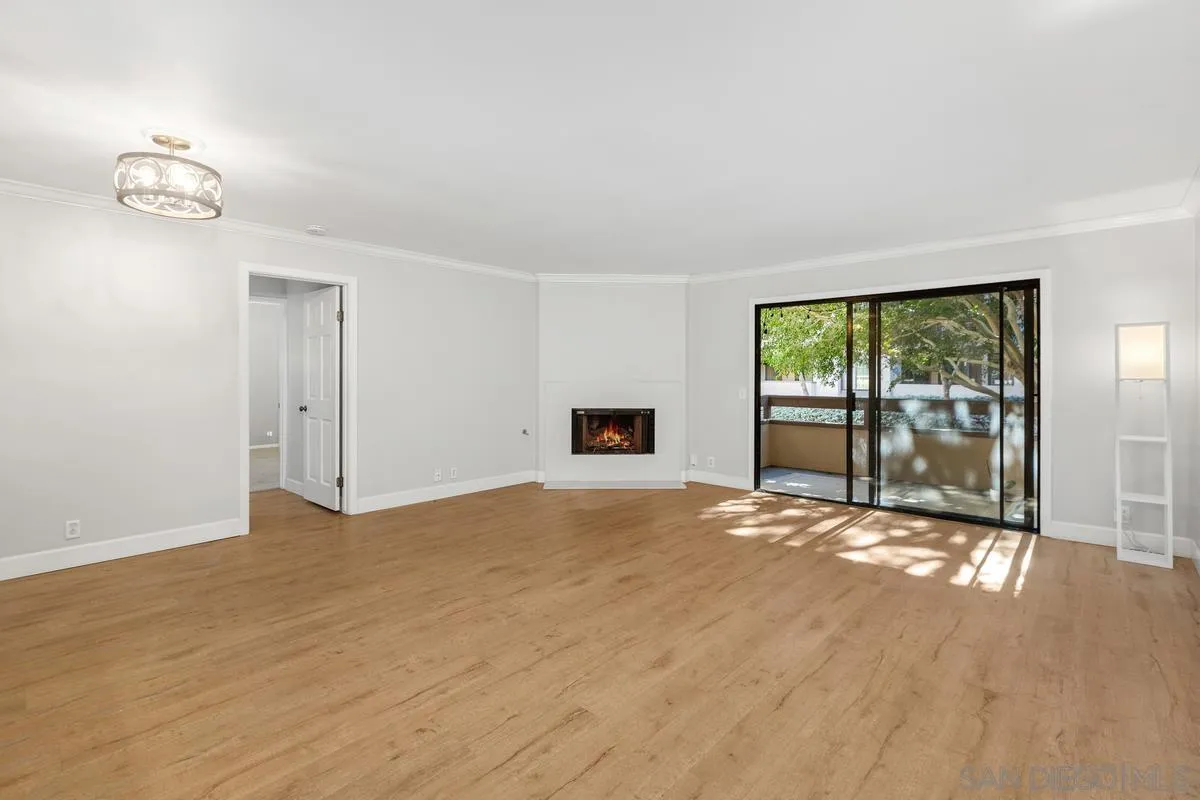
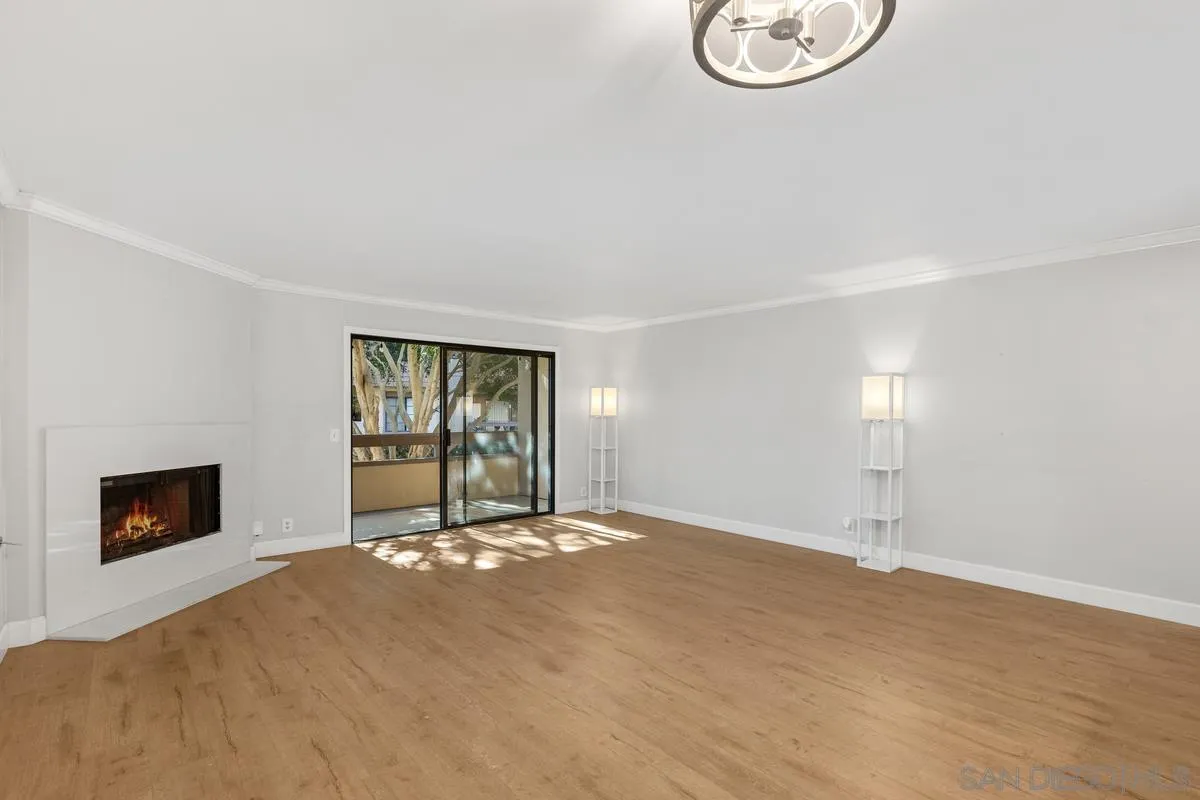
Unfurnished living room with wood floors, a built-in fireplace, and sliding glass doors to a patio.
Unfurnished living room with wood floors, a fireplace, and sliding doors to a balcony.
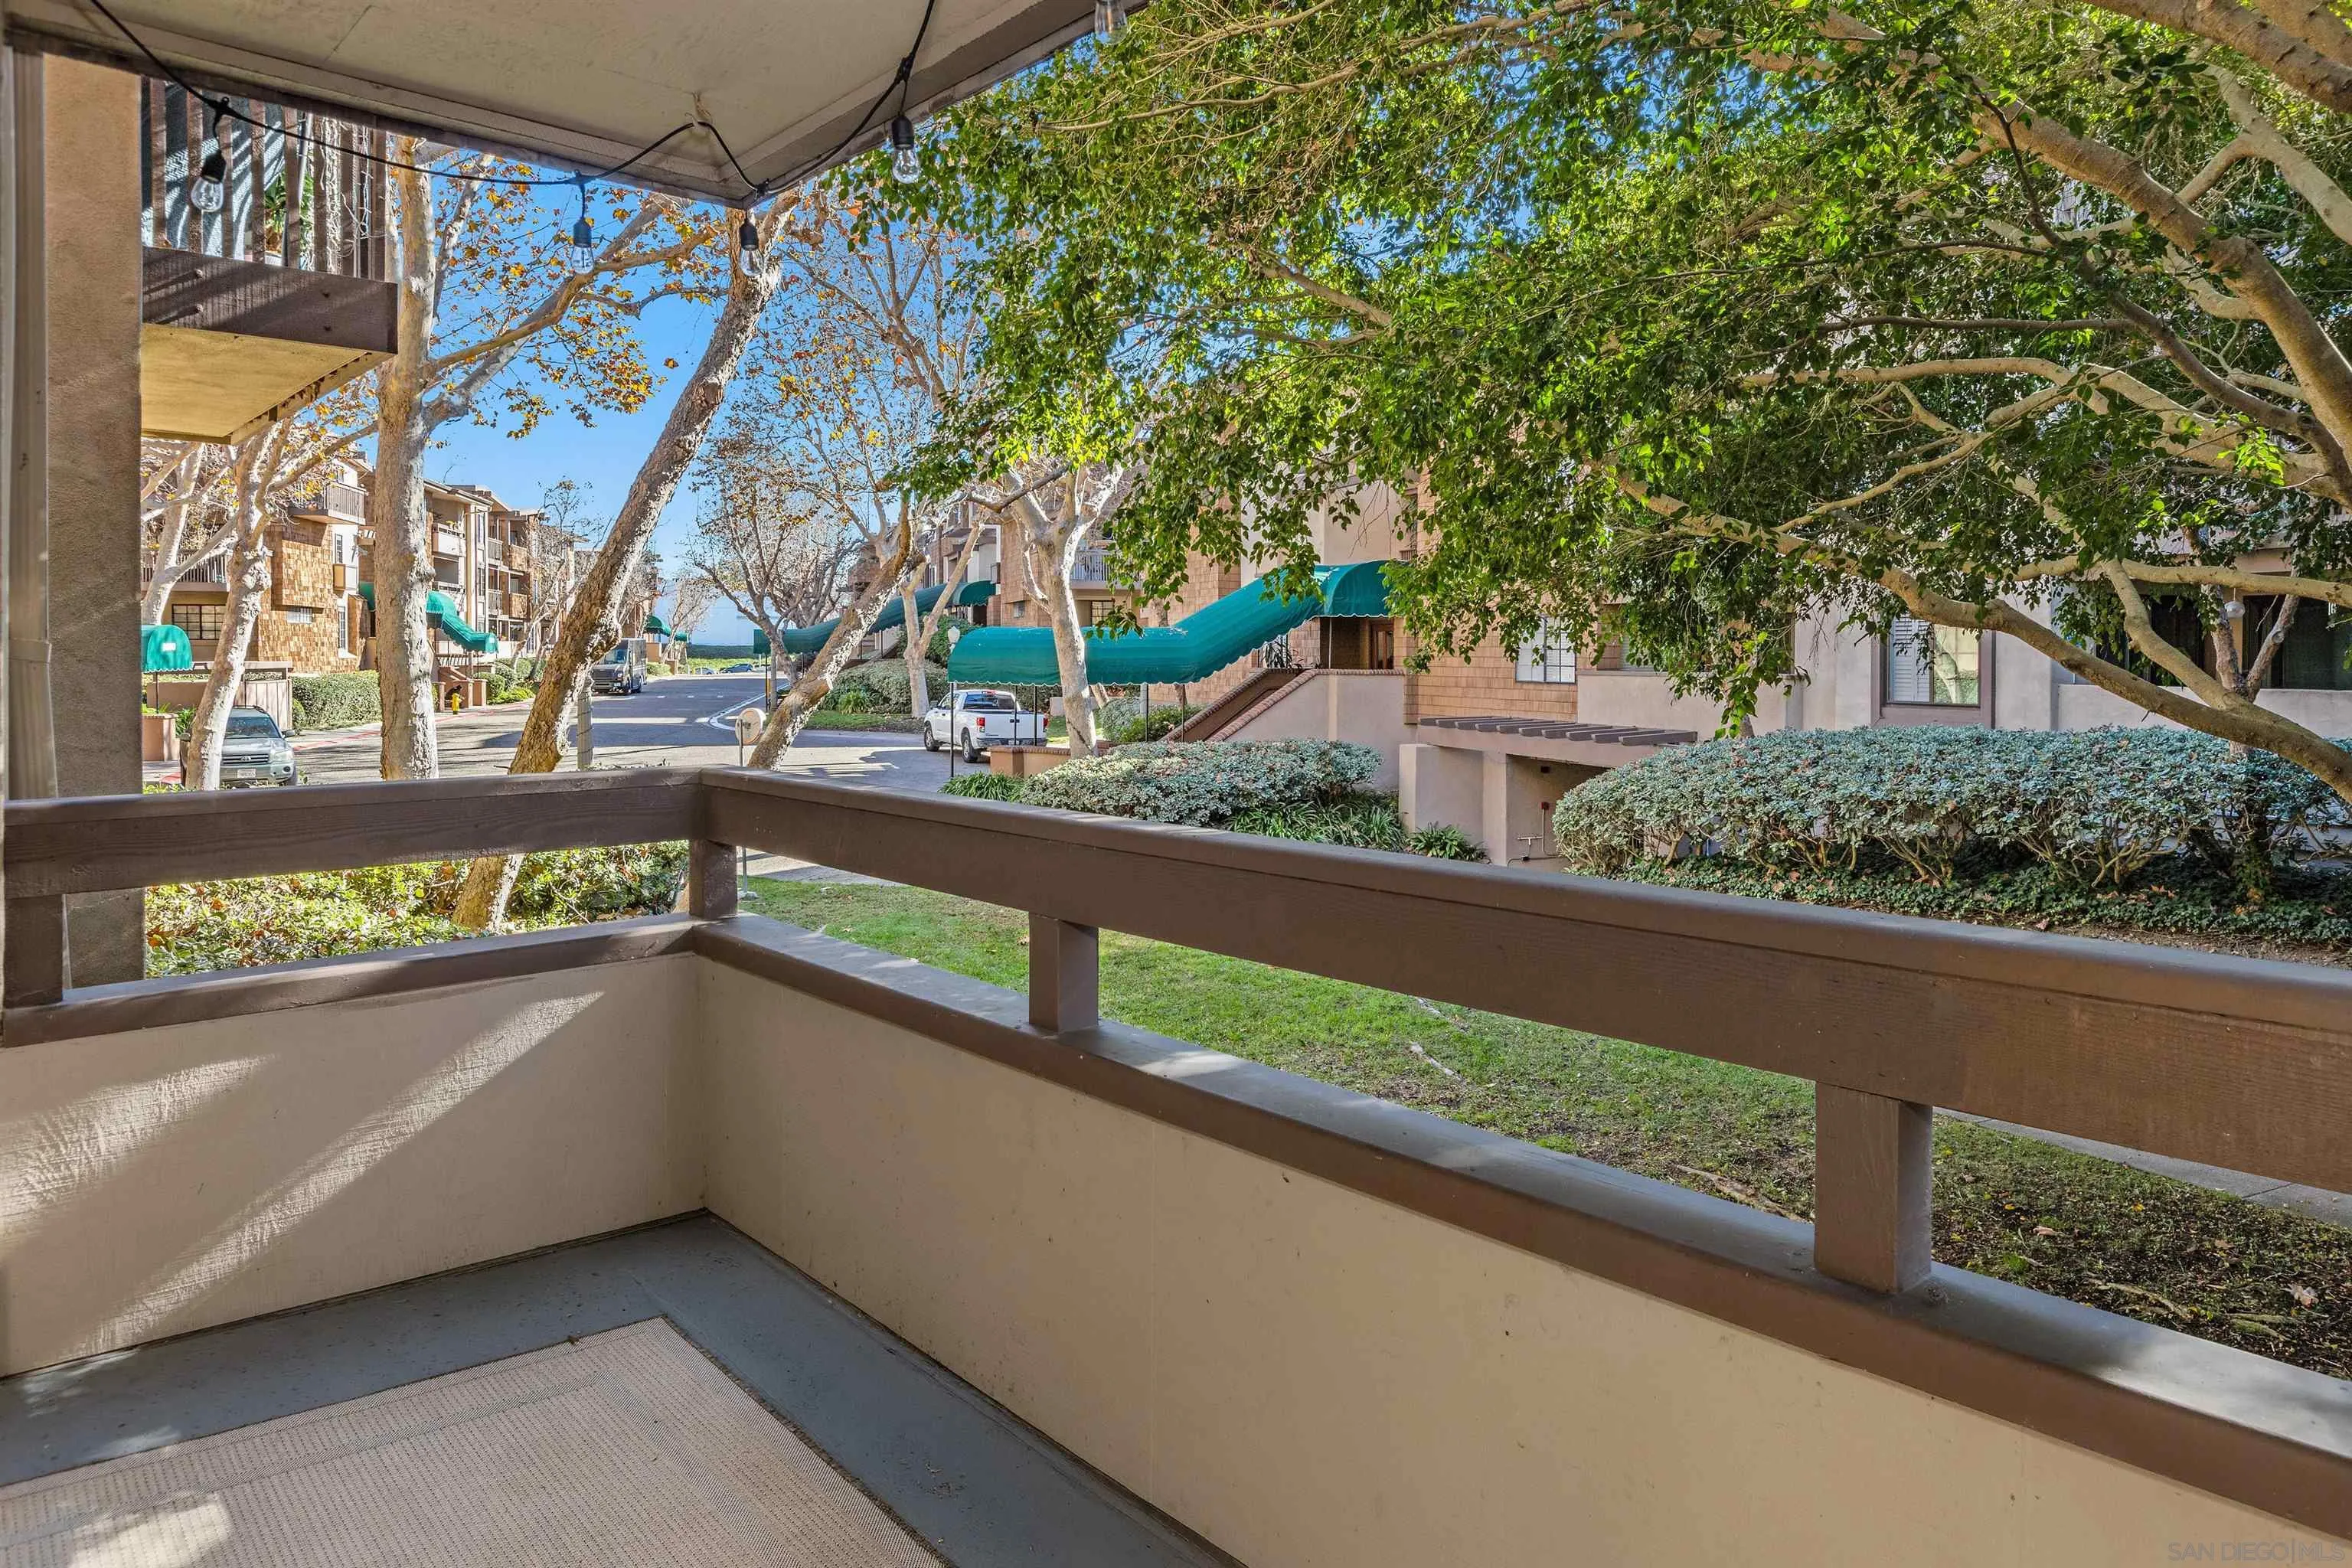
Covered balcony overlooking a leafy condominium courtyard with neighboring units and green awnings.
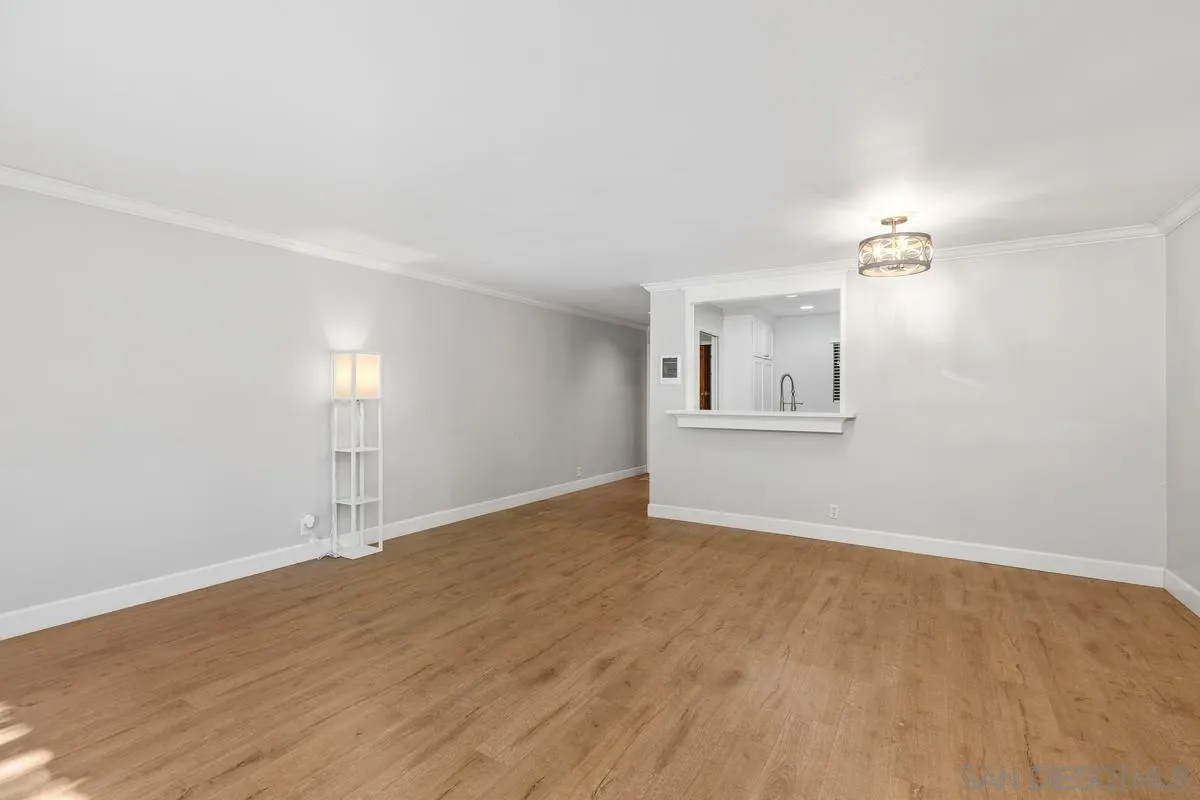
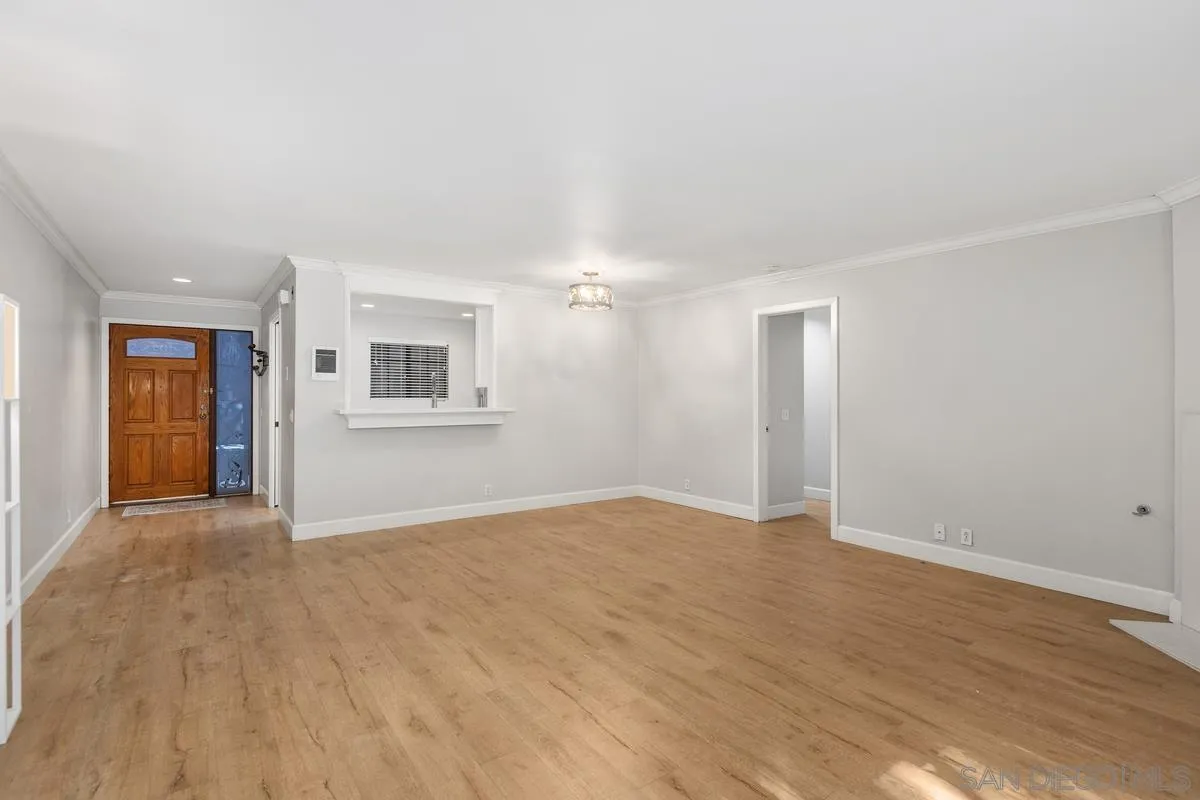
Empty living room with warm wood floors, gray walls, and a pass-through to the kitchen.
Empty living room with light wood floors and a pass-through counter to the kitchen.
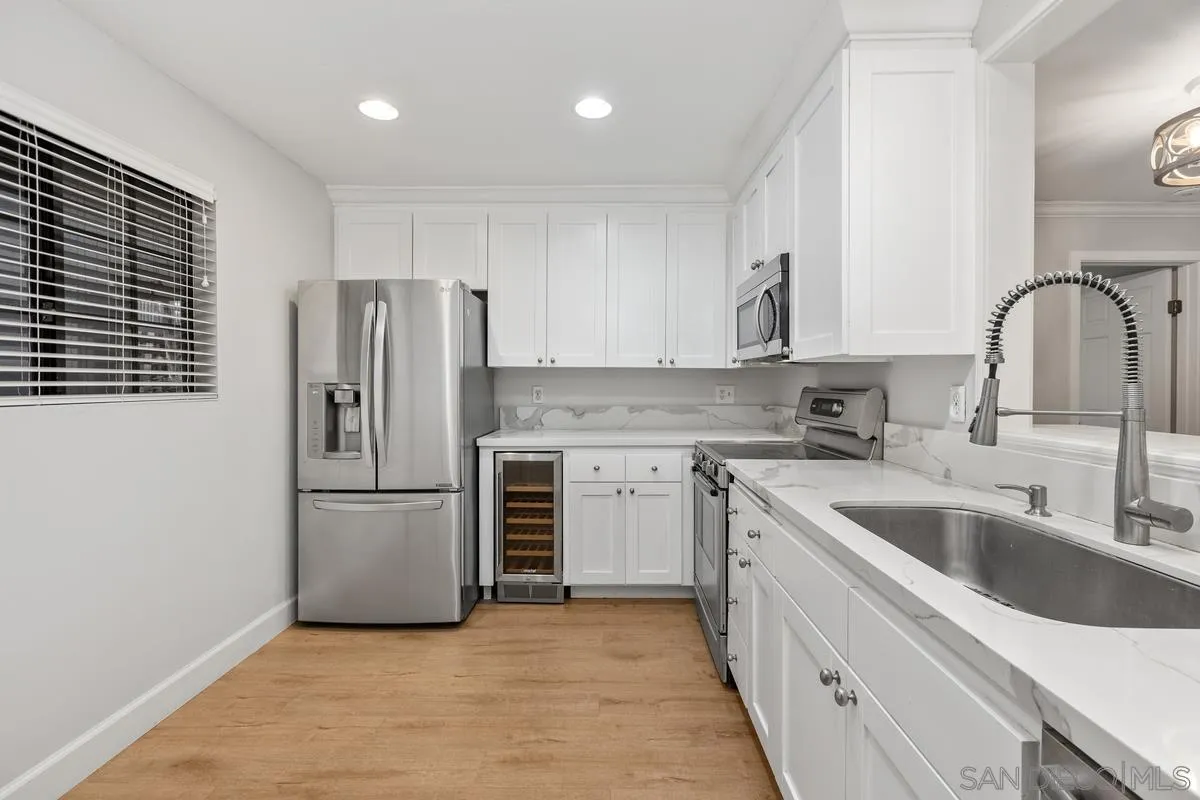
Kitchen with white cabinets, marble-look counters, stainless appliances, and a built-in wine refrigerator.
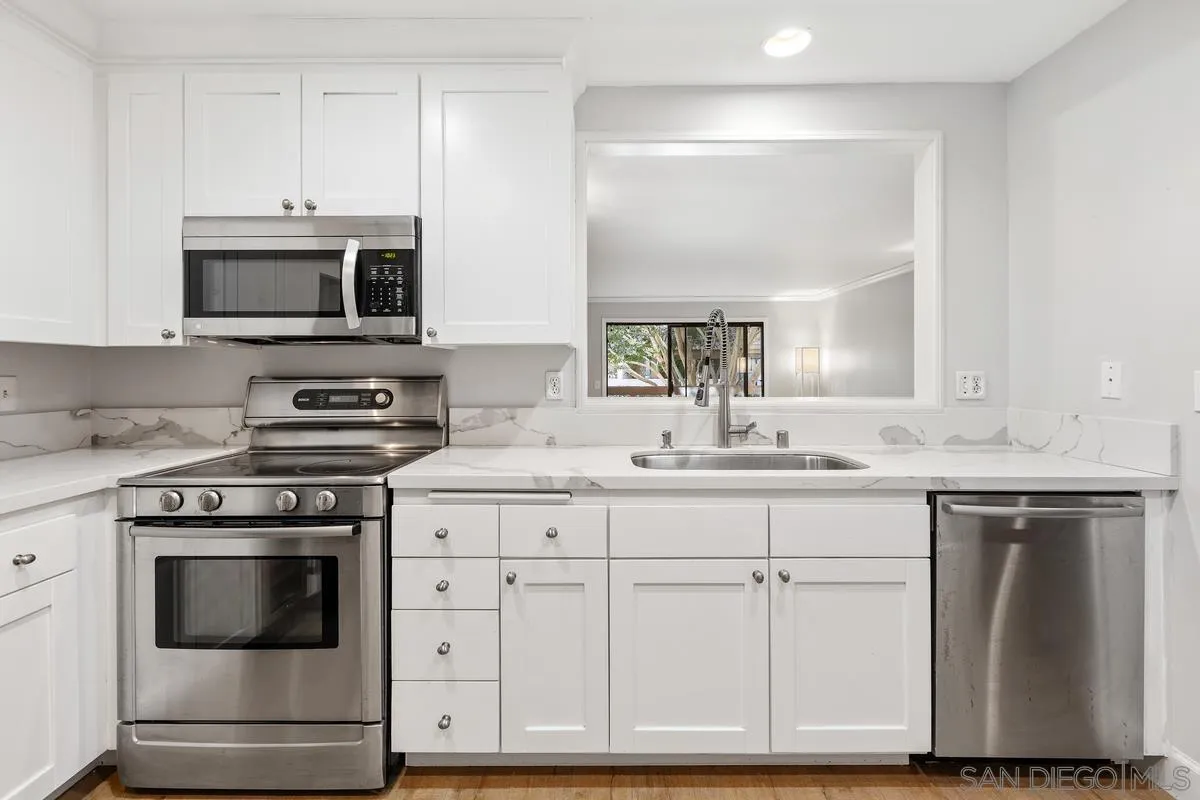
Kitchen with white cabinets, marble-look counters, stainless appliances, and a pass-through window.
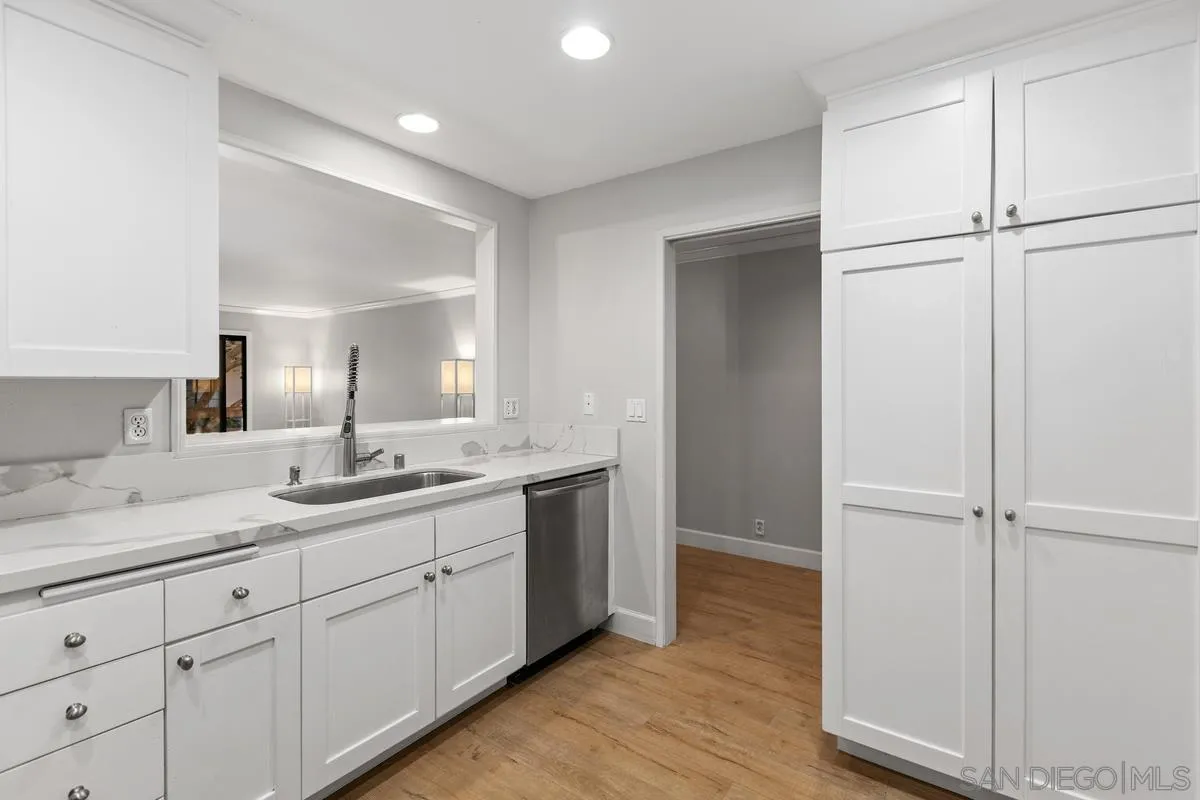
White kitchen with a mirrored backsplash, stainless-steel dishwasher, and warm wood flooring.
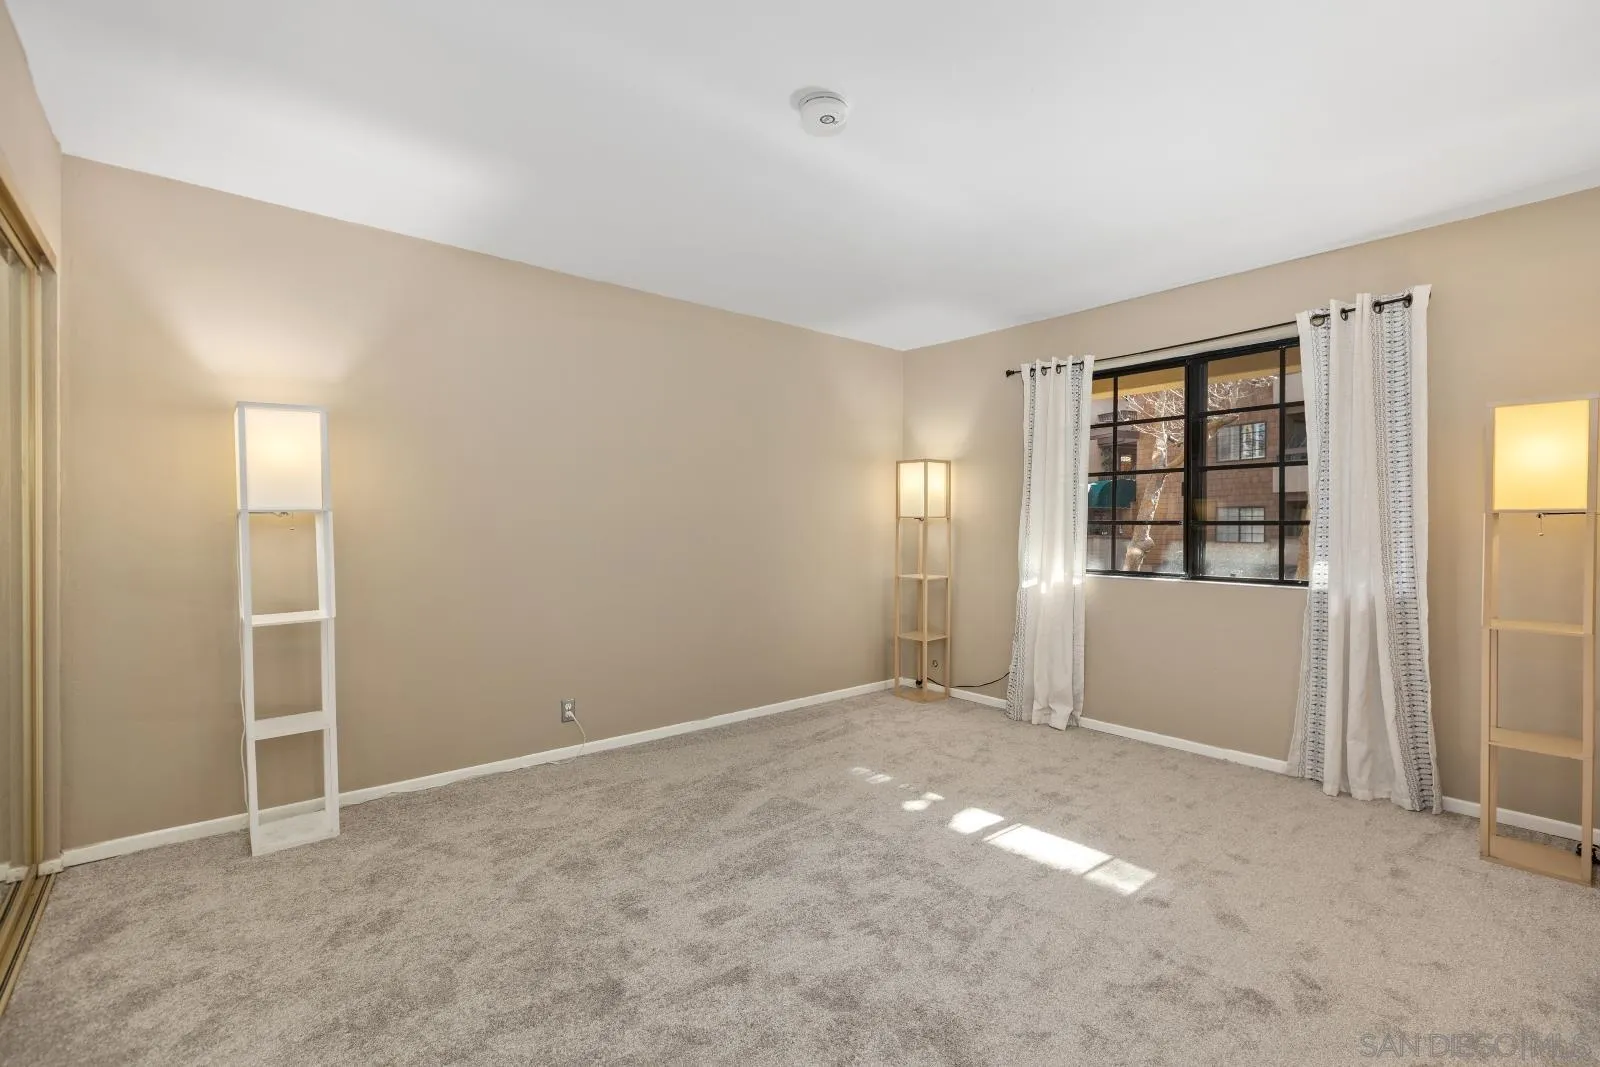
Empty carpeted room with beige walls, white curtains, and sunlight across the floor.
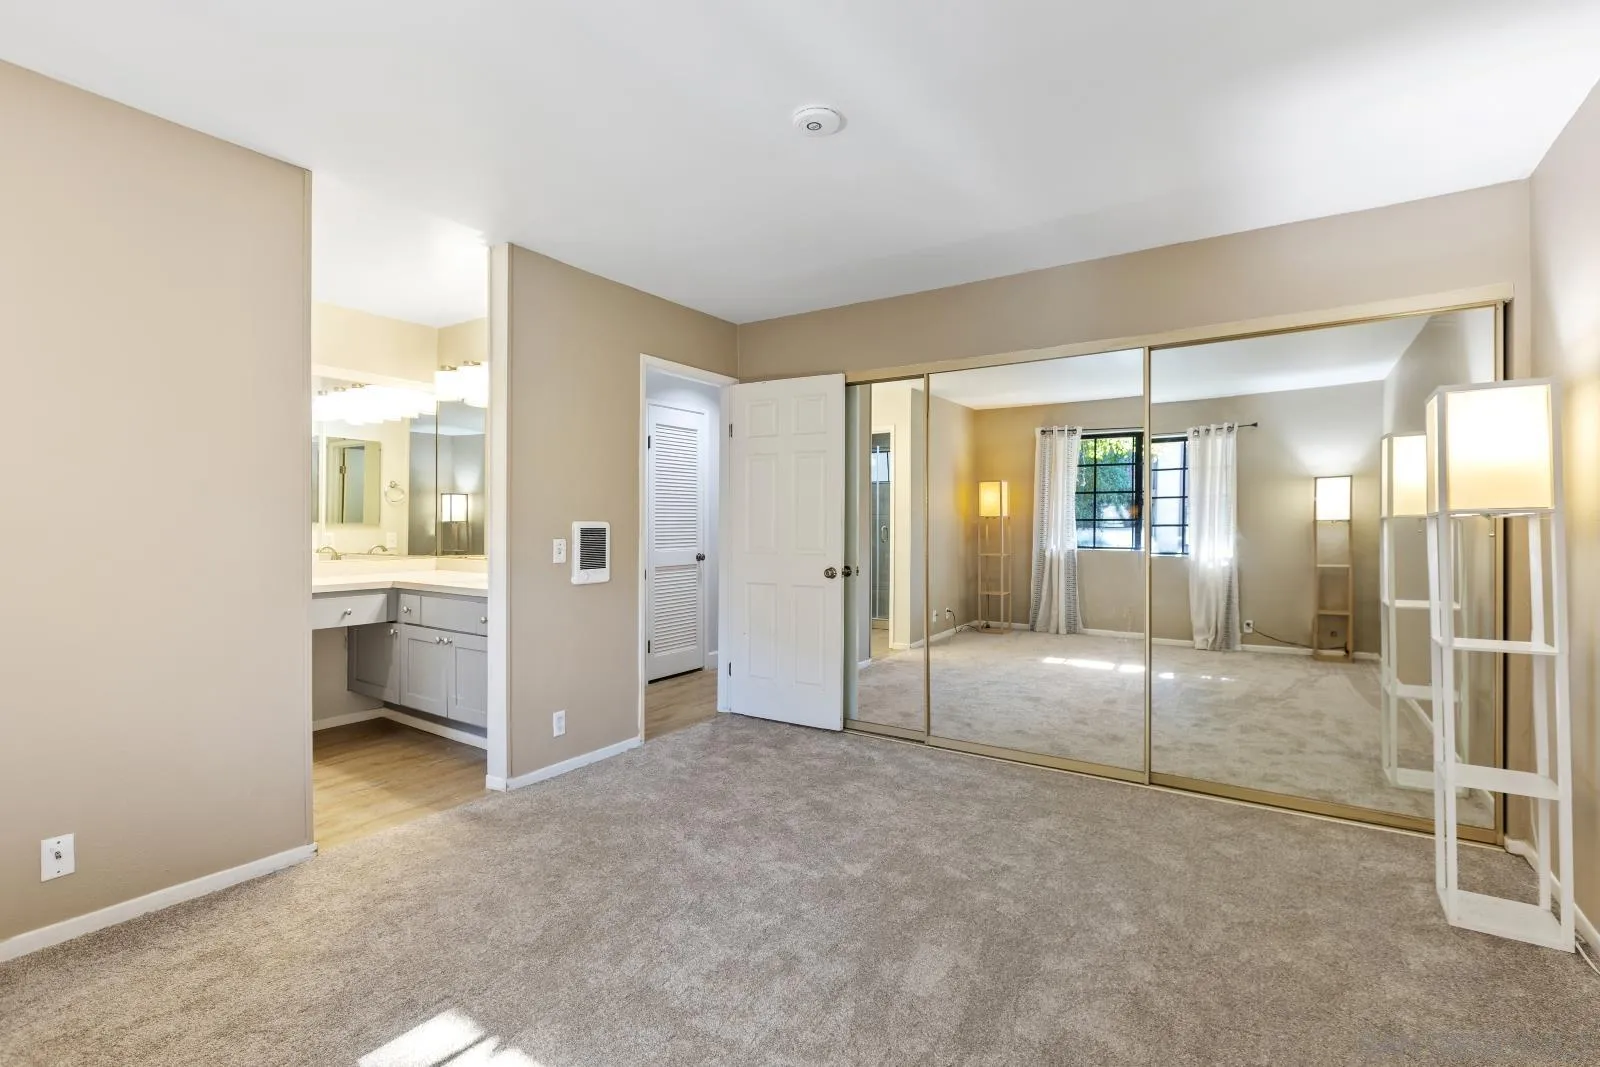
Vacant bedroom with mirrored closet doors, beige carpet, and a curtained window.
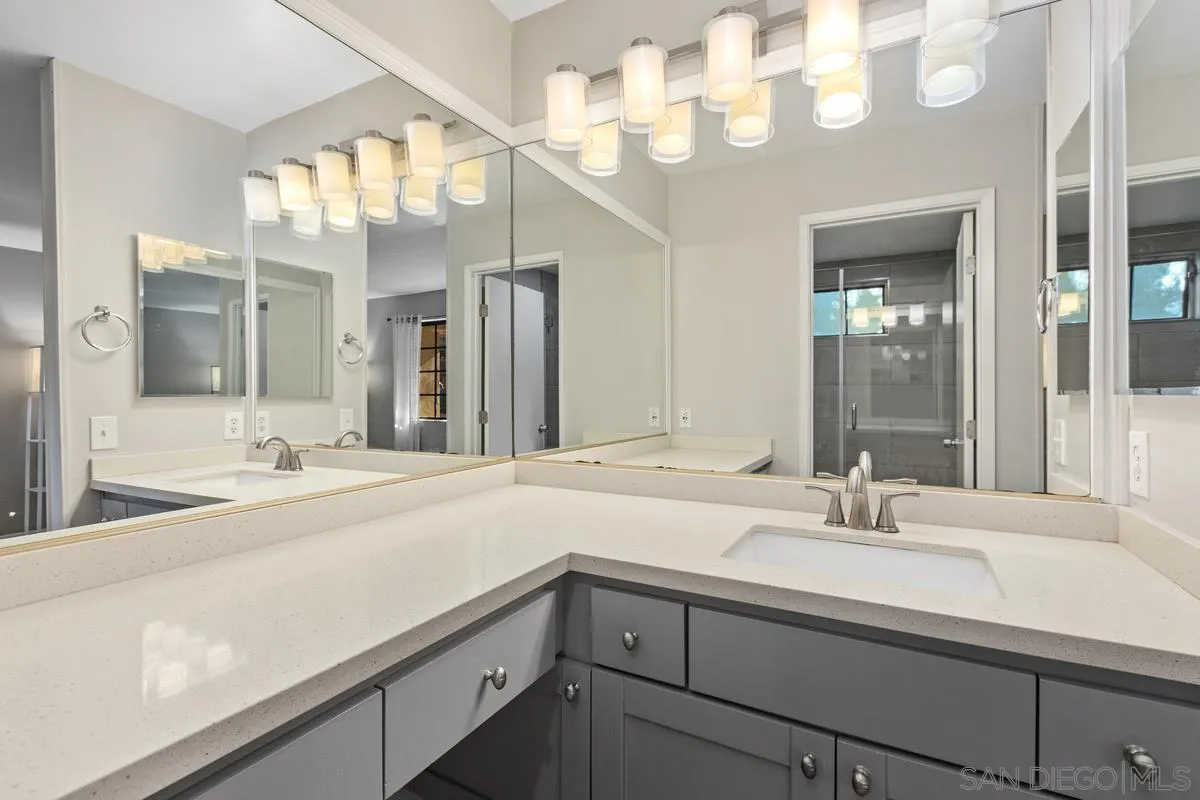
Bathroom vanity with gray cabinets, a pale countertop, large mirrors, and a glass shower.
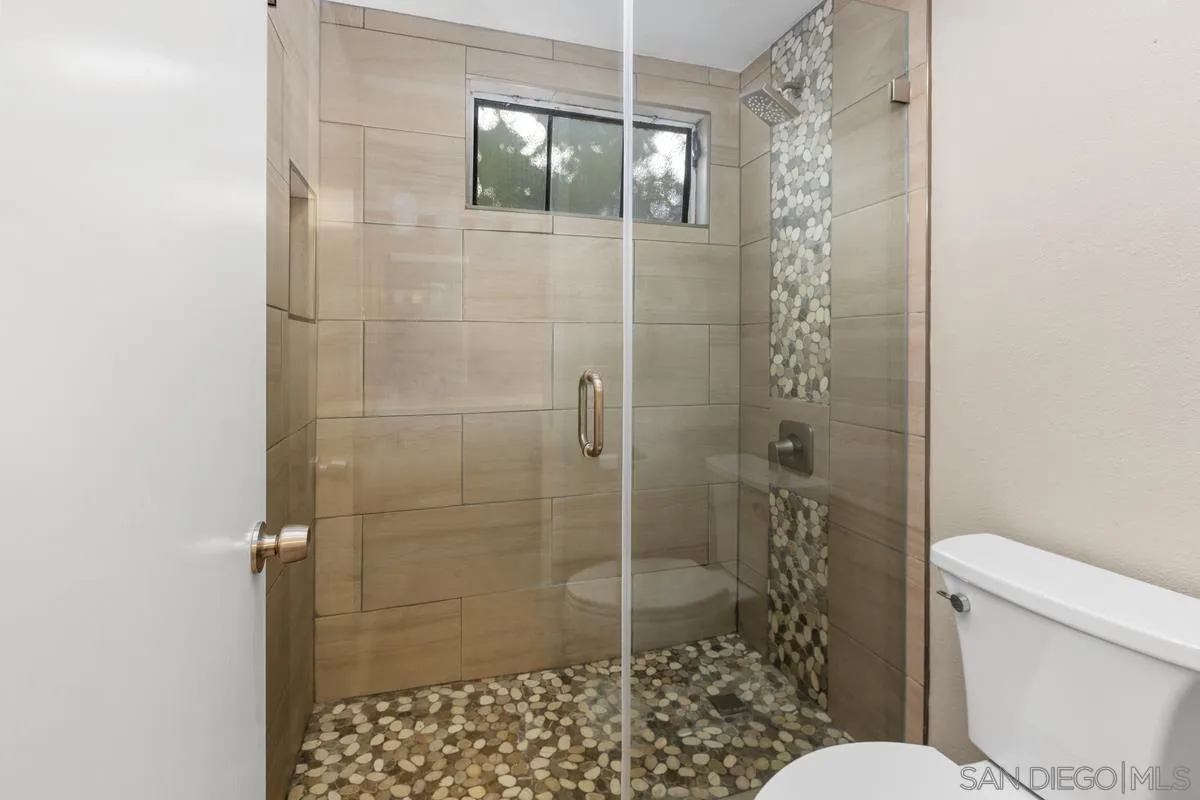
Bathroom with a glass-enclosed walk-in shower, pebble tile floor, and beige tiled walls.
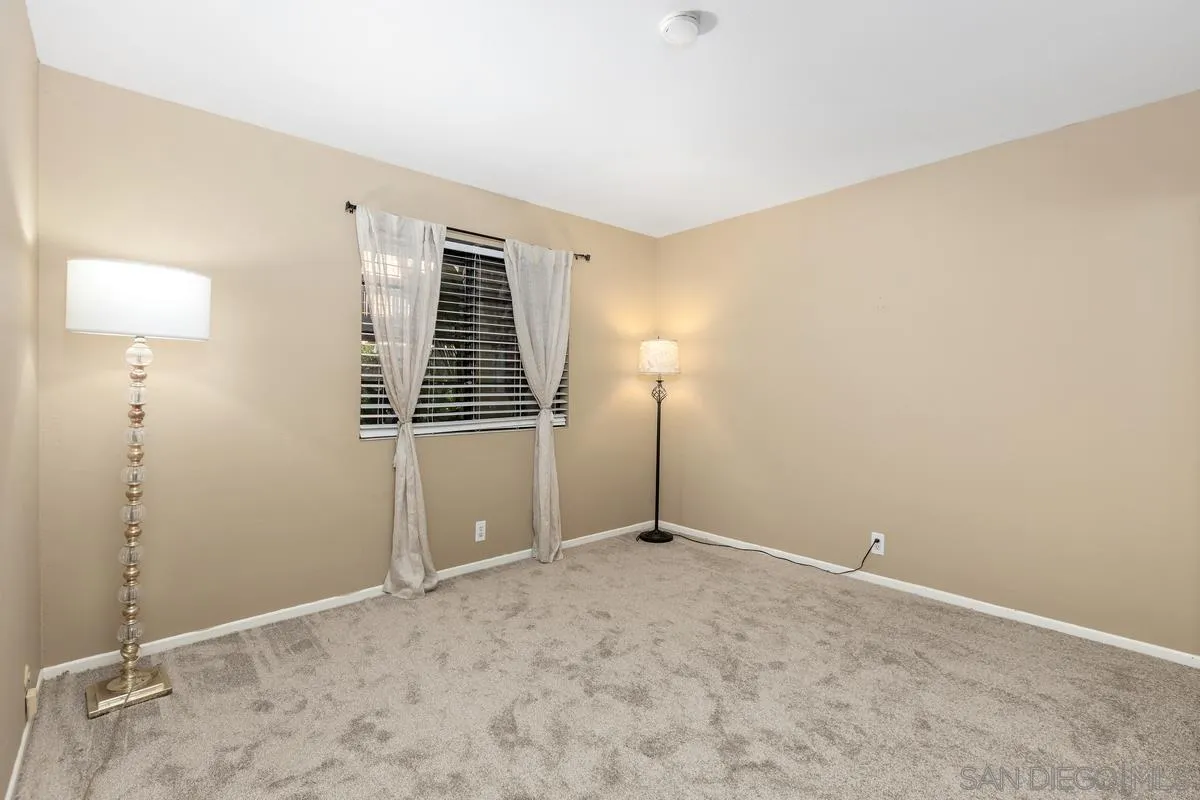
Empty carpeted room with beige walls, a curtained window, and two floor lamps.
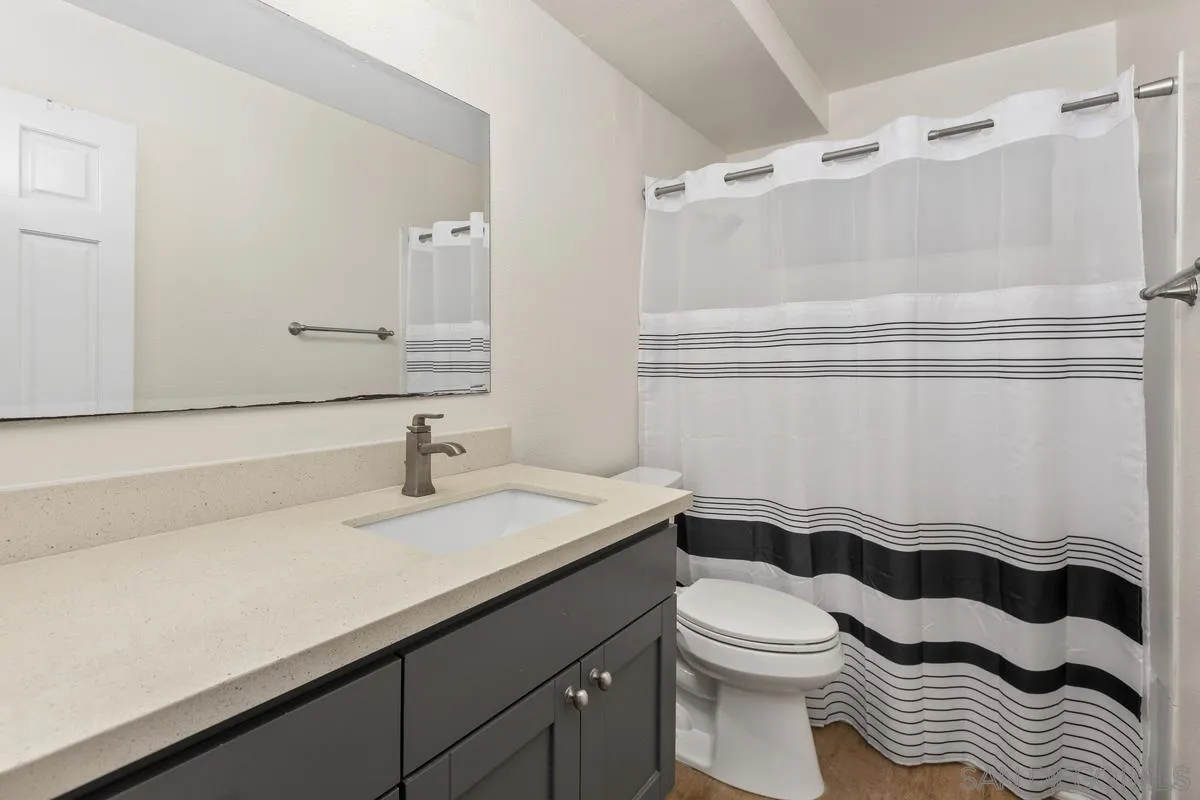
Bathroom with a dark gray vanity, large mirror, and striped shower curtain.
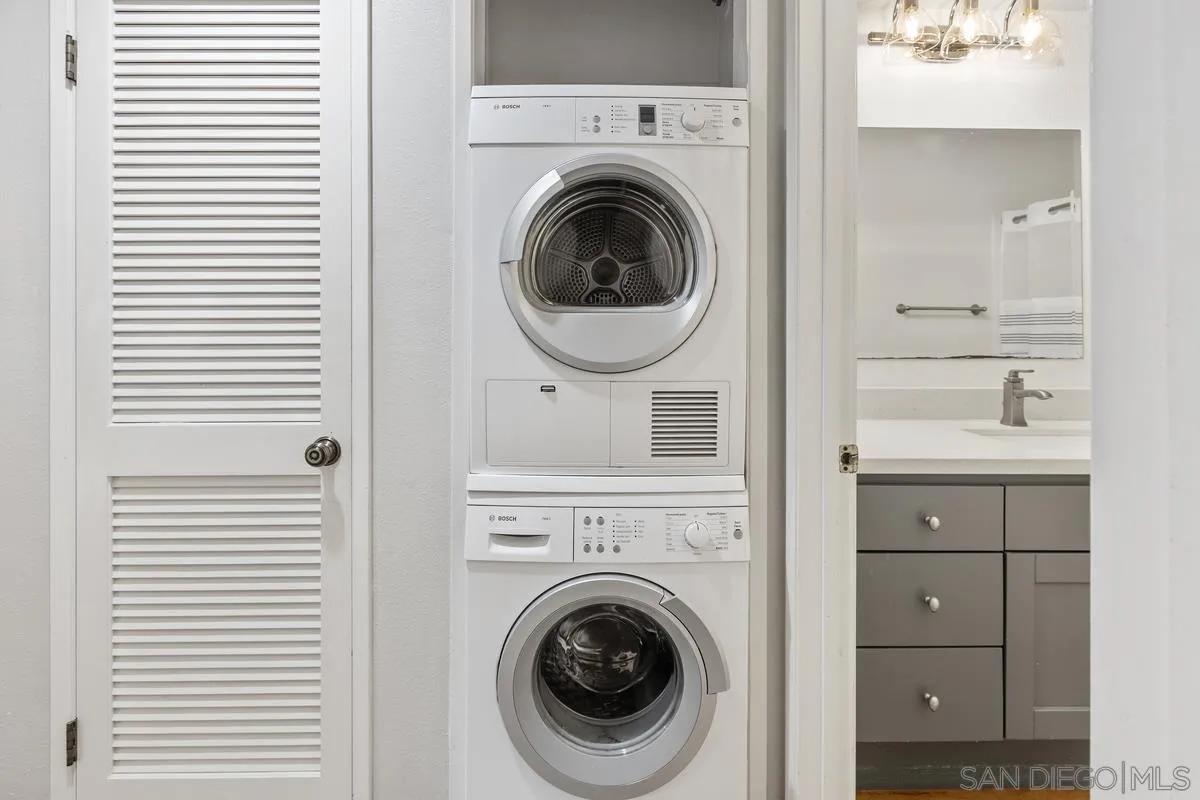
Stacked washer and dryer beside a louvered closet door, with an adjoining bathroom vanity.
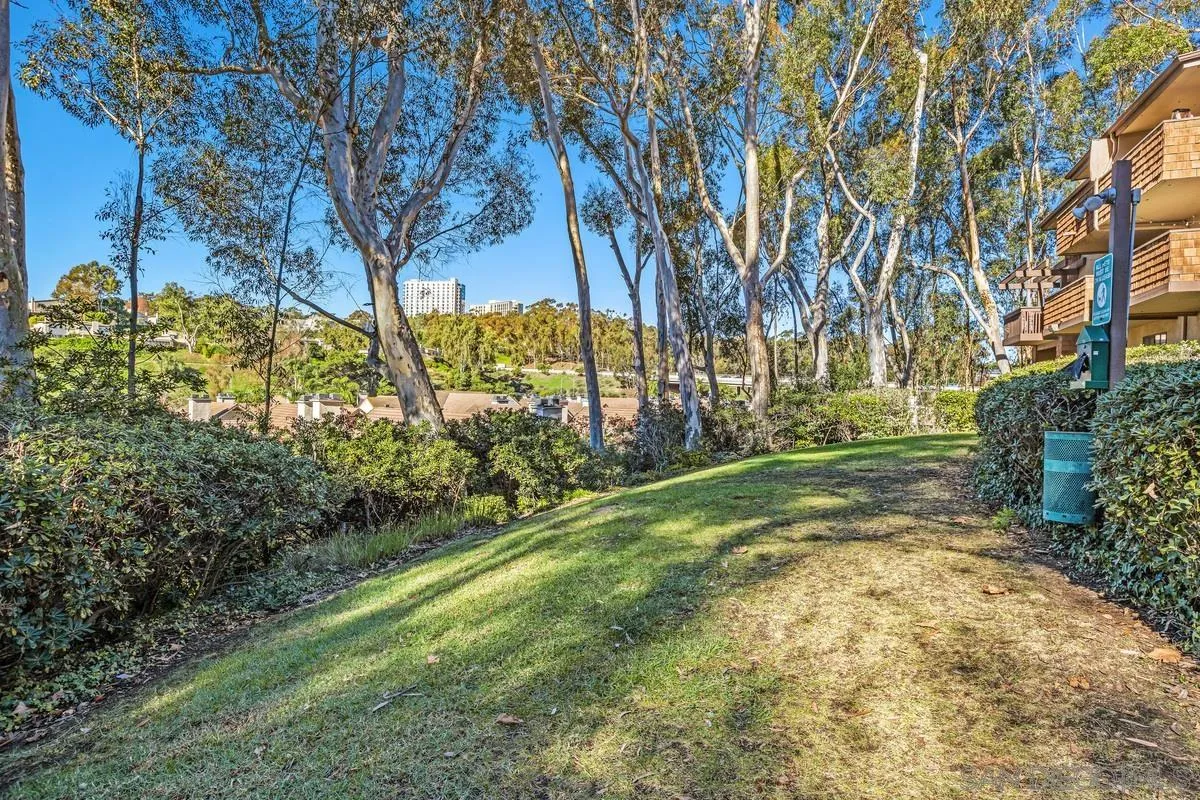
Landscaped residential grounds with a grassy slope, hedges, and tall eucalyptus trees beside the building.
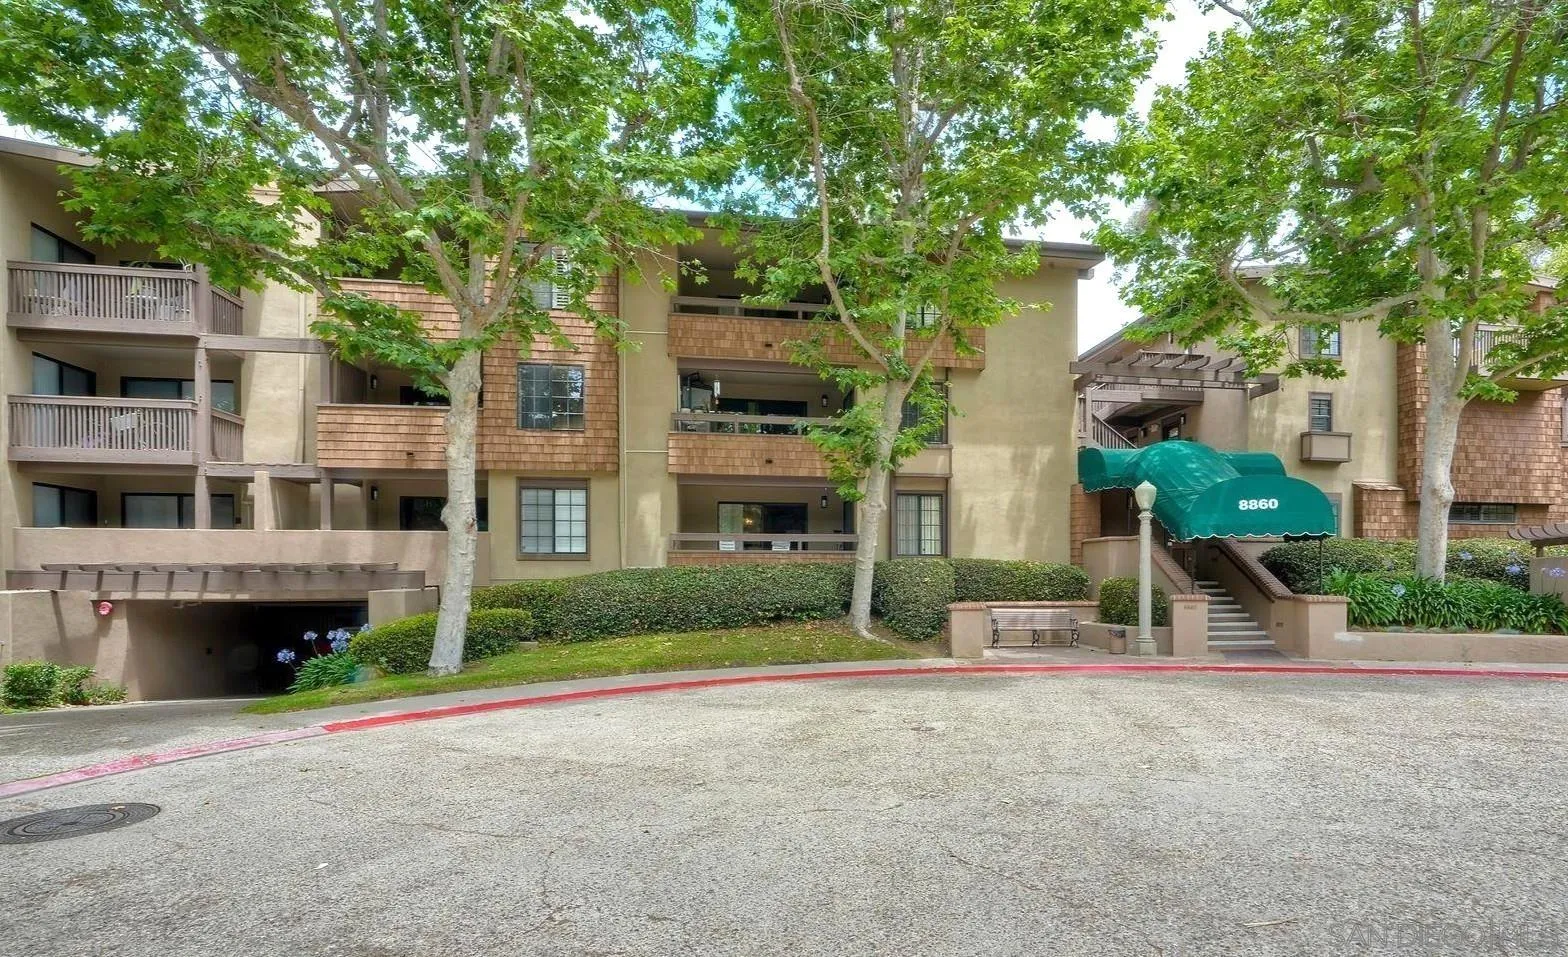
Condominium exterior with cedar-shingle accents, leafy trees, balconies, and an entrance awning marked 8860.
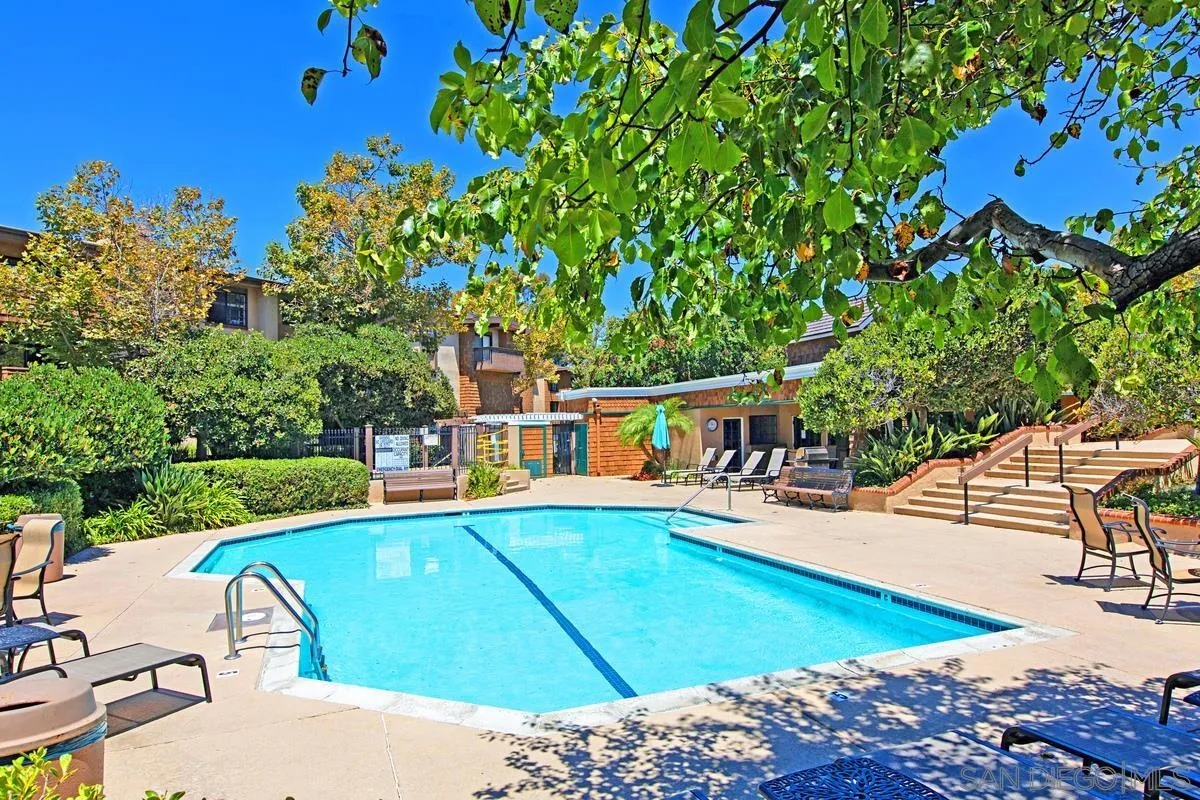
Residential complex pool surrounded by lounge chairs, leafy trees, and landscaped grounds.
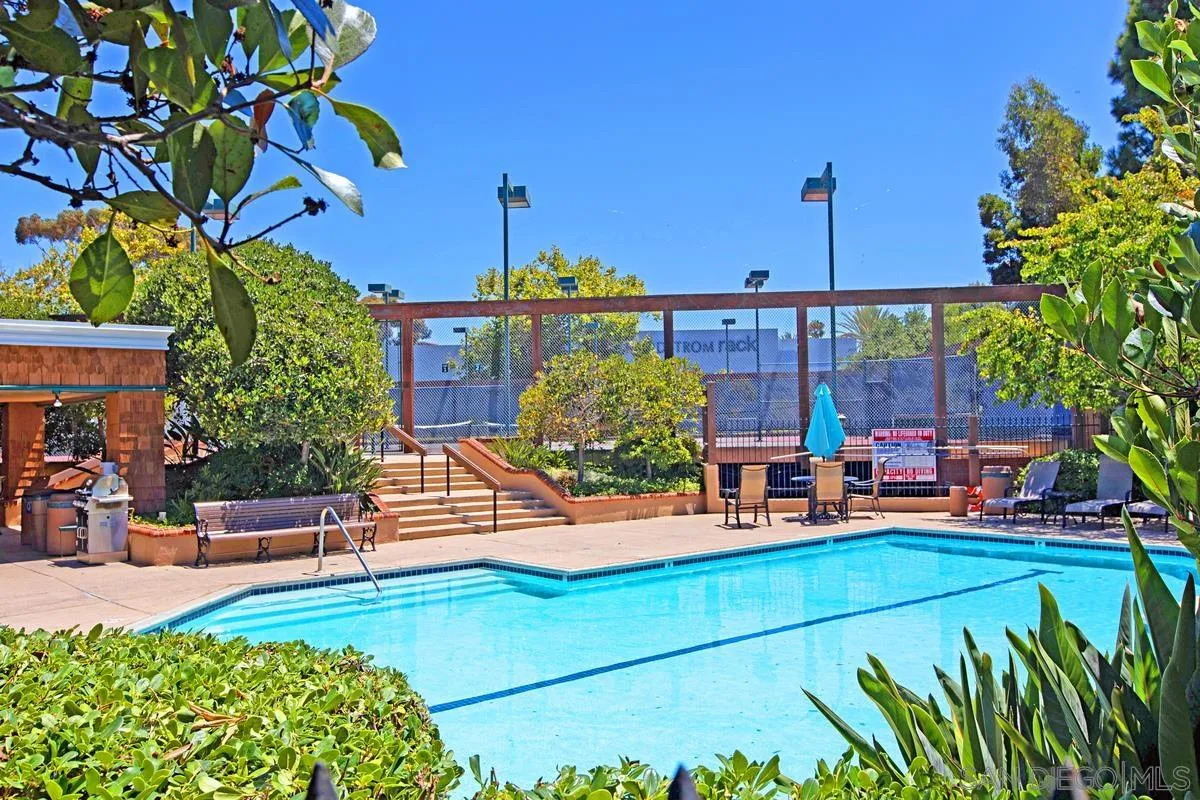
Community swimming pool with patio seating and fenced tennis courts in the background.
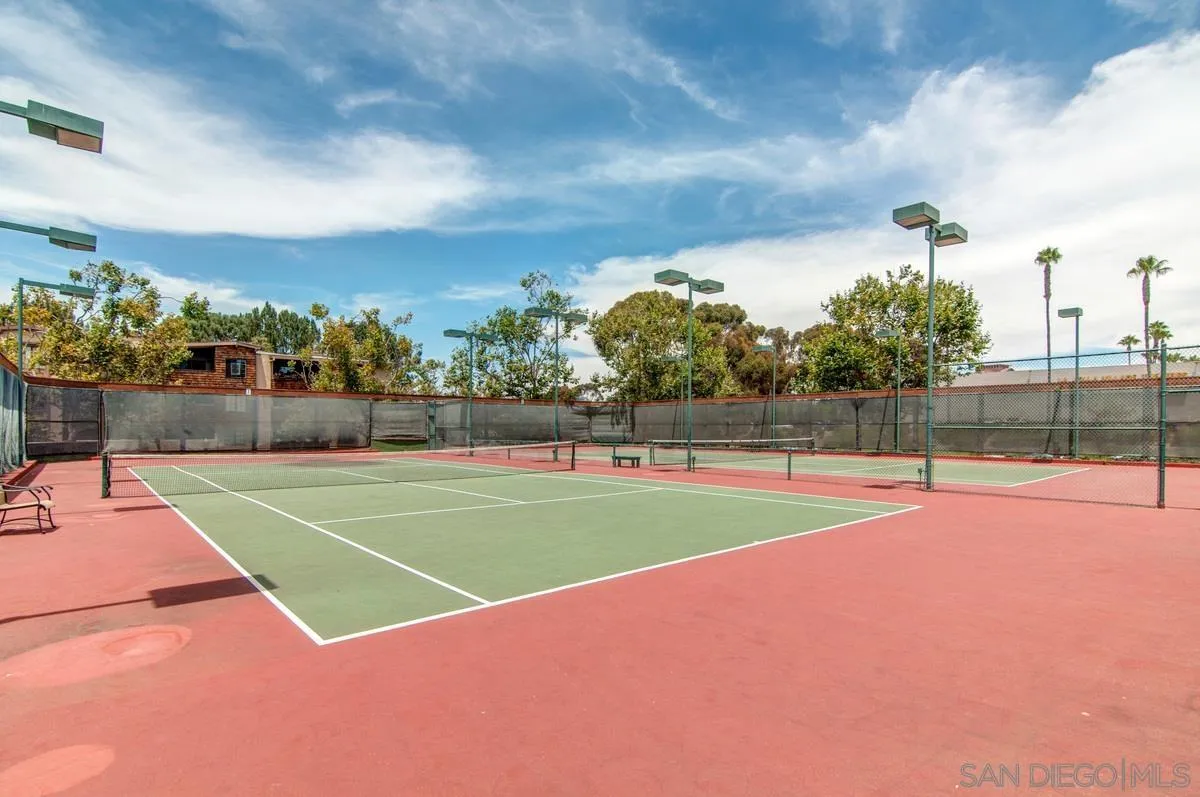
Outdoor tennis courts with green playing surfaces, red surrounds, fencing, and tall court lights.
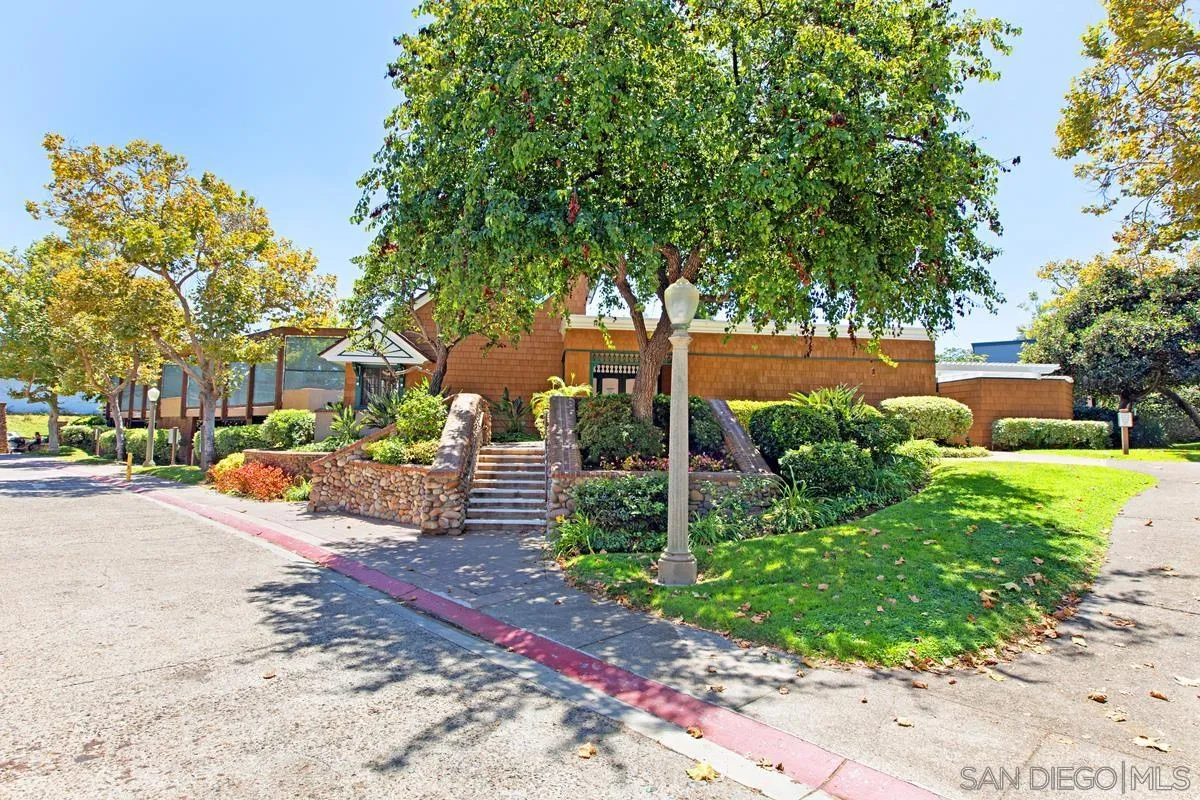
Residential building entrance with brown shingle siding, stone steps, mature trees, and landscaped grounds.
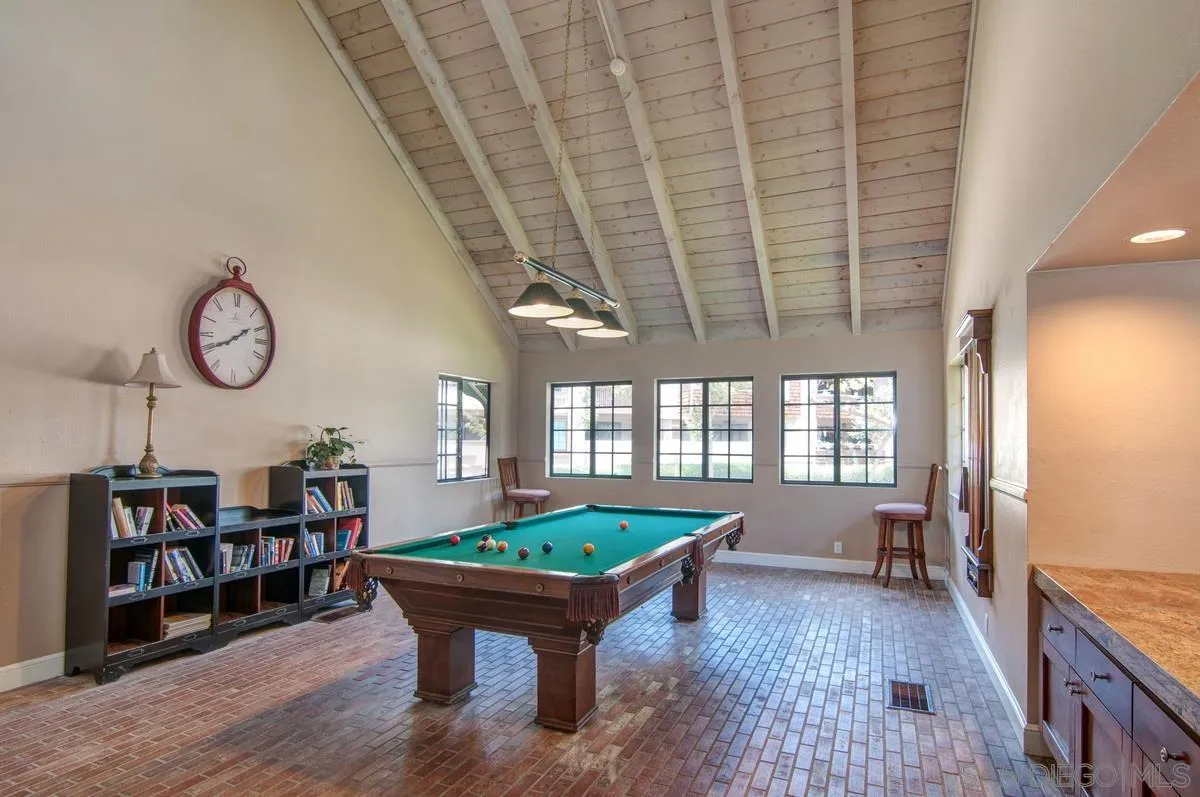
Billiard room with a green pool table beneath a vaulted, exposed-beam ceiling.
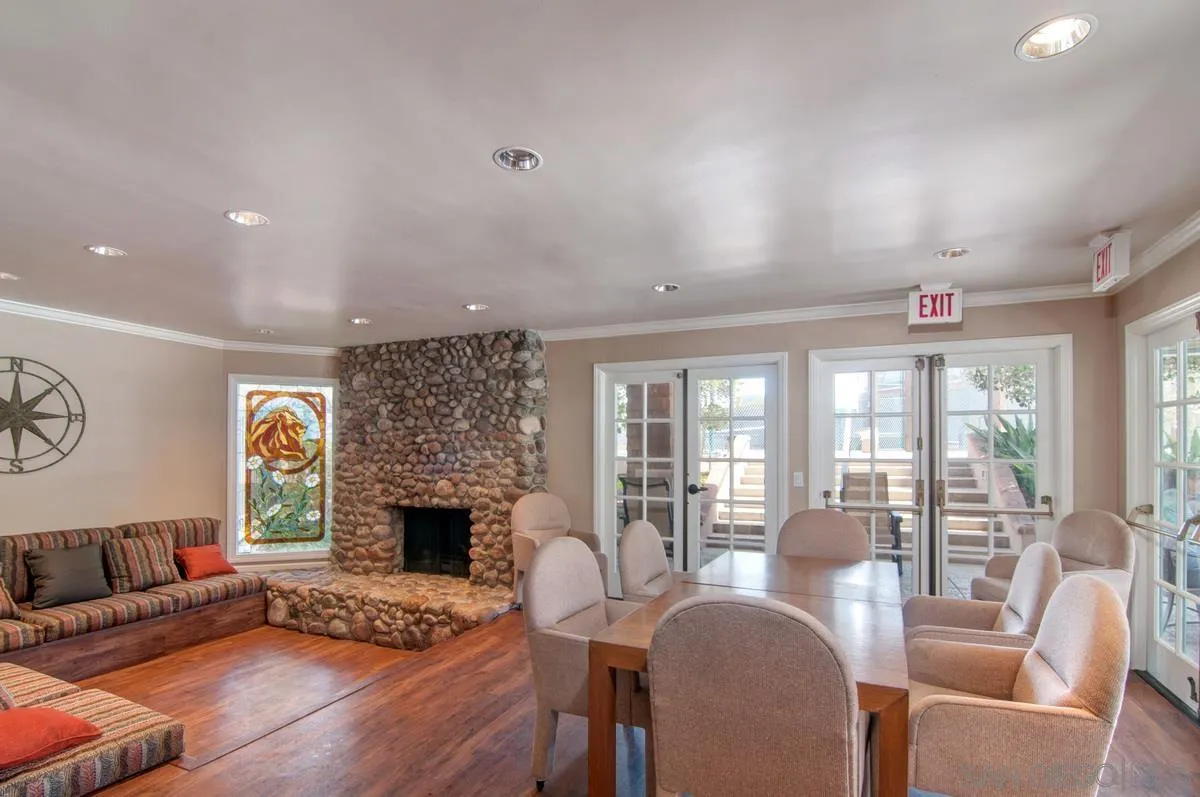
Living and dining room with a stone fireplace, wood floors, and glass doors to a patio.
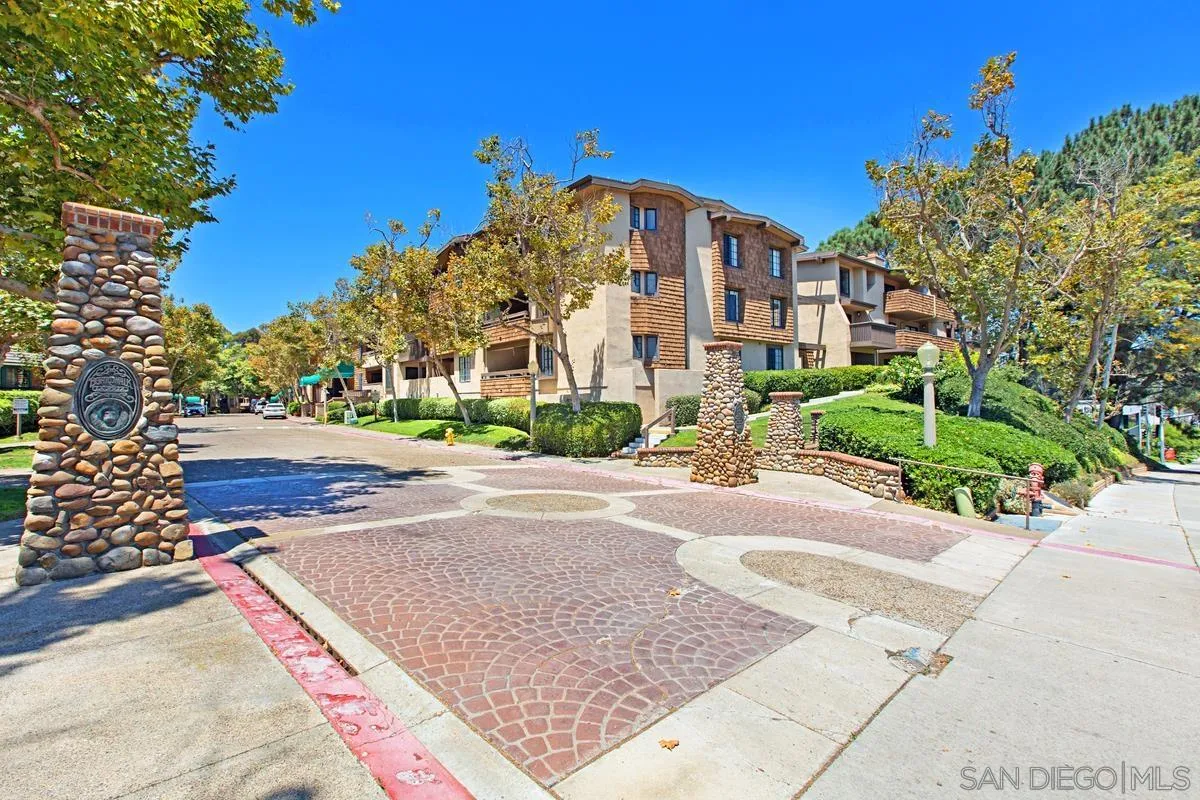
Condominium complex with shingled façades, balconies, landscaped grounds, and a stone-pillared entrance.
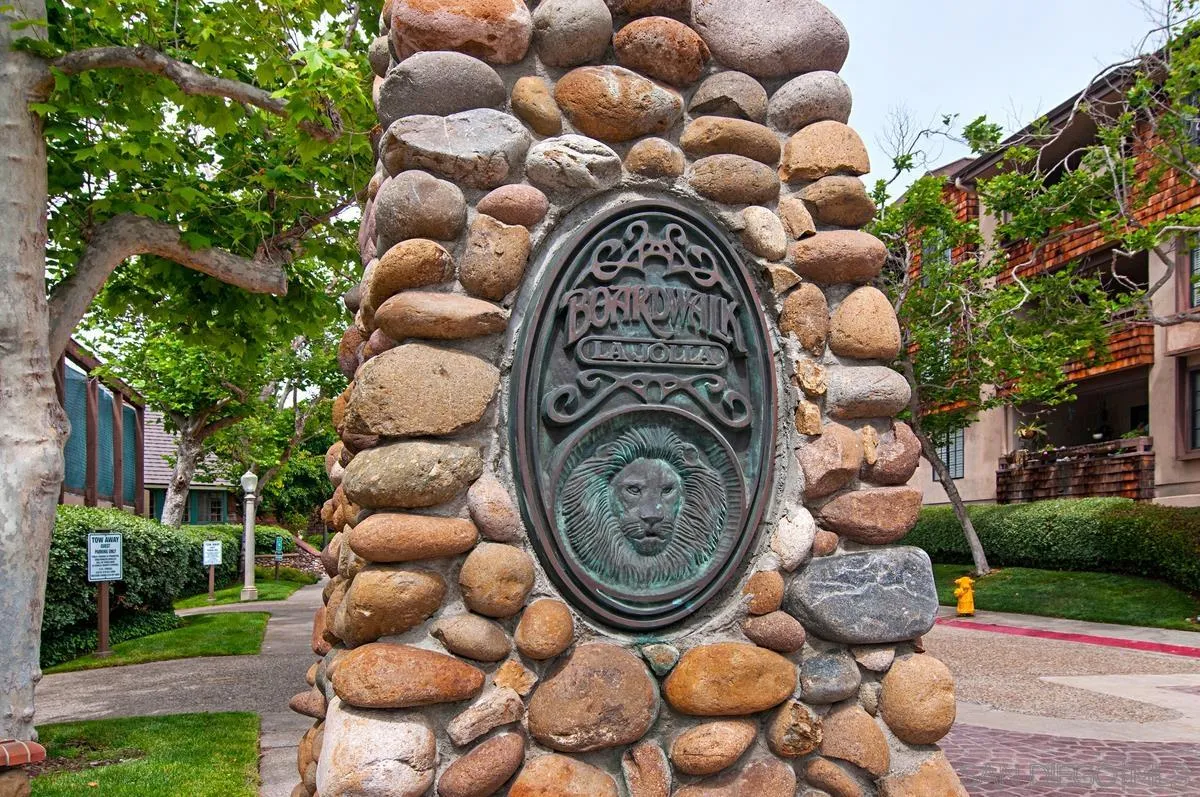
Stone monument sign with a sculpted lion head at a landscaped residential complex entrance.
SEE ALL PHOTOS
Unfurnished living room with wood floors, a built-in fireplace, and sliding glass doors to a patio.
Unfurnished living room with wood floors, a fireplace, and sliding doors to a balcony.
Covered balcony overlooking a leafy condominium courtyard with neighboring units and green awnings.
Empty living room with warm wood floors, gray walls, and a pass-through to the kitchen.
Empty living room with light wood floors and a pass-through counter to the kitchen.
Kitchen with white cabinets, marble-look counters, stainless appliances, and a built-in wine refrigerator.
Kitchen with white cabinets, marble-look counters, stainless appliances, and a pass-through window.
White kitchen with a mirrored backsplash, stainless-steel dishwasher, and warm wood flooring.
Empty carpeted room with beige walls, white curtains, and sunlight across the floor.
Vacant bedroom with mirrored closet doors, beige carpet, and a curtained window.
Bathroom vanity with gray cabinets, a pale countertop, large mirrors, and a glass shower.
Bathroom with a glass-enclosed walk-in shower, pebble tile floor, and beige tiled walls.
Empty carpeted room with beige walls, a curtained window, and two floor lamps.
Bathroom with a dark gray vanity, large mirror, and striped shower curtain.
Stacked washer and dryer beside a louvered closet door, with an adjoining bathroom vanity.
Landscaped residential grounds with a grassy slope, hedges, and tall eucalyptus trees beside the building.
Condominium exterior with cedar-shingle accents, leafy trees, balconies, and an entrance awning marked 8860.
Residential complex pool surrounded by lounge chairs, leafy trees, and landscaped grounds.
Community swimming pool with patio seating and fenced tennis courts in the background.
Outdoor tennis courts with green playing surfaces, red surrounds, fencing, and tall court lights.
Residential building entrance with brown shingle siding, stone steps, mature trees, and landscaped grounds.
Billiard room with a green pool table beneath a vaulted, exposed-beam ceiling.
Living and dining room with a stone fireplace, wood floors, and glass doors to a patio.
Condominium complex with shingled façades, balconies, landscaped grounds, and a stone-pillared entrance.
Stone monument sign with a sculpted lion head at a landscaped residential complex entrance.
Listed by Berkshire Hathaway HomeServices California Properties, Maxine Gellens, Listing Contact: 858-551-6630 
Leased

8860 Villa La Jolla Dr Unit: 105

8860 Villa La Jolla Dr Unit: 105, La Jolla, CA 92037

$3,500/month
This remodeled two-bedroom, two-bath residence in the Boardwalk community offers single-level living in a prime La Jolla setting. The 1,080 sq ft interior features open, light-filled living spaces, a fireplace, and a large, covered balcony overlooking a serene greenbelt. The updated kitchen boasts quartz countertops, stainless steel appliances, and a wine refrigerator. Additional improvements include newer carpeting, a custom primary shower, and an in-unit Bosch washer and dryer. Two side-by-side parking spaces with storage and elevator access are located within the secure garage. Community amenities are comprised of a pool, spa, tennis courts, and a clubhouse. Ideally situated across from shopping and dining--such as Whole Foods, Trader Joe's, Nordstrom Rack, and AMC Theatres--just blocks from the UCSD campus, and minutes from major freeways, medical facilities, La Jolla Shores Beach, and The Village. This property provides an exceptional combination of comfort and convenience.

2
beds

2
baths

1,080 Sq.Ft. LIVING AREA

Maxine & Marti Gellens

Maxine & Marti Gellens

Drew & Christy Littlemore

Drew & Christy Littlemore

Features & Amenities

Interior

  • total bedrooms2
  • Total bathrooms2
  • full bathrooms2
  • Laundry room Electric
  • Fireplace FP in Living Room
  • APPLIANCES Dishwasher, Disposal, Dryer, Garage Door Opener, Microwave, Range/Oven, Refrigerator, Washer

Area & Lot

  • Status Leased
  • Date Leased February 13, 2026
  • Living Area1,080 Sq.Ft.
  • Total Area1,080 Sq.Ft.
  • MLS® ID250045581
  • TypeResidential
  • YEAR BUILT1983
  • NeighborhoodLa Jolla

Exterior

  • STORIES1
  • Garage Space2.0
  • PoolCommunity/Common
  • parkingGated, Underground
  • HEAT TYPEWall/Gravity
  • AIR CONDITIONINGN/K

Financial

  • Lease Price$3,500/mo
  • Zoning R-1:SINGLE
View Virtual Tour

La Jolla

Perched along the rugged coastline of Southern California, La Jolla moves to the rhythm of the Pacific.

Explore

Work With Us

We'd love to hear from you! Whether you're buying, selling, or just exploring your options, we're here to provide answers, insights, and the support you need. Contact us and start planning your next move.

Follow Us on Instagram