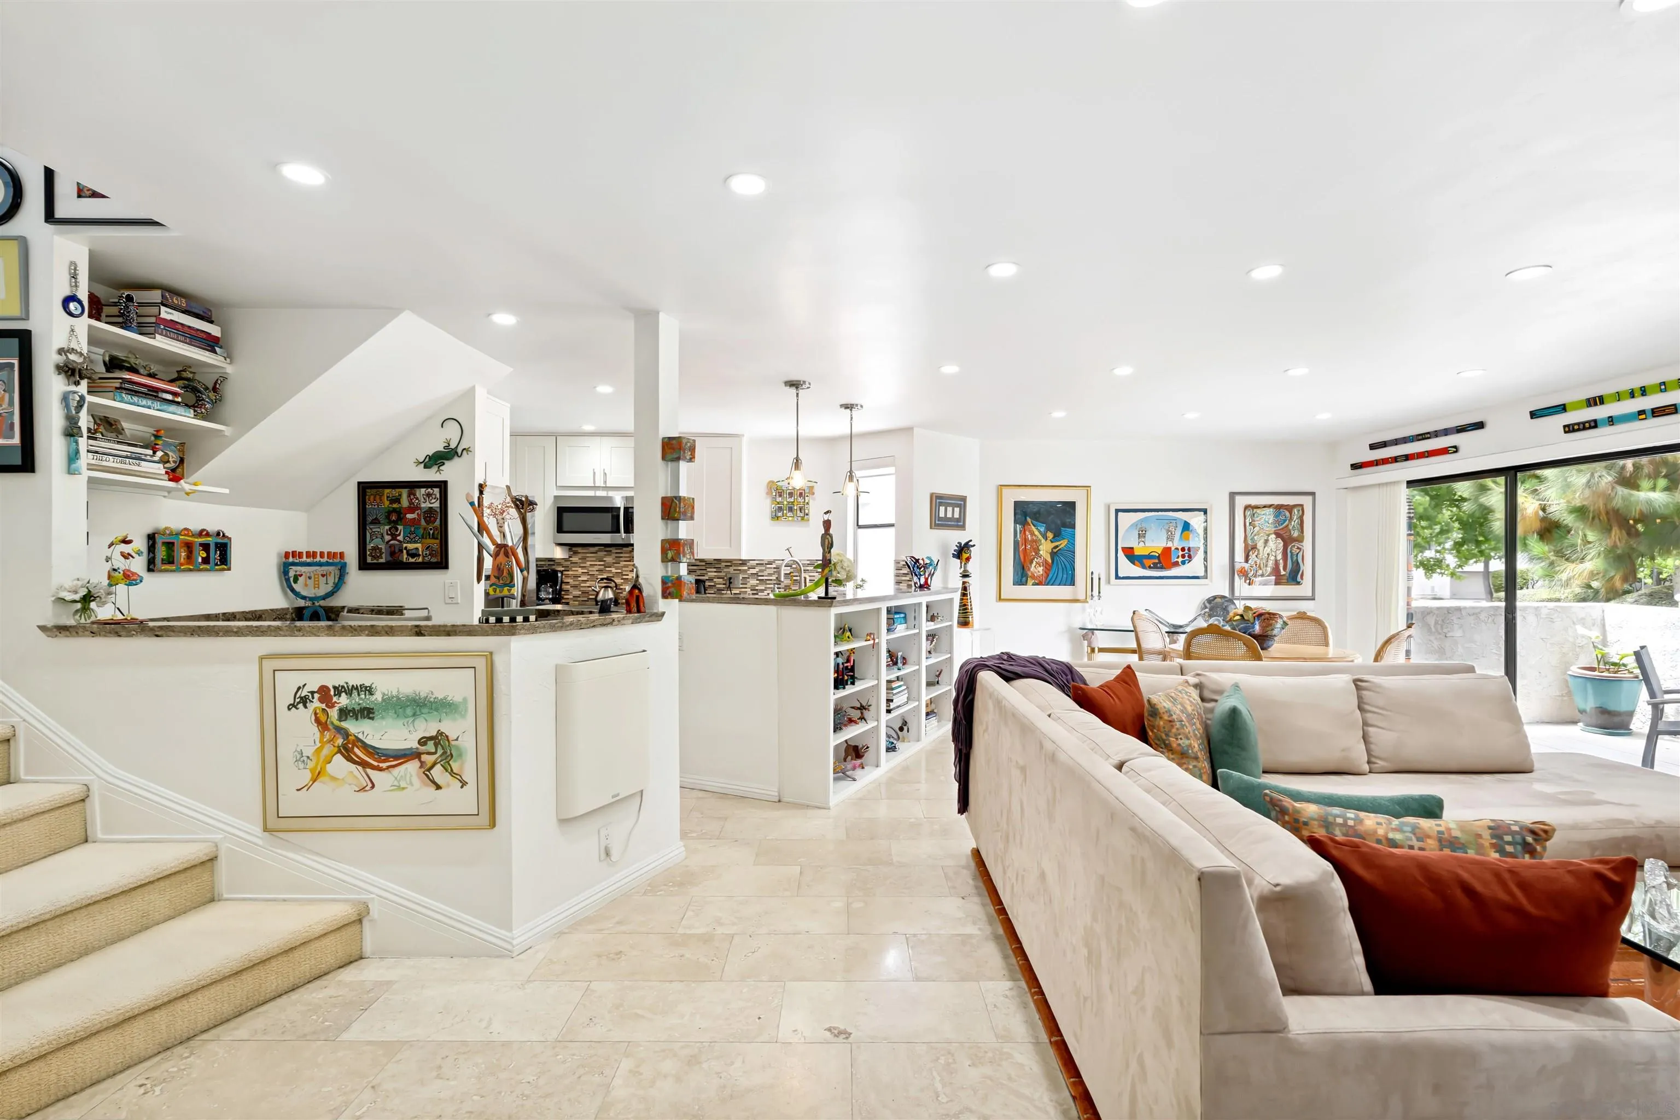
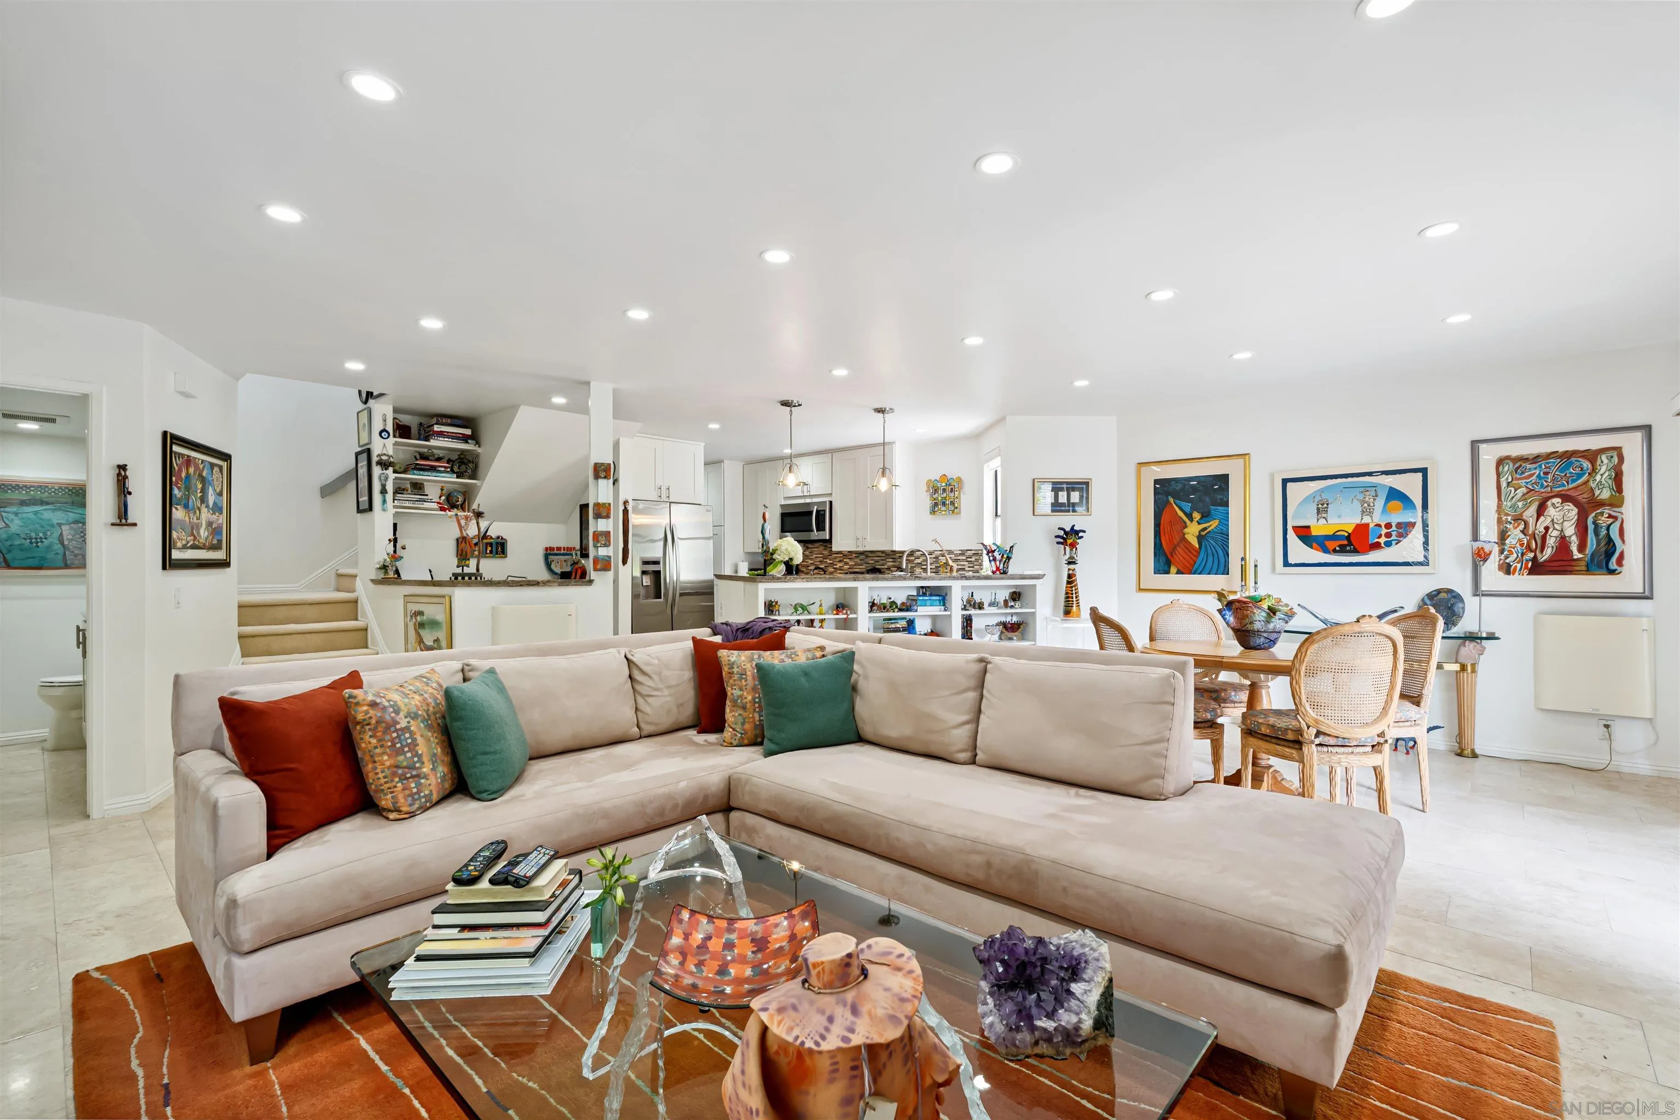
Open-plan living room and kitchen with a large cream sectional, colorful artwork, and sliding glass doors to a patio.
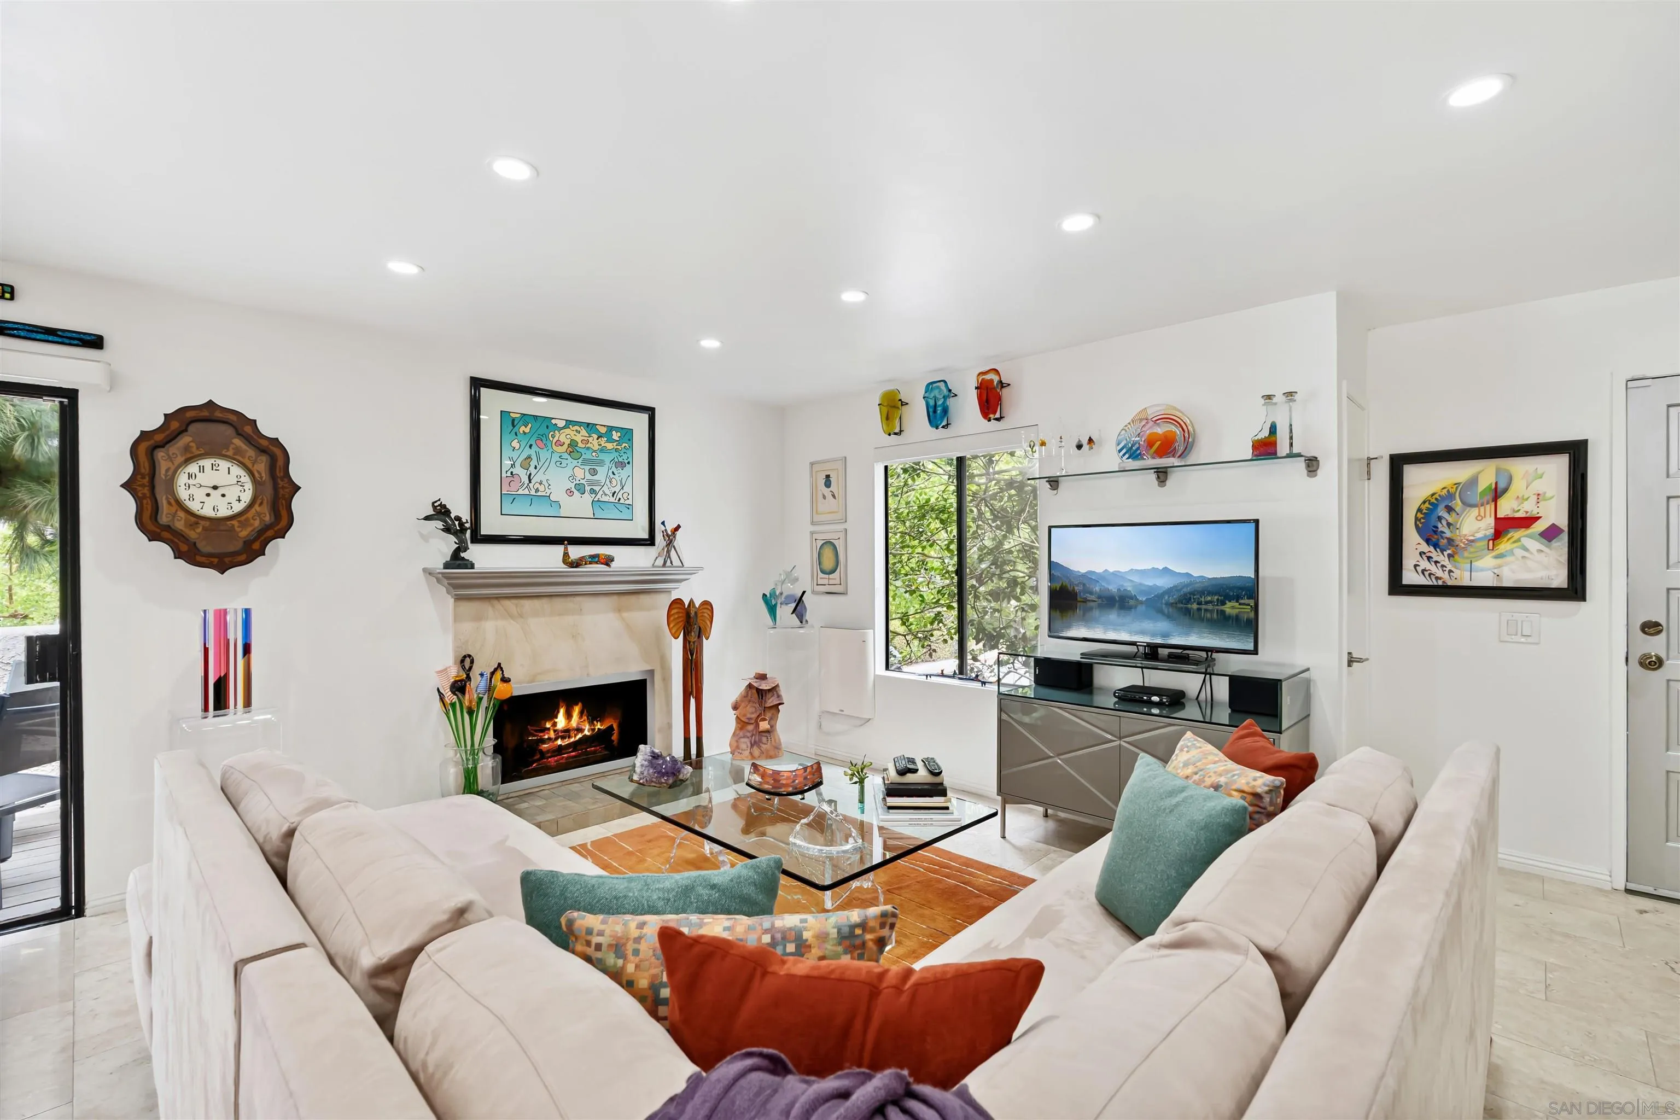
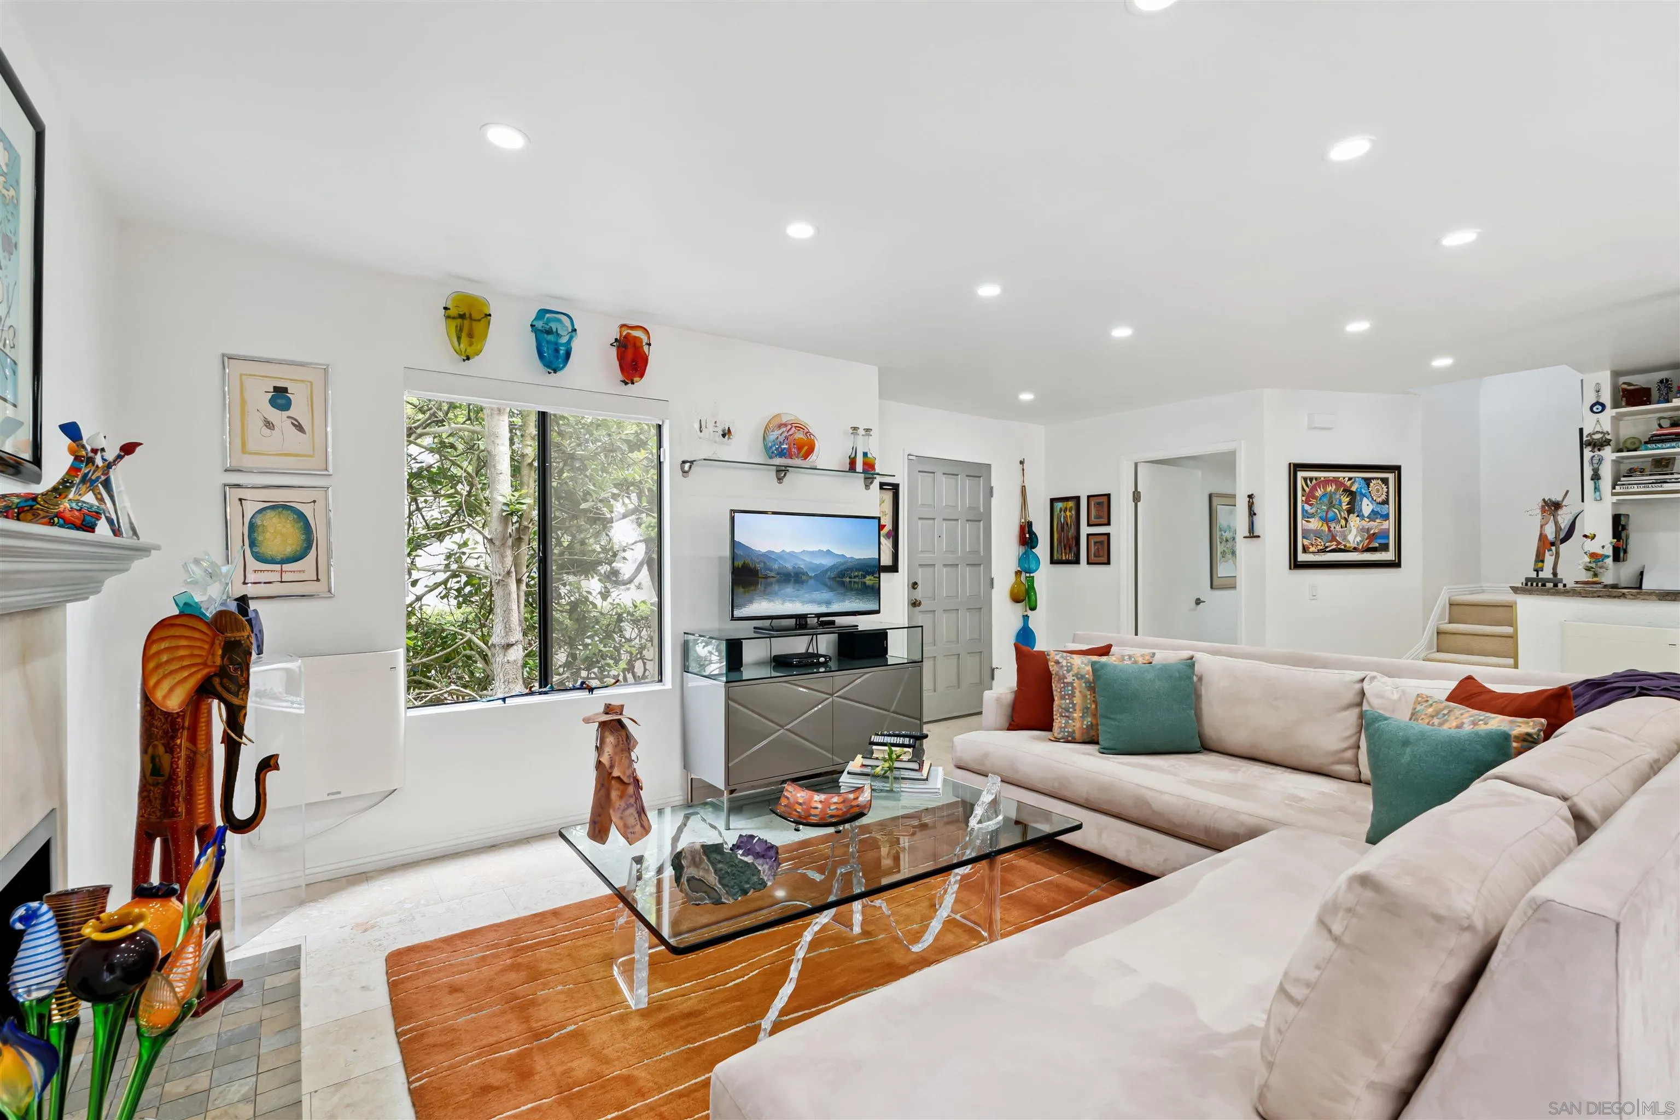
Living room with a white sectional, lit fireplace, colorful artwork, and leafy greenery outside the window.
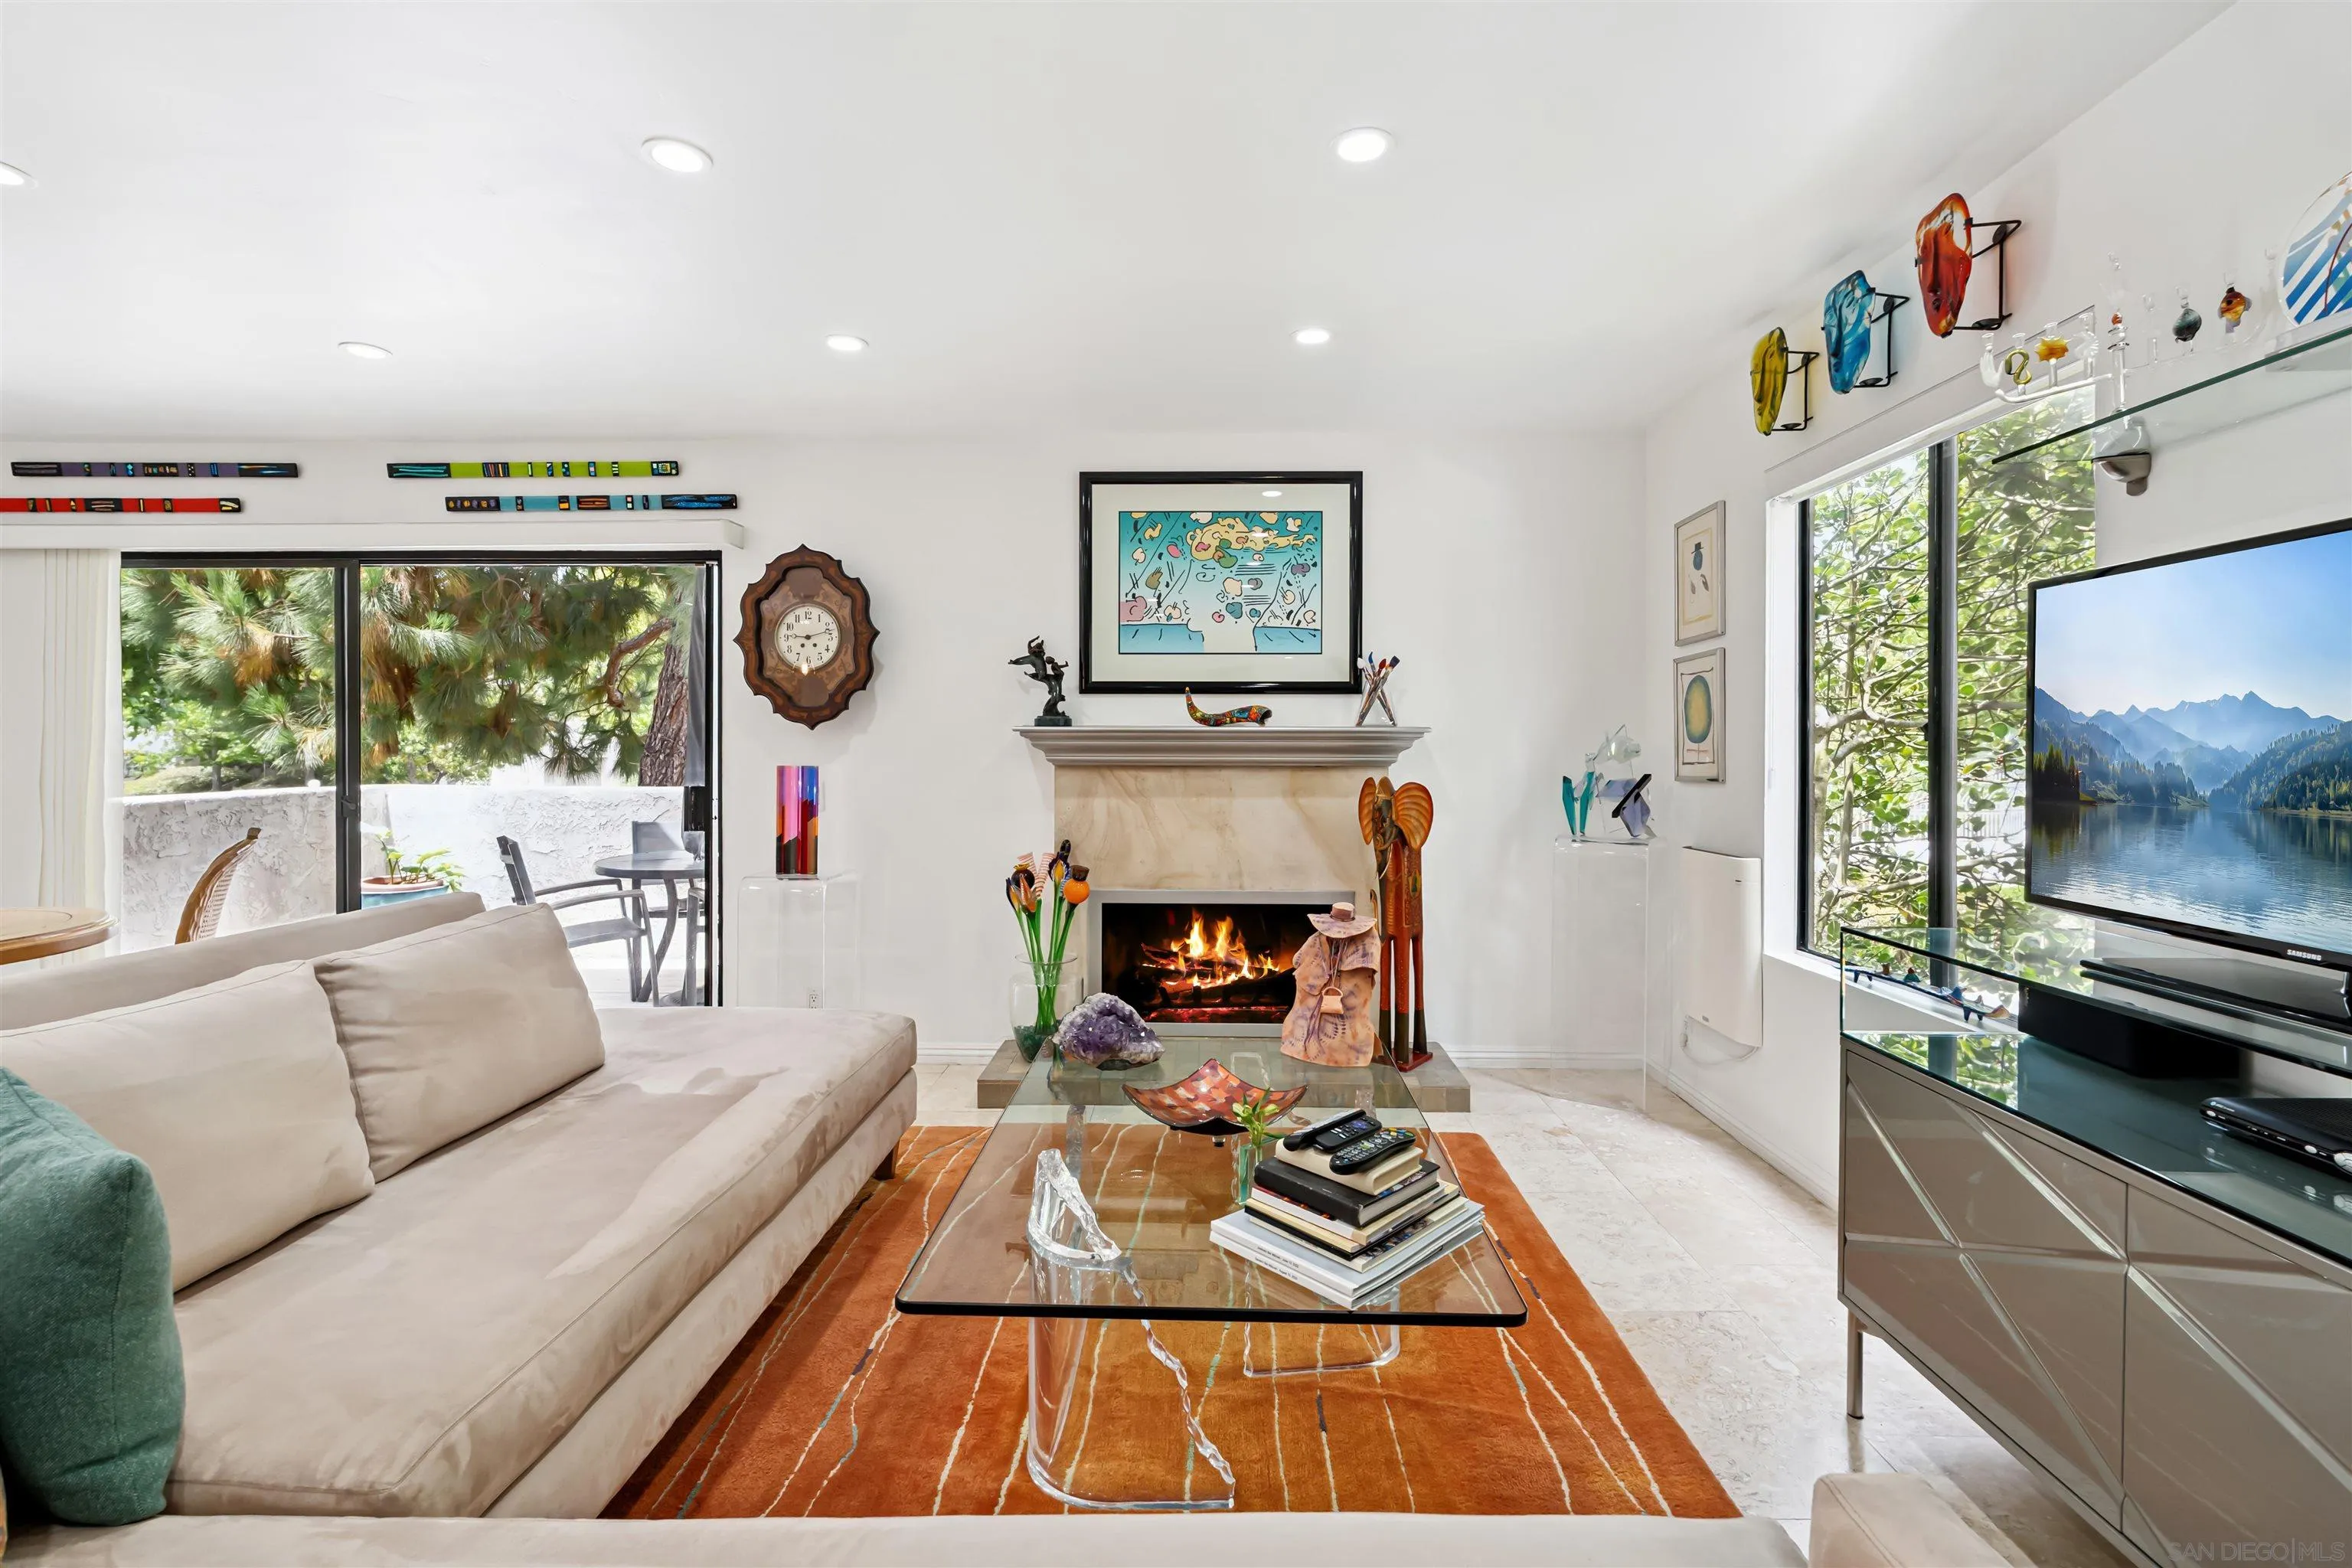
Furnished living room with a lit fireplace, cream sectional, and large windows overlooking leafy greenery.
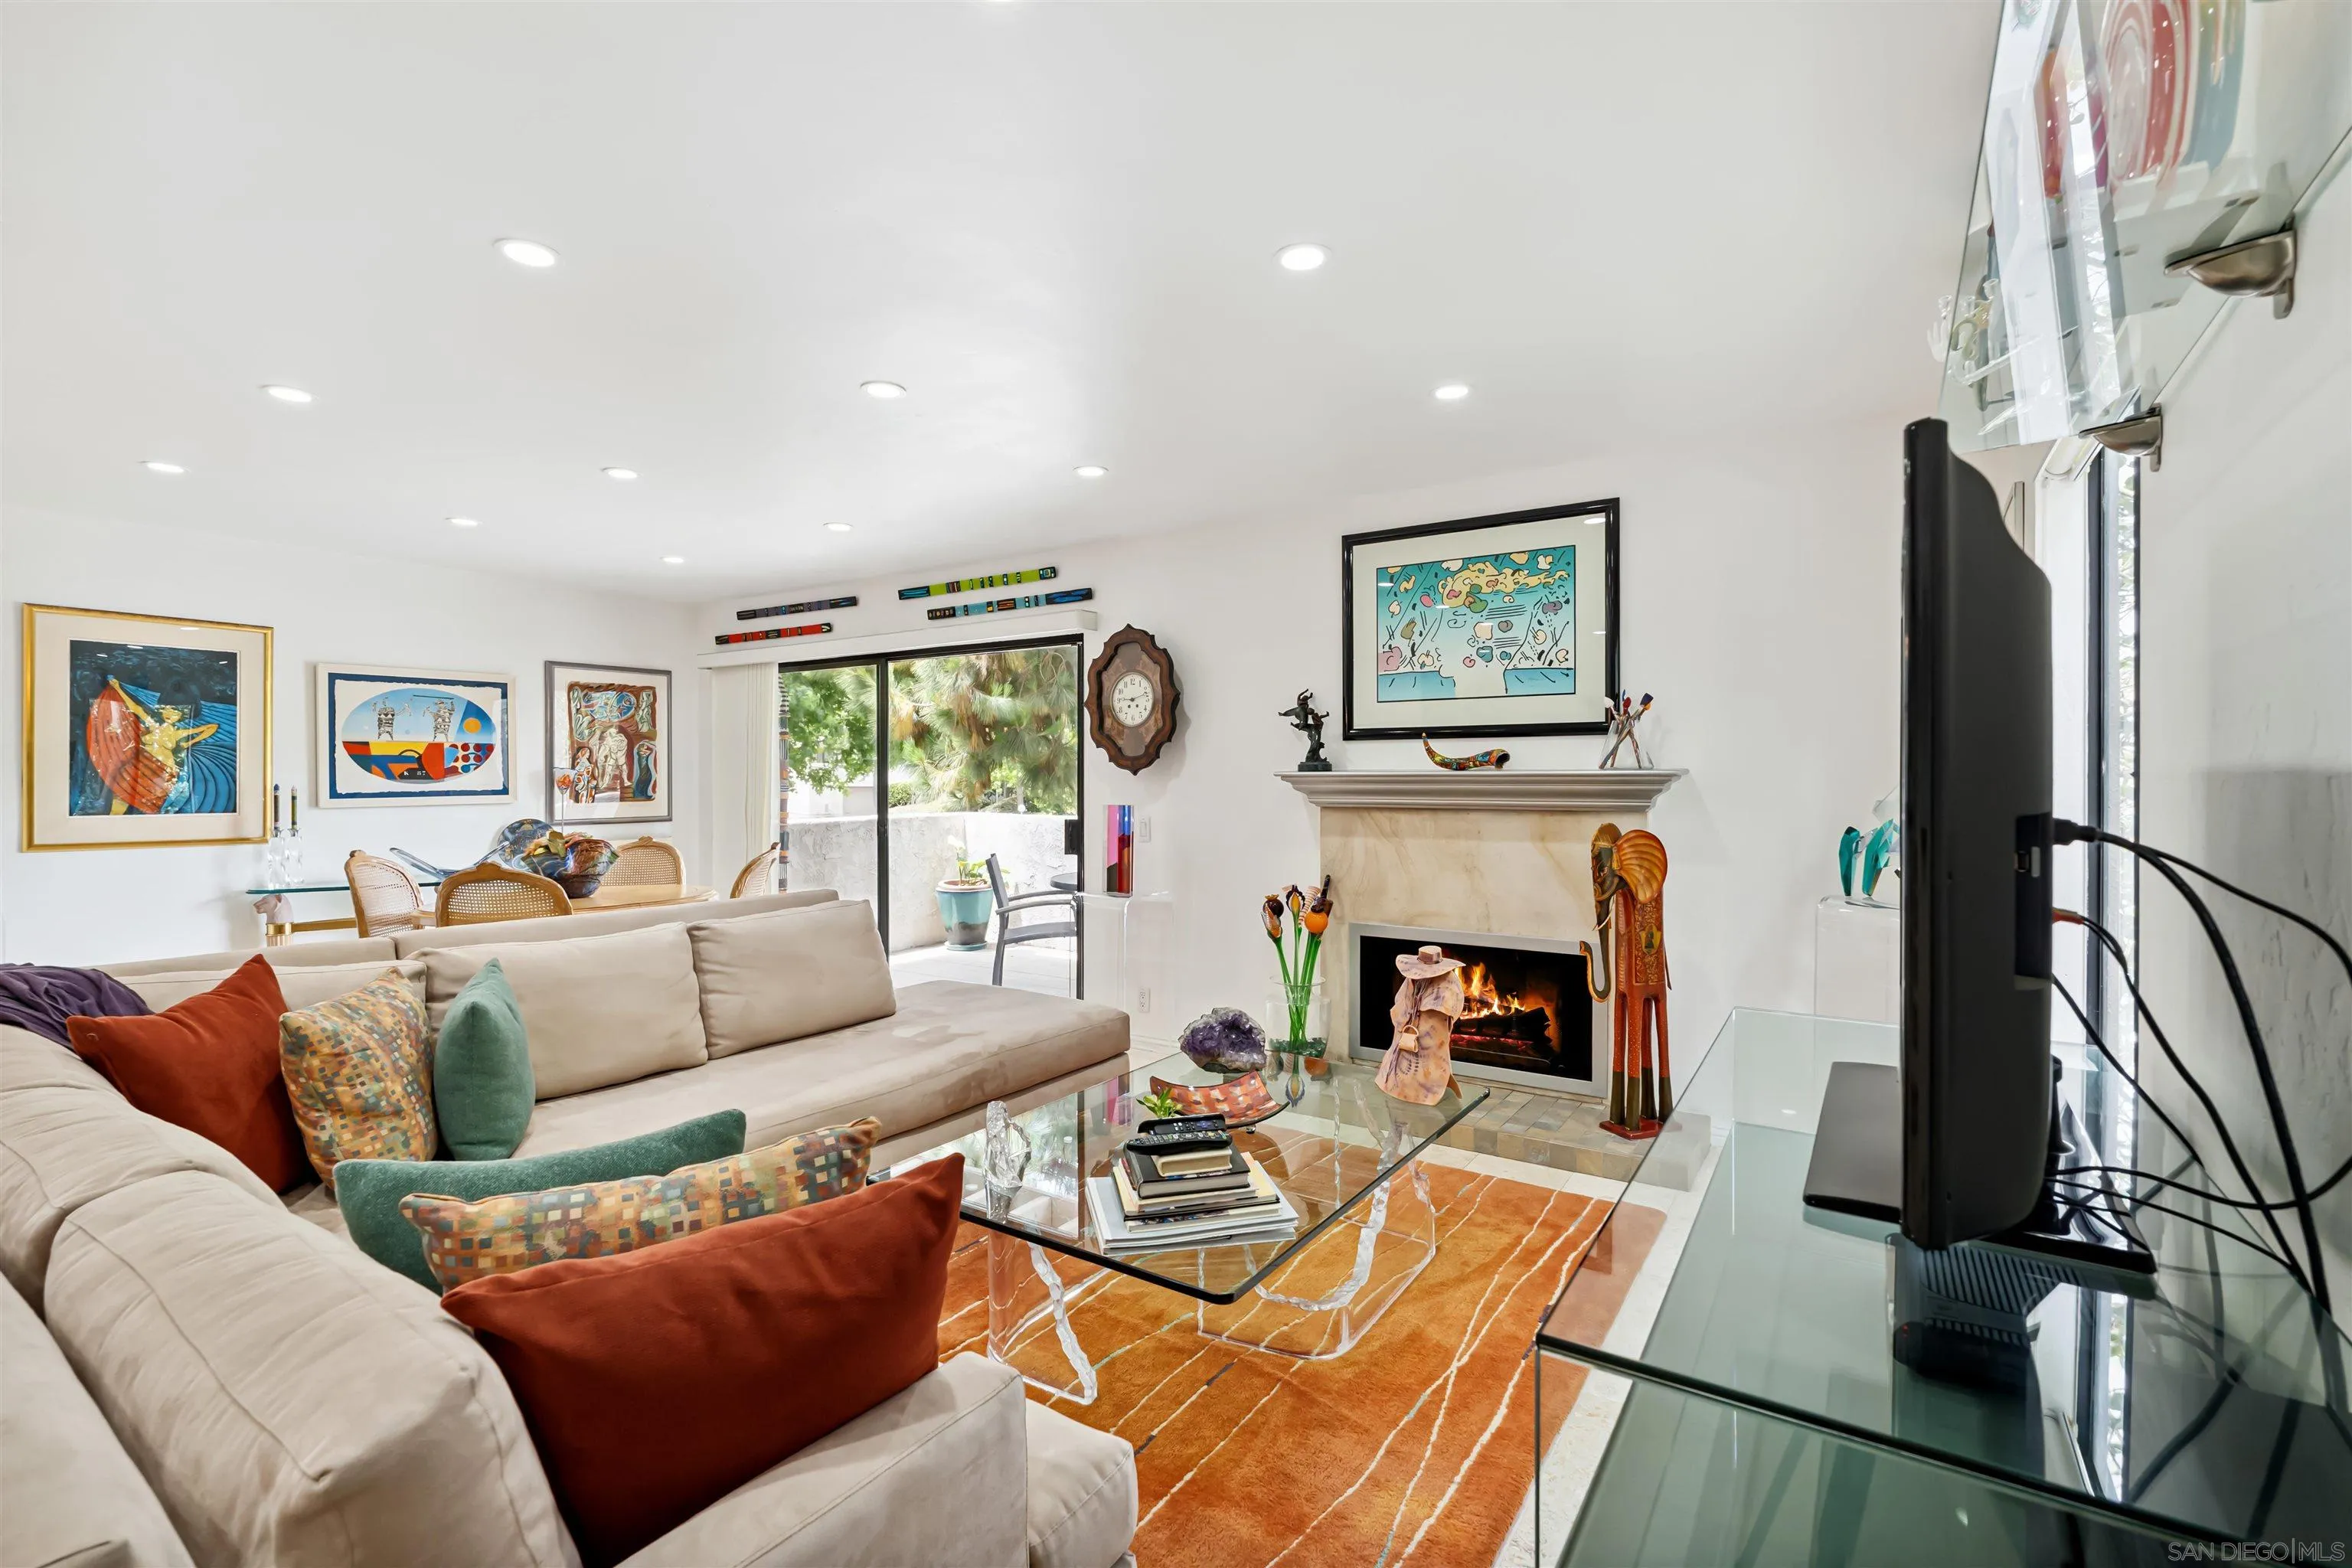
Living room with a cream sectional, colorful artwork, glass coffee table, and lit fireplace.
Living room with a cream sectional, colorful artwork, and an open kitchen and dining area.
Living room with a cream sectional, colorful art, and a large window overlooking leafy trees.
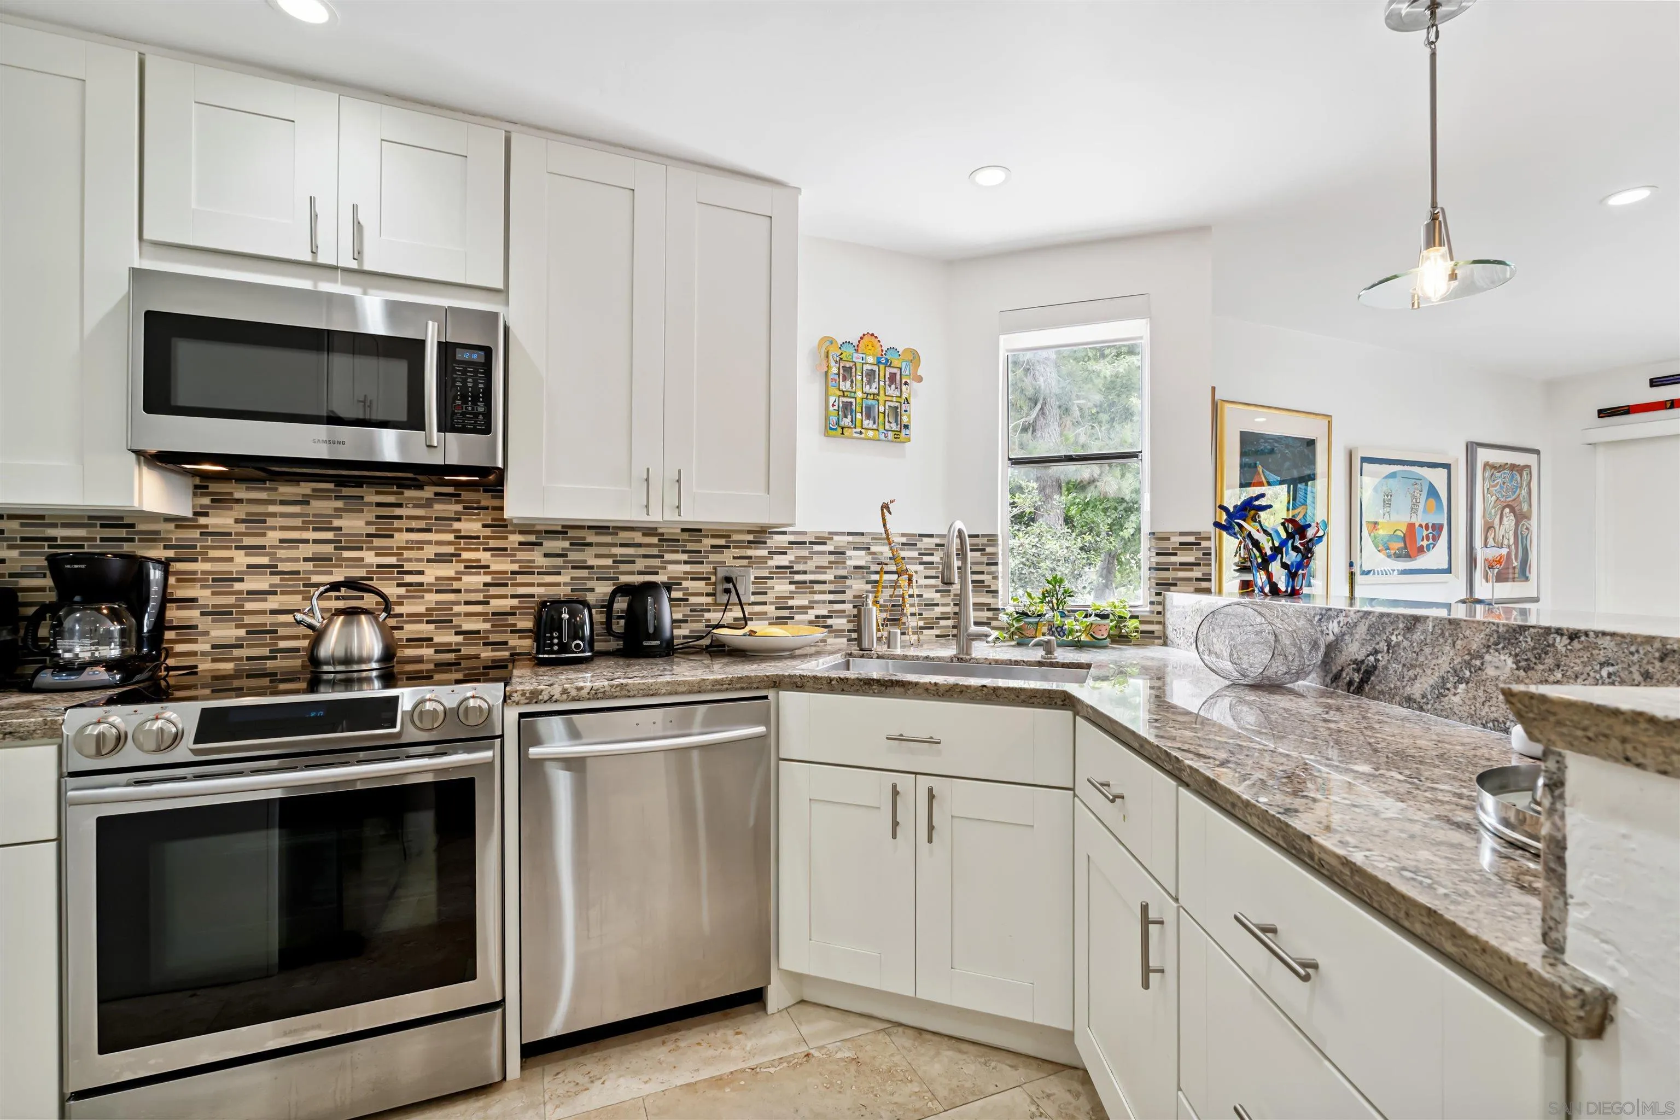
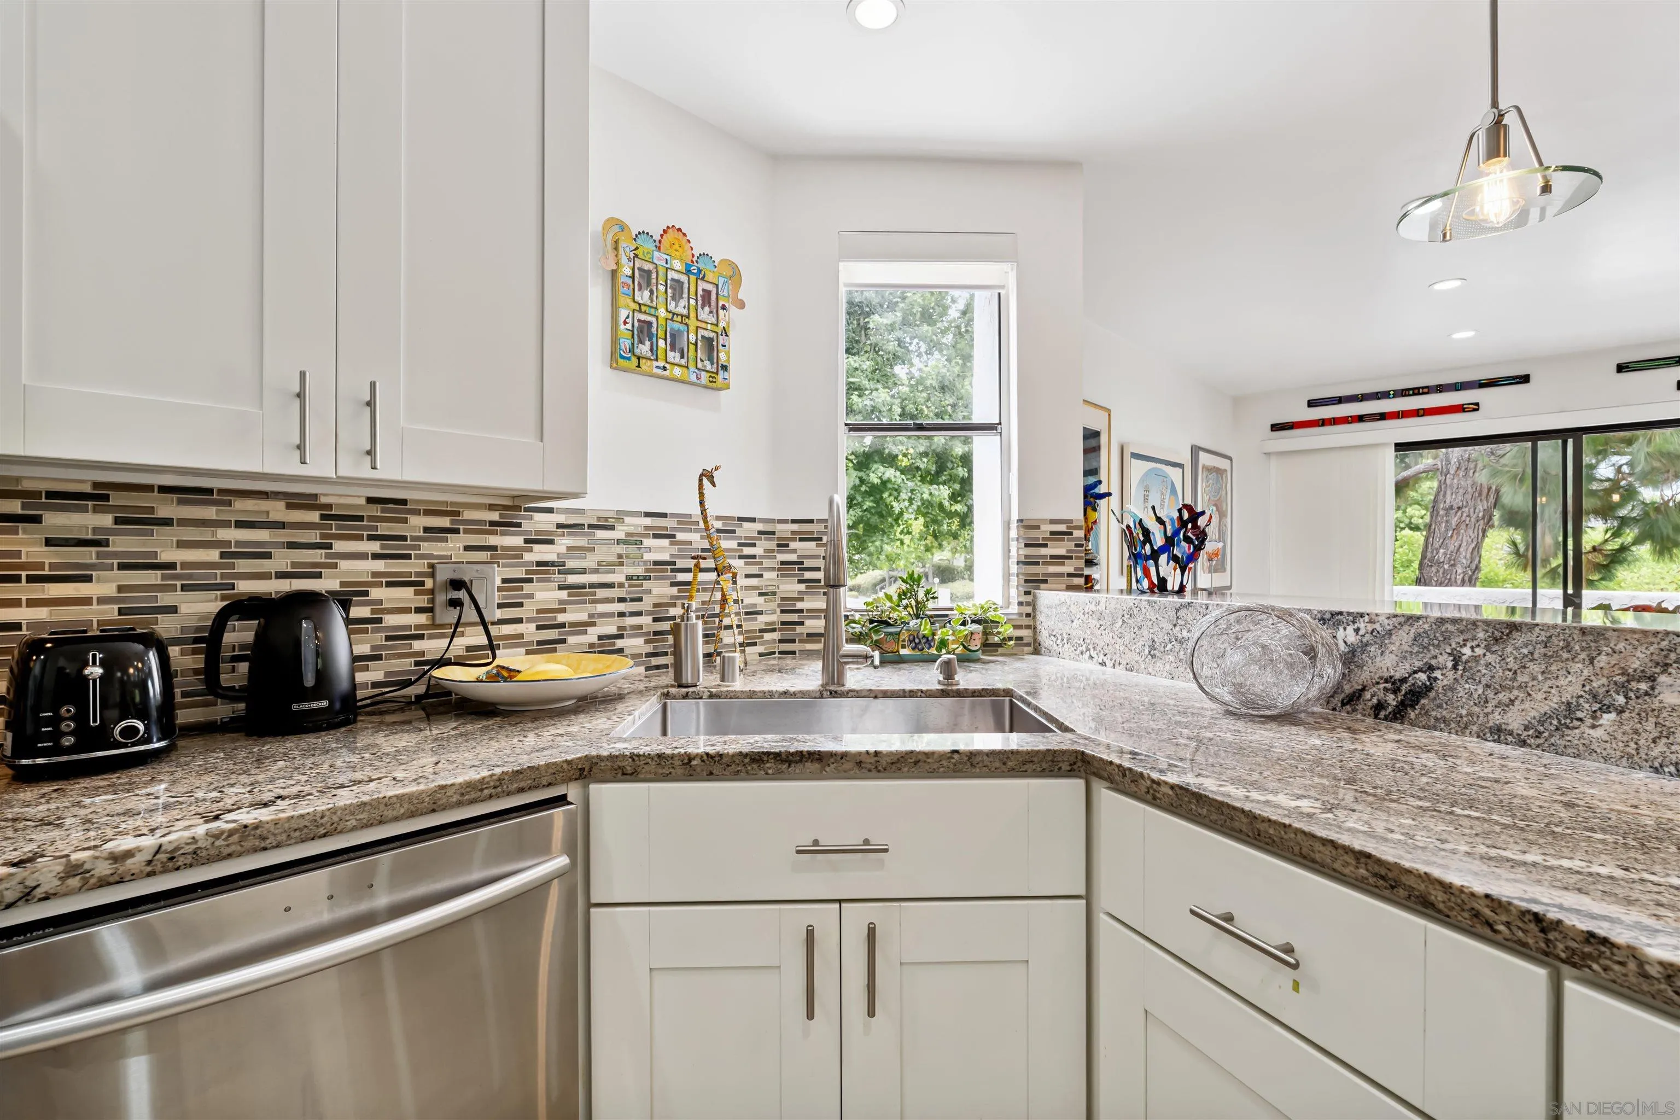
Bright kitchen with white cabinets, granite counters, multicolored tile backsplash, and stainless steel appliances.
Kitchen with white cabinets, granite counters, mosaic backsplash, and stainless-steel appliances.
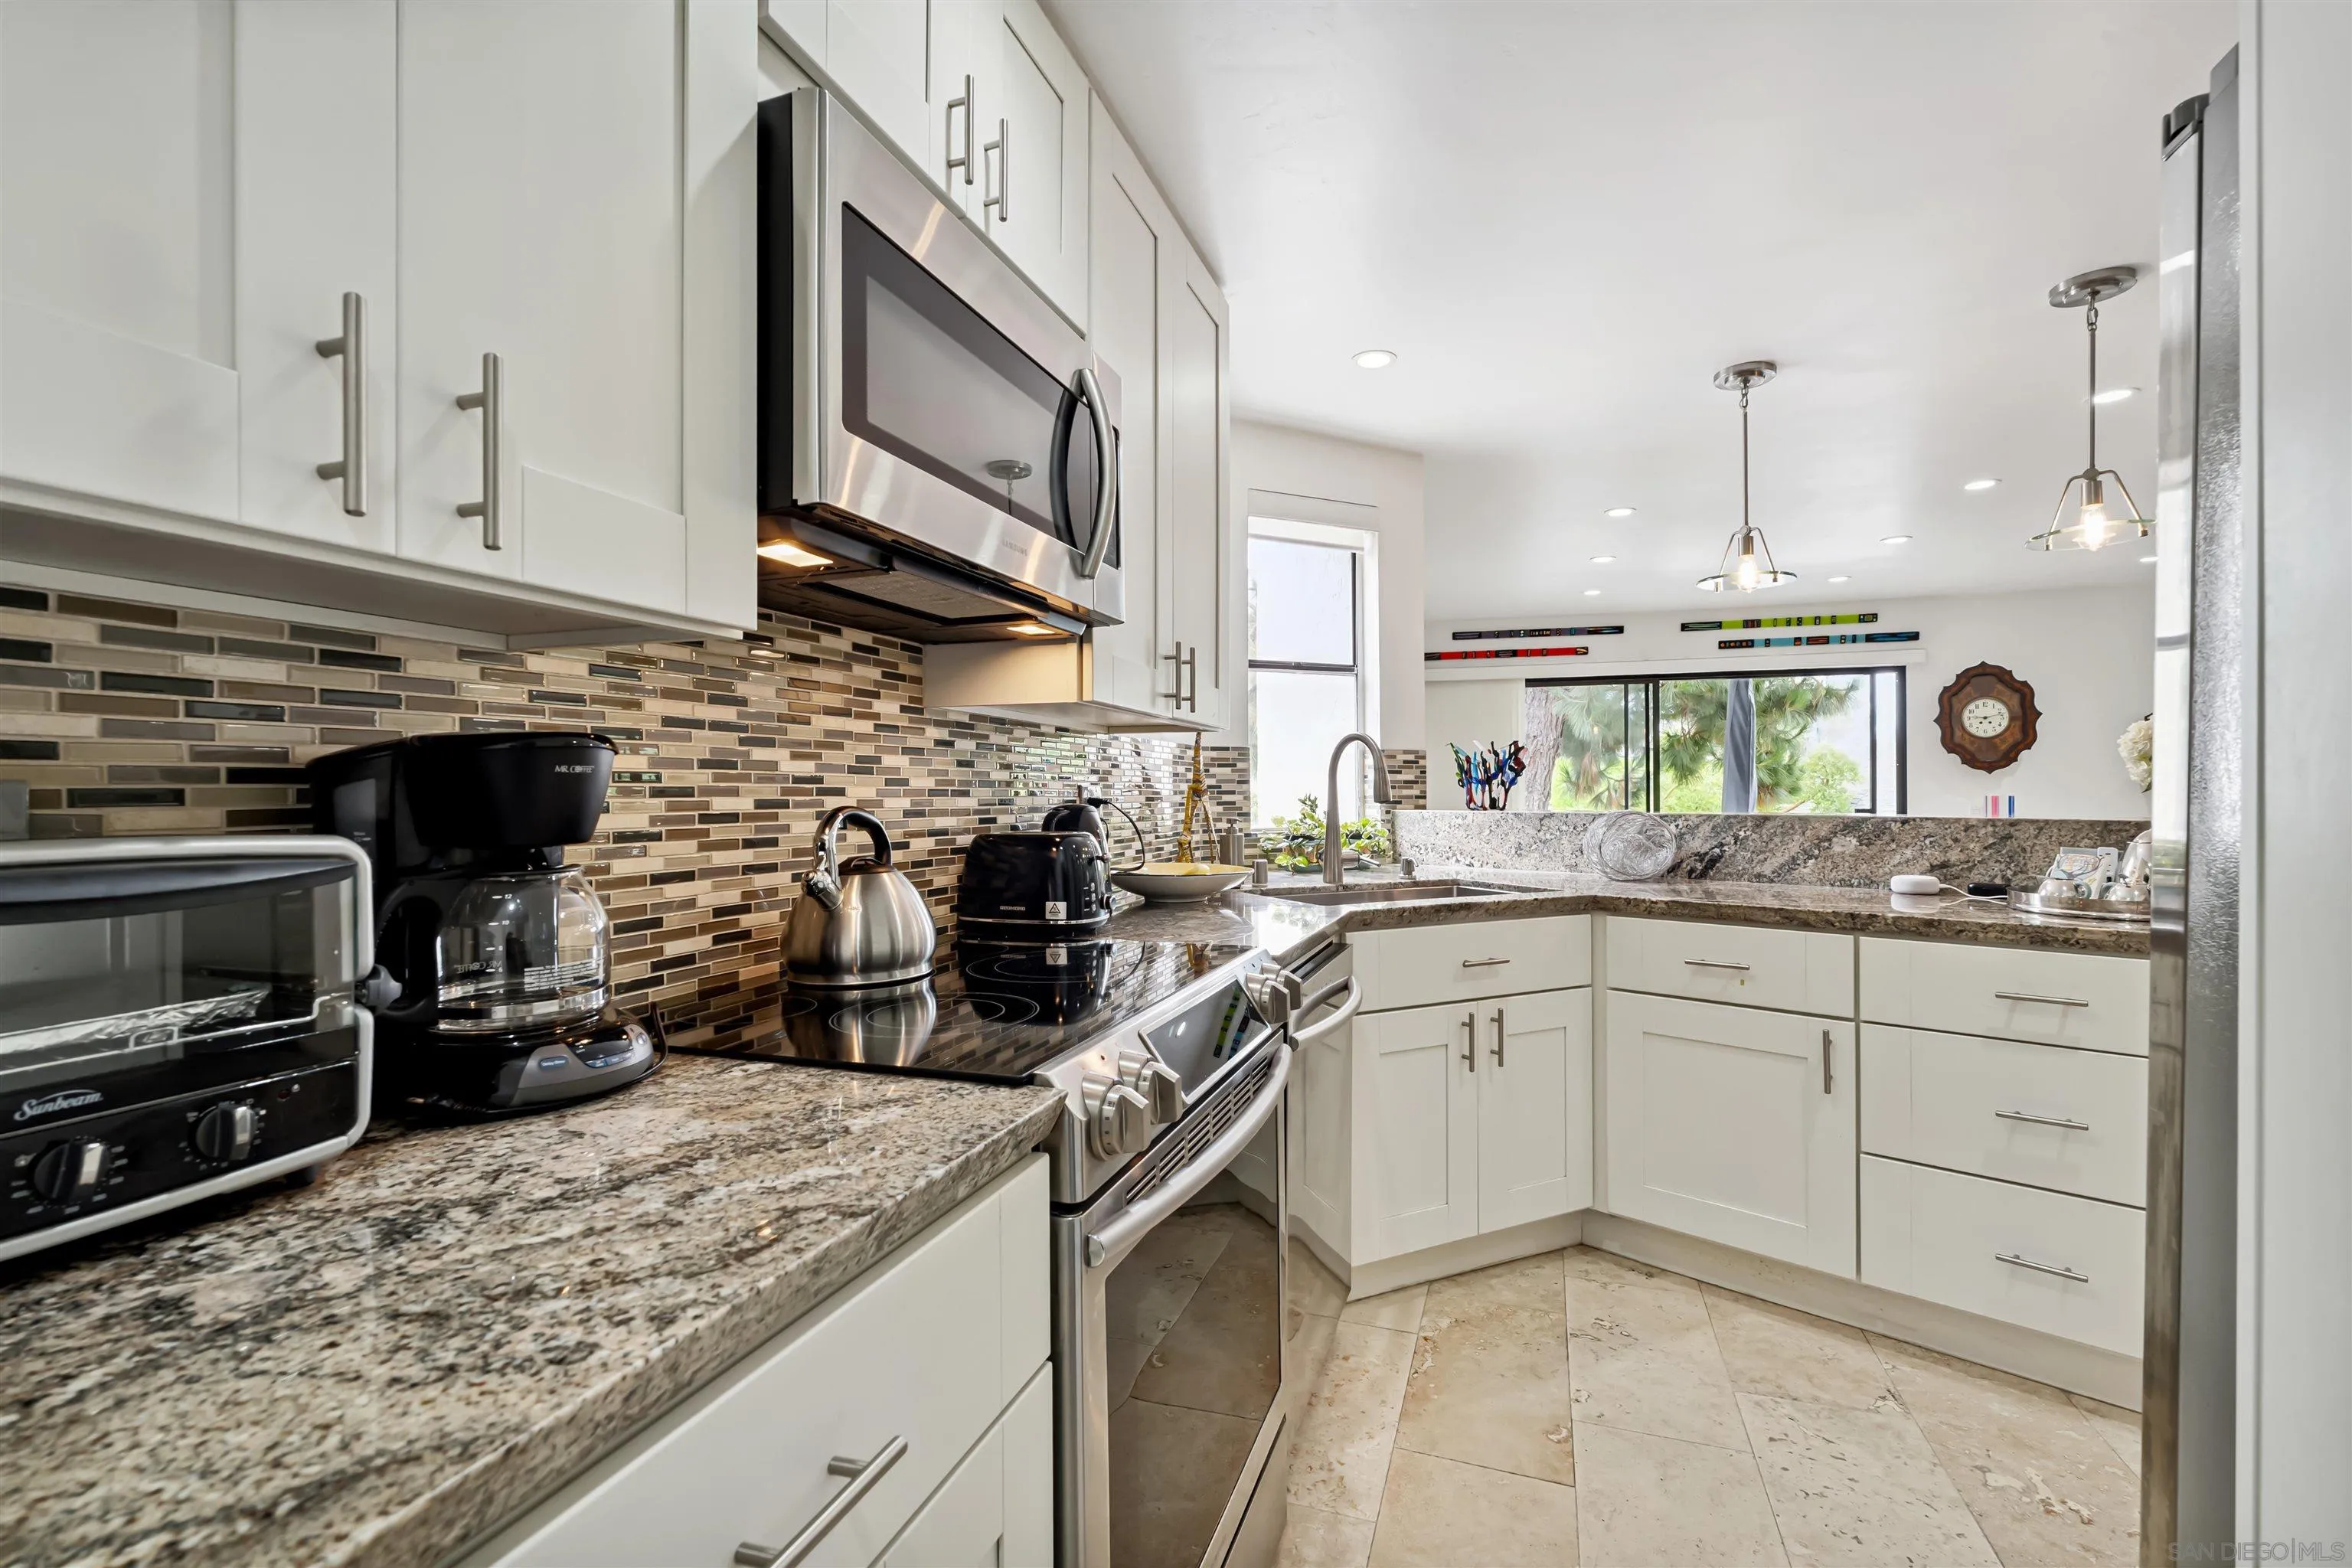
Kitchen with white cabinetry, granite counters, mosaic backsplash, and windows overlooking greenery.
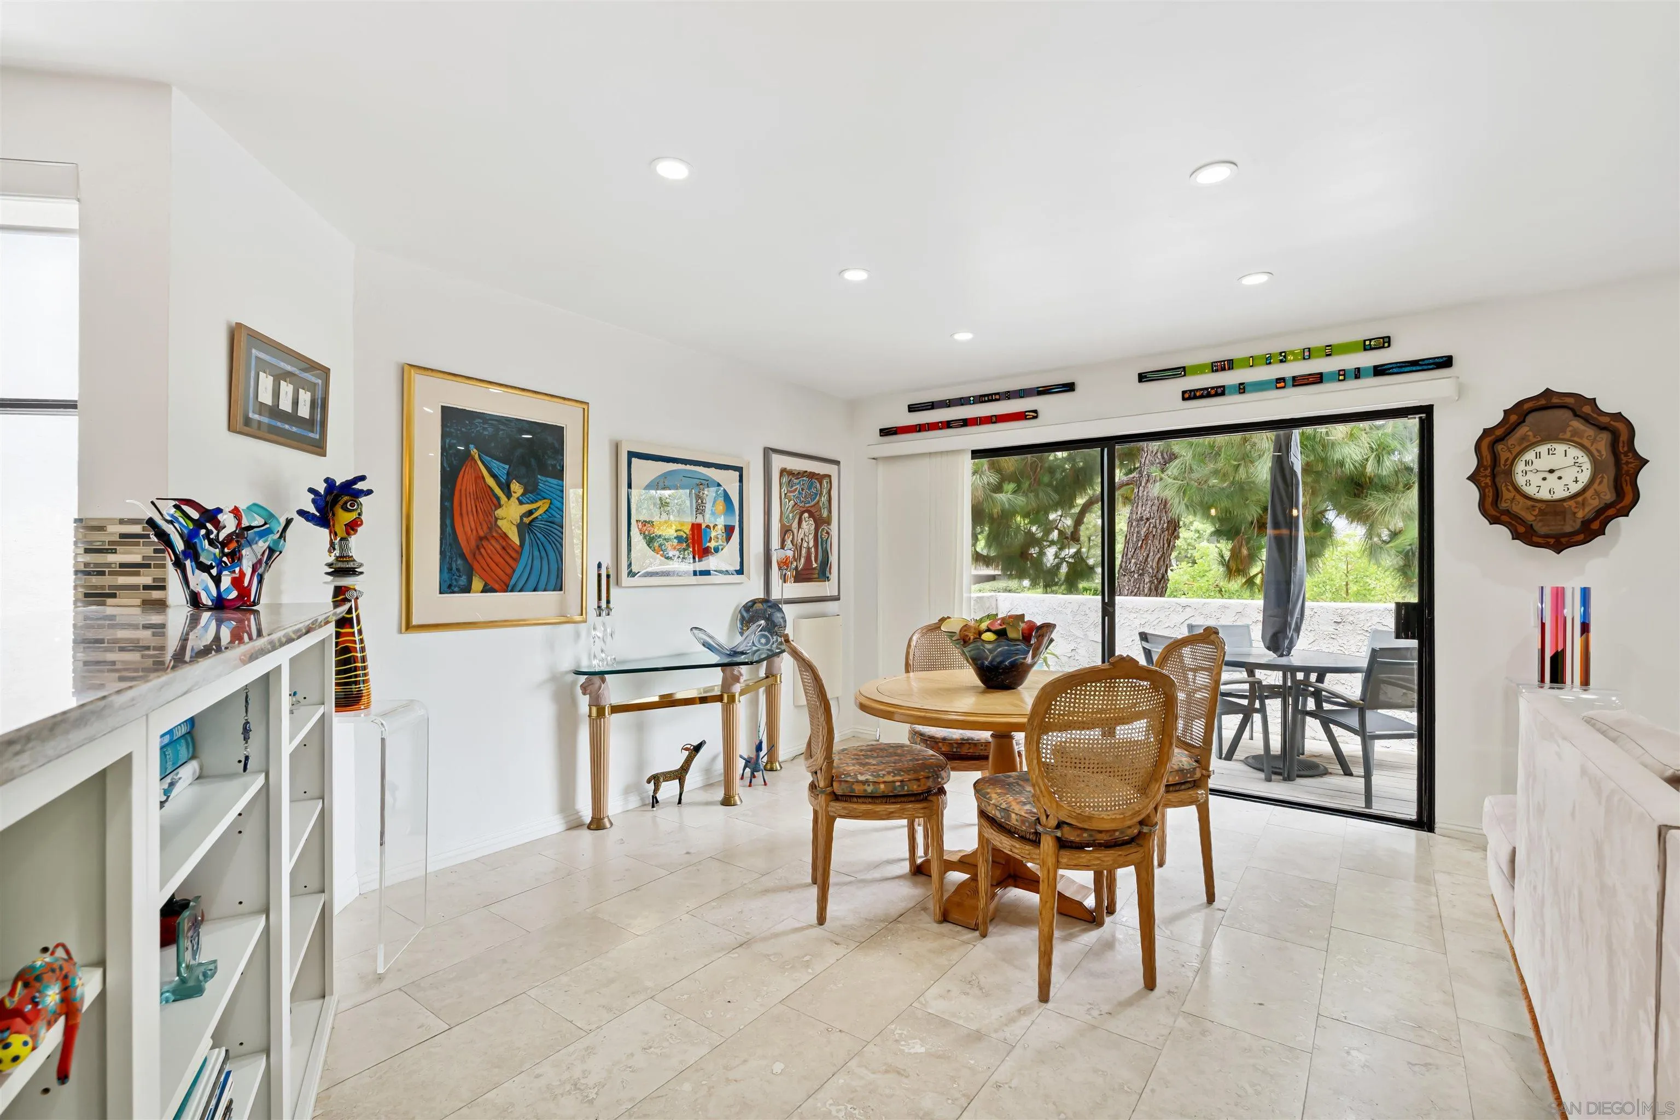
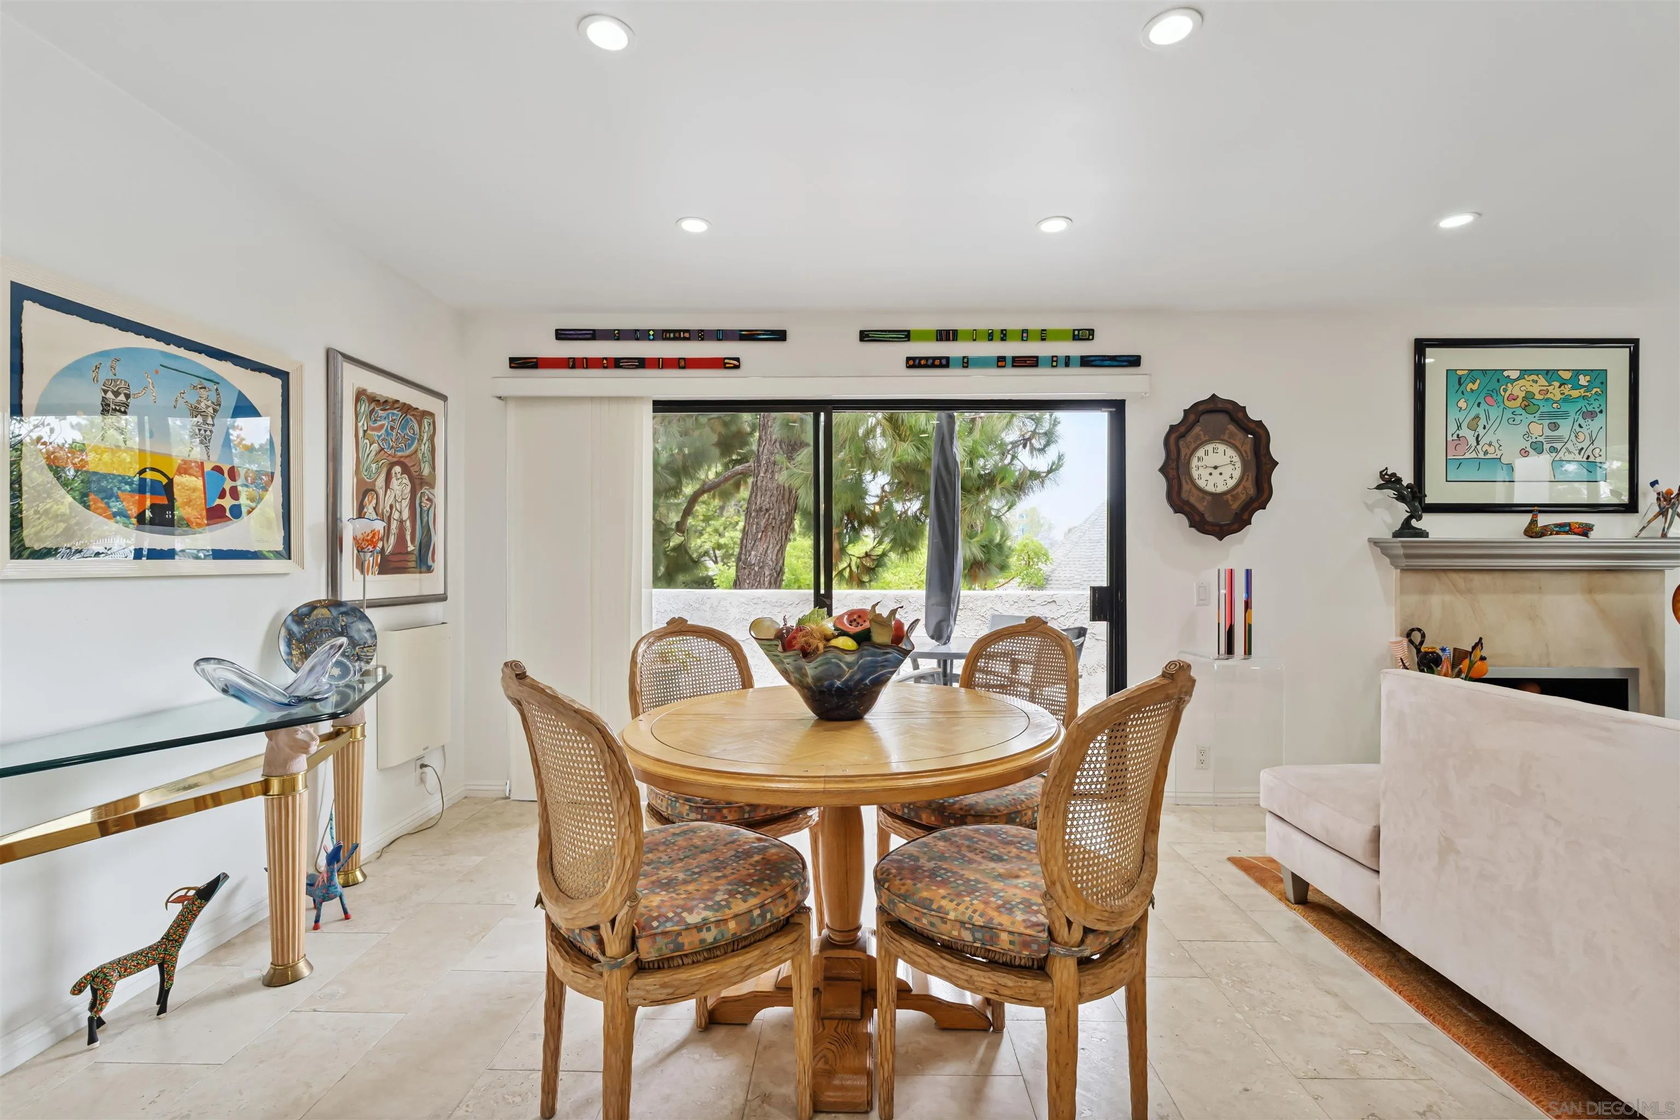
Dining room with a round wooden table, cane-back chairs, and sliding doors to a tree-lined patio.
Dining room with a round wooden table, cane-back chairs, and sliding glass doors overlooking trees.
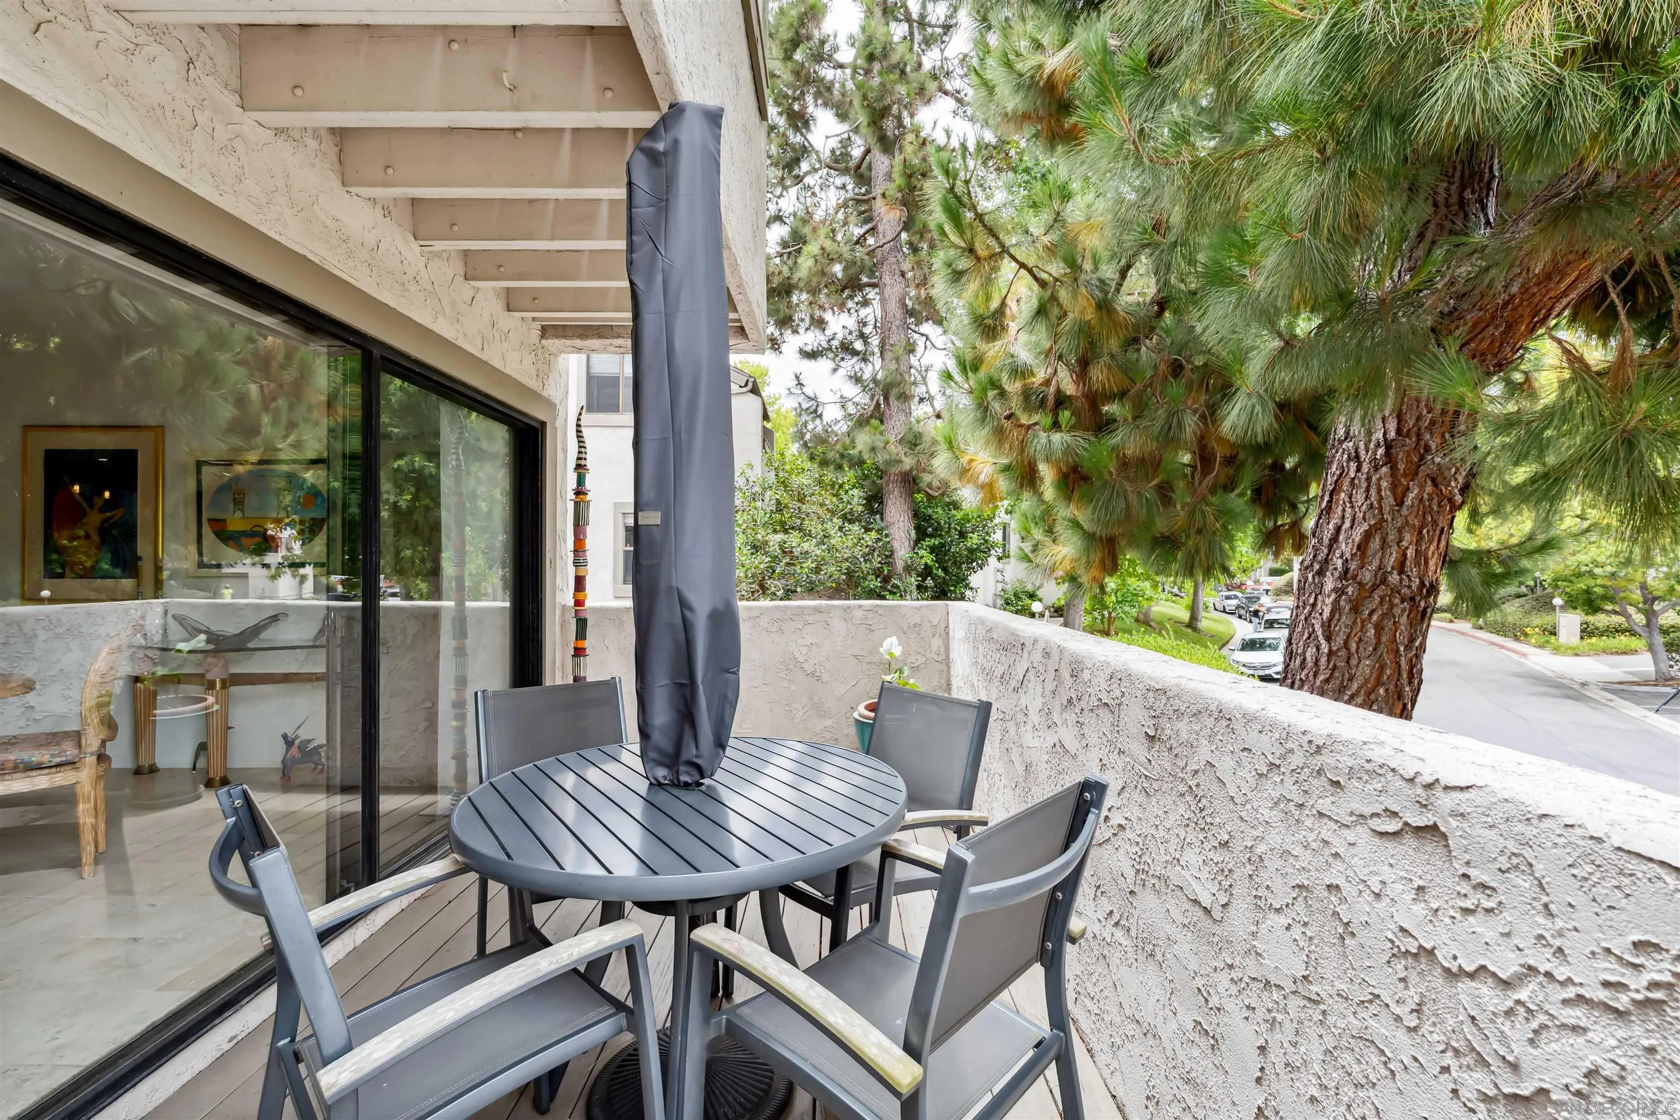
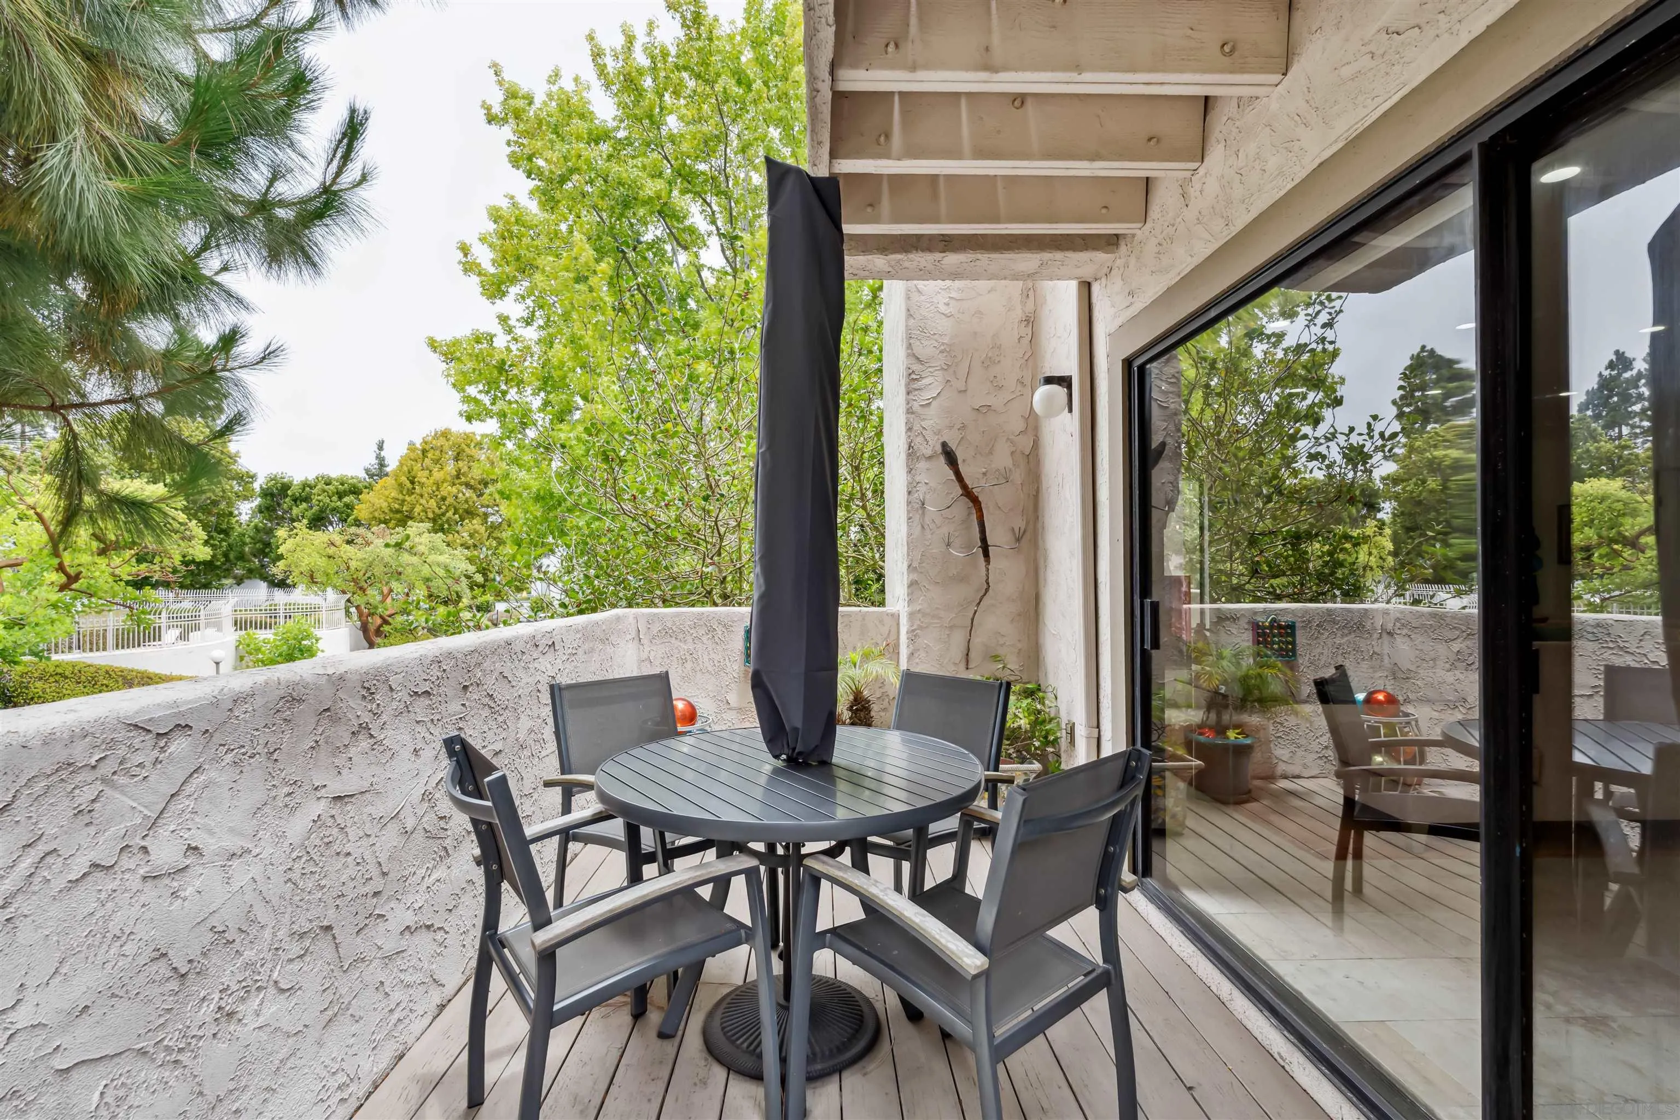
Patio dining area with a round table and chairs beneath tall pine trees.
Furnished patio with a round table and closed umbrella, overlooking leafy trees beside sliding glass doors.
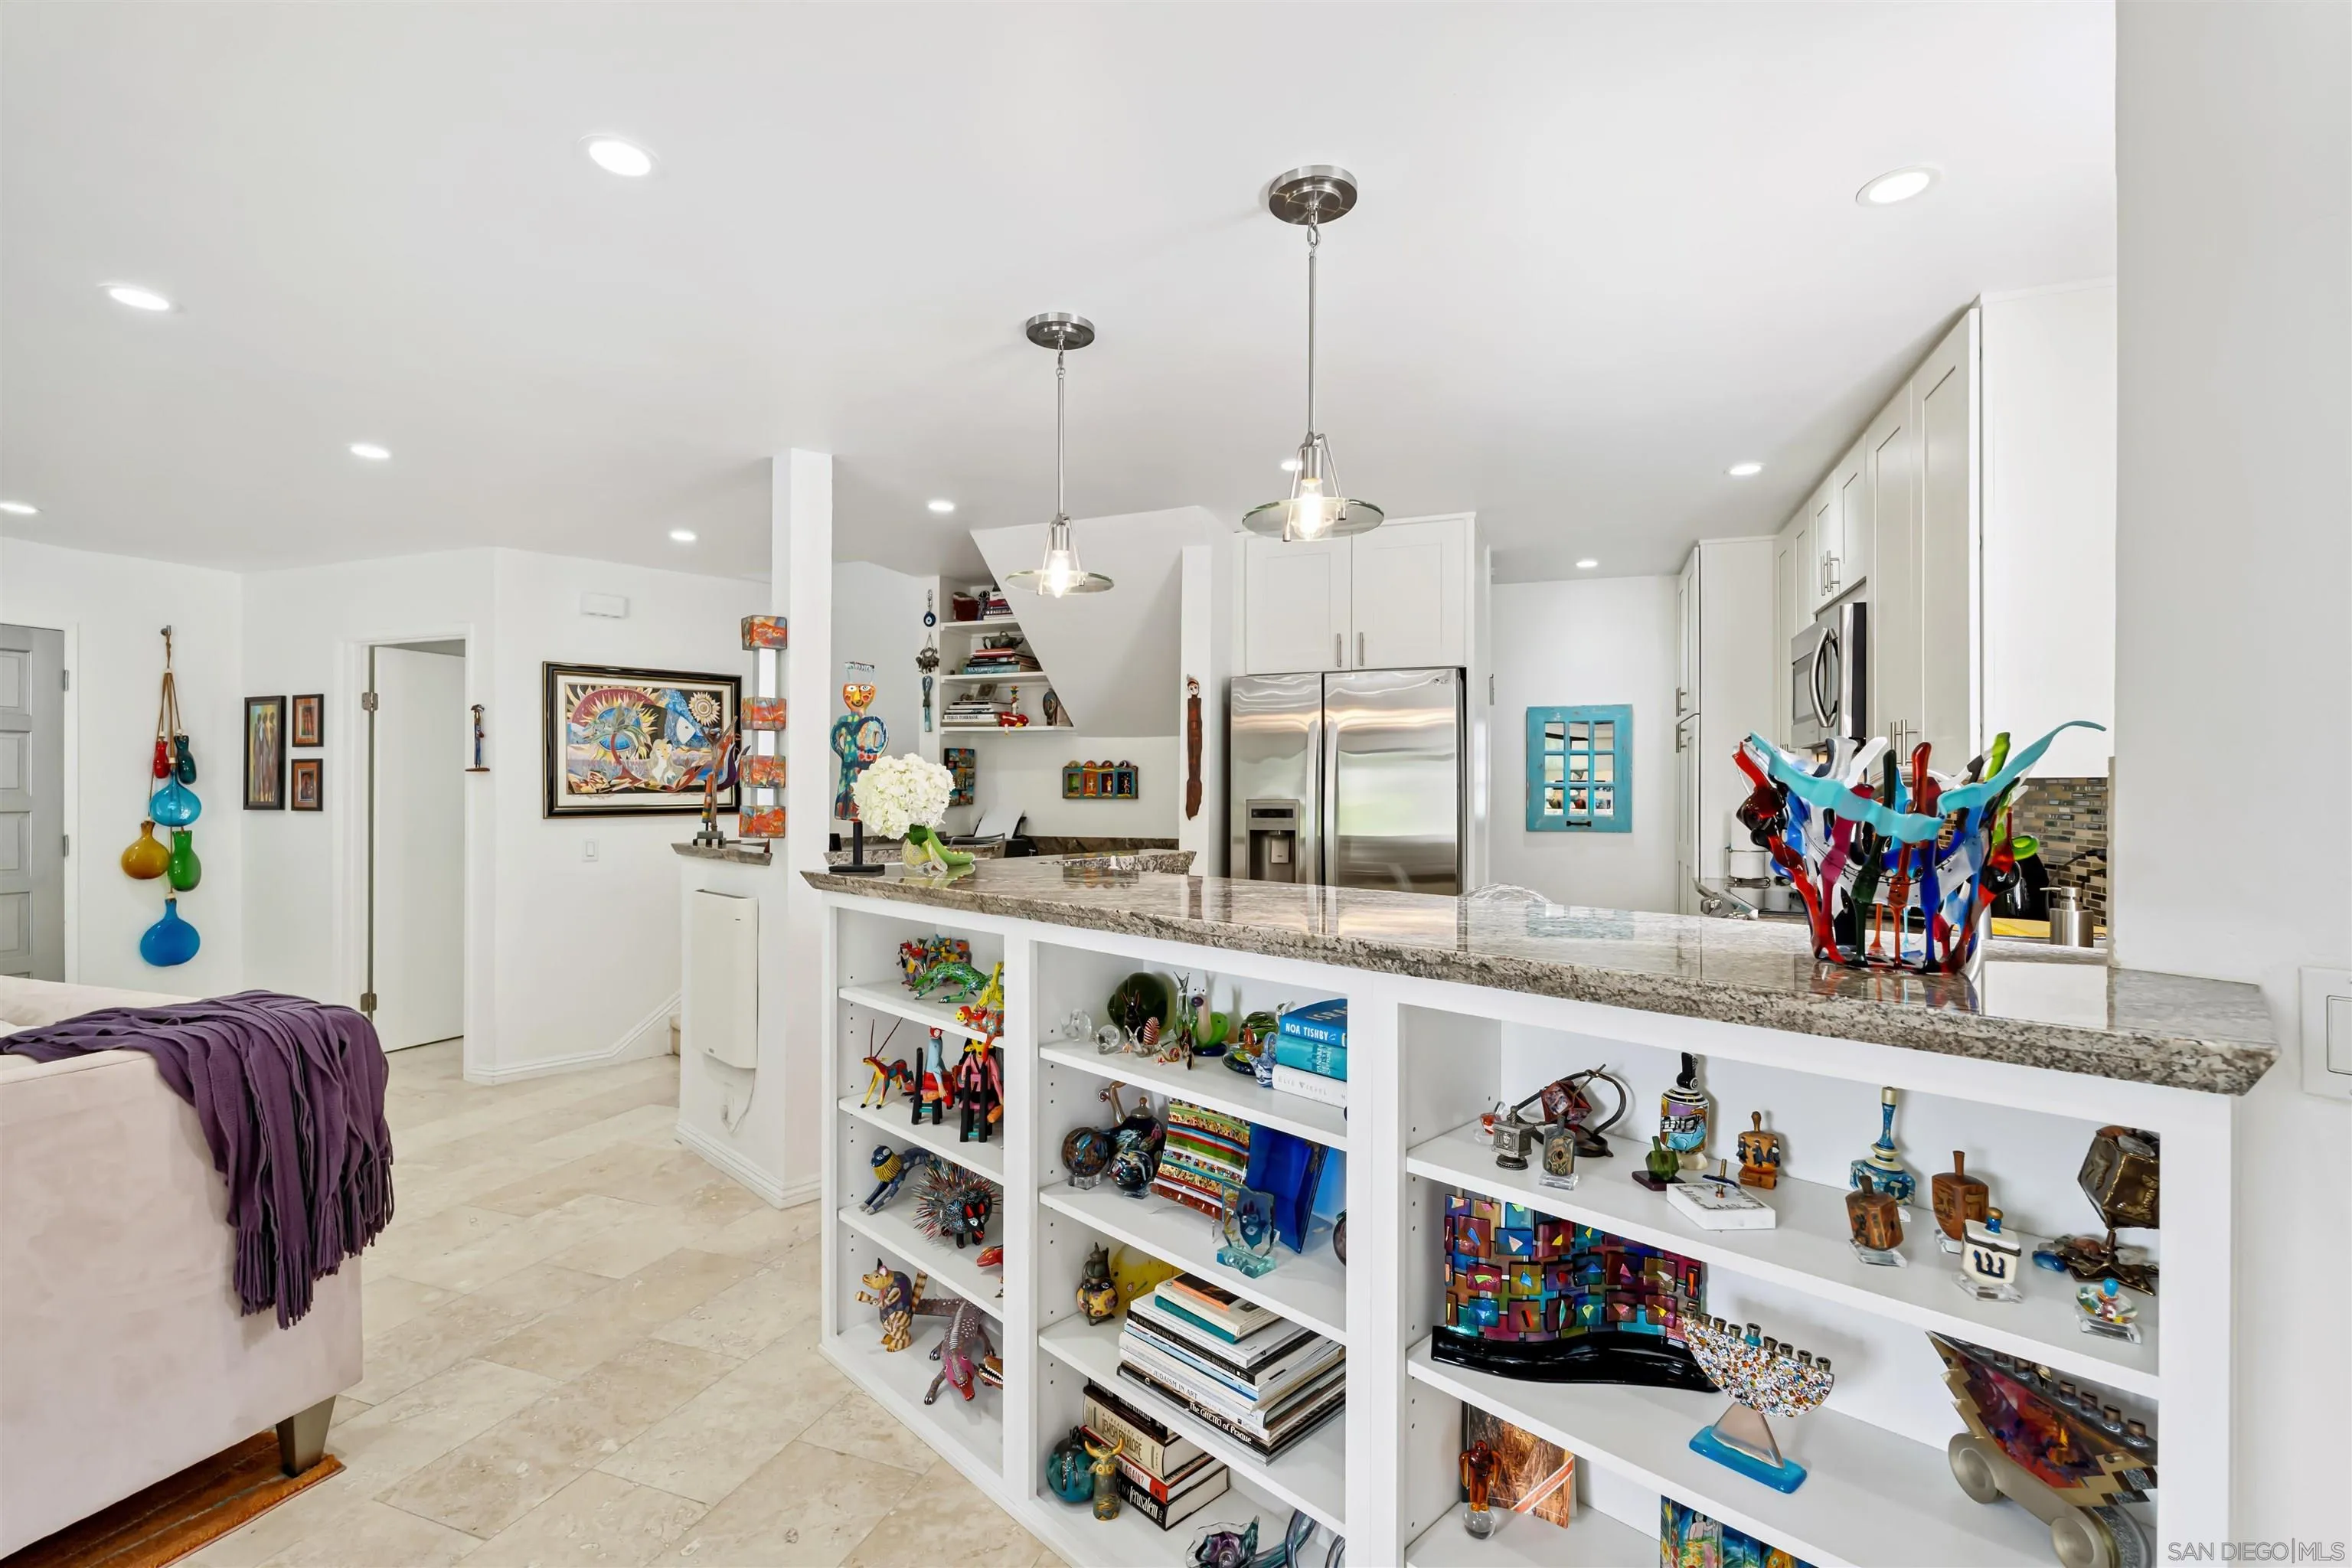
Open kitchen and living area with a granite breakfast bar, stainless appliances, and colorful glass art.
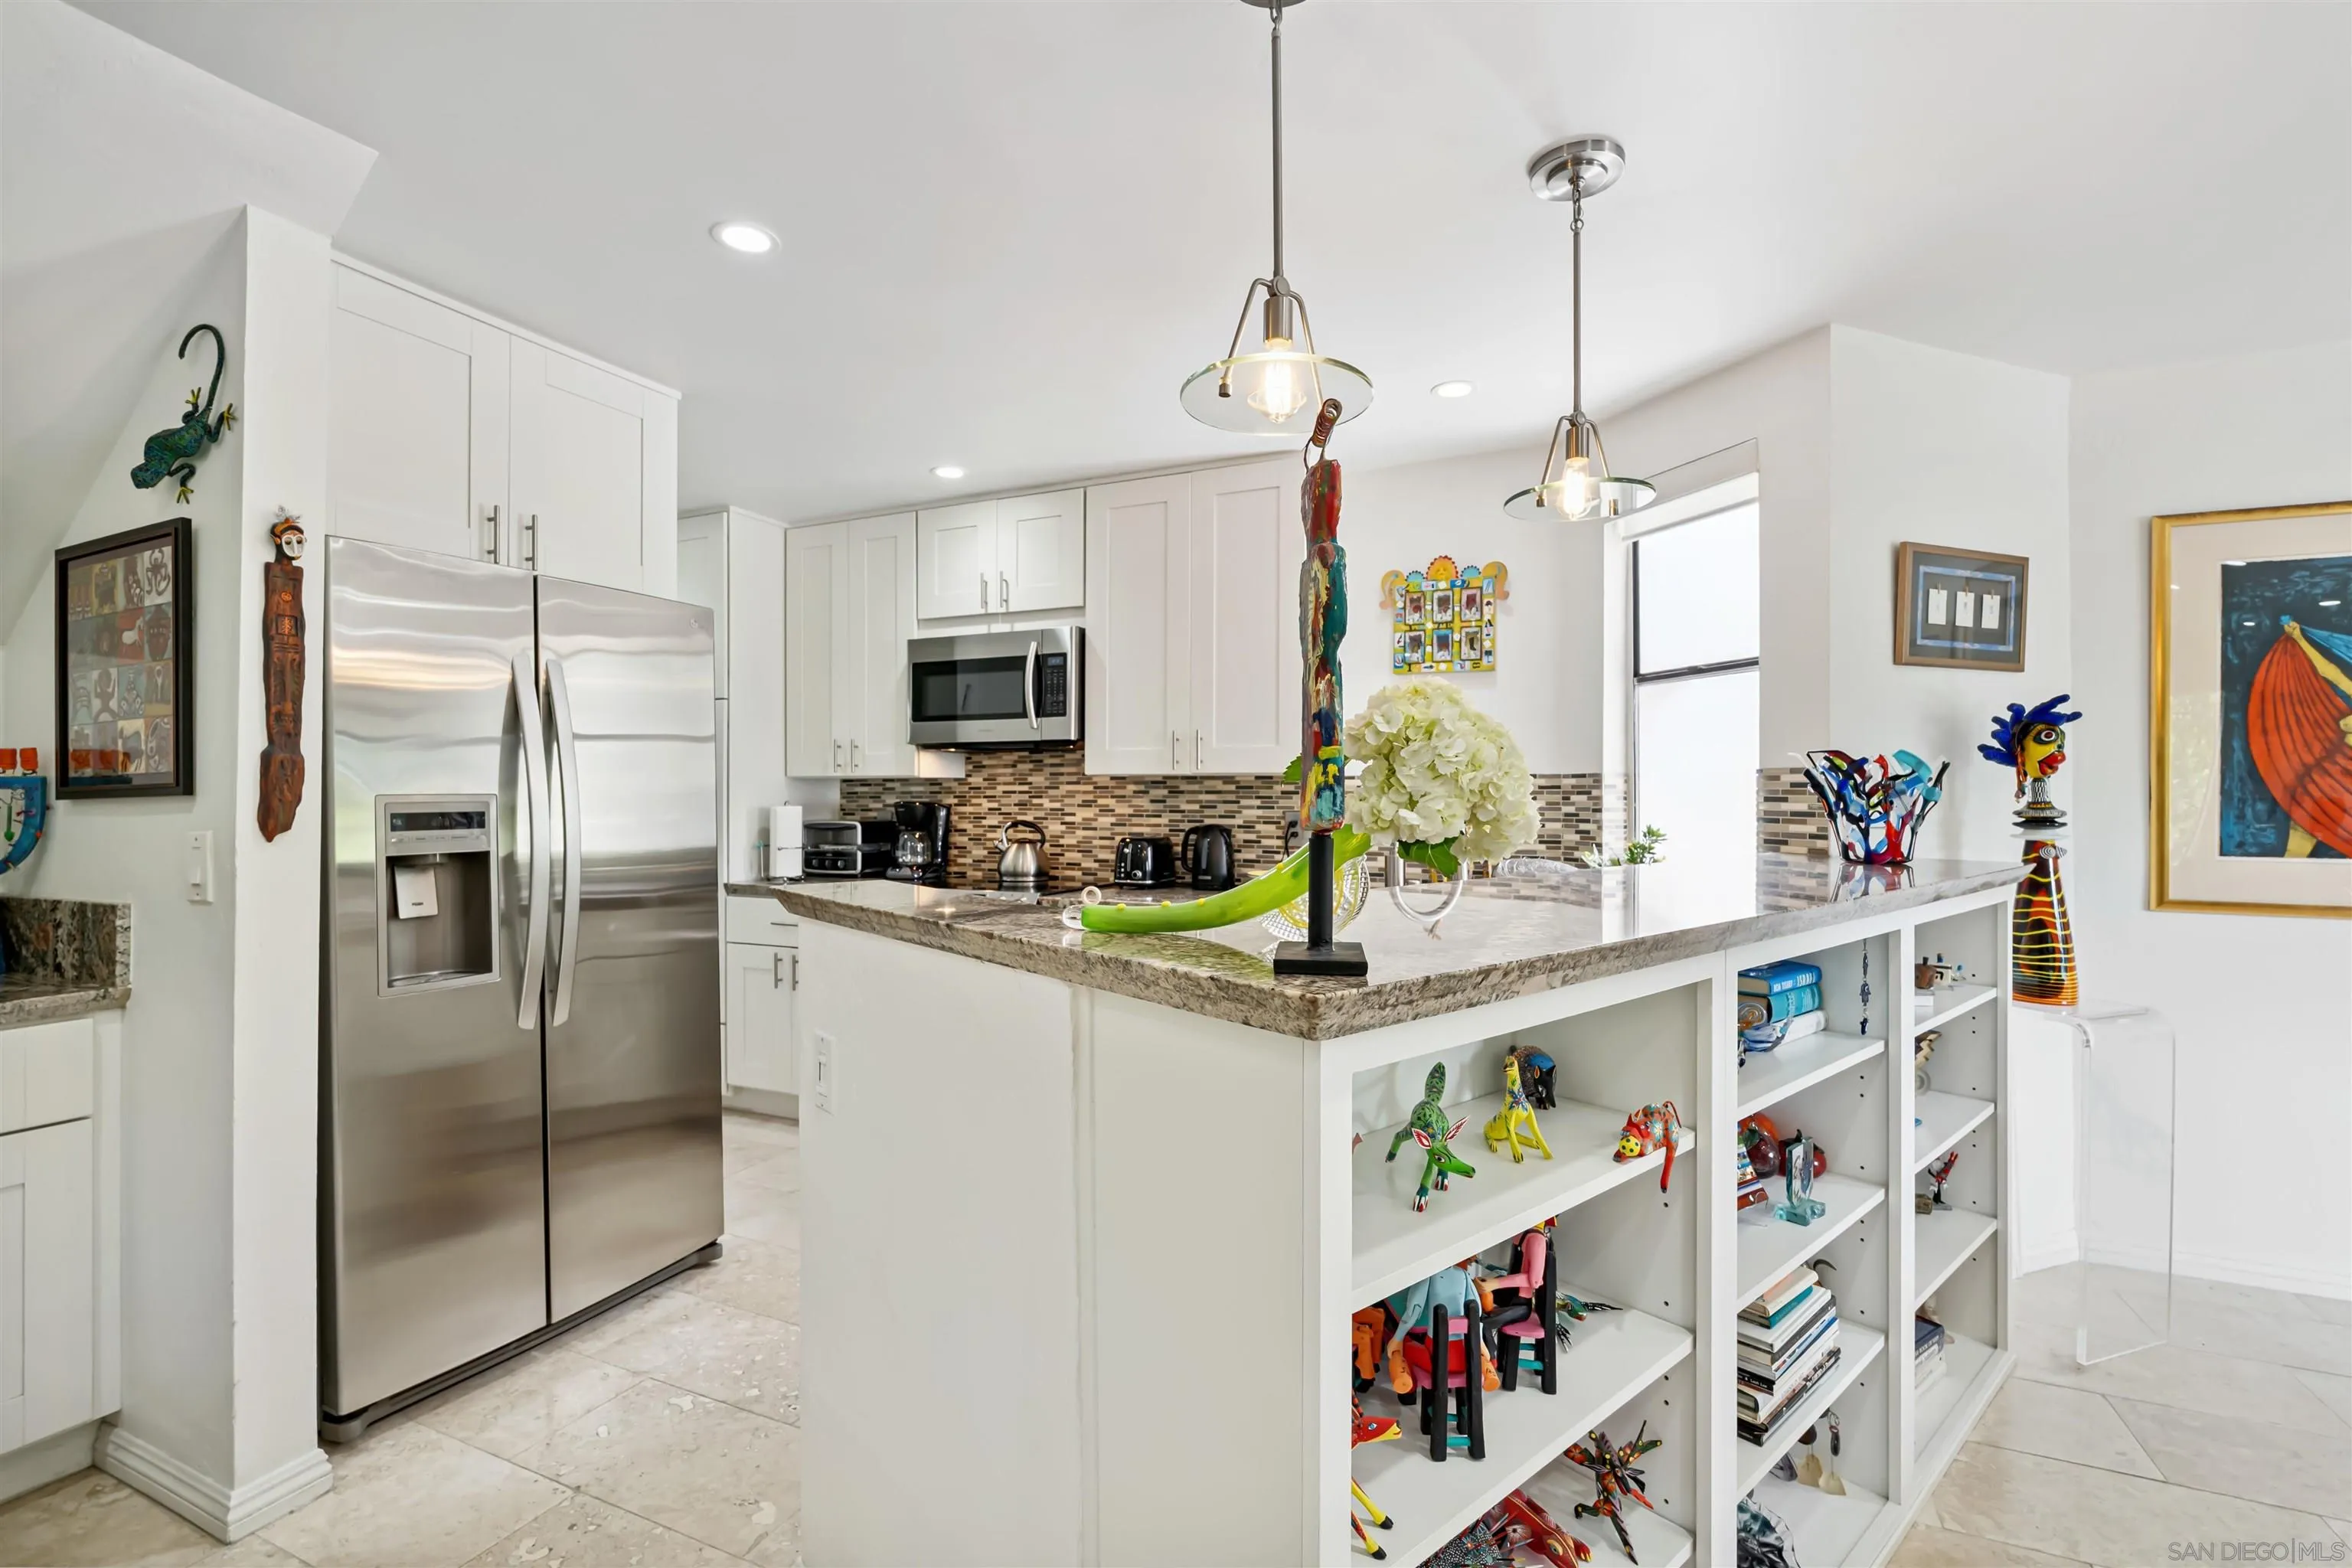
Bright white kitchen with stainless steel appliances and a stone island displaying colorful objects.
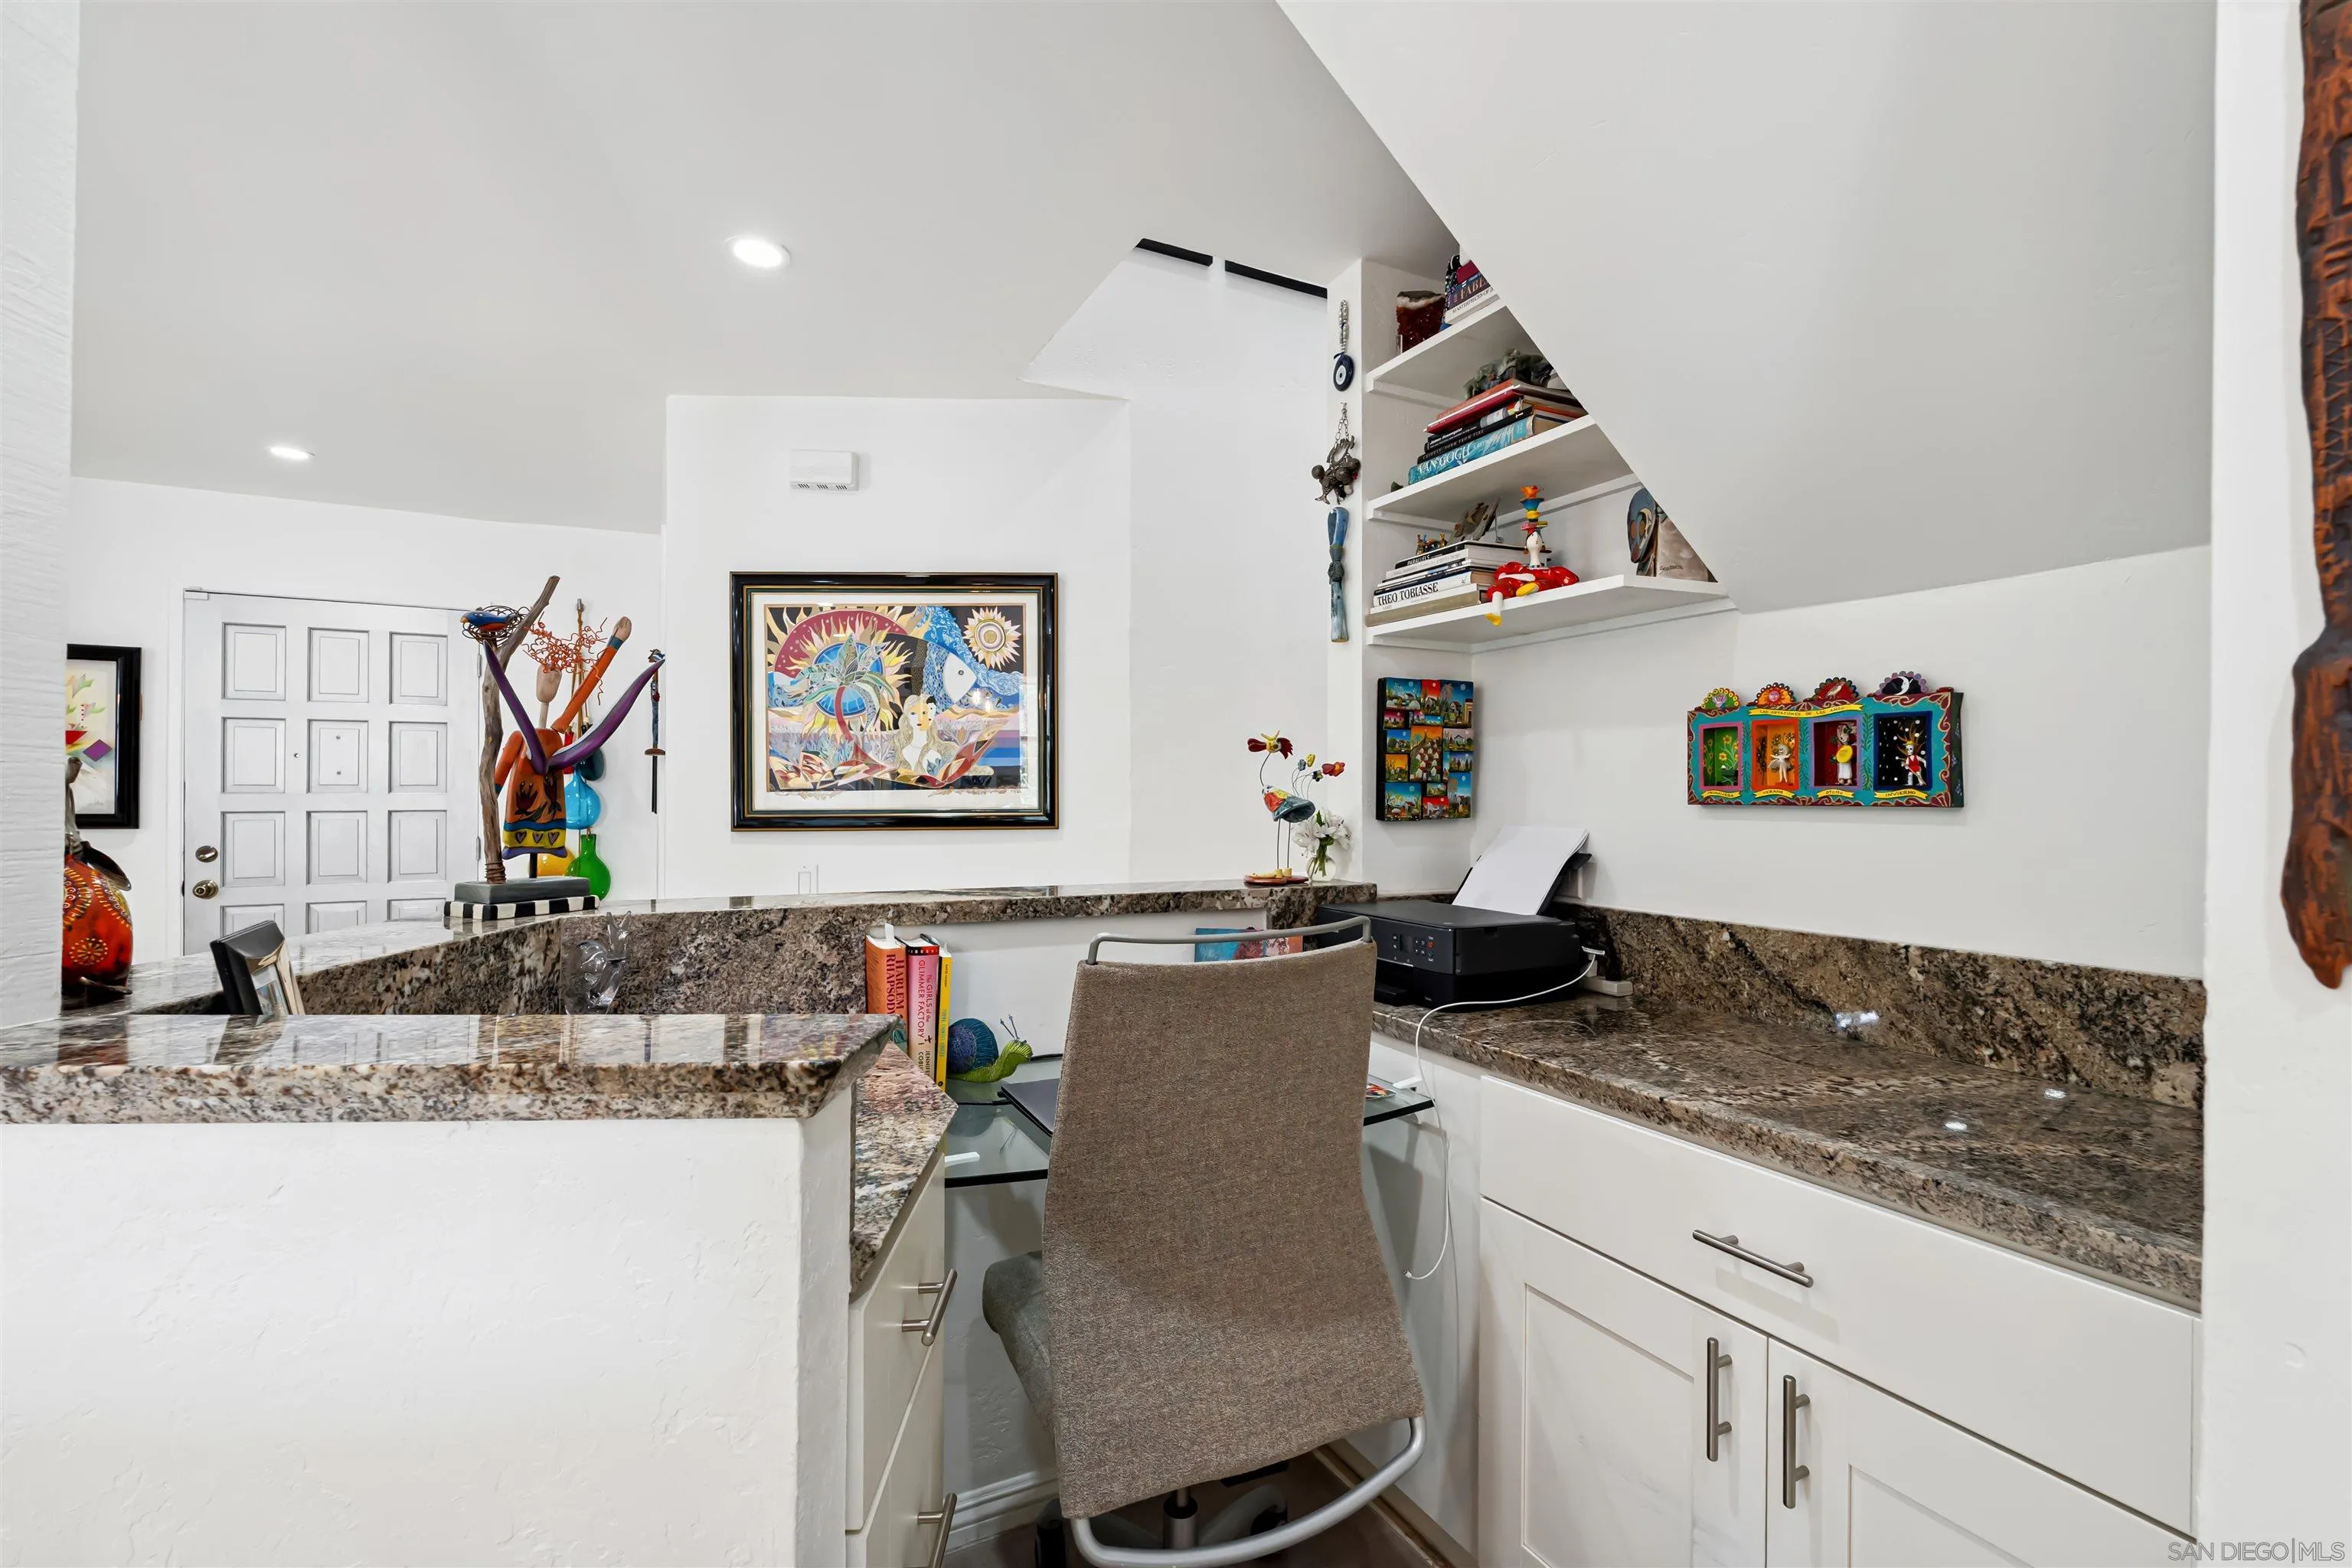
Built-in home office with granite counters, white cabinetry, open shelves, and colorful artwork.
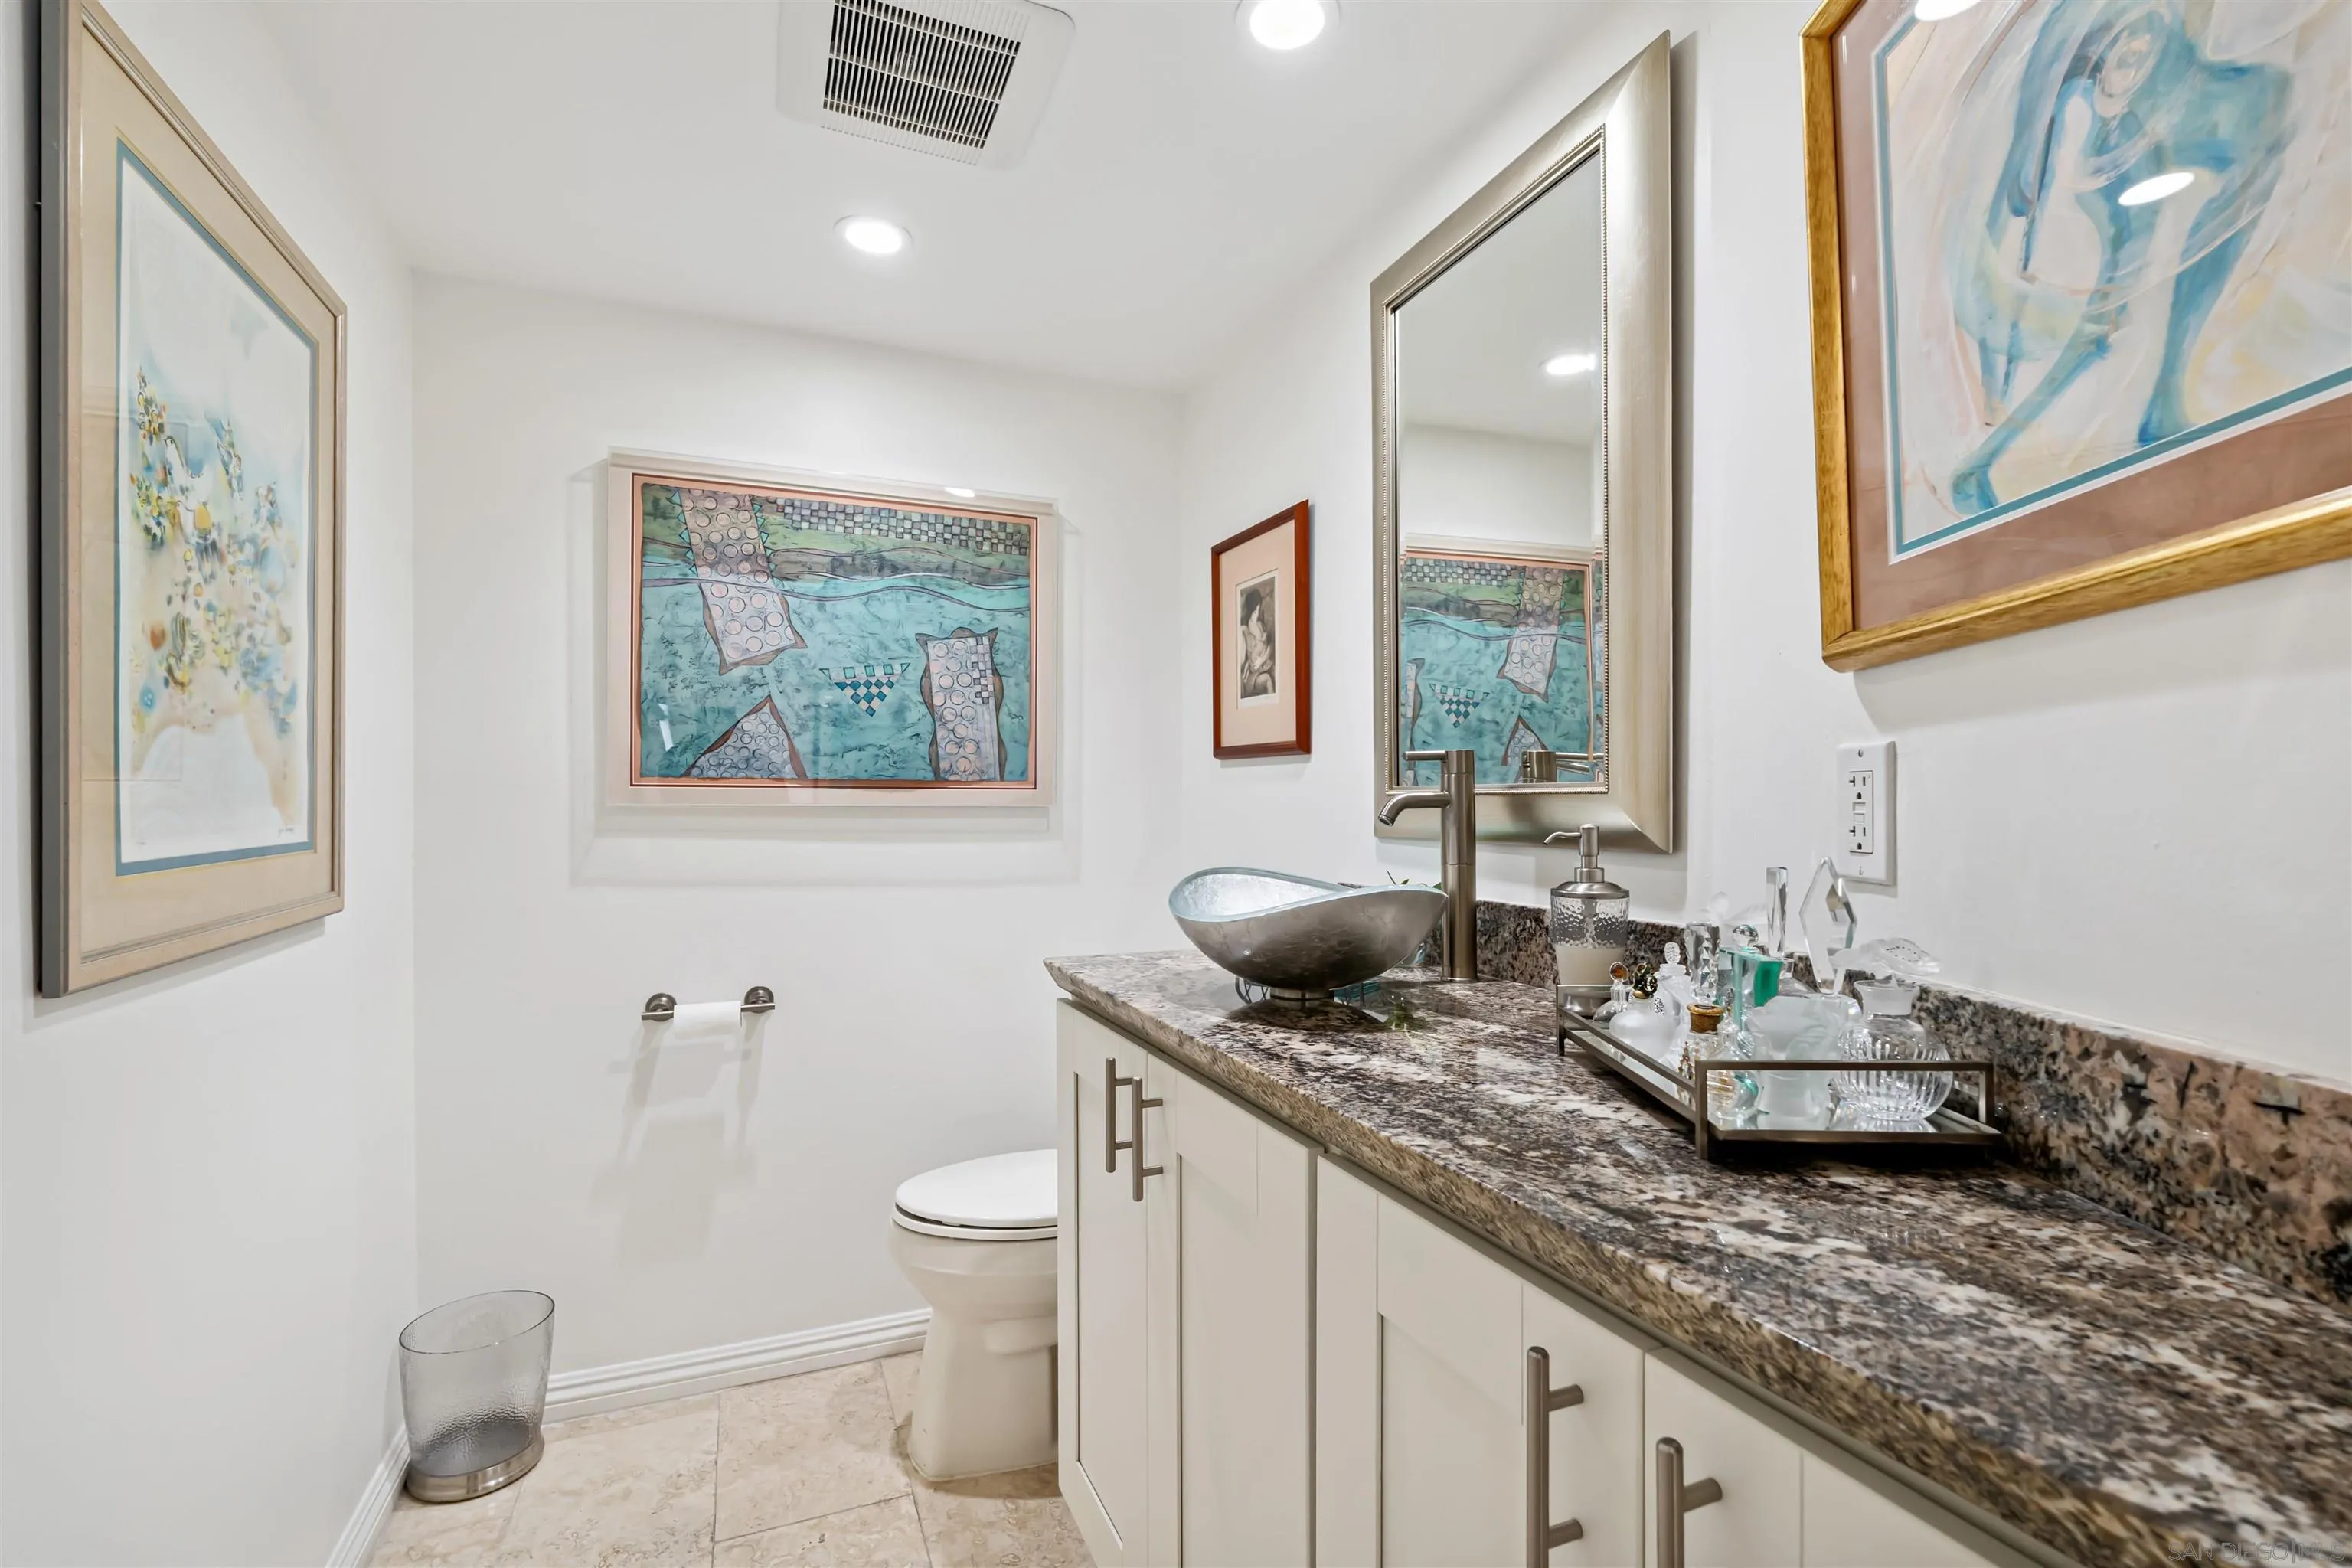
Bathroom with a stone countertop, metal vessel sink, white vanity, toilet, and framed artwork.
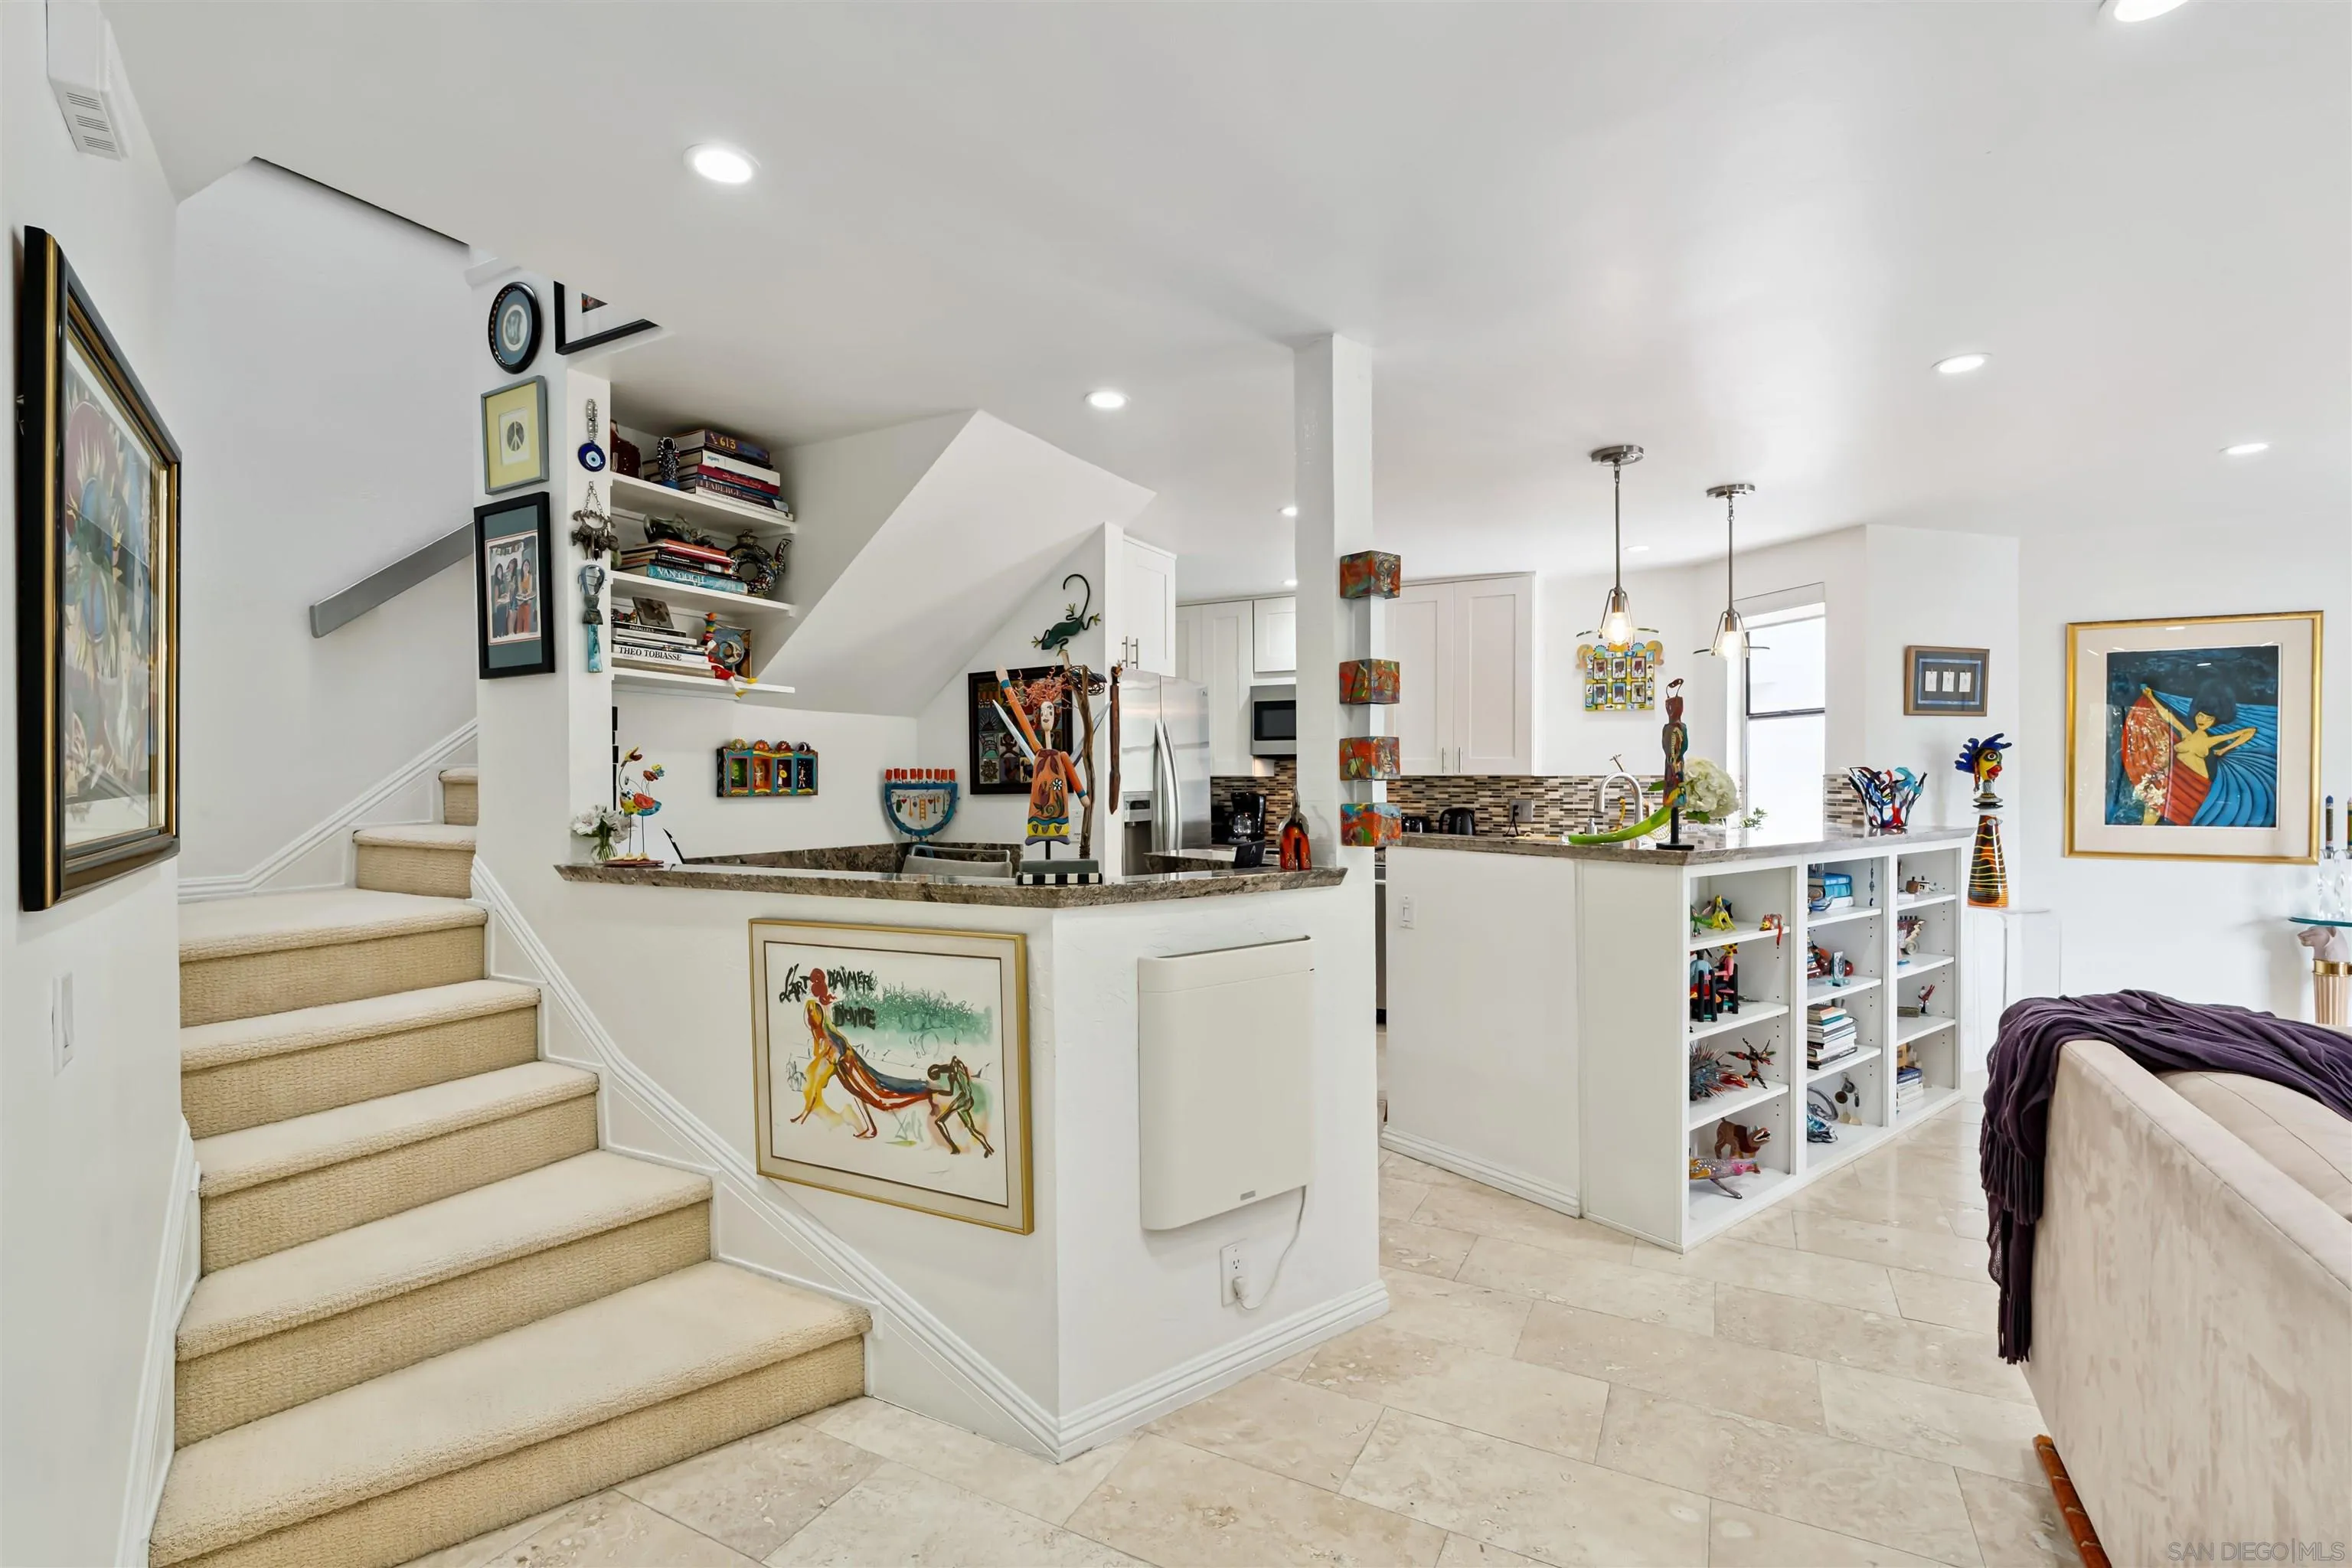
Open kitchen and living area with a tiled floor, carpeted staircase, and colorful artwork.
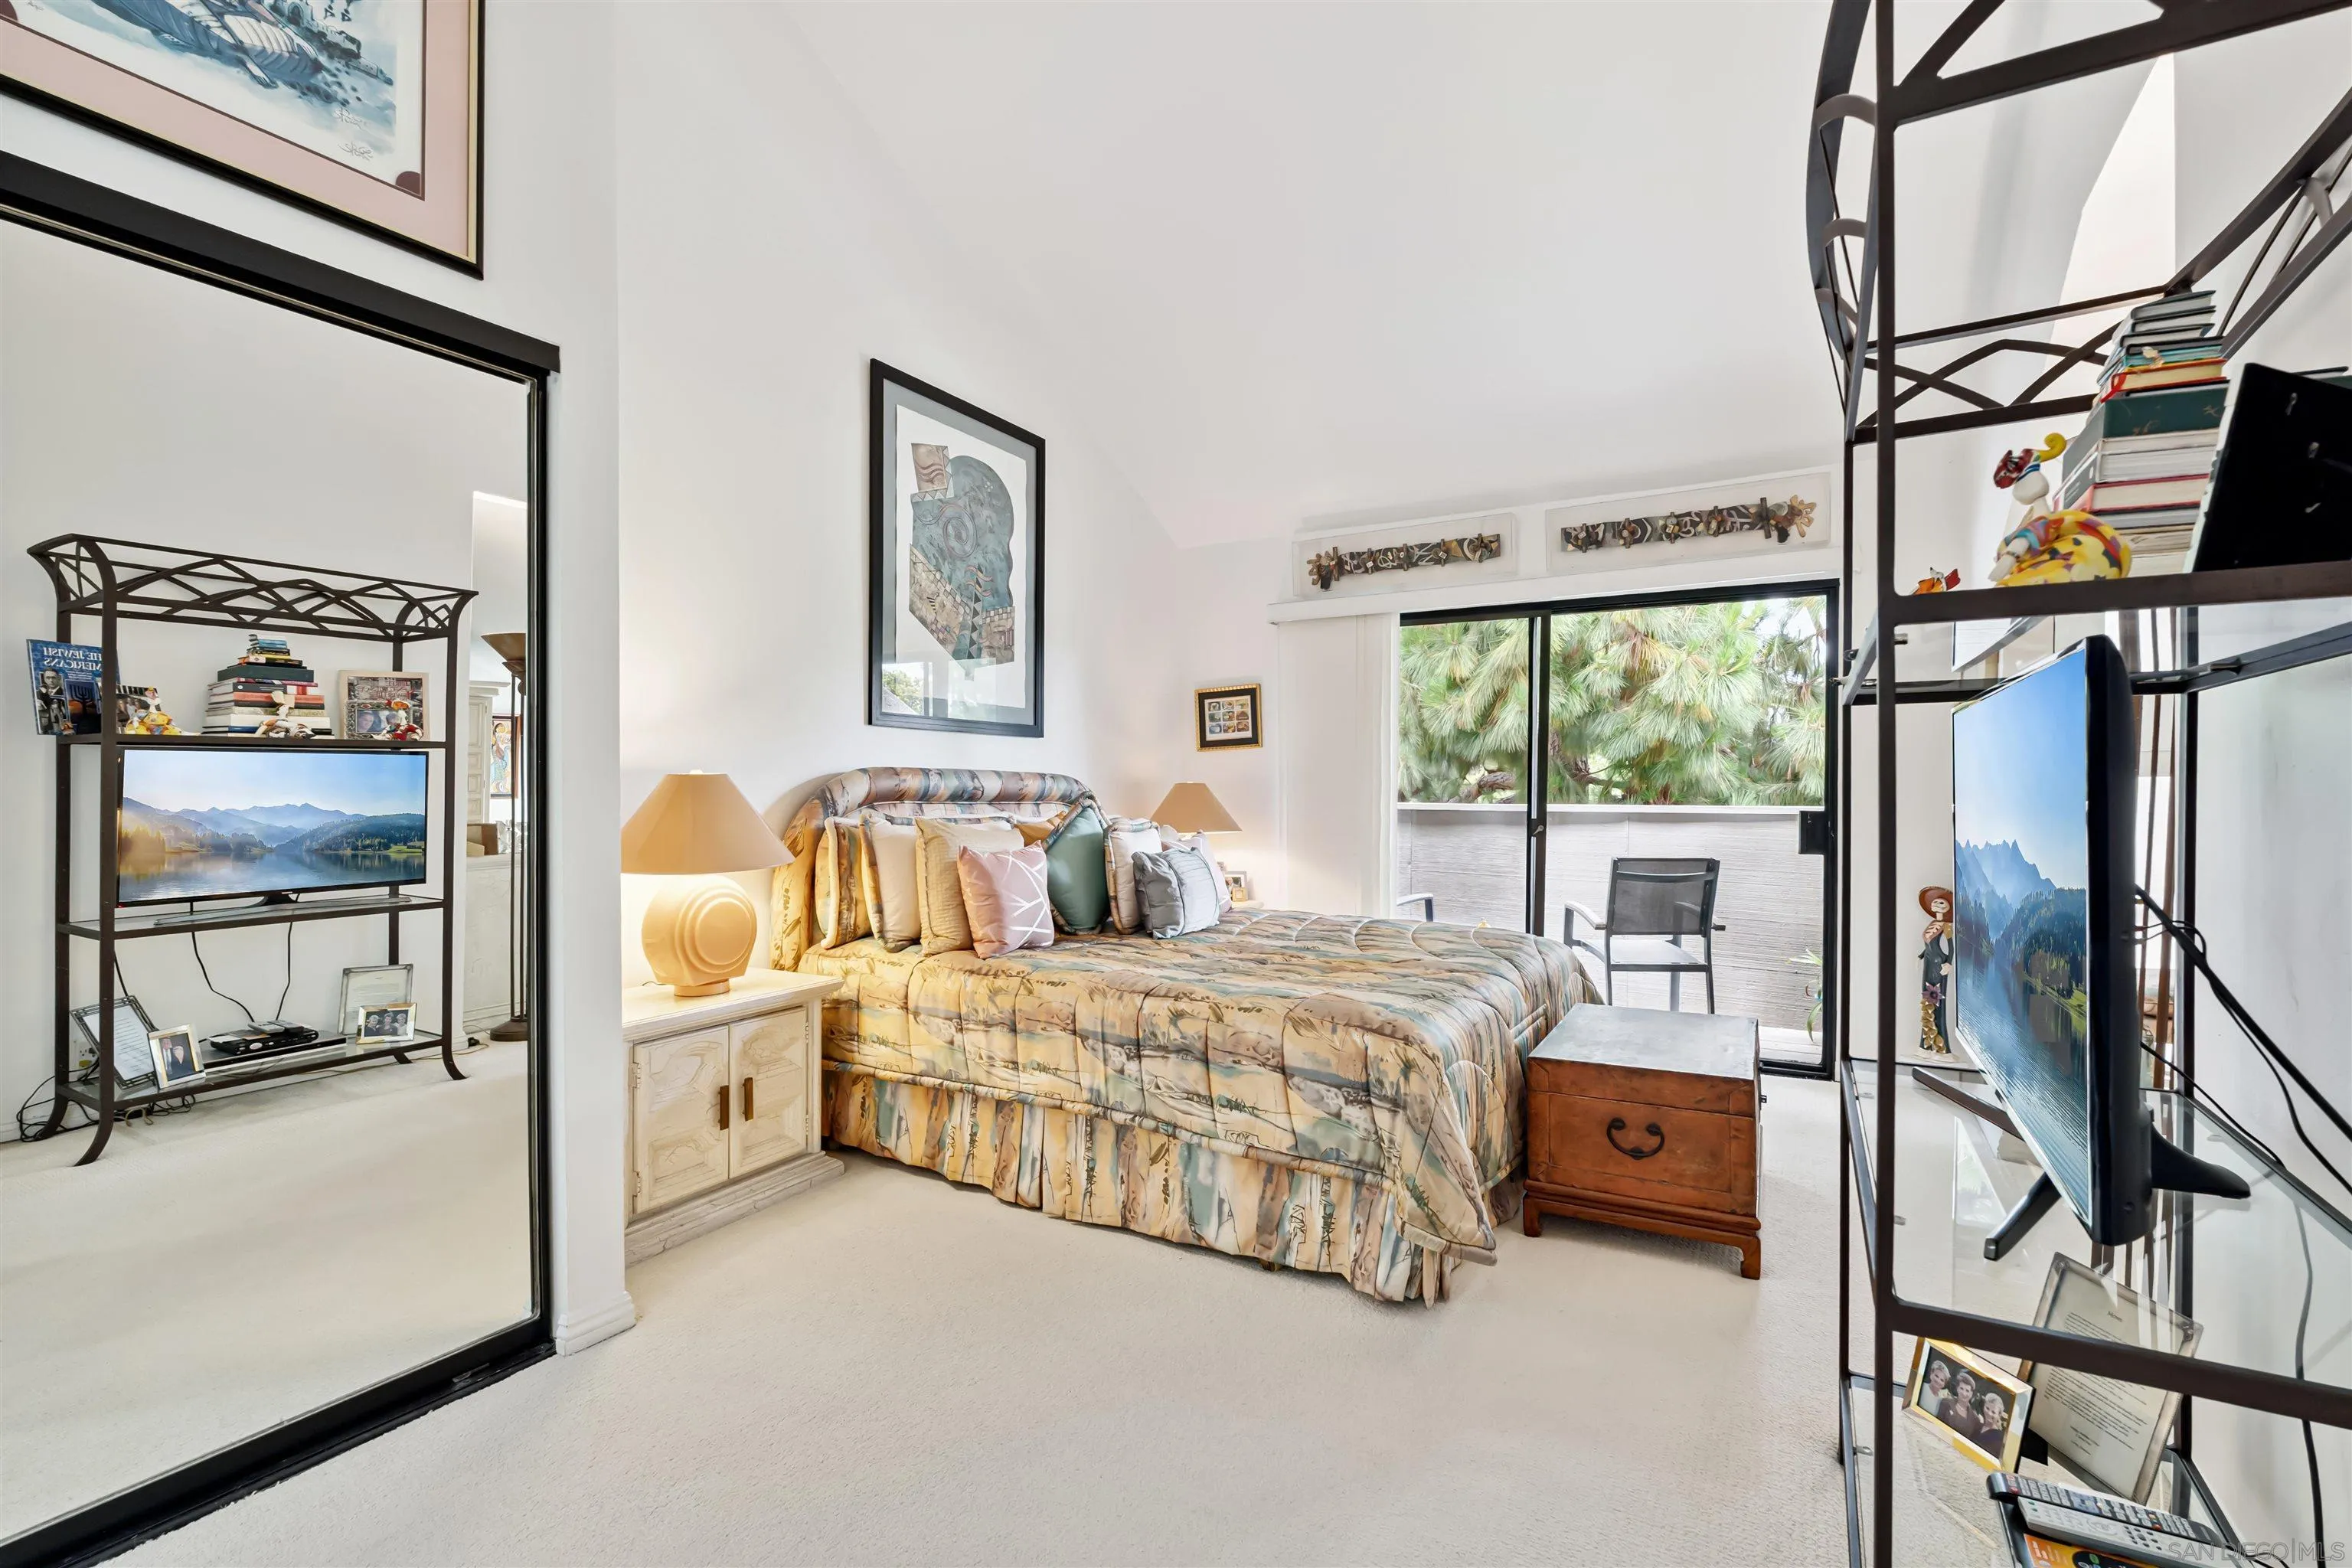
Furnished bedroom with a patterned bed, mirrored closet doors, and sliding glass doors facing palm trees.
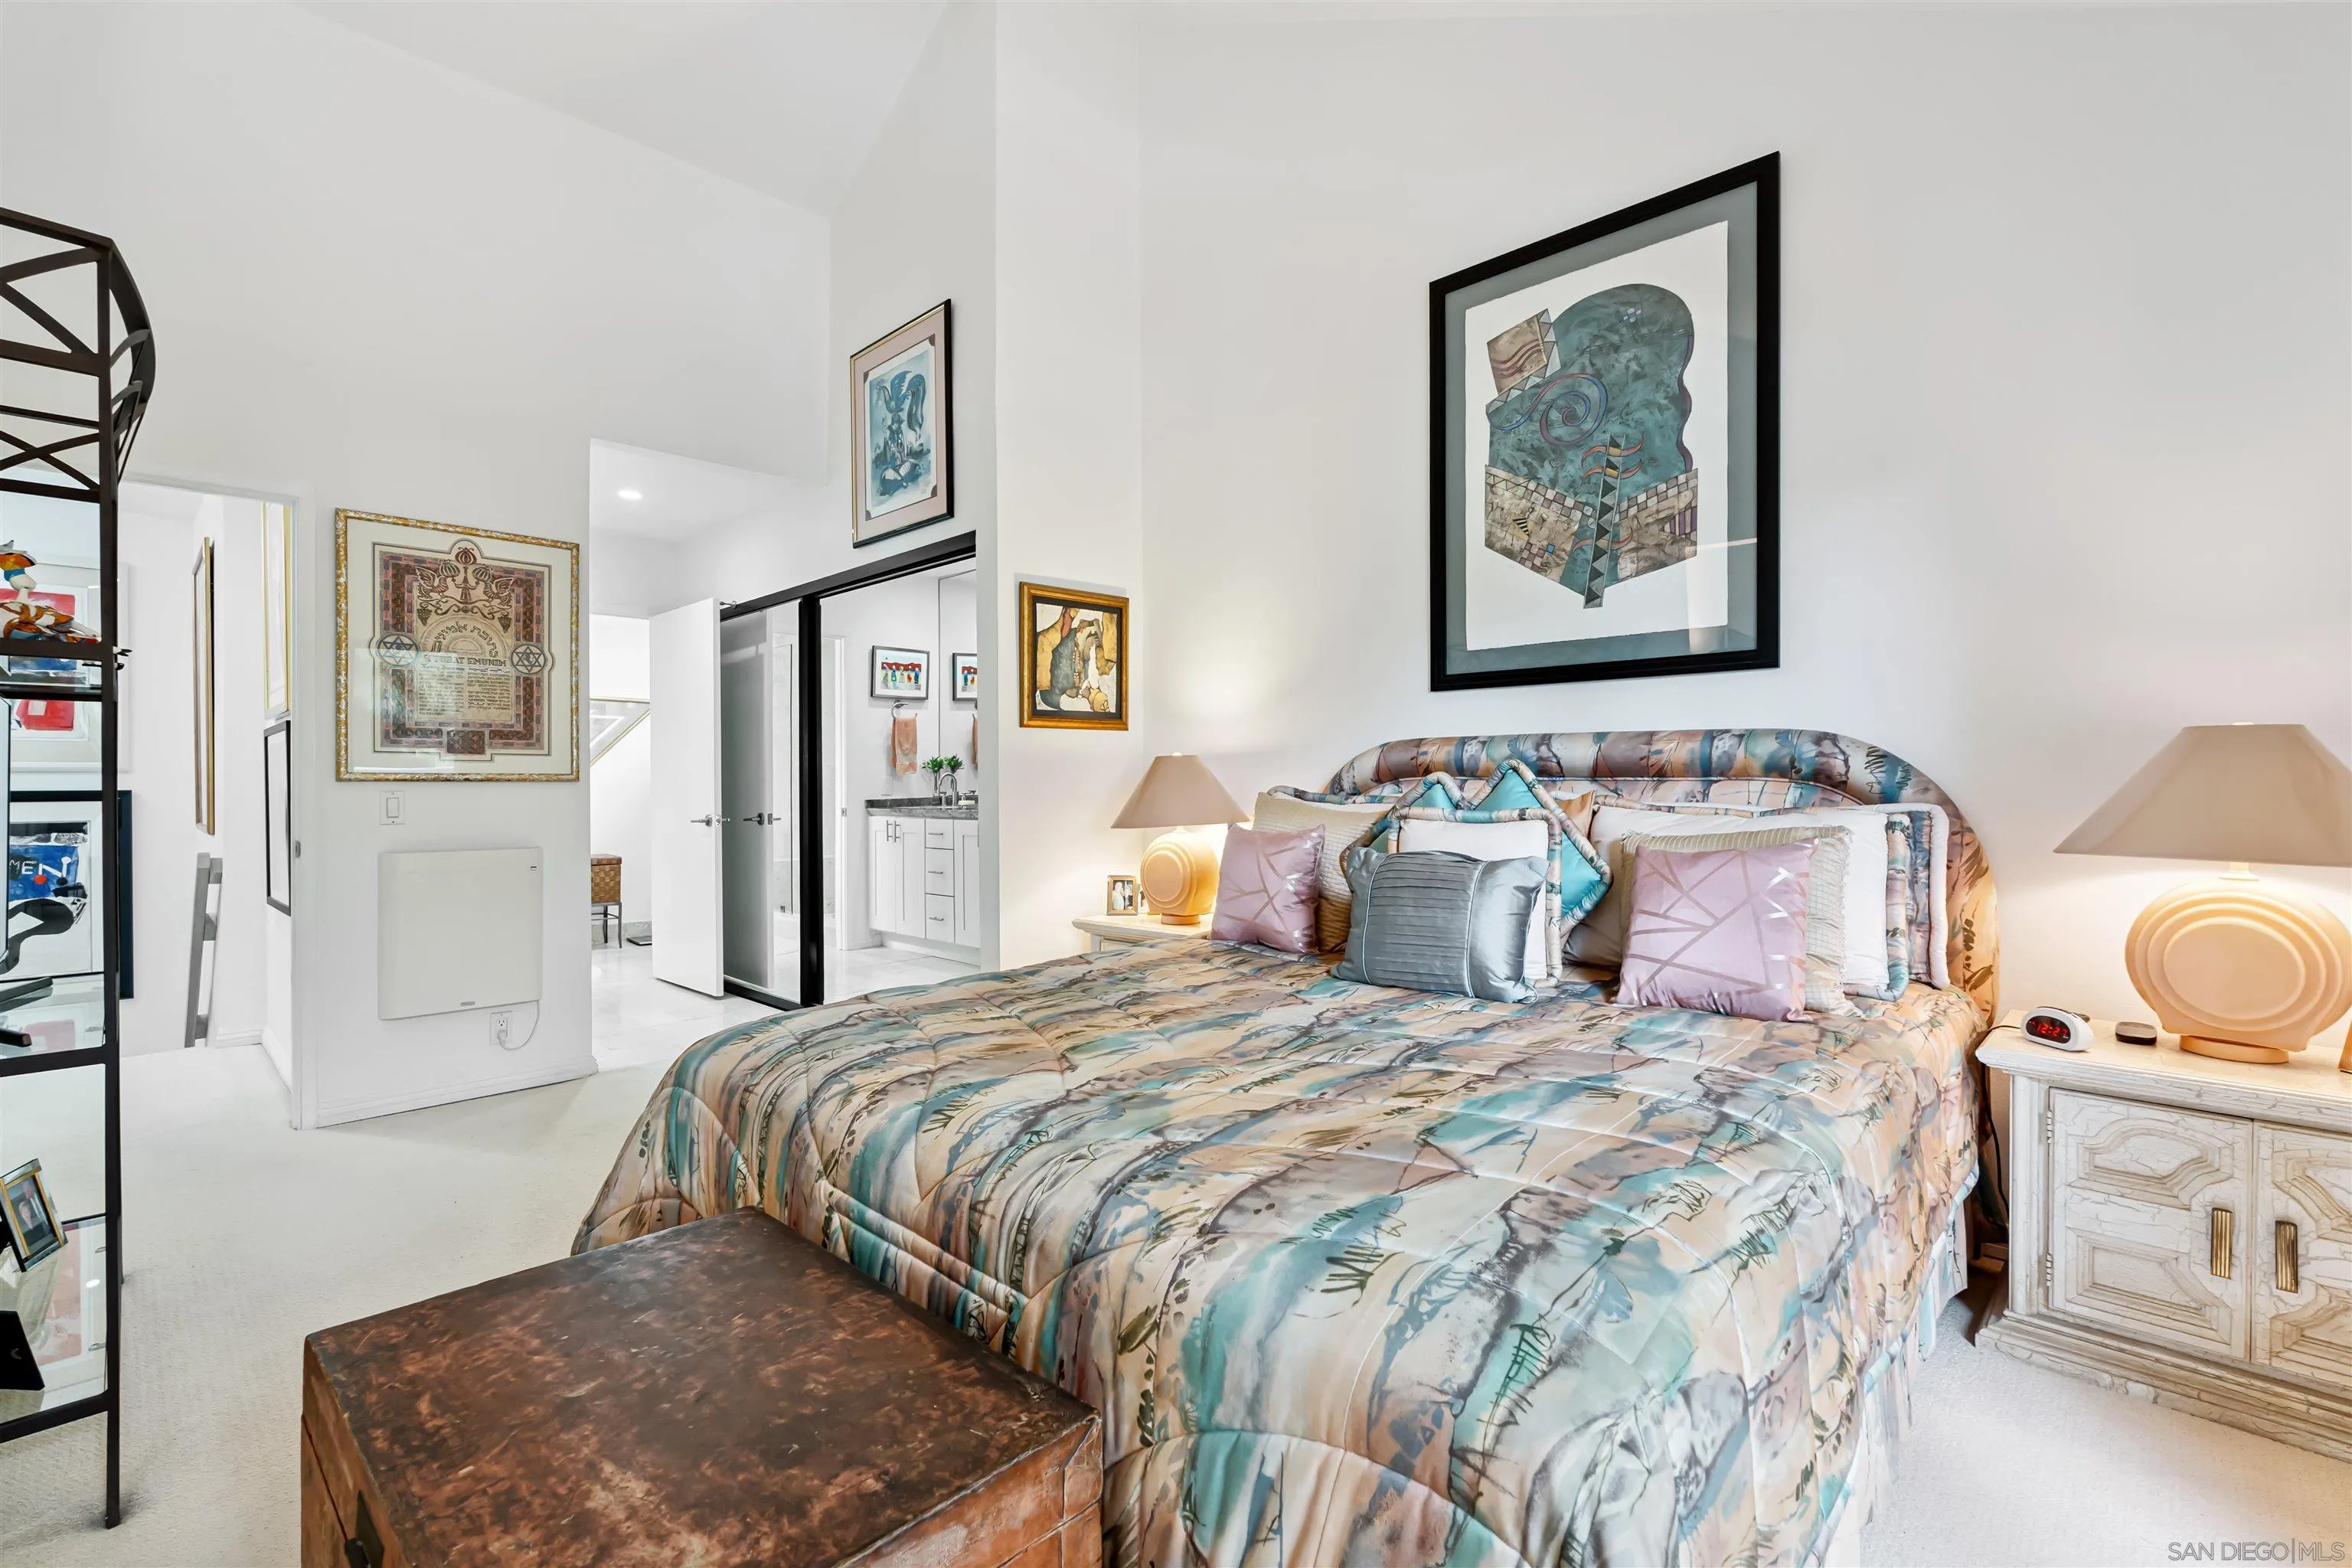
Bedroom with a patterned bedspread, framed artwork, and an adjoining bathroom doorway.
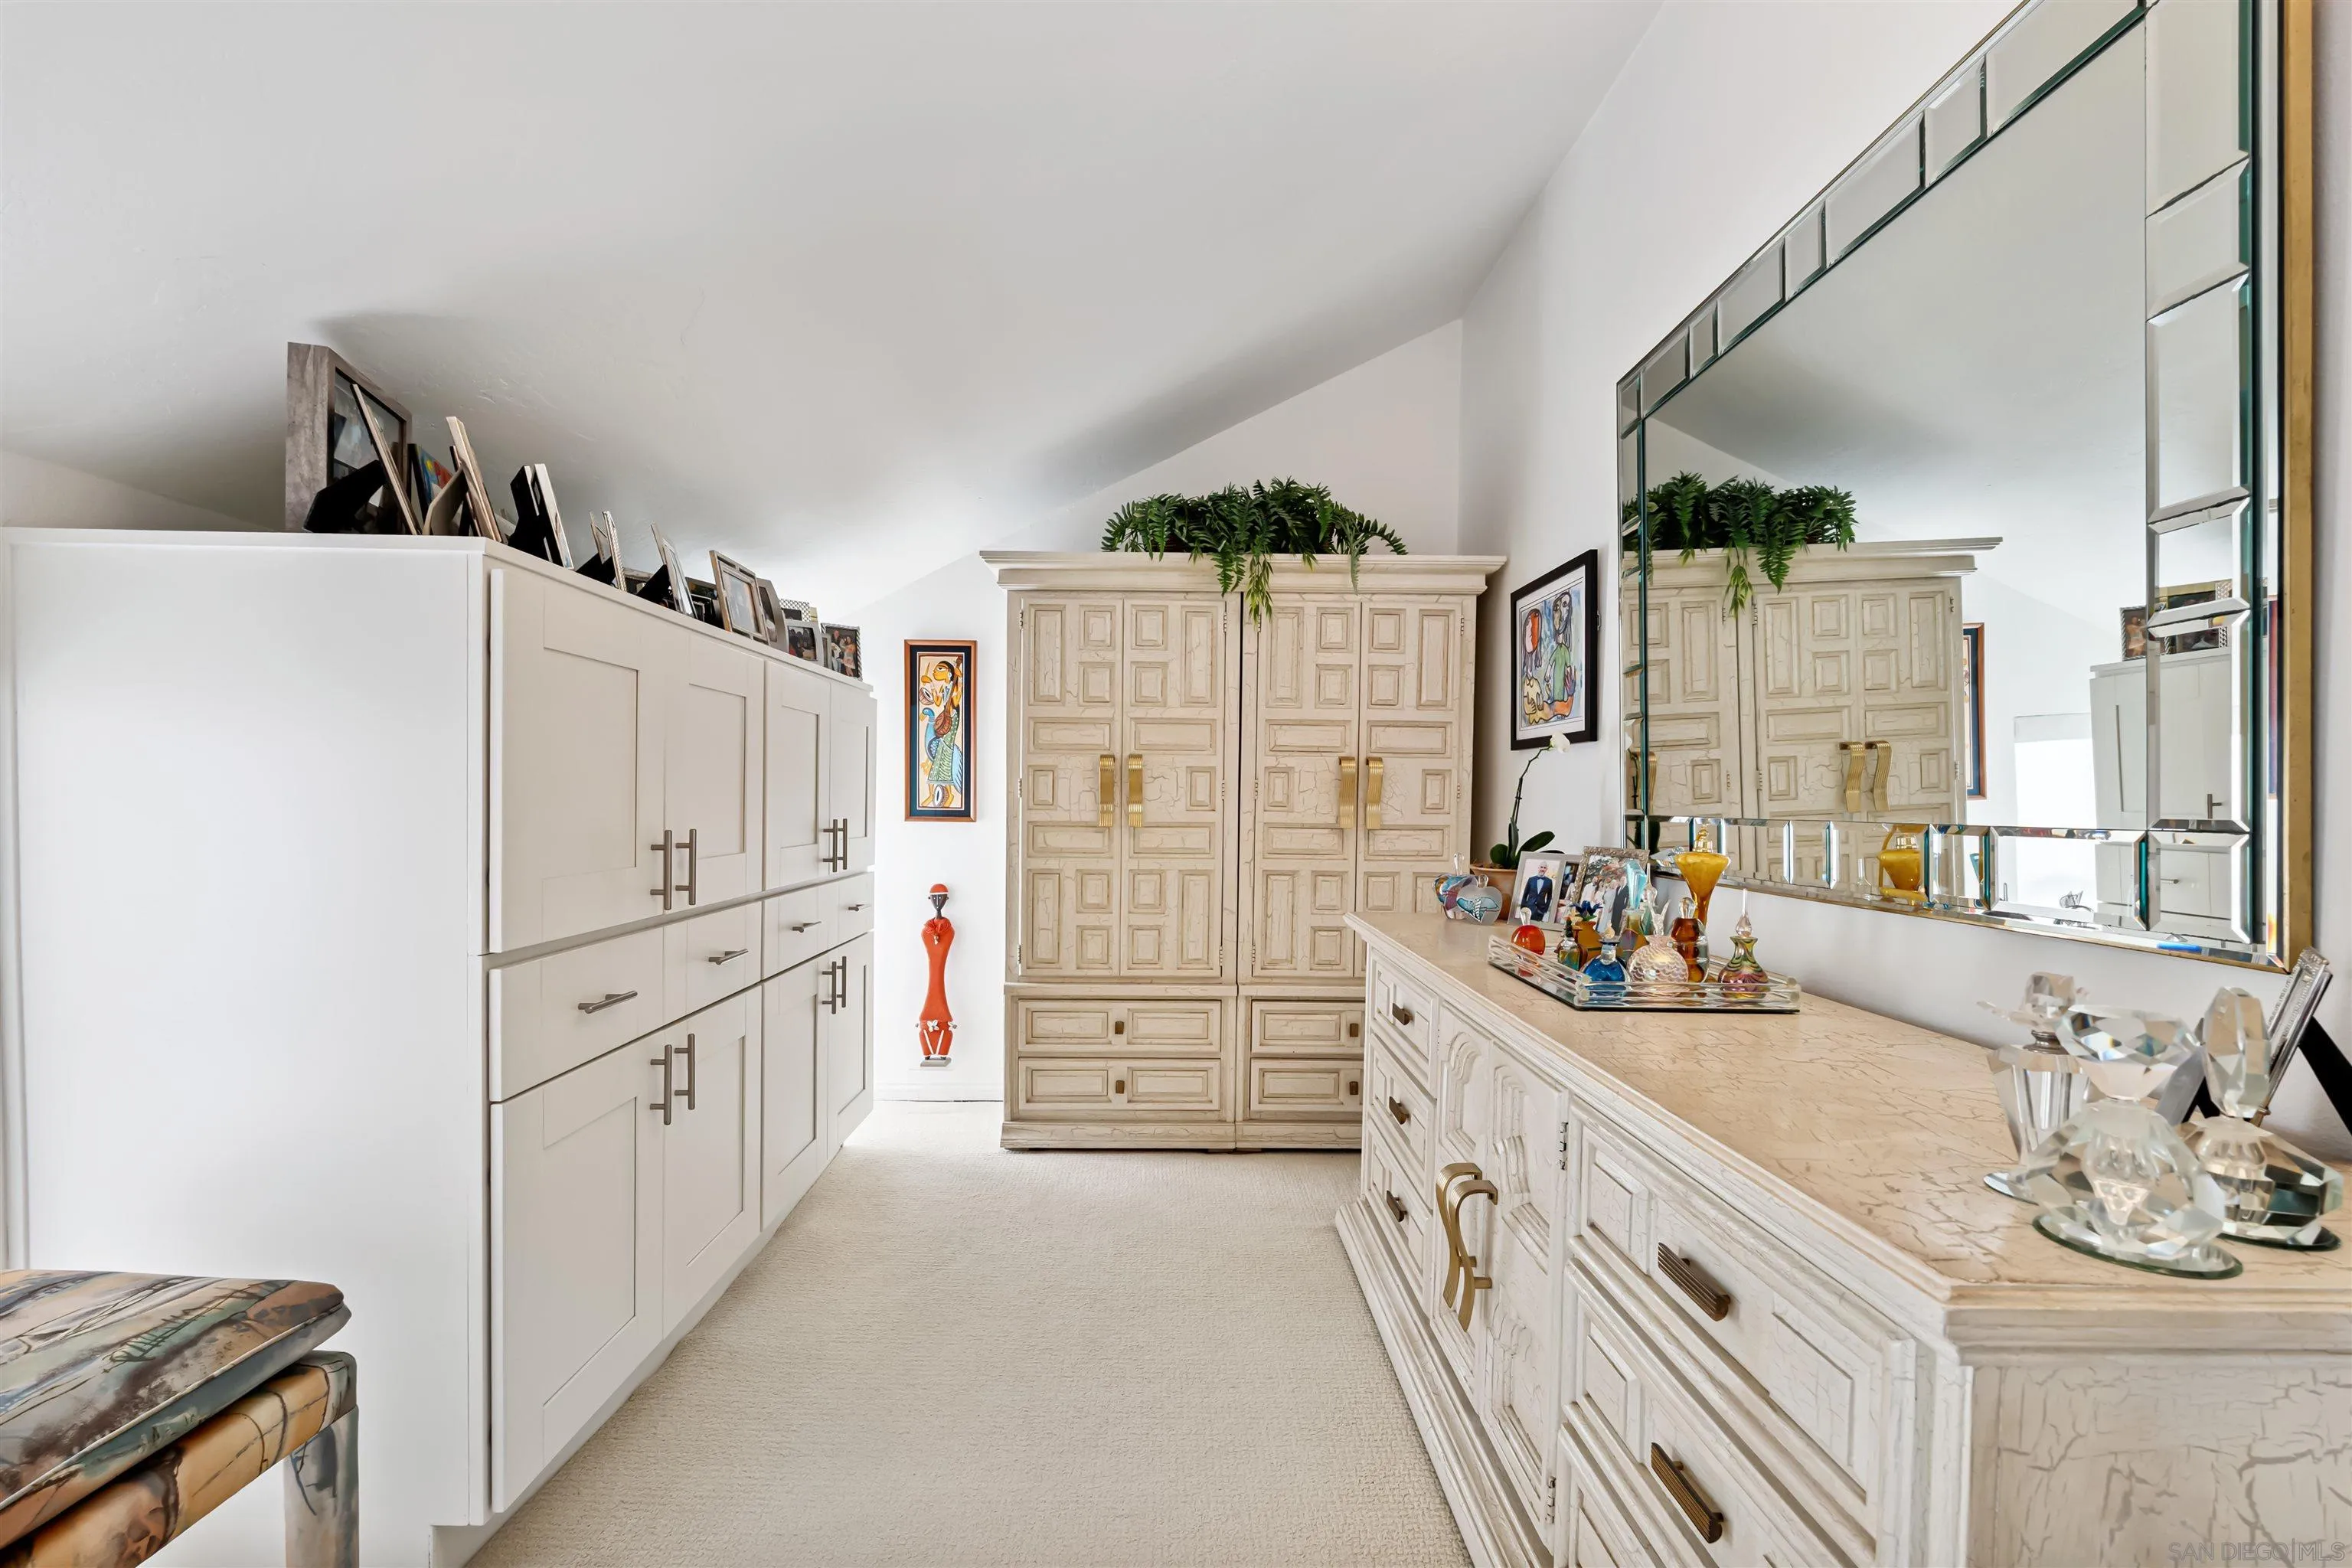
Dressing room with white built-in cabinets, carved wardrobes, a long vanity, and a large mirrored wall.
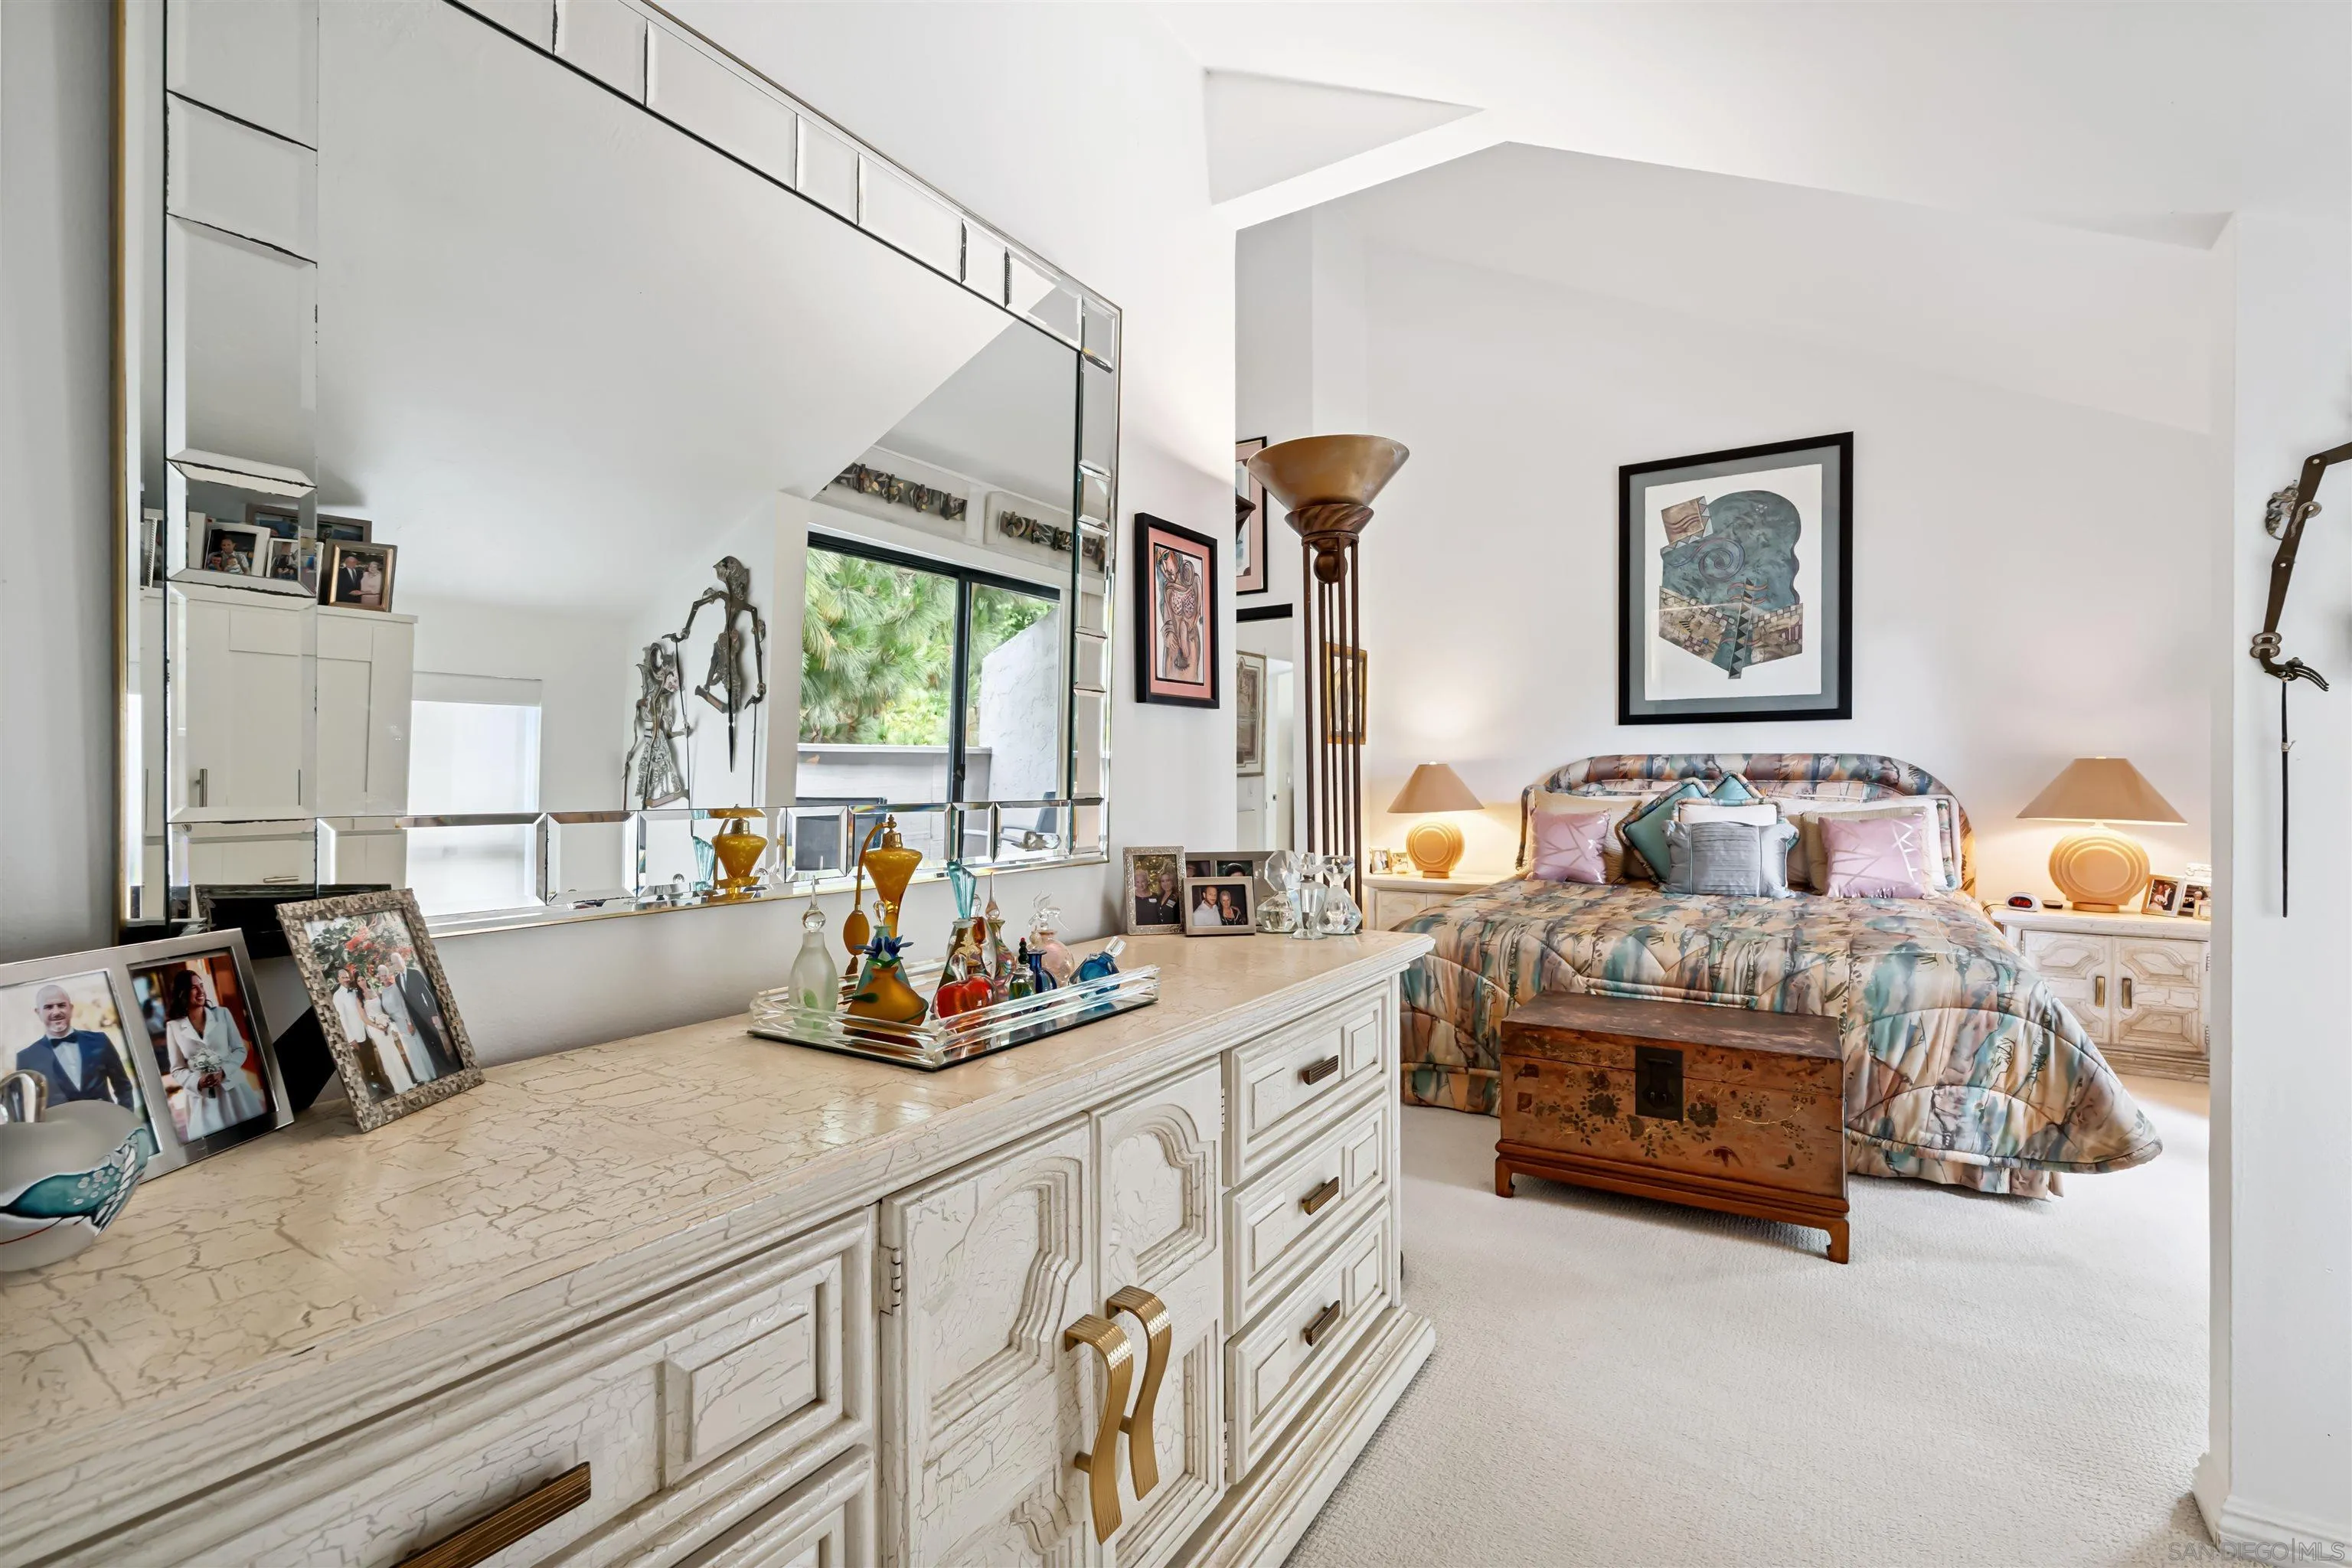
Bedroom with a patterned bed, mirrored wall, and ornate white dresser.
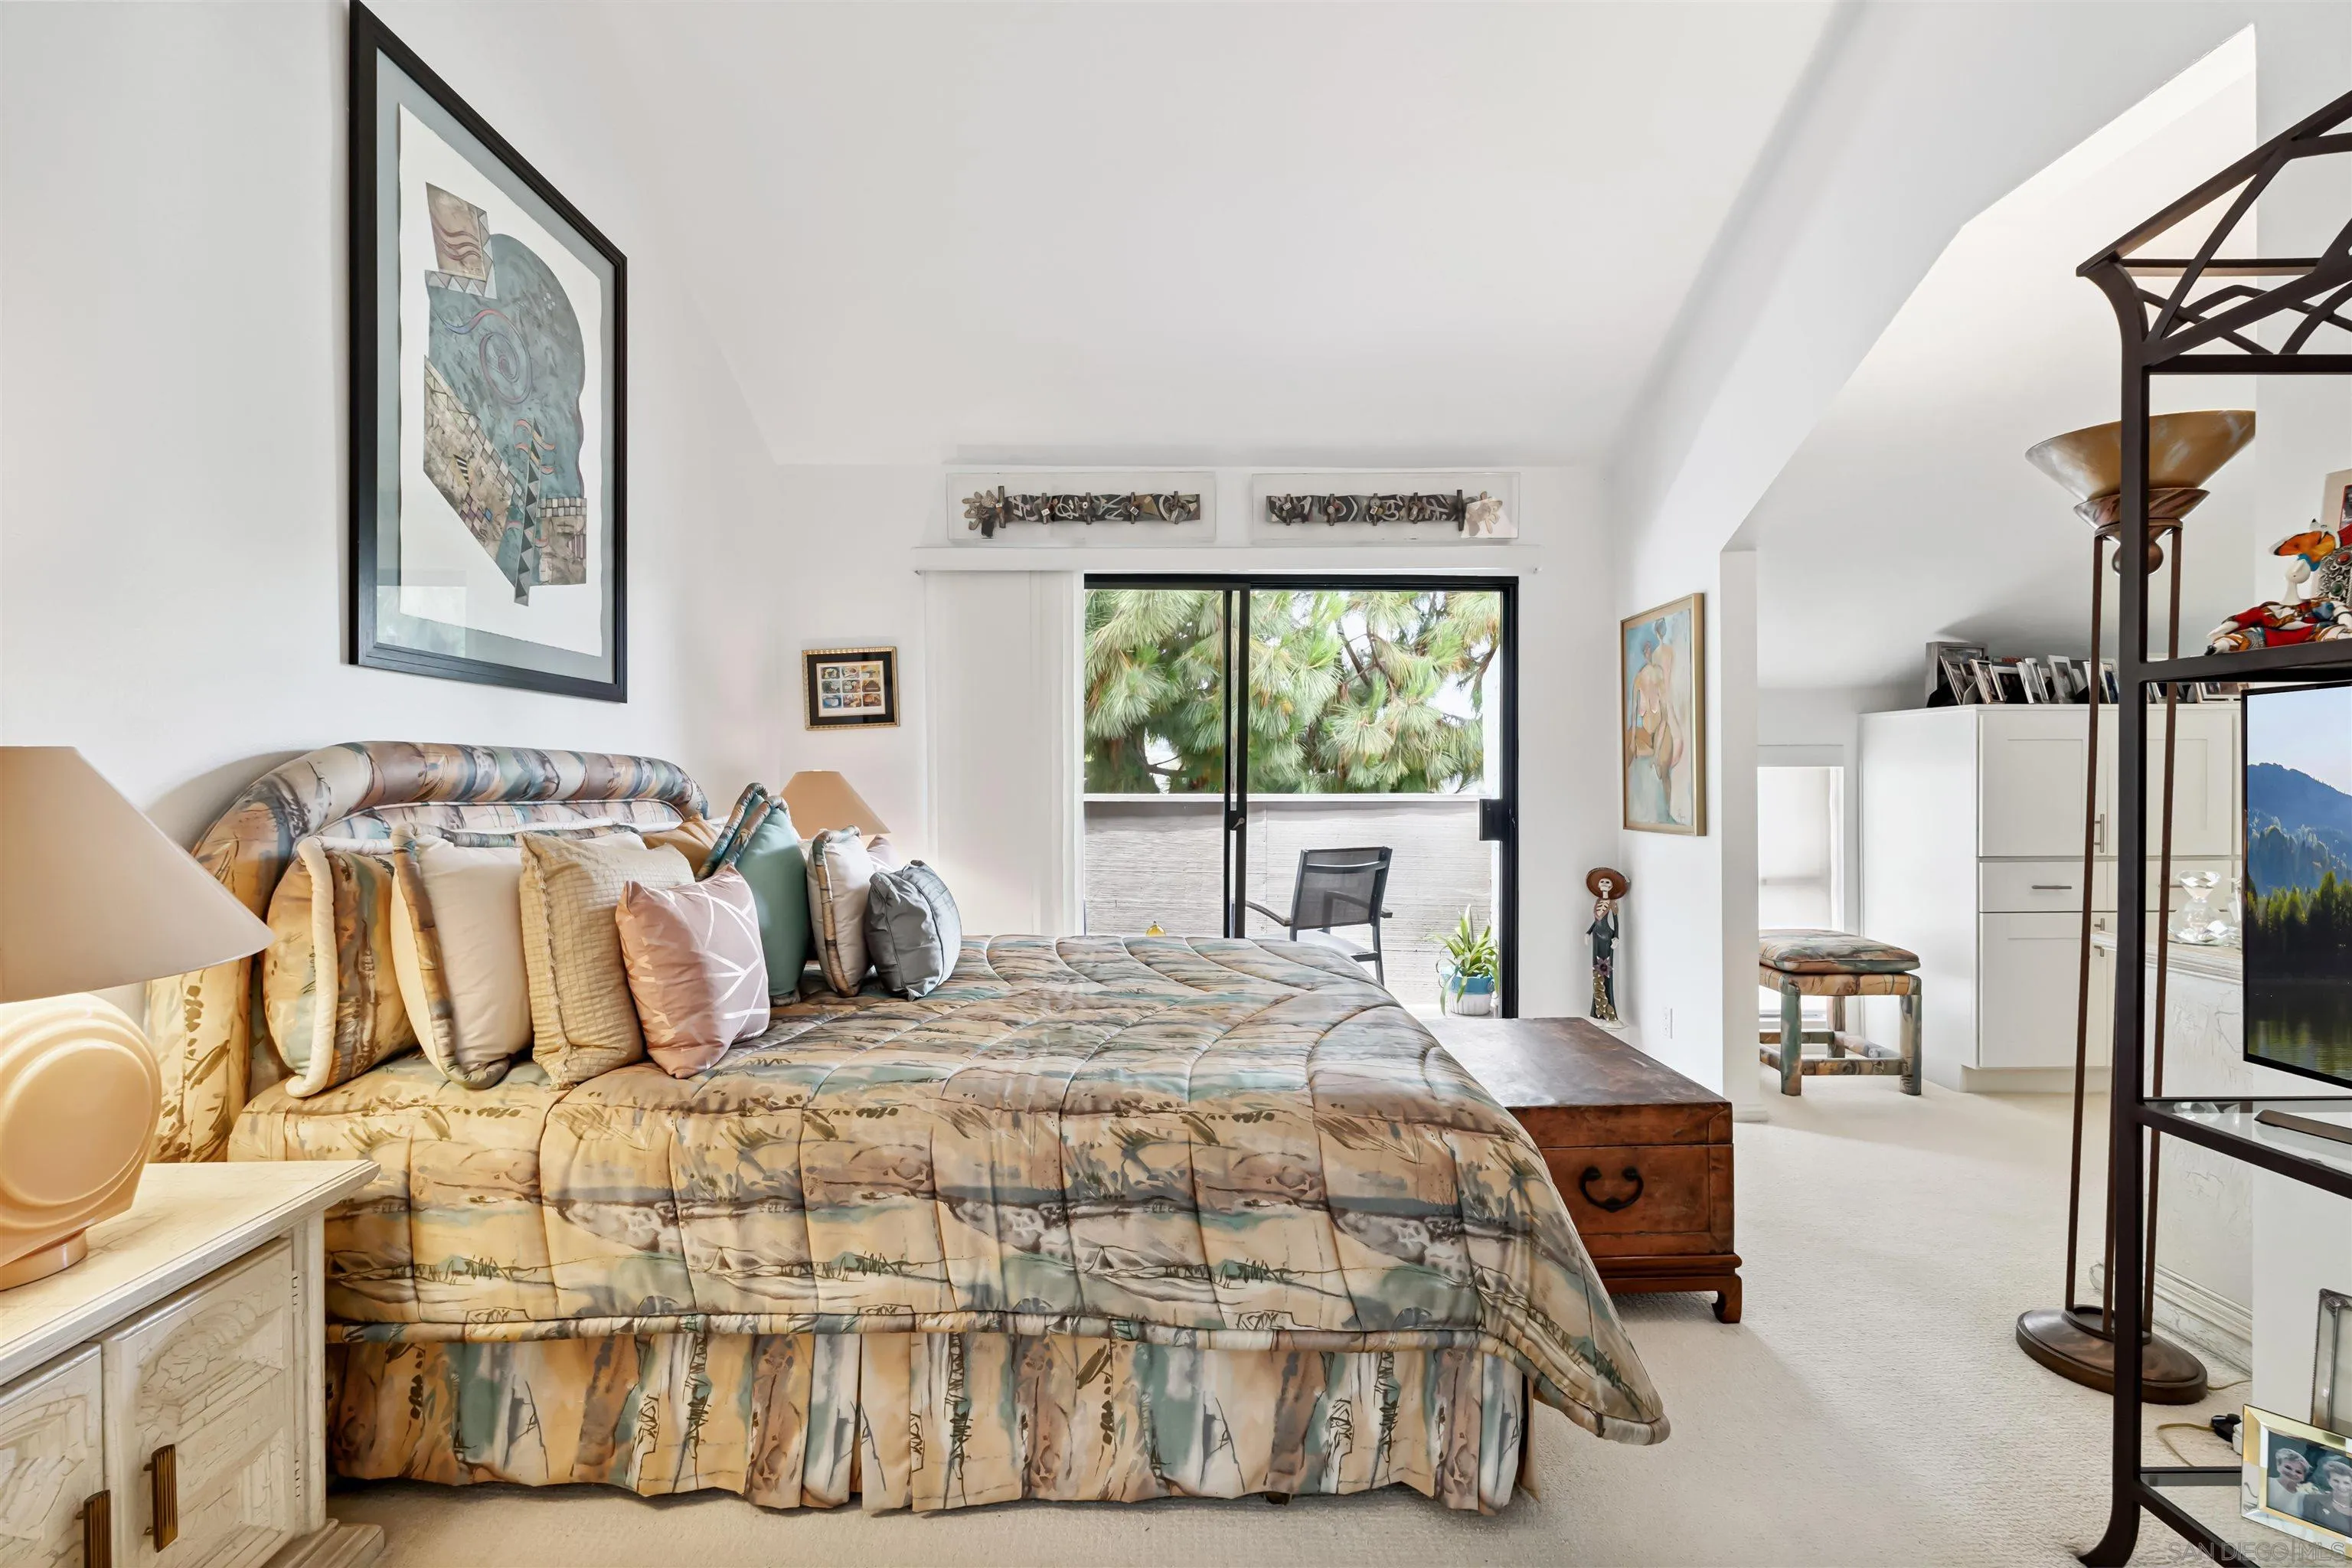
Furnished bedroom with a large patterned bed and sliding glass door overlooking trees.
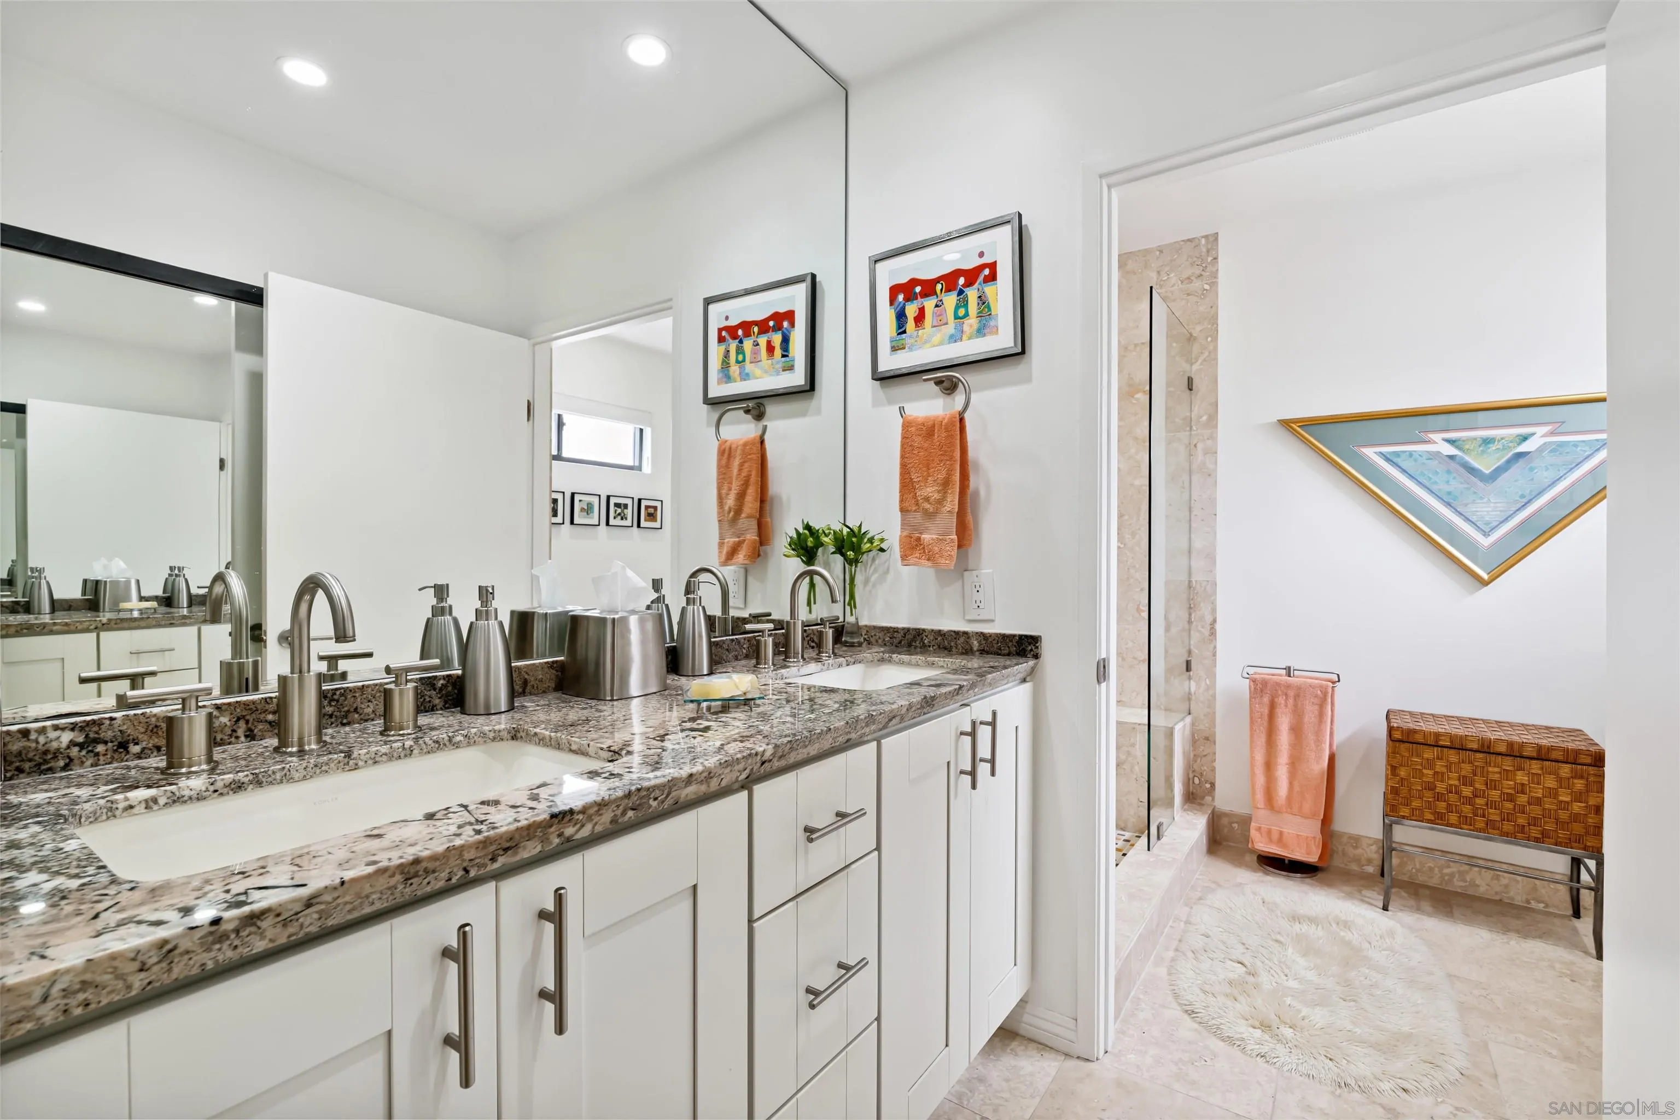
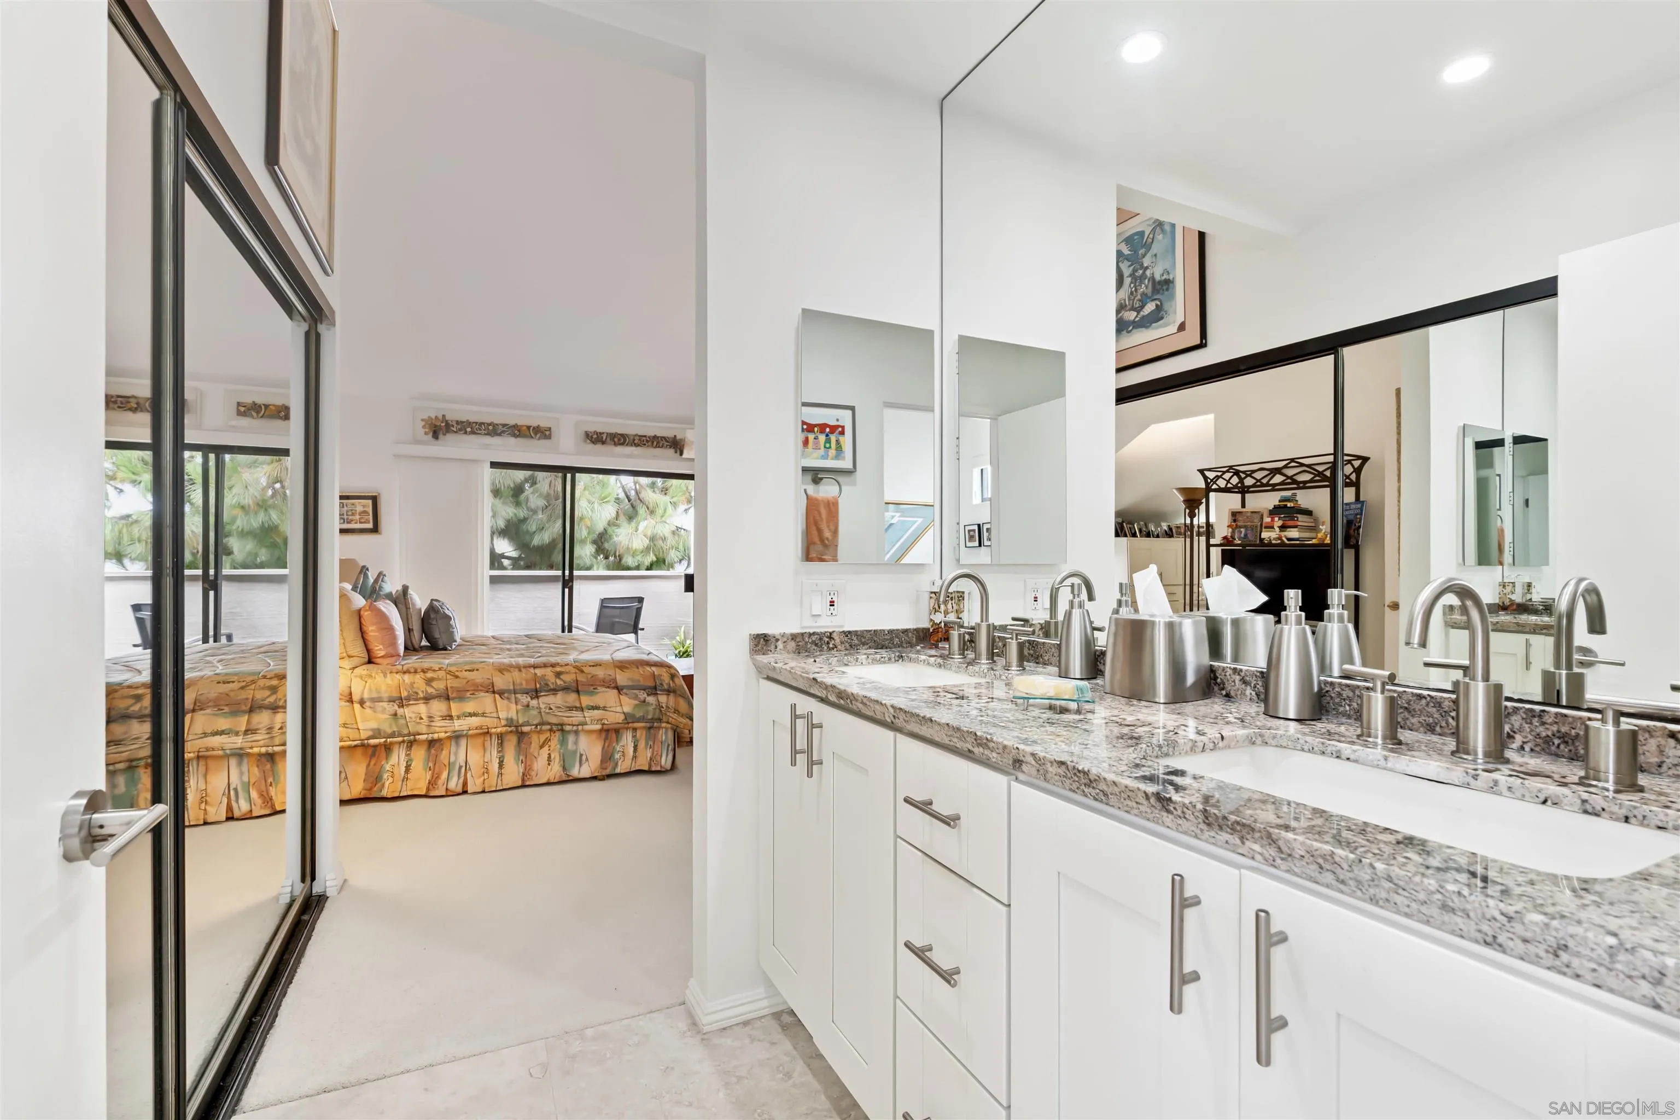
Bathroom with double granite vanity and mirrored wall beside a tiled shower.
Bathroom double vanity with speckled stone counters, overlooking an adjoining bedroom.
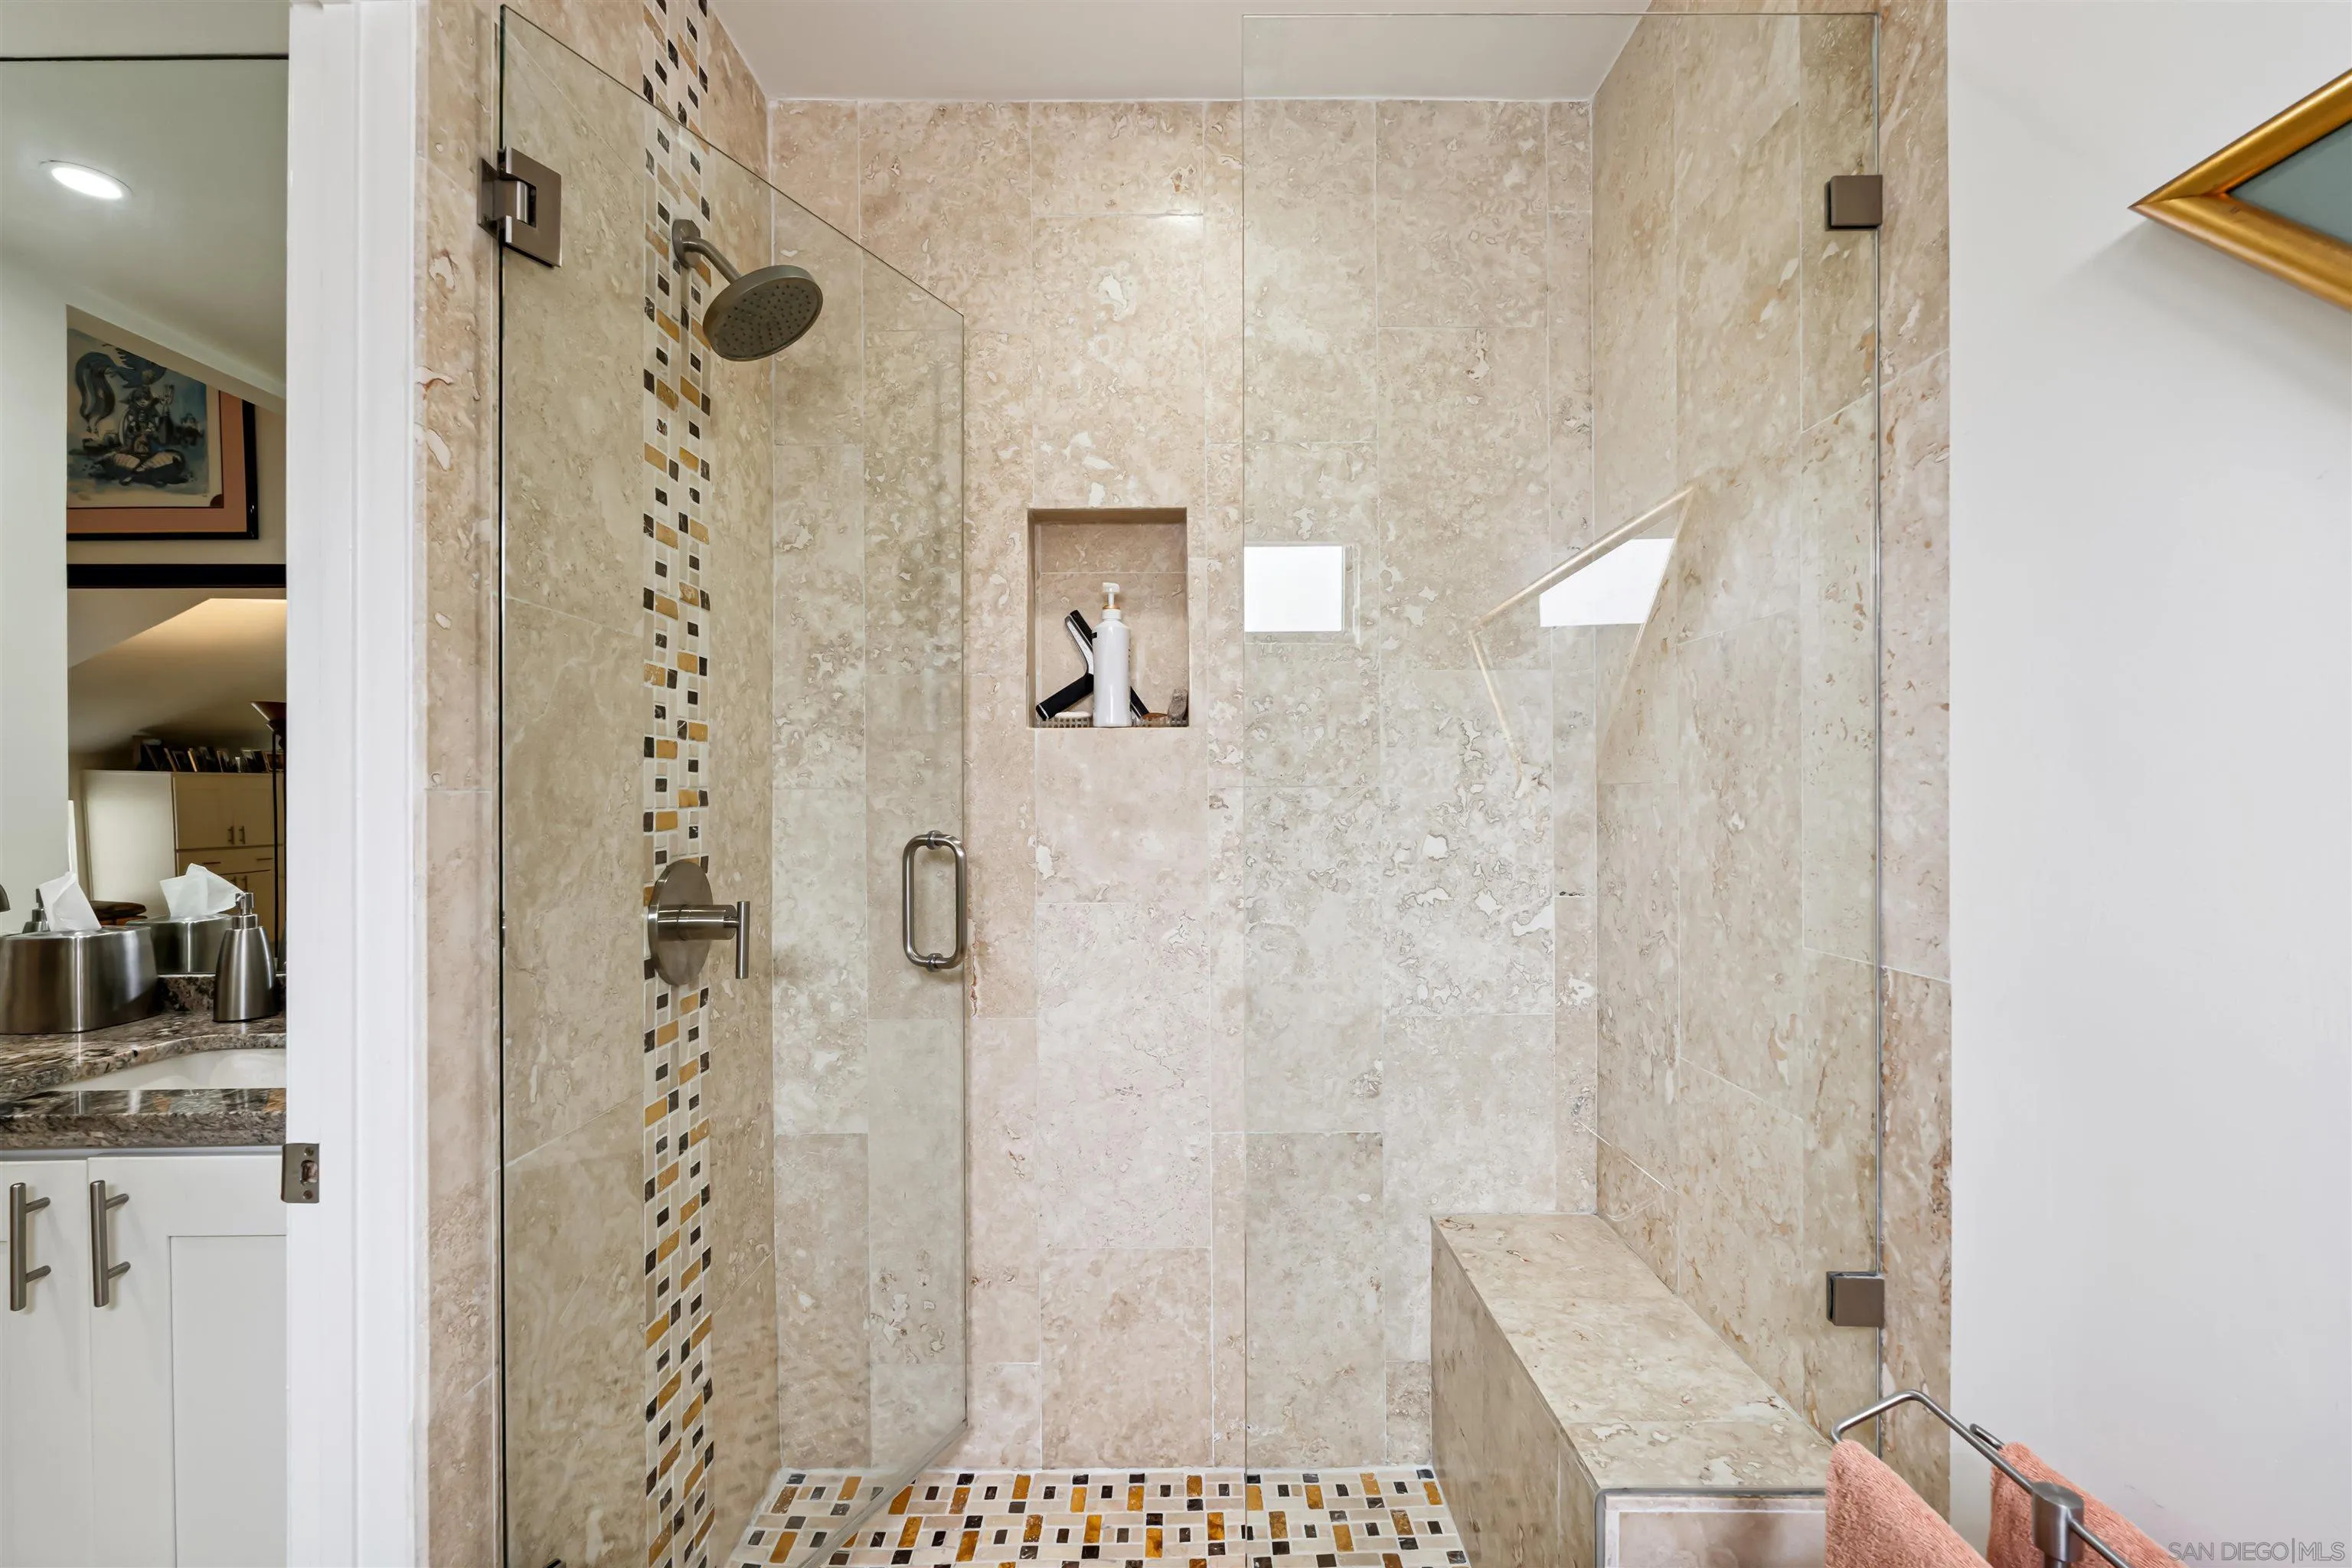
Walk-in shower with beige stone tile, mosaic accent strip, glass enclosure, and built-in bench.
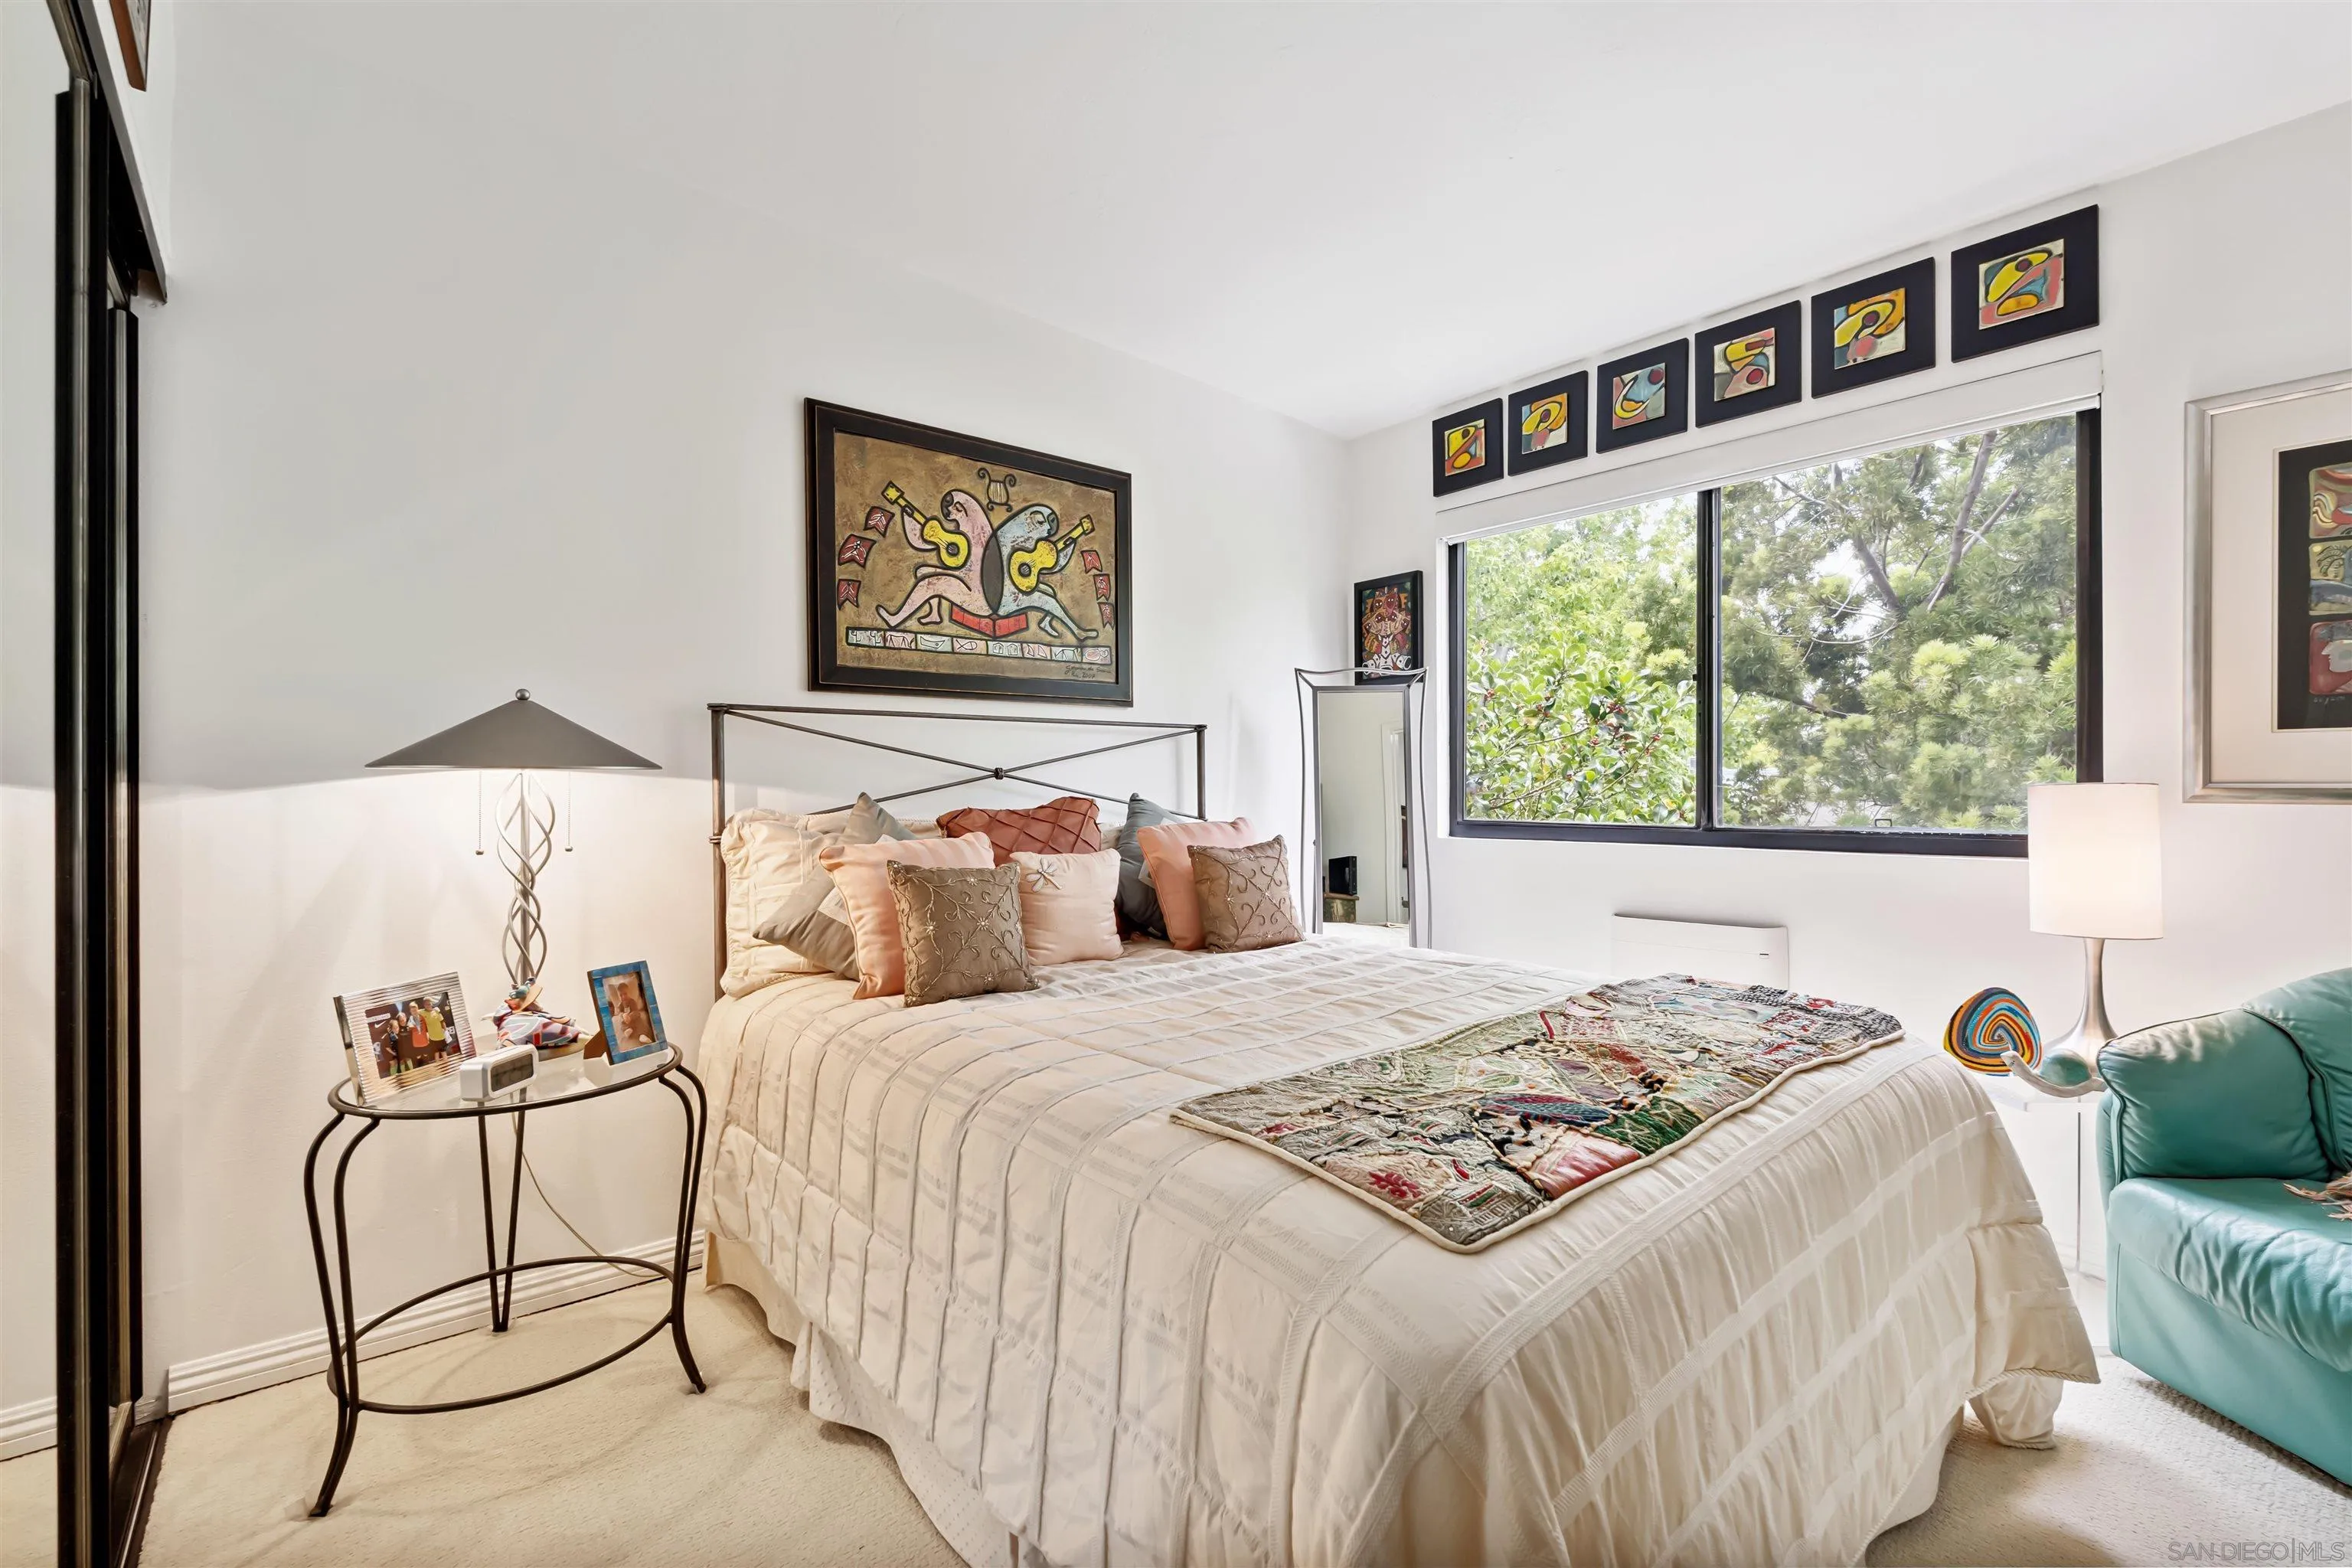
Furnished bedroom with a white bed, colorful artwork, and a large window overlooking leafy trees.
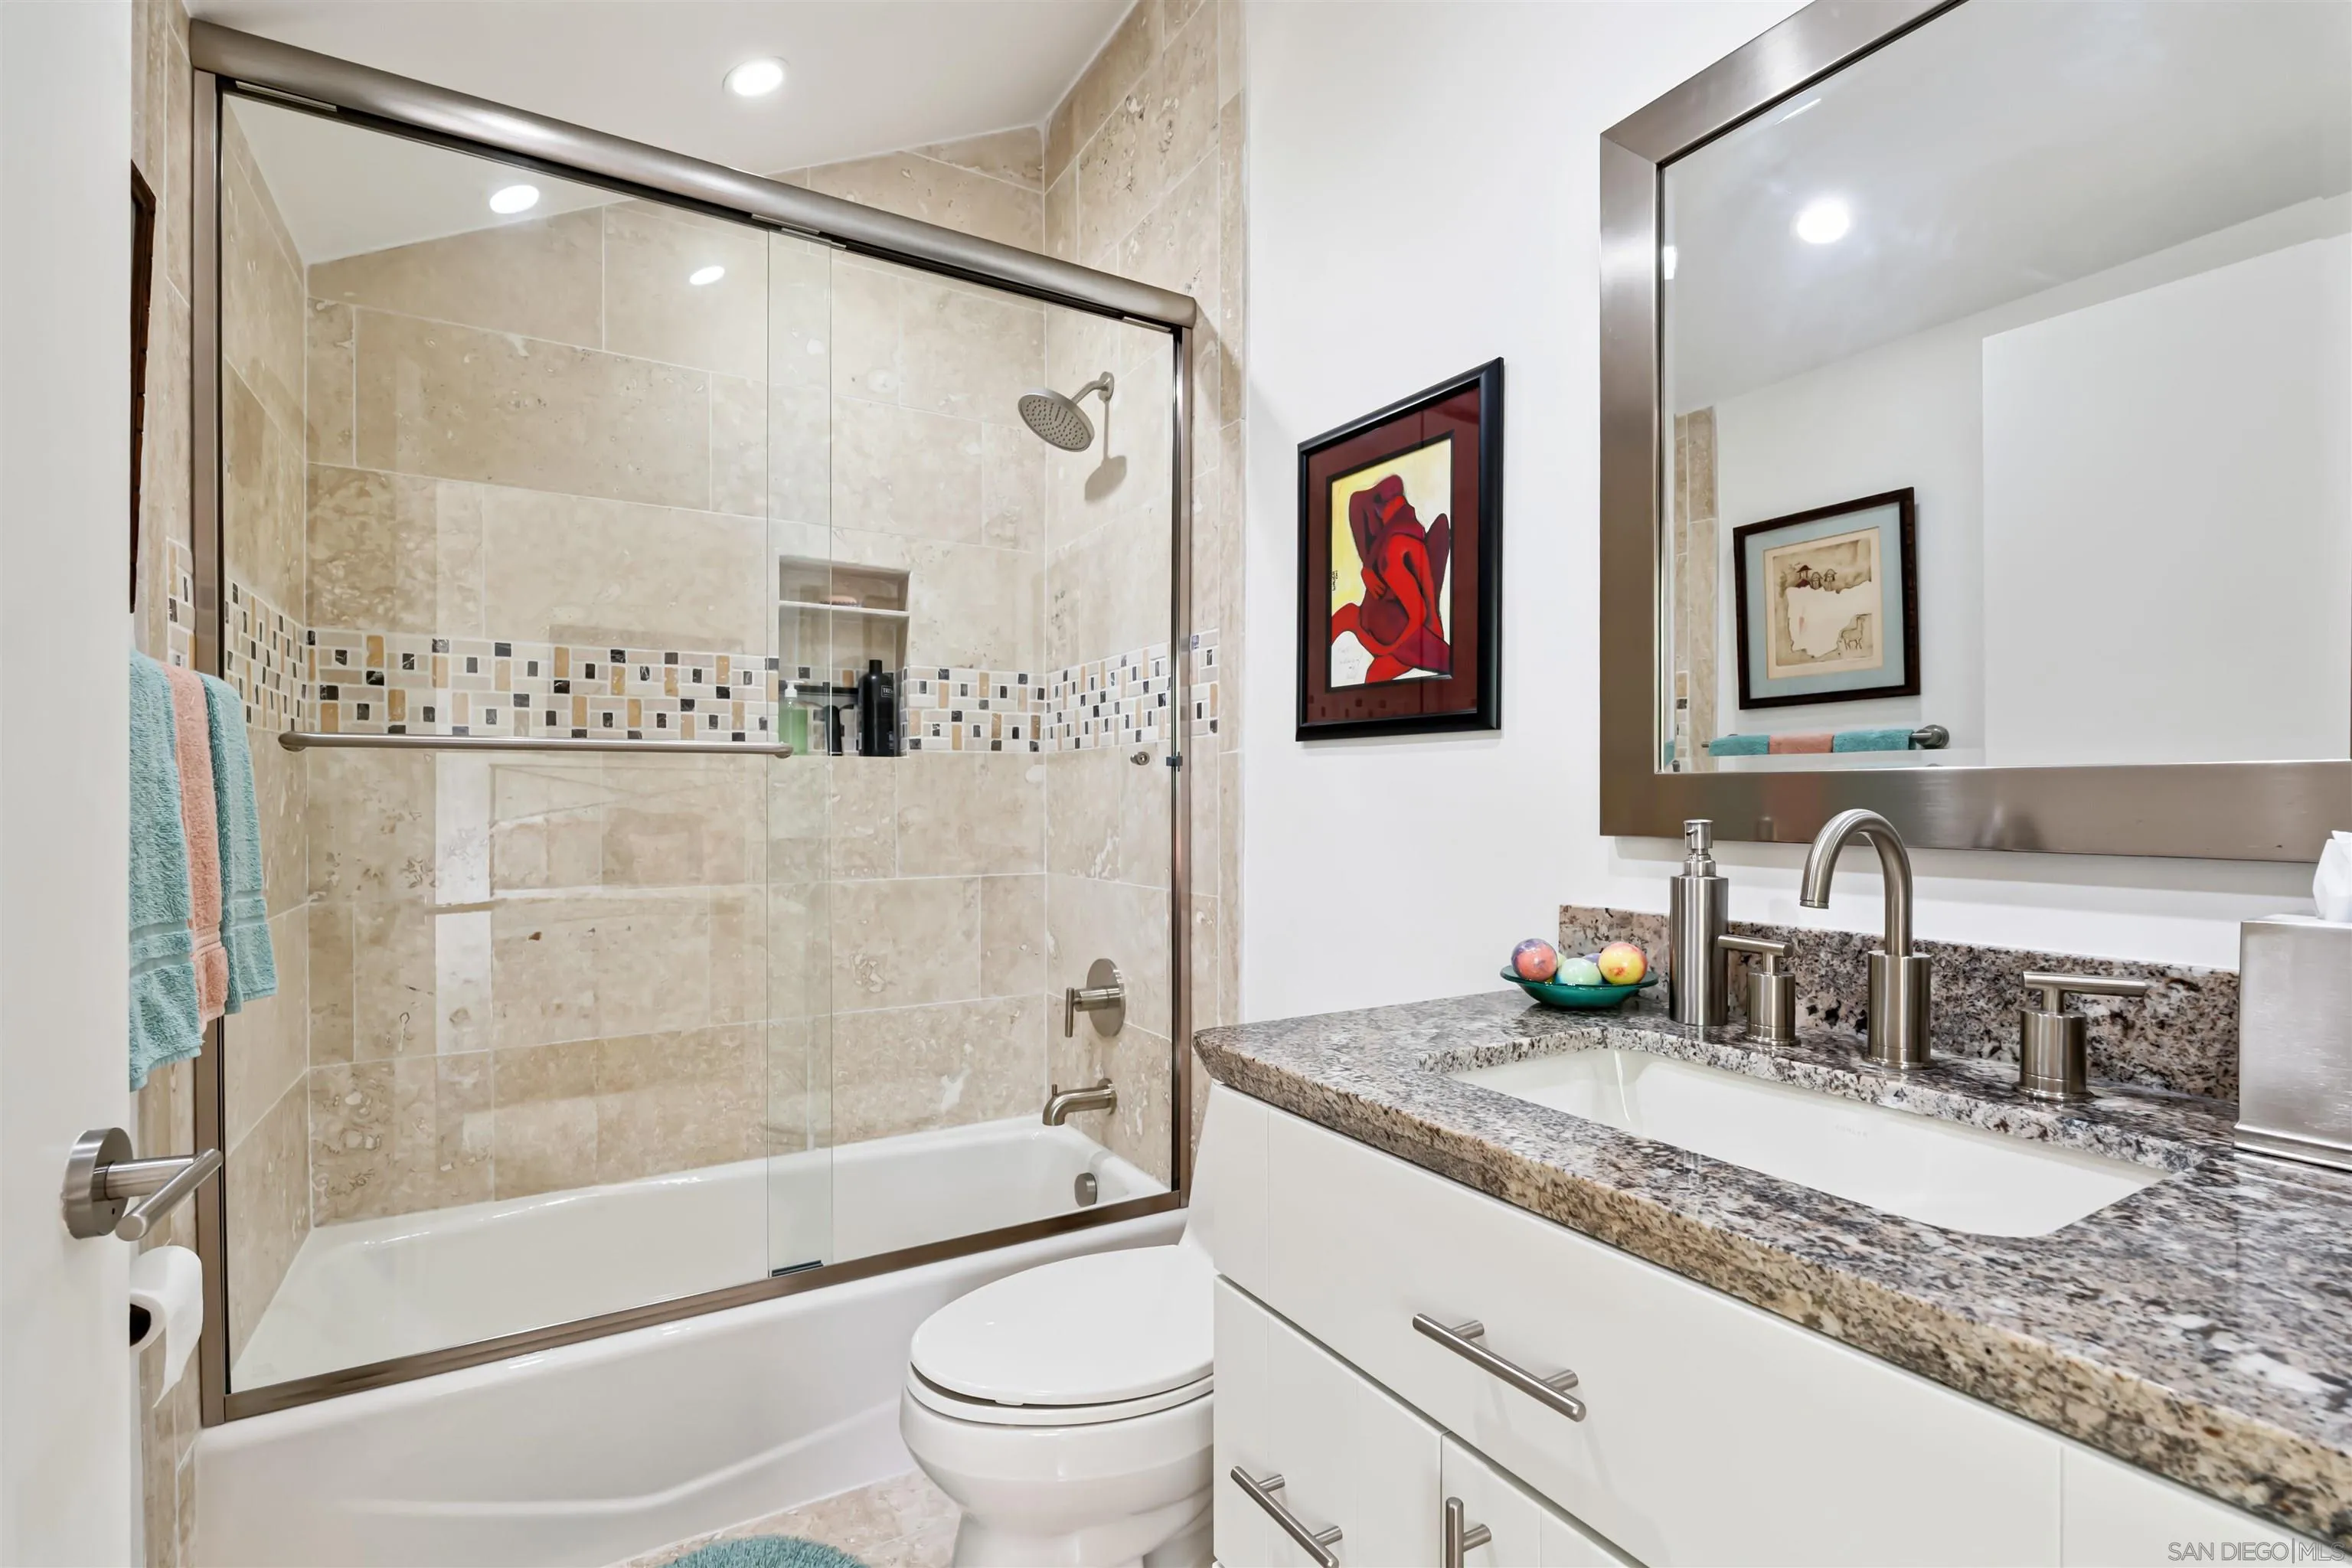
Bathroom with a glass-enclosed tub and shower, mosaic tile accent, and granite vanity.
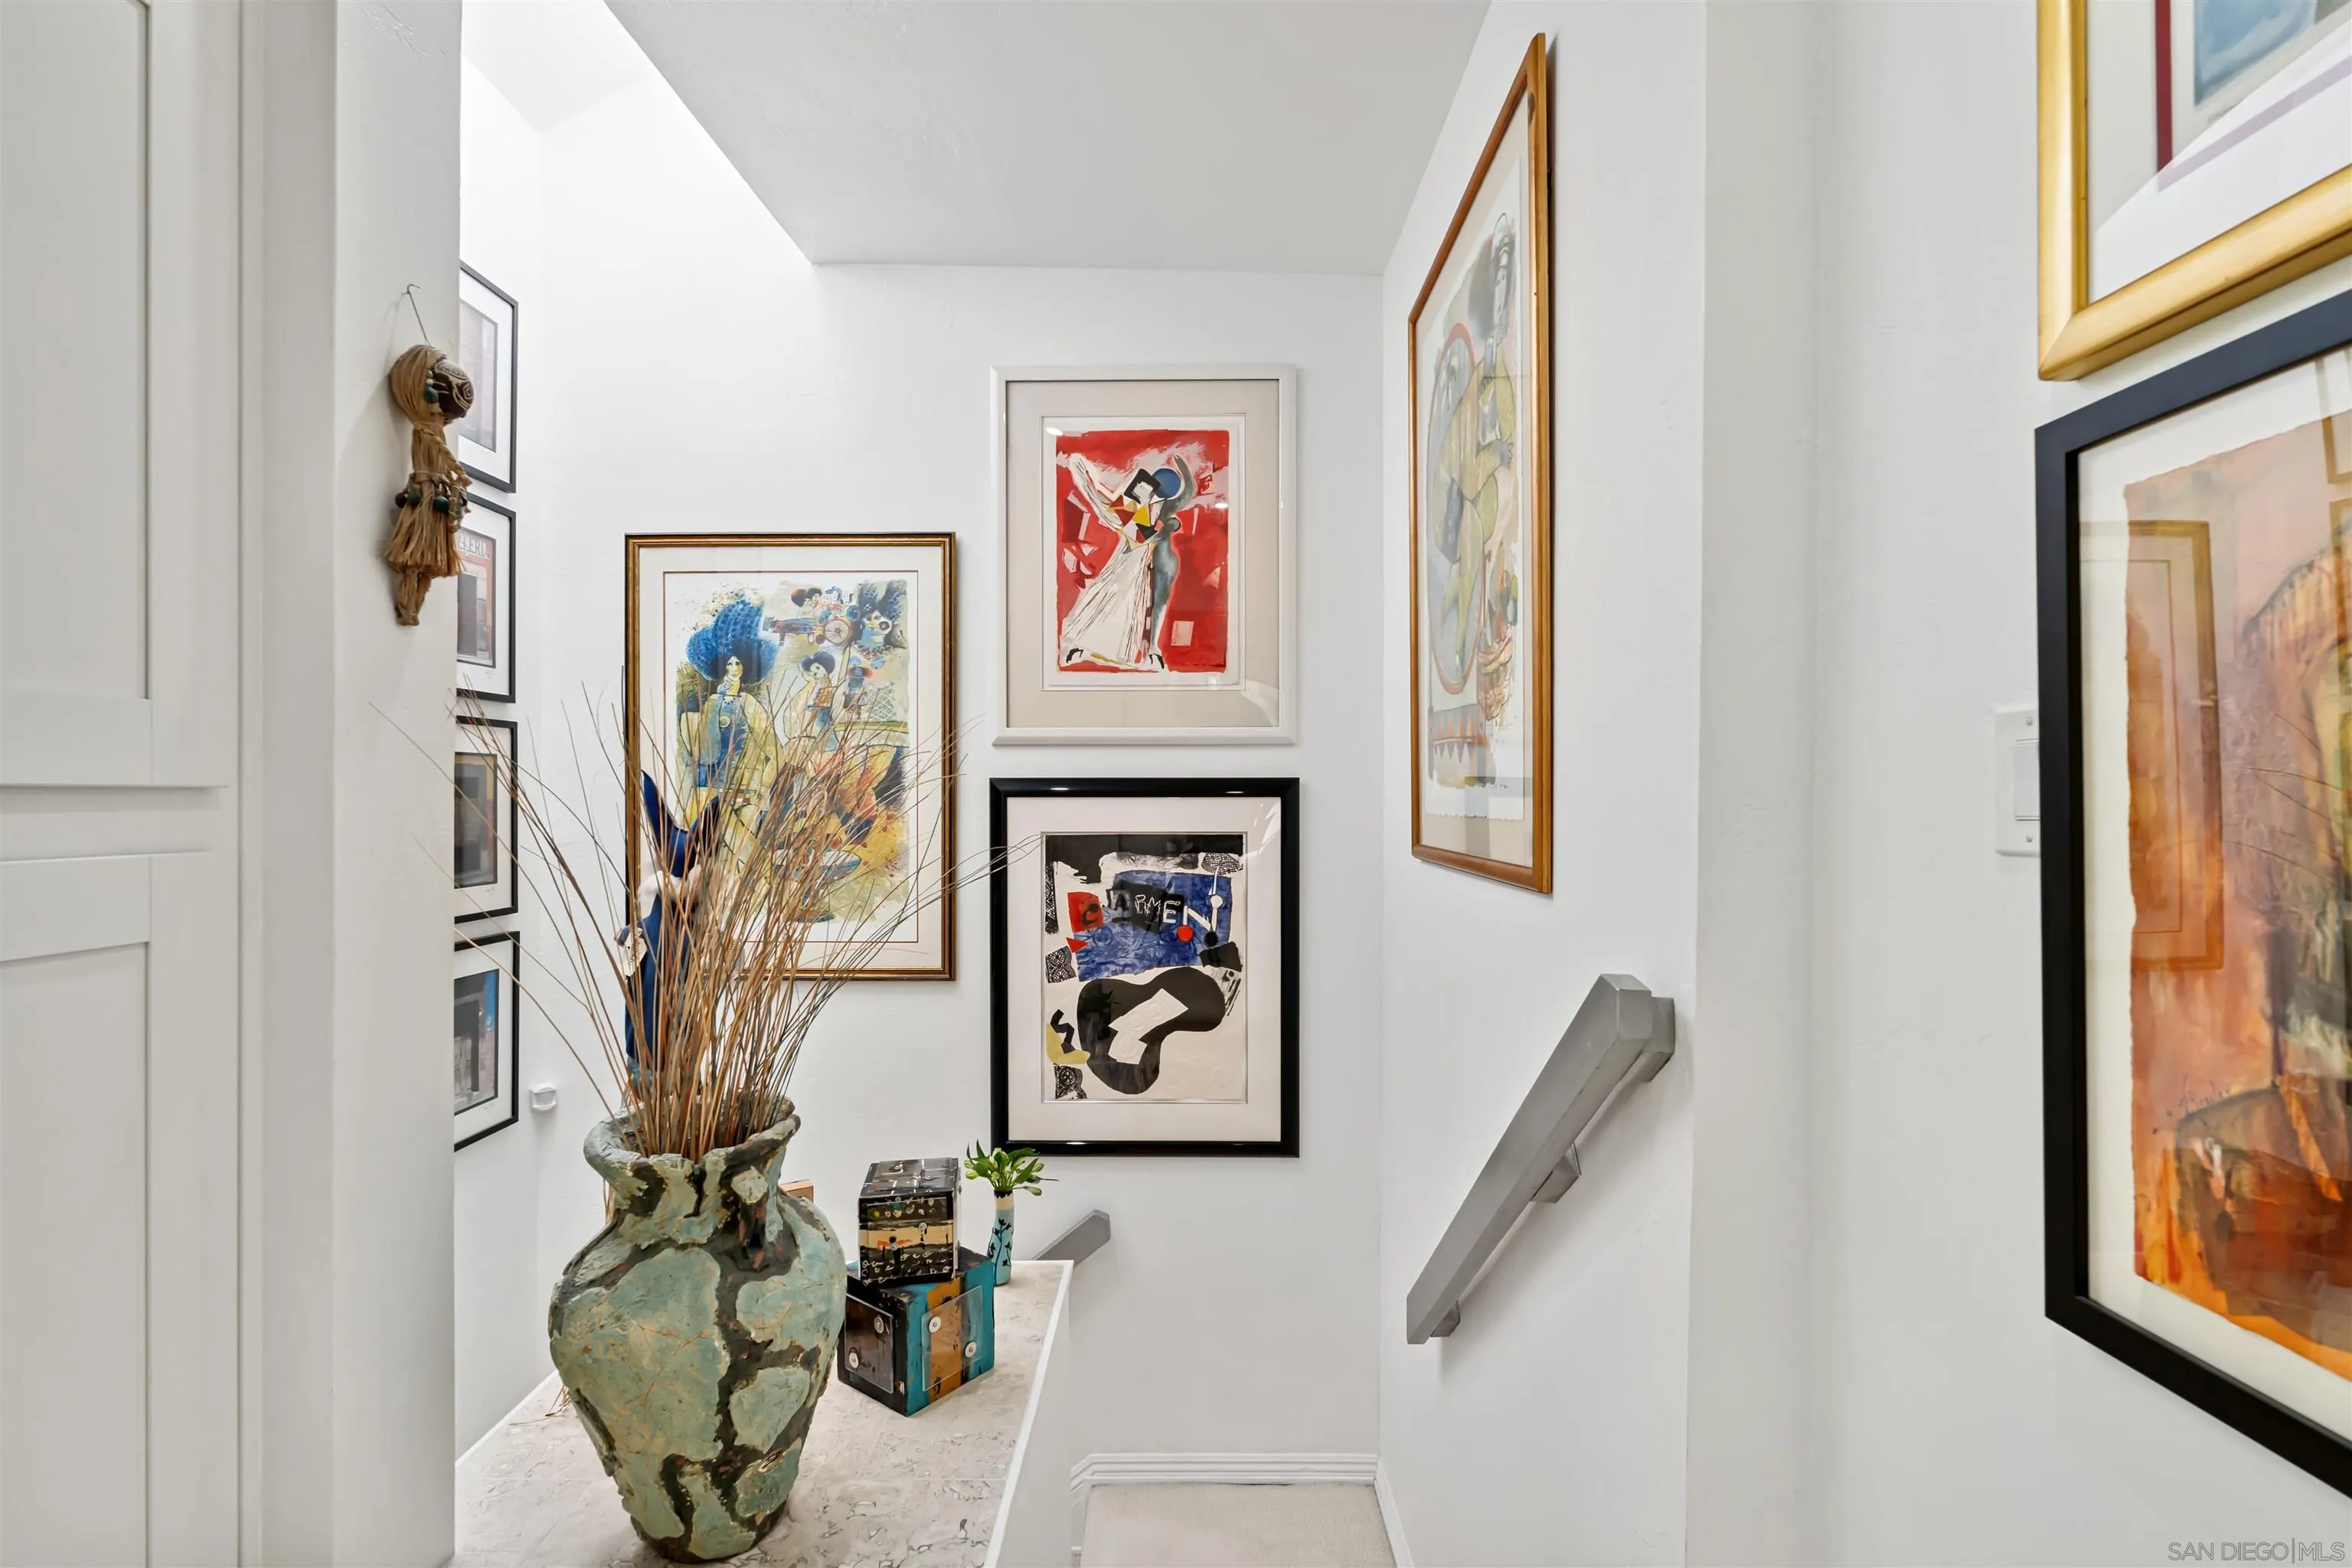
Art-filled stair landing with a console table, large vase, and metal handrail.
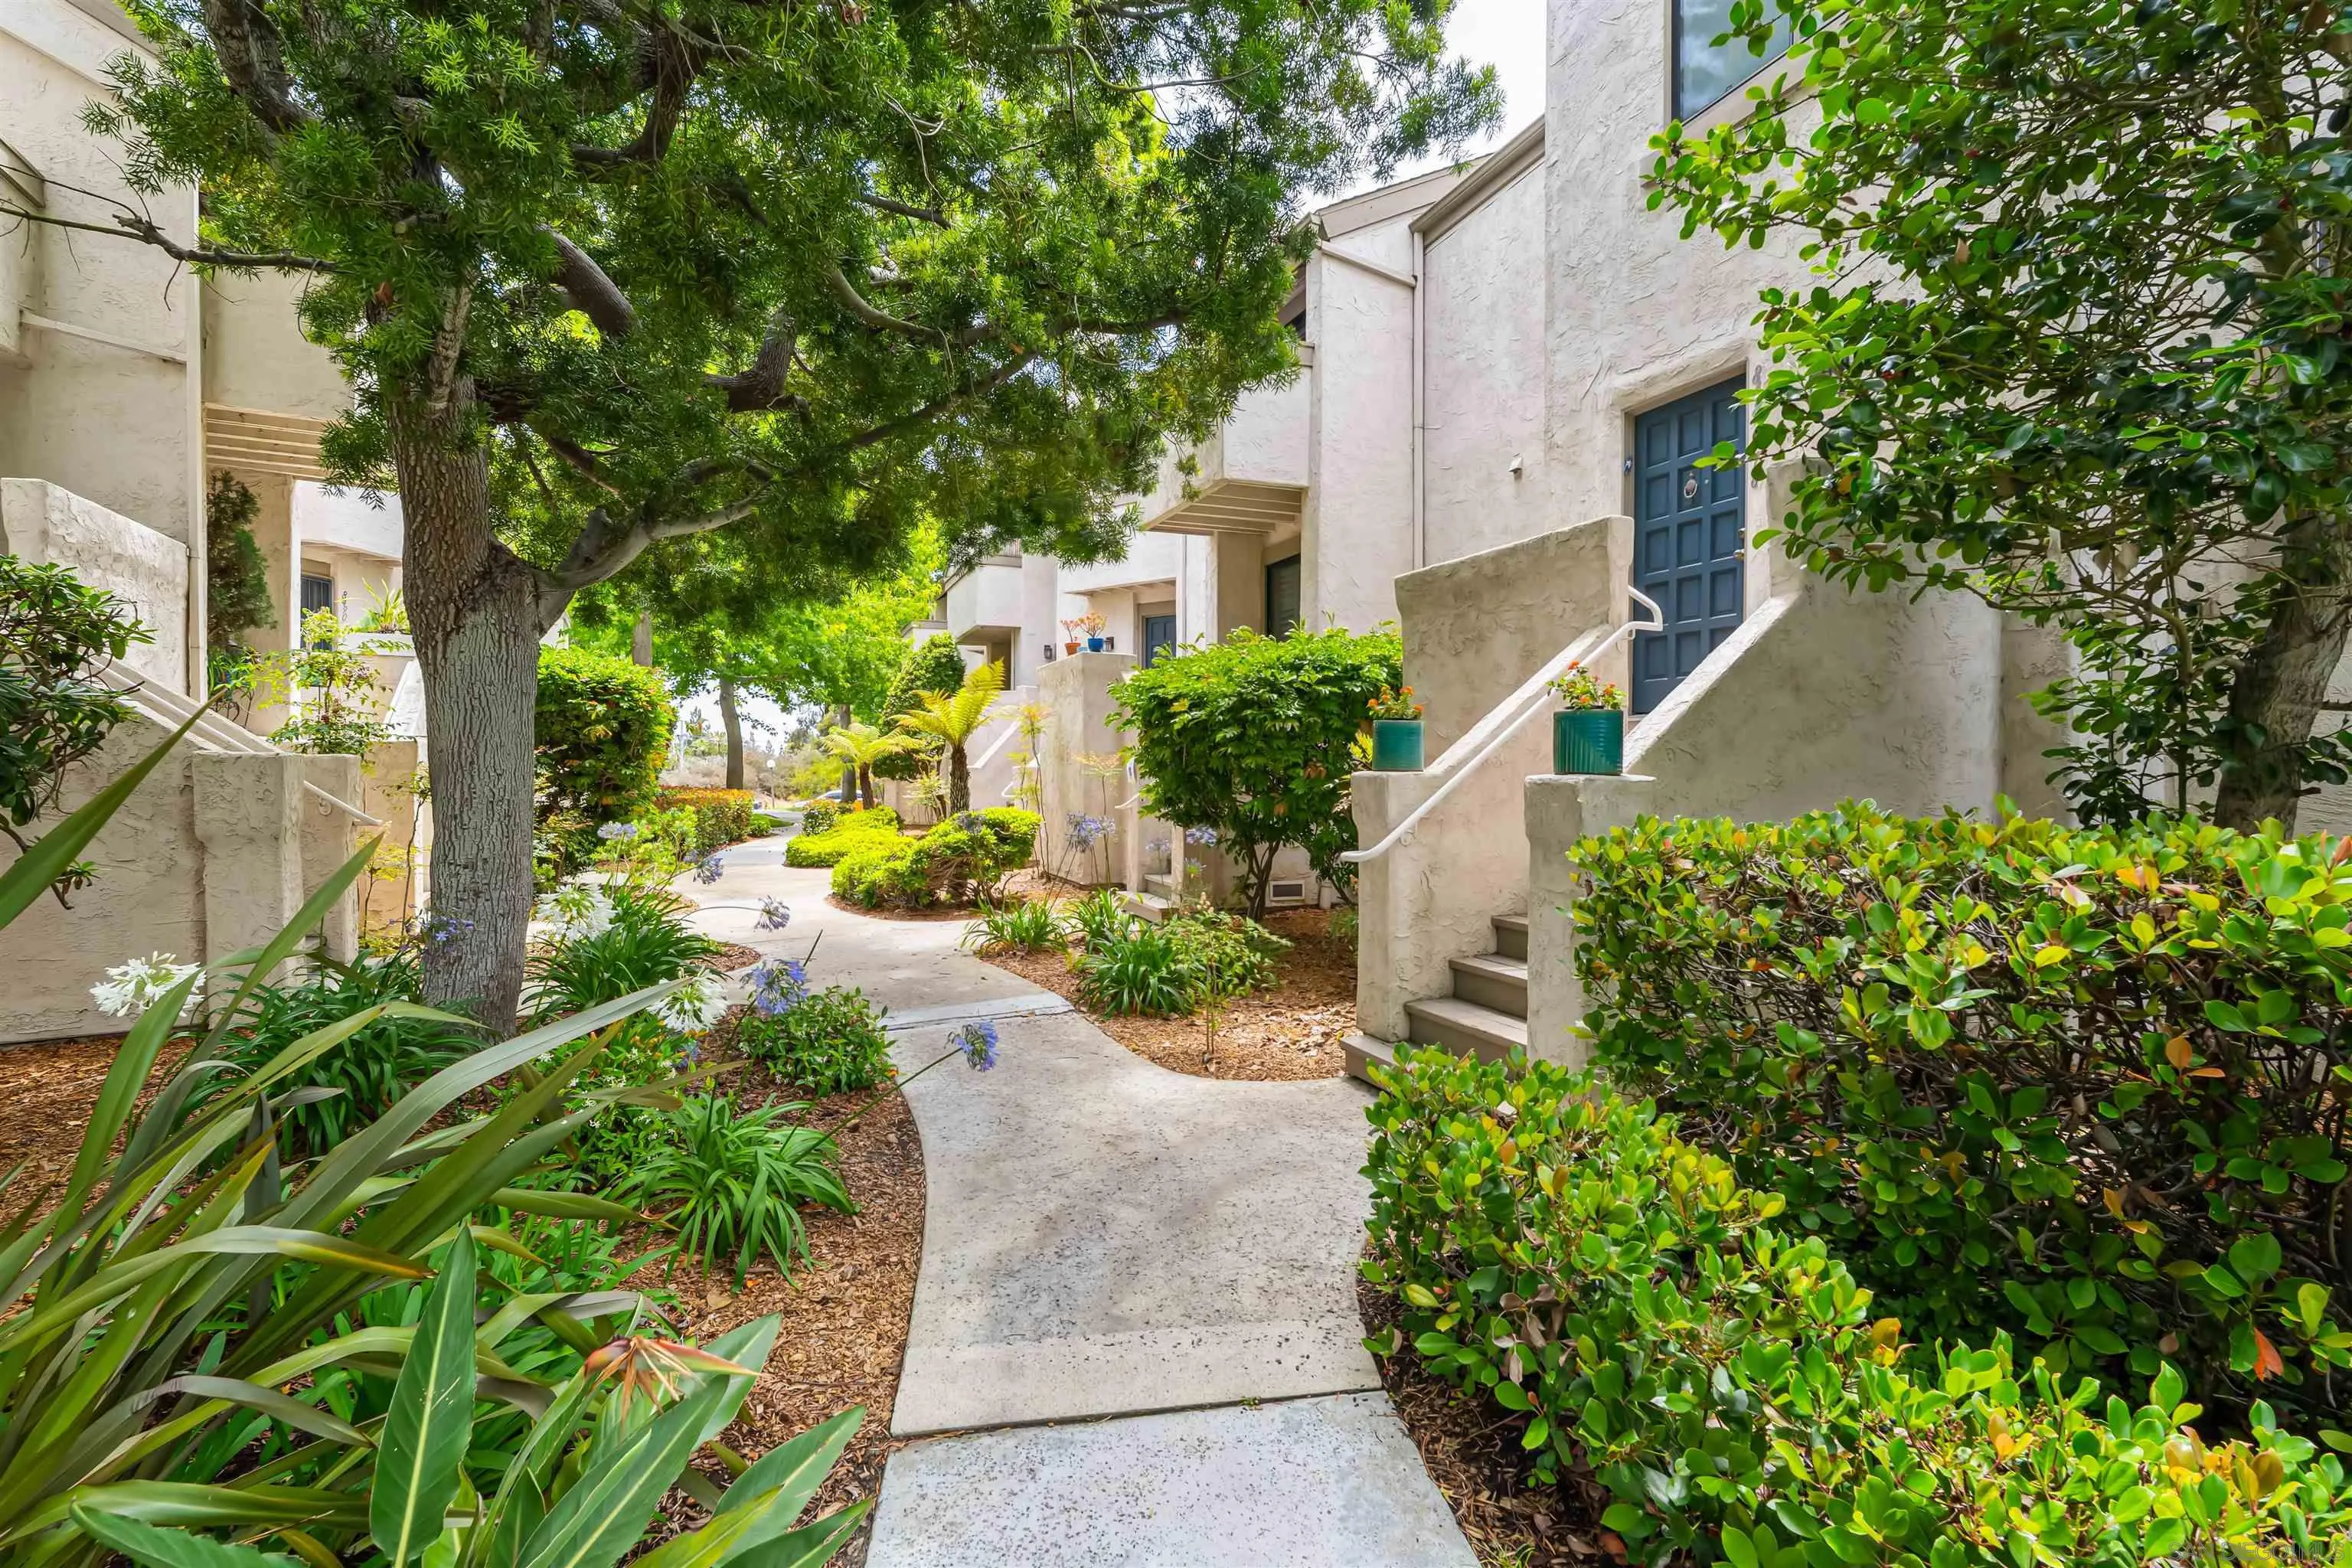
Condominium walkway bordered by mature trees and shrubs, leading to a unit with a blue front door.
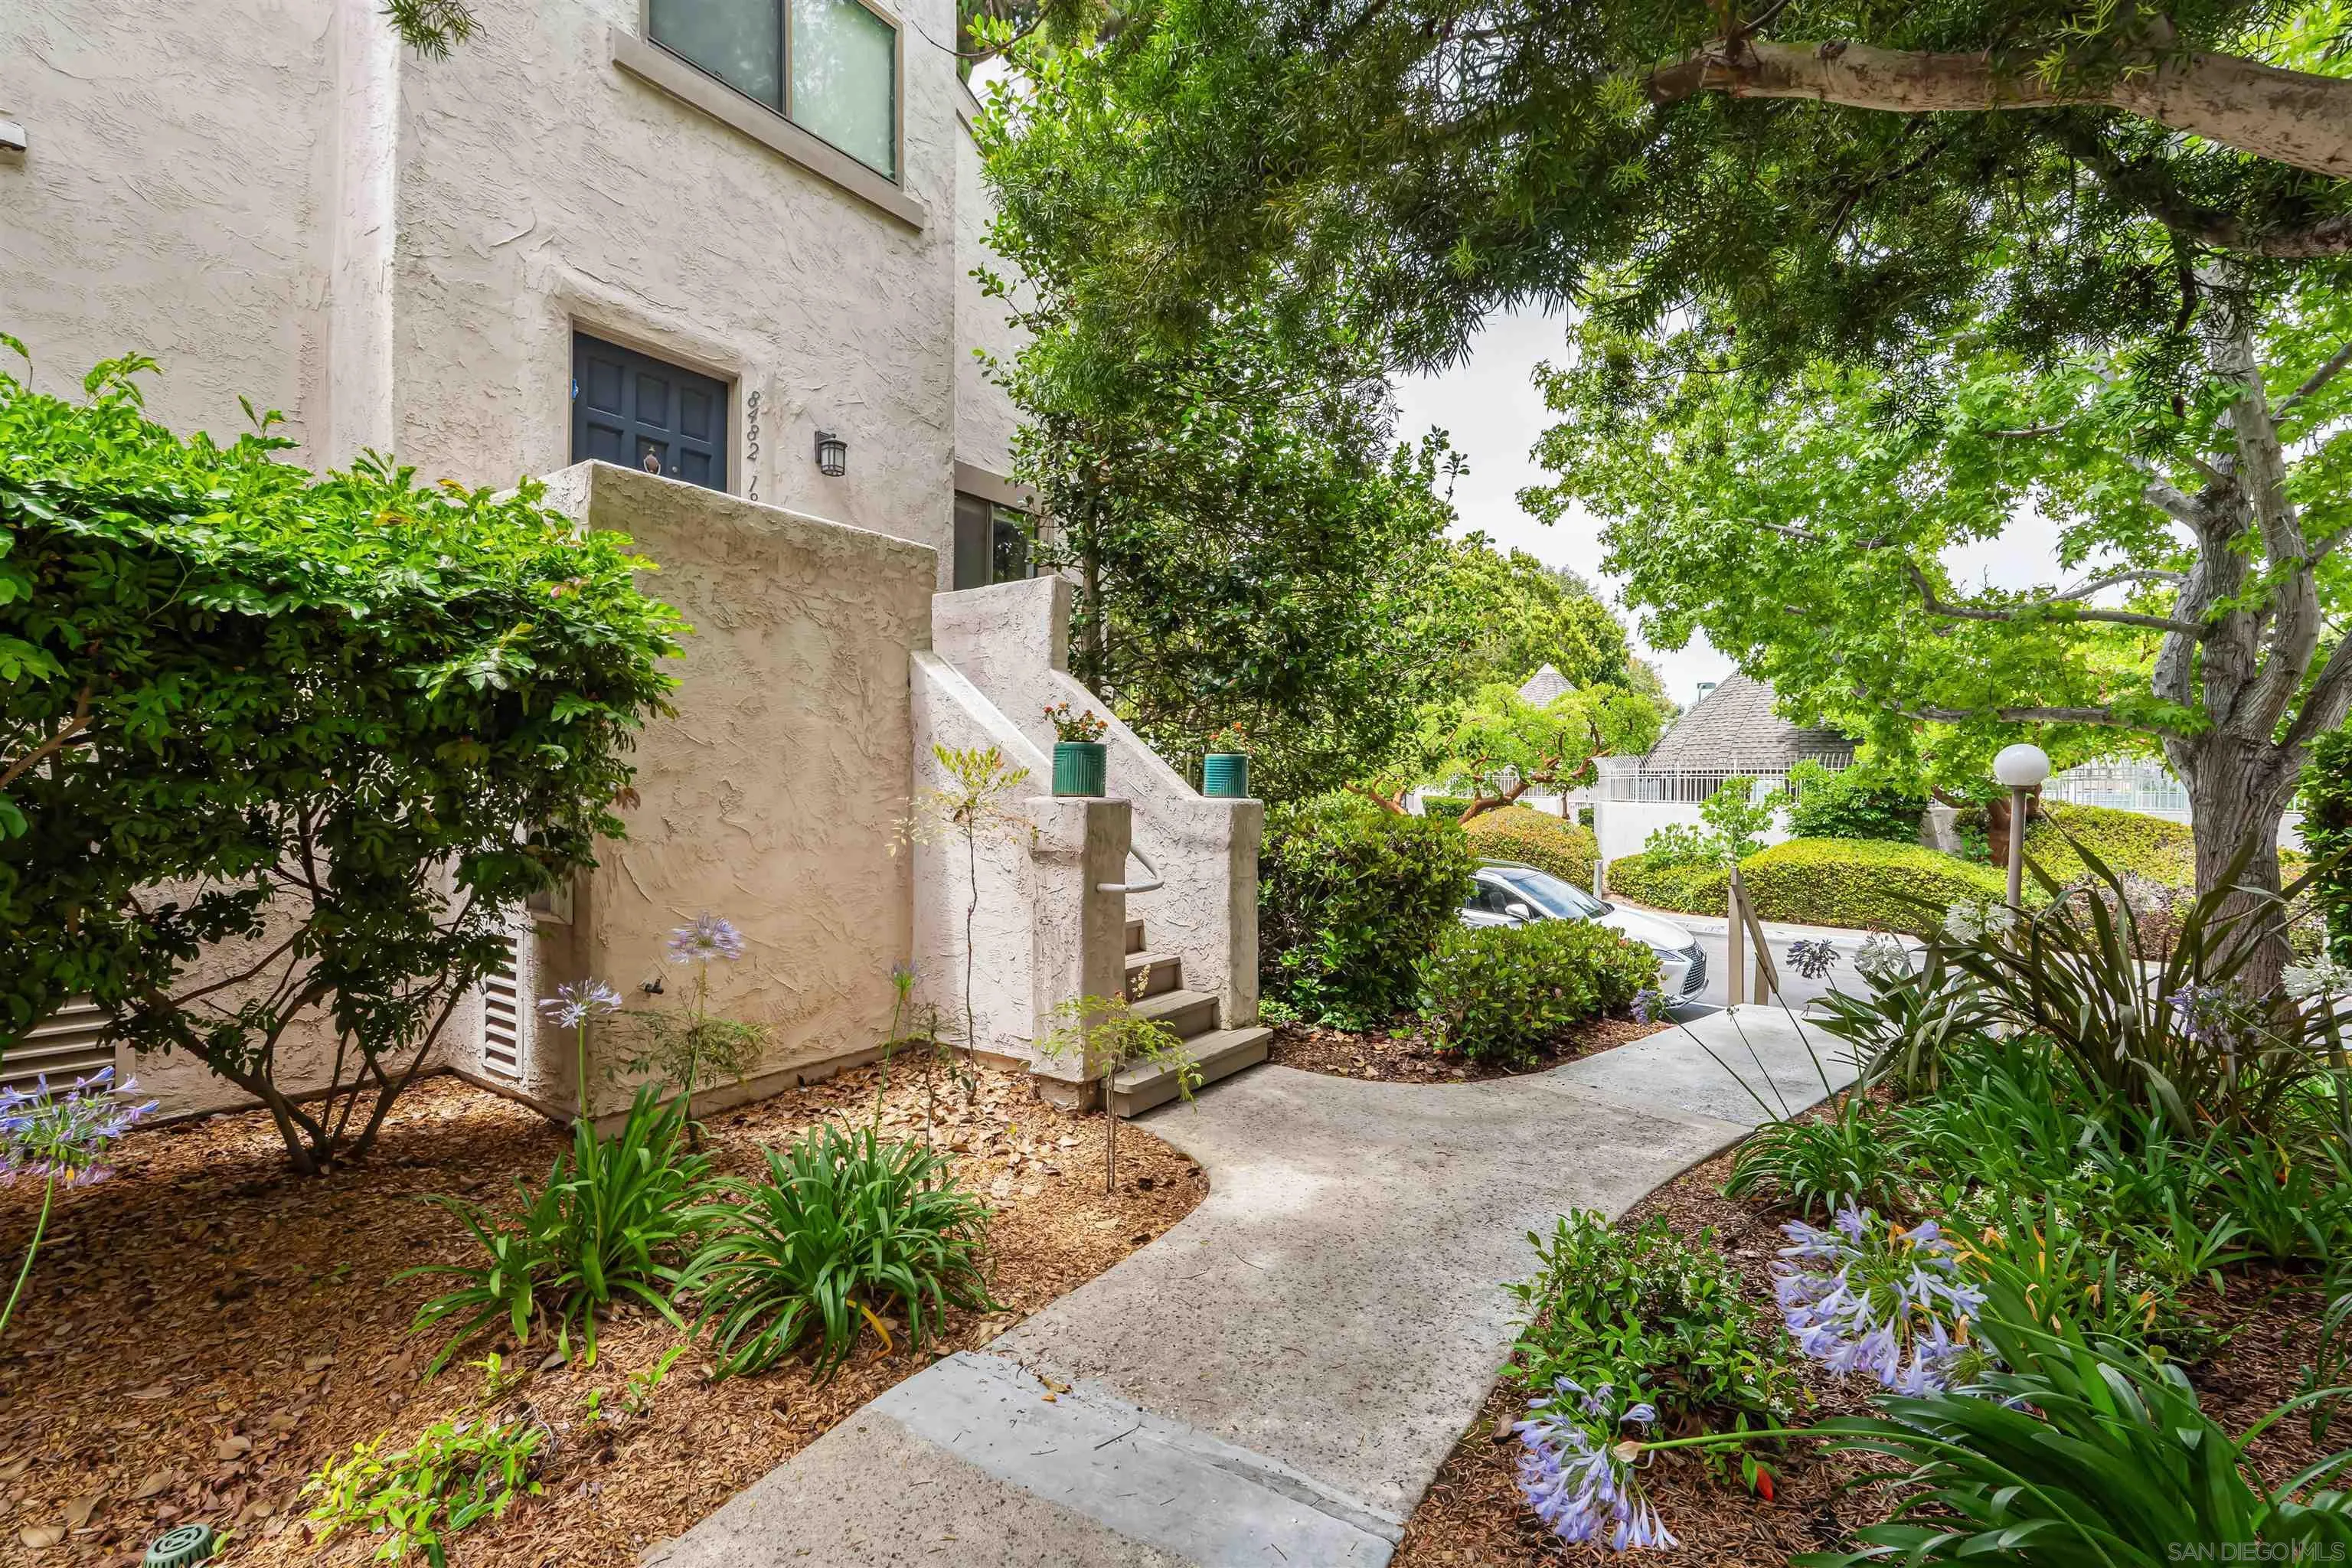
Condominium entrance with a short stairway, curved walkway, and lush flowering landscaping.
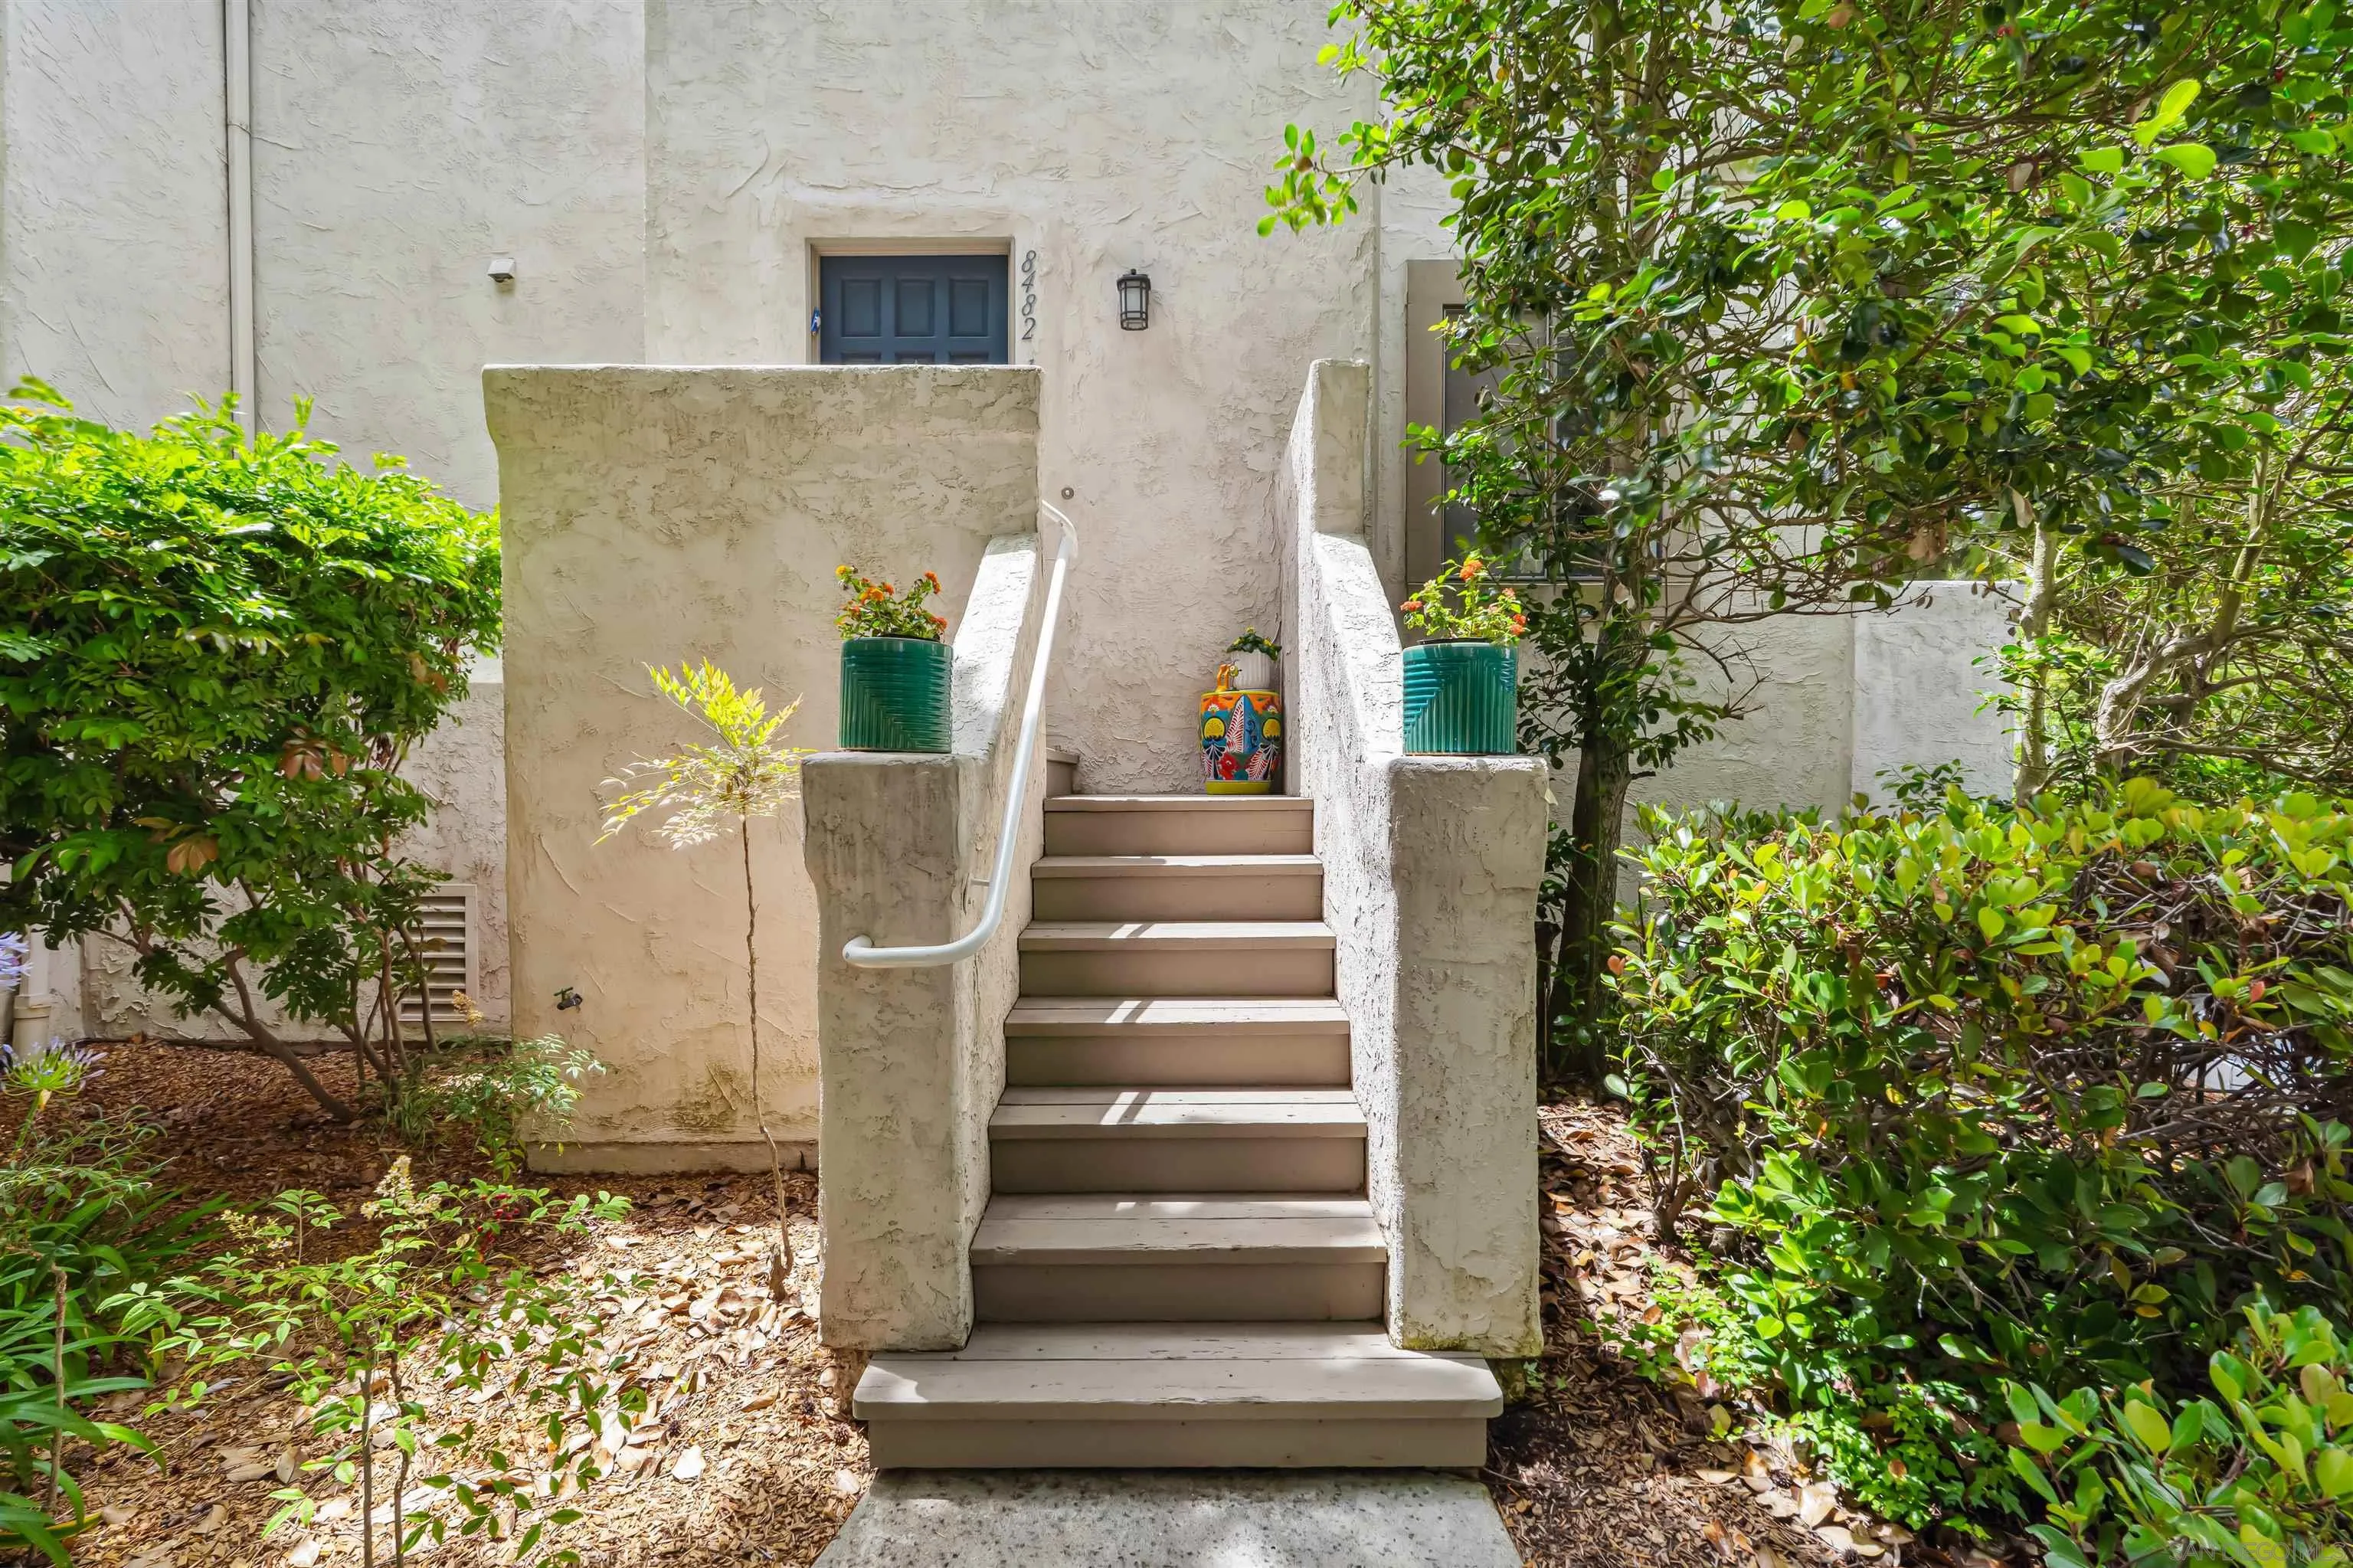
Stucco staircase leads to a dark blue entry door, bordered by green shrubs and flower planters.
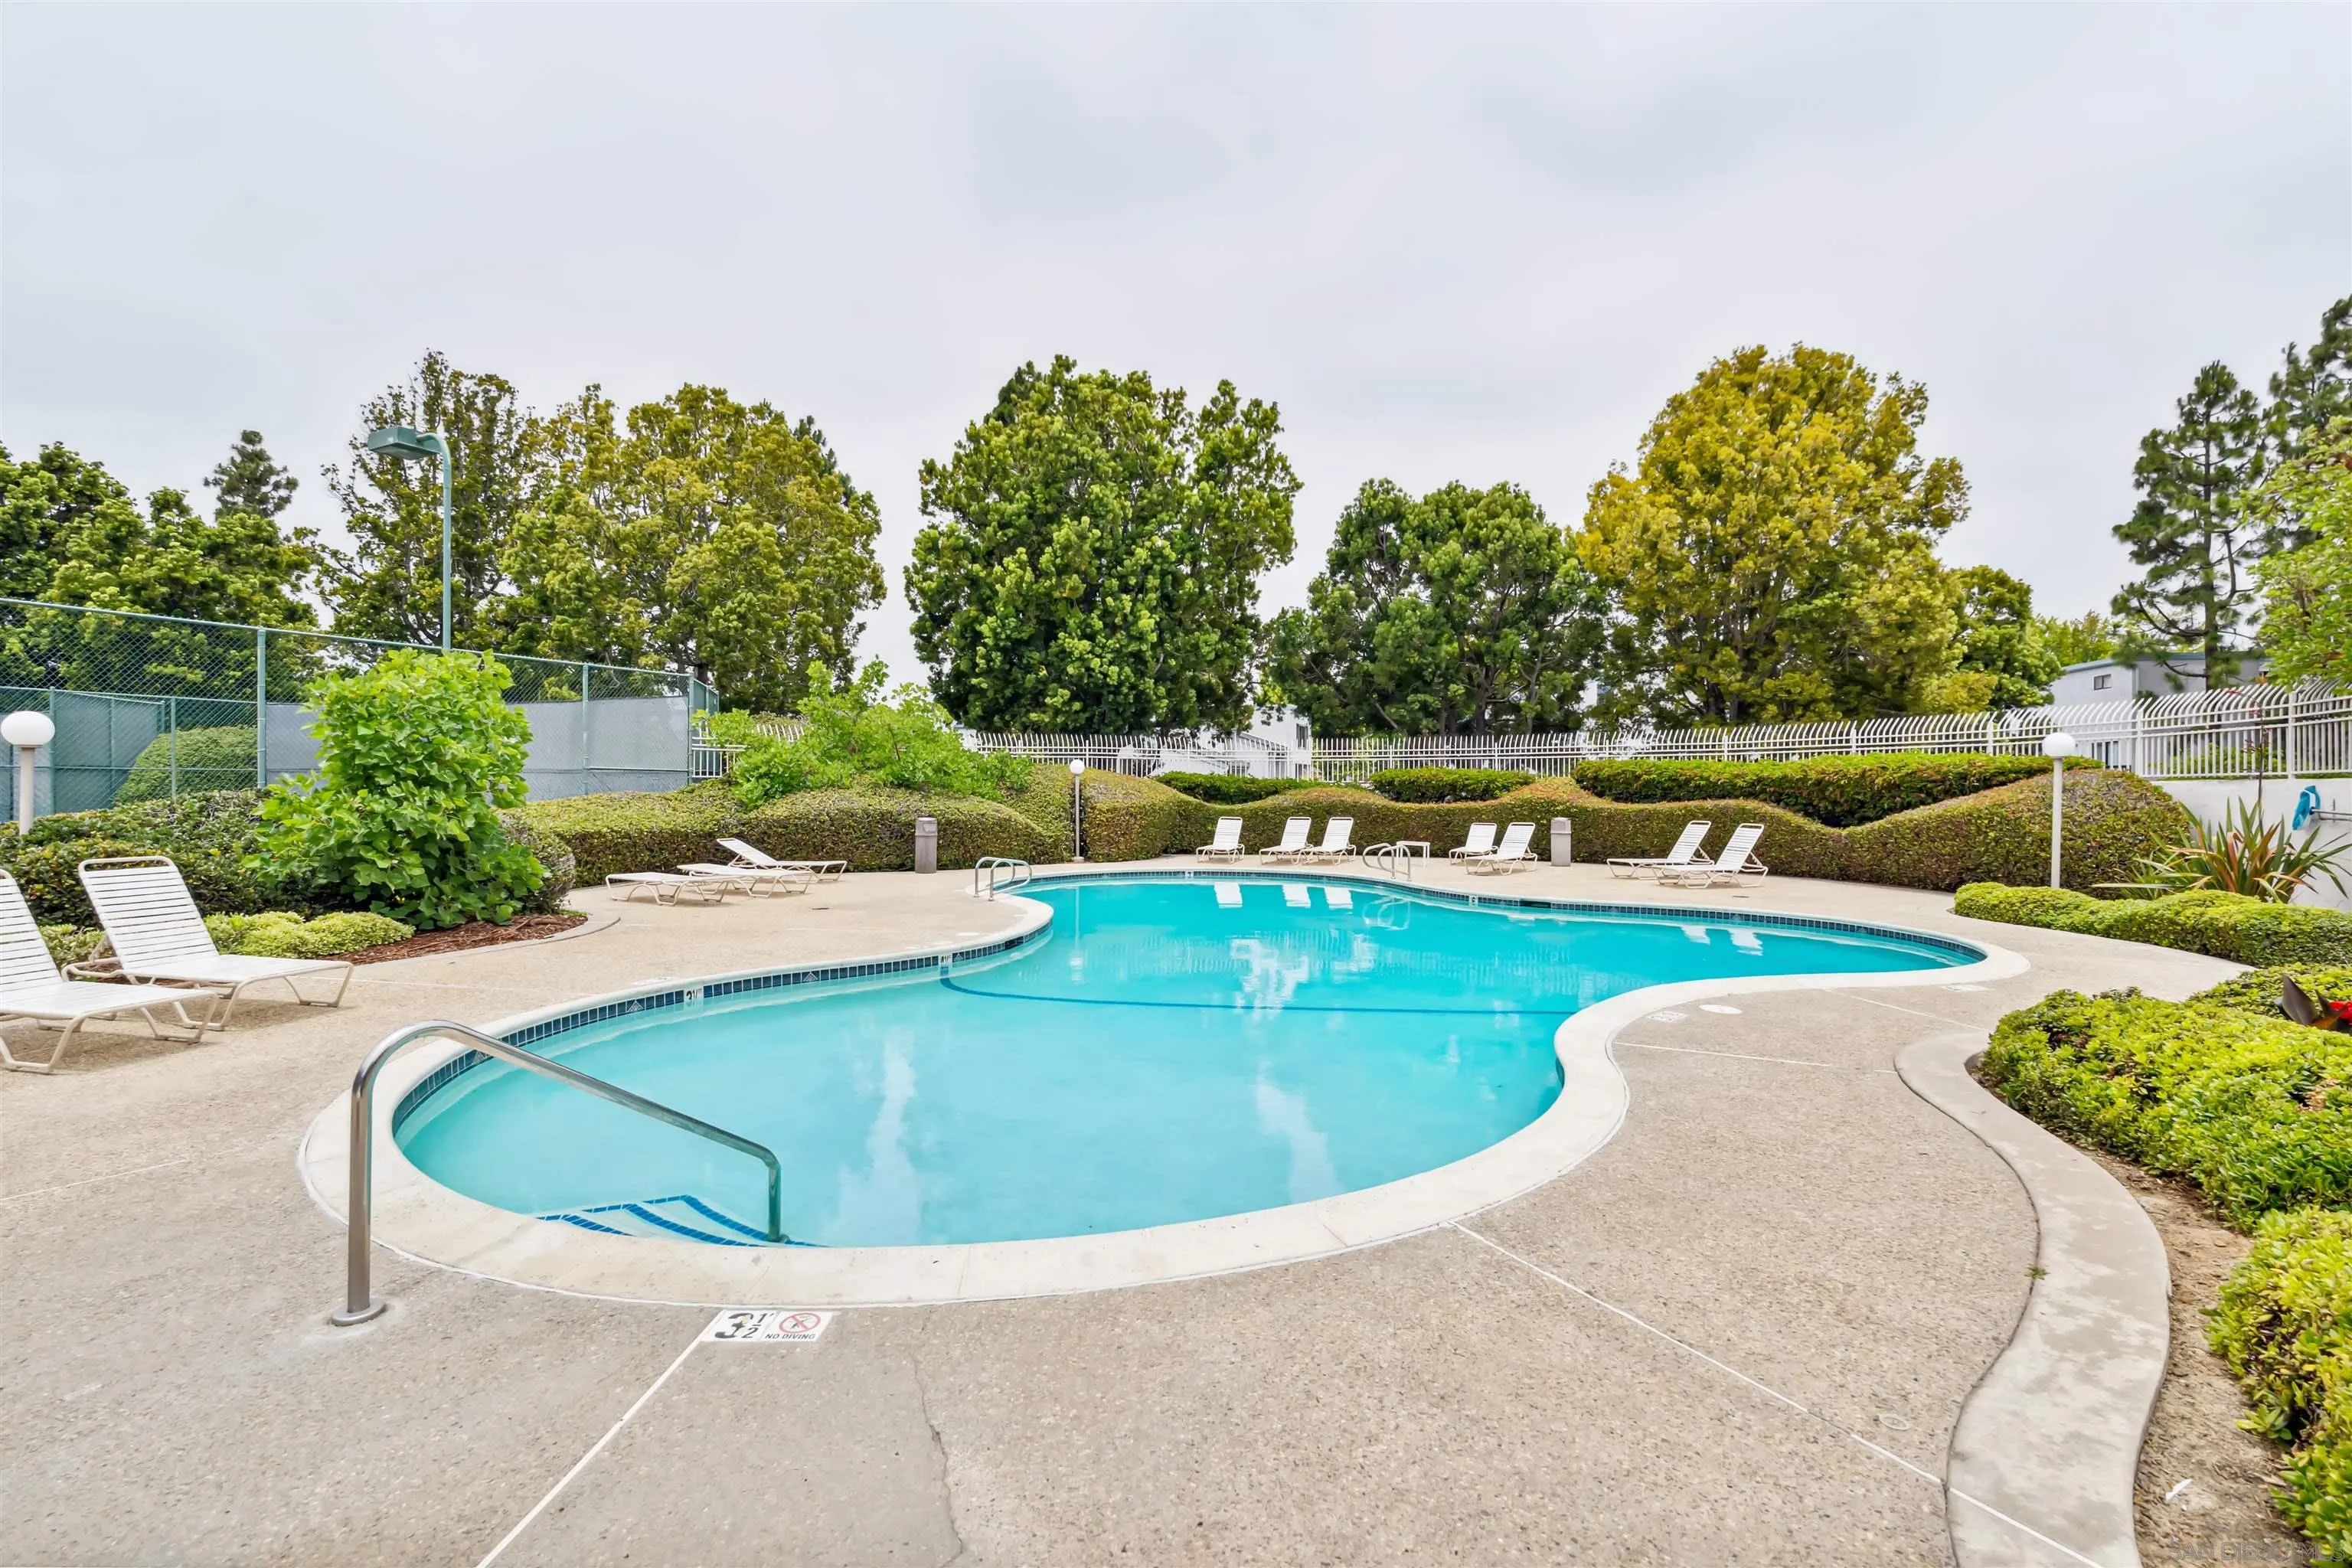
Community swimming pool with a curved shape, white loungers, landscaped hedges, and a tennis court beyond.
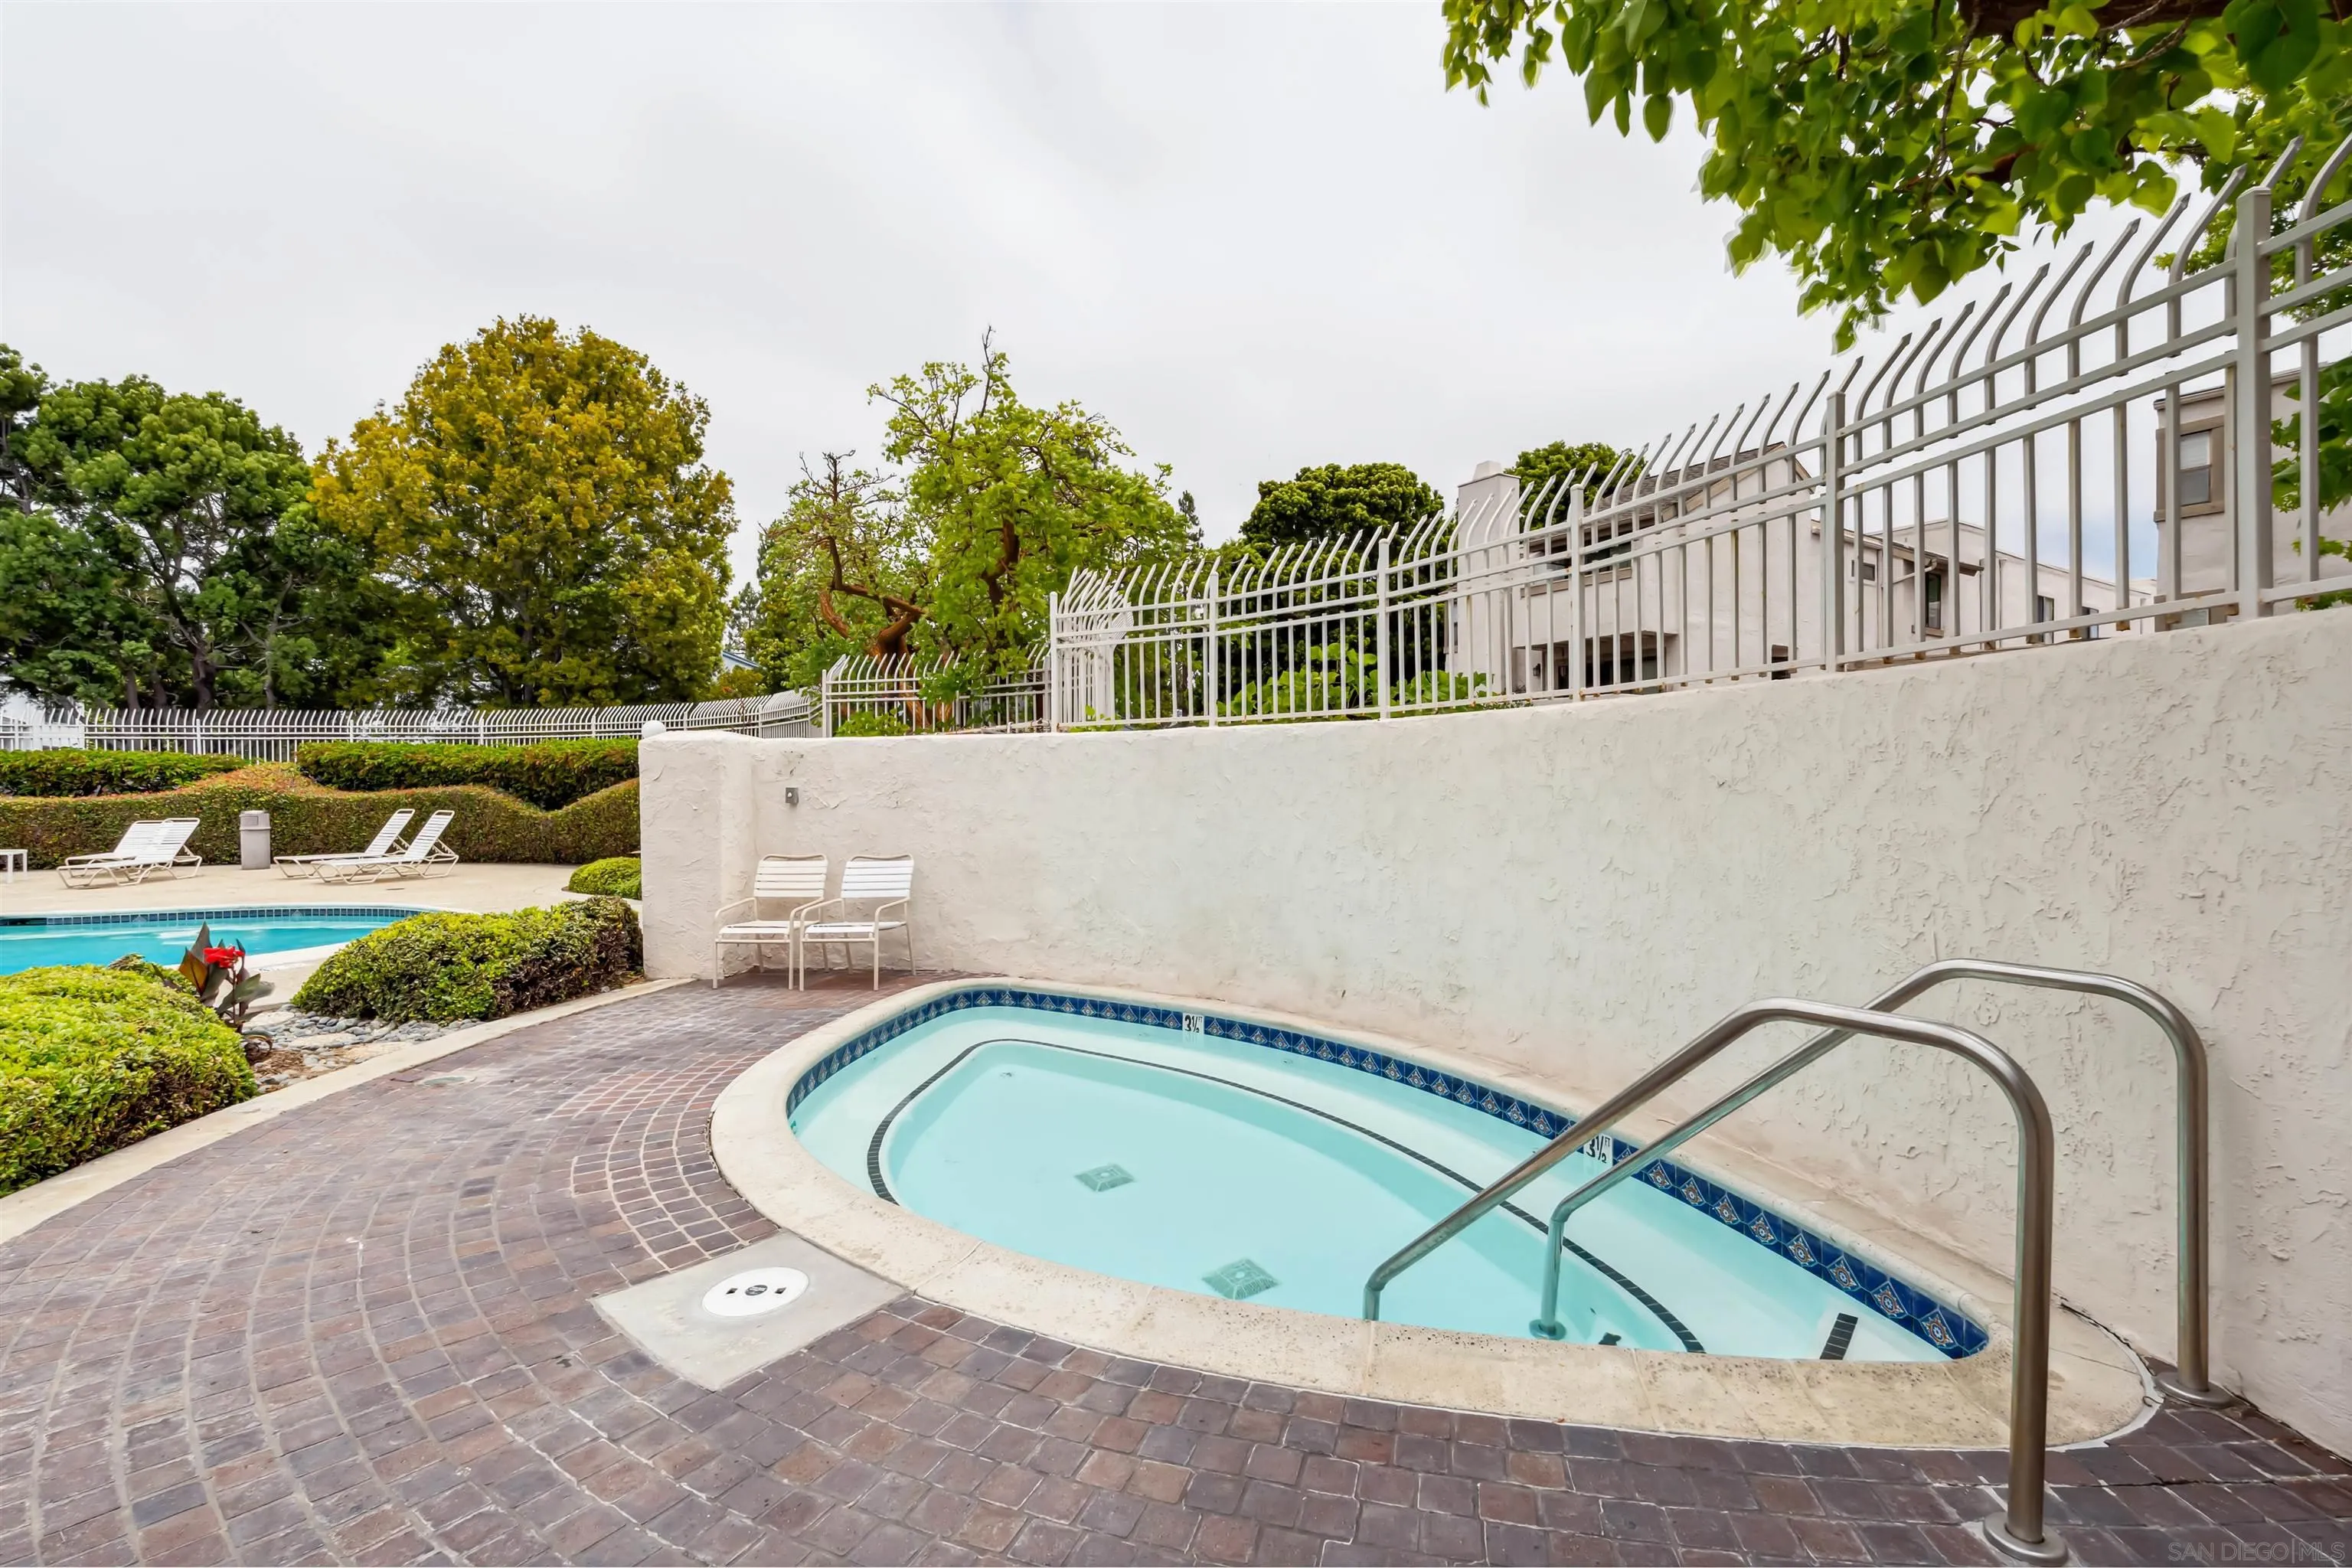
Outdoor hot tub beside a swimming pool, with brick paving, patio chairs, and mature trees.
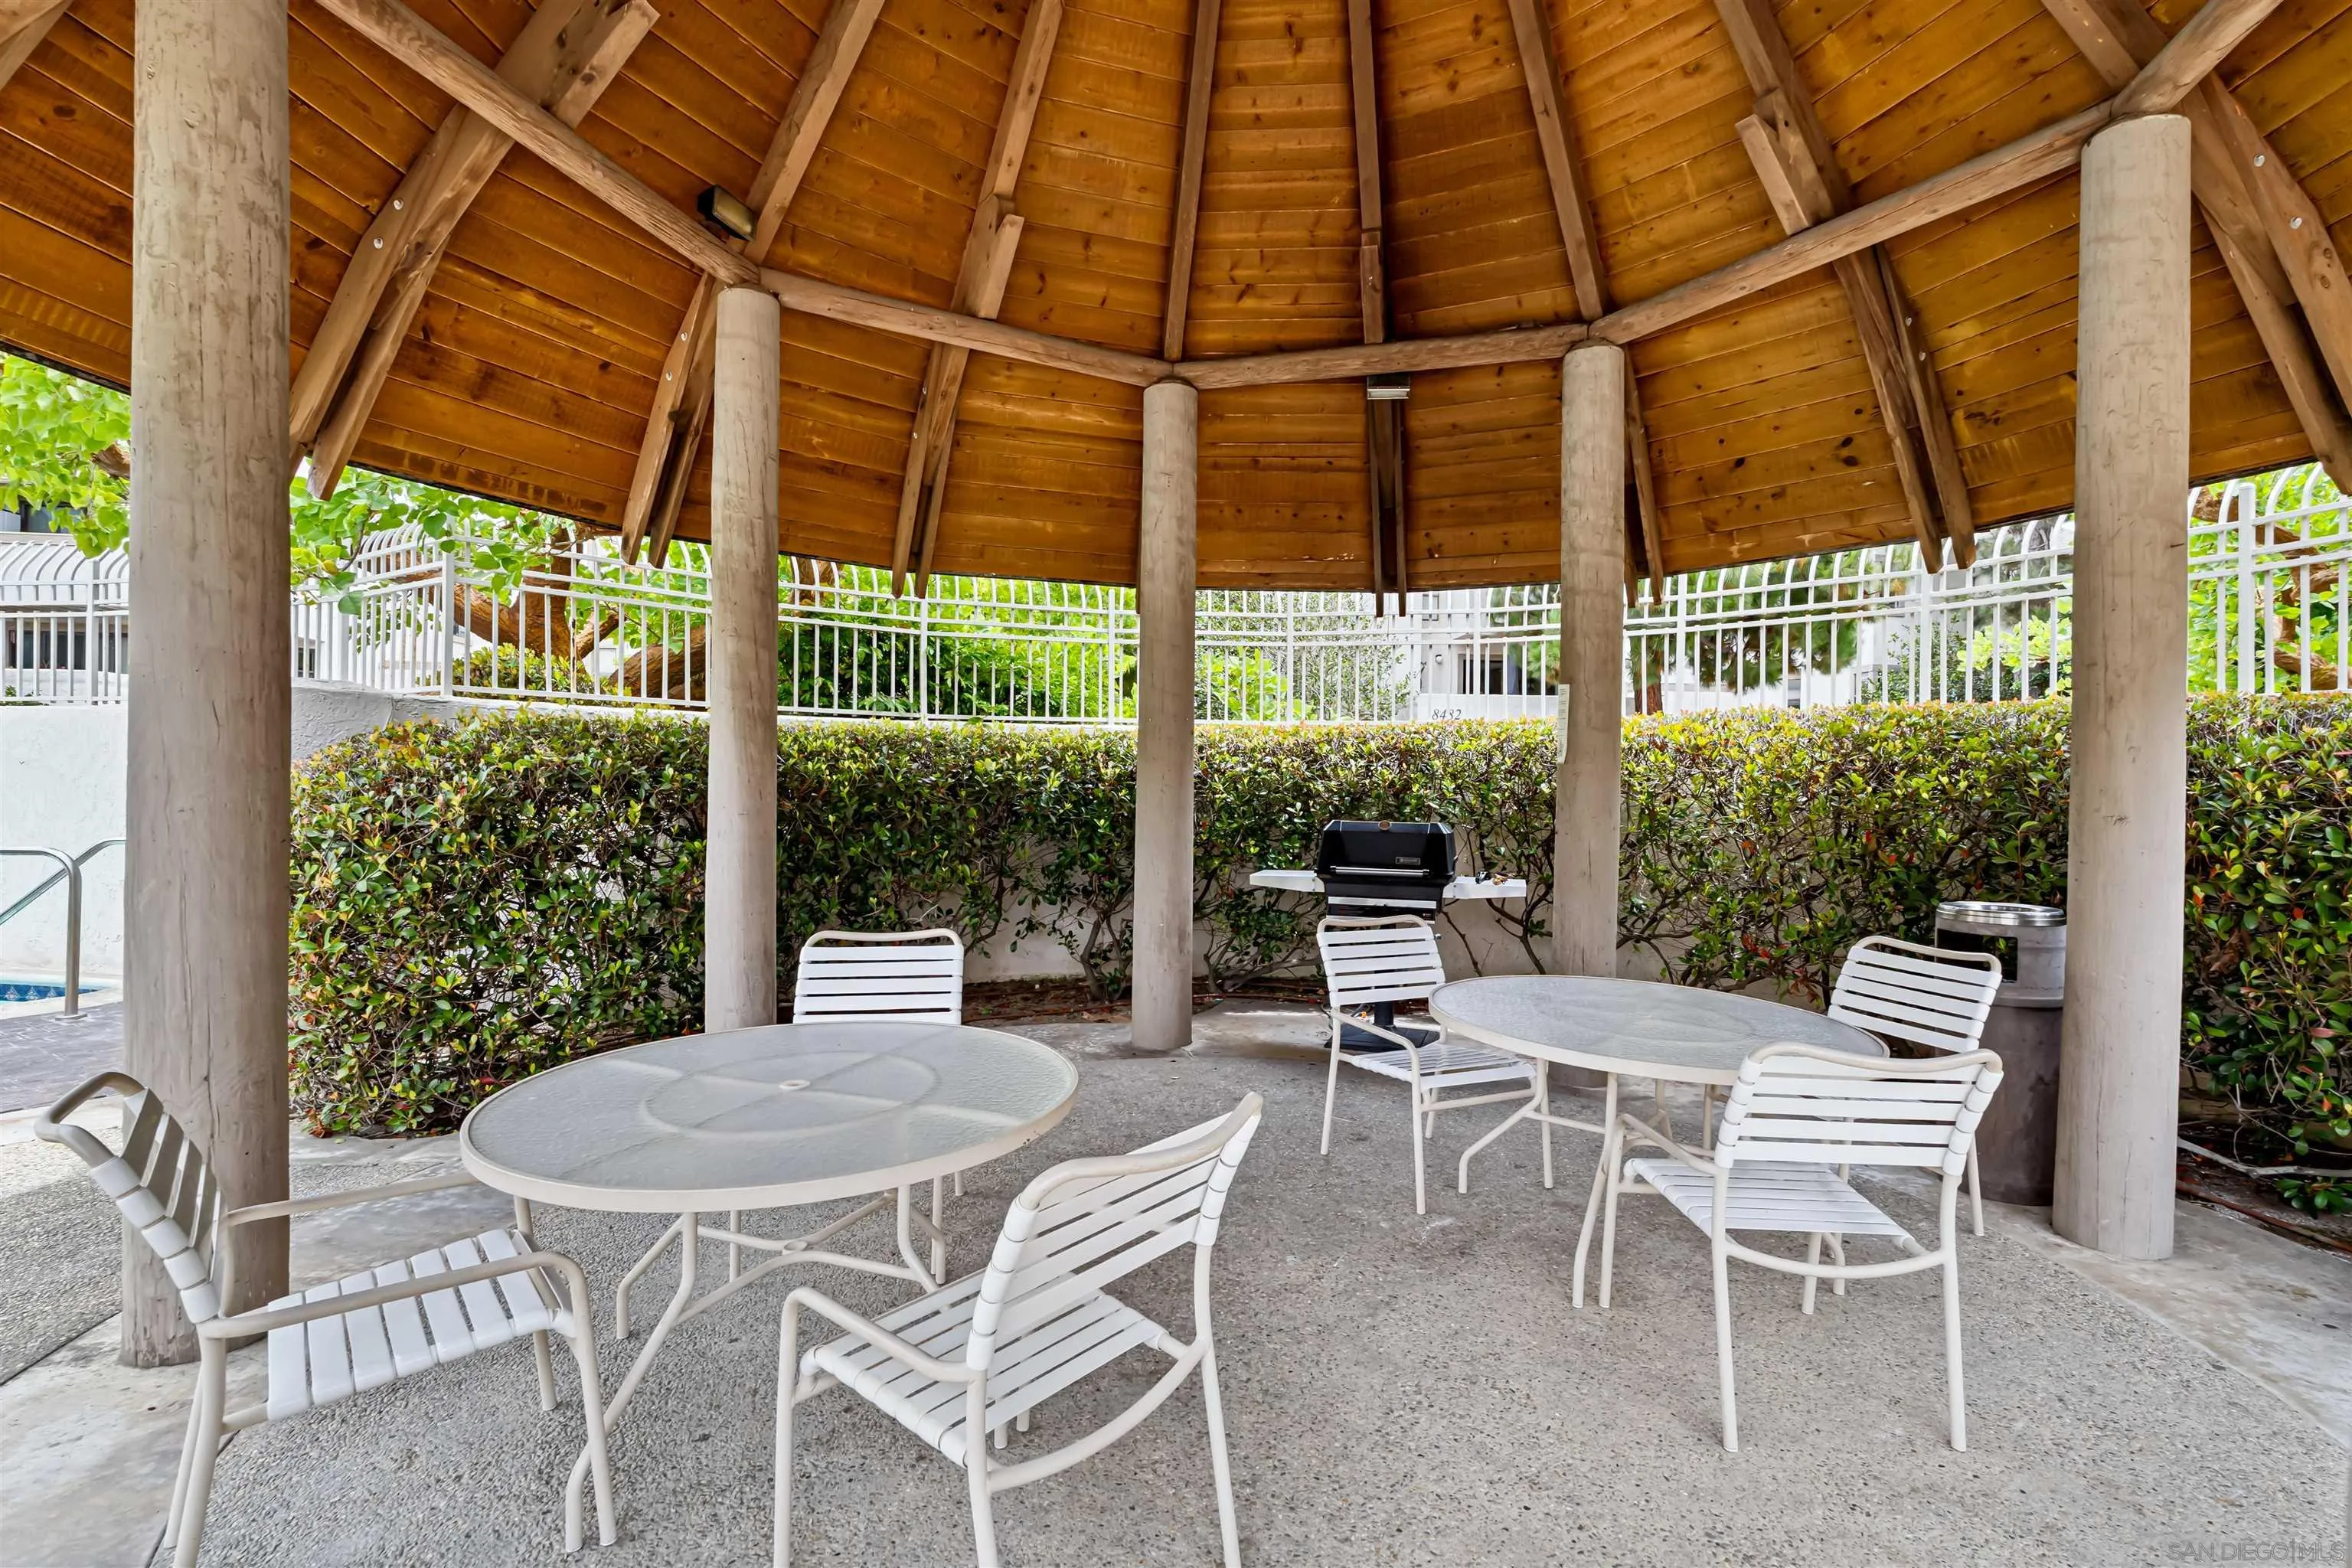
Covered outdoor patio with white seating, a barbecue grill, and part of a swimming pool.
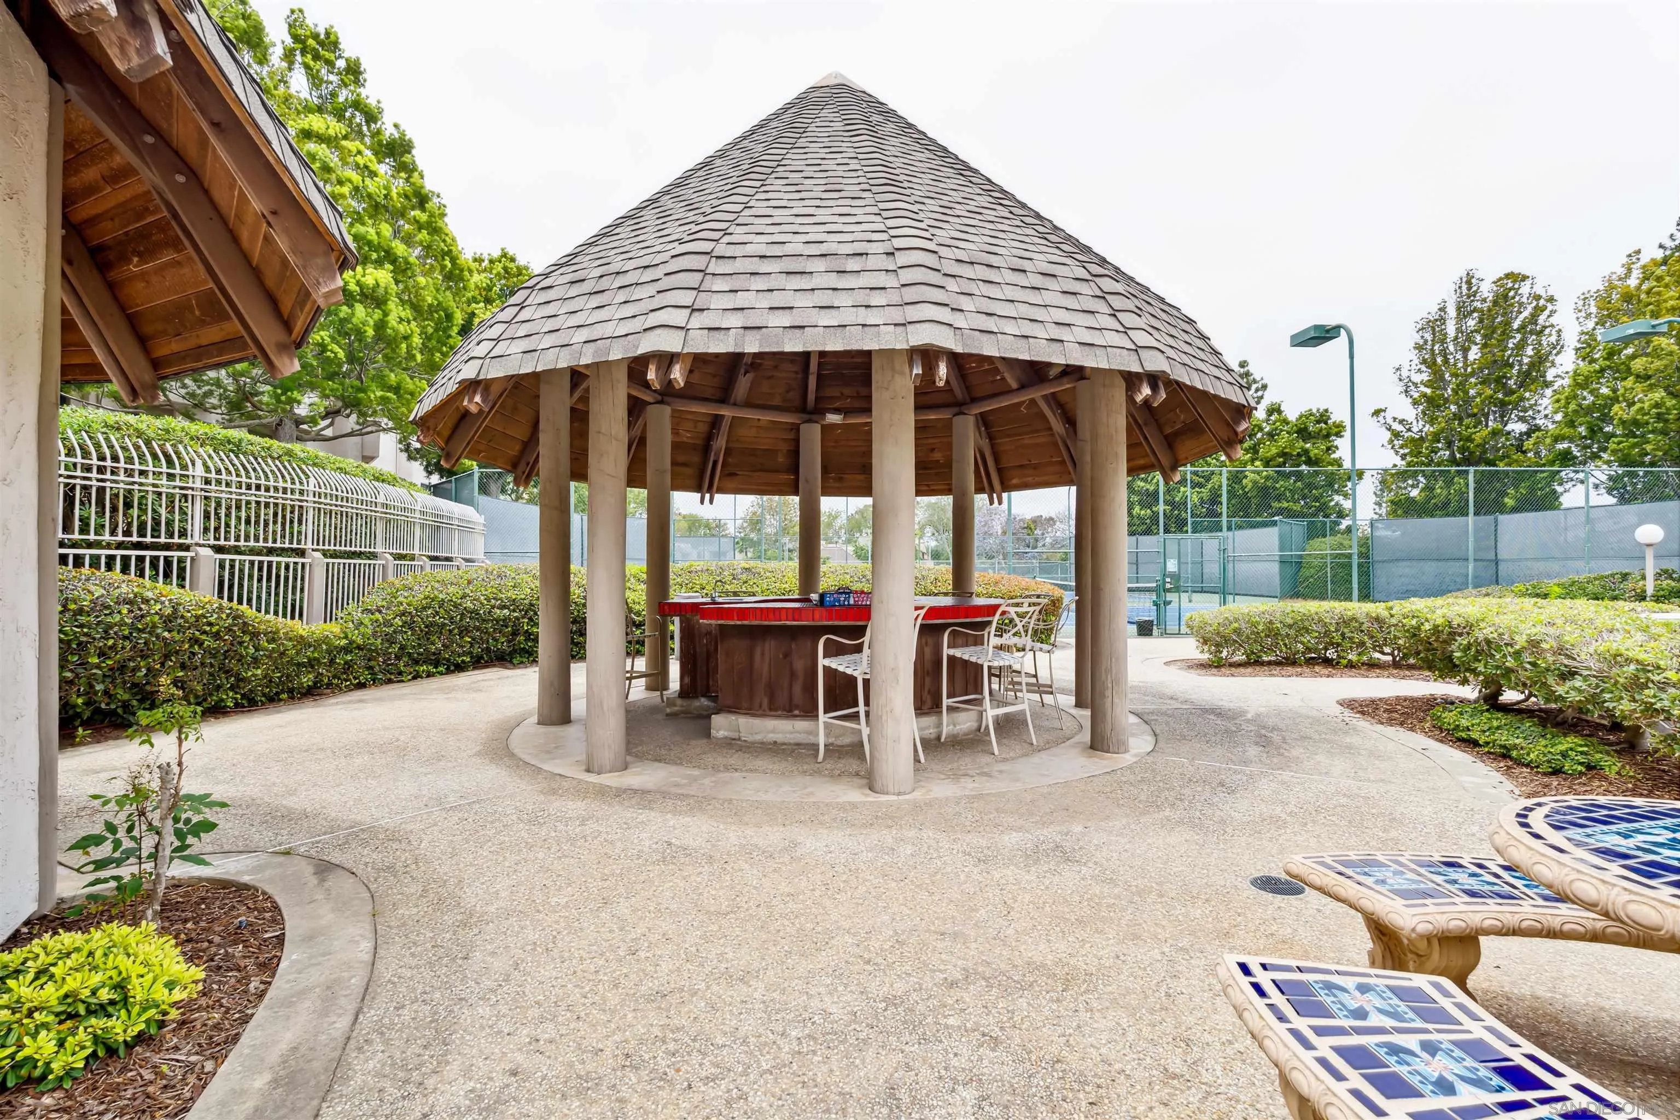
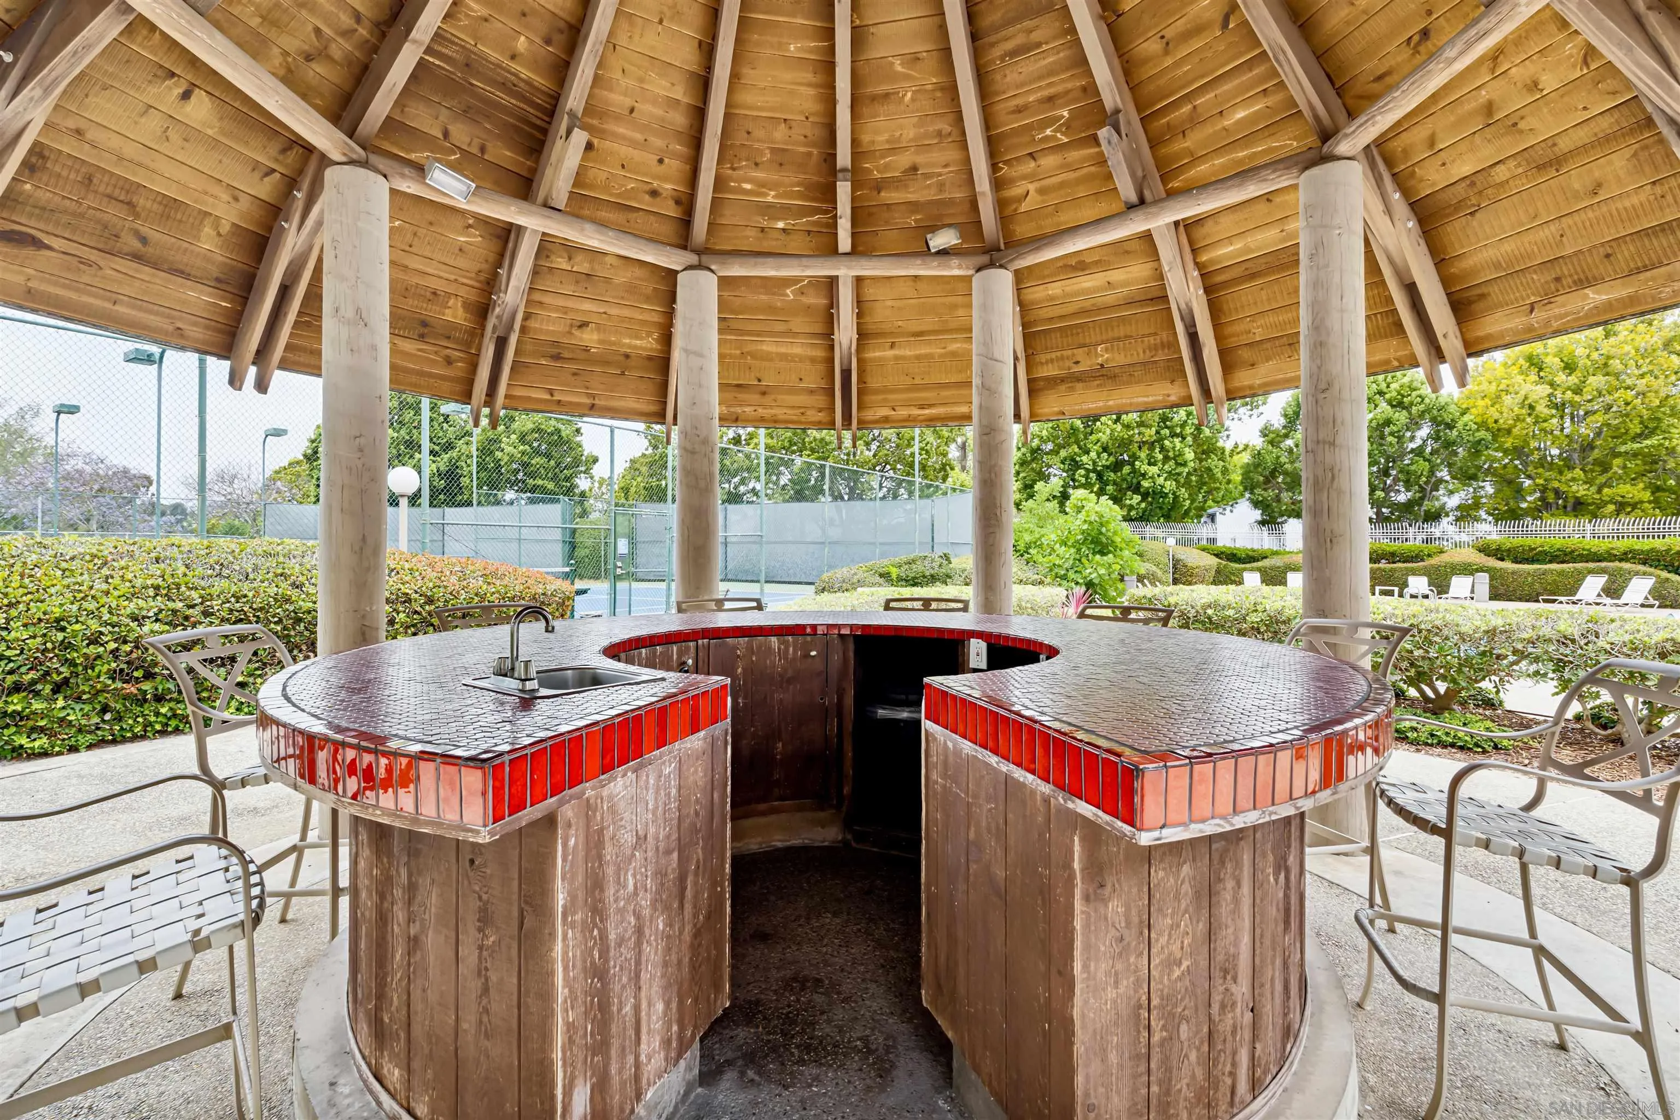
Community gazebo with a bar and stools beside fenced tennis courts and tiled tables.
Wooden community pavilion with a circular red-tiled counter and sink beside a fenced tennis court.
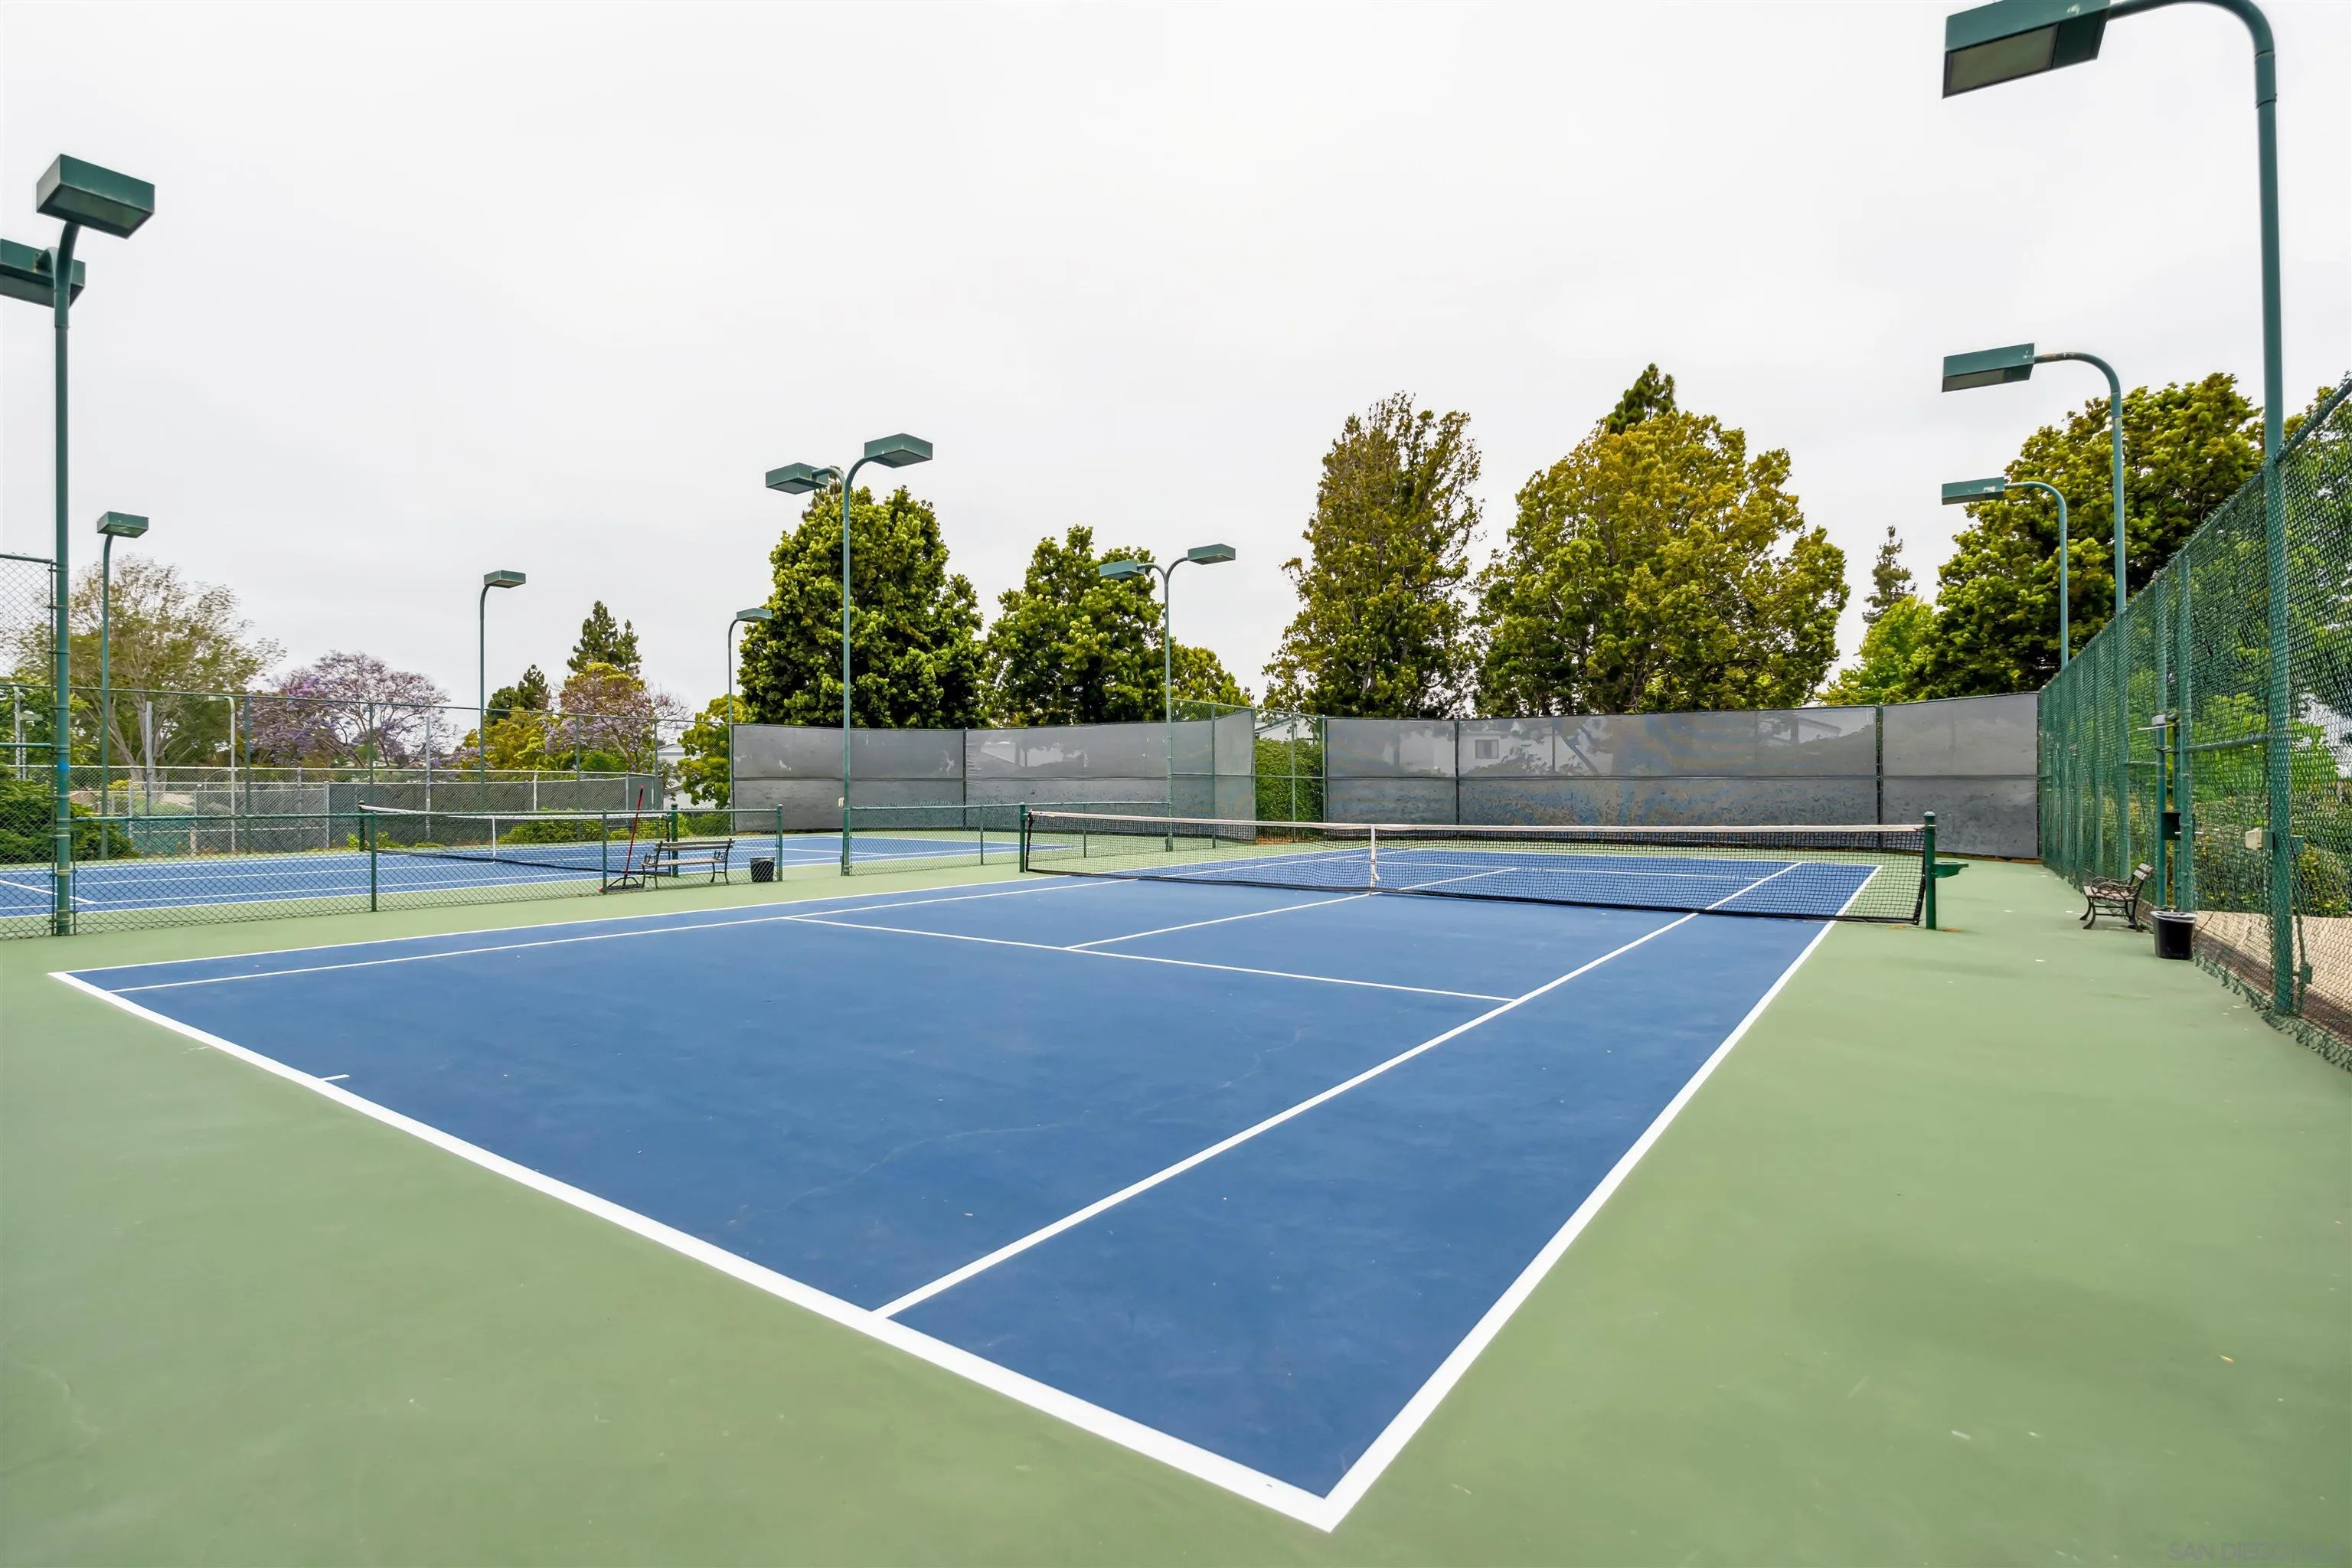
Outdoor tennis courts with blue surfaces, green surrounds, fencing, and trees.
SEE ALL PHOTOS
Open-plan living room and kitchen with a large cream sectional, colorful artwork, and sliding glass doors to a patio.
Living room with a white sectional, lit fireplace, colorful artwork, and leafy greenery outside the window.
Furnished living room with a lit fireplace, cream sectional, and large windows overlooking leafy greenery.
Living room with a cream sectional, colorful artwork, glass coffee table, and lit fireplace.
Living room with a cream sectional, colorful artwork, and an open kitchen and dining area.
Living room with a cream sectional, colorful art, and a large window overlooking leafy trees.
Bright kitchen with white cabinets, granite counters, multicolored tile backsplash, and stainless steel appliances.
Kitchen with white cabinets, granite counters, mosaic backsplash, and stainless-steel appliances.
Kitchen with white cabinetry, granite counters, mosaic backsplash, and windows overlooking greenery.
Dining room with a round wooden table, cane-back chairs, and sliding doors to a tree-lined patio.
Dining room with a round wooden table, cane-back chairs, and sliding glass doors overlooking trees.
Patio dining area with a round table and chairs beneath tall pine trees.
Furnished patio with a round table and closed umbrella, overlooking leafy trees beside sliding glass doors.
Open kitchen and living area with a granite breakfast bar, stainless appliances, and colorful glass art.
Bright white kitchen with stainless steel appliances and a stone island displaying colorful objects.
Built-in home office with granite counters, white cabinetry, open shelves, and colorful artwork.
Bathroom with a stone countertop, metal vessel sink, white vanity, toilet, and framed artwork.
Open kitchen and living area with a tiled floor, carpeted staircase, and colorful artwork.
Furnished bedroom with a patterned bed, mirrored closet doors, and sliding glass doors facing palm trees.
Bedroom with a patterned bedspread, framed artwork, and an adjoining bathroom doorway.
Dressing room with white built-in cabinets, carved wardrobes, a long vanity, and a large mirrored wall.
Bedroom with a patterned bed, mirrored wall, and ornate white dresser.
Furnished bedroom with a large patterned bed and sliding glass door overlooking trees.
Bathroom with double granite vanity and mirrored wall beside a tiled shower.
Bathroom double vanity with speckled stone counters, overlooking an adjoining bedroom.
Walk-in shower with beige stone tile, mosaic accent strip, glass enclosure, and built-in bench.
Furnished bedroom with a white bed, colorful artwork, and a large window overlooking leafy trees.
Bathroom with a glass-enclosed tub and shower, mosaic tile accent, and granite vanity.
Art-filled stair landing with a console table, large vase, and metal handrail.
Condominium walkway bordered by mature trees and shrubs, leading to a unit with a blue front door.
Condominium entrance with a short stairway, curved walkway, and lush flowering landscaping.
Stucco staircase leads to a dark blue entry door, bordered by green shrubs and flower planters.
Community swimming pool with a curved shape, white loungers, landscaped hedges, and a tennis court beyond.
Outdoor hot tub beside a swimming pool, with brick paving, patio chairs, and mature trees.
Covered outdoor patio with white seating, a barbecue grill, and part of a swimming pool.
Community gazebo with a bar and stools beside fenced tennis courts and tiled tables.
Wooden community pavilion with a circular red-tiled counter and sink beside a fenced tennis court.
Outdoor tennis courts with blue surfaces, green surrounds, fencing, and trees.
Listed by Berkshire Hathaway HomeServices California Properties, Maxine Gellens, Listing Contact: 858-551-6630 
Sold

8482 Via Sonoma Unit 18

8482 Via Sonoma Unit 18, La Jolla, CA 92037

$959,000
Welcome to this completely remodeled Plan 5 townhome in La Jolla's sought-after Woodlands West II. Nestled in a peaceful, park-like setting, this light-filled end unit exudes contemporary comfort with white shaker cabinetry, travertine flooring, recessed lighting, efficient electric convection wall heaters, and Hunter Douglas window treatments. A convenient built-in desk area is tucked beside the chef's kitchen, featuring granite countertops and stainless-steel appliances. Vaulted ceilings grace the spacious primary bedroom, which also includes an enclosed loft--adding approx. 30 sq. ft. for use as a dressing area, office, or nursery--complete with a custom cabinet. The en suite bath offers a dual sink vanity. Thoughtful storage includes mirrored closet doors in both bedrooms, a hallway linen closet, and generous cabinetry in the oversized 2.5-car attached garage, which also includes a washer/dryer. Two decks--one off the living and dining areas, and another off the primary suite--provide ideal spots to relax or entertain. Whether hosting or unwinding, take advantage of the tranquil outdoor spaces for dining, relaxing, or soaking in the coastal air. Community amenities include a pool, spa, tennis courts, BBQ area, and gazebo. With easy access to freeways, UCSD, UTC, local beaches, and top dining spots--not to mention ample guest parking--this home offers the perfect blend of livability and location.

2
beds

3
baths

1,332 Sq.Ft. LIVING AREA

Maxine & Marti Gellens

Maxine & Marti Gellens

Amy de Leon

Amy de Leon

Features & Amenities

Interior

  • total bedrooms2
  • Total bathrooms3
  • full bathrooms2
  • half bathroom1
  • Laundry room Electric
  • Flooring Carpet, Stone
  • Fireplace FP in Living Room
  • APPLIANCES Dishwasher, Disposal, Microwave, Range/Oven, Electric Cooking
  • other interior Features Balcony, Granite Counters, Living Room Deck Attached, Recessed Lighting, Remodeled Kitchen, Shower, Shower in Tub, Cathedral-Vaulted Ceiling

Area & Lot

  • Status Sold
  • Date Sold September 22, 2025
  • Living Area1,332 Sq.Ft.
  • Total Area1,332 Sq.Ft.
  • MLS® ID250032468
  • TypeTownhouse
  • YEAR BUILT1978
  • NeighborhoodLa Jolla
  • View DescriptionParklike

Exterior

  • STORIES2
  • Garage Space2.0
  • water SourceMeter on Property
  • PoolCommunity/Common
  • roofCommon Roof
  • parkingAttached
  • HEAT TYPEWall/Gravity
  • AIR CONDITIONINGN/K
  • sewerSewer Connected

Financial

  • Sales Price$959,000
  • HOA $365/mo
  • Zoning R-1:SINGLE

La Jolla

Perched along the rugged coastline of Southern California, La Jolla moves to the rhythm of the Pacific.

Explore

Work With Us

We'd love to hear from you! Whether you're buying, selling, or just exploring your options, we're here to provide answers, insights, and the support you need. Contact us and start planning your next move.

Follow Us on Instagram