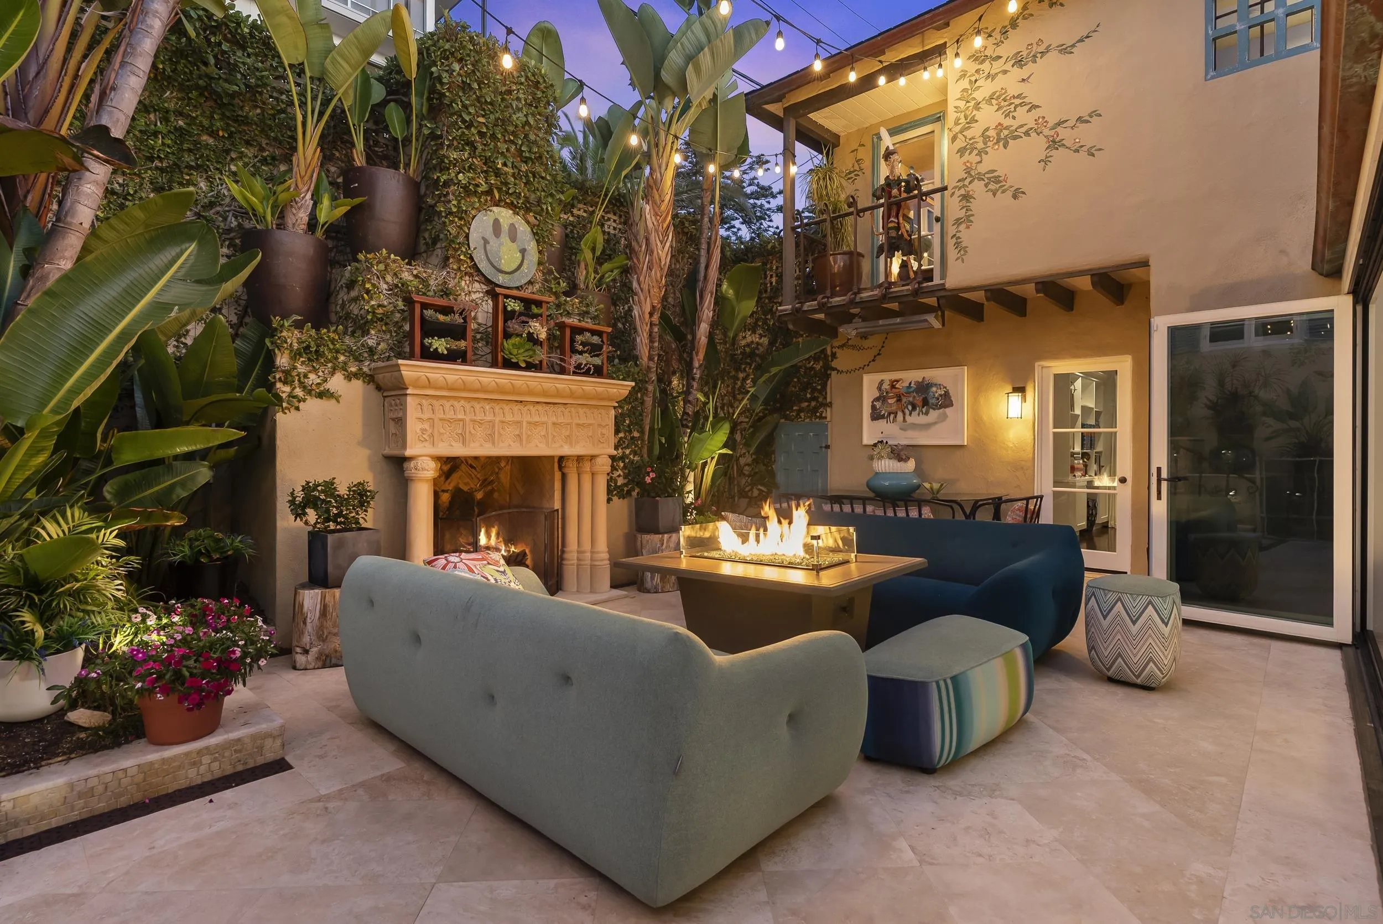
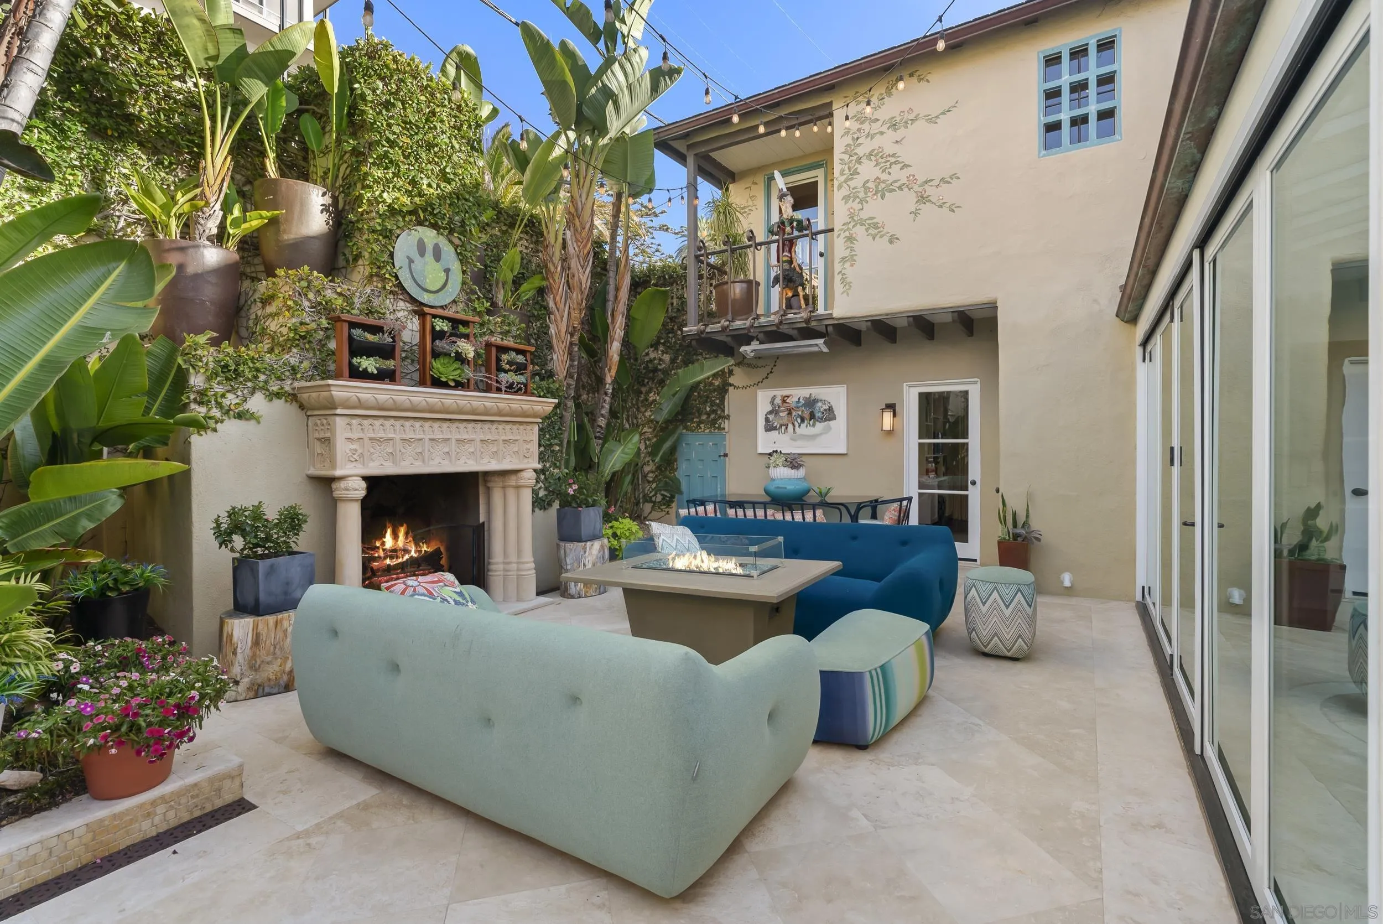
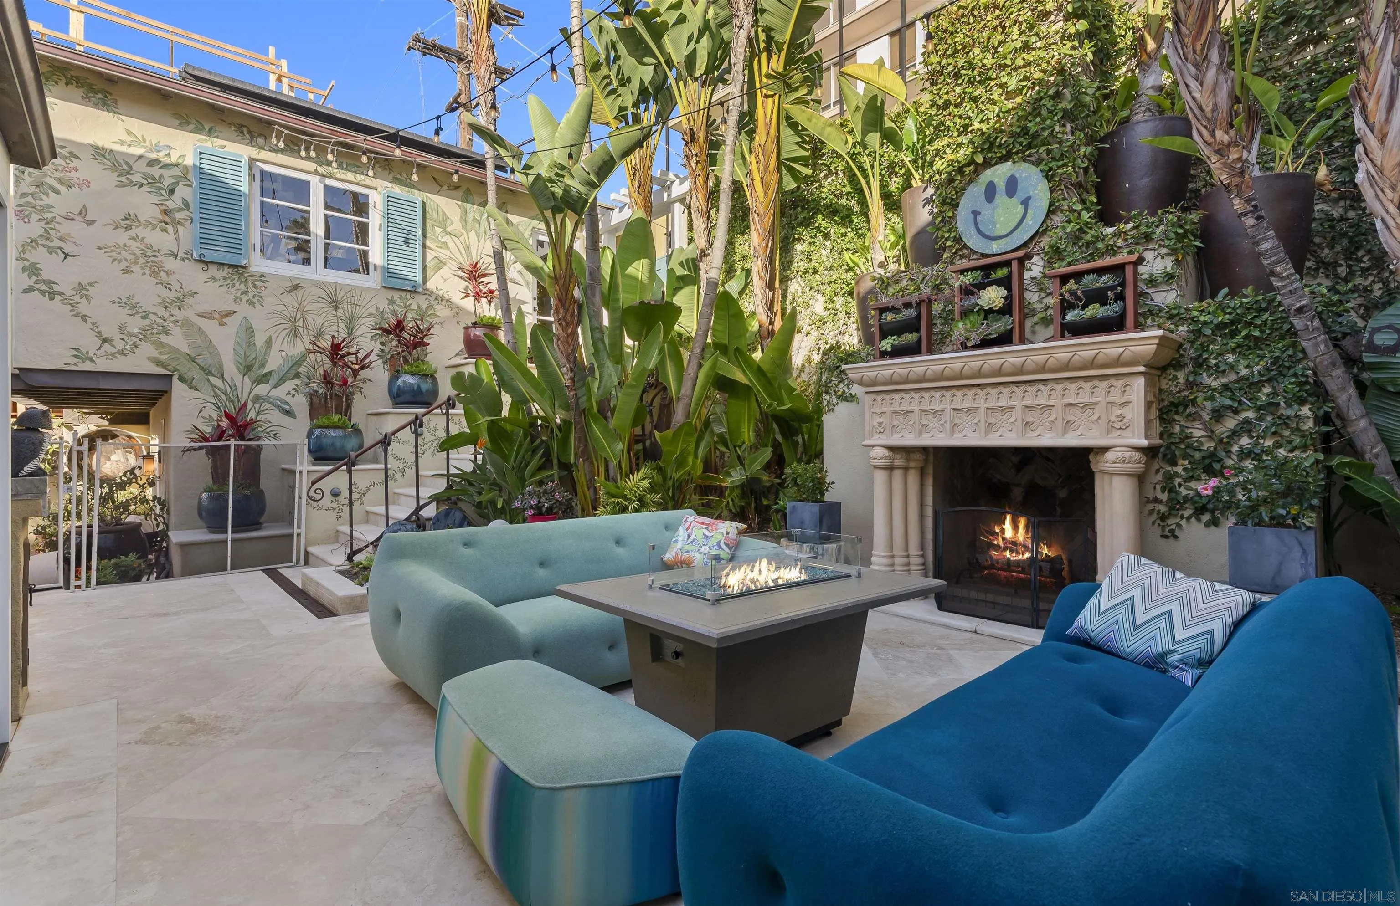
Tropical patio with a carved fireplace, fire table, and lounge seating beneath string lights.
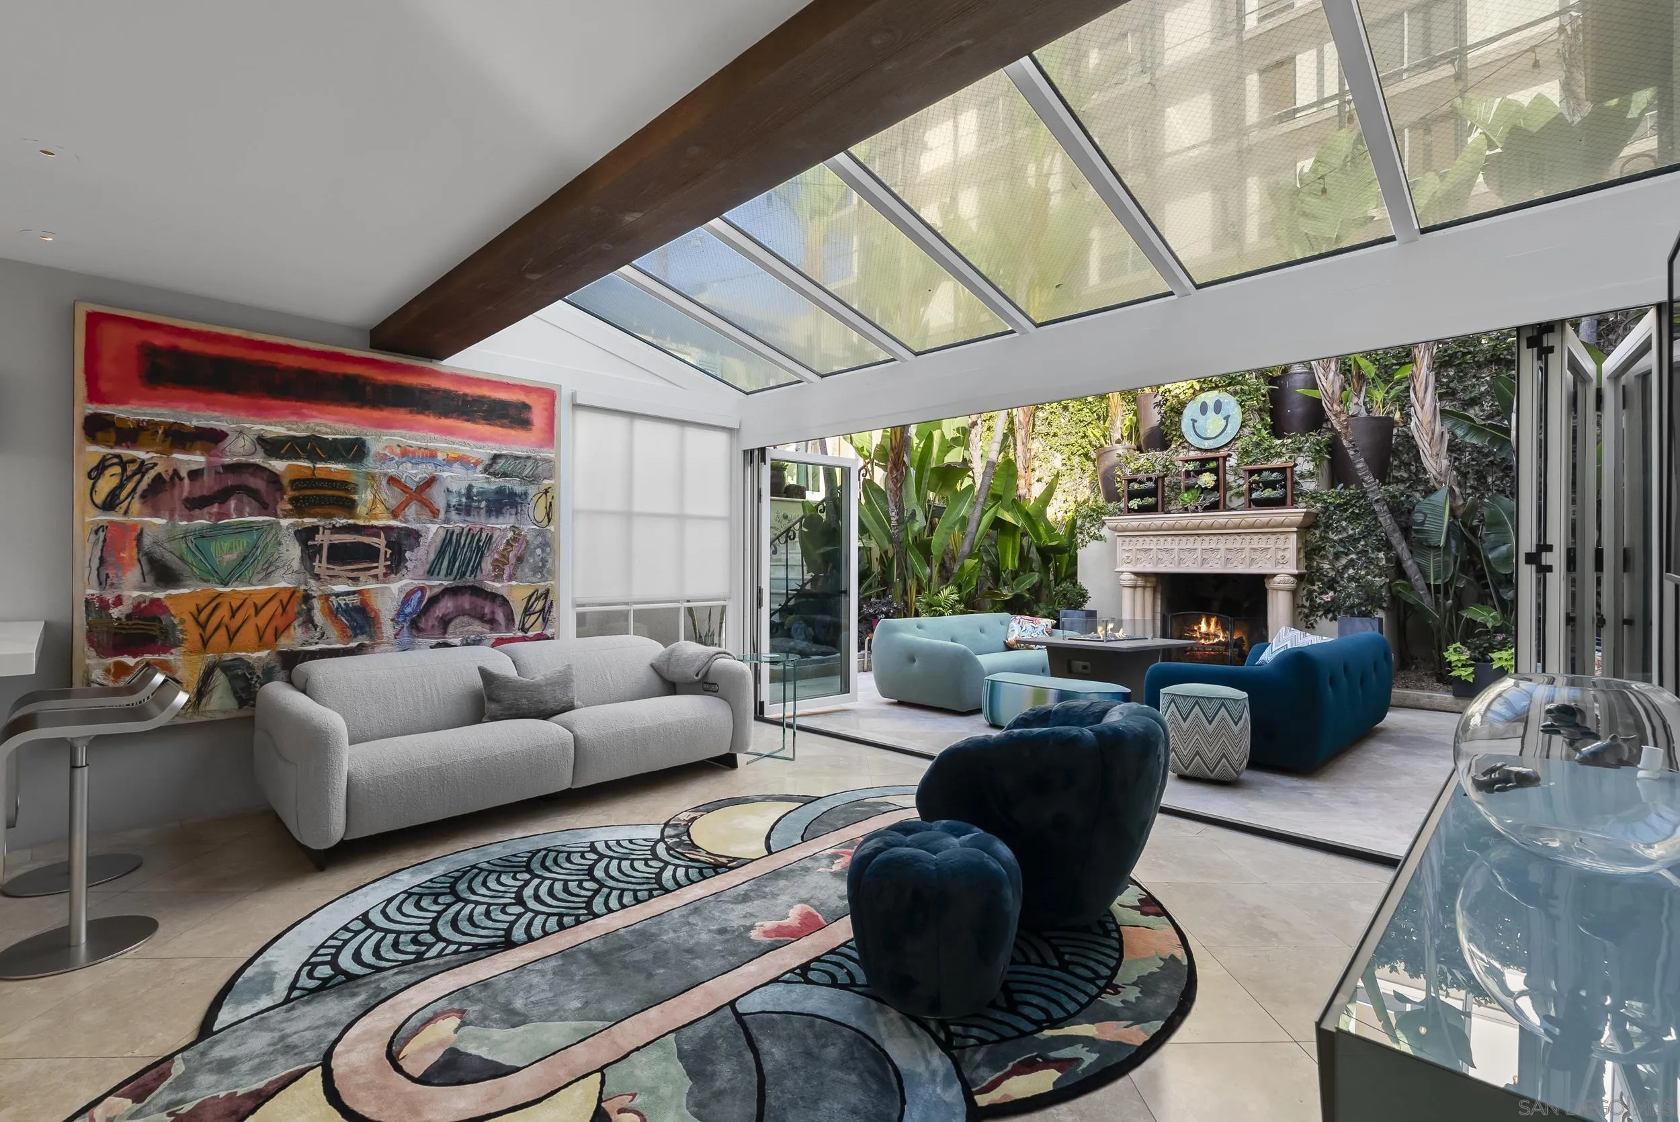
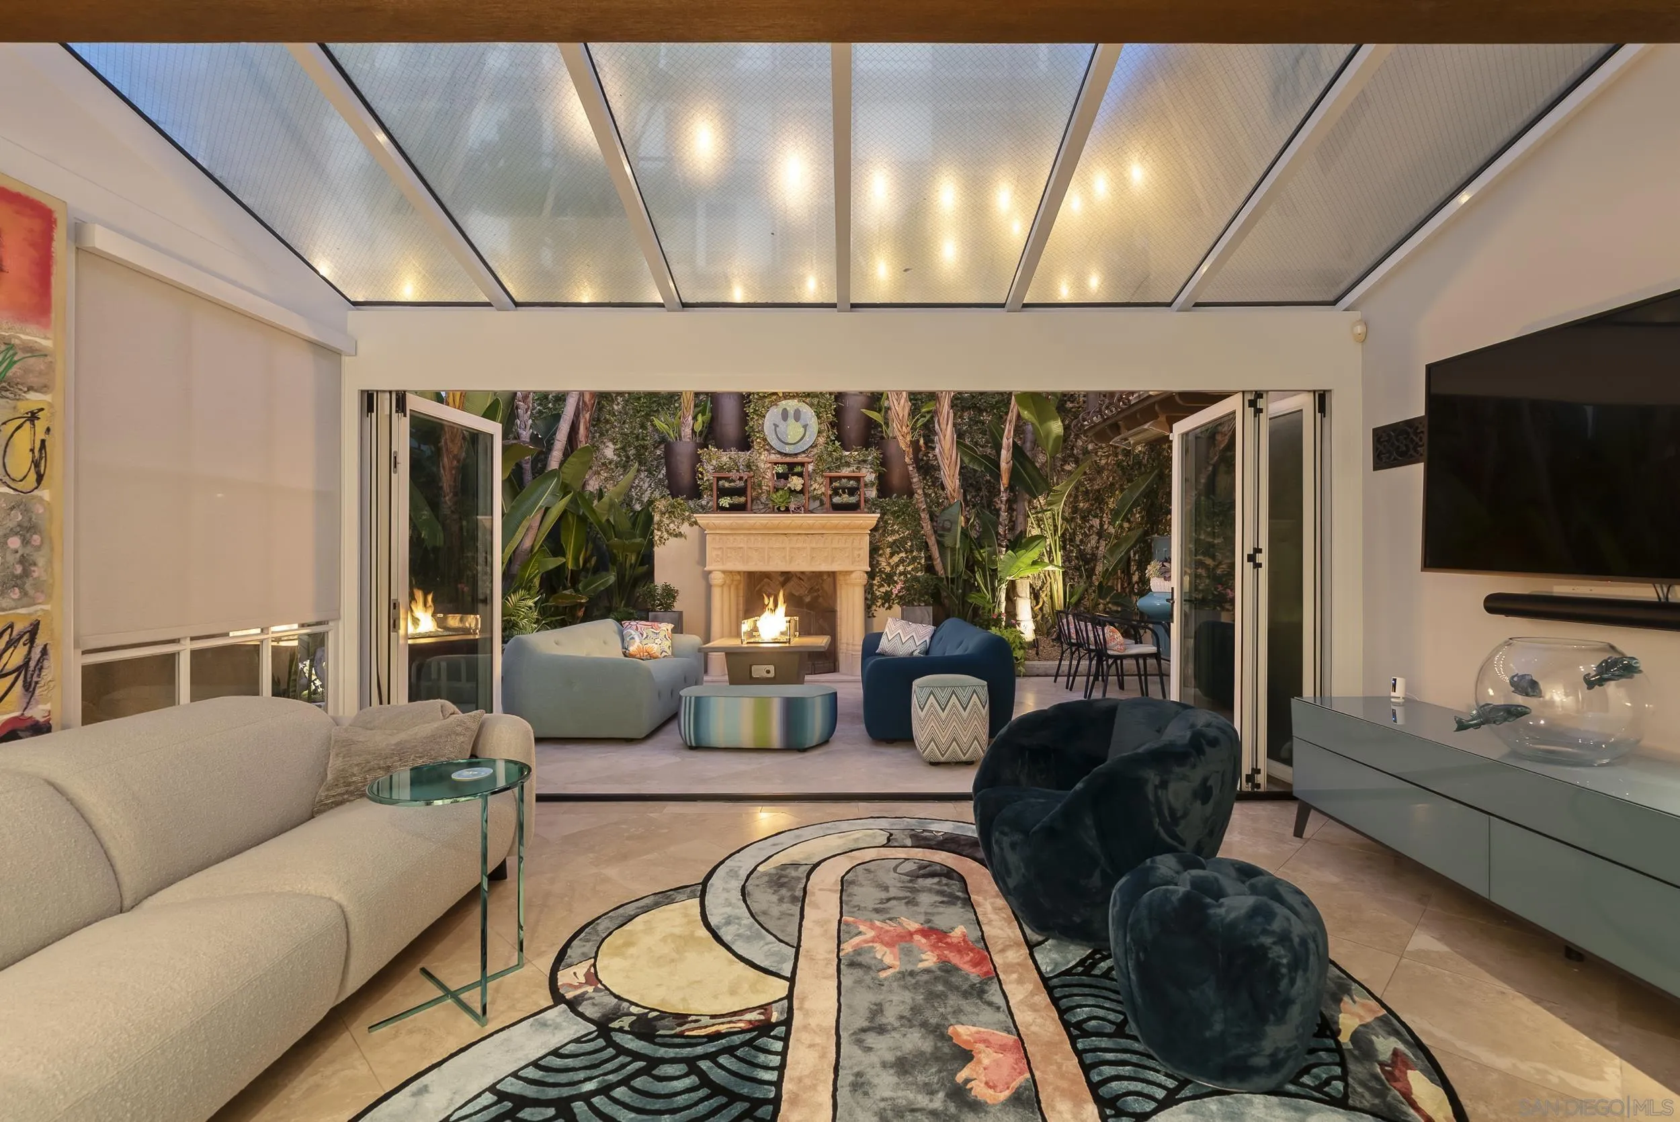
Living room with a sloped glass skylight, colorful abstract art, and a fireplace facing a tropical courtyard.
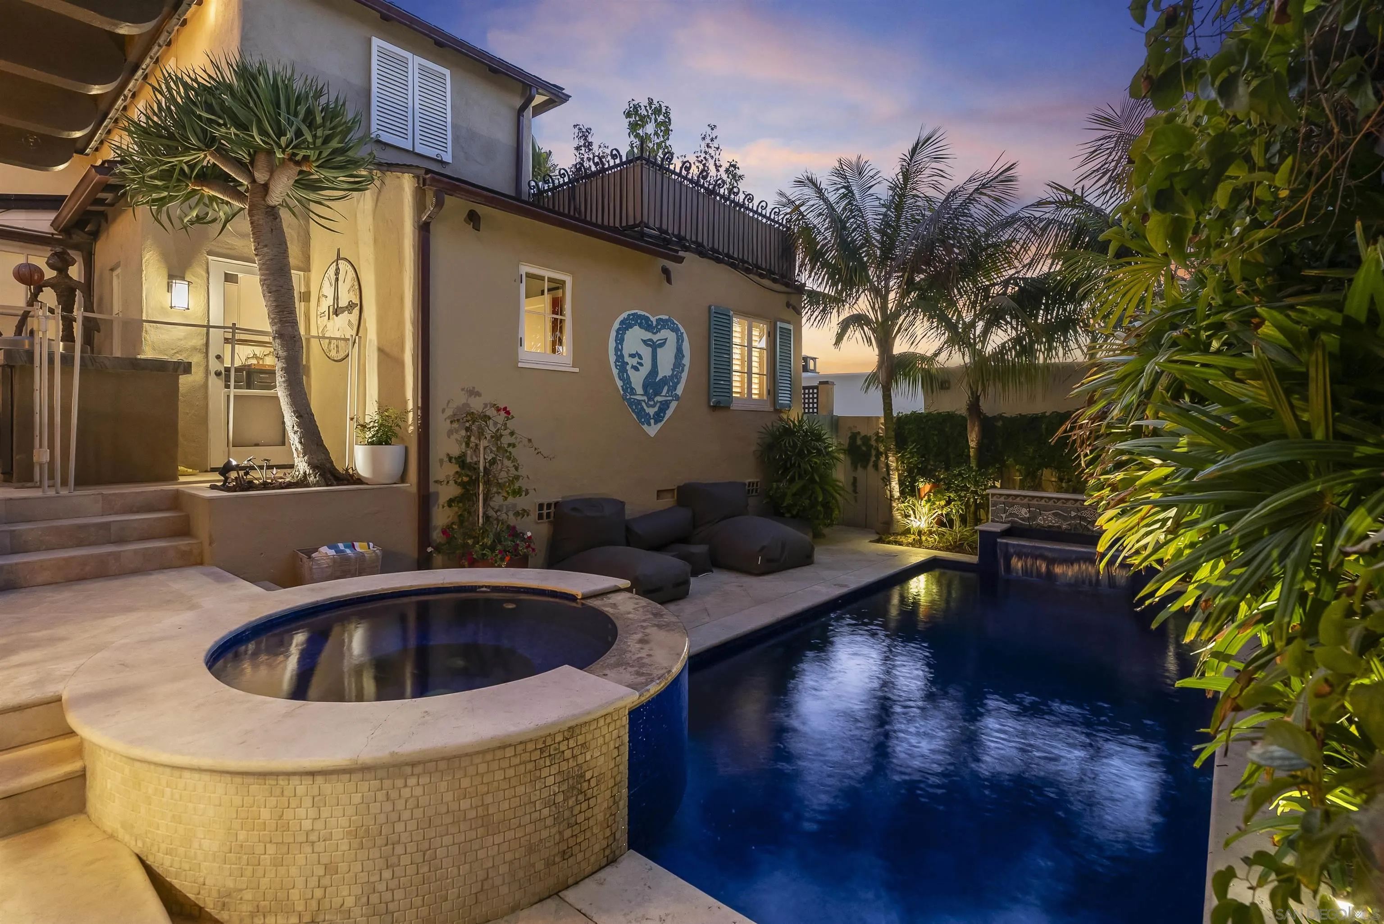
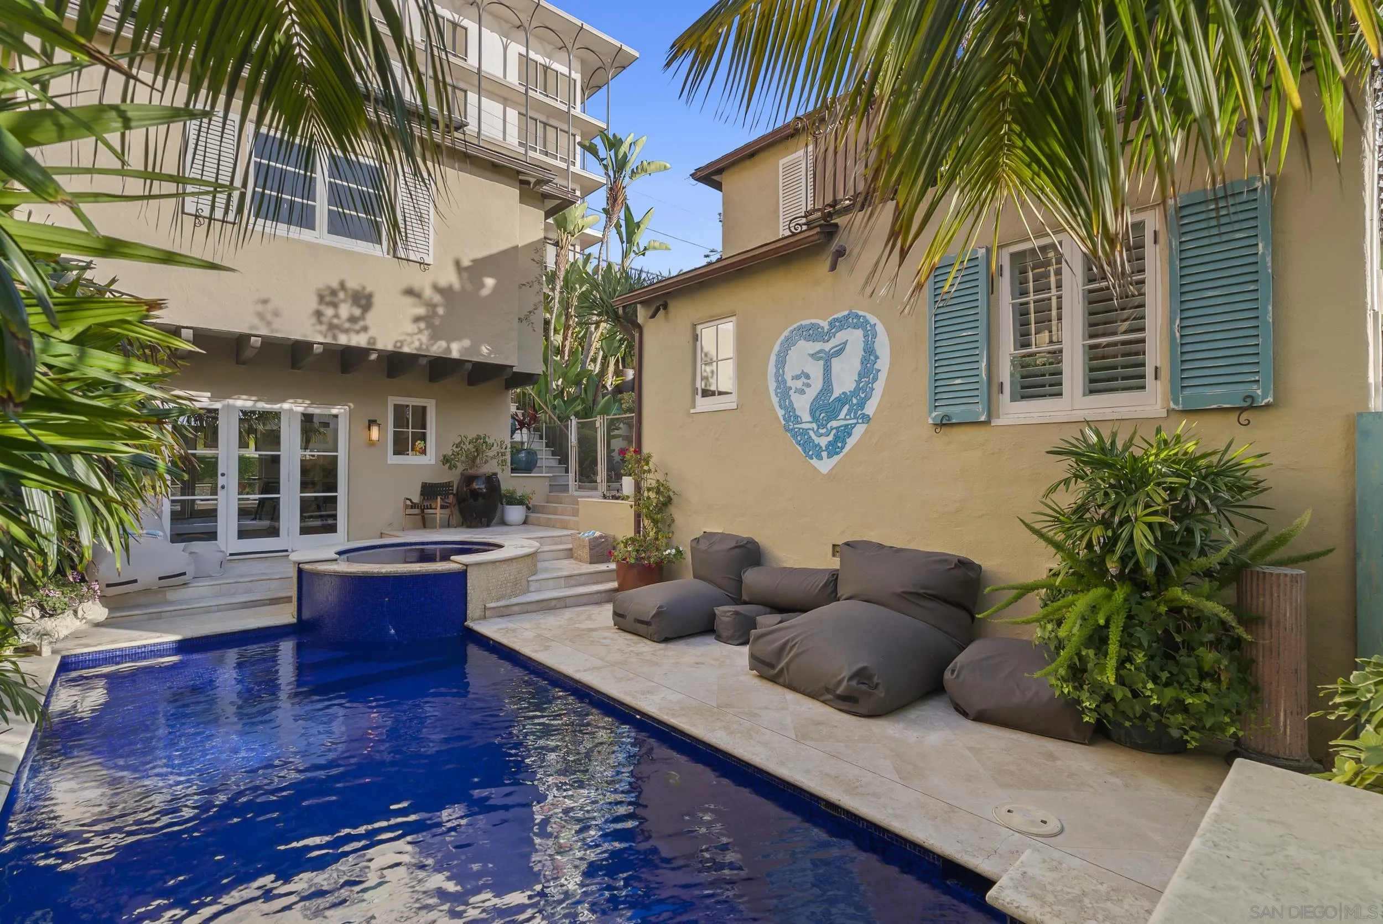
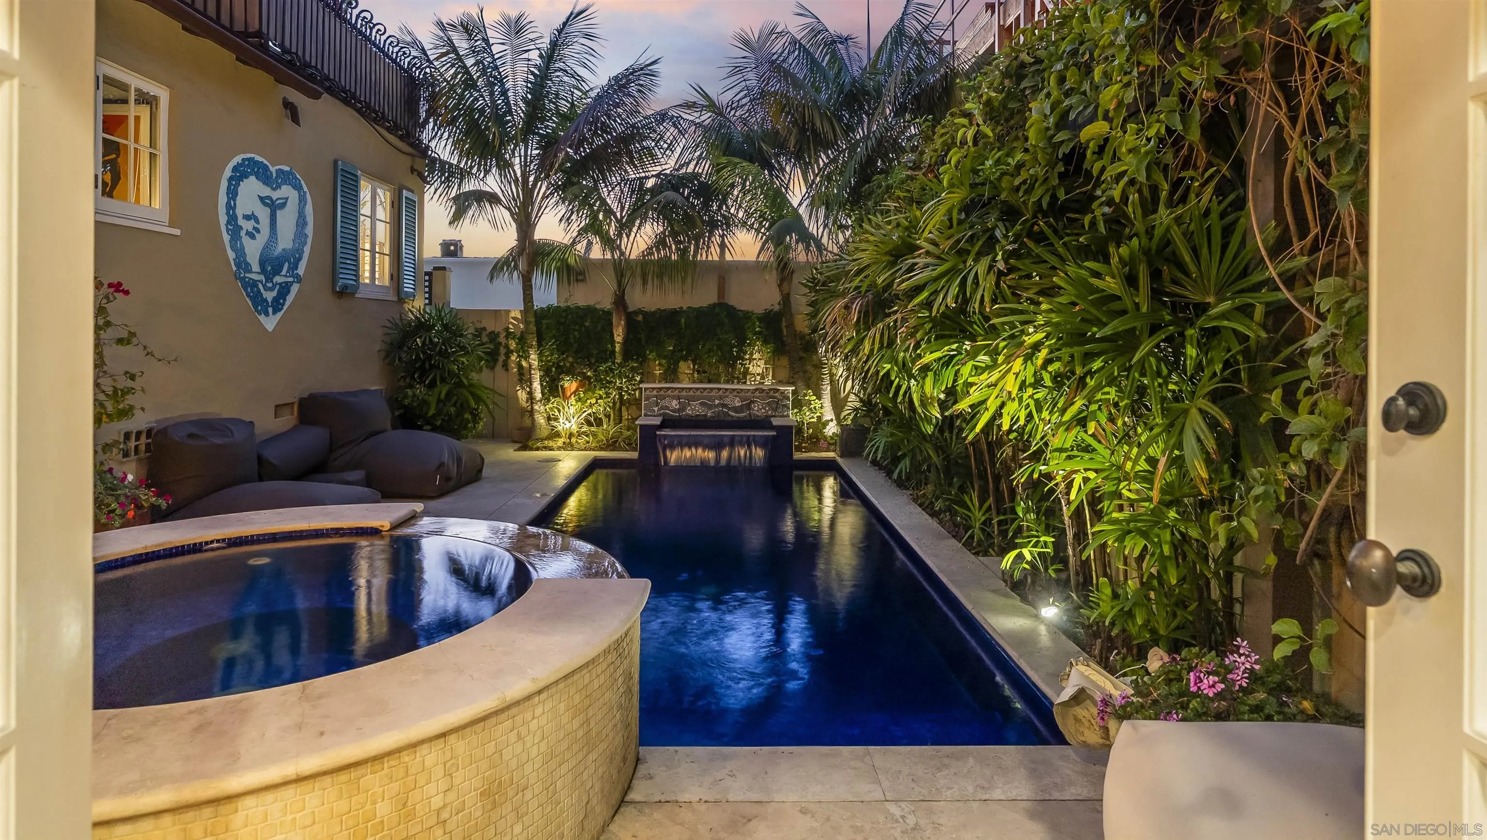
Backyard pool and raised circular spa beside a palm-lined home at dusk, with a glimpse of the ocean.
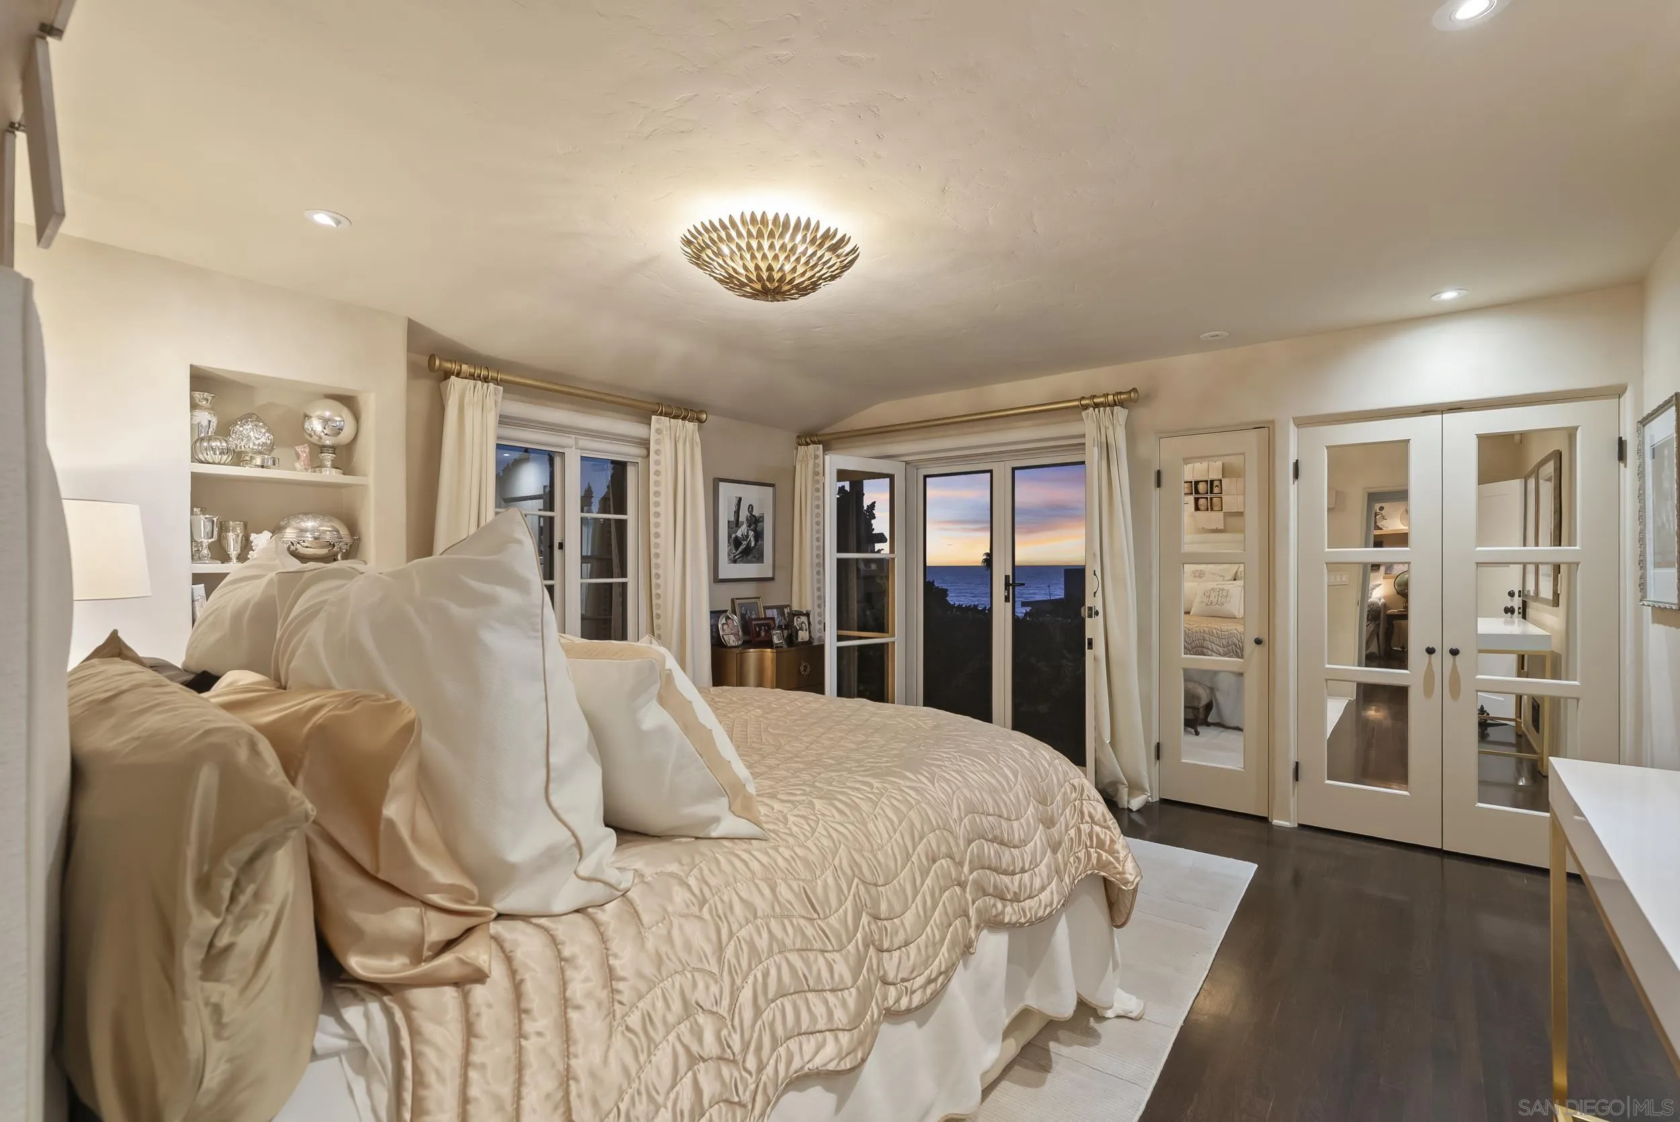
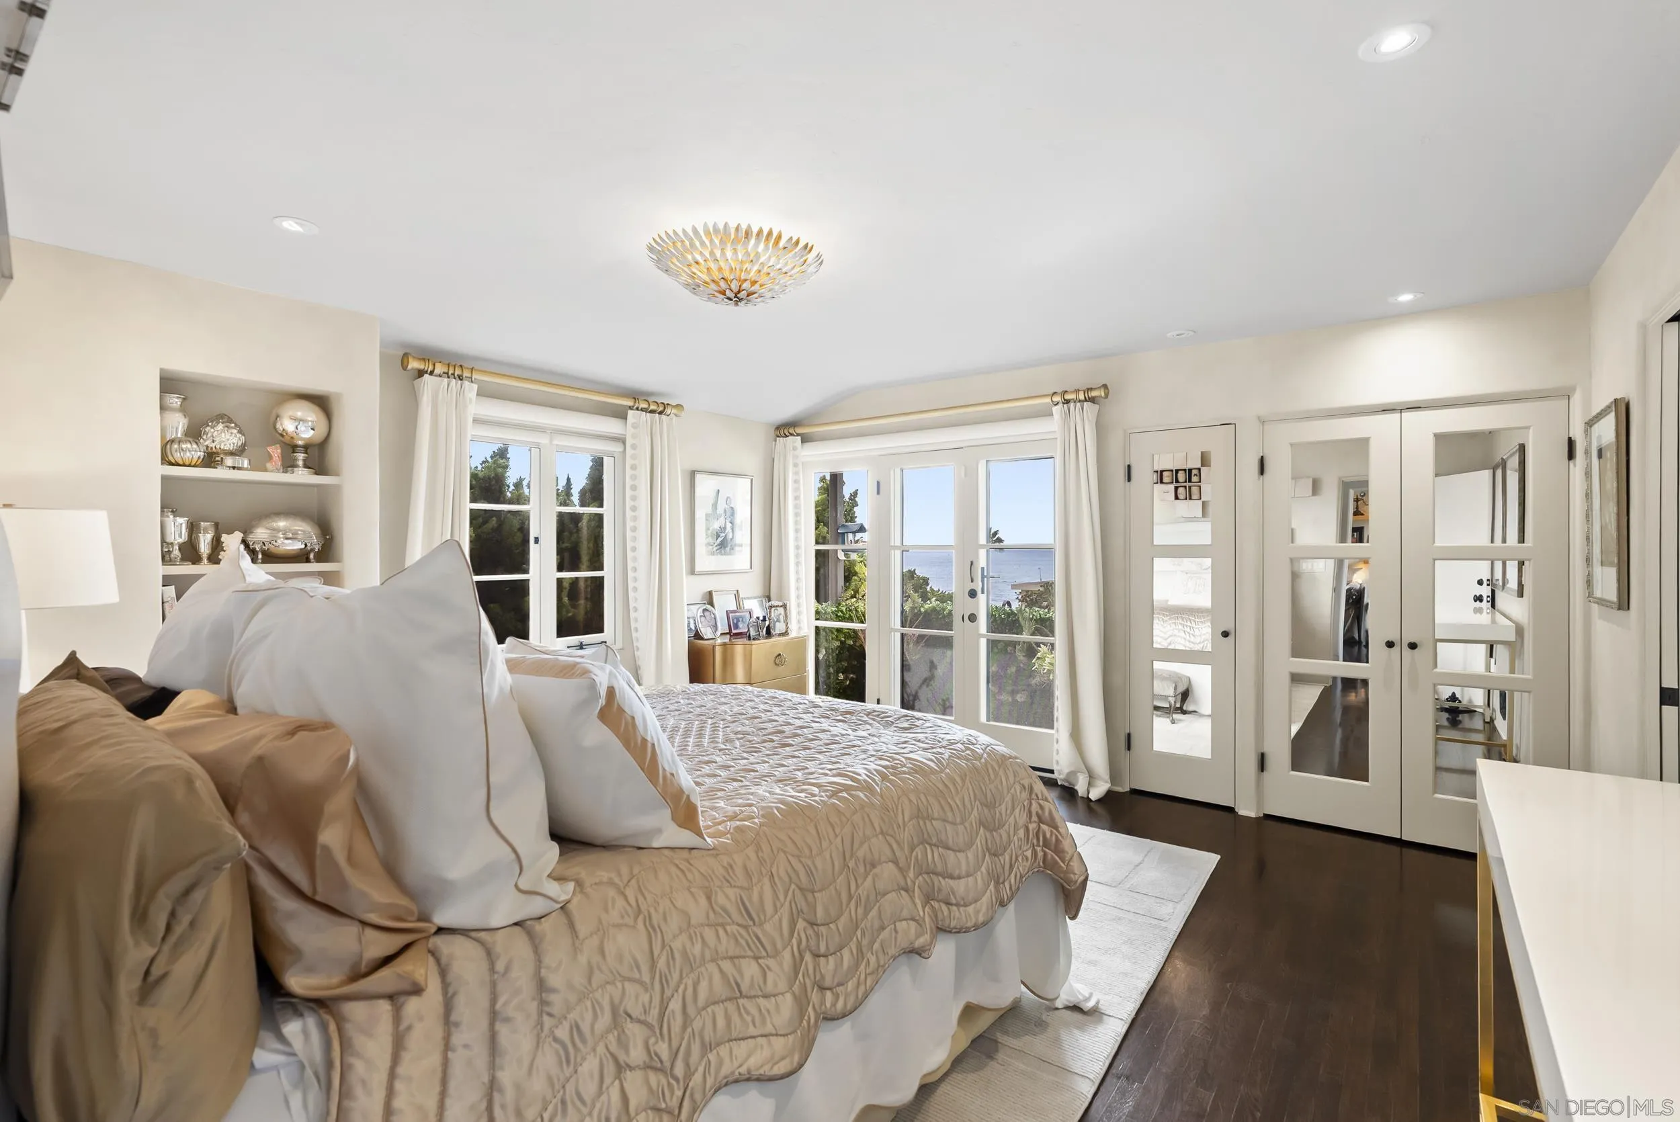
Bedroom with a cream quilted bed and French doors overlooking the ocean at dusk.
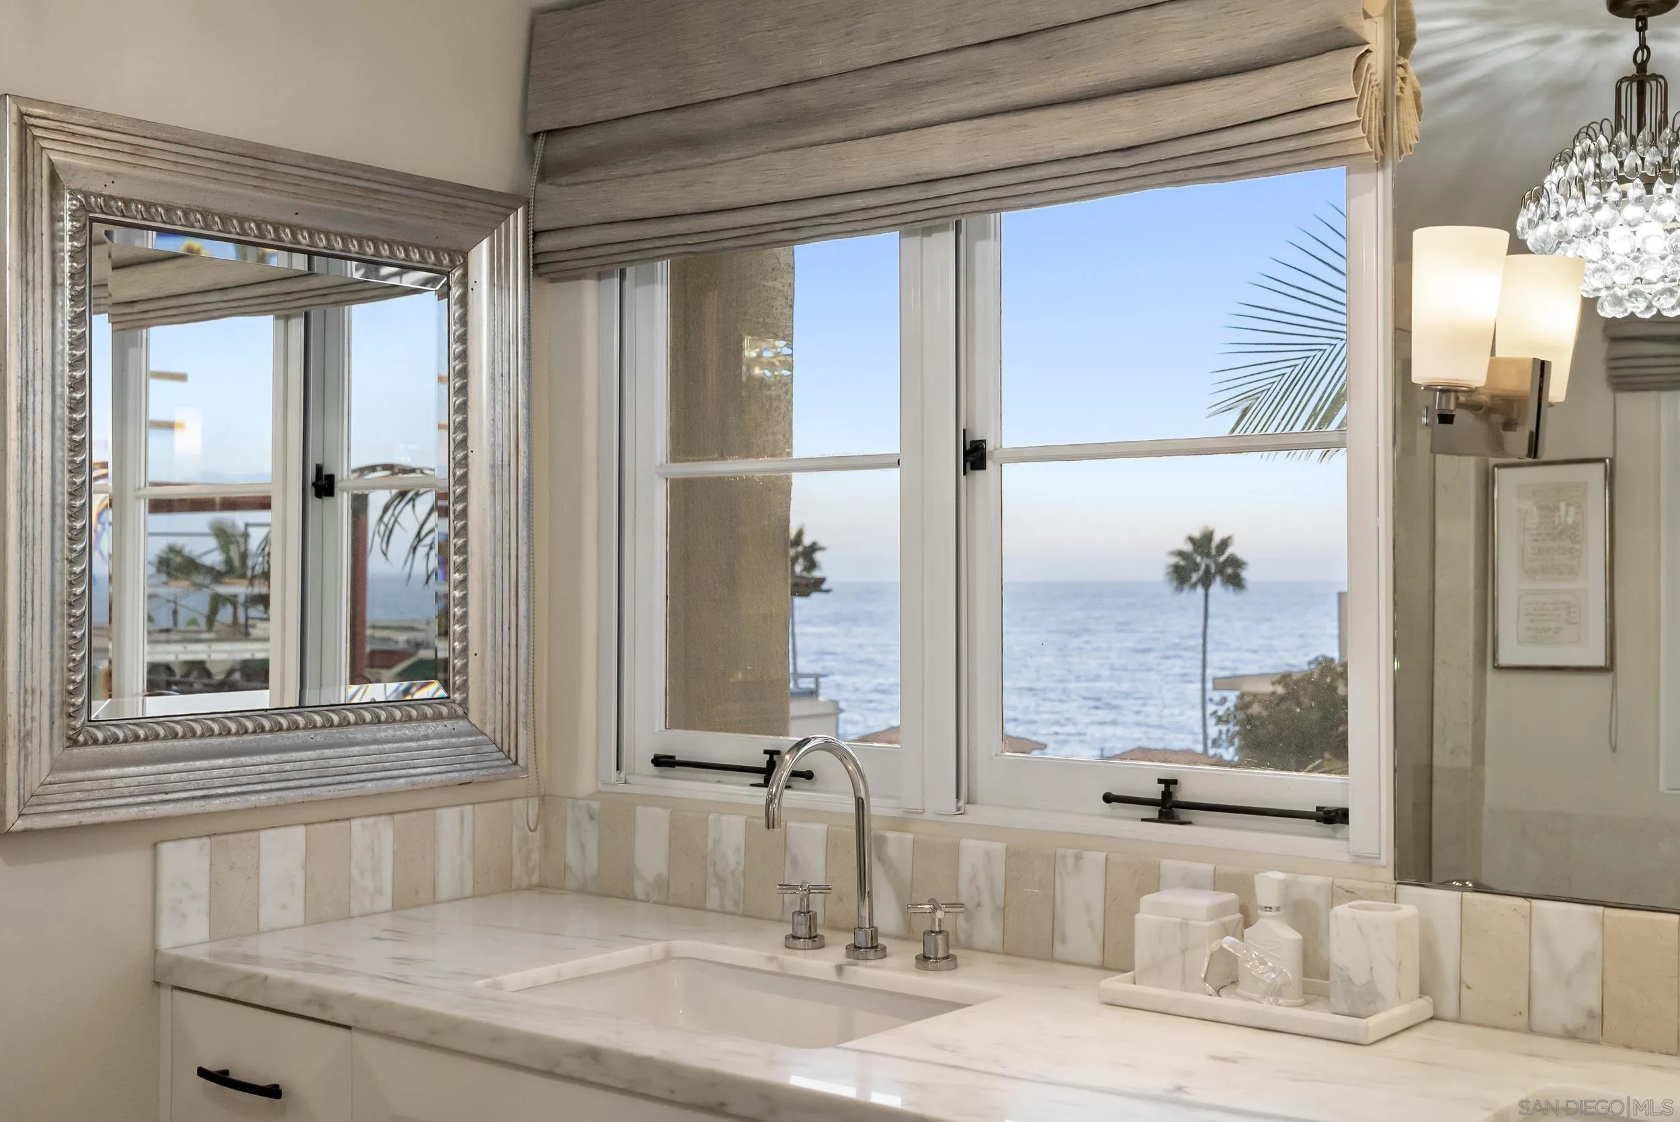
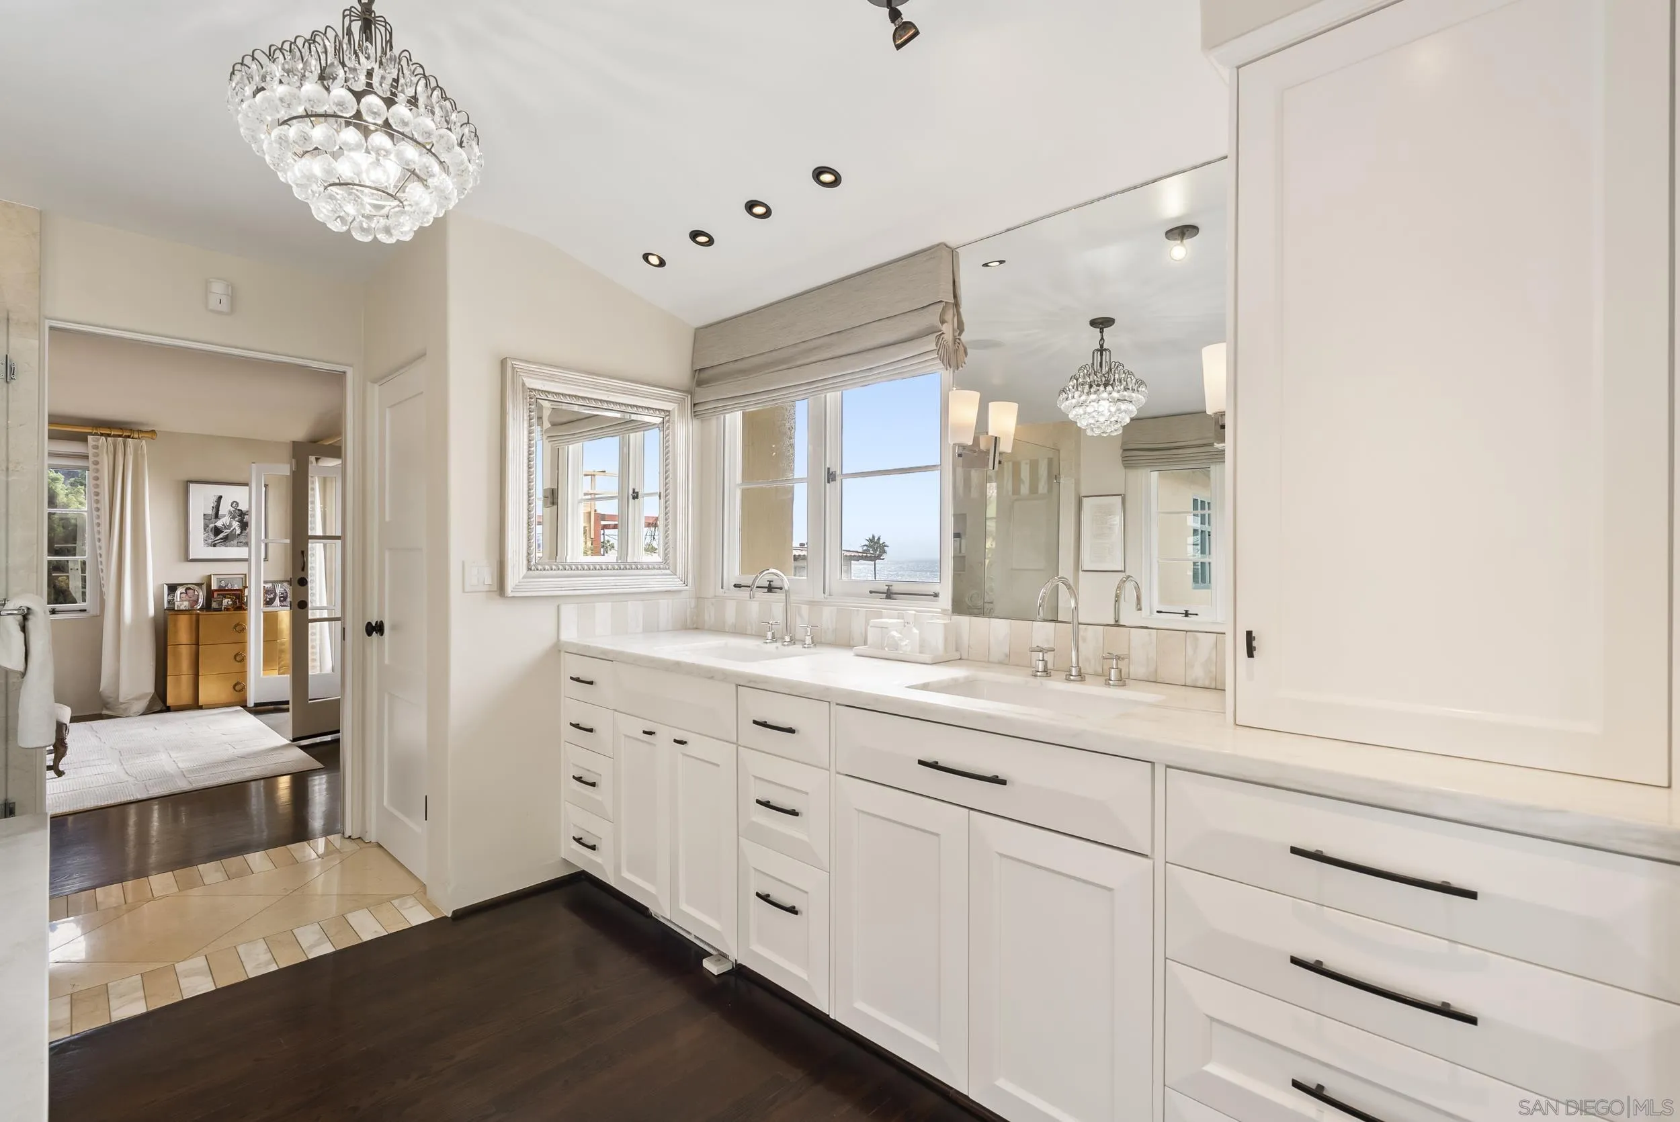
Bathroom vanity with marble counters and a window overlooking the ocean.
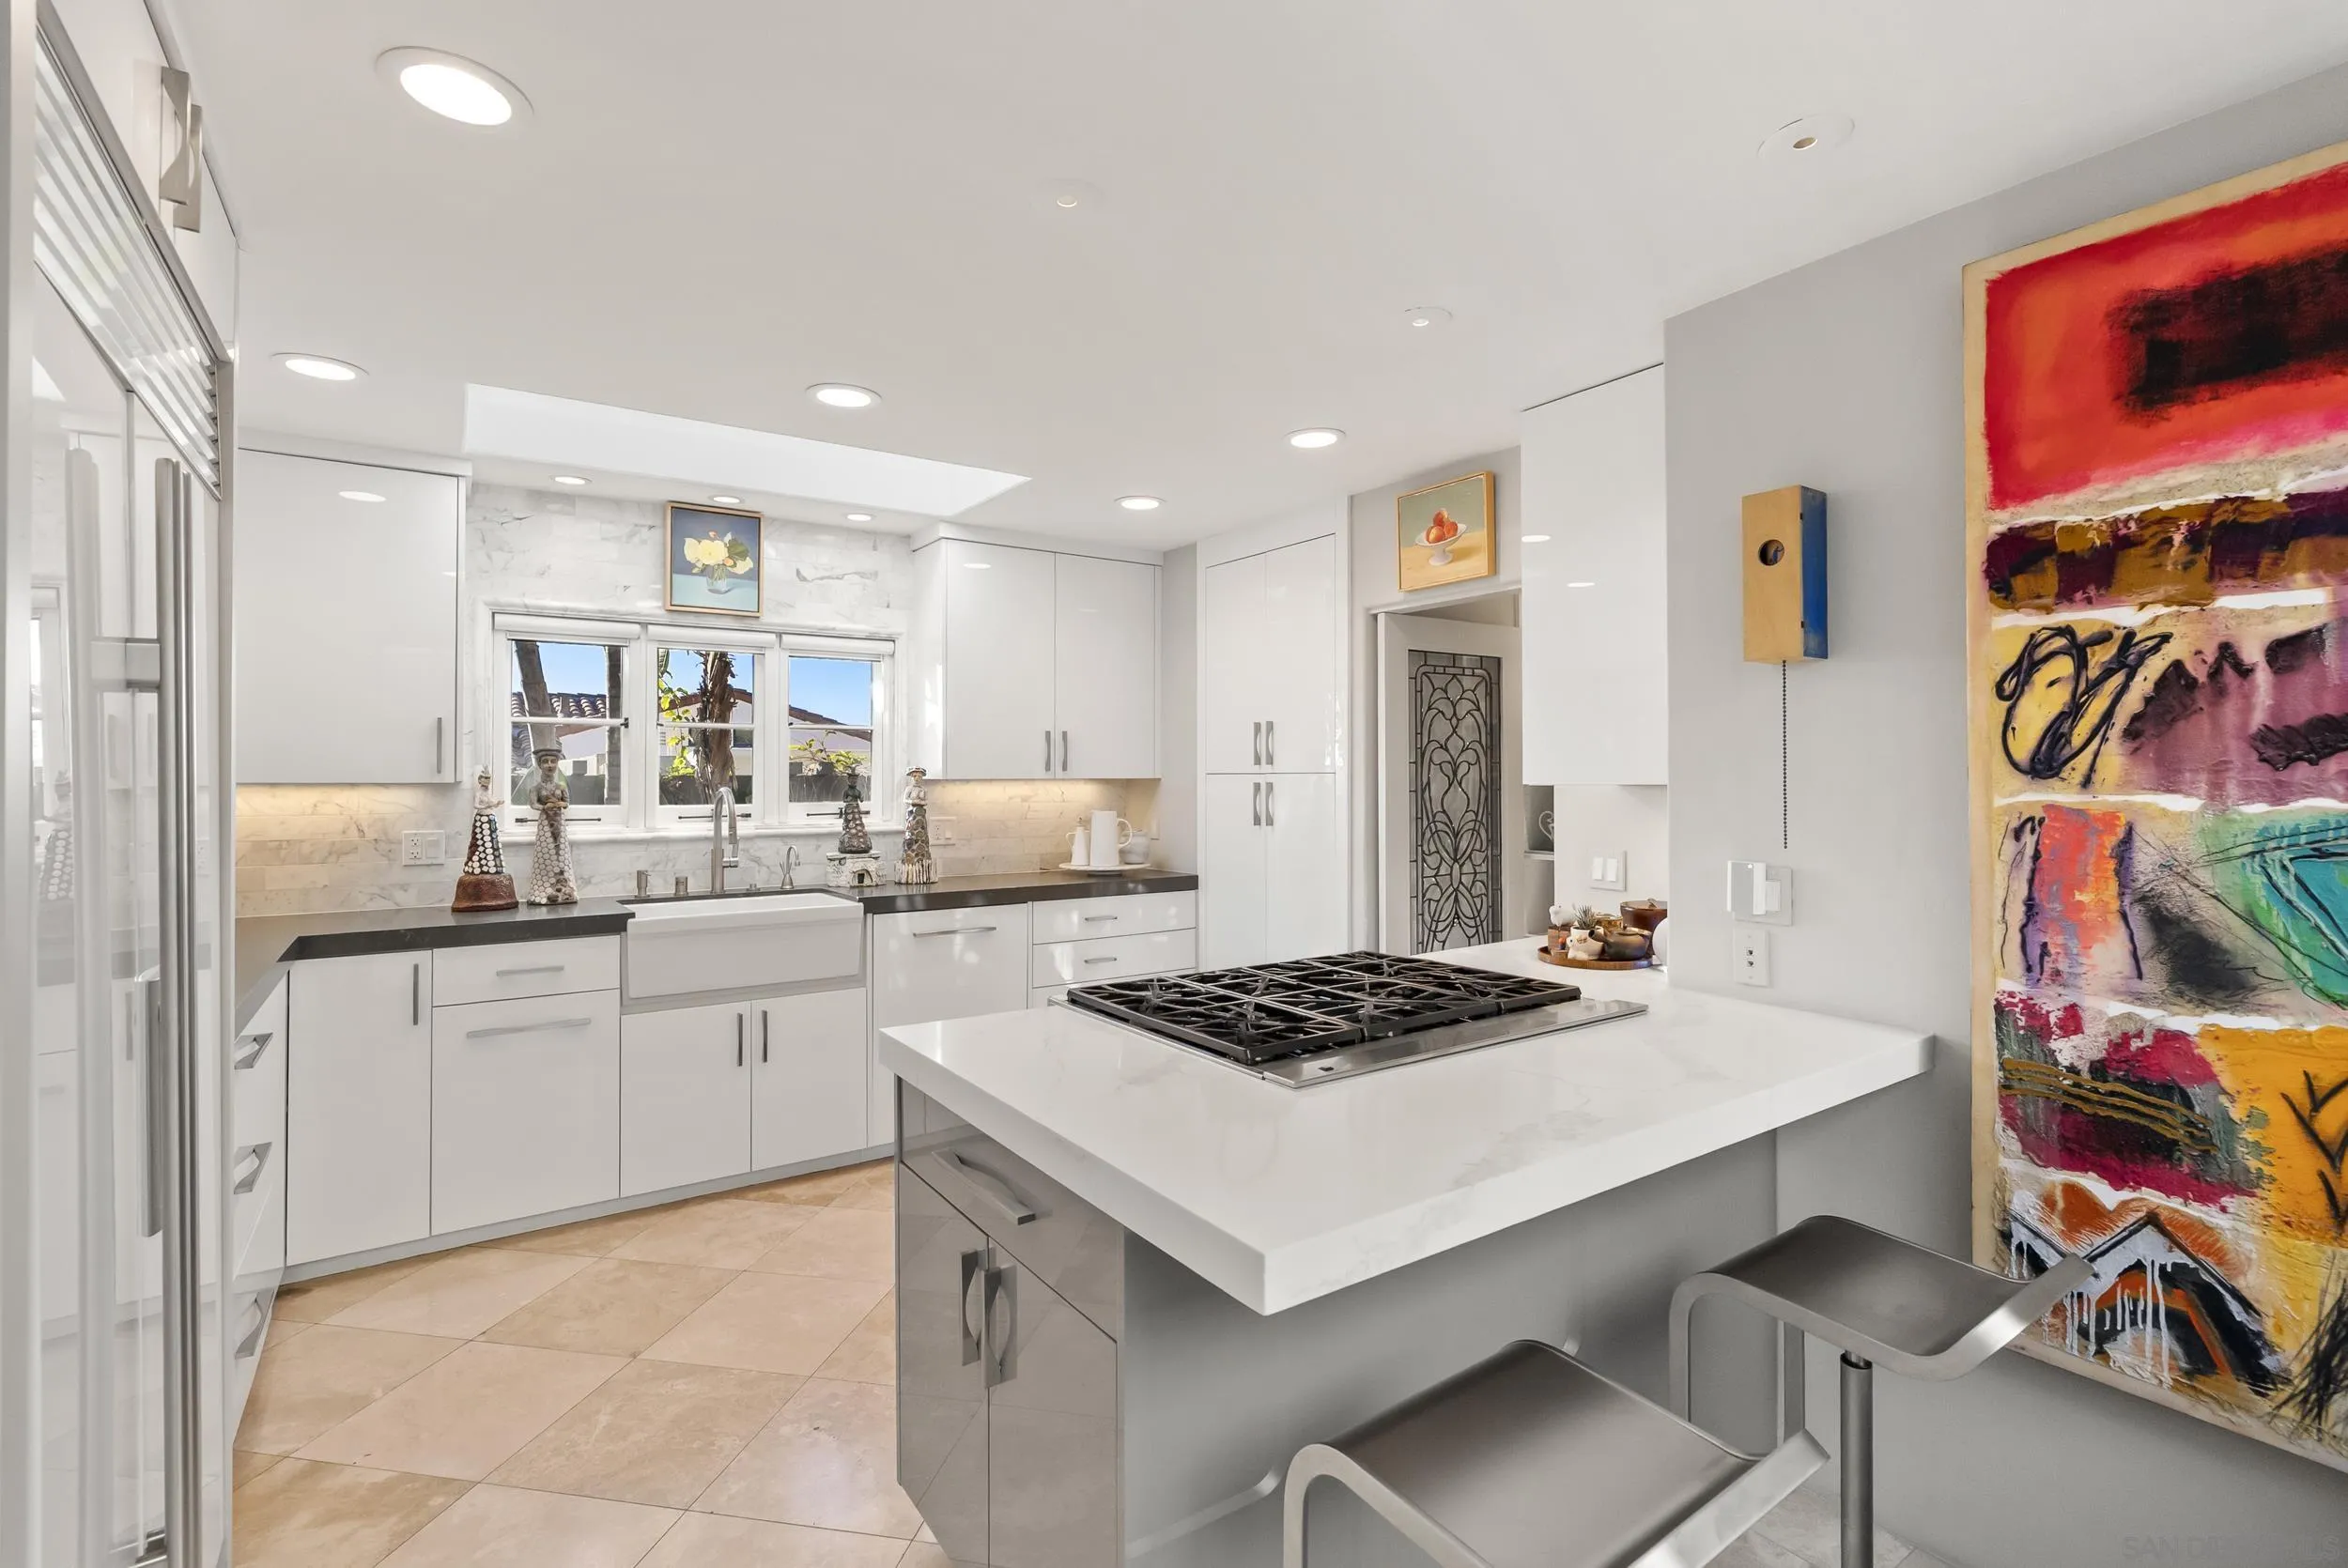
Modern white kitchen with a large cooktop island, farmhouse sink, and colorful abstract wall art.
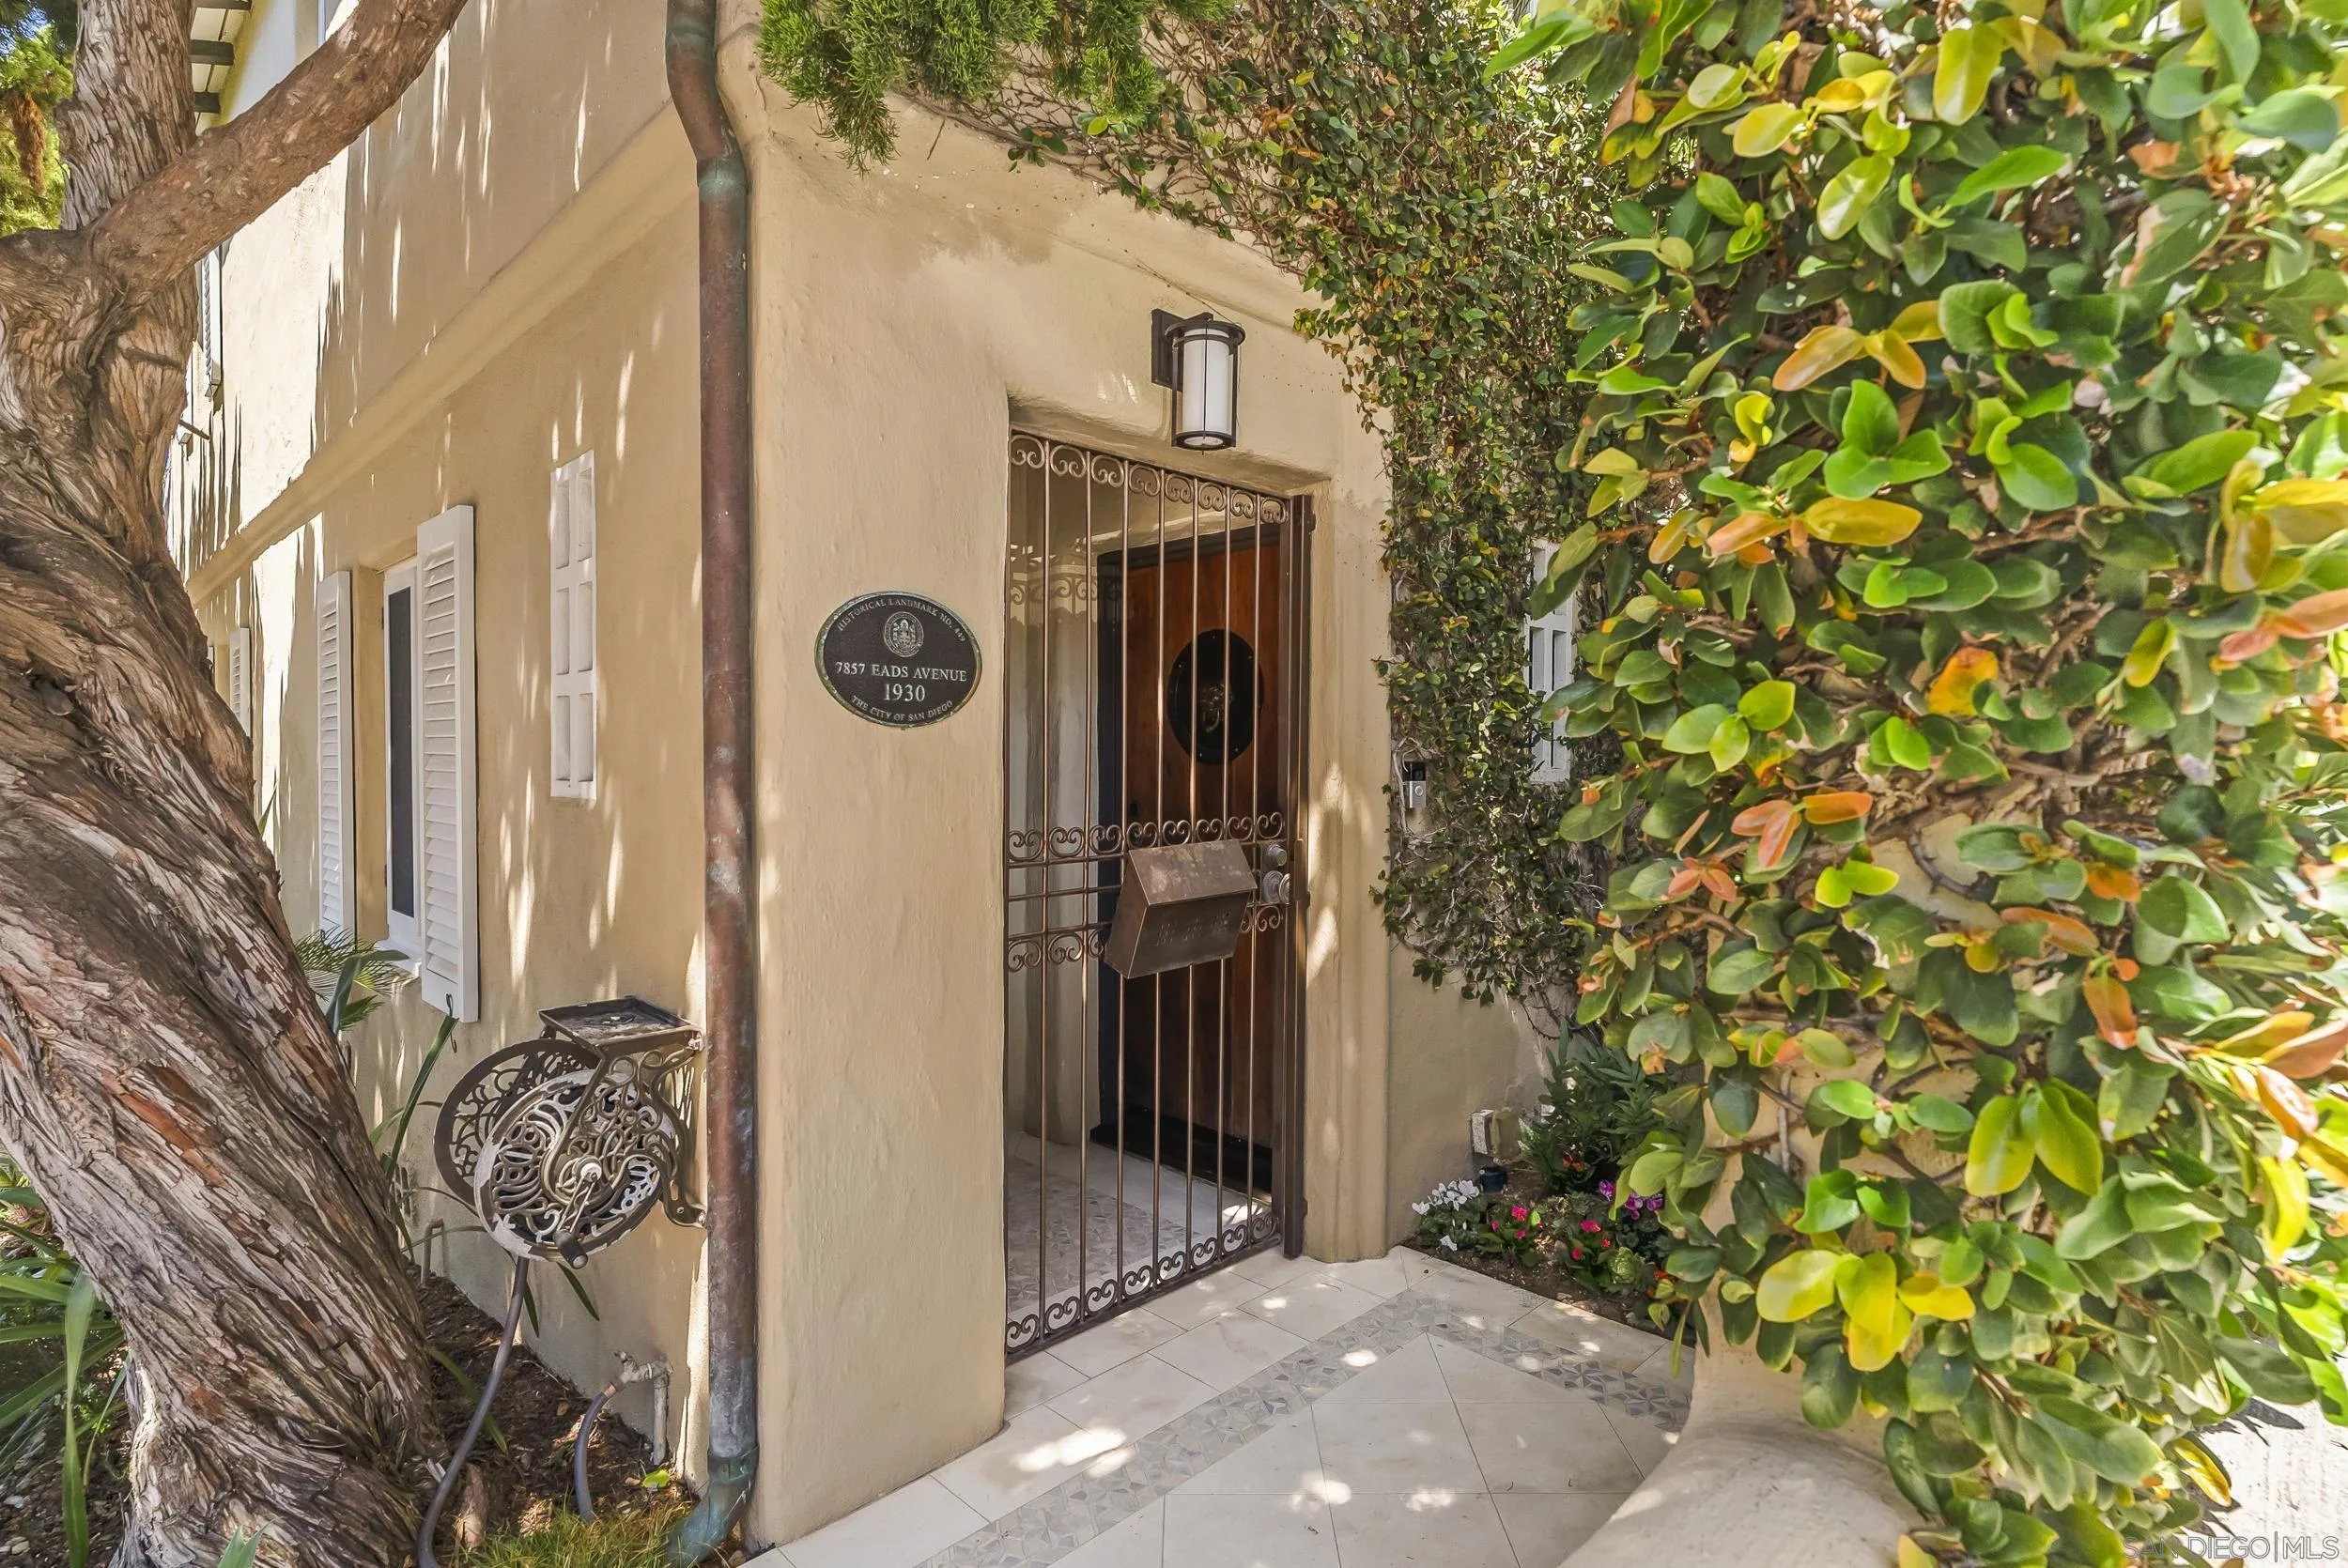
Home entrance with an ornate iron gate, historic plaque, tiled walkway, and climbing greenery.
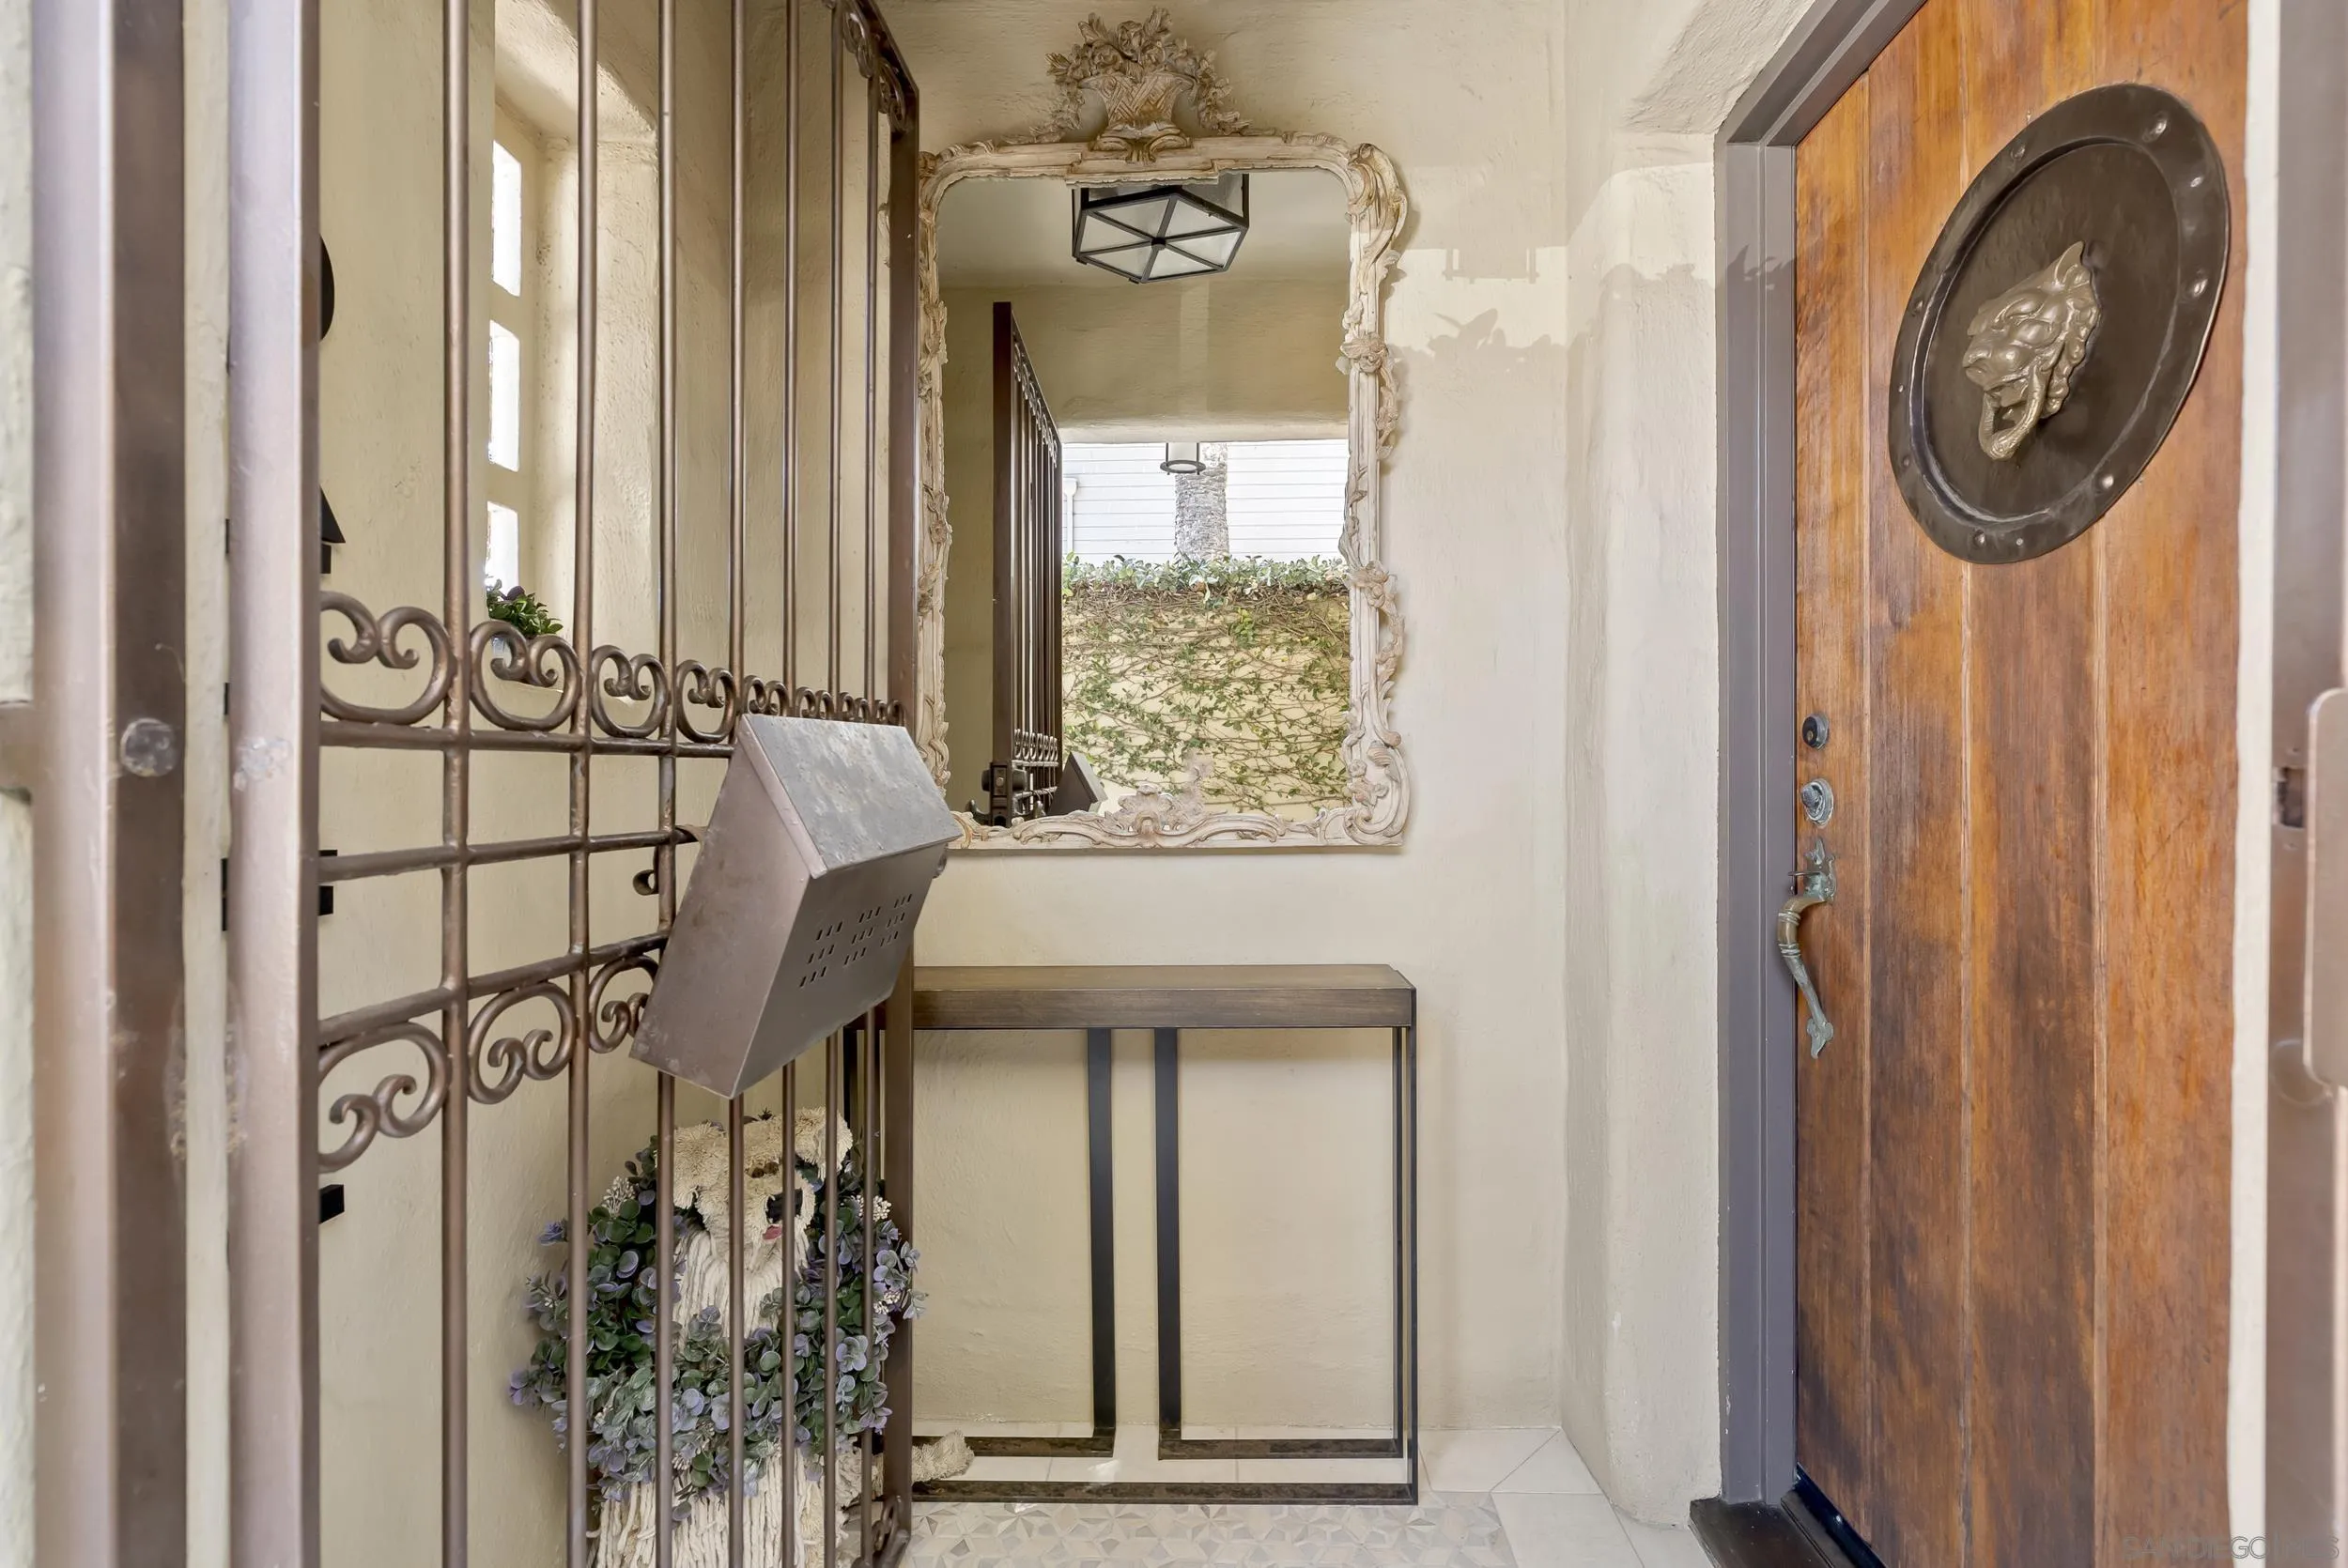
Entryway with a carved wooden front door, ornate iron gate, decorative mirror, and console table.
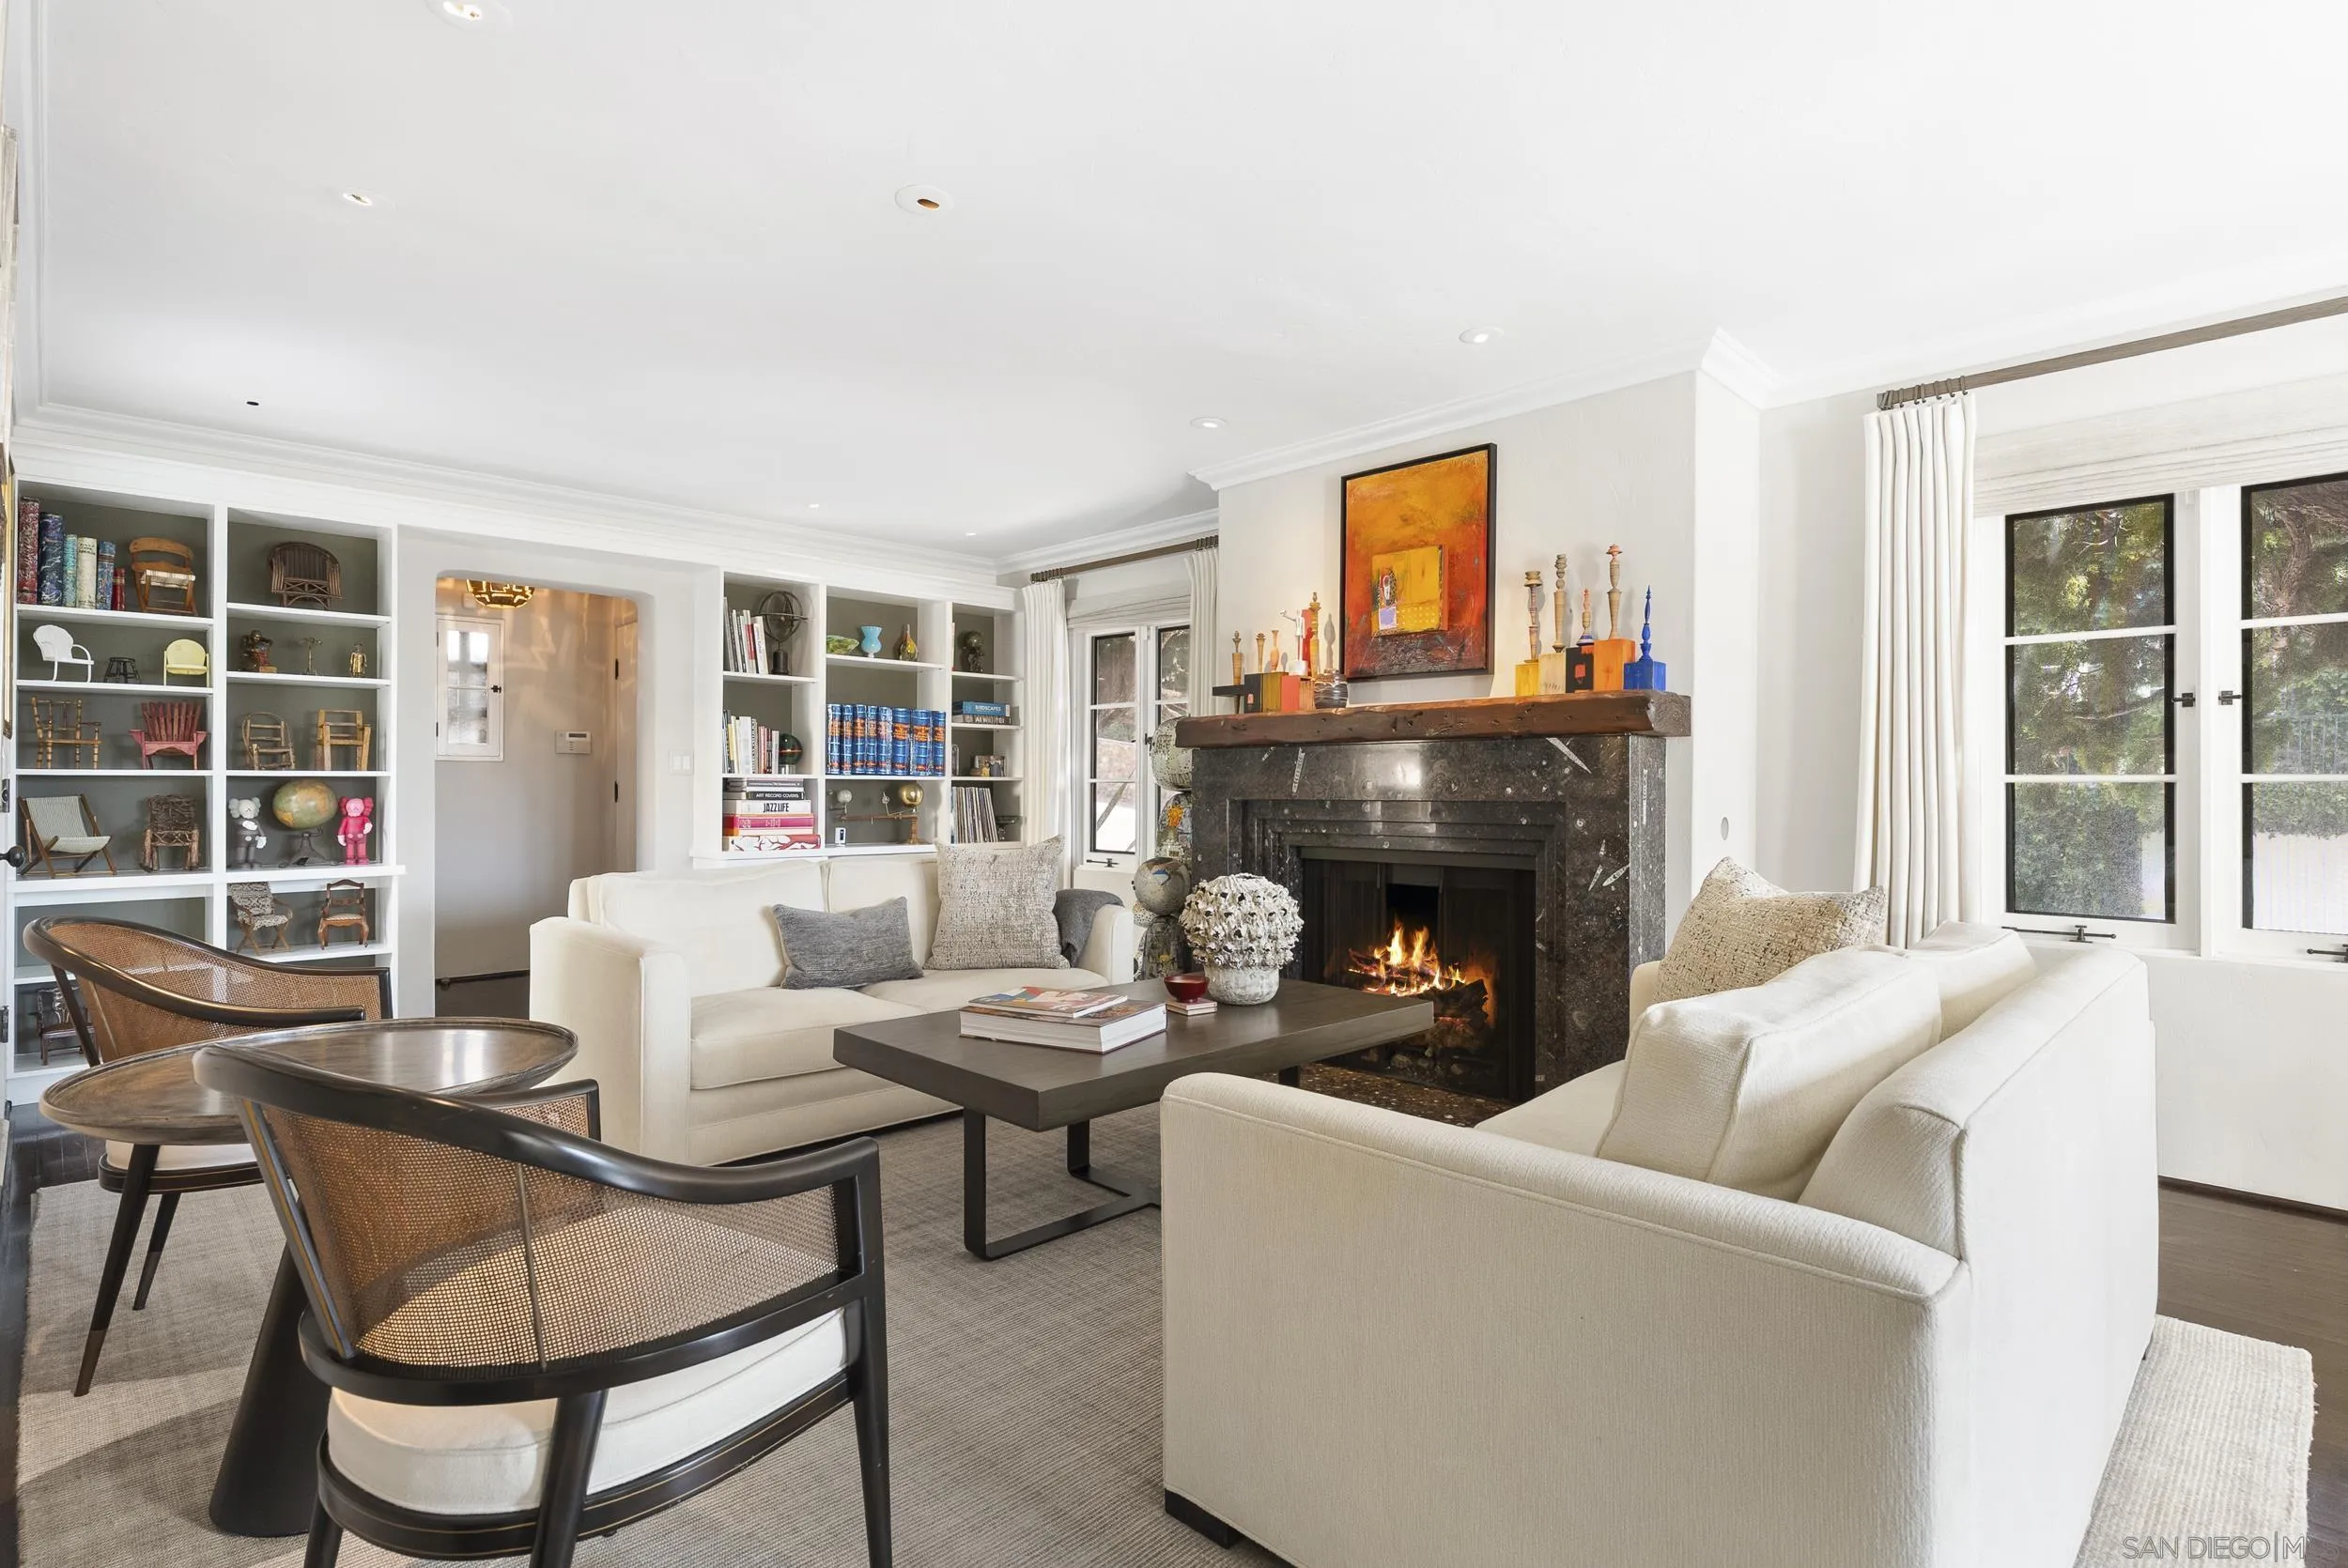
Living room with white sofas, built-in shelves, and a lit fireplace with a dark stone surround.
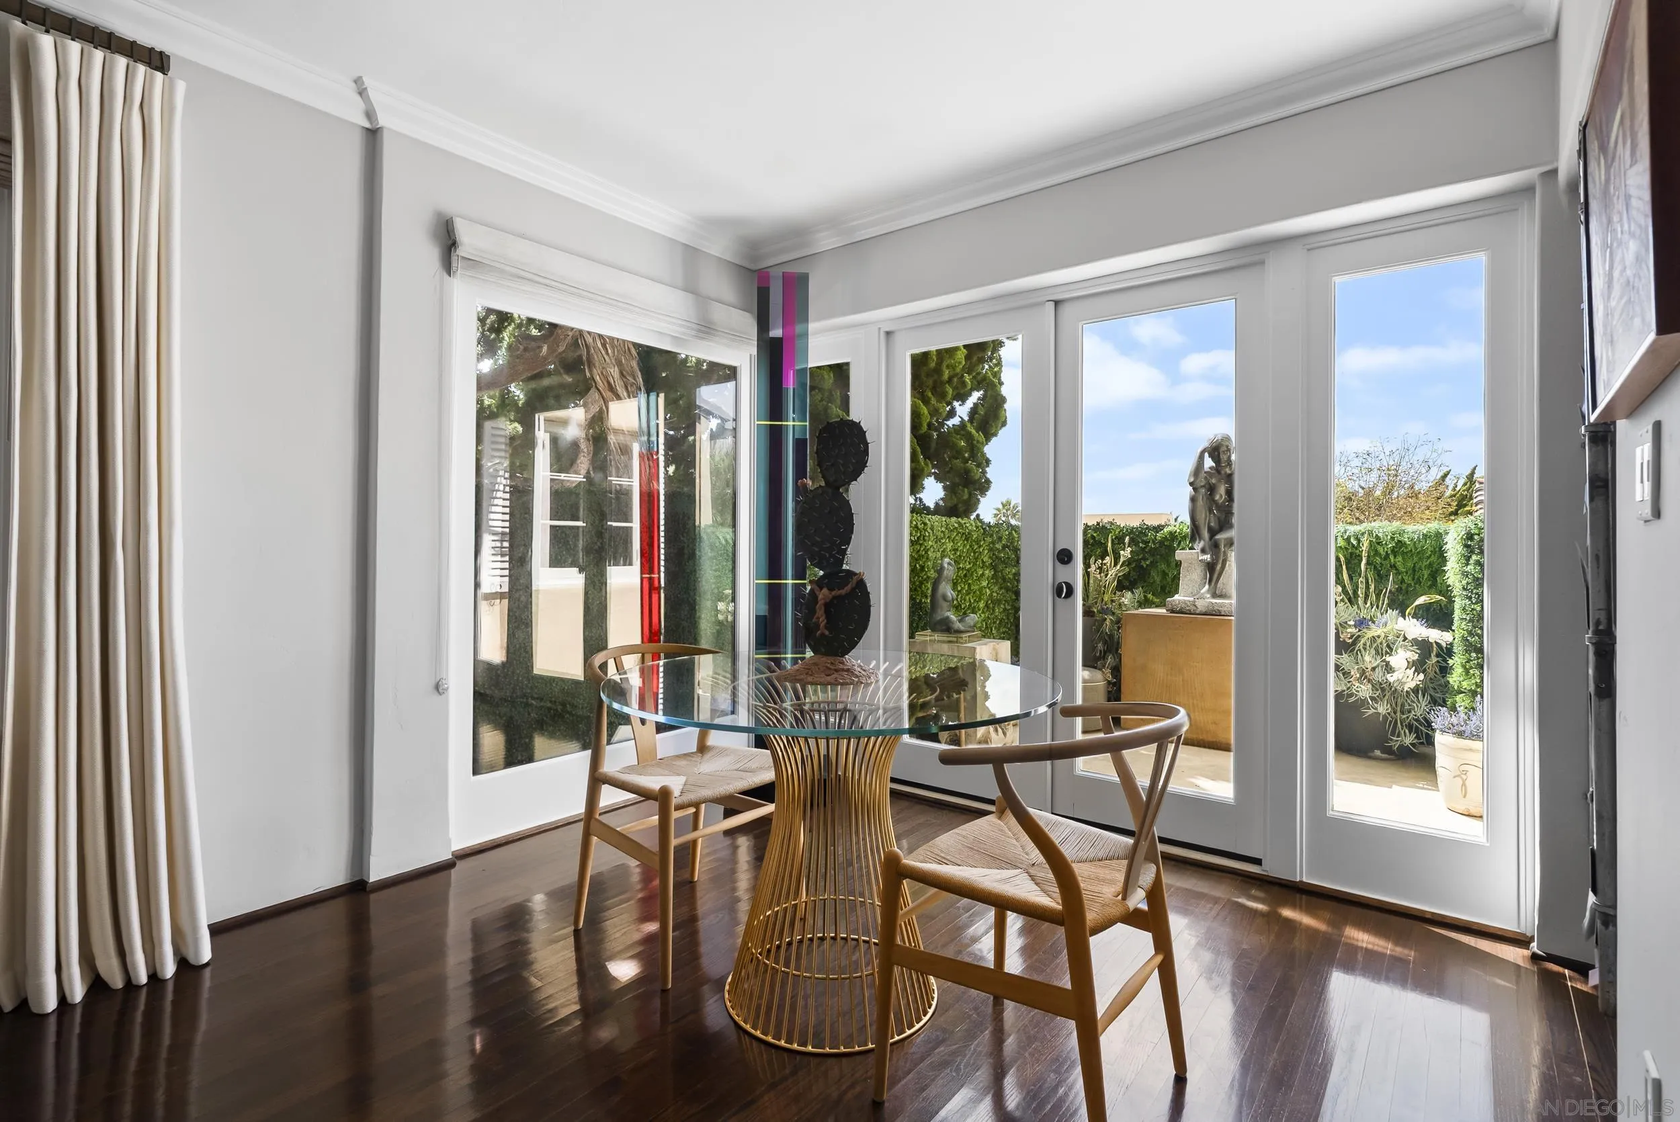
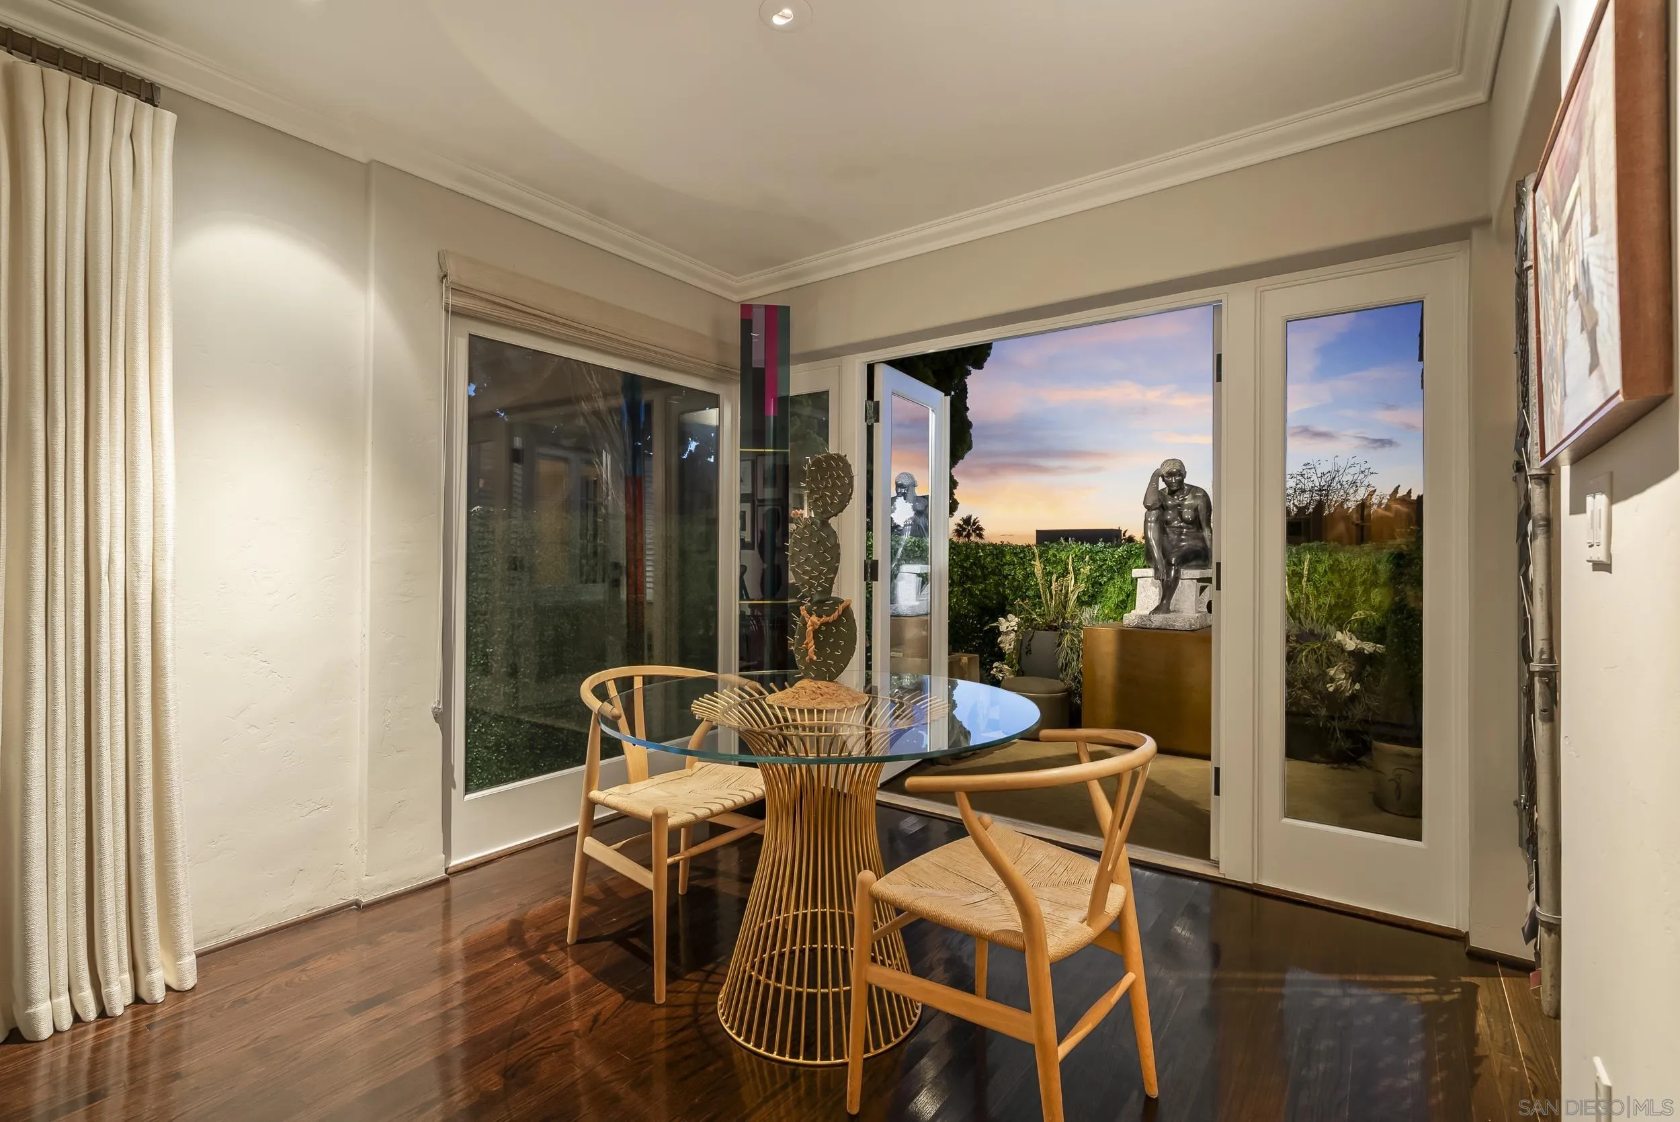
Dining area with a glass-top table and garden views through tall glass doors.
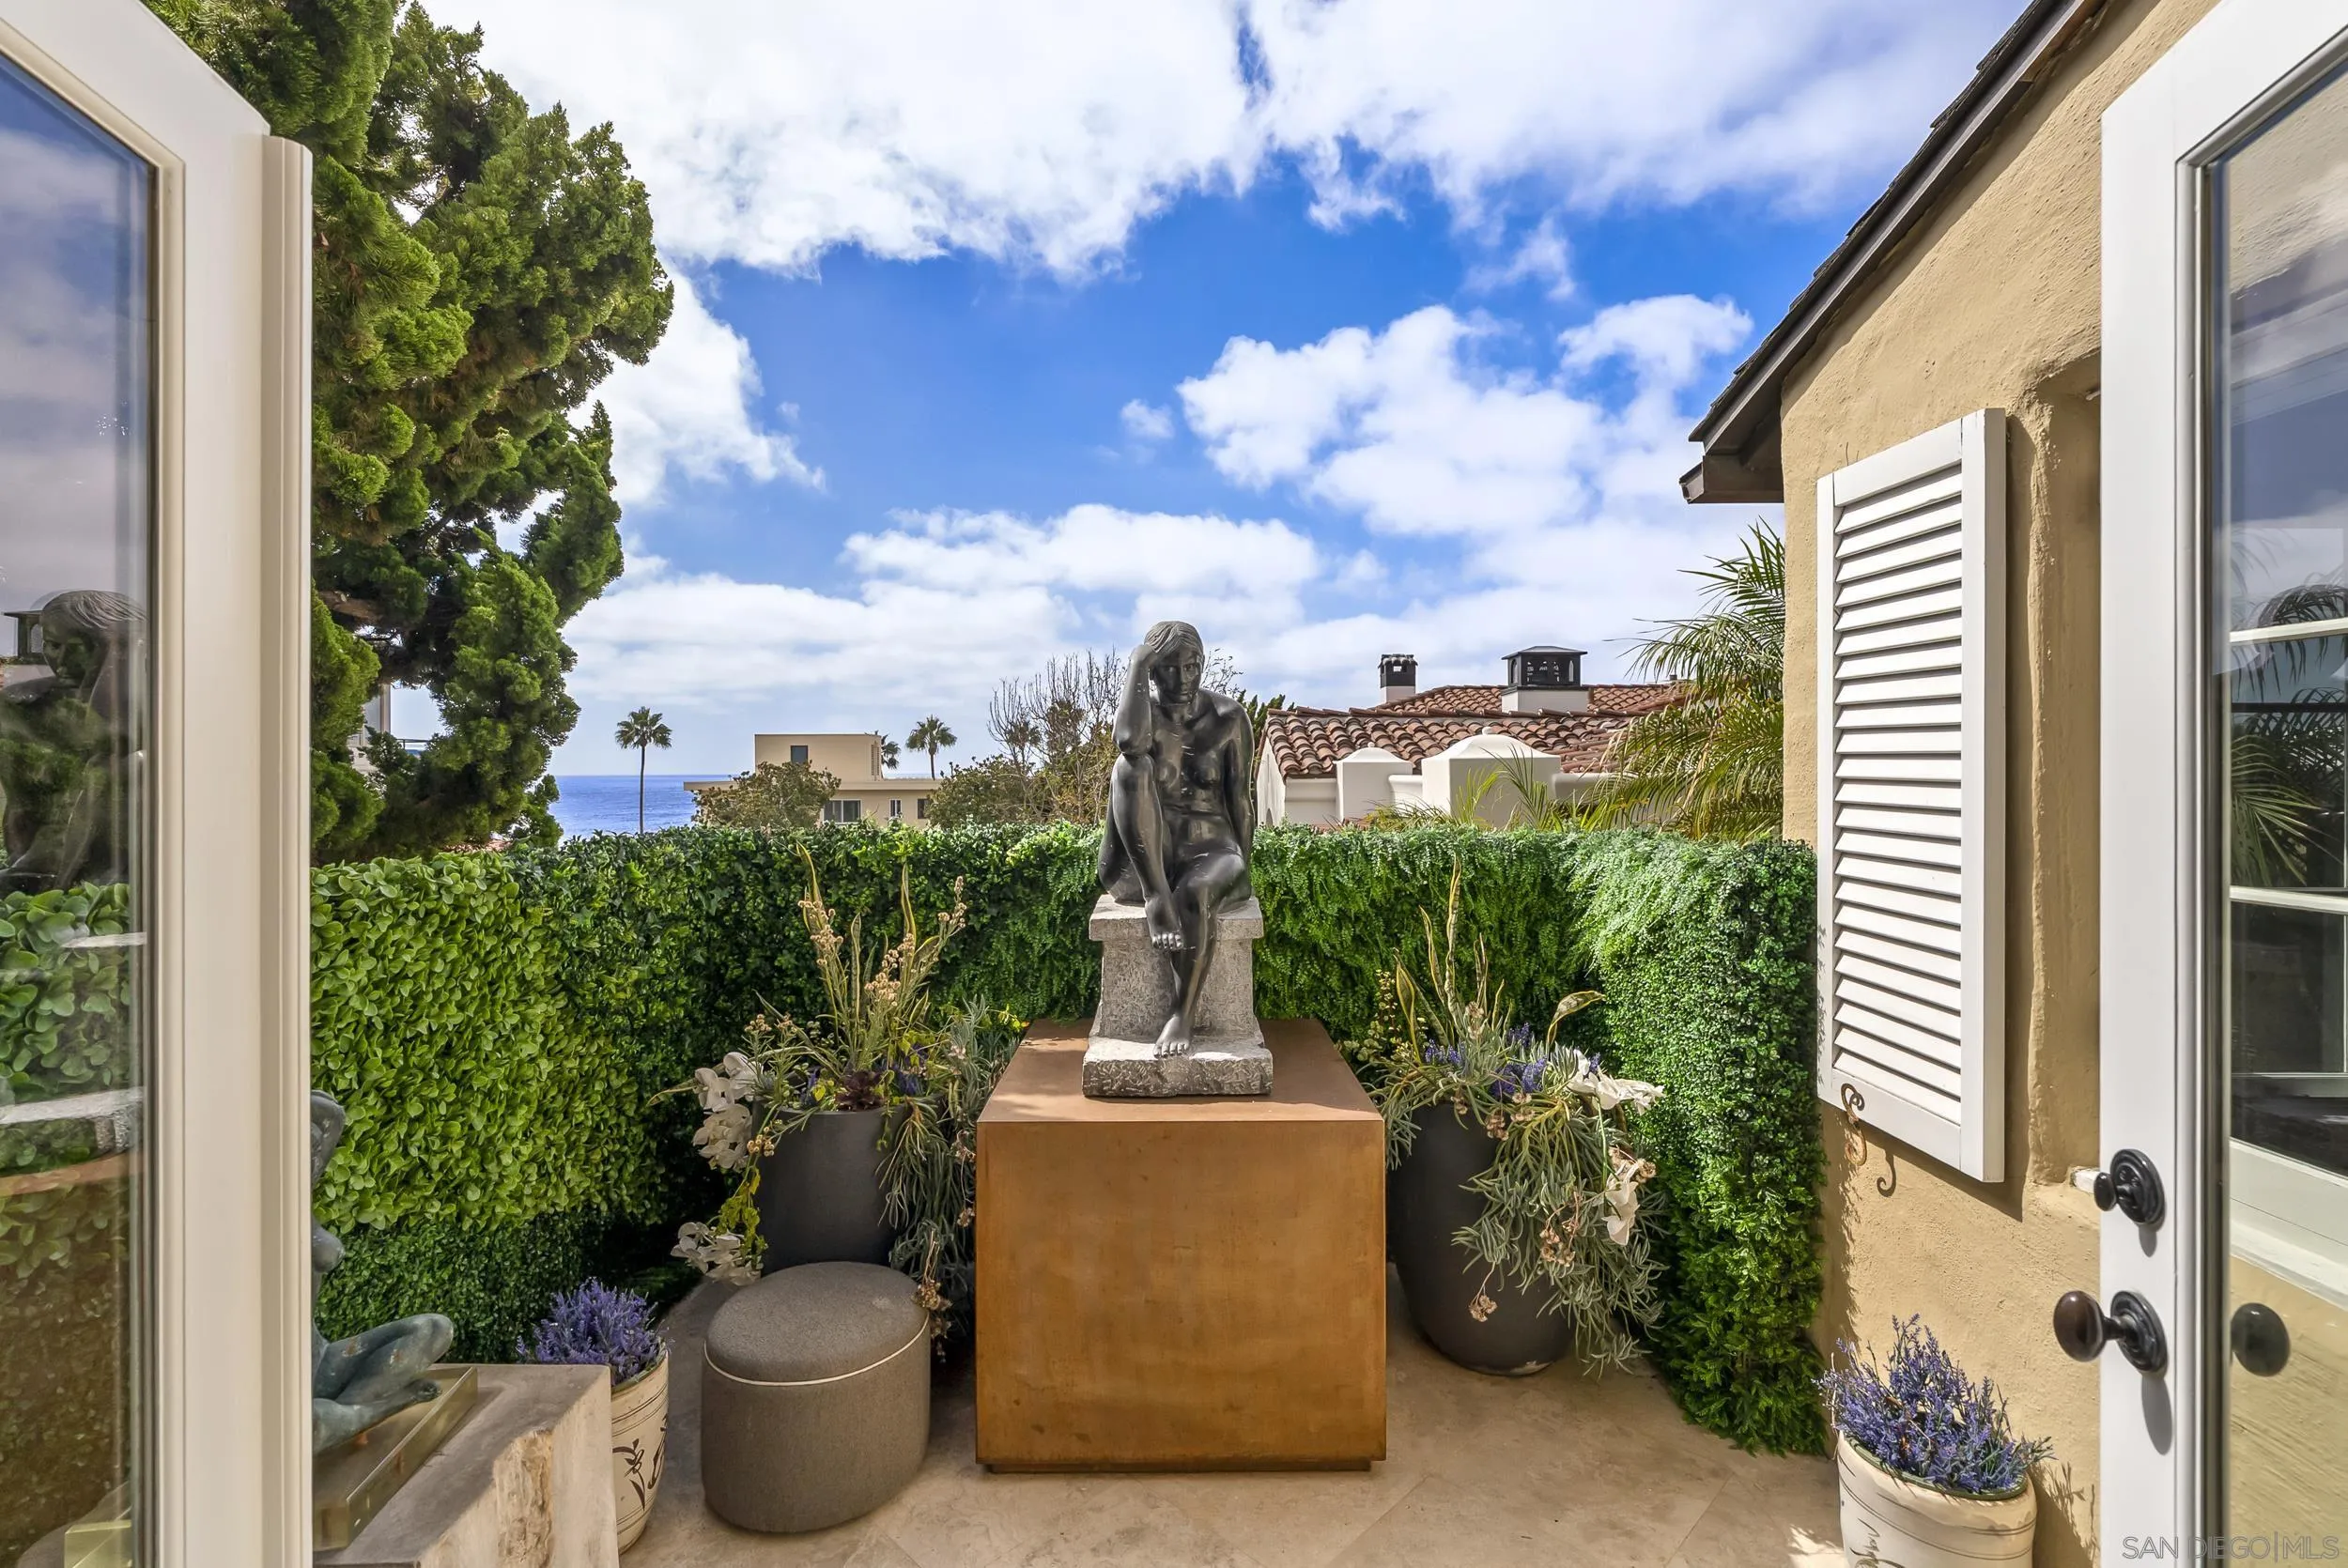
Enclosed patio with a seated sculpture, lush hedges, potted flowers, and a glimpse of the ocean.
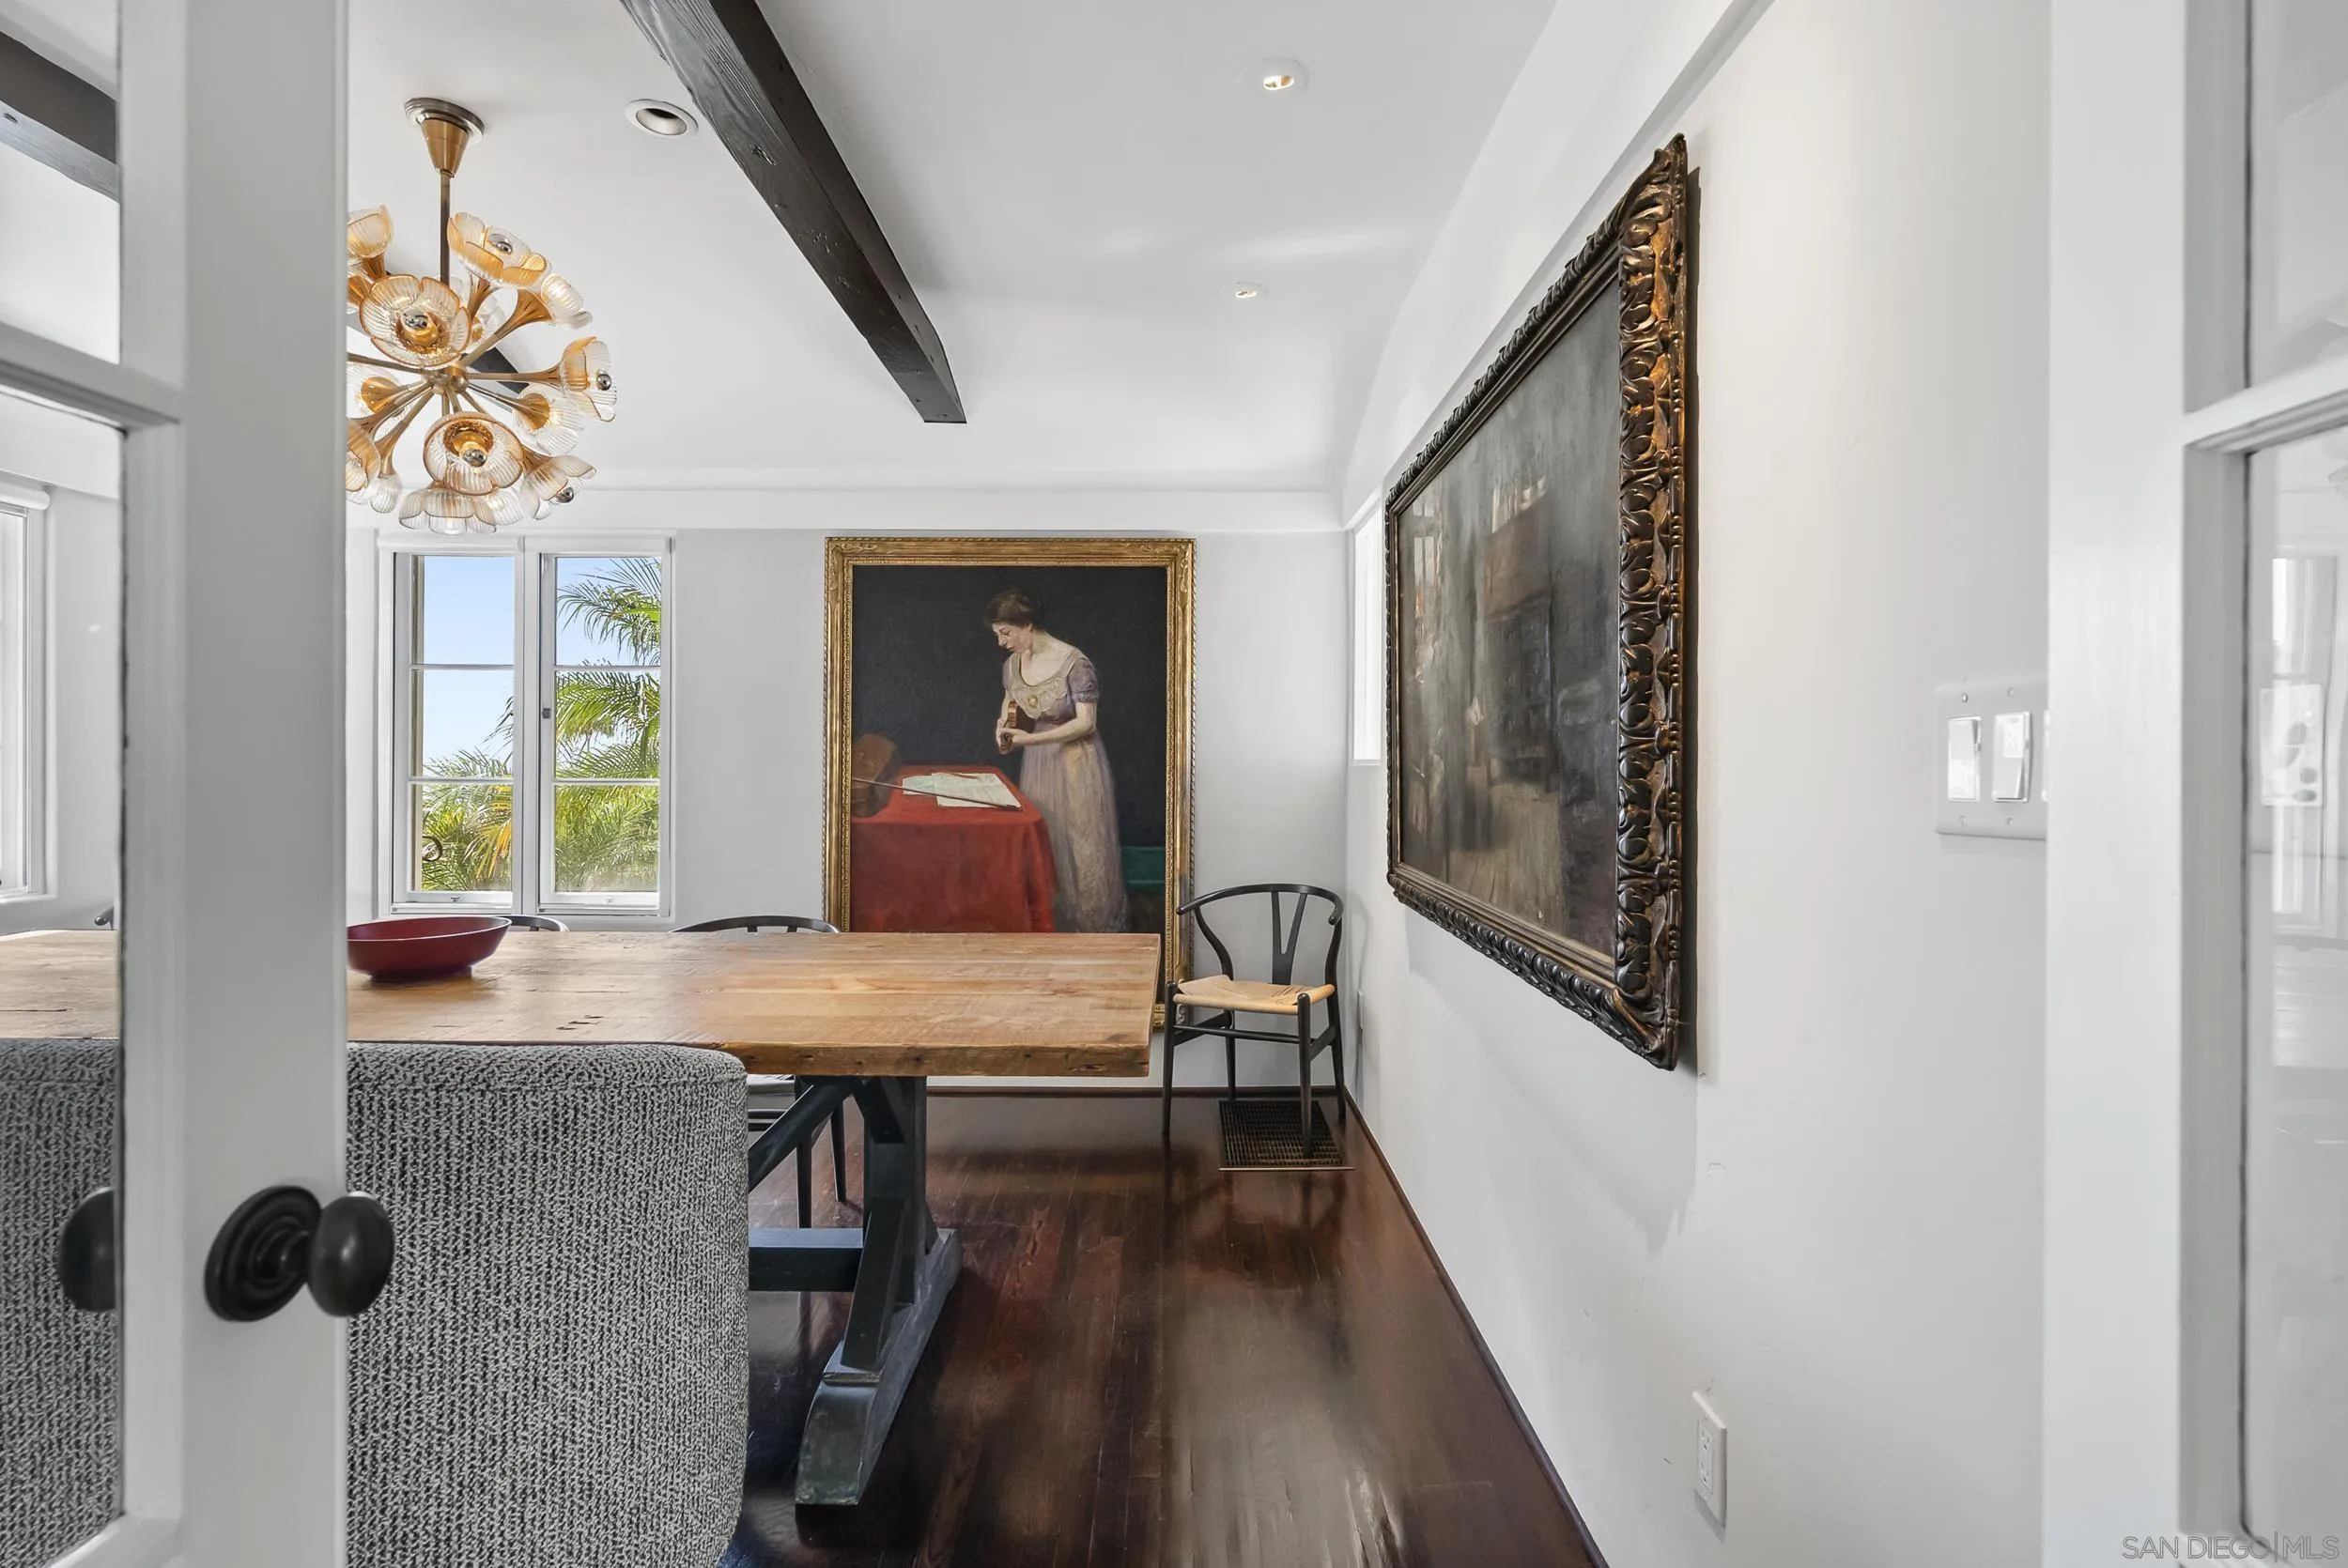
Dining room with a long wooden table, ornate chandelier, framed artwork, and palm trees visible through the windows.
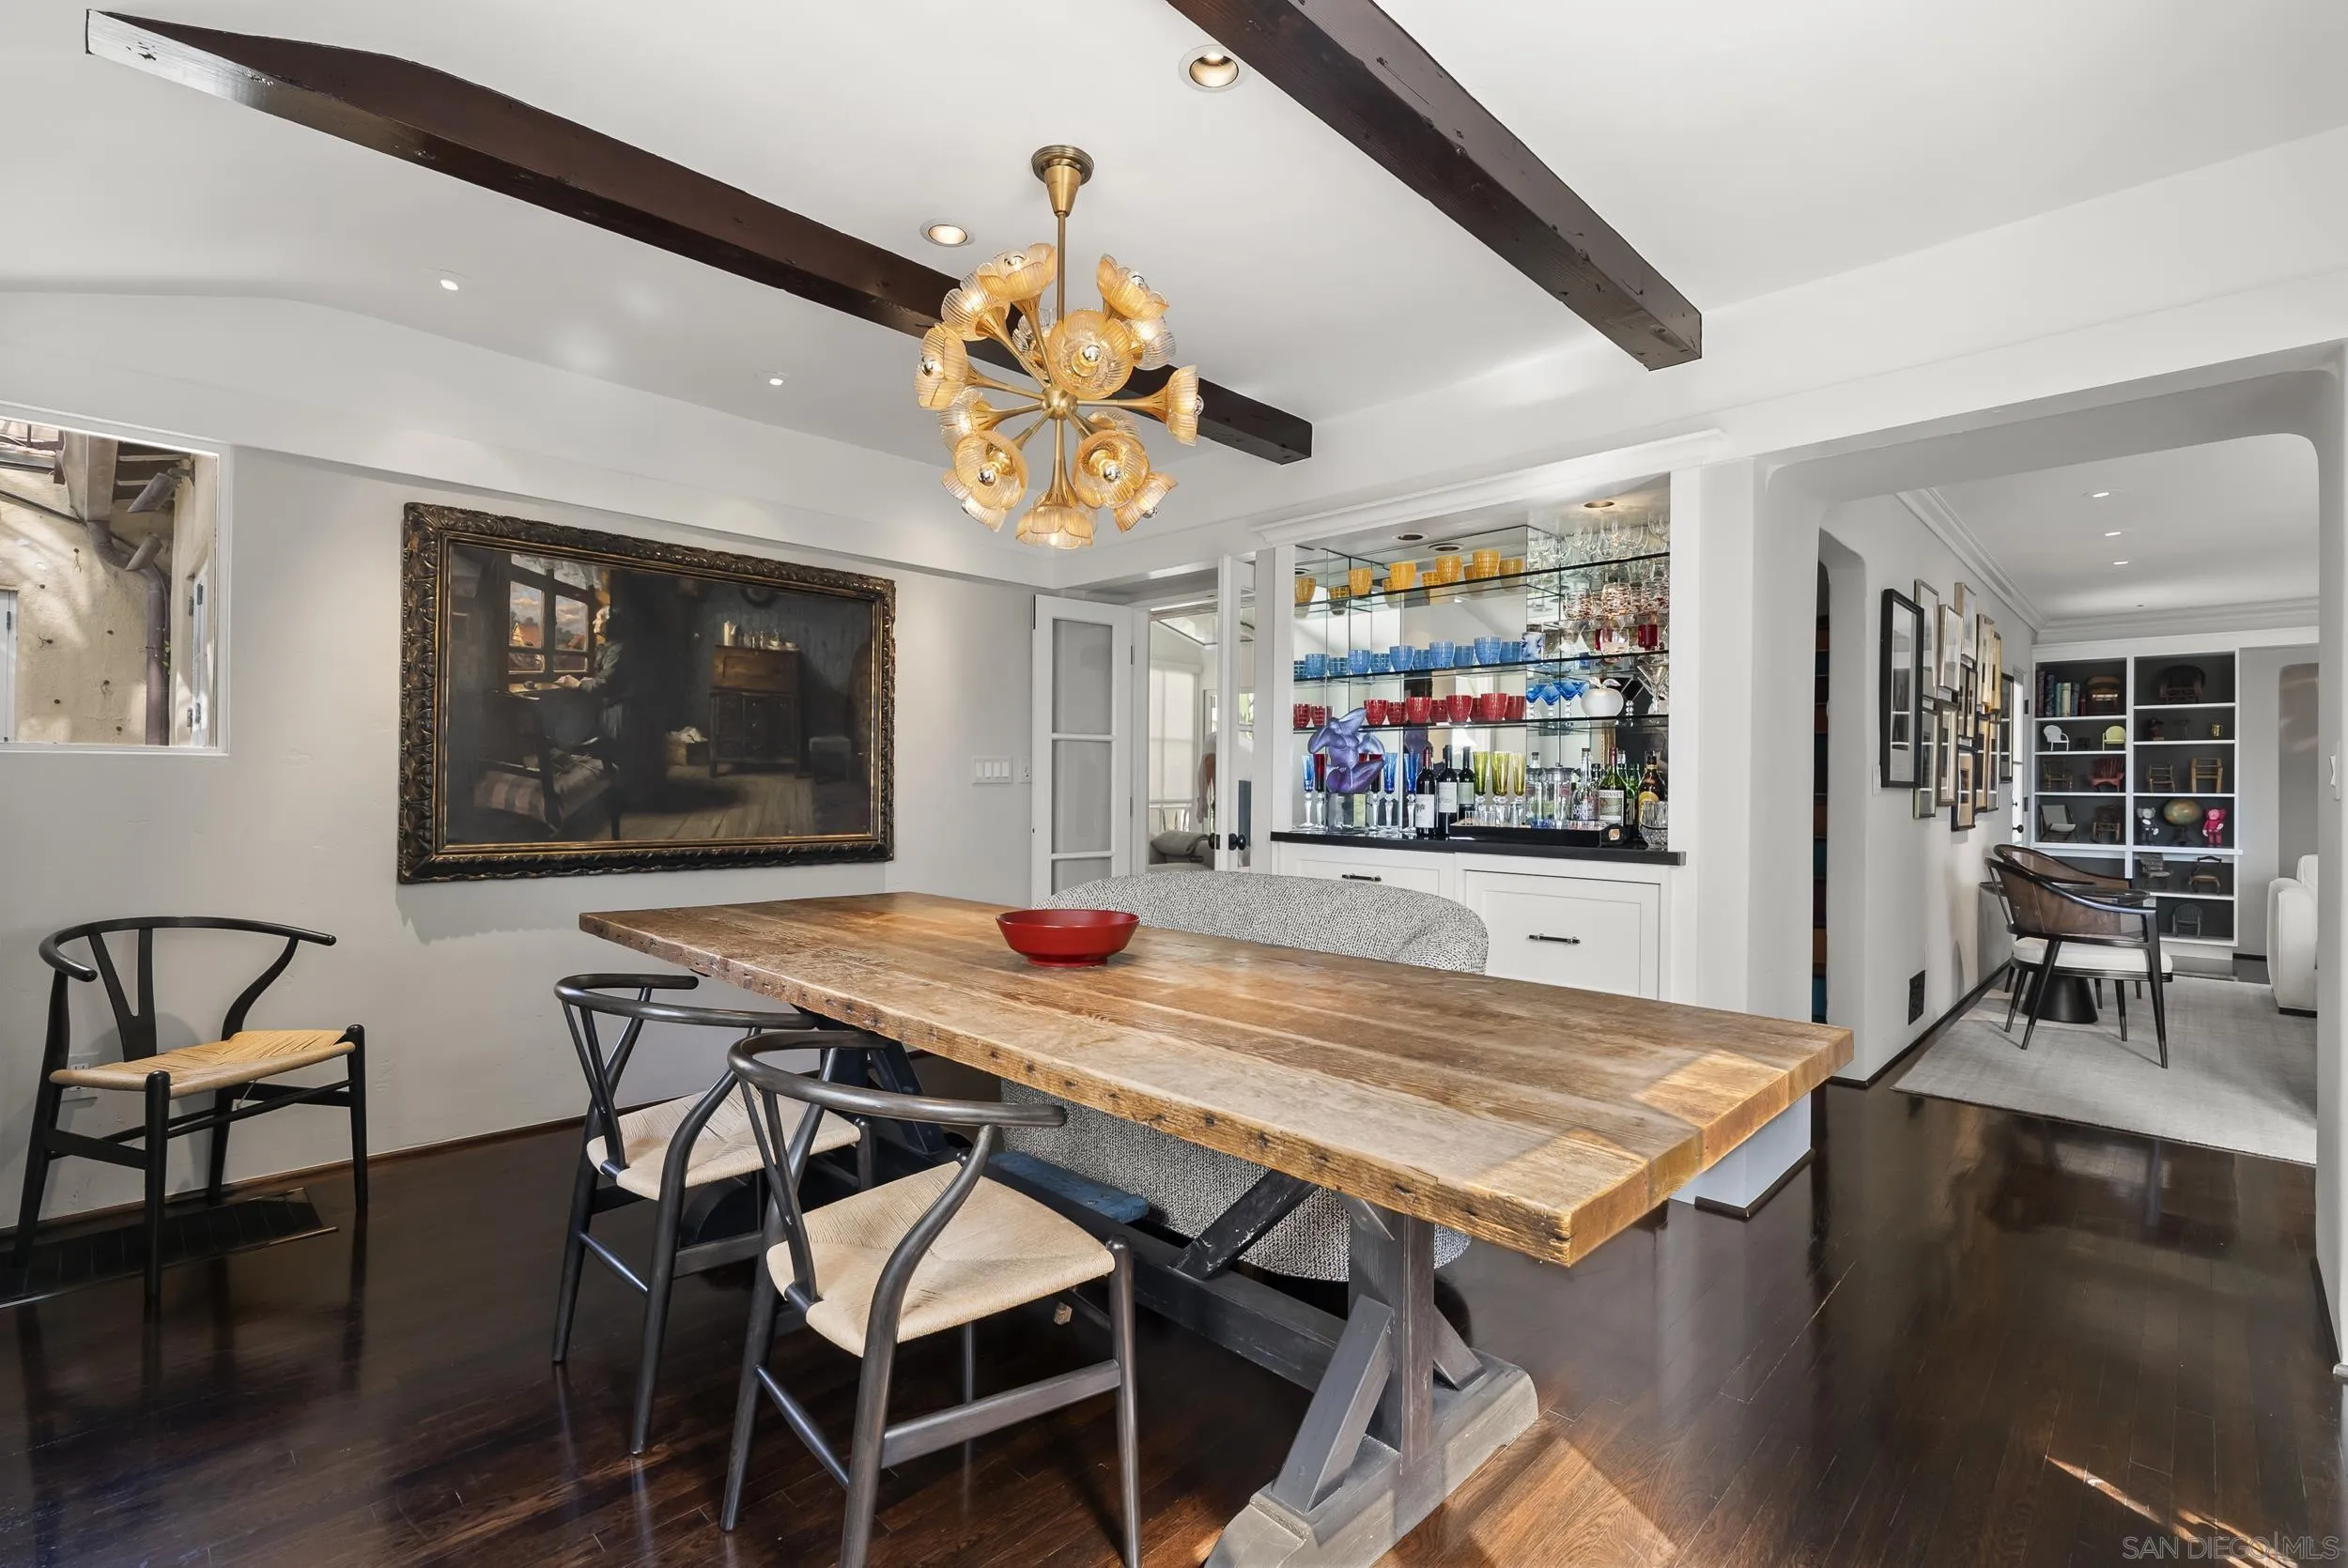
Dining room with a rustic wood table, gold chandelier, and built-in bar displaying colorful glassware.
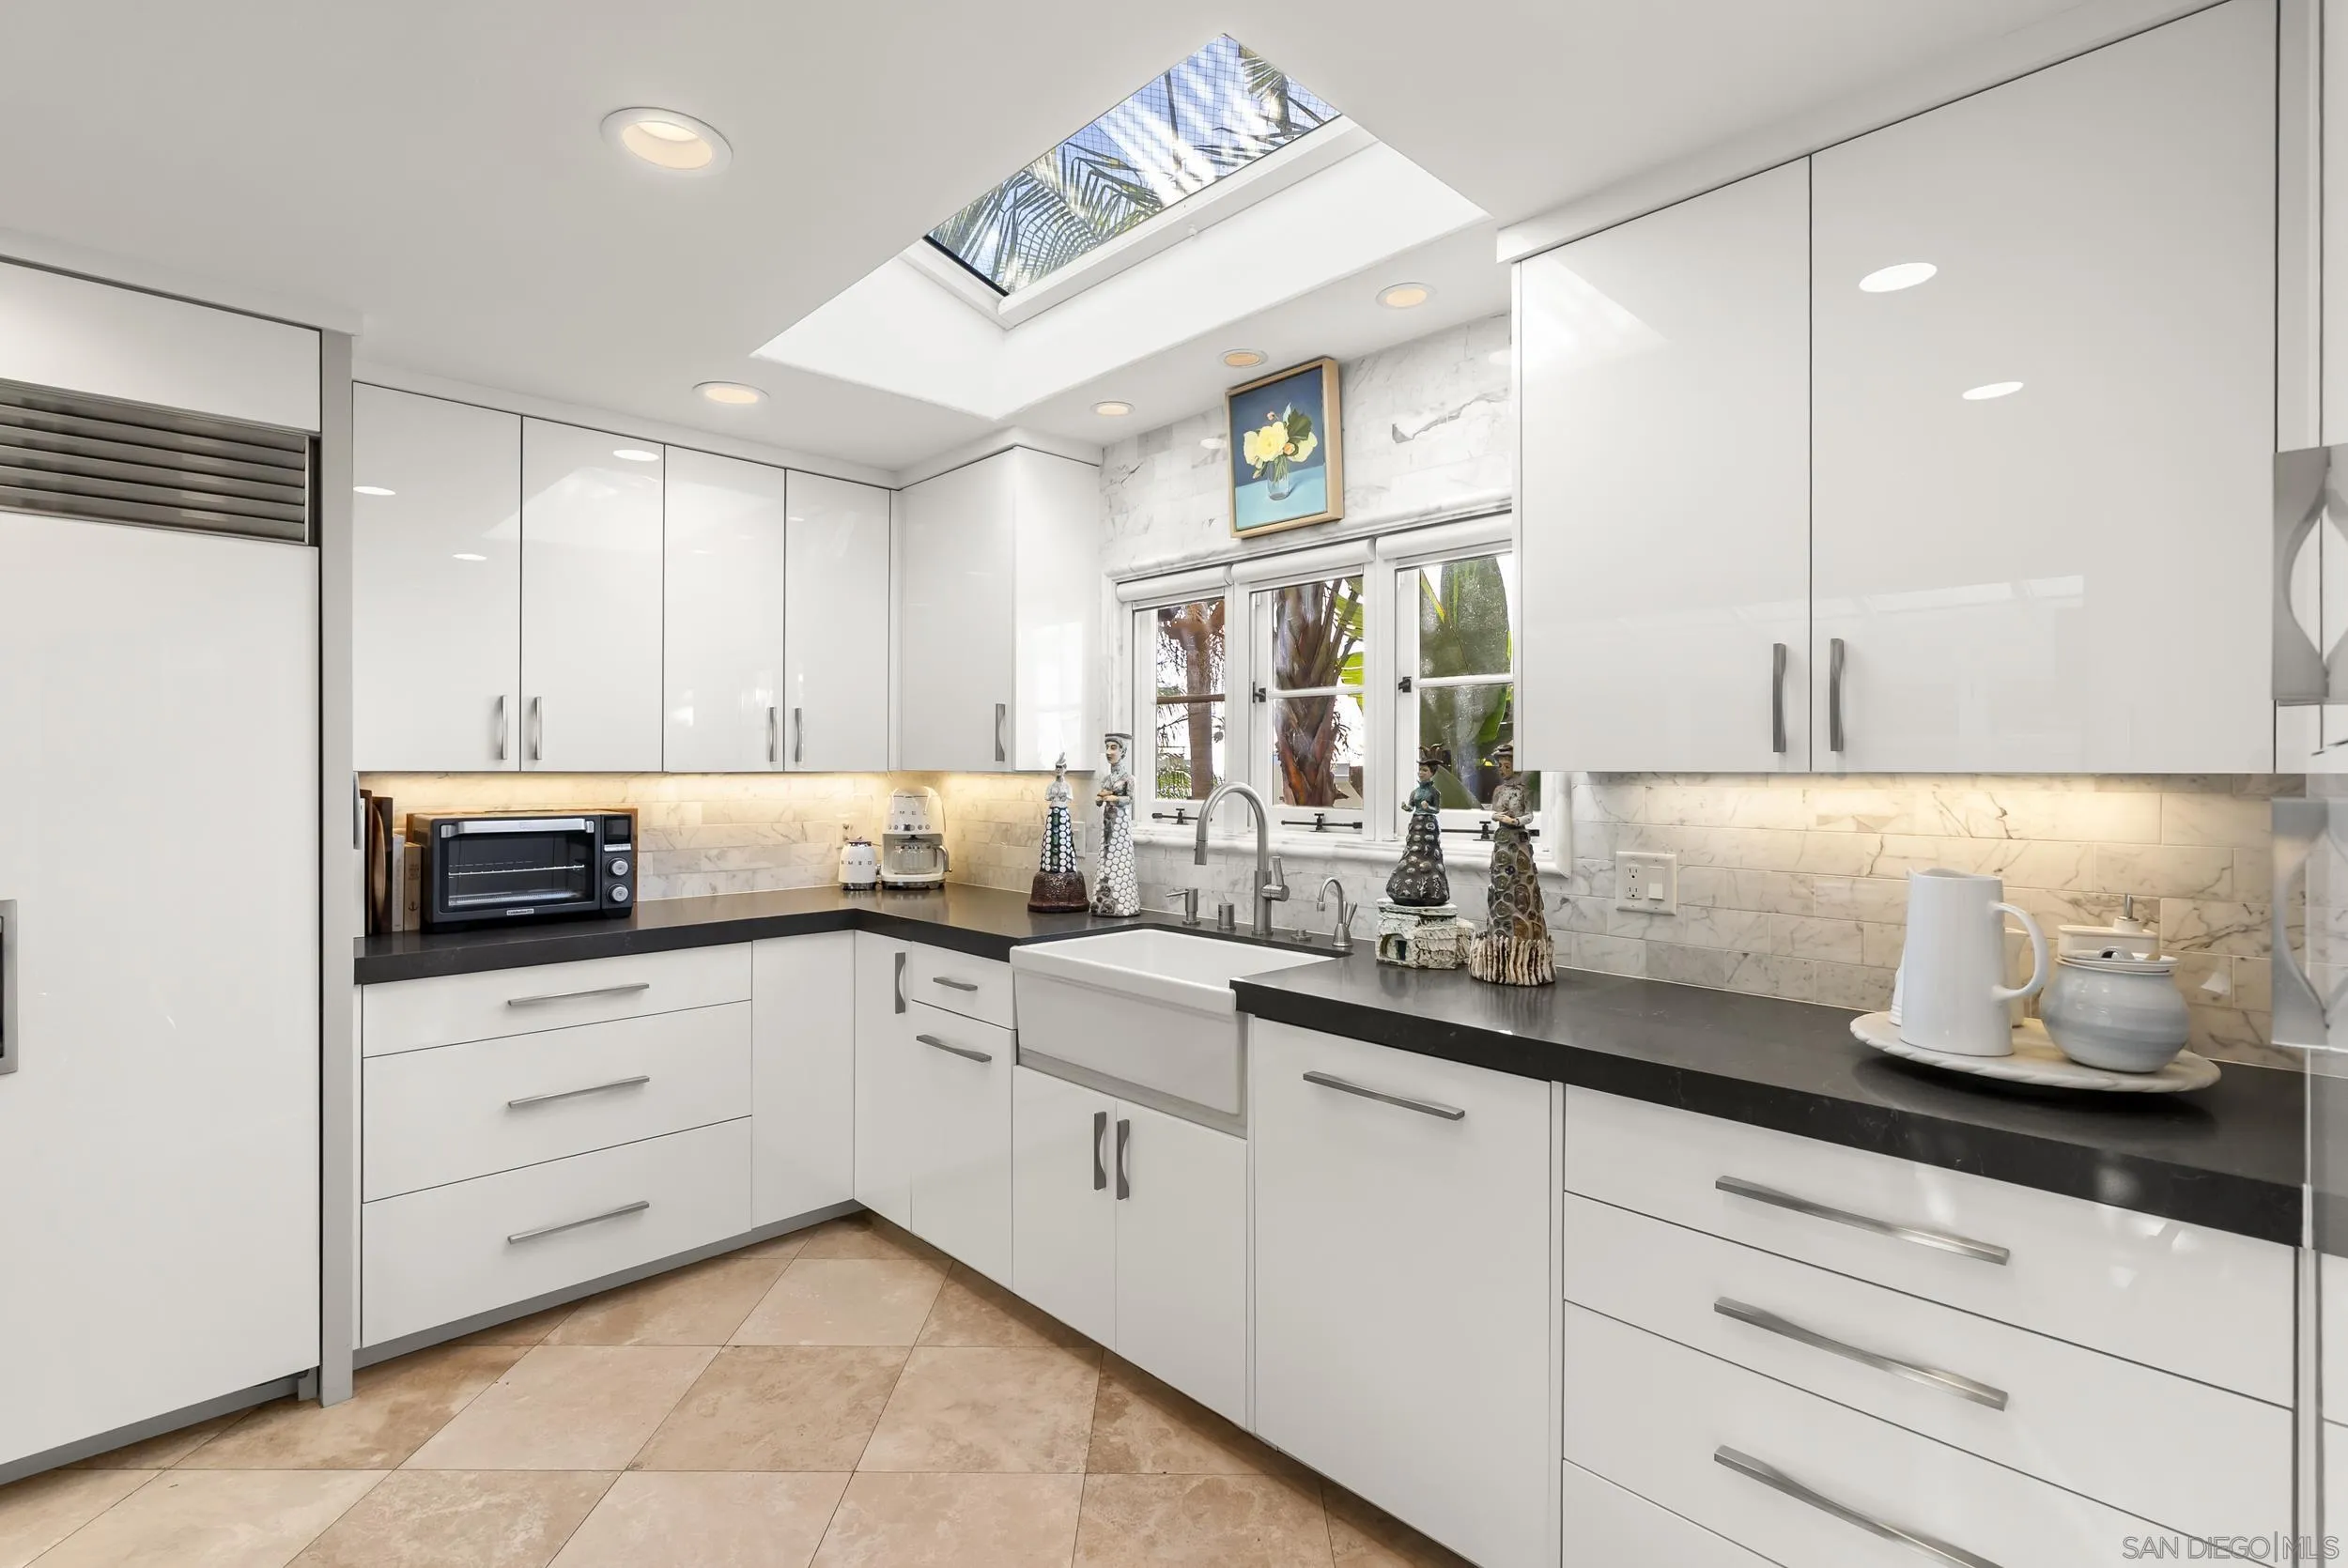
Modern white kitchen with black counters, farmhouse sink, and a large skylight.
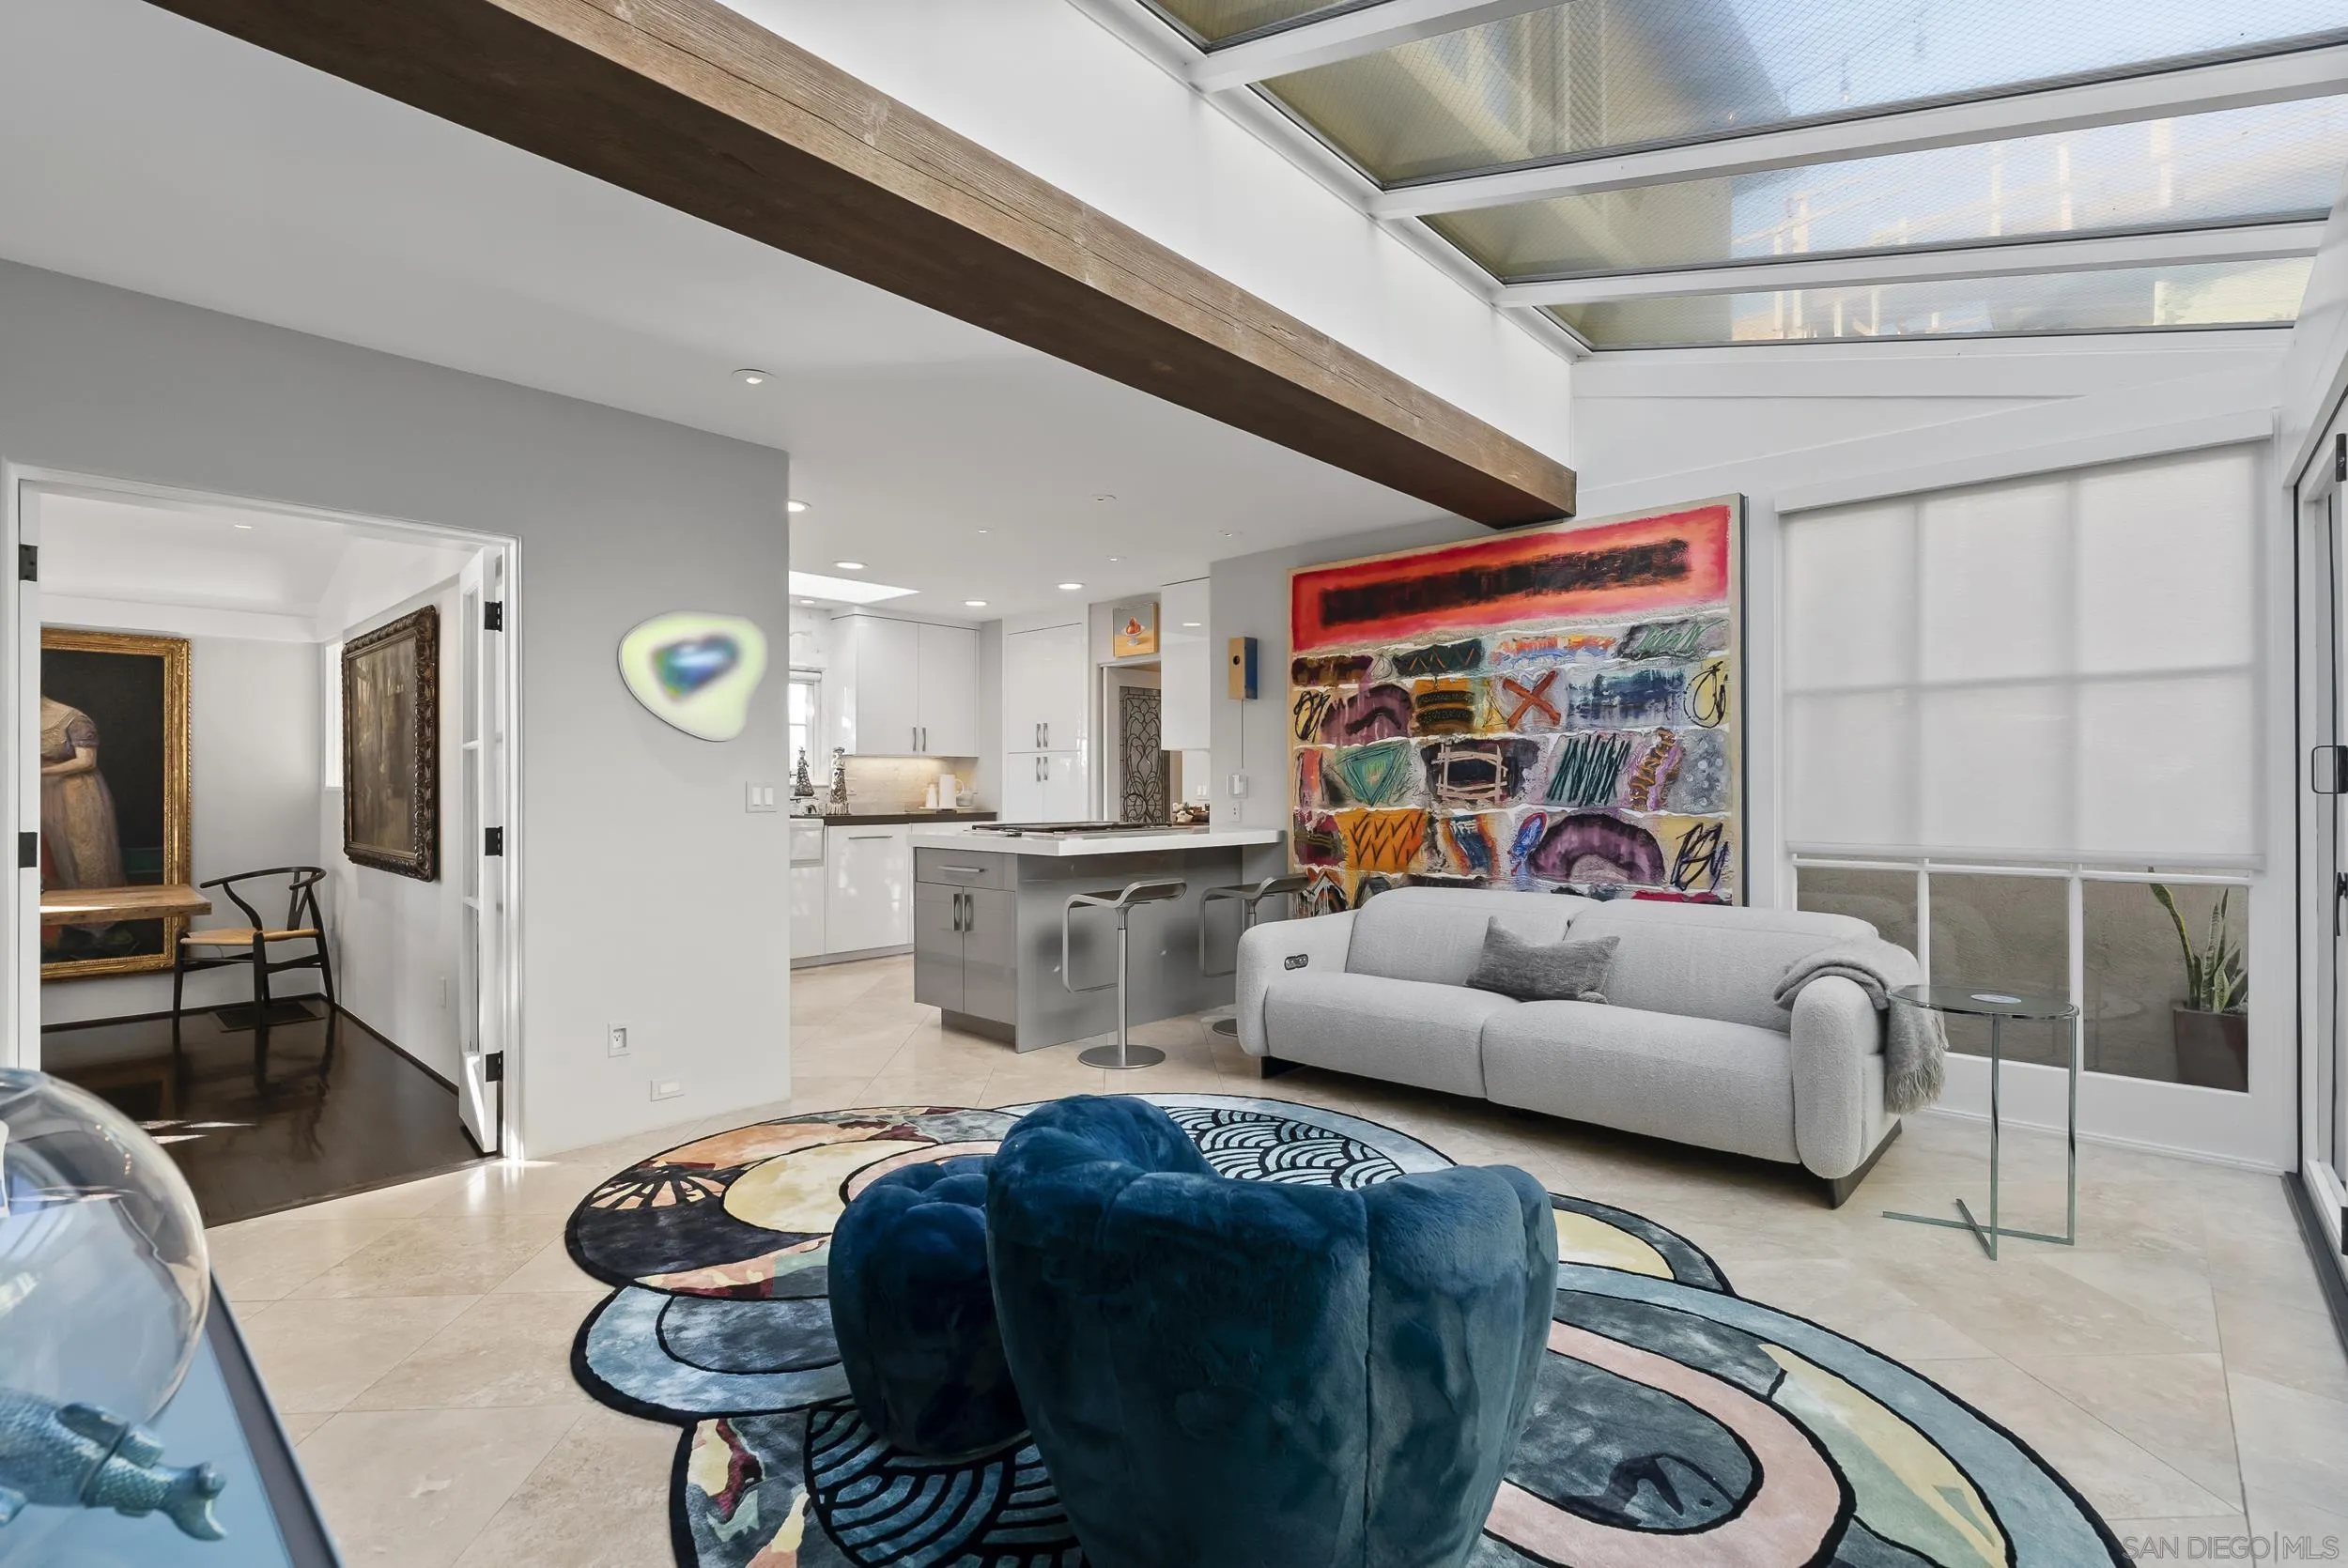
Living room with a dramatic skylight, colorful abstract rug, blue sculptural seating, and an open kitchen.
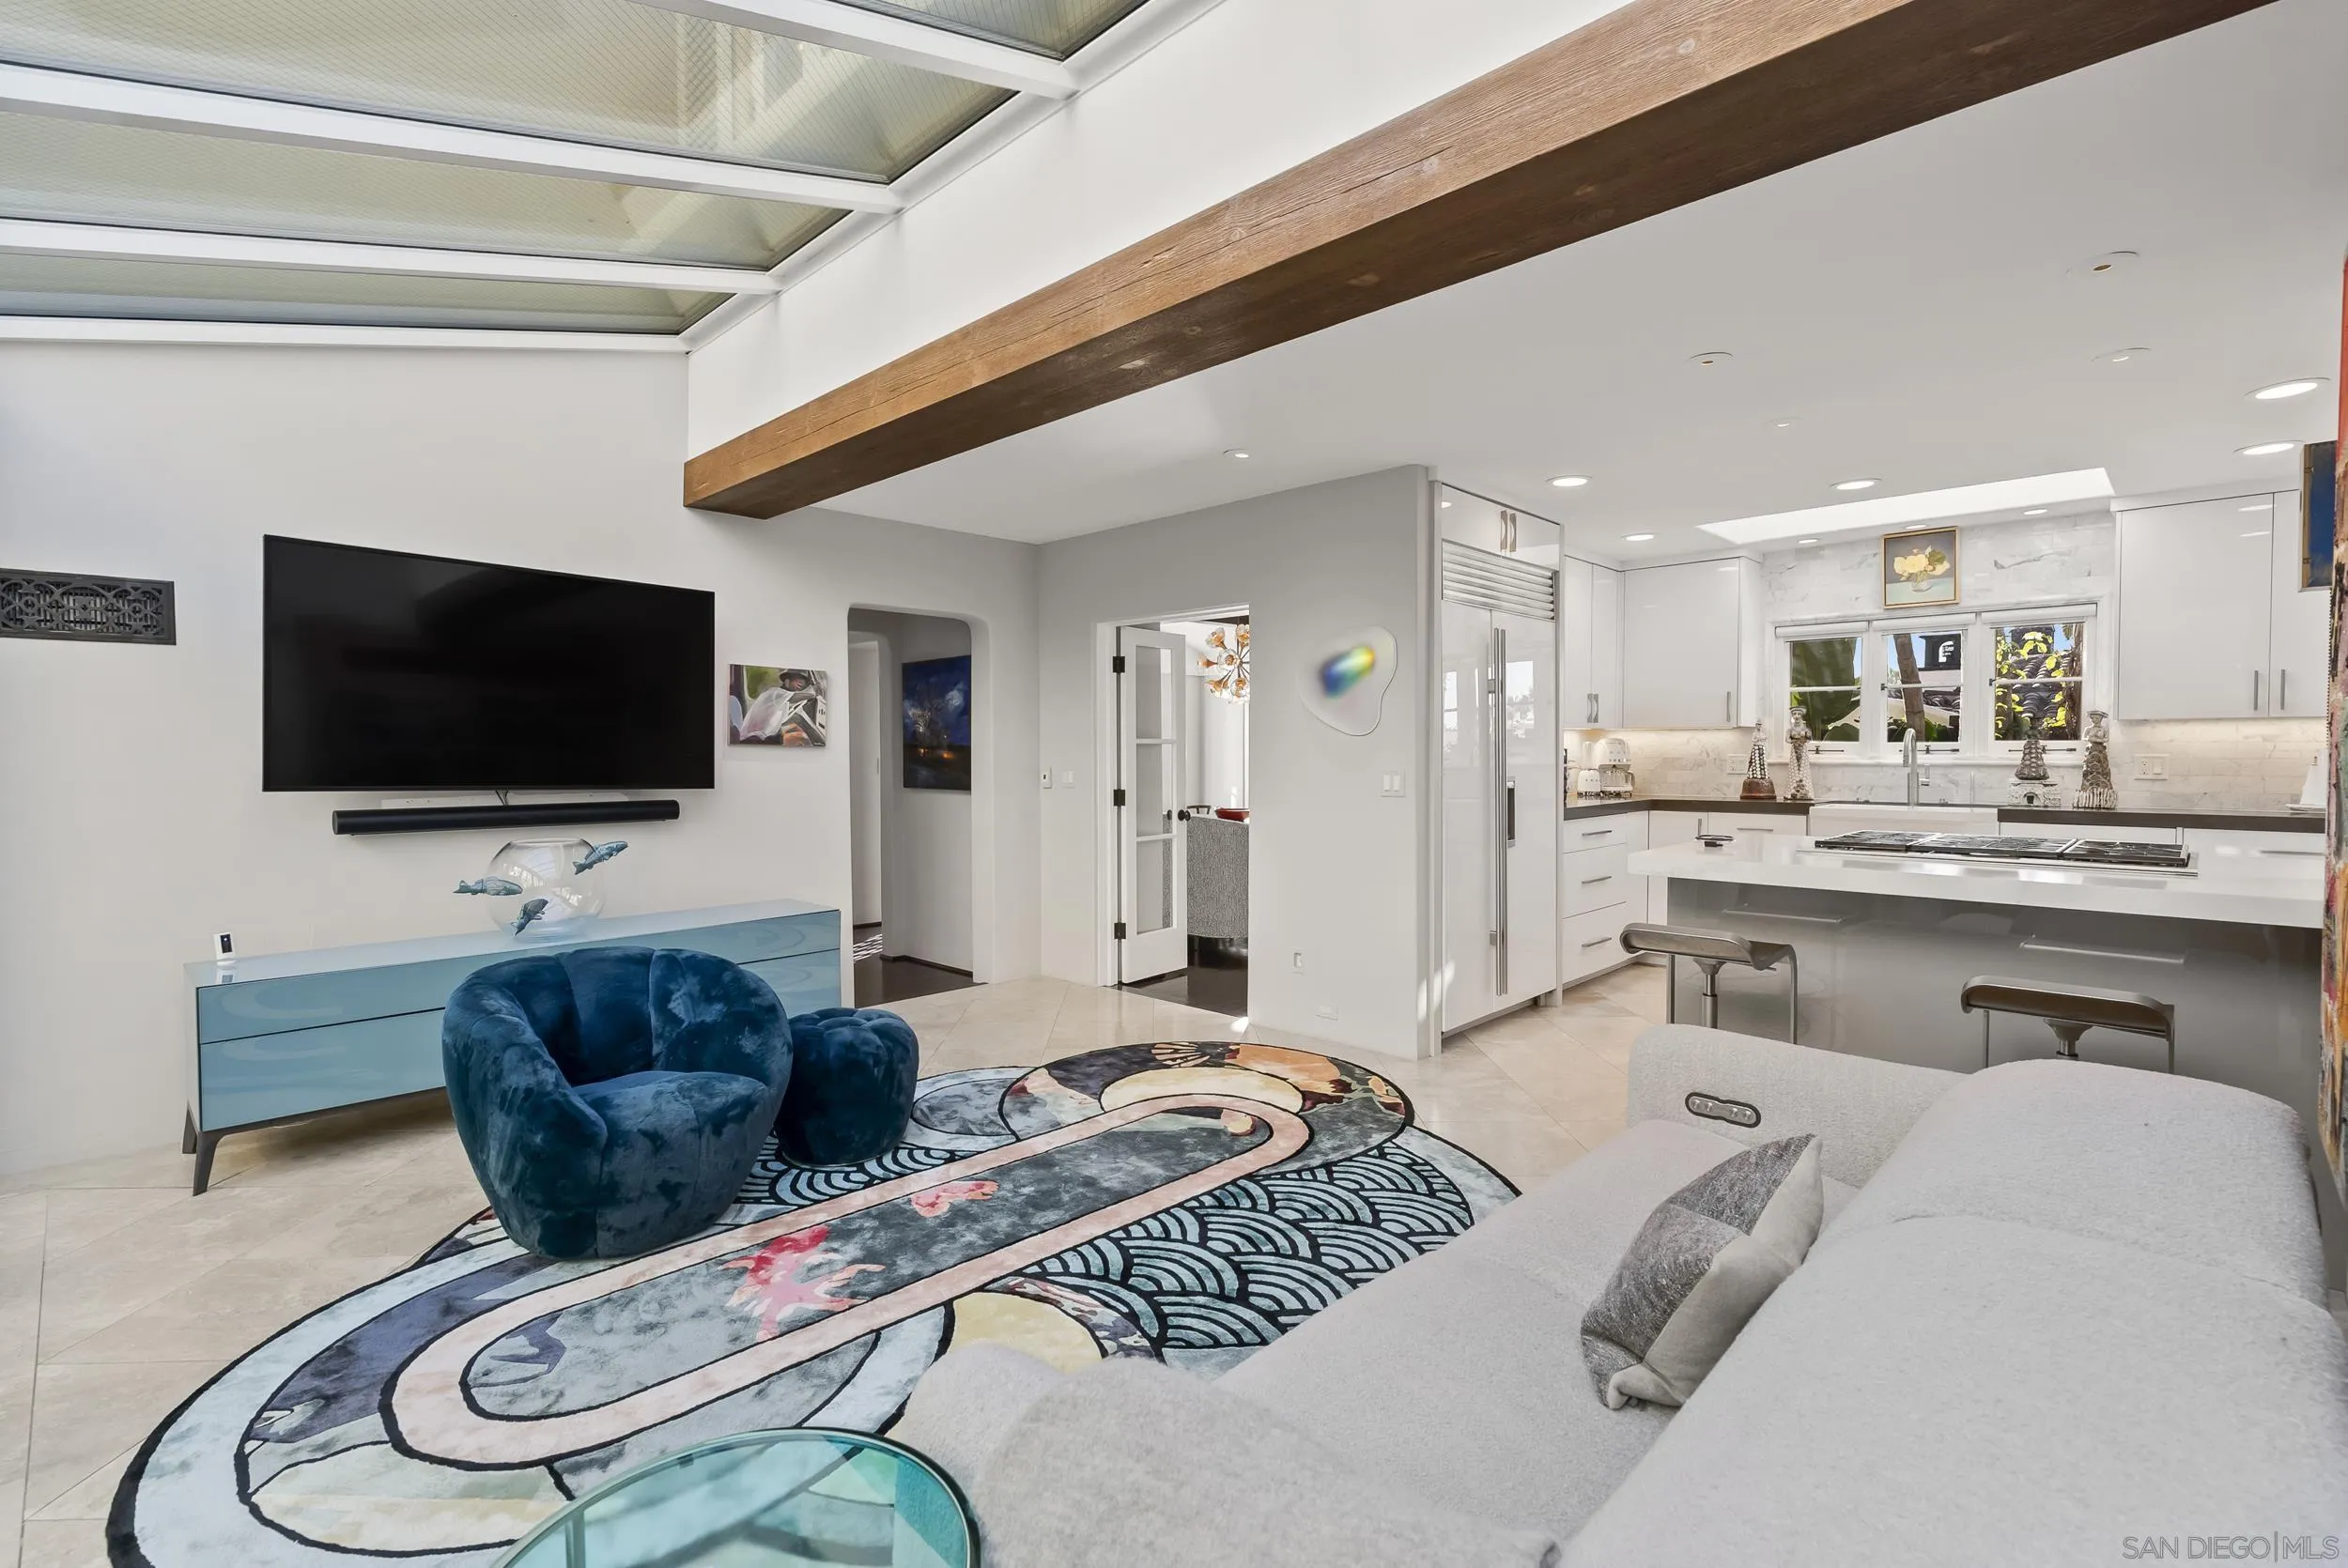
Open-plan living room and kitchen with a skylight, exposed wood beam, and colorful patterned rug.
Furnished bedroom with French doors and windows overlooking greenery and the ocean.
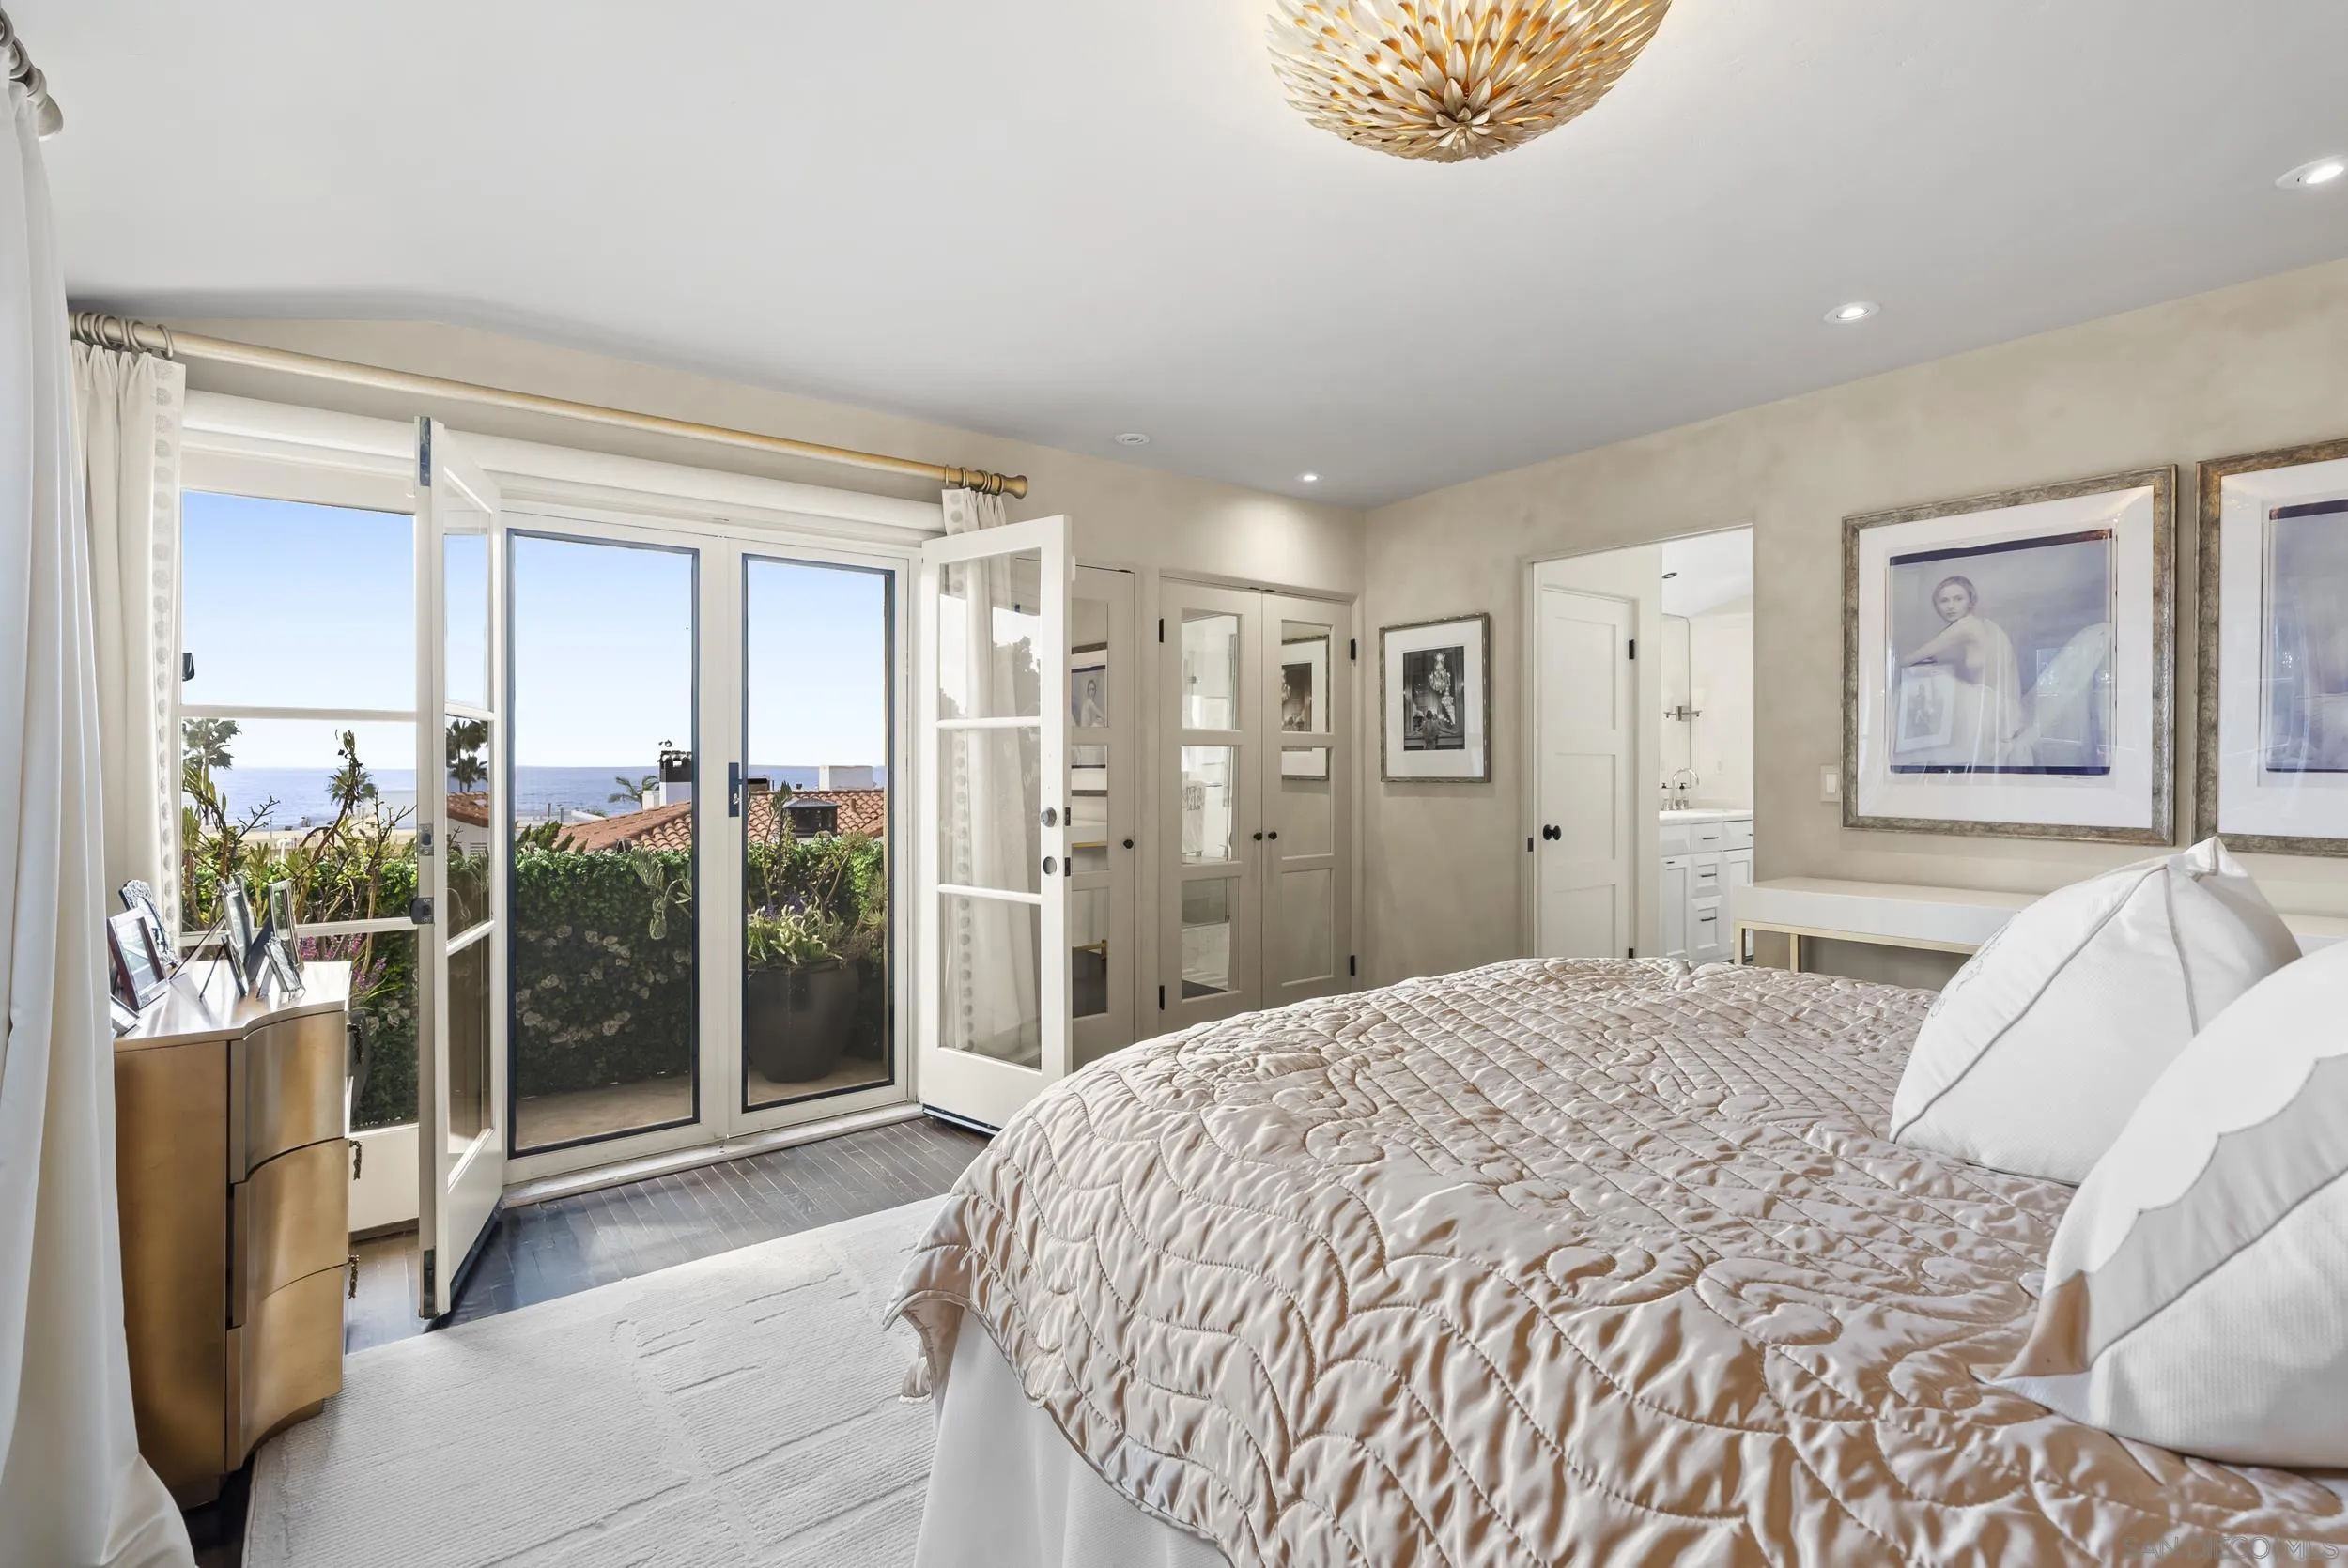
Bedroom with open doors overlooking the ocean, a quilted bed, and framed artwork.
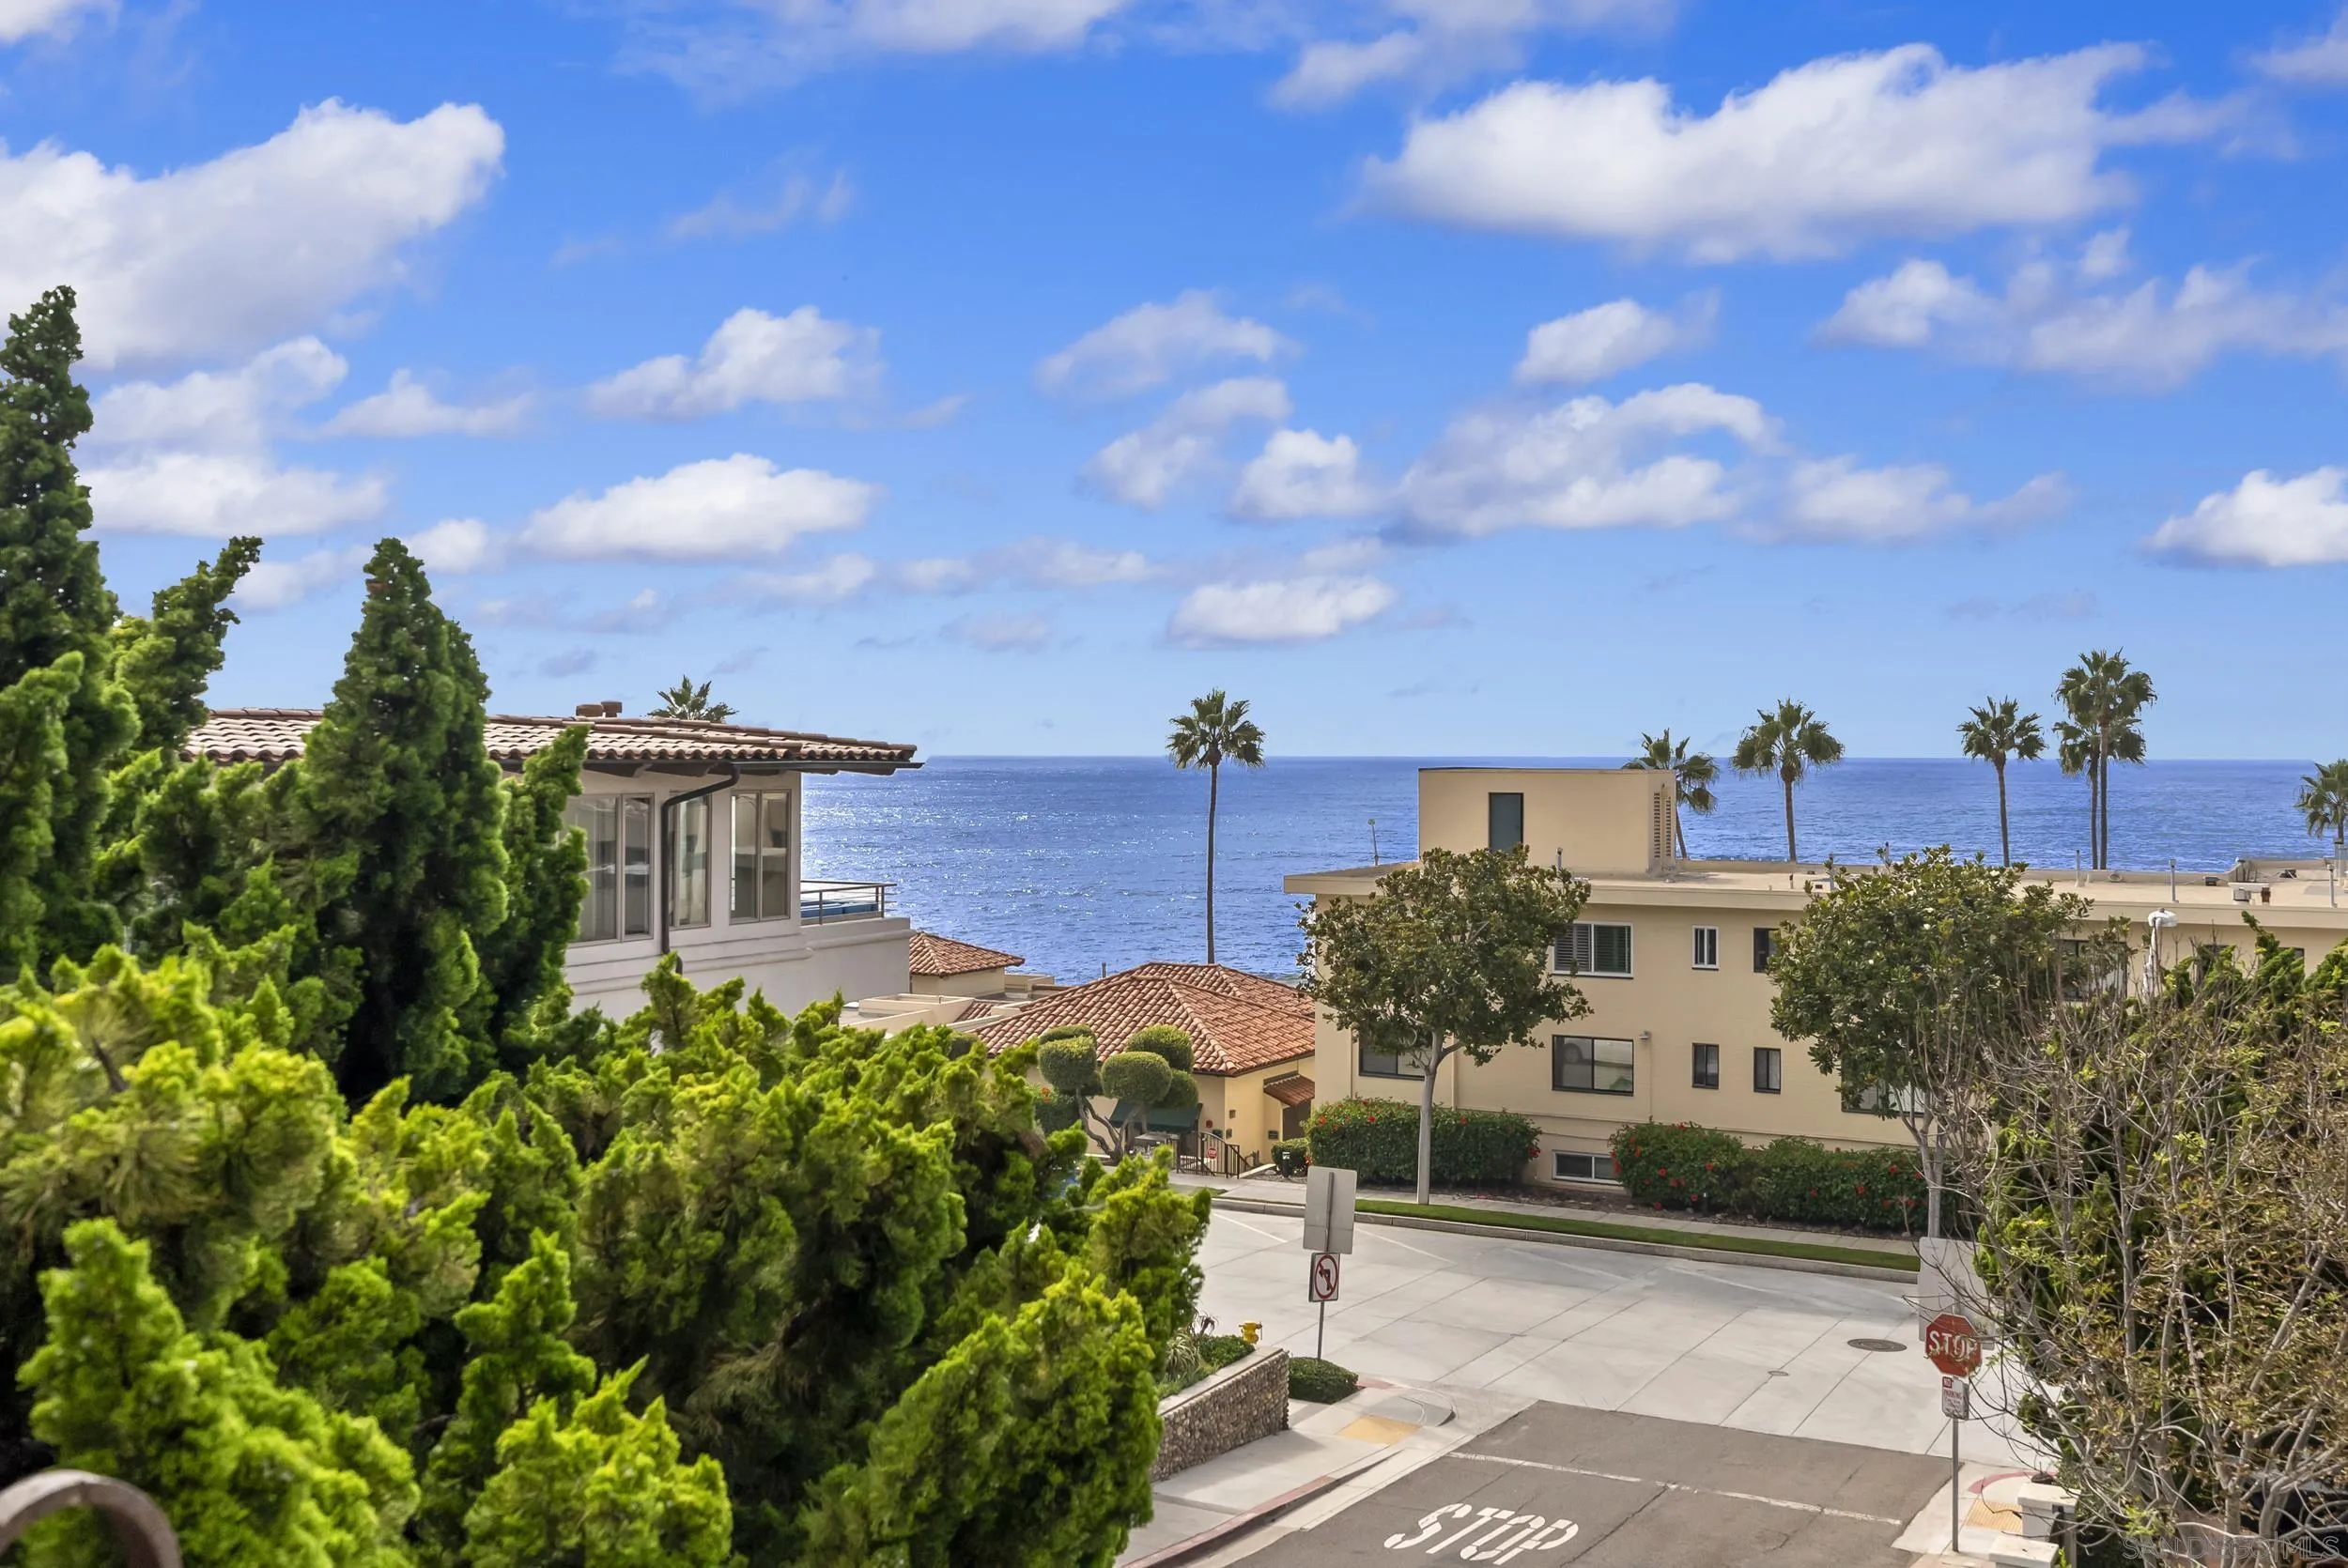
Ocean view beyond nearby homes and palm trees, with a street intersection in the foreground.
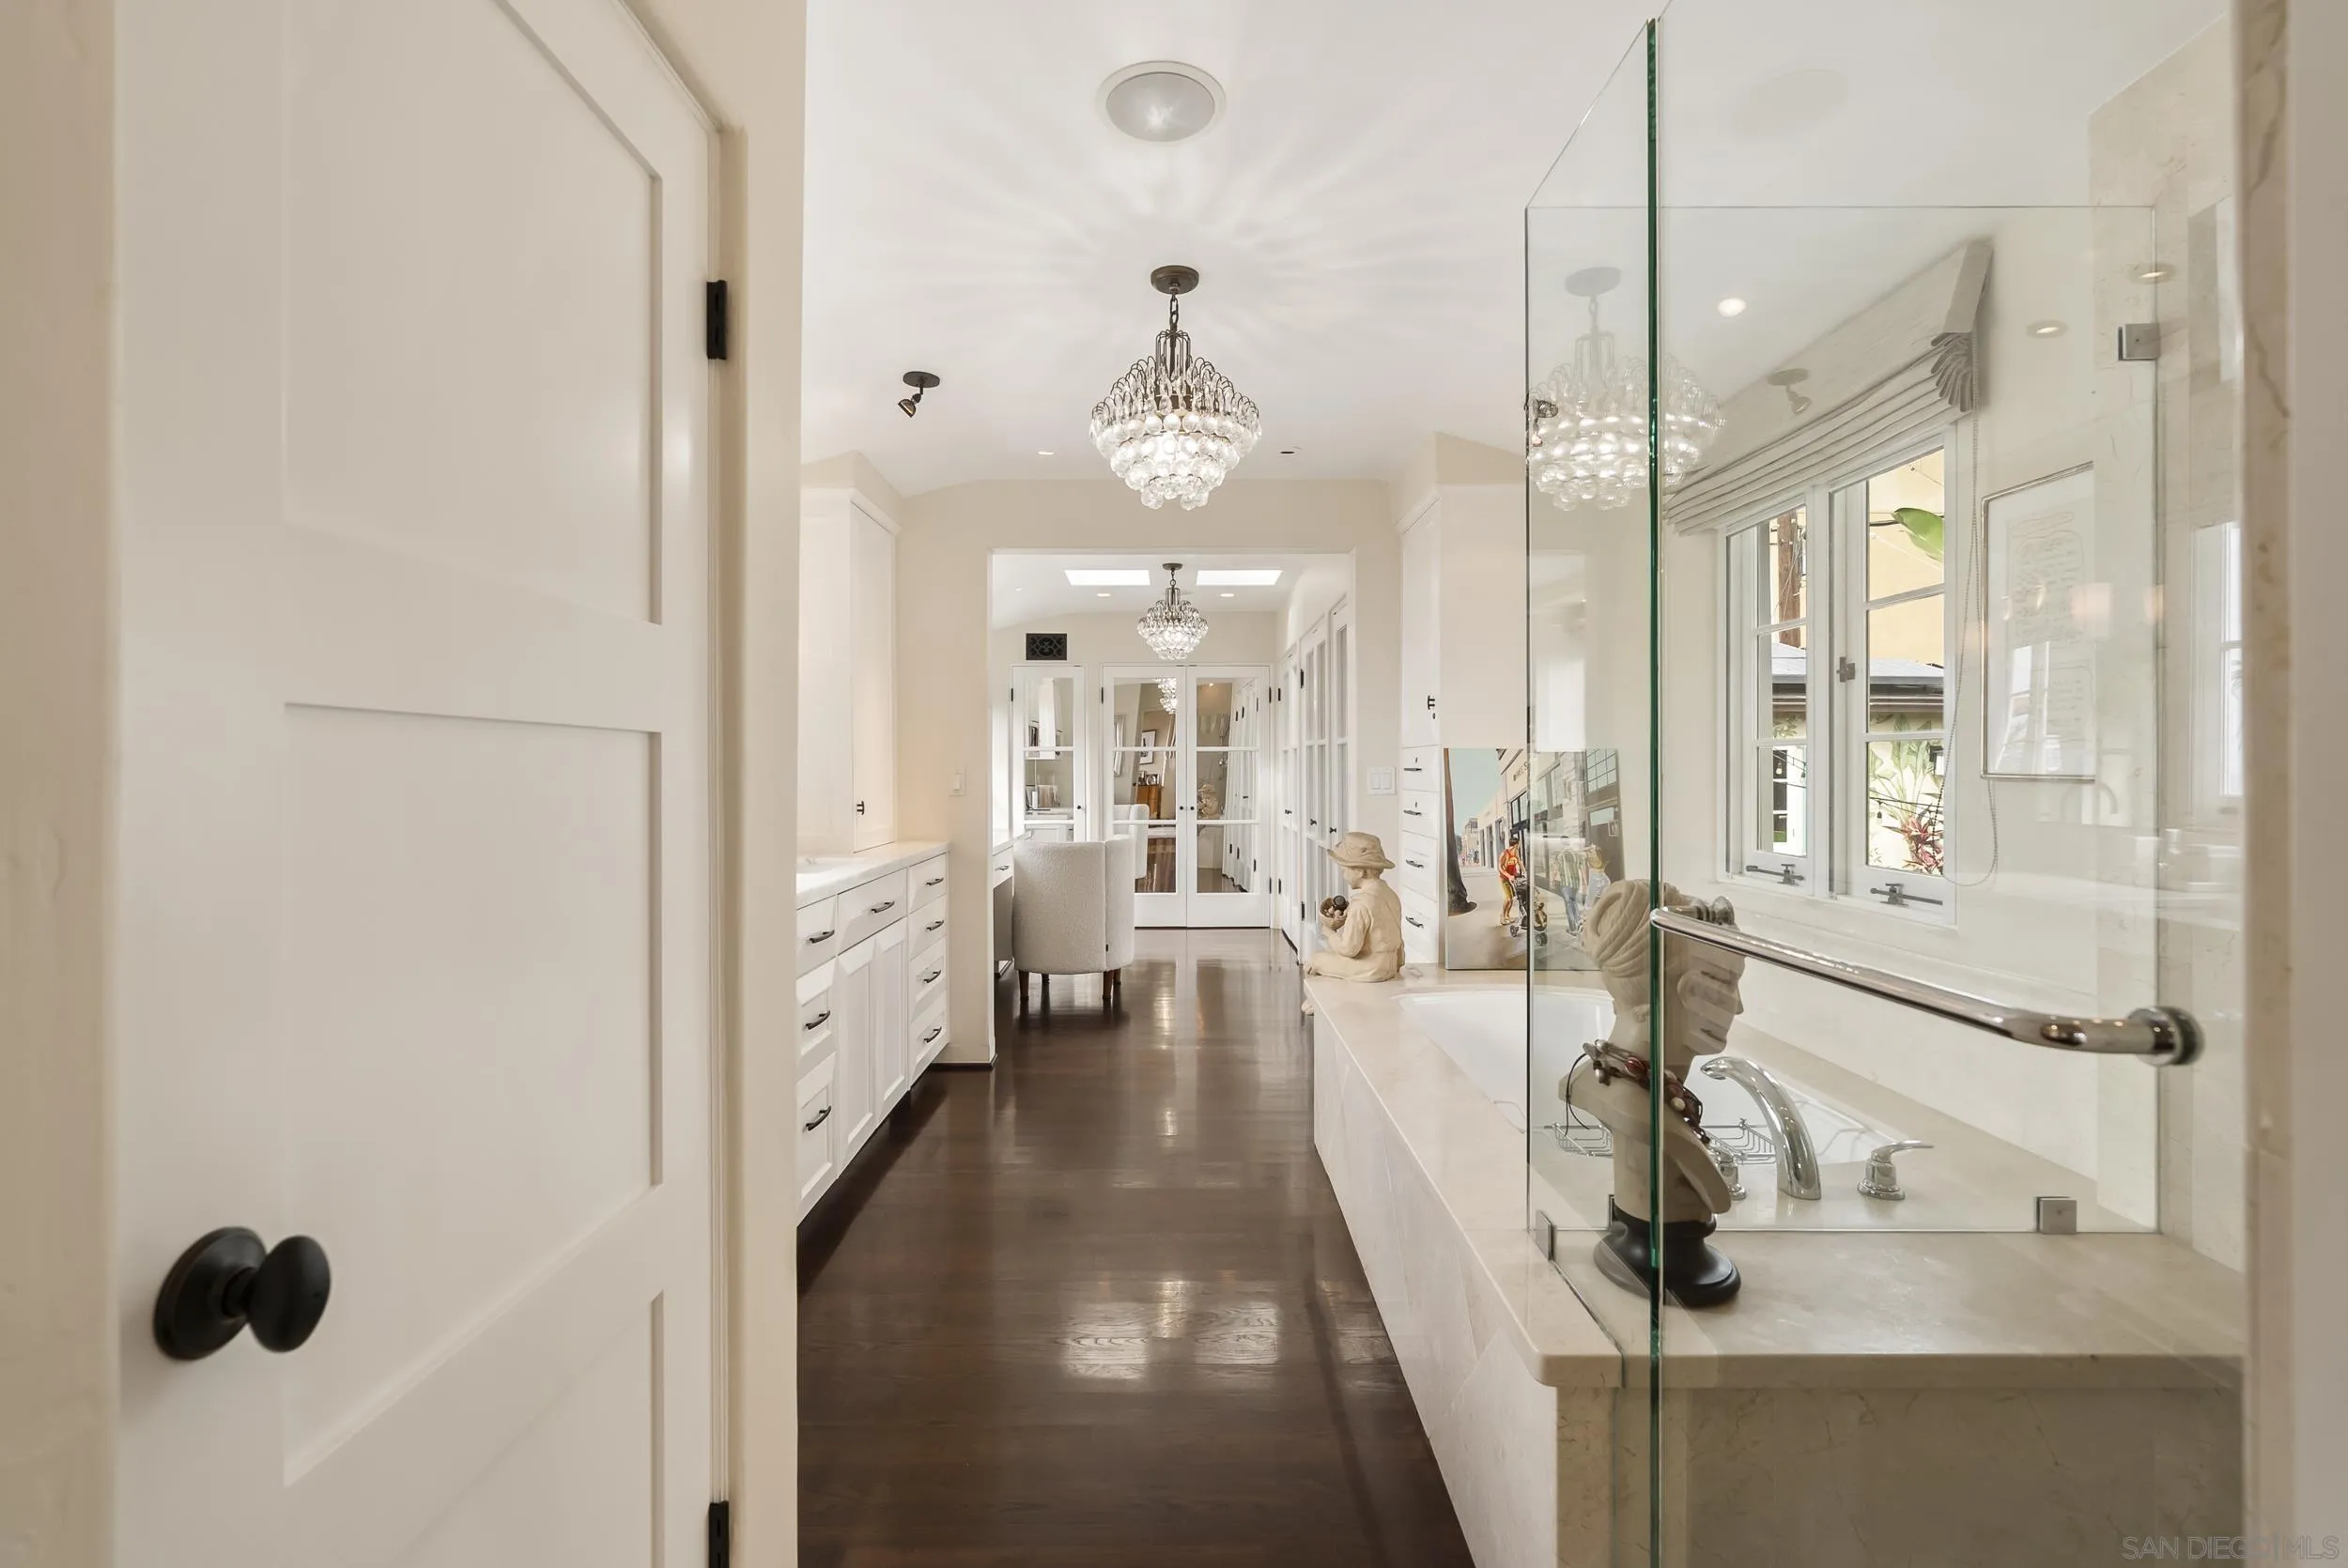
Long white bathroom with a glass-enclosed tub, dark wood floors, and crystal chandeliers.
Bathroom with a long white double vanity, crystal chandeliers, and ocean views through the windows.
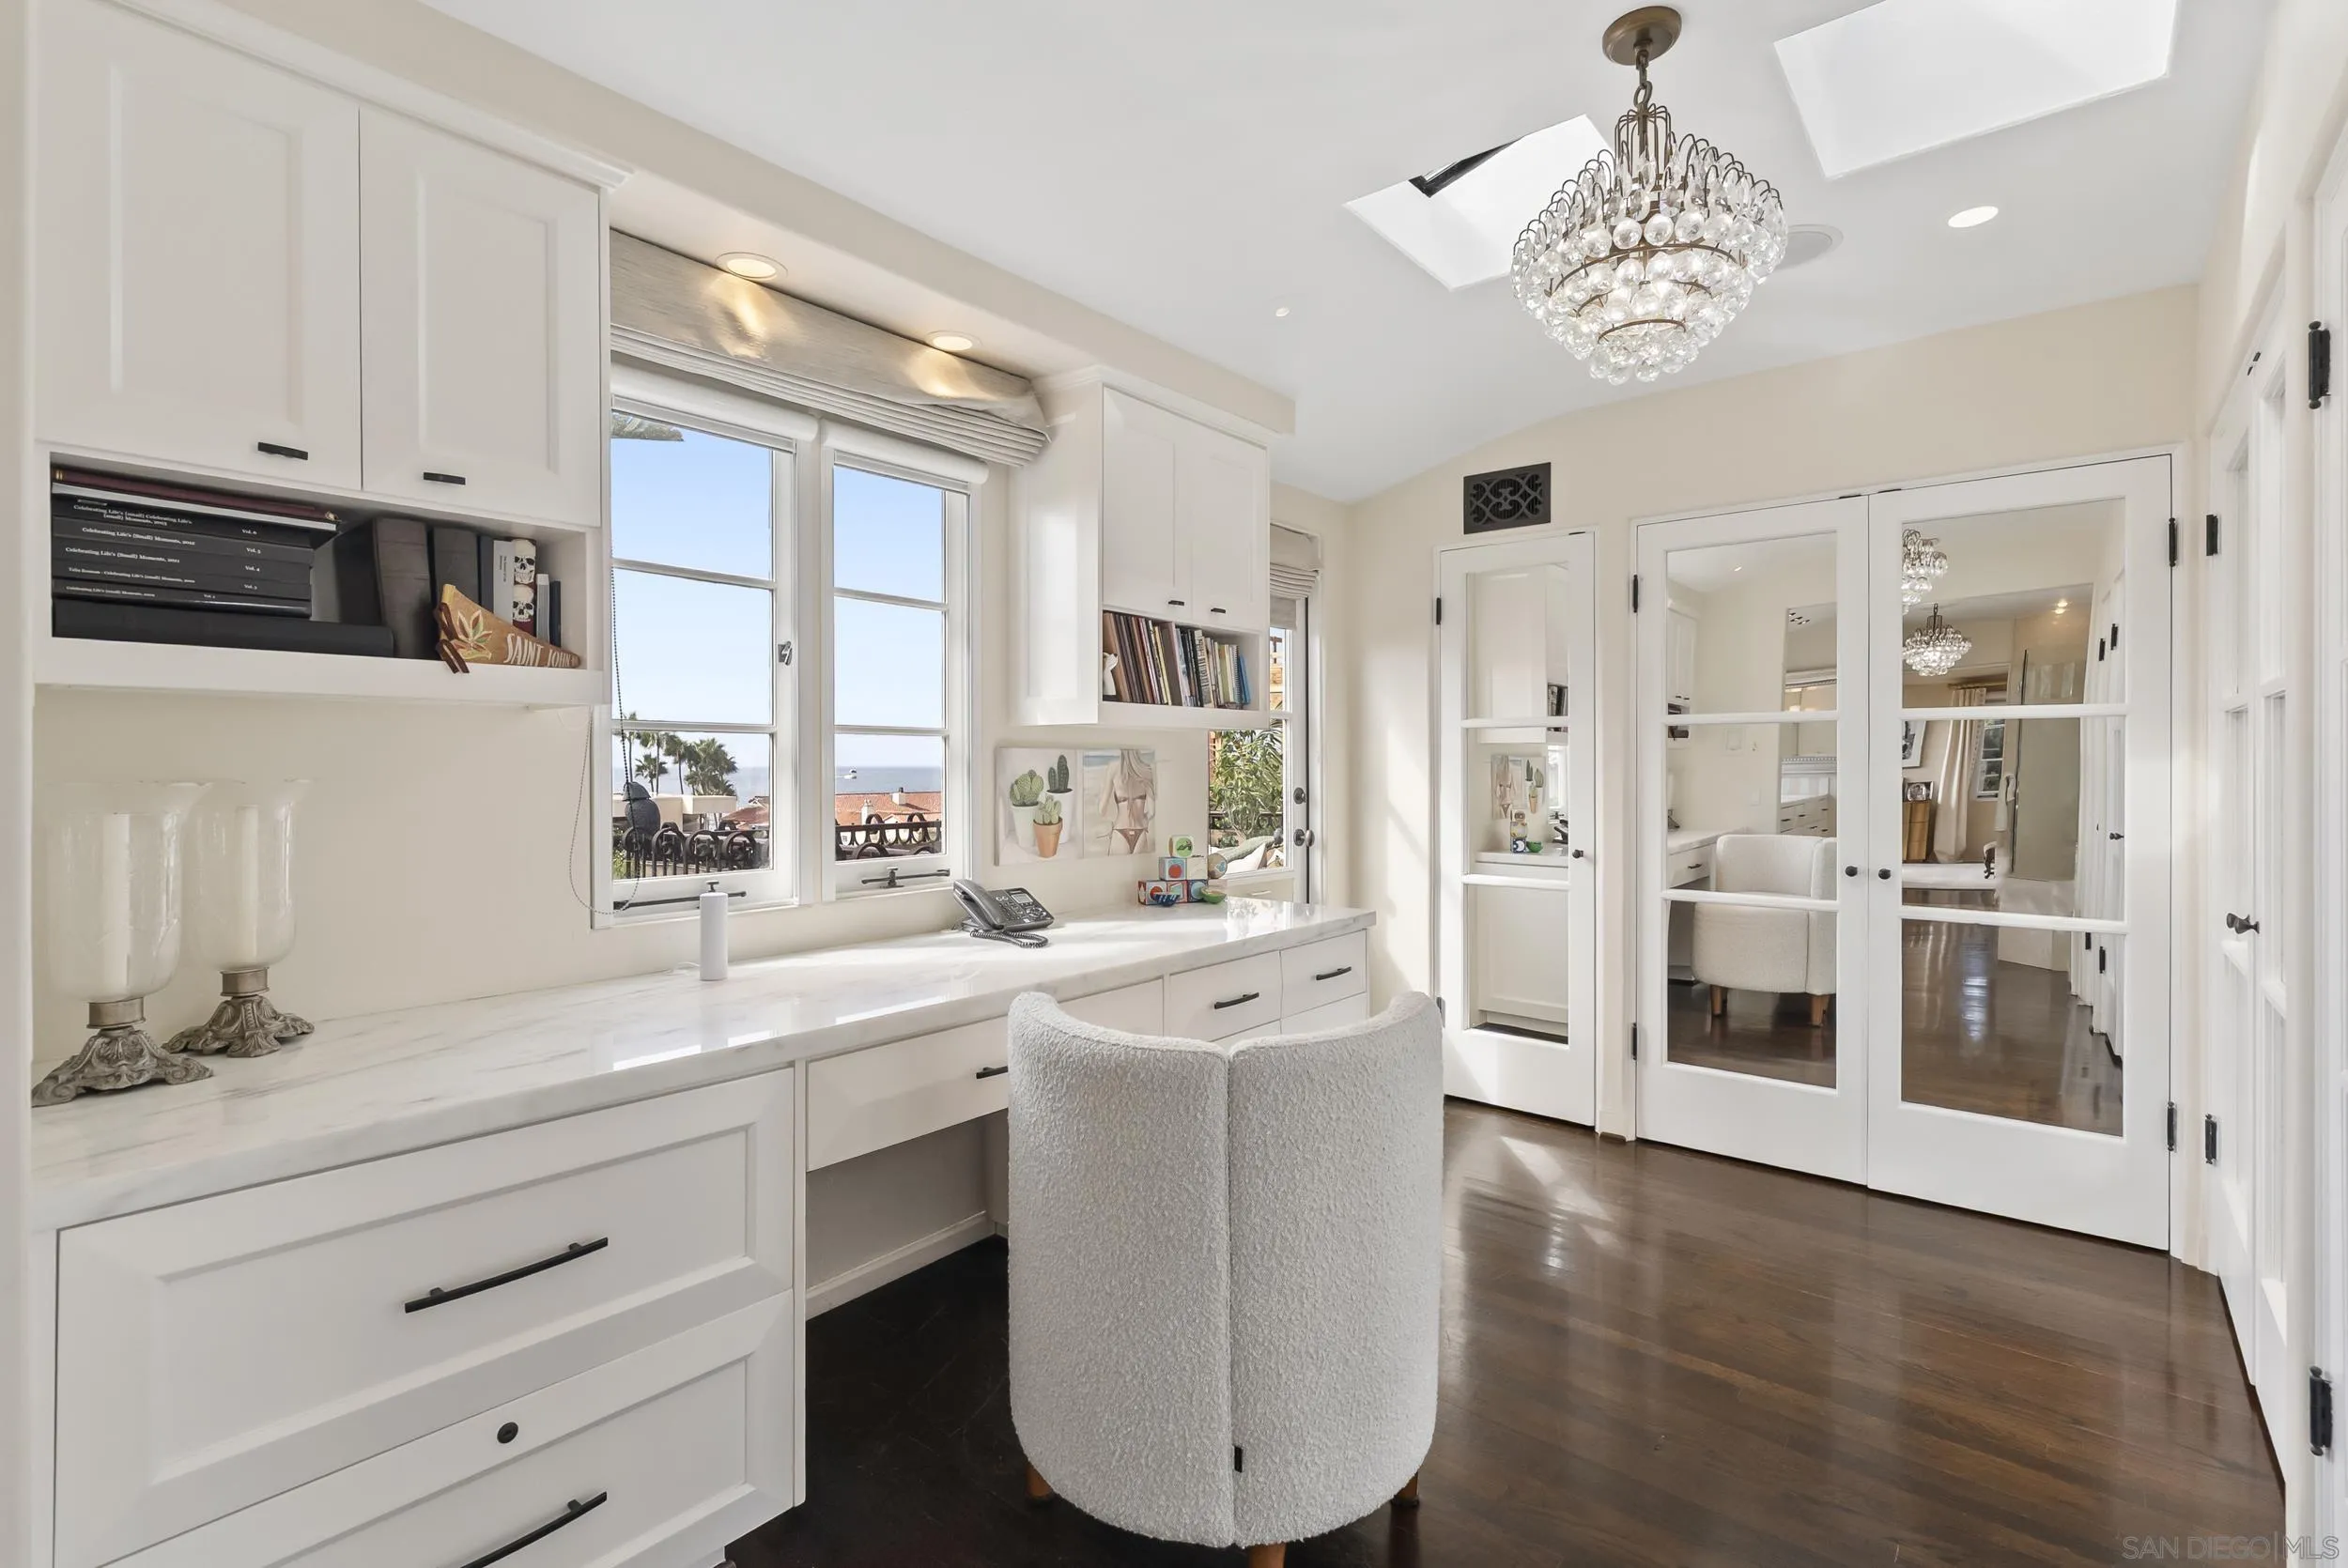
Home office with white built-in desk, crystal chandelier, and windows overlooking rooftops and a glimpse of the ocean.
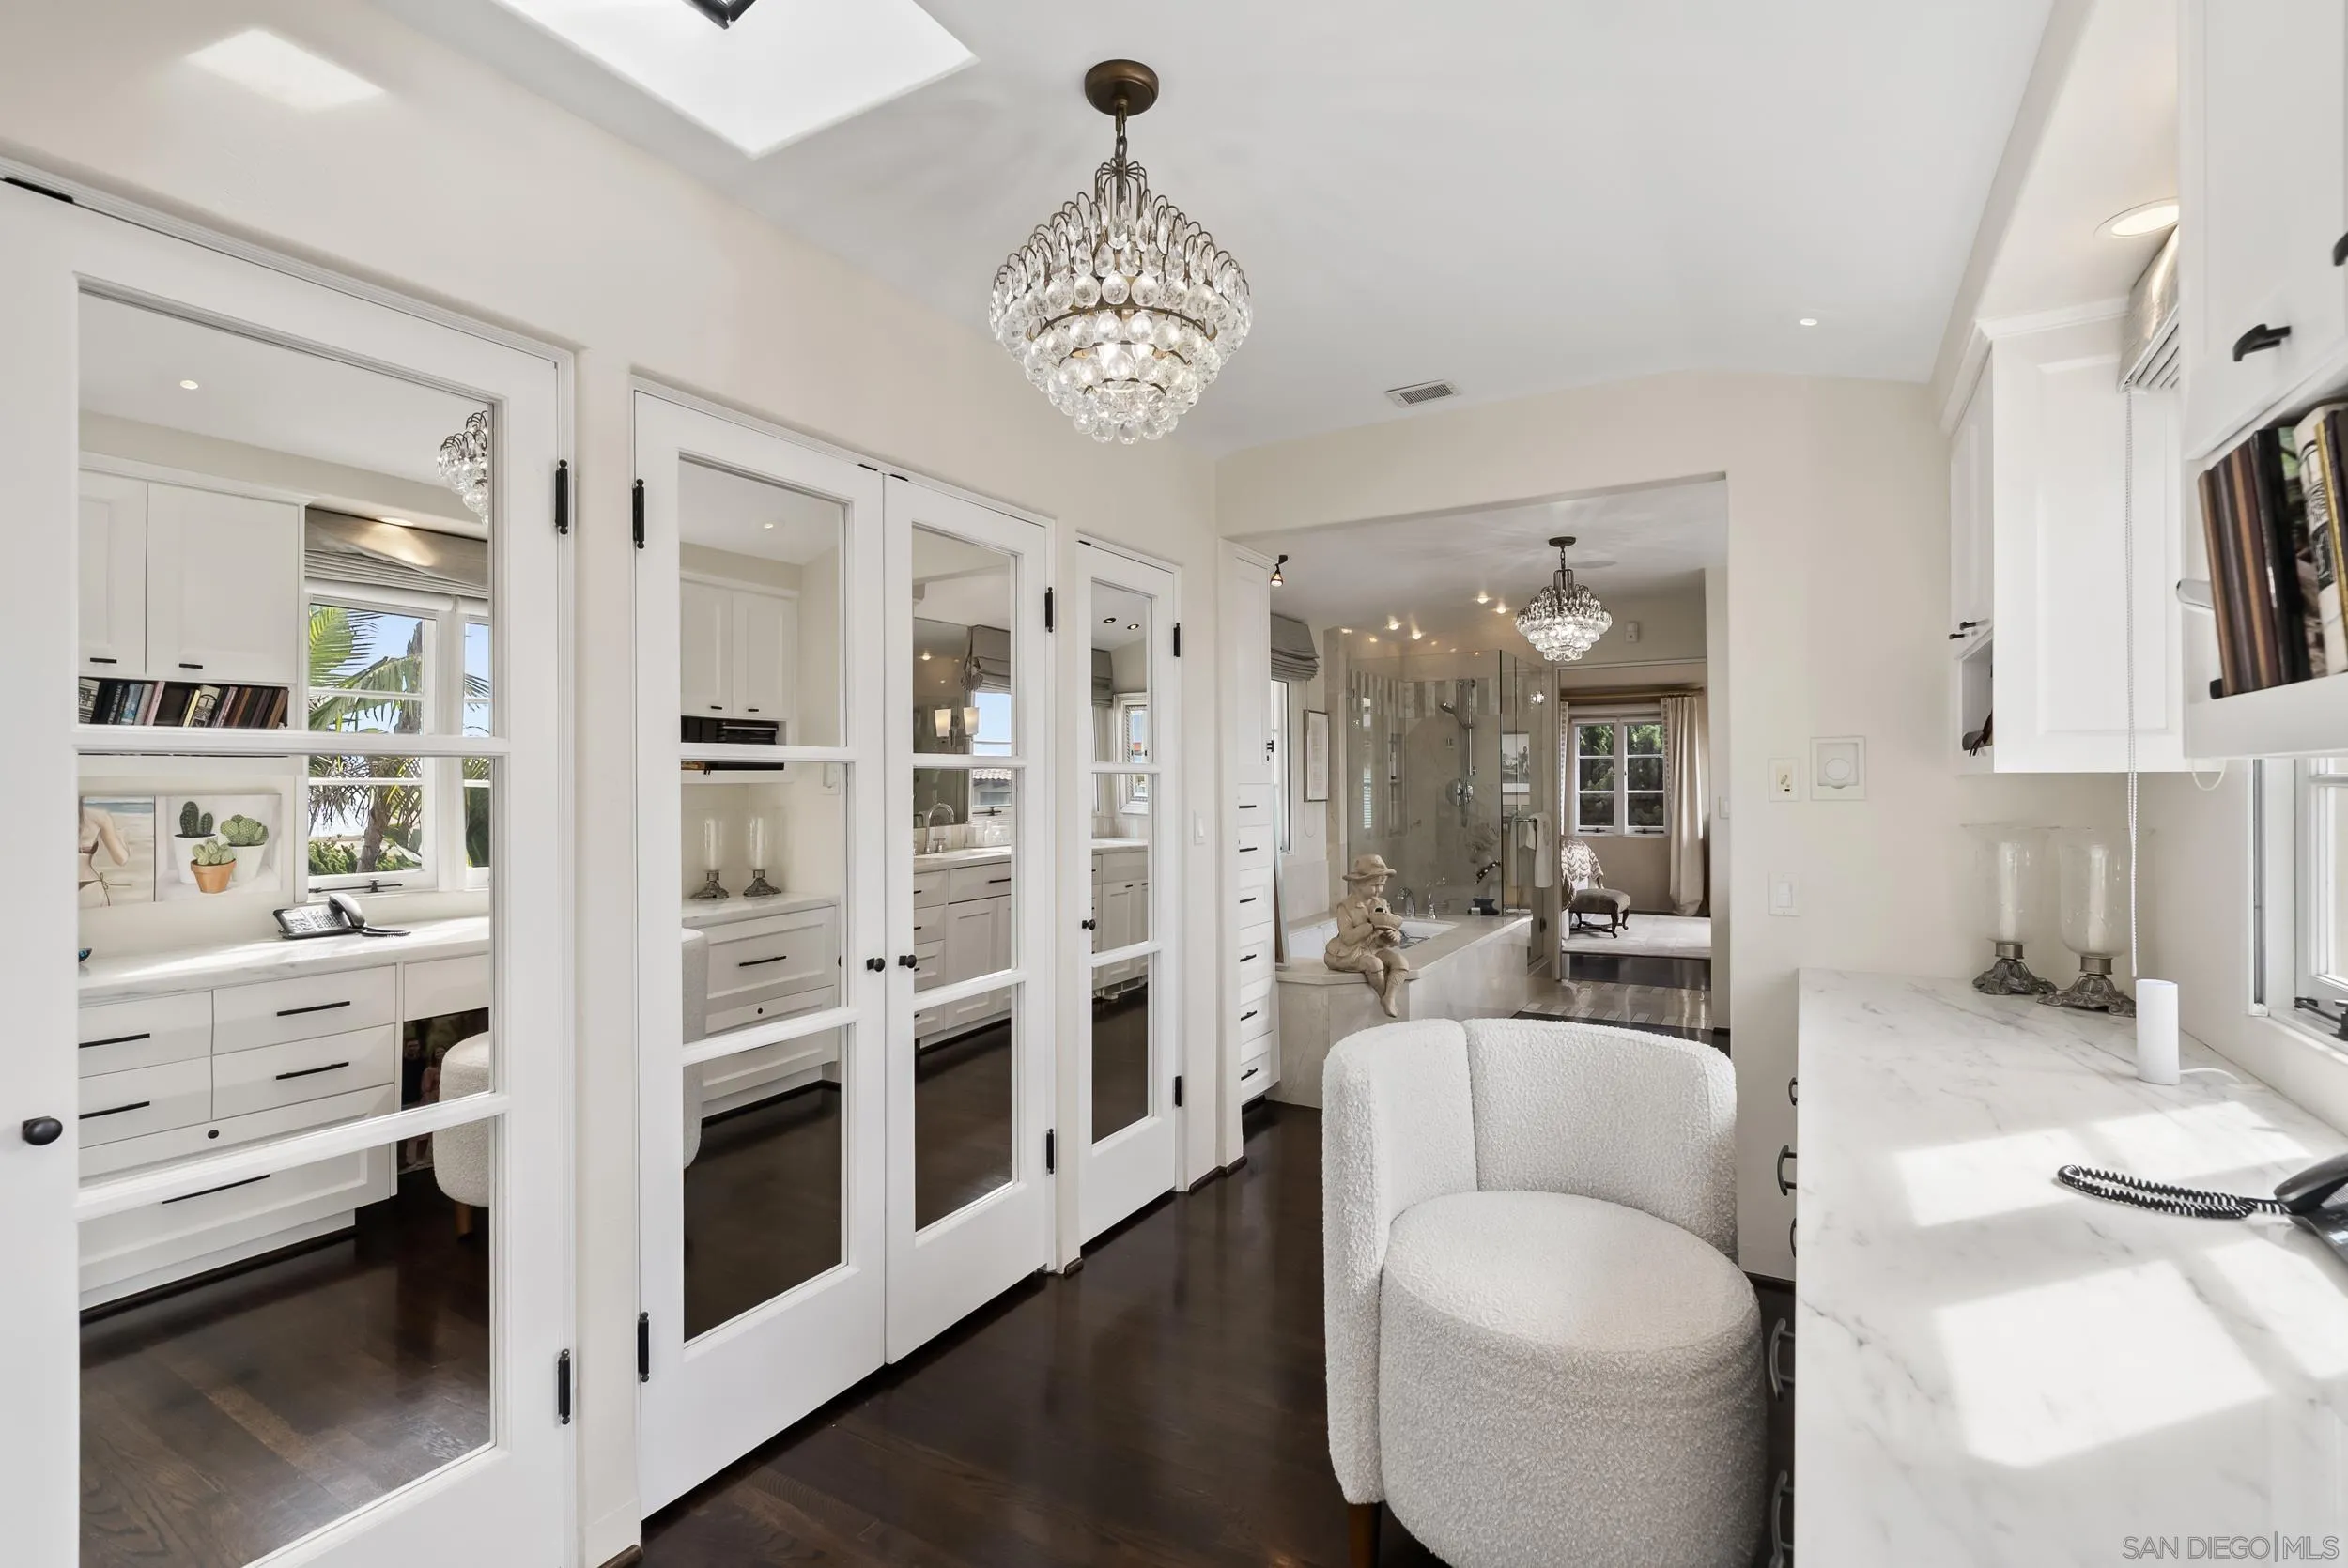
Bathroom dressing area with white mirrored cabinetry, marble counter, crystal chandelier, and glass-enclosed shower beyond.
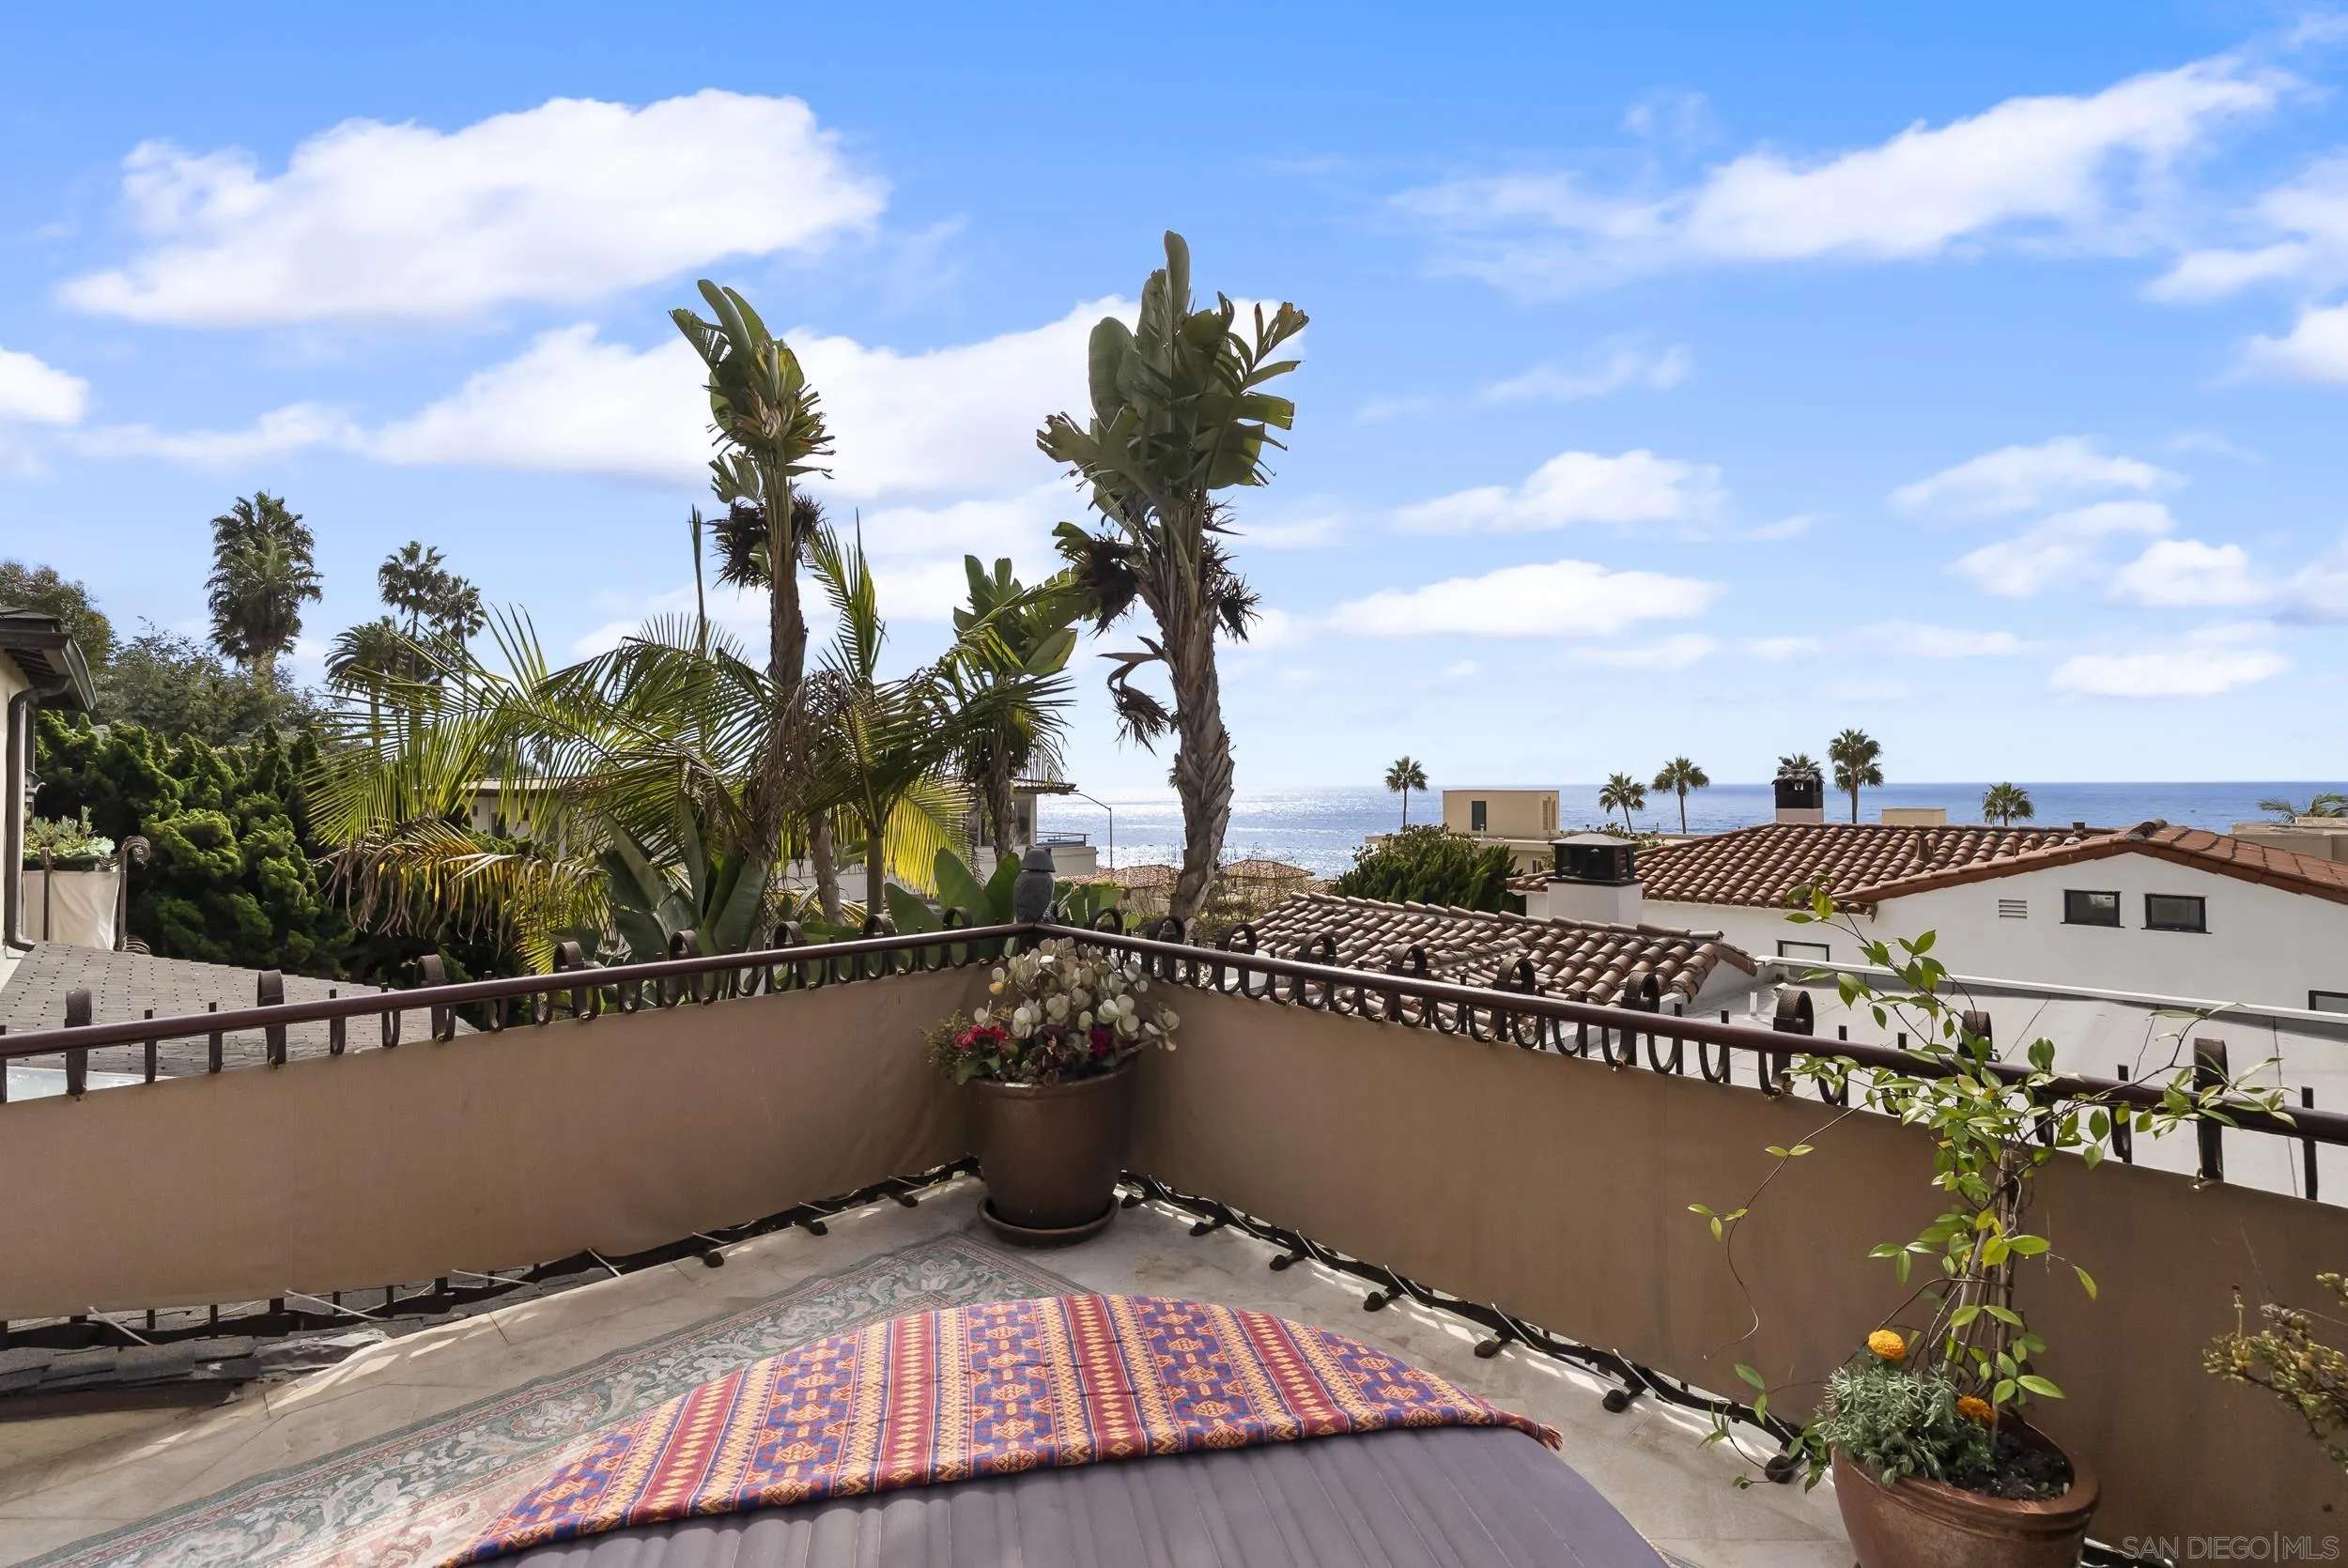
Terrace overlooking the Pacific Ocean, with palm trees, neighboring tiled-roof homes, and potted plants.
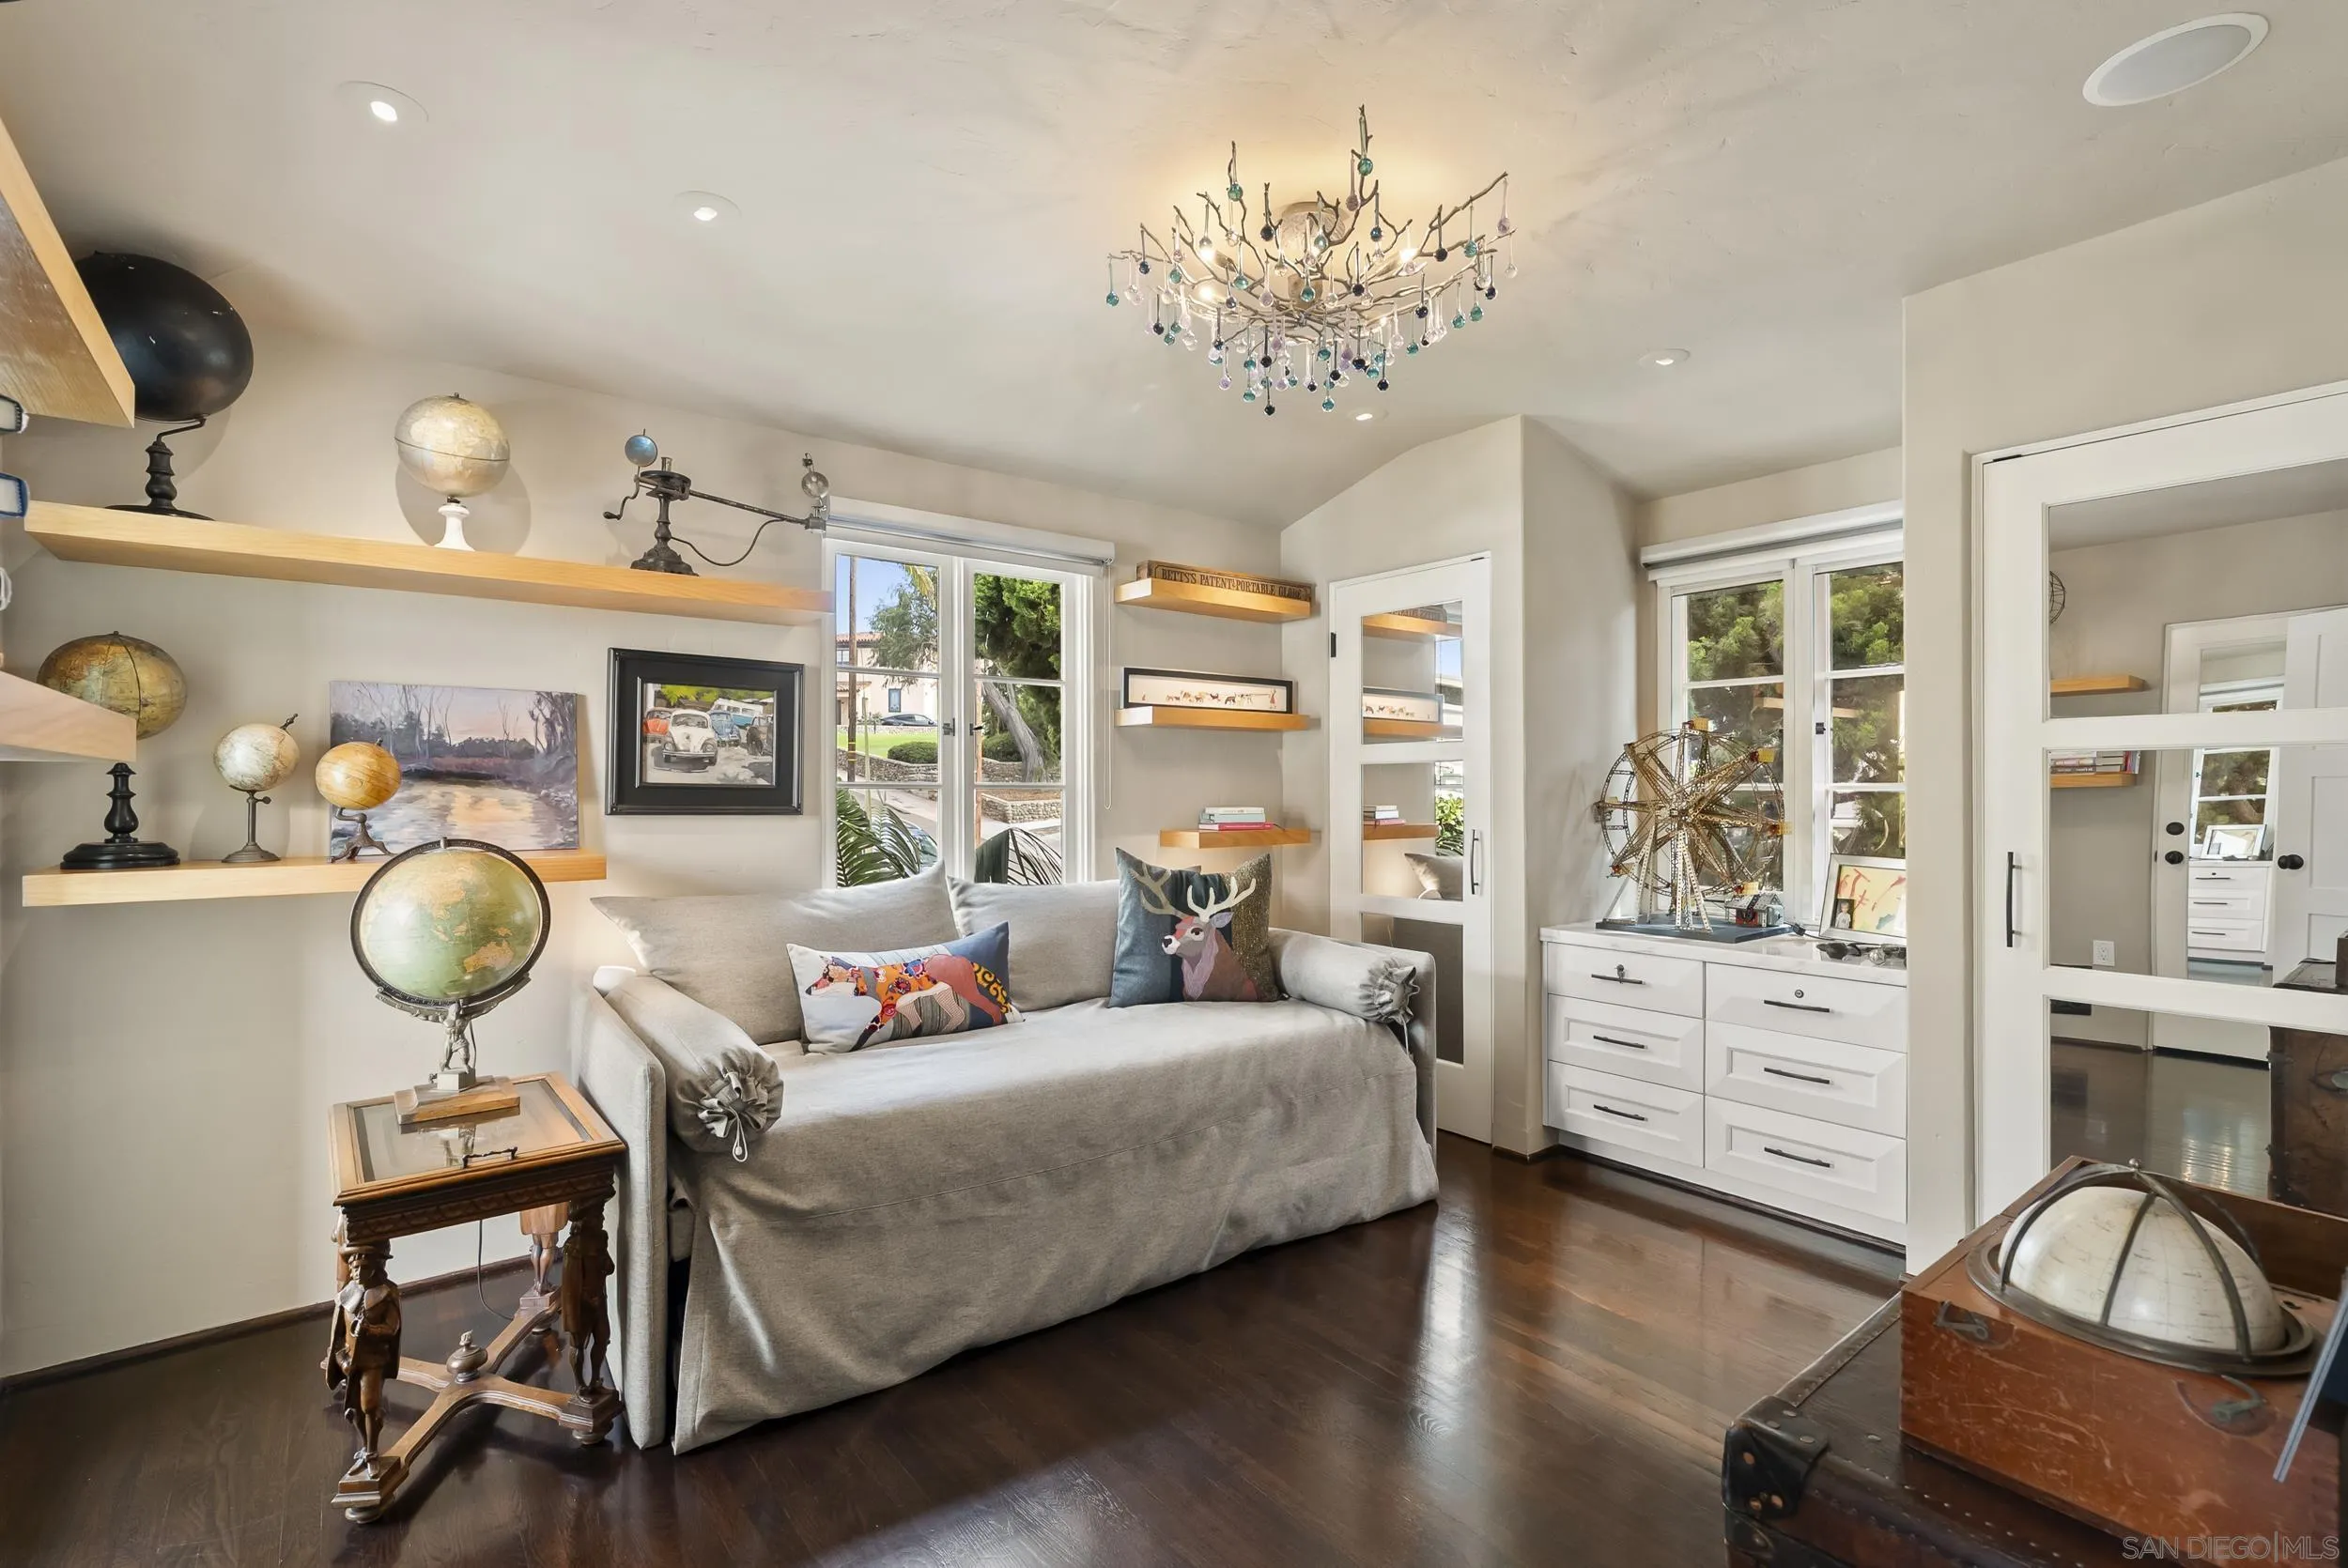
Furnished sitting room with a gray sofa, globe displays, built-in drawers, and a branching crystal chandelier.
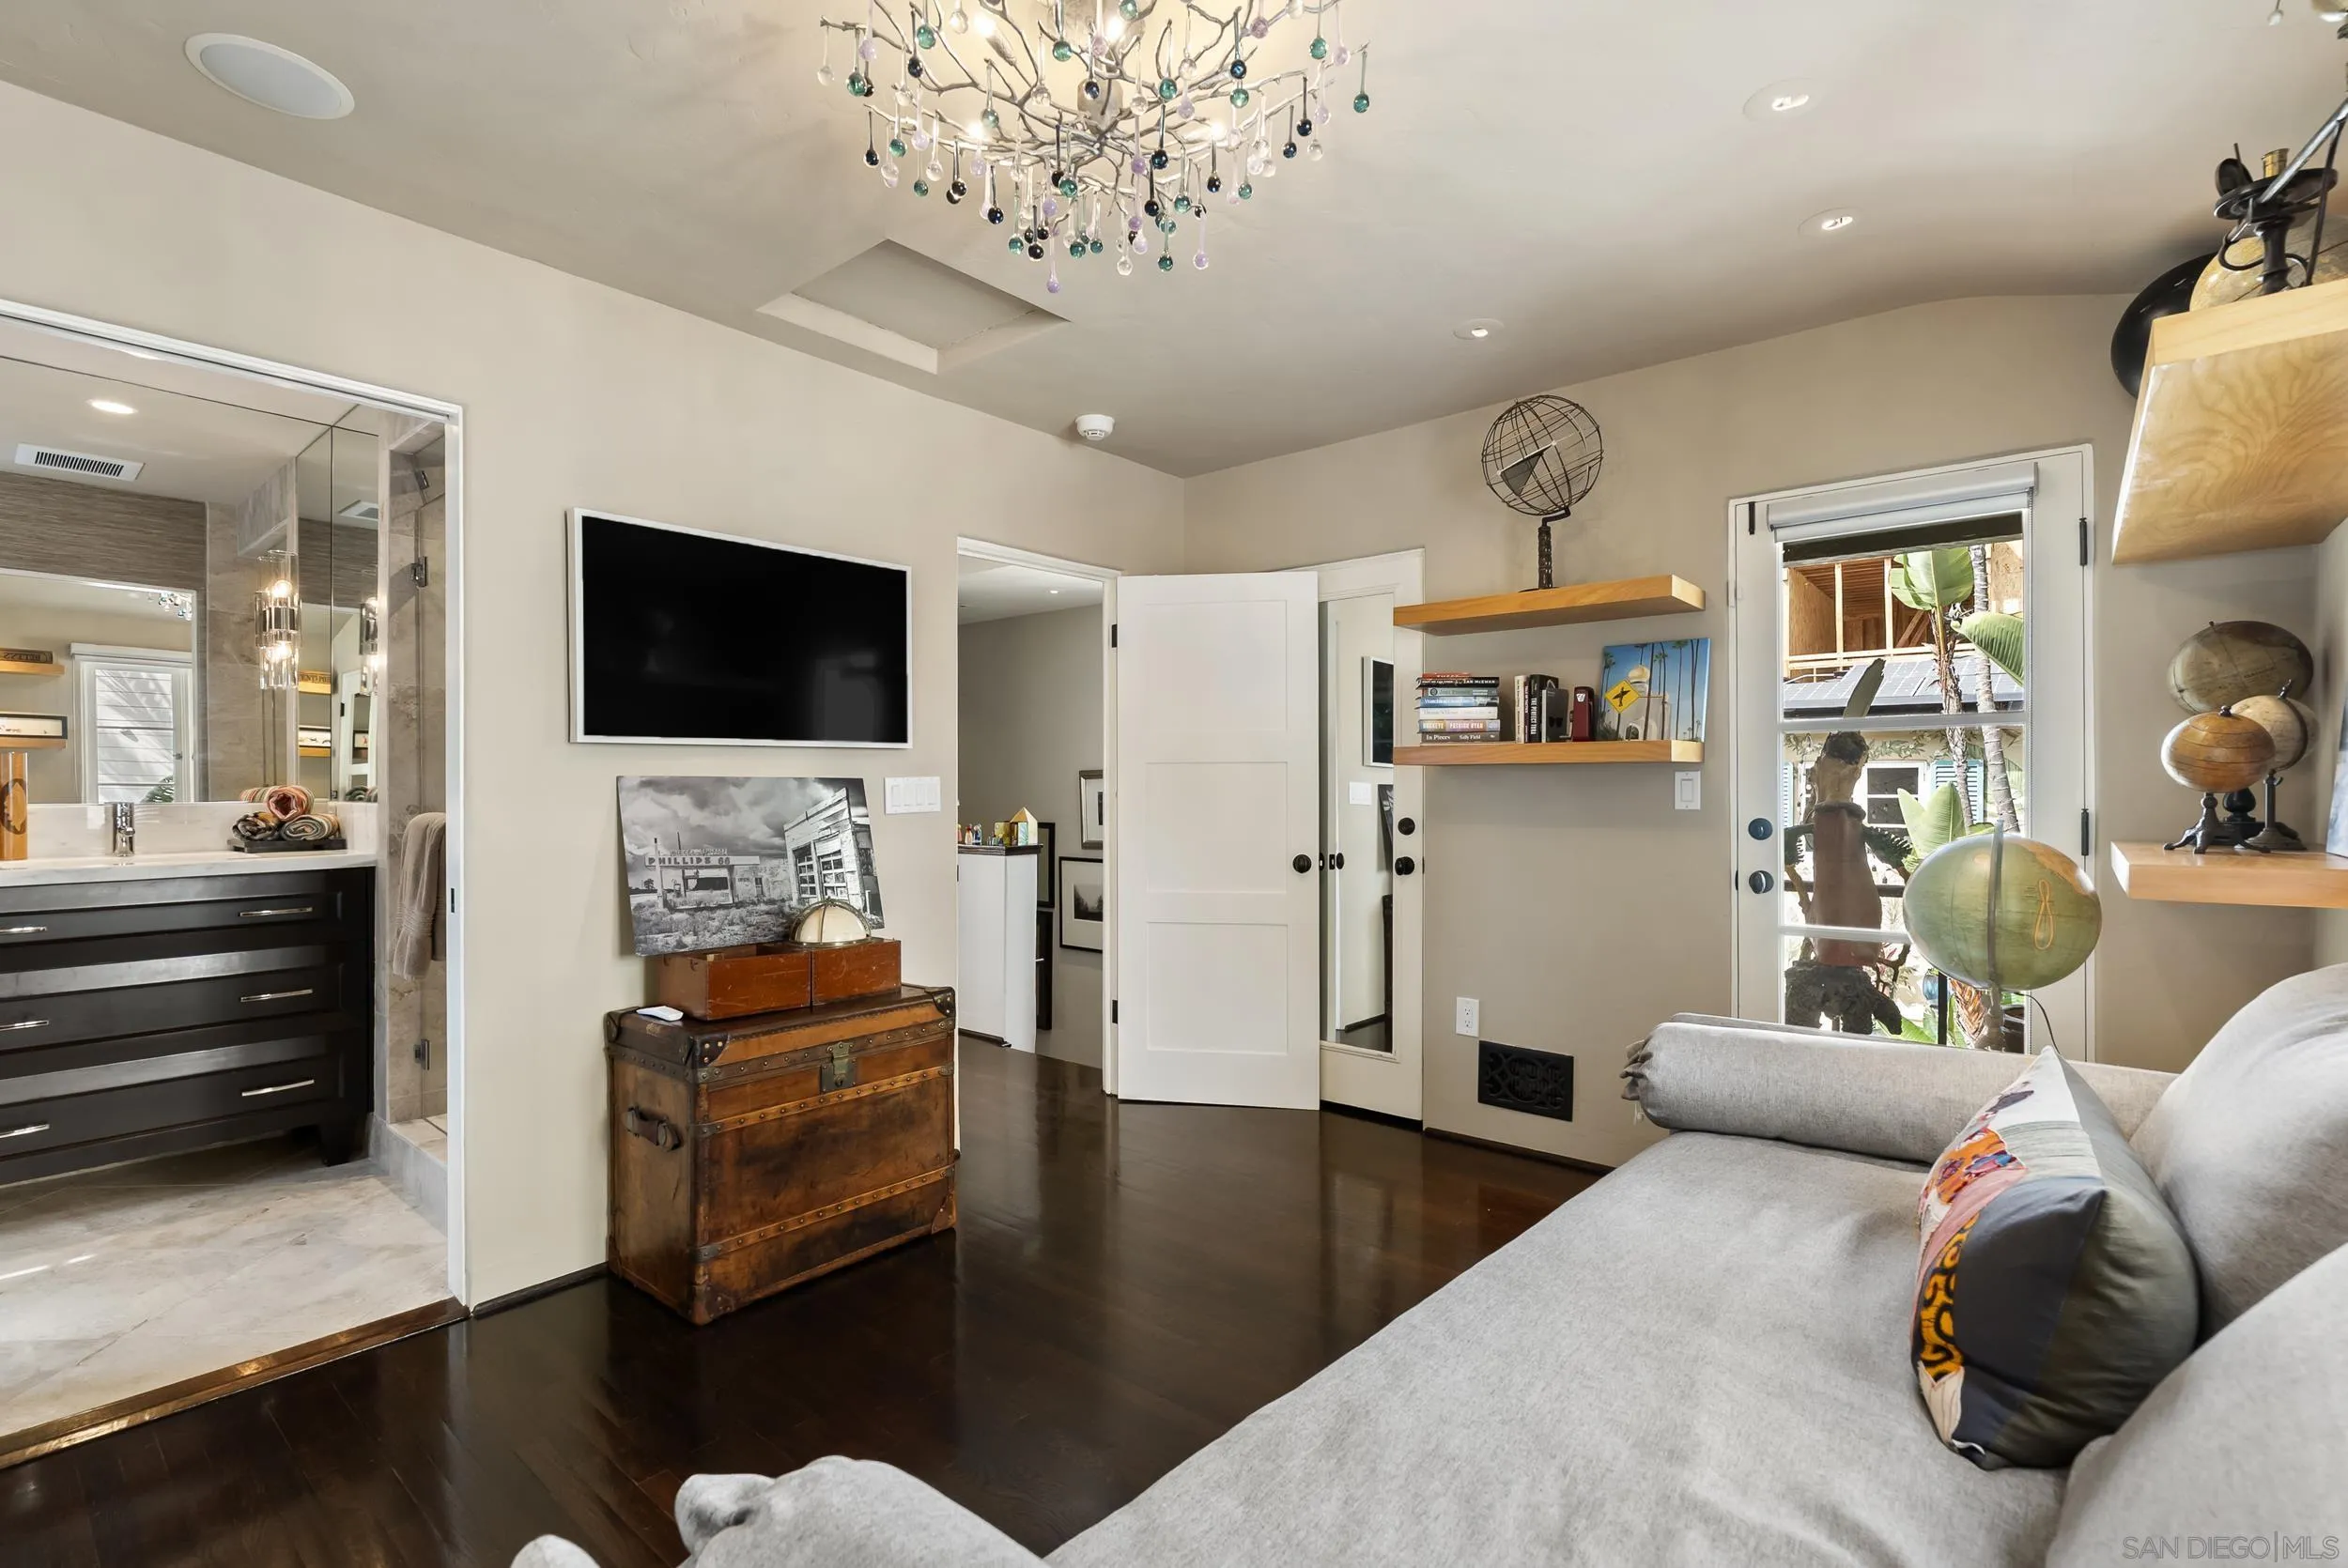
Living room with gray sectional, glass chandelier, floating shelves, and adjoining bathroom.
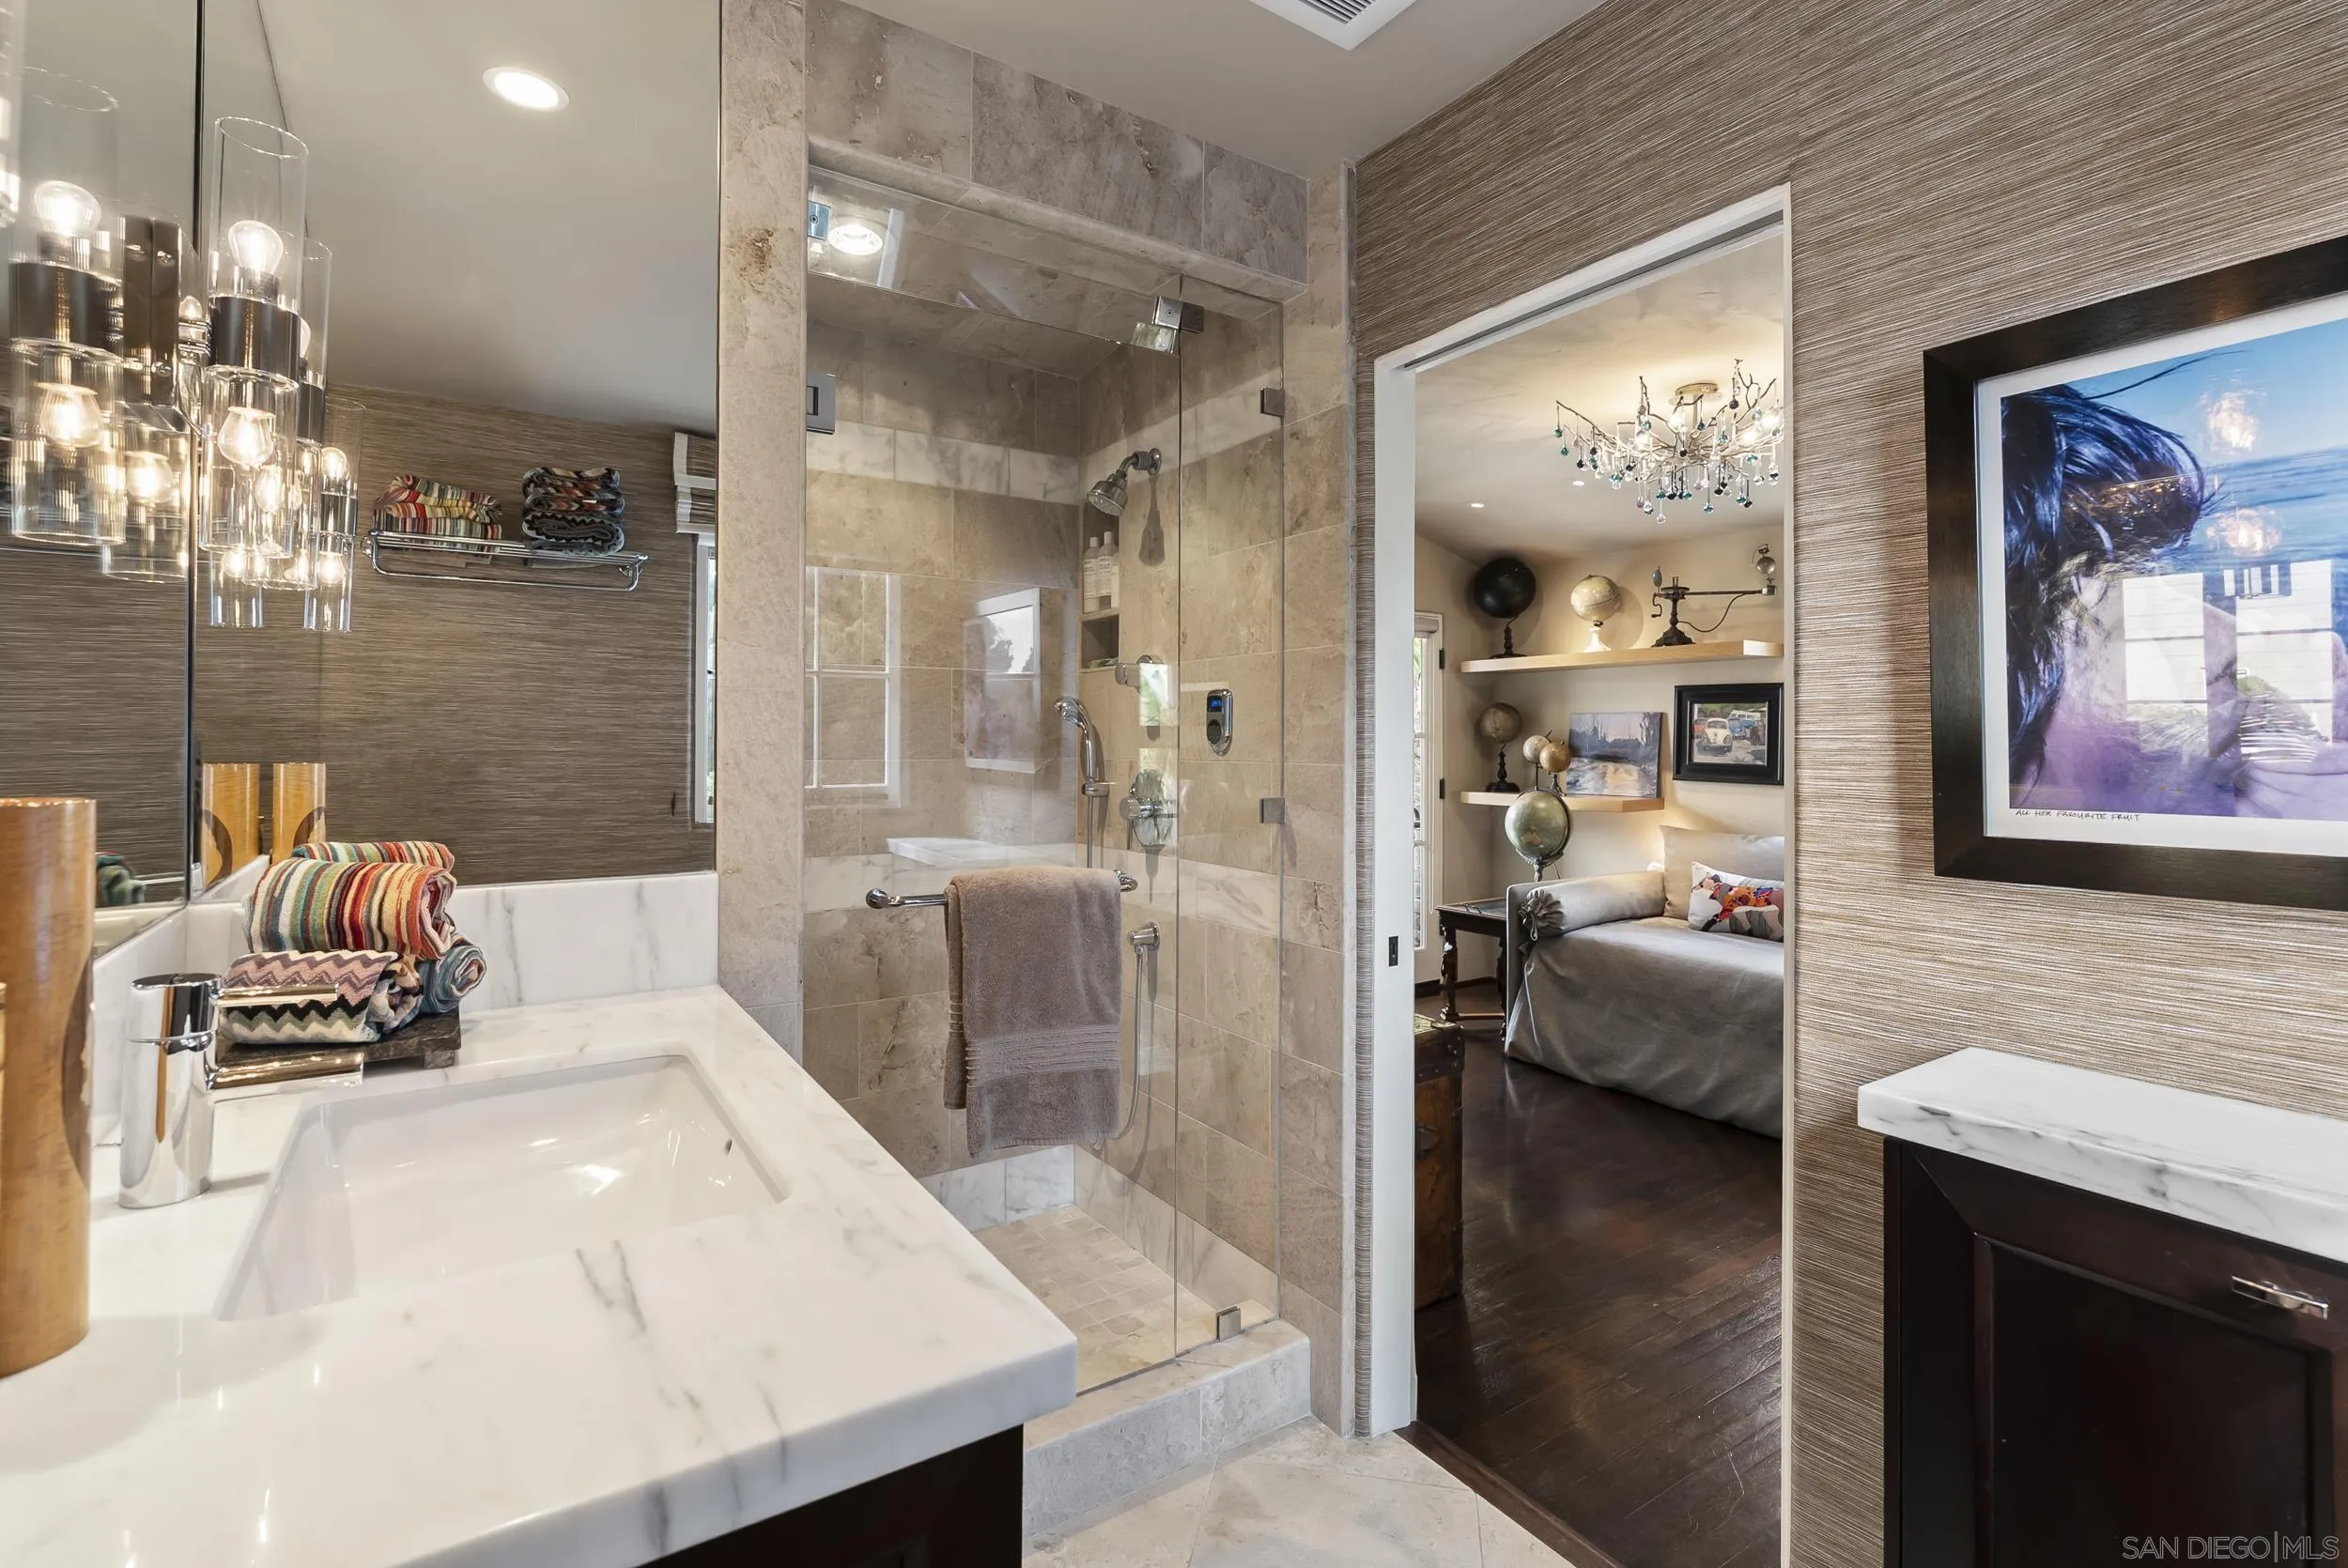
Bathroom with a marble vanity and glass-enclosed tiled shower beside a doorway to the bedroom.
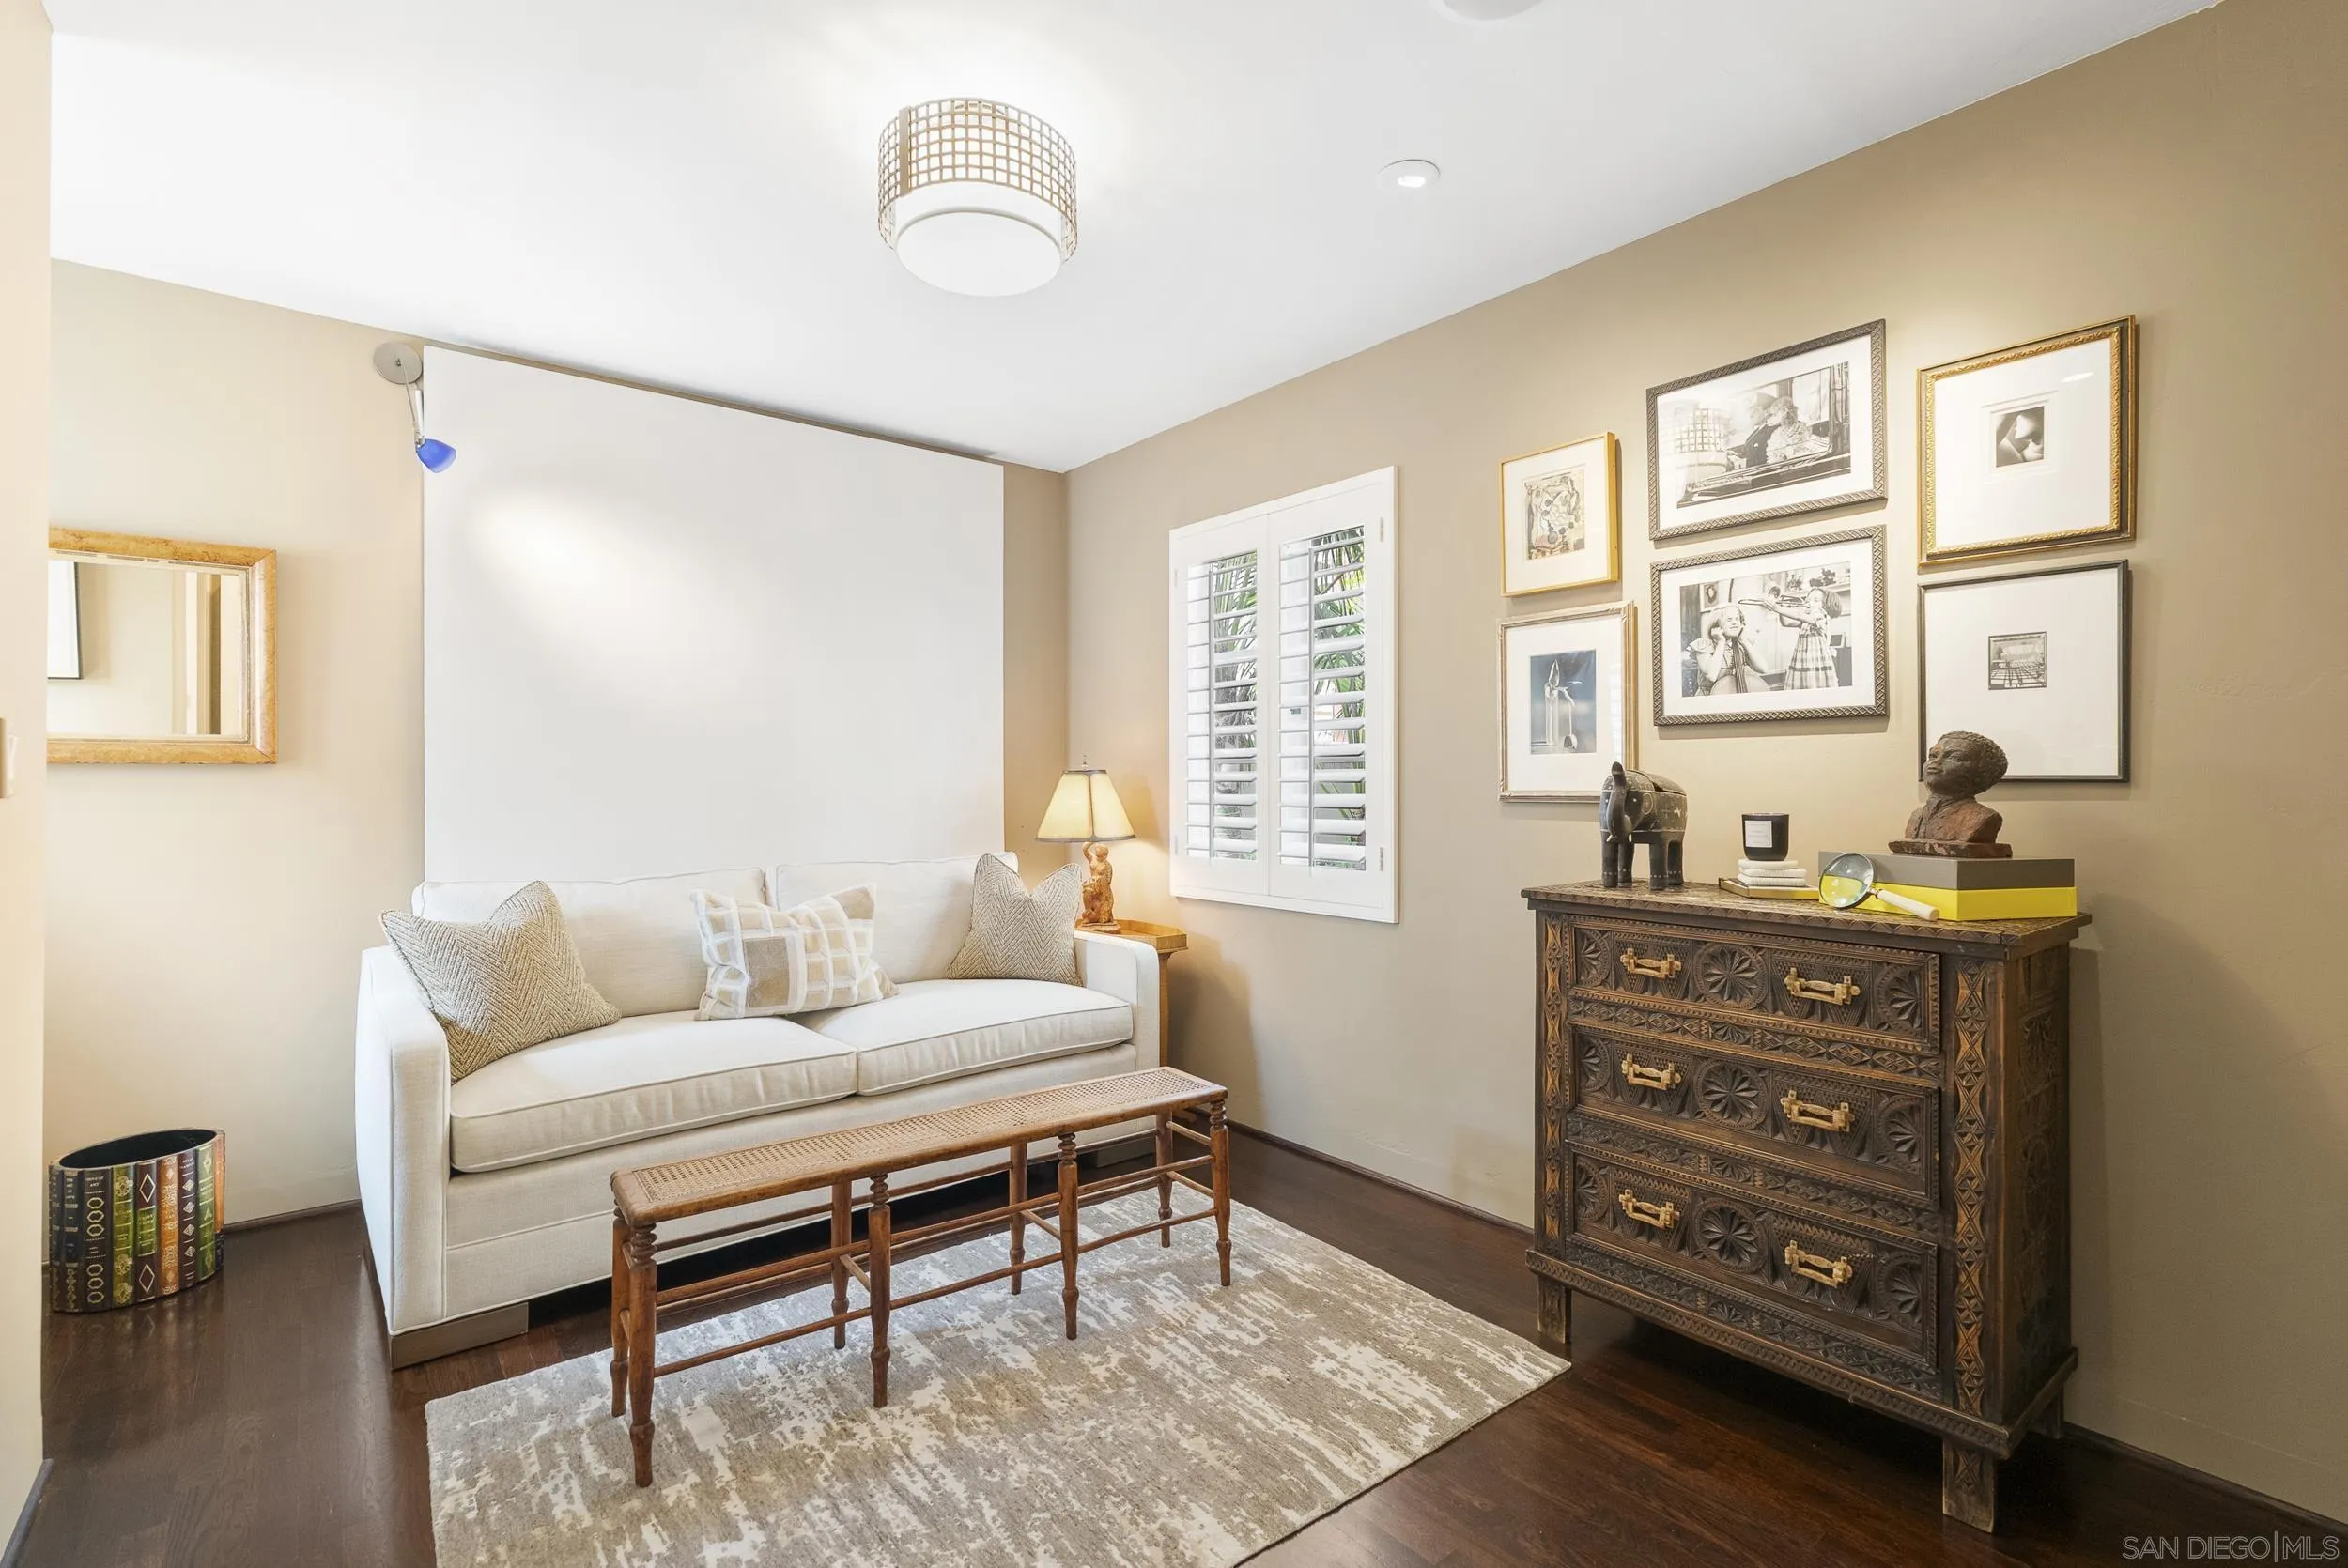
Sitting room with a white sofa, patterned rug, shuttered window, and ornate carved chest.
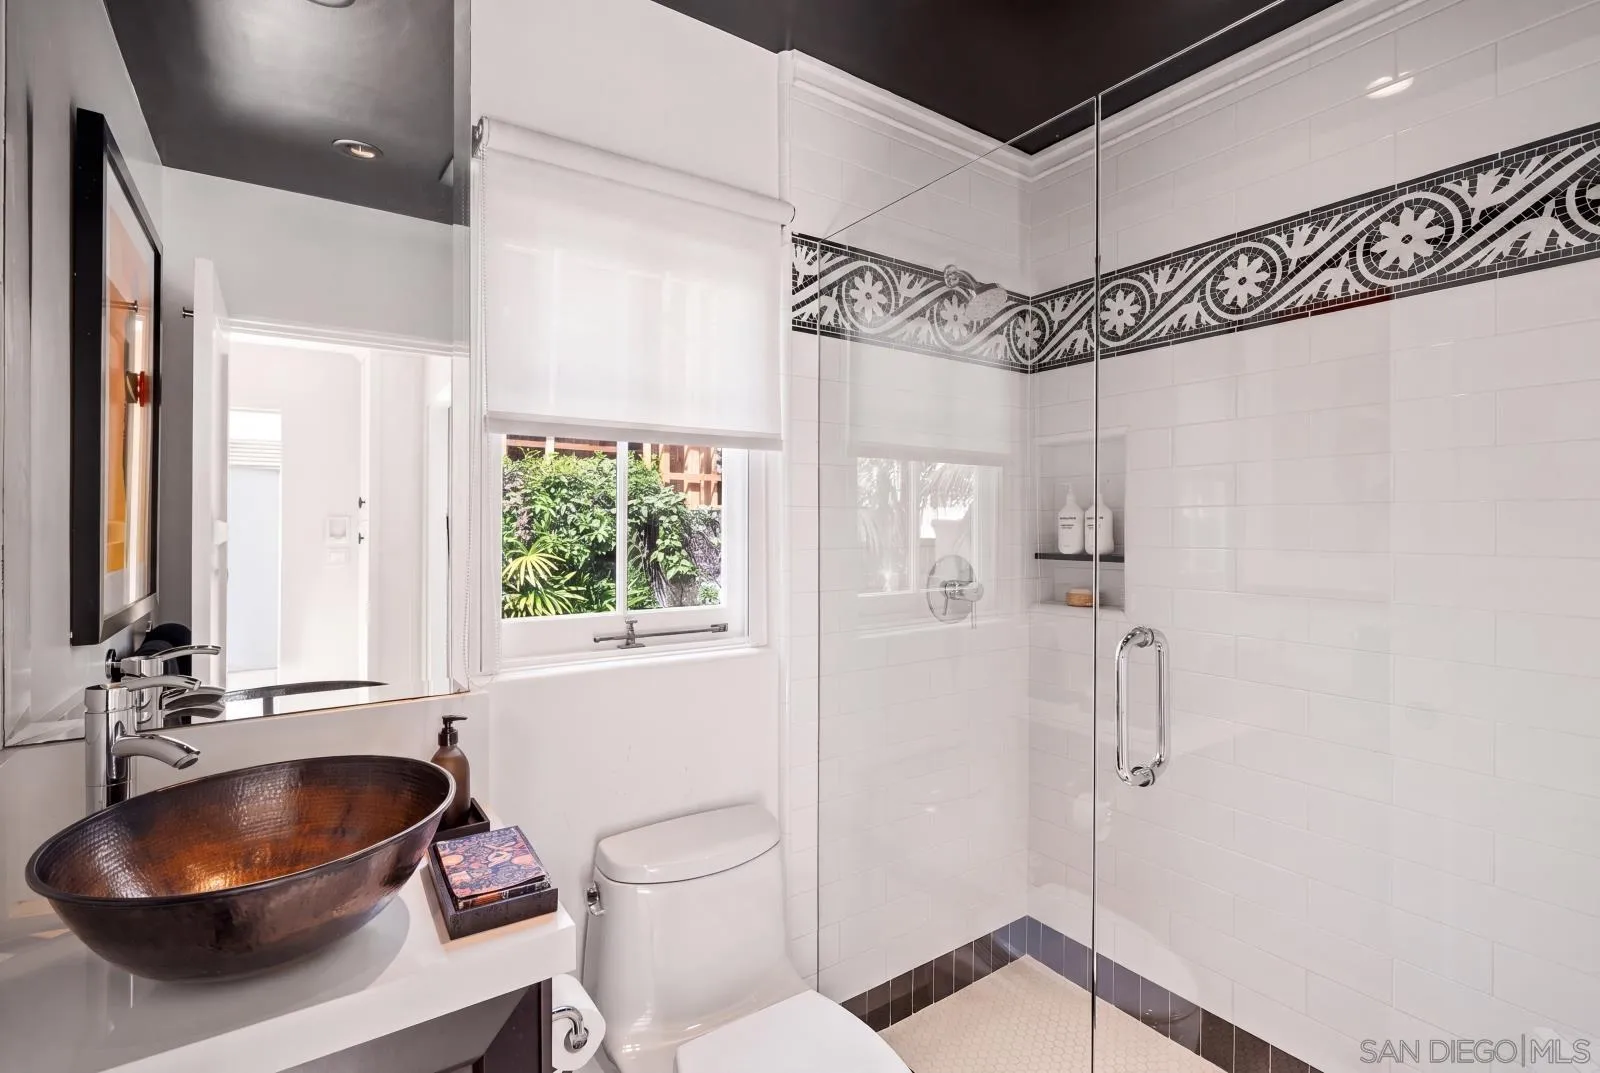
Bathroom with a glass shower, black floral tile border, and copper vessel sink.
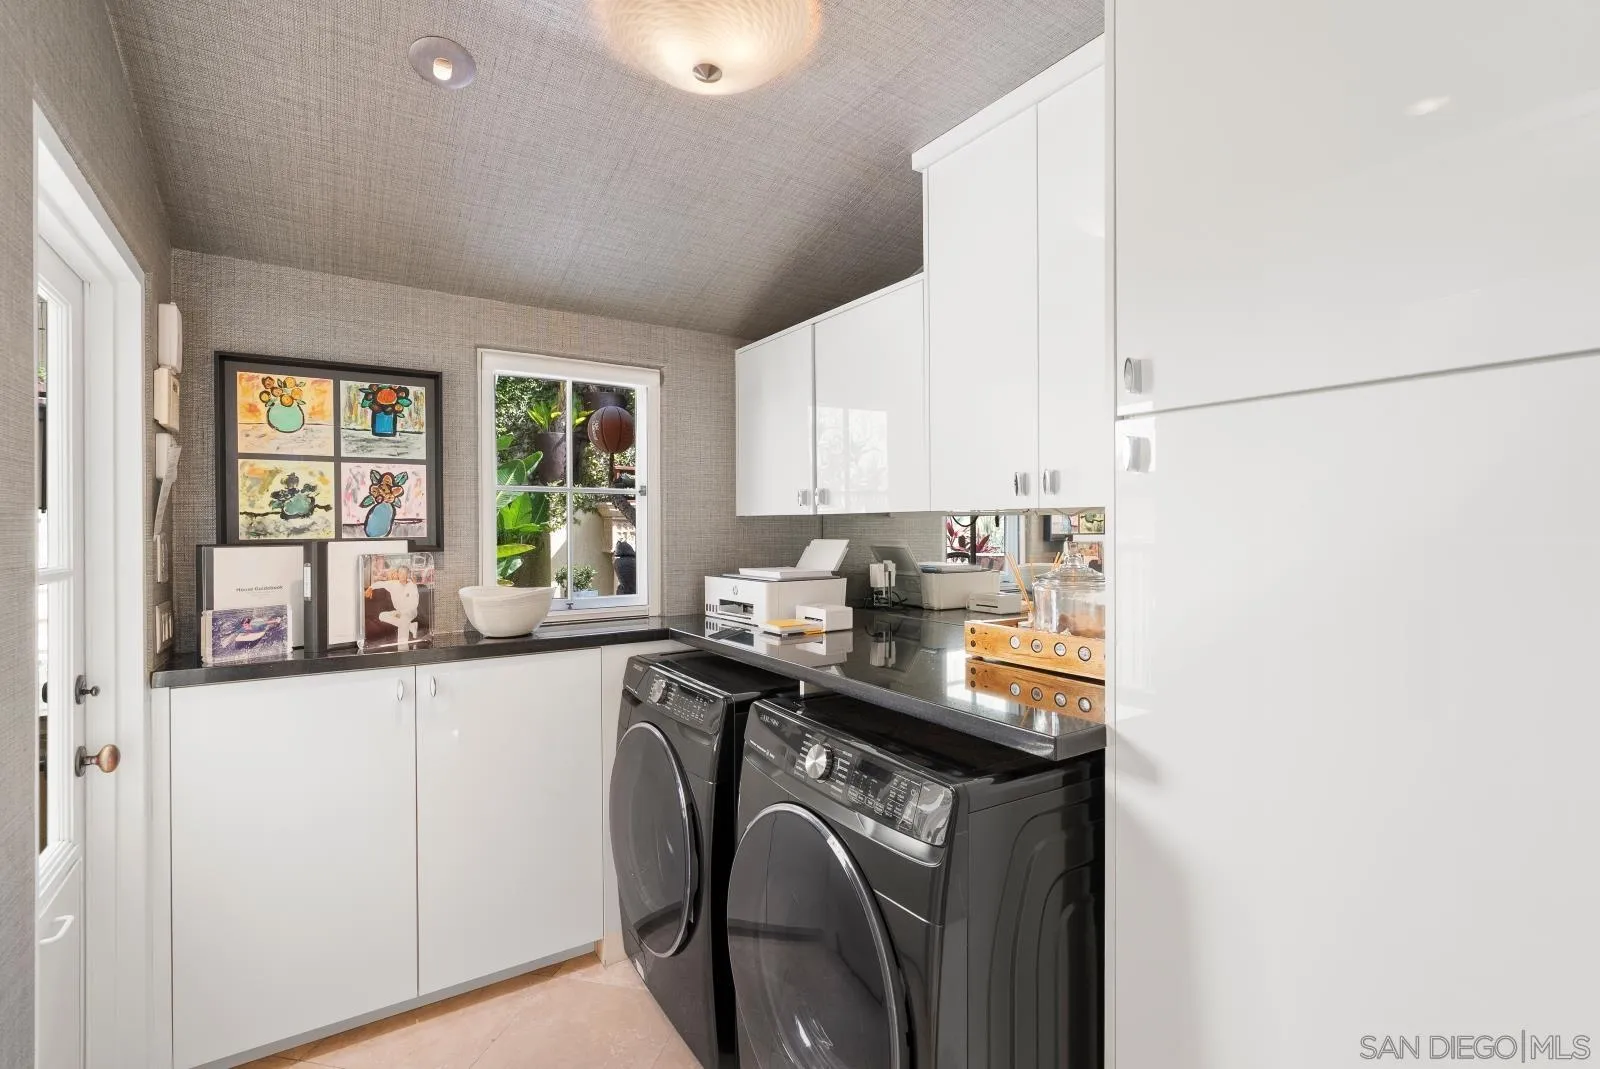
Laundry room with black front-loading washer and dryer, white cabinets, and dark countertops.
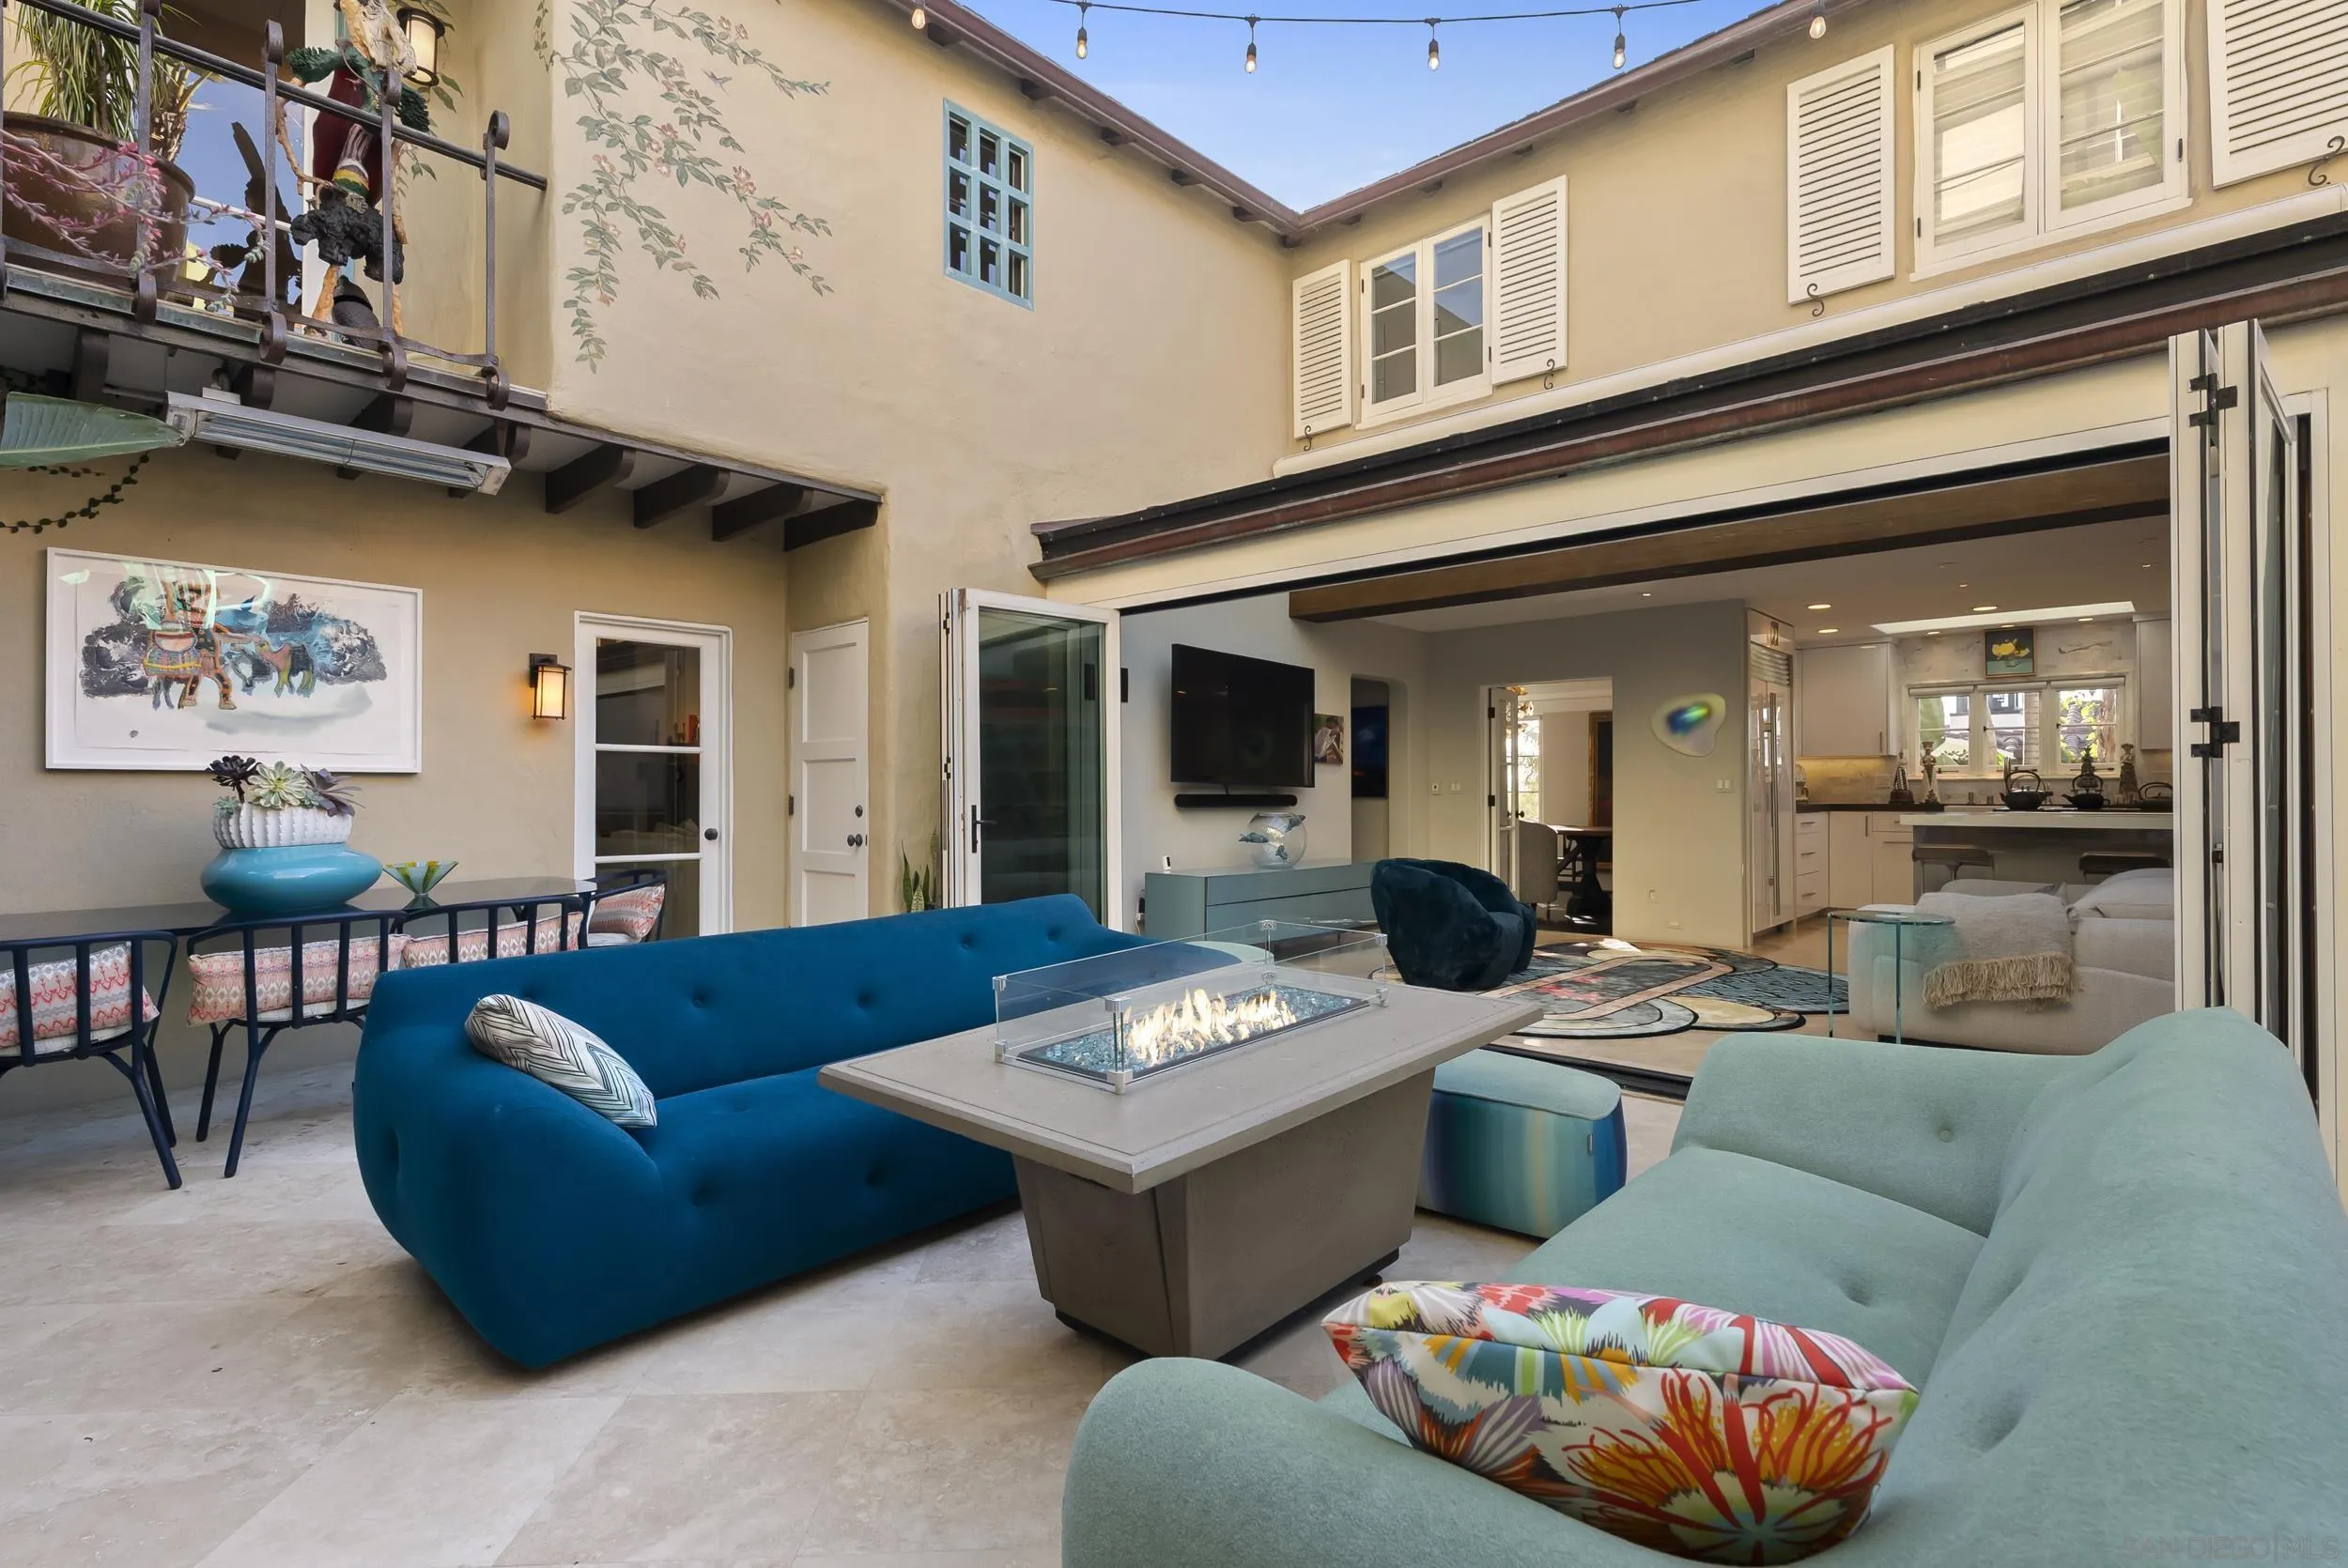
Living room opening to a courtyard, with blue sofas, a fire table, and the kitchen beyond.
Courtyard patio with curved lounge seating, a fire table, ornate fireplace, and tropical plants.
Courtyard patio with curved sofas, a fire table, and a carved stone fireplace among tropical plants.
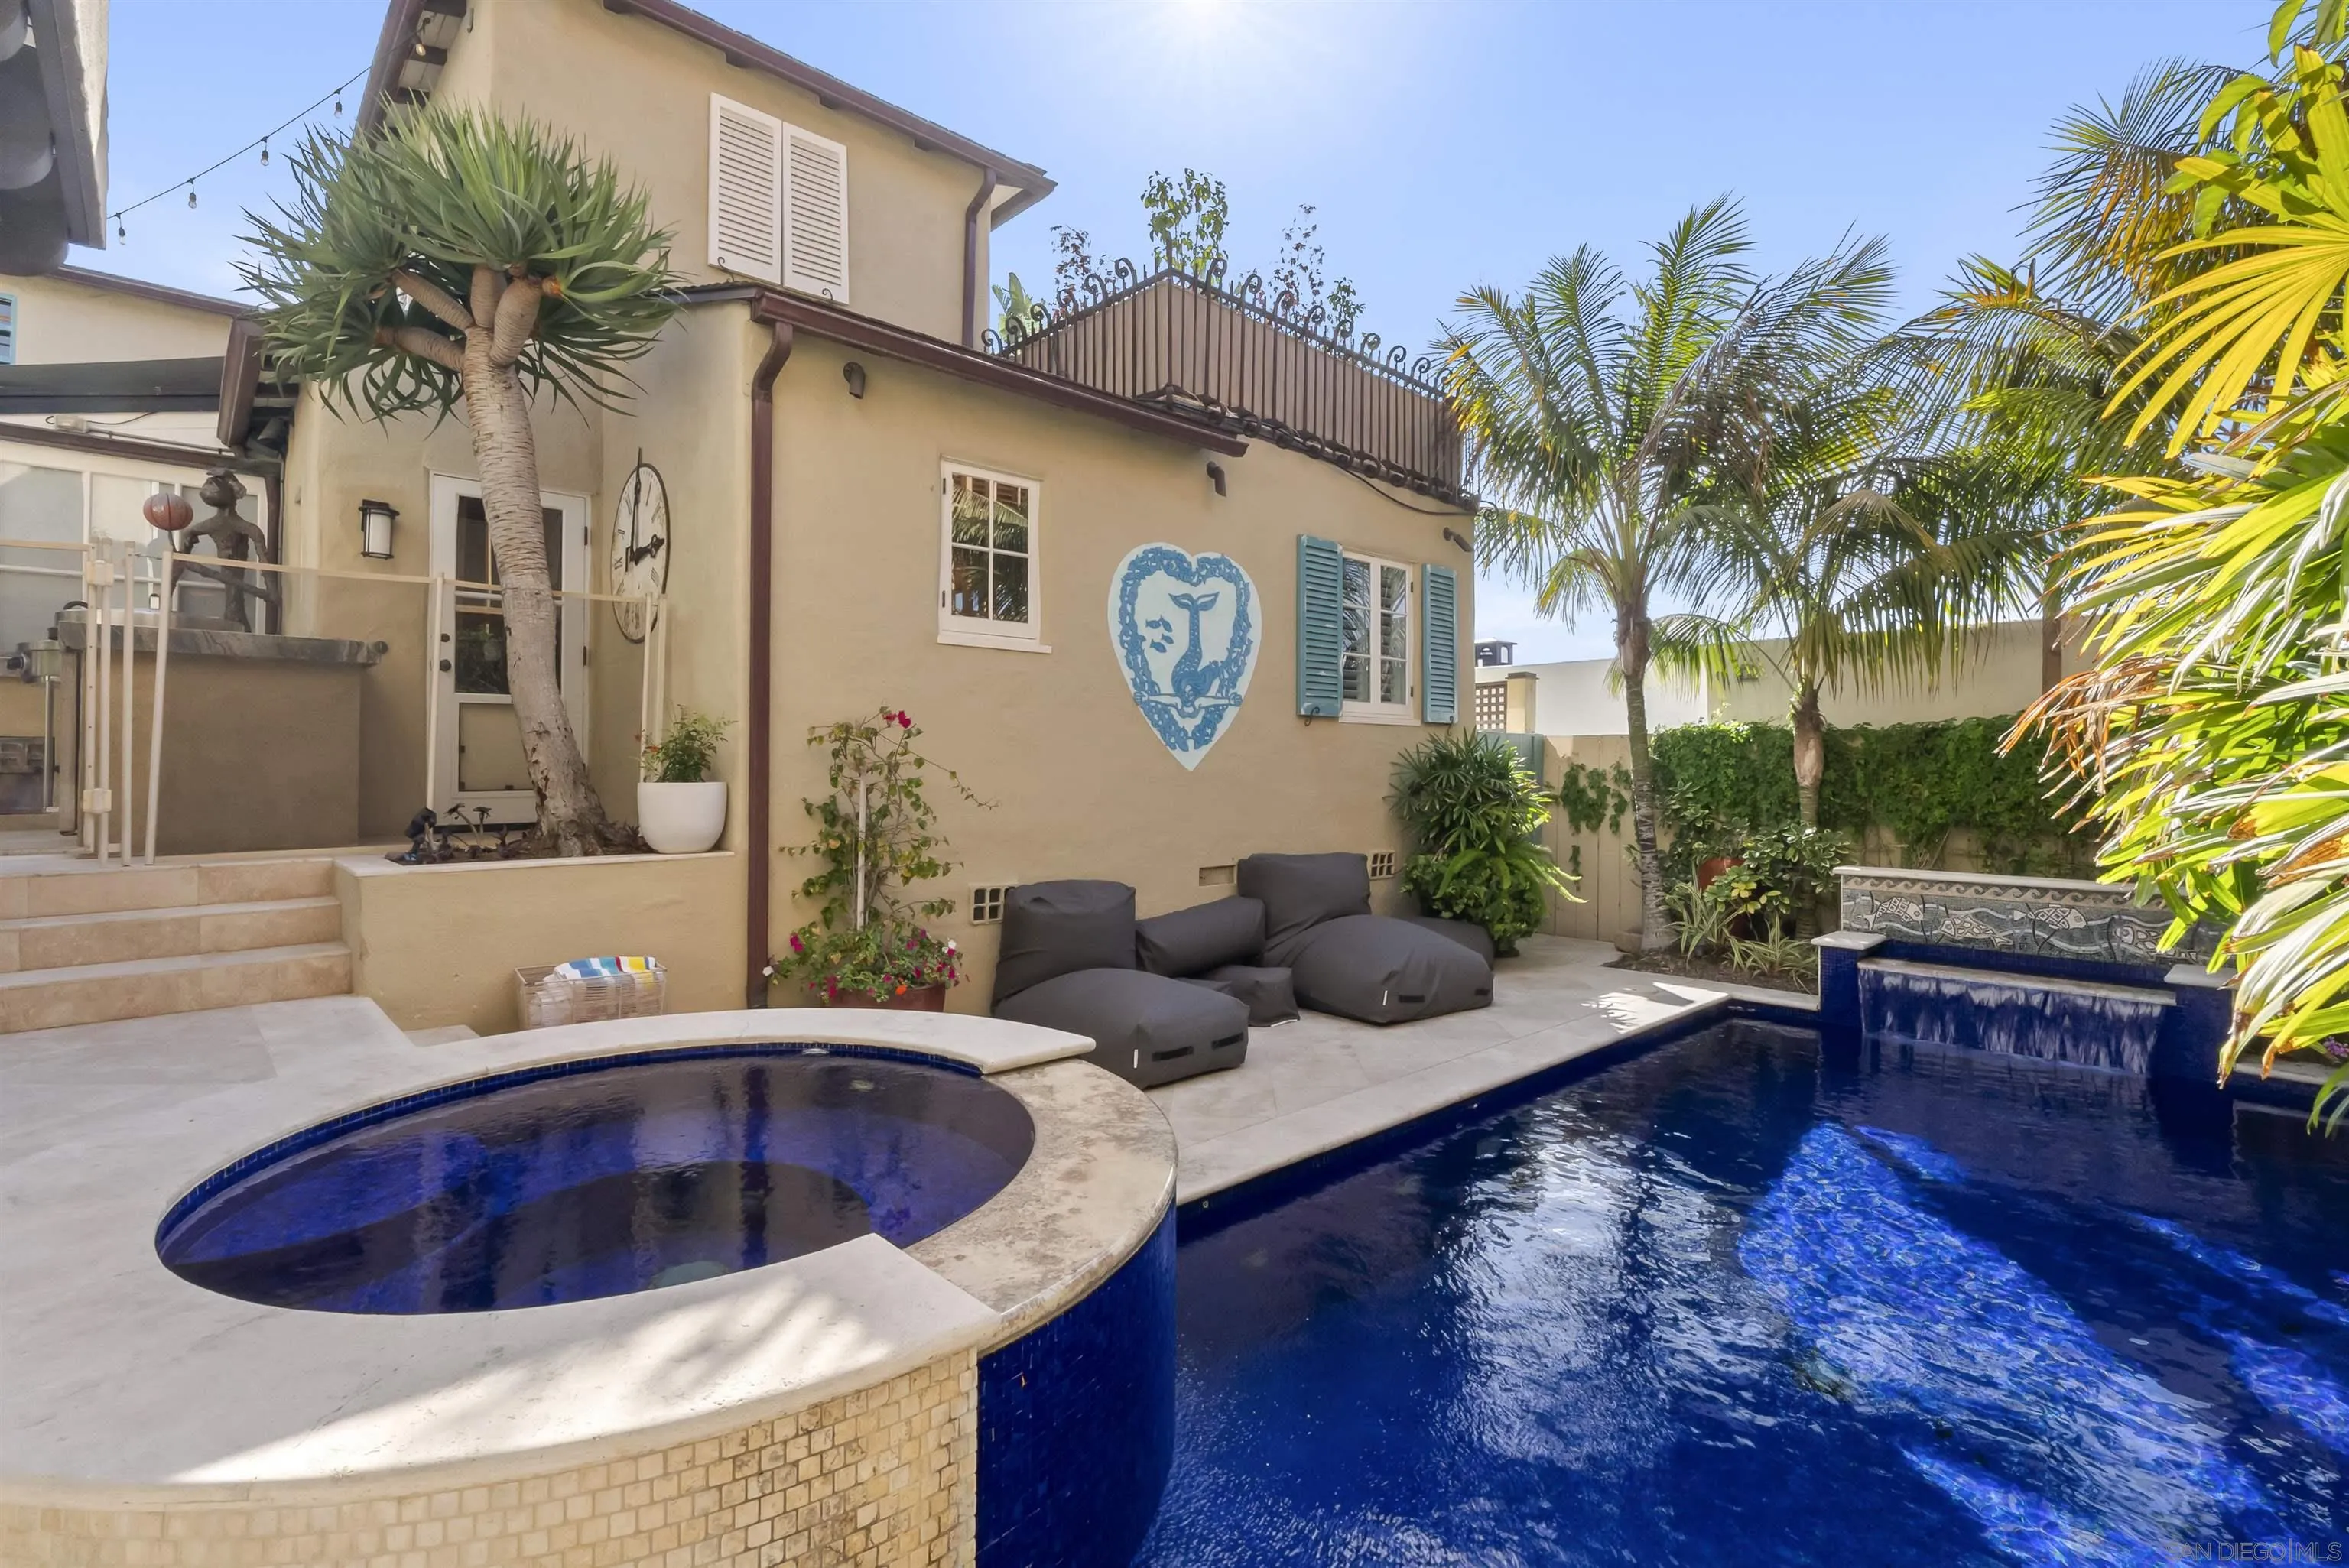
Backyard pool and raised circular spa beside a beige home, with palm trees and patio seating.
La Jolla home courtyard with a blue pool, raised spa, and cushioned patio seating.
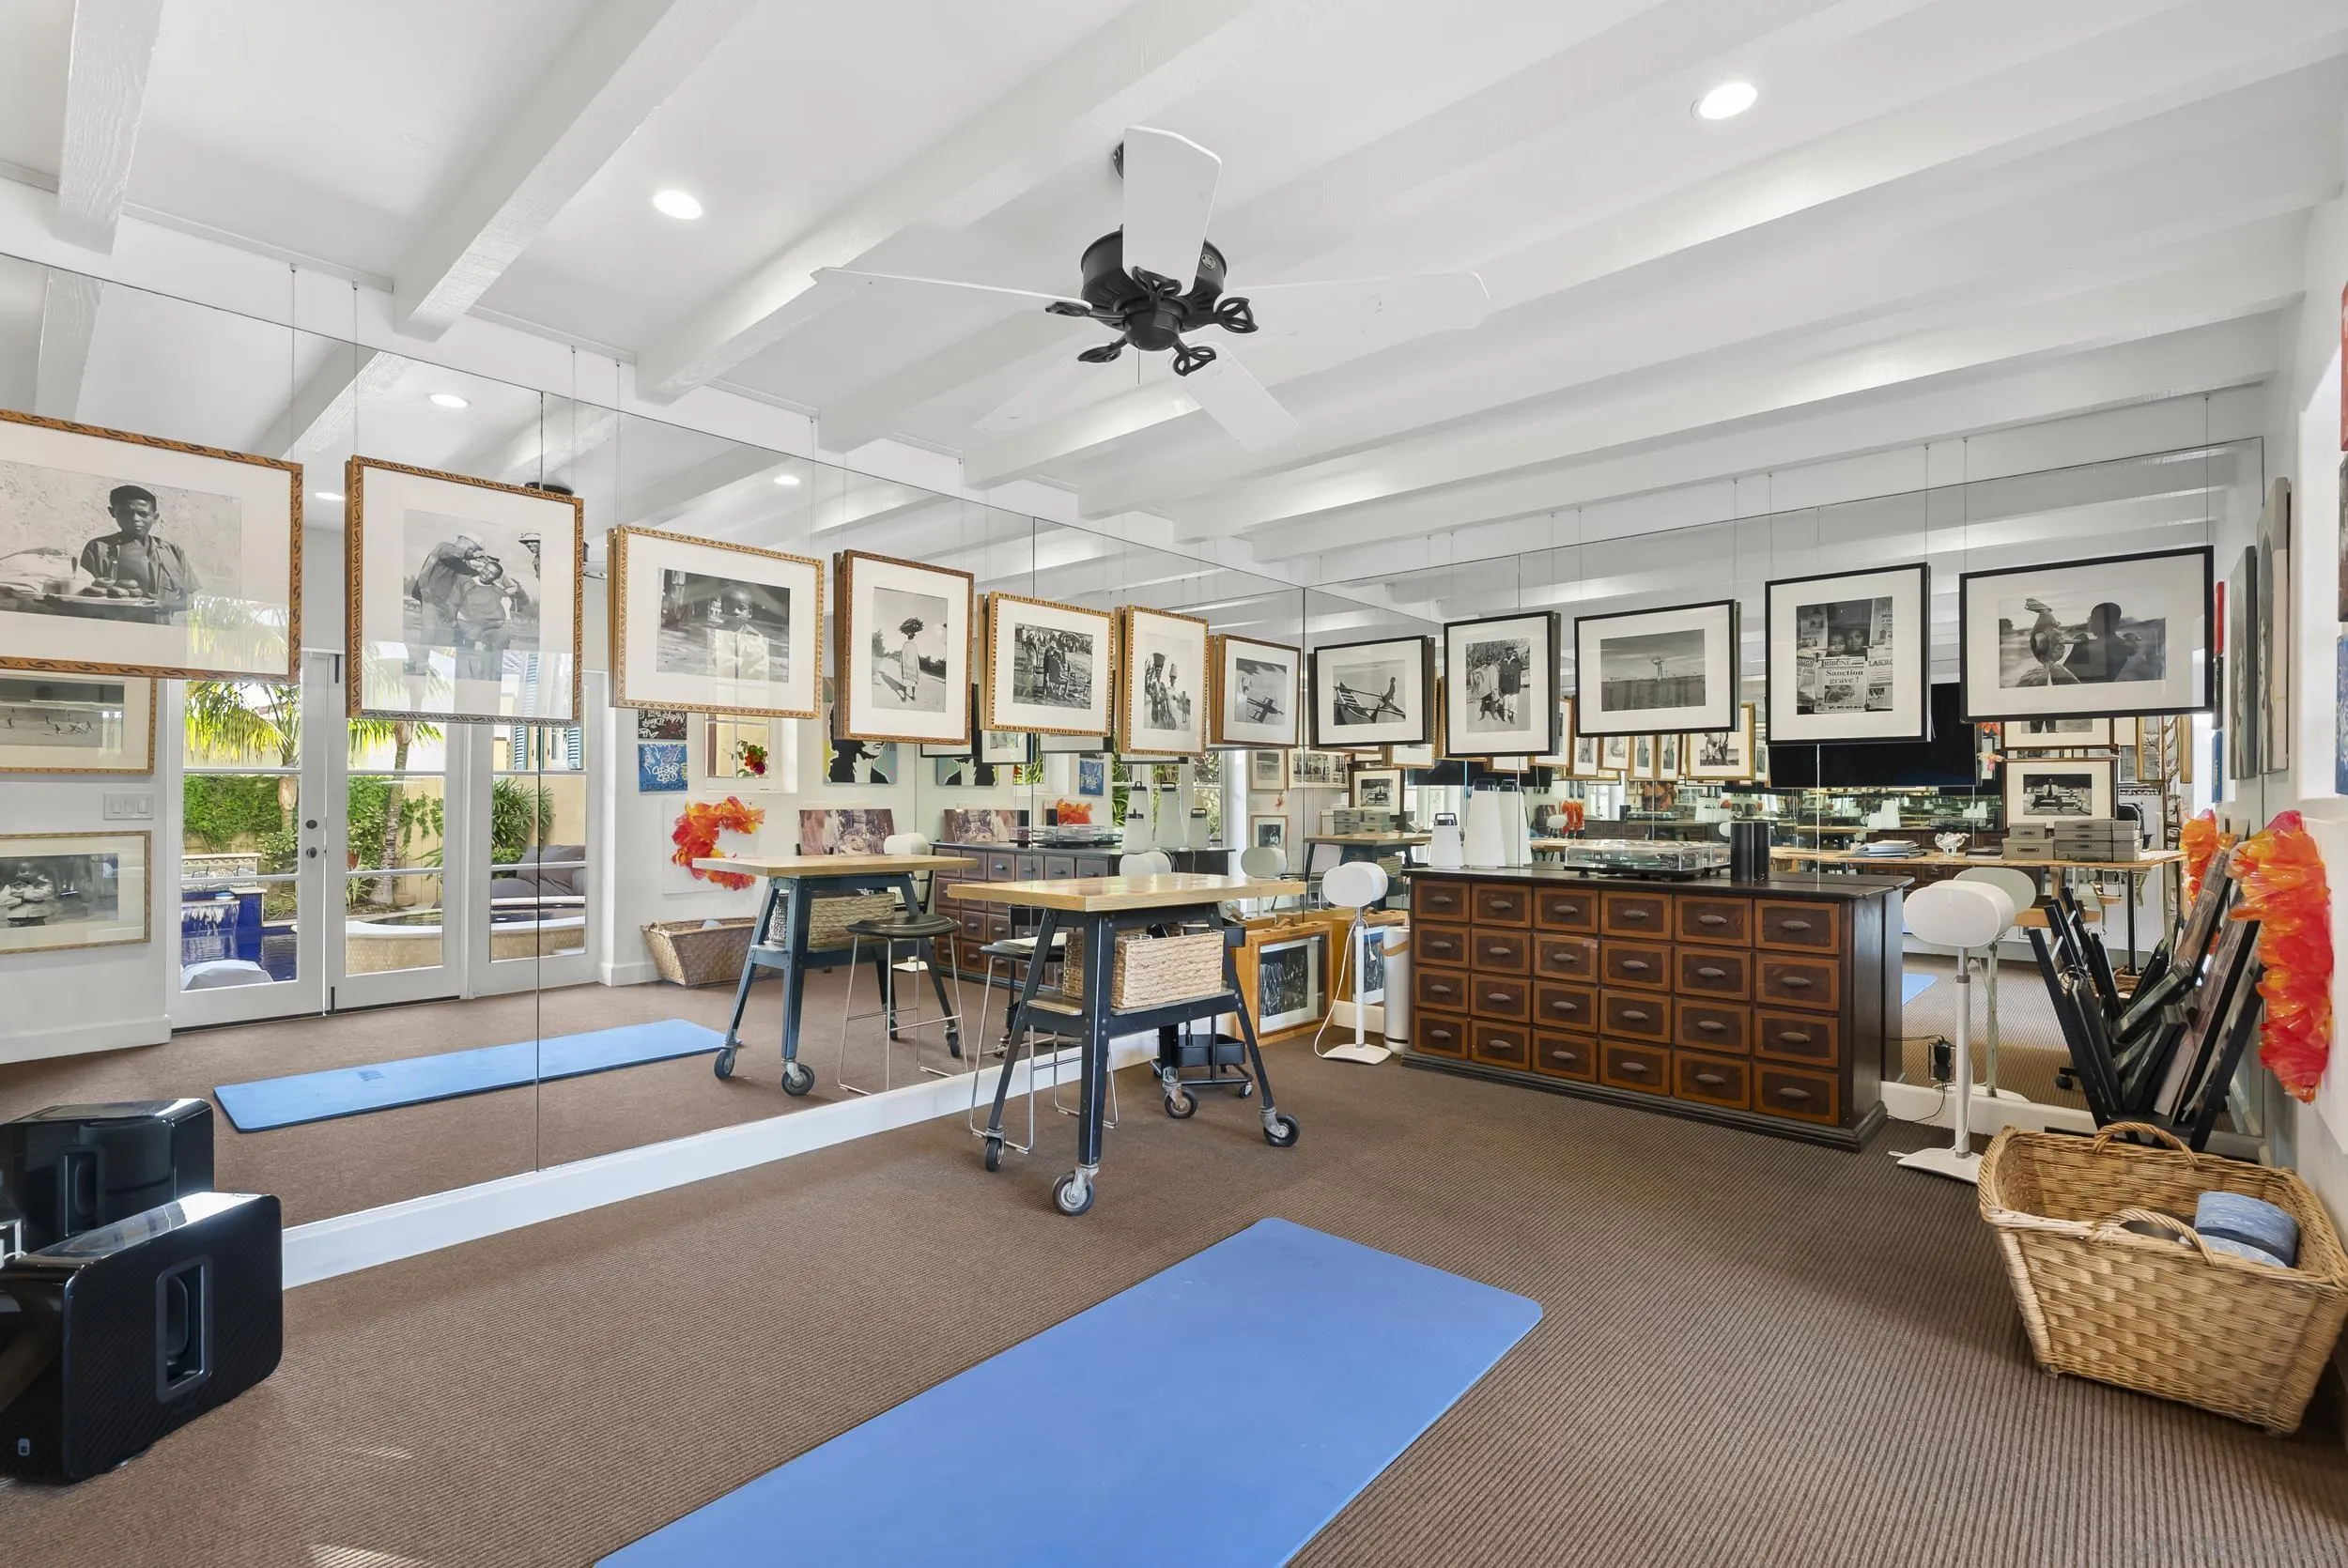
Mirrored room with framed photographs, worktables, a wooden cabinet, and blue exercise mats.
Dining area with a glass table and woven chairs opening onto a sculpture garden at dusk.
Living room with a glass-paneled ceiling and open doors to a garden patio with a fireplace.
Backyard pool and raised spa framed by tropical greenery and outdoor lounge seating at dusk.
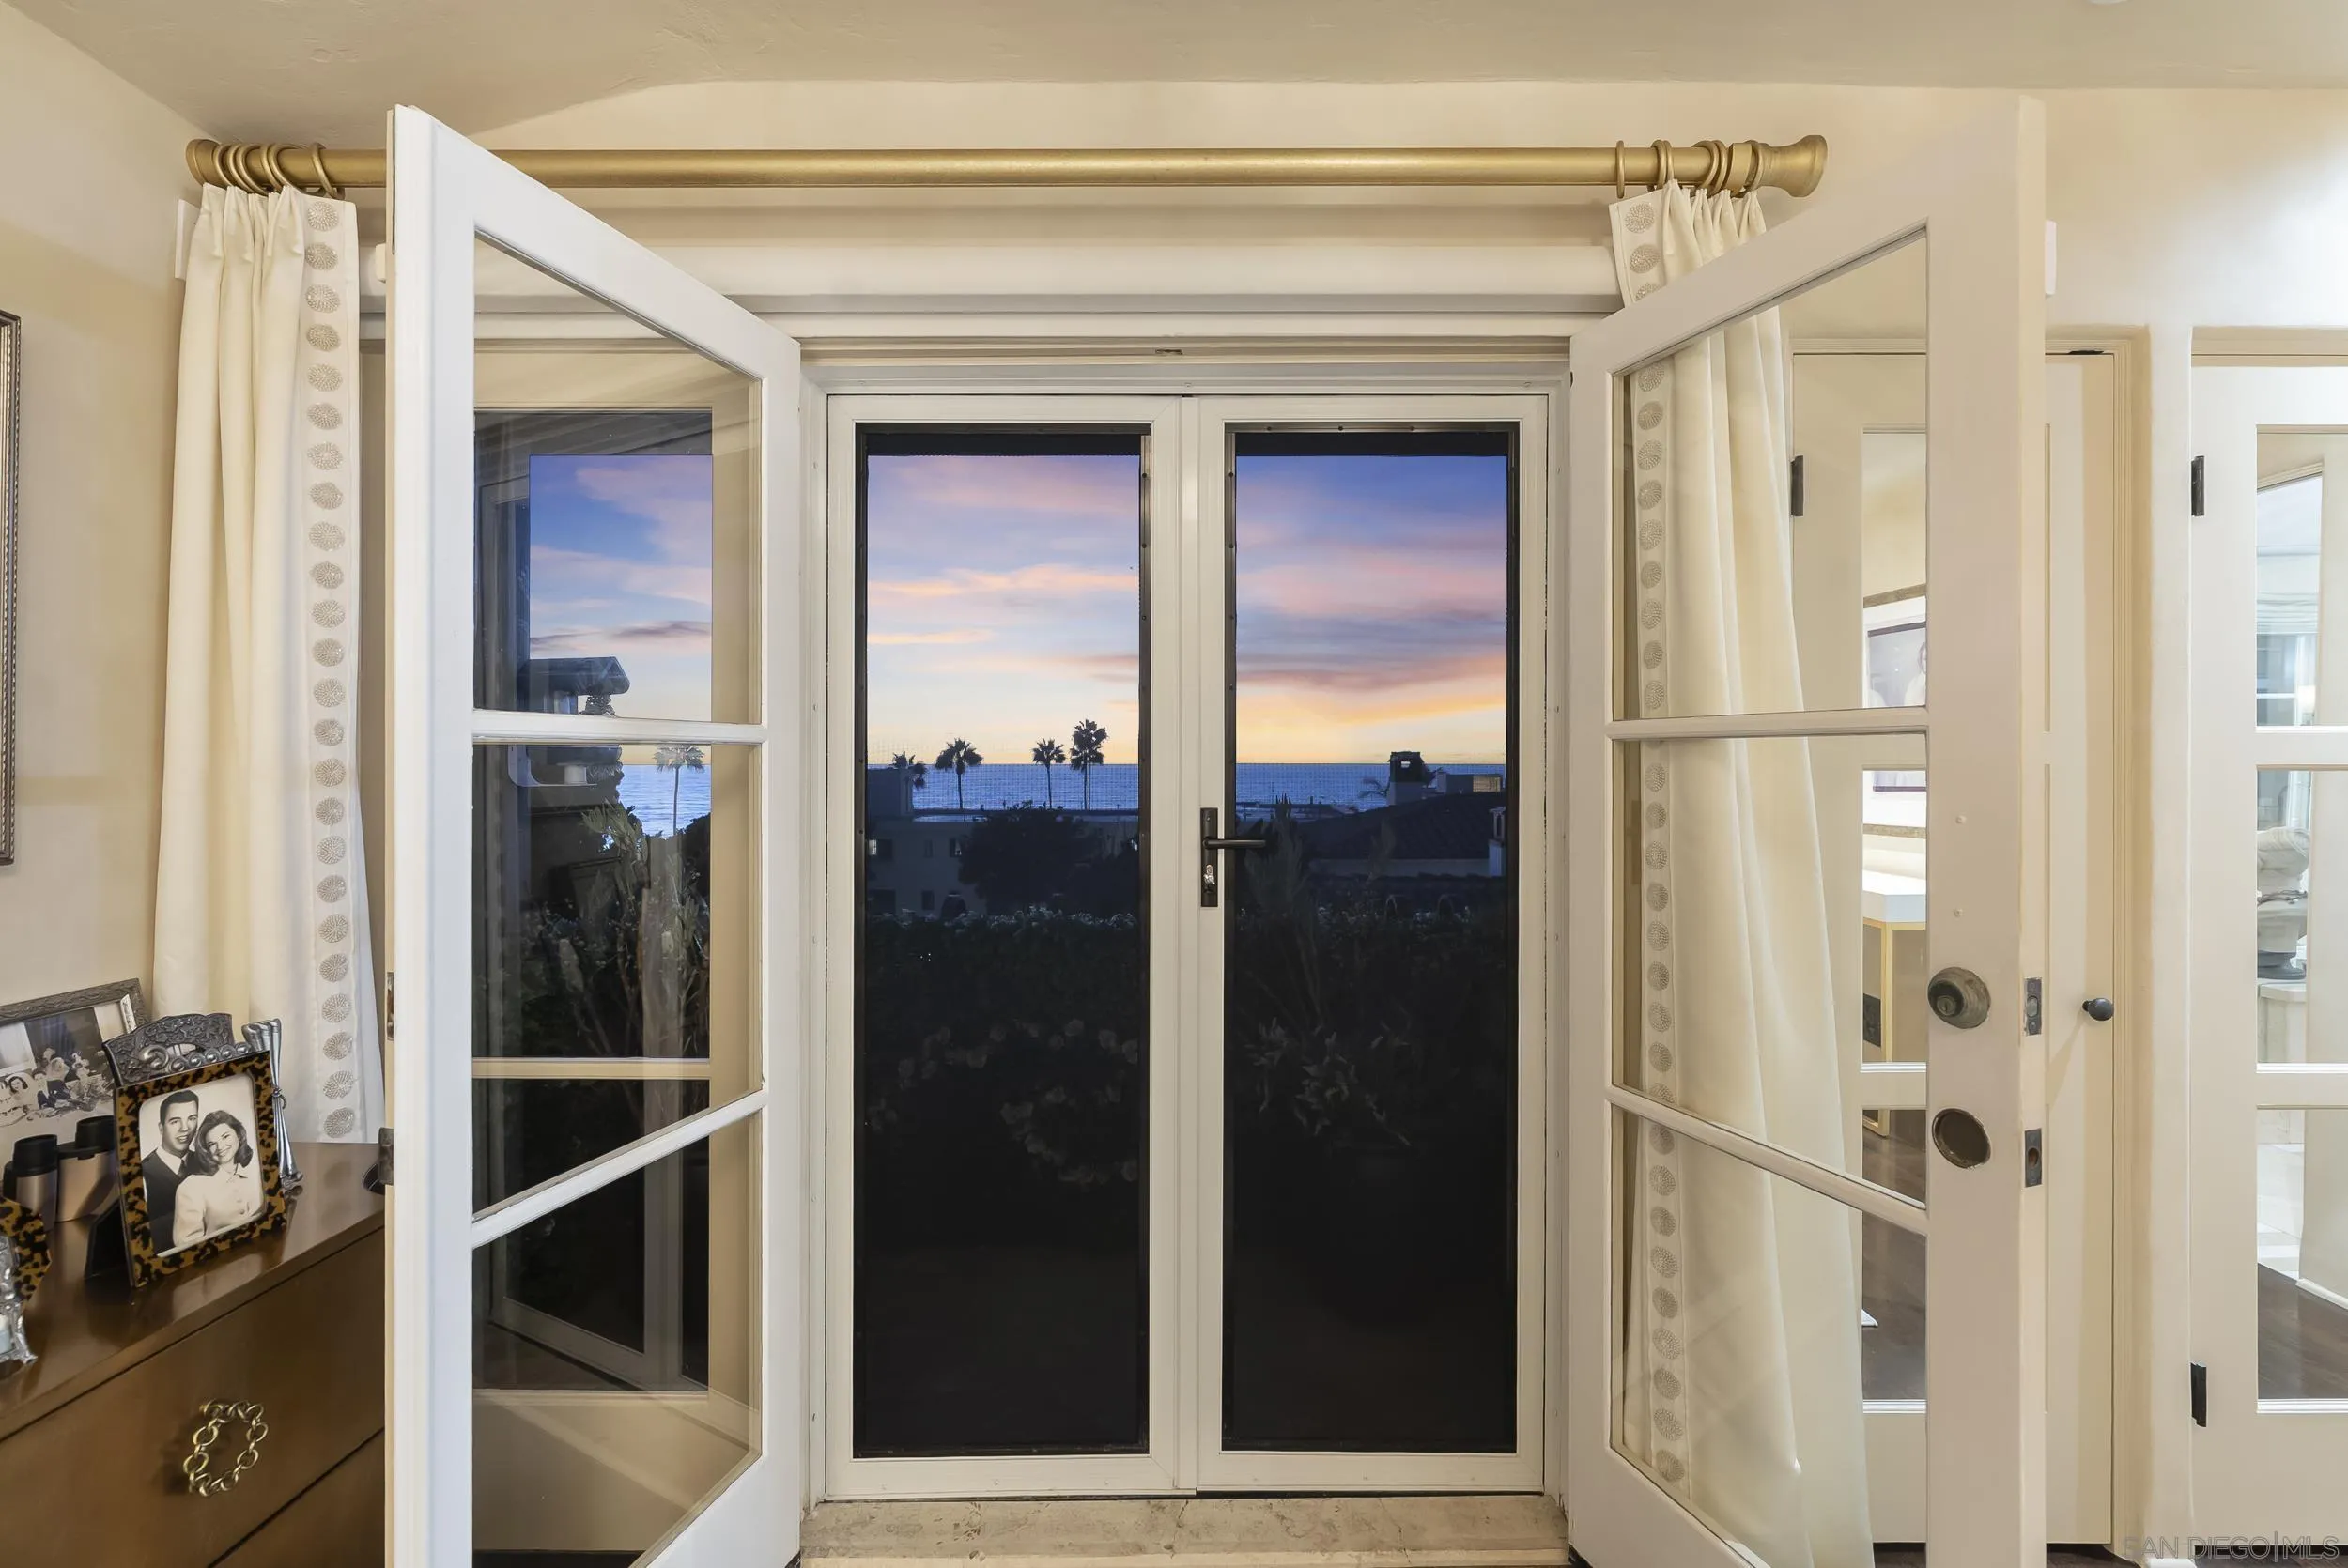
Open French doors frame an ocean sunset, with palm trees along the distant shore.
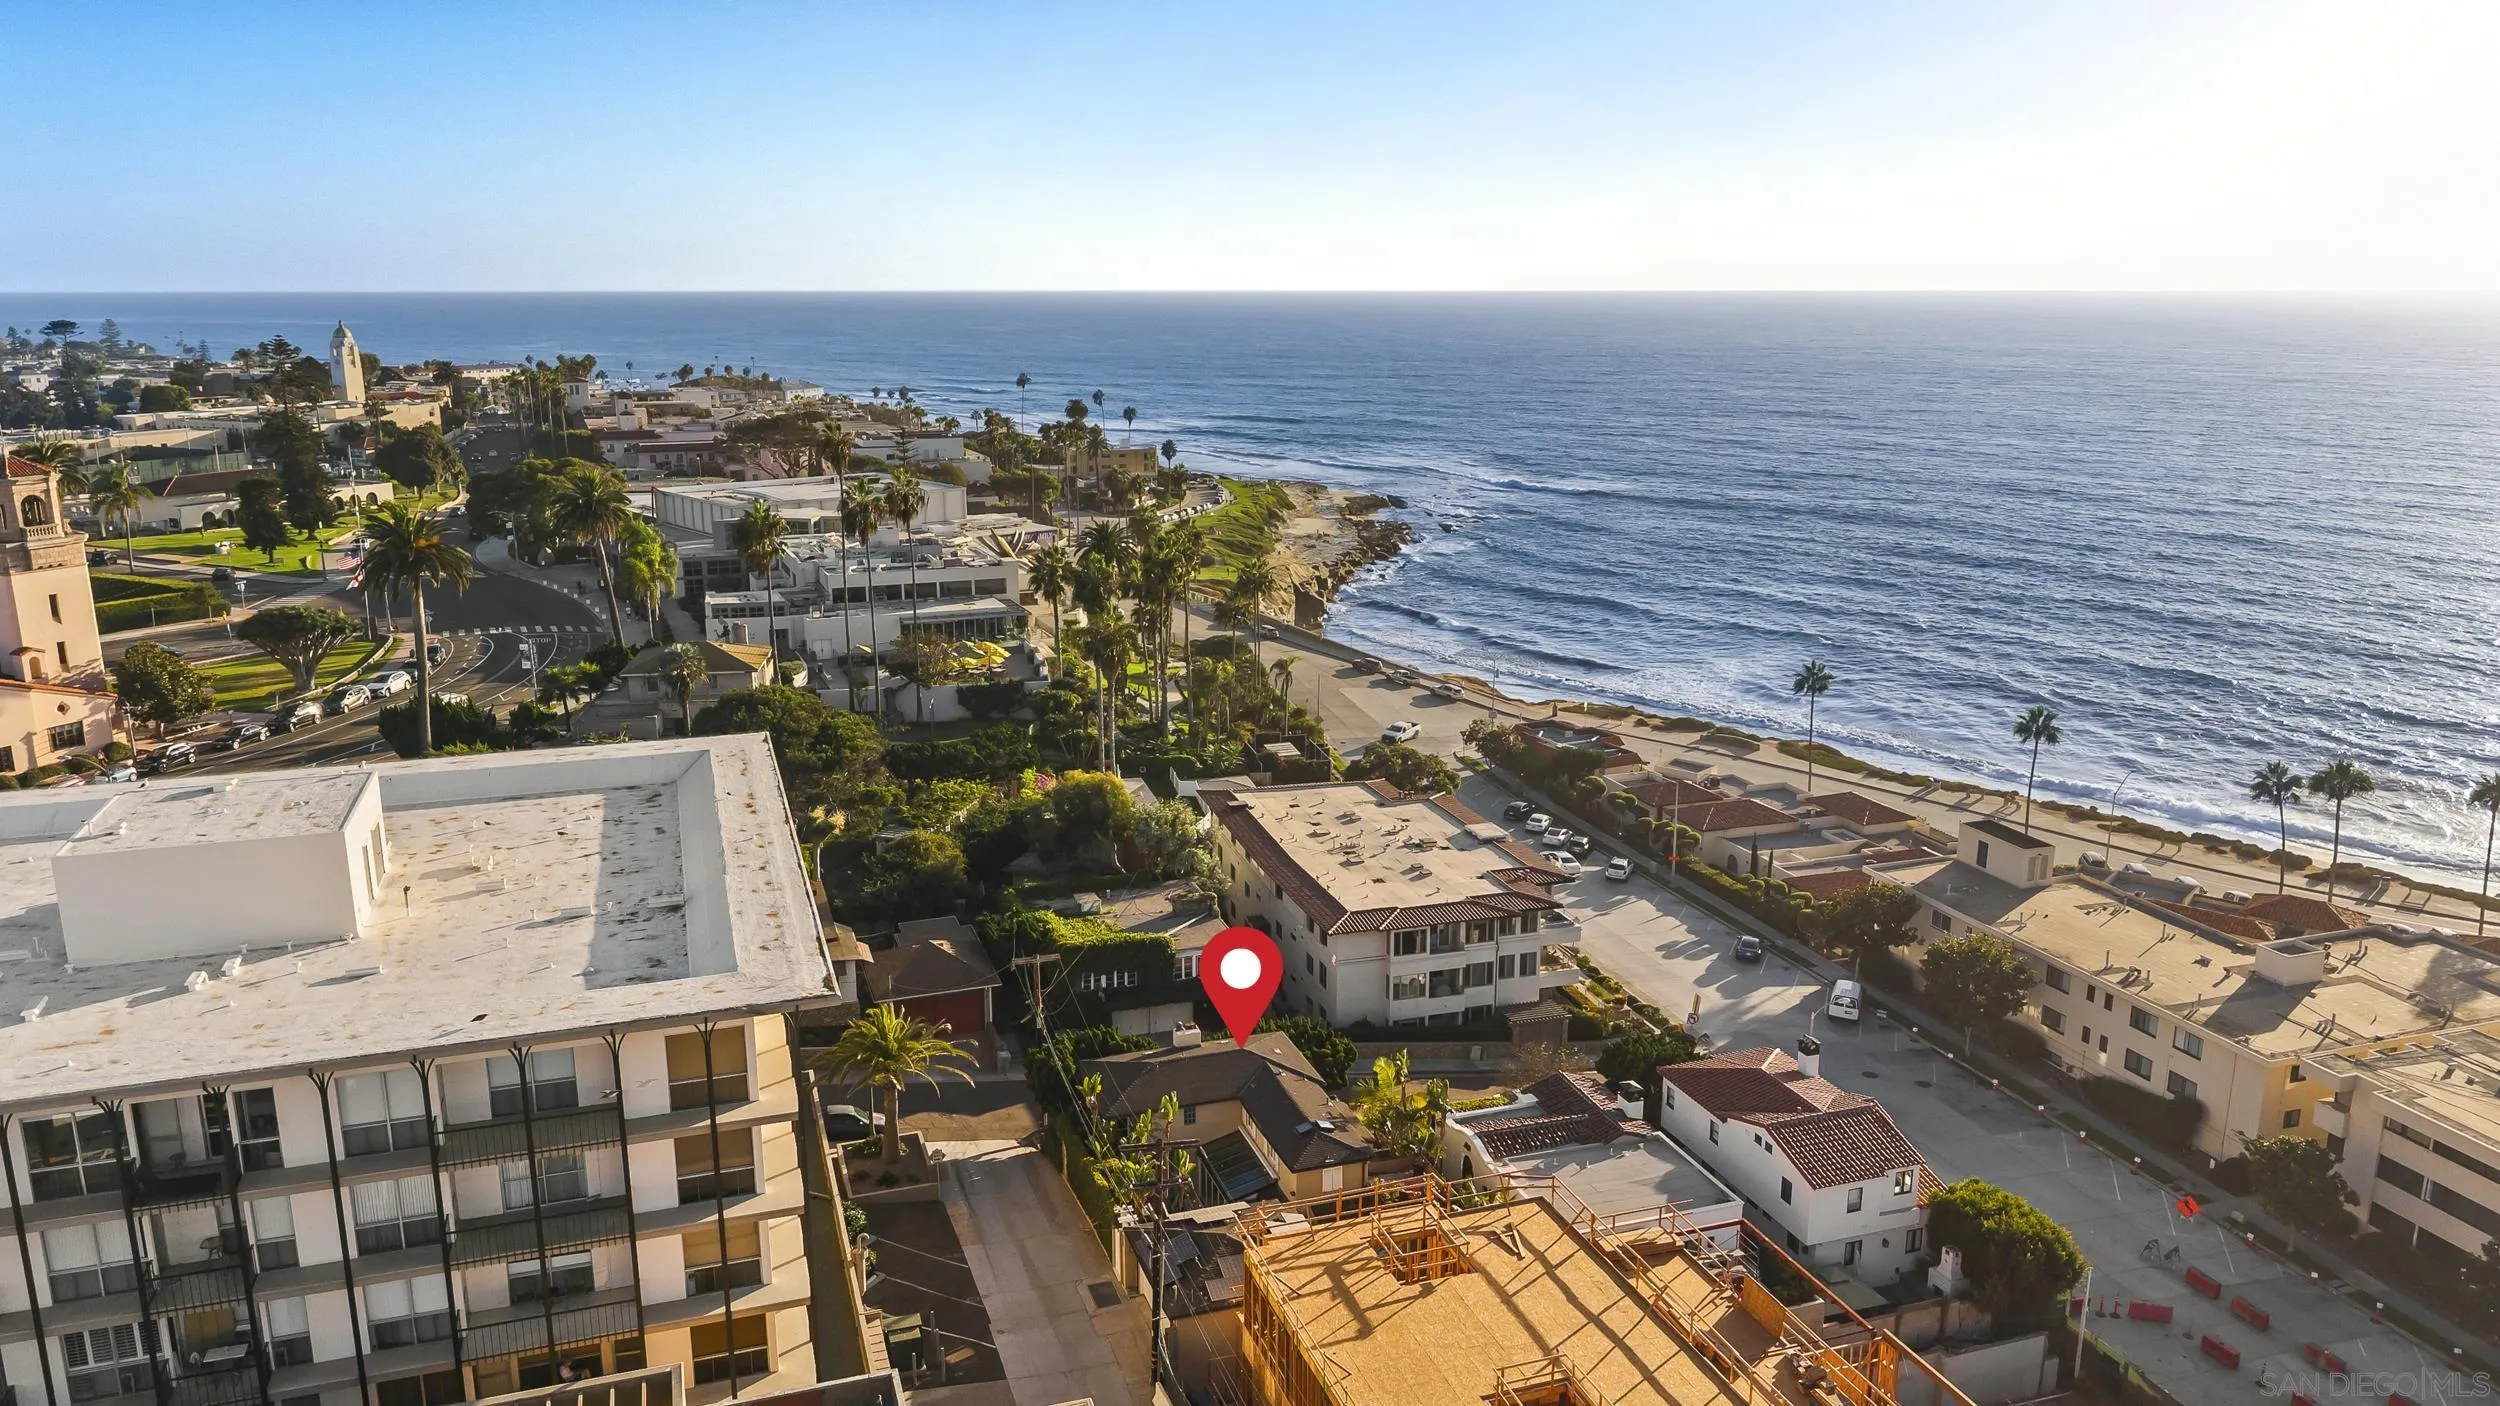
Aerial view of a La Jolla home near the Pacific shoreline, marked by a red location pin.
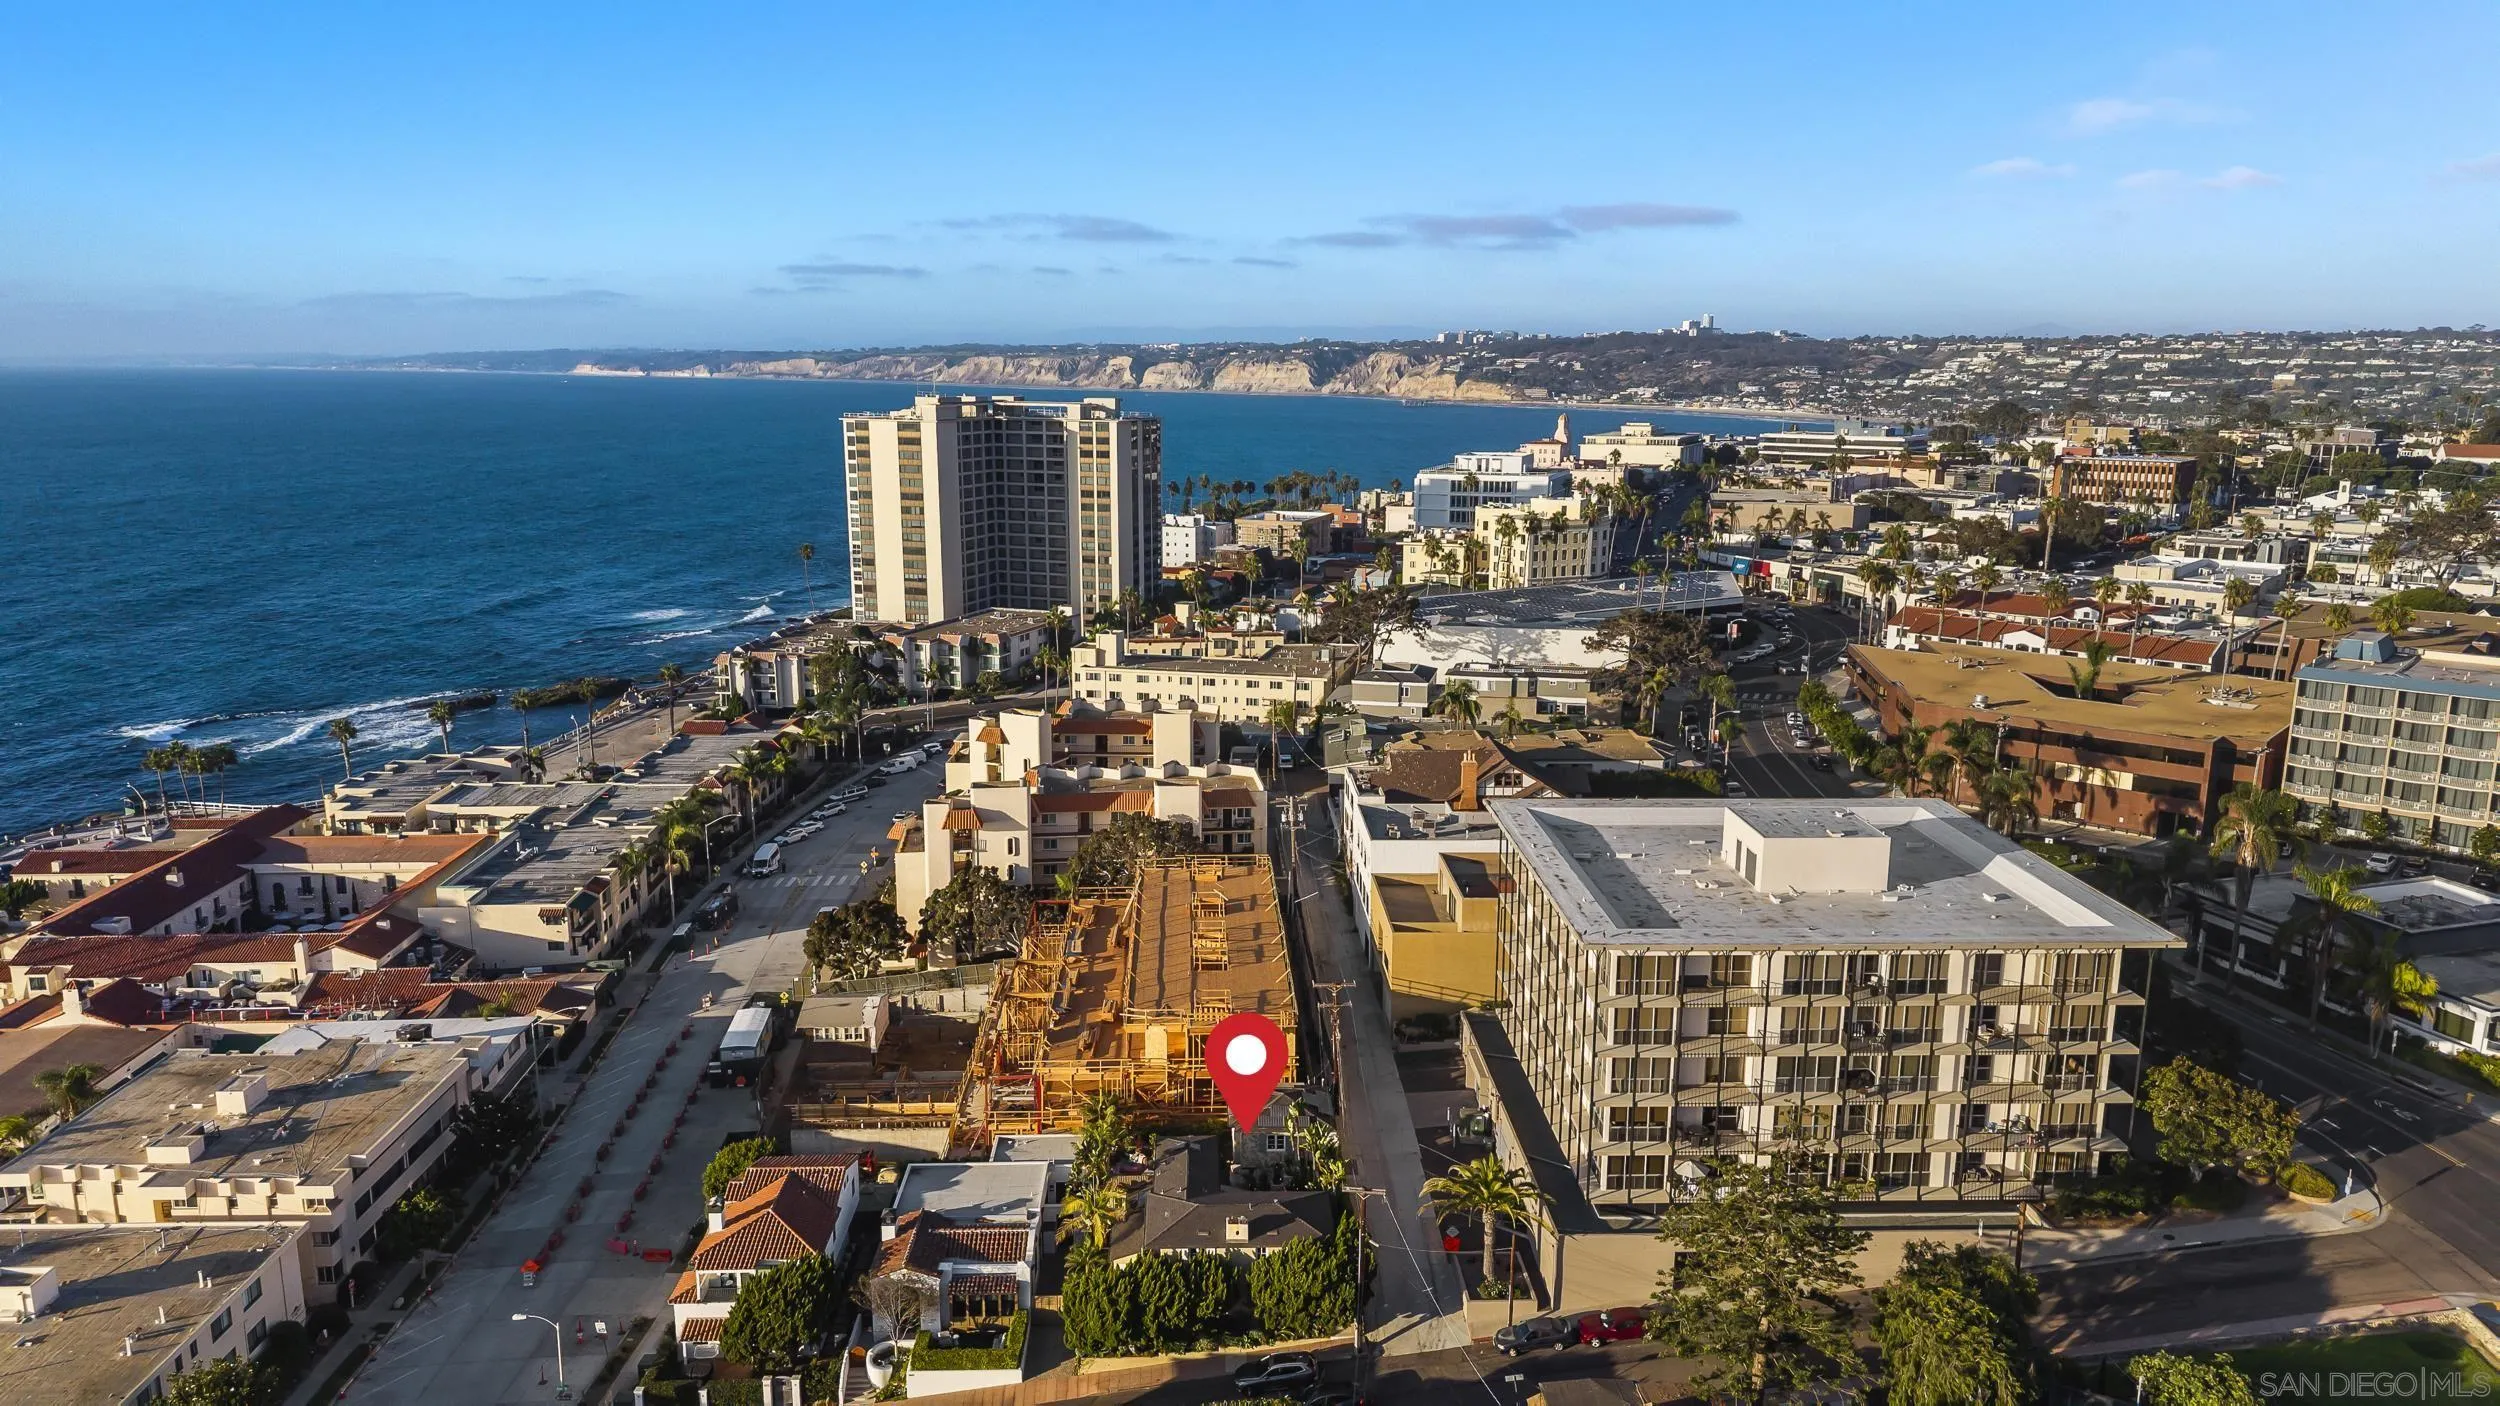
Aerial view of the construction site near the La Jolla coast, with the Pacific Ocean and shoreline cliffs beyond.
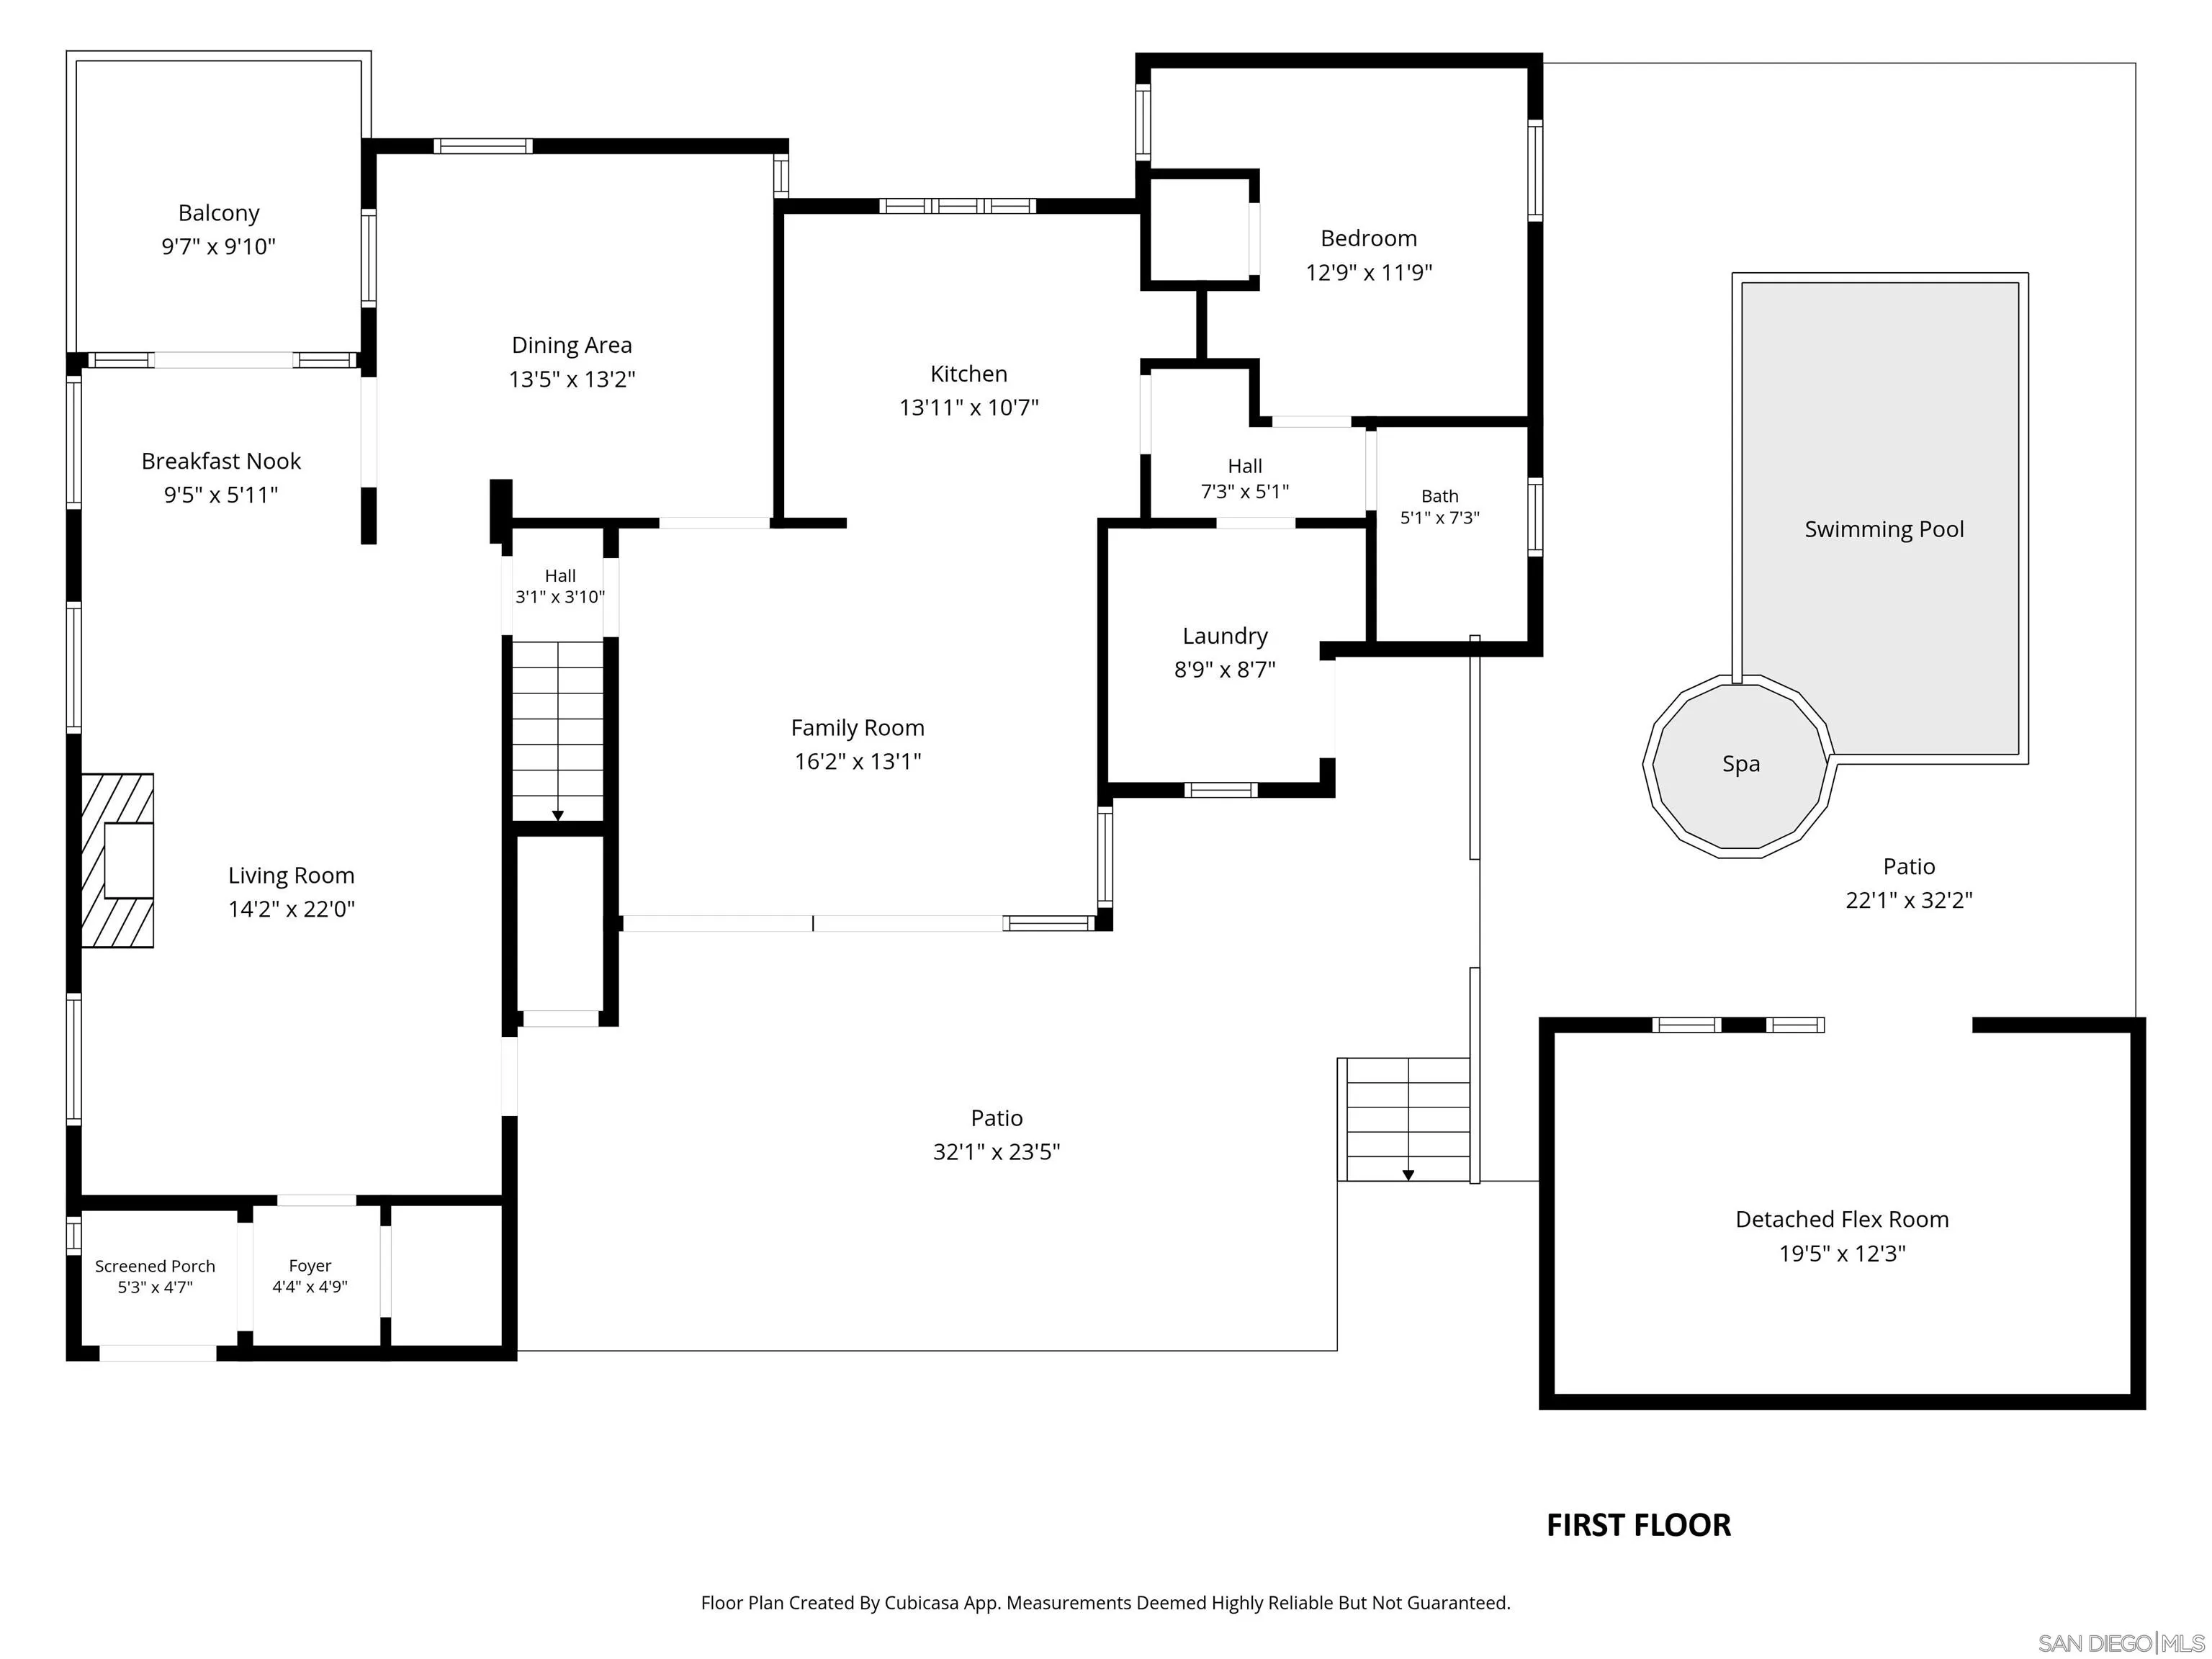
First-floor plan with living areas, bedroom, patios, pool, spa, and detached flex room.
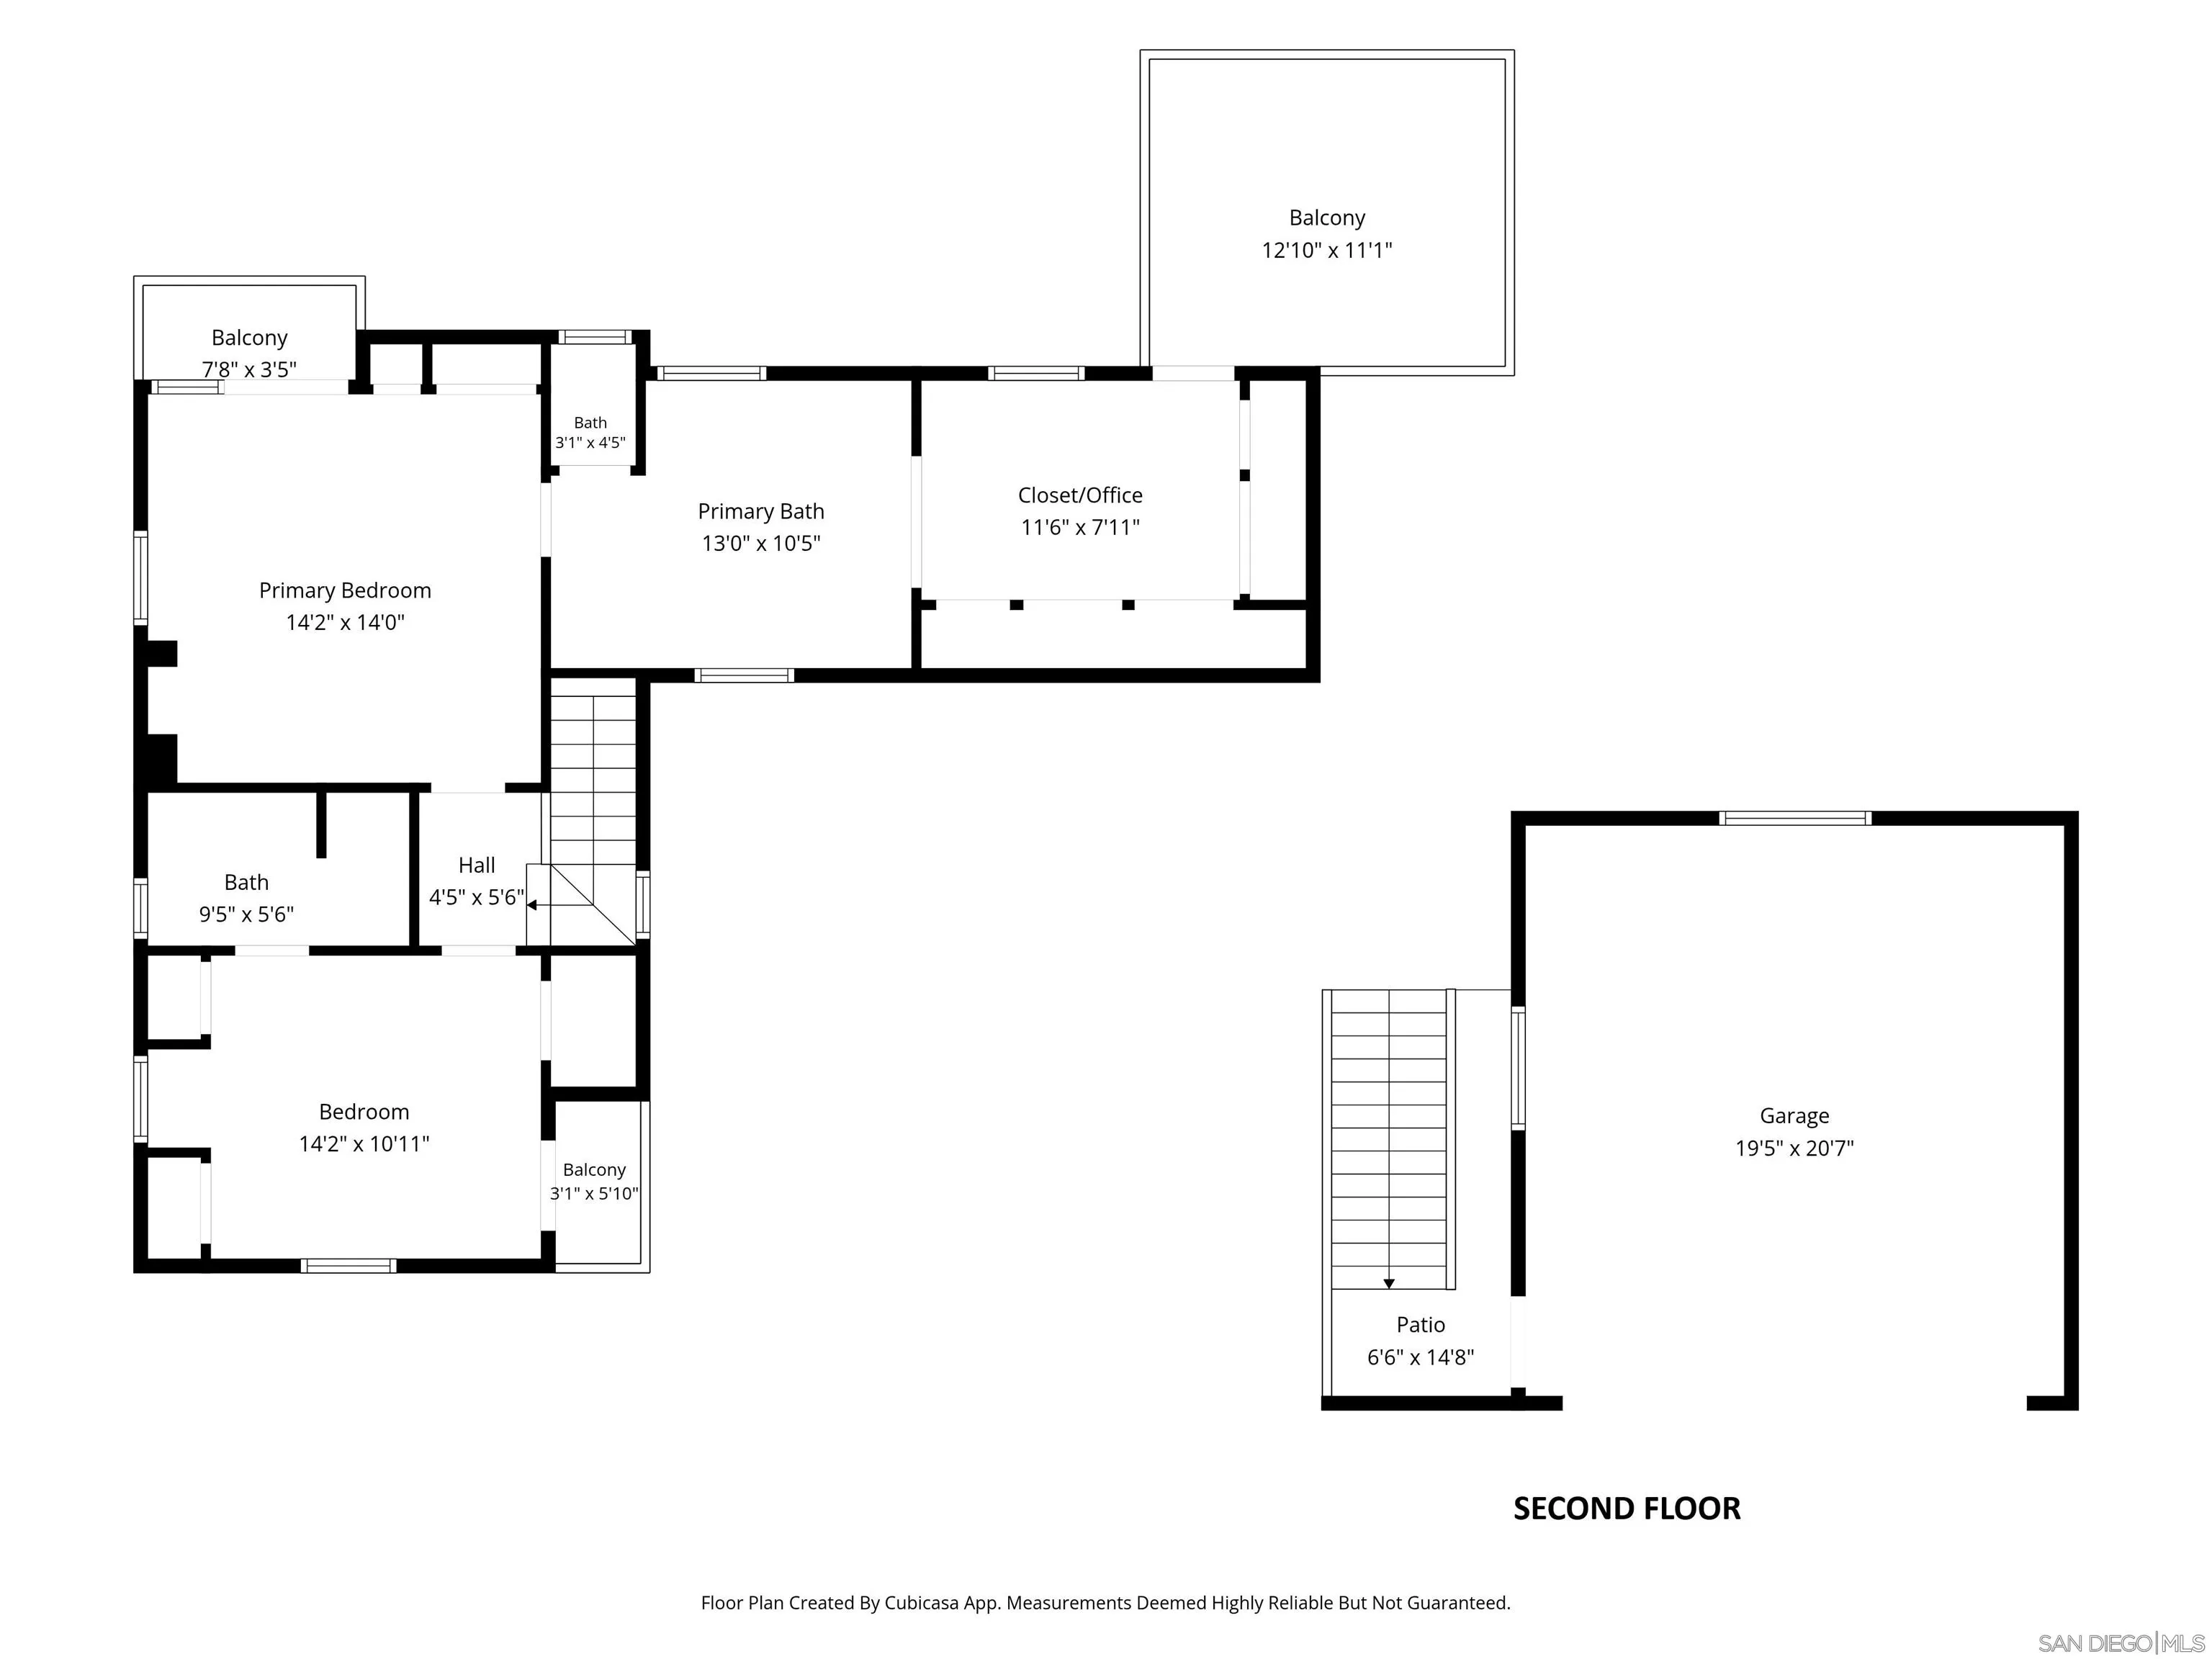
Second-floor plan showing bedrooms, bathrooms, balconies, patio, and garage.
SEE ALL PHOTOS
Tropical patio with a carved fireplace, fire table, and lounge seating beneath string lights.
Living room with a sloped glass skylight, colorful abstract art, and a fireplace facing a tropical courtyard.
Backyard pool and raised circular spa beside a palm-lined home at dusk, with a glimpse of the ocean.
Bedroom with a cream quilted bed and French doors overlooking the ocean at dusk.
Bathroom vanity with marble counters and a window overlooking the ocean.
Modern white kitchen with a large cooktop island, farmhouse sink, and colorful abstract wall art.
Home entrance with an ornate iron gate, historic plaque, tiled walkway, and climbing greenery.
Entryway with a carved wooden front door, ornate iron gate, decorative mirror, and console table.
Living room with white sofas, built-in shelves, and a lit fireplace with a dark stone surround.
Dining area with a glass-top table and garden views through tall glass doors.
Enclosed patio with a seated sculpture, lush hedges, potted flowers, and a glimpse of the ocean.
Dining room with a long wooden table, ornate chandelier, framed artwork, and palm trees visible through the windows.
Dining room with a rustic wood table, gold chandelier, and built-in bar displaying colorful glassware.
Modern white kitchen with black counters, farmhouse sink, and a large skylight.
Living room with a dramatic skylight, colorful abstract rug, blue sculptural seating, and an open kitchen.
Open-plan living room and kitchen with a skylight, exposed wood beam, and colorful patterned rug.
Furnished bedroom with French doors and windows overlooking greenery and the ocean.
Bedroom with open doors overlooking the ocean, a quilted bed, and framed artwork.
Ocean view beyond nearby homes and palm trees, with a street intersection in the foreground.
Long white bathroom with a glass-enclosed tub, dark wood floors, and crystal chandeliers.
Bathroom with a long white double vanity, crystal chandeliers, and ocean views through the windows.
Home office with white built-in desk, crystal chandelier, and windows overlooking rooftops and a glimpse of the ocean.
Bathroom dressing area with white mirrored cabinetry, marble counter, crystal chandelier, and glass-enclosed shower beyond.
Terrace overlooking the Pacific Ocean, with palm trees, neighboring tiled-roof homes, and potted plants.
Furnished sitting room with a gray sofa, globe displays, built-in drawers, and a branching crystal chandelier.
Living room with gray sectional, glass chandelier, floating shelves, and adjoining bathroom.
Bathroom with a marble vanity and glass-enclosed tiled shower beside a doorway to the bedroom.
Sitting room with a white sofa, patterned rug, shuttered window, and ornate carved chest.
Bathroom with a glass shower, black floral tile border, and copper vessel sink.
Laundry room with black front-loading washer and dryer, white cabinets, and dark countertops.
Living room opening to a courtyard, with blue sofas, a fire table, and the kitchen beyond.
Courtyard patio with curved lounge seating, a fire table, ornate fireplace, and tropical plants.
Courtyard patio with curved sofas, a fire table, and a carved stone fireplace among tropical plants.
Backyard pool and raised circular spa beside a beige home, with palm trees and patio seating.
La Jolla home courtyard with a blue pool, raised spa, and cushioned patio seating.
Mirrored room with framed photographs, worktables, a wooden cabinet, and blue exercise mats.
Dining area with a glass table and woven chairs opening onto a sculpture garden at dusk.
Living room with a glass-paneled ceiling and open doors to a garden patio with a fireplace.
Backyard pool and raised spa framed by tropical greenery and outdoor lounge seating at dusk.
Open French doors frame an ocean sunset, with palm trees along the distant shore.
Aerial view of a La Jolla home near the Pacific shoreline, marked by a red location pin.
Aerial view of the construction site near the La Jolla coast, with the Pacific Ocean and shoreline cliffs beyond.
First-floor plan with living areas, bedroom, patios, pool, spa, and detached flex room.
Second-floor plan showing bedrooms, bathrooms, balconies, patio, and garage.
Listed by Berkshire Hathaway HomeServices California Properties, Maxine Gellens, Listing Contact: 858-551-6630 
For Sale

7857 Eads Ave

7857 Eads Ave, La Jolla, CA 92037

$9,750,000
In the heart of The Village, this beautifully maintained and updated Spanish Revival residence brings together historic character, ocean views, remarkable privacy, and exceptional indoor-outdoor living in one of La Jolla's most coveted locations. The 3-bedroom, 3-bath residence showcases hardwood floors, exposed wood beams, and abundant natural light. A skylit kitchen opens to the glass-ceilinged family room, which flows directly to an enchanting courtyard framed by lush, mature landscaping and anchored by an outdoor fireplace and outdoor kitchen with built-in Evo cooktop. Beyond, an inviting tiled pool and spa create an unexpectedly private retreat. One bedroom and bath are located on the main level, while upstairs, two en-suite bedrooms include the primary suite with gorgeous ocean views, generous closet space, a bath with separate tub and shower, an office niche, and two outdoor areas for enjoying the coastal surroundings. A detached flex room provides versatility as an art studio, gym, pool room, office, or creative retreat, with potential for conversion to an ADU, subject to applicable approvals. A two-car garage and 12-panel solar system add appeal. Designated as Historical Landmark #449 and benefiting from a Mills Act agreement offering potential property tax savings, 7857 Eads presents a combination difficult to replicate in La Jolla. With the ocean, acclaimed dining, boutiques, and galleries all moments away, this distinctive residence delivers seamless outdoor living, an extraordinary sense of seclusion, and the energy and convenience of a prime La Jolla setting.

3
beds

3
baths

2,548 Sq.Ft. LIVING AREA

4,791.6 Sq.Ft. lot

Maxine & Marti Gellens

Maxine & Marti Gellens

Features & Amenities

Interior

  • total bedrooms3
  • Total bathrooms3
  • full bathrooms3
  • Laundry room Electric, Gas
  • Fireplace FP in Living Room, Patio/Outdoors
  • APPLIANCES Dishwasher, Disposal, Pool/Spa/Equipment, Range/Oven, Refrigerator, Other/Remarks, 6 Burner Stove, Grill, Ice Maker, Built-In
  • other interior Features Balcony, Bar, Bathtub, Beamed Ceilings, Living Room Deck Attached, Remodeled Kitchen, Shower, Kitchen Open to Family Rm

Area & Lot

  • Status For Sale
  • Living Area2,548 Sq.Ft.
  • Total Area2,548 Sq.Ft.
  • Lot Area4,791.6 Sq.Ft.
  • MLS® ID260022115
  • TypeResidential
  • YEAR BUILT1931
  • NeighborhoodLa Jolla
  • View DescriptionOcean

Exterior

  • STORIES2
  • Garage Space2.0
  • water SourceMeter on Property
  • PoolBelow Ground
  • roofShingle
  • parkingDetached
  • HEAT TYPEForced Air Unit
  • AIR CONDITIONINGCentral Forced Air
  • sewerSewer Connected

Financial

  • Sales Price$9,750,000
Living room with a sloped glass skylight, colorful abstract art, and a fireplace facing a tropical courtyard.

Schedule a Showing

We would love to show you our beautiful property. Please select your preferred date and time below. An agent will be in touch shortly to confirm your appointment.

Schedule a Showing

We would love to show you our beautiful property. Please select your preferred date and time below. An agent will be in touch shortly to confirm your appointment.

Thank you for your interest in 7857 Eads Ave, La Jolla, CA 92037. We are reviewing your request and will be in touch shortly!

Mortgage Calculator

Estimate your monthly mortgage payment, including the principal and interest, property taxes, and HOA. Adjust the values to generate a more accurate rate.

All estimates are provided for informational purposes only. Actual amounts may vary.
$0,000 Your Payment 20 15 65
$0,000 Your Payment

La Jolla

Perched along the rugged coastline of Southern California, La Jolla moves to the rhythm of the Pacific.

Explore

Work With Us

We'd love to hear from you! Whether you're buying, selling, or just exploring your options, we're here to provide answers, insights, and the support you need. Contact us and start planning your next move.

Follow Us on Instagram