Leave a Message

Thank you for your message. We will be in touch with you shortly.

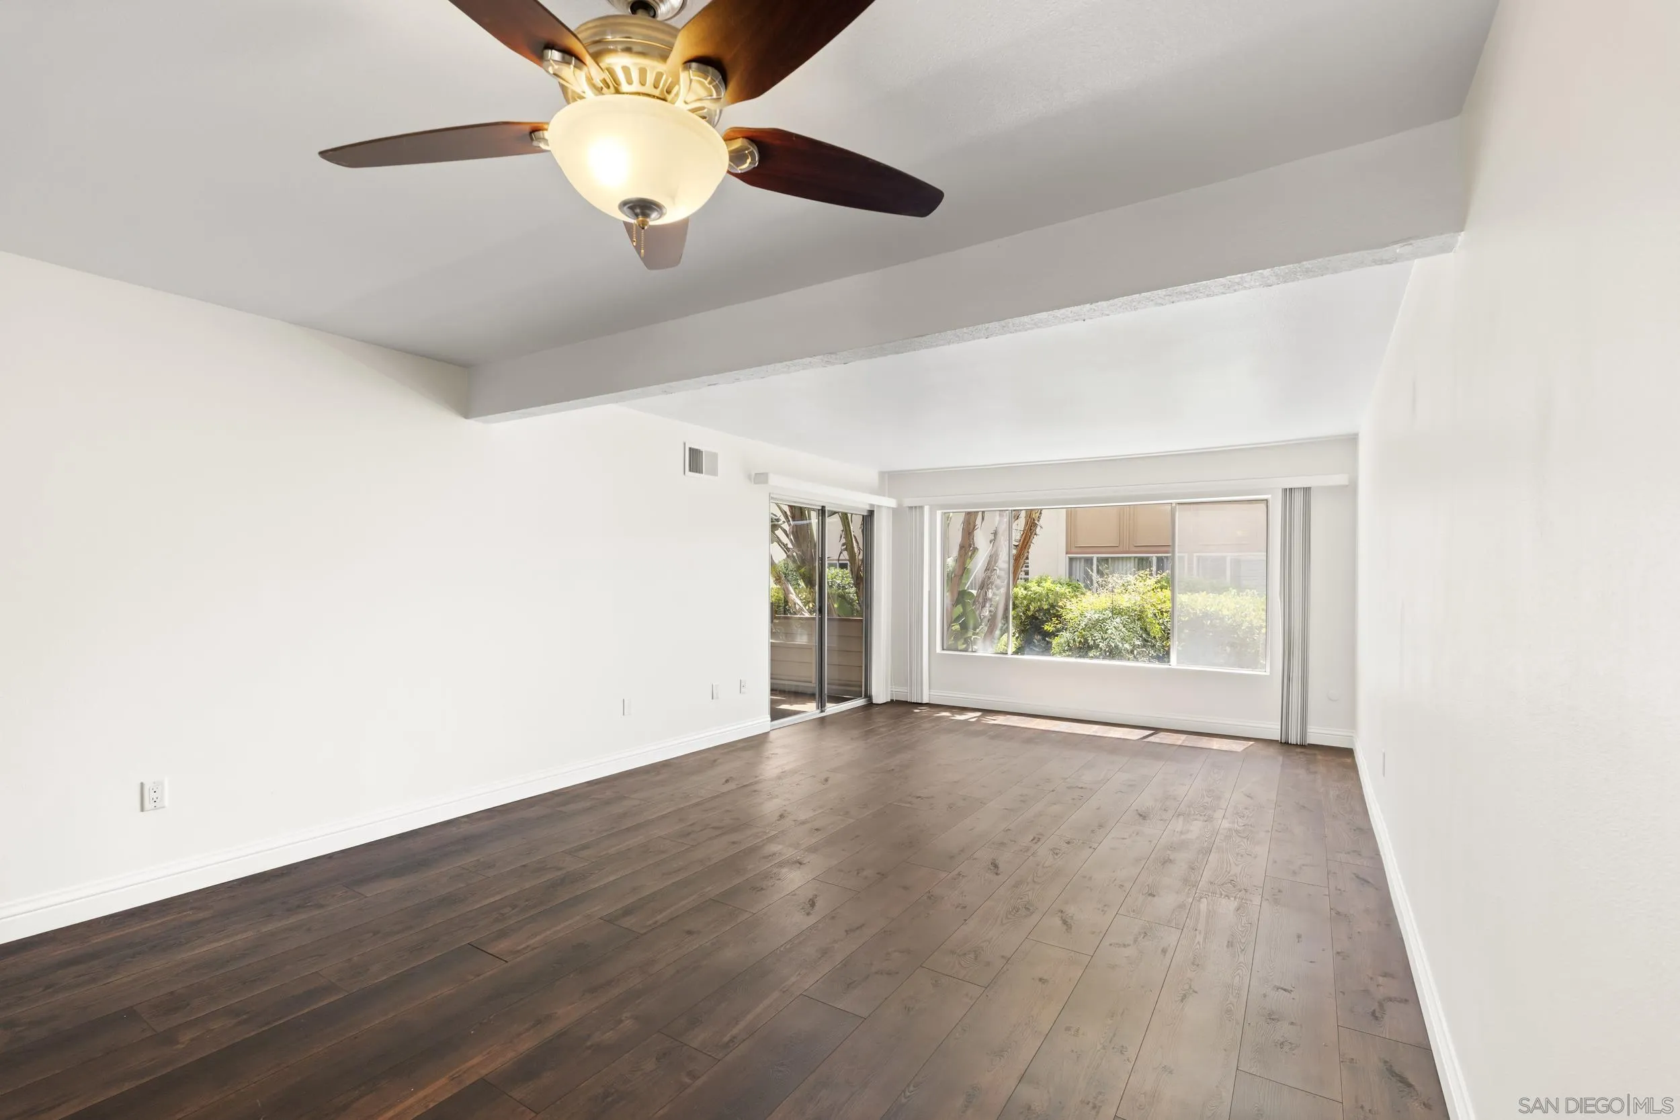
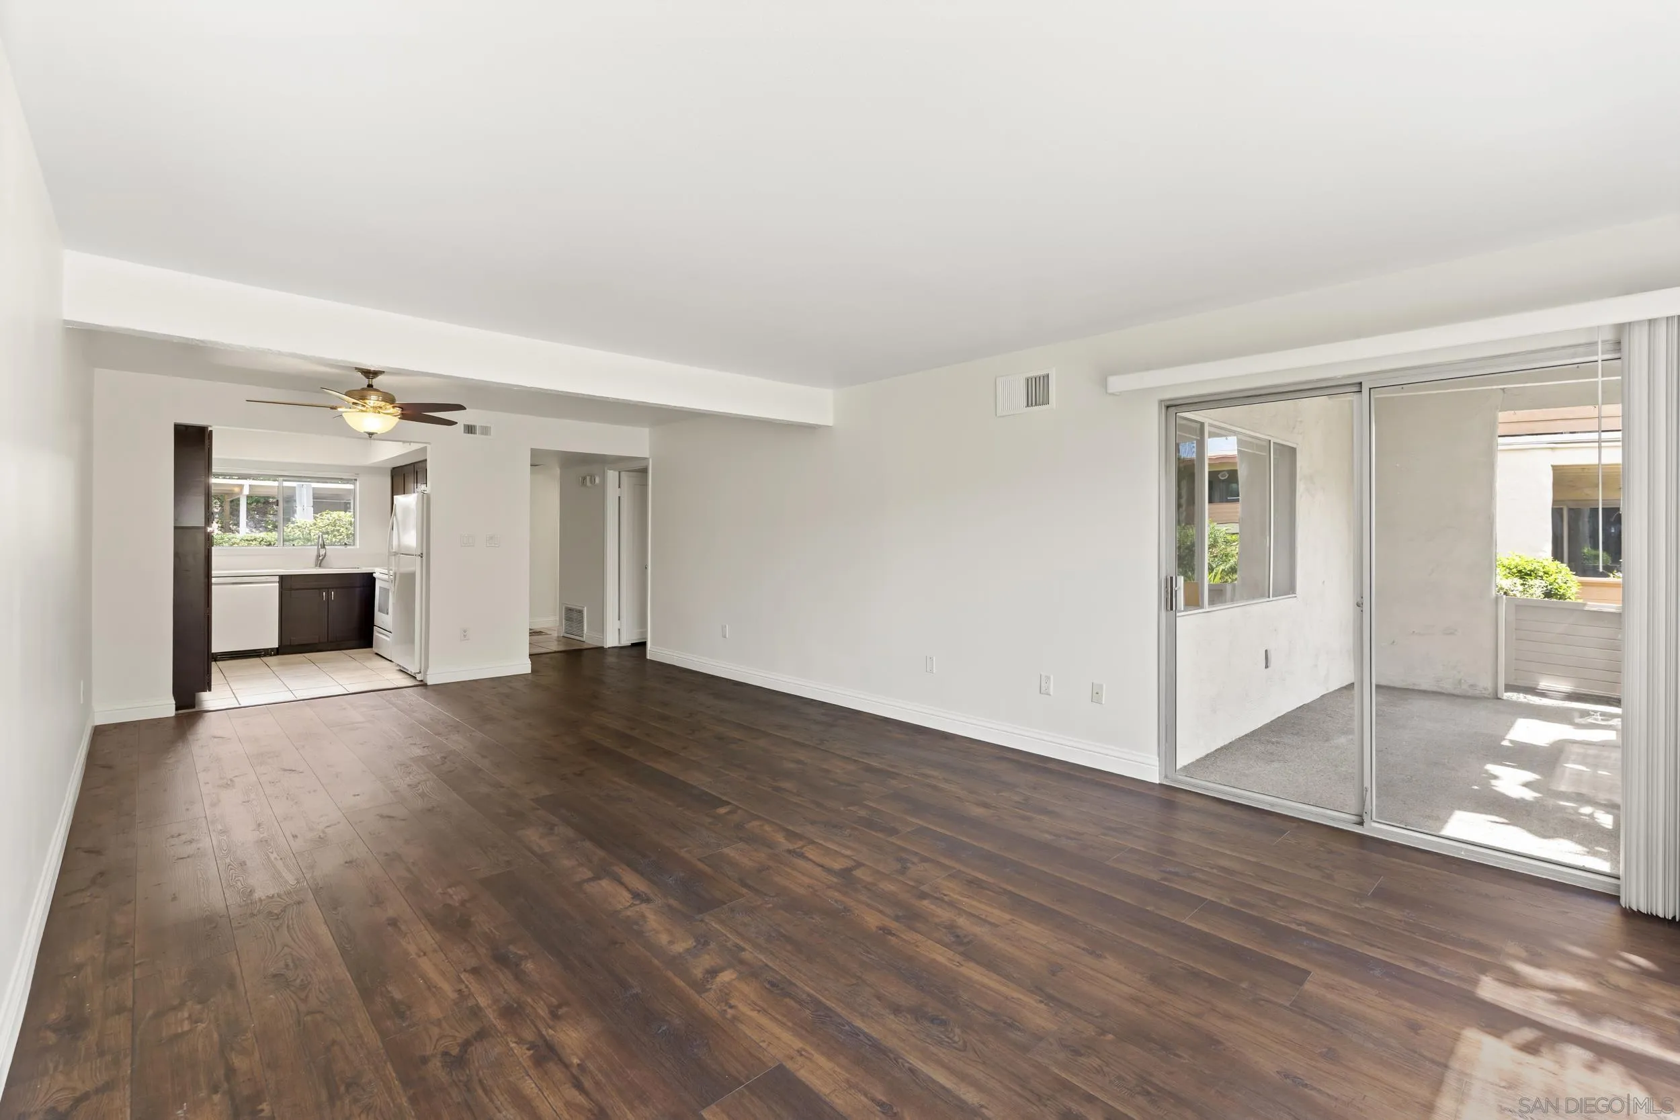
Empty living room with dark wood floors, a ceiling fan, and large windows overlooking greenery.
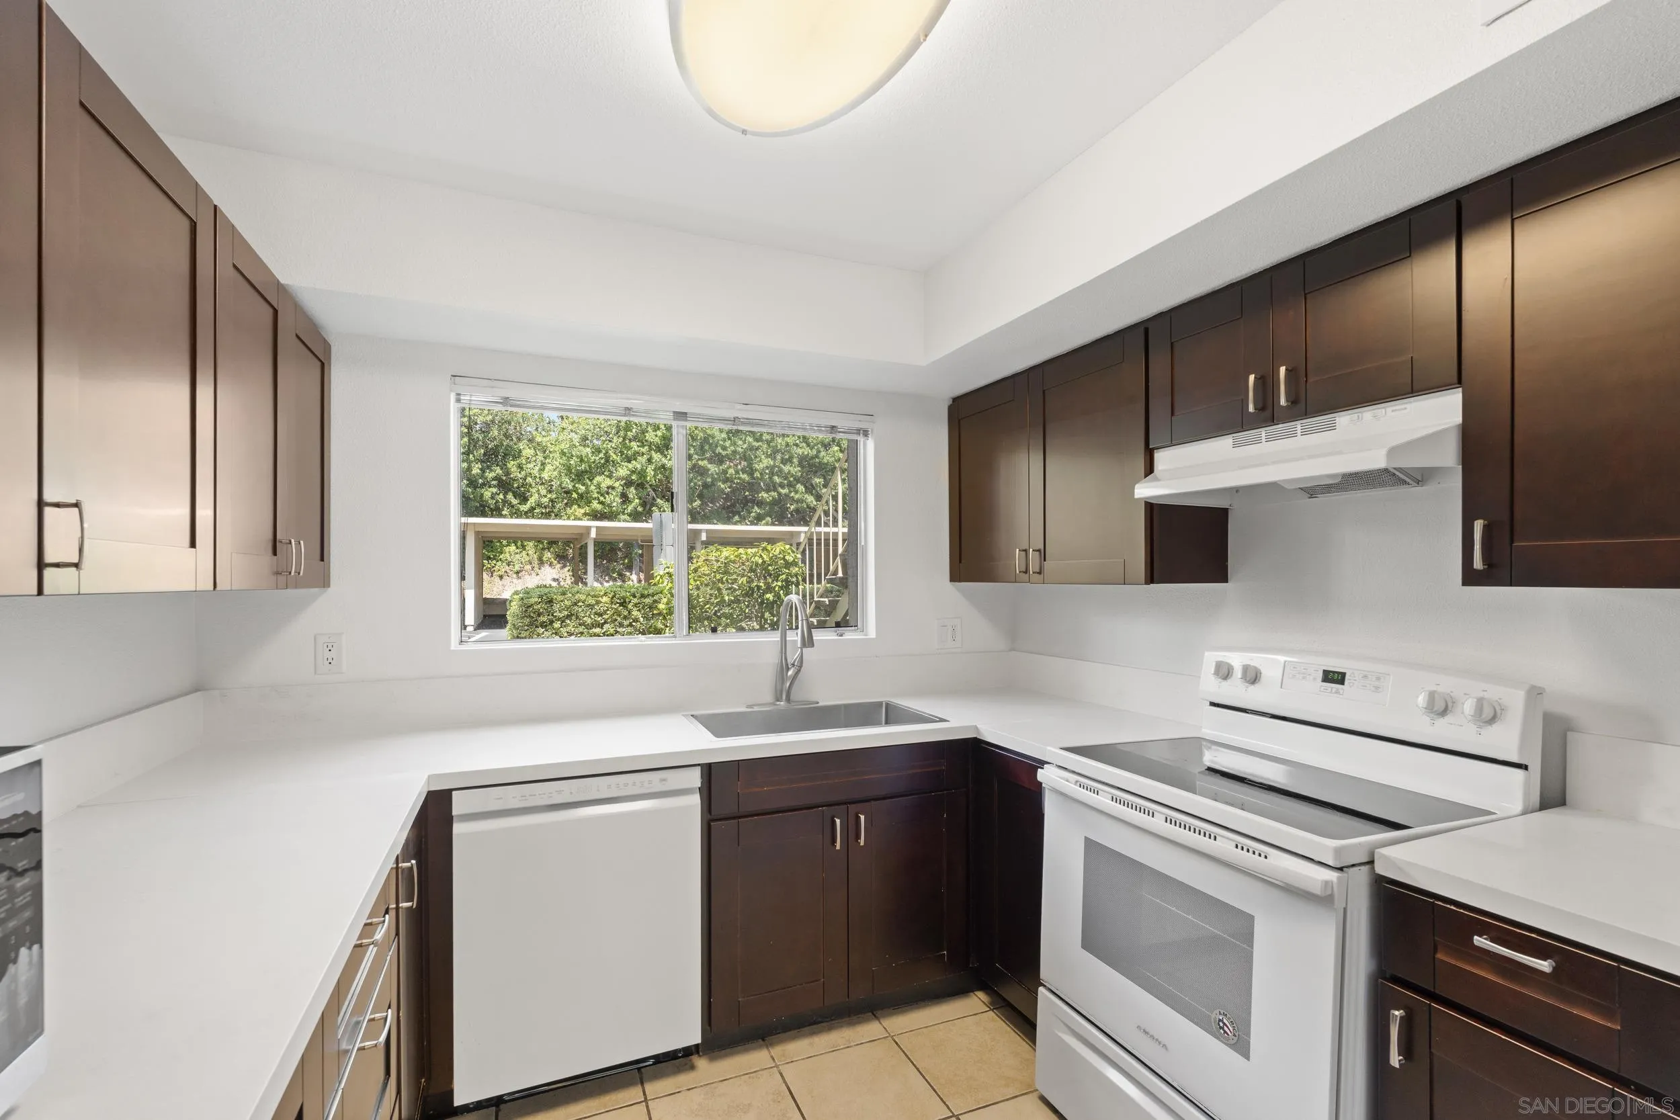
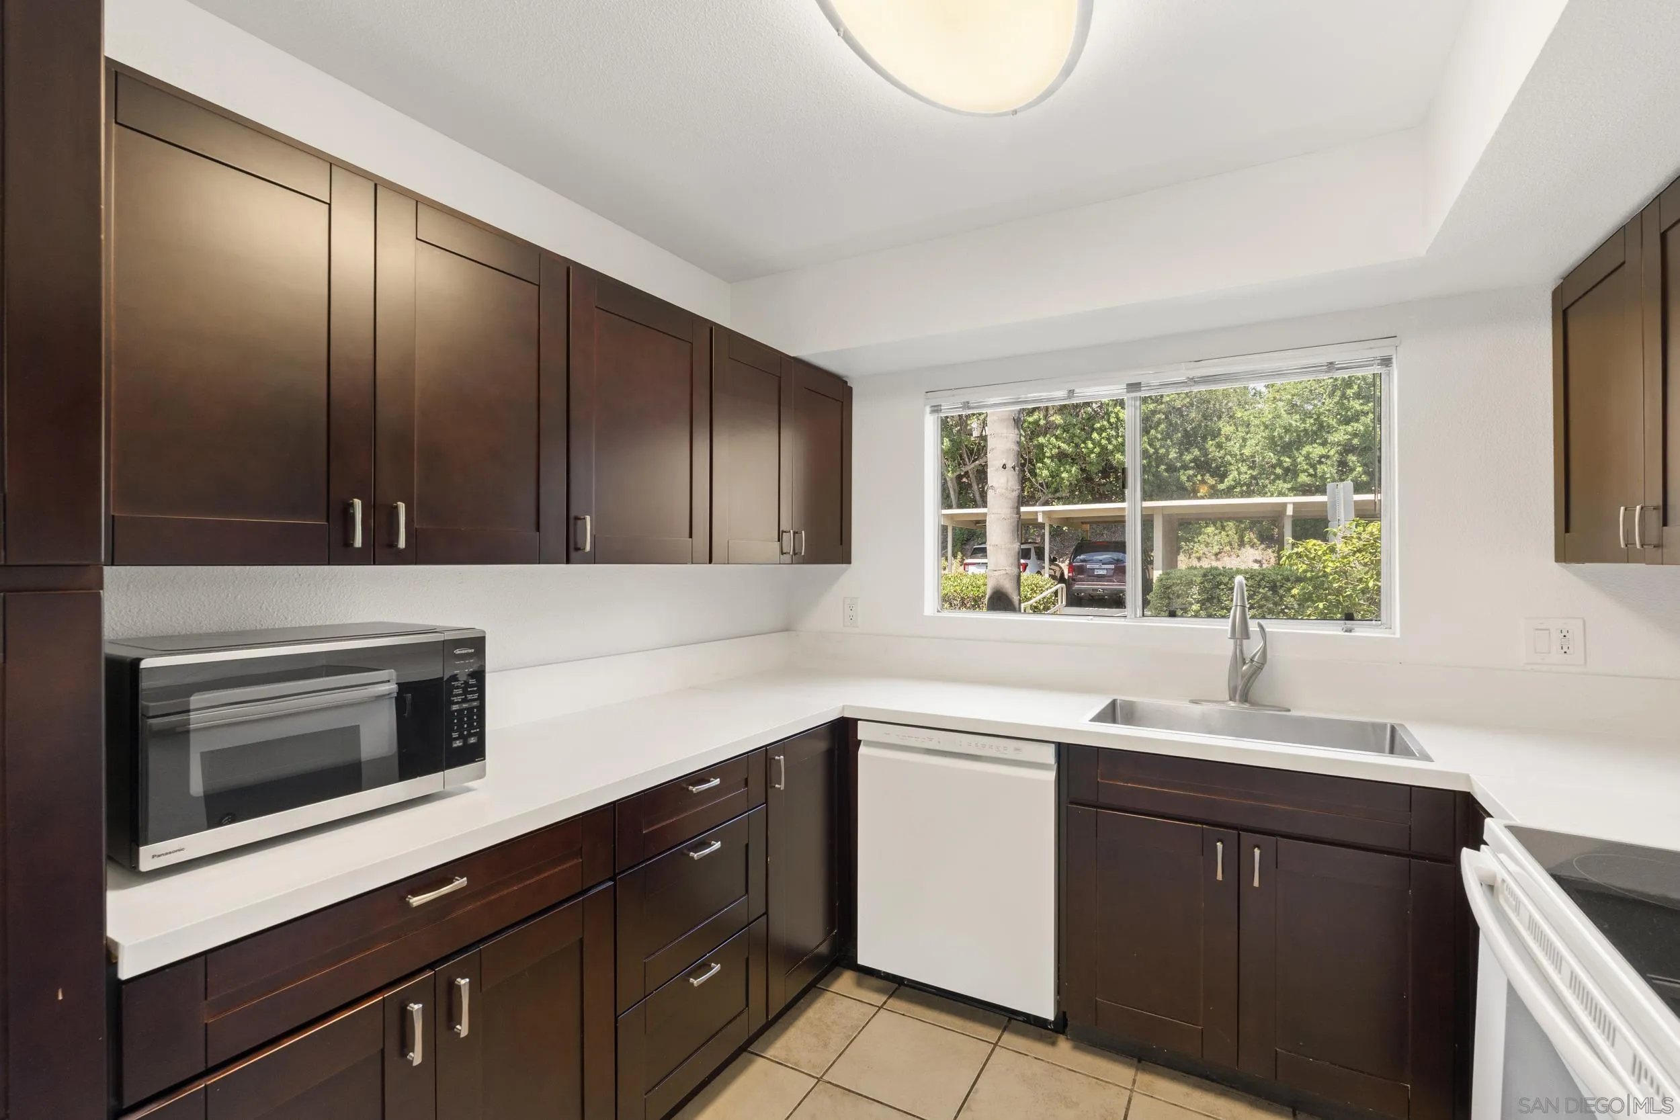
Kitchen with dark wood cabinets, white counters, and a window overlooking greenery.
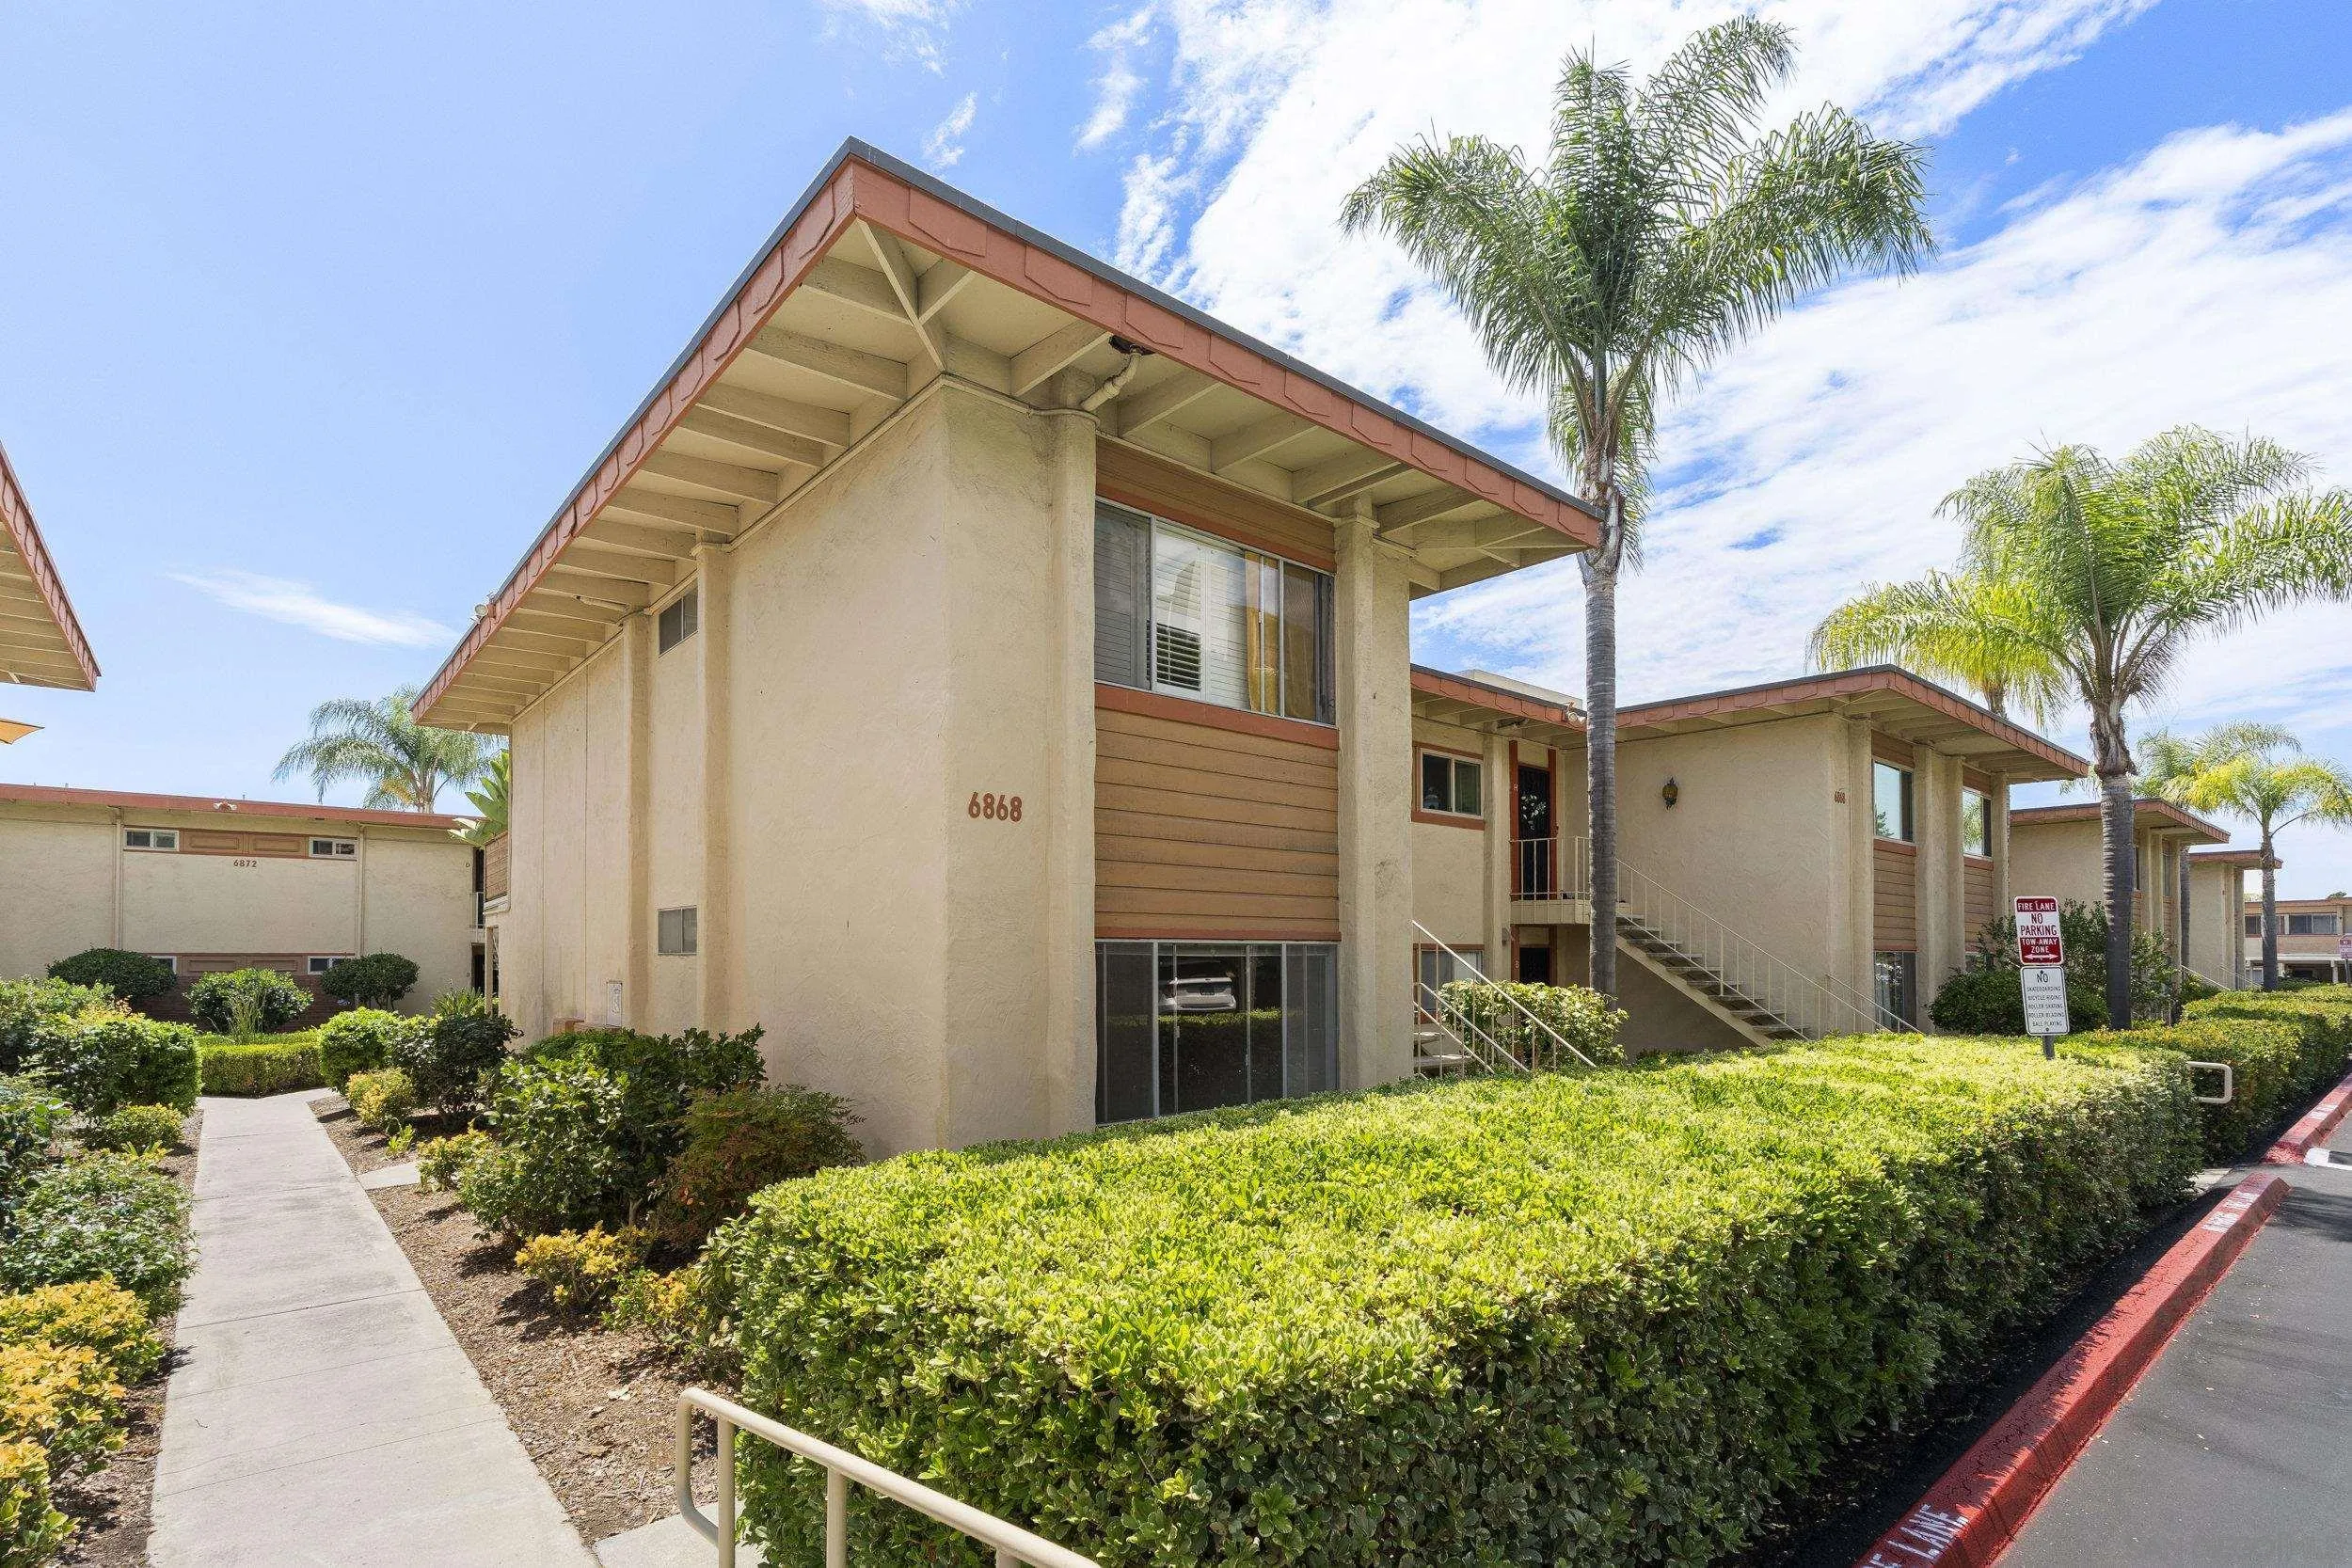
Multi-unit building with tan stucco, brown siding, an exterior staircase, palm trees, and landscaped hedges.
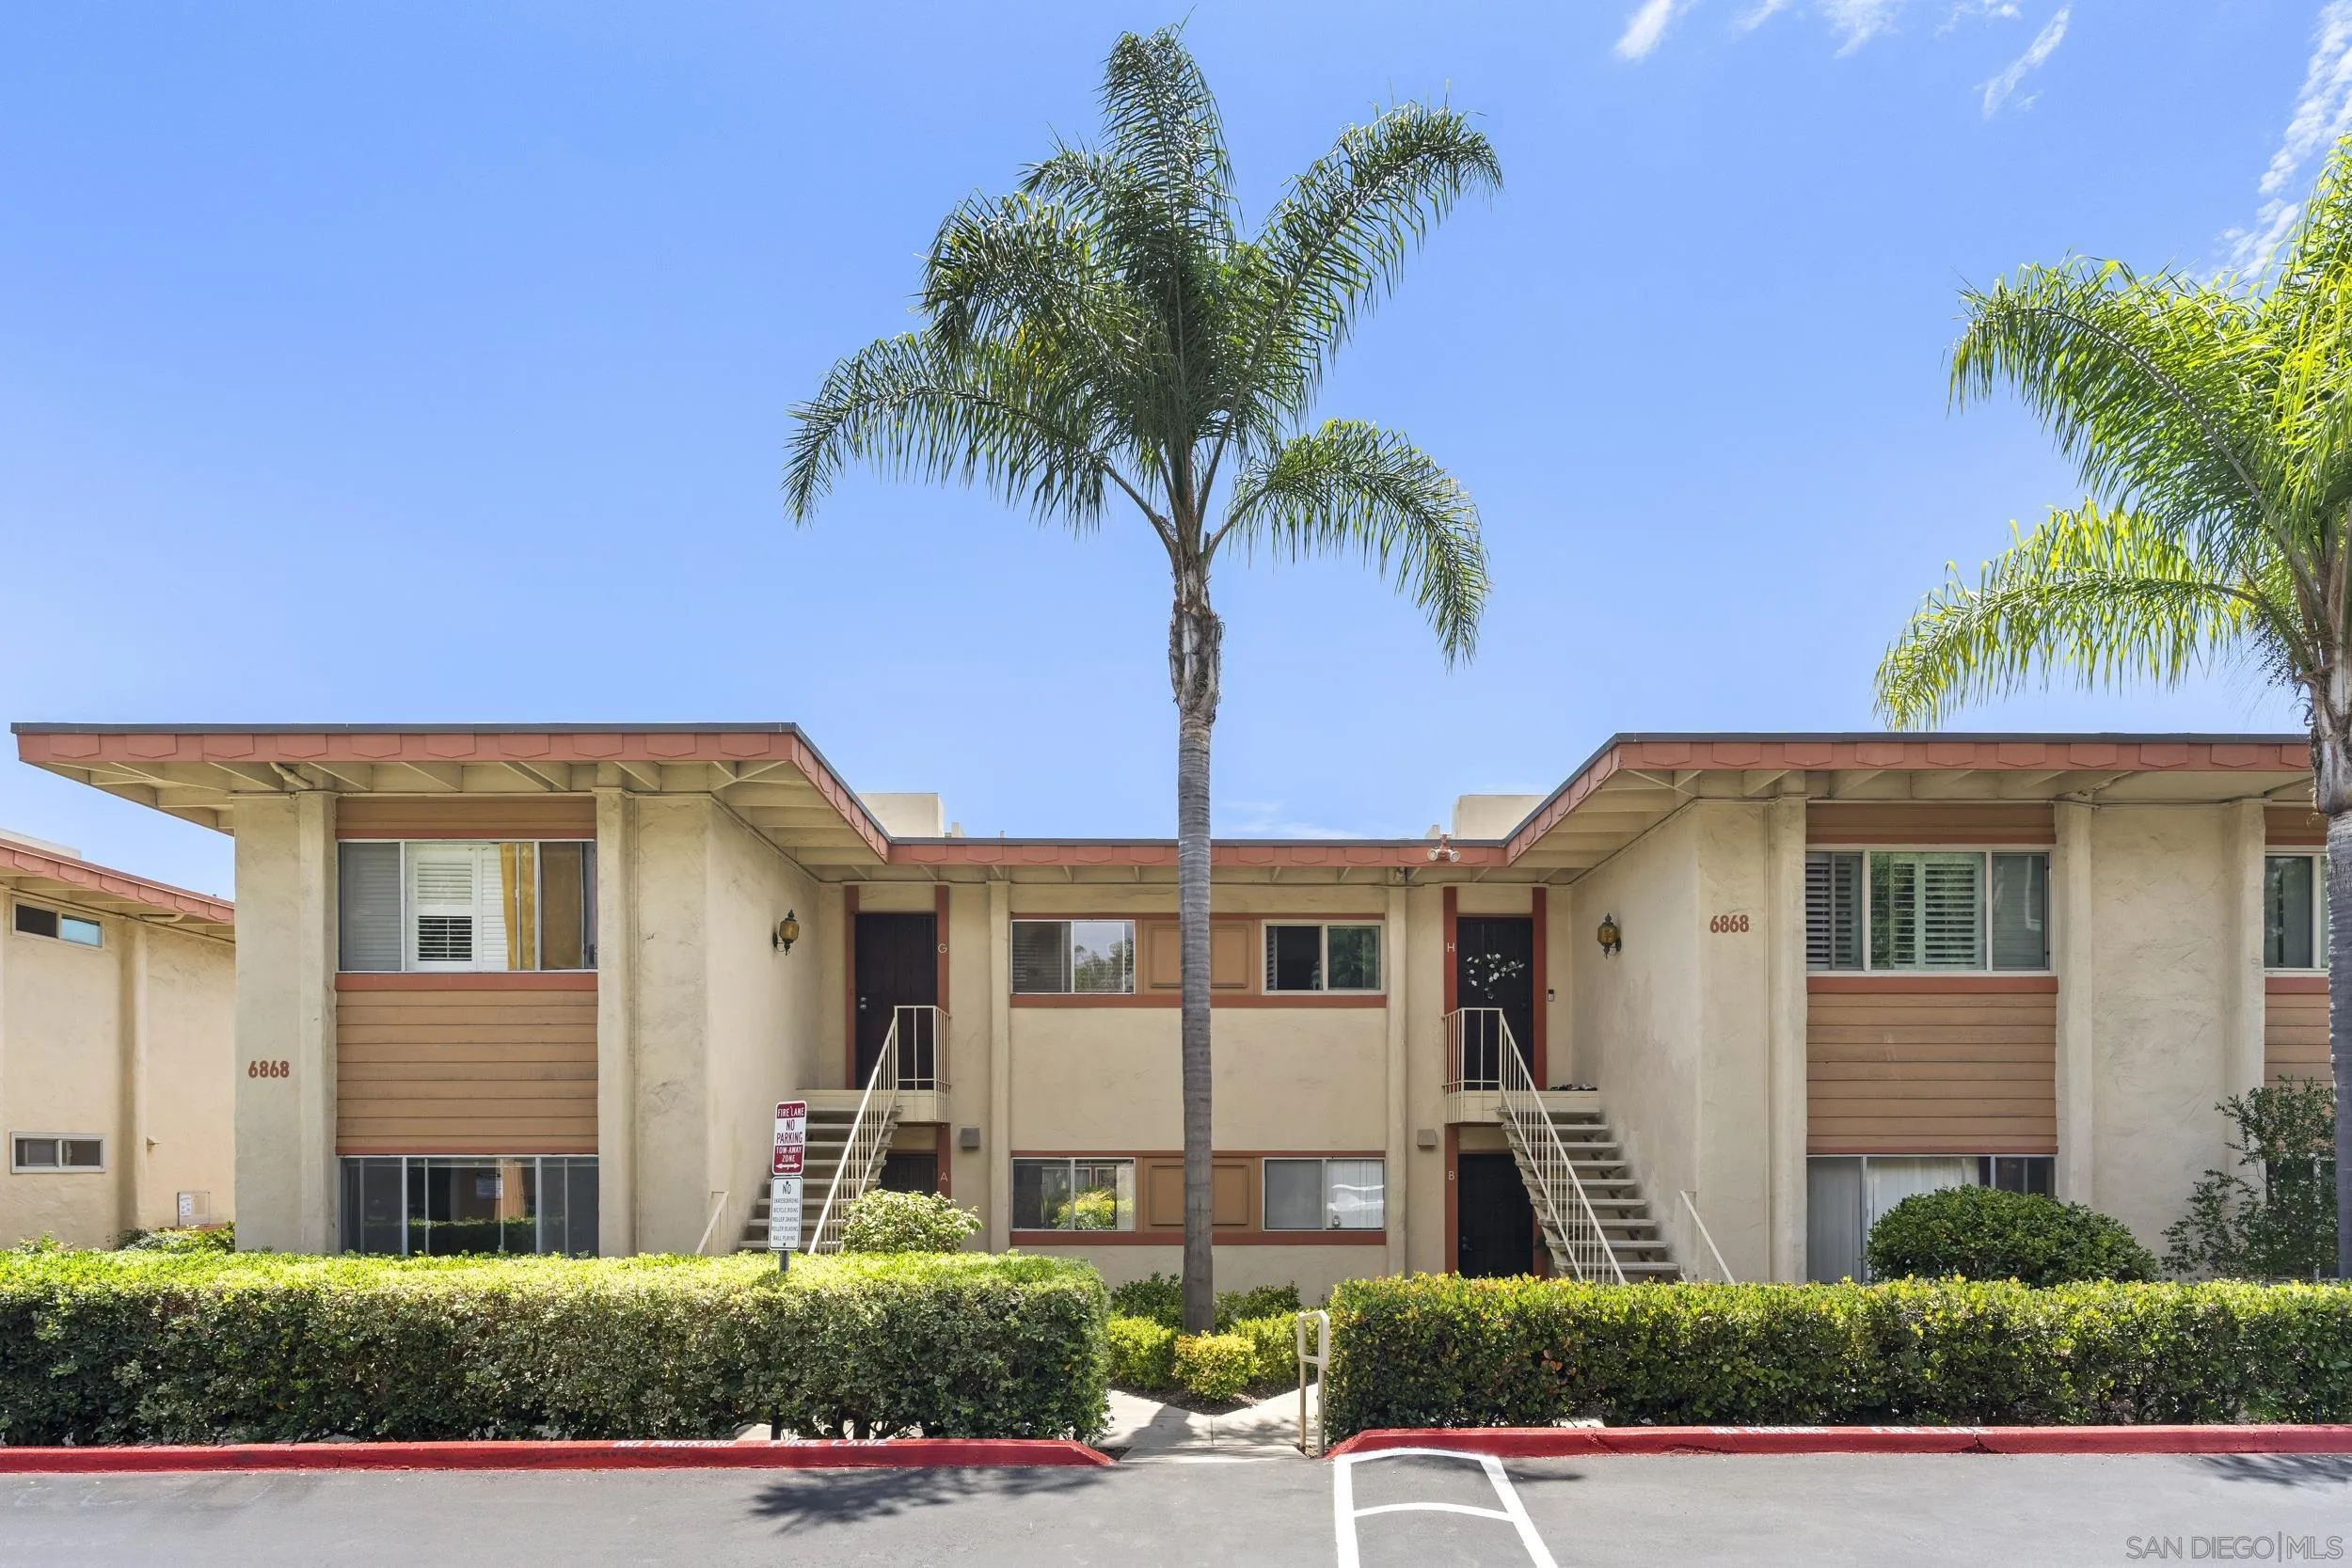
Residential building exterior with central staircases, trimmed hedges, and tall palm trees.
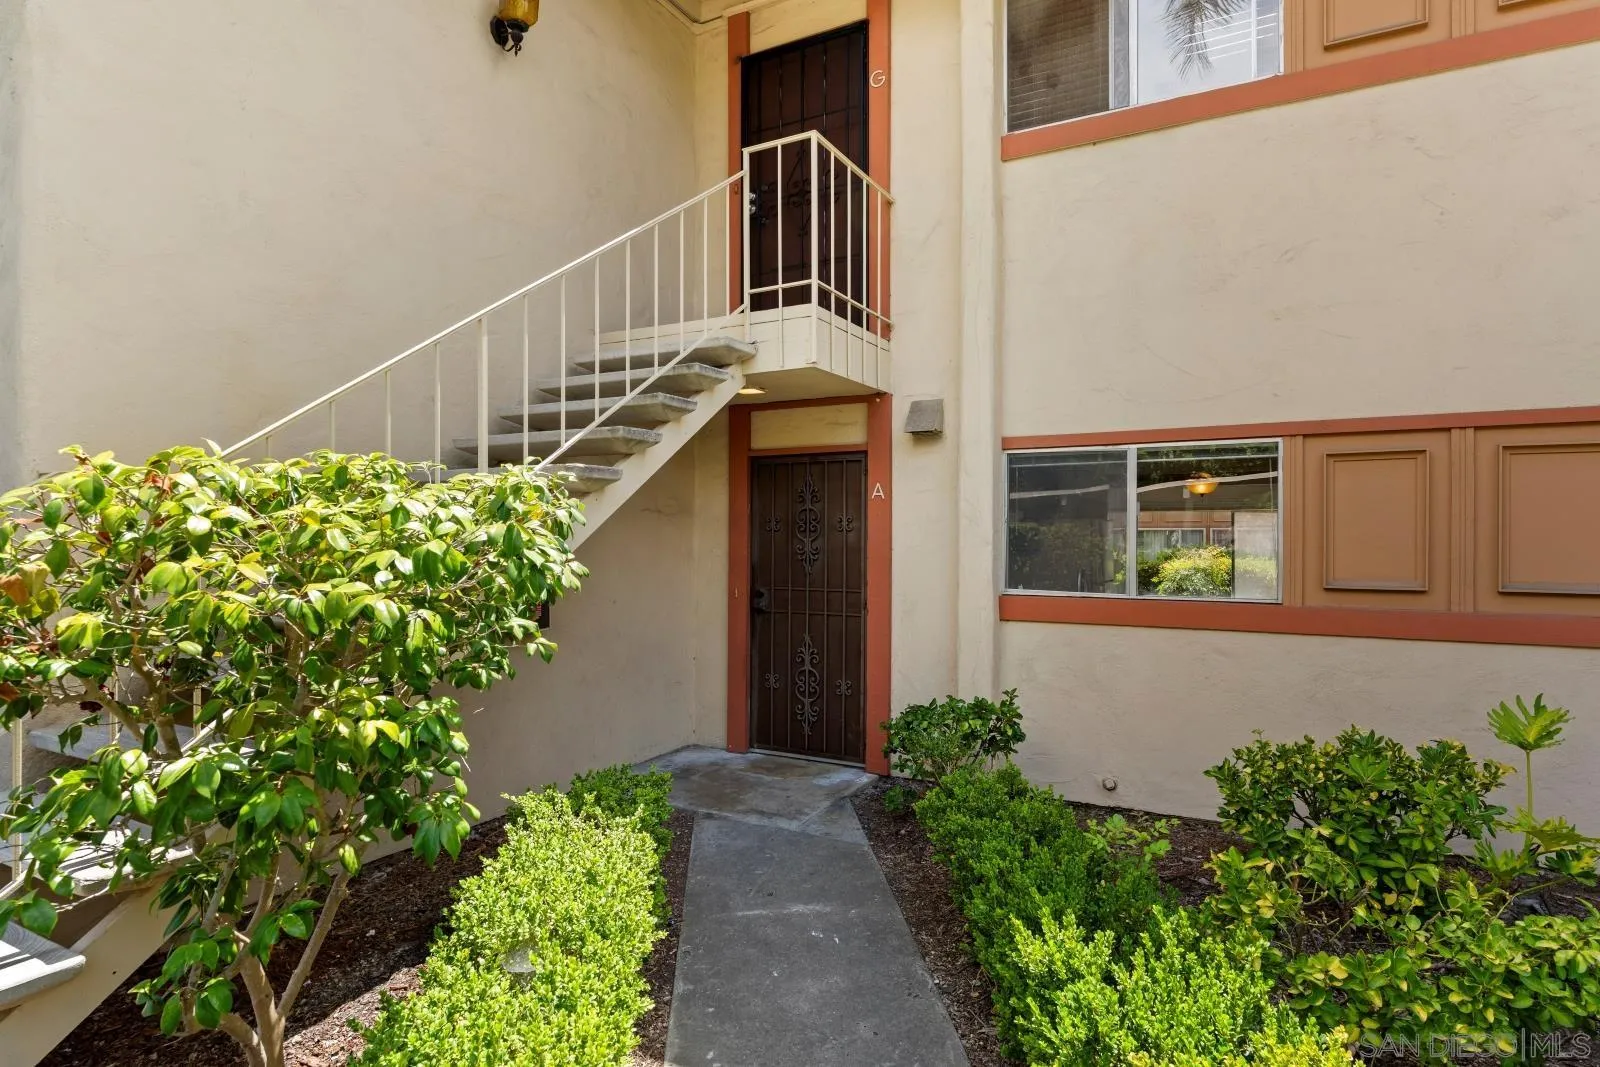
Residential building entrance with a stairway to the upper unit and a landscaped path to unit A.
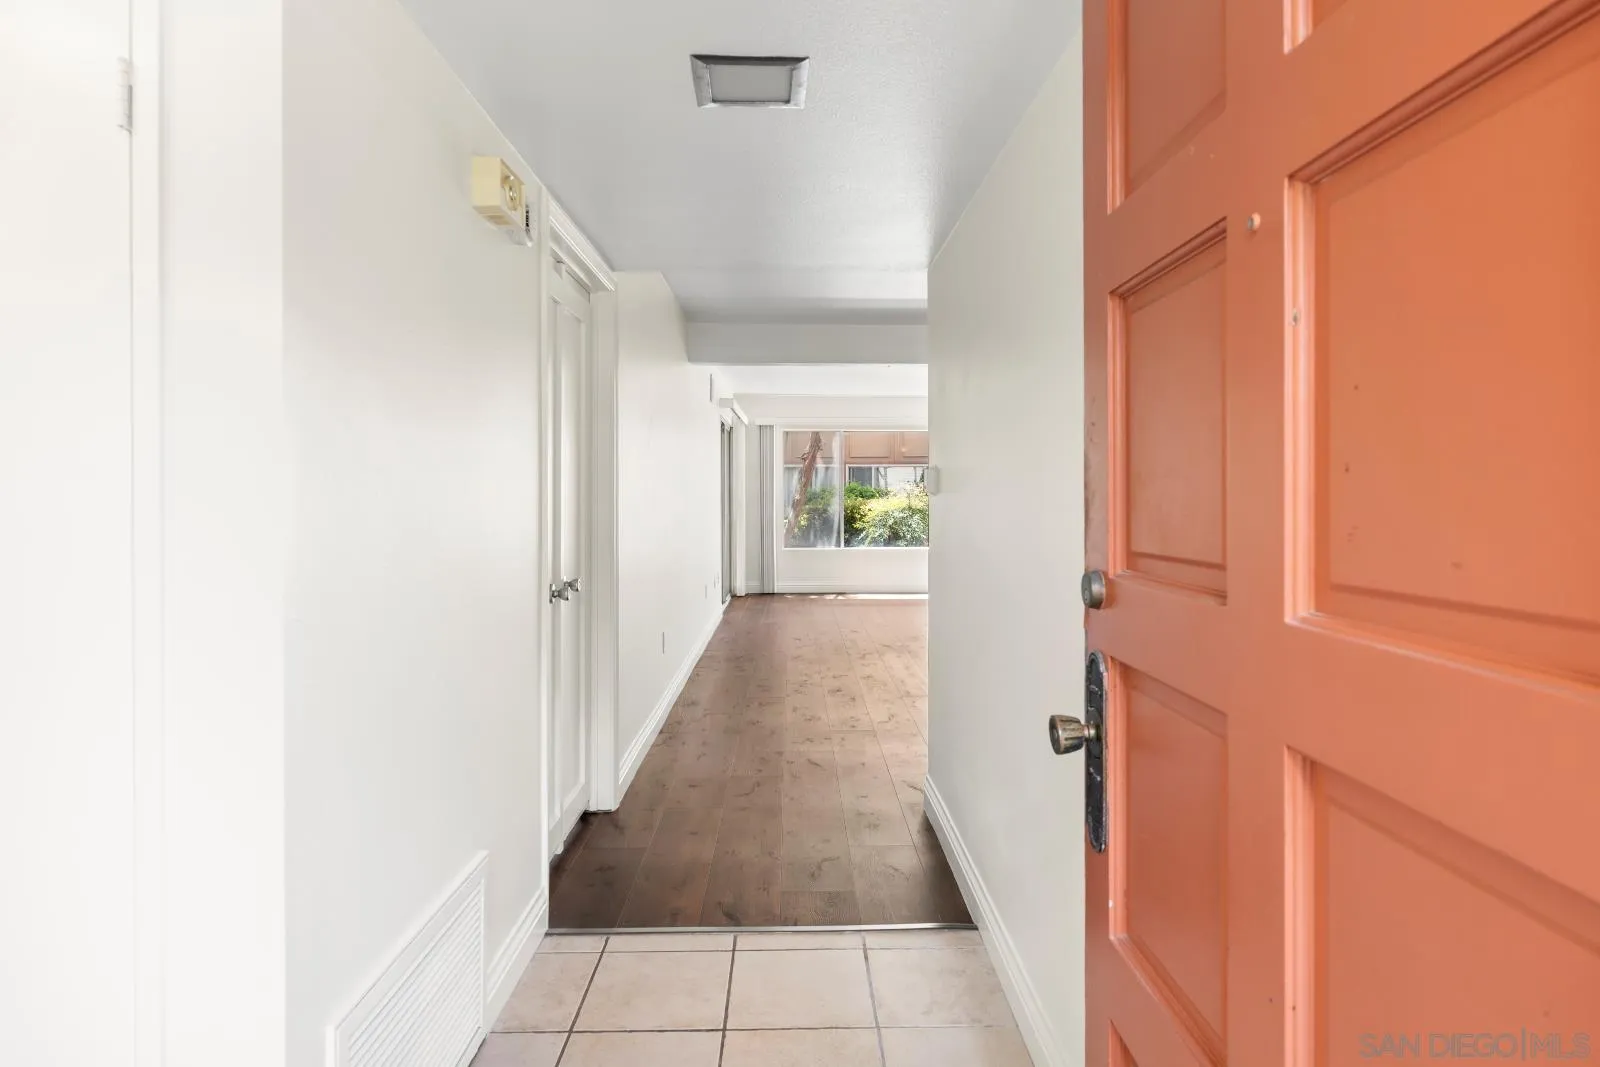
Entry hallway with an open coral-orange door, tiled threshold, and wood-look flooring leading to a window.
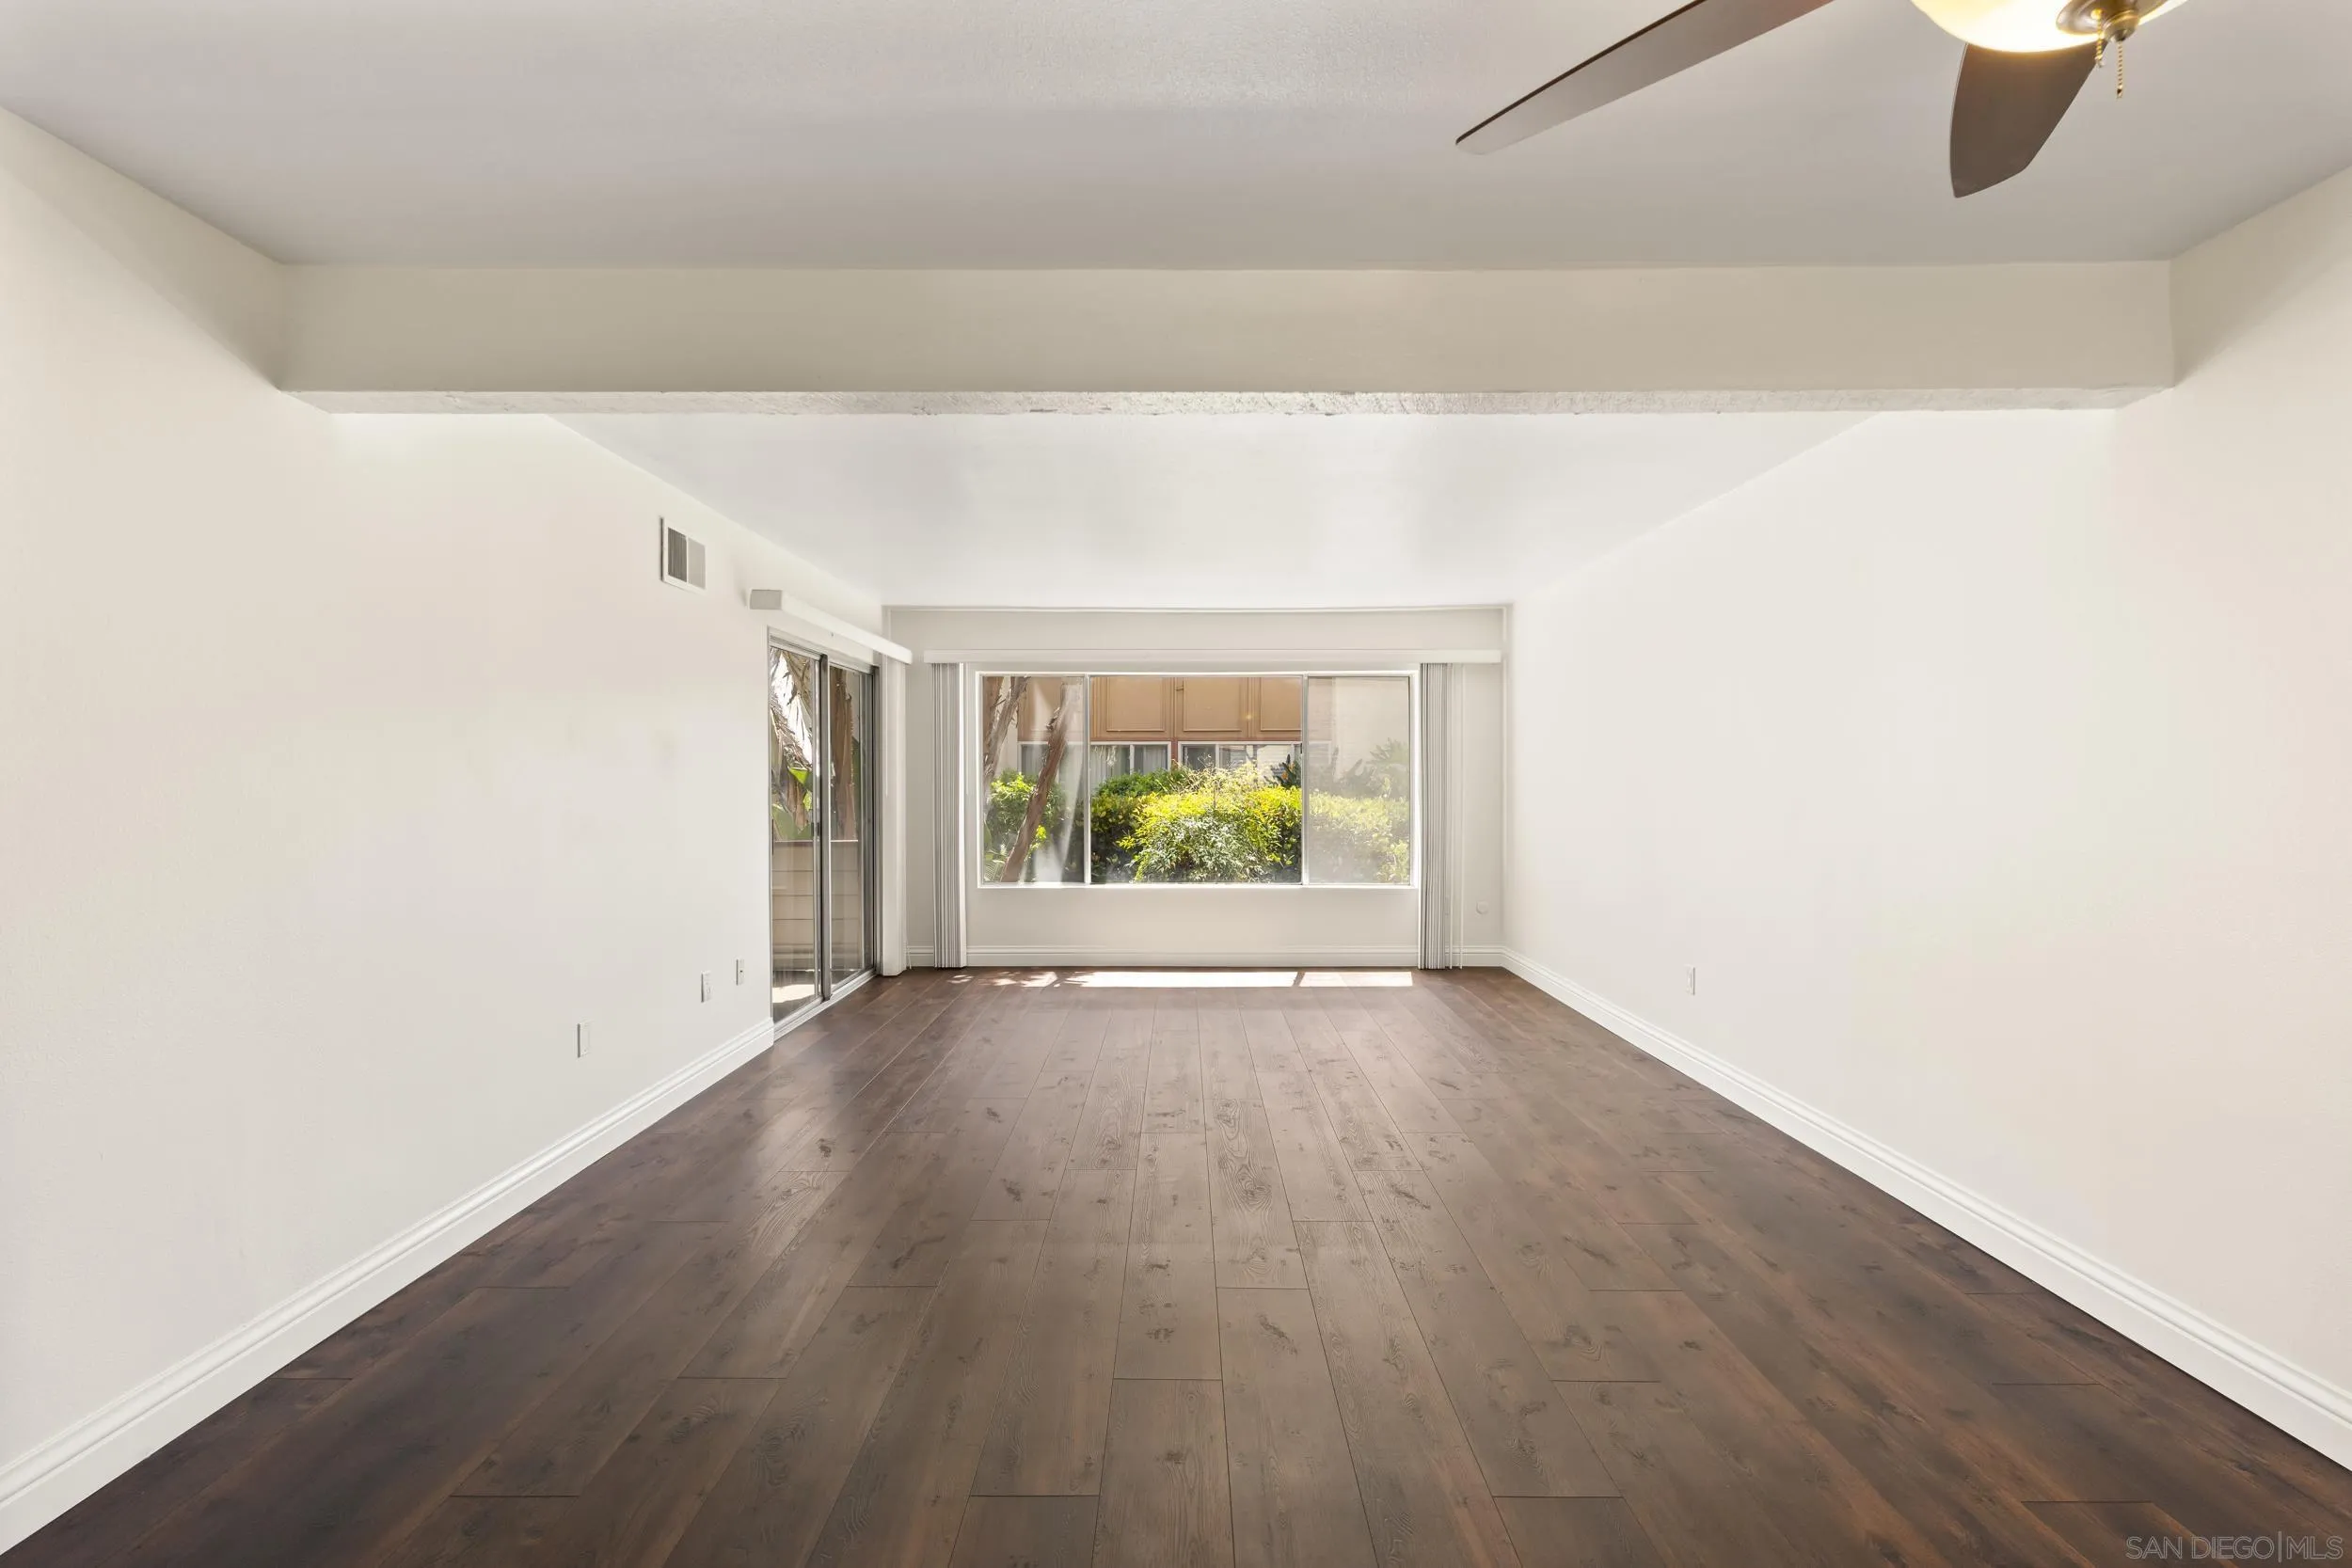
Empty living room with dark wood floors, large windows, and a sliding glass door.
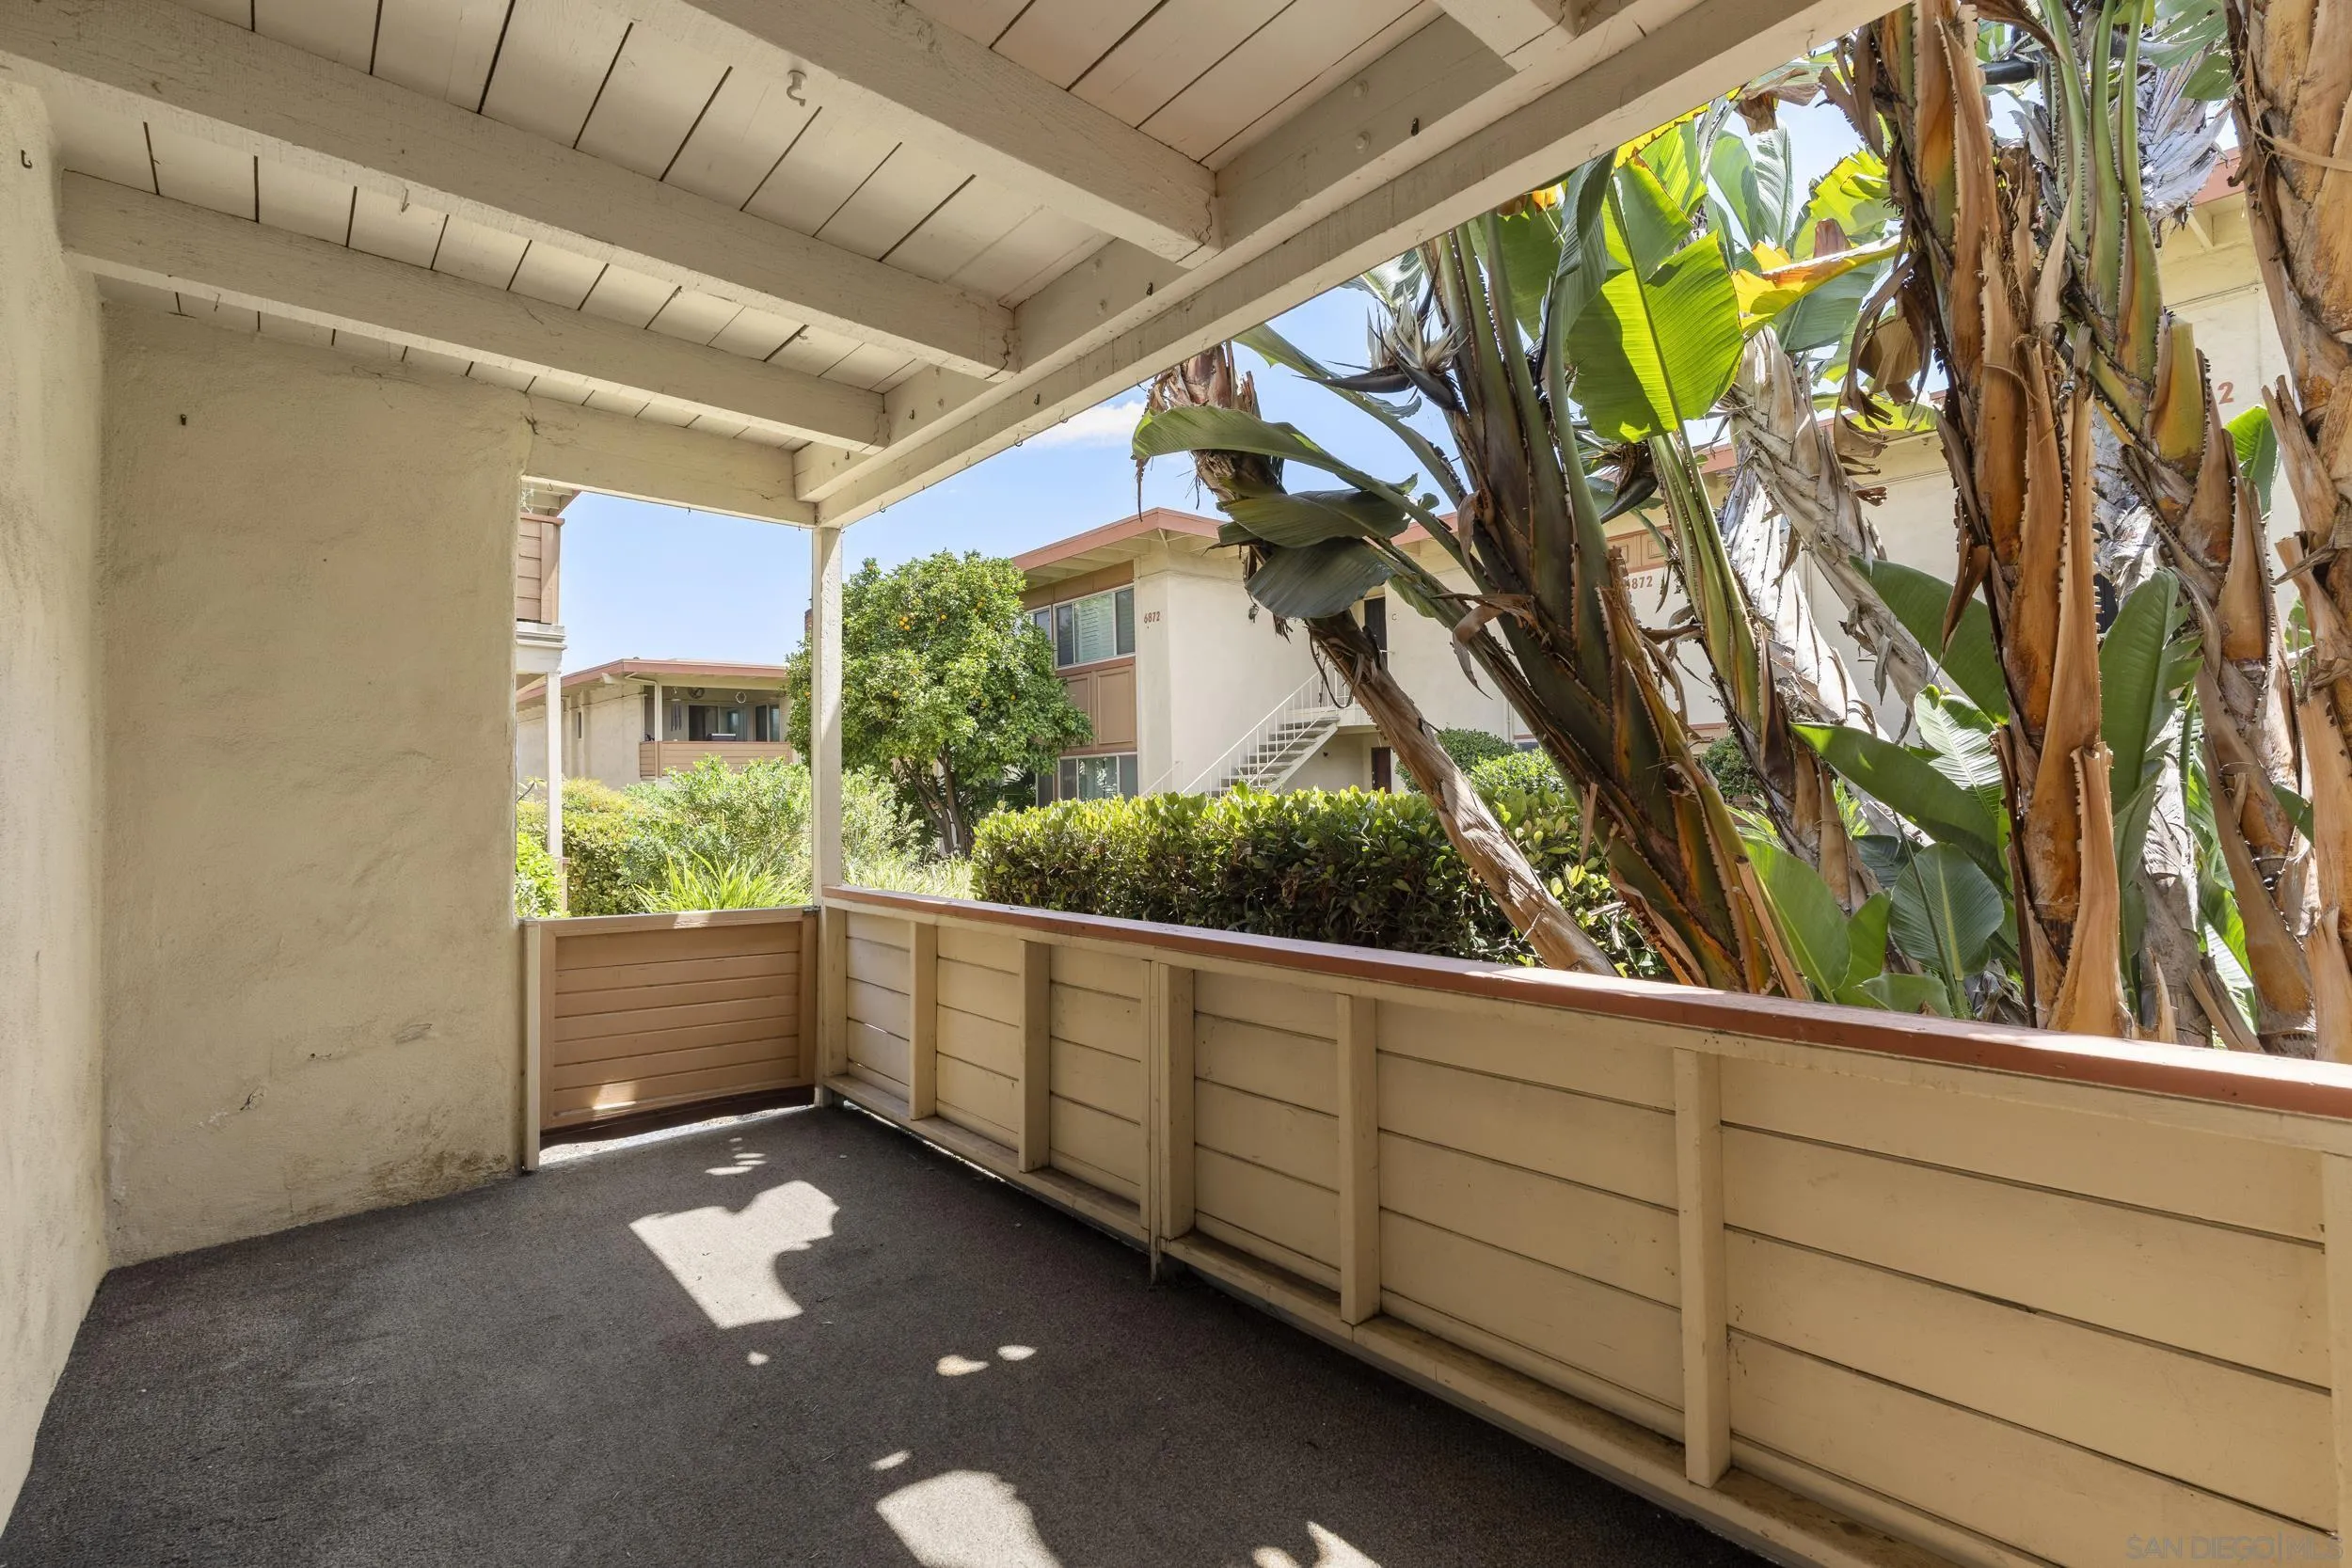
Covered patio overlooking tropical plants and neighboring condominium buildings.
Unfurnished living room with dark wood floors, open kitchen, and sliding glass doors to a patio.
Kitchen with dark brown cabinets, white countertops, and a sink beneath a window overlooking greenery.
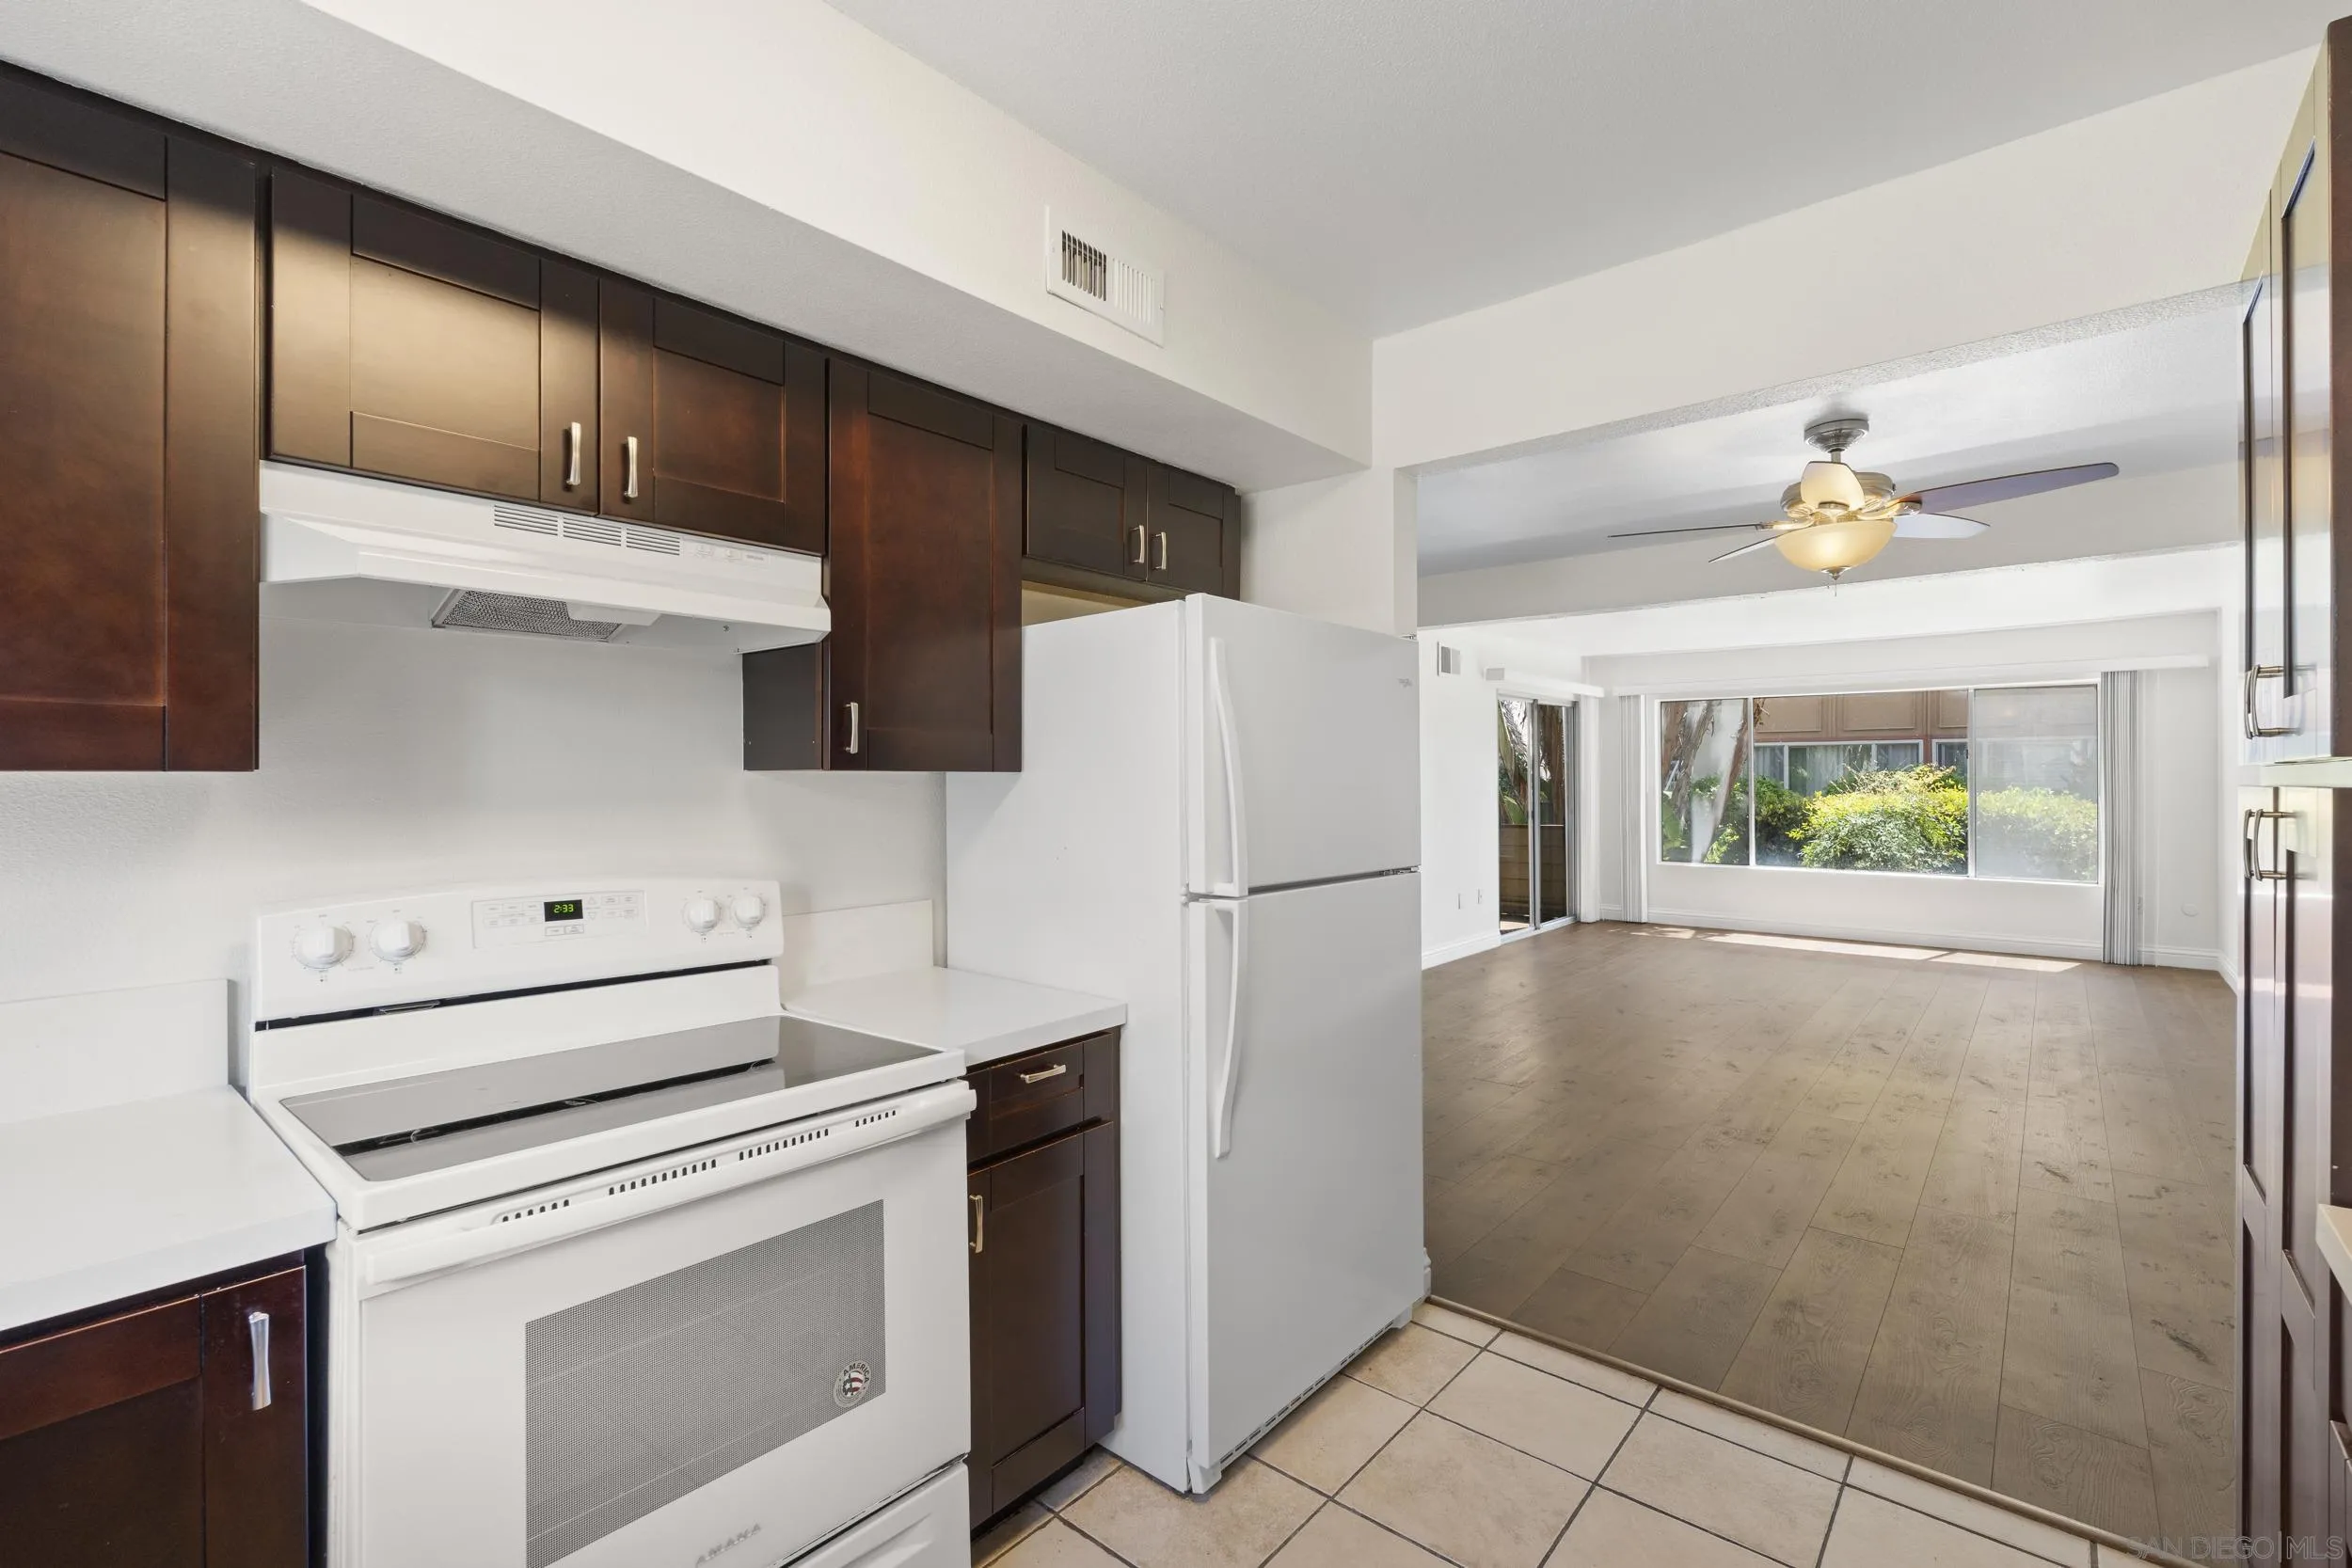
Kitchen with dark wood cabinets and white appliances opening to a bright living area with a large window.
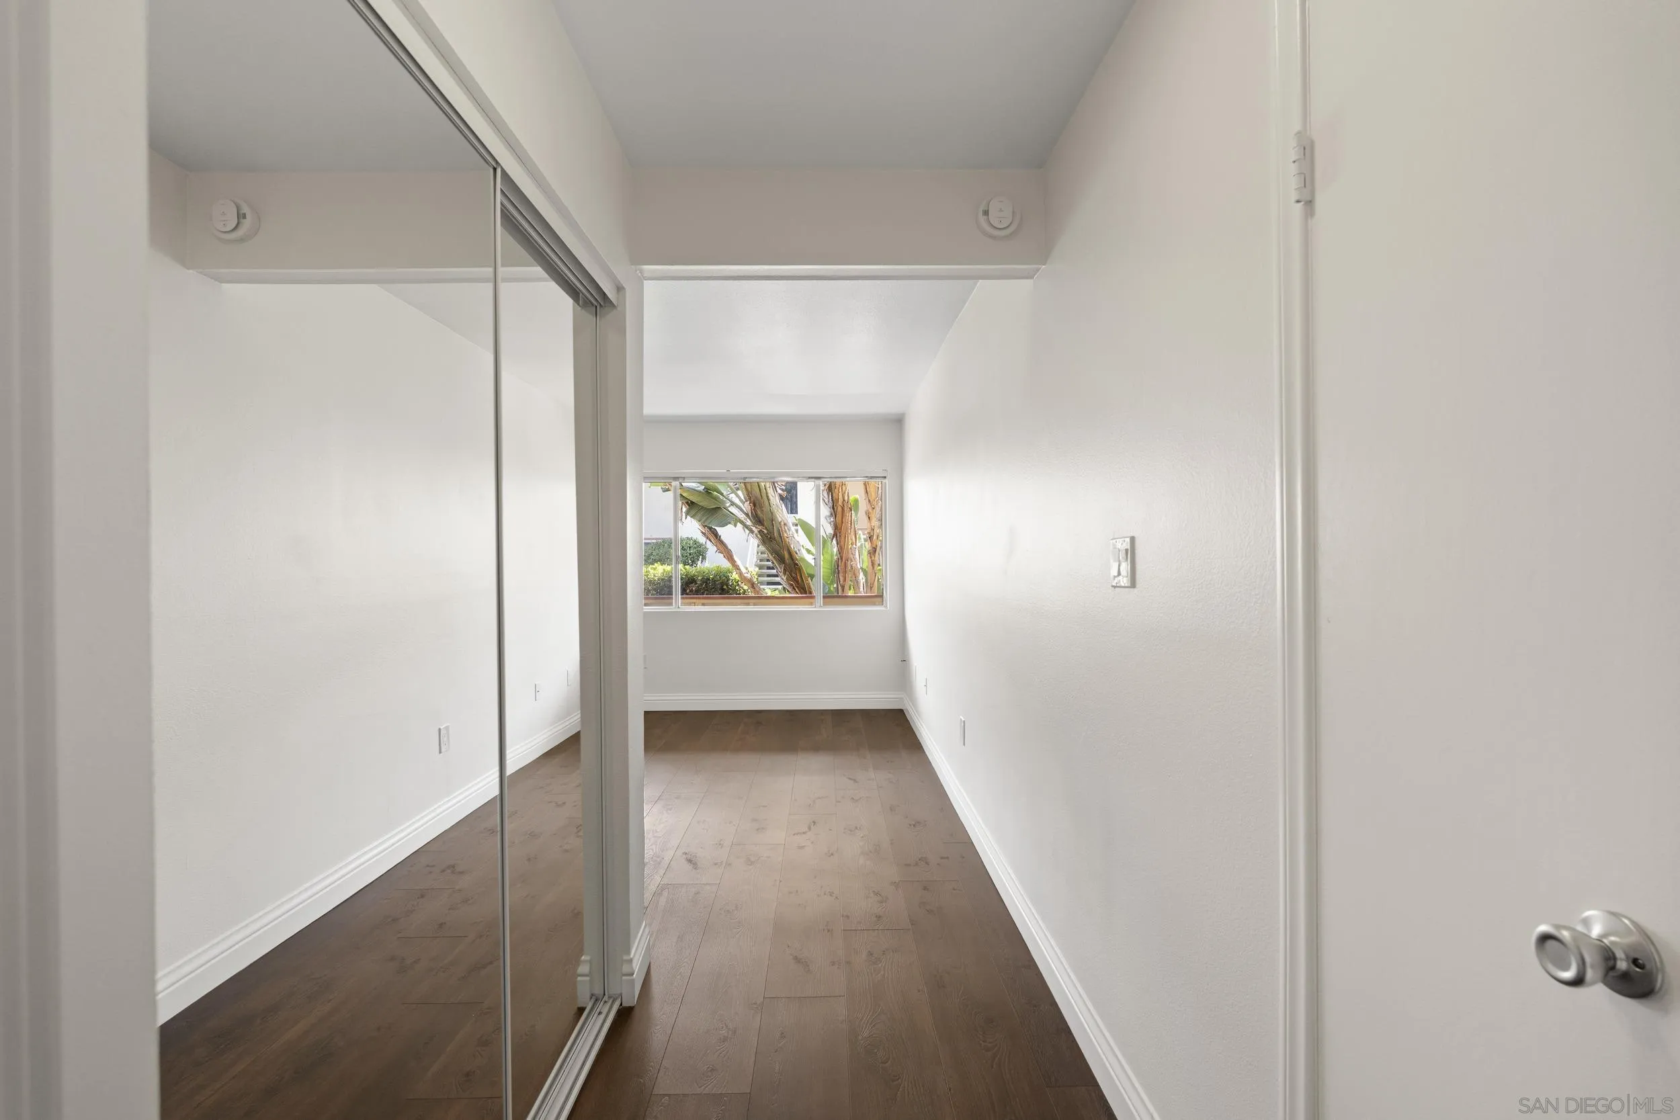
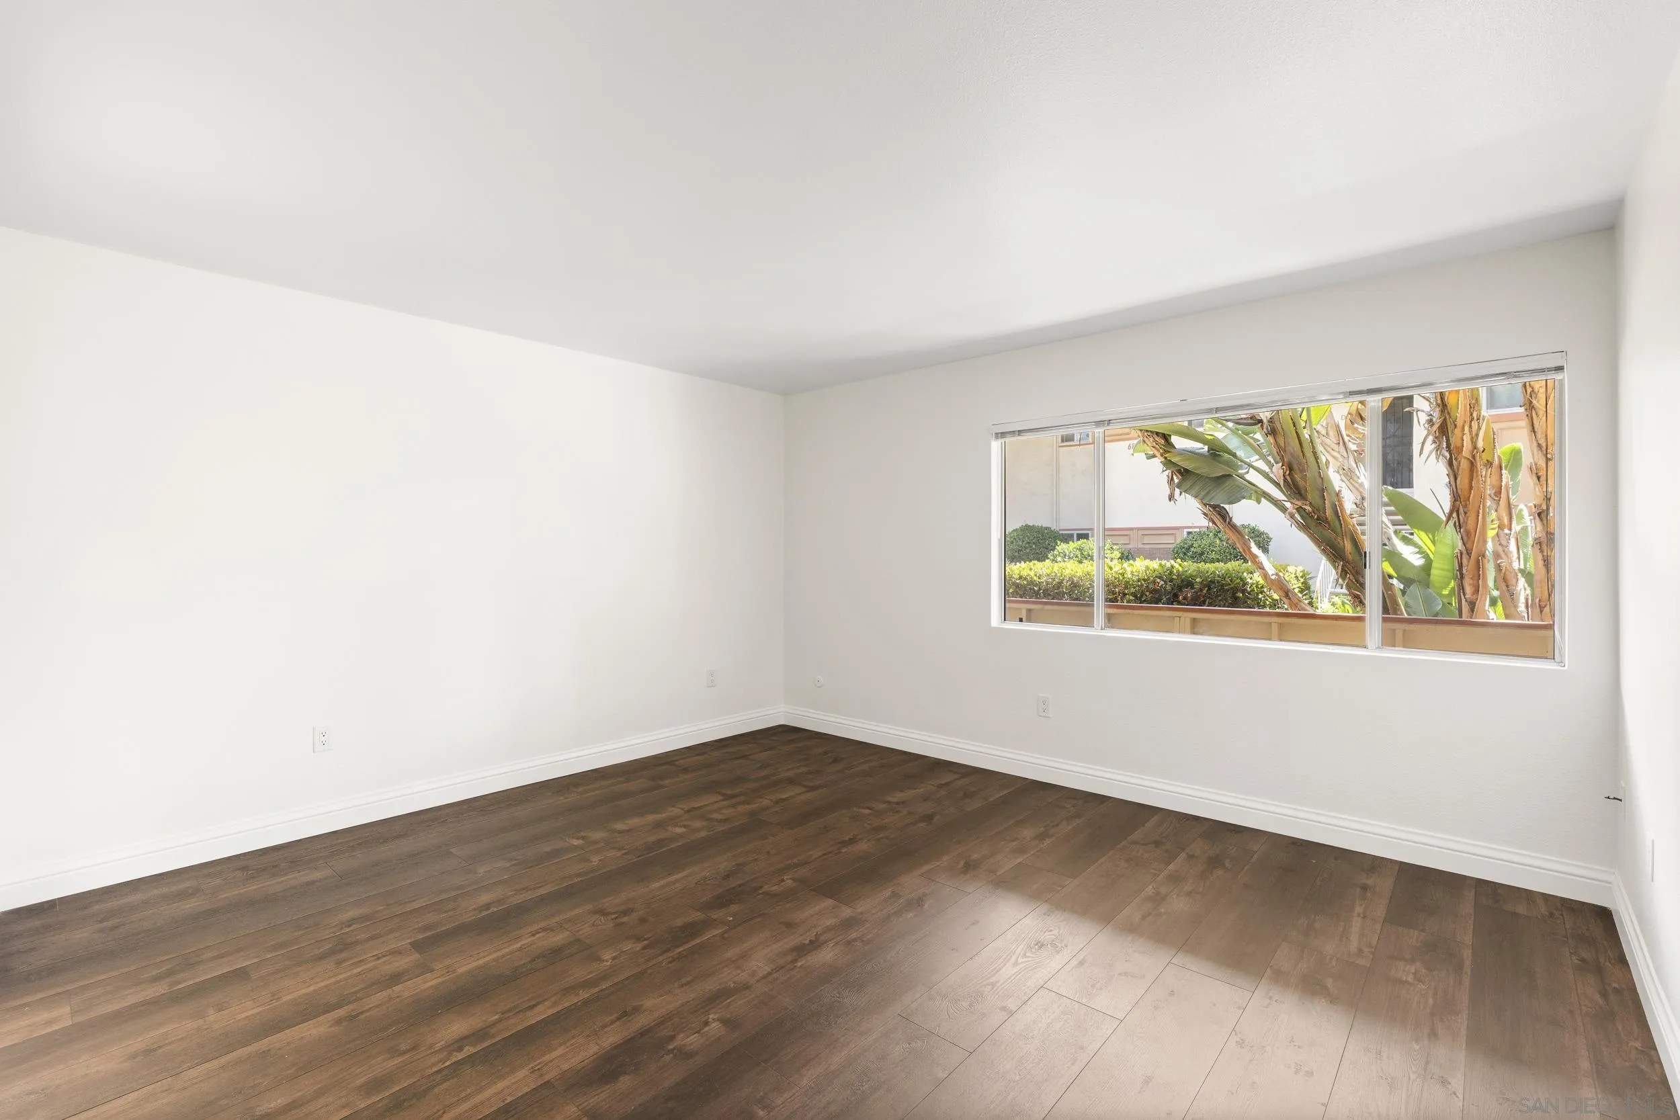
Empty bedroom with wood-plank flooring, mirrored closet doors, and a window overlooking tropical foliage.
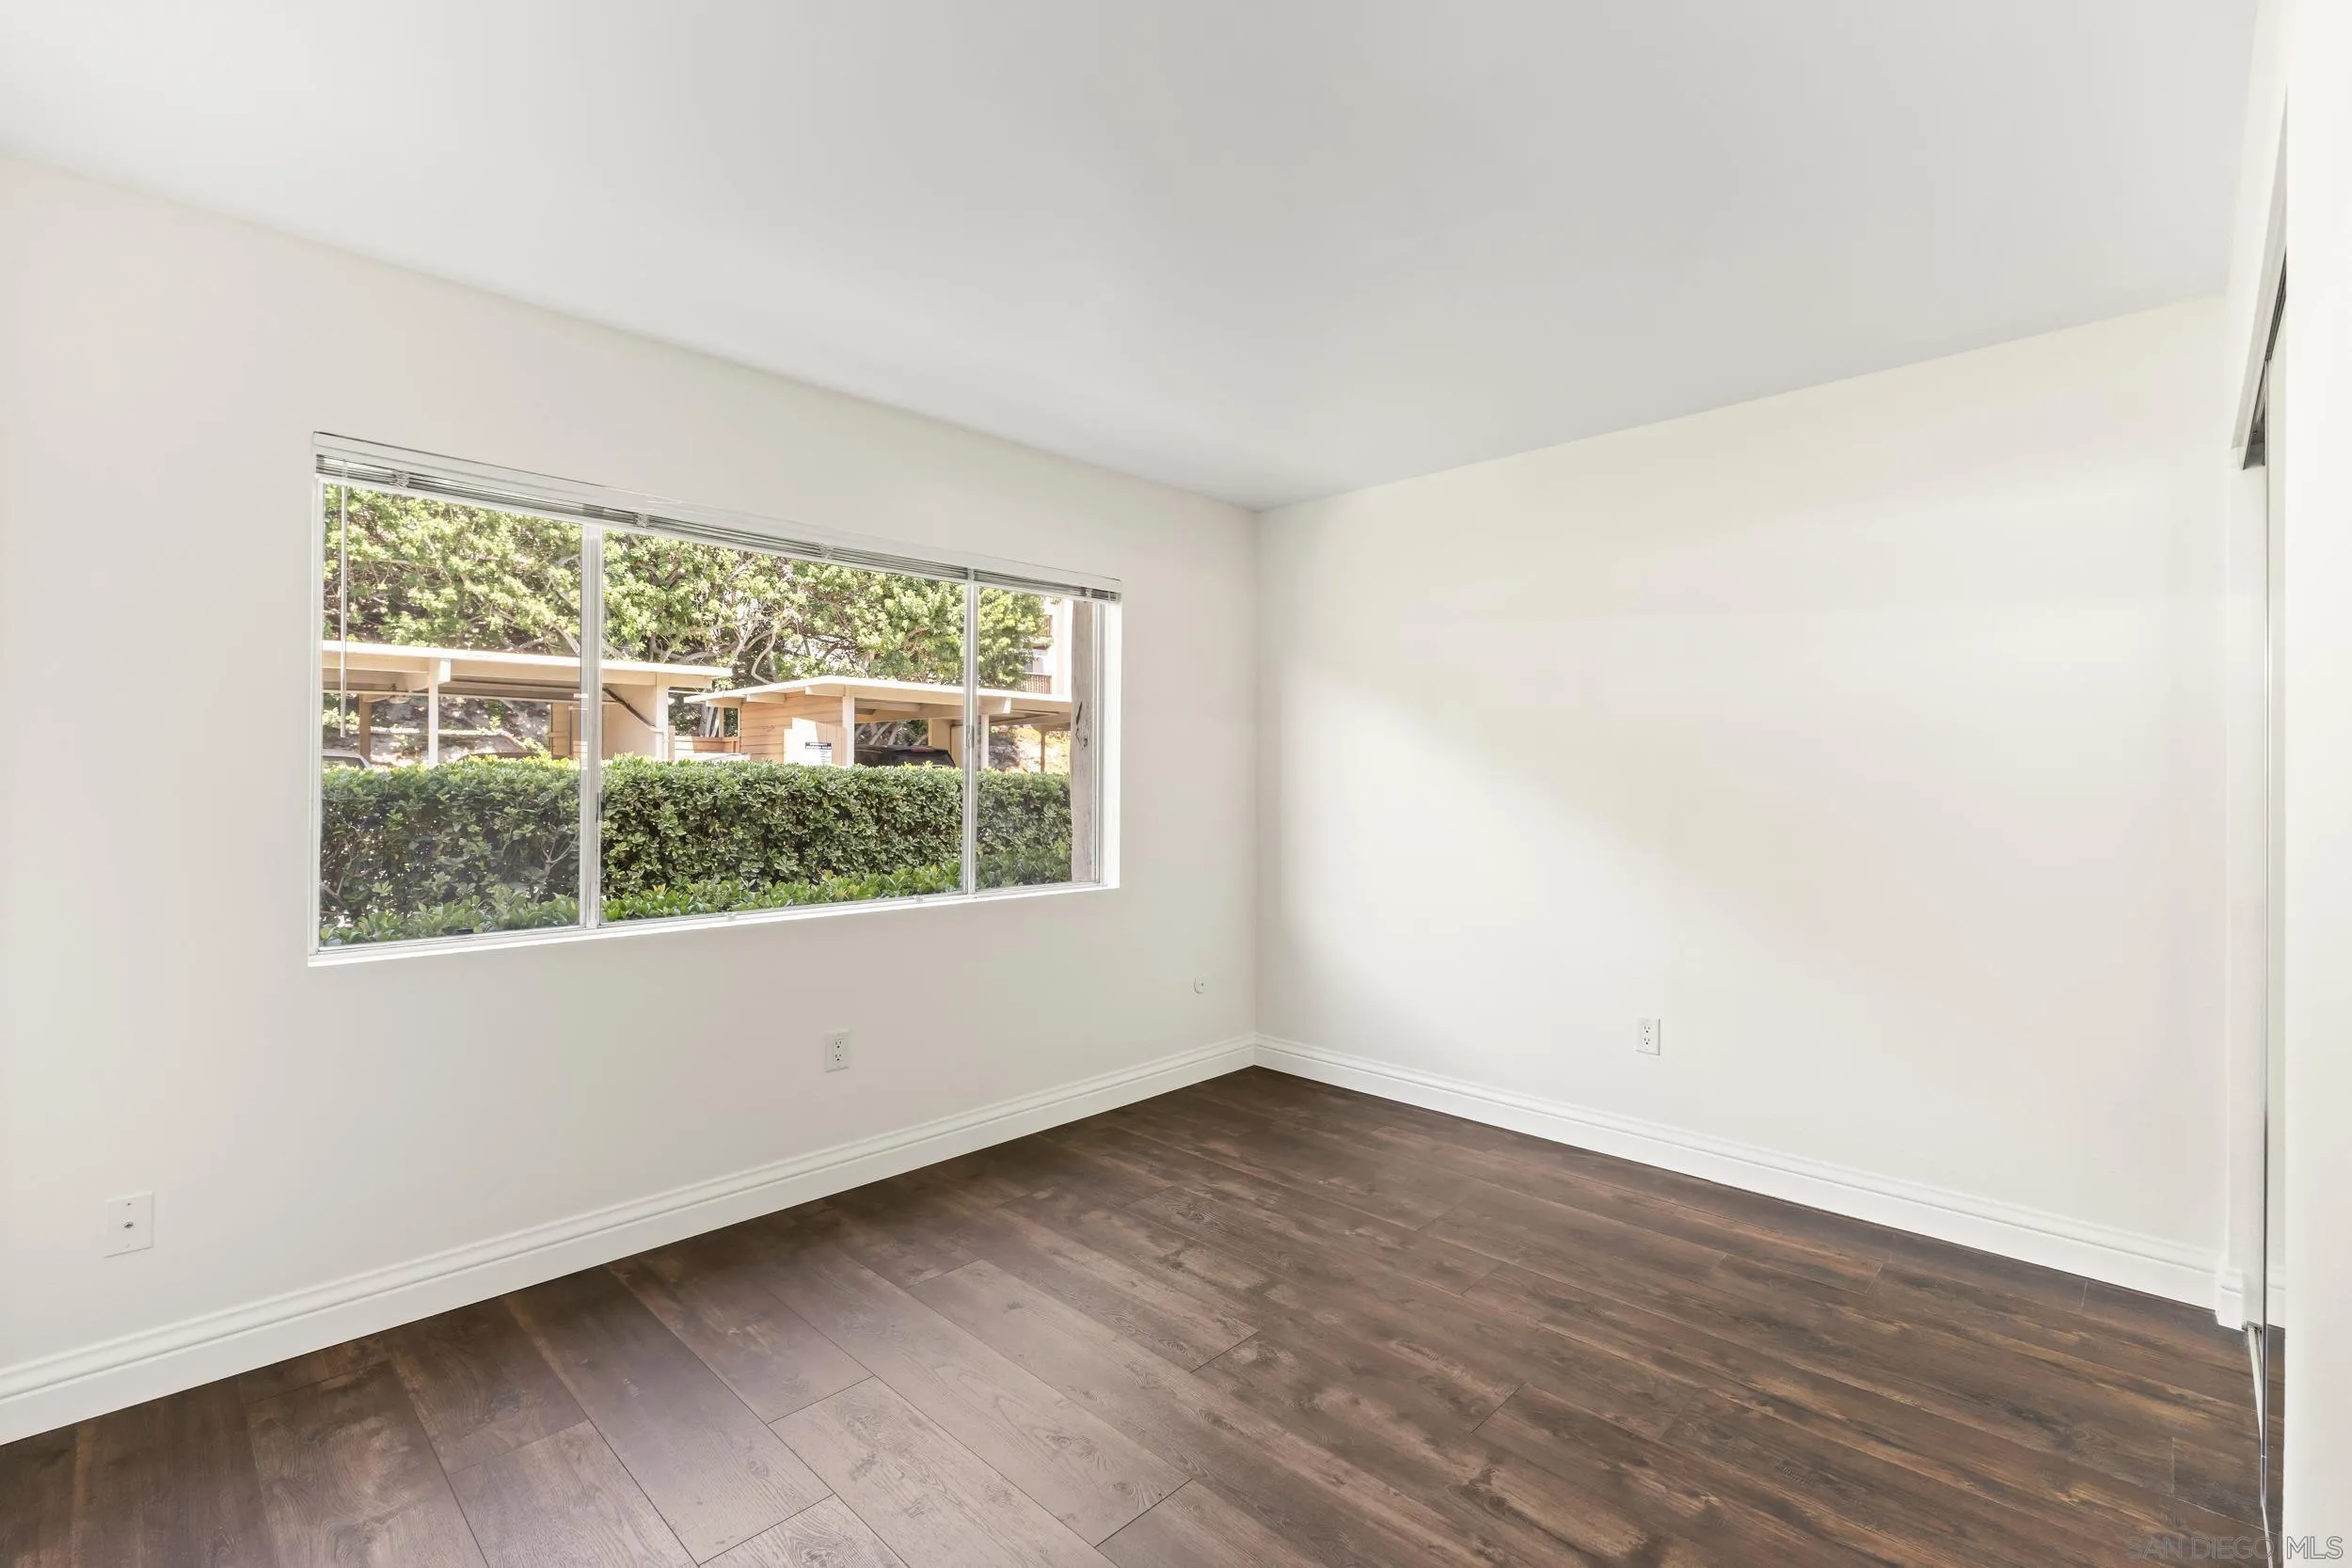
Empty room with dark plank flooring and a wide window overlooking tropical greenery.
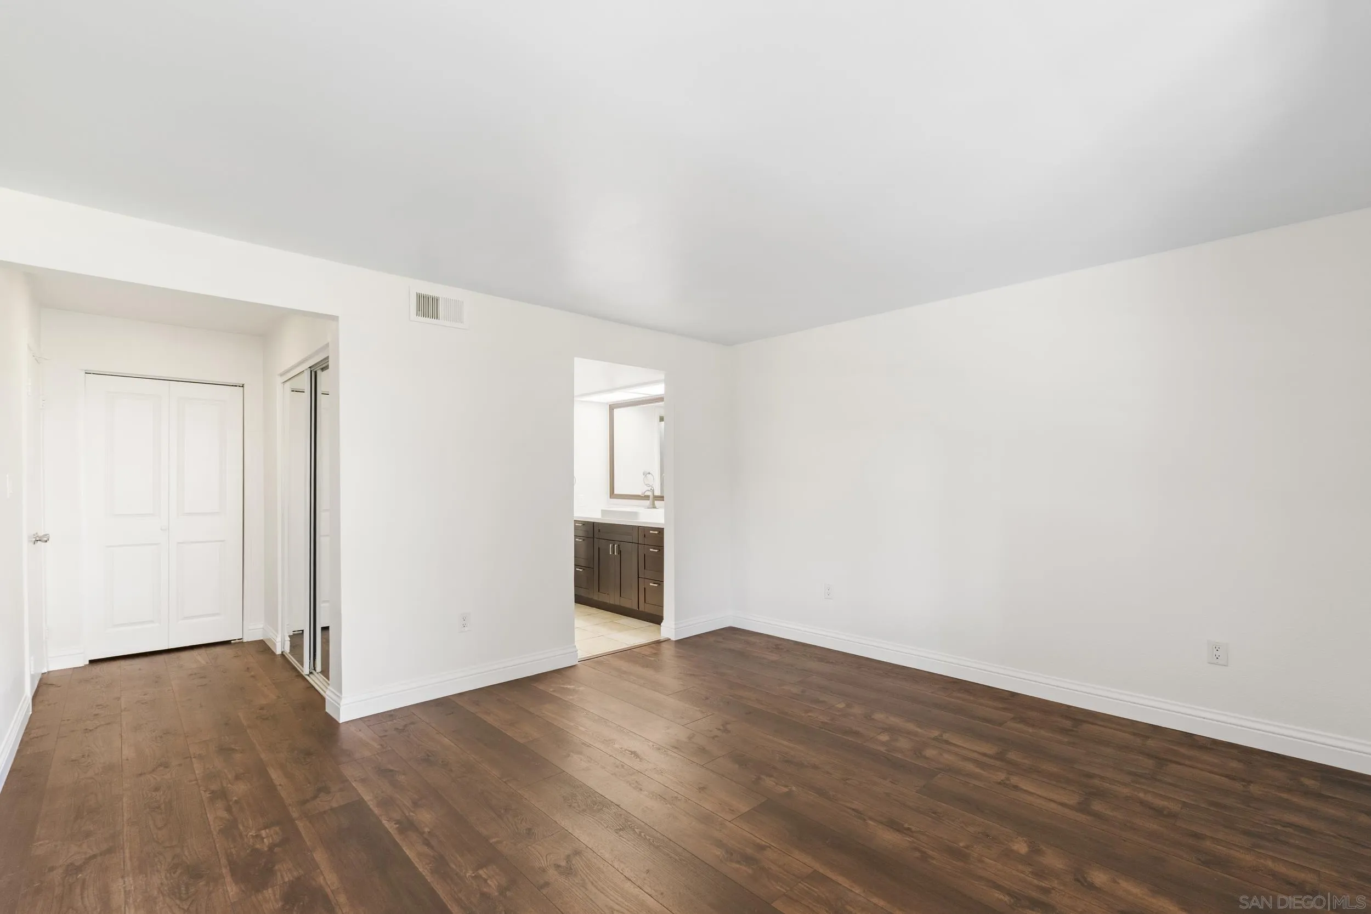
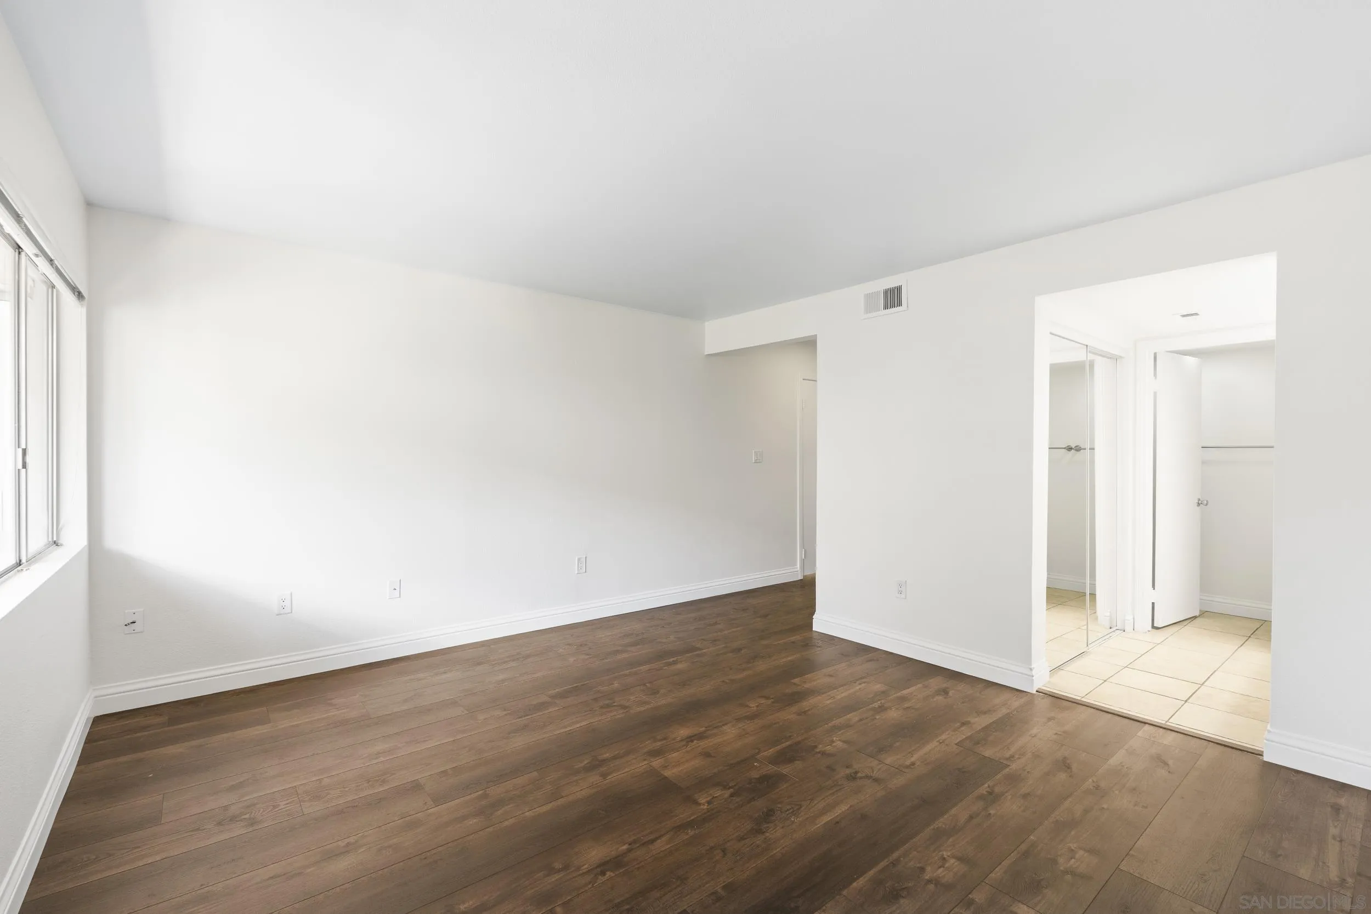
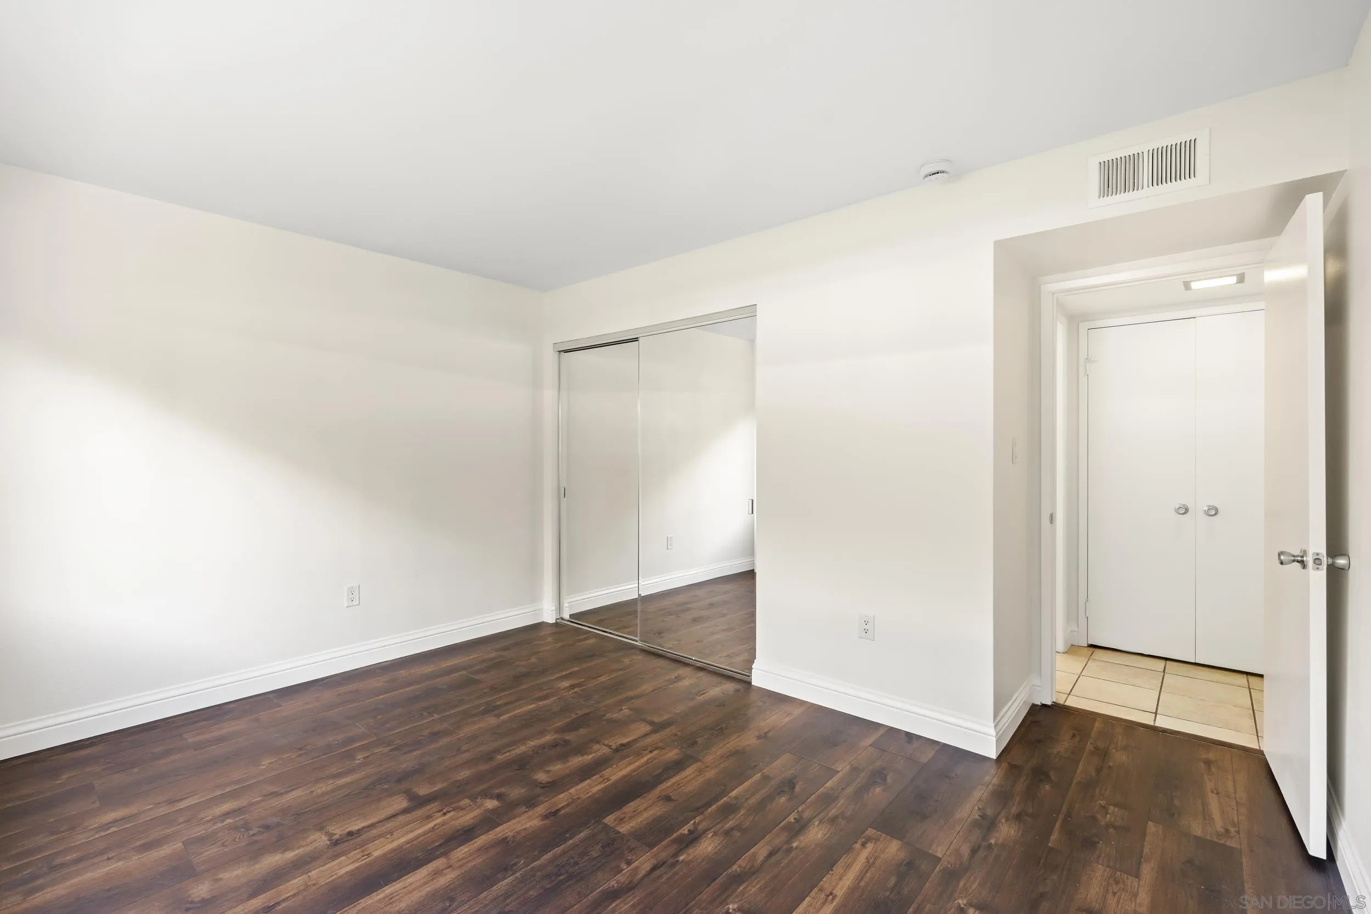
Vacant bedroom with hardwood floors, mirrored closet doors, and a bathroom vanity through the doorway.
Empty room with dark wood floors, a large window, mirrored closet, and tiled bathroom doorway.
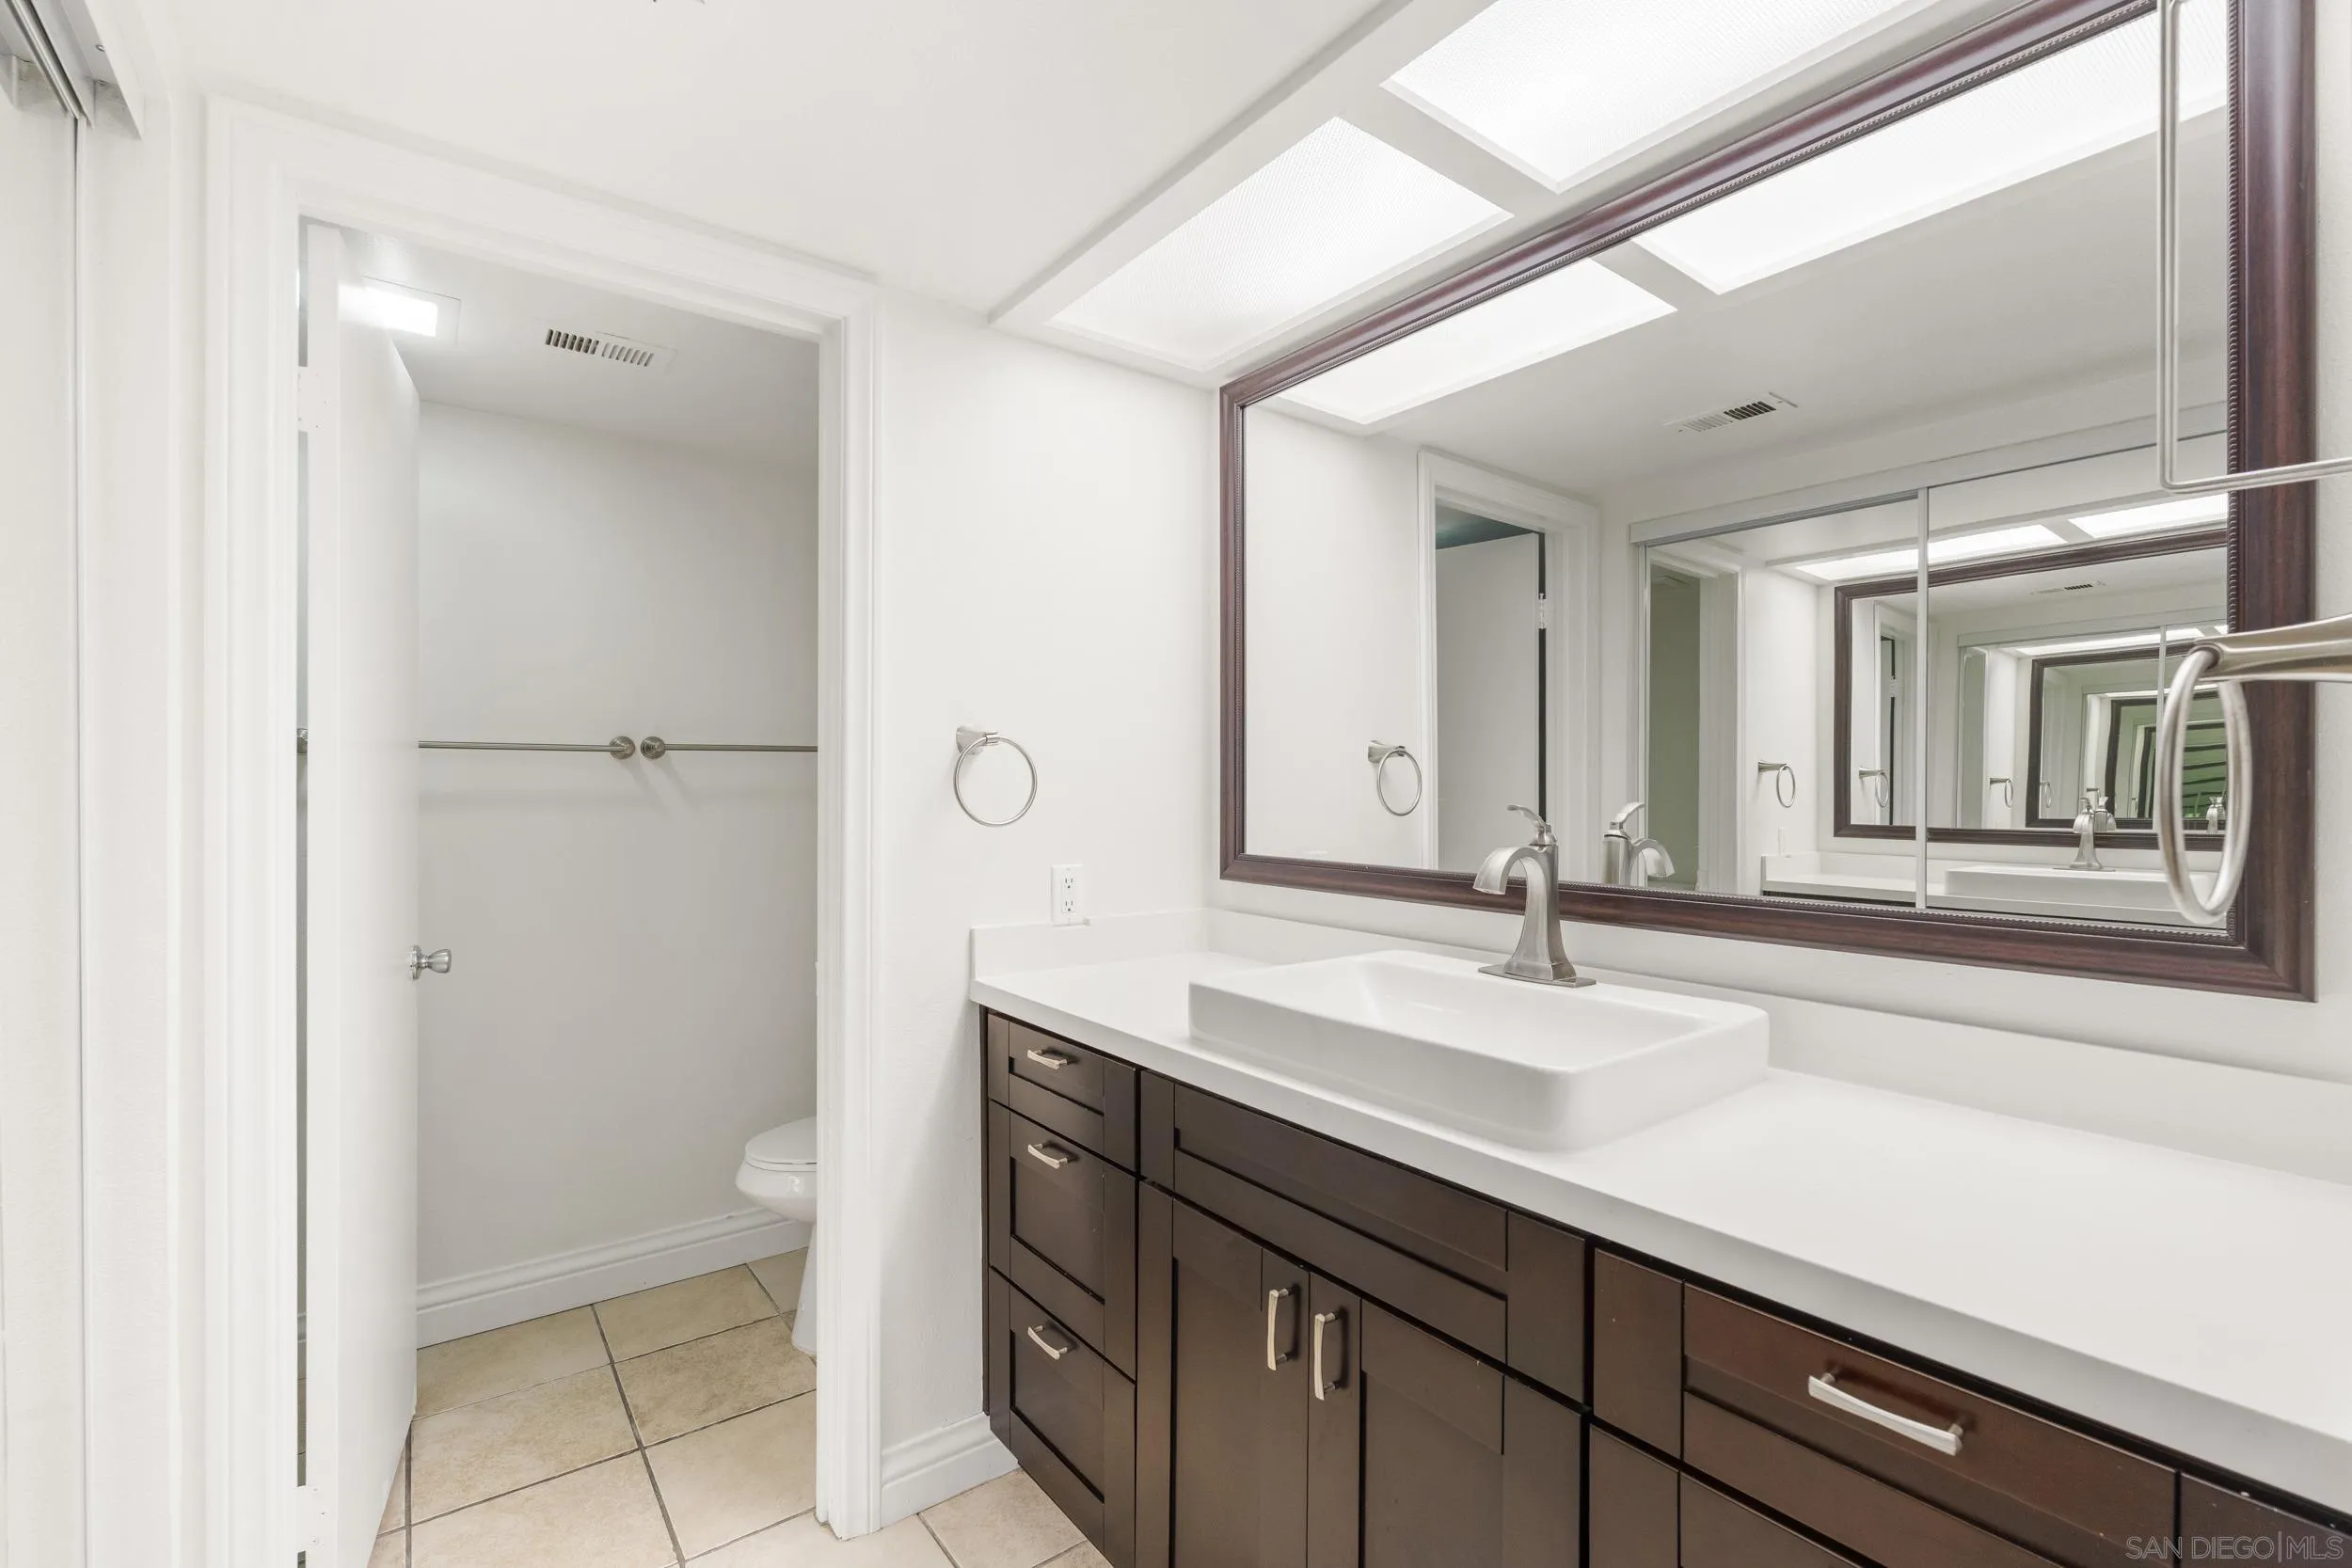
Bathroom with a dark wood vanity, white sink, large mirror, and tiled floor.
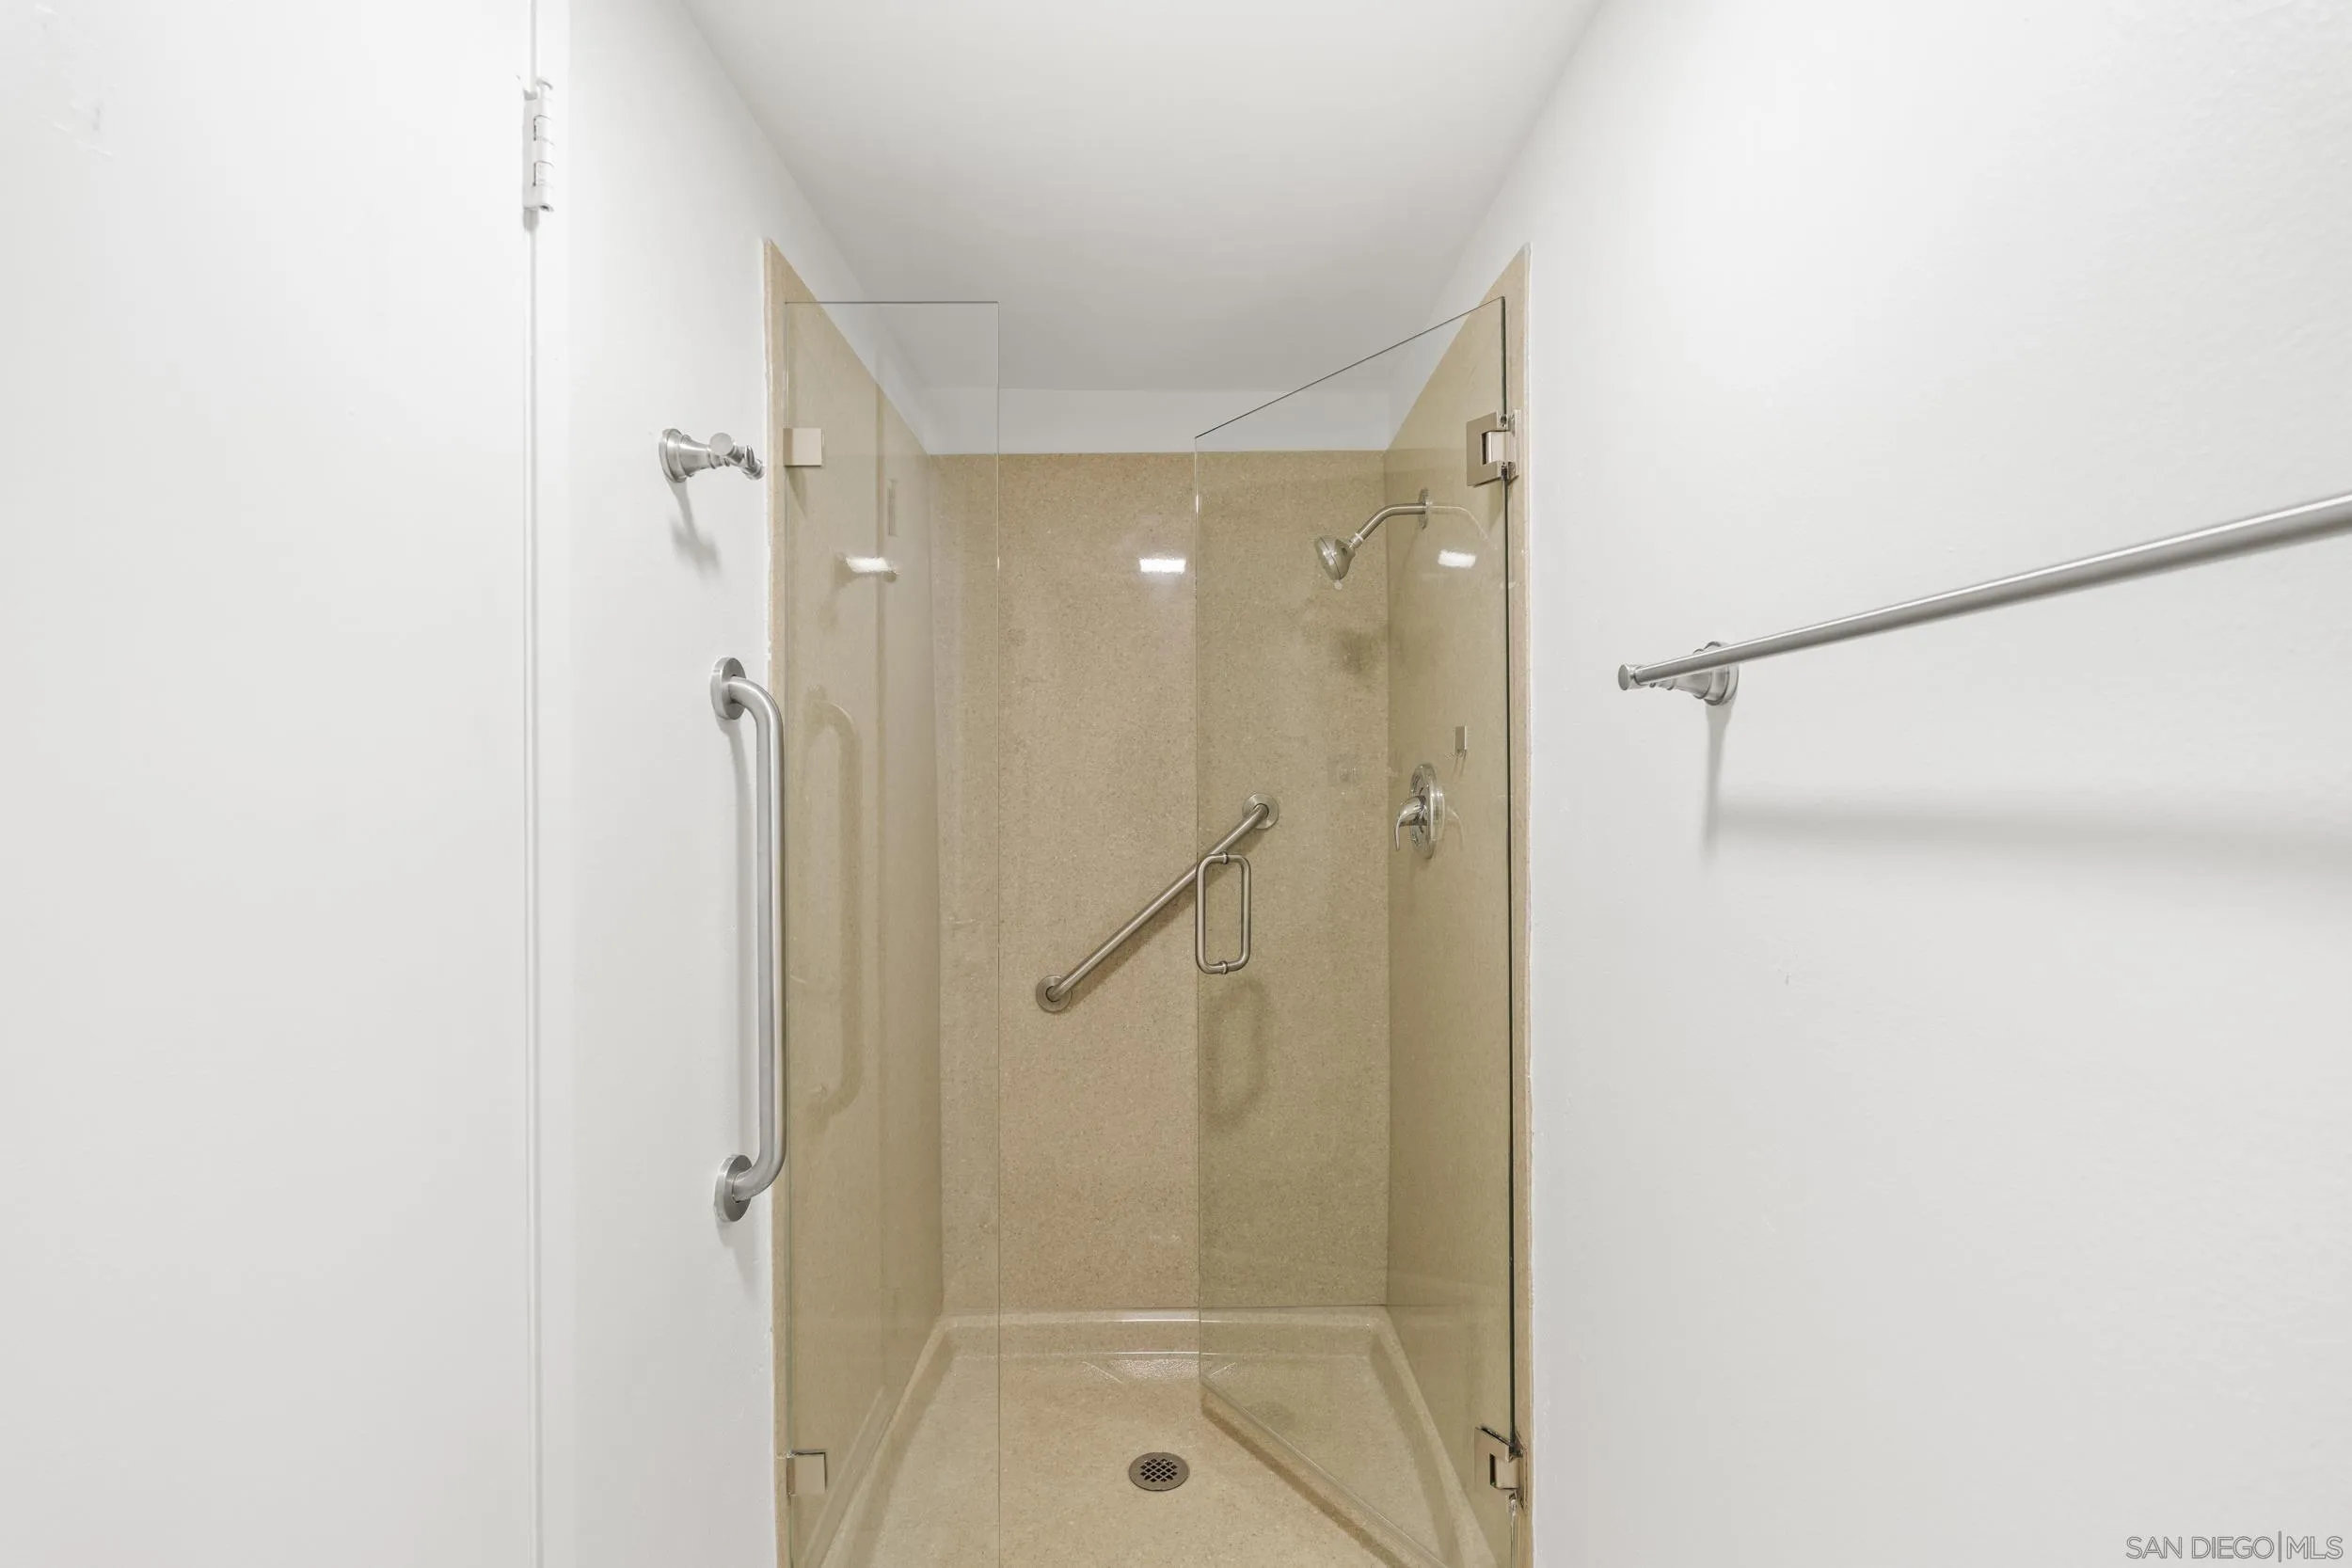
Walk-in shower with beige tile, glass doors, and stainless steel grab bars.
Empty room with dark wood-look flooring and a wide window overlooking greenery.
Empty bedroom with dark wood floors, mirrored closet doors, and an open doorway.
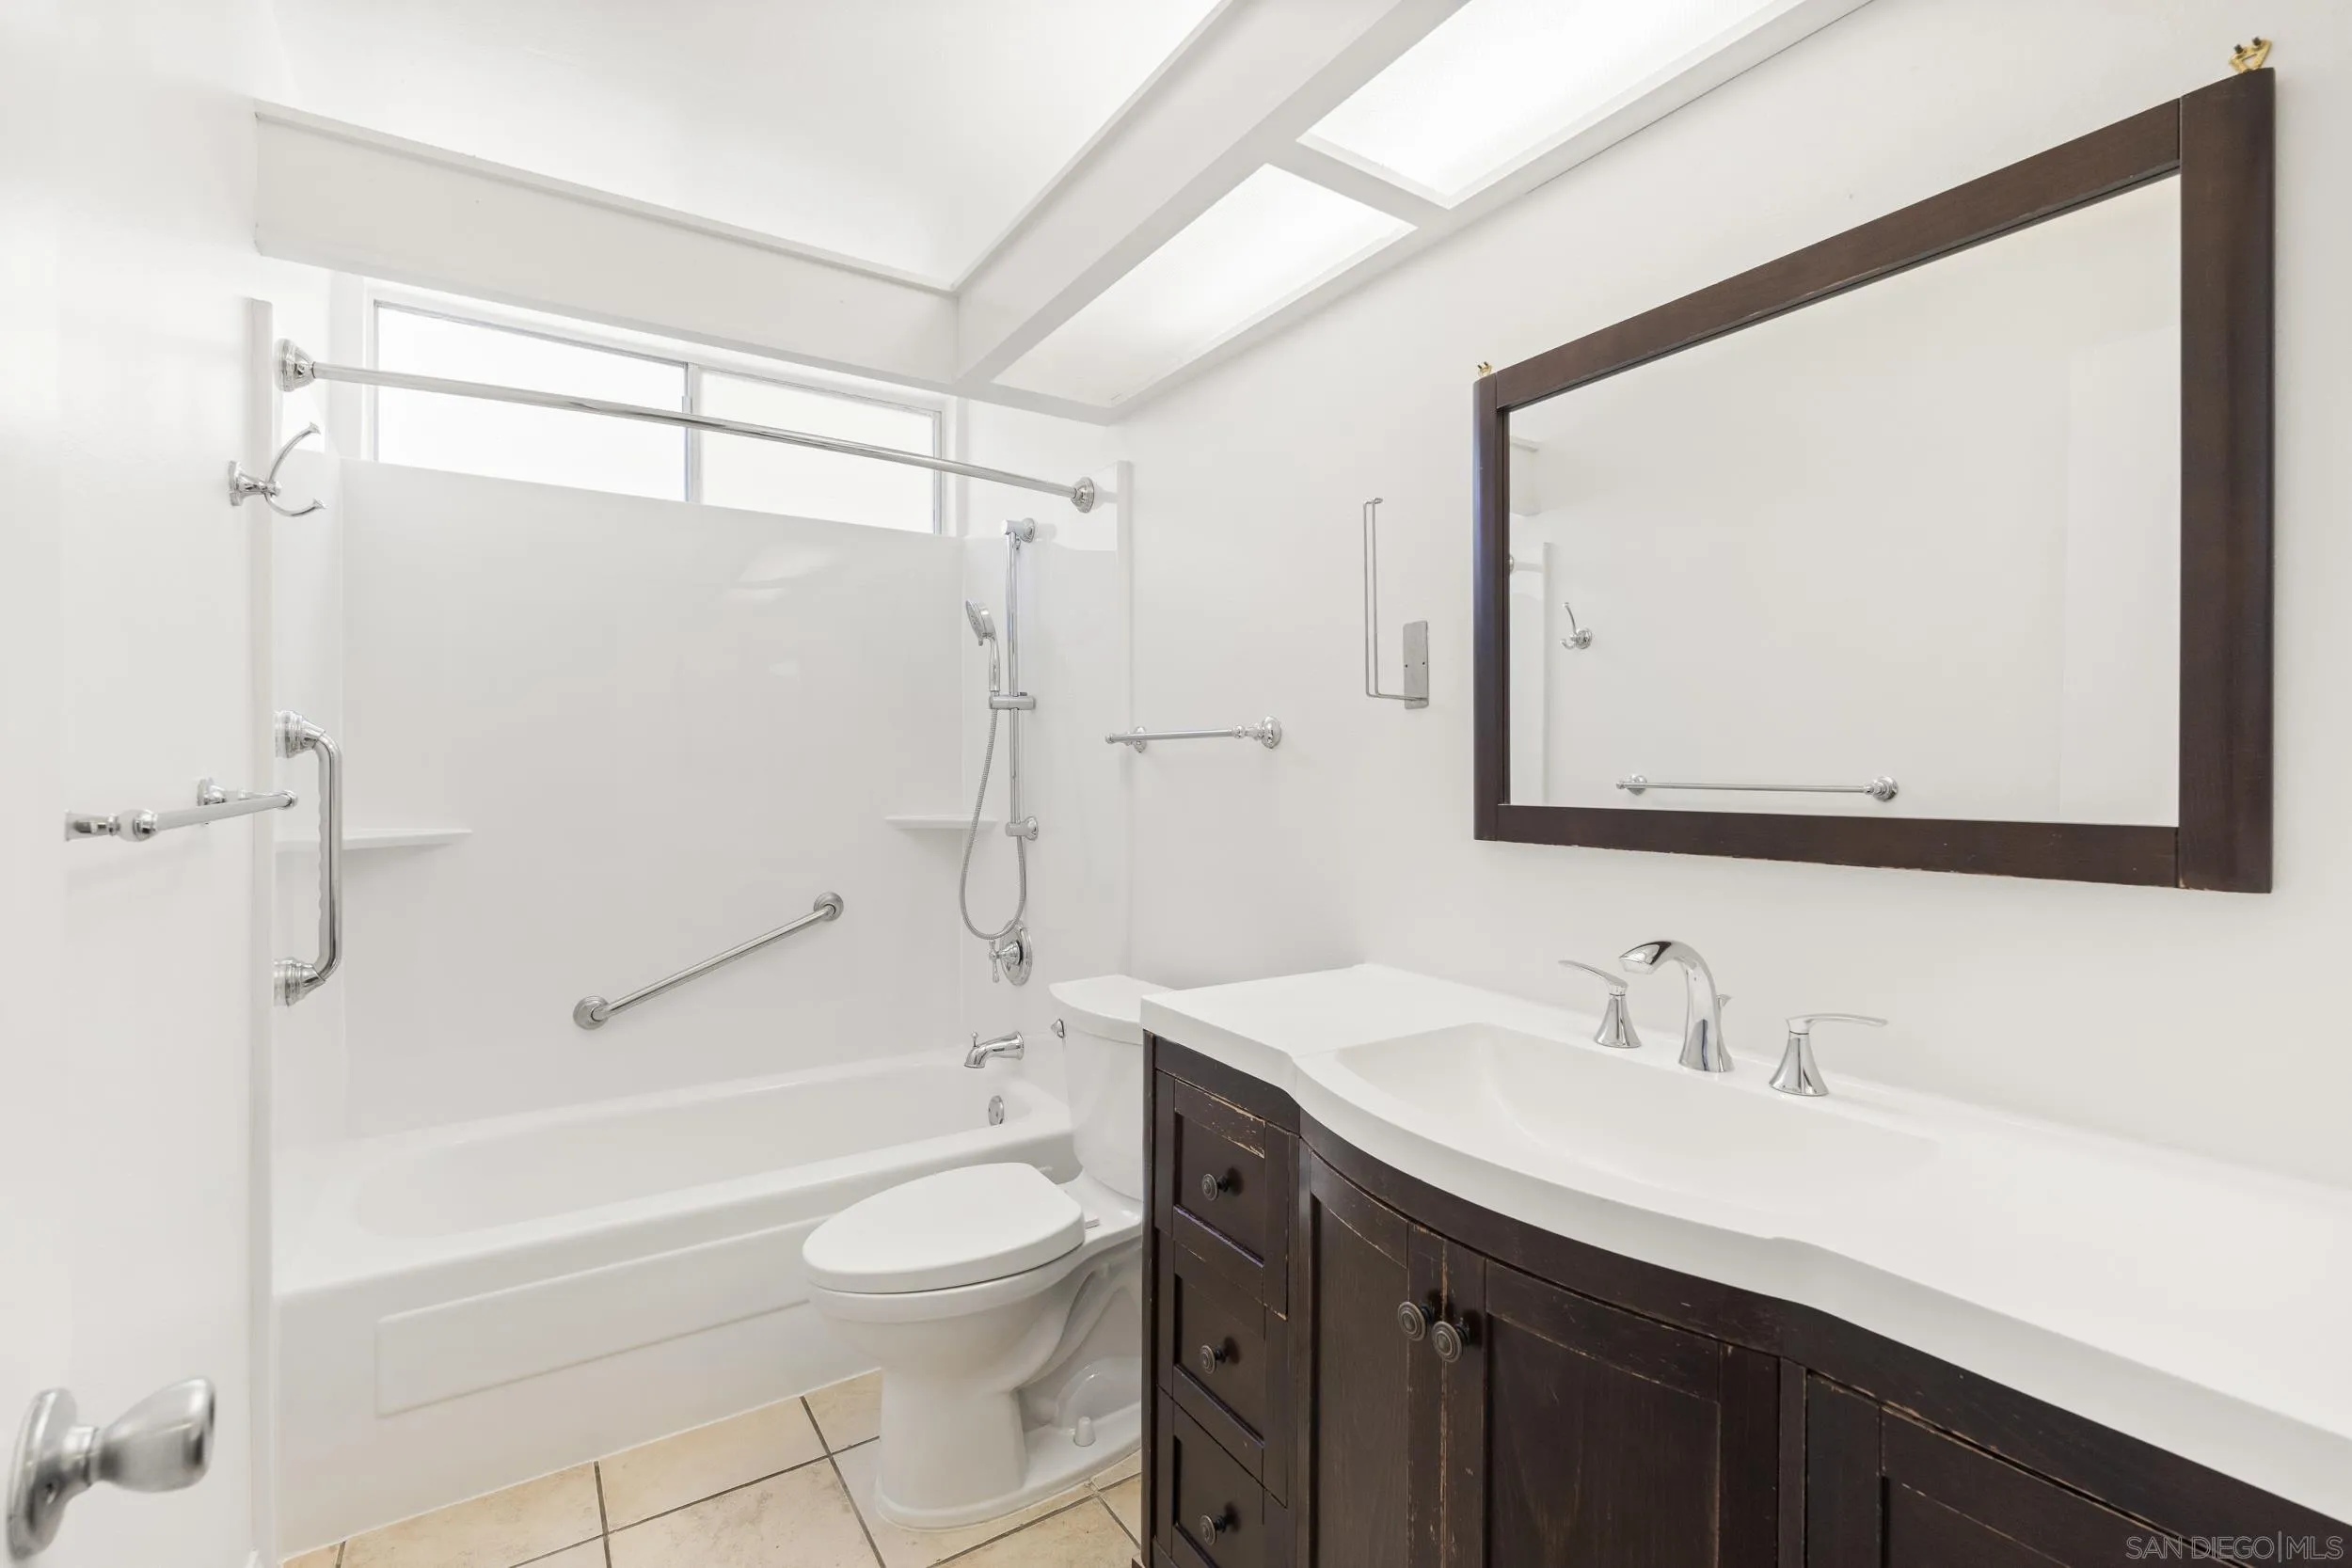
Bright bathroom with a white tub and shower, grab bars, and a dark wood vanity.
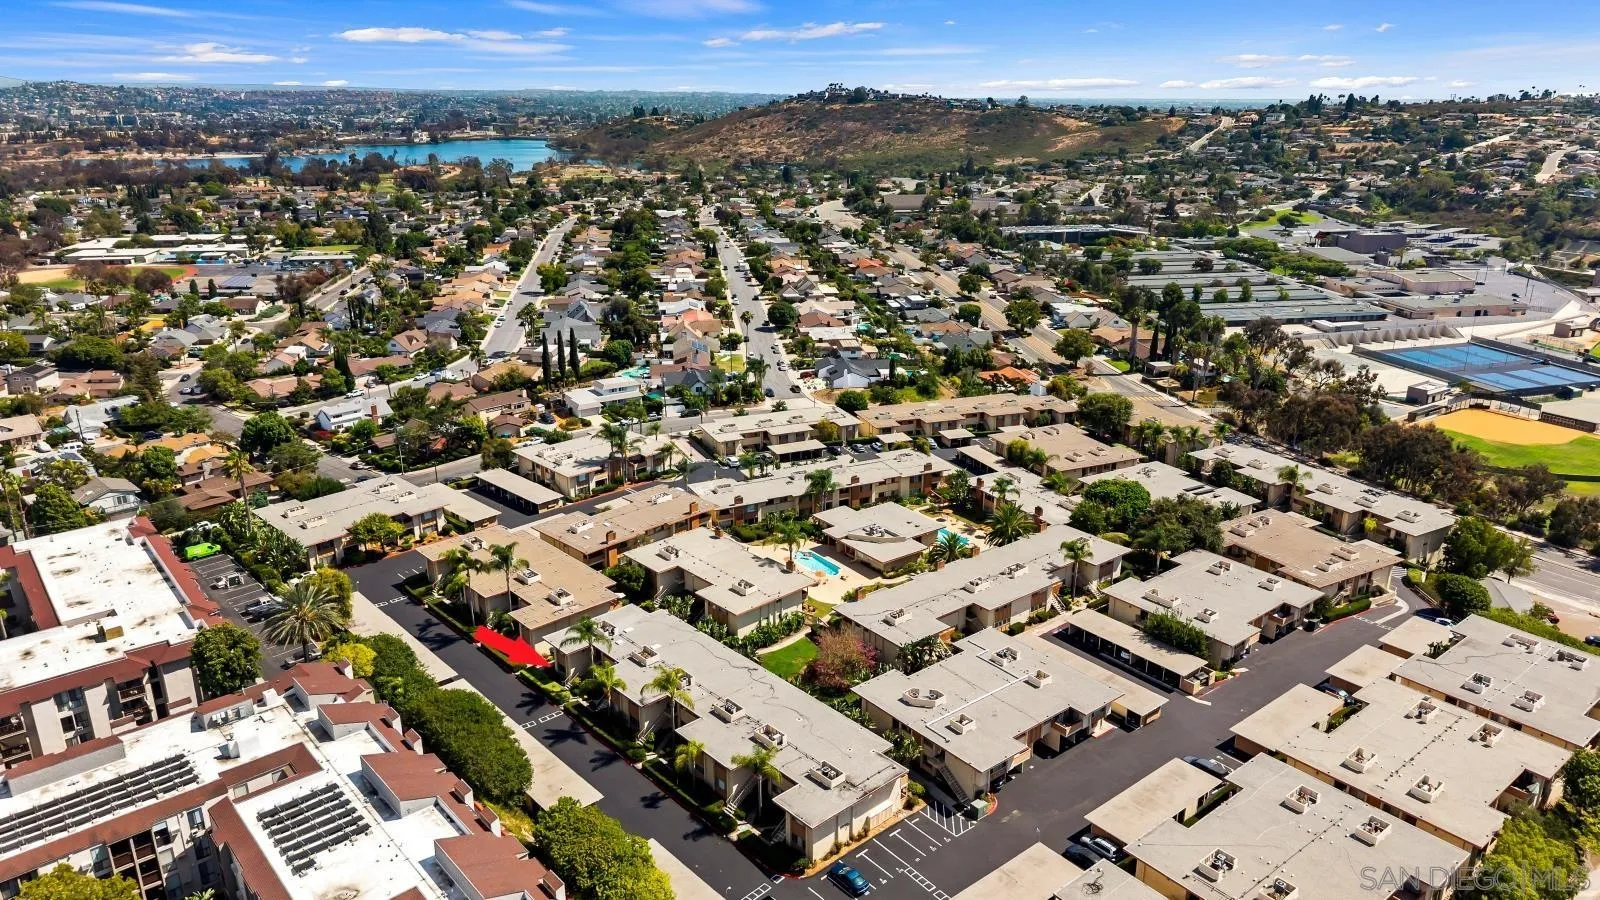
Aerial view of a condominium complex, with a red arrow marking a unit and a pool among the buildings.
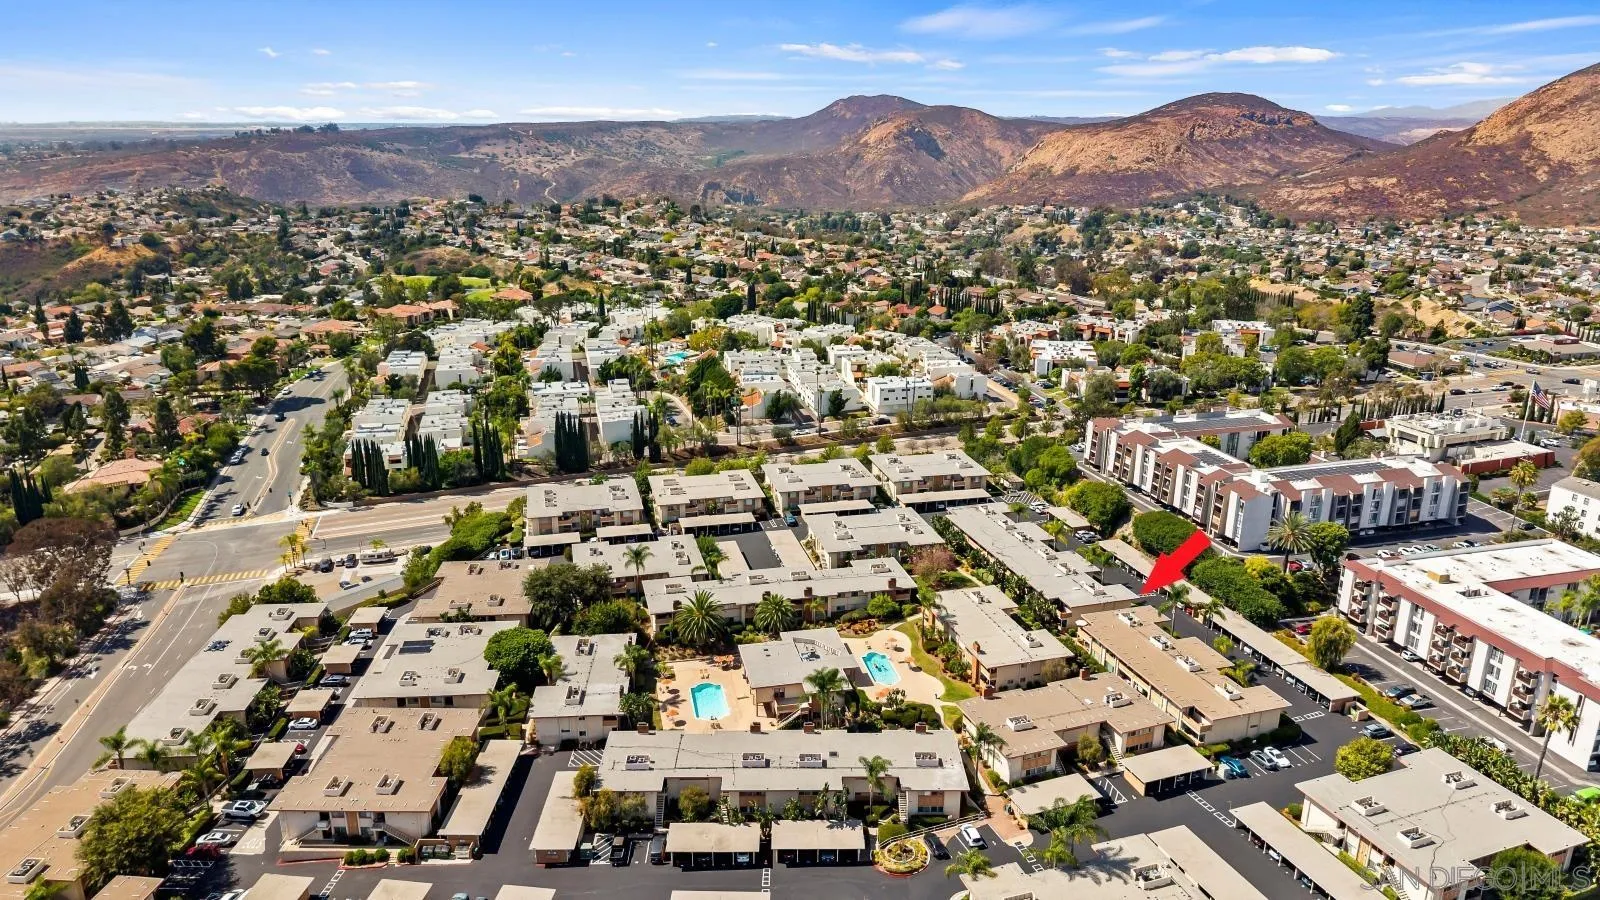
Aerial neighborhood view with a red arrow pointing to a tan-roofed building, backed by dry hills.
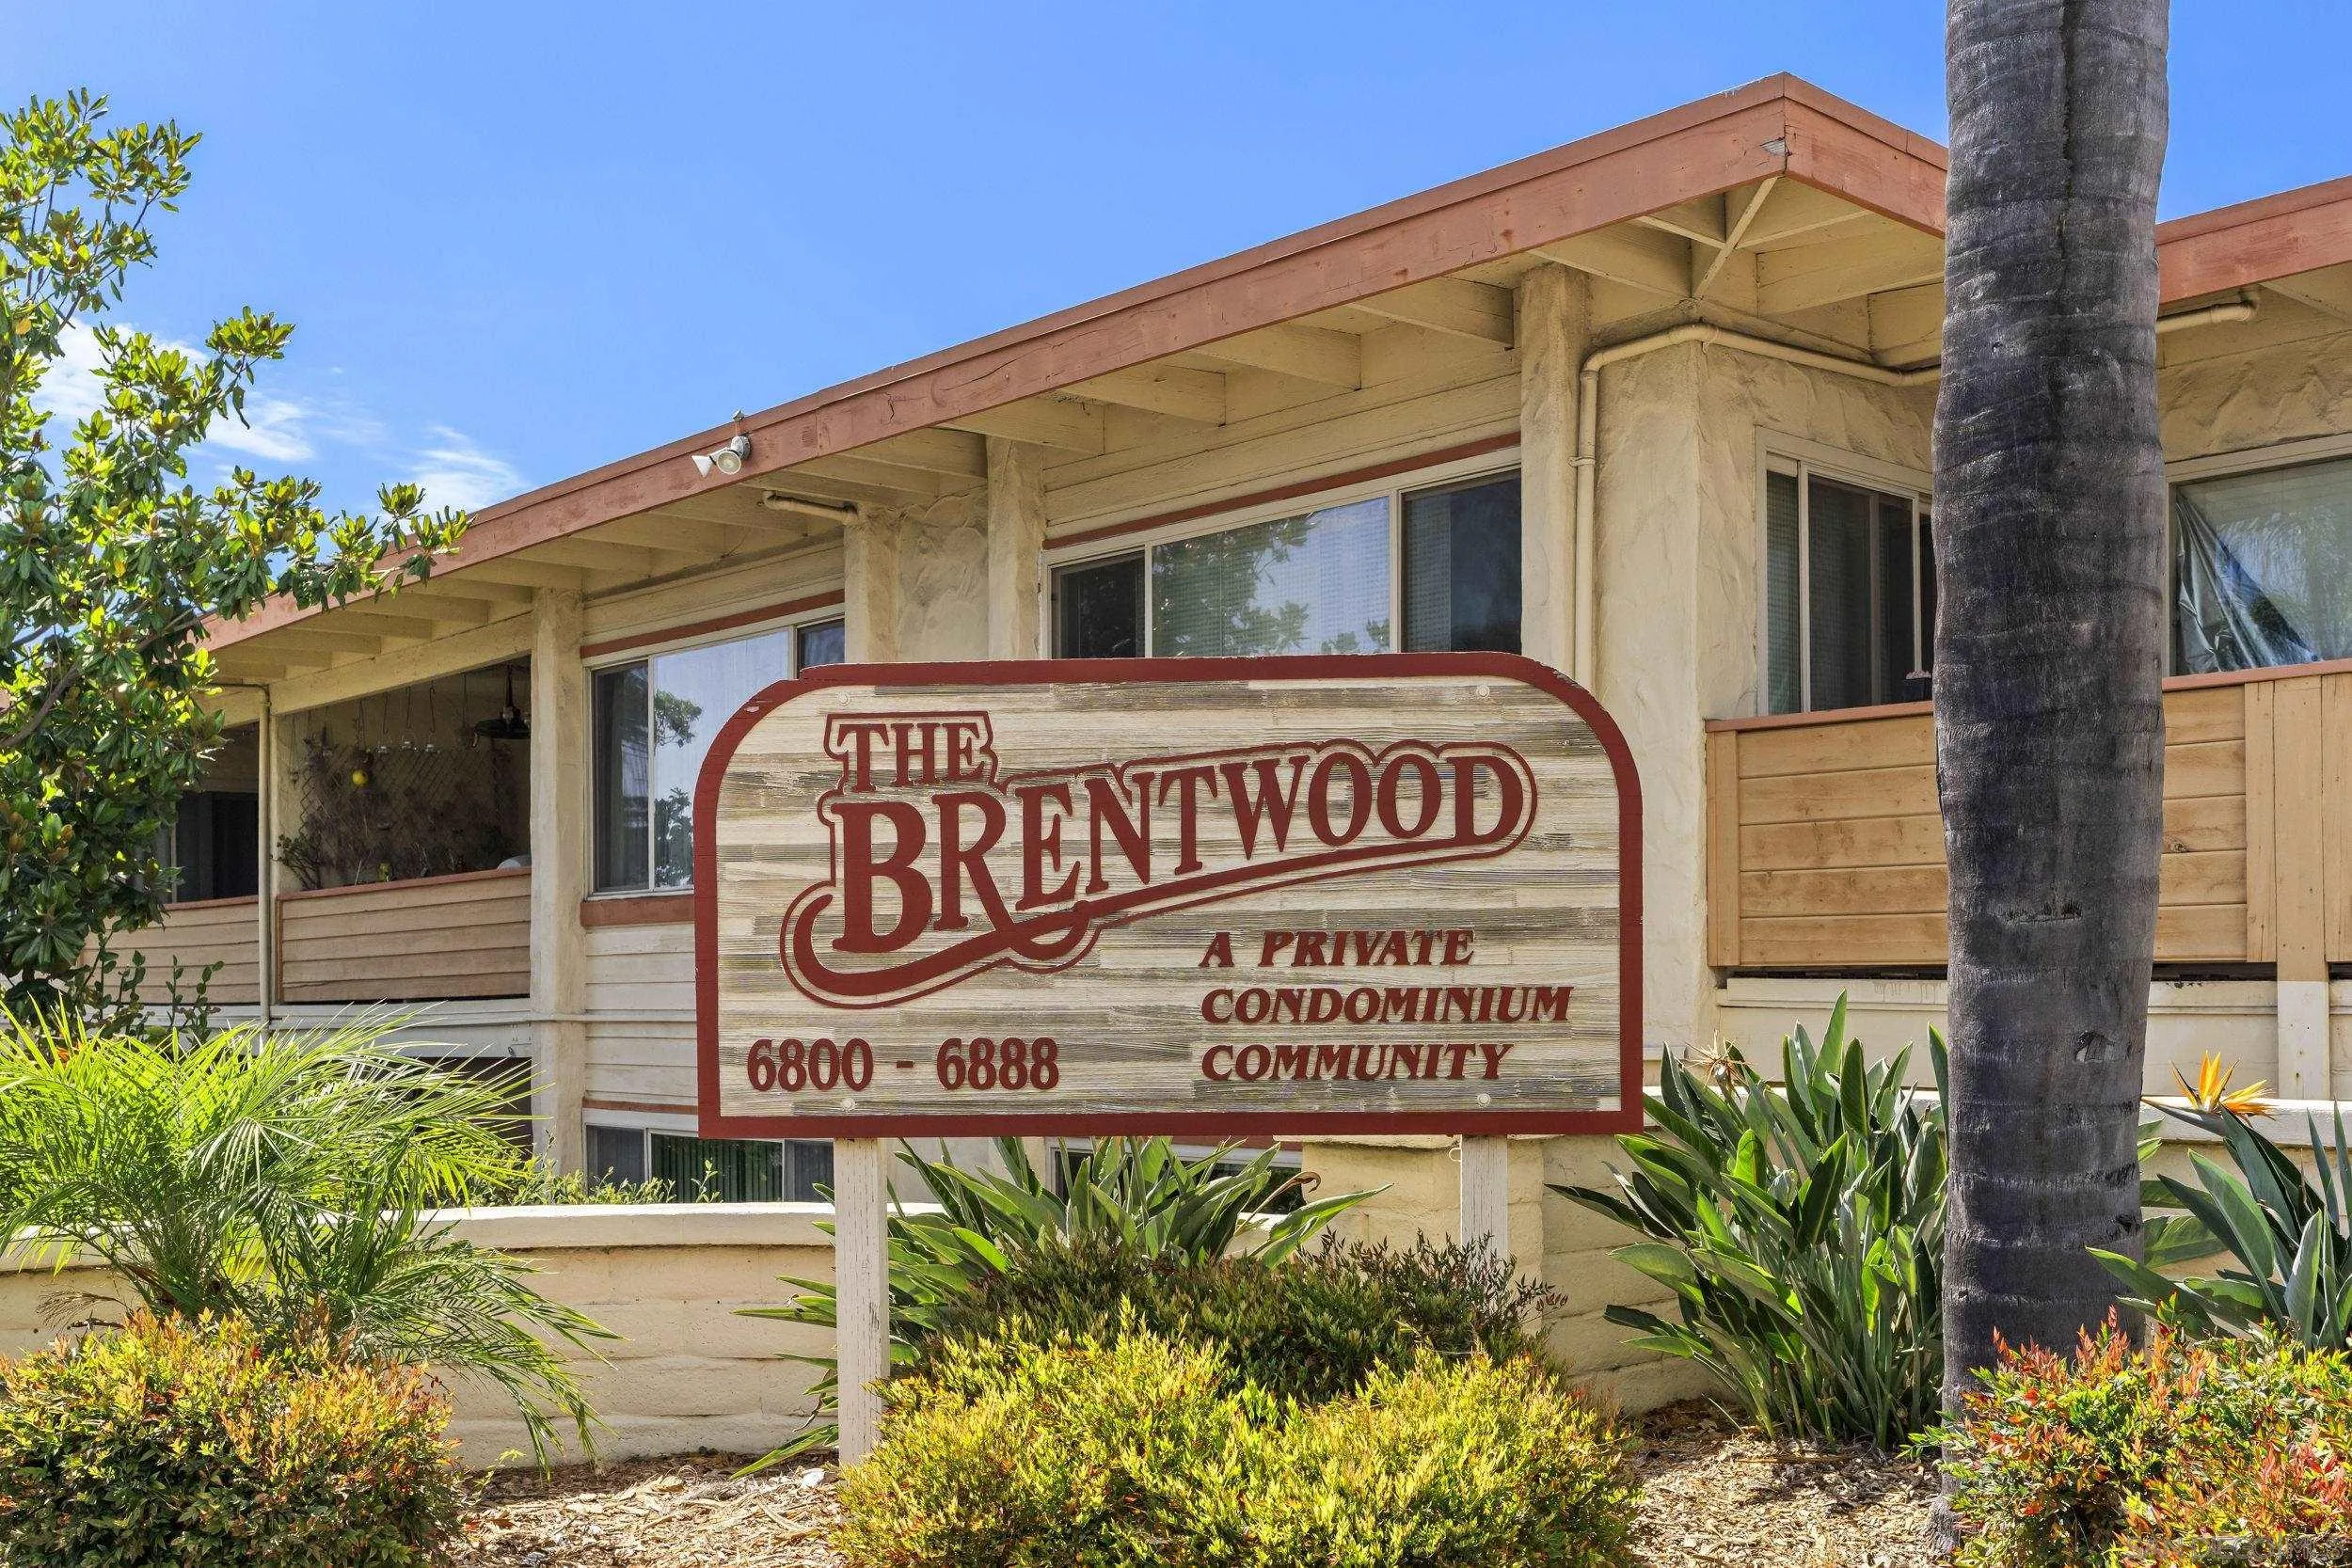
The Brentwood condominium building behind its community sign, framed by tropical landscaping.
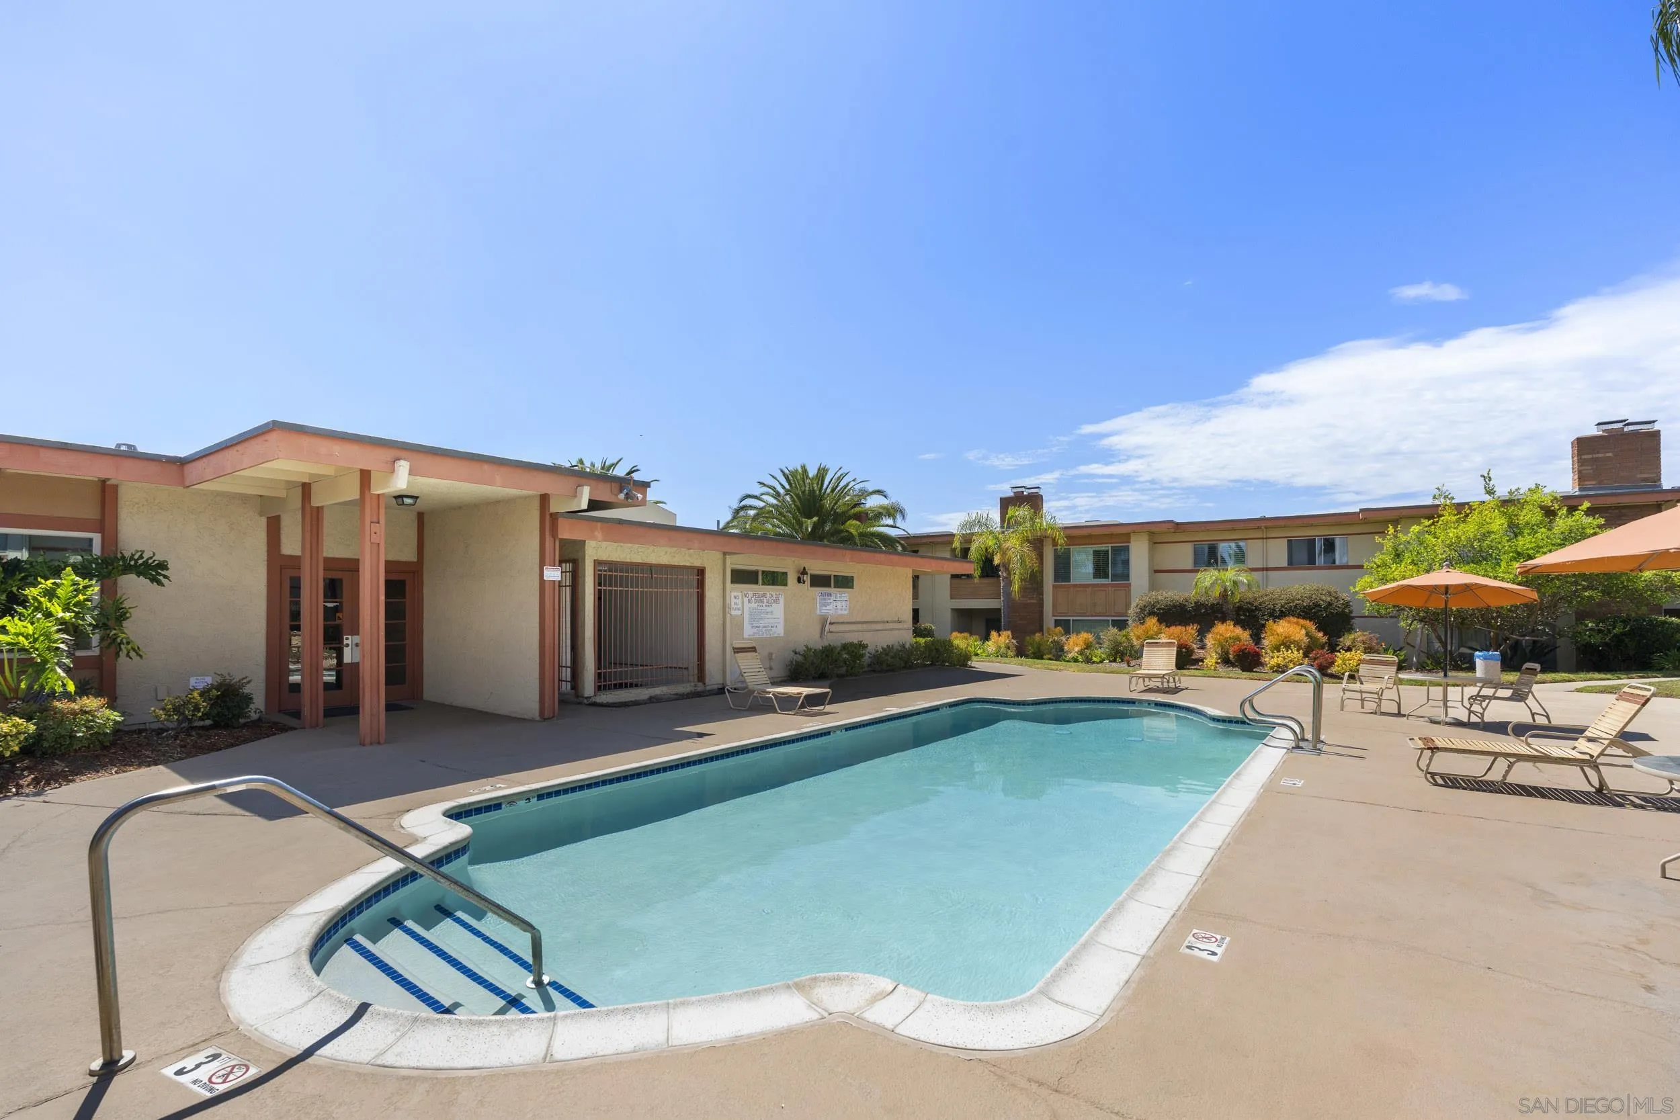
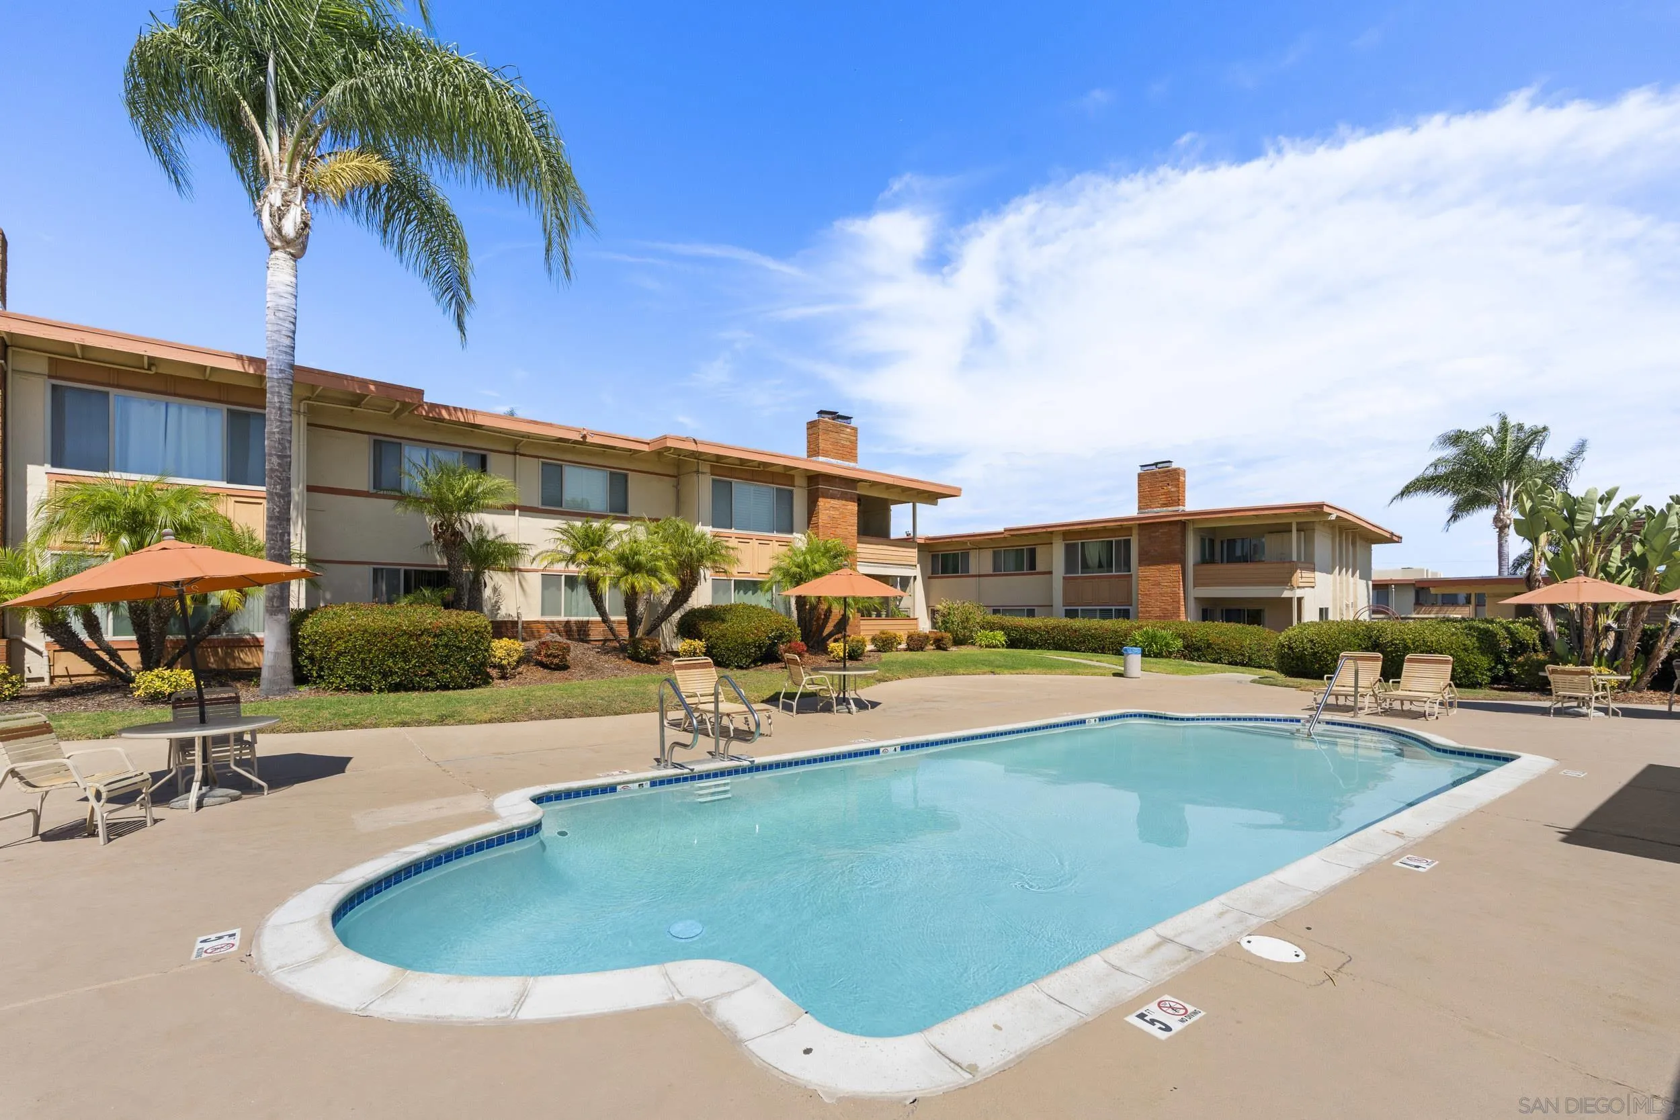
Residential complex swimming pool with lounge chairs and orange umbrellas.
Community swimming pool with lounge chairs and umbrellas in front of the residential building.
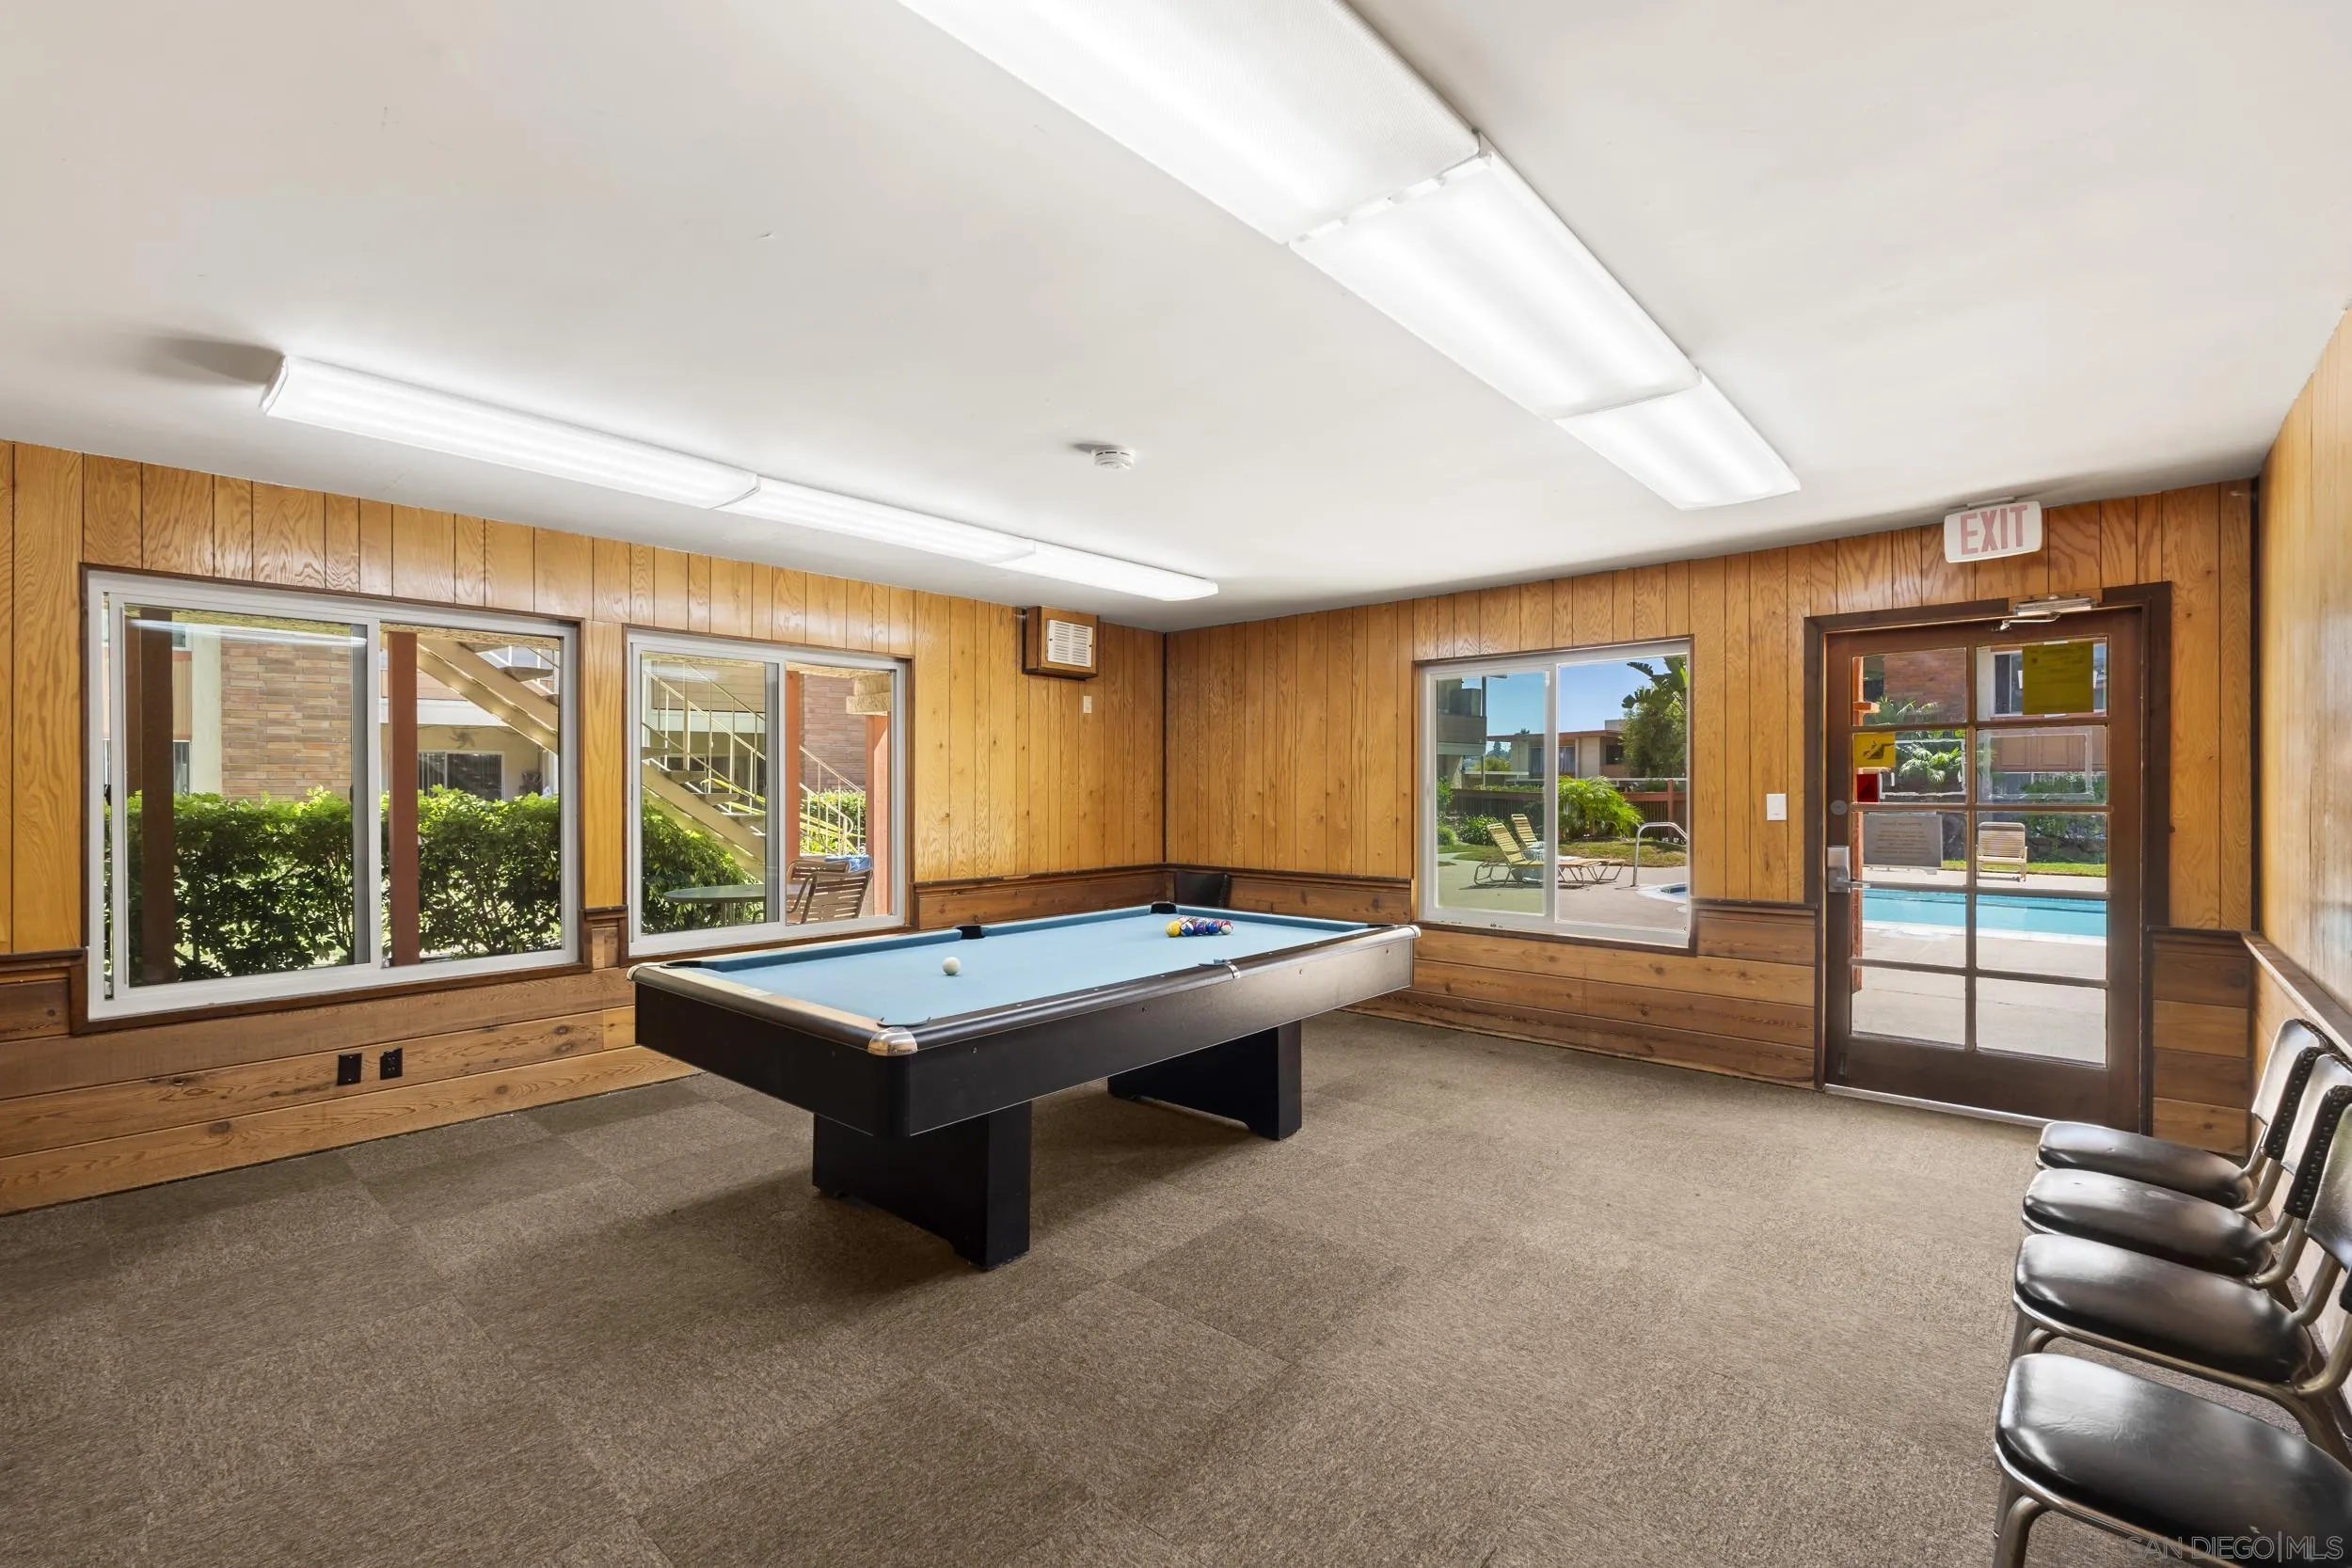
Recreation room with a pool table, wood-paneled walls, and windows overlooking an outdoor swimming pool.
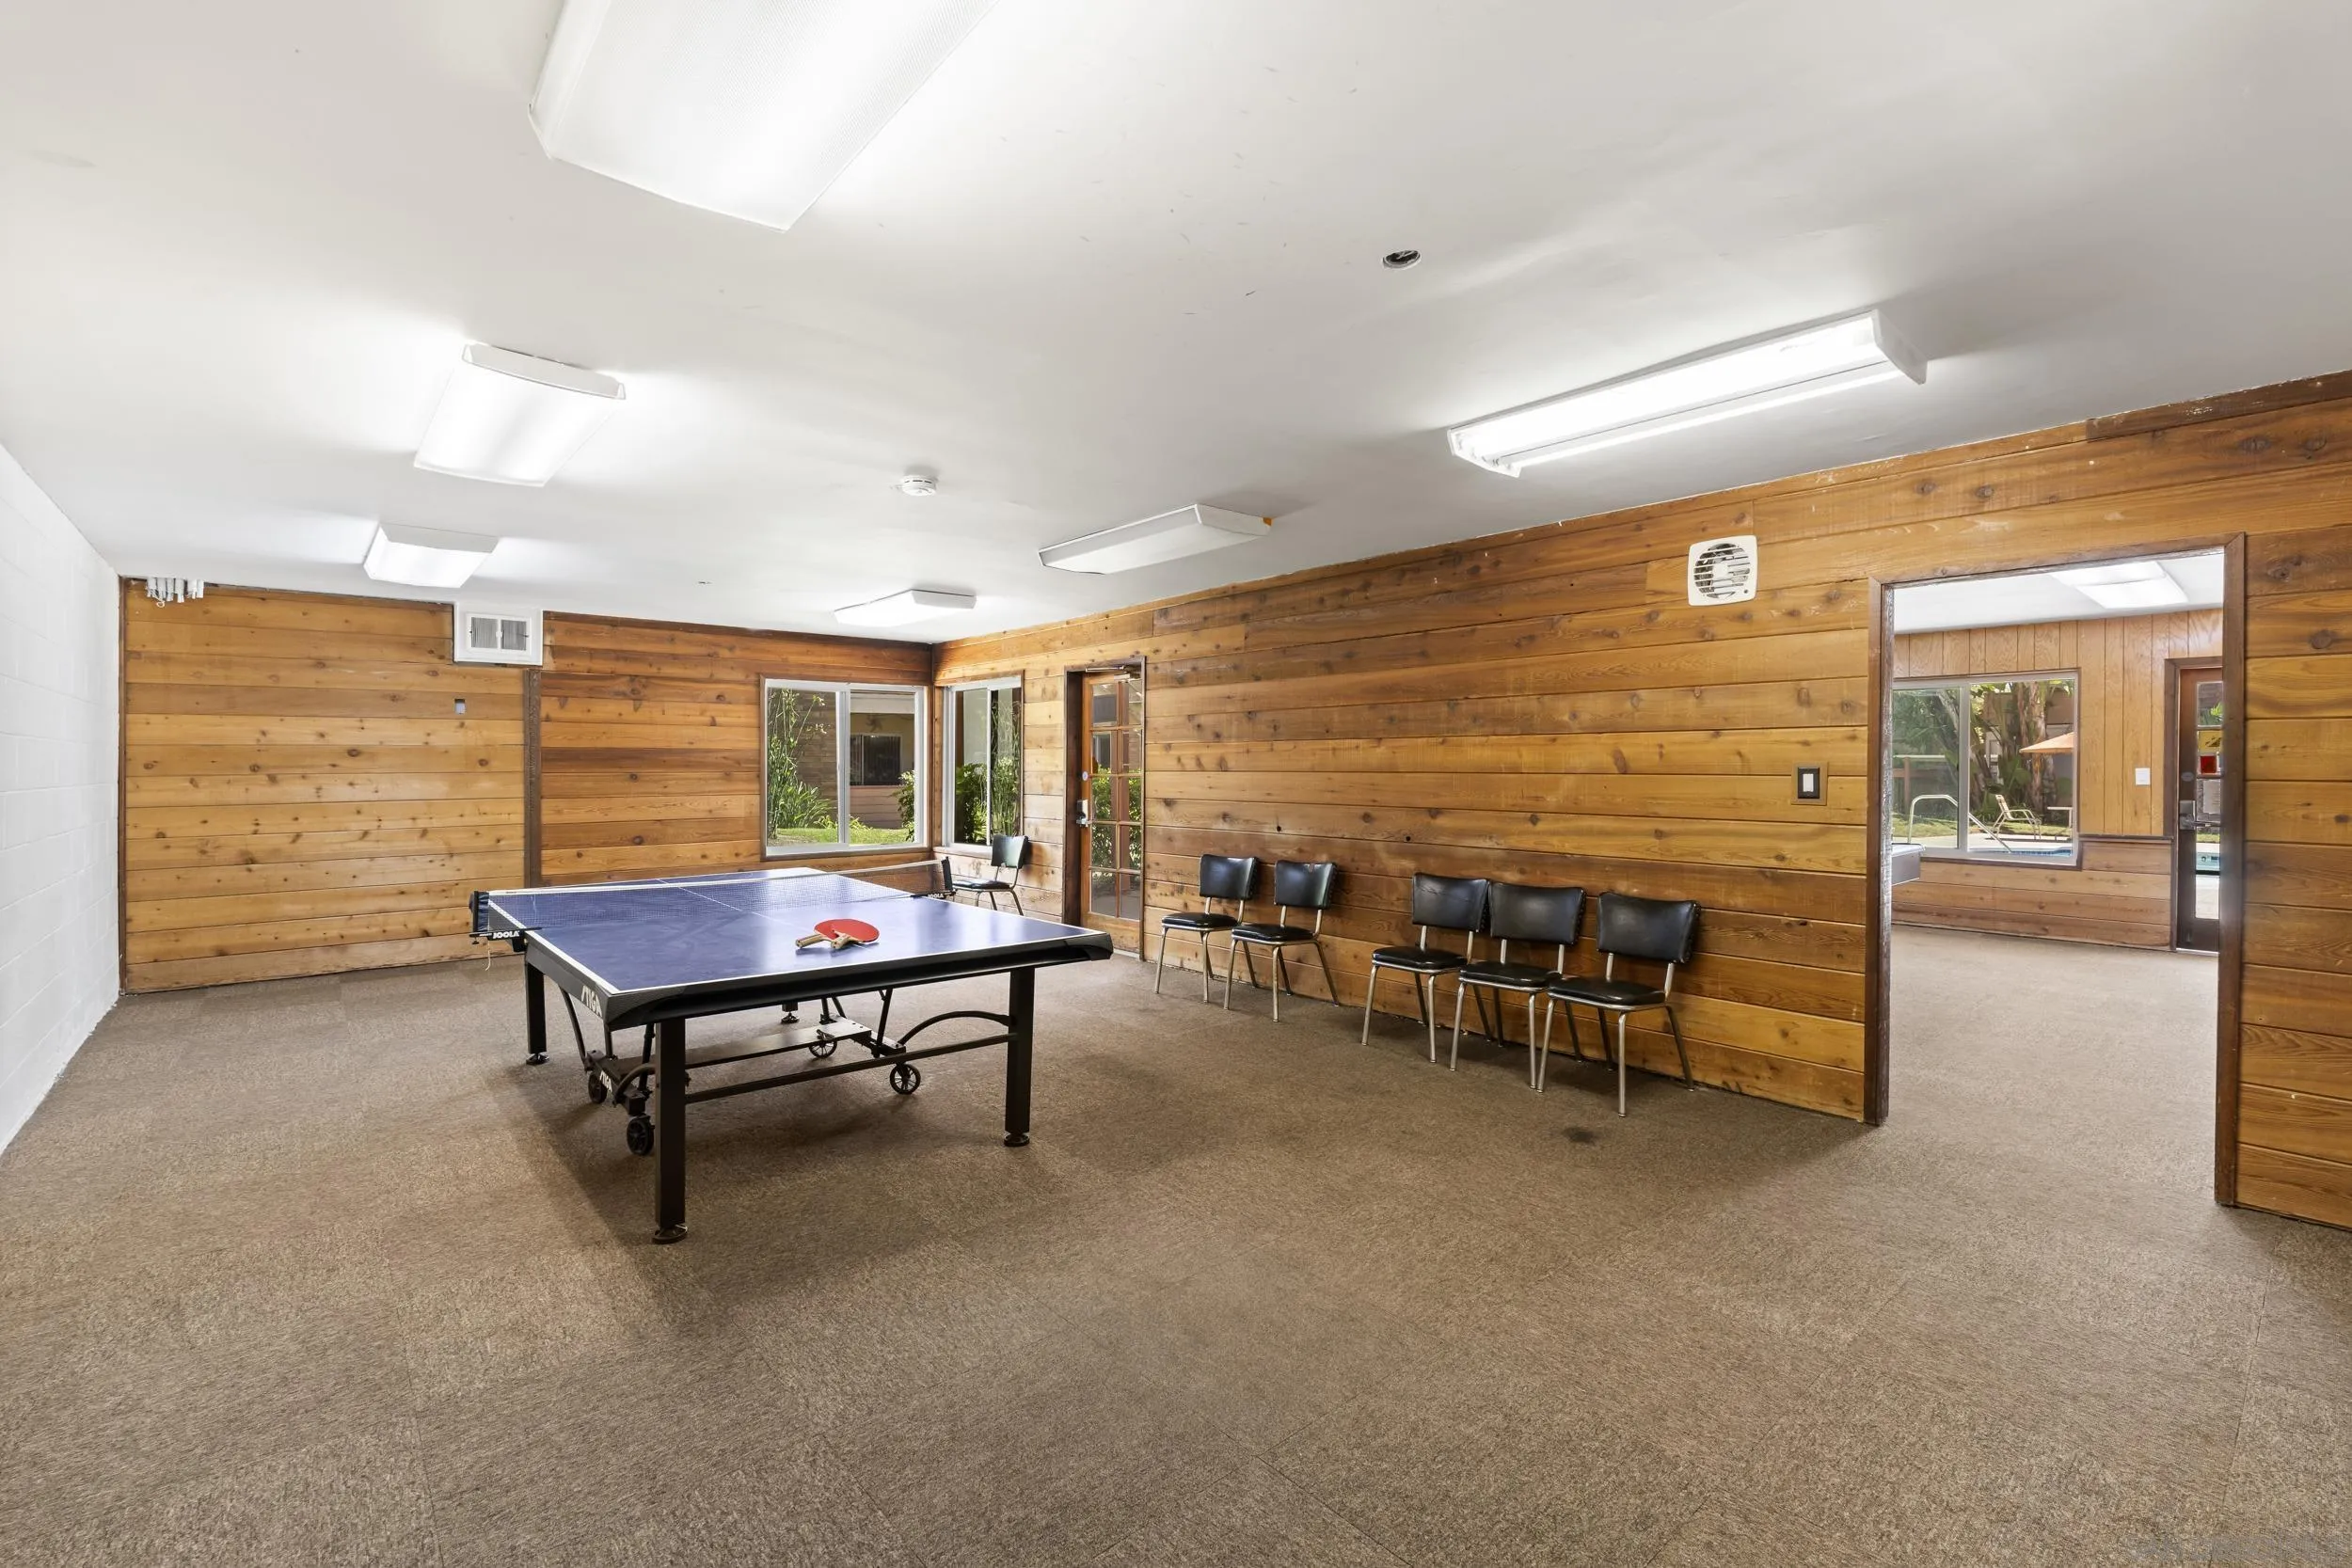
Recreation room with a ping-pong table, wood-paneled walls, and windows overlooking a pool.
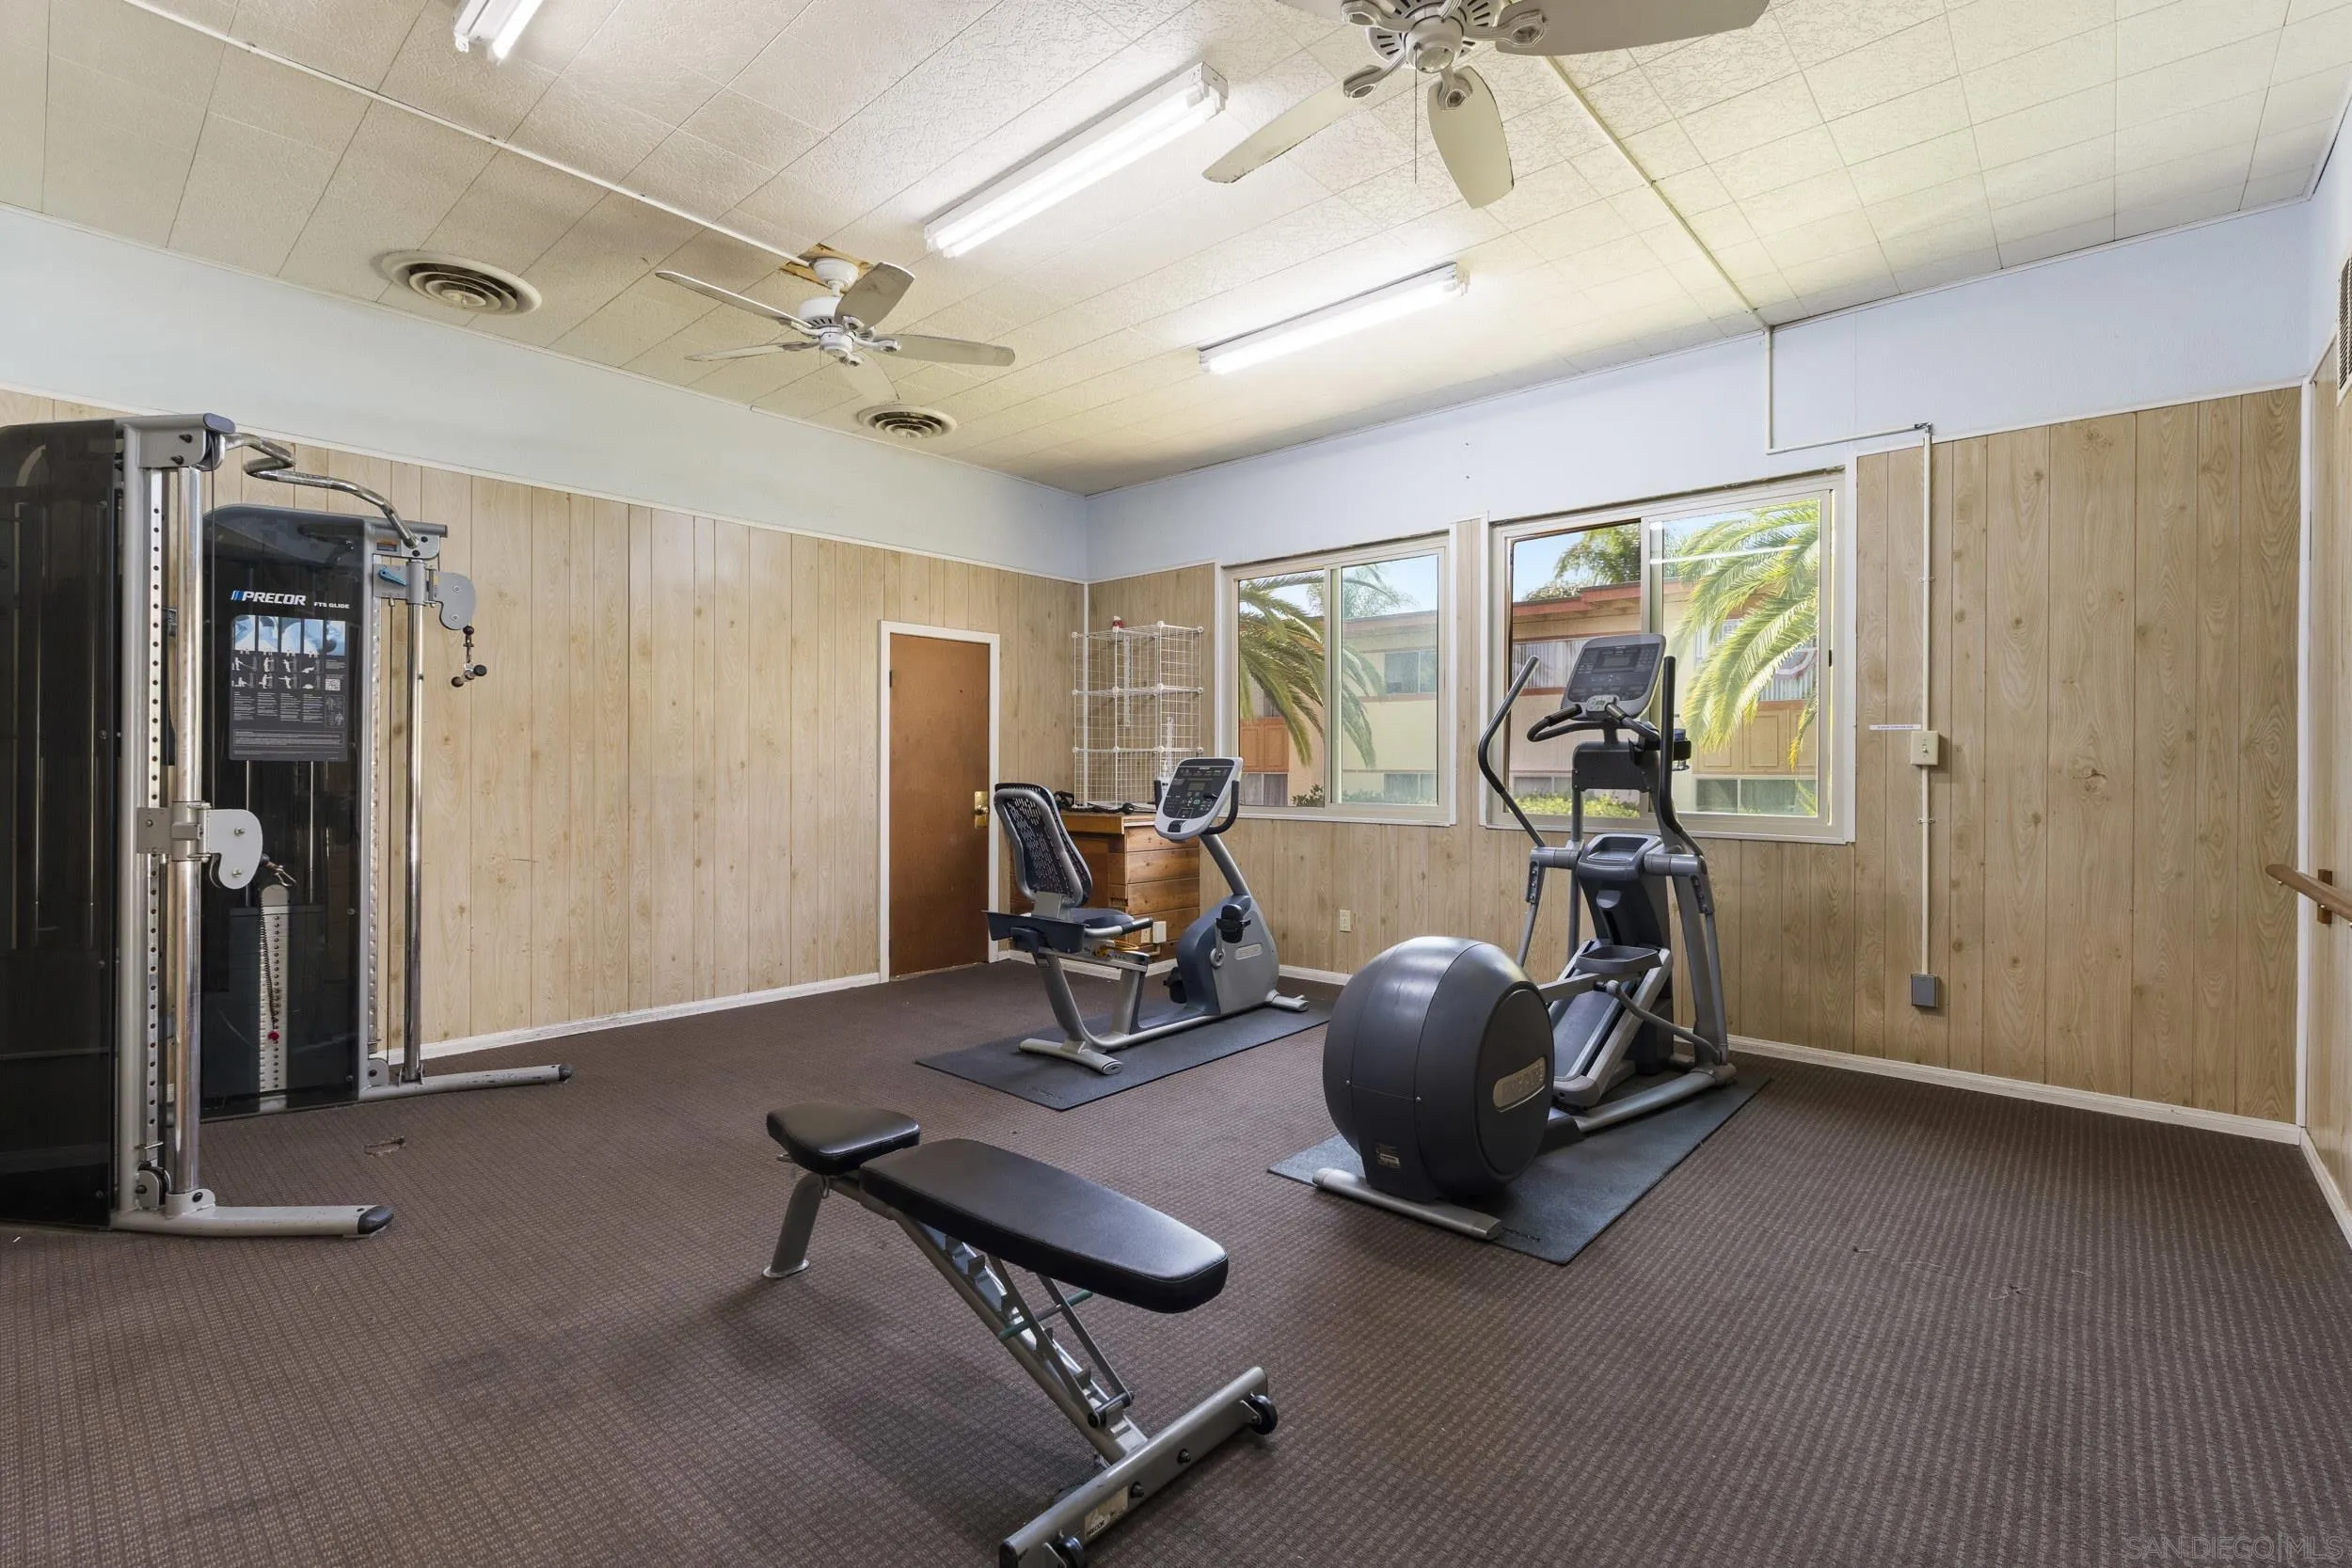
Fitness room with wood-paneled walls, cardio machines, a cable station, and windows overlooking palm trees.
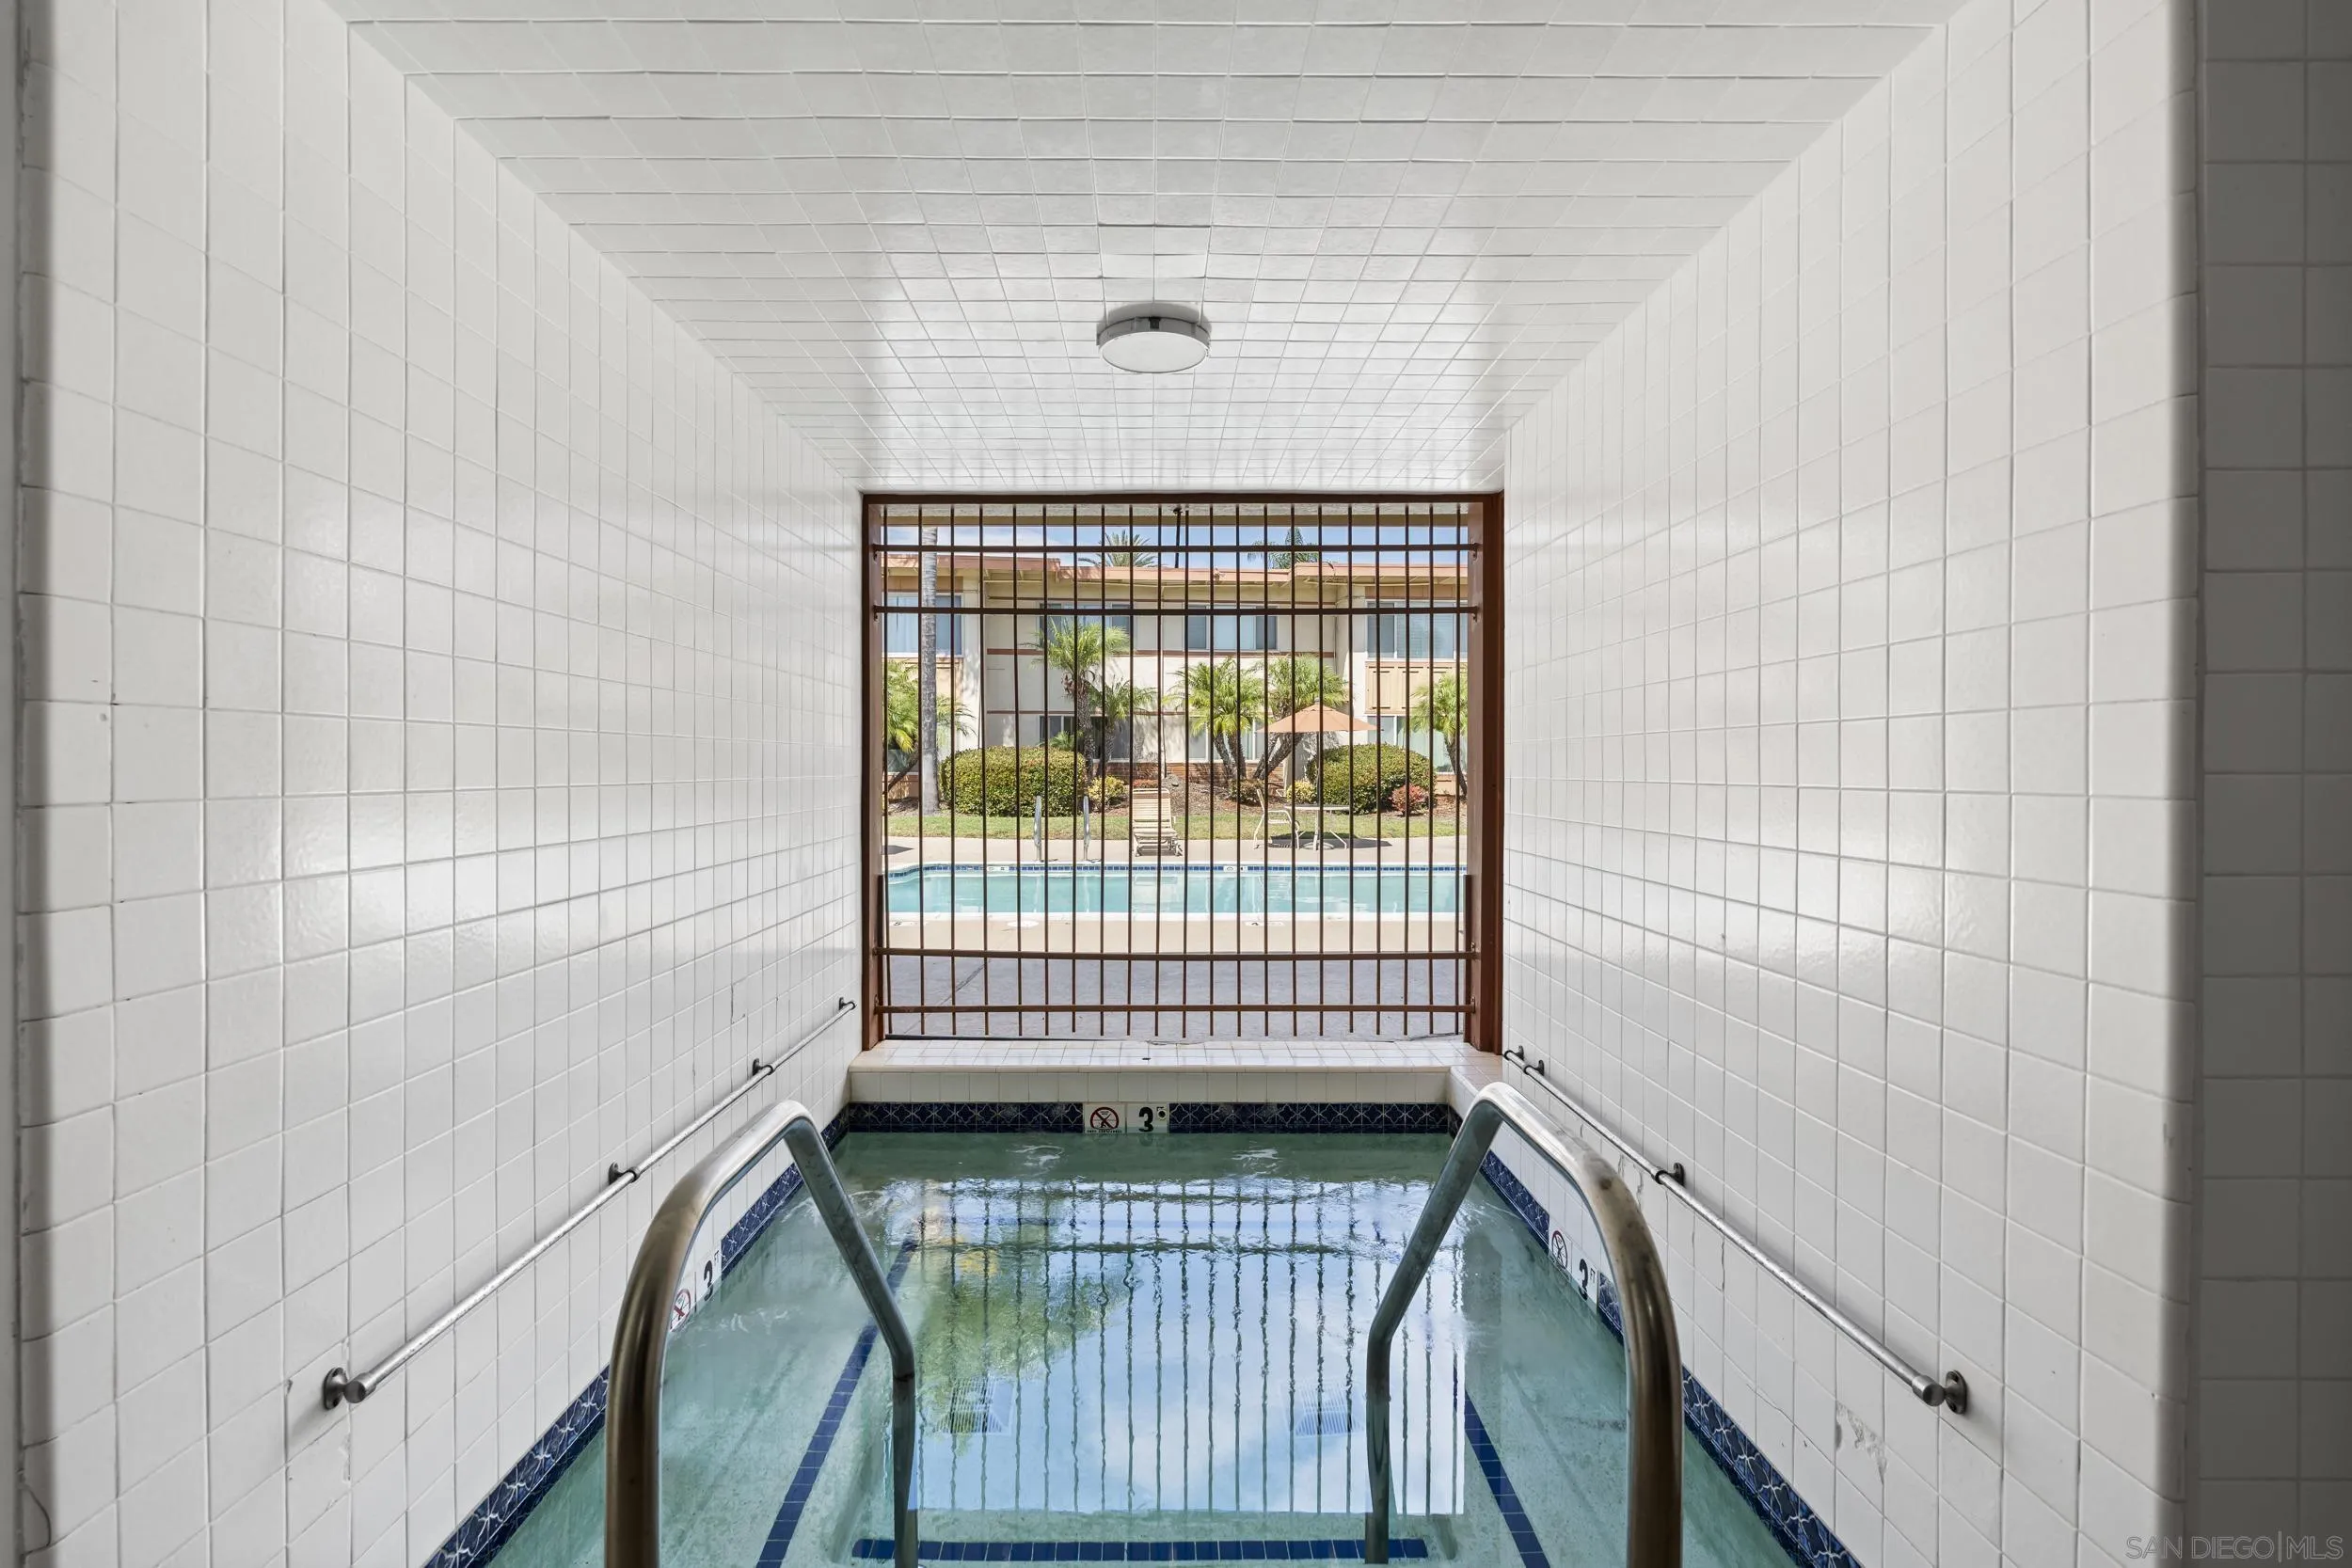
Indoor tiled pool with stainless-steel rails, looking through bars to an outdoor pool and landscaped courtyard.
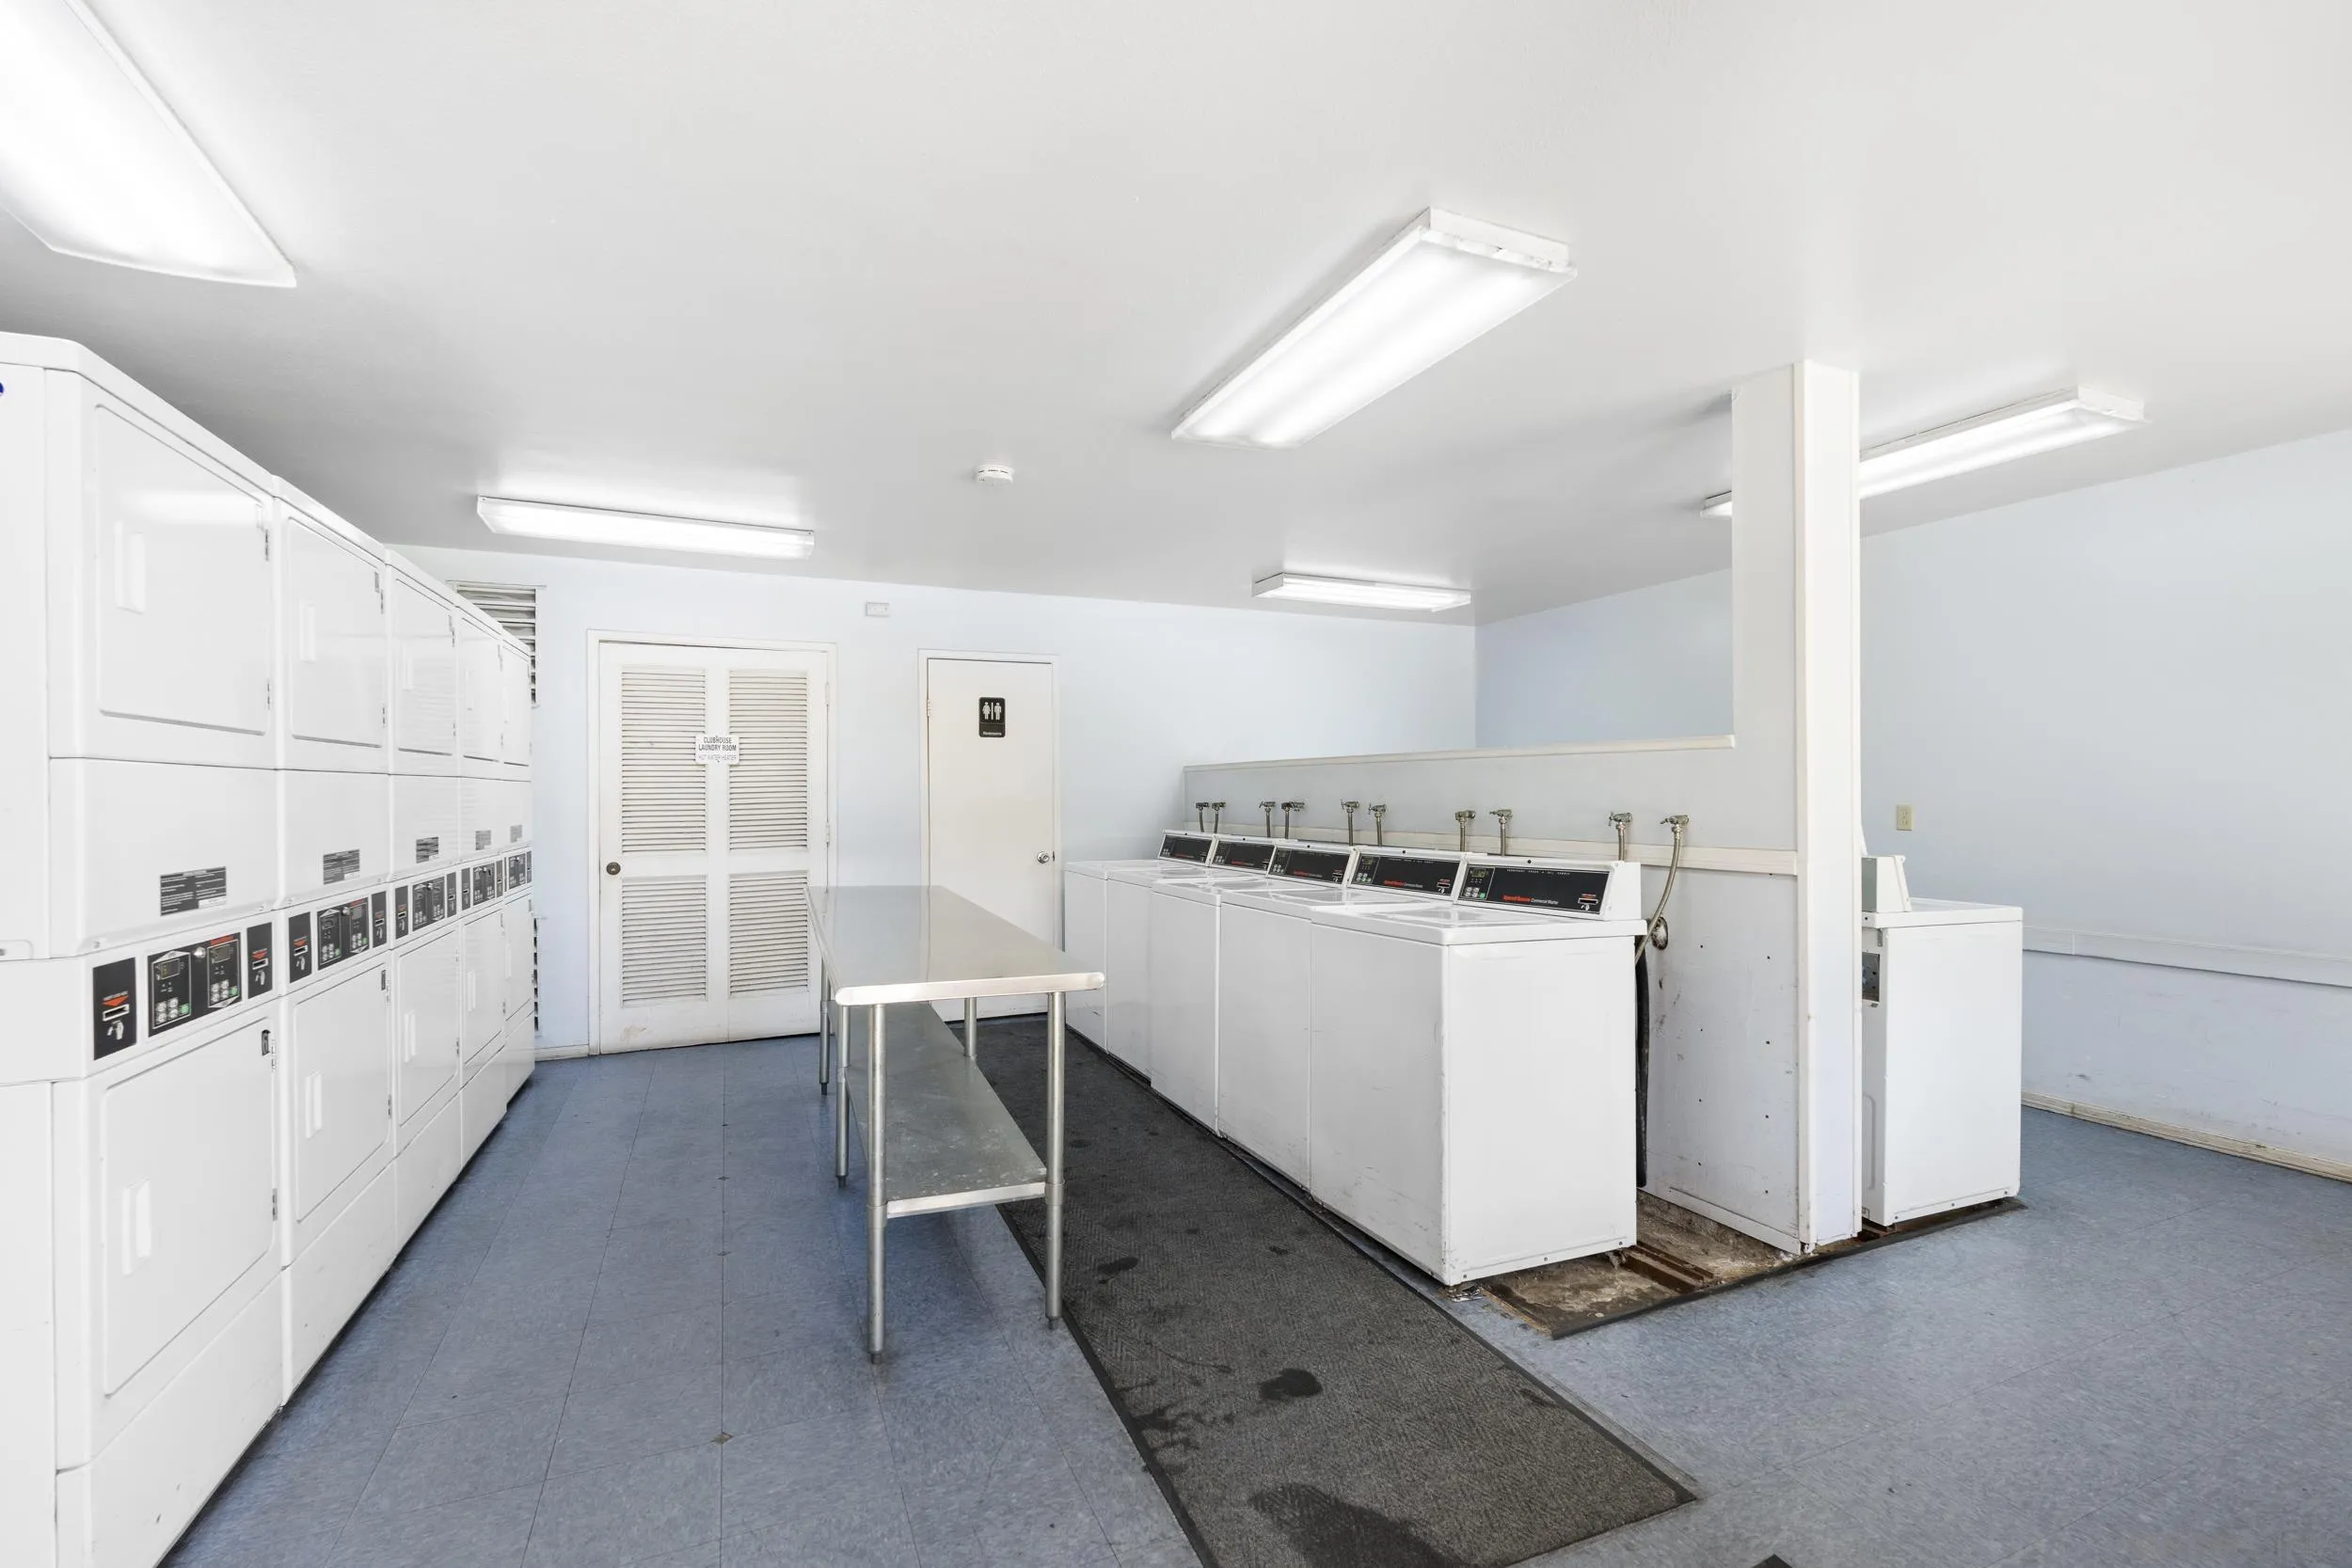
Communal laundry room with rows of dryers and washers and a central folding table.
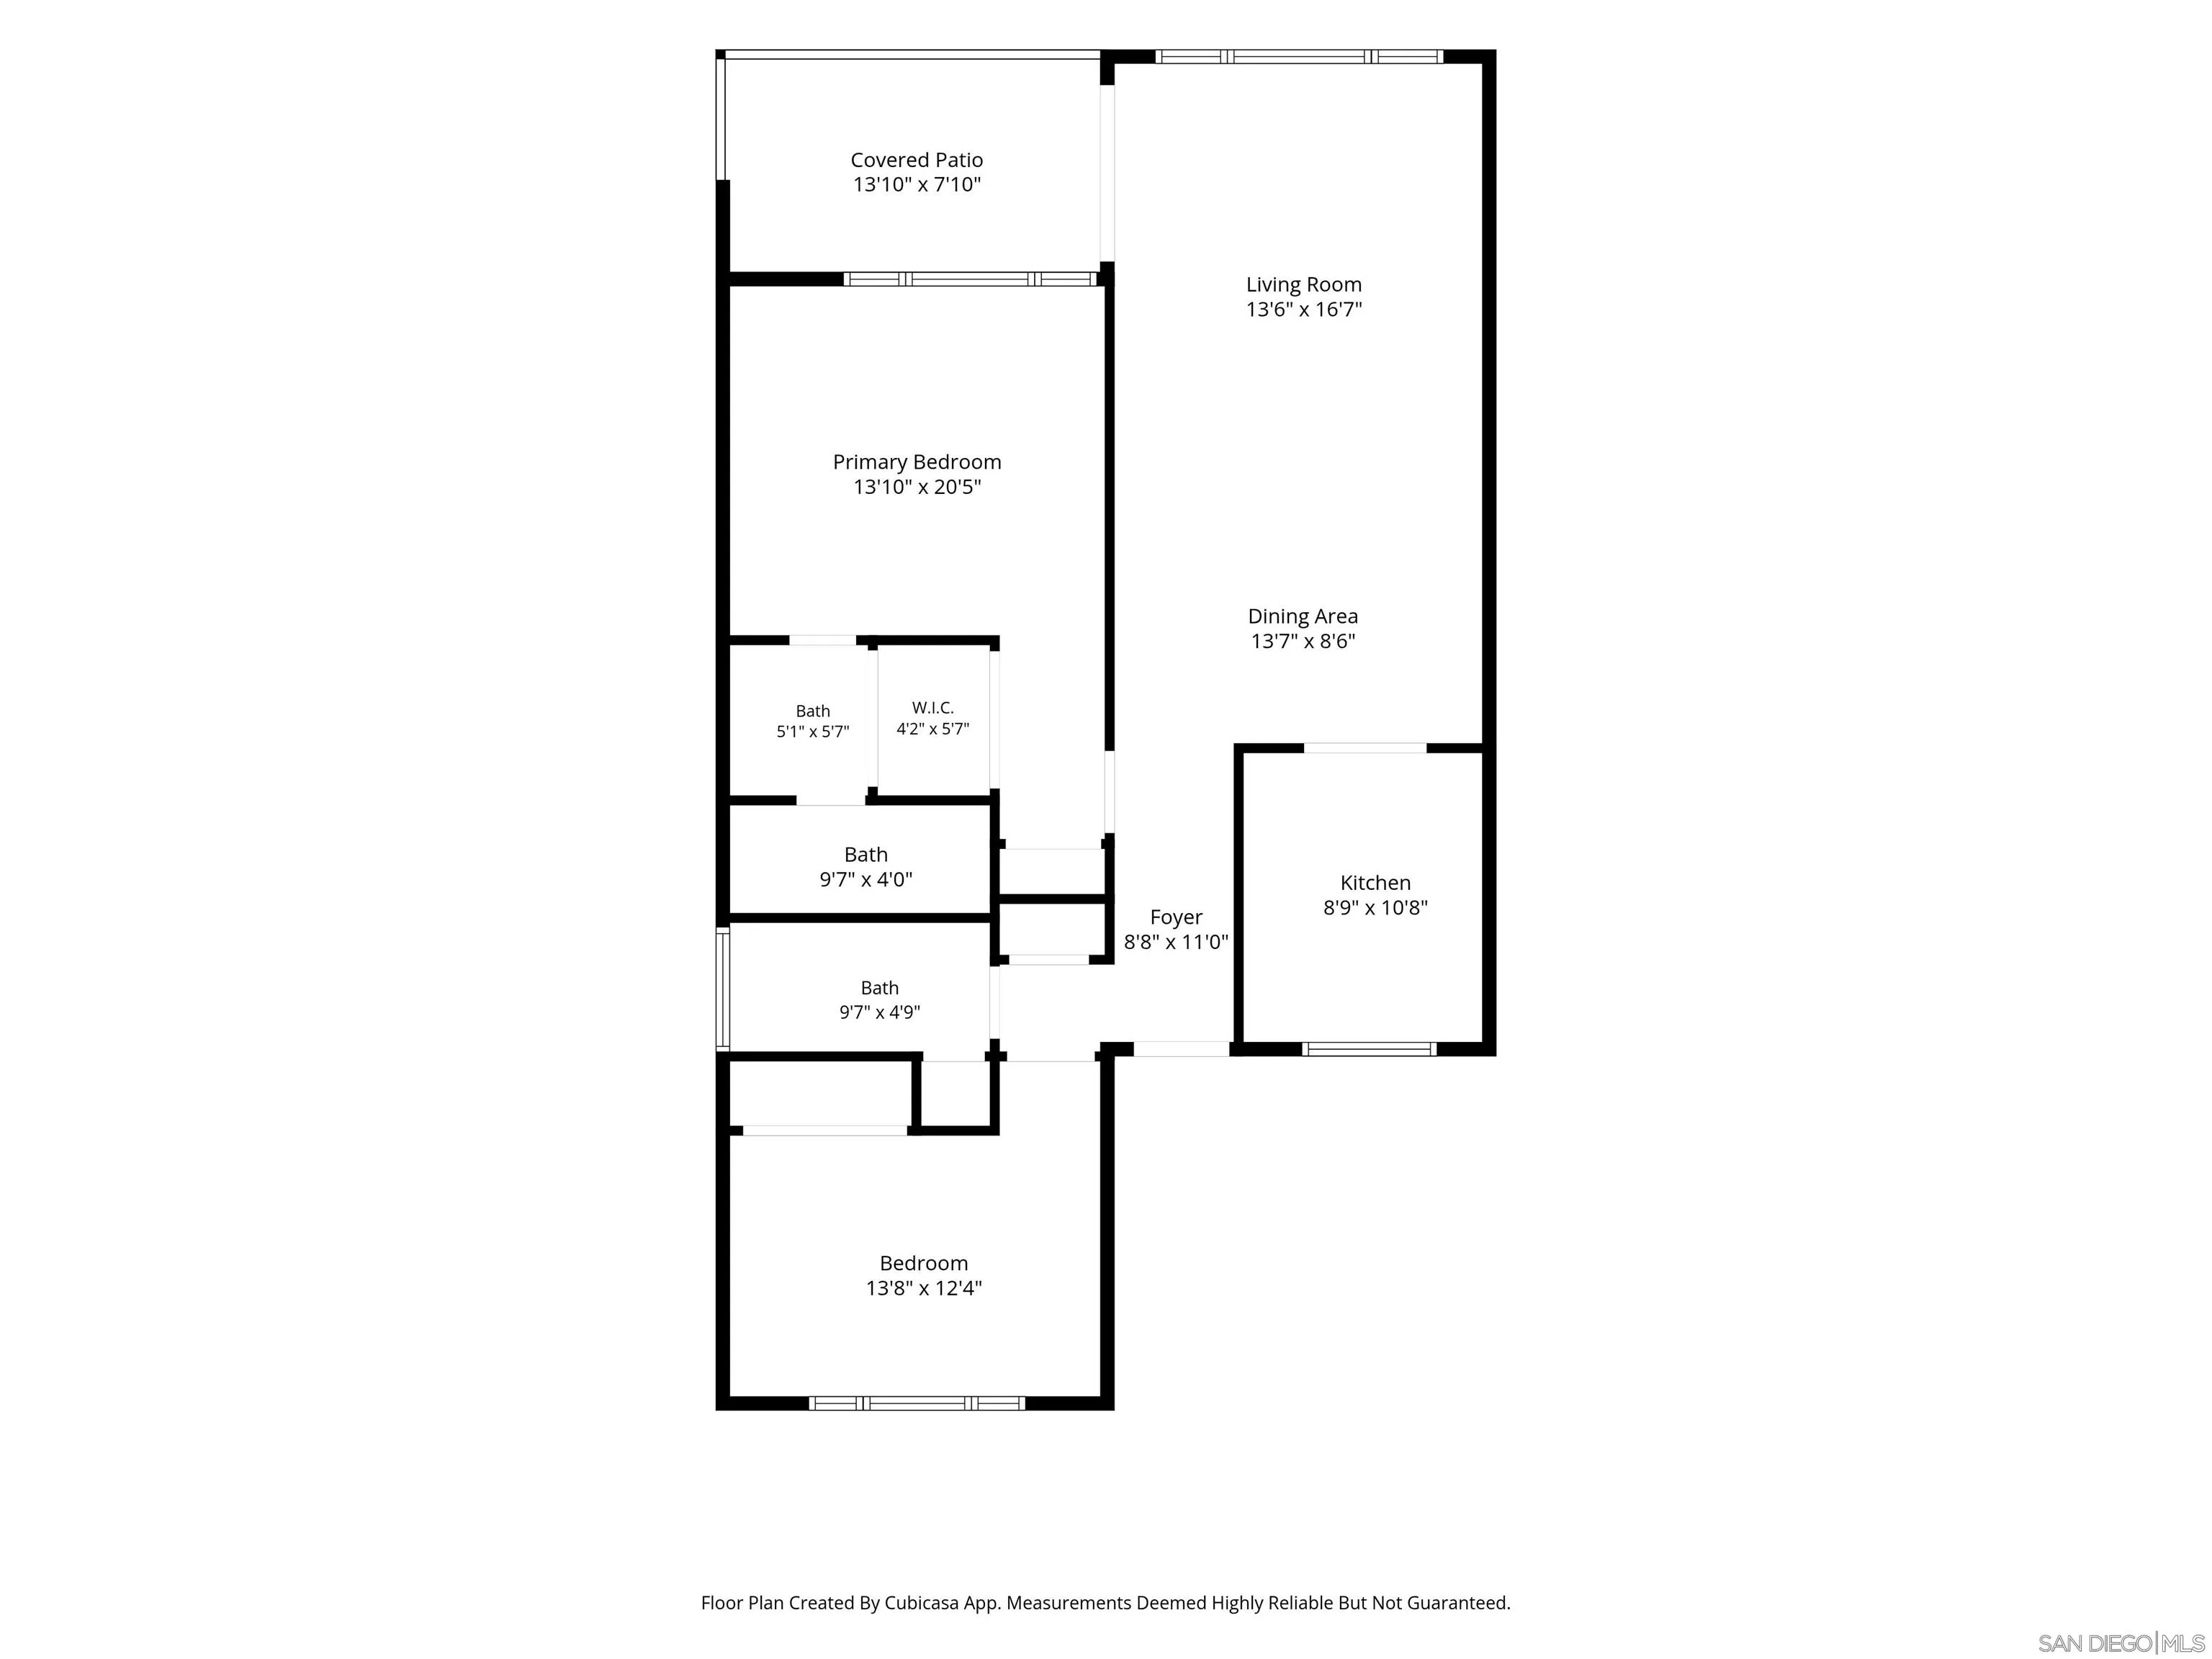
Floor plan showing two bedrooms, three baths, kitchen, living and dining areas, foyer, and covered patio.
SEE ALL PHOTOS
Empty living room with dark wood floors, a ceiling fan, and large windows overlooking greenery.
Kitchen with dark wood cabinets, white counters, and a window overlooking greenery.
Multi-unit building with tan stucco, brown siding, an exterior staircase, palm trees, and landscaped hedges.
Residential building exterior with central staircases, trimmed hedges, and tall palm trees.
Residential building entrance with a stairway to the upper unit and a landscaped path to unit A.
Entry hallway with an open coral-orange door, tiled threshold, and wood-look flooring leading to a window.
Empty living room with dark wood floors, large windows, and a sliding glass door.
Covered patio overlooking tropical plants and neighboring condominium buildings.
Unfurnished living room with dark wood floors, open kitchen, and sliding glass doors to a patio.
Kitchen with dark brown cabinets, white countertops, and a sink beneath a window overlooking greenery.
Kitchen with dark wood cabinets and white appliances opening to a bright living area with a large window.
Empty bedroom with wood-plank flooring, mirrored closet doors, and a window overlooking tropical foliage.
Empty room with dark plank flooring and a wide window overlooking tropical greenery.
Vacant bedroom with hardwood floors, mirrored closet doors, and a bathroom vanity through the doorway.
Empty room with dark wood floors, a large window, mirrored closet, and tiled bathroom doorway.
Bathroom with a dark wood vanity, white sink, large mirror, and tiled floor.
Walk-in shower with beige tile, glass doors, and stainless steel grab bars.
Empty room with dark wood-look flooring and a wide window overlooking greenery.
Empty bedroom with dark wood floors, mirrored closet doors, and an open doorway.
Bright bathroom with a white tub and shower, grab bars, and a dark wood vanity.
Aerial view of a condominium complex, with a red arrow marking a unit and a pool among the buildings.
Aerial neighborhood view with a red arrow pointing to a tan-roofed building, backed by dry hills.
The Brentwood condominium building behind its community sign, framed by tropical landscaping.
Residential complex swimming pool with lounge chairs and orange umbrellas.
Community swimming pool with lounge chairs and umbrellas in front of the residential building.
Recreation room with a pool table, wood-paneled walls, and windows overlooking an outdoor swimming pool.
Recreation room with a ping-pong table, wood-paneled walls, and windows overlooking a pool.
Fitness room with wood-paneled walls, cardio machines, a cable station, and windows overlooking palm trees.
Indoor tiled pool with stainless-steel rails, looking through bars to an outdoor pool and landscaped courtyard.
Communal laundry room with rows of dryers and washers and a central folding table.
Floor plan showing two bedrooms, three baths, kitchen, living and dining areas, foyer, and covered patio.
Listed by Berkshire Hathaway HomeServices California Properties, Maxine Gellens, Listing Contact: 858-551-6630 
For Sale

6868 Hyde Park Dr Unit A

6868 Hyde Park Dr Unit A, San Diego, CA 92119

$424,000
Enjoy the ease of ground-floor living in this 2-bedroom, 2-bath condominium in the heart of San Carlos. Offering approximately 1,094 square feet, the floor plan features generous living and dining areas with sliding glass doors opening to a covered patio that extends the living space outdoors. The kitchen is appointed with shaker cabinetry and quartz countertops, while the primary suite offers an updated vanity and a spacious closet. Additional highlights include luxury vinyl flooring throughout the living areas and bedrooms, tile flooring in the kitchen and bathrooms, and one assigned covered carport space. Amenities at The Brentwood include two swimming pools, an indoor spa, fitness center, billiard and ping pong rooms, barbecue area, and two laundry facilities. Located across from Patrick Henry High School and just minutes from Lake Murray, Mission Trails Regional Park, Cowles Mountain, shopping, and dining, this home provides an ideal combination of convenience and outdoor recreation.

2
beds

2
baths

1,094 Sq.Ft. LIVING AREA

Maxine & Marti Gellens

Maxine & Marti Gellens

Zach Gellens

Zach Gellens

Features & Amenities

Interior

  • total bedrooms2
  • Total bathrooms2
  • full bathrooms2
  • Laundry room Other/Remarks
  • APPLIANCES Dishwasher, Disposal, Range/Oven, Electric Cooking
  • other interior Features Ceiling Fan, Living Room Deck Attached, Shower, Shower in Tub

Area & Lot

  • Status For Sale
  • Living Area1,094 Sq.Ft.
  • Total Area1,094 Sq.Ft.
  • MLS® ID260017304
  • TypeCondo
  • YEAR BUILT1971
  • NeighborhoodSan Diego

Exterior

  • STORIES2
  • water SourcePublic
  • PoolCommunity/Common
  • roofCommon Roof
  • parkingNone Known
  • HEAT TYPEForced Air Unit
  • AIR CONDITIONINGCentral Forced Air
  • sewerSewer Connected

Financial

  • Sales Price$424,000
  • HOA $438/mo
  • Zoning R-1:SINGLE
Kitchen with dark wood cabinets, white counters, and a window overlooking greenery.

Schedule a Showing

We would love to show you our beautiful property. Please select your preferred date and time below. An agent will be in touch shortly to confirm your appointment.

Schedule a Showing

We would love to show you our beautiful property. Please select your preferred date and time below. An agent will be in touch shortly to confirm your appointment.

Thank you for your interest in 6868 Hyde Park Dr Unit A, San Diego, CA 92119. We are reviewing your request and will be in touch shortly!

Mortgage Calculator

Estimate your monthly mortgage payment, including the principal and interest, property taxes, and HOA. Adjust the values to generate a more accurate rate.

All estimates are provided for informational purposes only. Actual amounts may vary.
$0,000 Your Payment 20 15 65
$0,000 Your Payment

San Diego

Explore

Work With Us

We'd love to hear from you! Whether you're buying, selling, or just exploring your options, we're here to provide answers, insights, and the support you need. Contact us and start planning your next move.

Follow Us on Instagram