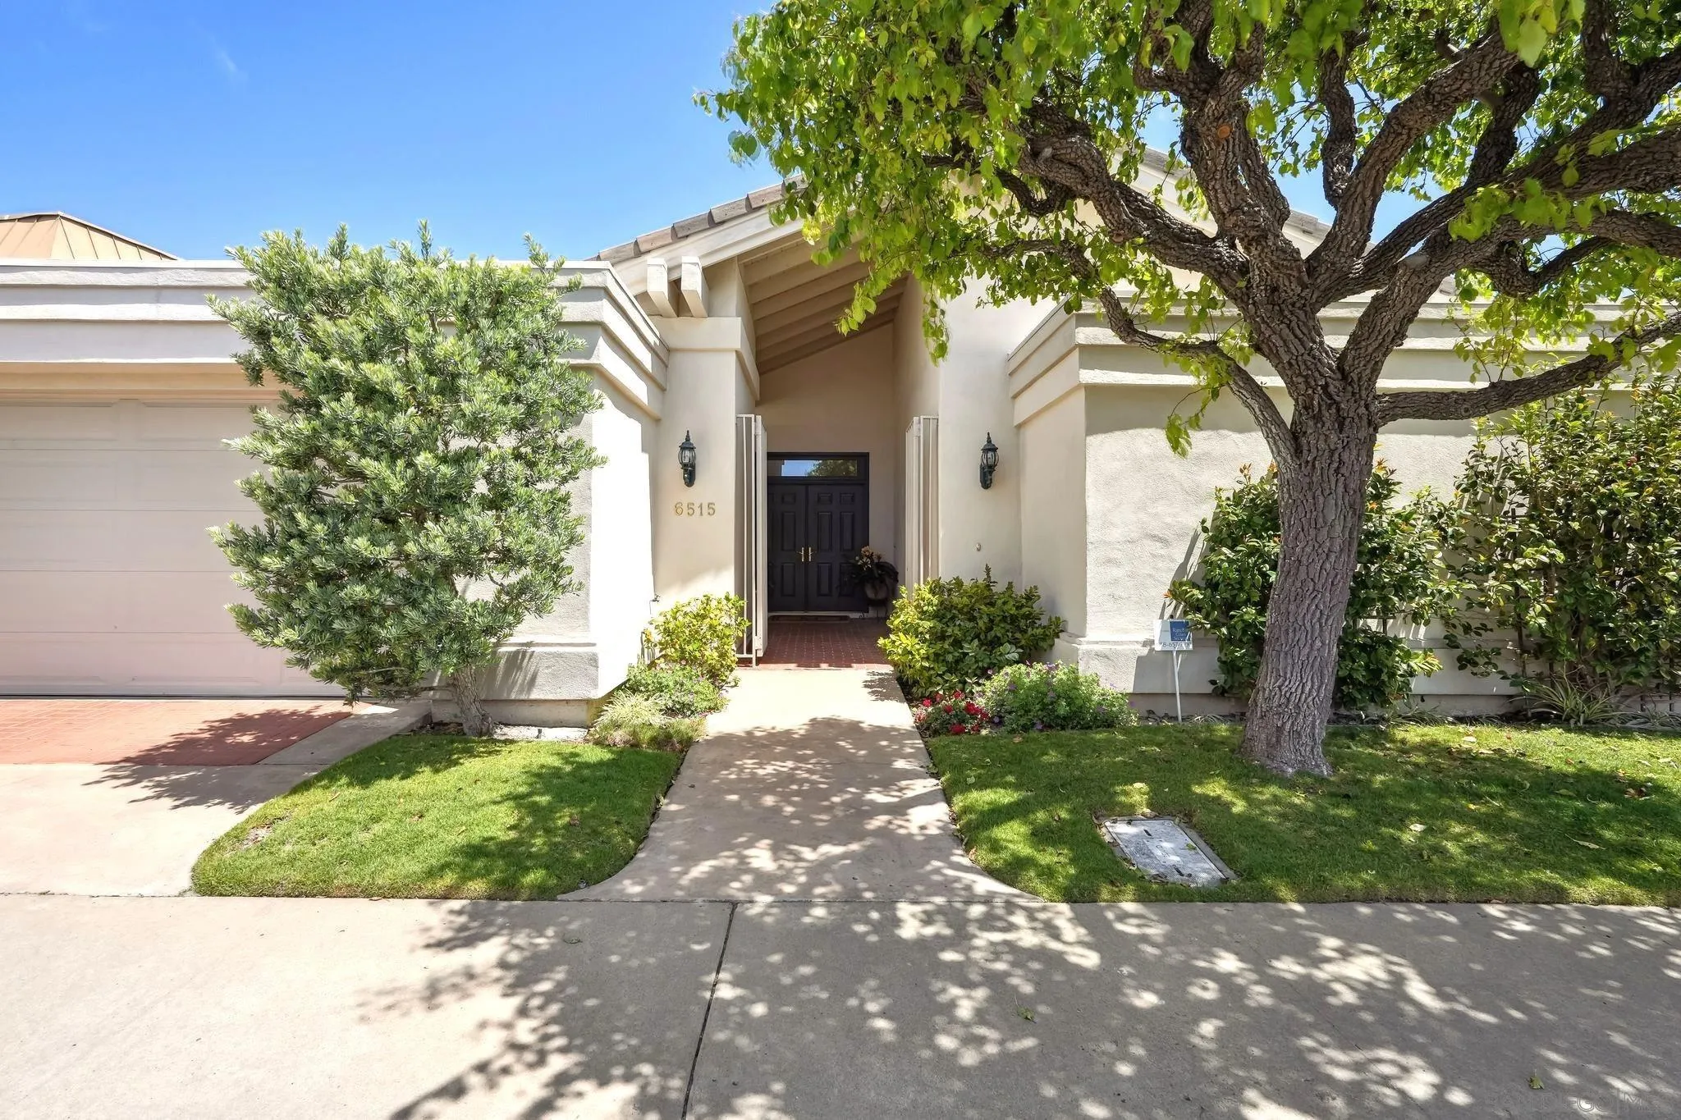
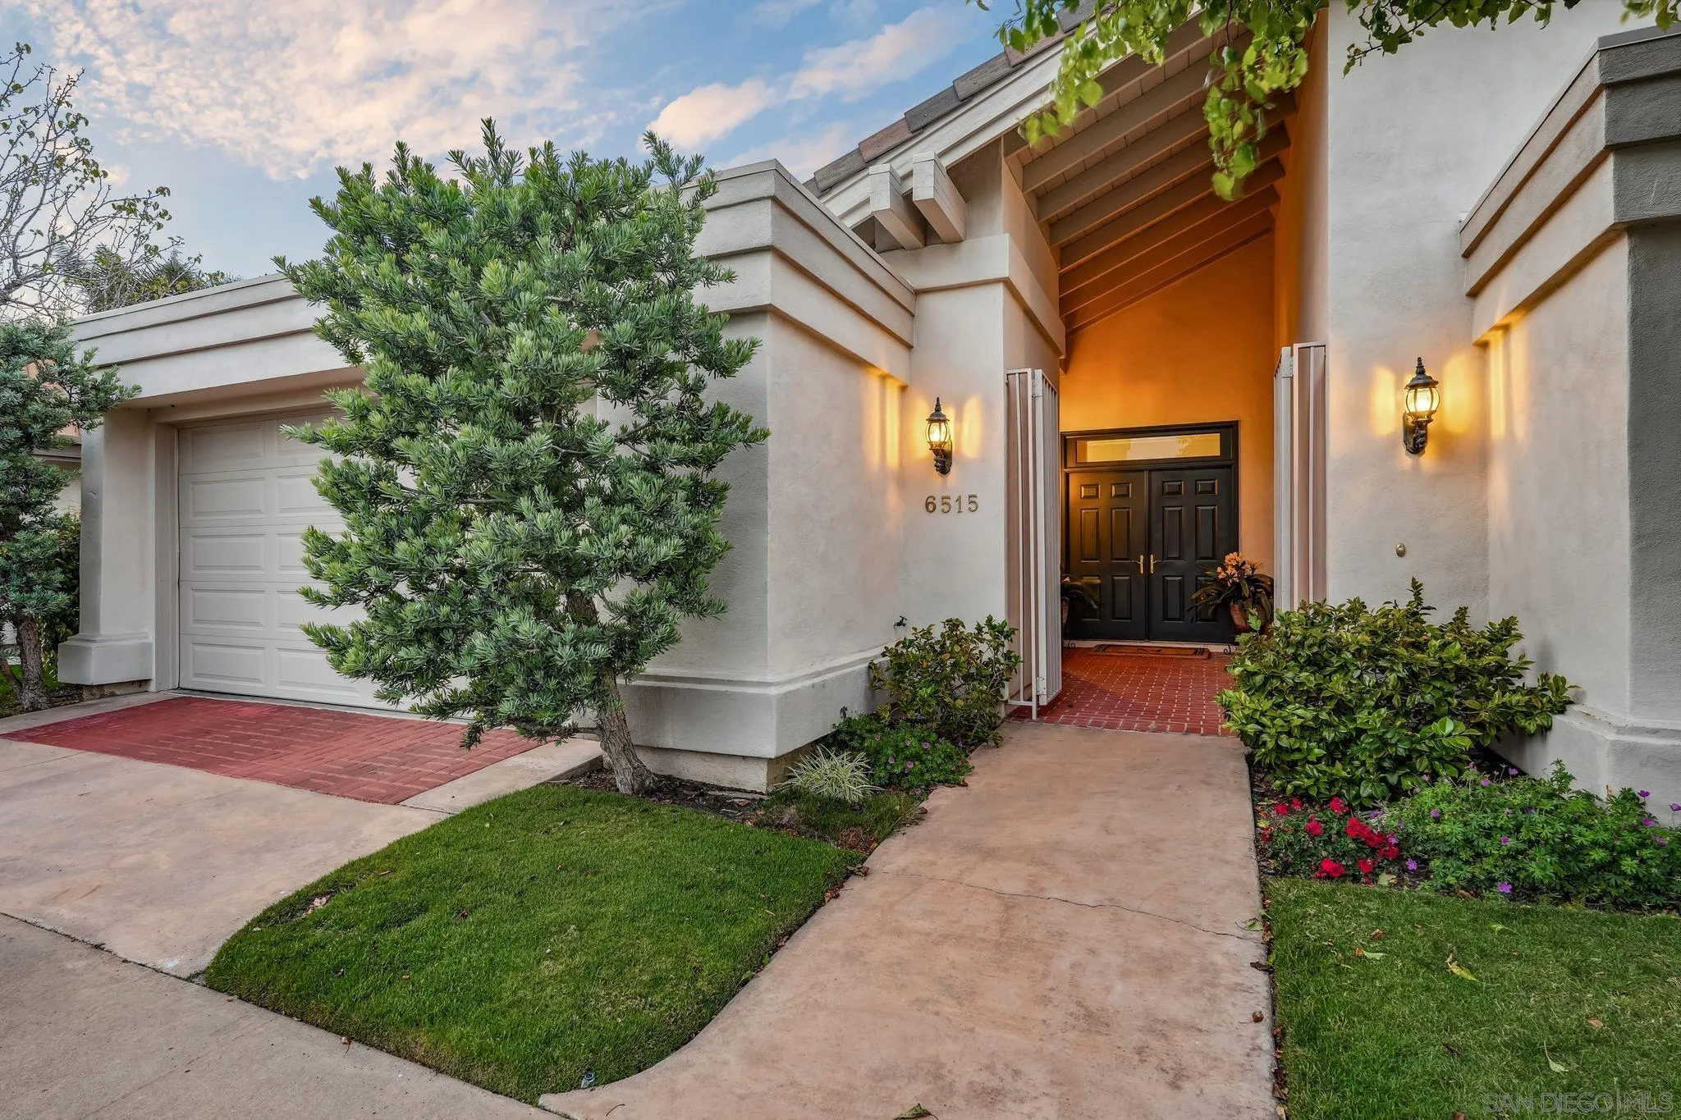
Home entrance with dark double doors, attached garage, and a large shade tree.
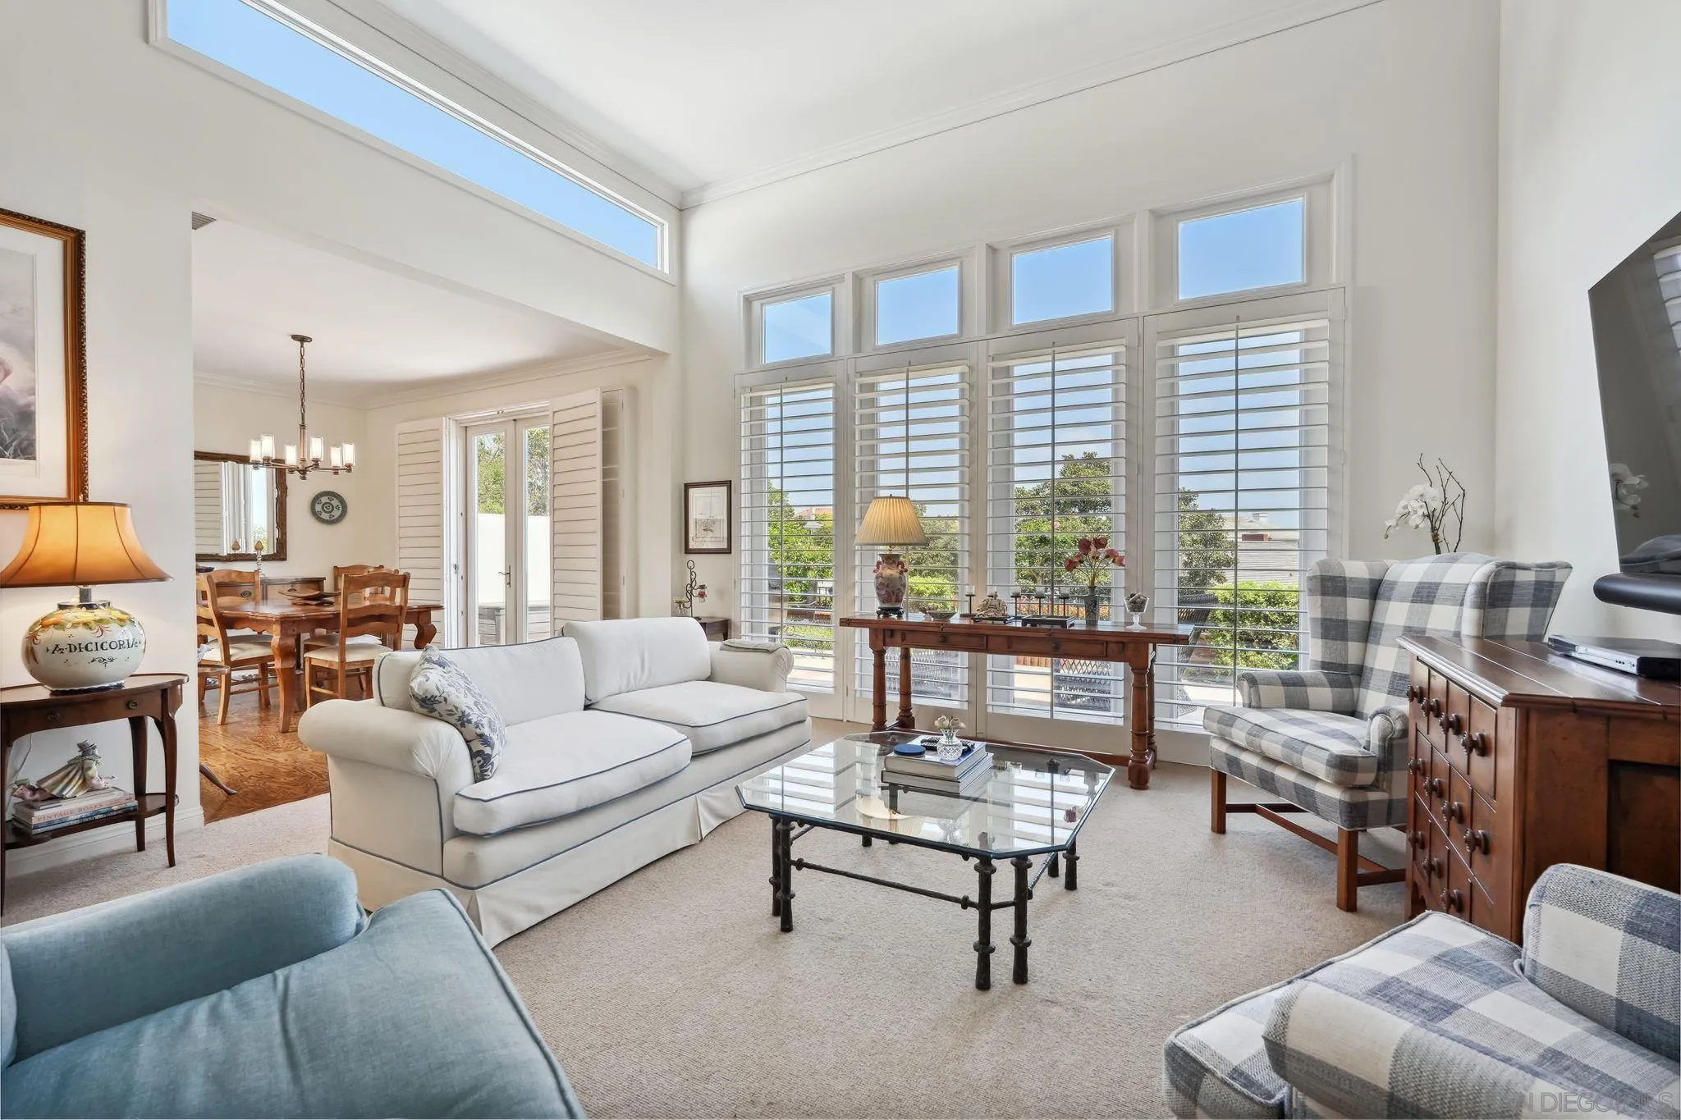
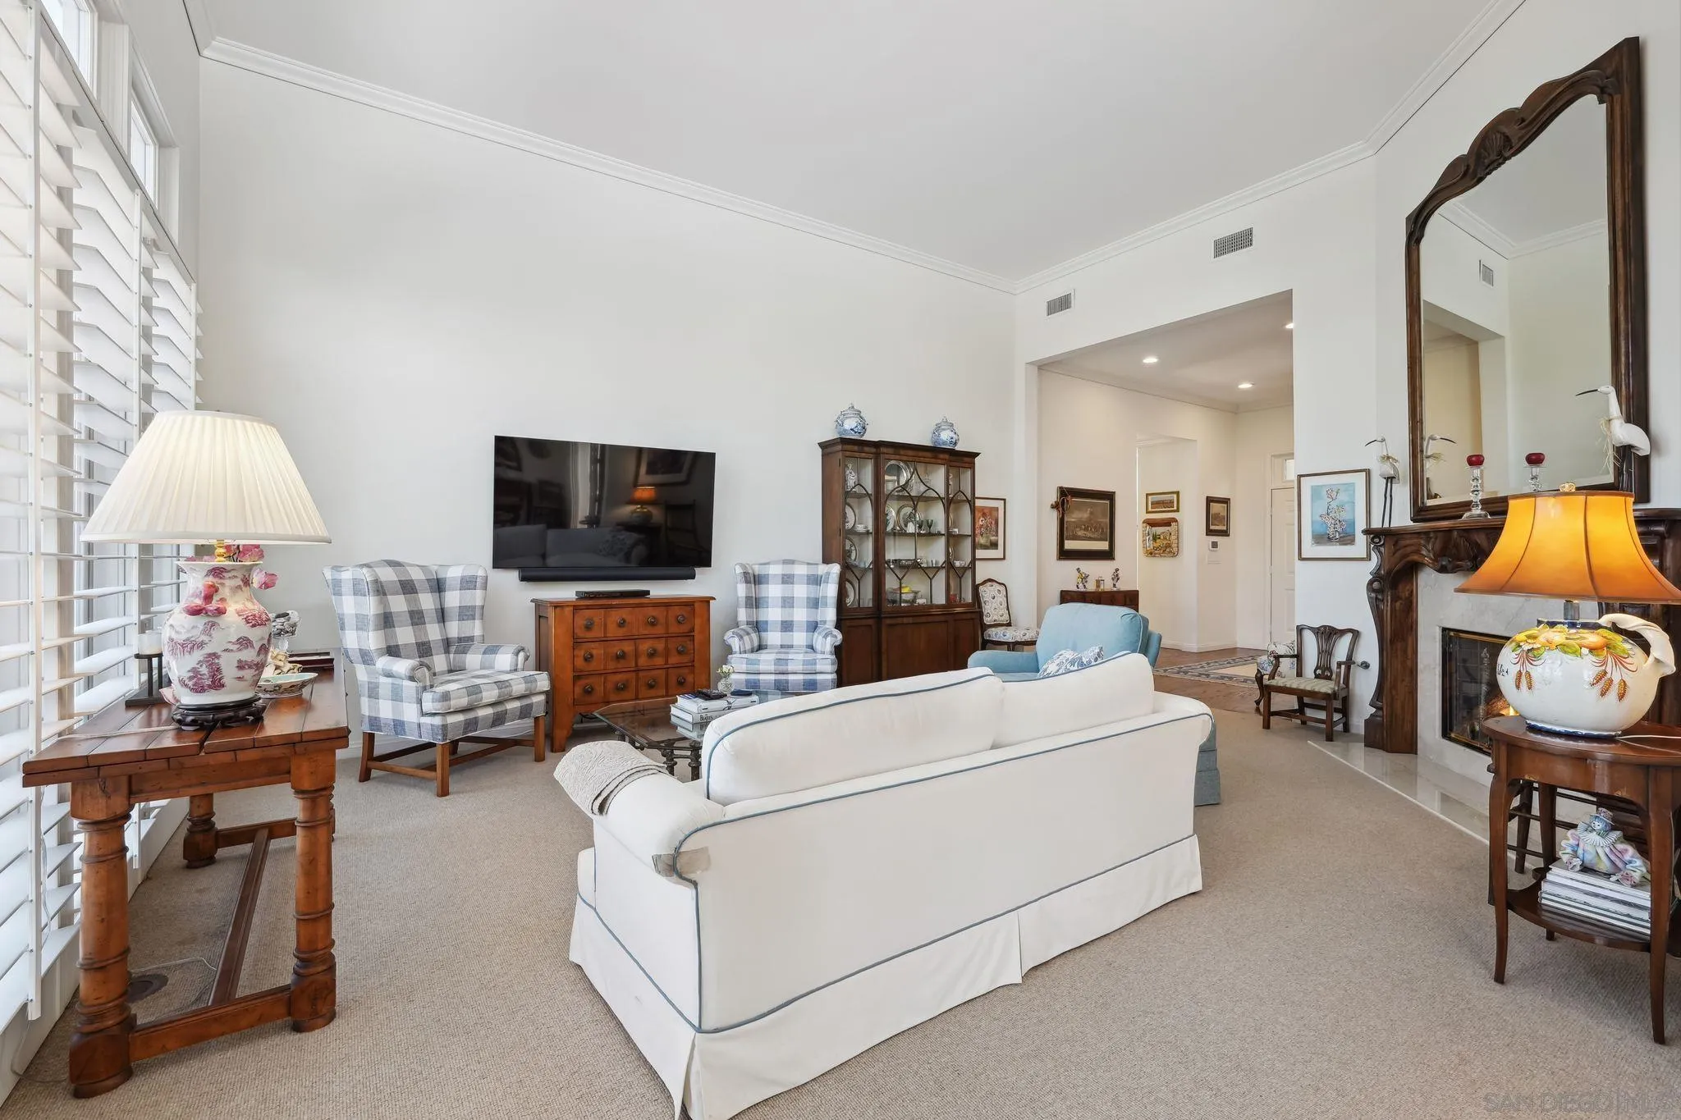
Bright living room with a high ceiling, tall shuttered windows, white sofa, and adjoining dining area.
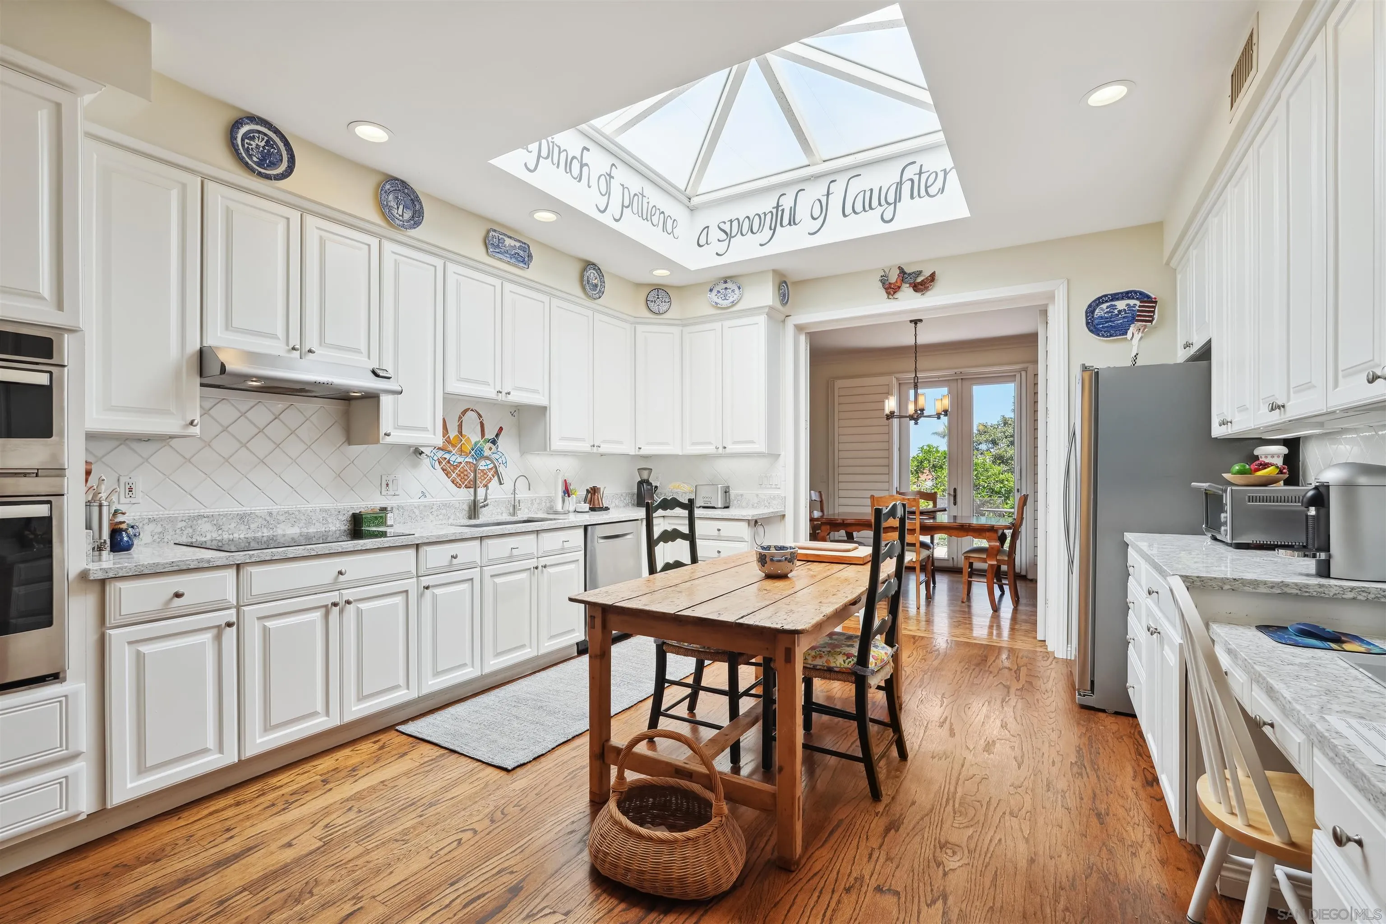
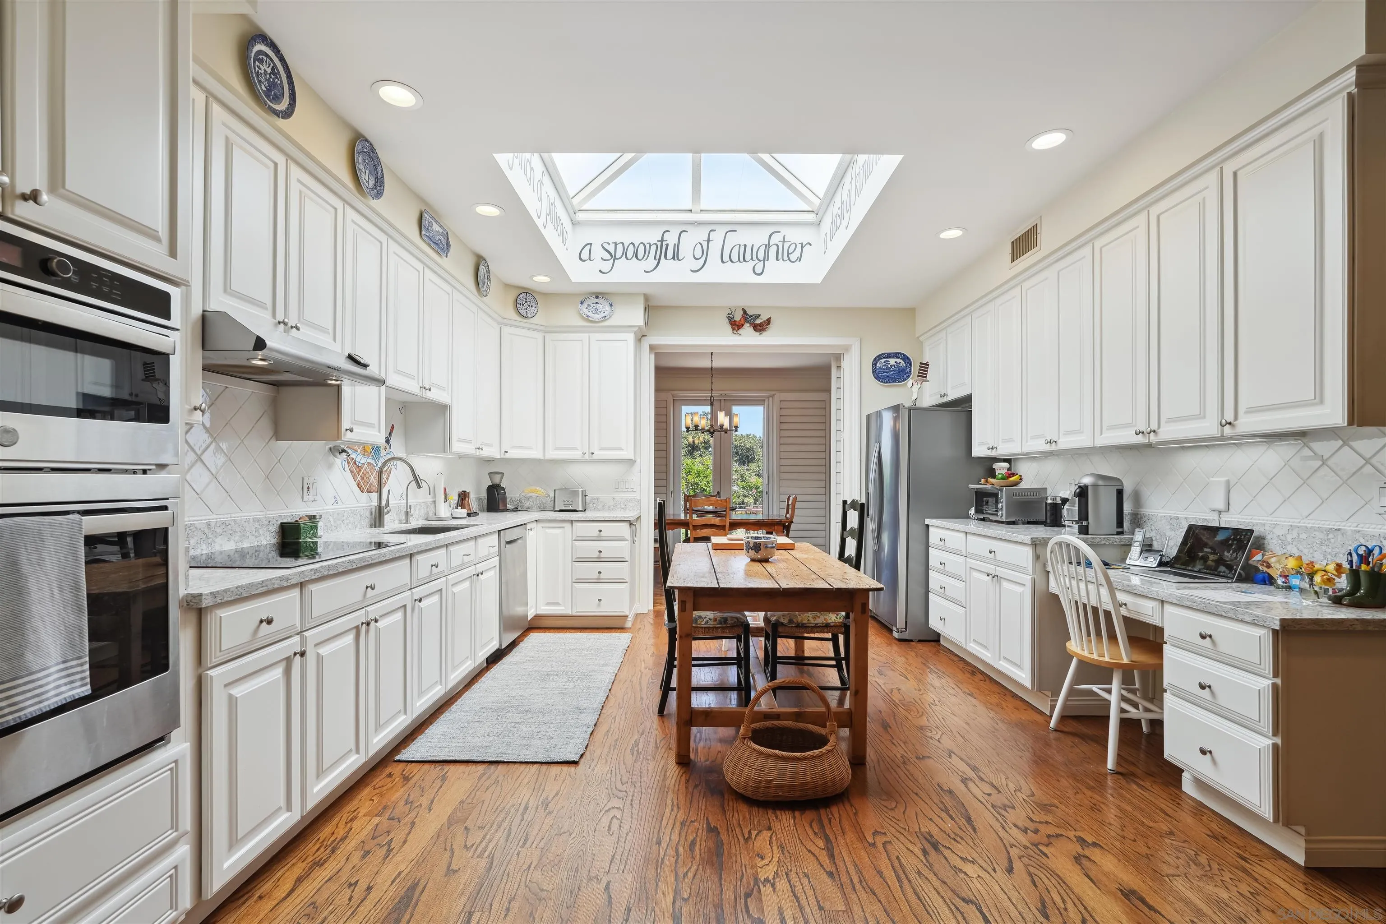
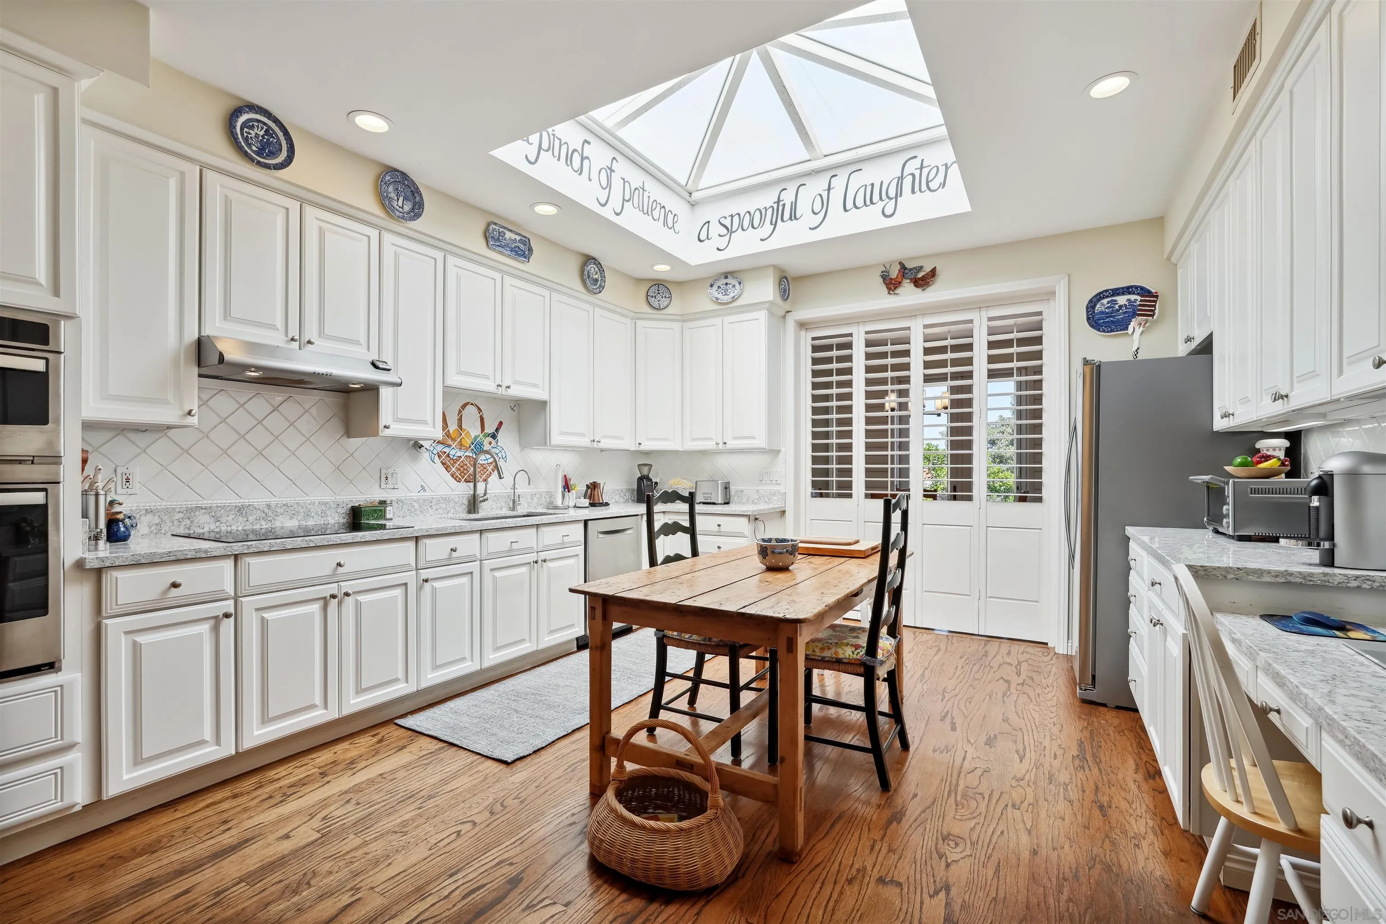
Bright white kitchen with a wooden table beneath a skylight inscribed with a saying.
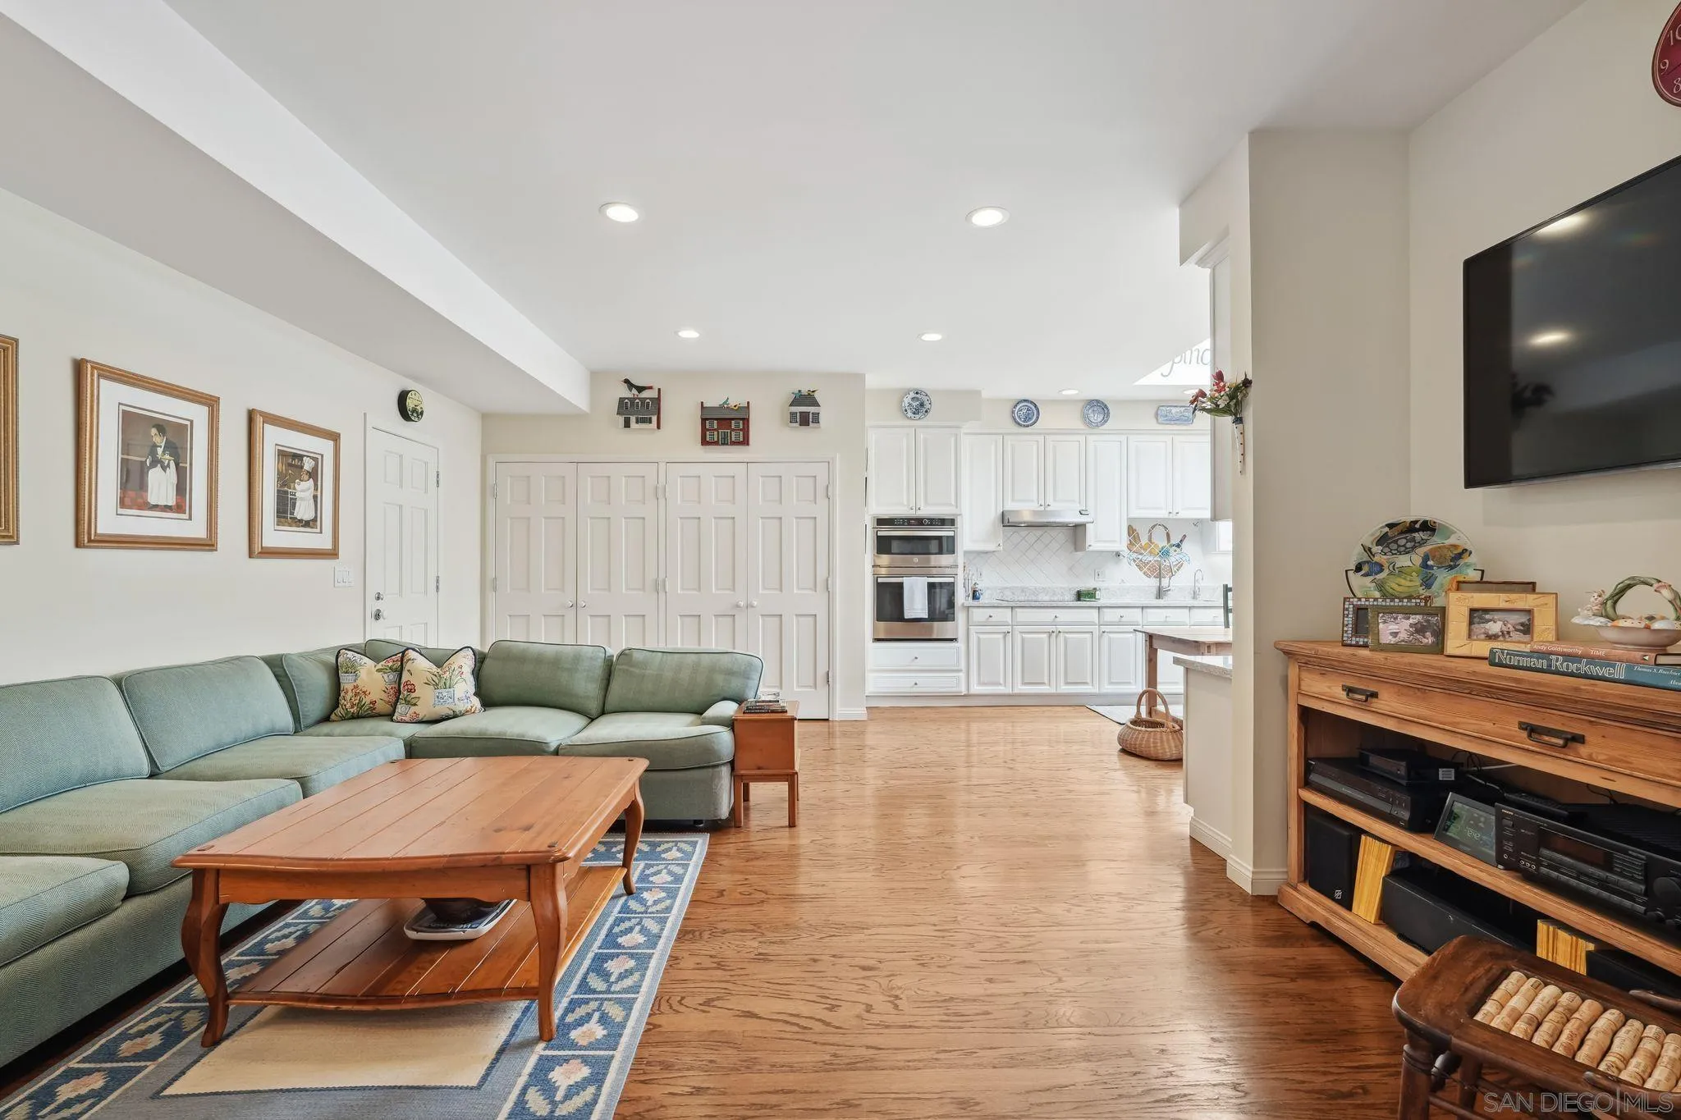
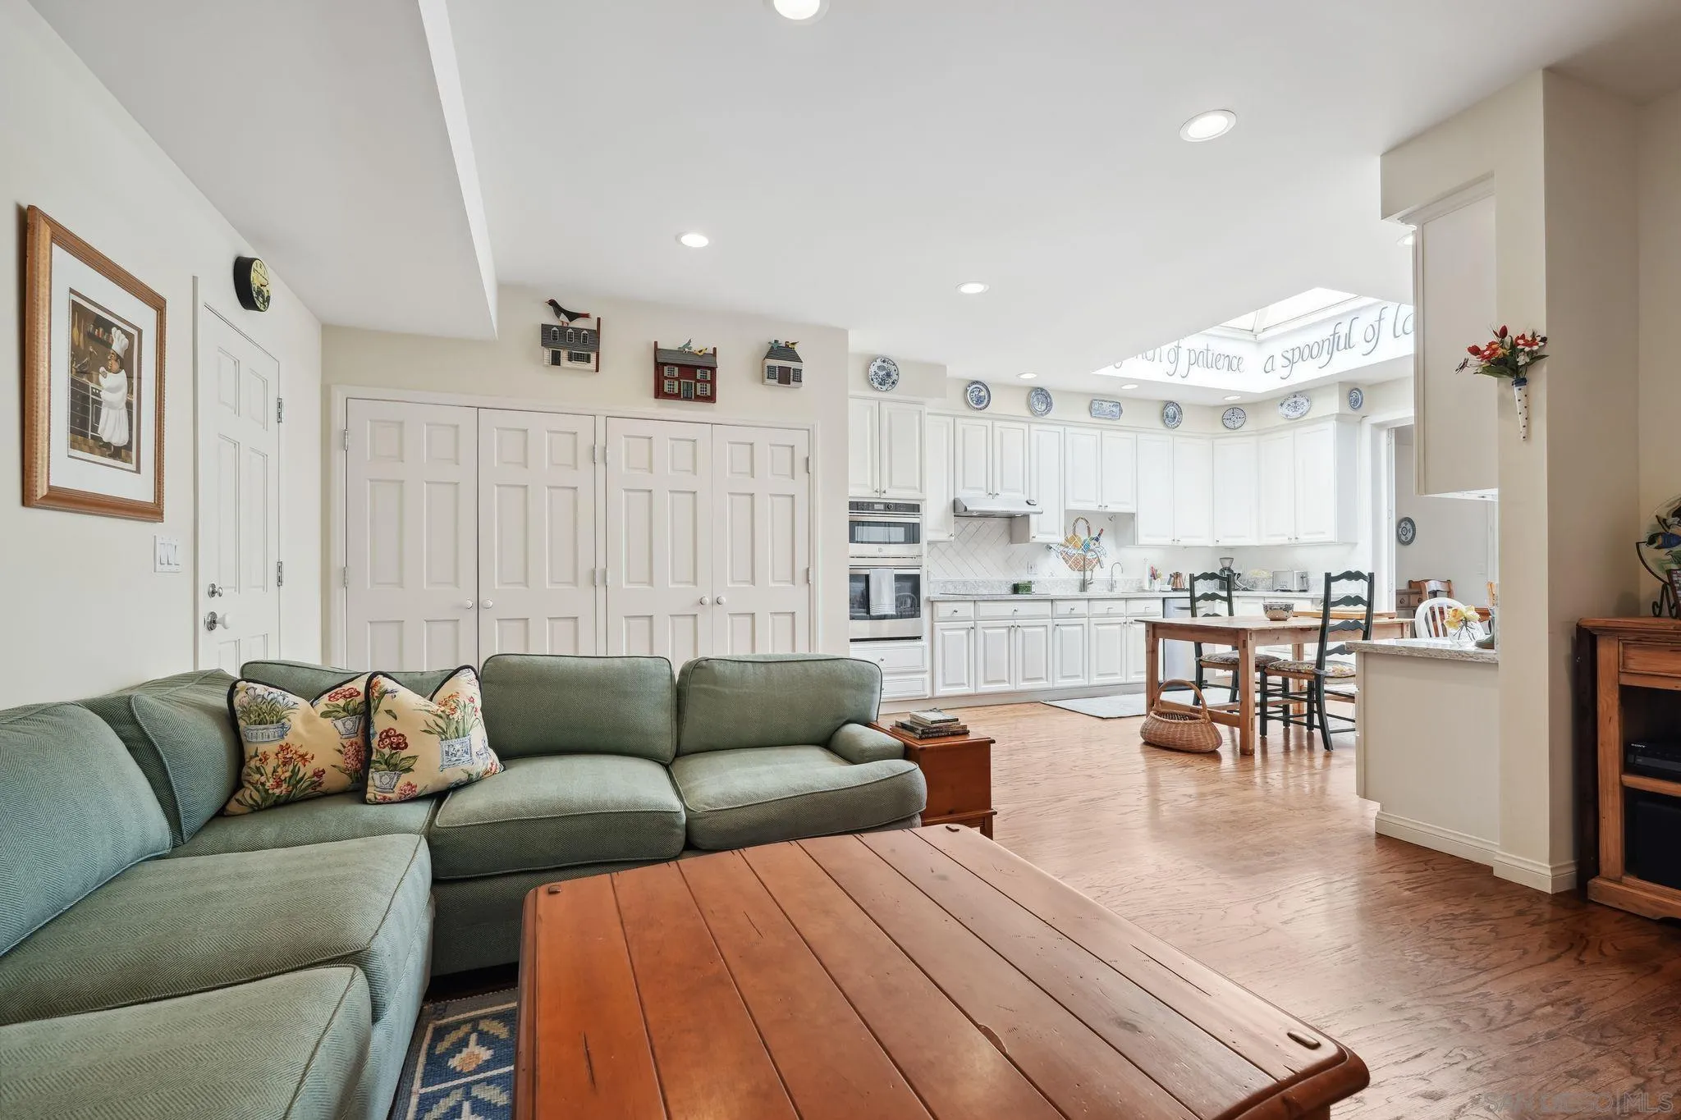
Living room with a green sectional and wooden coffee table, opening into a bright white kitchen.
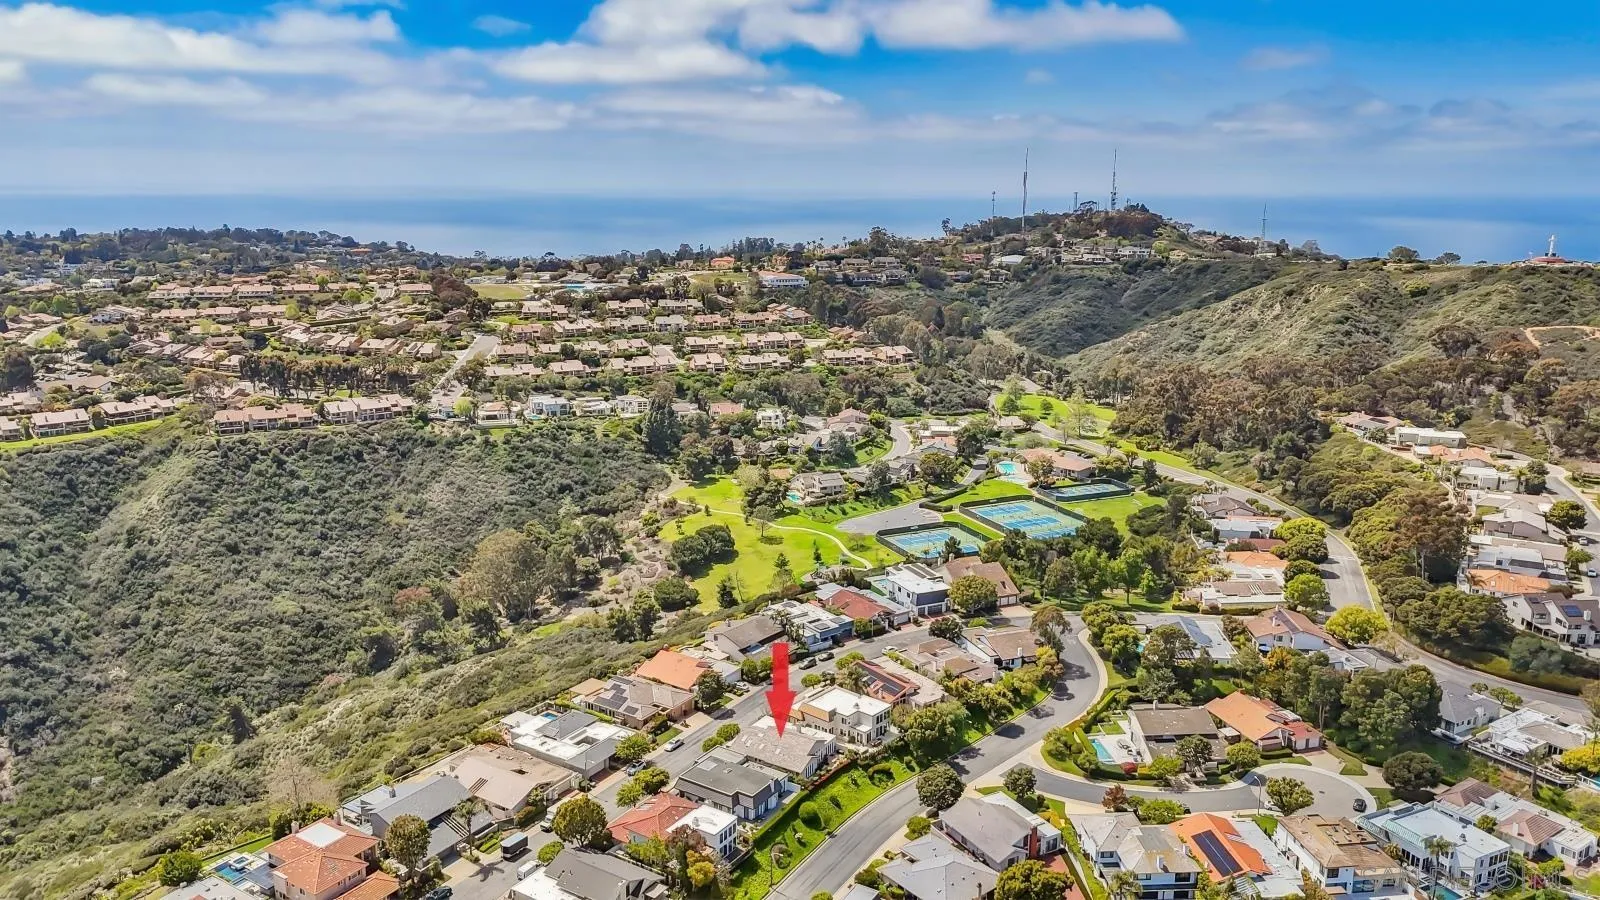
Aerial view of a La Jolla hillside neighborhood, with a red arrow marking the home and ocean beyond.
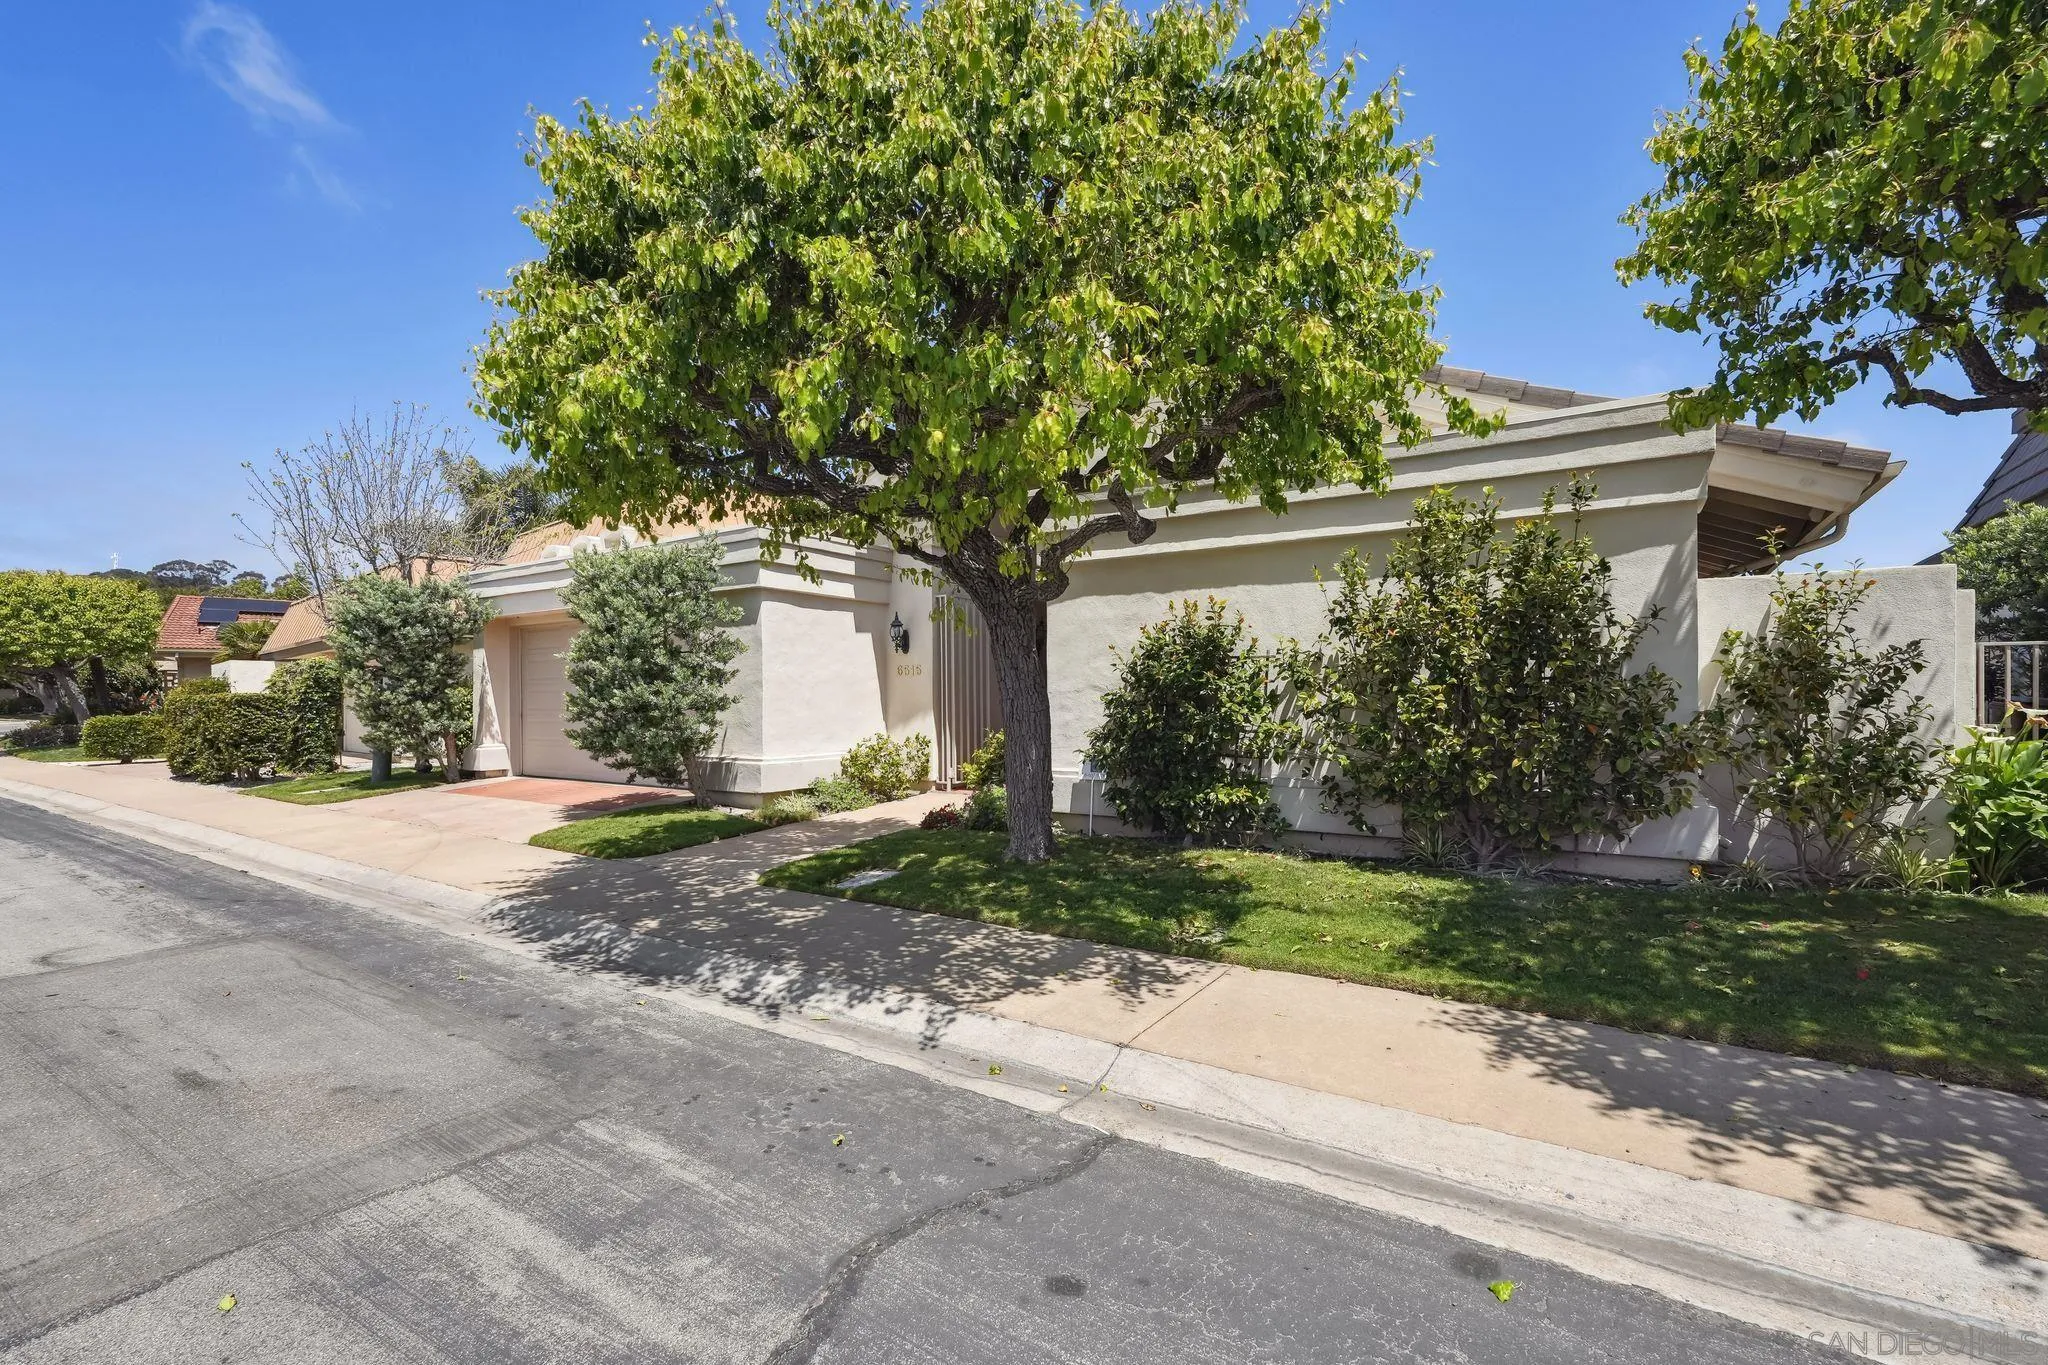
Single-story stucco home with an attached garage, mature shade tree, and landscaped front yard.
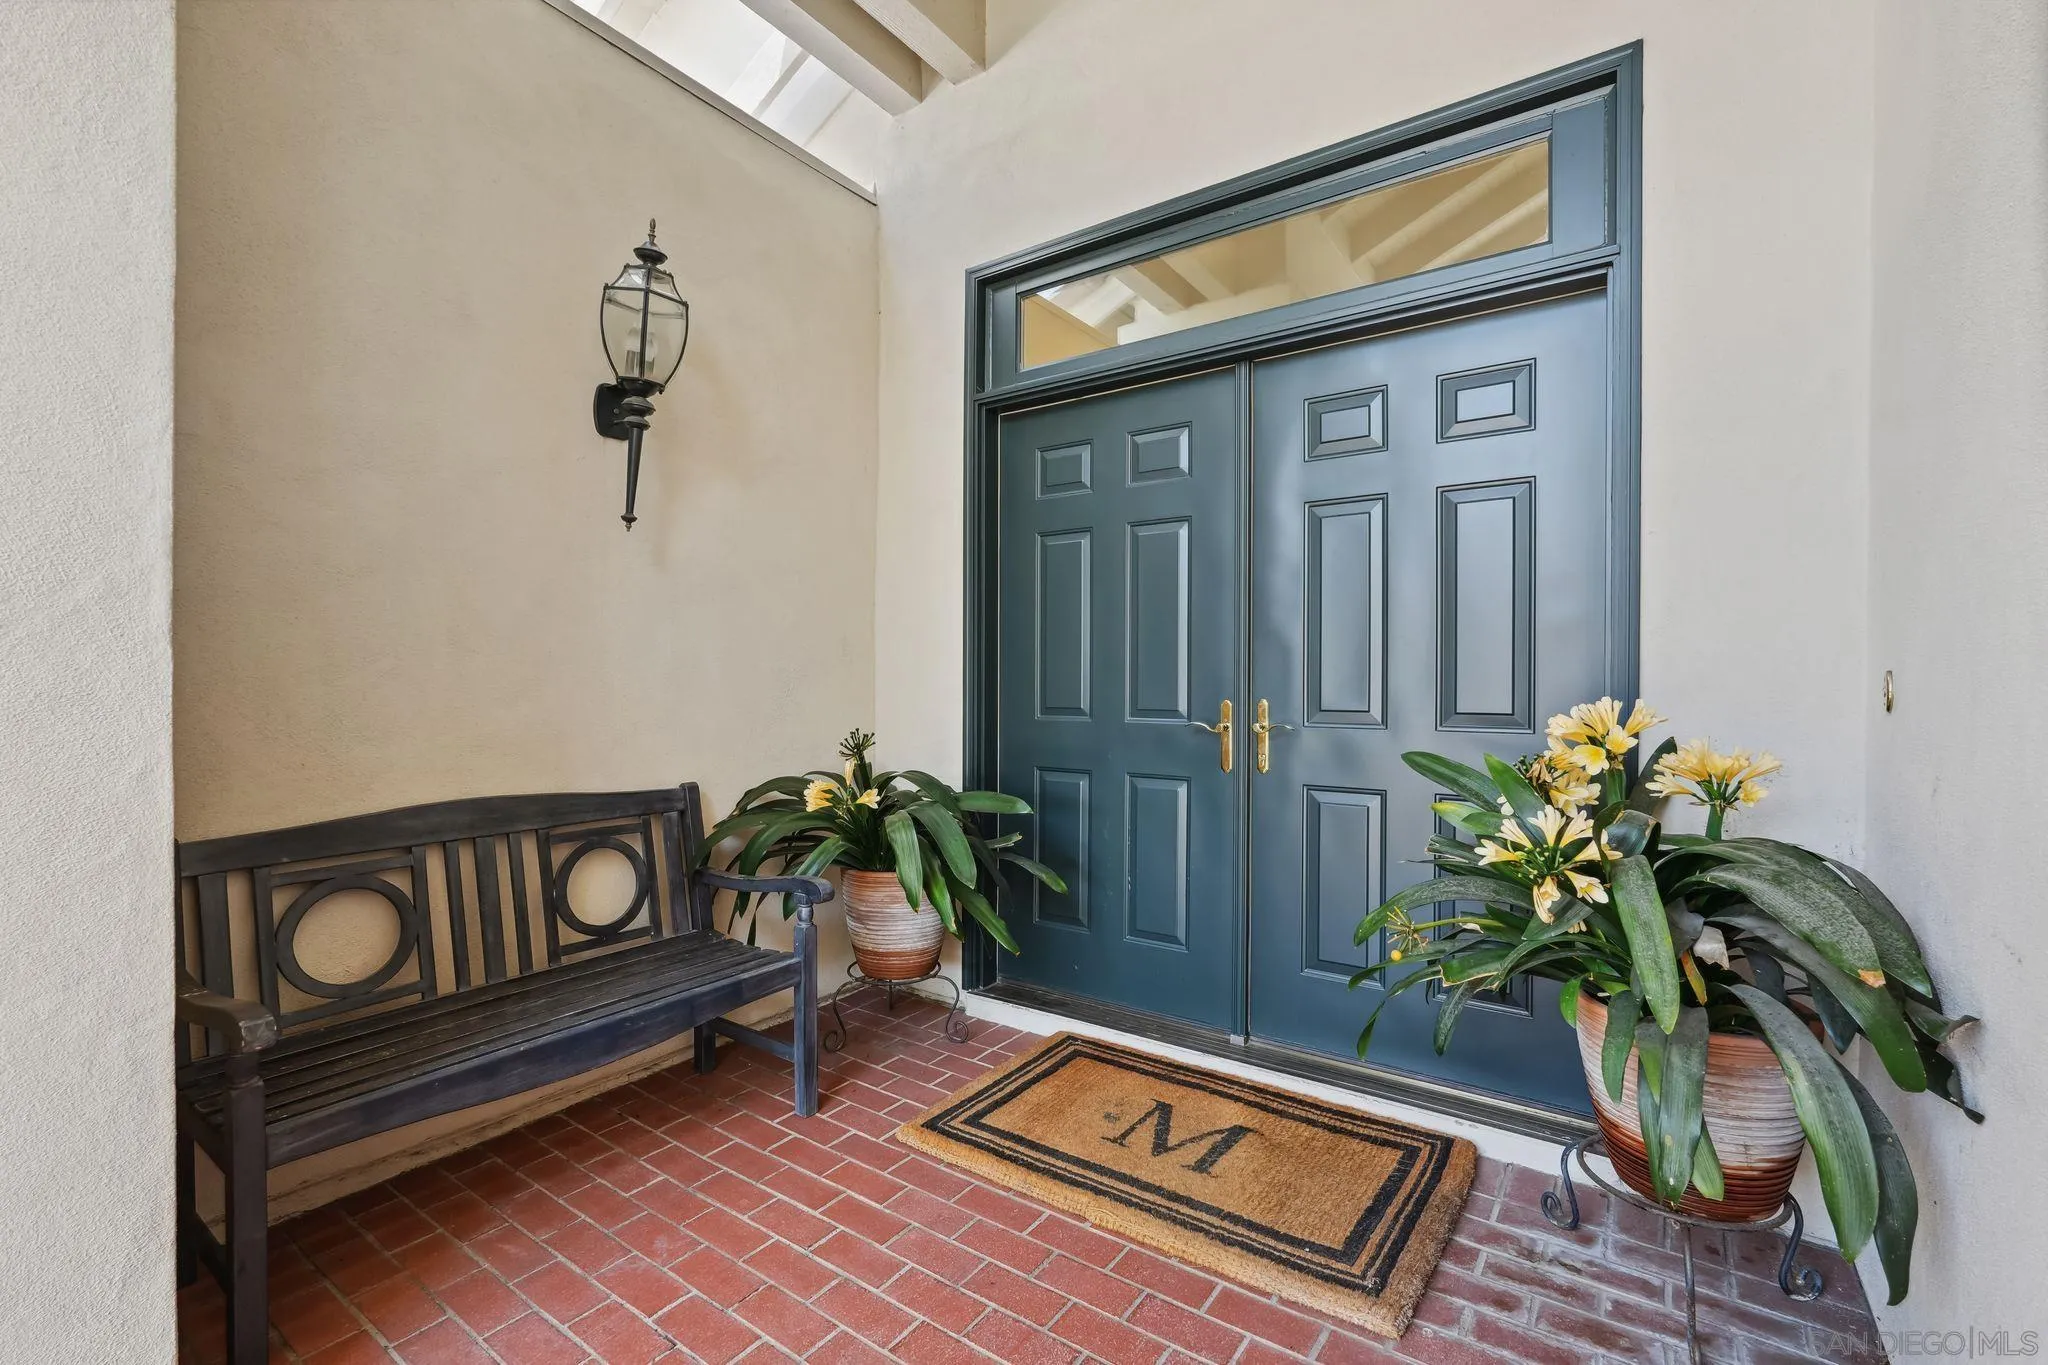
Covered entry with blue double doors, brick flooring, a wooden bench, and potted flowers.
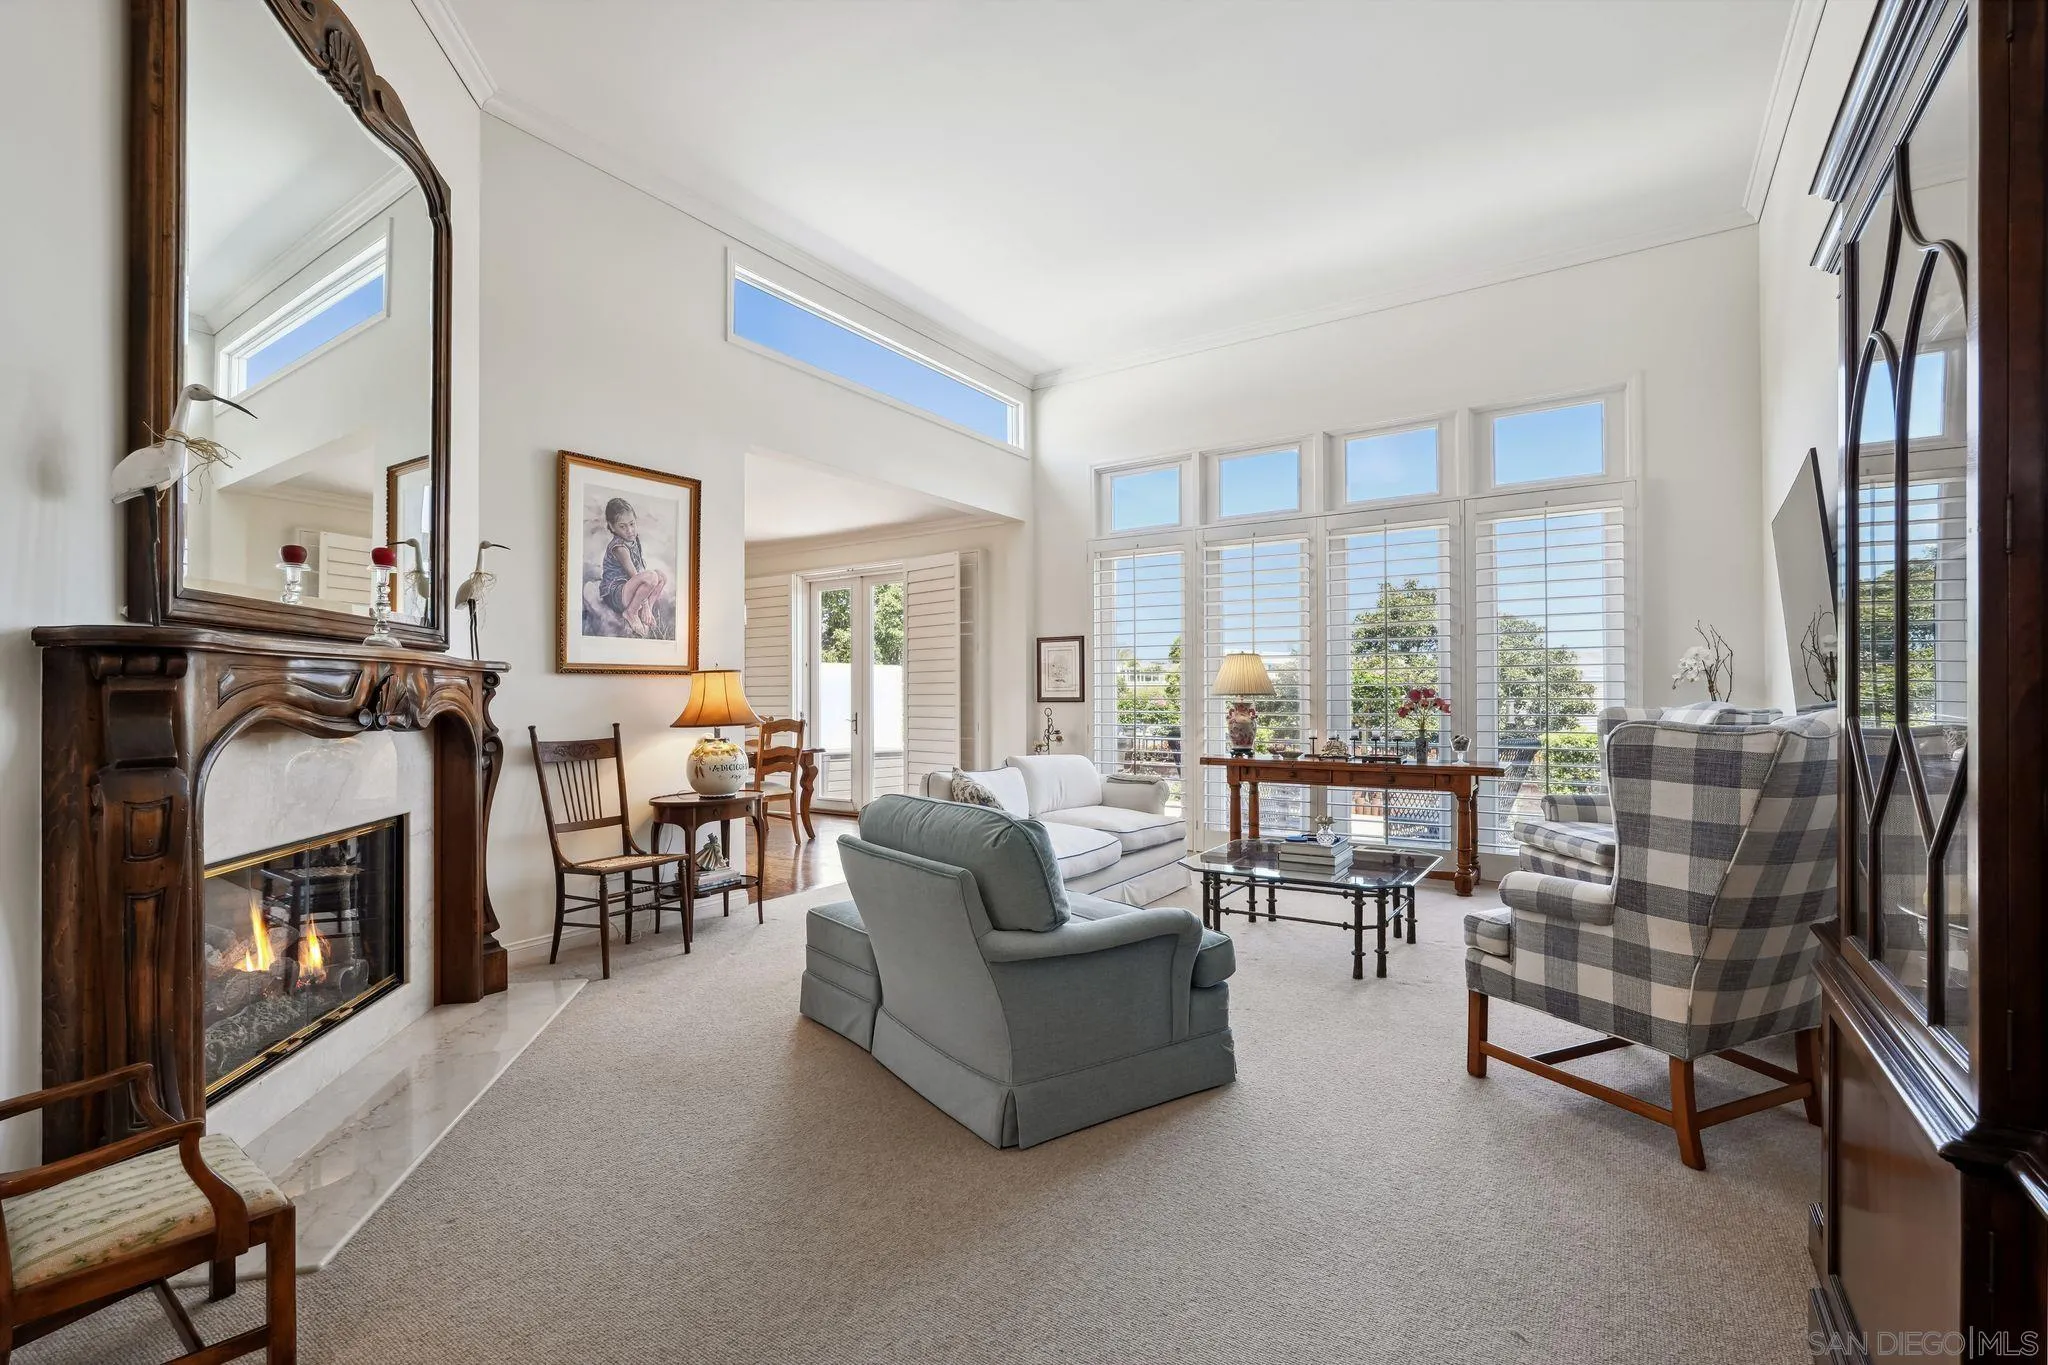
Bright living room with a vaulted ceiling, tall shuttered windows, and a fireplace.
Furnished living room with plantation shutters, plaid armchairs, and an ornate fireplace mantel.
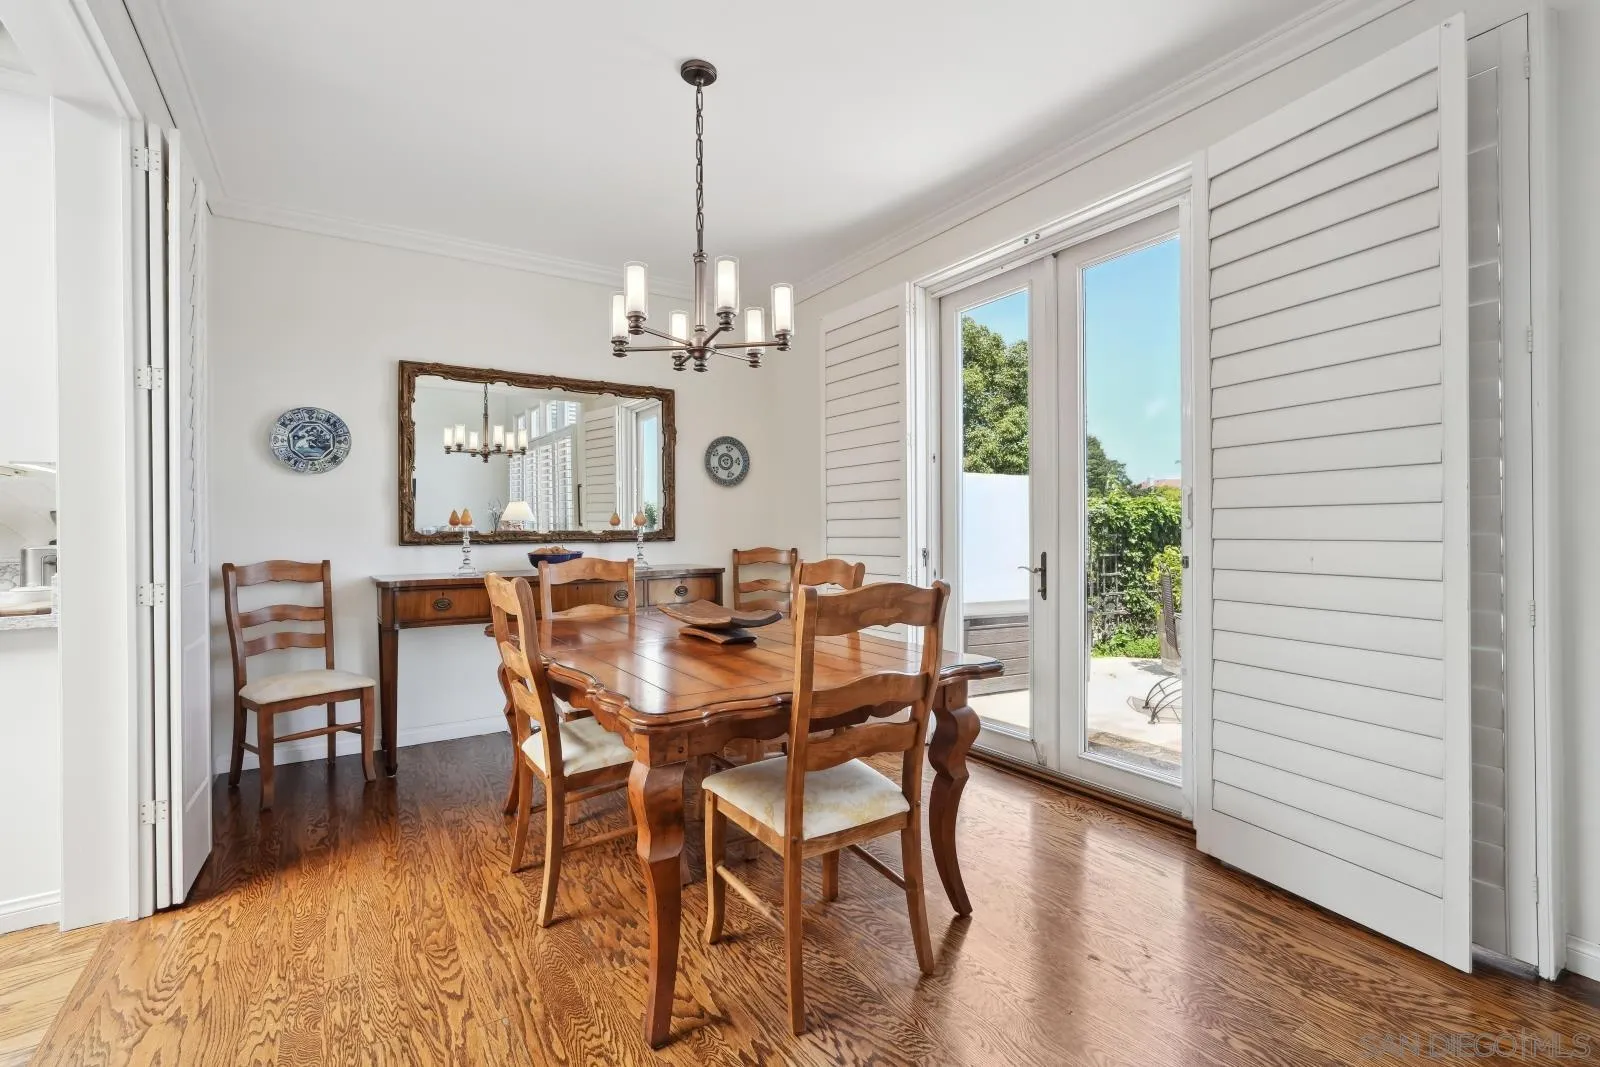
Dining room with a wooden table, hardwood floors, and glass doors opening to a patio.
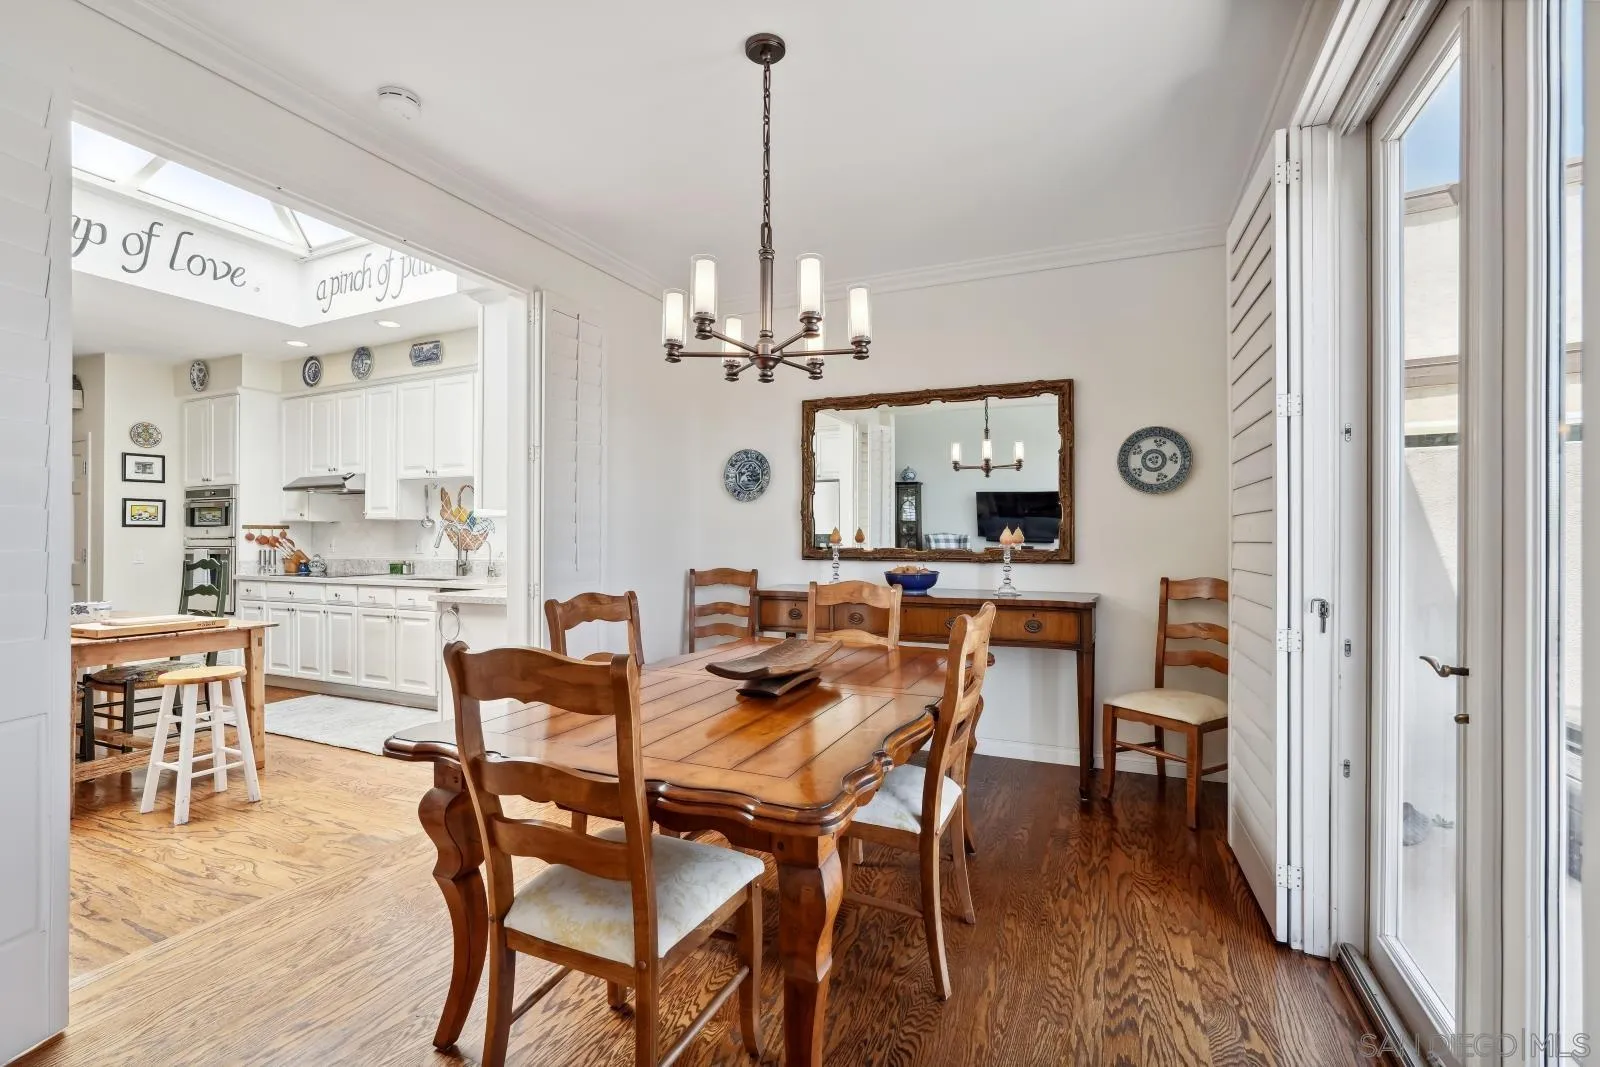
Dining room with a large wooden table, chandelier, hardwood floors, and glass doors beside an adjoining kitchen.
Bright white kitchen with a skylight, hardwood floors, and a wooden dining table.
Bright white kitchen with a central wooden table beneath a large skylight.
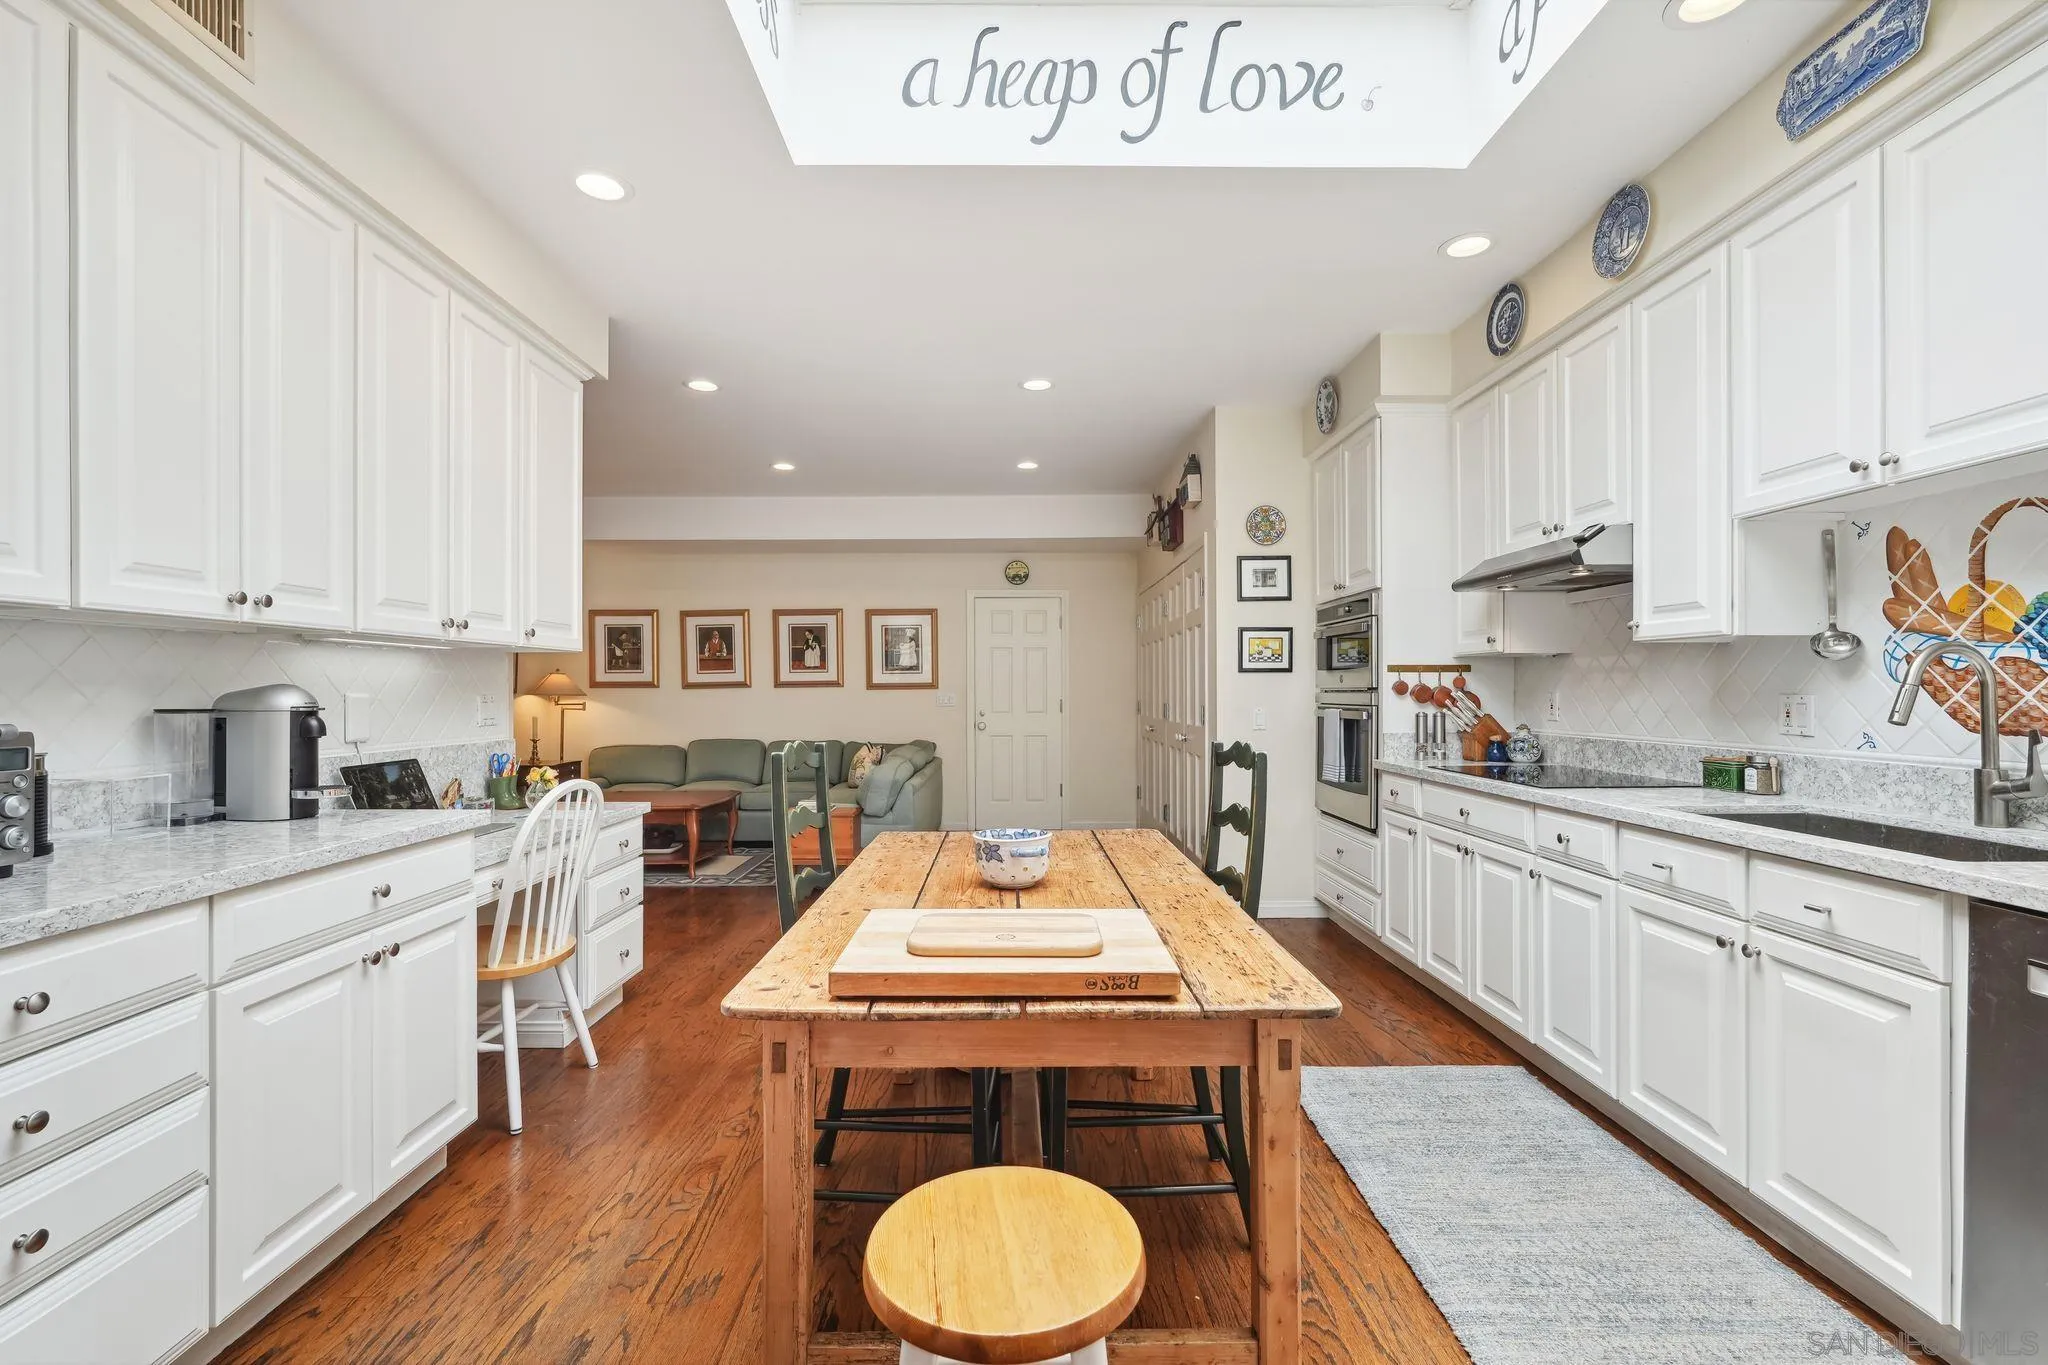
Long white kitchen with a rustic wood dining table and a sitting area at the far end.
Open-plan living room and white kitchen with a sage-green sectional, wood coffee table, and dining area.
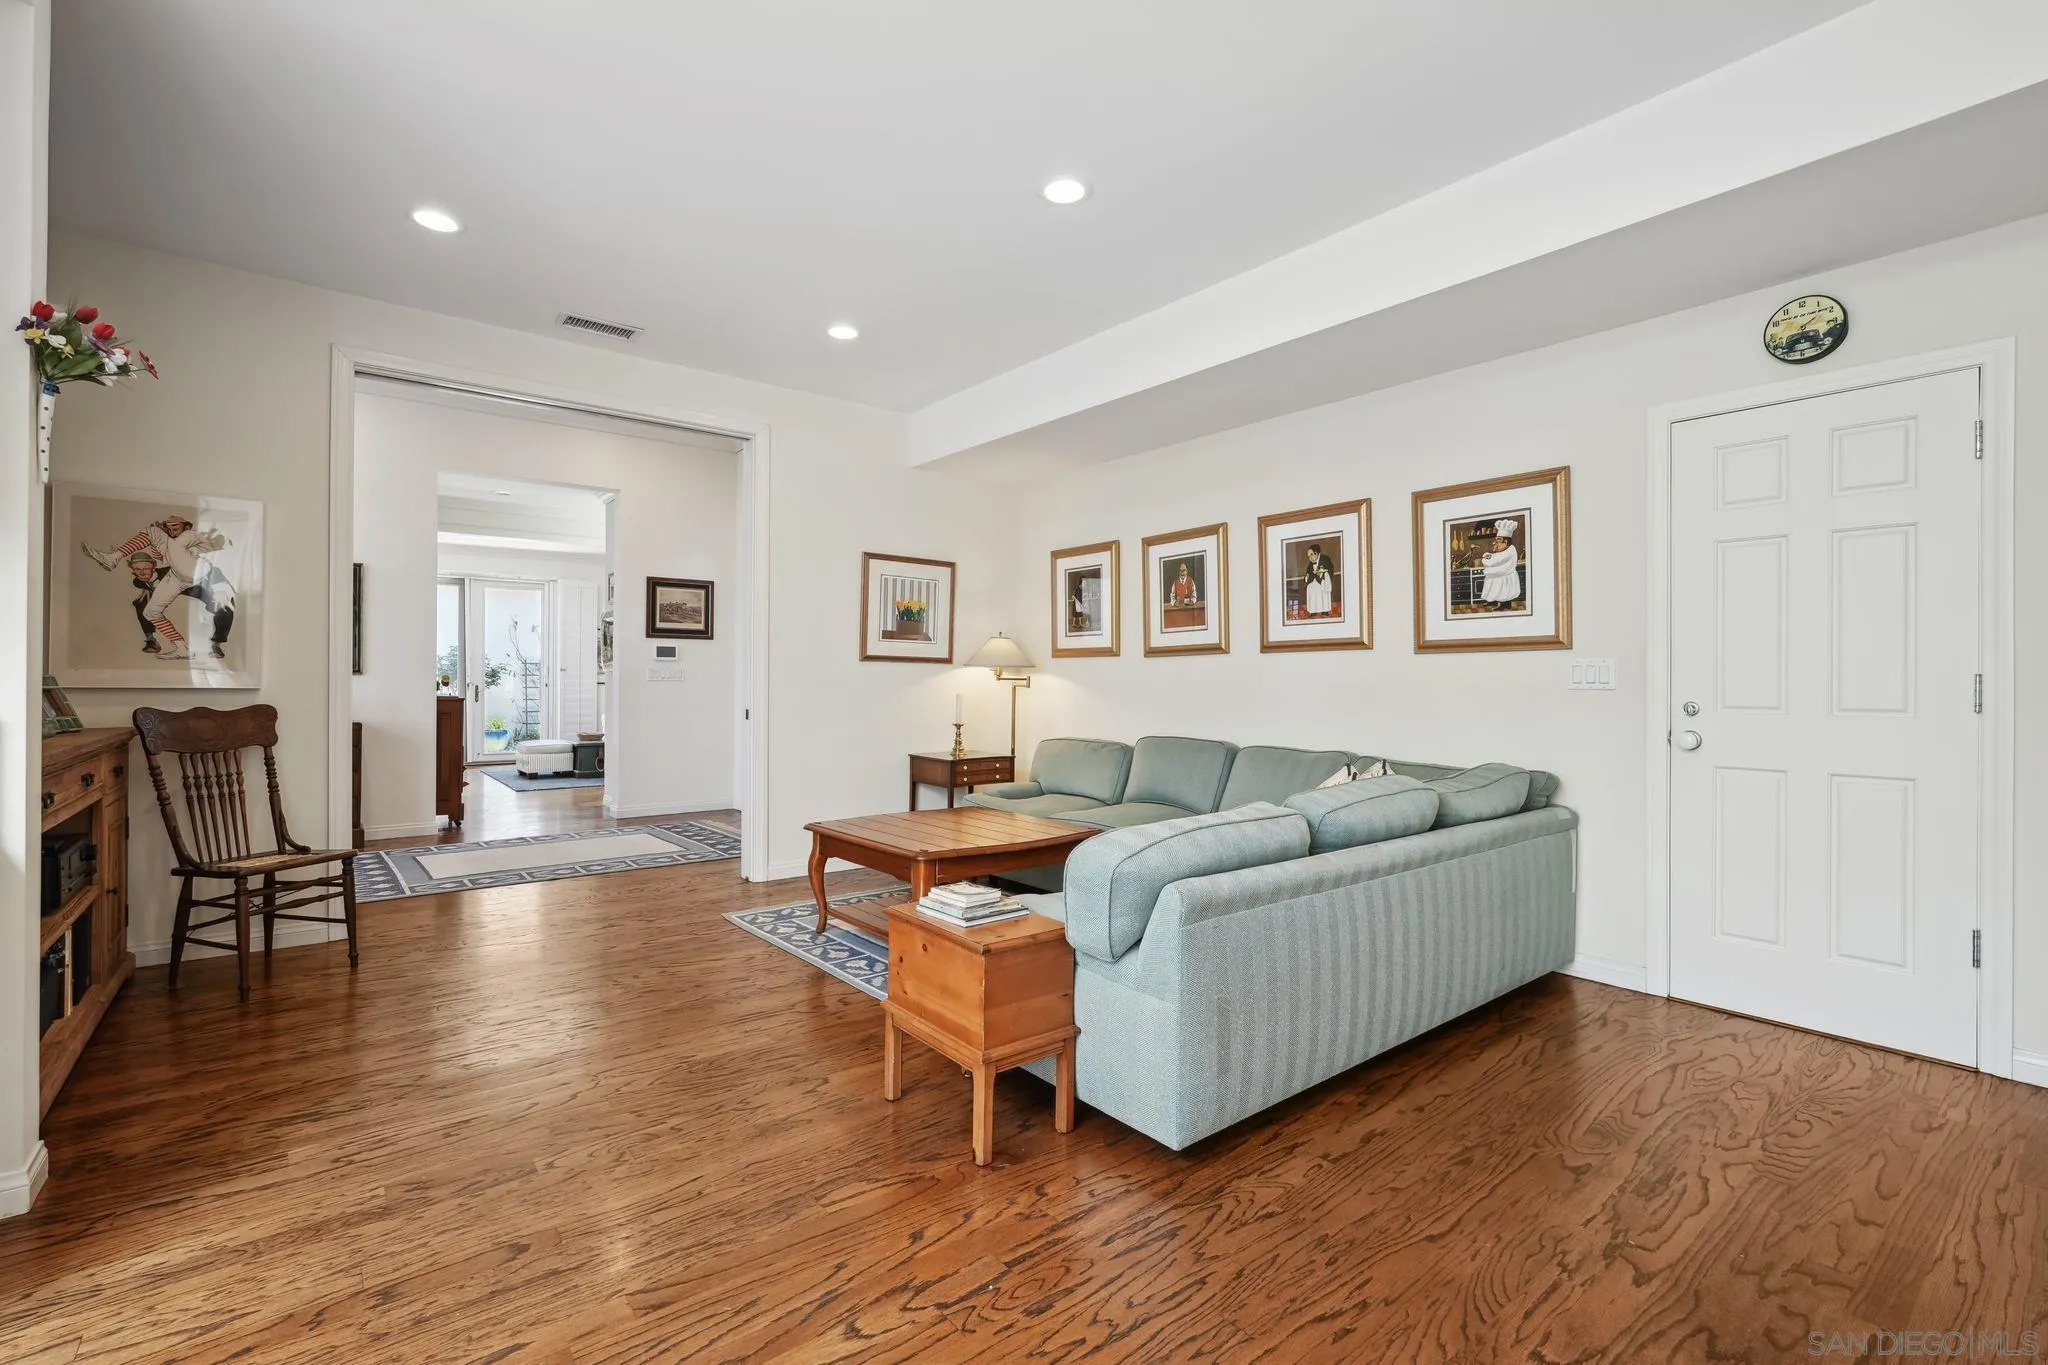
Living room with a pale blue sectional, framed artwork, and hardwood floors.
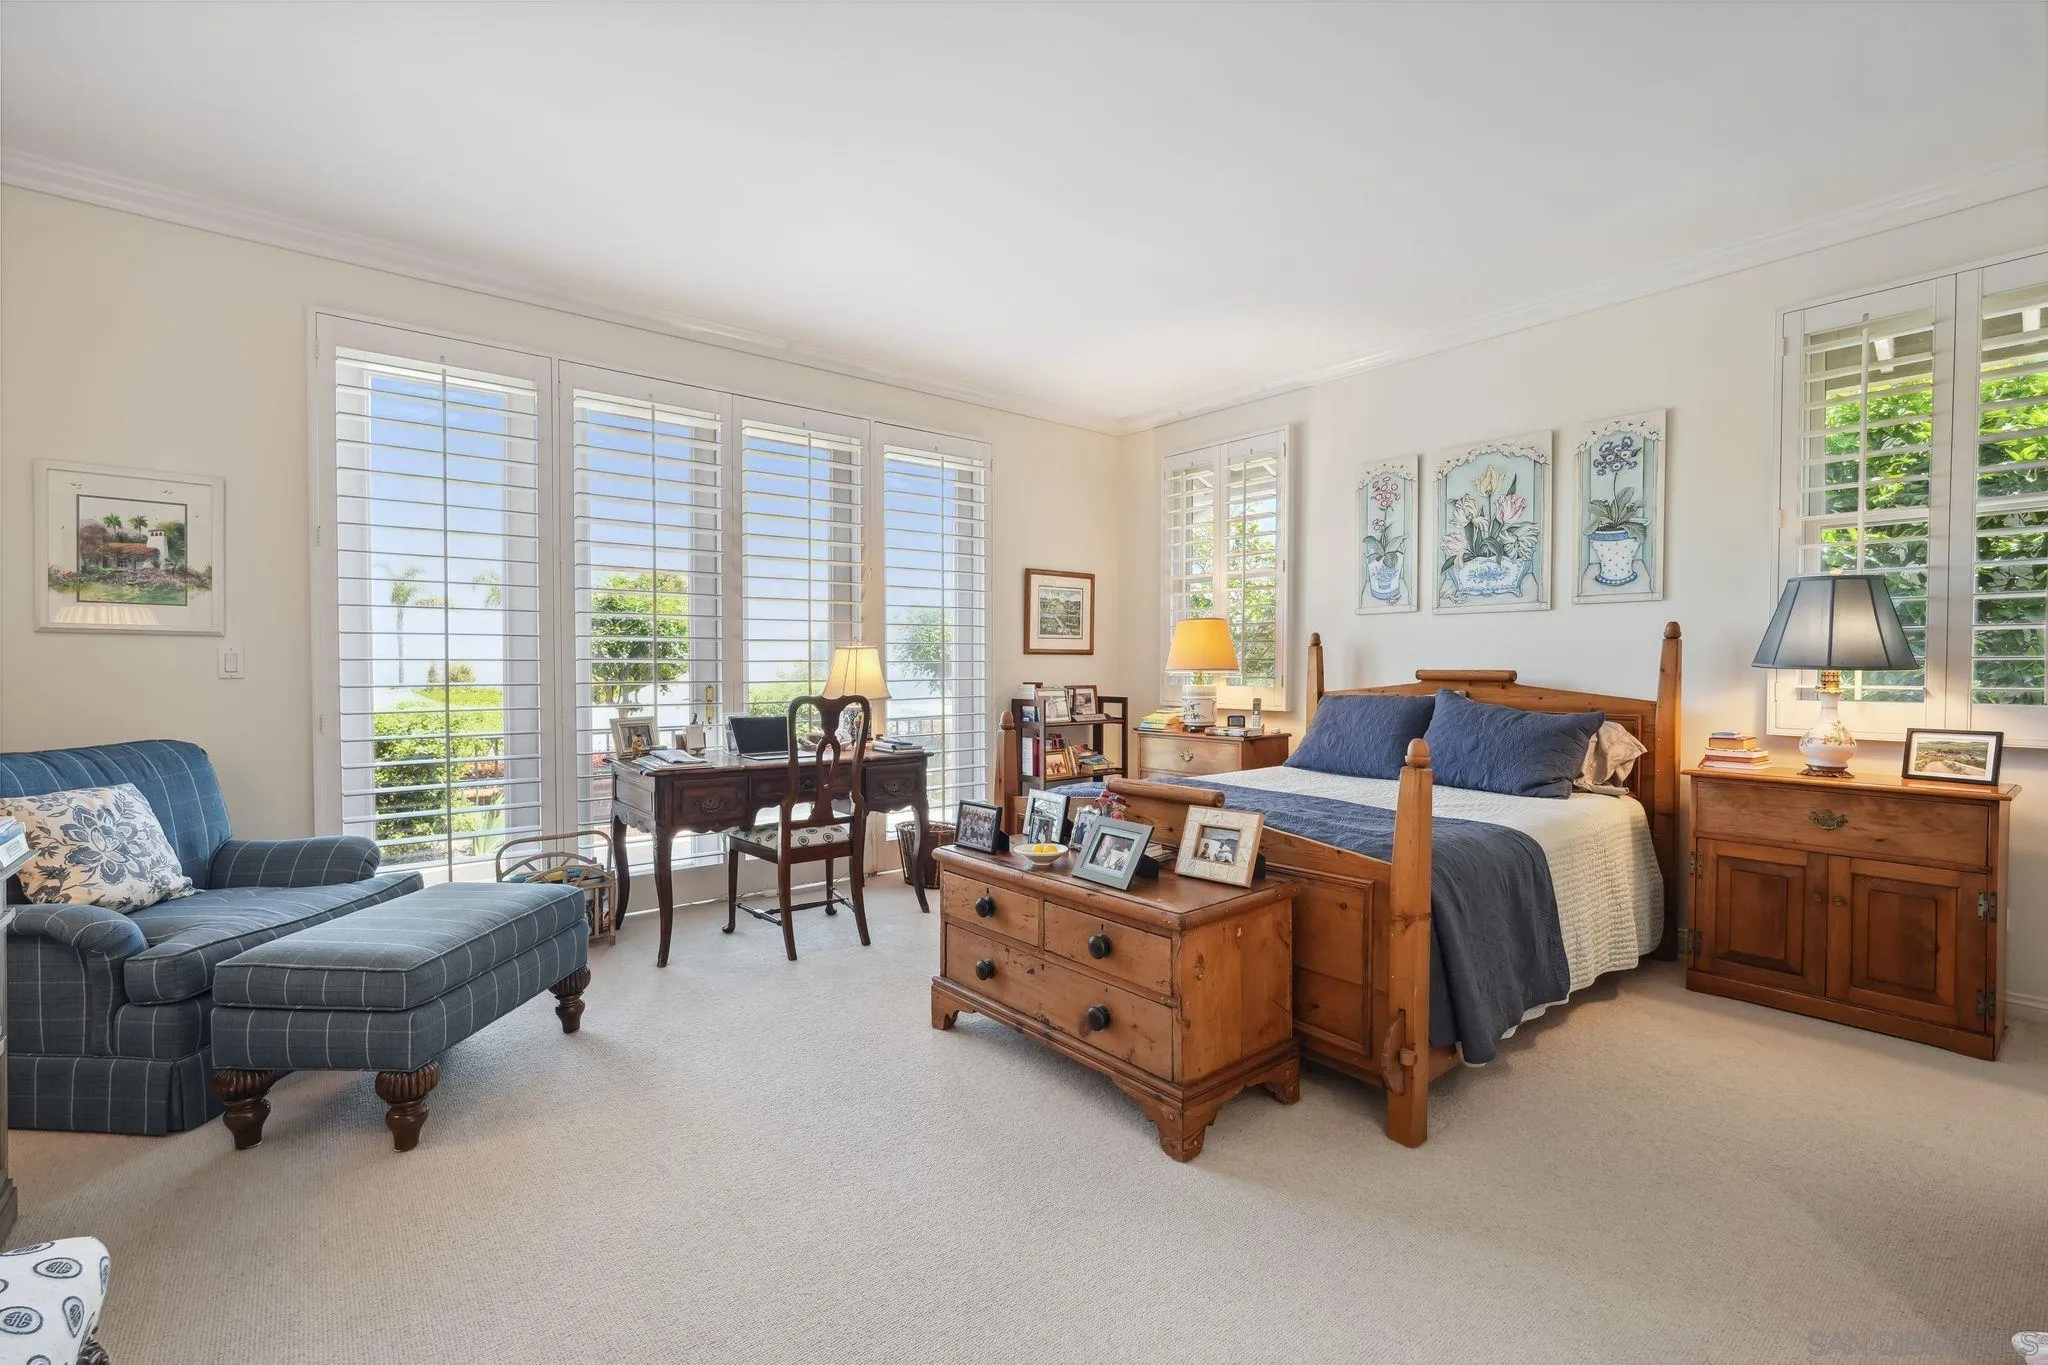
Bedroom with a wooden bed, blue chaise lounge, writing desk, and plantation-shuttered windows.
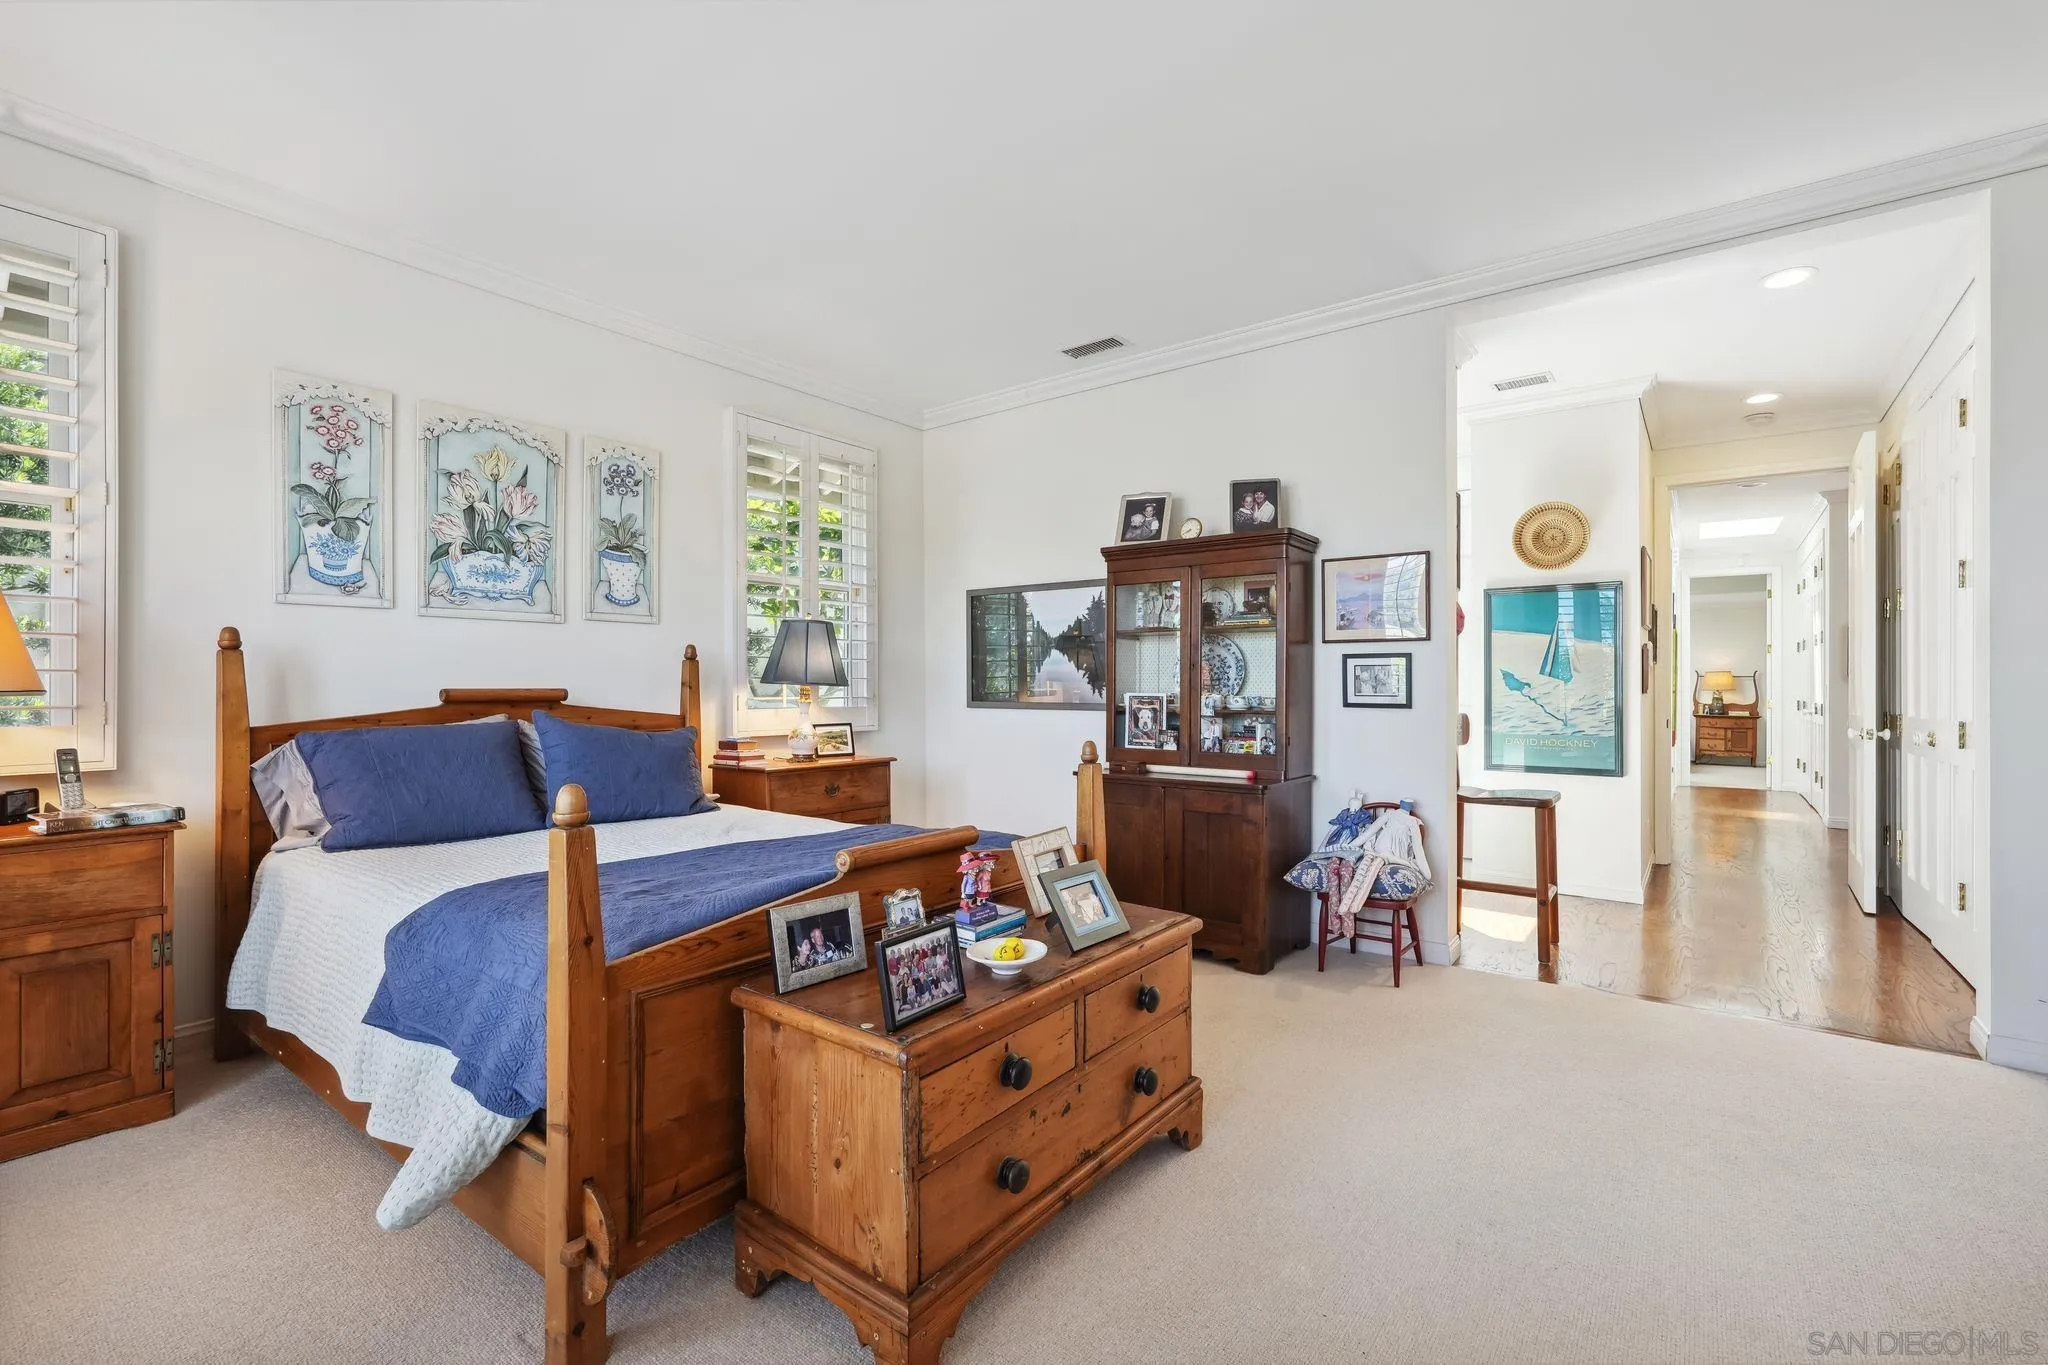
Furnished bedroom with a wooden four-poster bed, blue bedding, and a view into the hallway.
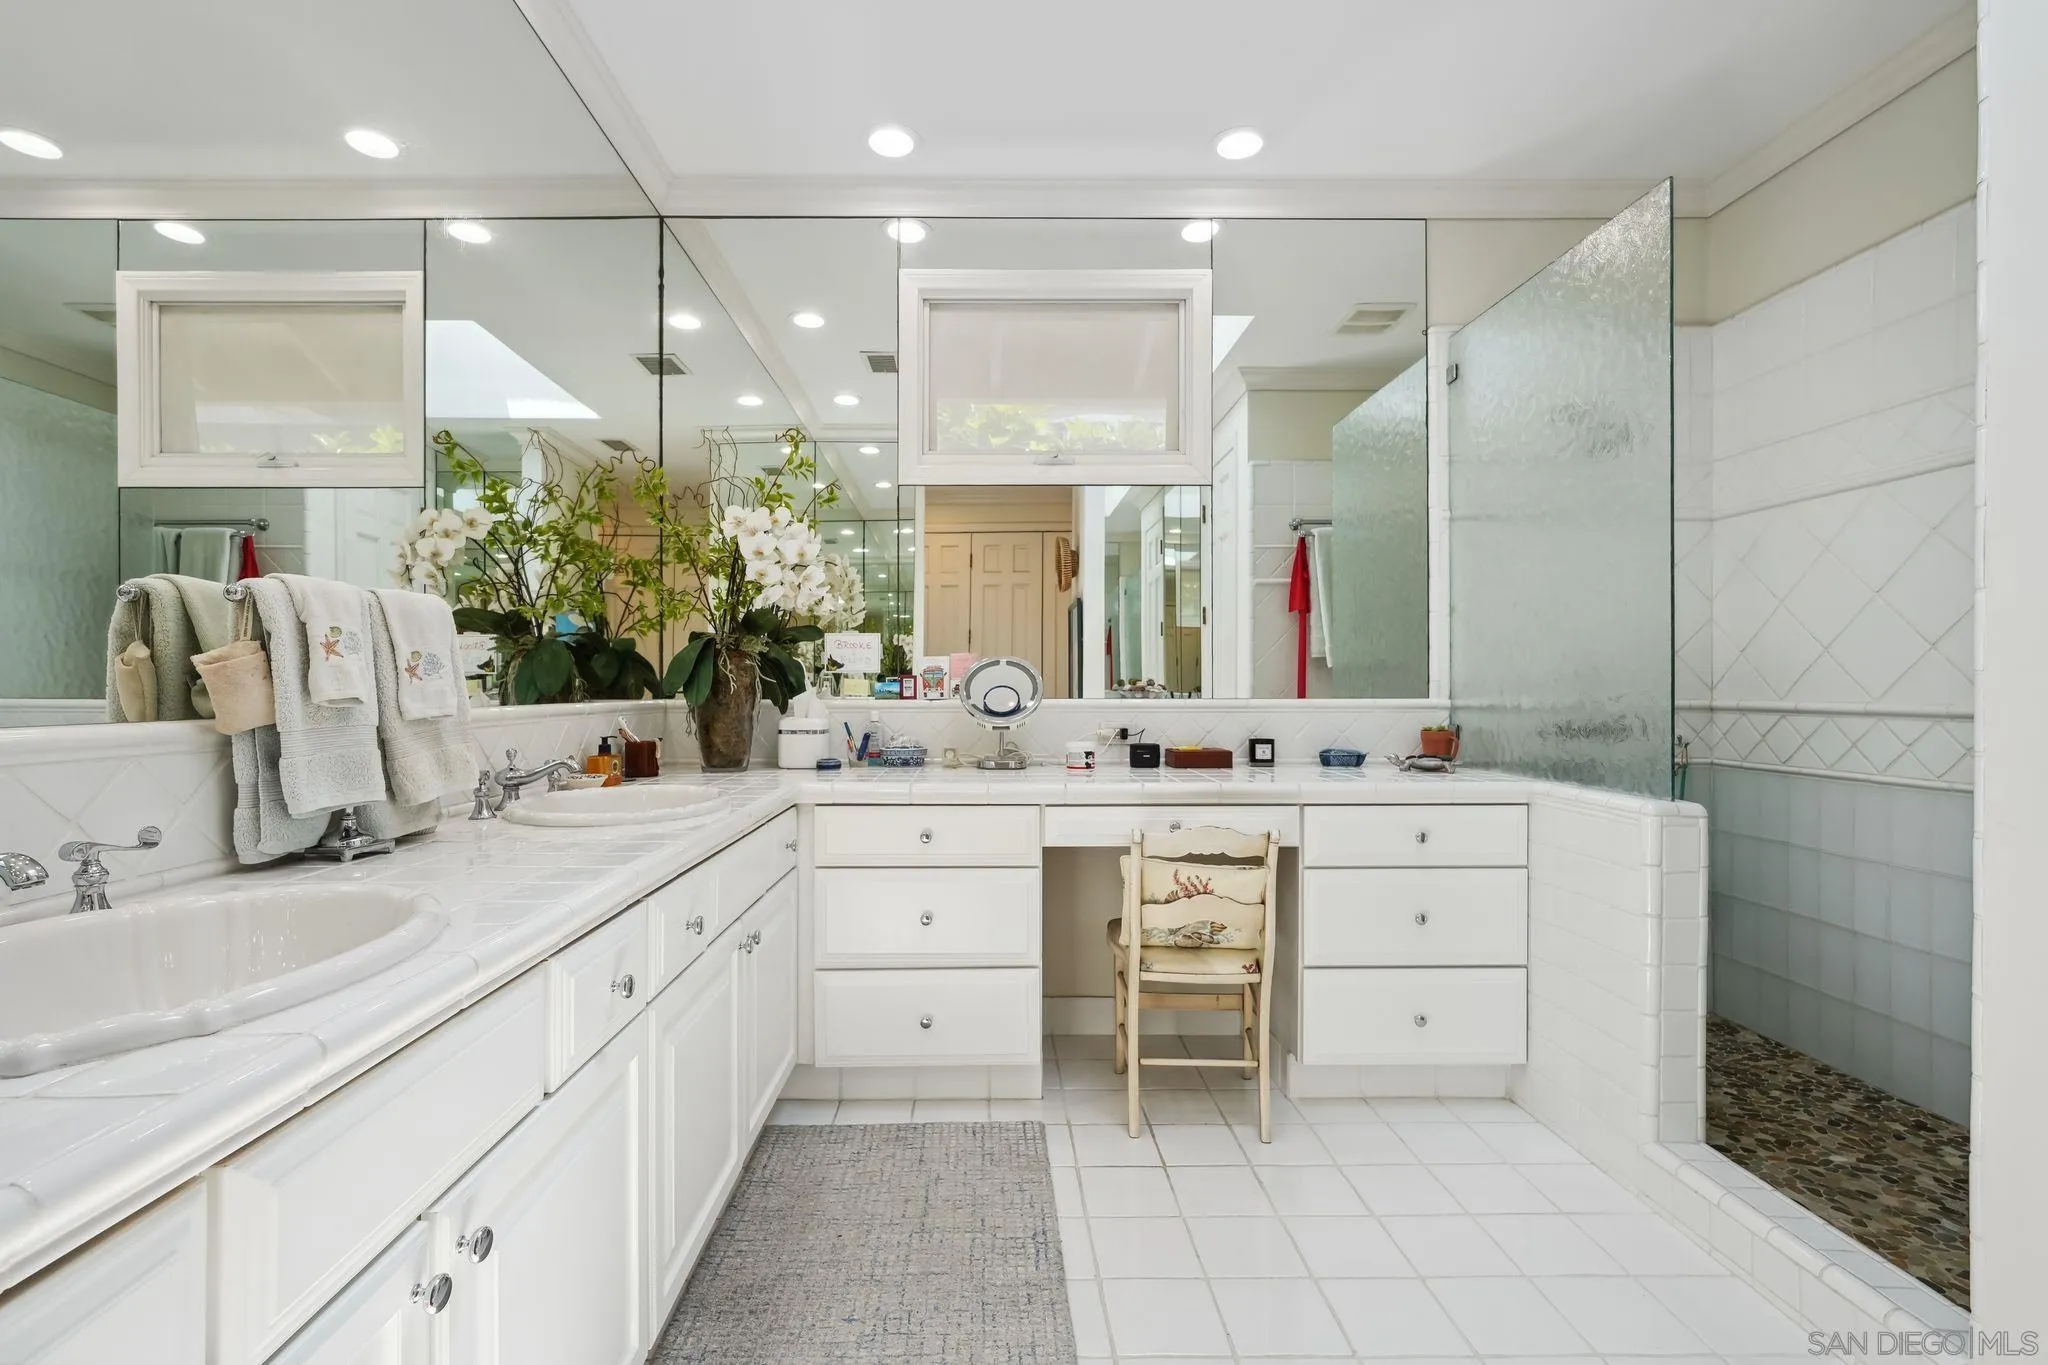
Bright white bathroom with a double-sink vanity, mirrored walls, and a glass shower.
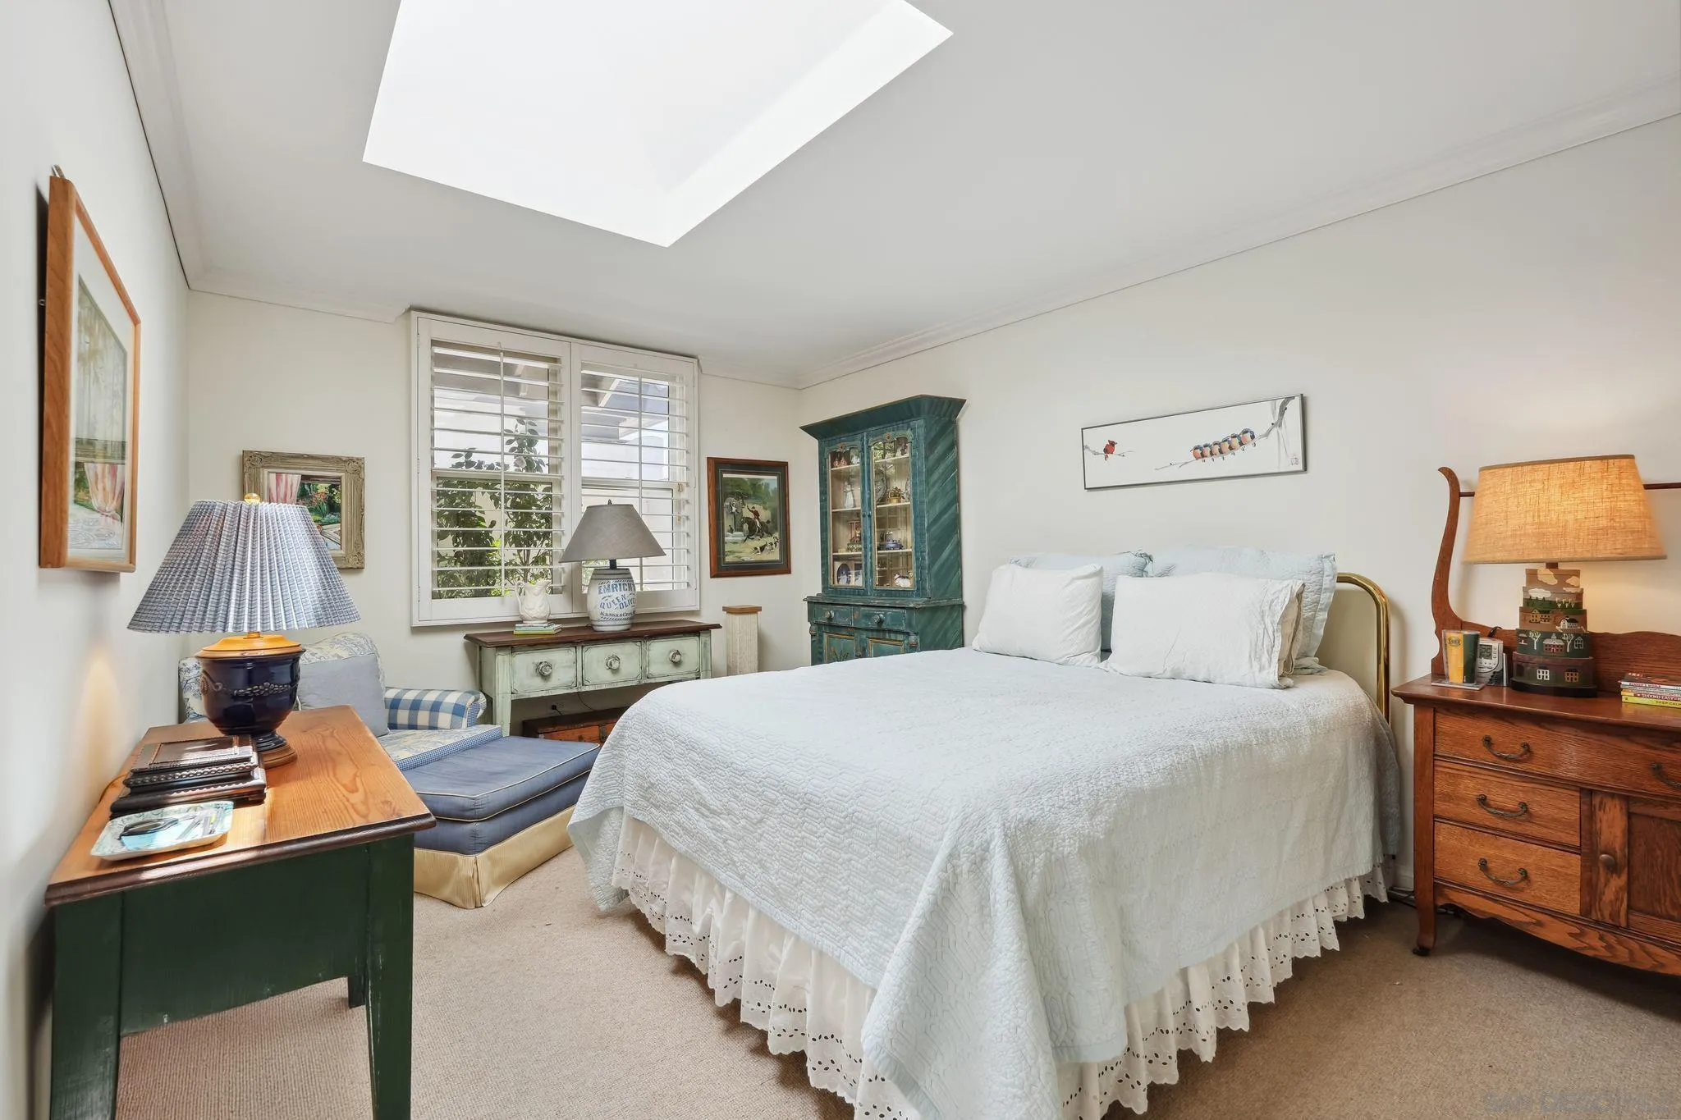
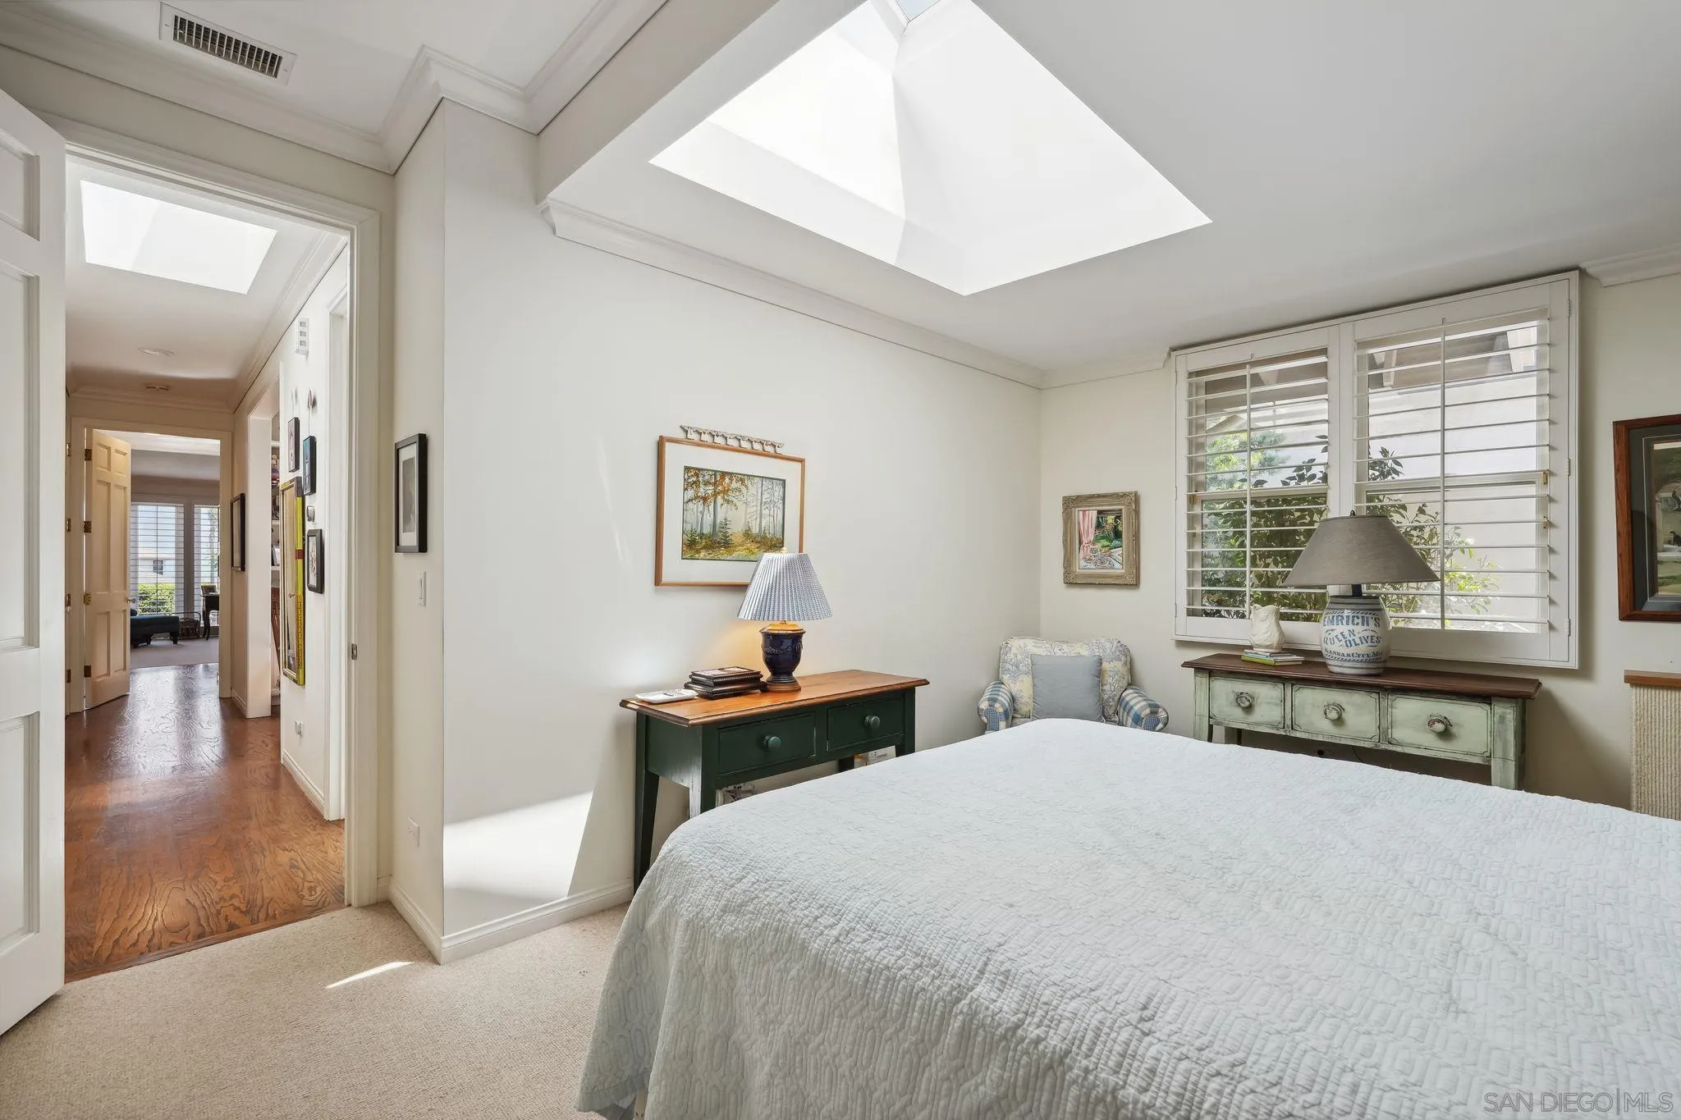
Bedroom with a white quilted bed, skylight, shuttered windows, and a green display cabinet.
Bedroom with a large bed, skylight, plantation shutters, and an open doorway to a wood-floored hall.
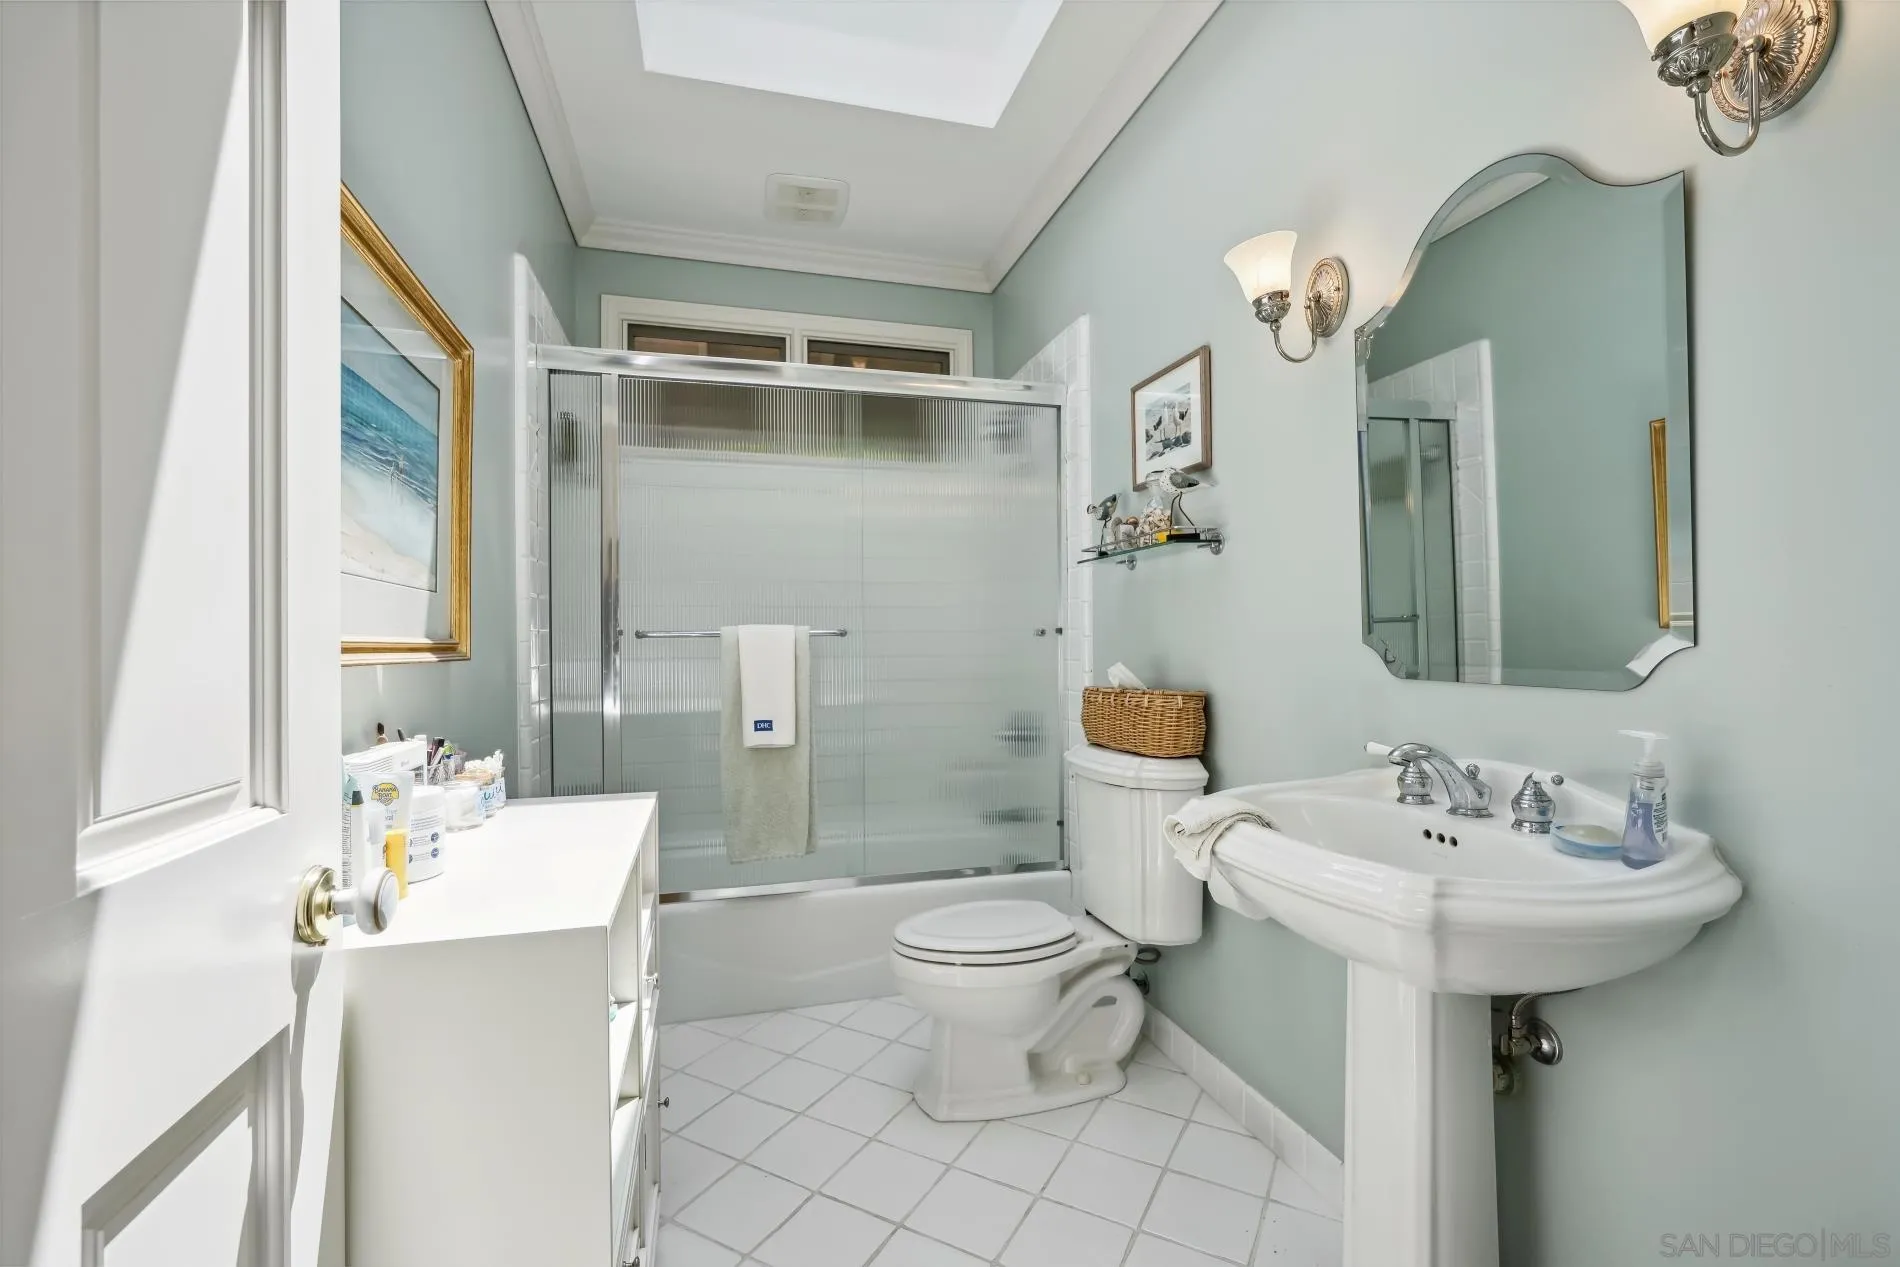
Bathroom with a glass-enclosed shower, pedestal sink, and pale blue walls.
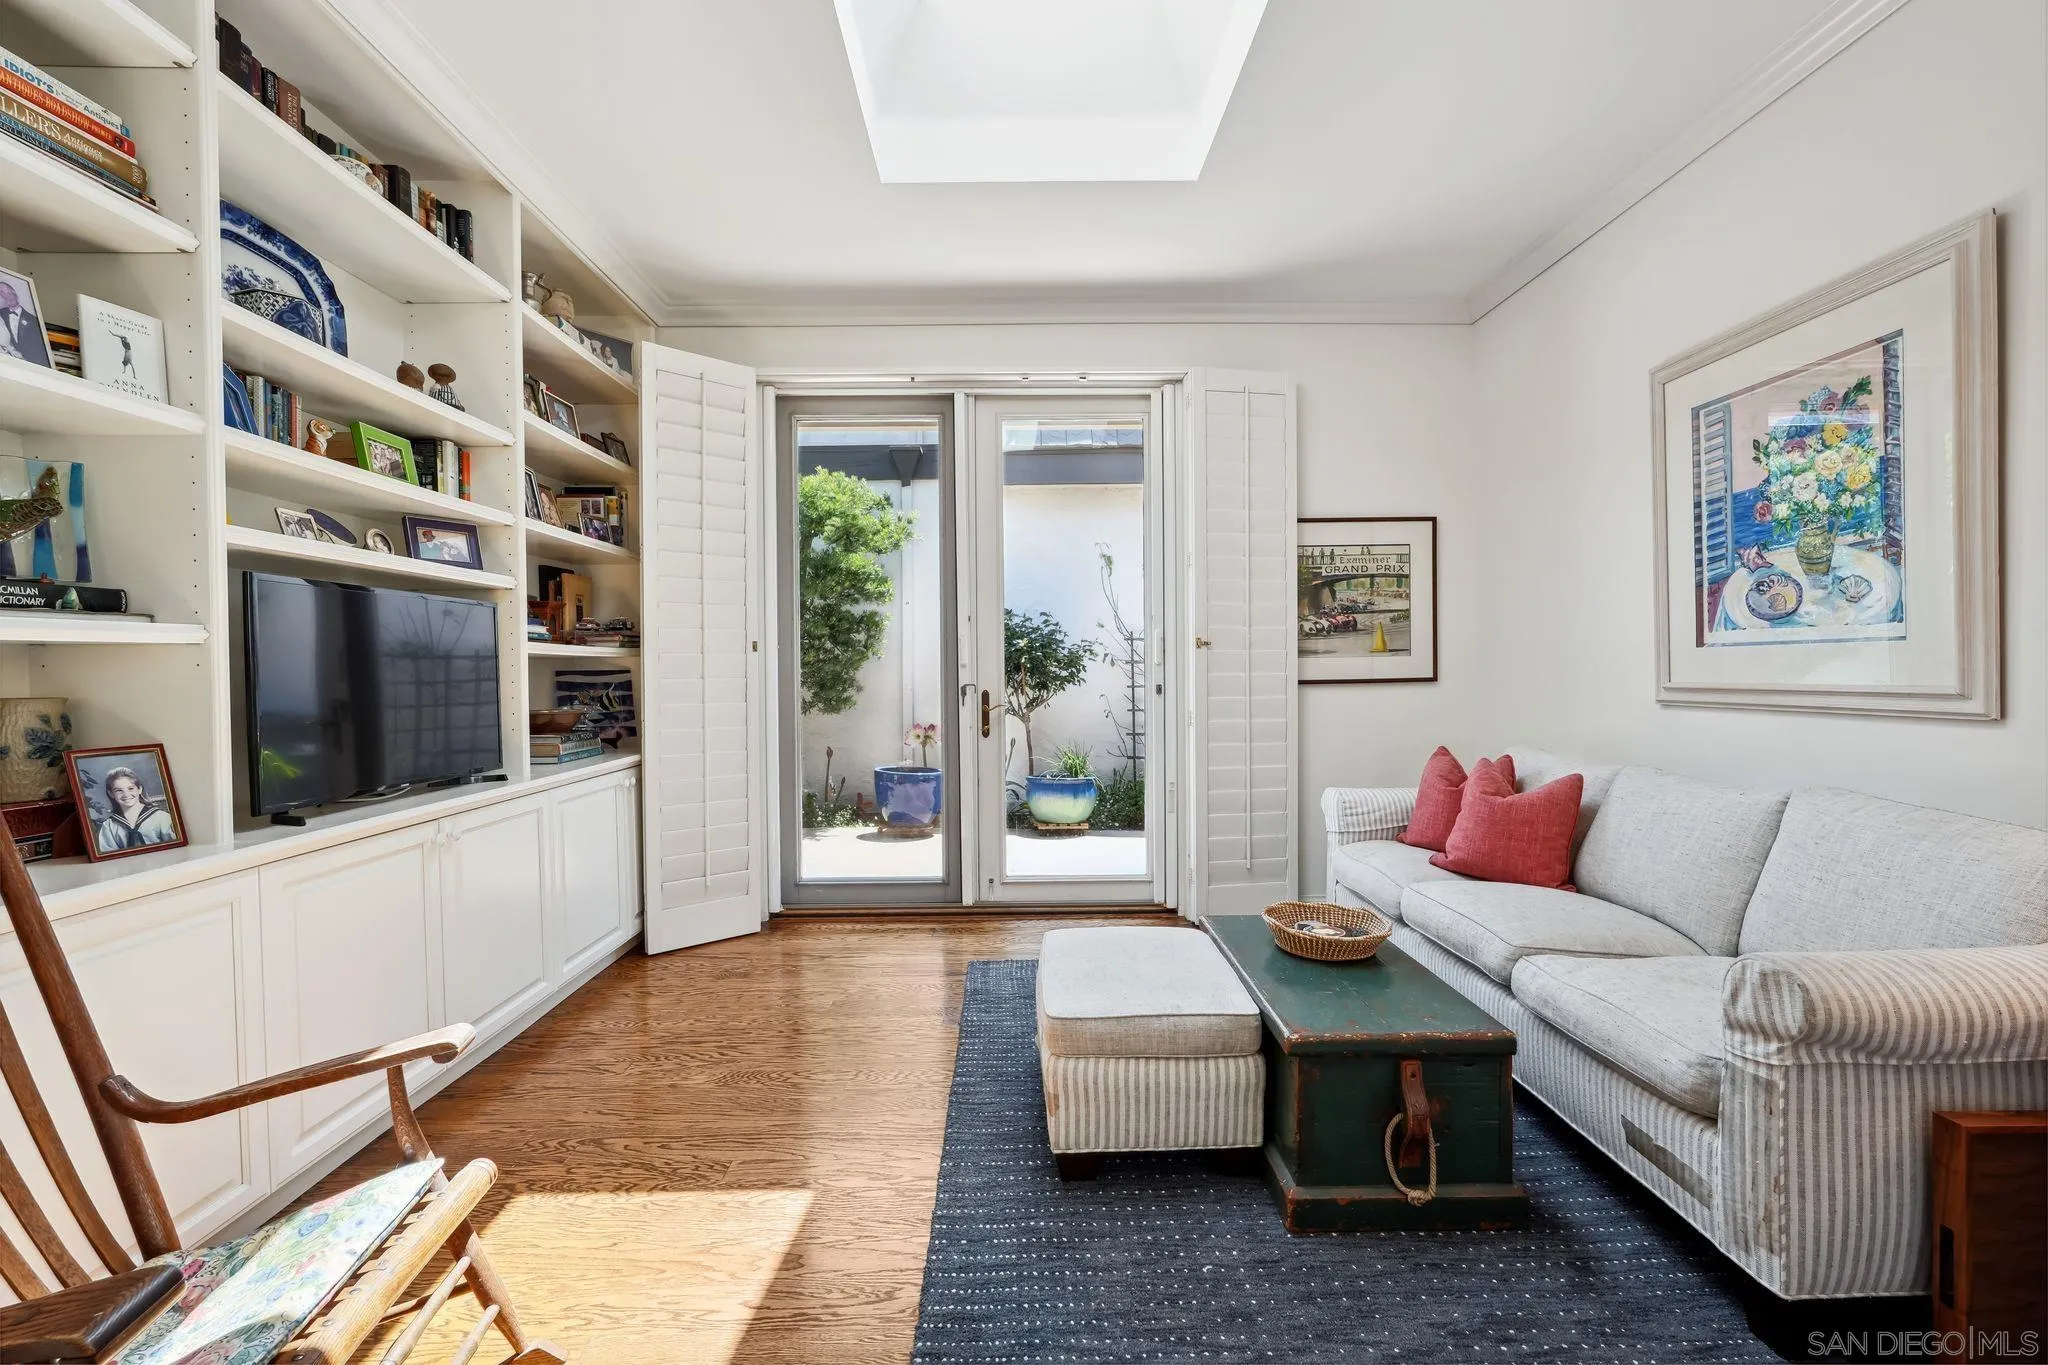
Living room with built-in bookshelves, gray sofa, skylight, and shuttered doors to a courtyard.
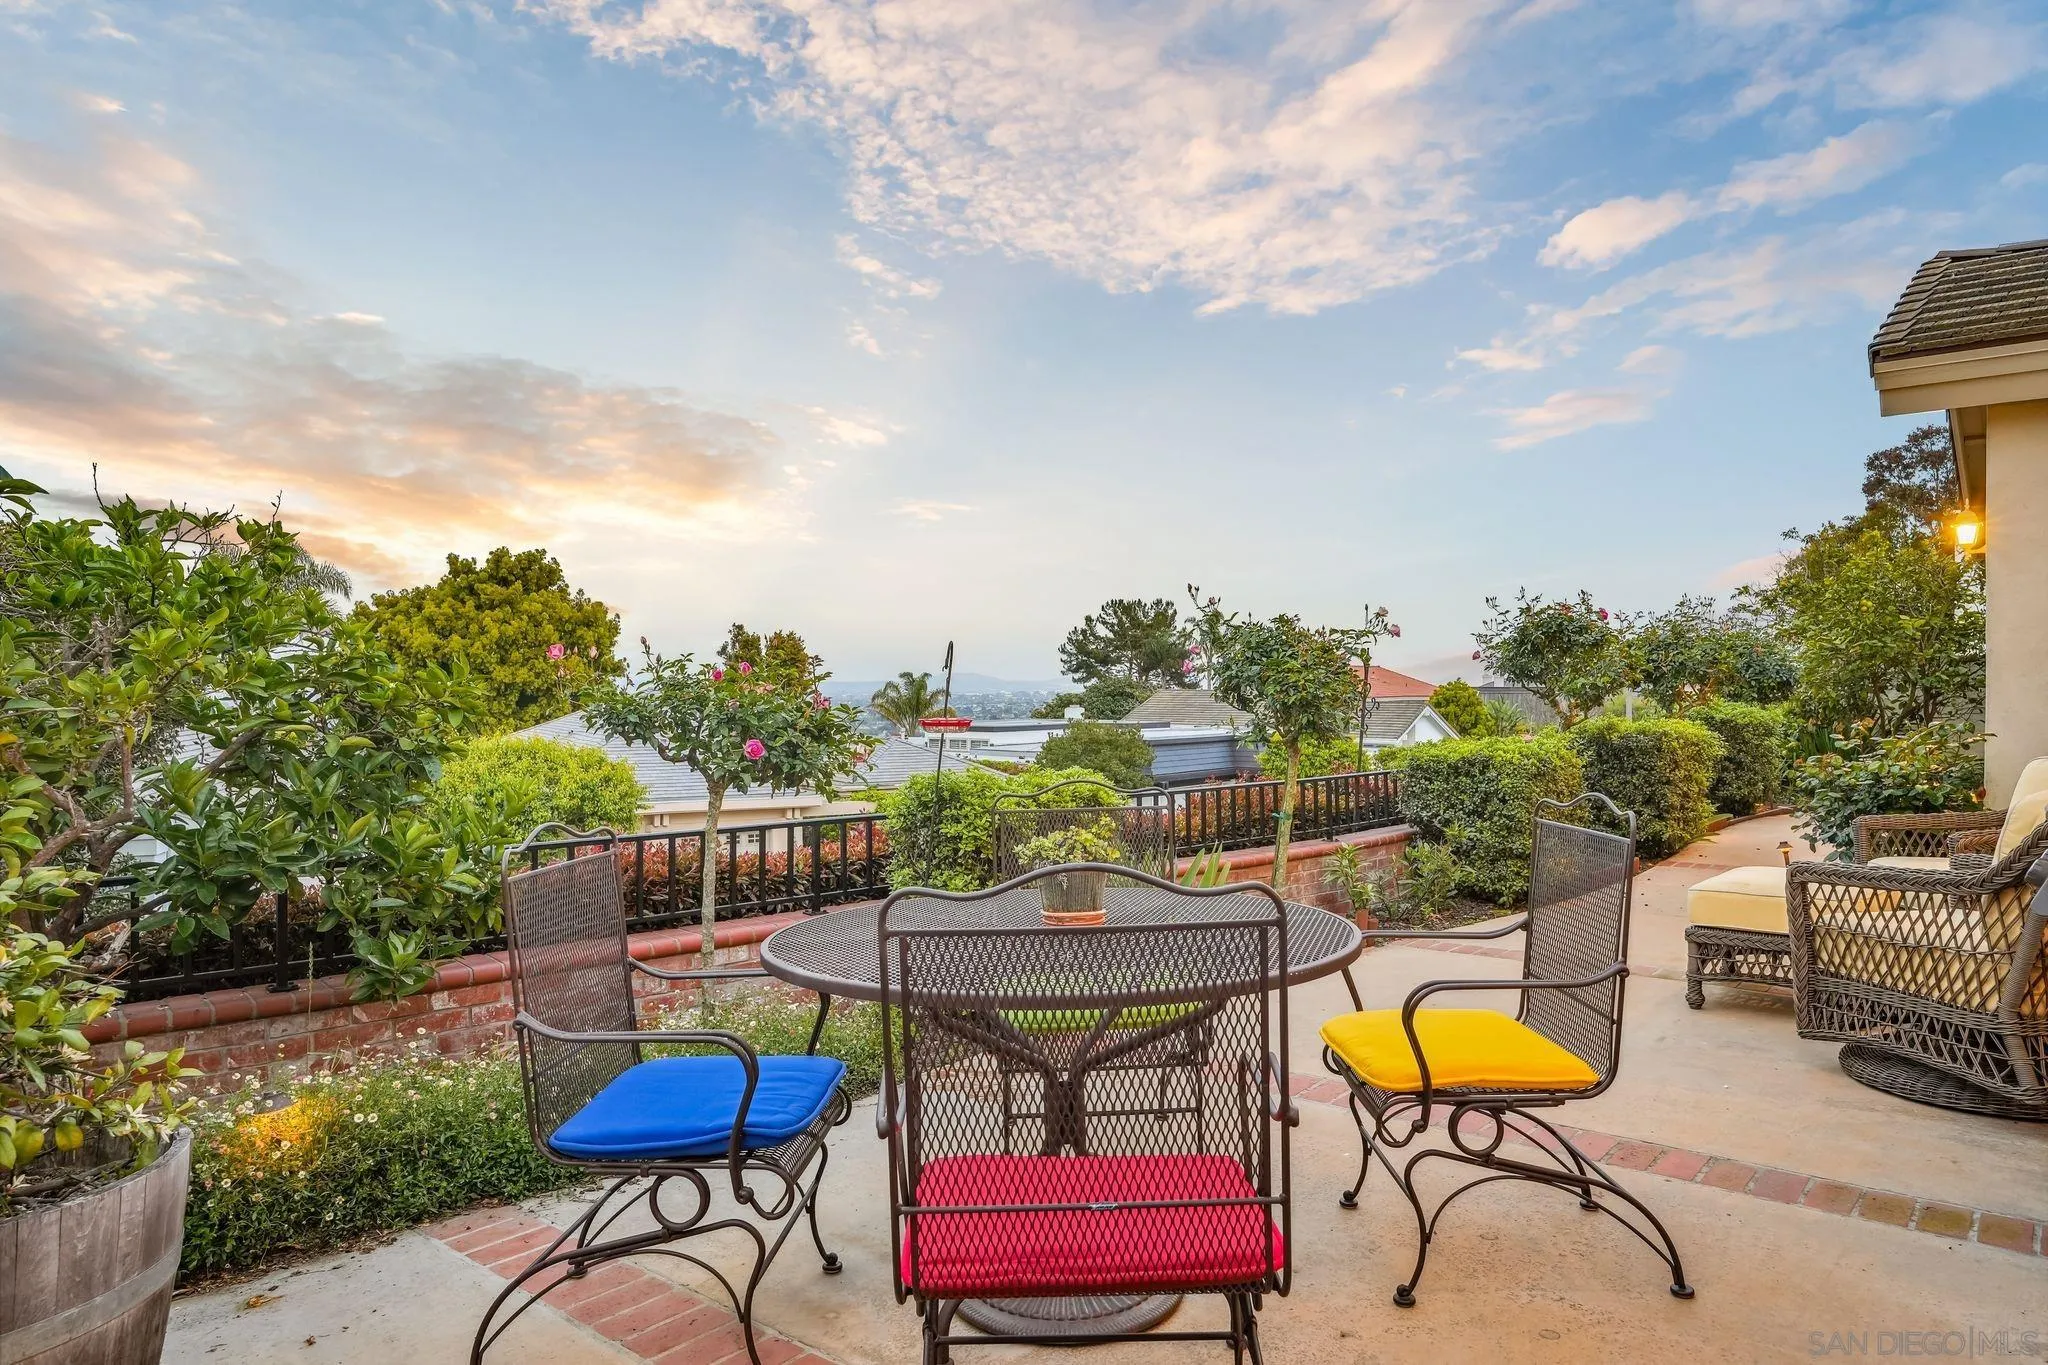
Furnished patio with colorful chairs, garden plantings, and distant rooftops beneath a sunset sky.
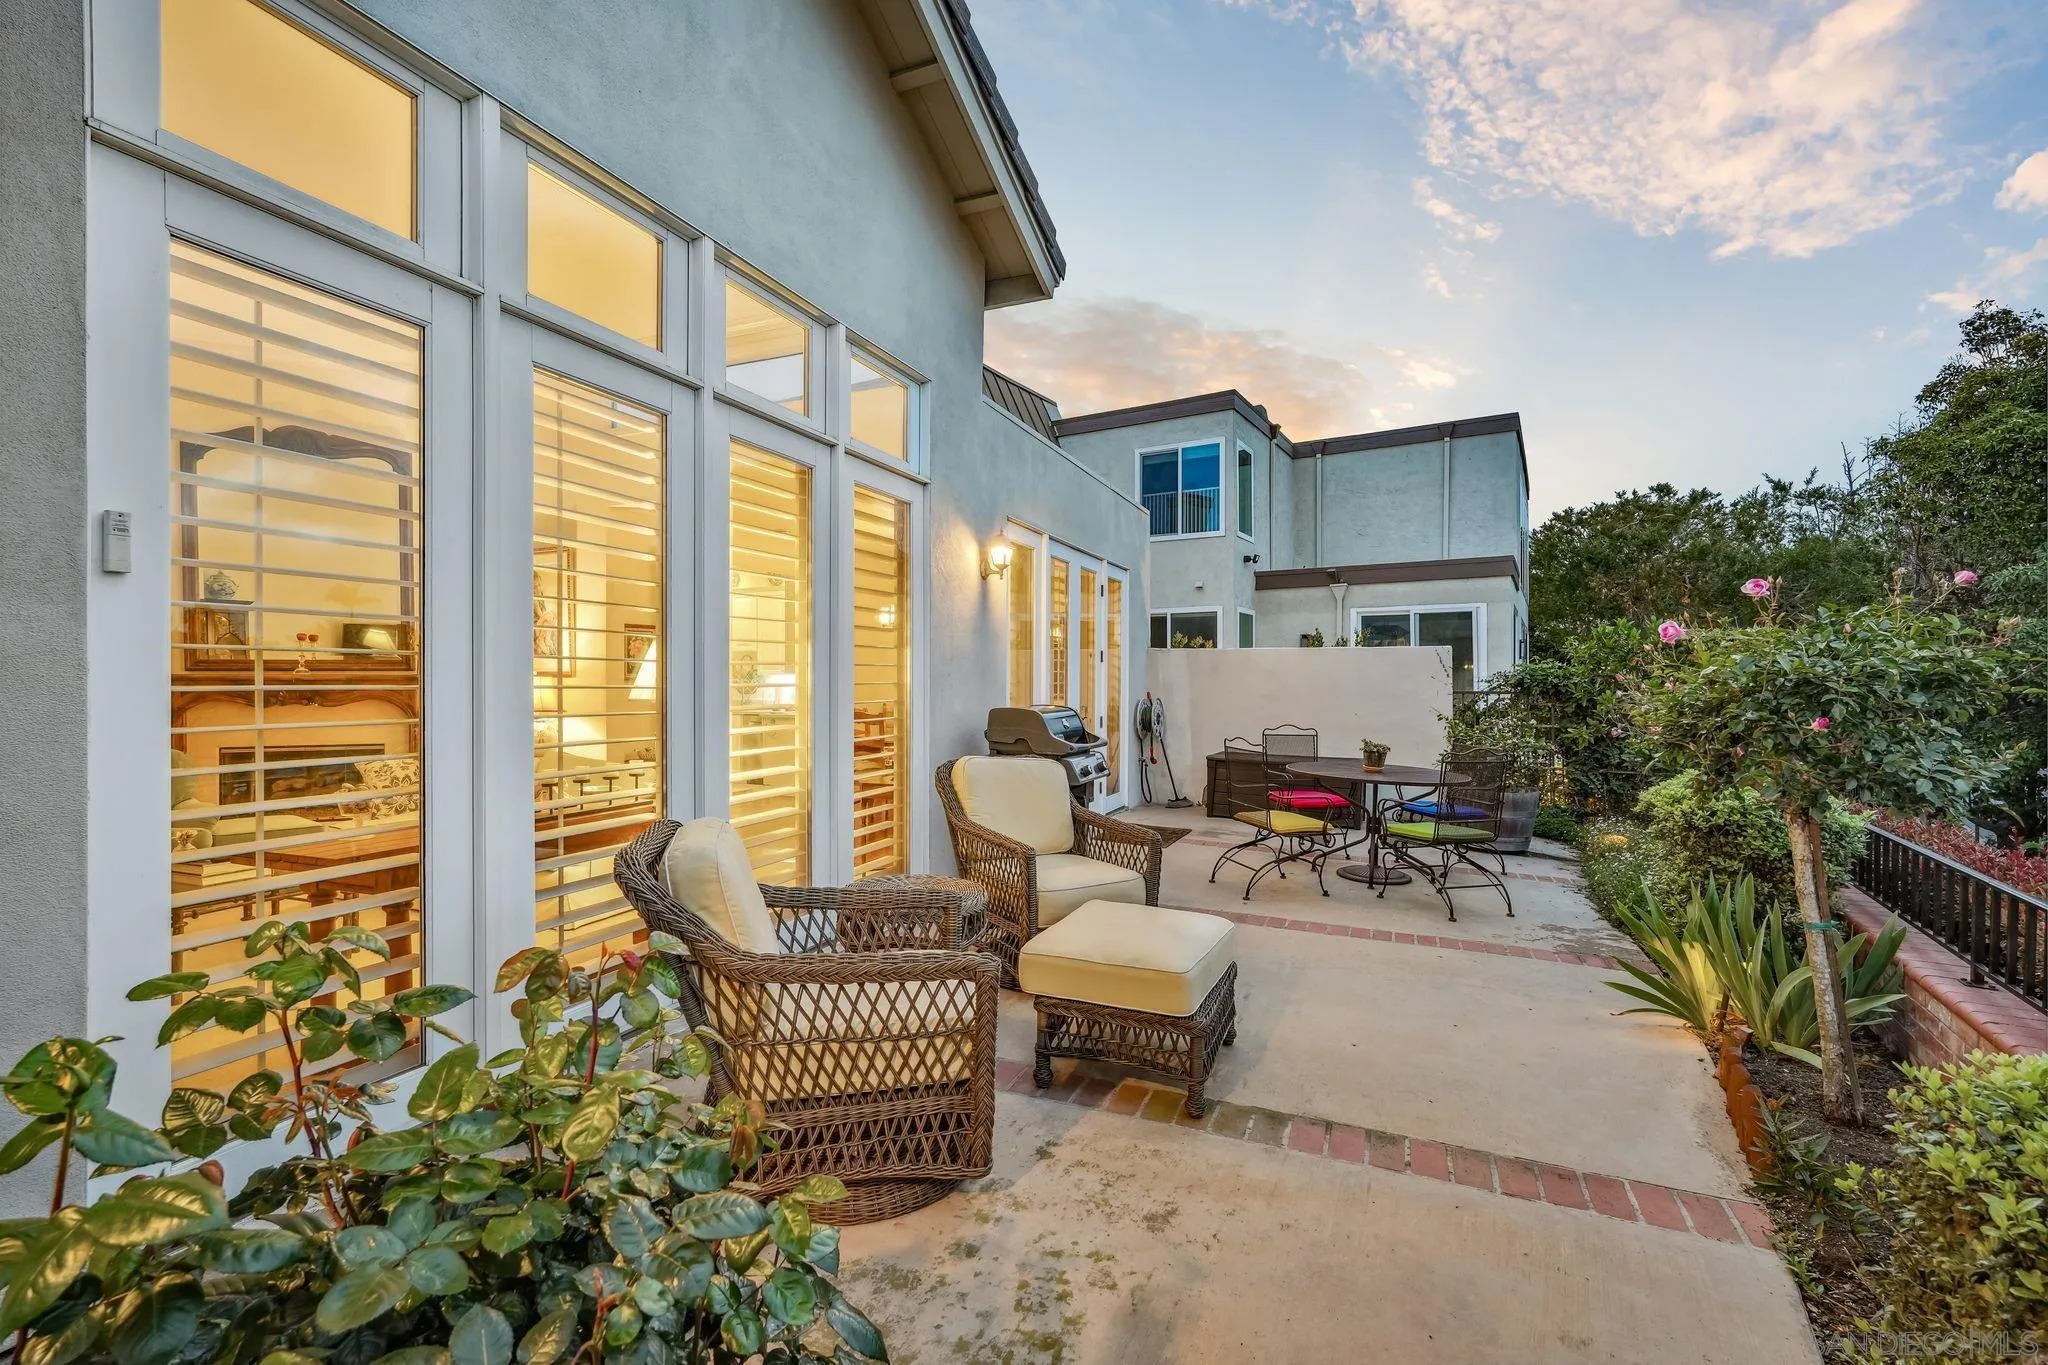
Home patio with wicker seating, outdoor dining set, and garden beds beside tall illuminated windows.
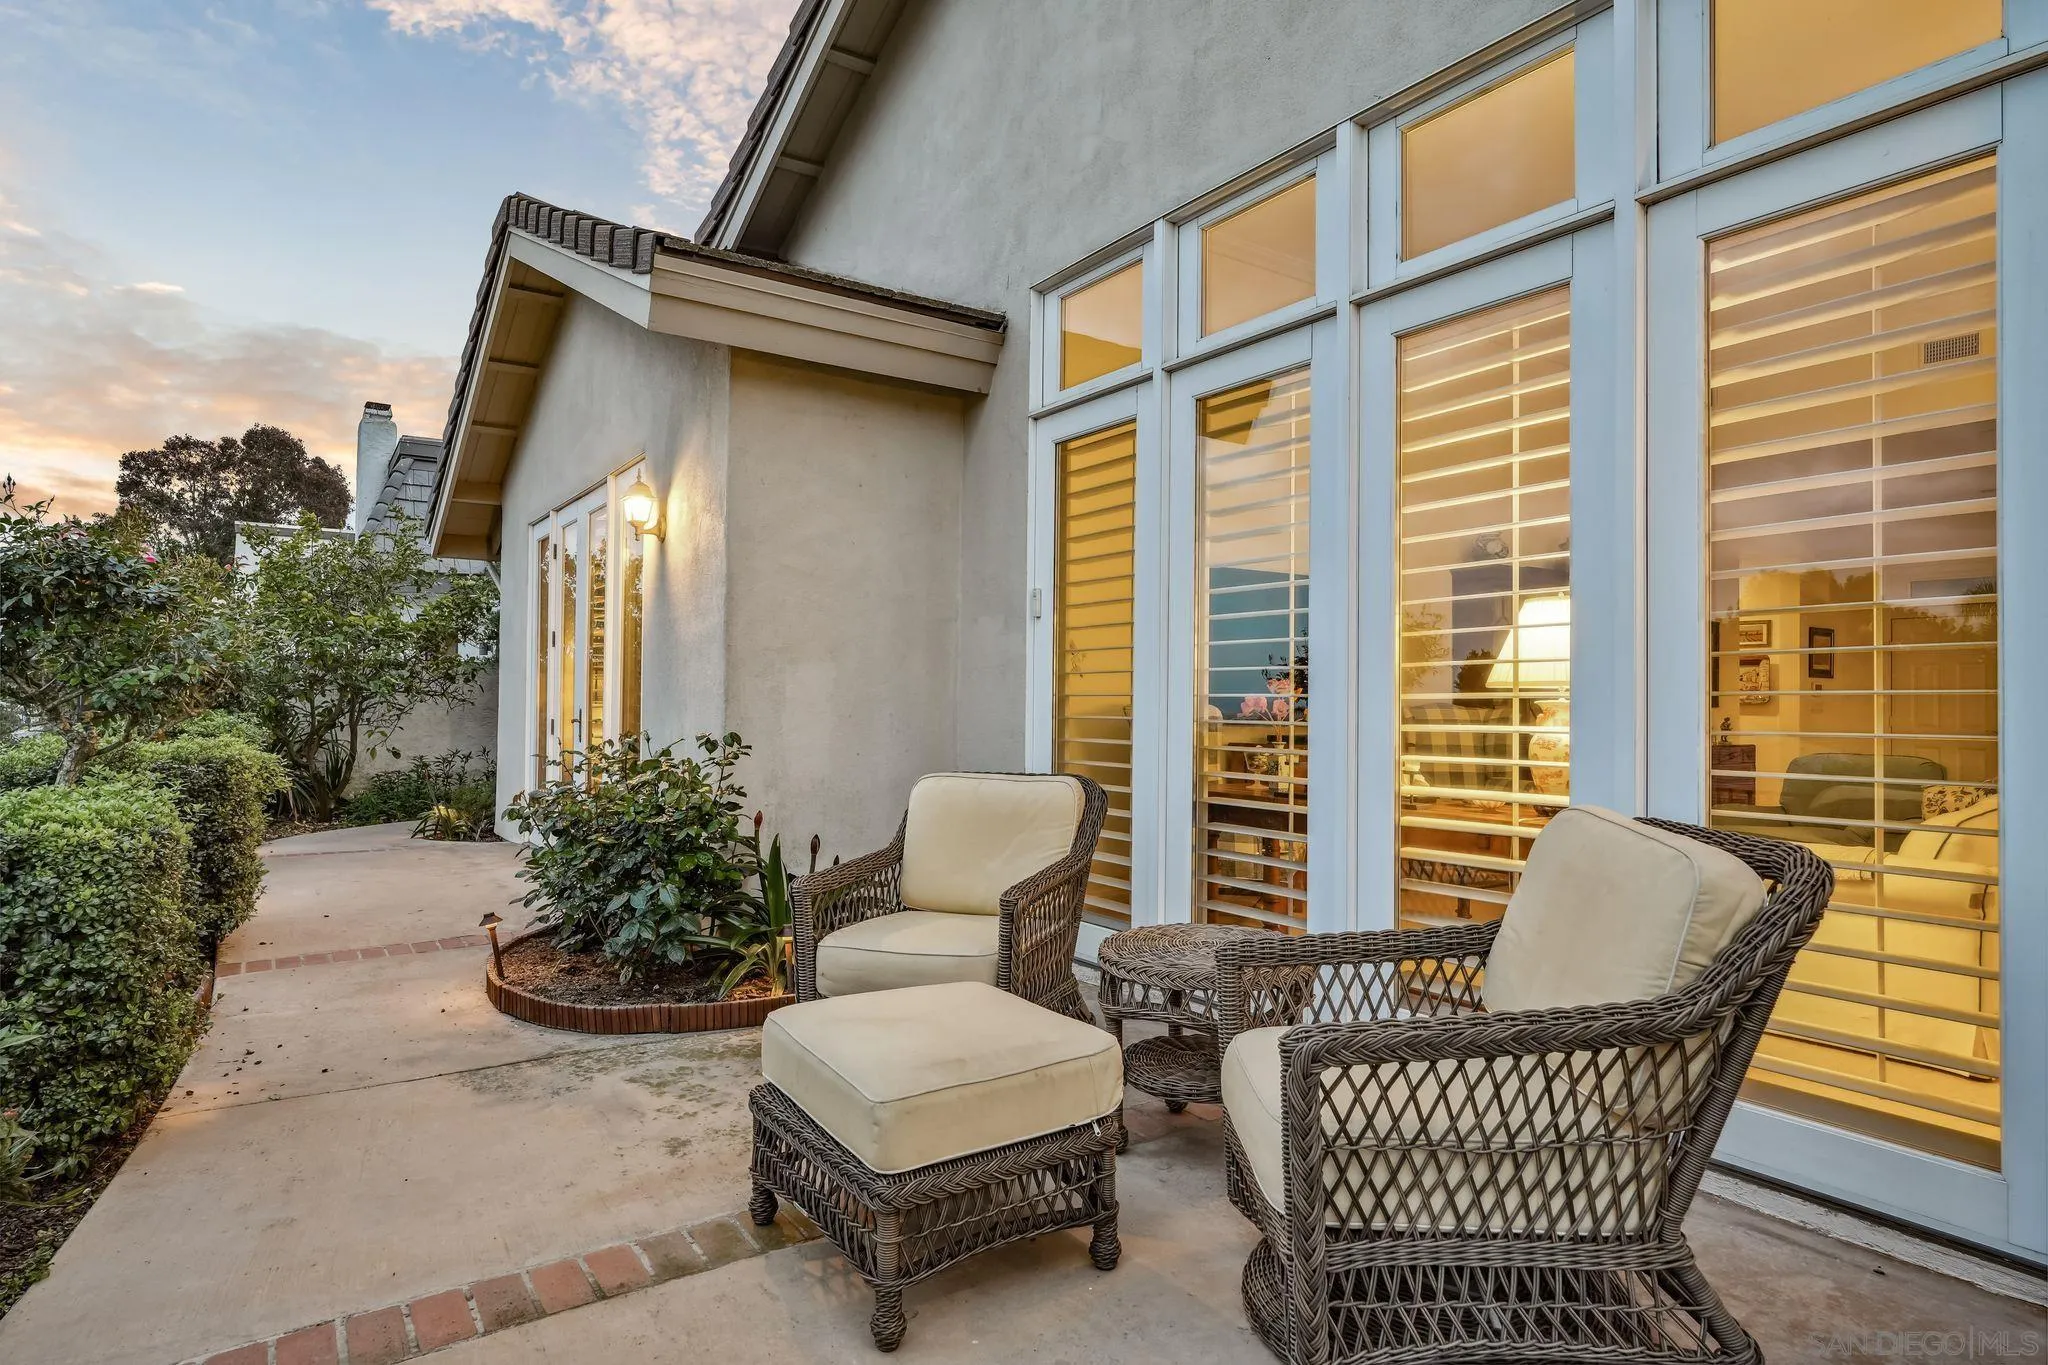
Furnished patio with wicker seating beside tall shuttered windows and landscaped garden beds.
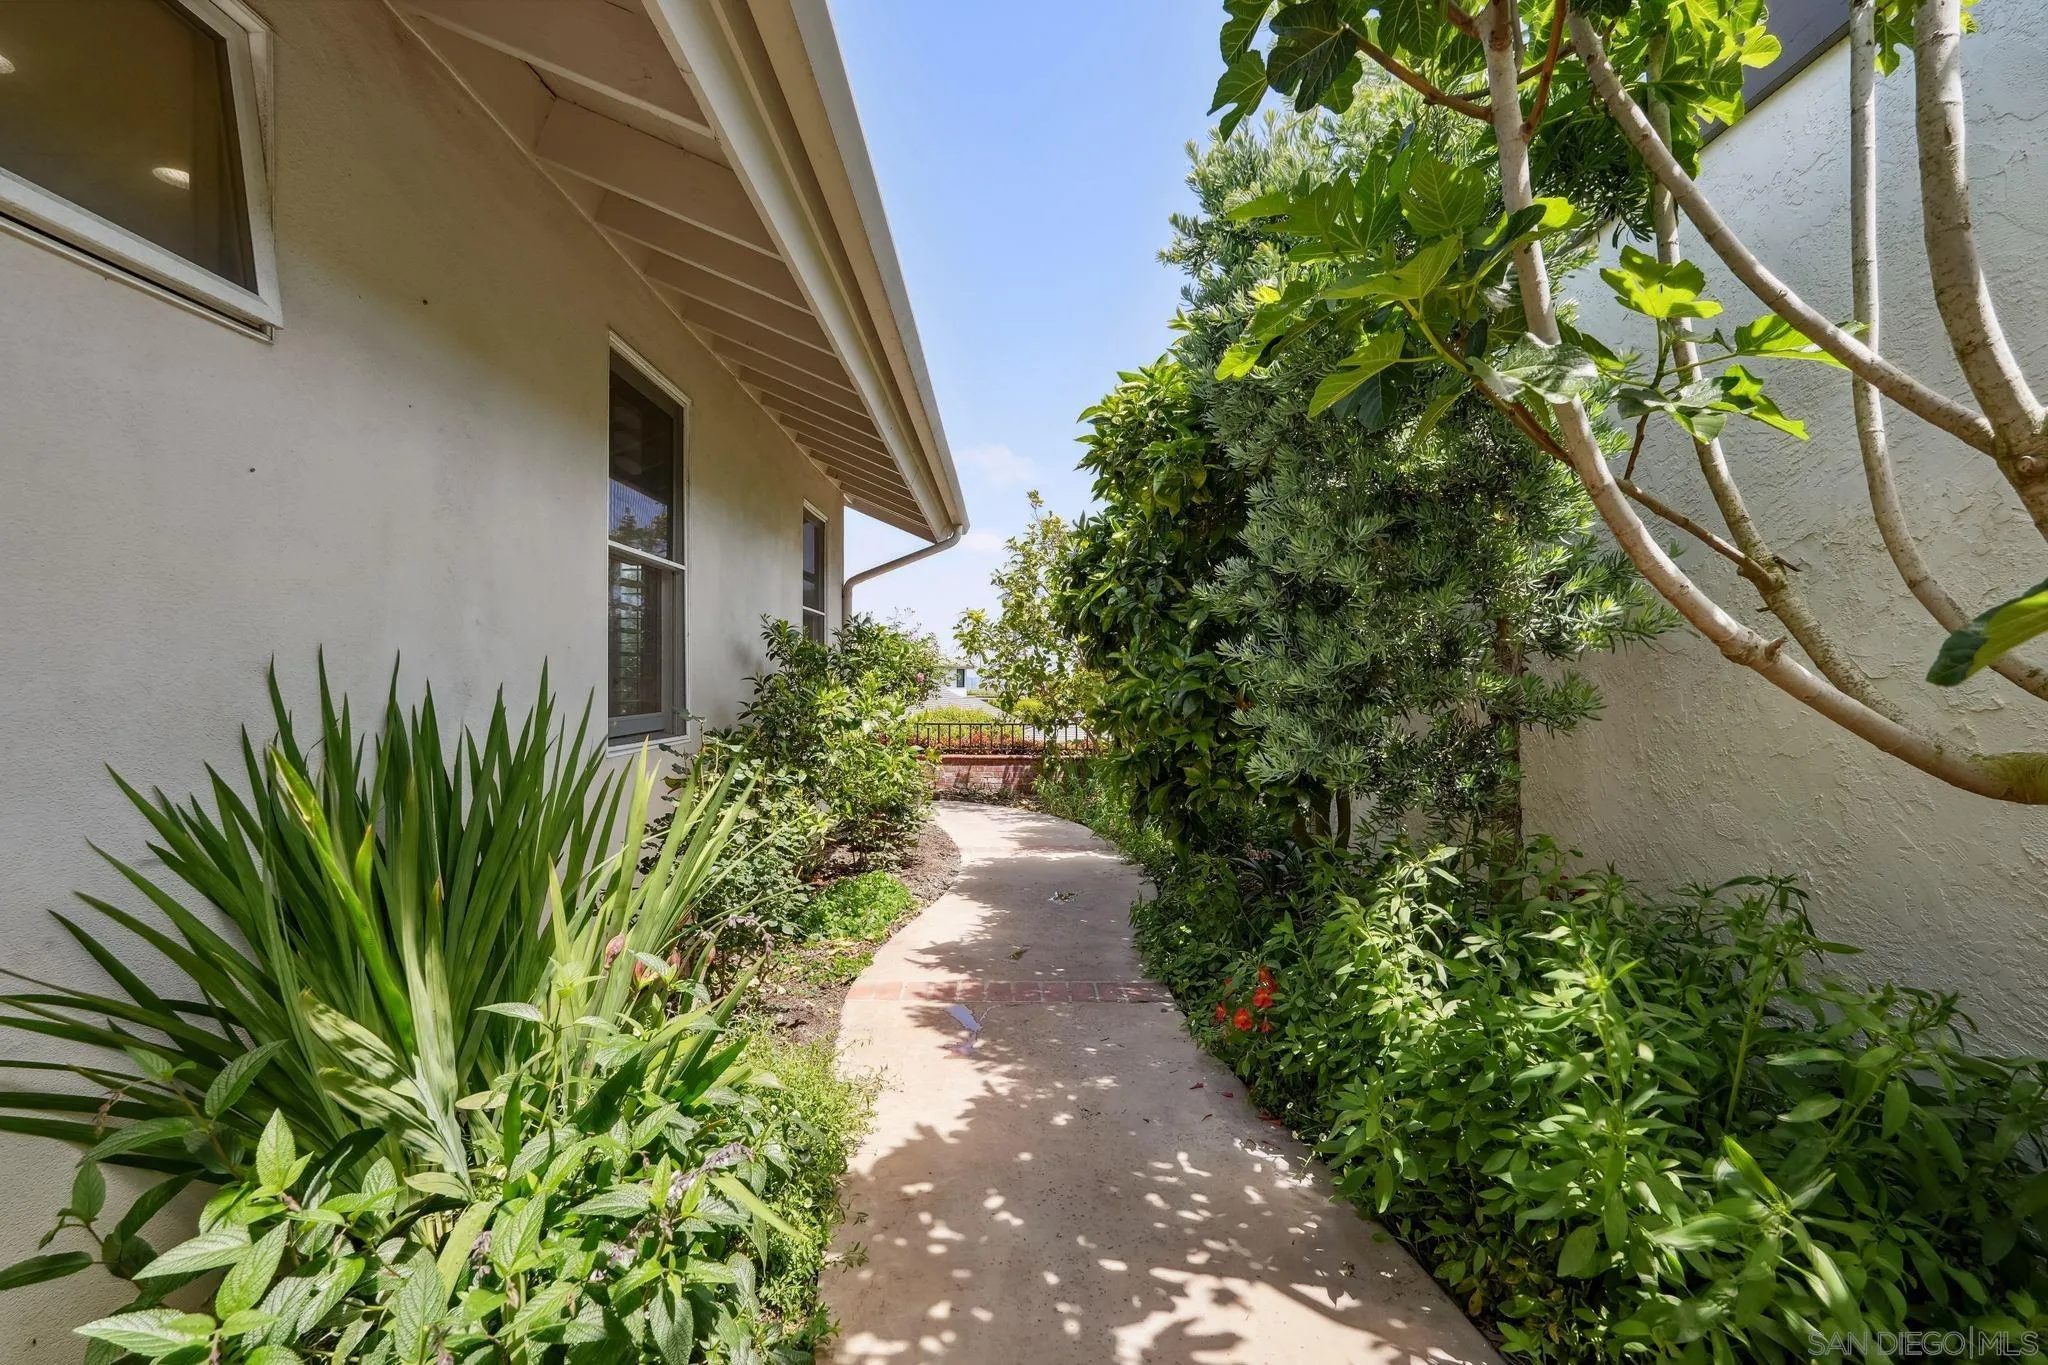
Garden path beside a stucco home, bordered by dense greenery and shaded by leafy trees.
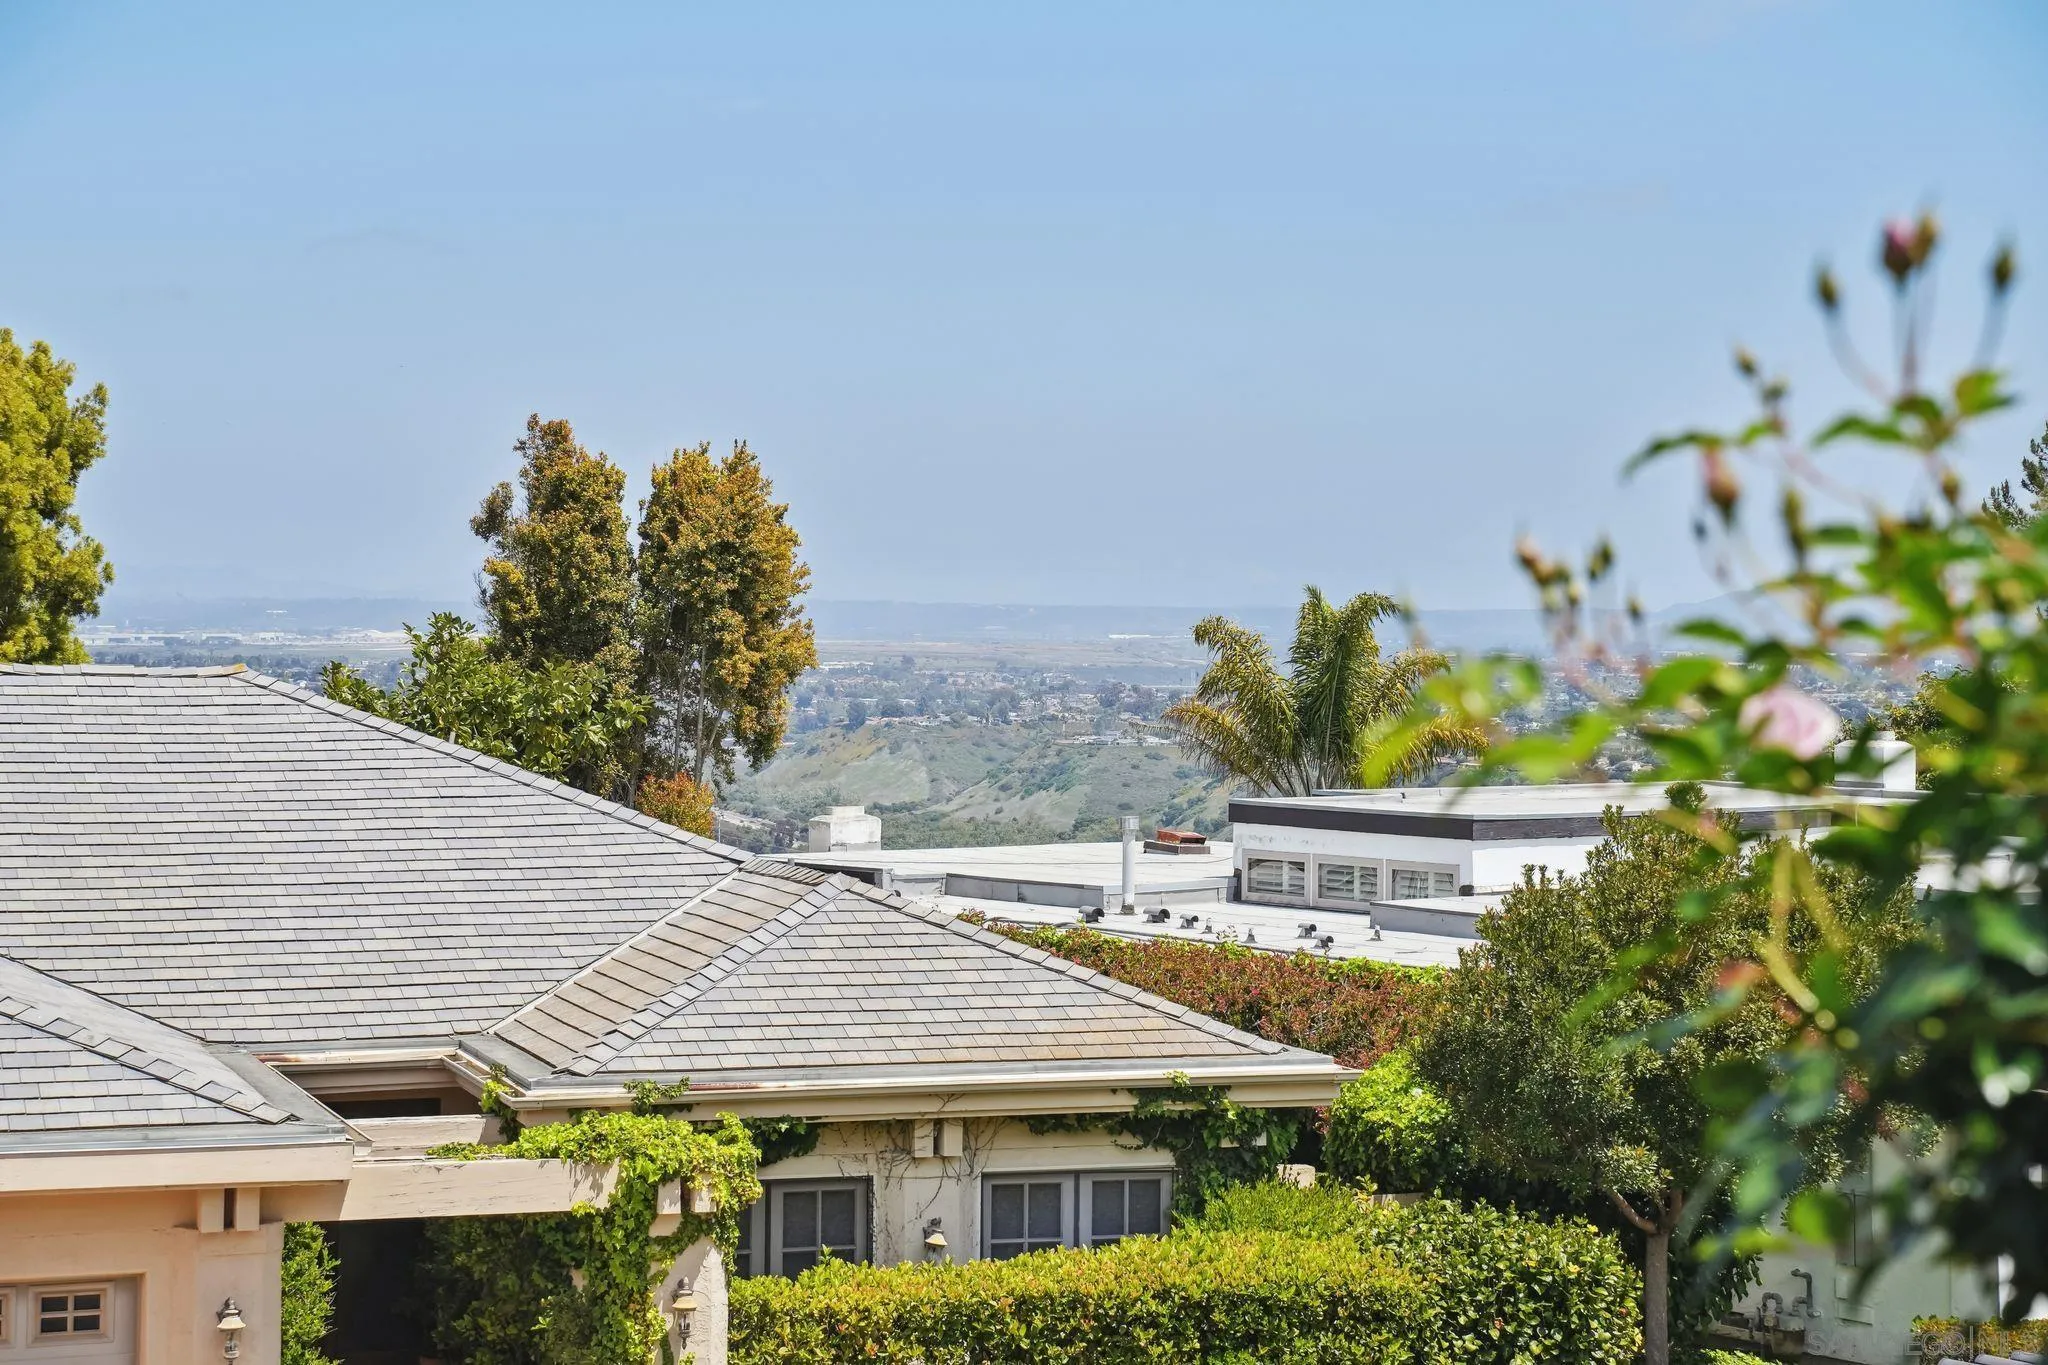
Rooftops and landscaped homes overlook green hills and a distant city.
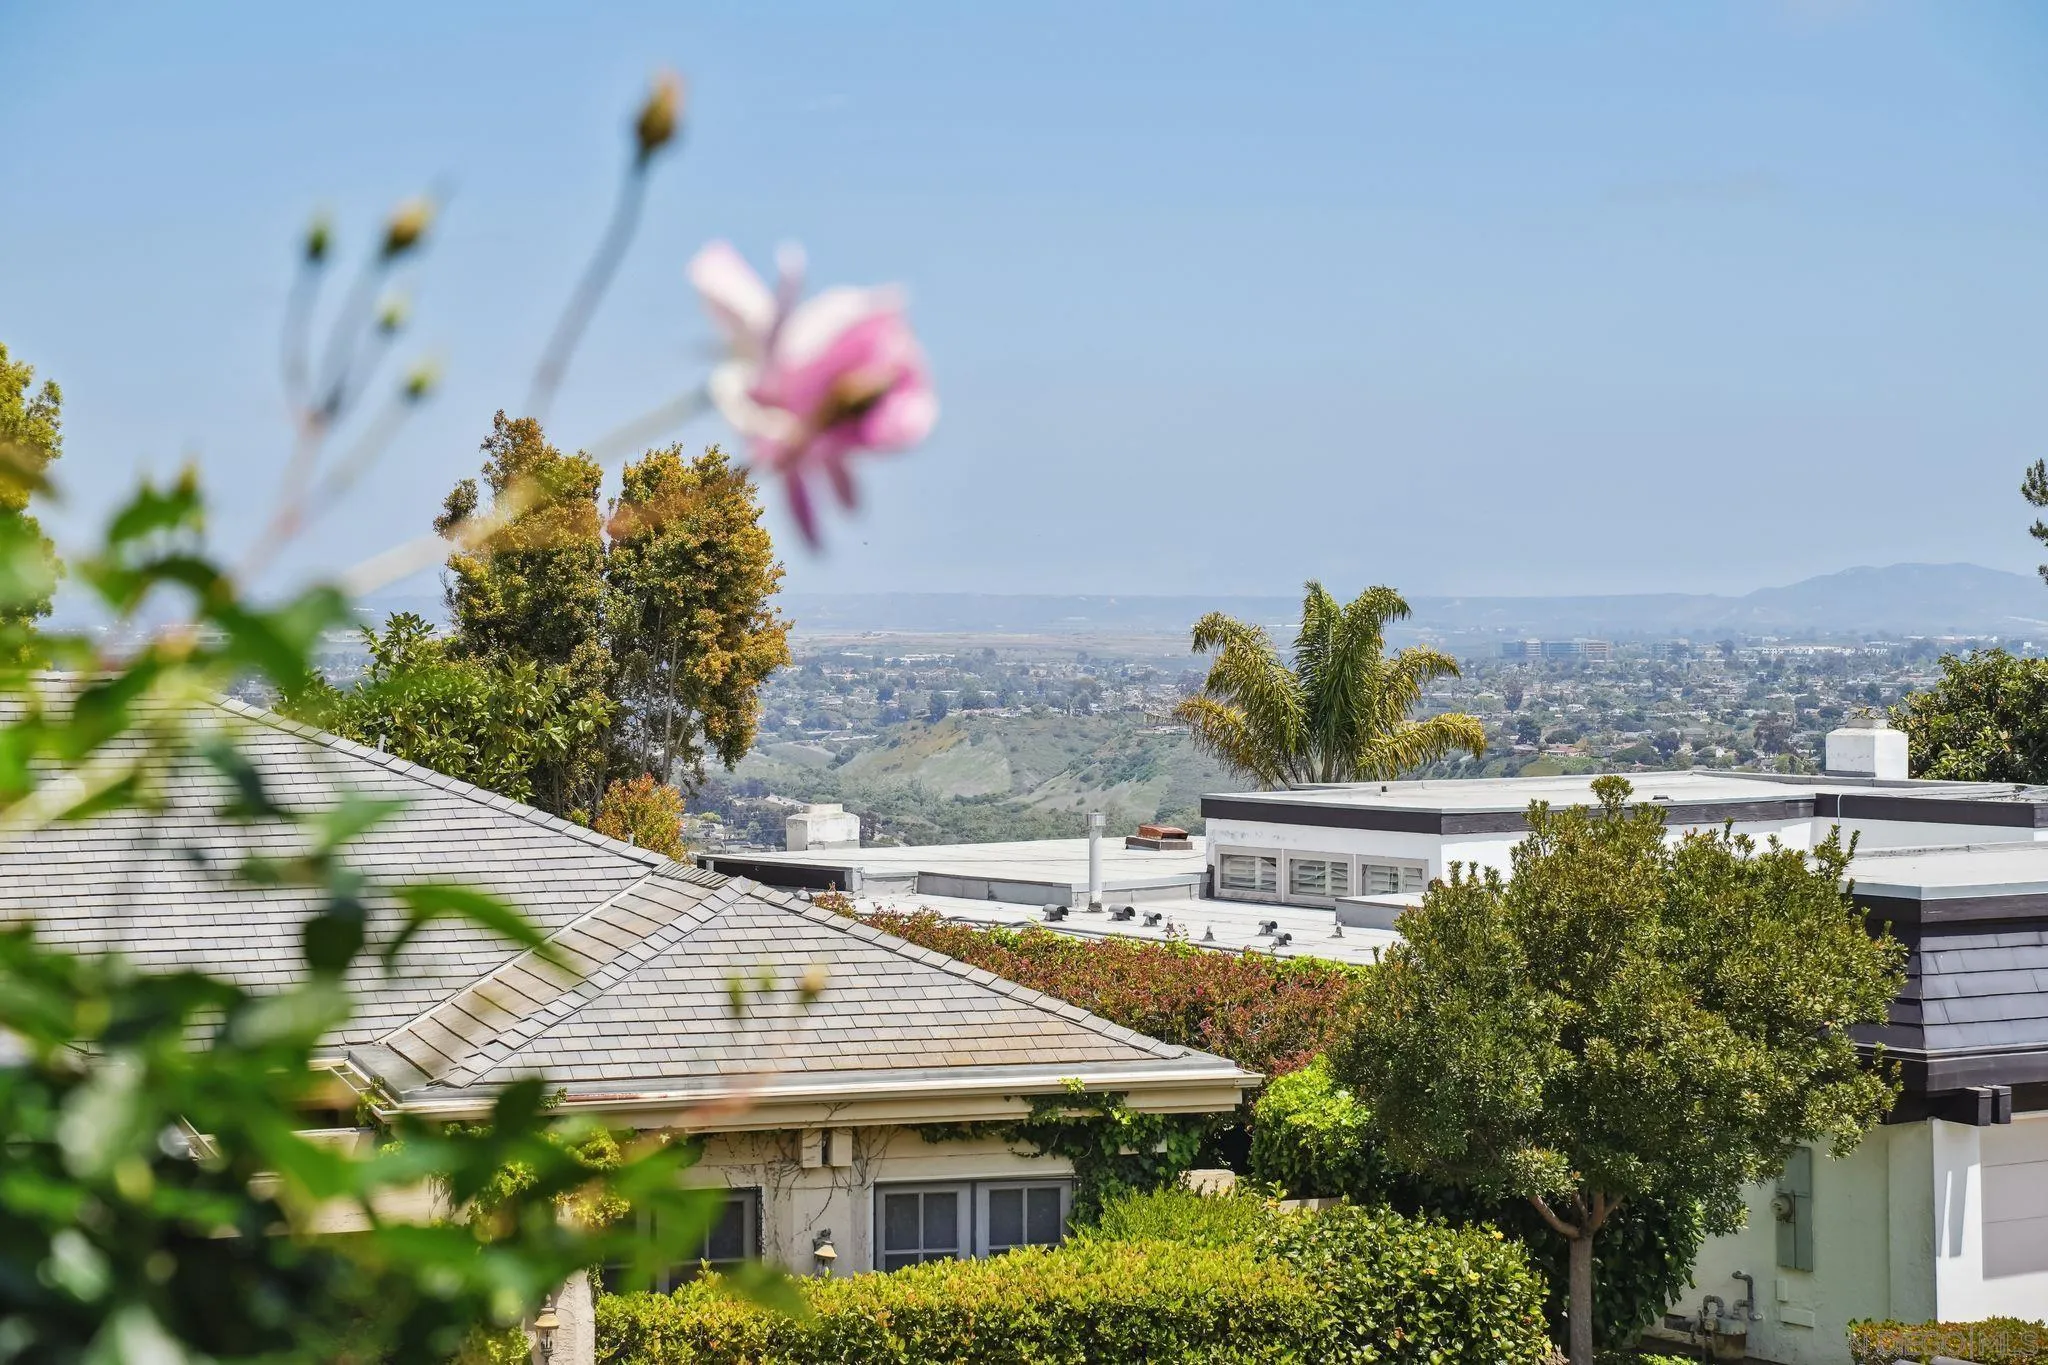
Rooftops and trees overlook the city and distant hills, framed by a soft-focus pink flower.
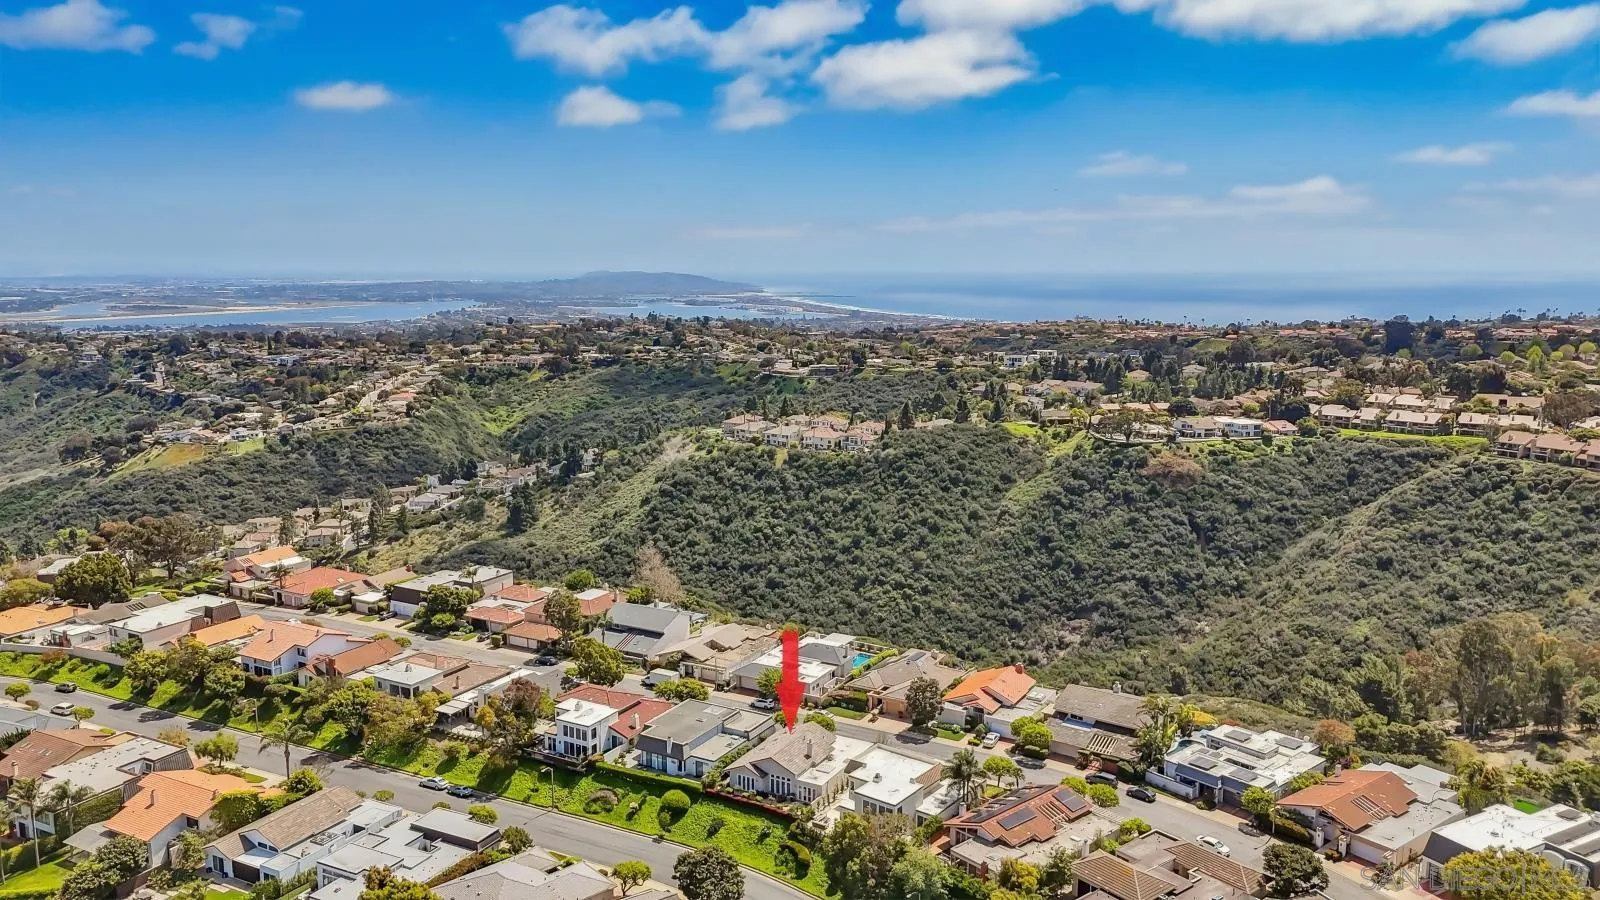
Aerial view of a marked home amid green hills, with the ocean along the horizon.
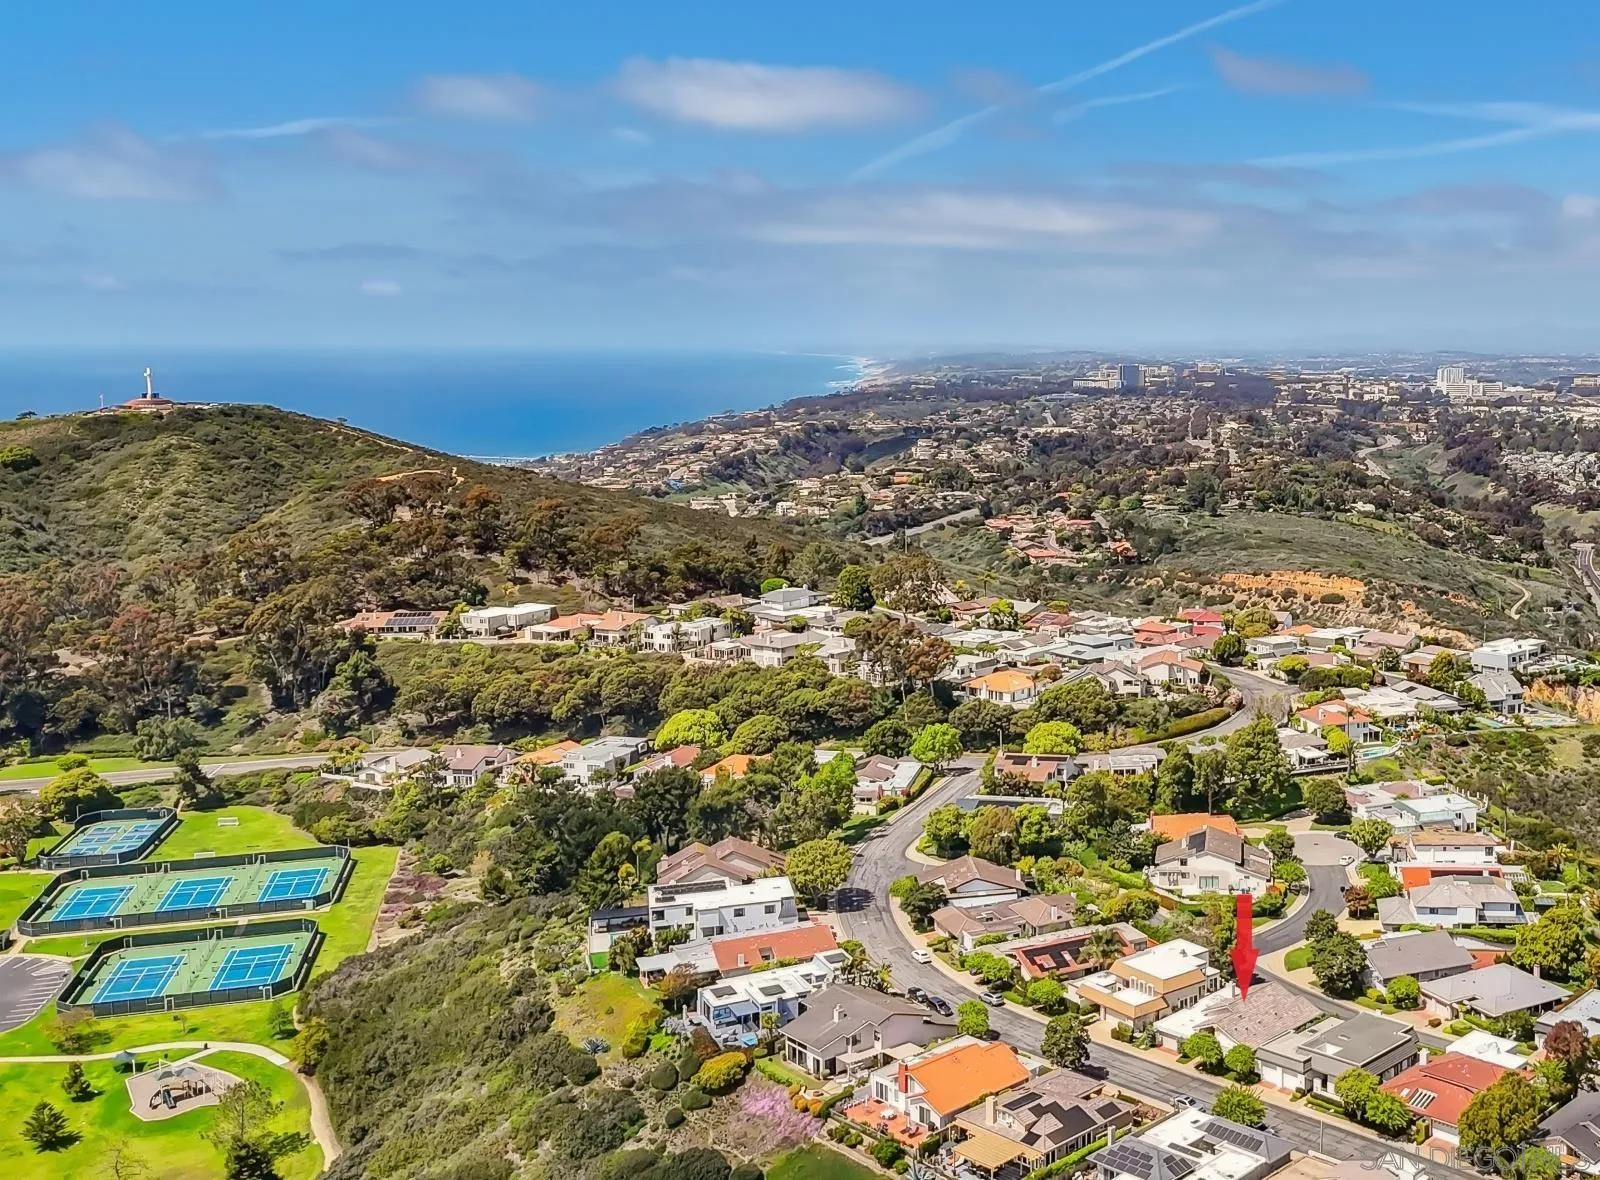
Aerial view of the marked La Jolla home, with the Pacific coastline and neighborhood in the distance.
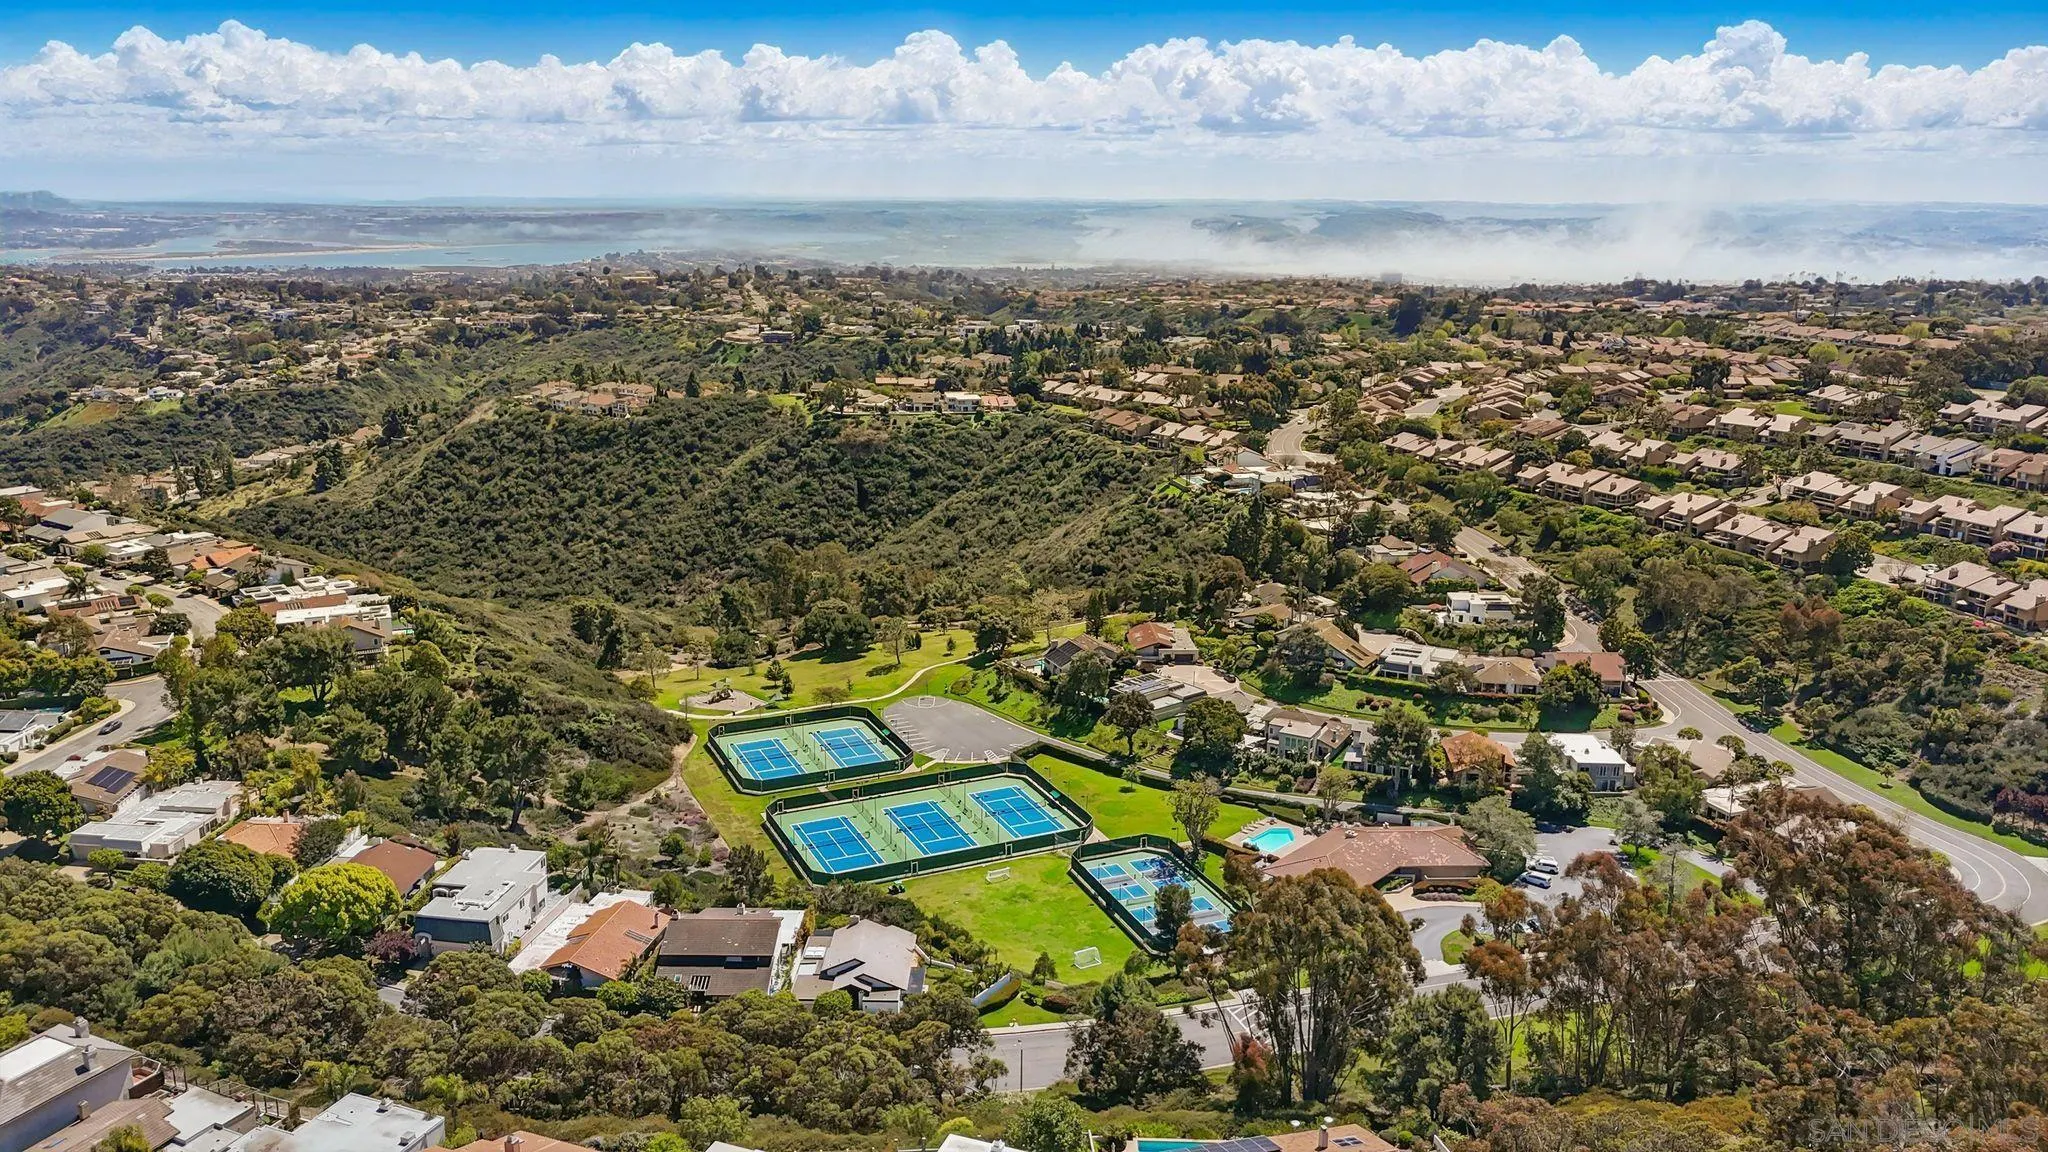
Aerial view of homes around a canyon, with tennis courts in the foreground and water in the distance.
Stucco home entrance with double doors, red-tile path, garage, and landscaped front yard.
SEE ALL PHOTOS
Home entrance with dark double doors, attached garage, and a large shade tree.
Bright living room with a high ceiling, tall shuttered windows, white sofa, and adjoining dining area.
Bright white kitchen with a wooden table beneath a skylight inscribed with a saying.
Living room with a green sectional and wooden coffee table, opening into a bright white kitchen.
Aerial view of a La Jolla hillside neighborhood, with a red arrow marking the home and ocean beyond.
Single-story stucco home with an attached garage, mature shade tree, and landscaped front yard.
Covered entry with blue double doors, brick flooring, a wooden bench, and potted flowers.
Bright living room with a vaulted ceiling, tall shuttered windows, and a fireplace.
Furnished living room with plantation shutters, plaid armchairs, and an ornate fireplace mantel.
Dining room with a wooden table, hardwood floors, and glass doors opening to a patio.
Dining room with a large wooden table, chandelier, hardwood floors, and glass doors beside an adjoining kitchen.
Bright white kitchen with a skylight, hardwood floors, and a wooden dining table.
Bright white kitchen with a central wooden table beneath a large skylight.
Long white kitchen with a rustic wood dining table and a sitting area at the far end.
Open-plan living room and white kitchen with a sage-green sectional, wood coffee table, and dining area.
Living room with a pale blue sectional, framed artwork, and hardwood floors.
Bedroom with a wooden bed, blue chaise lounge, writing desk, and plantation-shuttered windows.
Furnished bedroom with a wooden four-poster bed, blue bedding, and a view into the hallway.
Bright white bathroom with a double-sink vanity, mirrored walls, and a glass shower.
Bedroom with a white quilted bed, skylight, shuttered windows, and a green display cabinet.
Bedroom with a large bed, skylight, plantation shutters, and an open doorway to a wood-floored hall.
Bathroom with a glass-enclosed shower, pedestal sink, and pale blue walls.
Living room with built-in bookshelves, gray sofa, skylight, and shuttered doors to a courtyard.
Furnished patio with colorful chairs, garden plantings, and distant rooftops beneath a sunset sky.
Home patio with wicker seating, outdoor dining set, and garden beds beside tall illuminated windows.
Furnished patio with wicker seating beside tall shuttered windows and landscaped garden beds.
Garden path beside a stucco home, bordered by dense greenery and shaded by leafy trees.
Rooftops and landscaped homes overlook green hills and a distant city.
Rooftops and trees overlook the city and distant hills, framed by a soft-focus pink flower.
Aerial view of a marked home amid green hills, with the ocean along the horizon.
Aerial view of the marked La Jolla home, with the Pacific coastline and neighborhood in the distance.
Aerial view of homes around a canyon, with tennis courts in the foreground and water in the distance.
Stucco home entrance with double doors, red-tile path, garage, and landscaped front yard.
Listed by Berkshire Hathaway HomeServices California Properties, Maxine Gellens, Listing Contact: 858-551-6630 
Sold

6515 Caminito Northland

6515 Caminito Northland, La Jolla, CA 92037

$2,000,000
Elegance and ease define this single-level New York model, tucked within the prestigious guard-gated community of Windemere. The thoughtfully designed layout features 2 bedrooms, 2 baths plus a library, which could also be a dedicated office or optional 3rd bedroom. Abundant windows and six skylights bathe the interior in natural light, enhancing the sense of openness throughout. Living areas flow seamlessly from the formal living room with a soaring ceiling and fireplace to the adjacent dining area, welcoming family room, and a beautifully appointed chef's kitchen with stone countertops, stainless appliances, and generous cabinetry. Three sets of French doors lead to a tranquil patio bordered by manicured landscaping, rose gardens, and fruit trees. Enjoy easterly views of the city, mountains, and sparkling evening lights. The primary suite is perfectly separated from the secondary bedroom, with the library in between--affording both comfort and privacy. Living in Windemere provides a secure, amenity-rich environment with beautifully landscaped grounds, scenic walking paths, and a wide array of offerings for wellness and leisure--including pools, saunas, a spa, fitness center, lighted tennis and pickleball courts, a clubhouse, and RV/boat storage. Ideally situated on the sunny side of the hill, you're just minutes from The Village, beaches, and La Jolla's premier shops and eateries.

2
beds

2
baths

2,063 Sq.Ft. LIVING AREA

Maxine & Marti Gellens

Maxine & Marti Gellens

Kate Adams

Kate Adams

Features & Amenities

Interior

  • total bedrooms2
  • Total bathrooms2
  • full bathrooms2
  • Laundry room Electric
  • Fireplace FP in Living Room
  • APPLIANCES Dishwasher, Disposal, Garage Door Opener, Water Filtration, Built In Range, Double Oven, Range/Stove Hood, Electric Cooking
  • other interior Features Crown Moldings, Shower, Shower in Tub, Stone Counters, Tile Counters, Kitchen Open to Family Rm

Area & Lot

  • Status Sold
  • Date Sold September 12, 2025
  • Living Area2,063 Sq.Ft.
  • Total Area2,063 Sq.Ft.
  • MLS® ID250025451
  • TypeResidential
  • YEAR BUILT1979
  • NeighborhoodLa Jolla
  • View DescriptionCity, Evening Lights, Mountains/Hills

Exterior

  • STORIES1
  • Garage Space2.0
  • water SourceMeter on Property
  • PoolCommunity/Common
  • roofFlat, Tile/Clay
  • parkingAttached
  • HEAT TYPEForced Air Unit
  • AIR CONDITIONINGCentral Forced Air
  • sewerSewer Connected
  • security FeaturesEqpt Owned

Financial

  • Sales Price$2,000,000
  • HOA $575/mo
  • Zoning R-1:SINGLE

La Jolla

Perched along the rugged coastline of Southern California, La Jolla moves to the rhythm of the Pacific.

Explore

Work With Us

We'd love to hear from you! Whether you're buying, selling, or just exploring your options, we're here to provide answers, insights, and the support you need. Contact us and start planning your next move.

Follow Us on Instagram