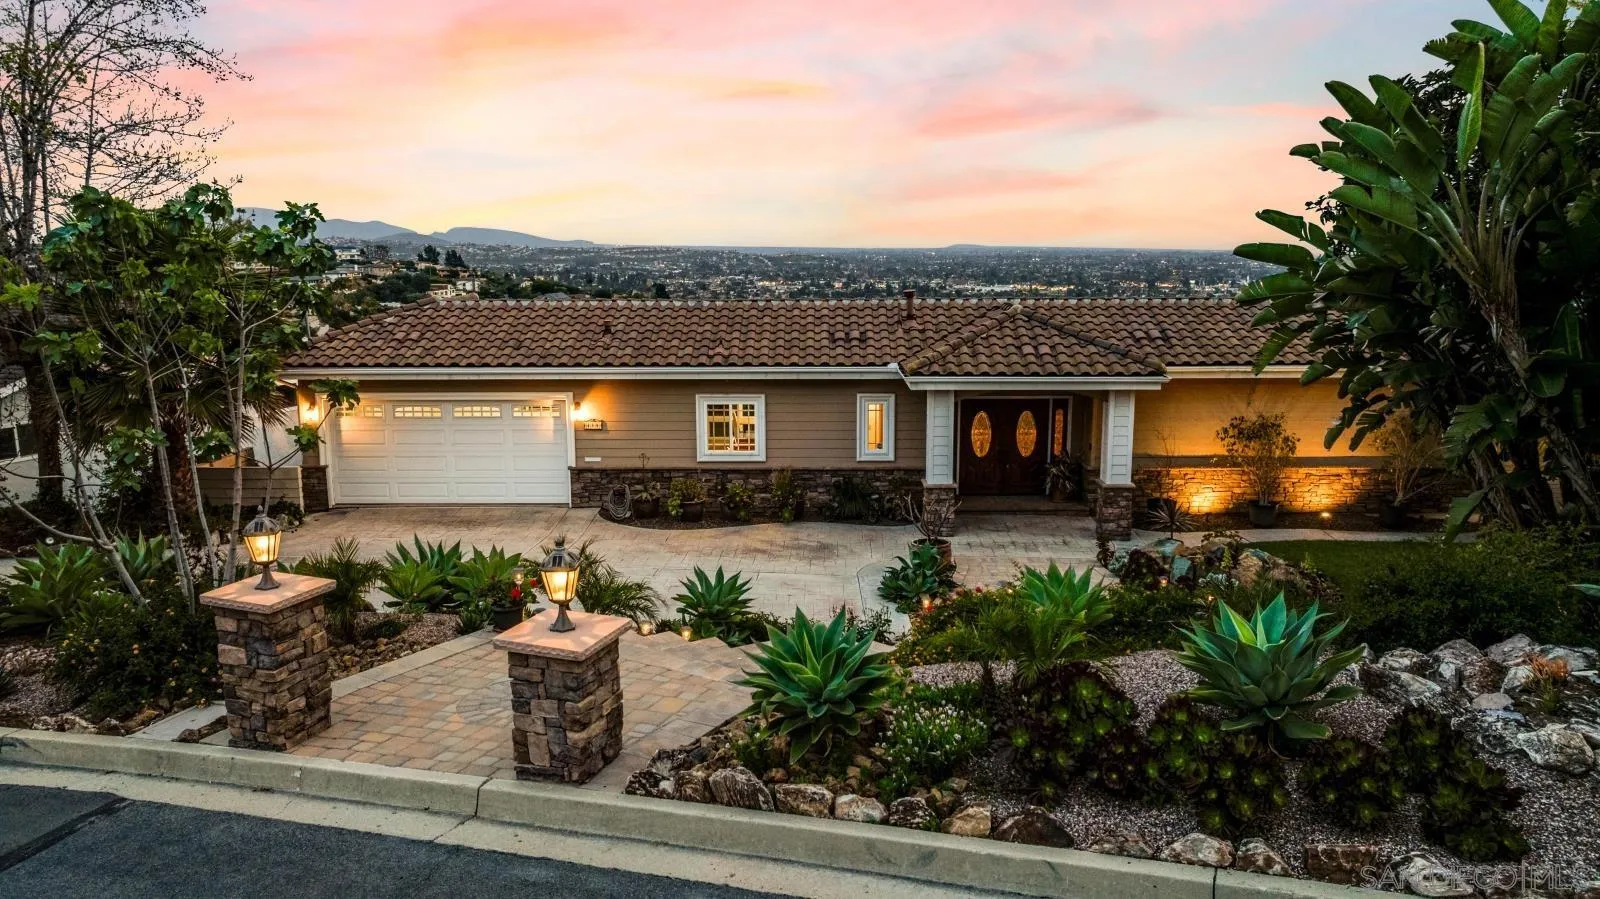
Single-story home with a tiled roof, tropical landscaping, and distant city views at dusk.
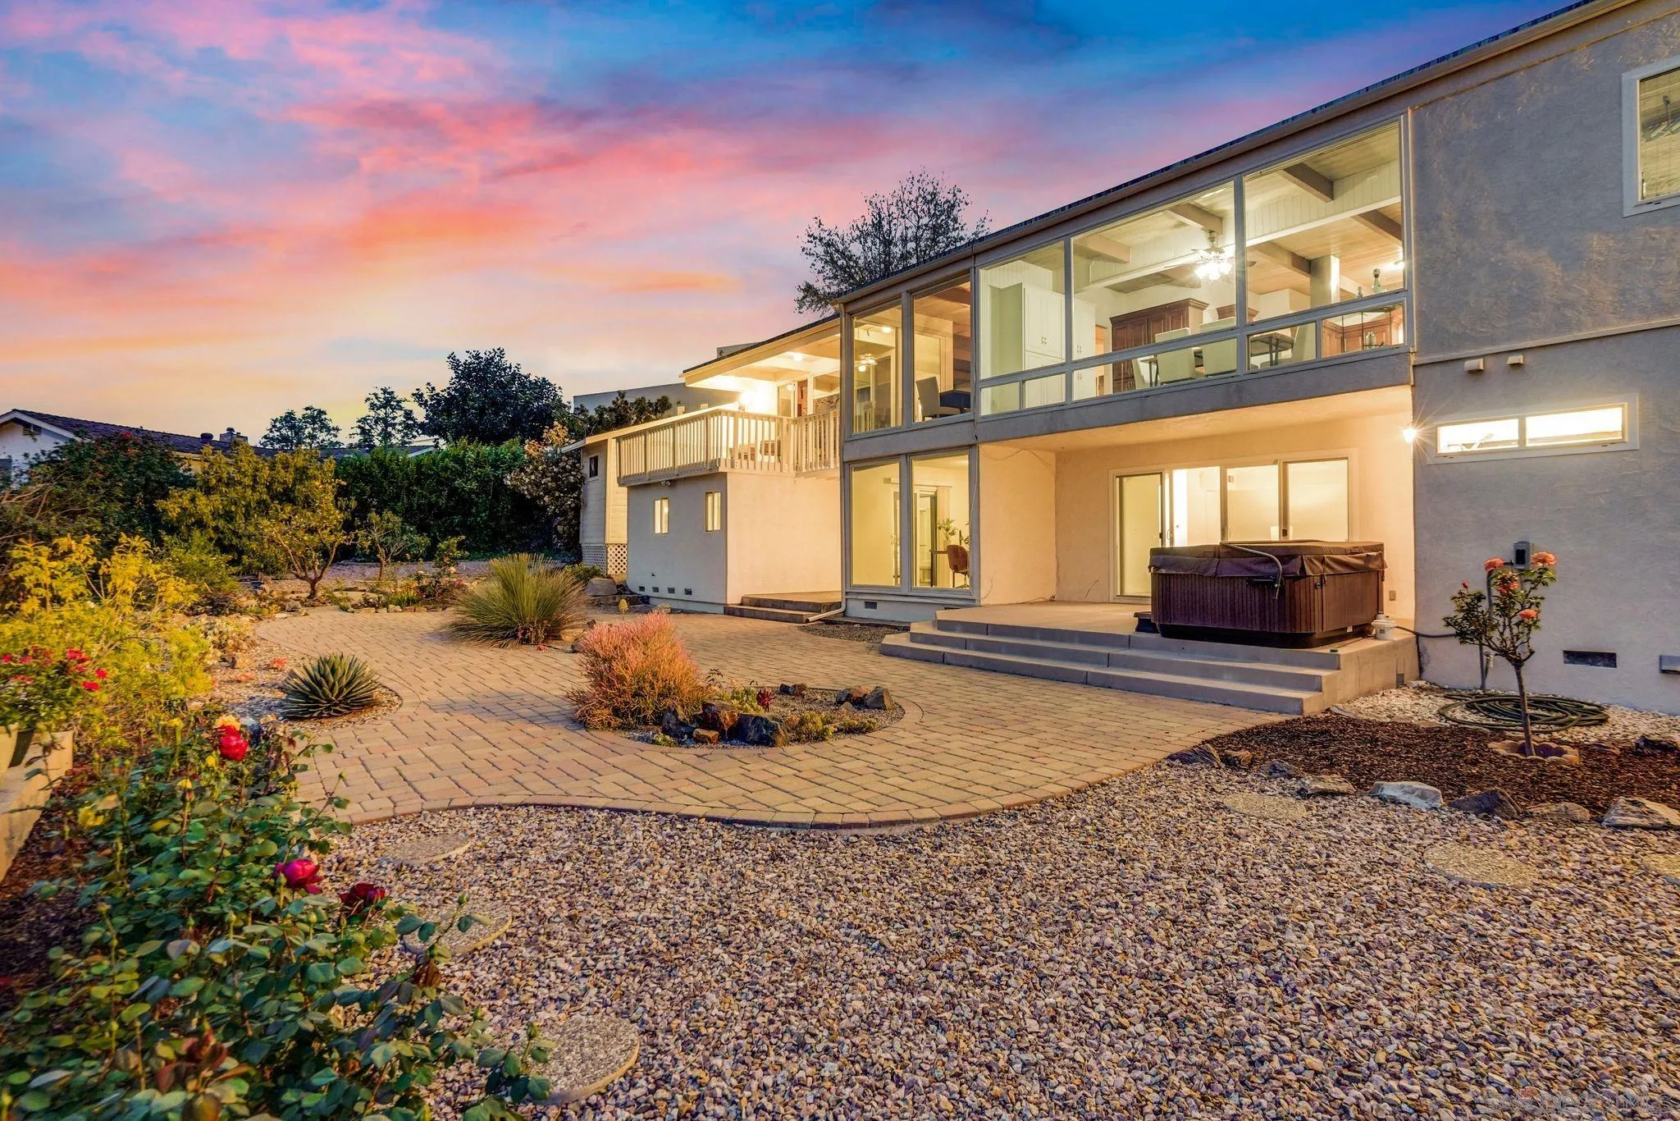
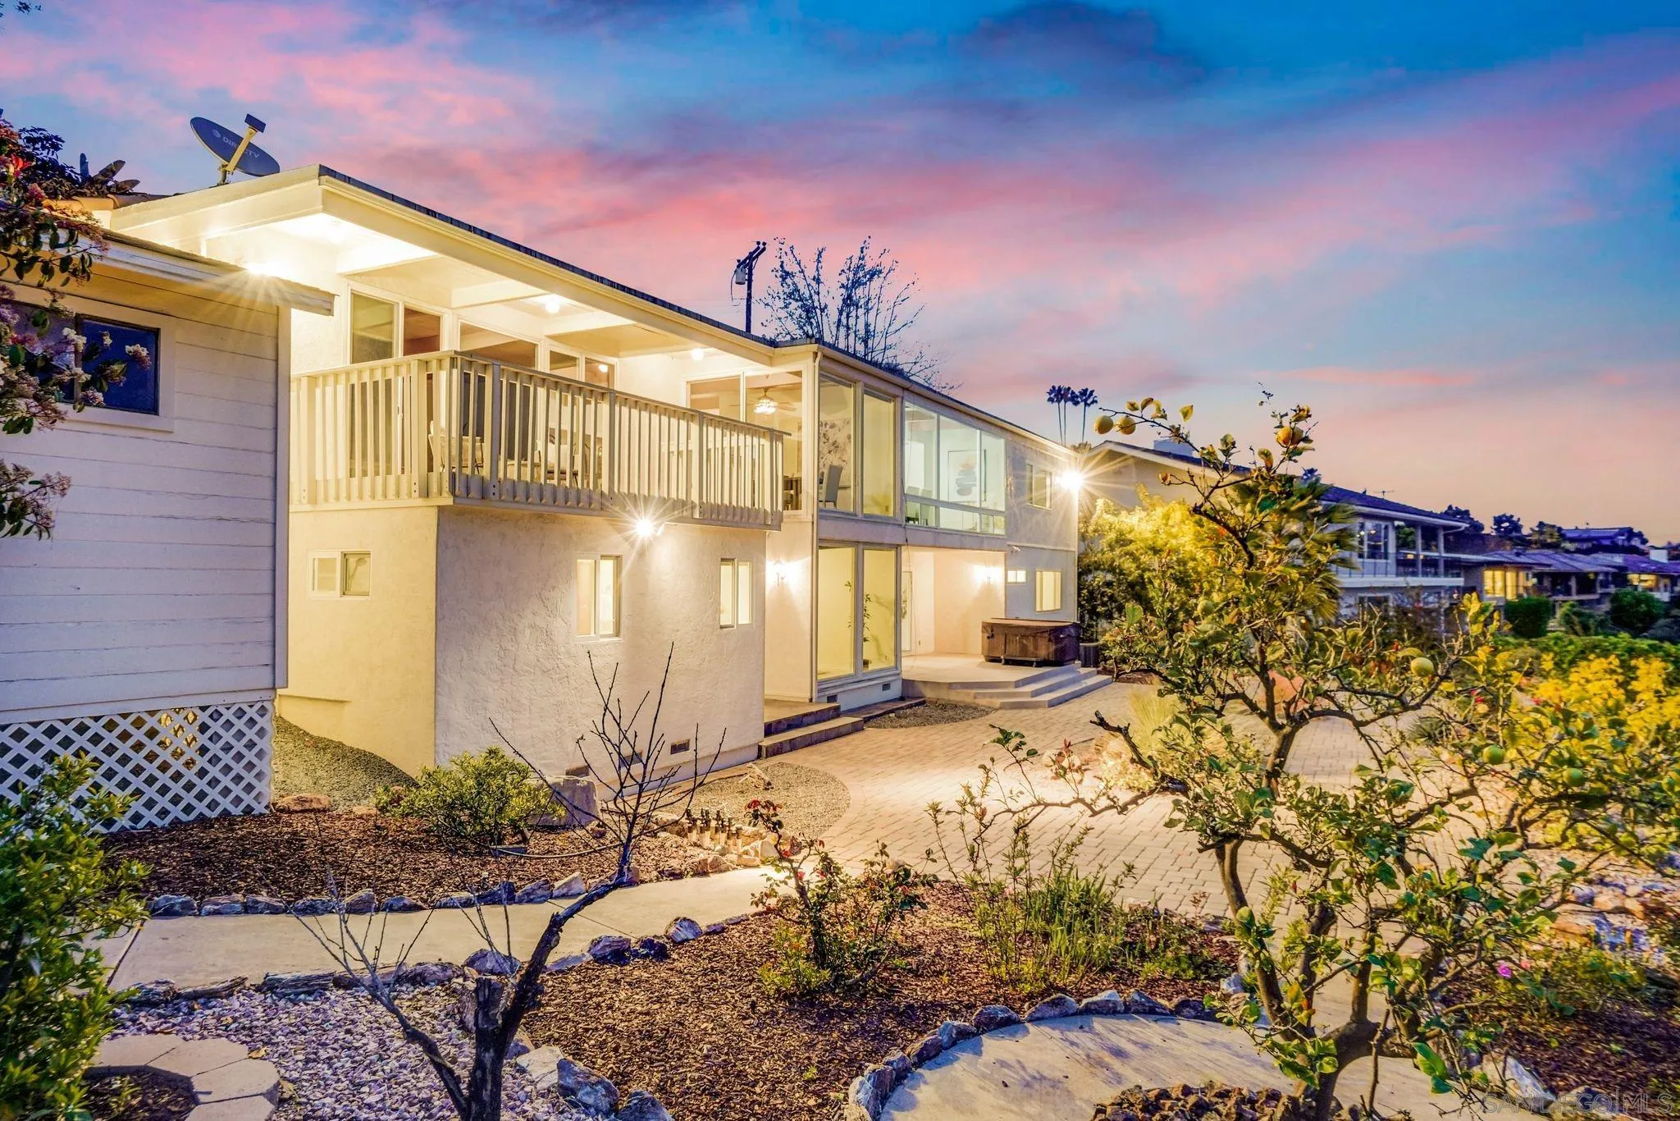
Modern home’s rear exterior with expansive windows, a patio hot tub, and landscaped gardens at dusk.
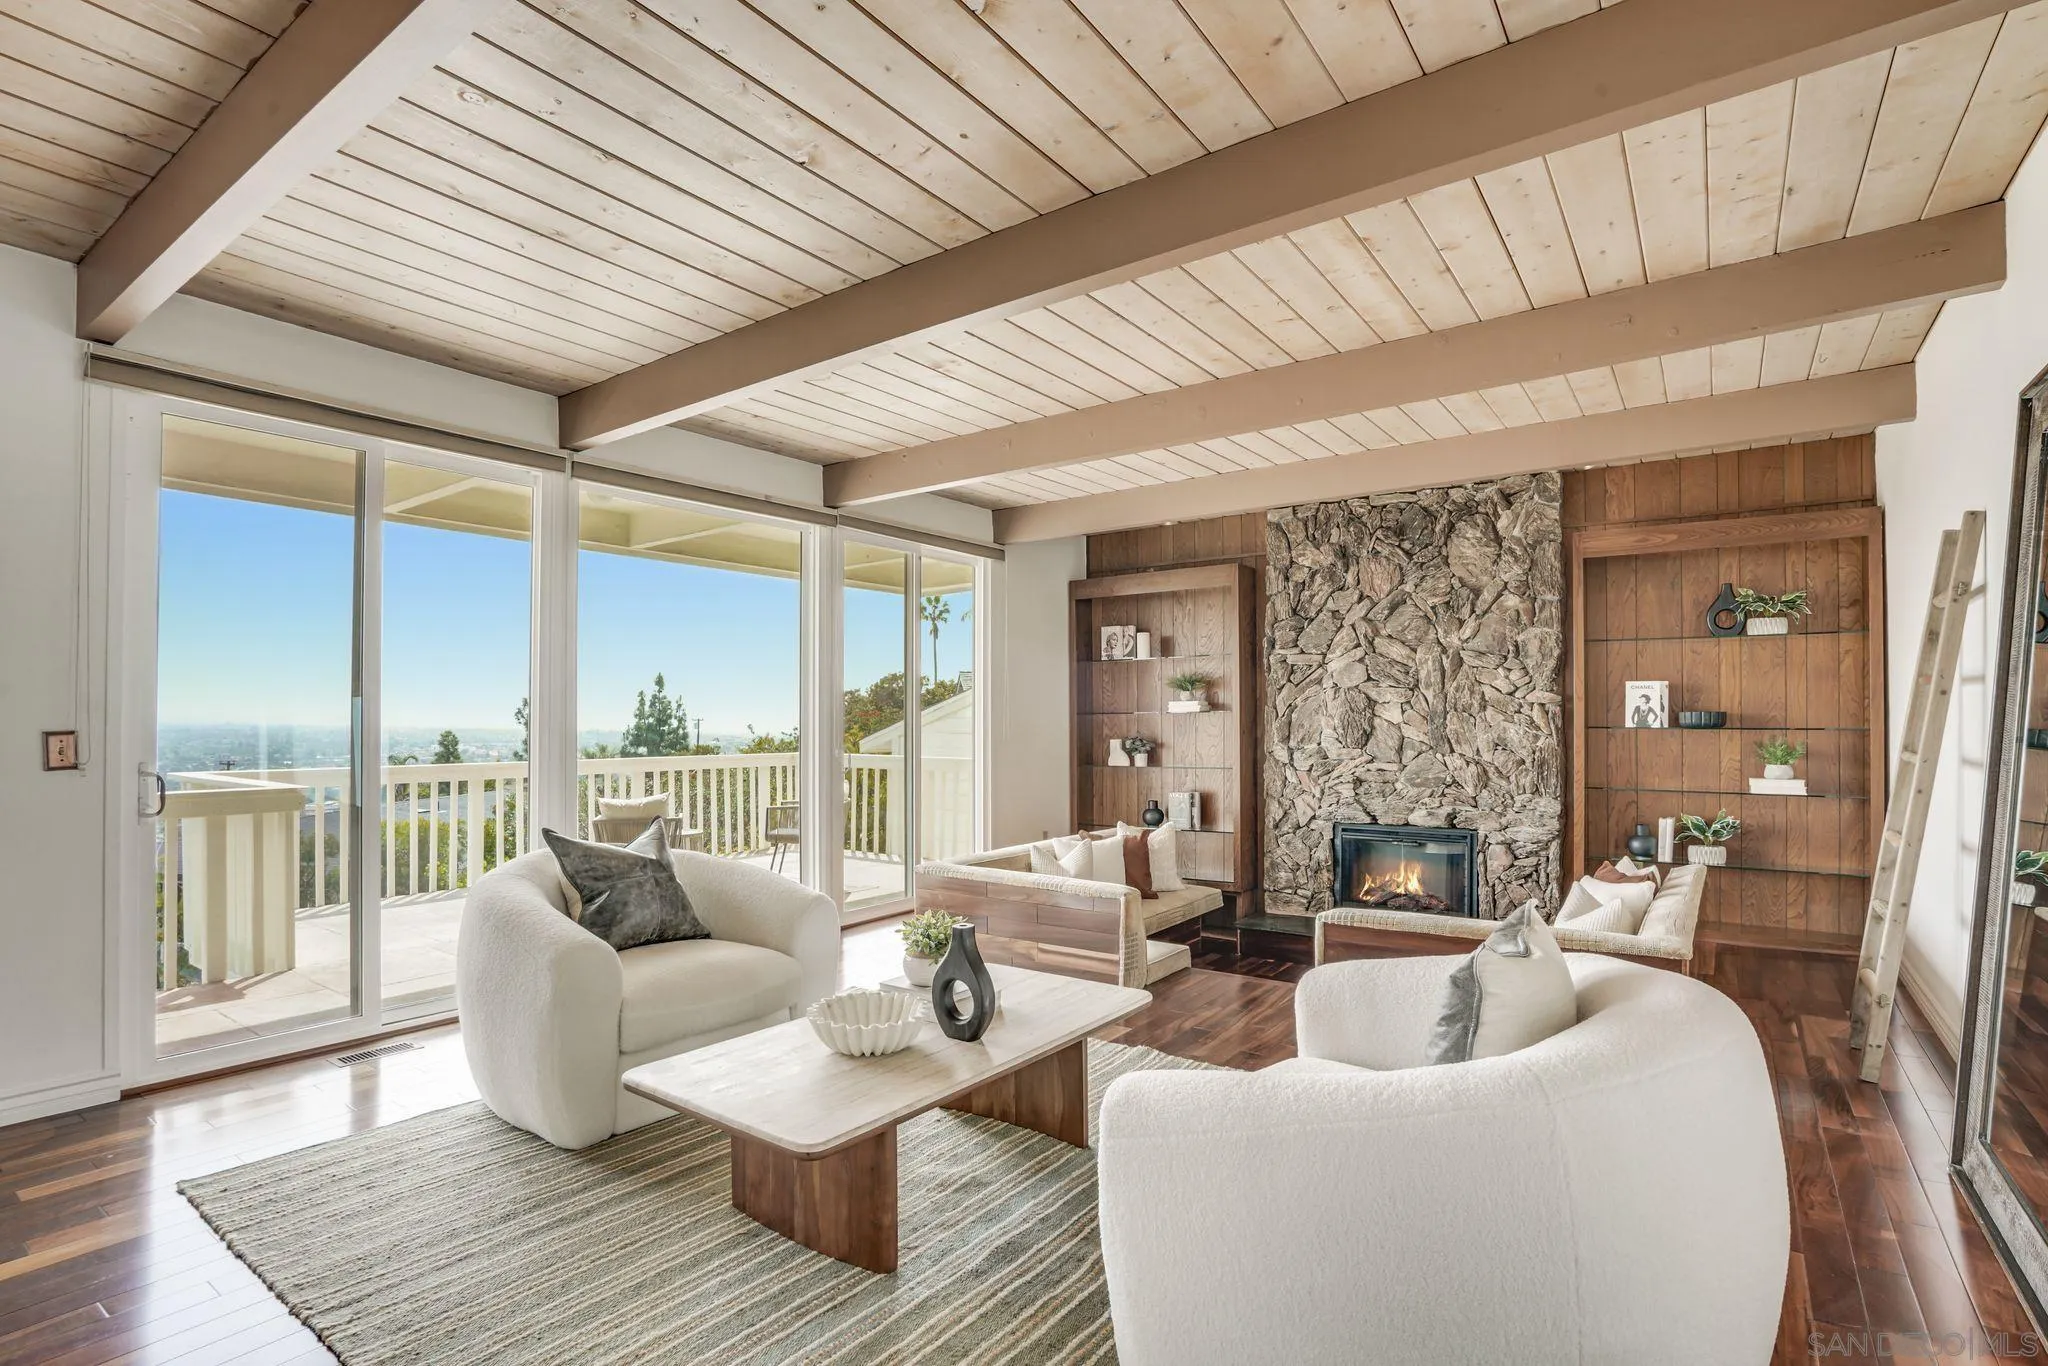
Living room with a stone fireplace, exposed ceiling beams, and sliding doors opening to a city-view deck.
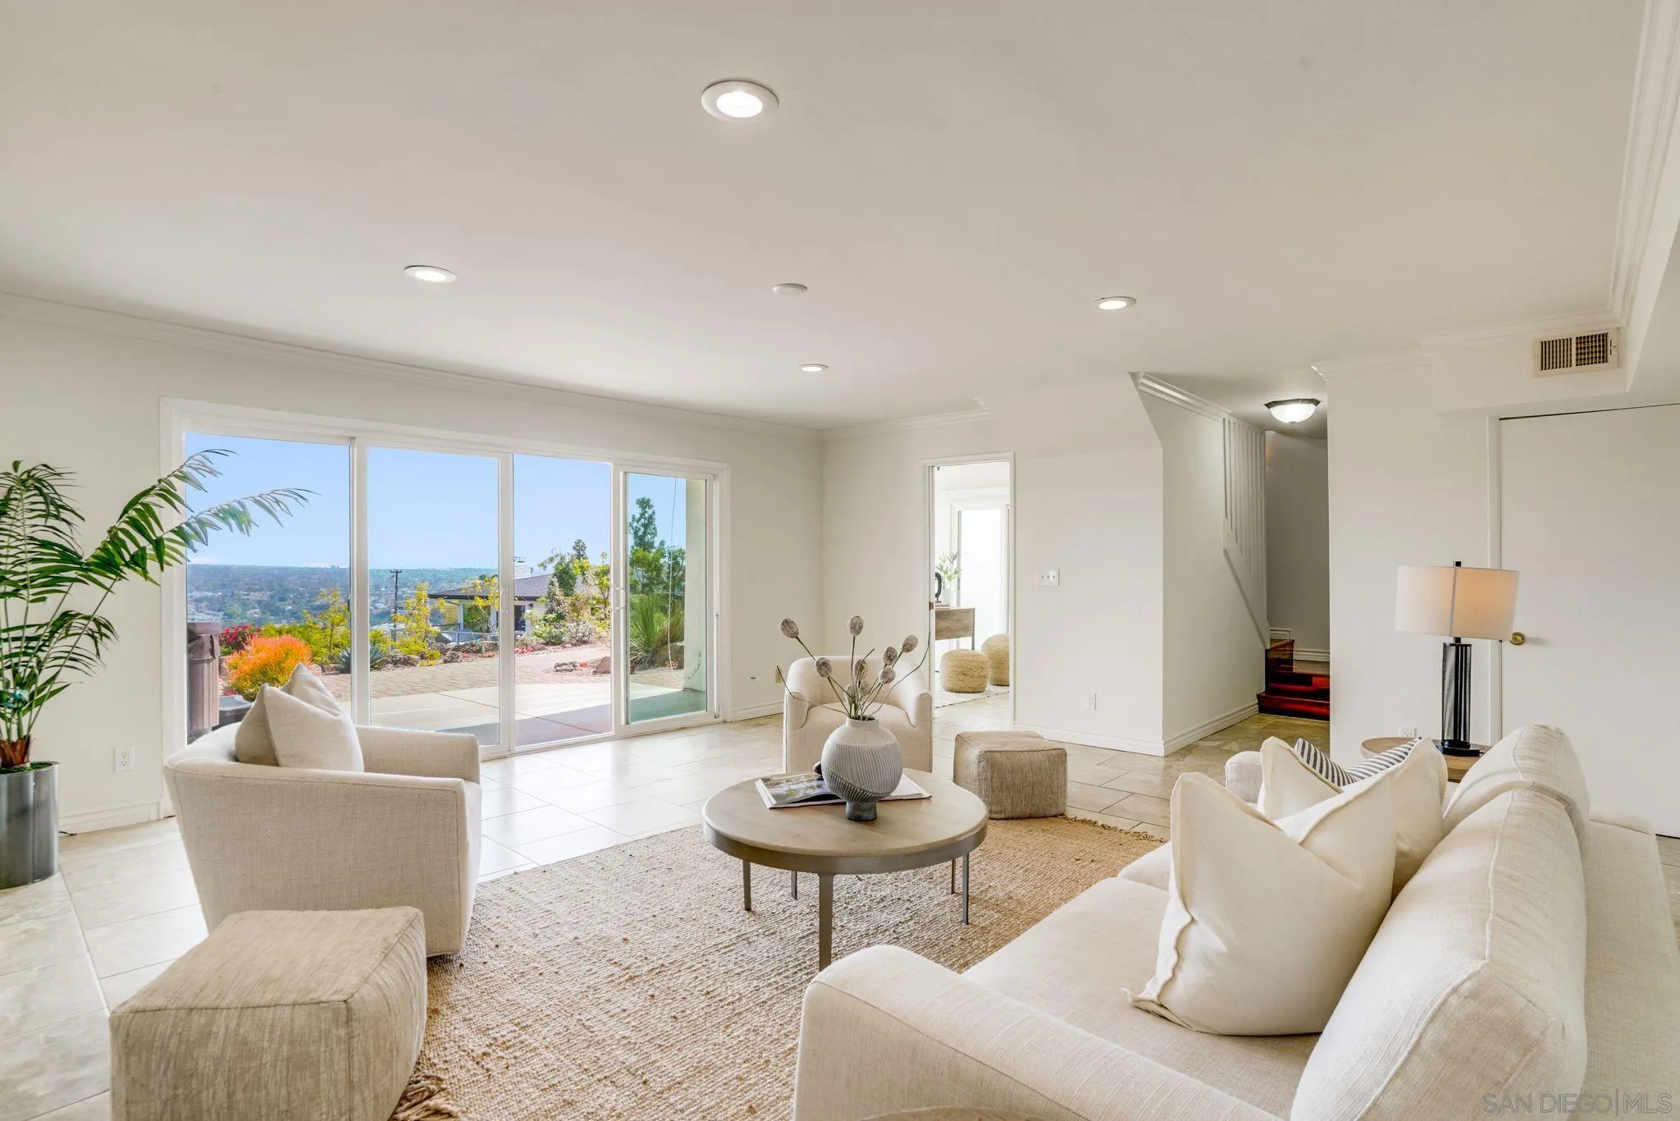
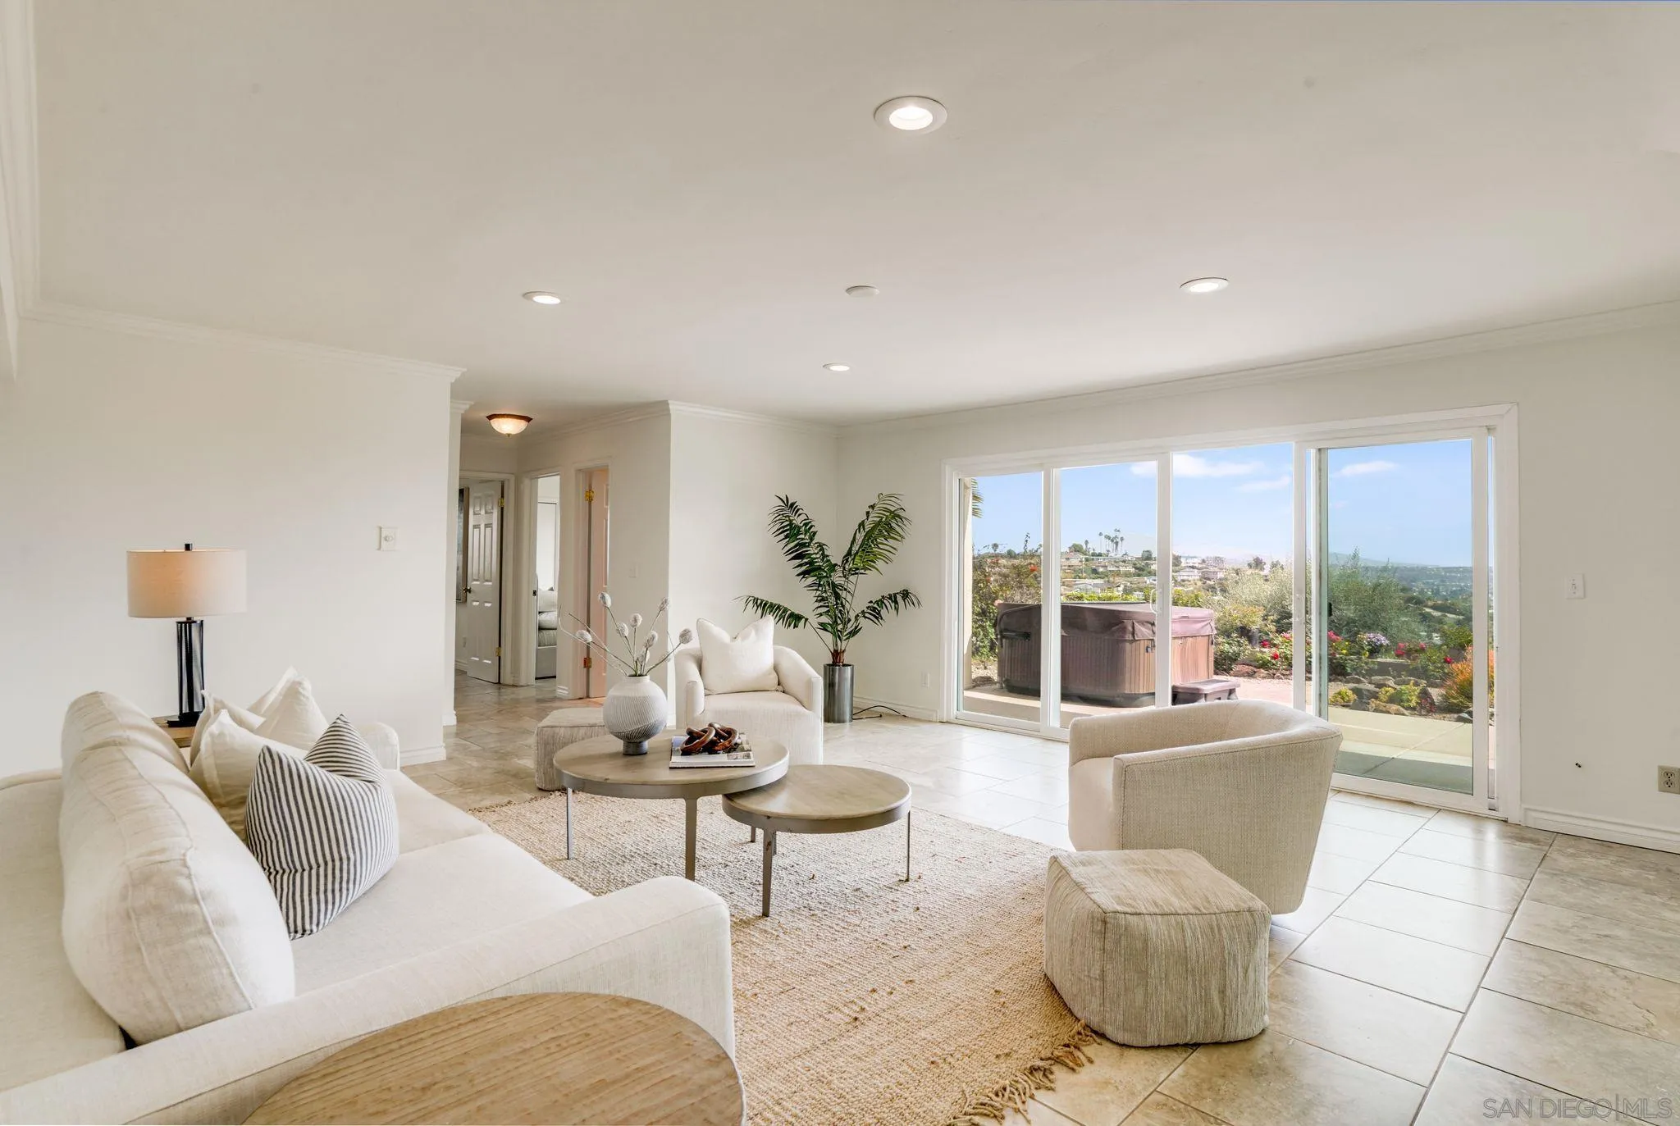
Staged living room with cream seating and sliding glass doors overlooking a landscaped patio and distant views.
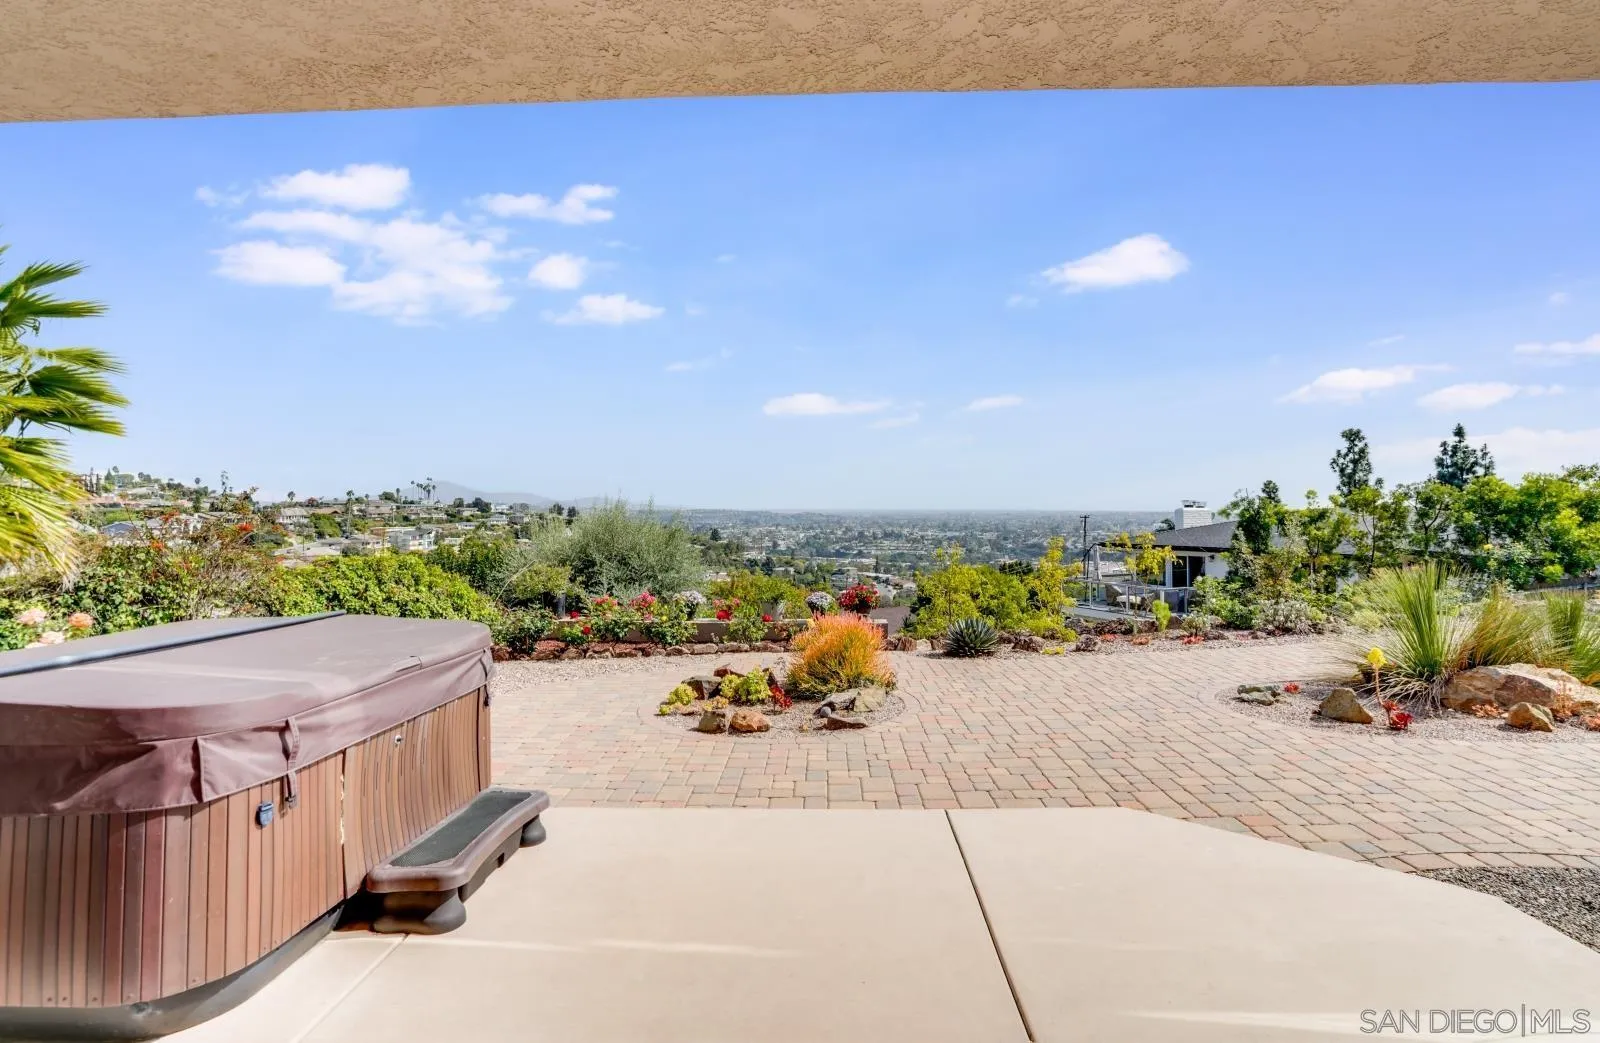
Patio with a covered hot tub and landscaped pavers overlooking the city.
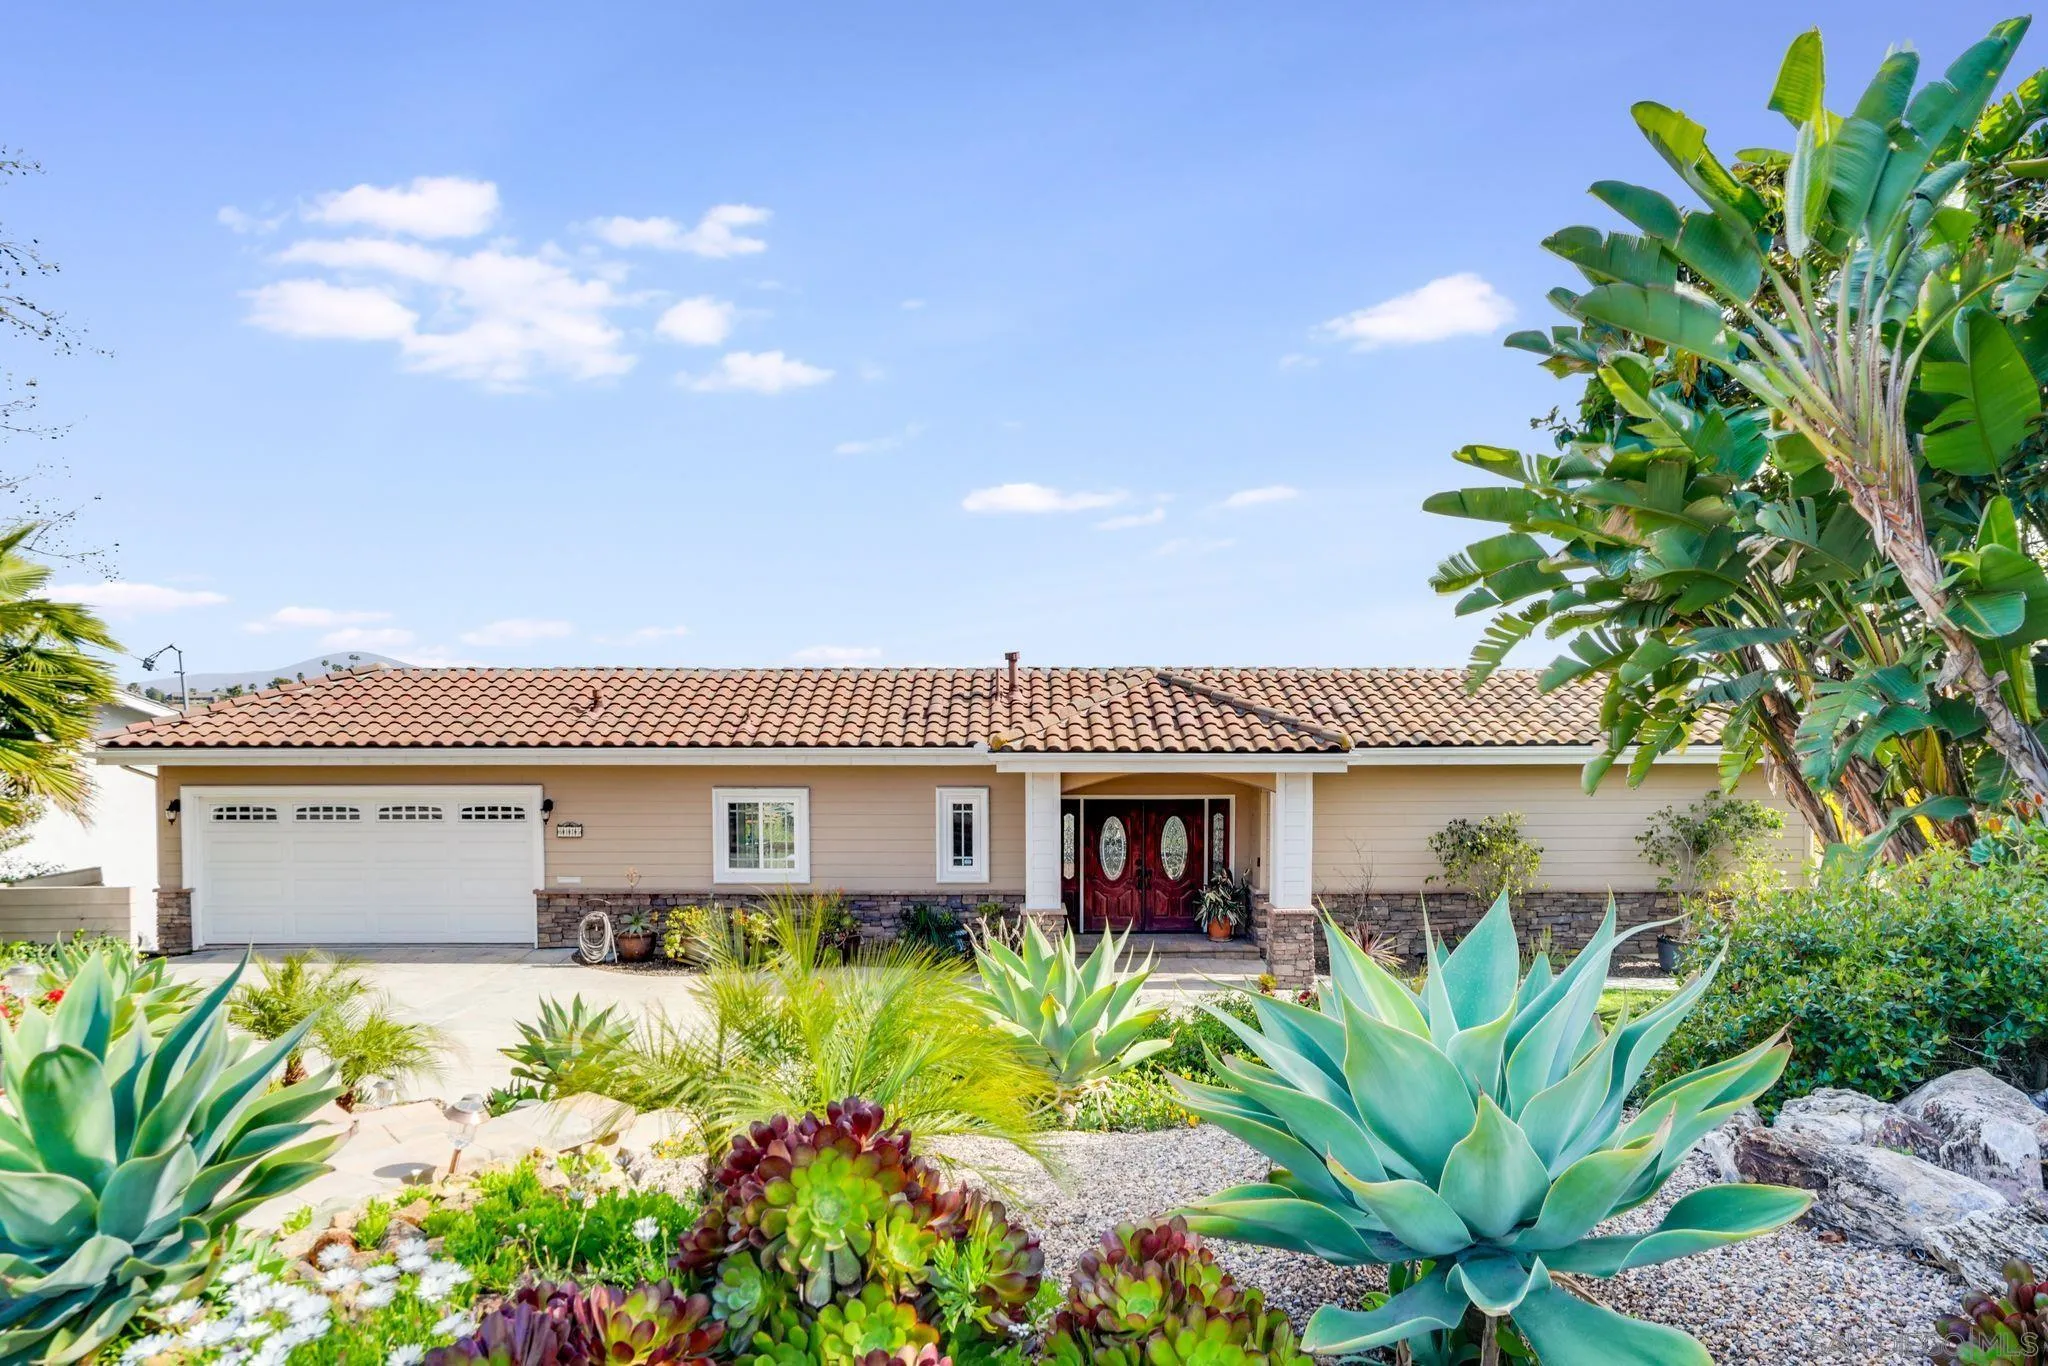
Single-story home with a tile roof, red double doors, and a lush agave and succulent garden.
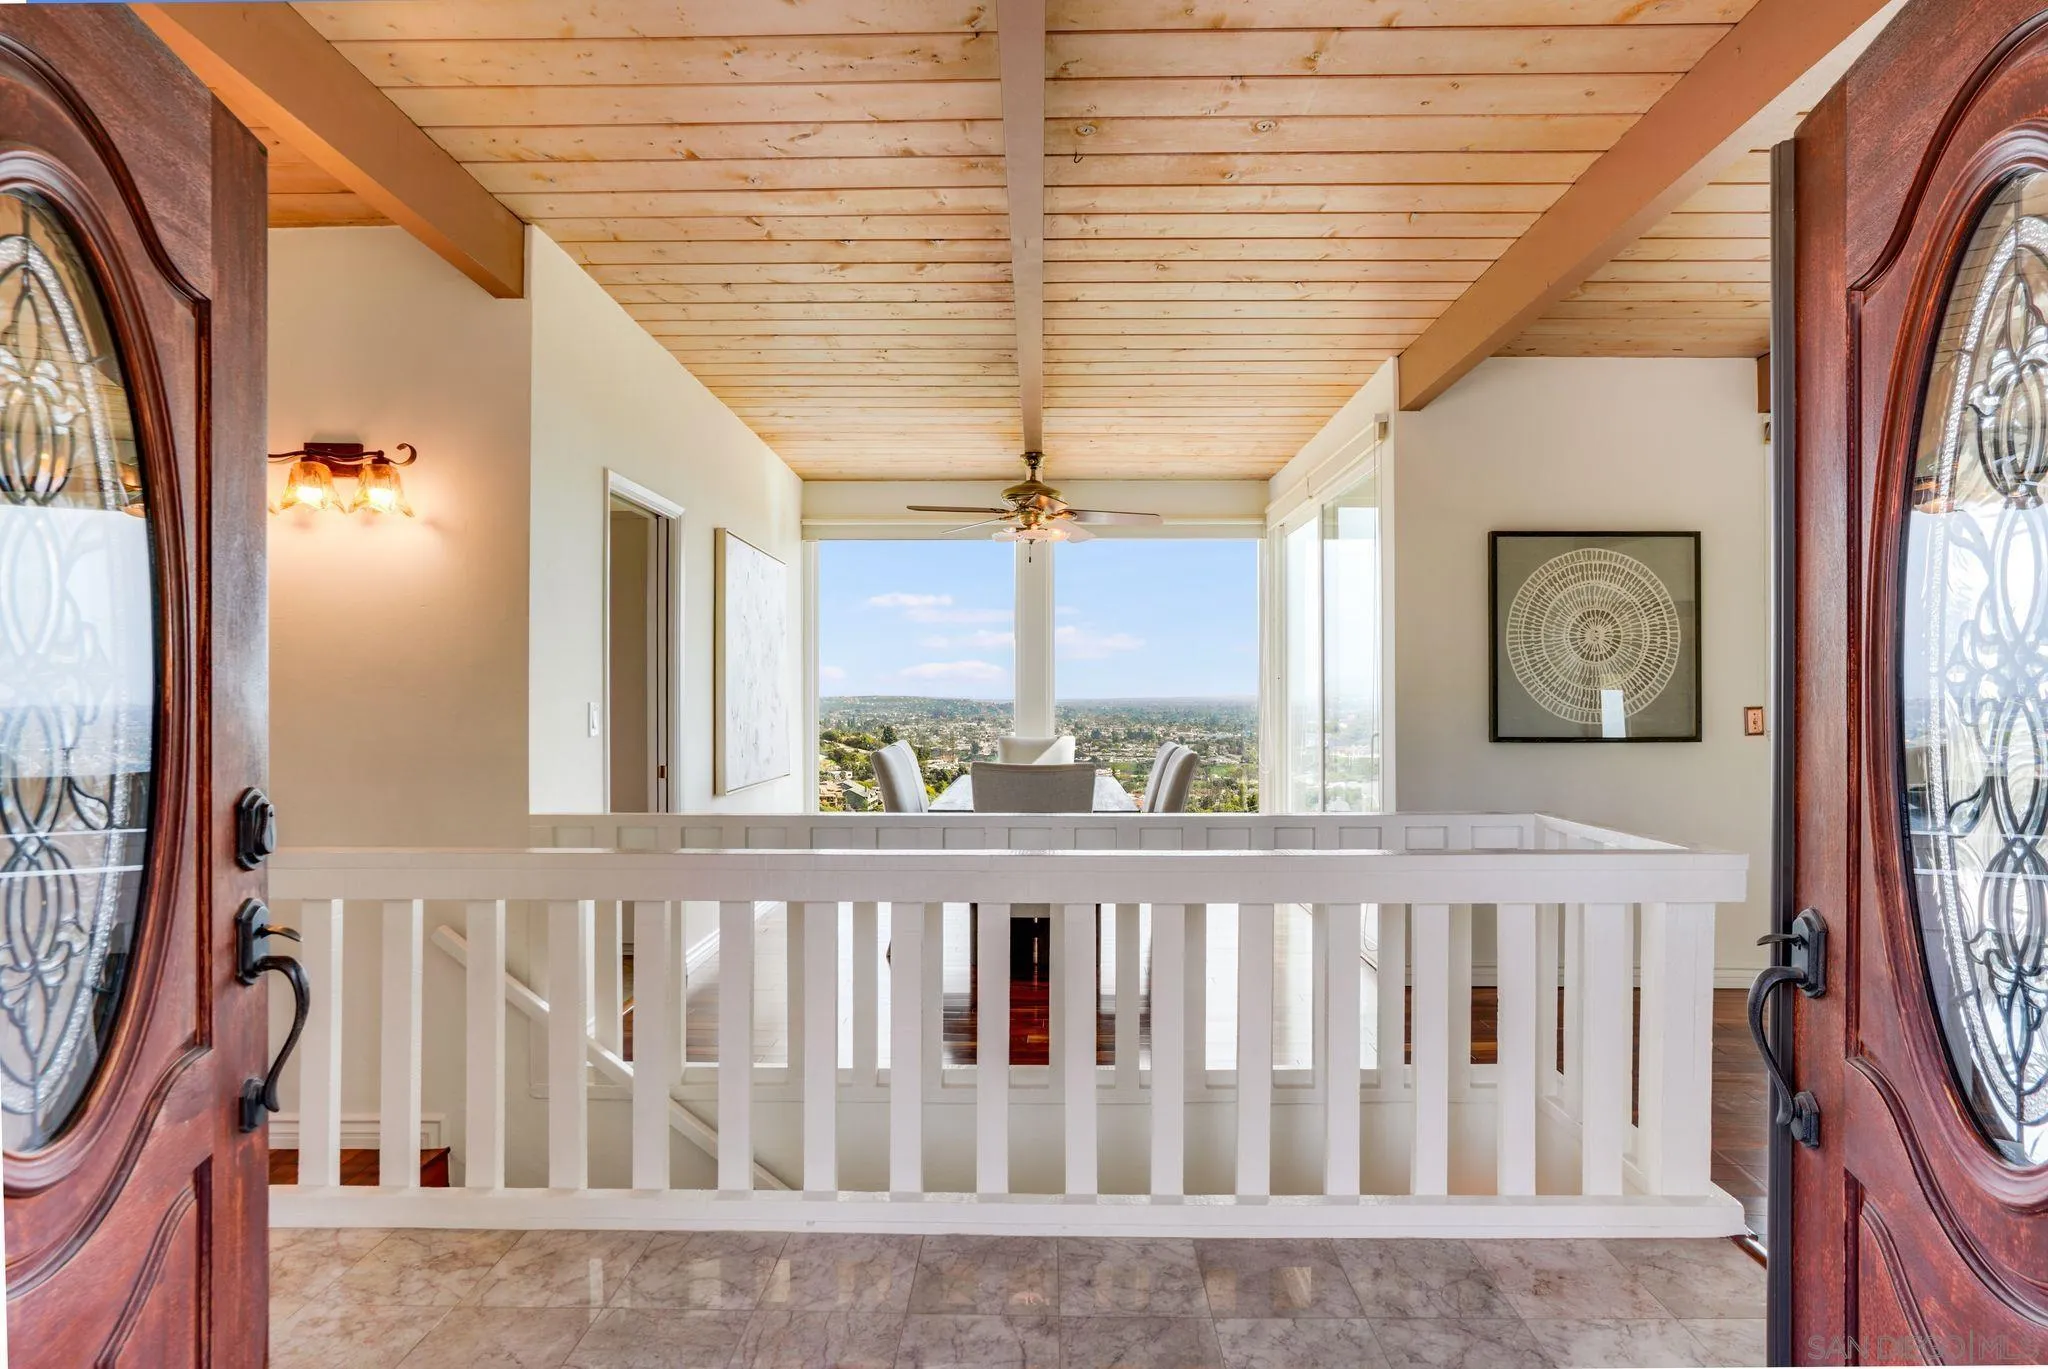
Entry foyer with a white stairwell railing and distant city view through large windows.
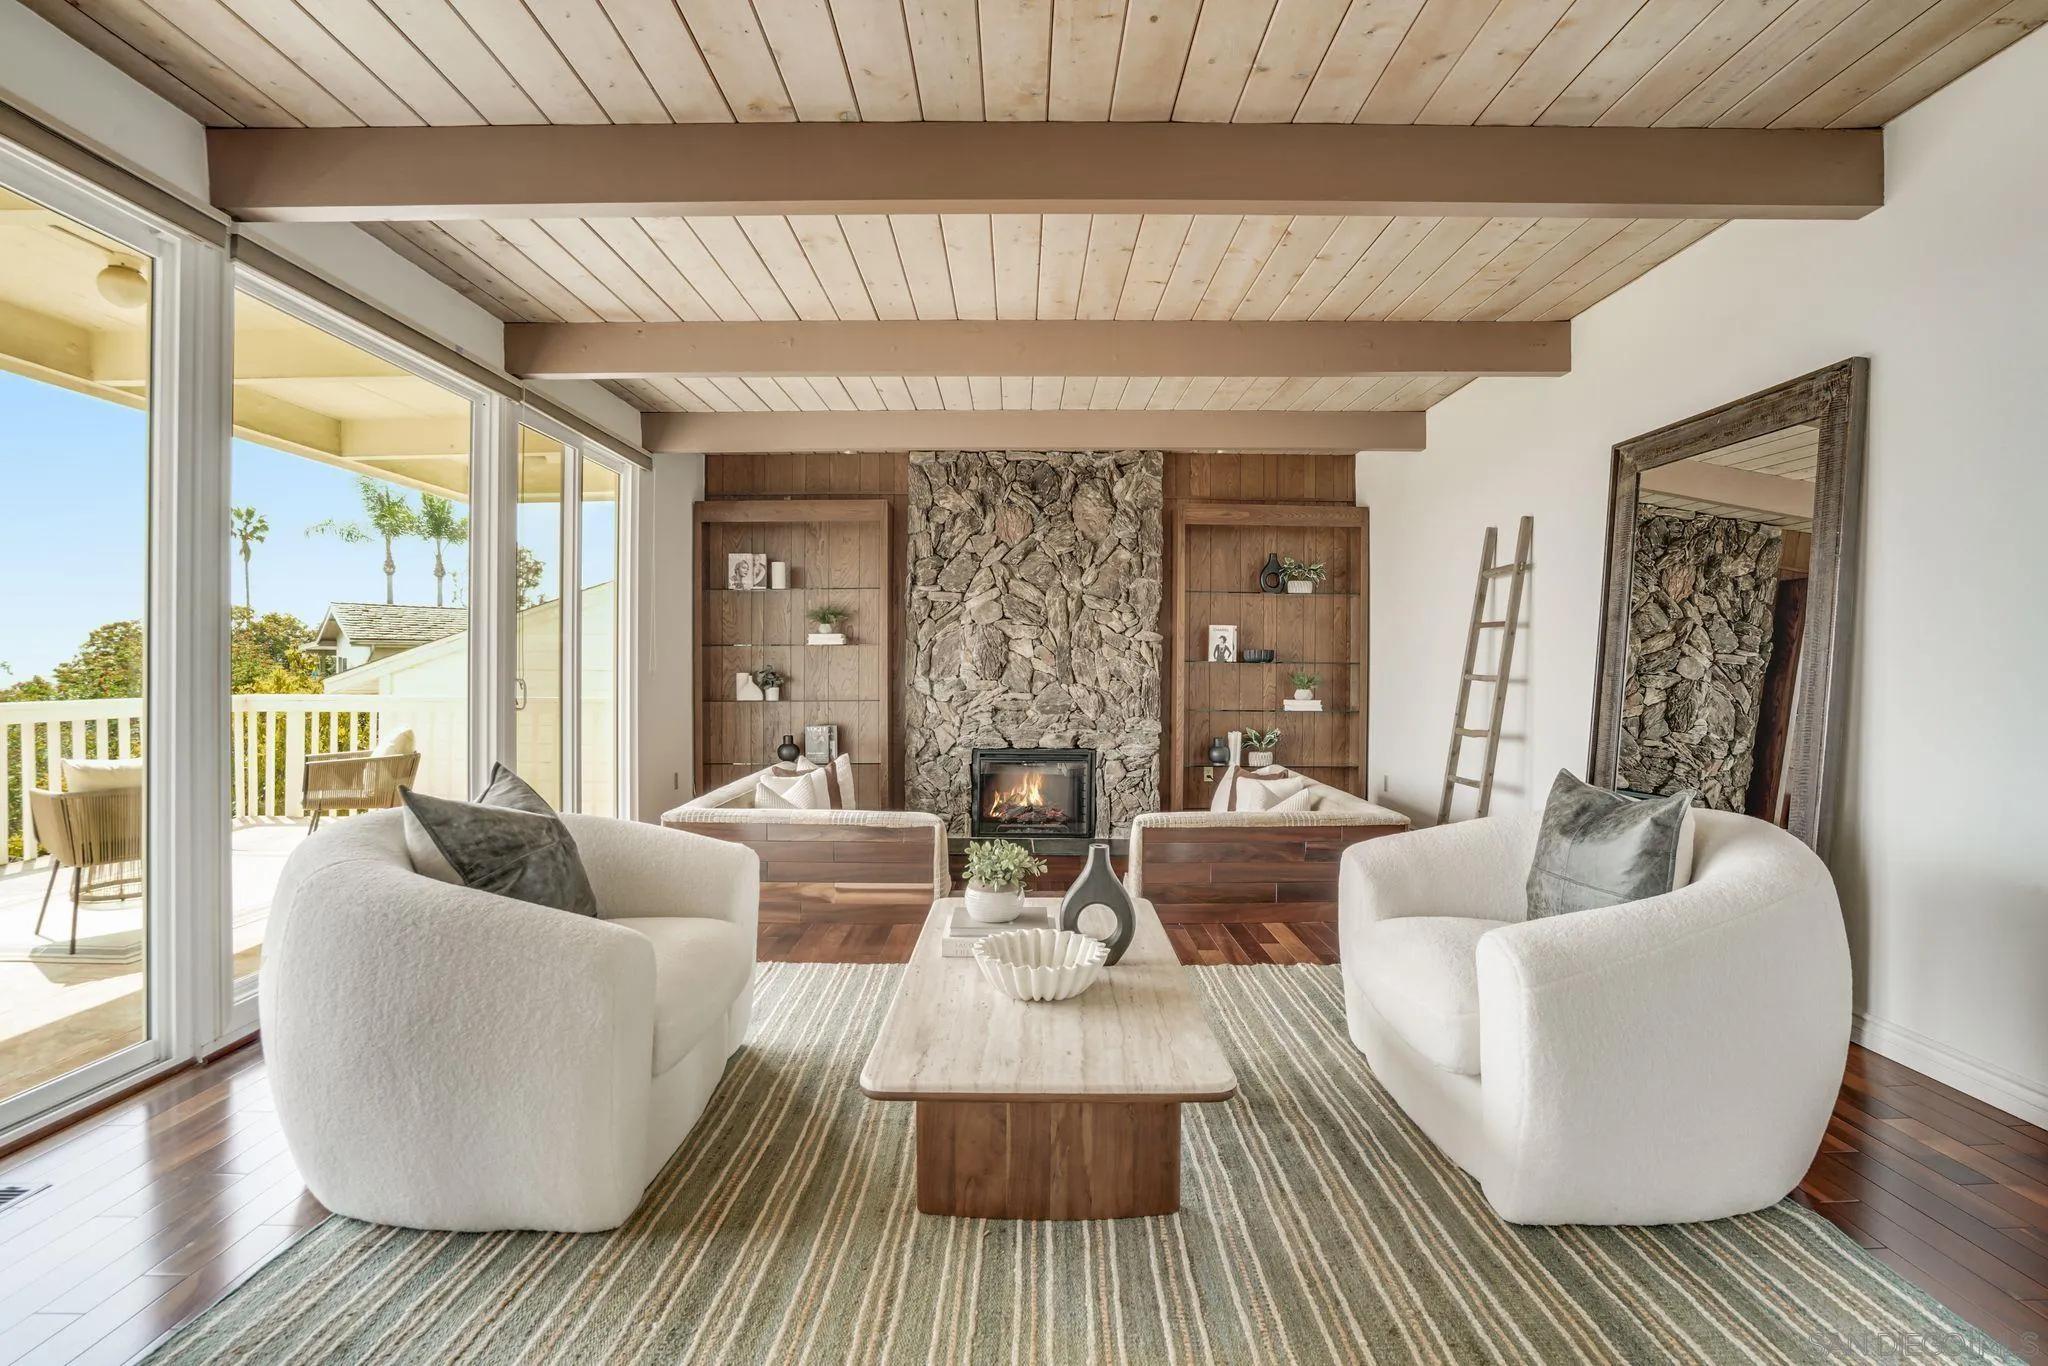
Living room with a stone fireplace, built-in shelves, exposed wood ceiling beams, and sliding doors to a deck.
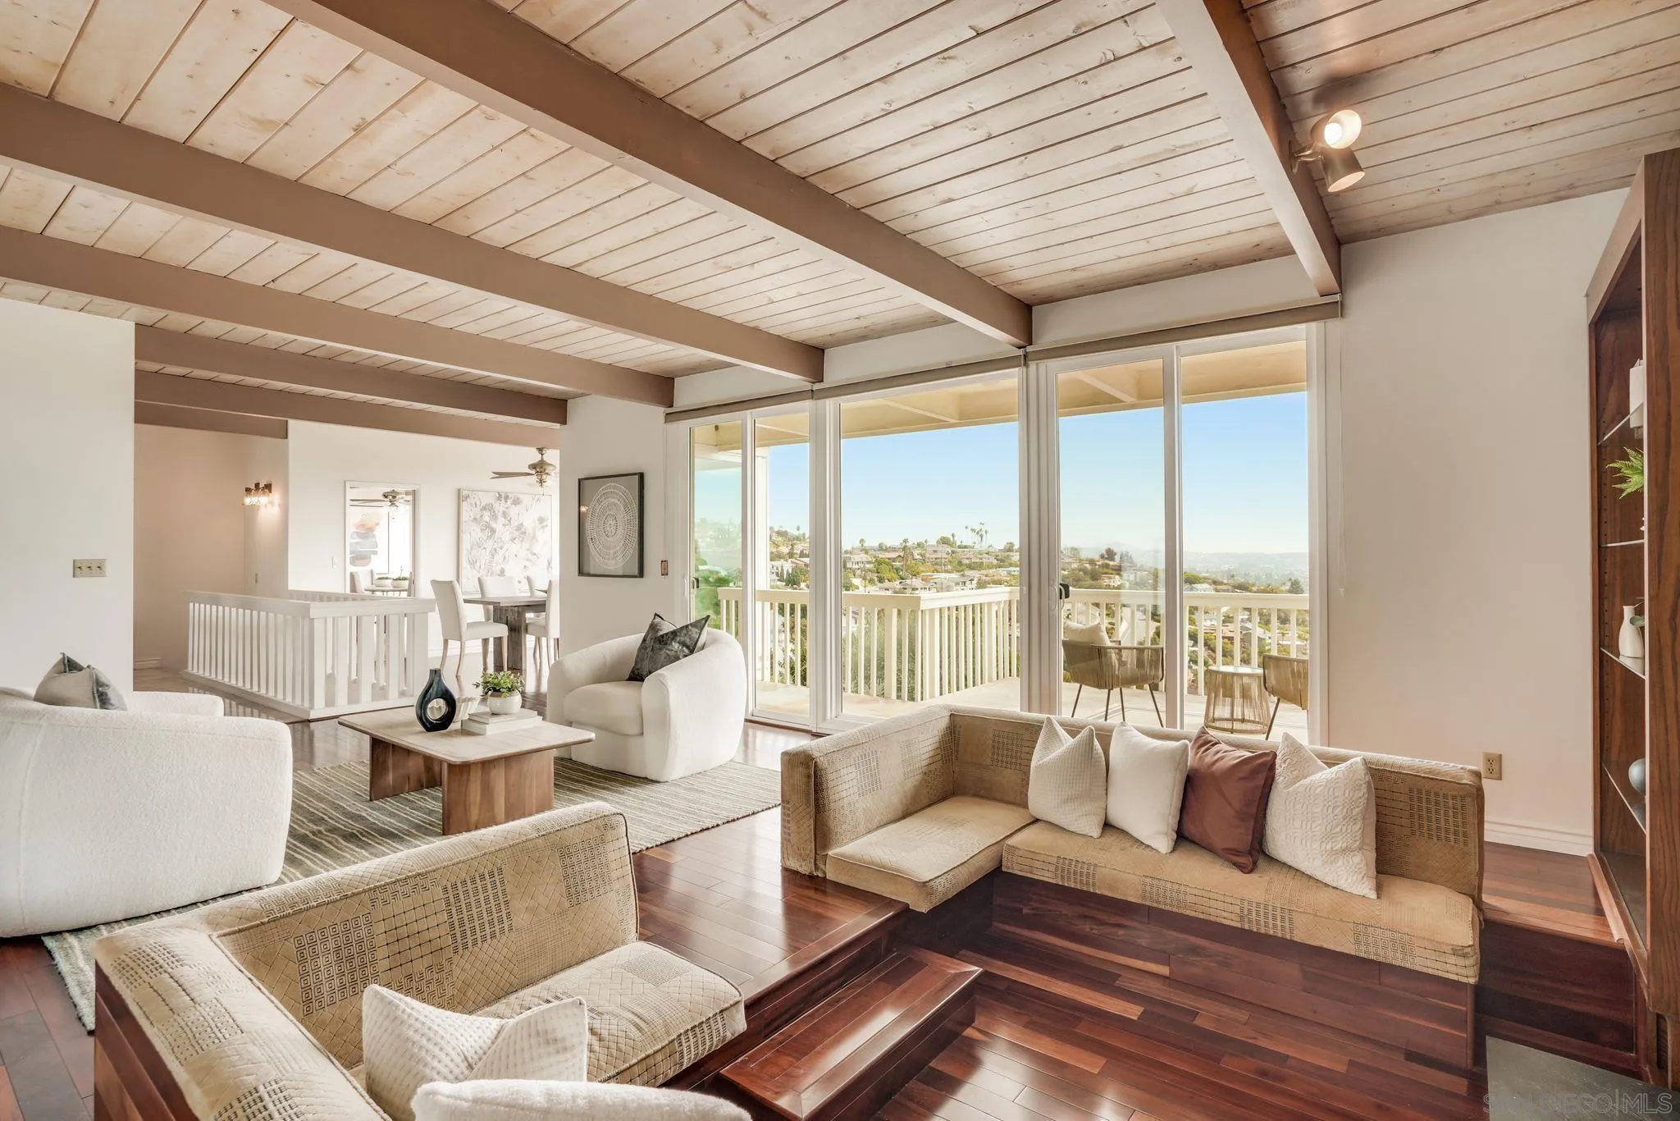
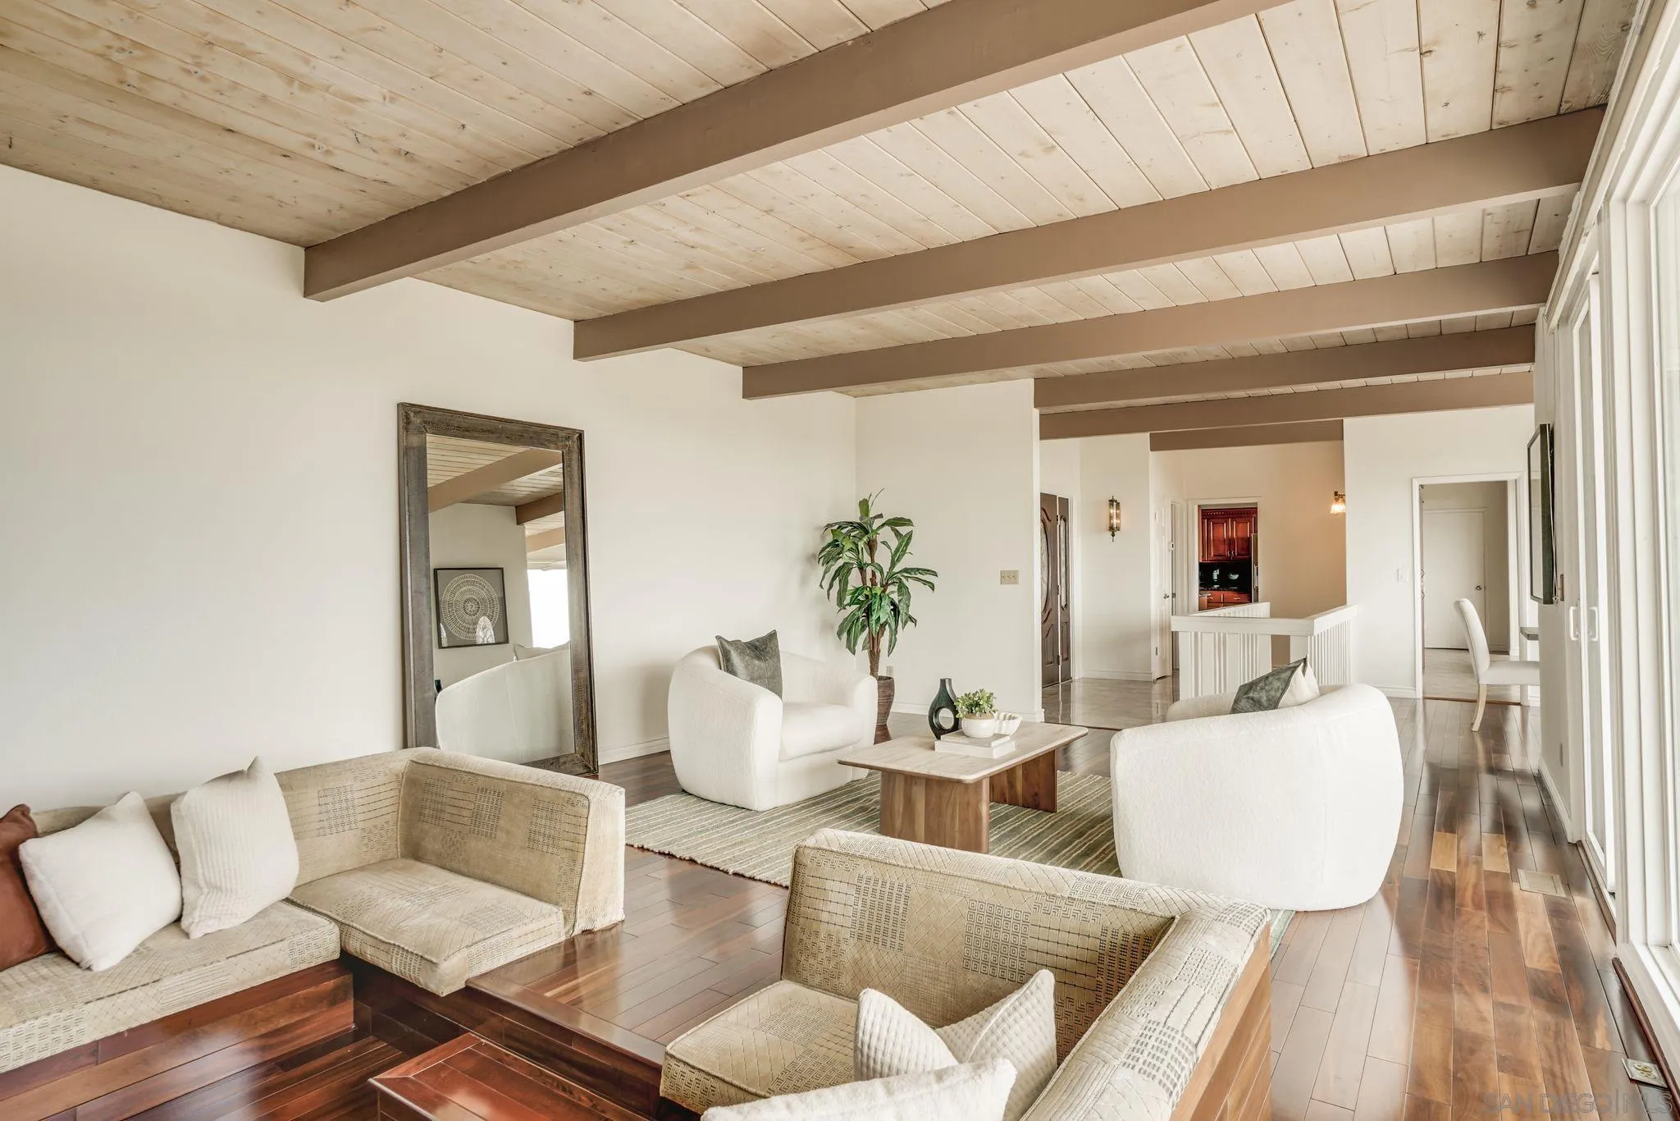
Living room with exposed beams, multiple seating areas, and sliding doors opening to a neighborhood-view balcony.
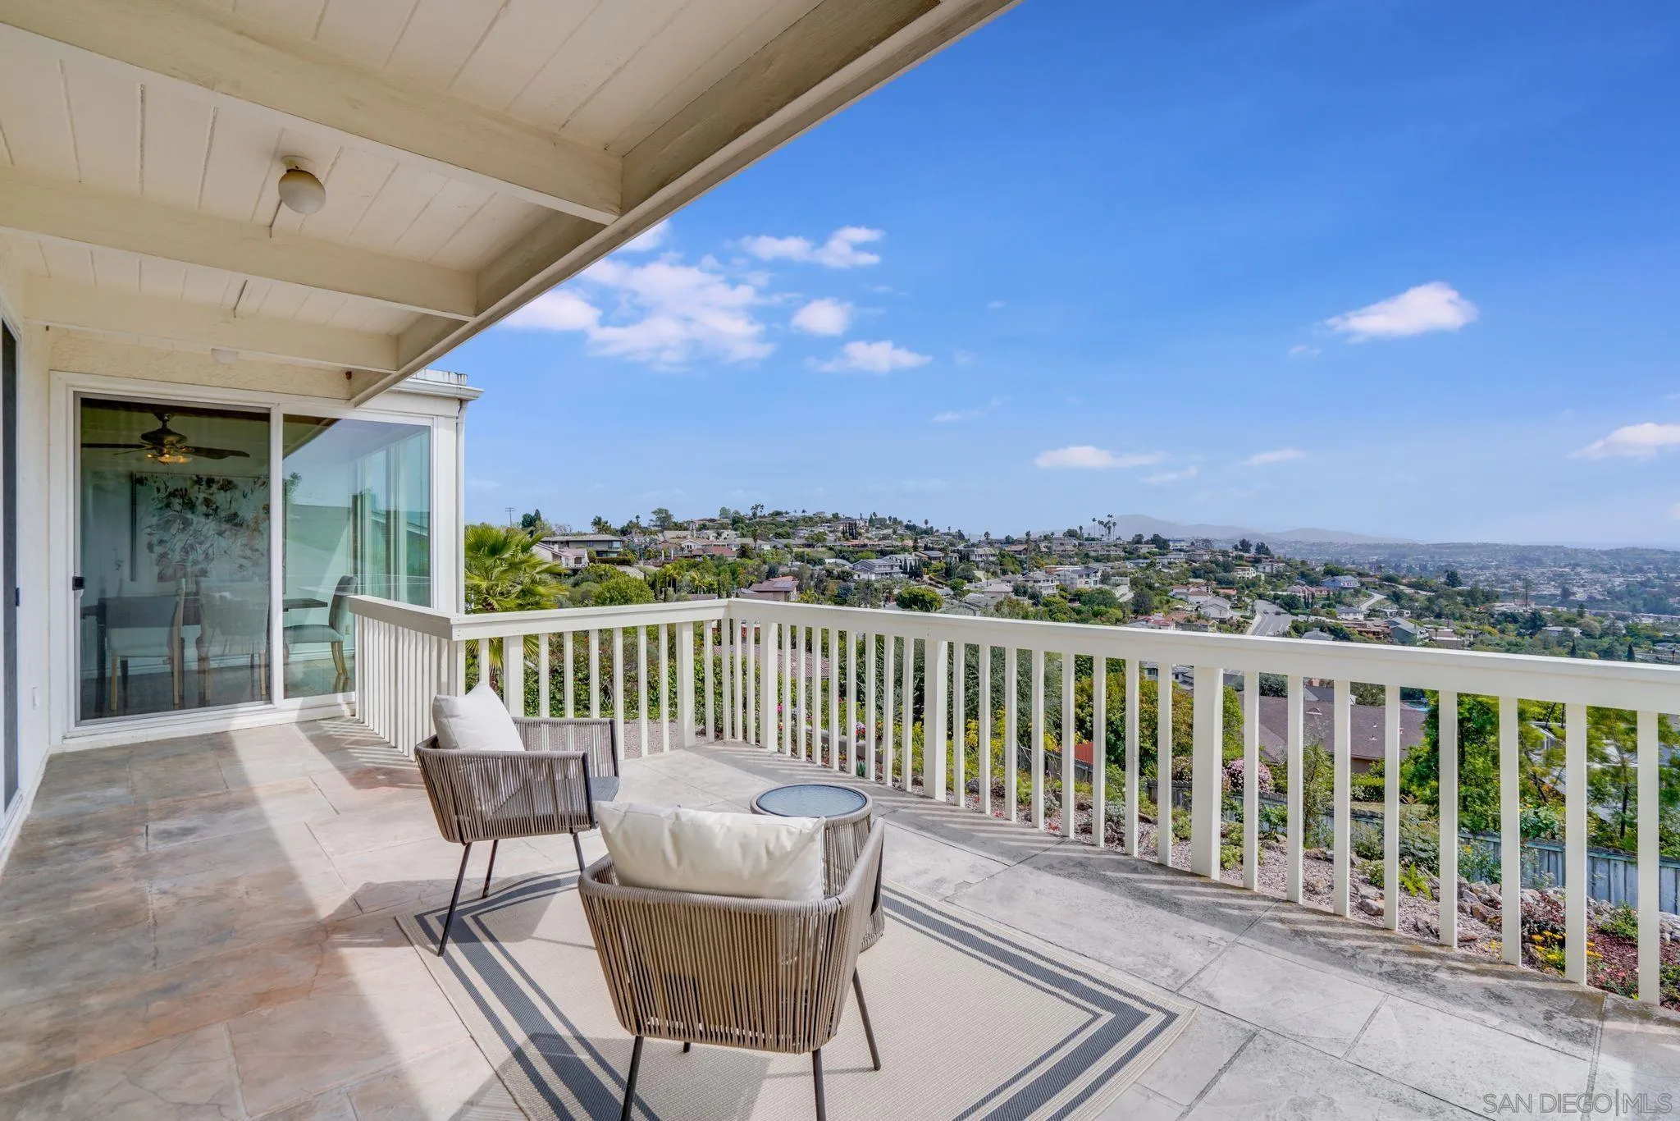
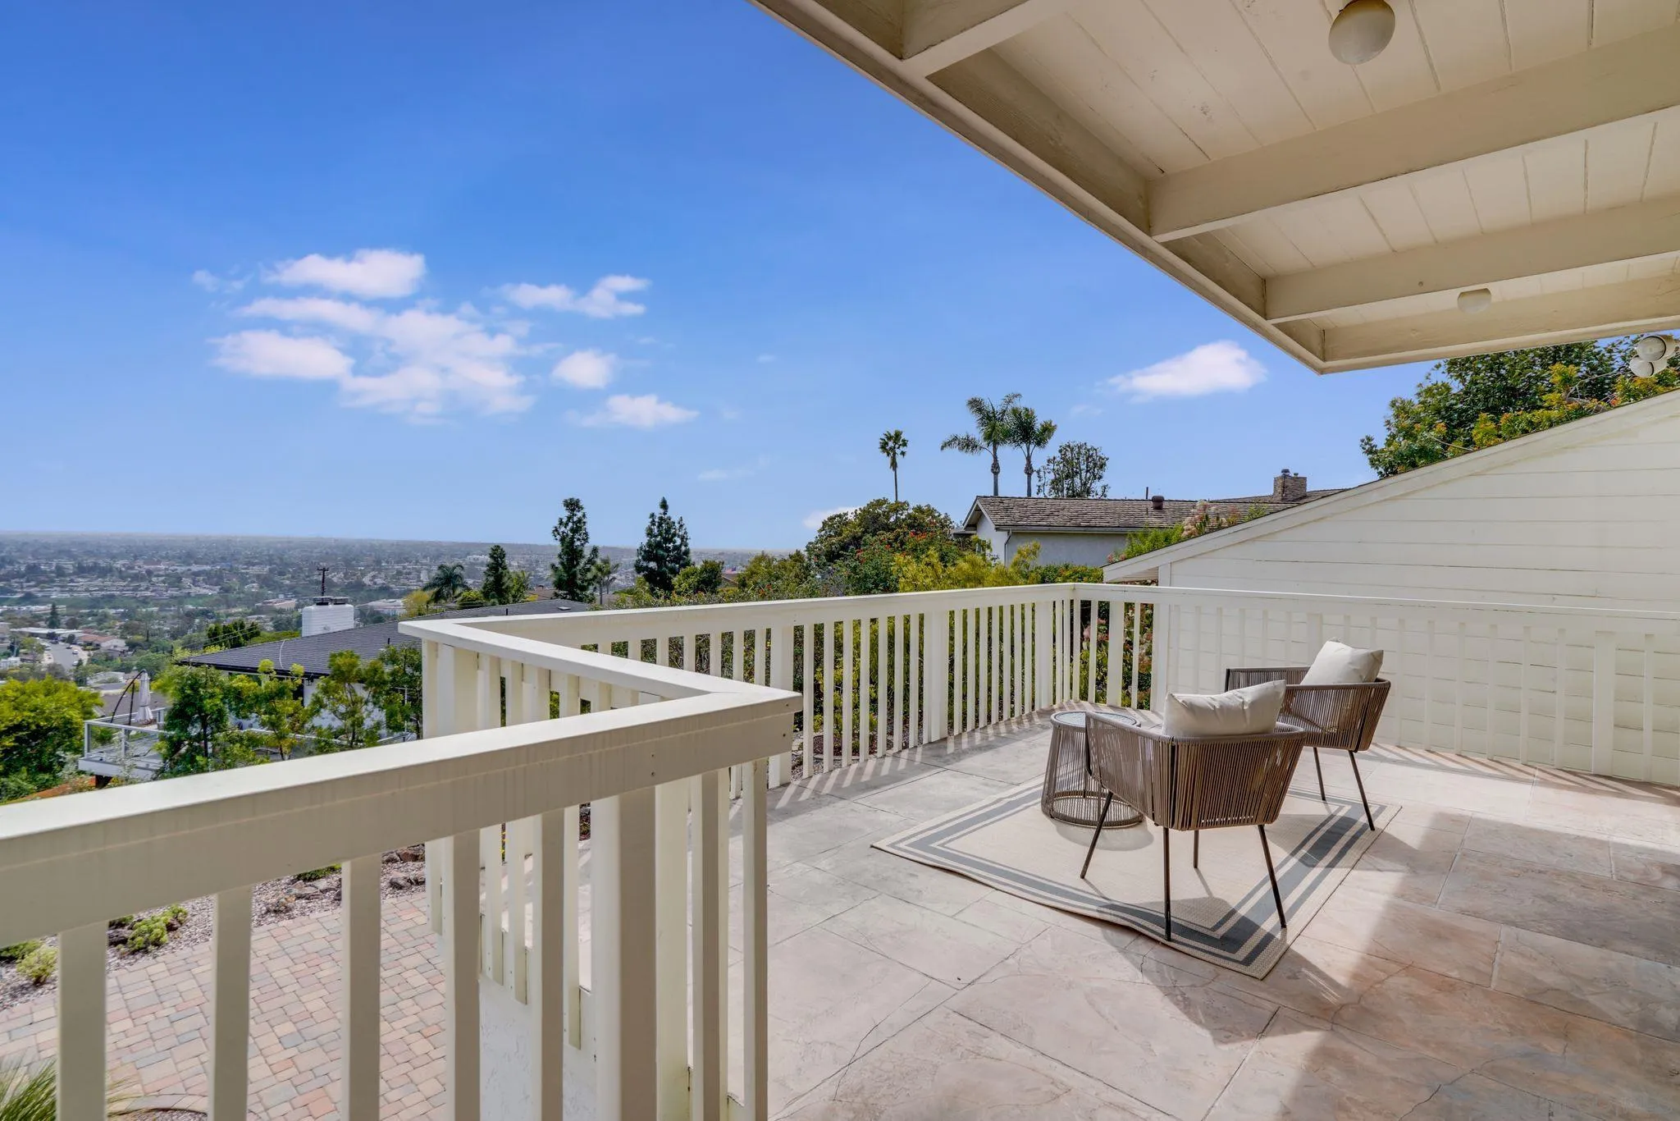
Covered balcony with wicker seating overlooking a hillside neighborhood and San Diego city views.
Staged living room with exposed ceiling beams, hardwood floors, and large windows.
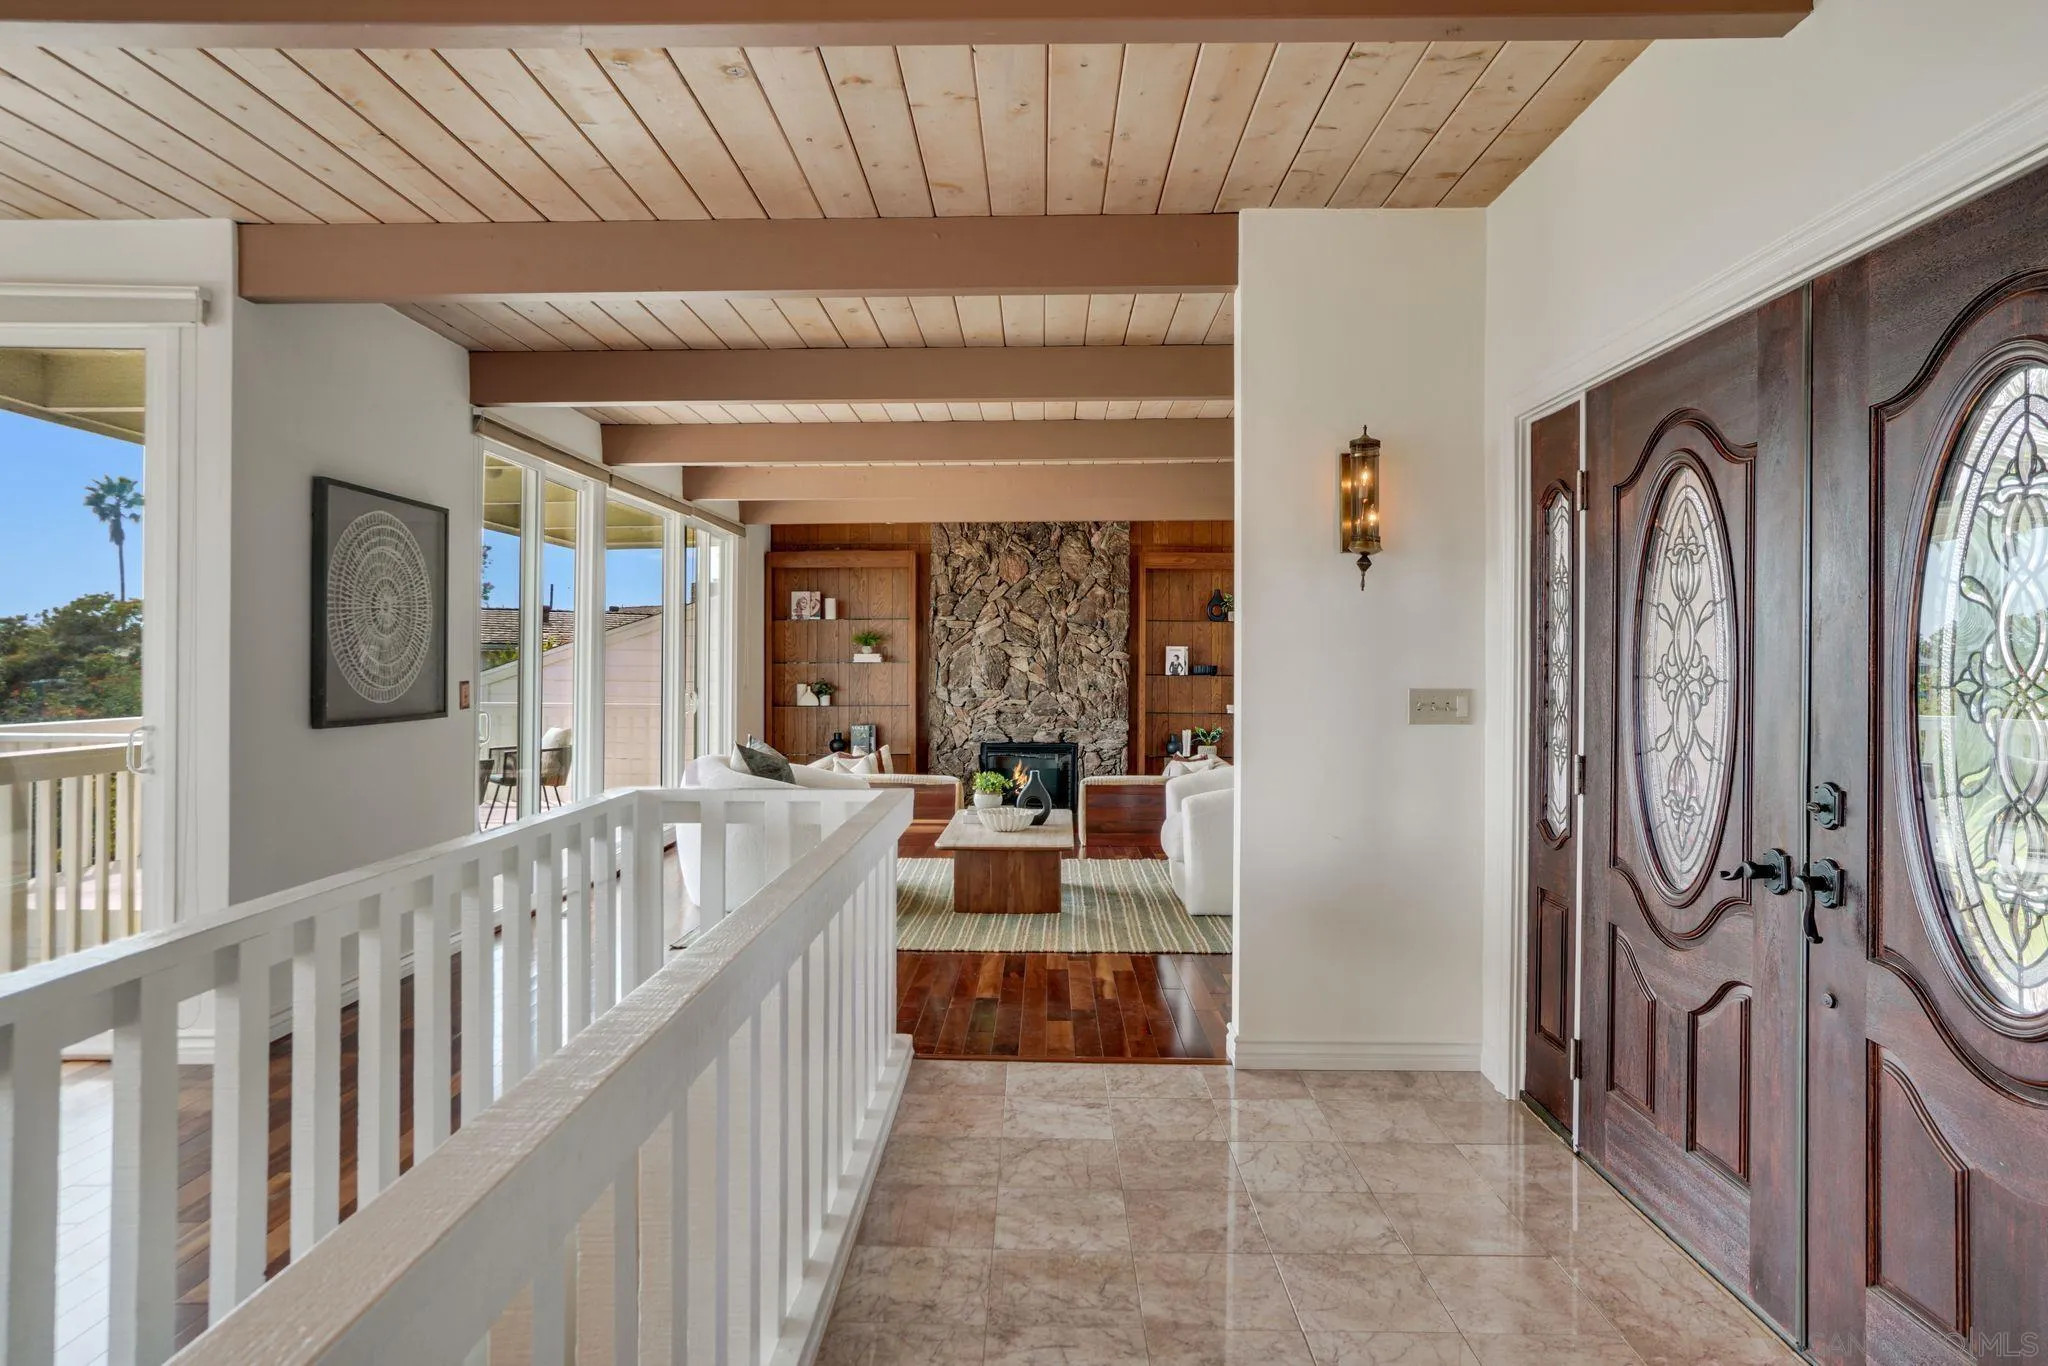
Entry foyer with ornate double doors, exposed wood ceiling beams, and a living room fireplace beyond.
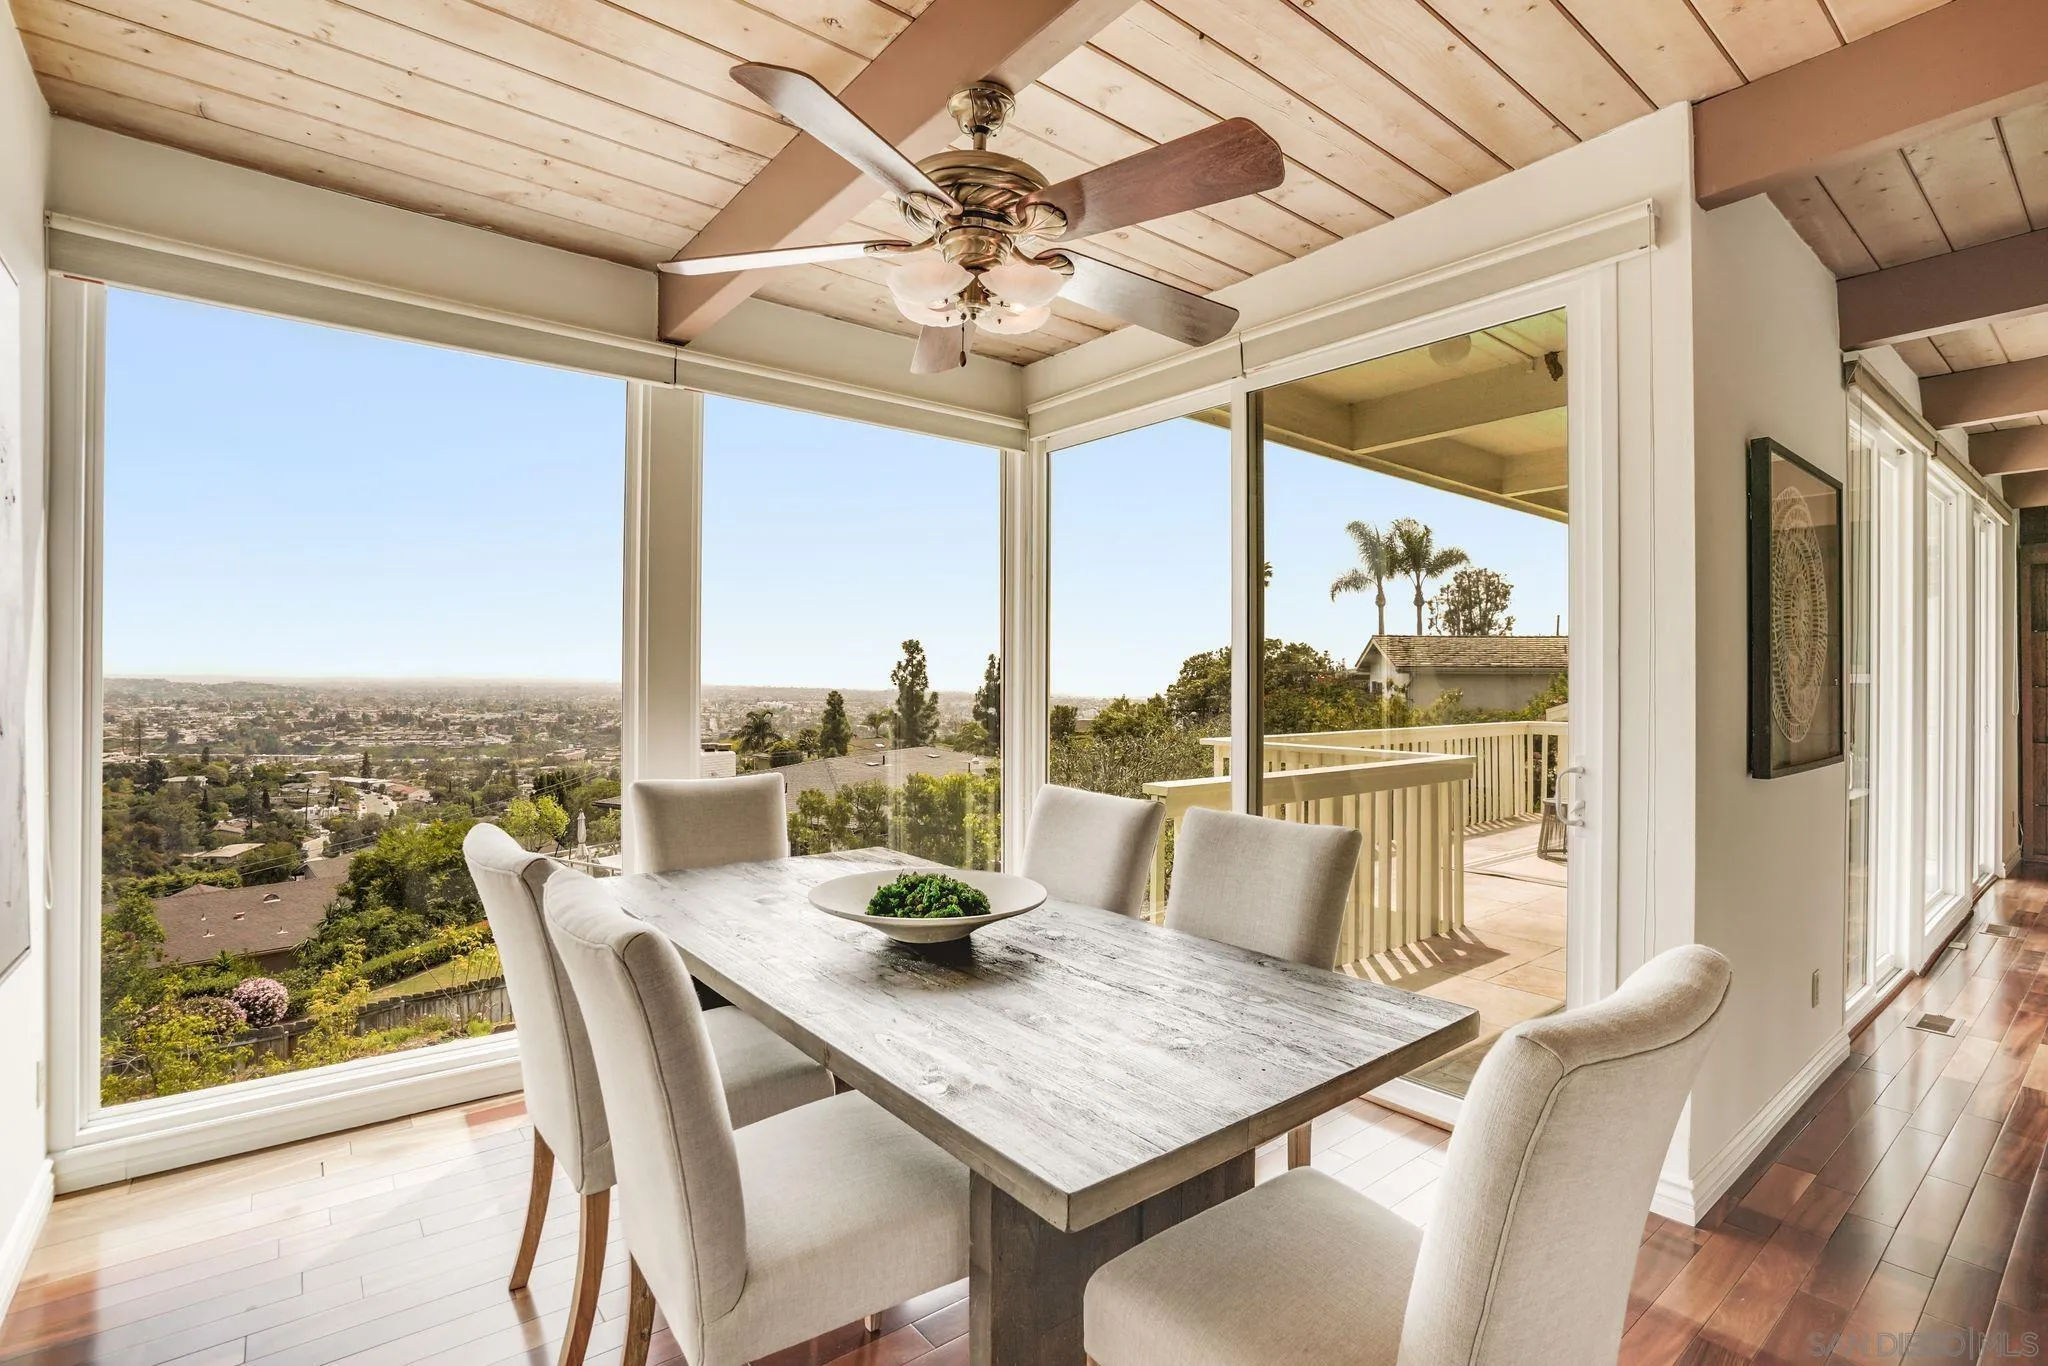
Dining room with wide windows overlooking the city and a deck beyond the sliding glass door.
Covered terrace with lounge chairs overlooking a green neighborhood and distant city views.
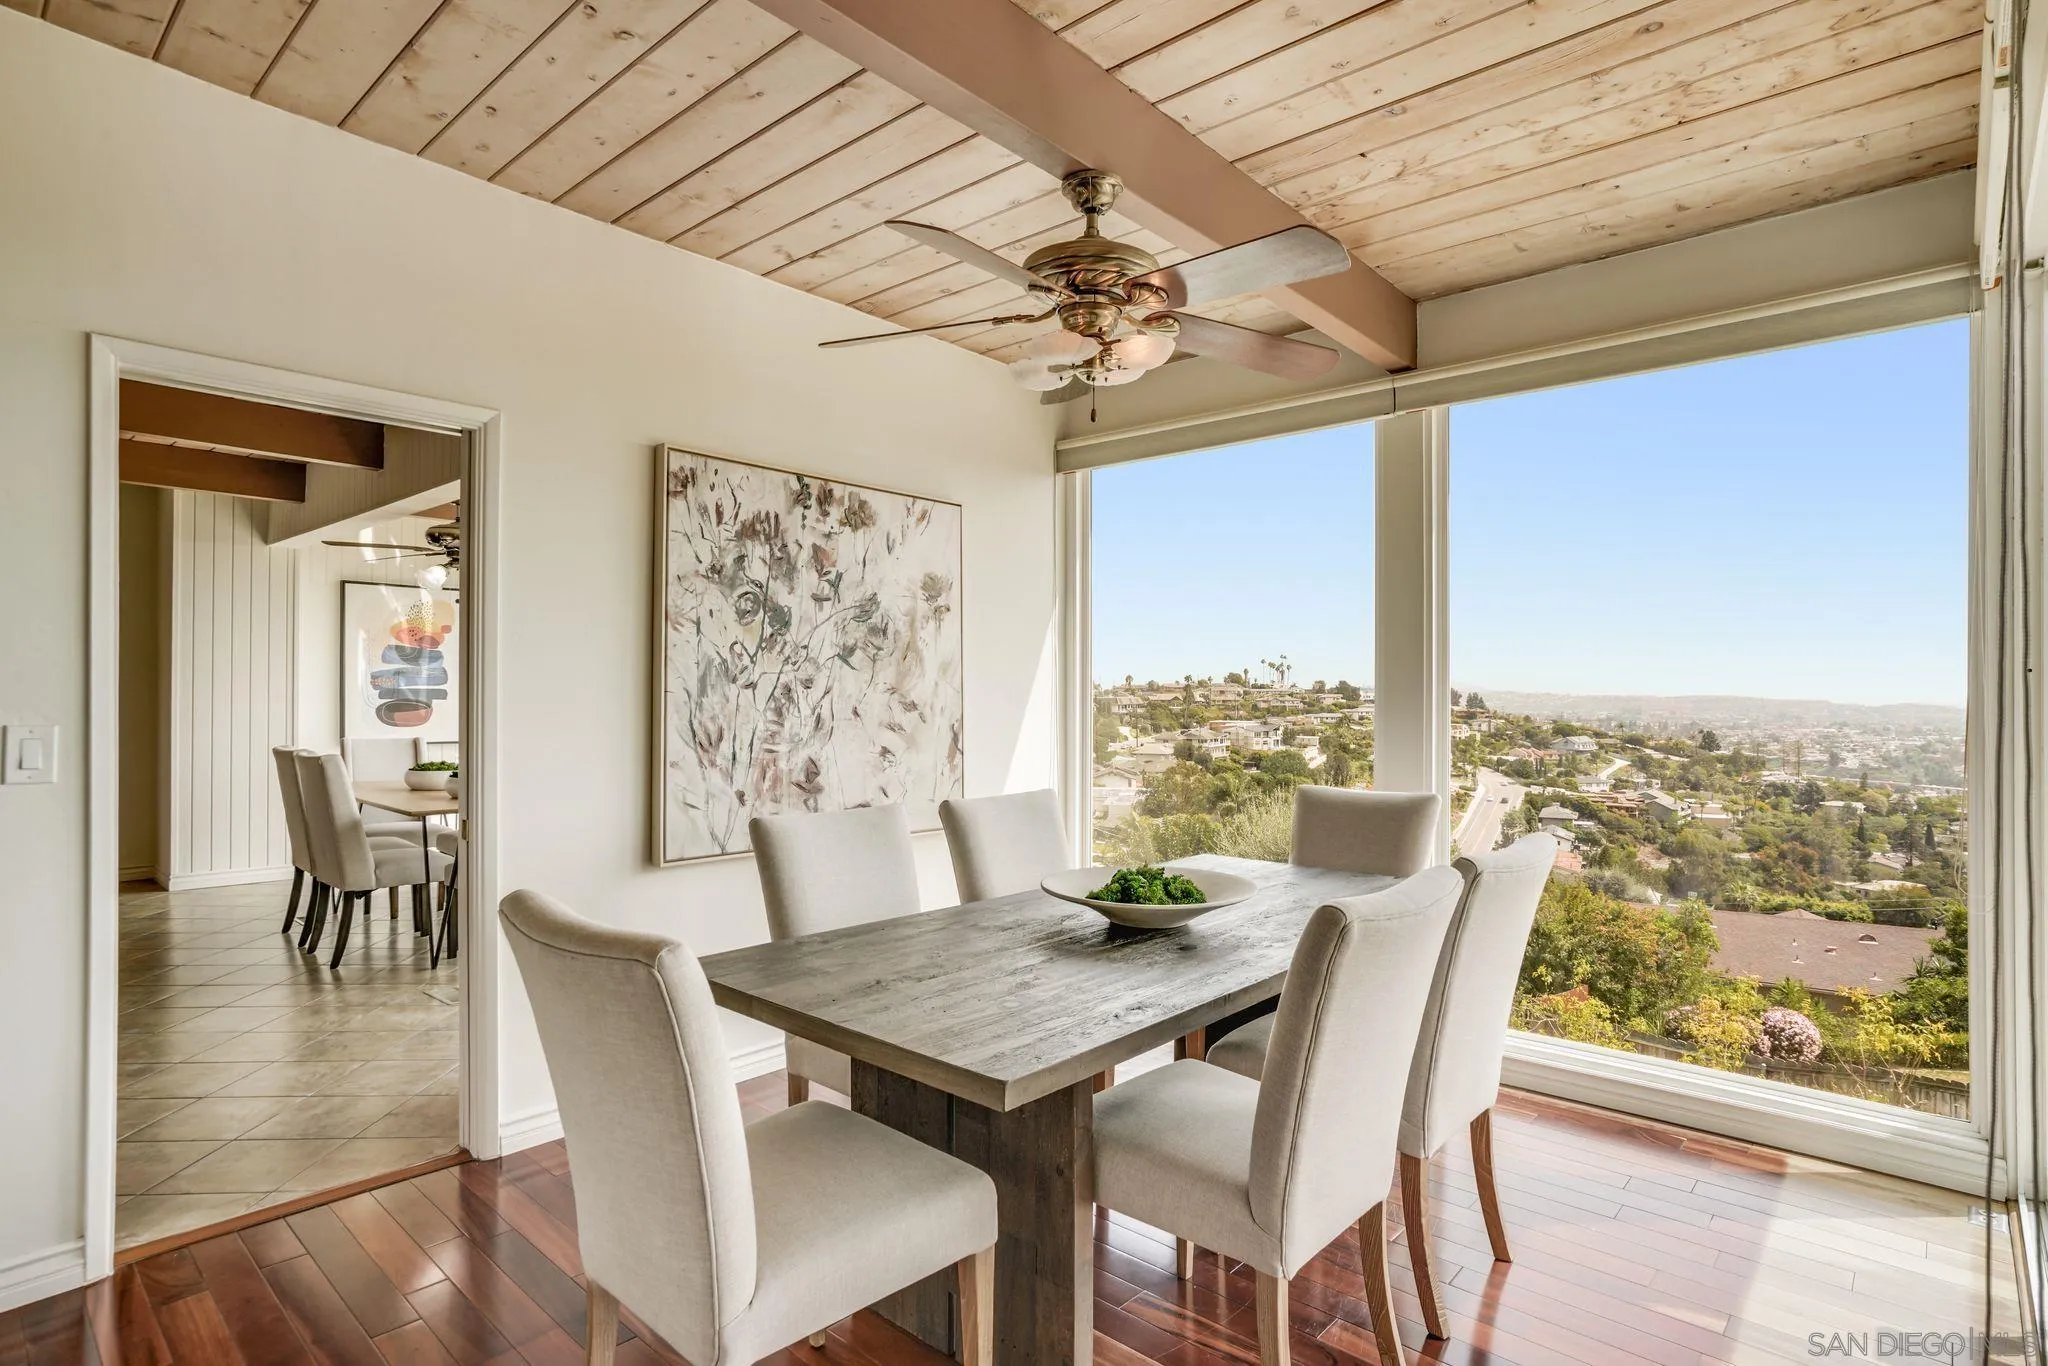
Dining room with a wood-plank ceiling and large windows overlooking a residential neighborhood.
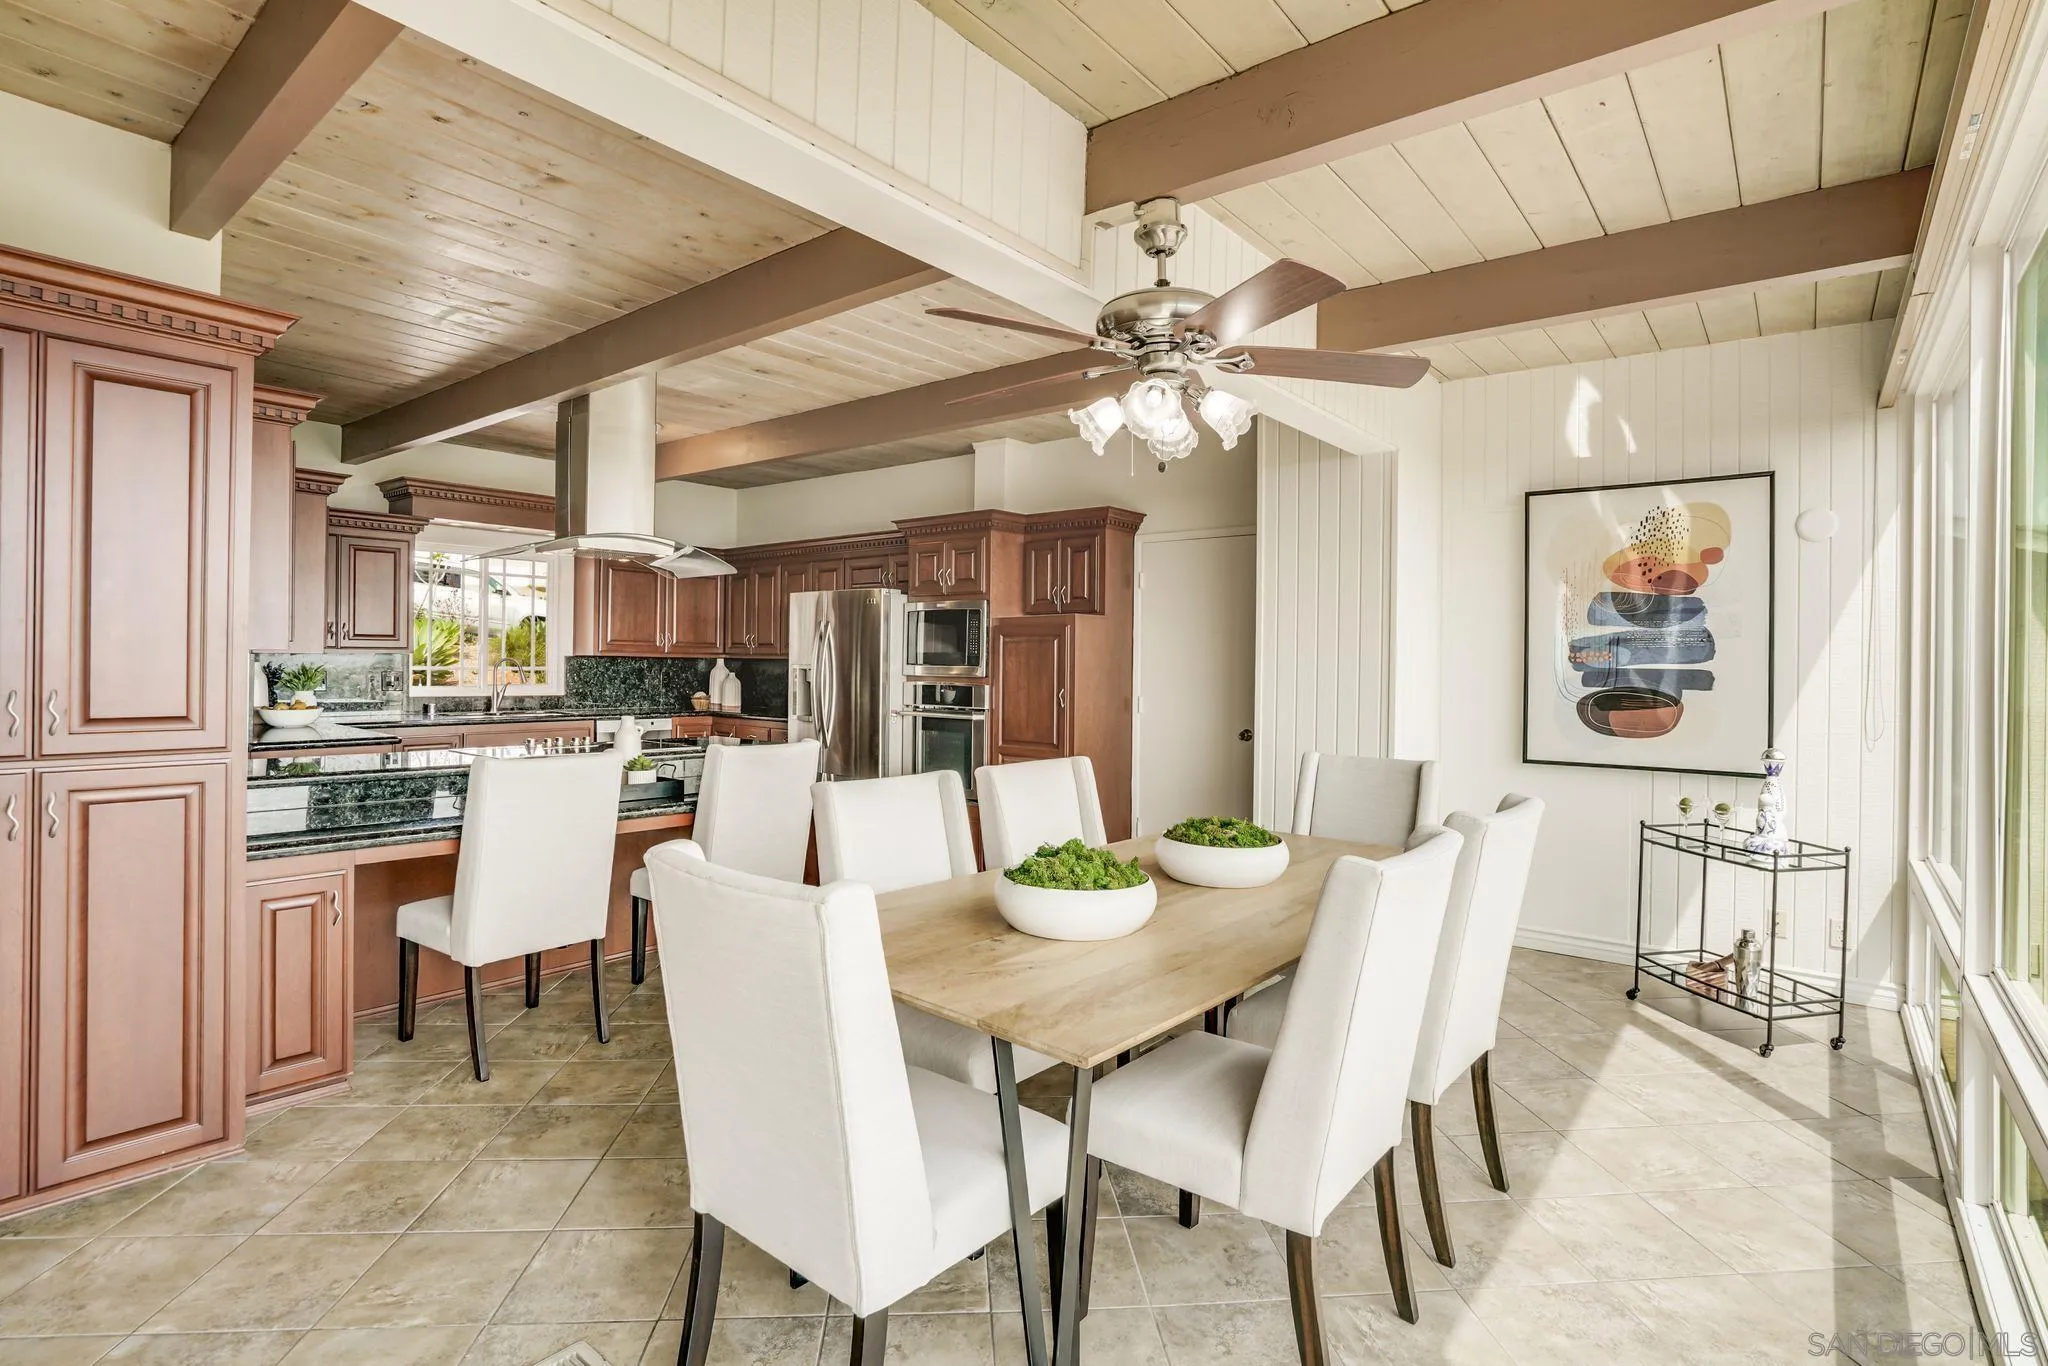
Kitchen and dining area with dark wood cabinets, a long table, and a vaulted wood ceiling with exposed beams.
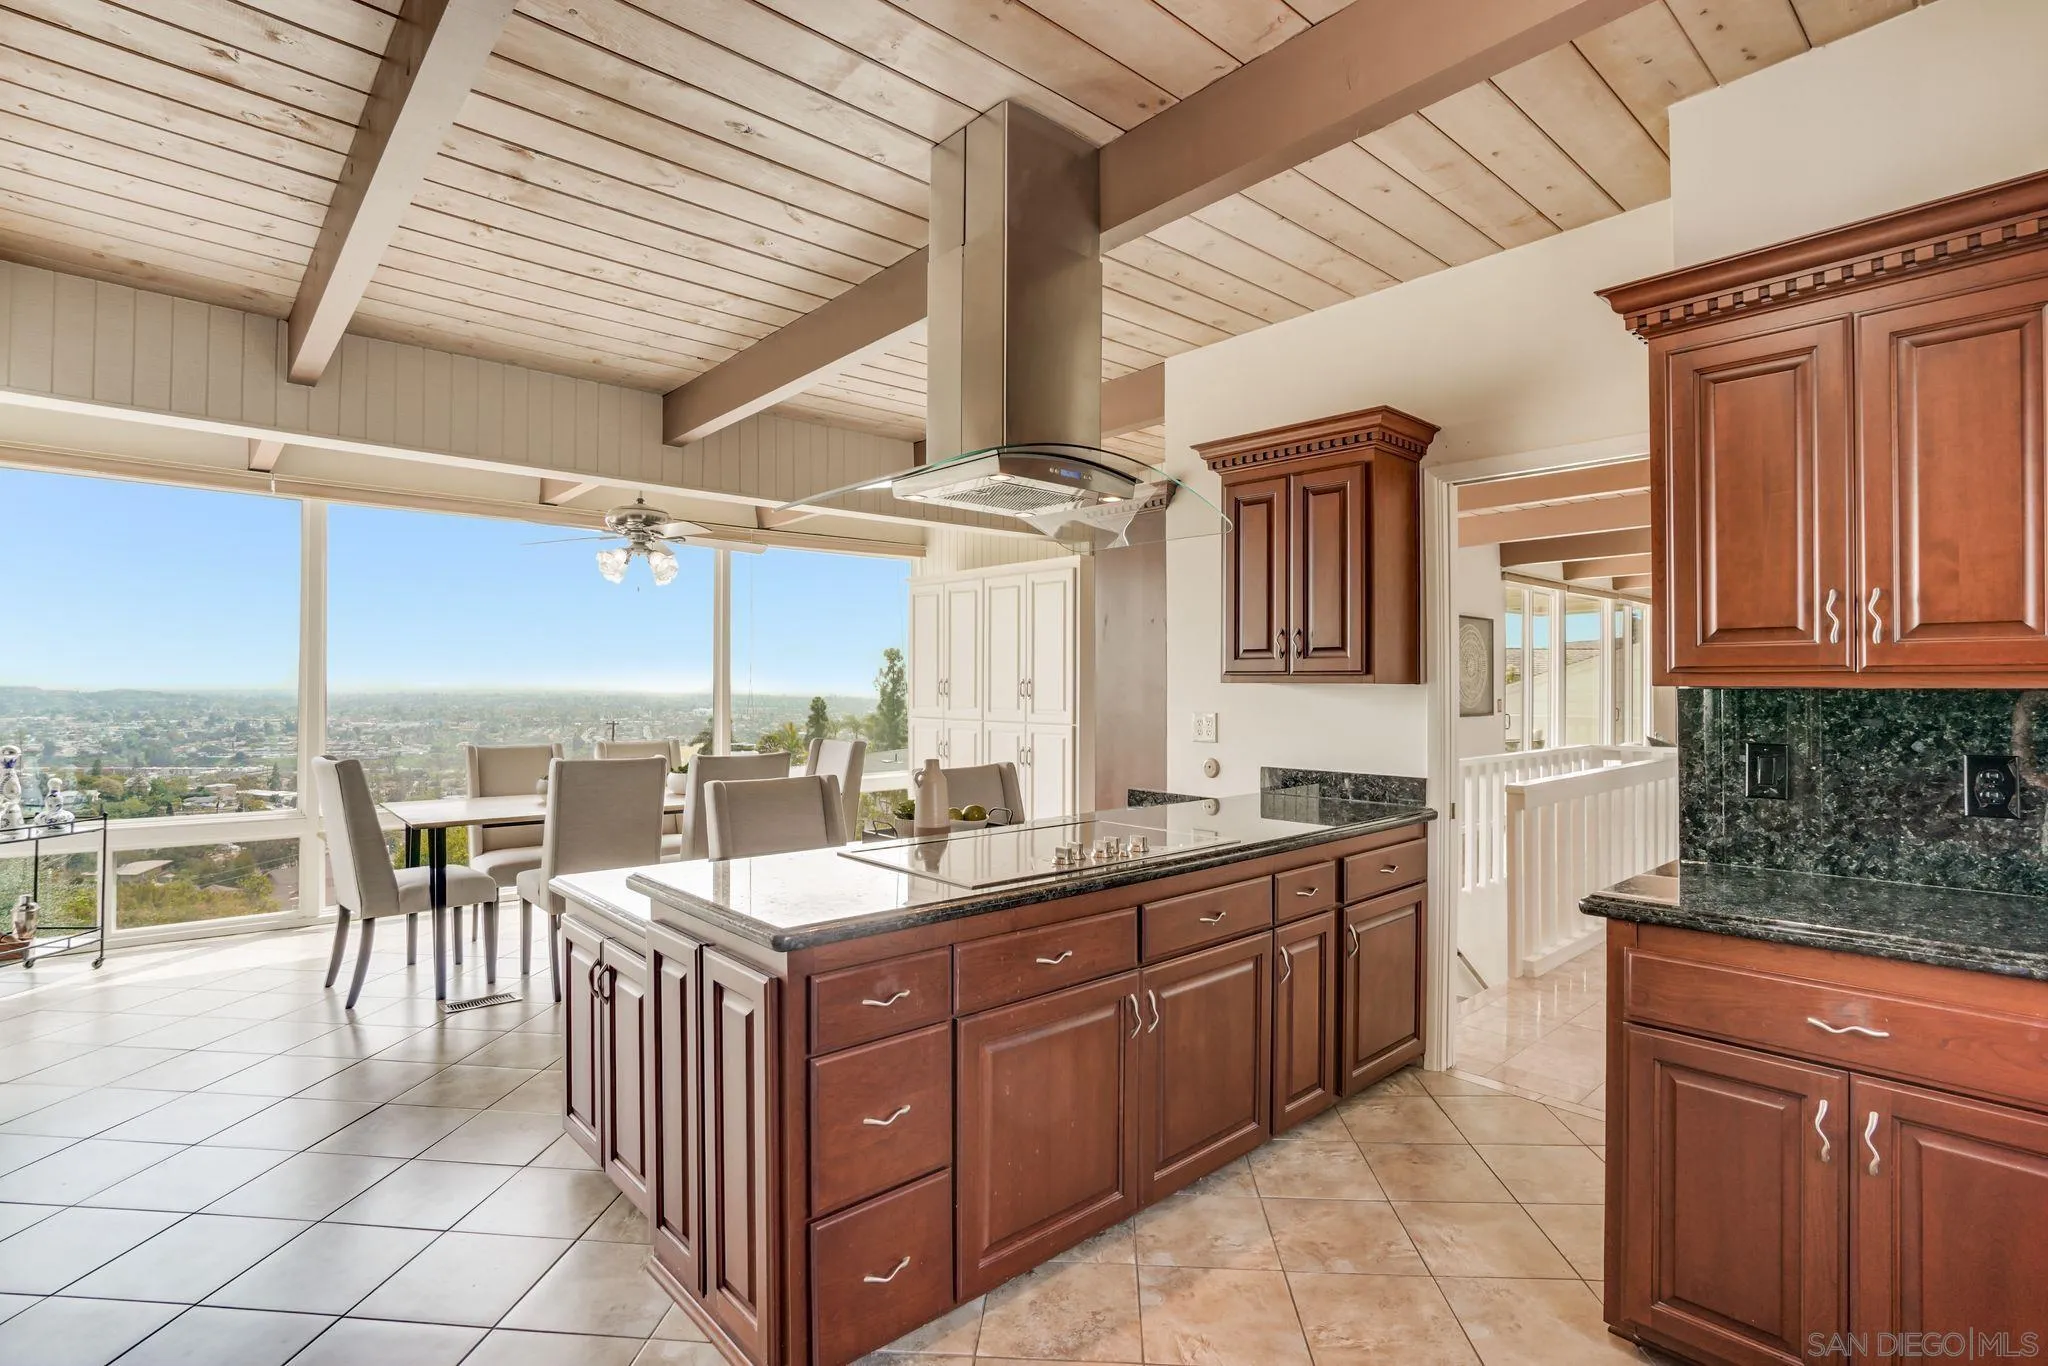
Kitchen with a large island and dining area overlooking the city through expansive windows.
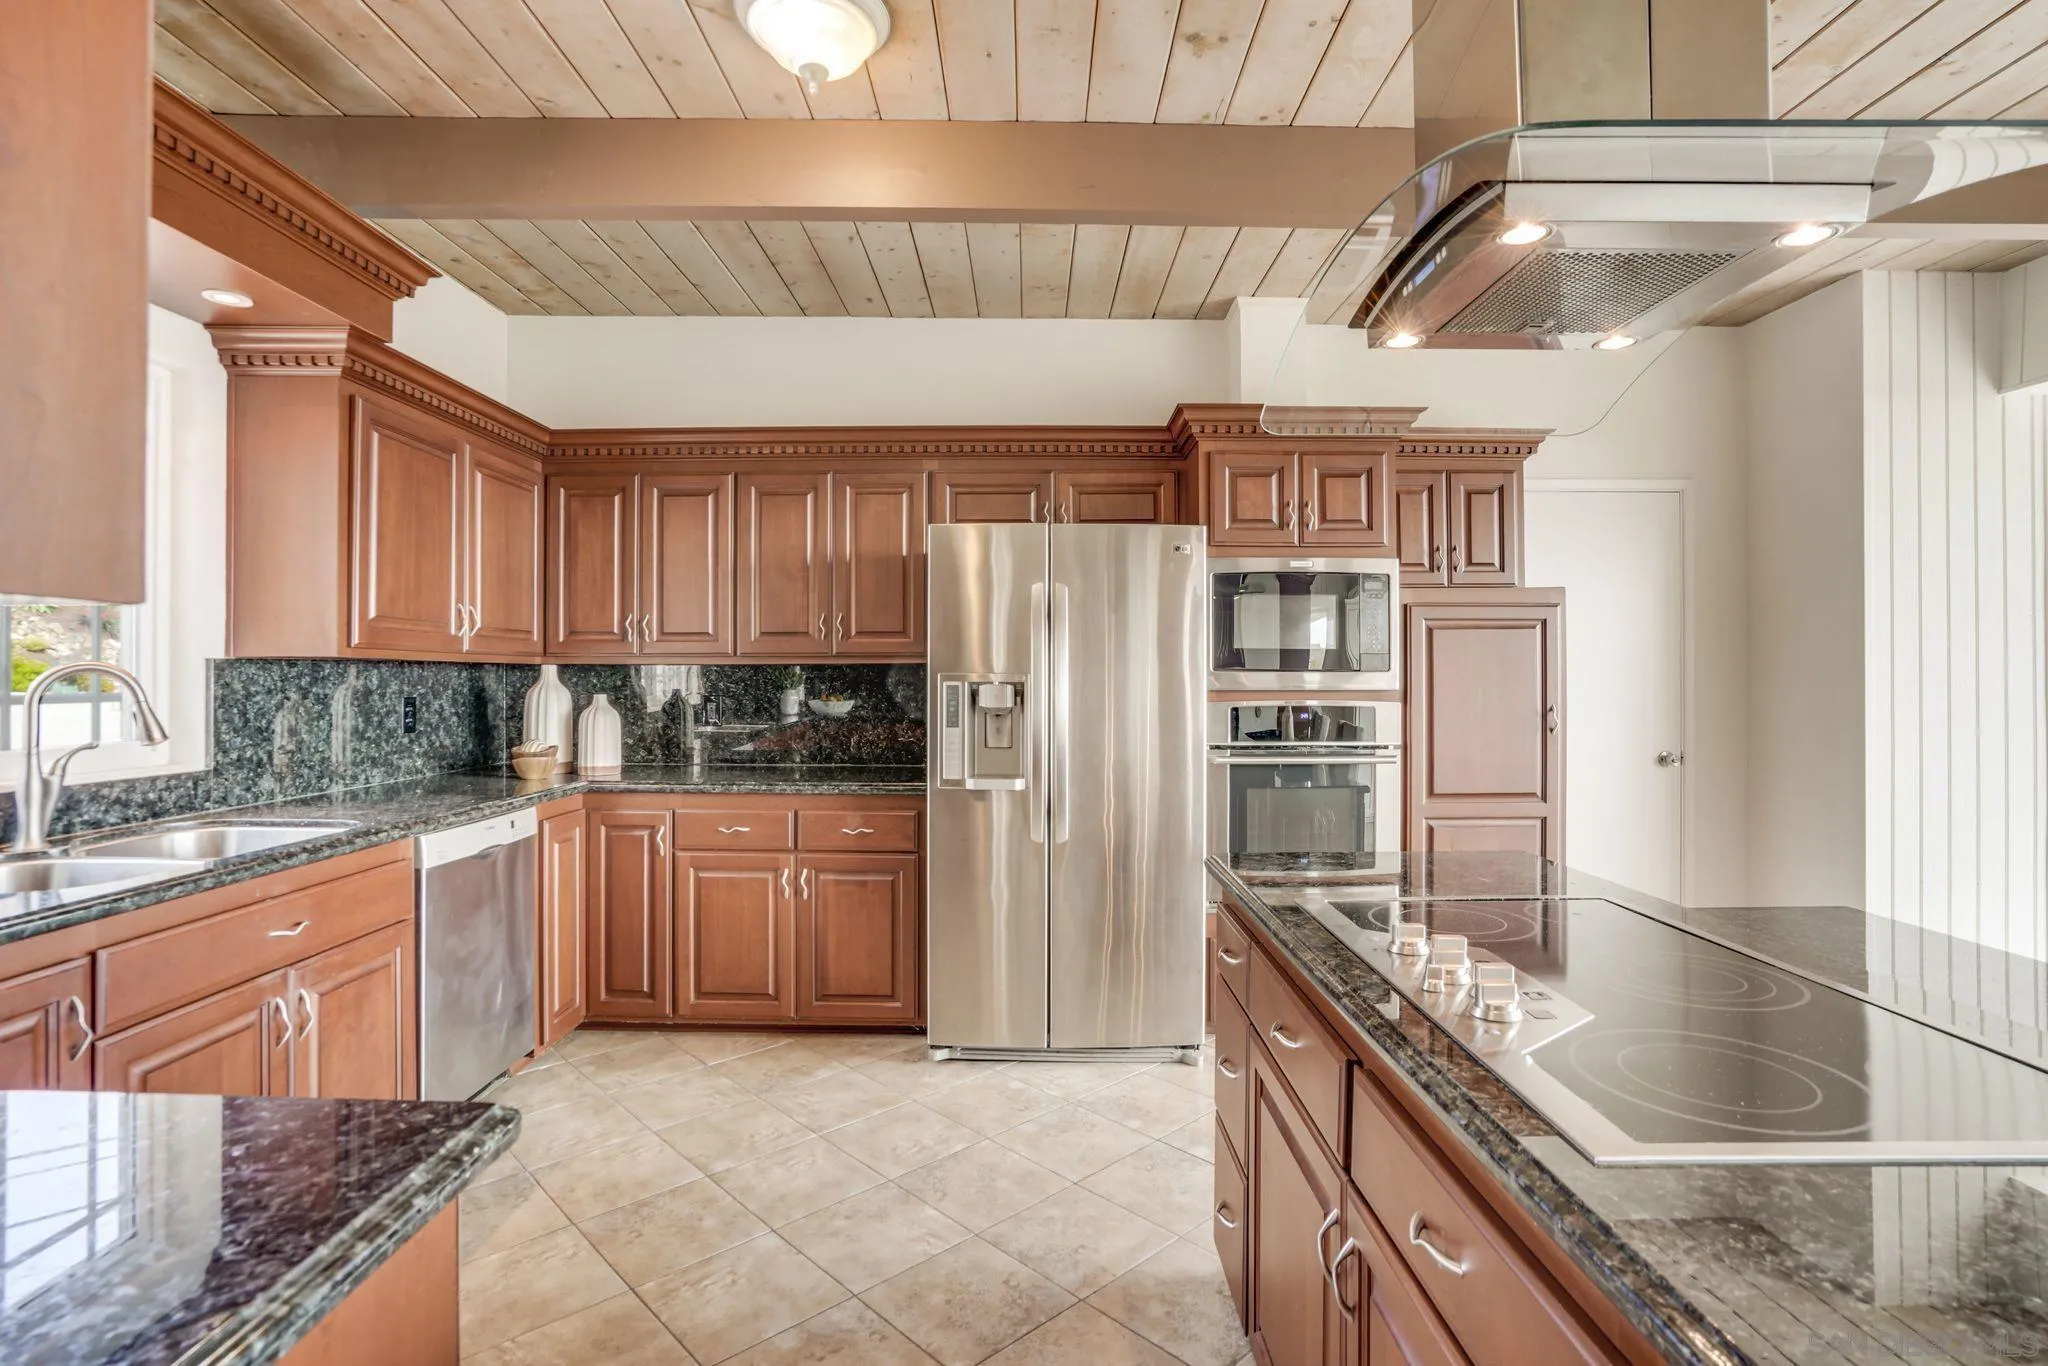
Kitchen with reddish-brown cabinets, granite counters, stainless appliances, and a large island cooktop.
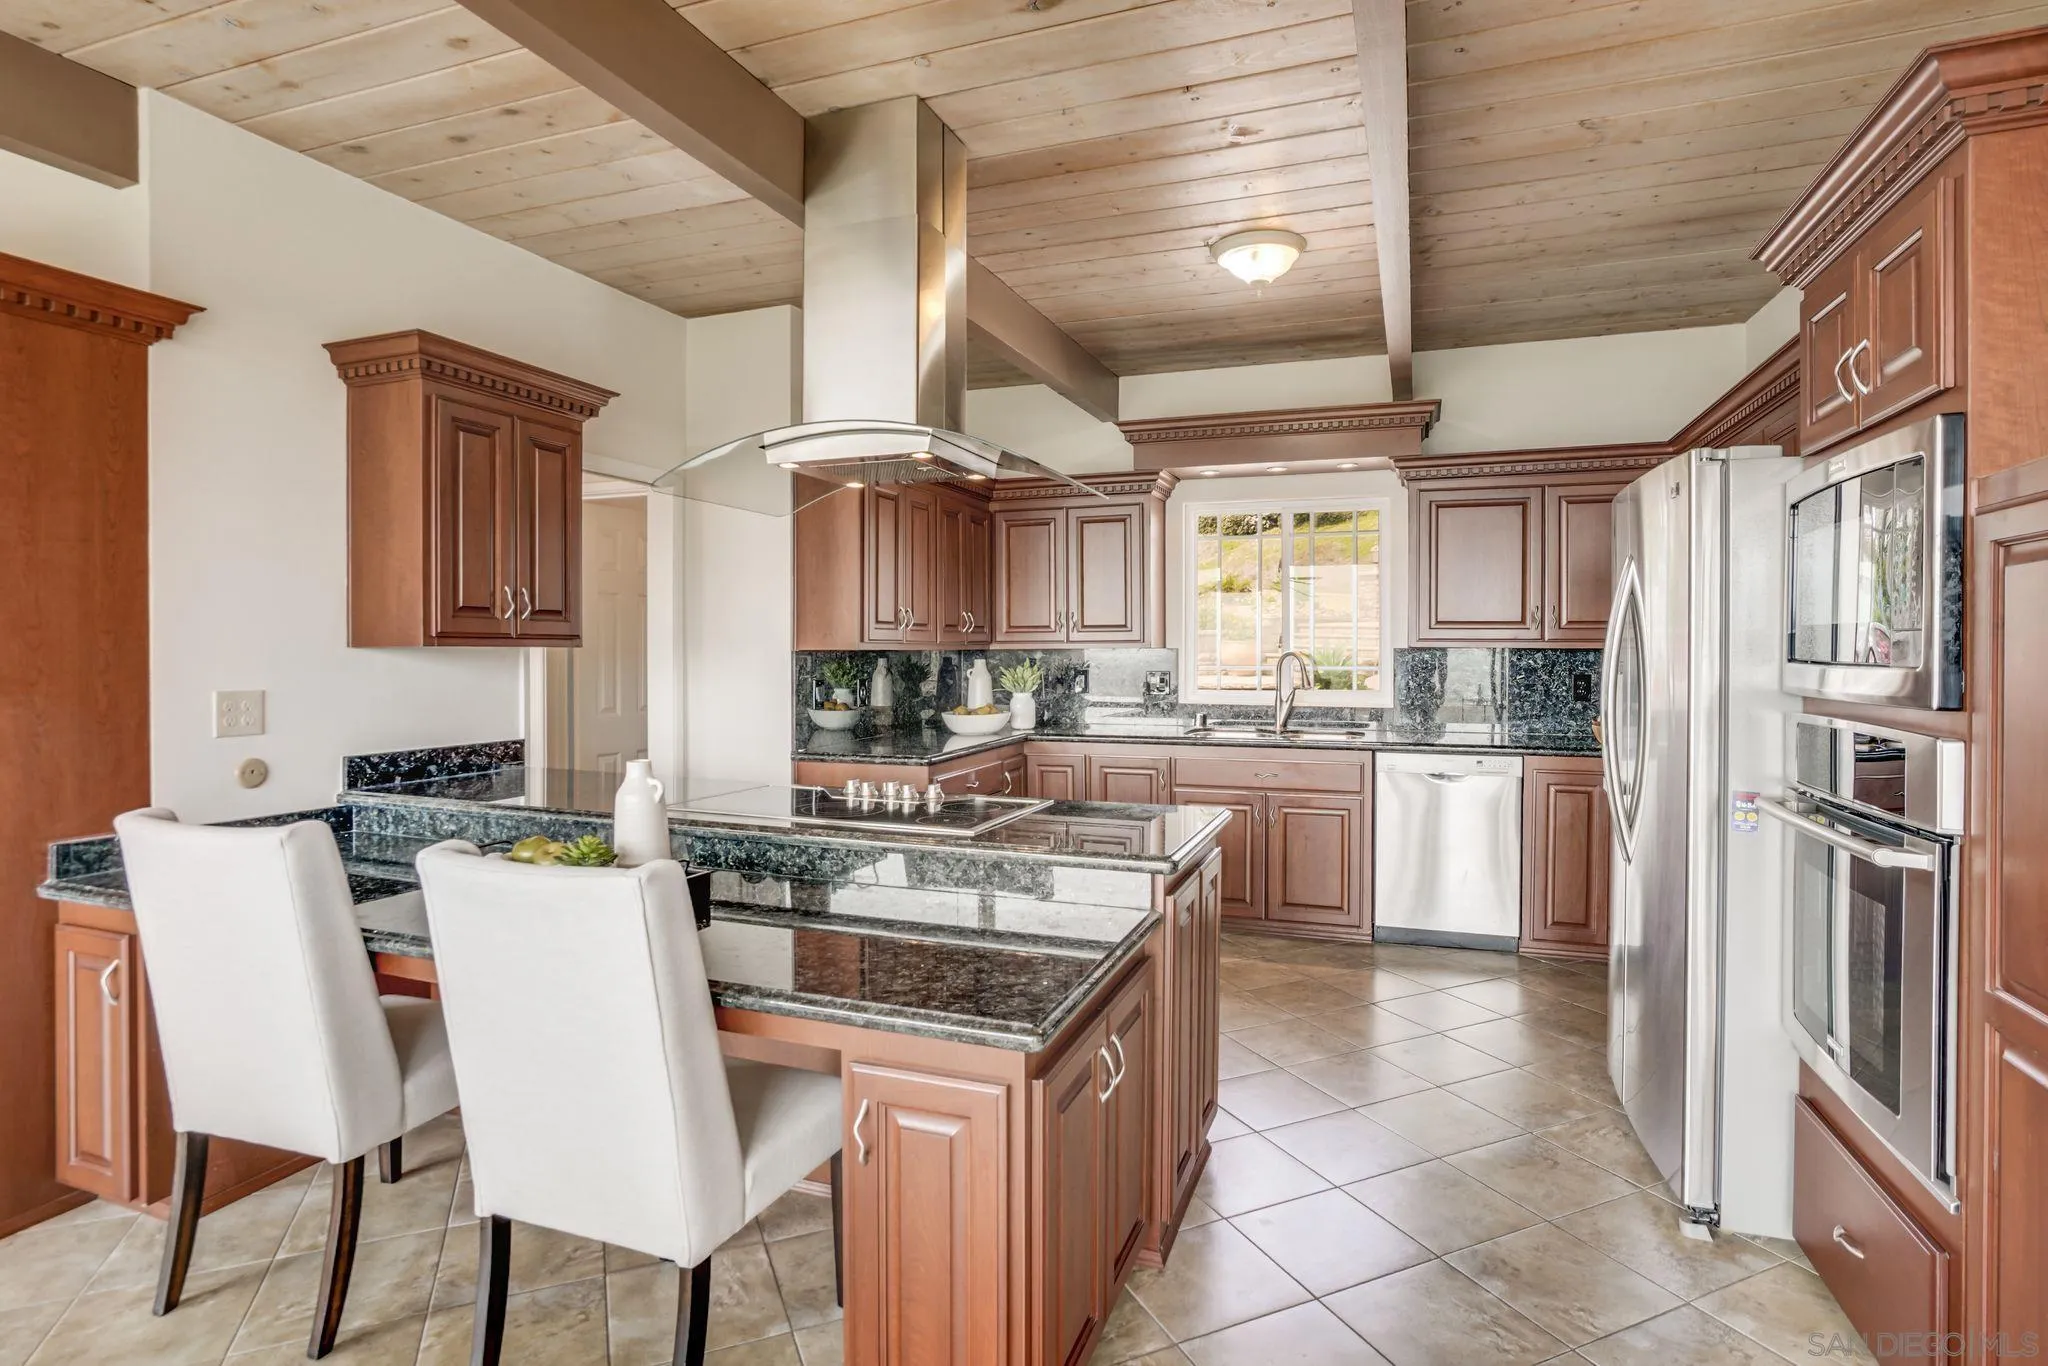
Kitchen with dark granite counters, a large cooktop island, reddish-brown cabinetry, and stainless steel appliances.
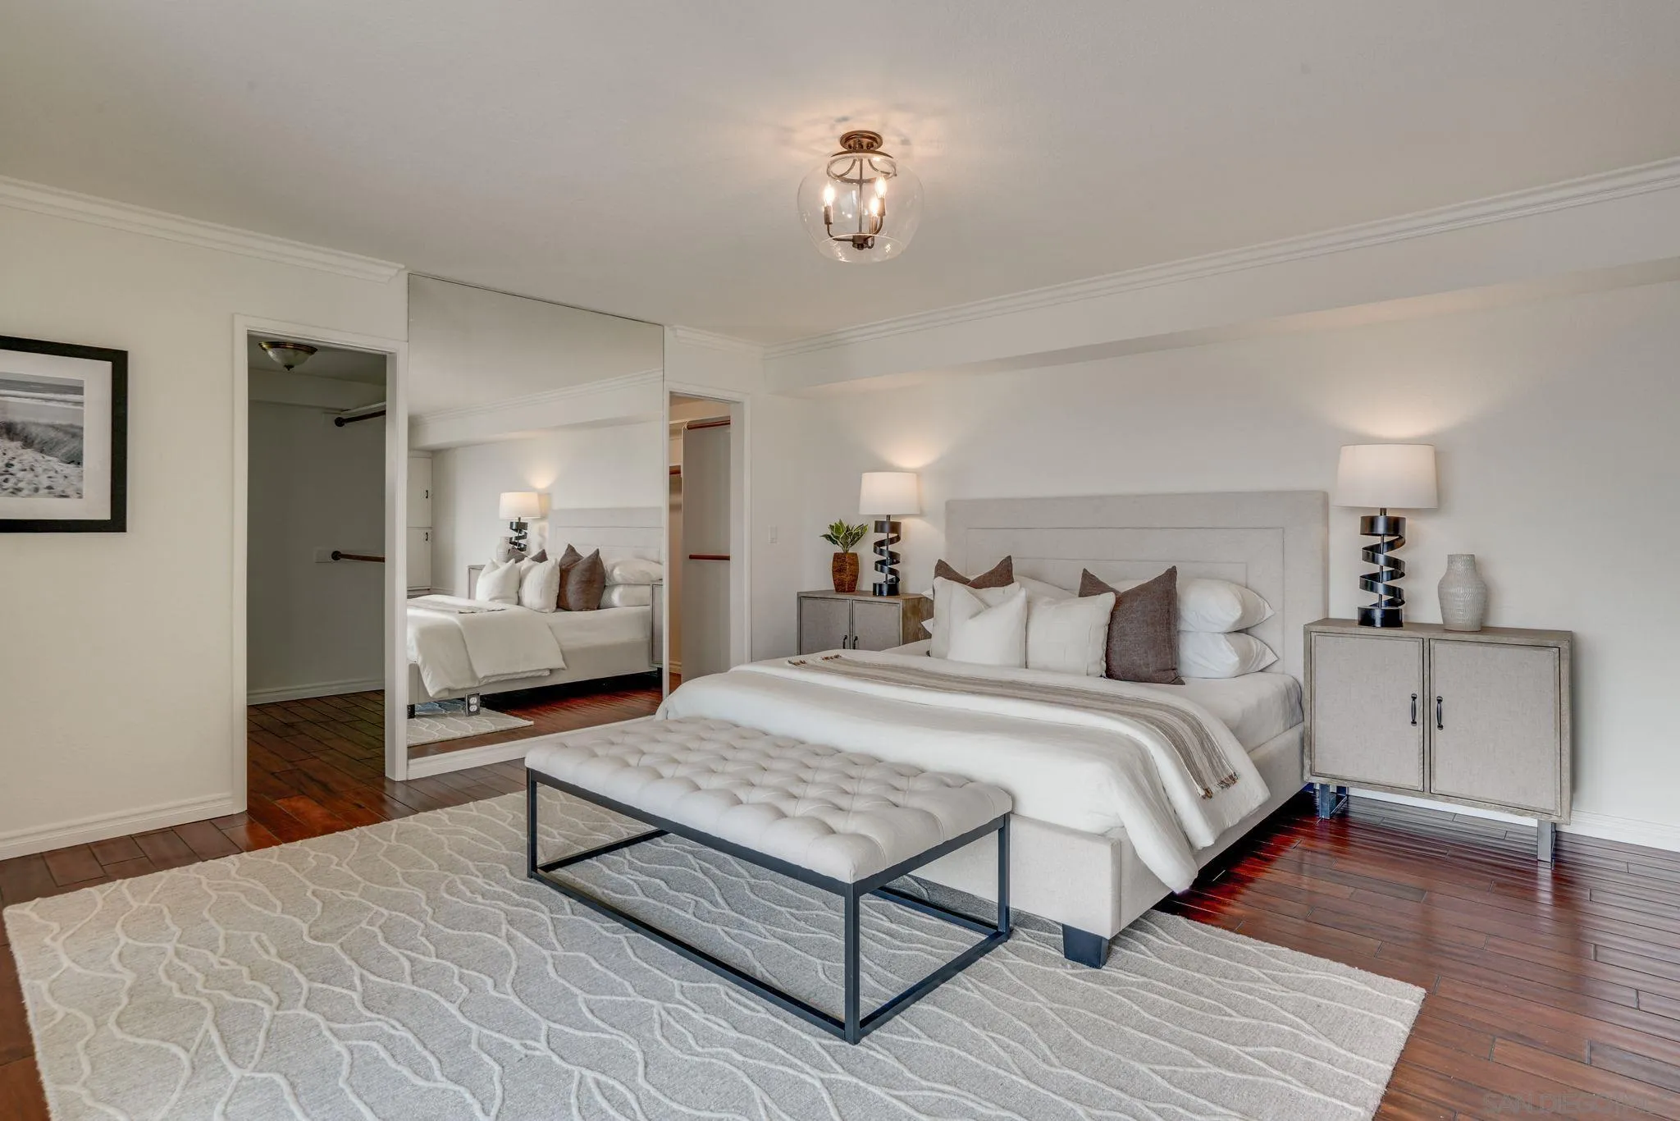
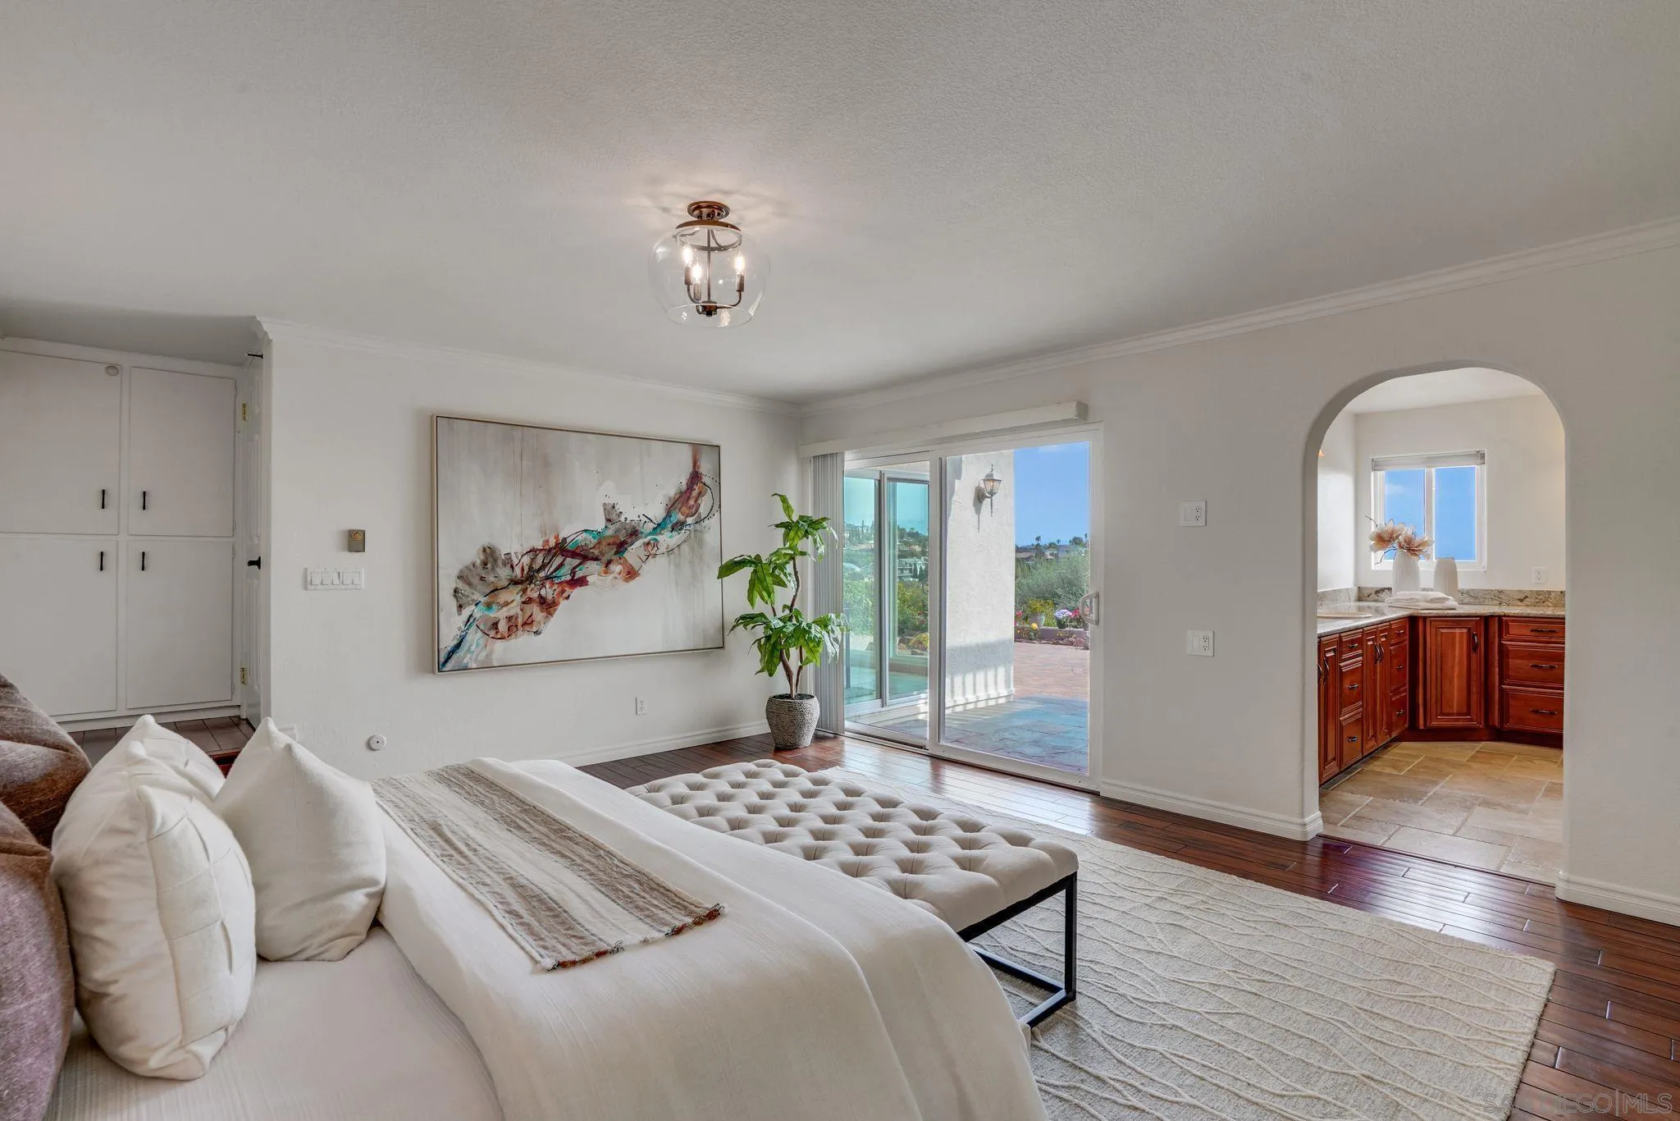
Staged bedroom with a large upholstered bed, tufted bench, patterned rug, and mirrored closet door.
Staged living room with white seating, hardwood floors, and sliding doors to a patio.
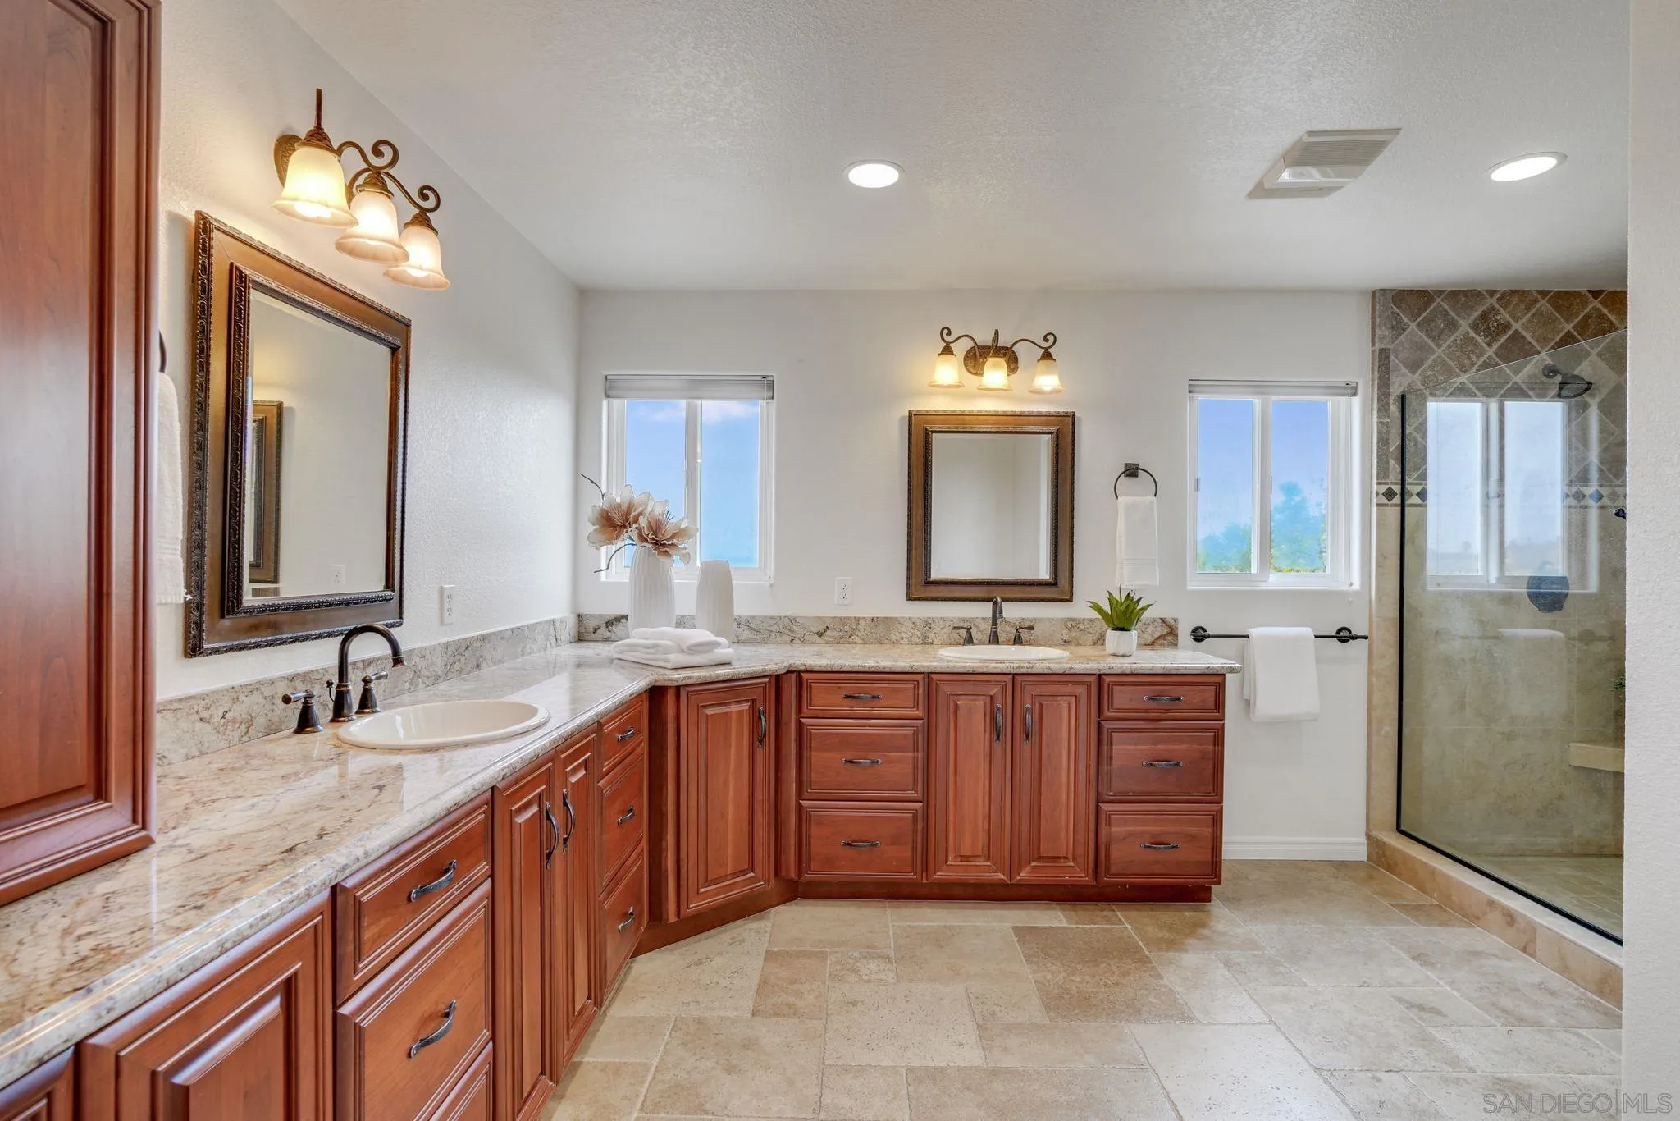
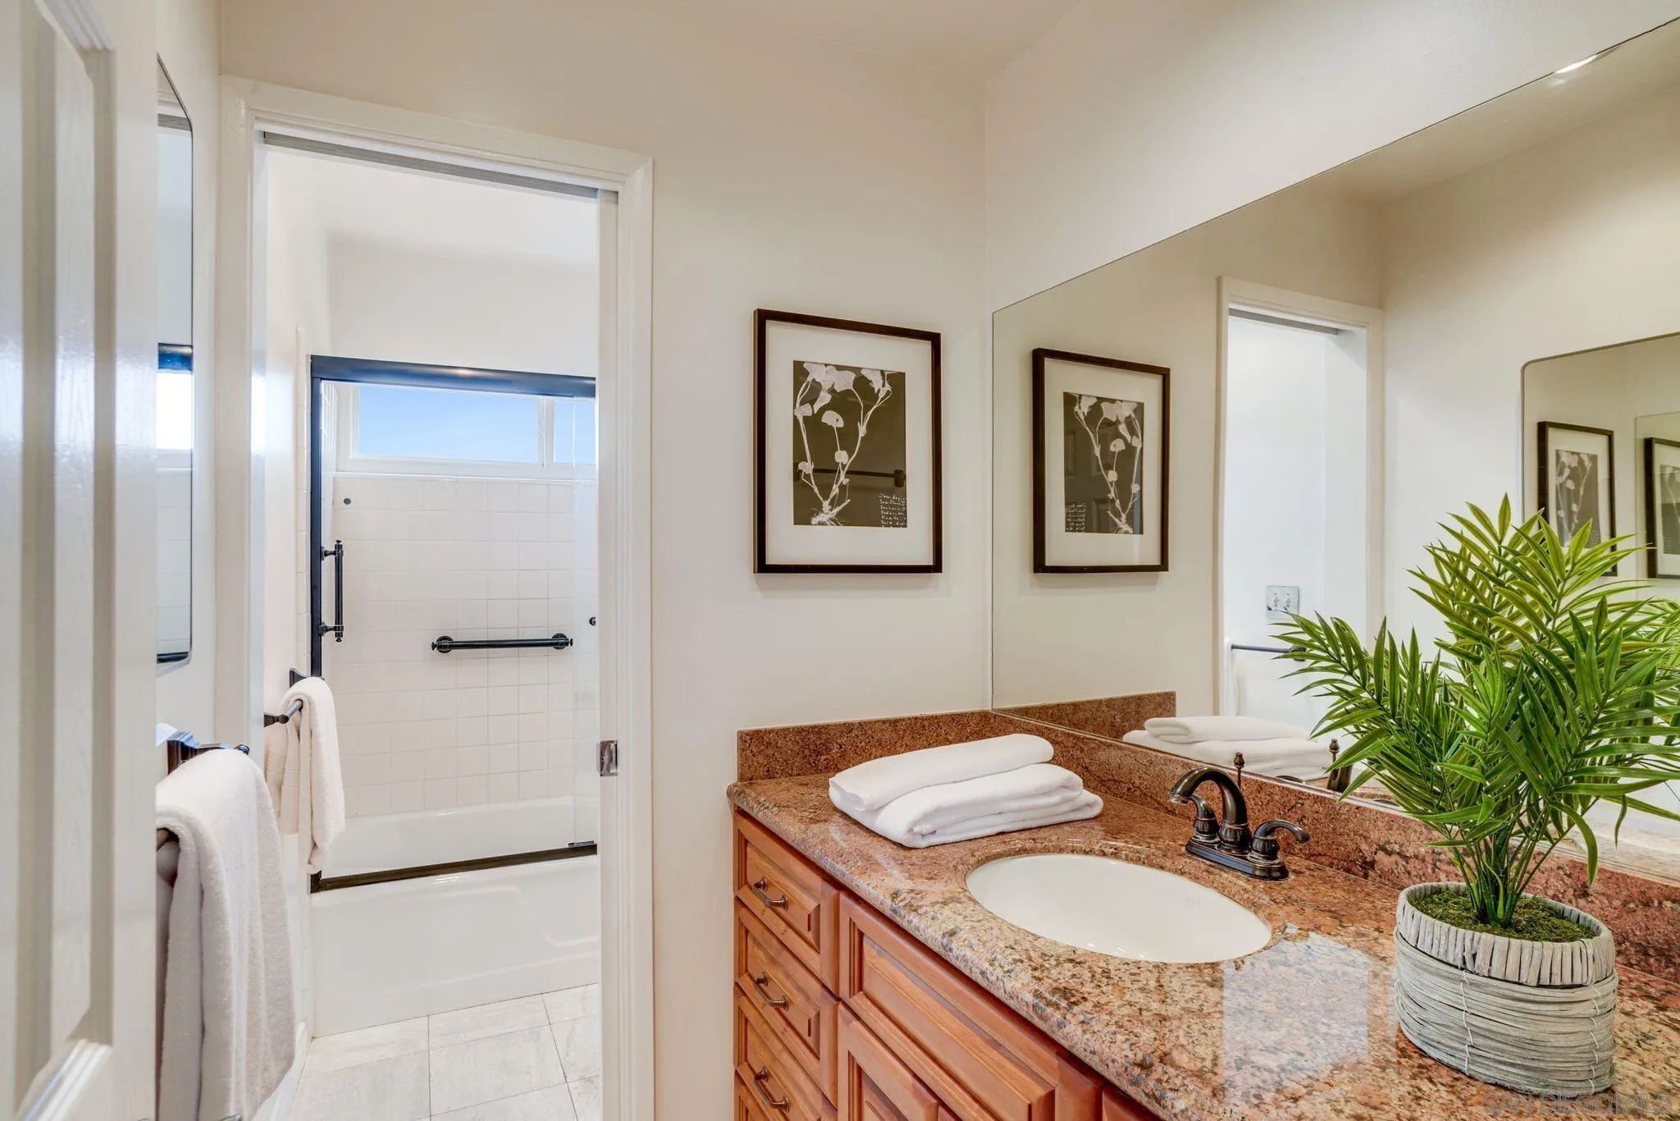
Bathroom with a double vanity, reddish wood cabinets, stone counters, and a glass-enclosed shower.
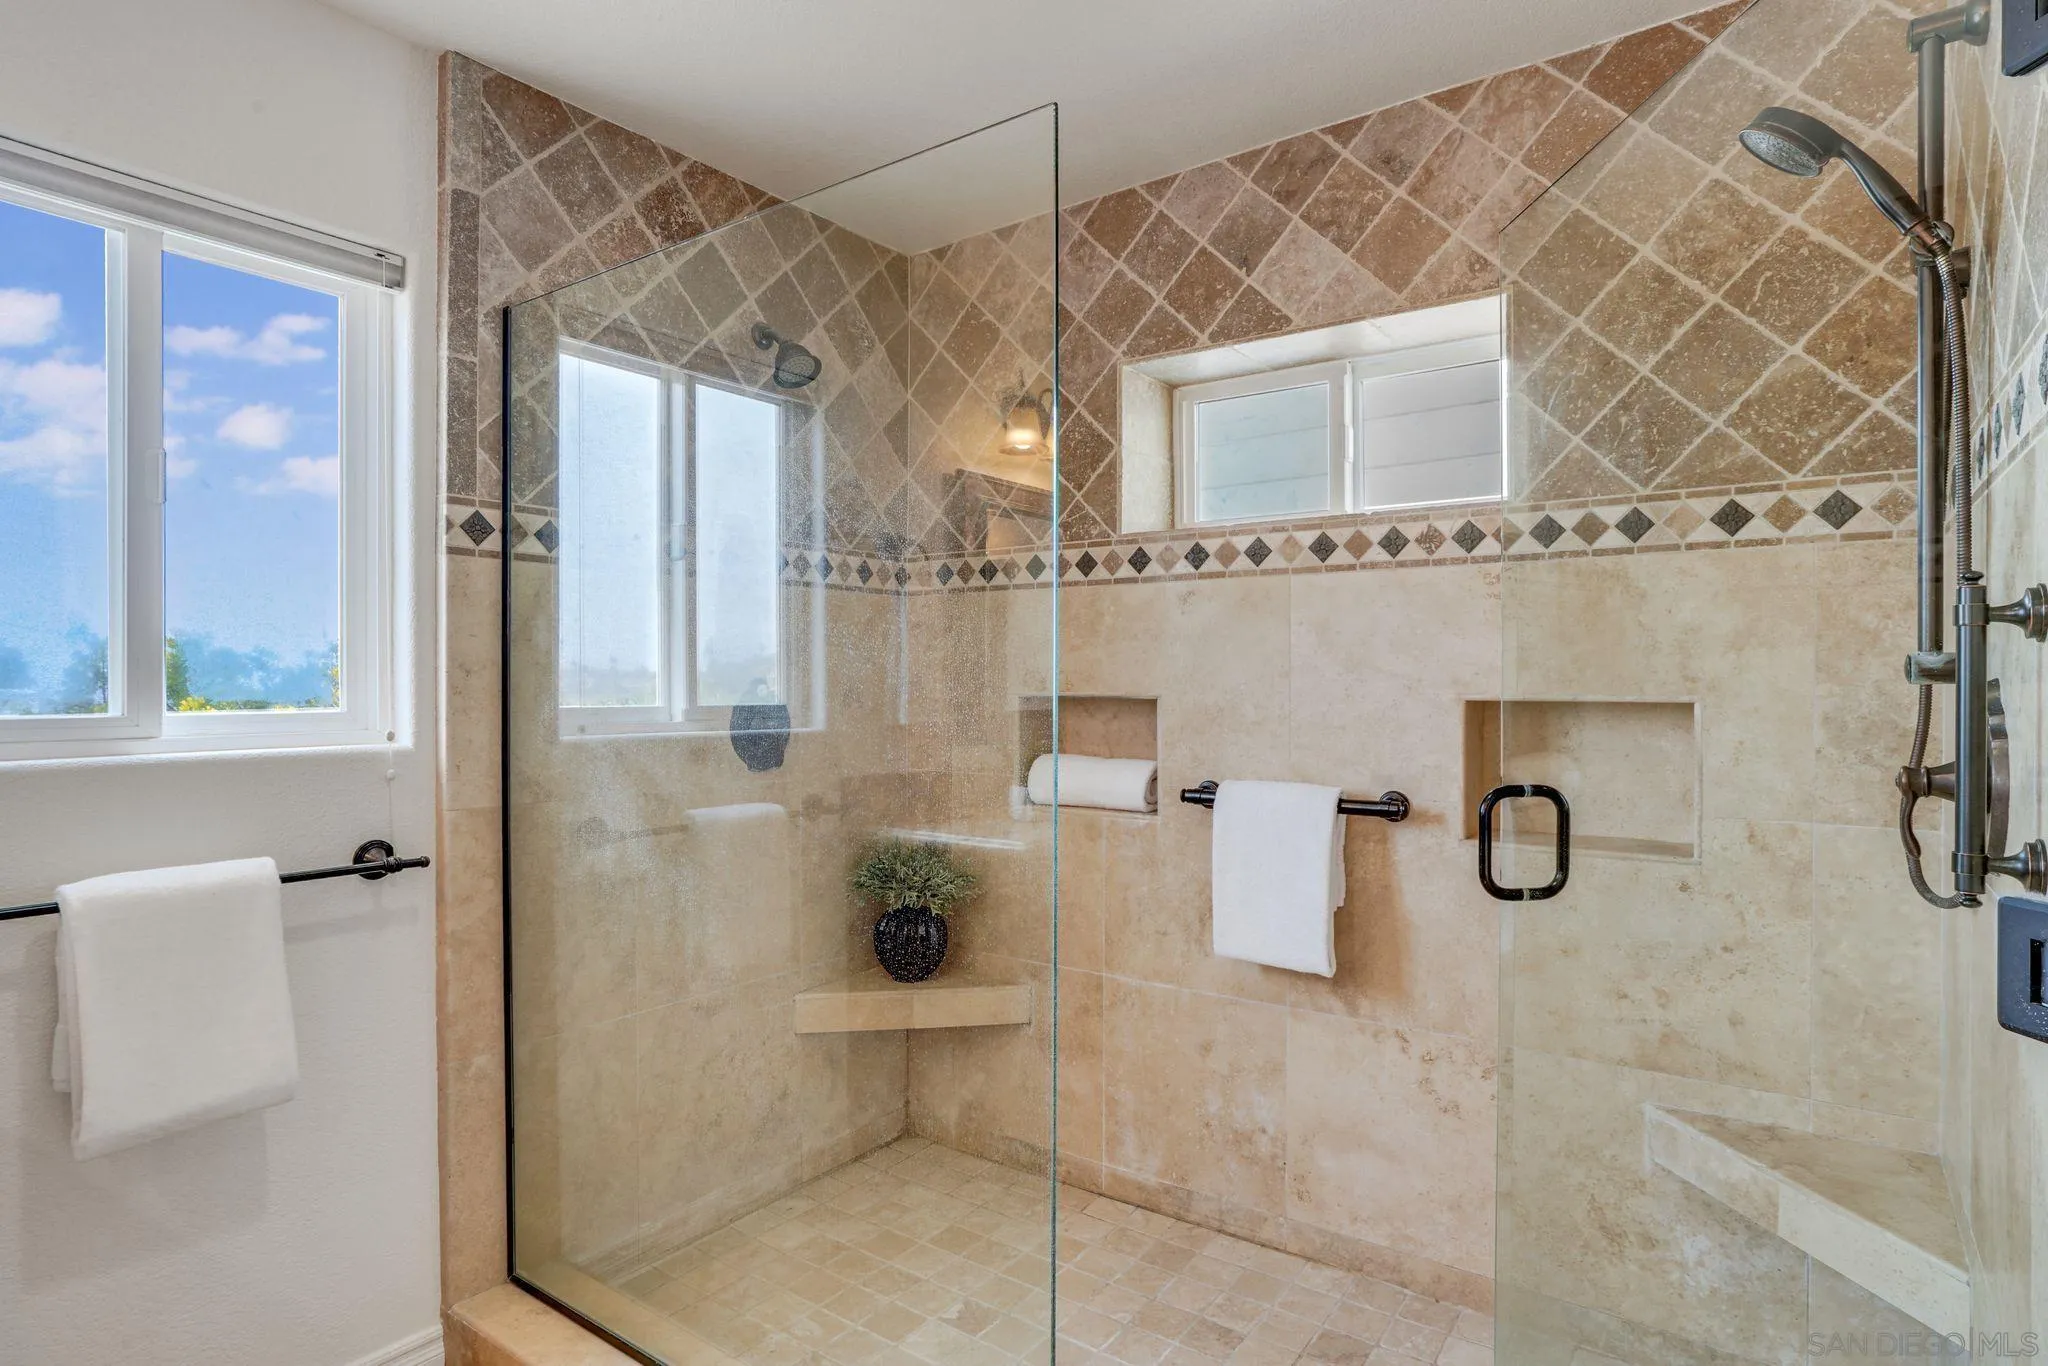
Walk-in shower with glass enclosure, beige stone tile, built-in niches, and a decorative diamond-pattern border.
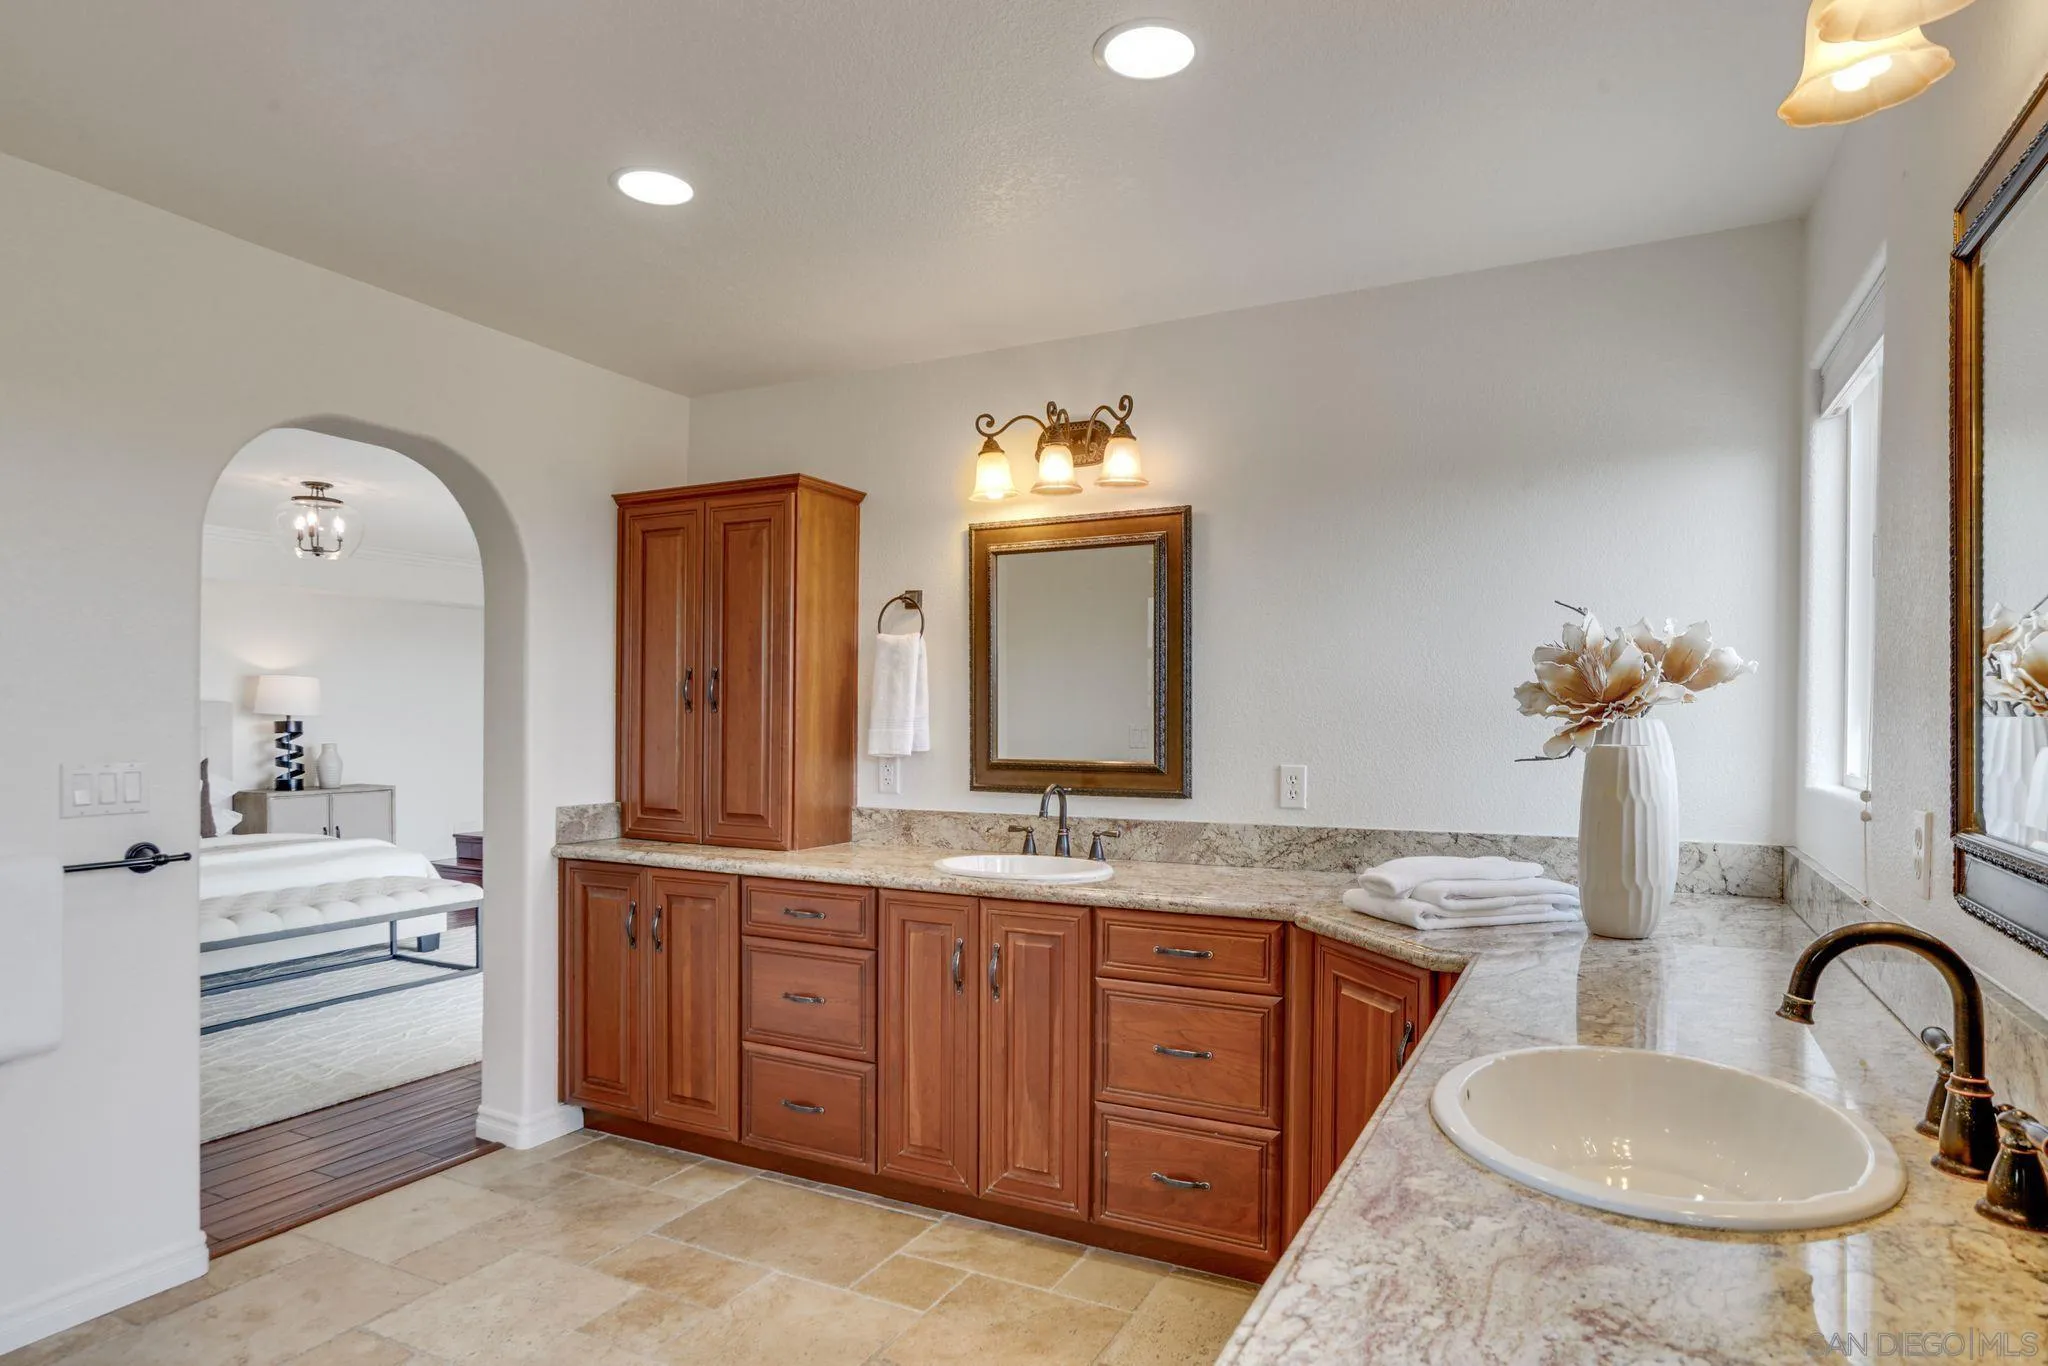
Bathroom with a wood vanity, stone counters, and an oval soaking tub beside a bedroom doorway.
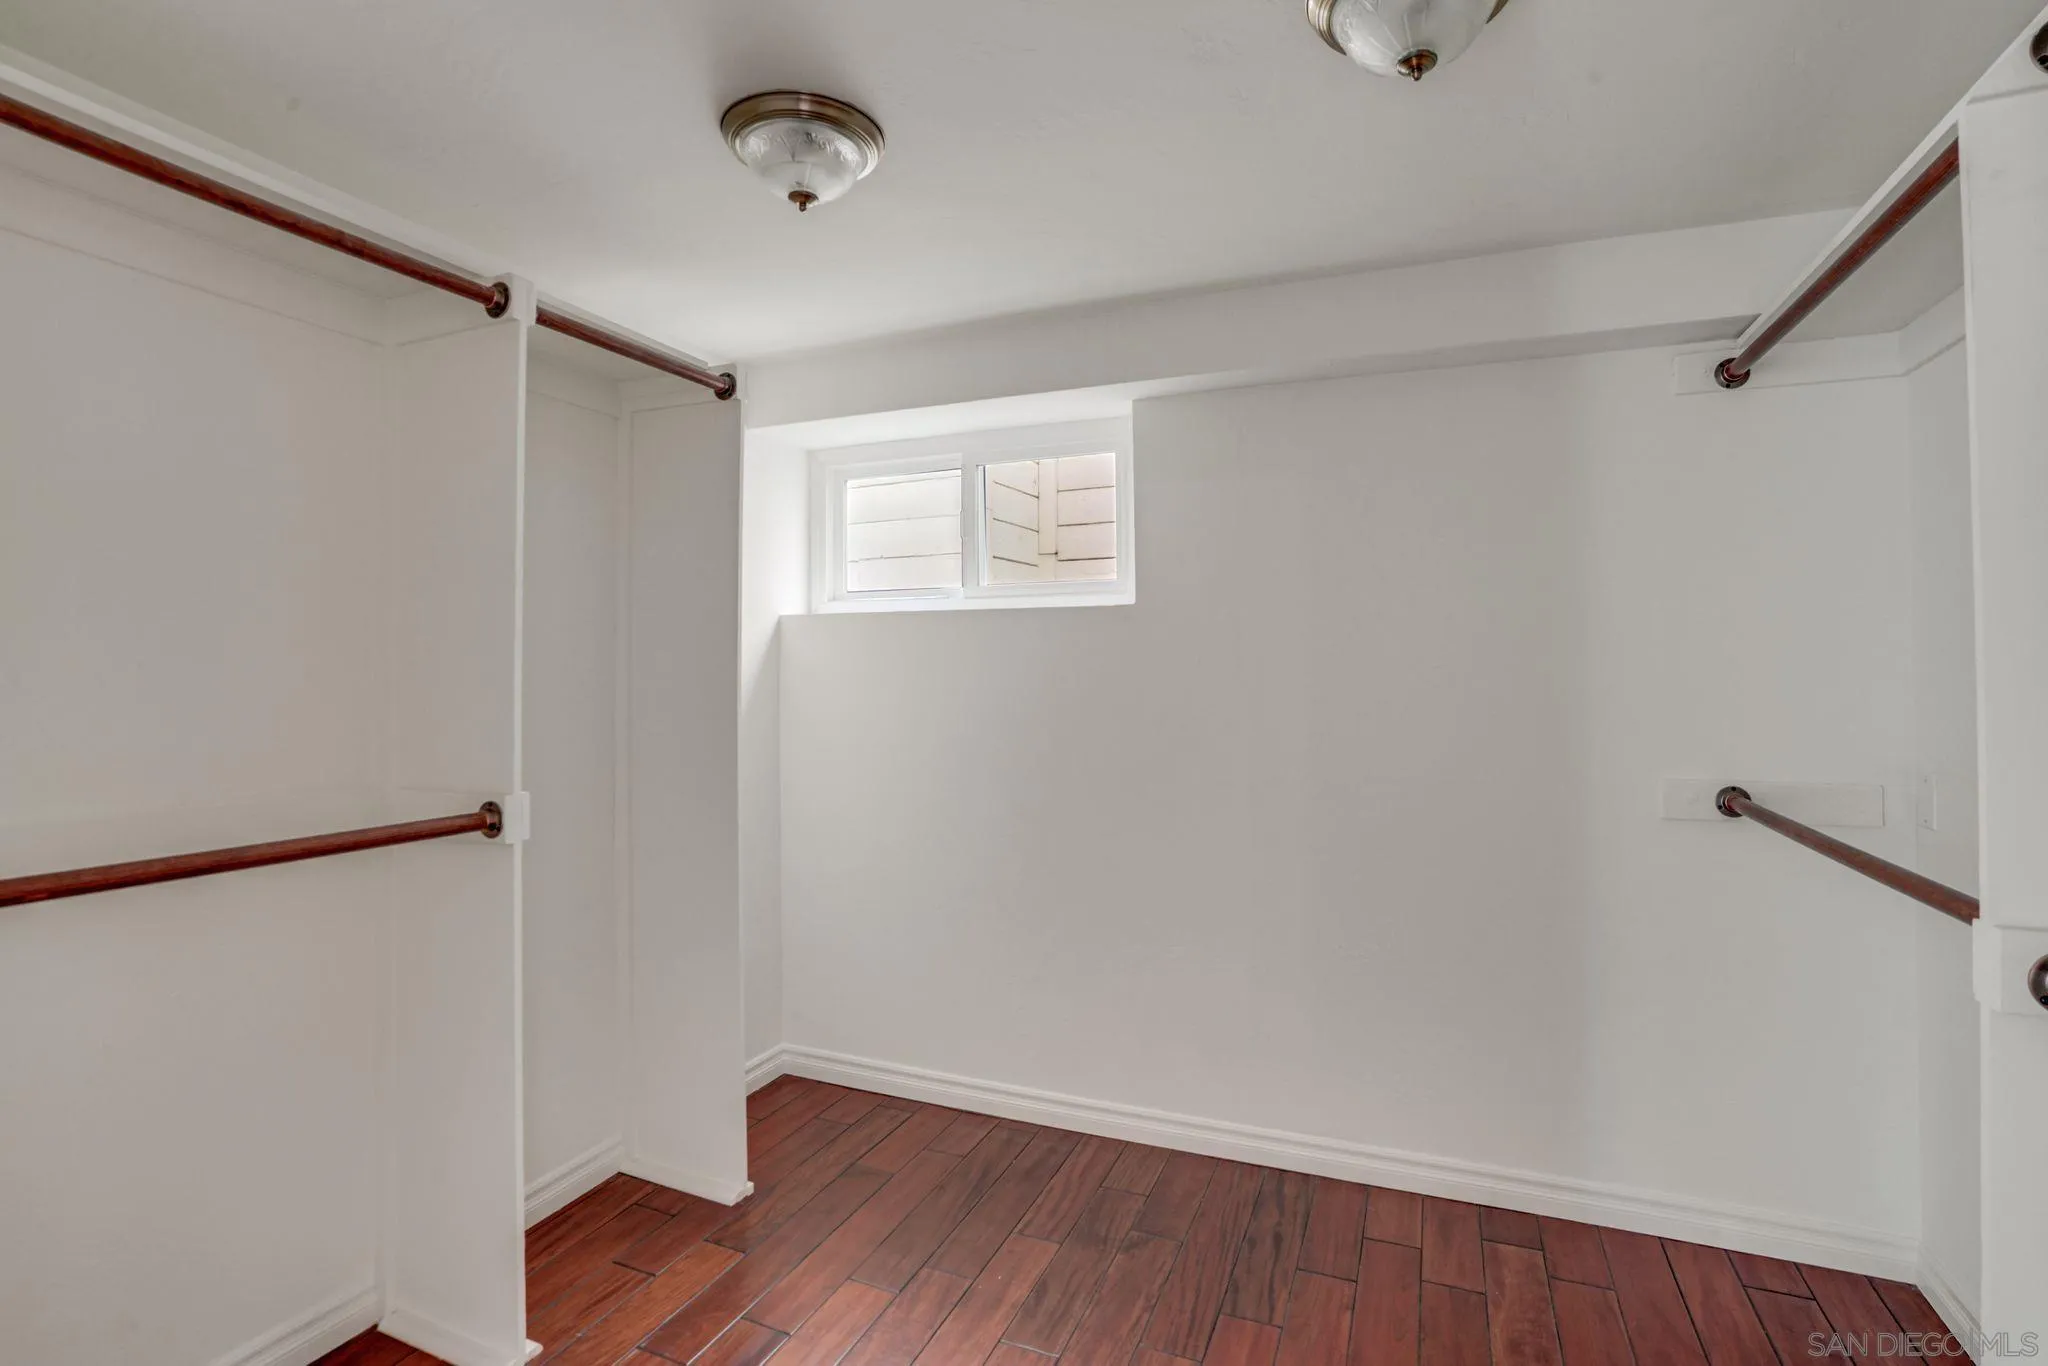
Empty walk-in closet with wood flooring, hanging rods, and a small high window.
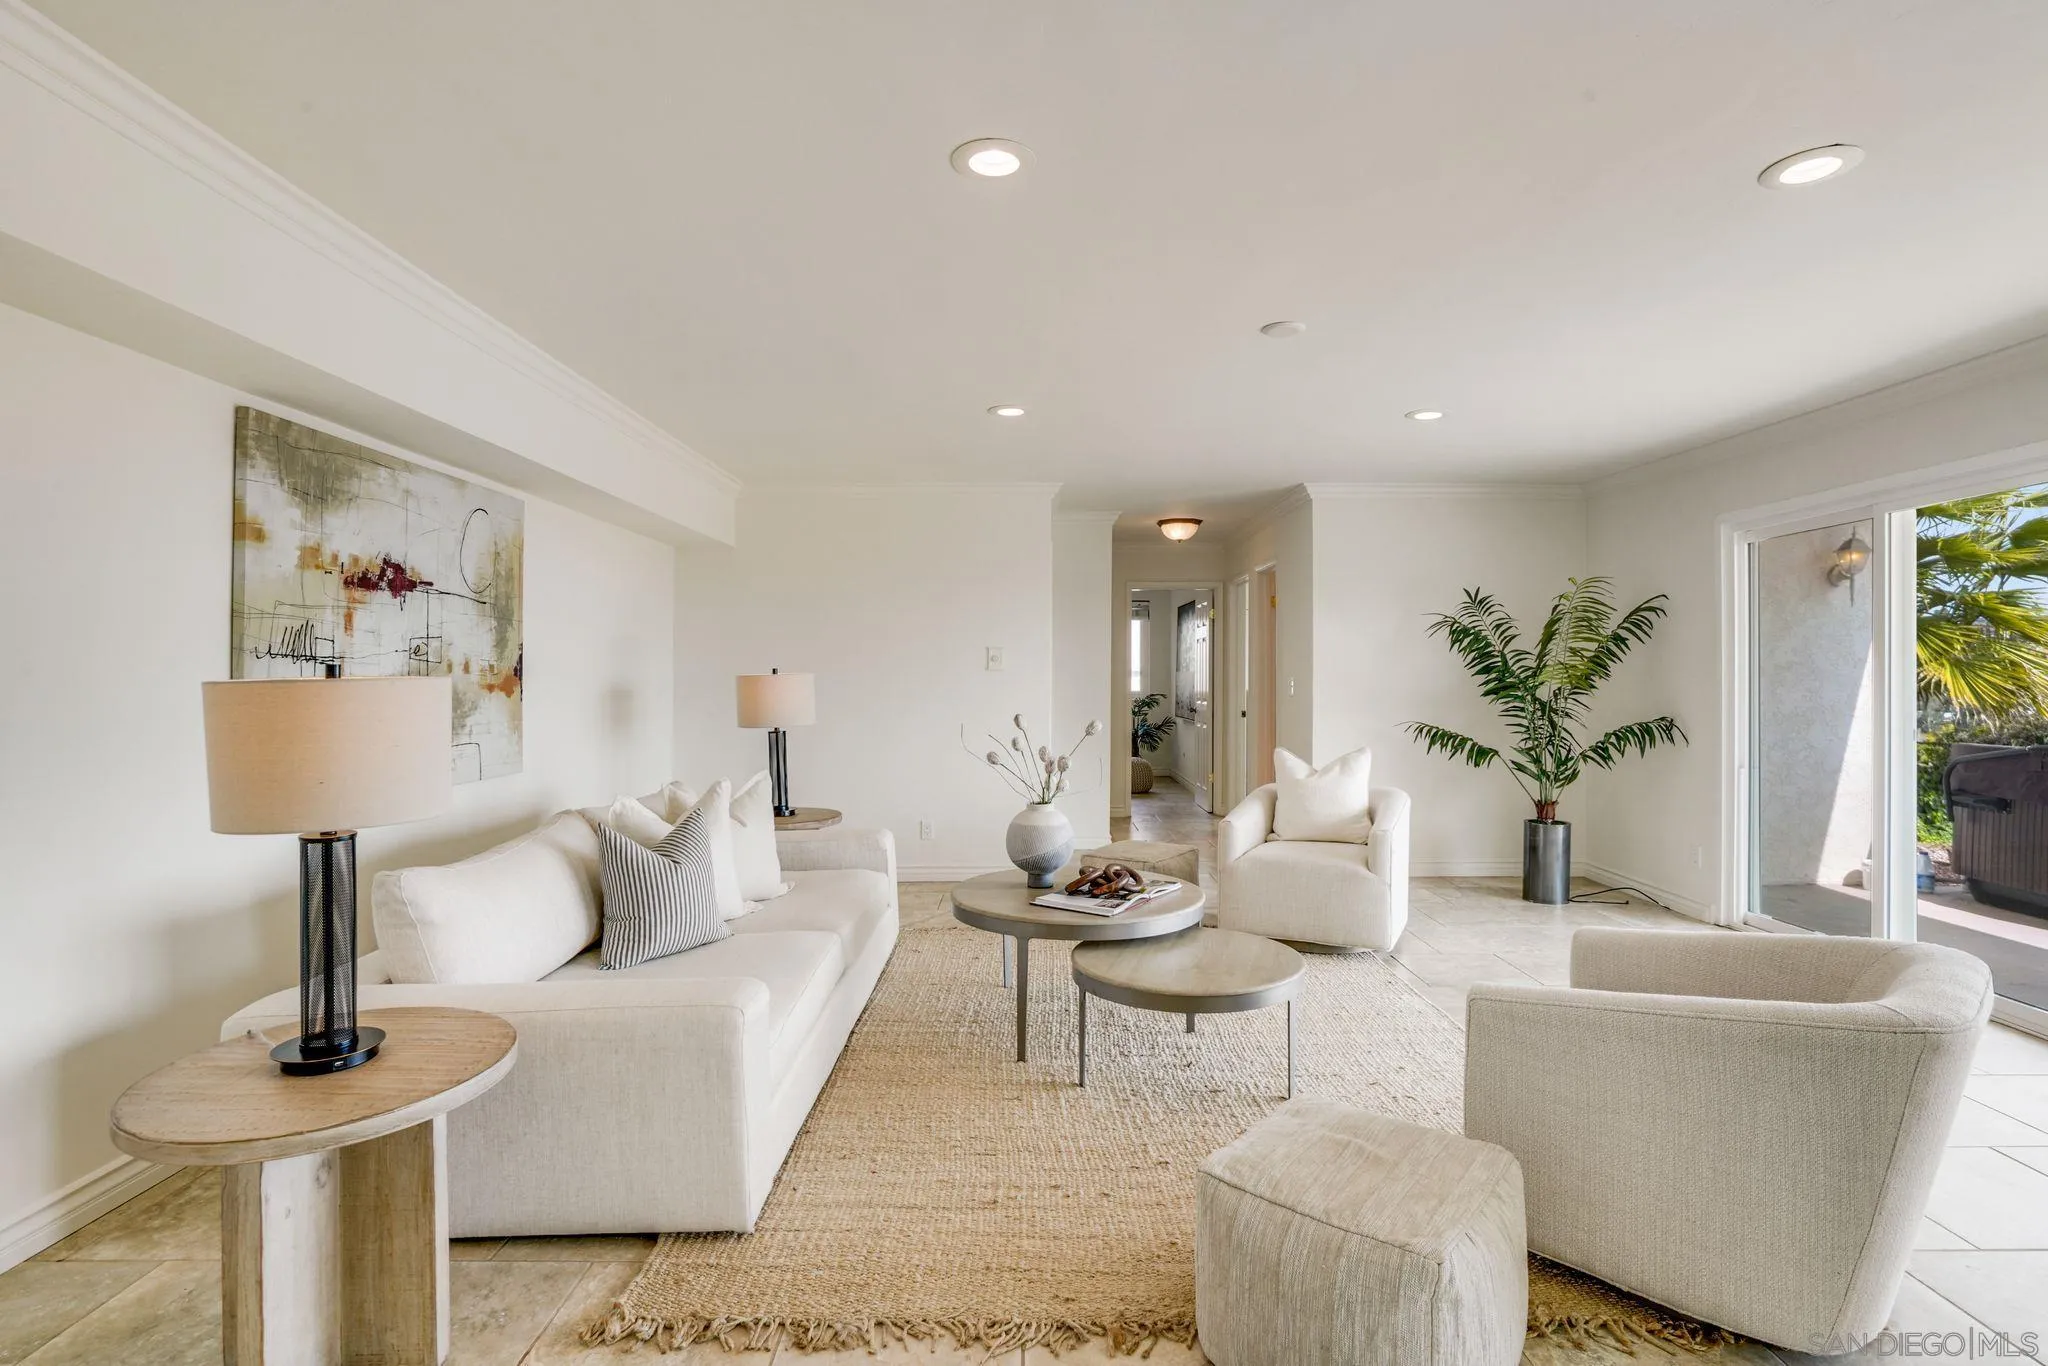
Bright living room with white seating, a woven rug, and sliding glass doors to a patio.
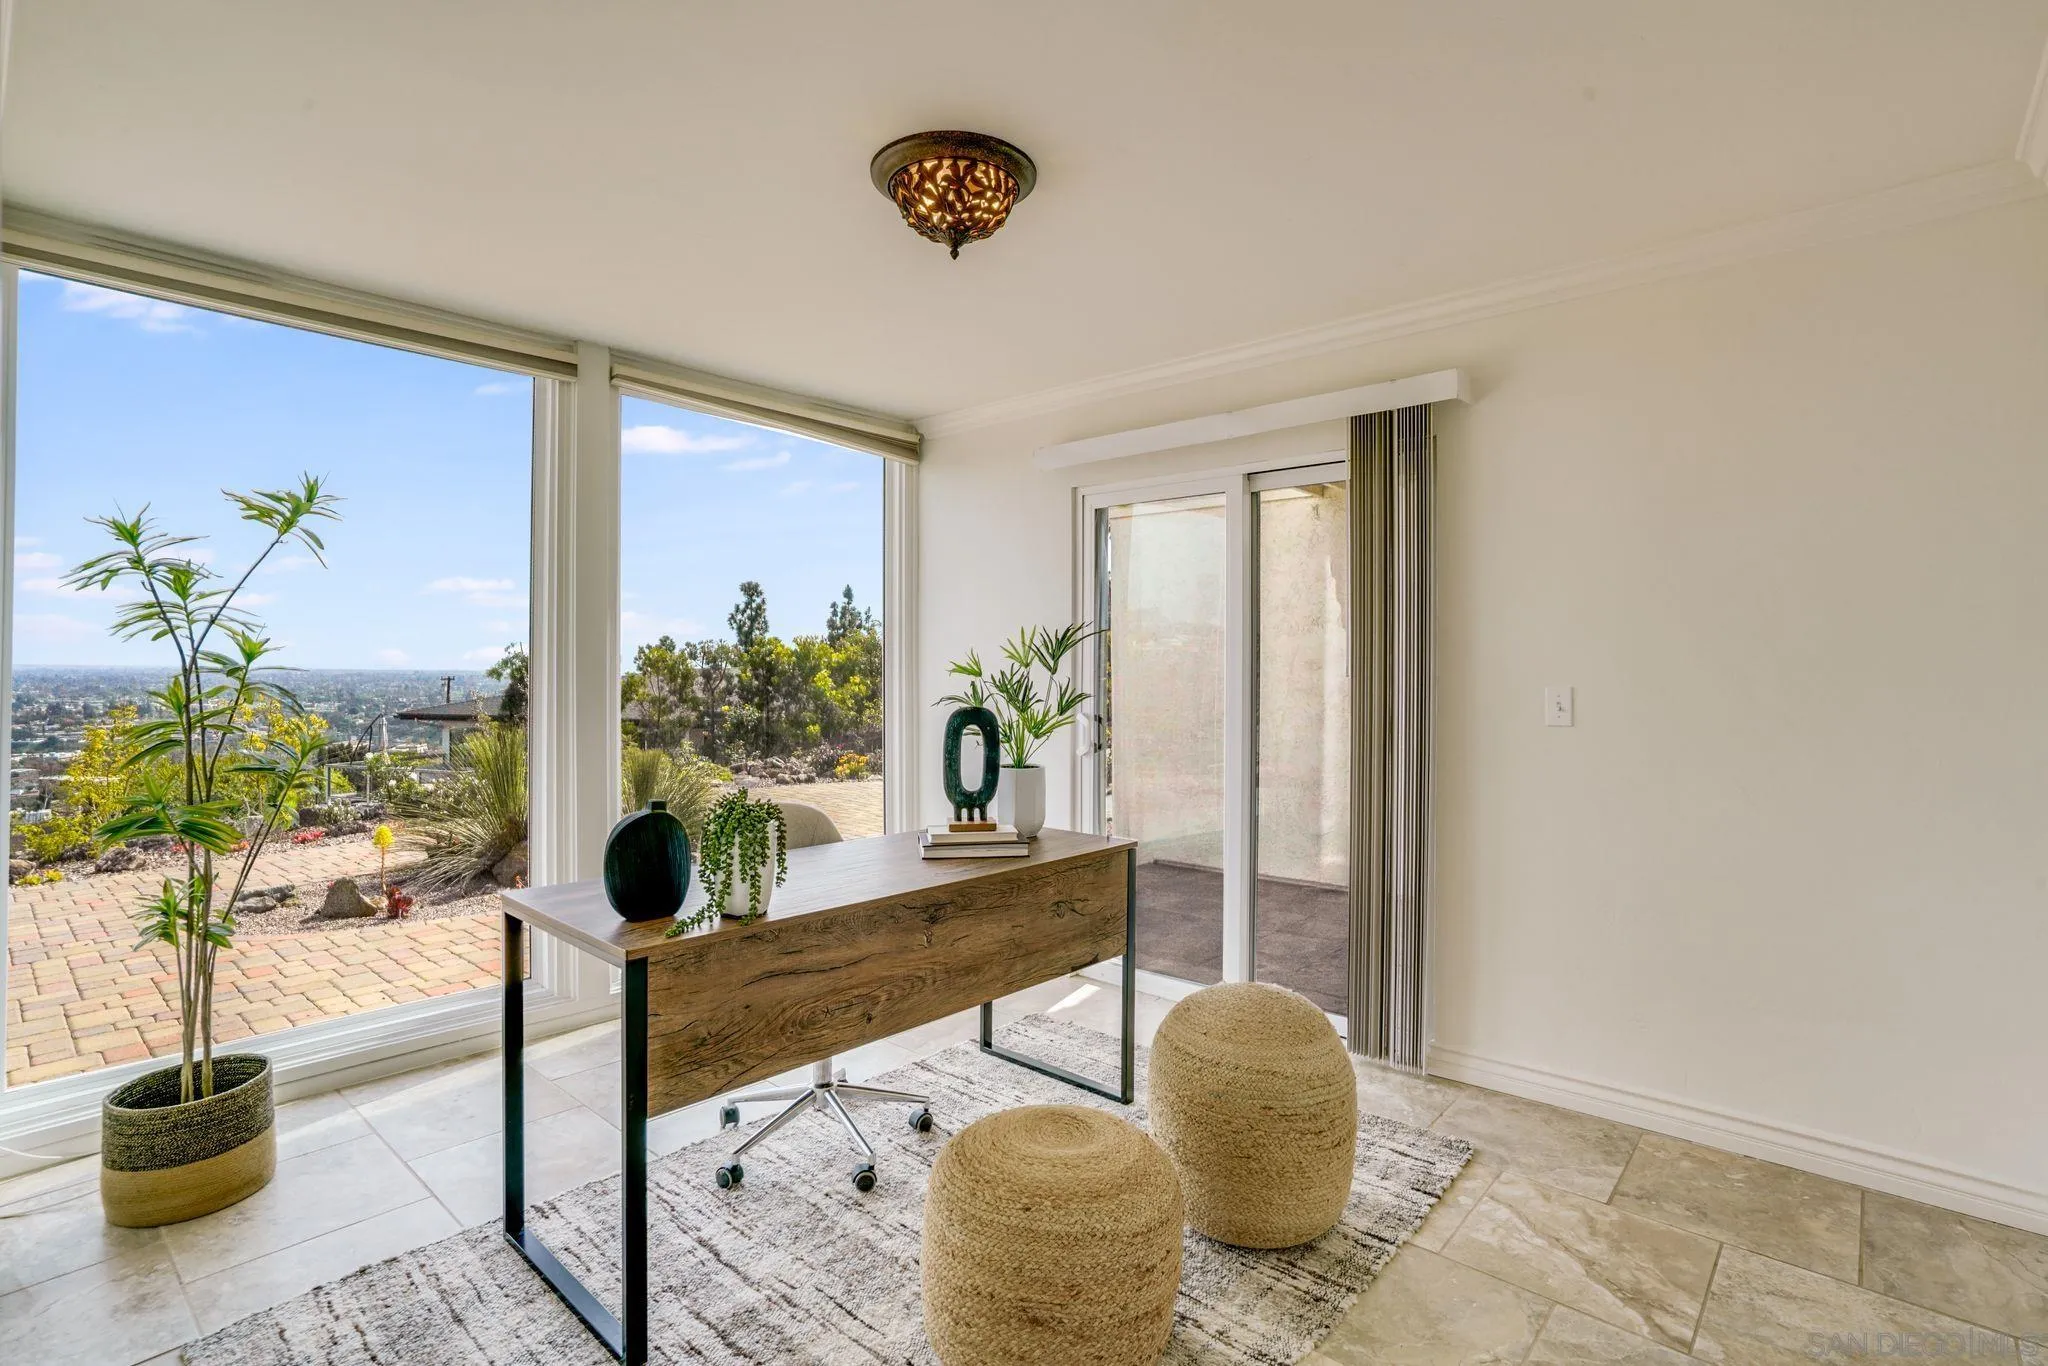
Furnished home office with a wood desk and wide windows overlooking the city.
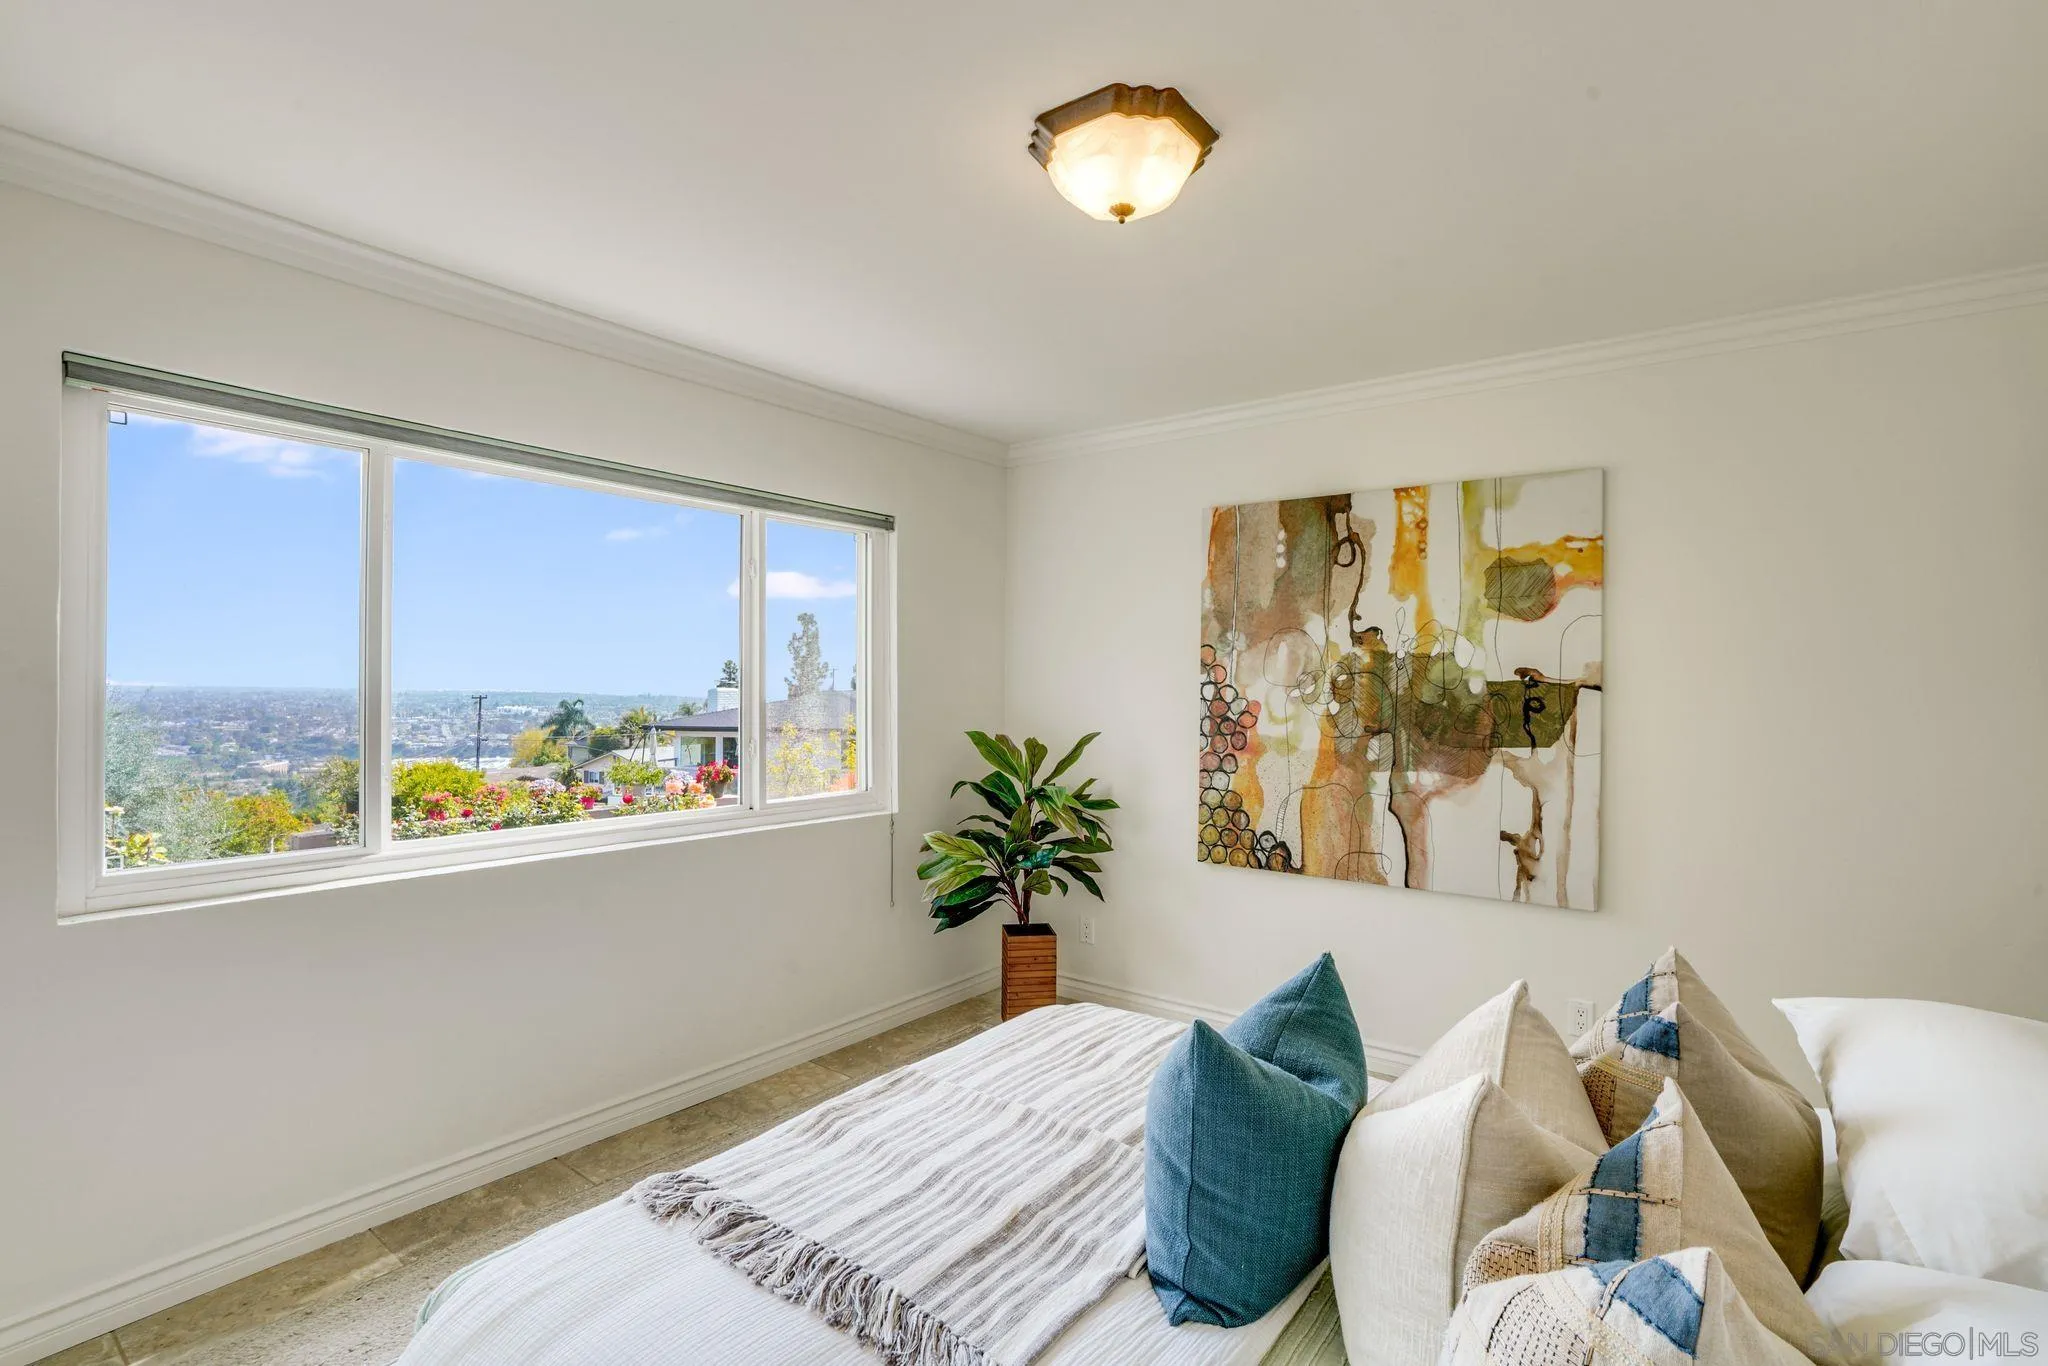
Bedroom with a wide city-view window, tiled floor, abstract art, and blue accent pillows.
Bathroom with a granite-topped wood vanity and a tiled tub-shower with grab bars.
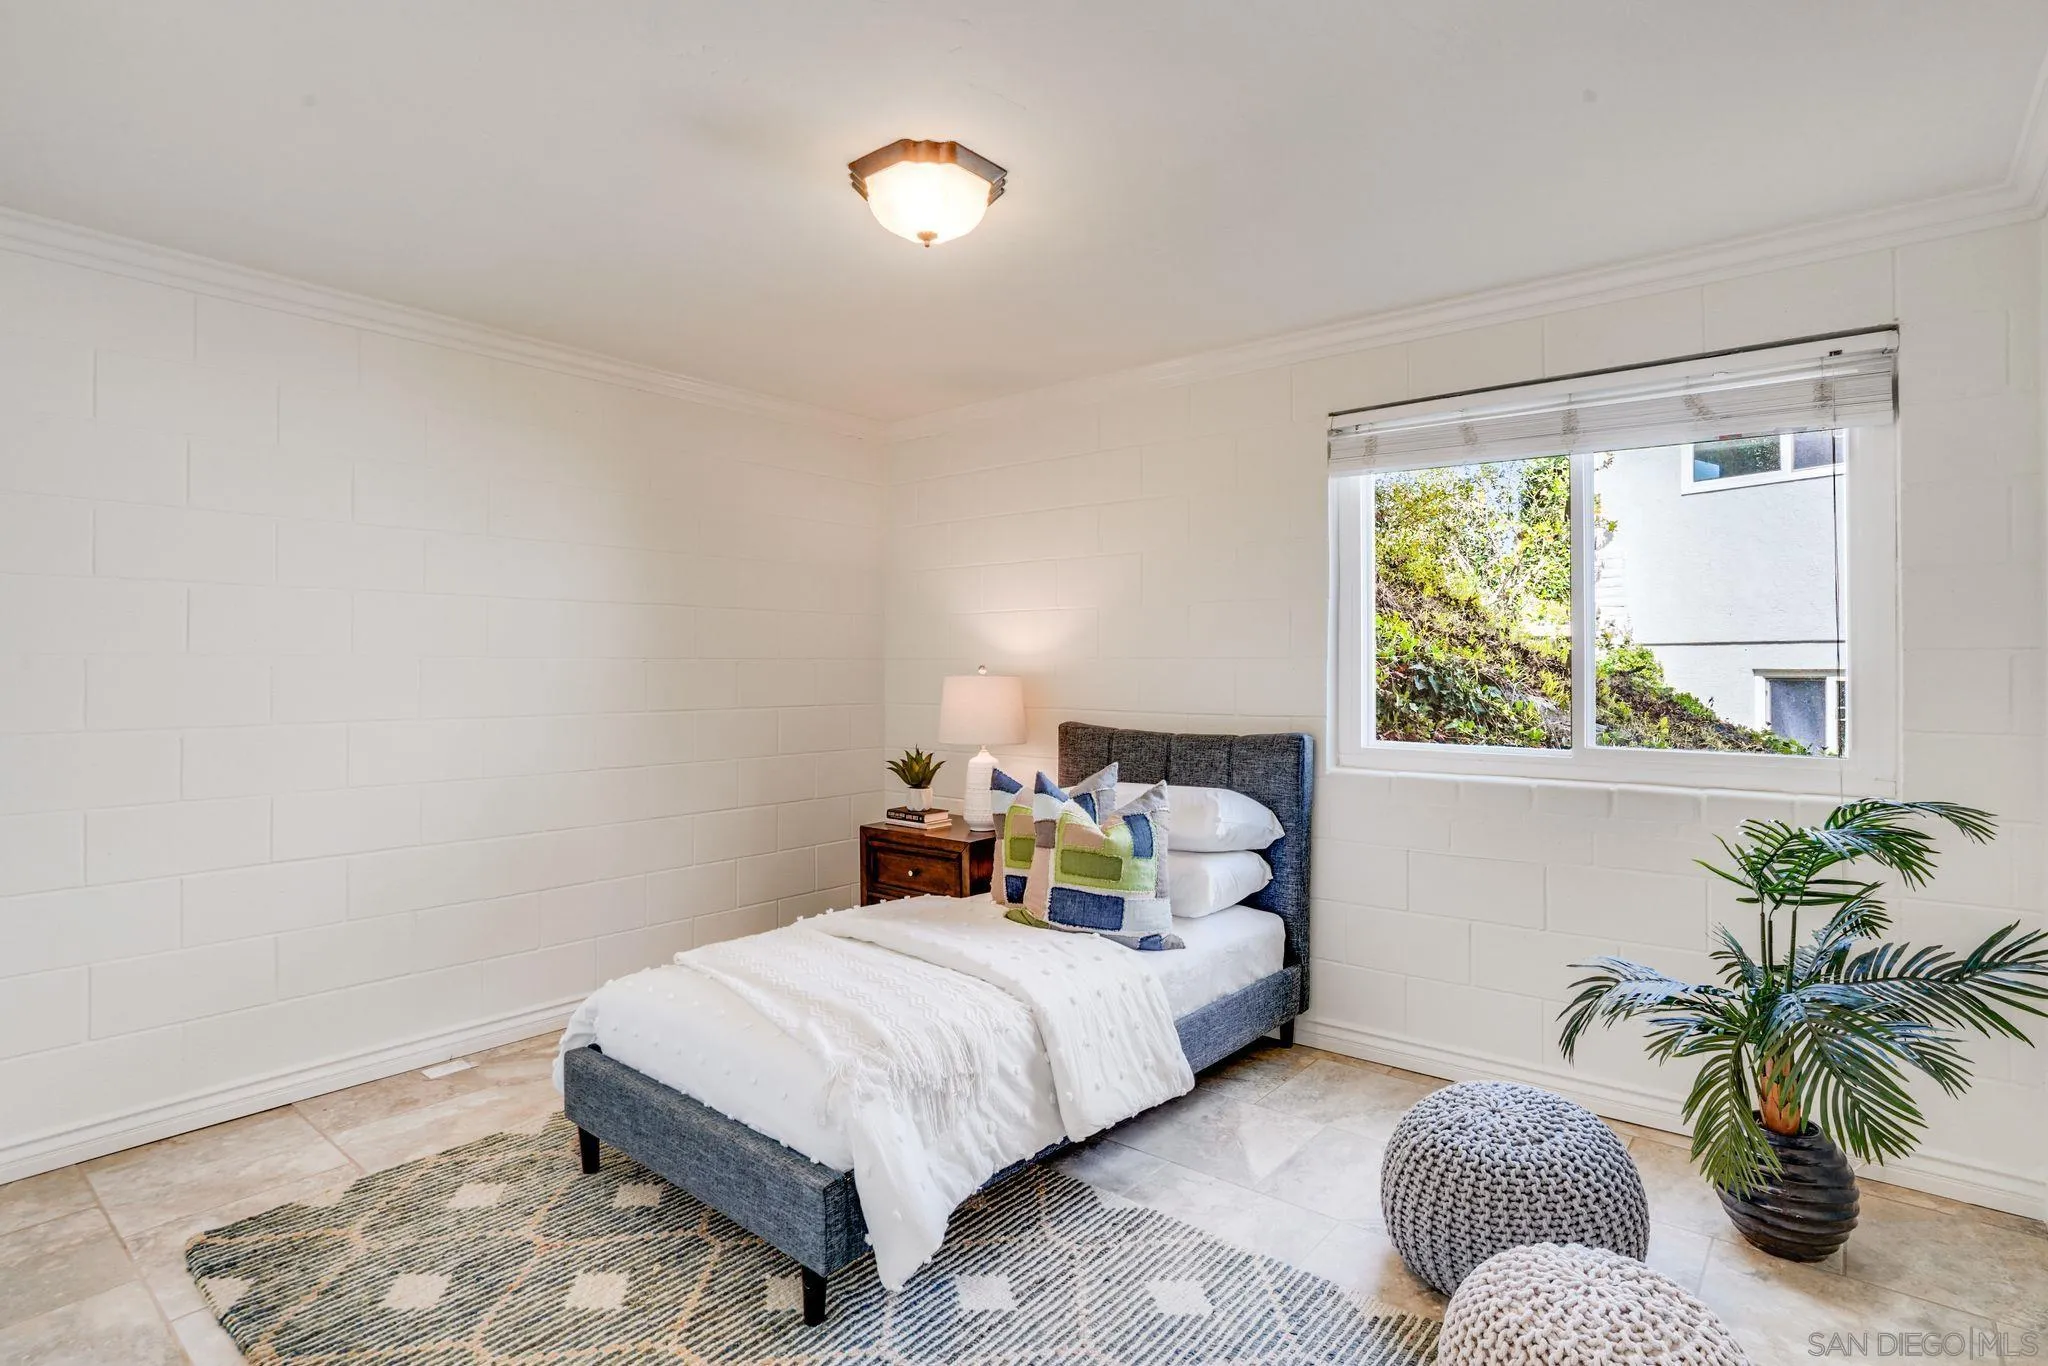
Staged bedroom with a gray bed, colorful pillows, a large window, and a potted palm.
Staged living room with white sofas and sliding glass doors overlooking a patio and neighborhood.
Backyard patio with a hot tub, landscaped flower beds, and a wide view over the city.
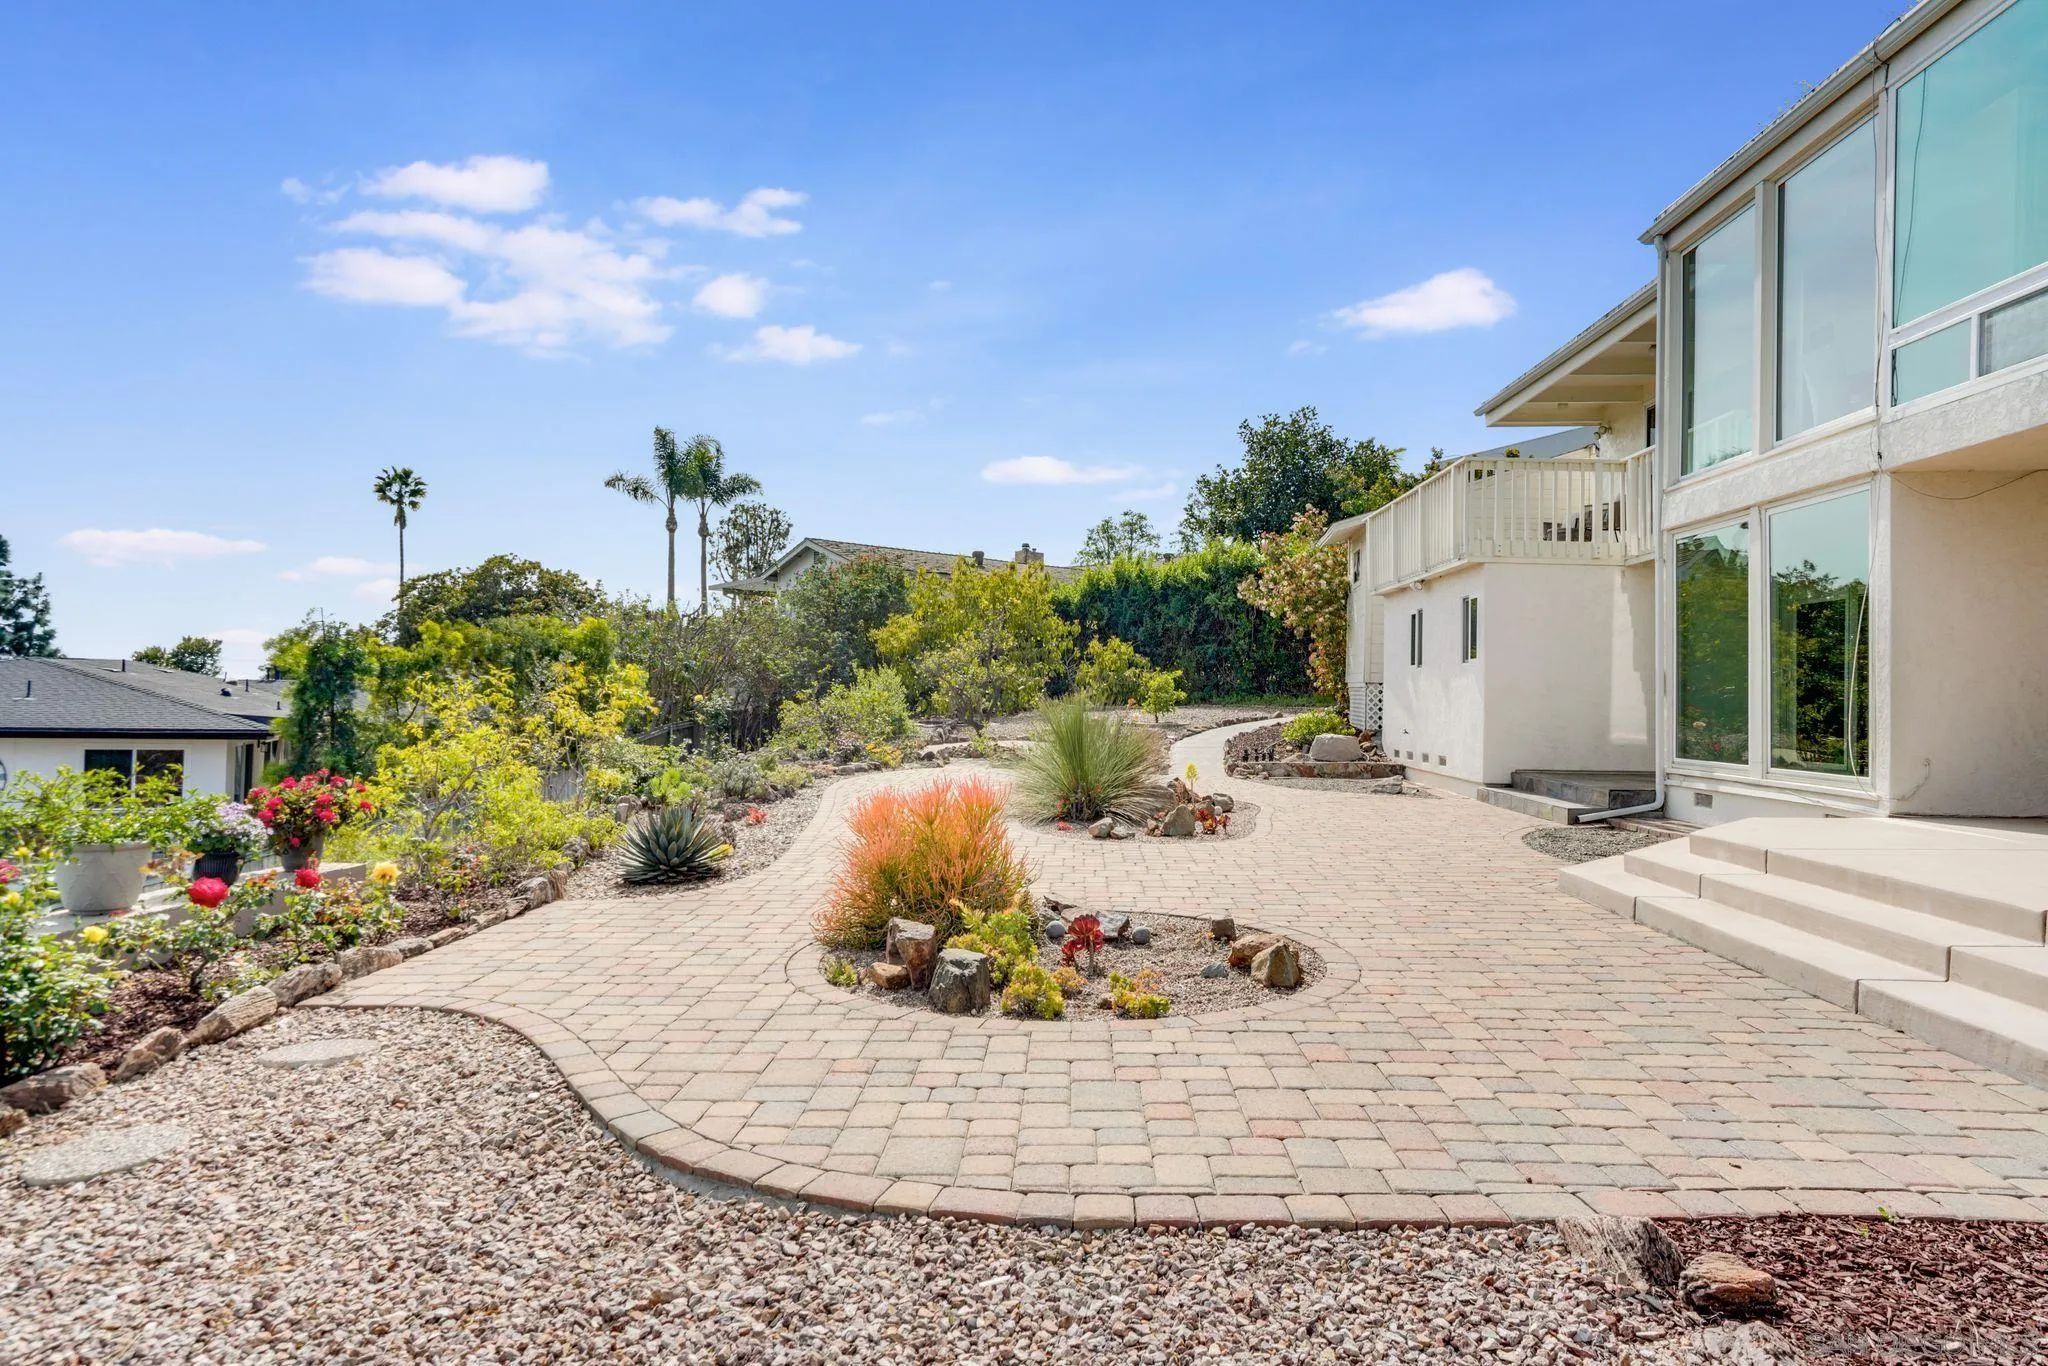
Backyard patio with a curved paver terrace and drought-tolerant landscaping beside the house.
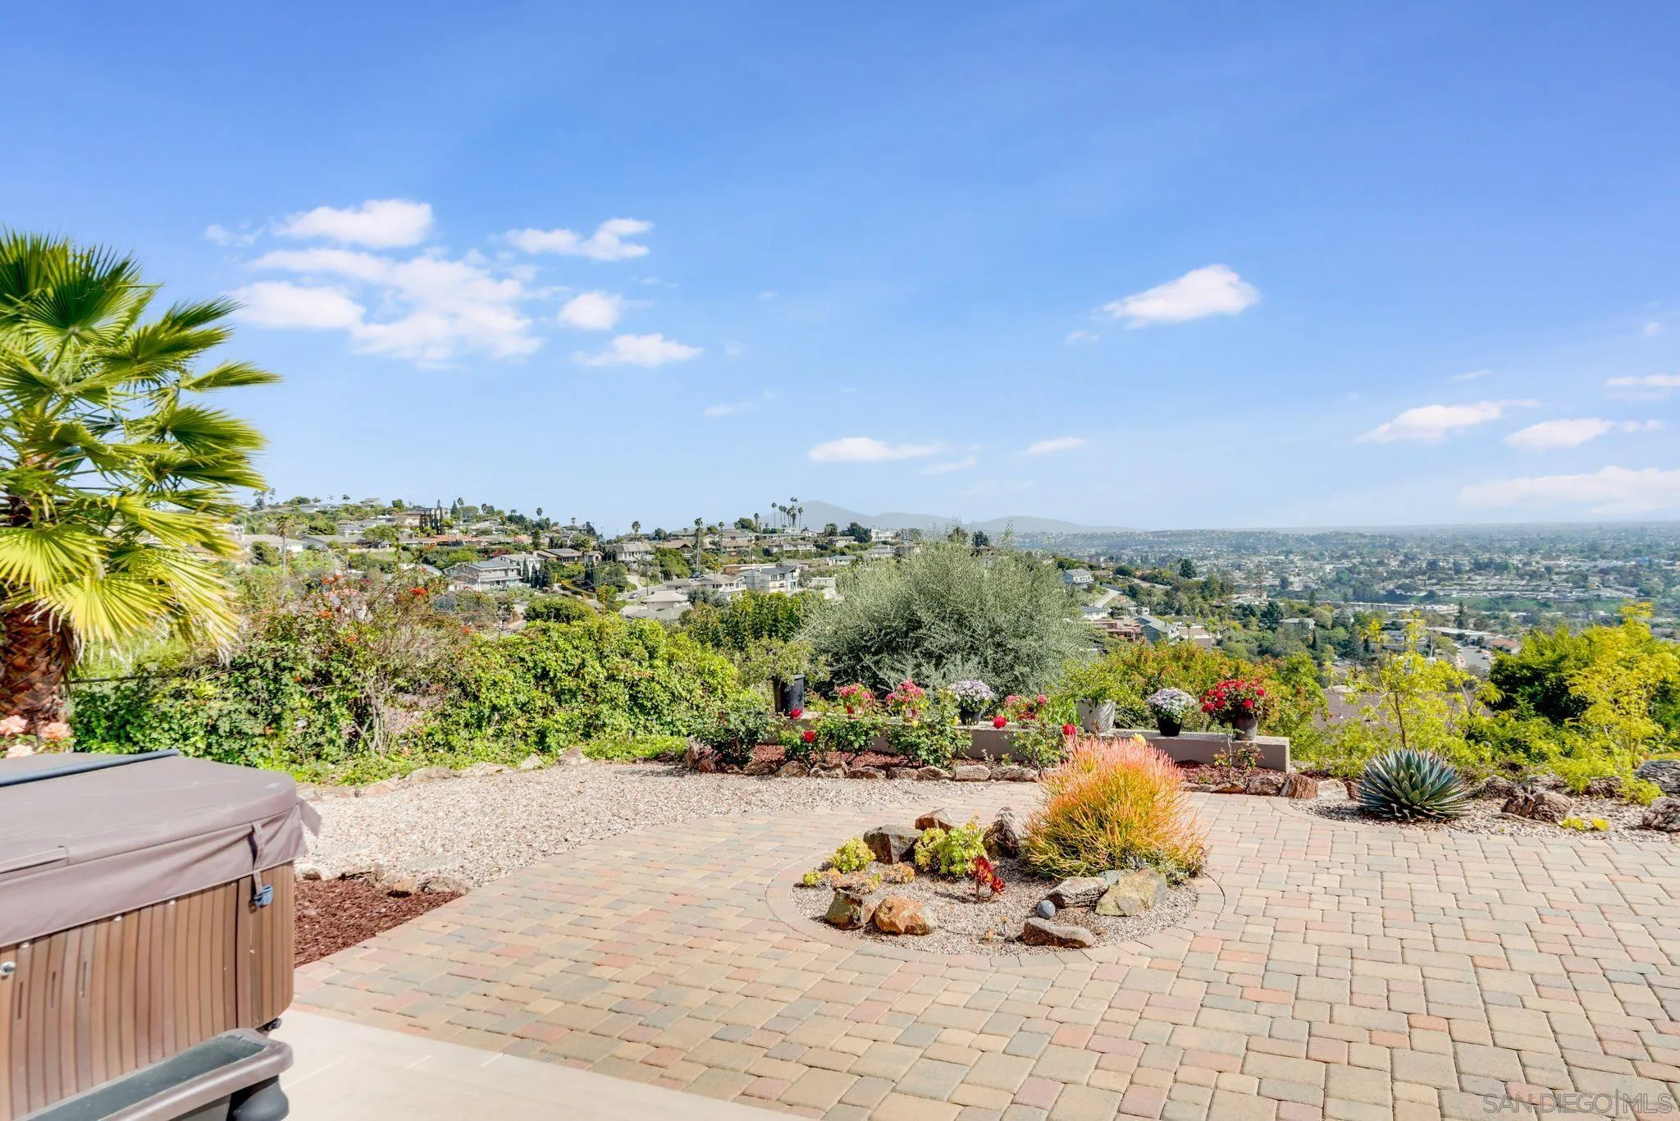
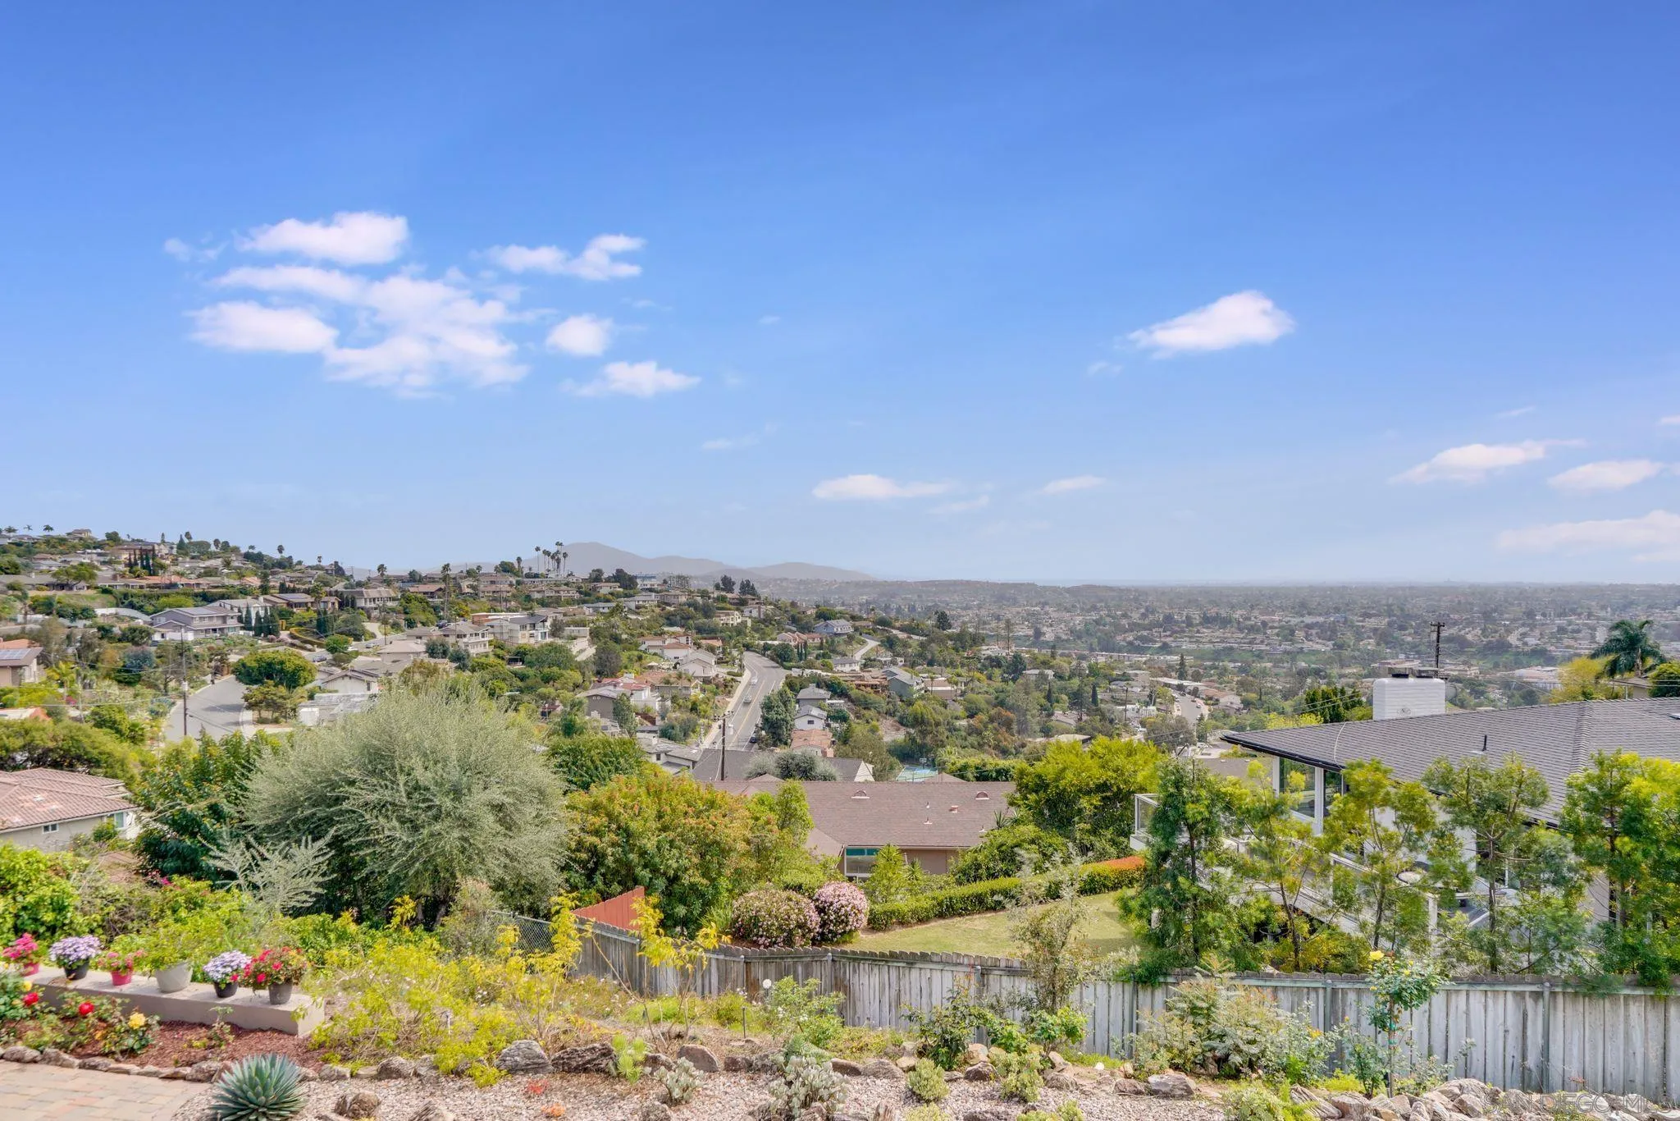
Panoramic neighborhood view from a landscaped hillside yard, with distant hills and a blue sky.
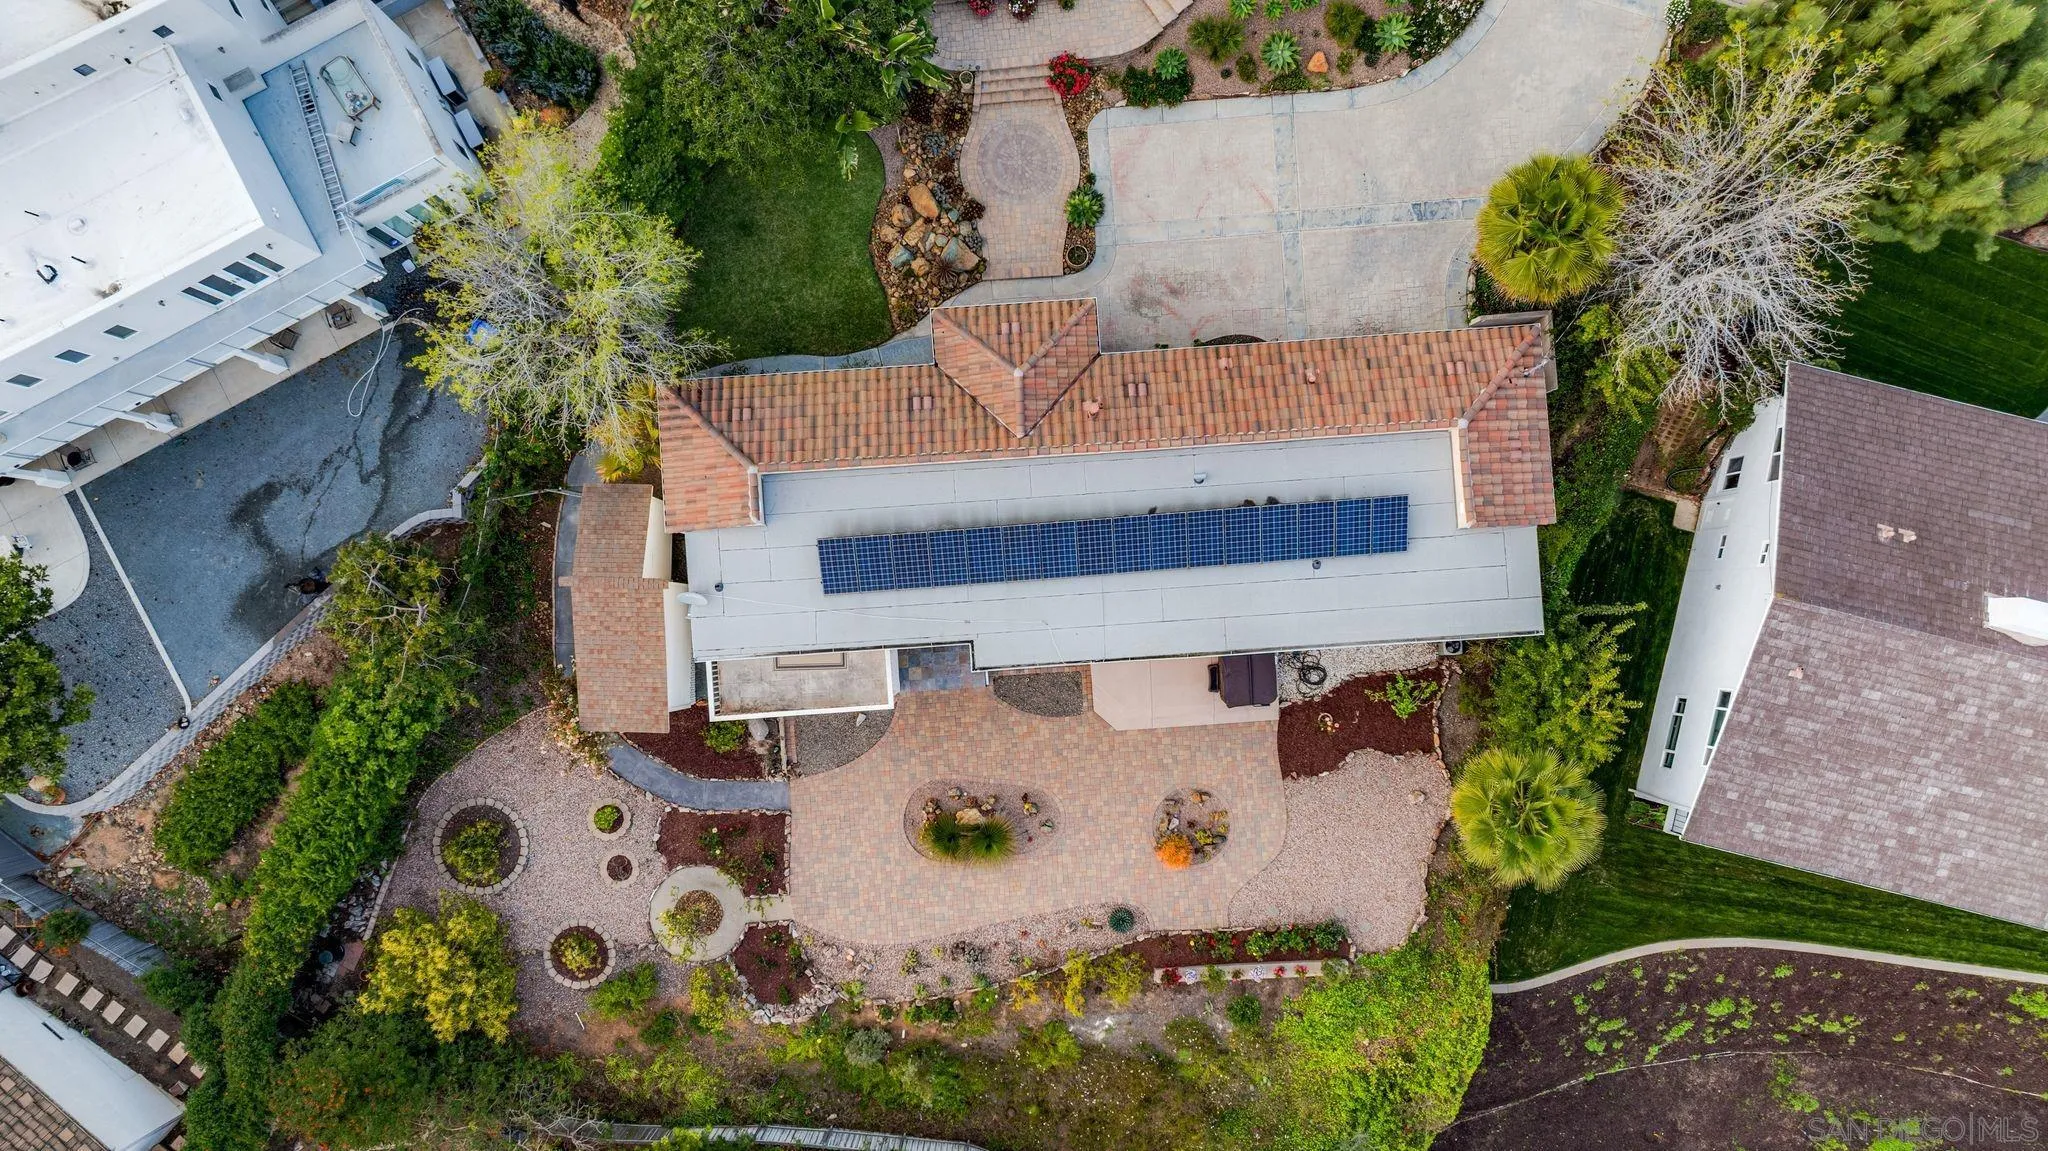
Aerial view of a home with rooftop solar panels and landscaped grounds.
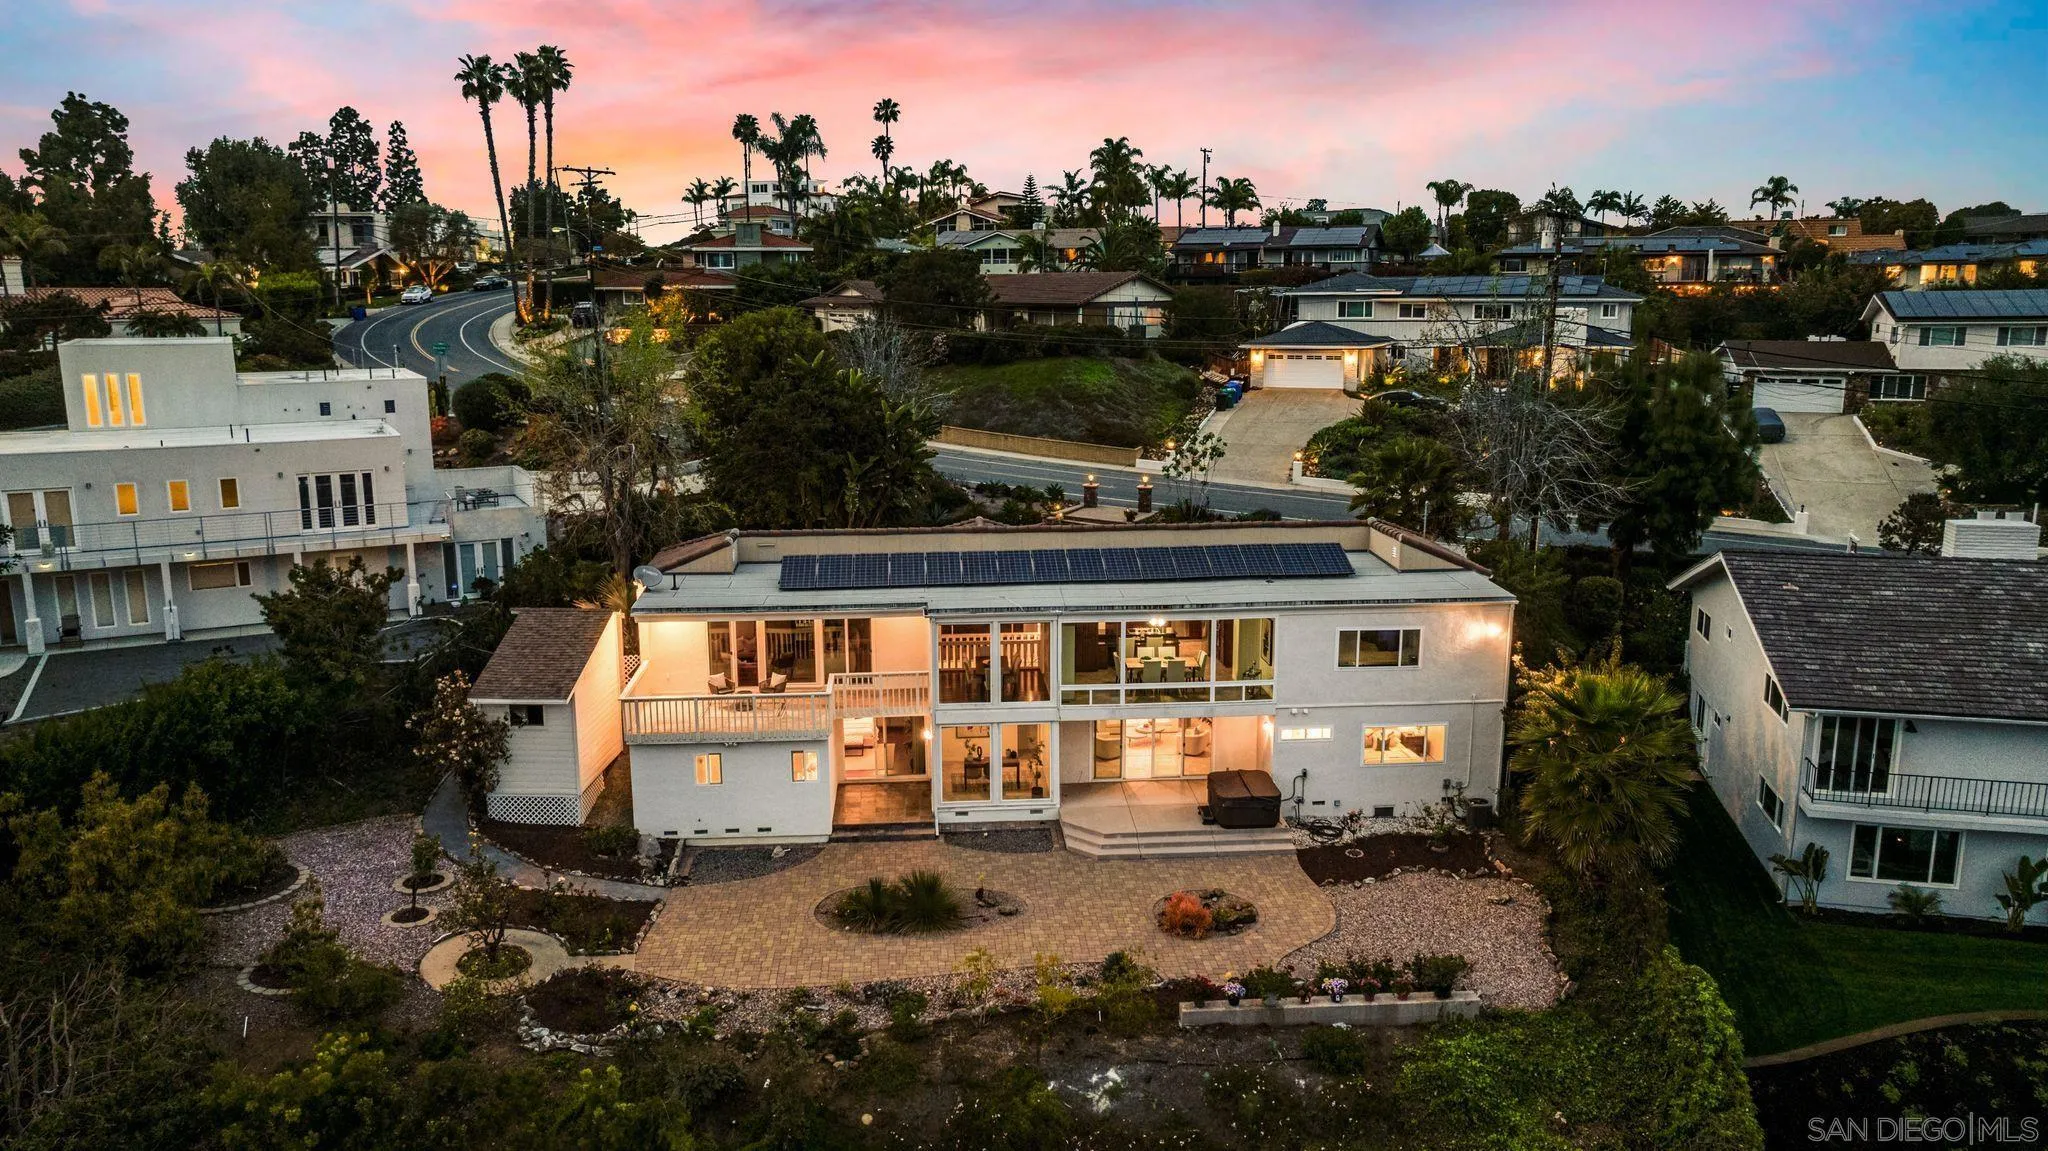
Aerial view of a two-story home with rooftop solar panels and landscaped backyard at dusk.
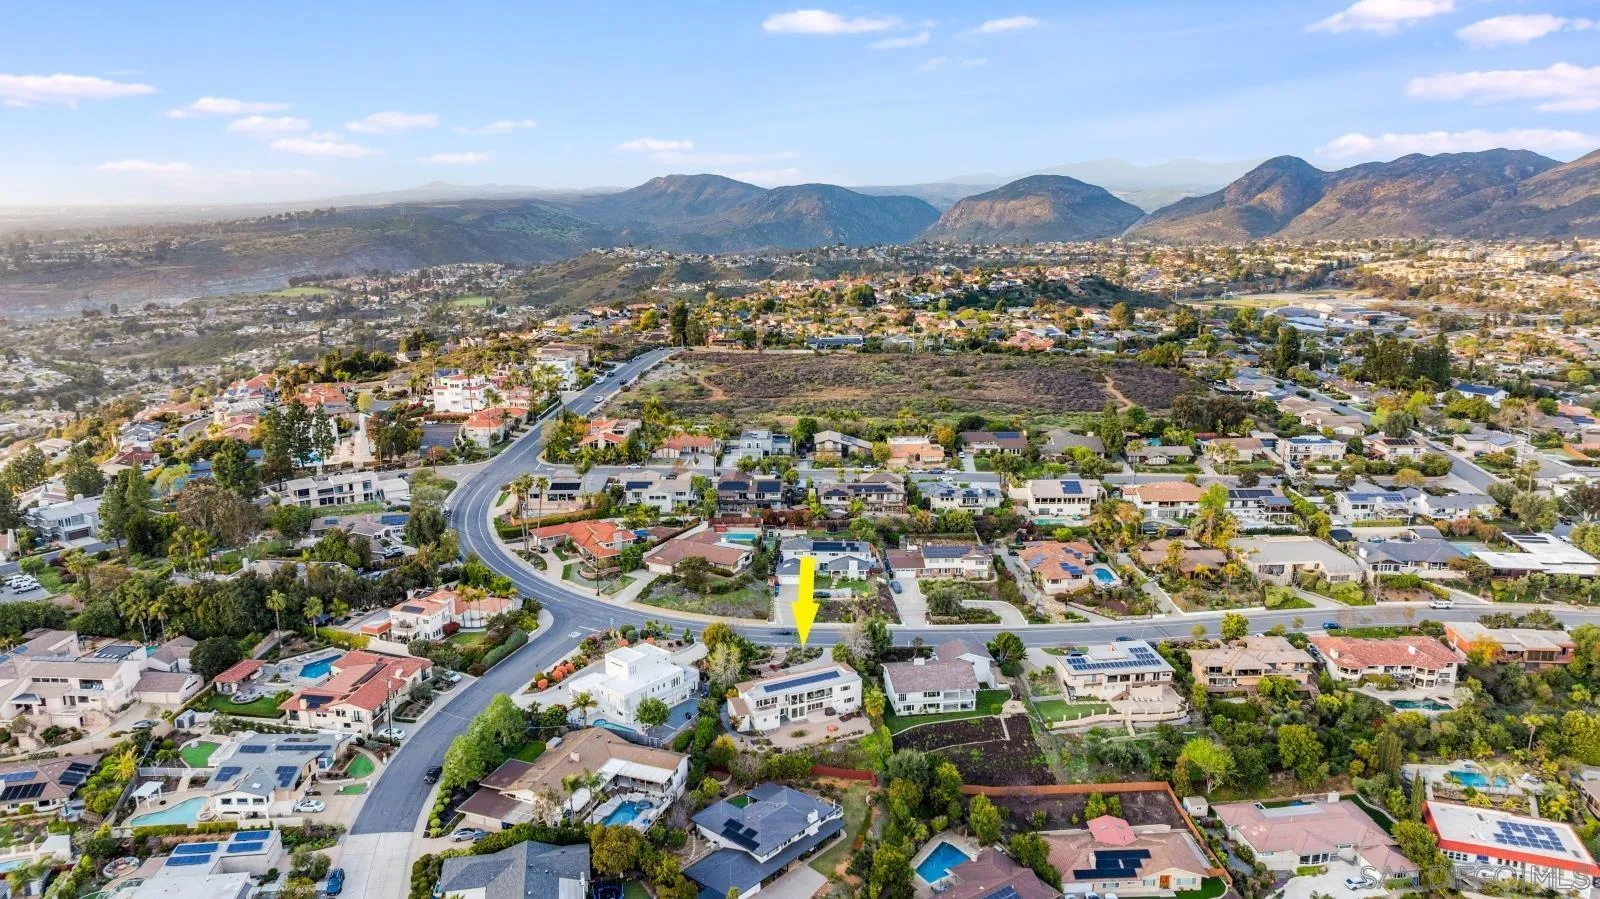
Aerial neighborhood view with a yellow arrow marking the property, homes below and mountains in the distance.
Two-story home at dusk with a covered deck, illuminated patio, and landscaped garden.
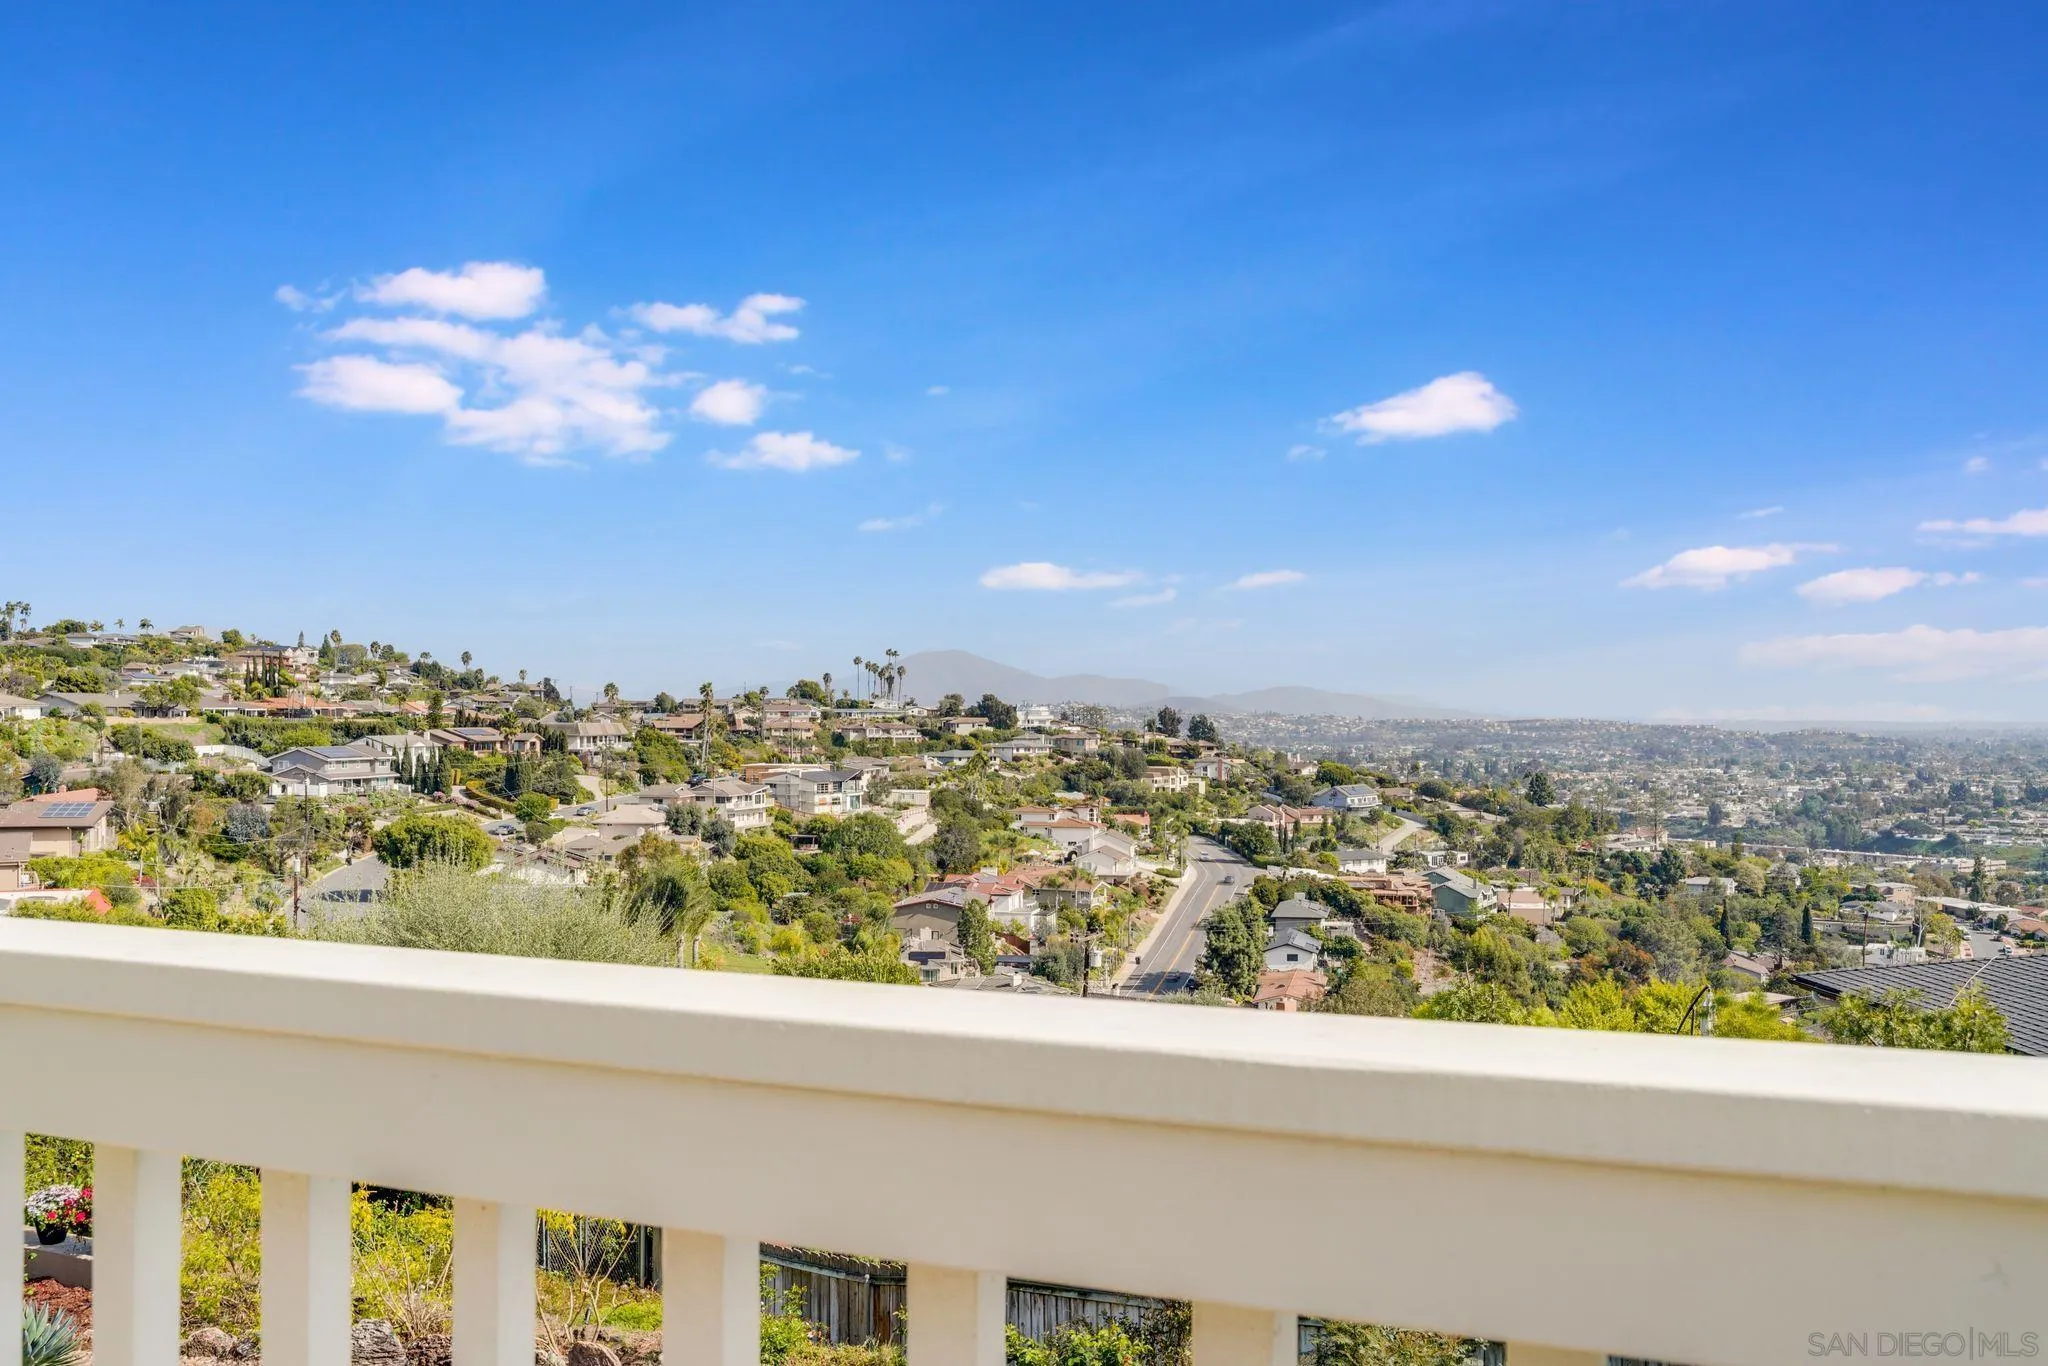
Hillside neighborhood and distant mountains viewed over a white balcony railing.
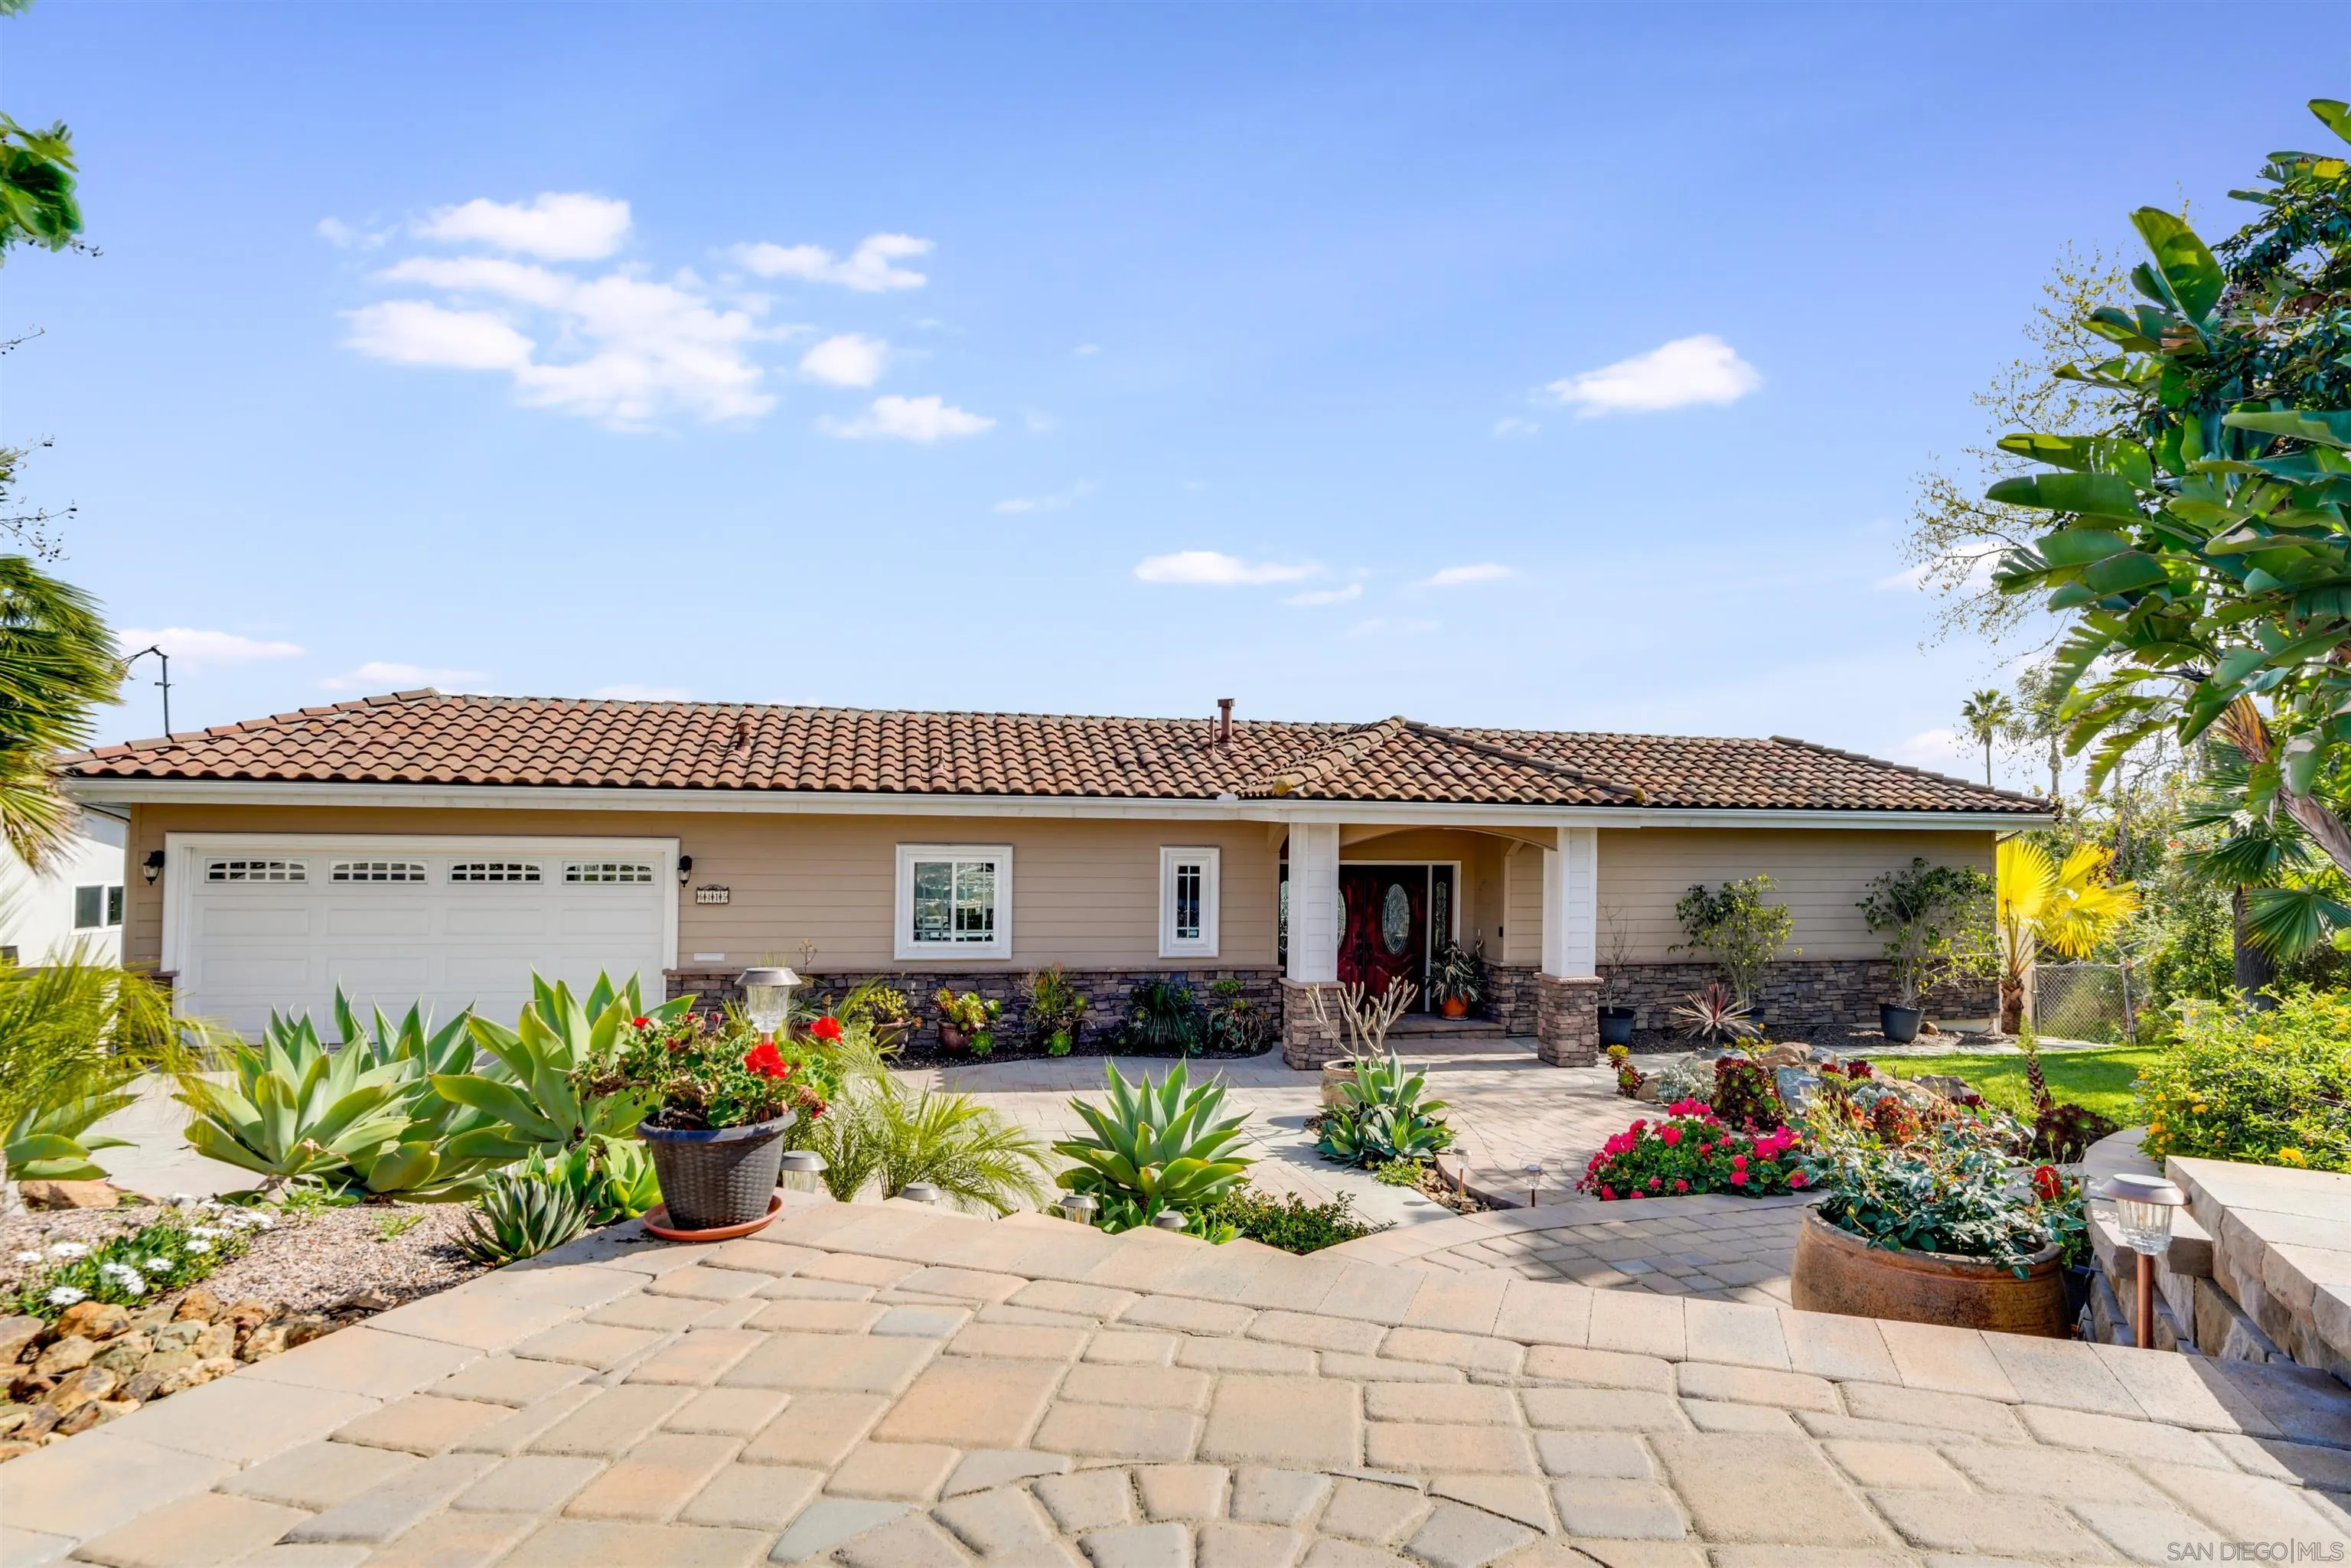
Single-story home with a tile roof, double garage, and colorful landscaped front yard.
SEE ALL PHOTOS
Single-story home with a tiled roof, tropical landscaping, and distant city views at dusk.
Modern home’s rear exterior with expansive windows, a patio hot tub, and landscaped gardens at dusk.
Living room with a stone fireplace, exposed ceiling beams, and sliding doors opening to a city-view deck.
Staged living room with cream seating and sliding glass doors overlooking a landscaped patio and distant views.
Patio with a covered hot tub and landscaped pavers overlooking the city.
Single-story home with a tile roof, red double doors, and a lush agave and succulent garden.
Entry foyer with a white stairwell railing and distant city view through large windows.
Living room with a stone fireplace, built-in shelves, exposed wood ceiling beams, and sliding doors to a deck.
Living room with exposed beams, multiple seating areas, and sliding doors opening to a neighborhood-view balcony.
Covered balcony with wicker seating overlooking a hillside neighborhood and San Diego city views.
Staged living room with exposed ceiling beams, hardwood floors, and large windows.
Entry foyer with ornate double doors, exposed wood ceiling beams, and a living room fireplace beyond.
Dining room with wide windows overlooking the city and a deck beyond the sliding glass door.
Covered terrace with lounge chairs overlooking a green neighborhood and distant city views.
Dining room with a wood-plank ceiling and large windows overlooking a residential neighborhood.
Kitchen and dining area with dark wood cabinets, a long table, and a vaulted wood ceiling with exposed beams.
Kitchen with a large island and dining area overlooking the city through expansive windows.
Kitchen with reddish-brown cabinets, granite counters, stainless appliances, and a large island cooktop.
Kitchen with dark granite counters, a large cooktop island, reddish-brown cabinetry, and stainless steel appliances.
Staged bedroom with a large upholstered bed, tufted bench, patterned rug, and mirrored closet door.
Staged living room with white seating, hardwood floors, and sliding doors to a patio.
Bathroom with a double vanity, reddish wood cabinets, stone counters, and a glass-enclosed shower.
Walk-in shower with glass enclosure, beige stone tile, built-in niches, and a decorative diamond-pattern border.
Bathroom with a wood vanity, stone counters, and an oval soaking tub beside a bedroom doorway.
Empty walk-in closet with wood flooring, hanging rods, and a small high window.
Bright living room with white seating, a woven rug, and sliding glass doors to a patio.
Furnished home office with a wood desk and wide windows overlooking the city.
Bedroom with a wide city-view window, tiled floor, abstract art, and blue accent pillows.
Bathroom with a granite-topped wood vanity and a tiled tub-shower with grab bars.
Staged bedroom with a gray bed, colorful pillows, a large window, and a potted palm.
Staged living room with white sofas and sliding glass doors overlooking a patio and neighborhood.
Backyard patio with a hot tub, landscaped flower beds, and a wide view over the city.
Backyard patio with a curved paver terrace and drought-tolerant landscaping beside the house.
Panoramic neighborhood view from a landscaped hillside yard, with distant hills and a blue sky.
Aerial view of a home with rooftop solar panels and landscaped grounds.
Aerial view of a two-story home with rooftop solar panels and landscaped backyard at dusk.
Aerial neighborhood view with a yellow arrow marking the property, homes below and mountains in the distance.
Two-story home at dusk with a covered deck, illuminated patio, and landscaped garden.
Hillside neighborhood and distant mountains viewed over a white balcony railing.
Single-story home with a tile roof, double garage, and colorful landscaped front yard.
Listed by Berkshire Hathaway HomeServices California Properties, Maxine Gellens, Listing Contact: 858-551-6630 
Sold

6415 Crystalaire Dr

6415 Crystalaire Dr, San Diego, CA 92120

$1,988,000
Resting high on the hill in coveted Del Cerro Highlands, this exceptional residence showcases sweeping southwesterly views spanning the mountains, city skyline, ocean, and Coronado Islands--visible from nearly every room. A lushly landscaped front yard with tiered gardens sets a welcoming tone, while 16 owned solar panels provide energy efficiency. Inside, floor-to-ceiling windows flood the flexible living spaces with natural light. Enjoy a sunken living room with a stone fireplace, a generous deck shared by the living and dining rooms, and an eat-in kitchen appointed with granite countertops, stainless appliances, bar seating, and a sunny breakfast area. Downstairs, all four bedrooms are thoughtfully arranged around a spacious family room, offering privacy between the secondary bedrooms and the expansive primary suite, boasting dual walk-in closets and a stone bath with an oversized shower. The flat backyard is ideal for entertaining, featuring a spa, paved patio, and manicured landscaping. Convenient to SDSU, top-rated schools, dining, shopping, medical centers, and freeway access--this is Del Cerro living at its finest.

4
beds

3
baths

2,656 Sq.Ft. LIVING AREA

0.31 Acres lot

Maxine & Marti Gellens

Maxine & Marti Gellens

Zach Gellens

Zach Gellens

Features & Amenities

Interior

  • total bedrooms4
  • Total bathrooms3
  • full bathrooms2
  • half bathroom1
  • Laundry room Electric
  • Flooring Stone, Tile, Wood
  • Fireplace FP in Living Room
  • APPLIANCES Dishwasher, Disposal, Microwave, Solar Panels, Built In Range, Convection Oven, Range/Stove Hood, Electric Cooking
  • other interior Features Beamed Ceilings, Ceiling Fan, Living Room Deck Attached, Shower, Shower in Tub

Area & Lot

  • Status Sold
  • Date Sold May 23, 2025
  • Living Area2,656 Sq.Ft.
  • Total Area2,656 Sq.Ft.
  • Lot Area0.31 Acres
  • MLS® ID250023512
  • TypeResidential
  • YEAR BUILT1969
  • NeighborhoodDel Cerro
  • View DescriptionCity, Evening Lights, Mountains/Hills, Ocean, Panoramic

Exterior

  • STORIES2
  • Garage Space2.0
  • water SourceMeter on Property
  • PoolN/K
  • roofTile/Clay, Flat
  • parkingAttached
  • HEAT TYPEForced Air Unit
  • AIR CONDITIONINGCentral Forced Air
  • sewerSewer Connected
  • security FeaturesN/K

Financial

  • Sales Price$1,988,000
  • Zoning R-1:SINGLE

Del Cerro

Explore

Work With Us

We'd love to hear from you! Whether you're buying, selling, or just exploring your options, we're here to provide answers, insights, and the support you need. Contact us and start planning your next move.

Follow Us on Instagram