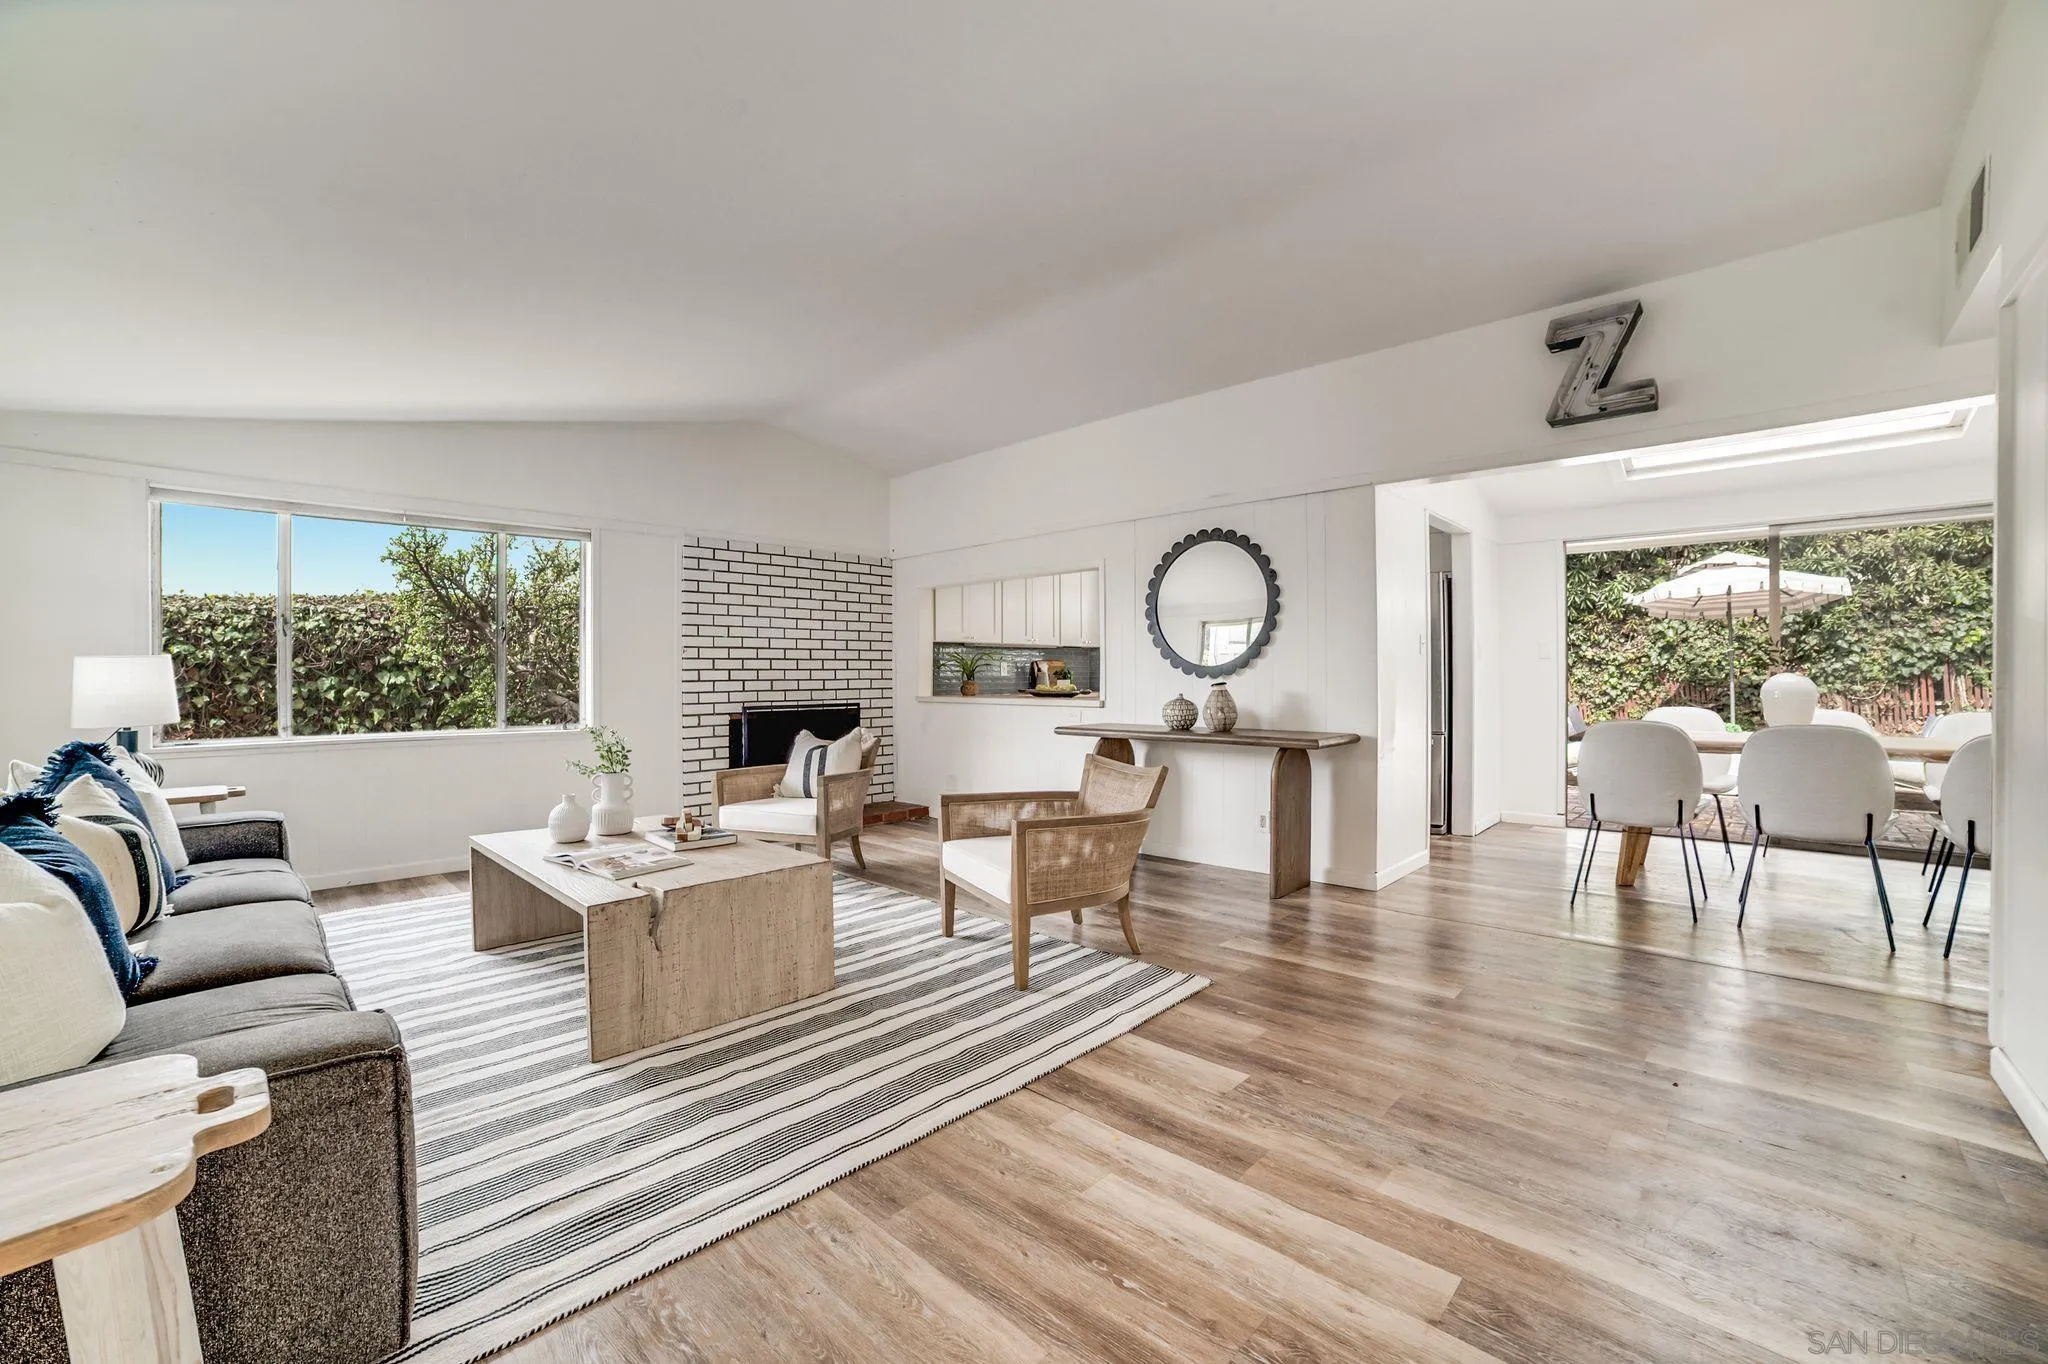
Open-plan living and dining room with a white brick fireplace and patio access.
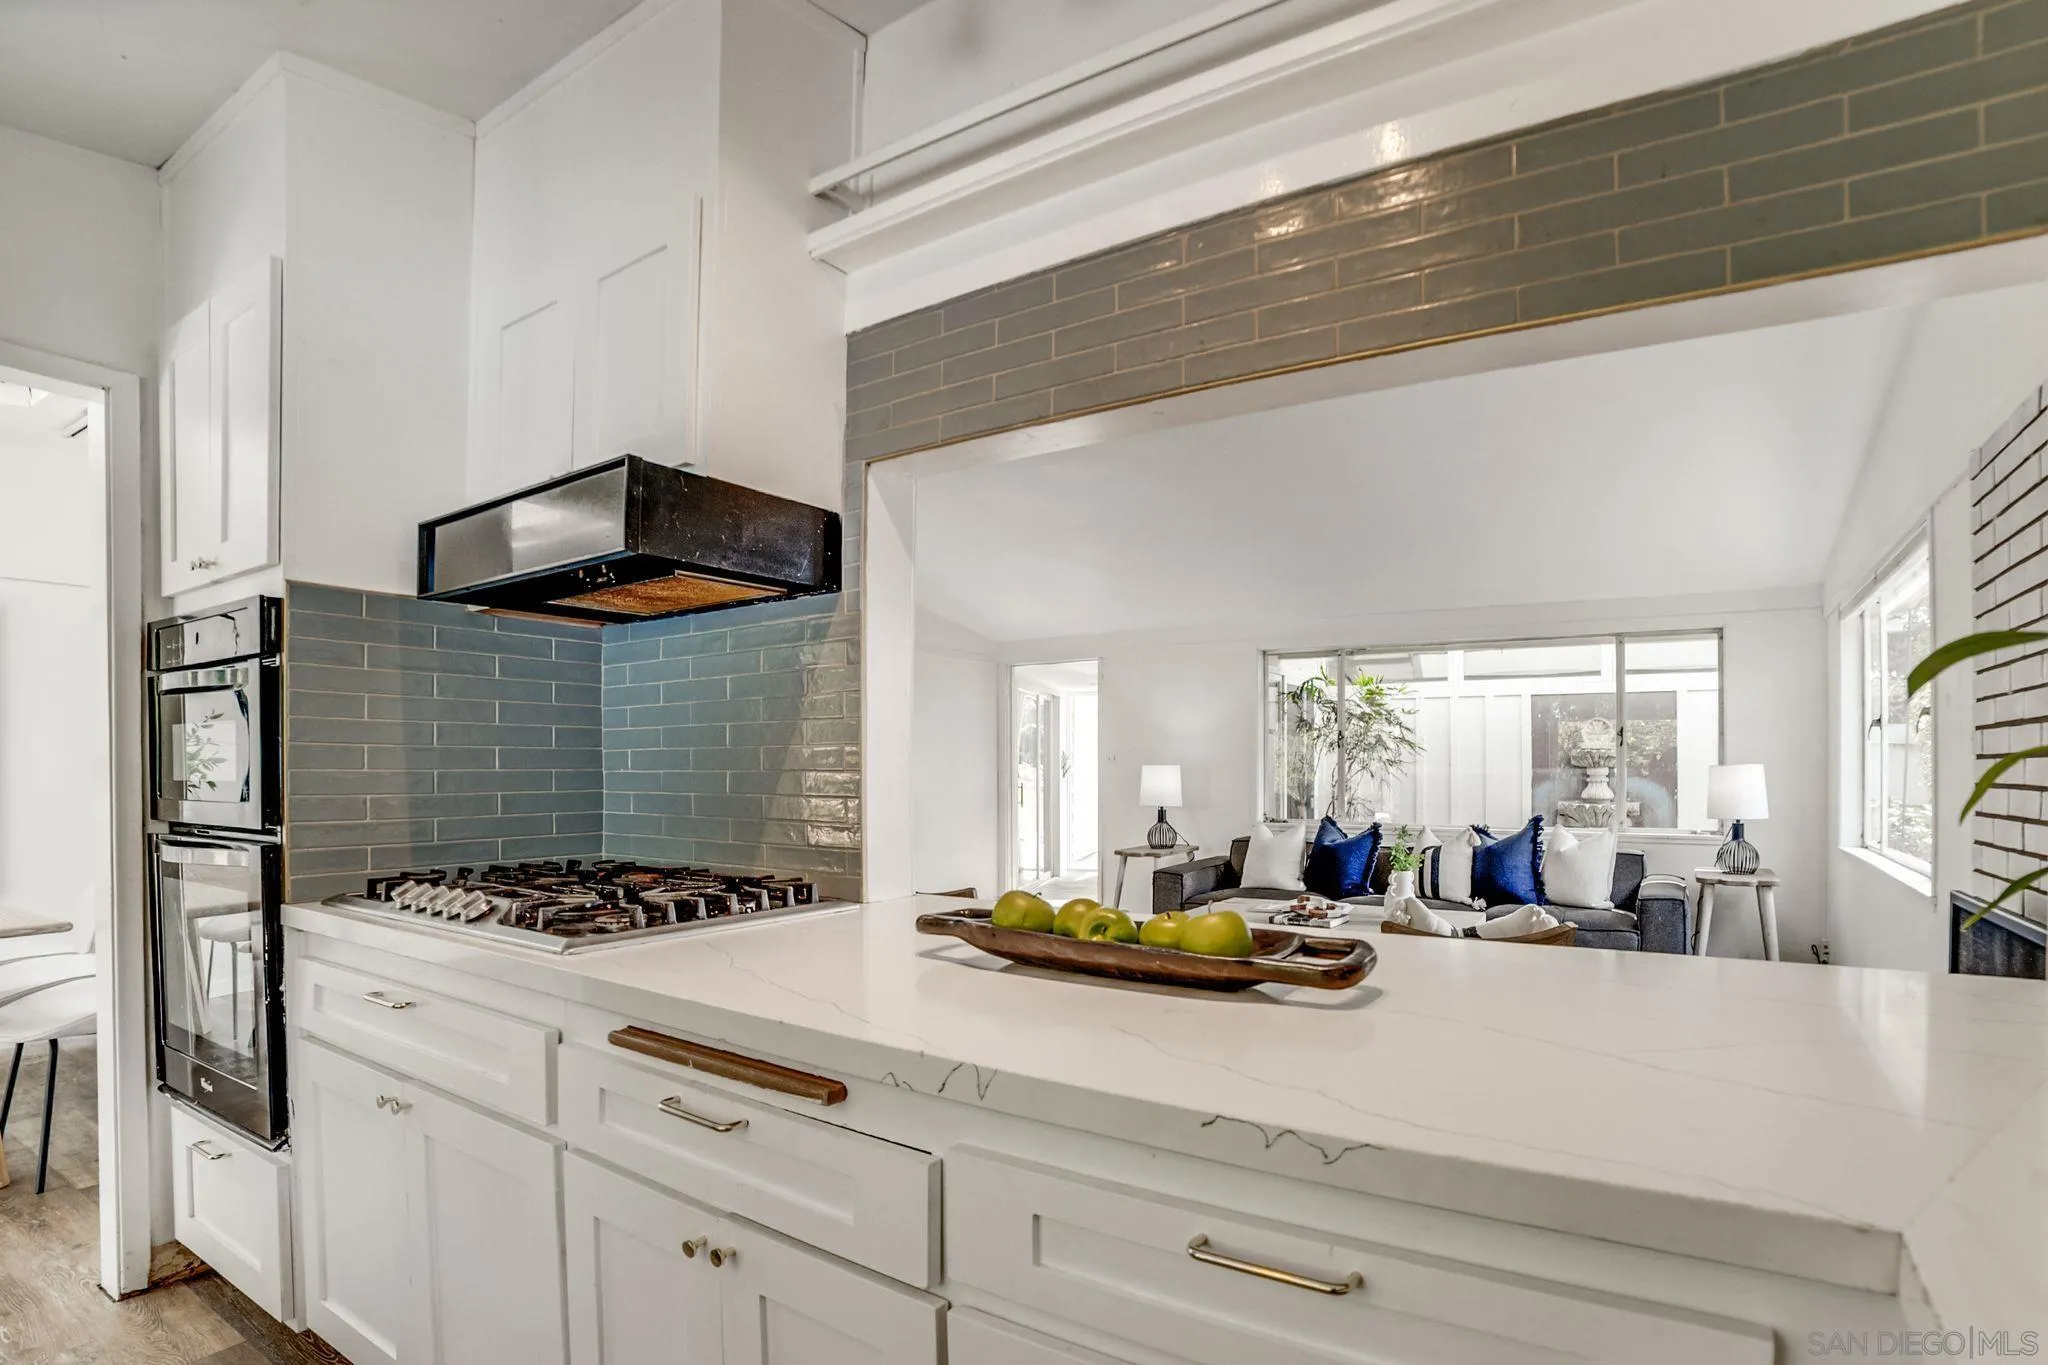
Bright white kitchen with gray-green tile backsplash and quartz island overlooking a living room with blue pillows.
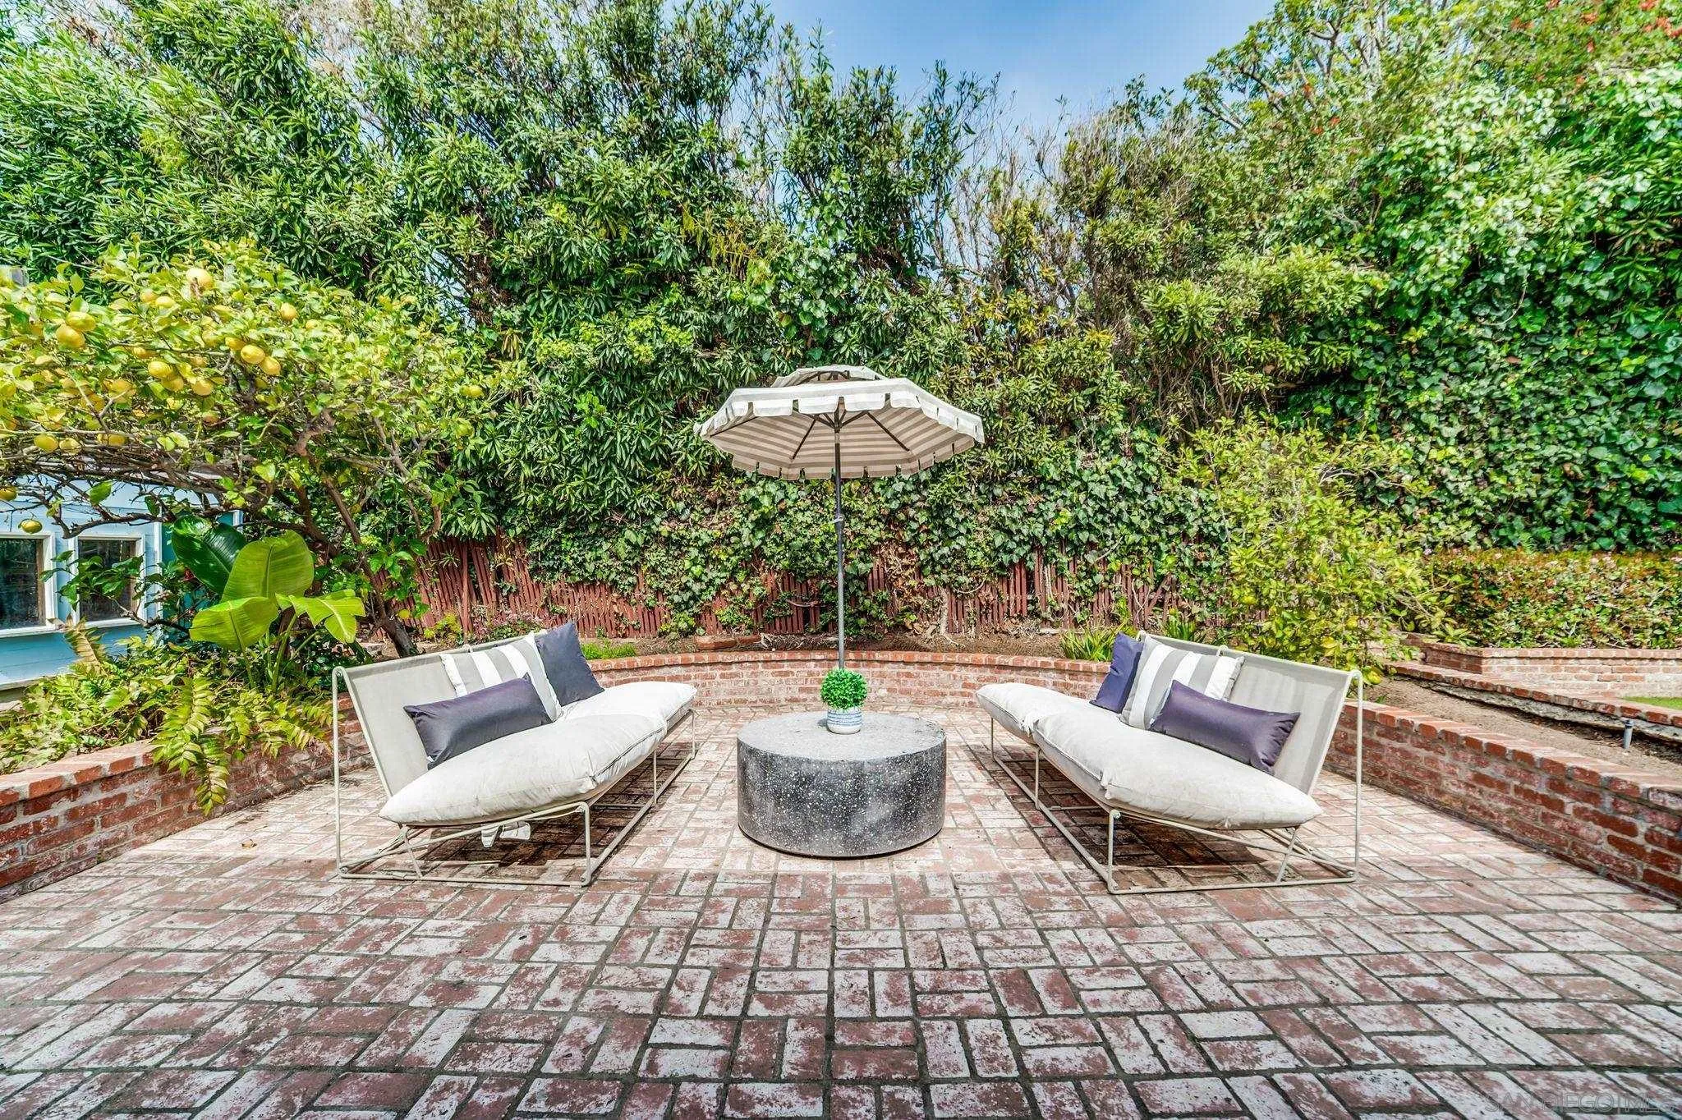
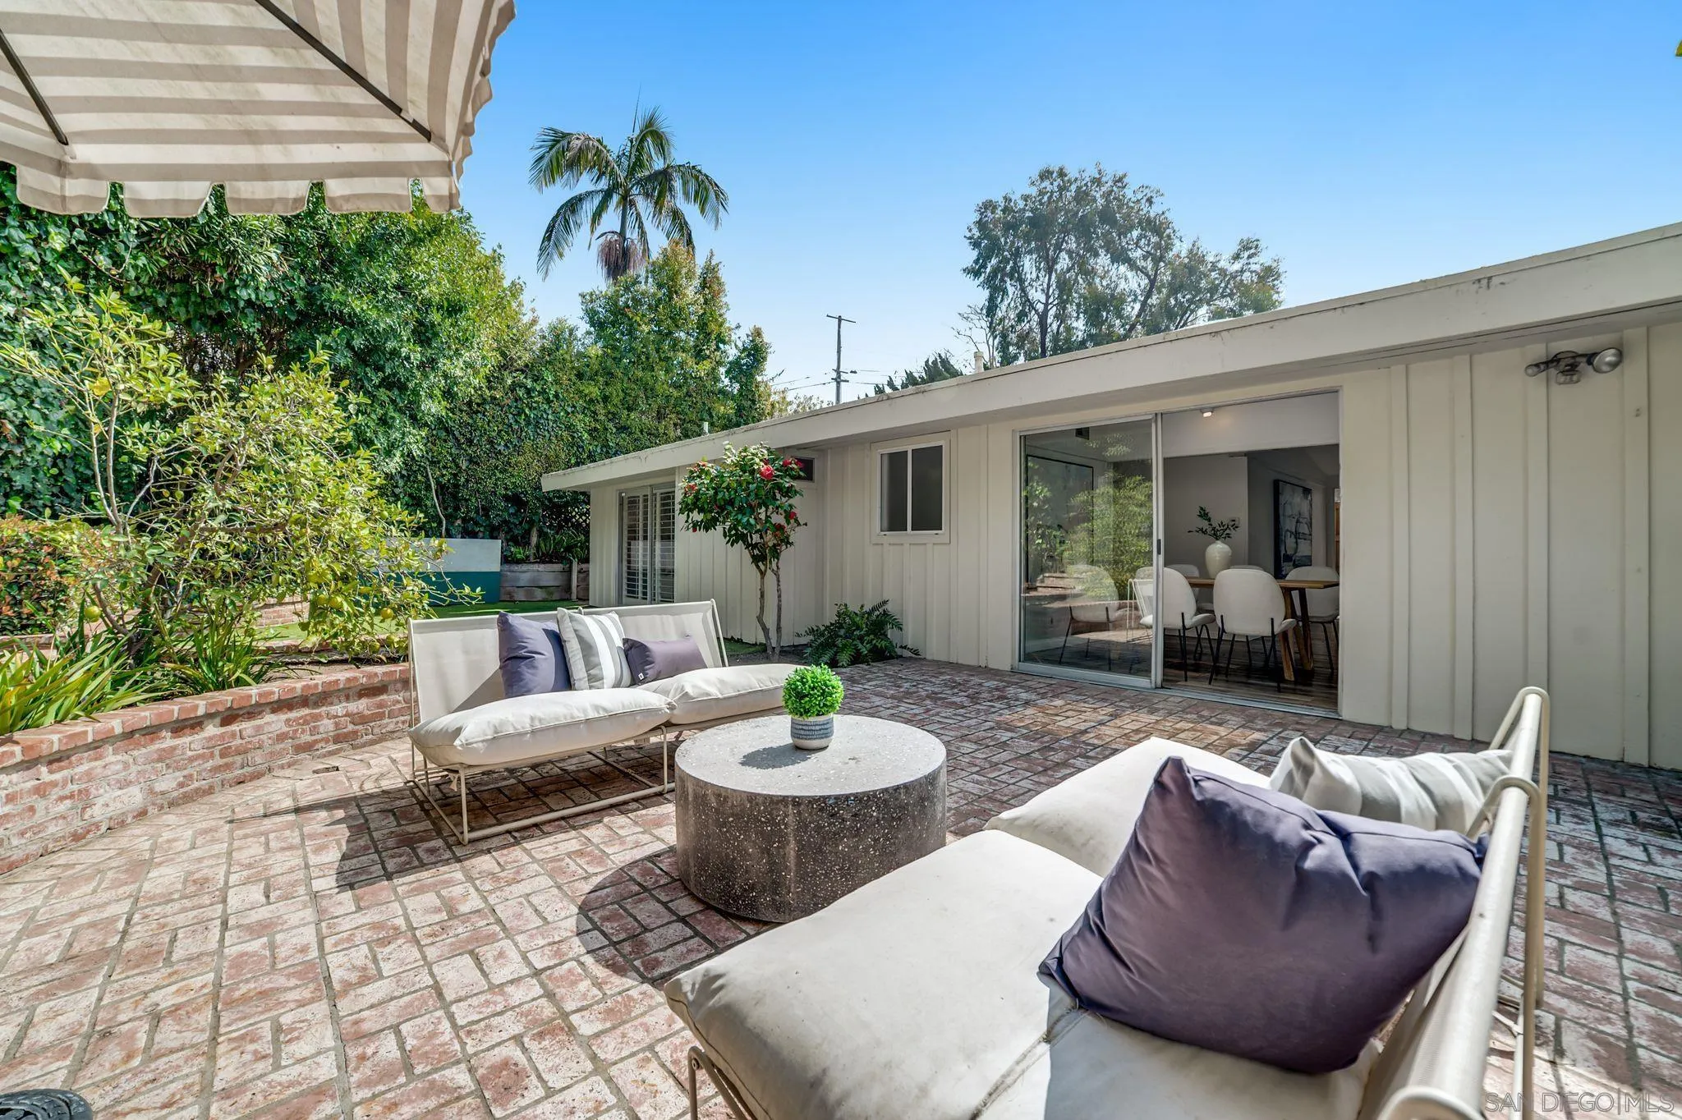
Brick patio with two cushioned sofas, a round table, and umbrella, surrounded by lush greenery.
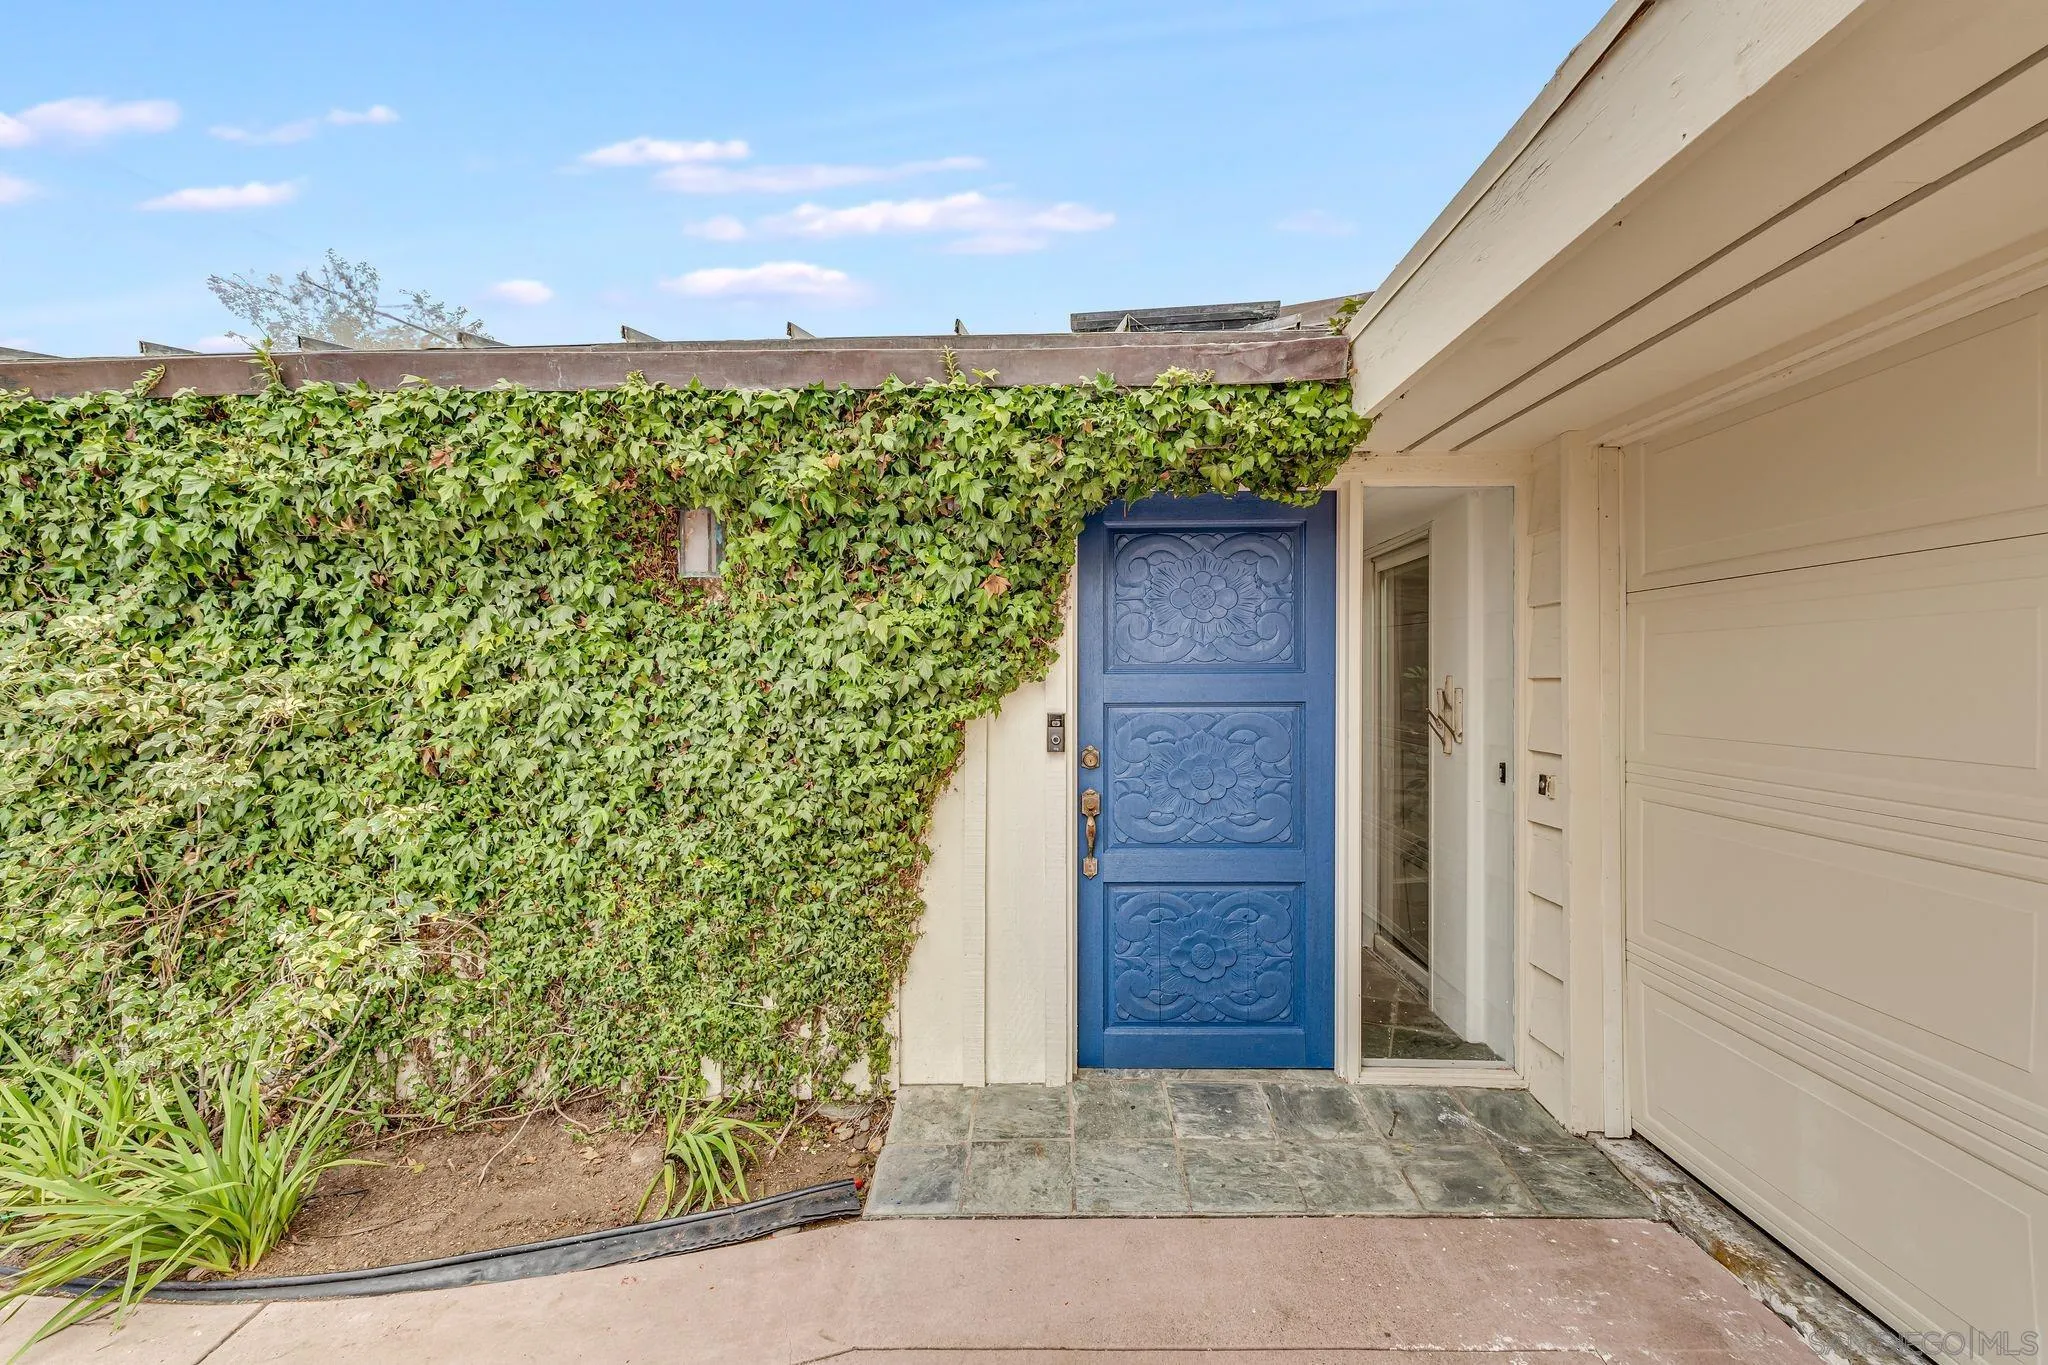
Home entry with a carved blue door, ivy-covered wall, and attached garage.
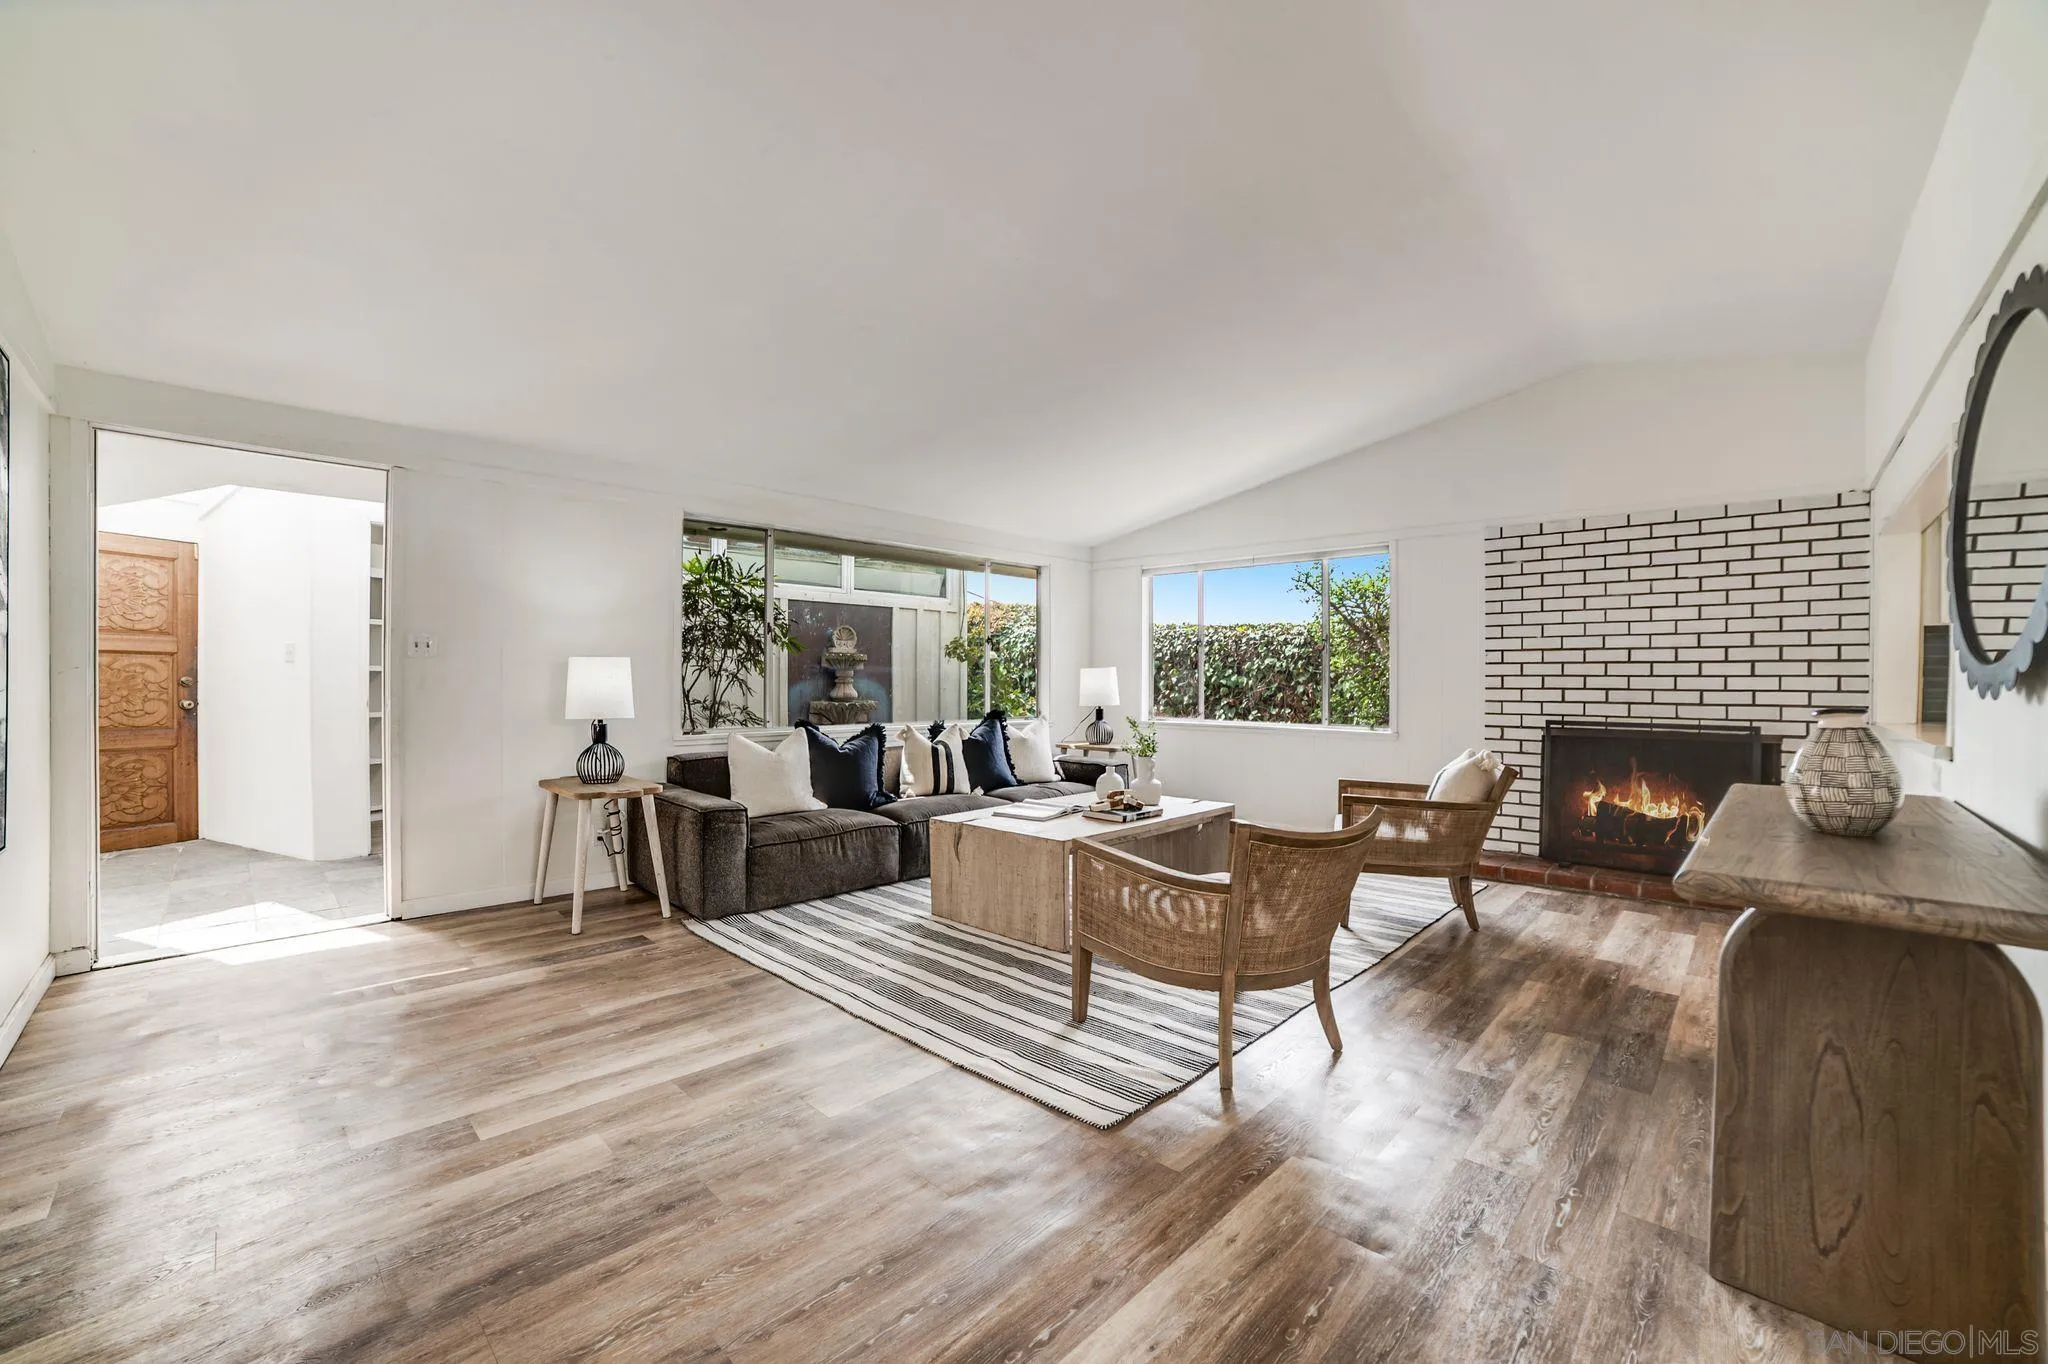
Staged living room with a white brick fireplace, dark sectional, and large sunlit windows.
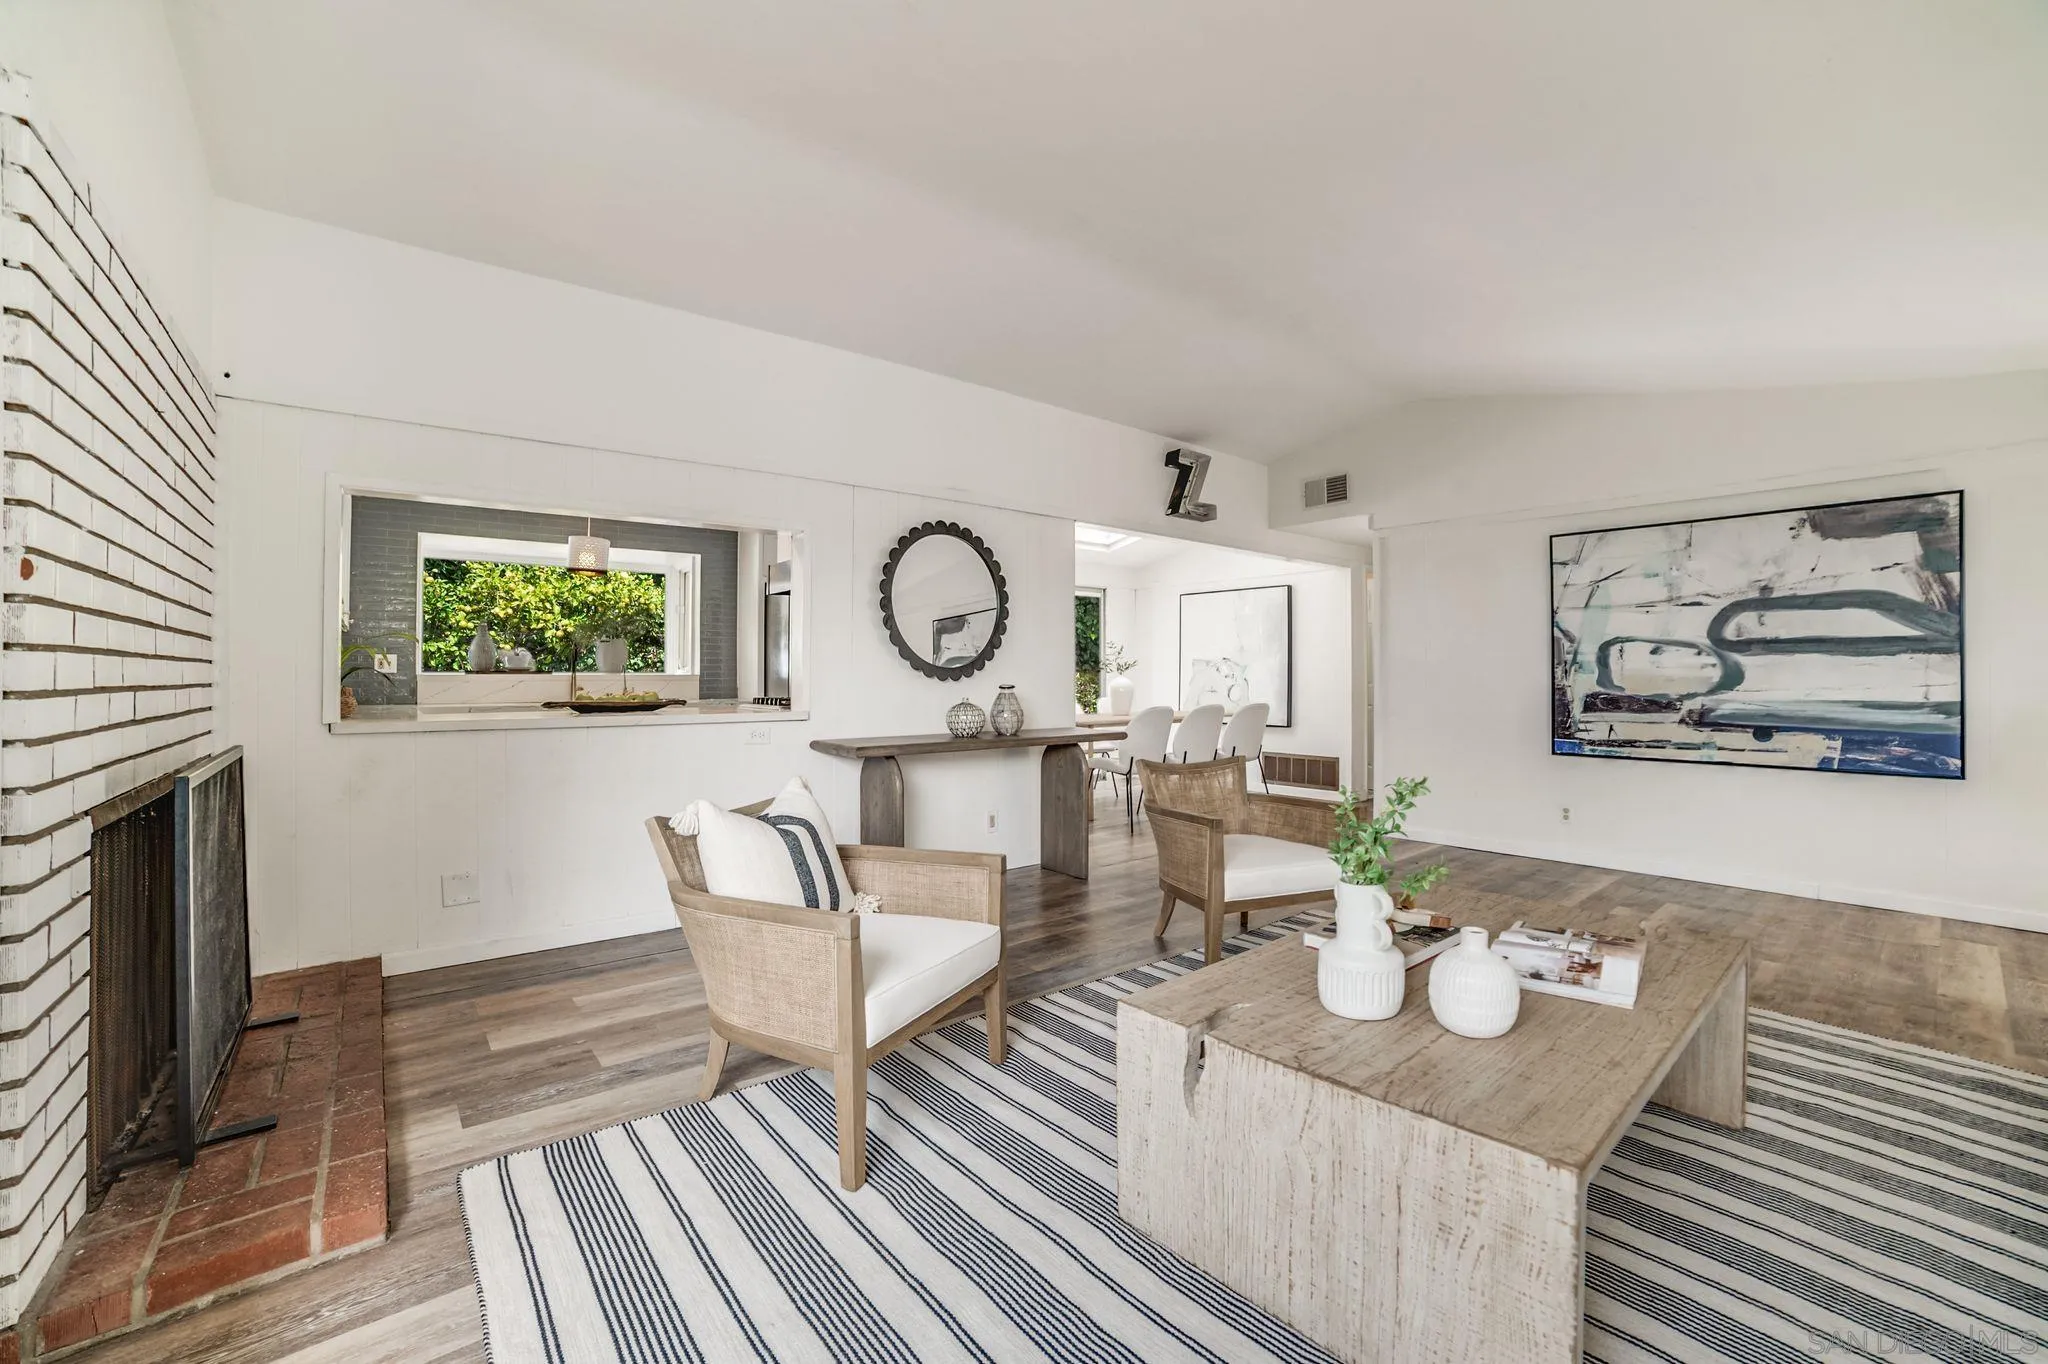
Living room with a white brick fireplace, woven chairs, striped rug, and dining area beyond.
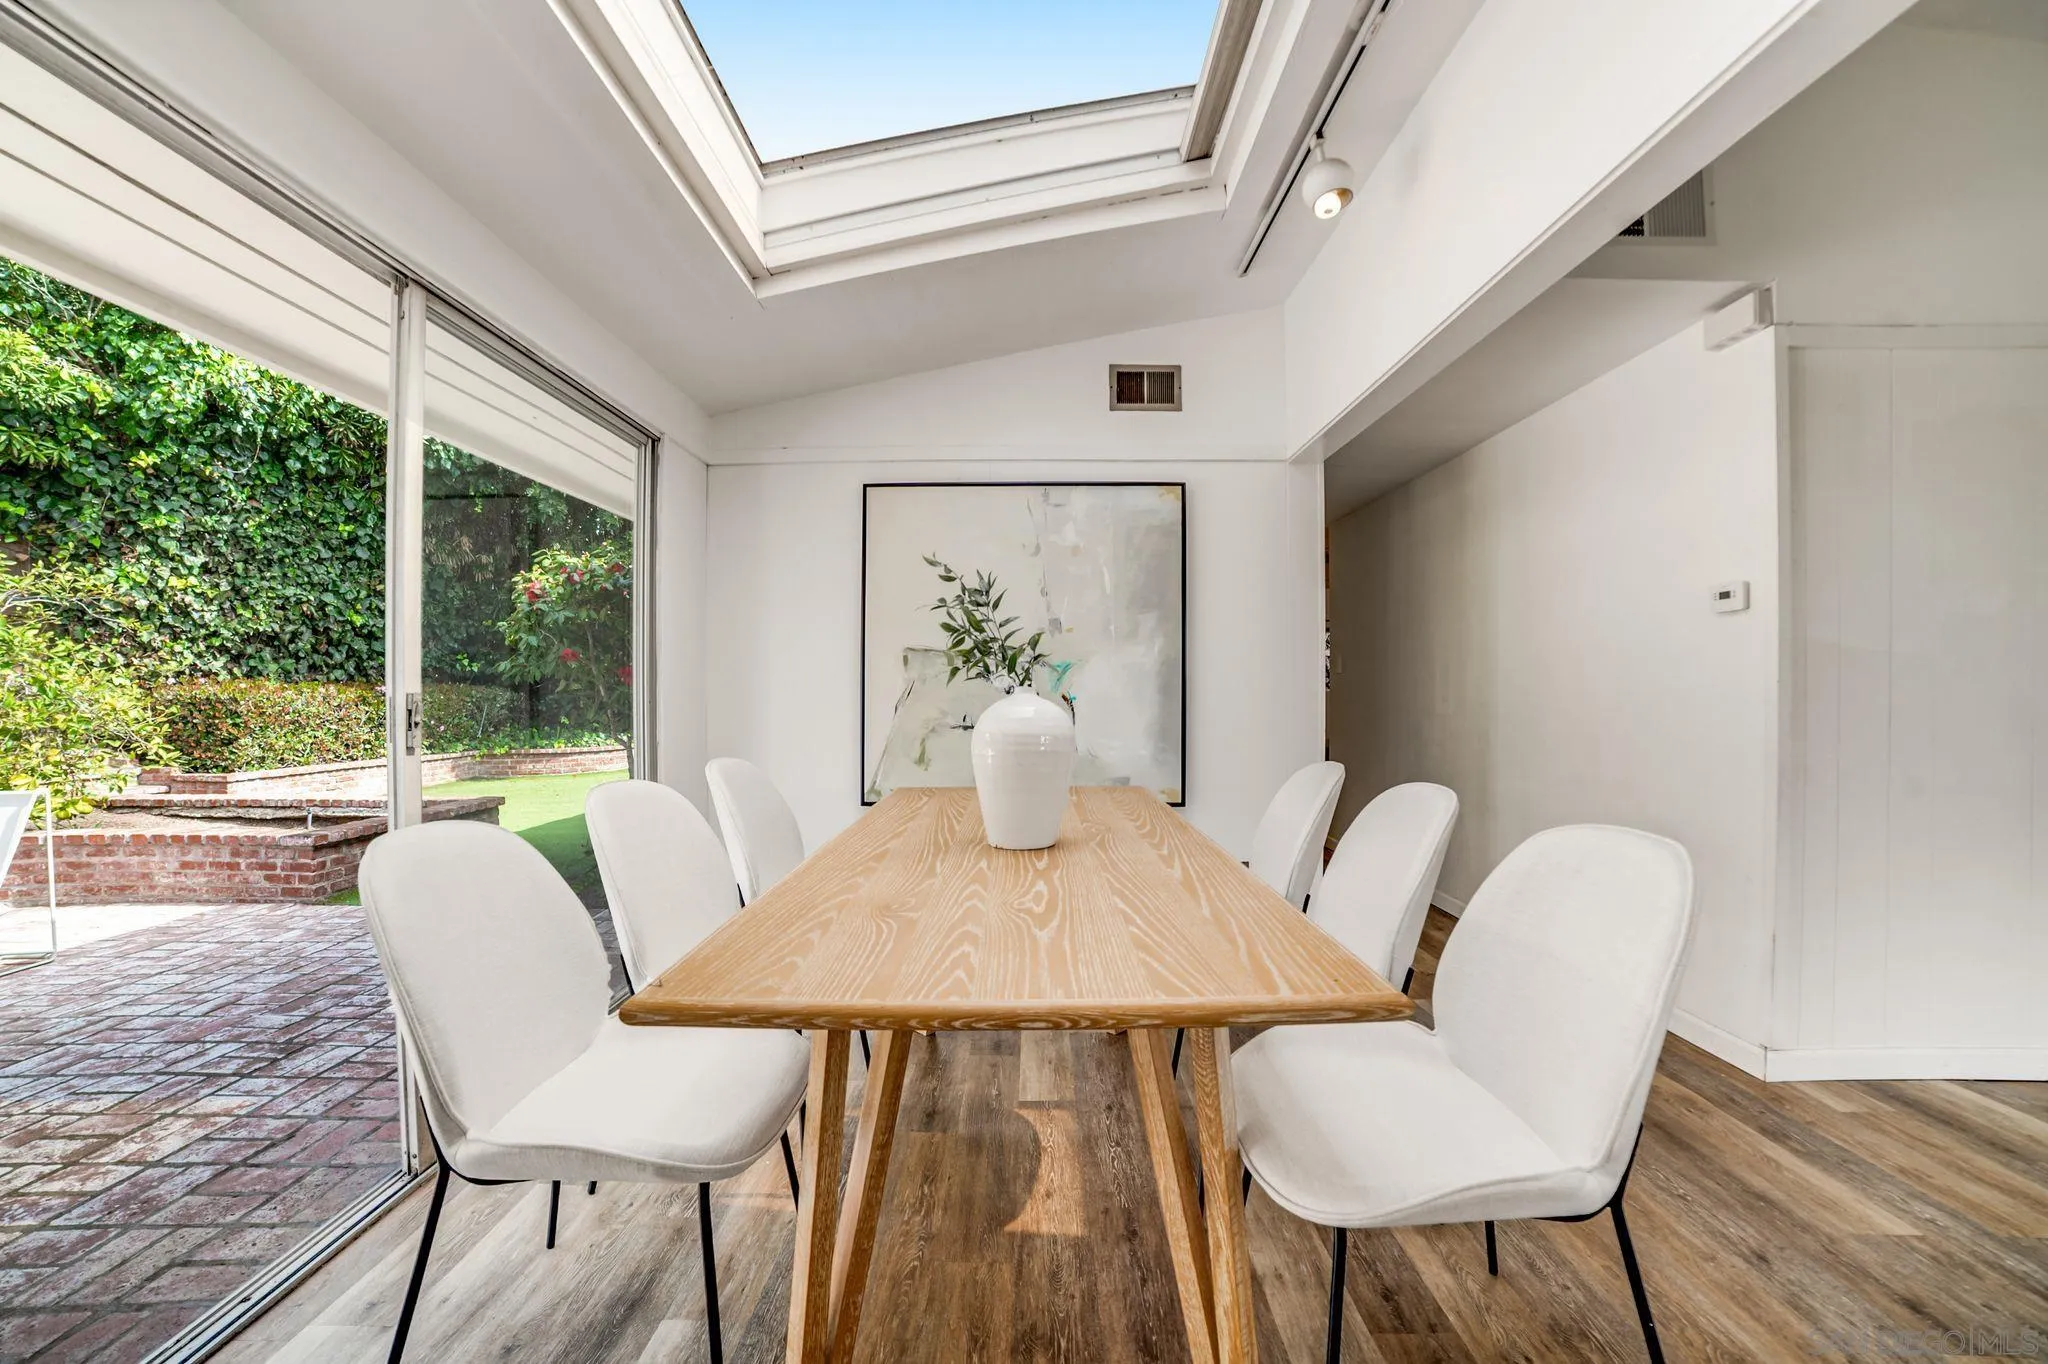
Dining room with a wood table, white chairs, skylight, and sliding doors to a leafy garden.
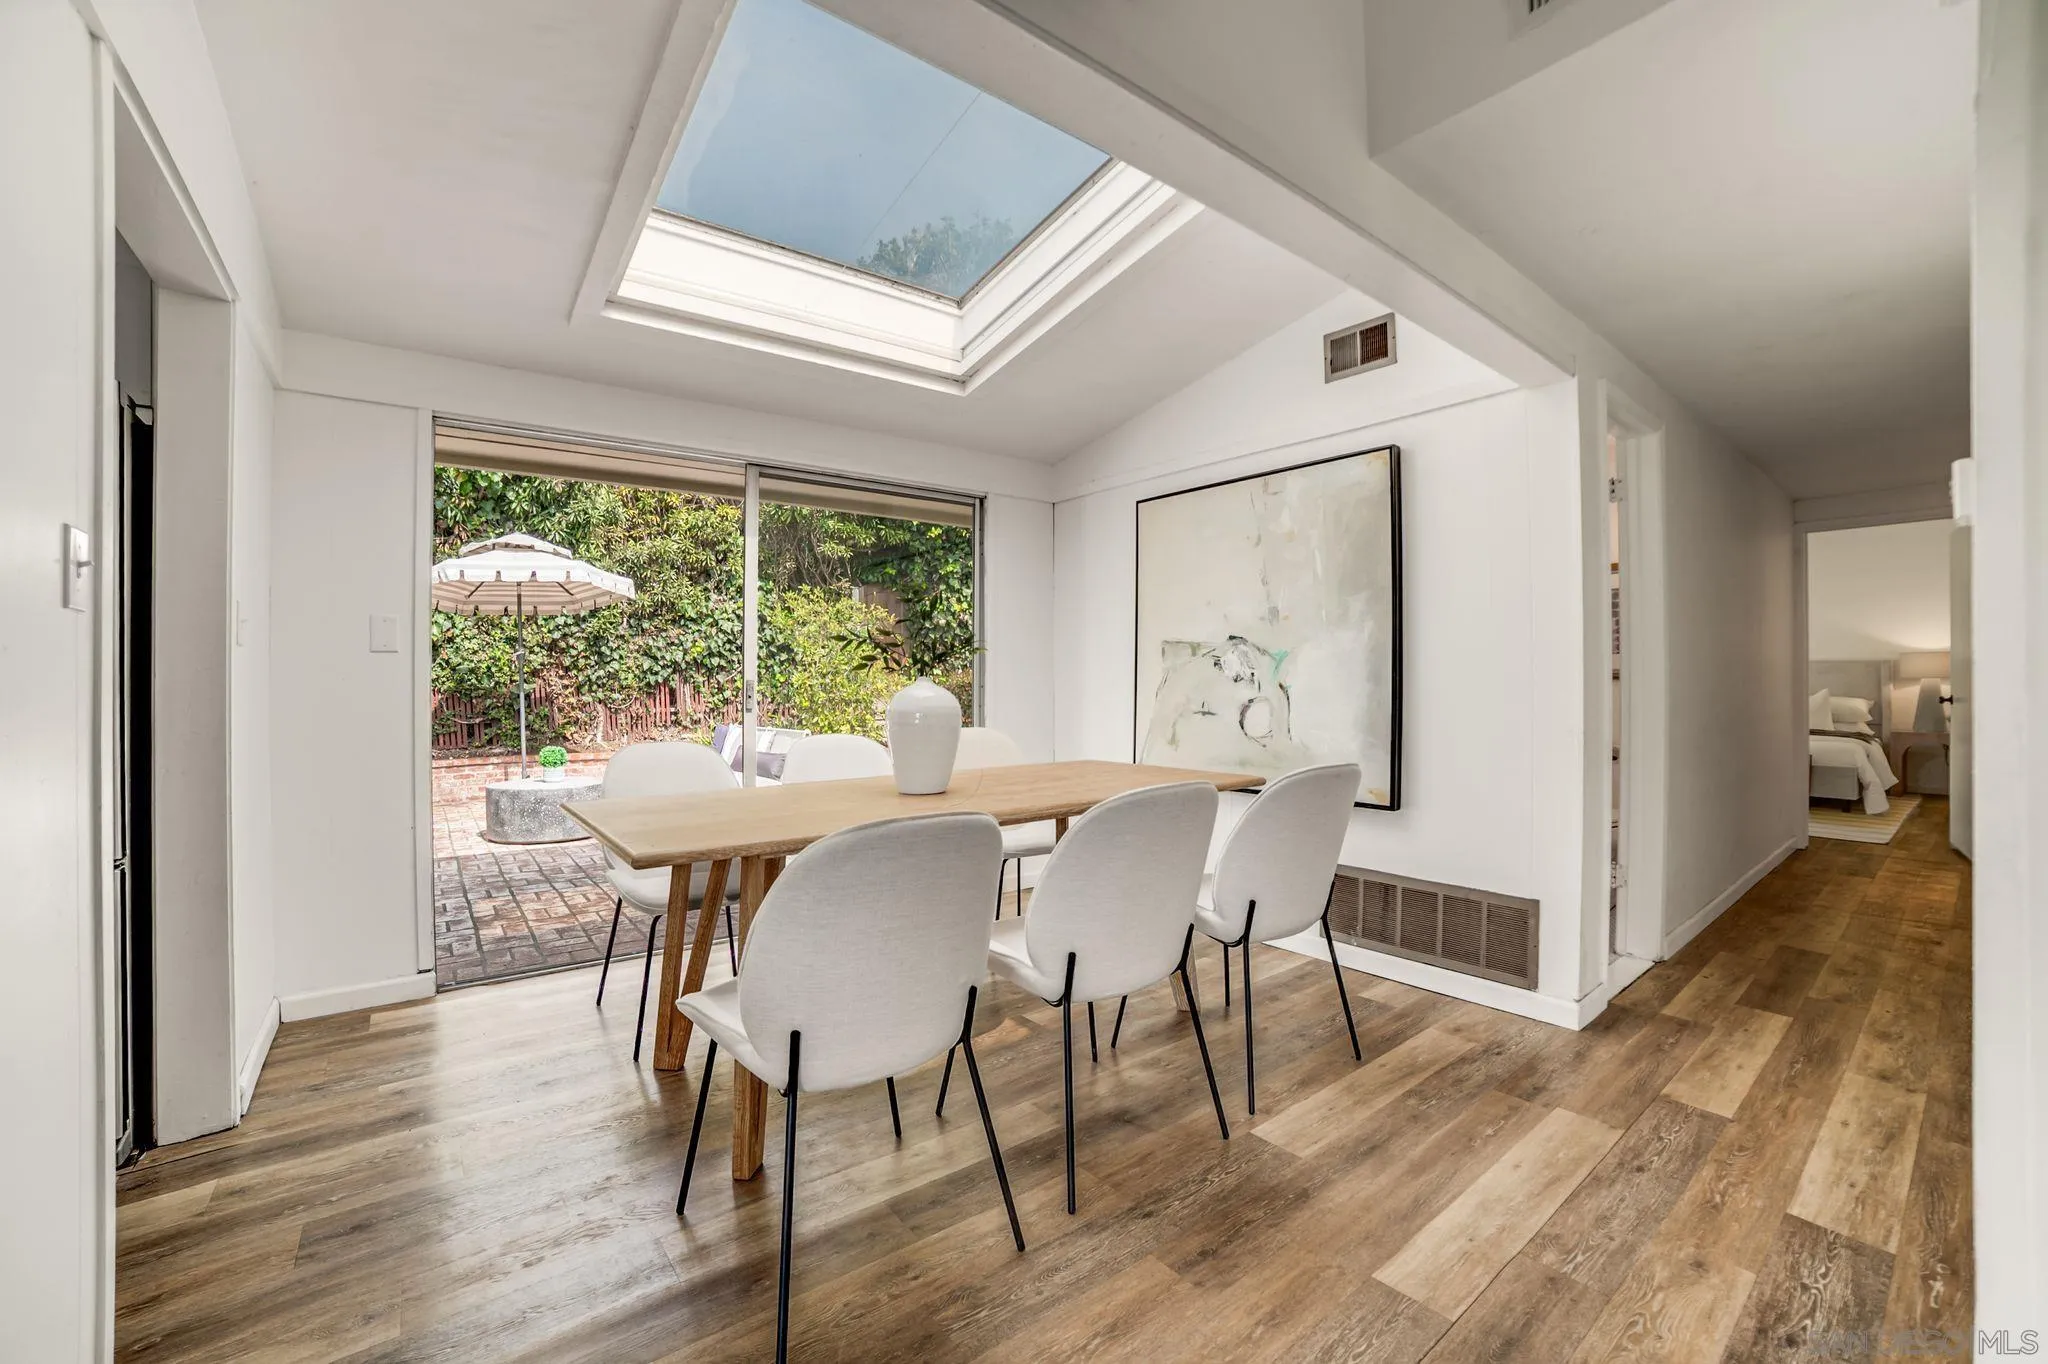
Dining room with a skylight, white chairs, and sliding doors to a leafy brick patio.
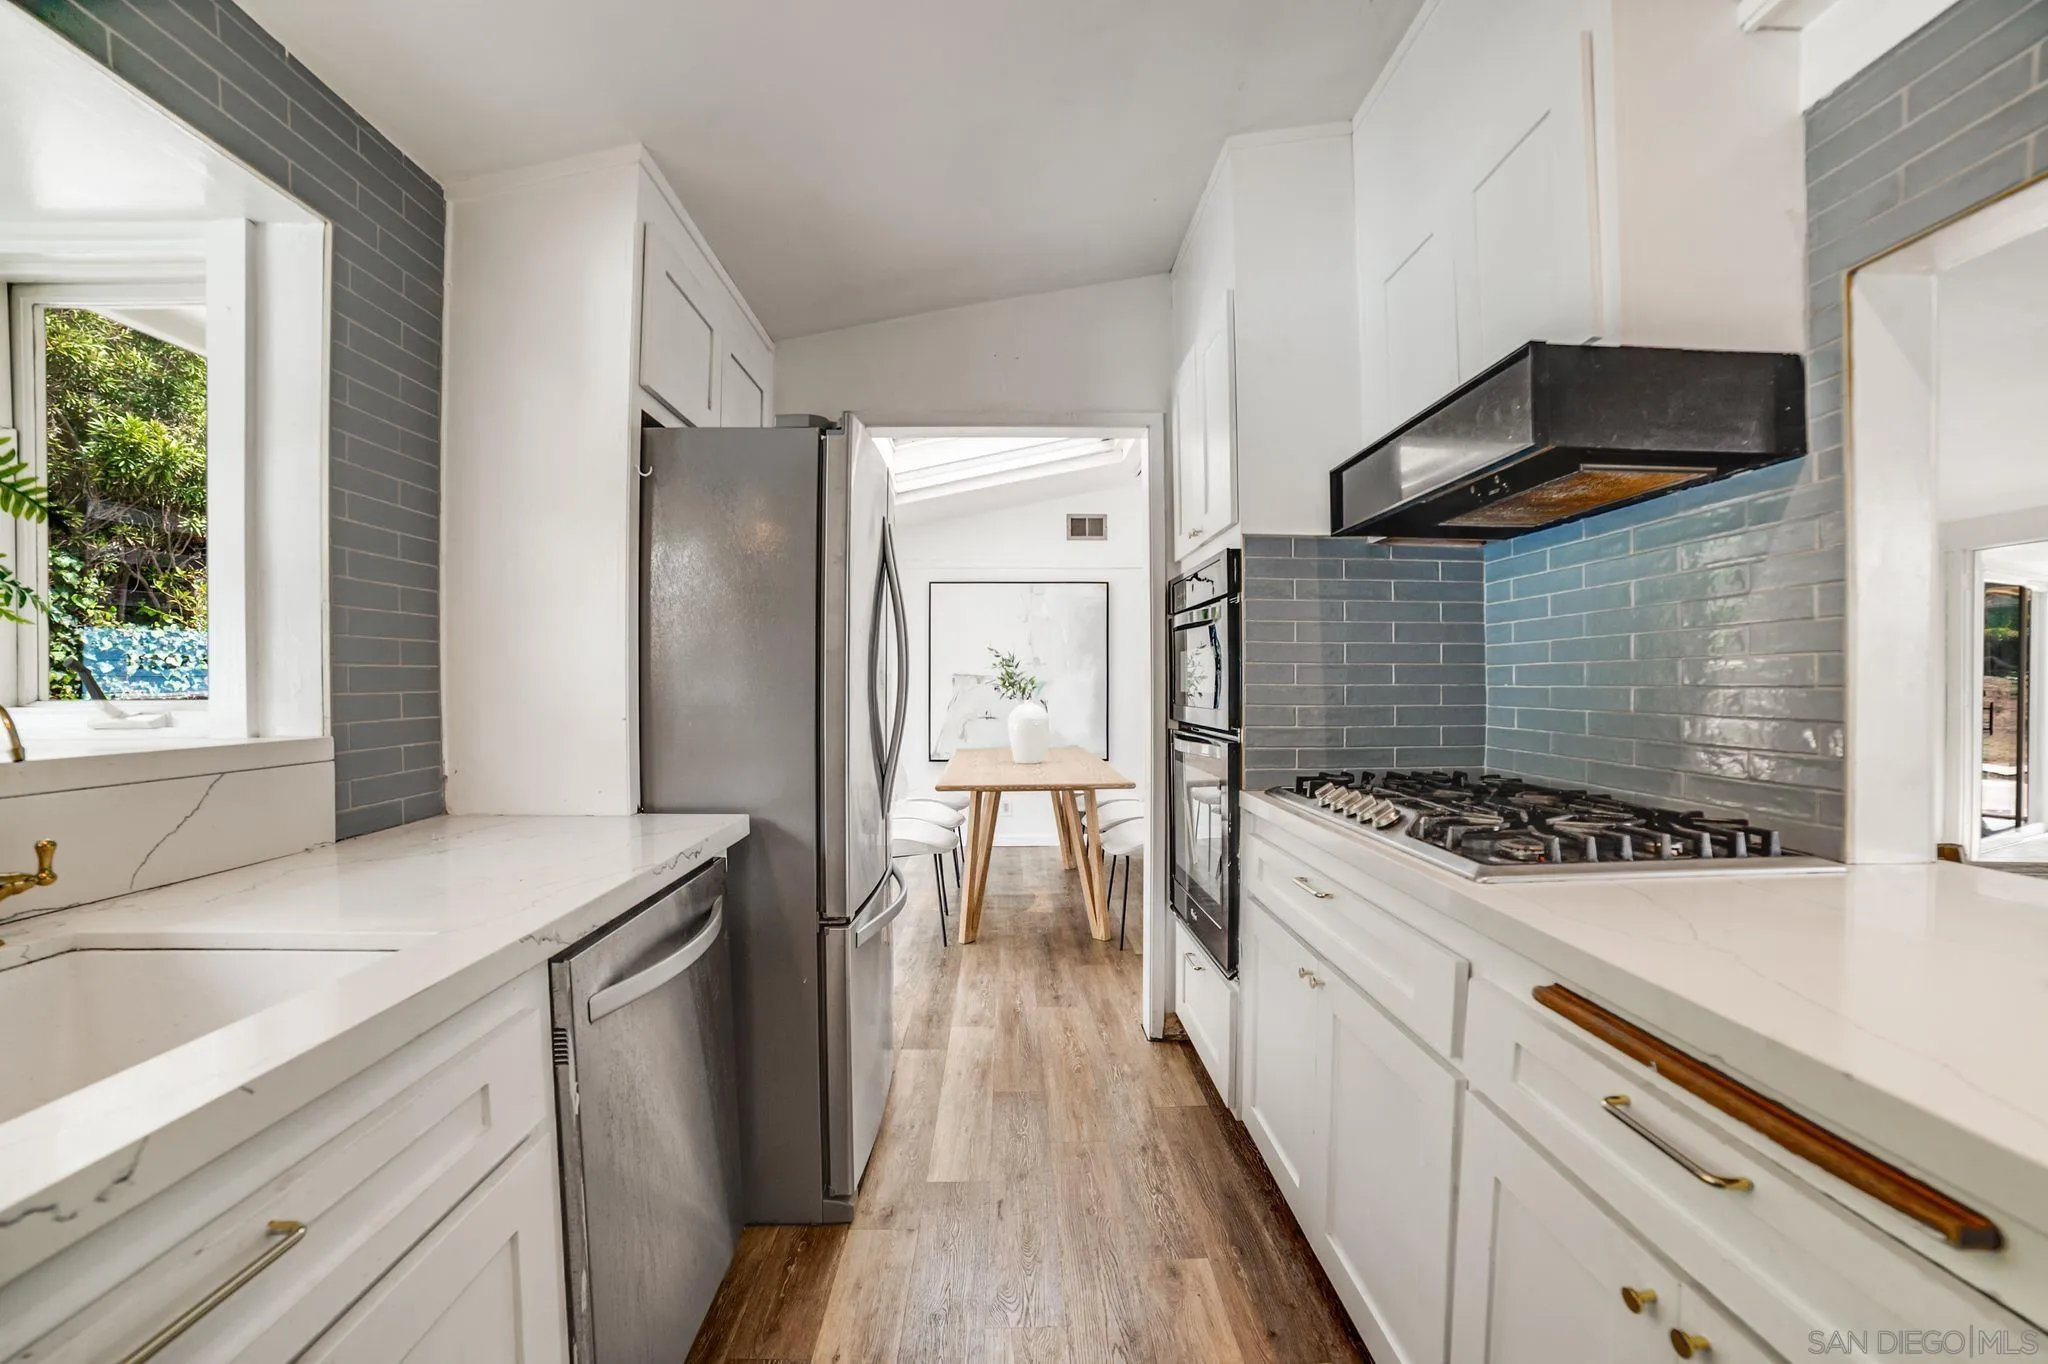
Kitchen with blue-gray tile backsplash, white cabinetry, stainless appliances, and a gas range.
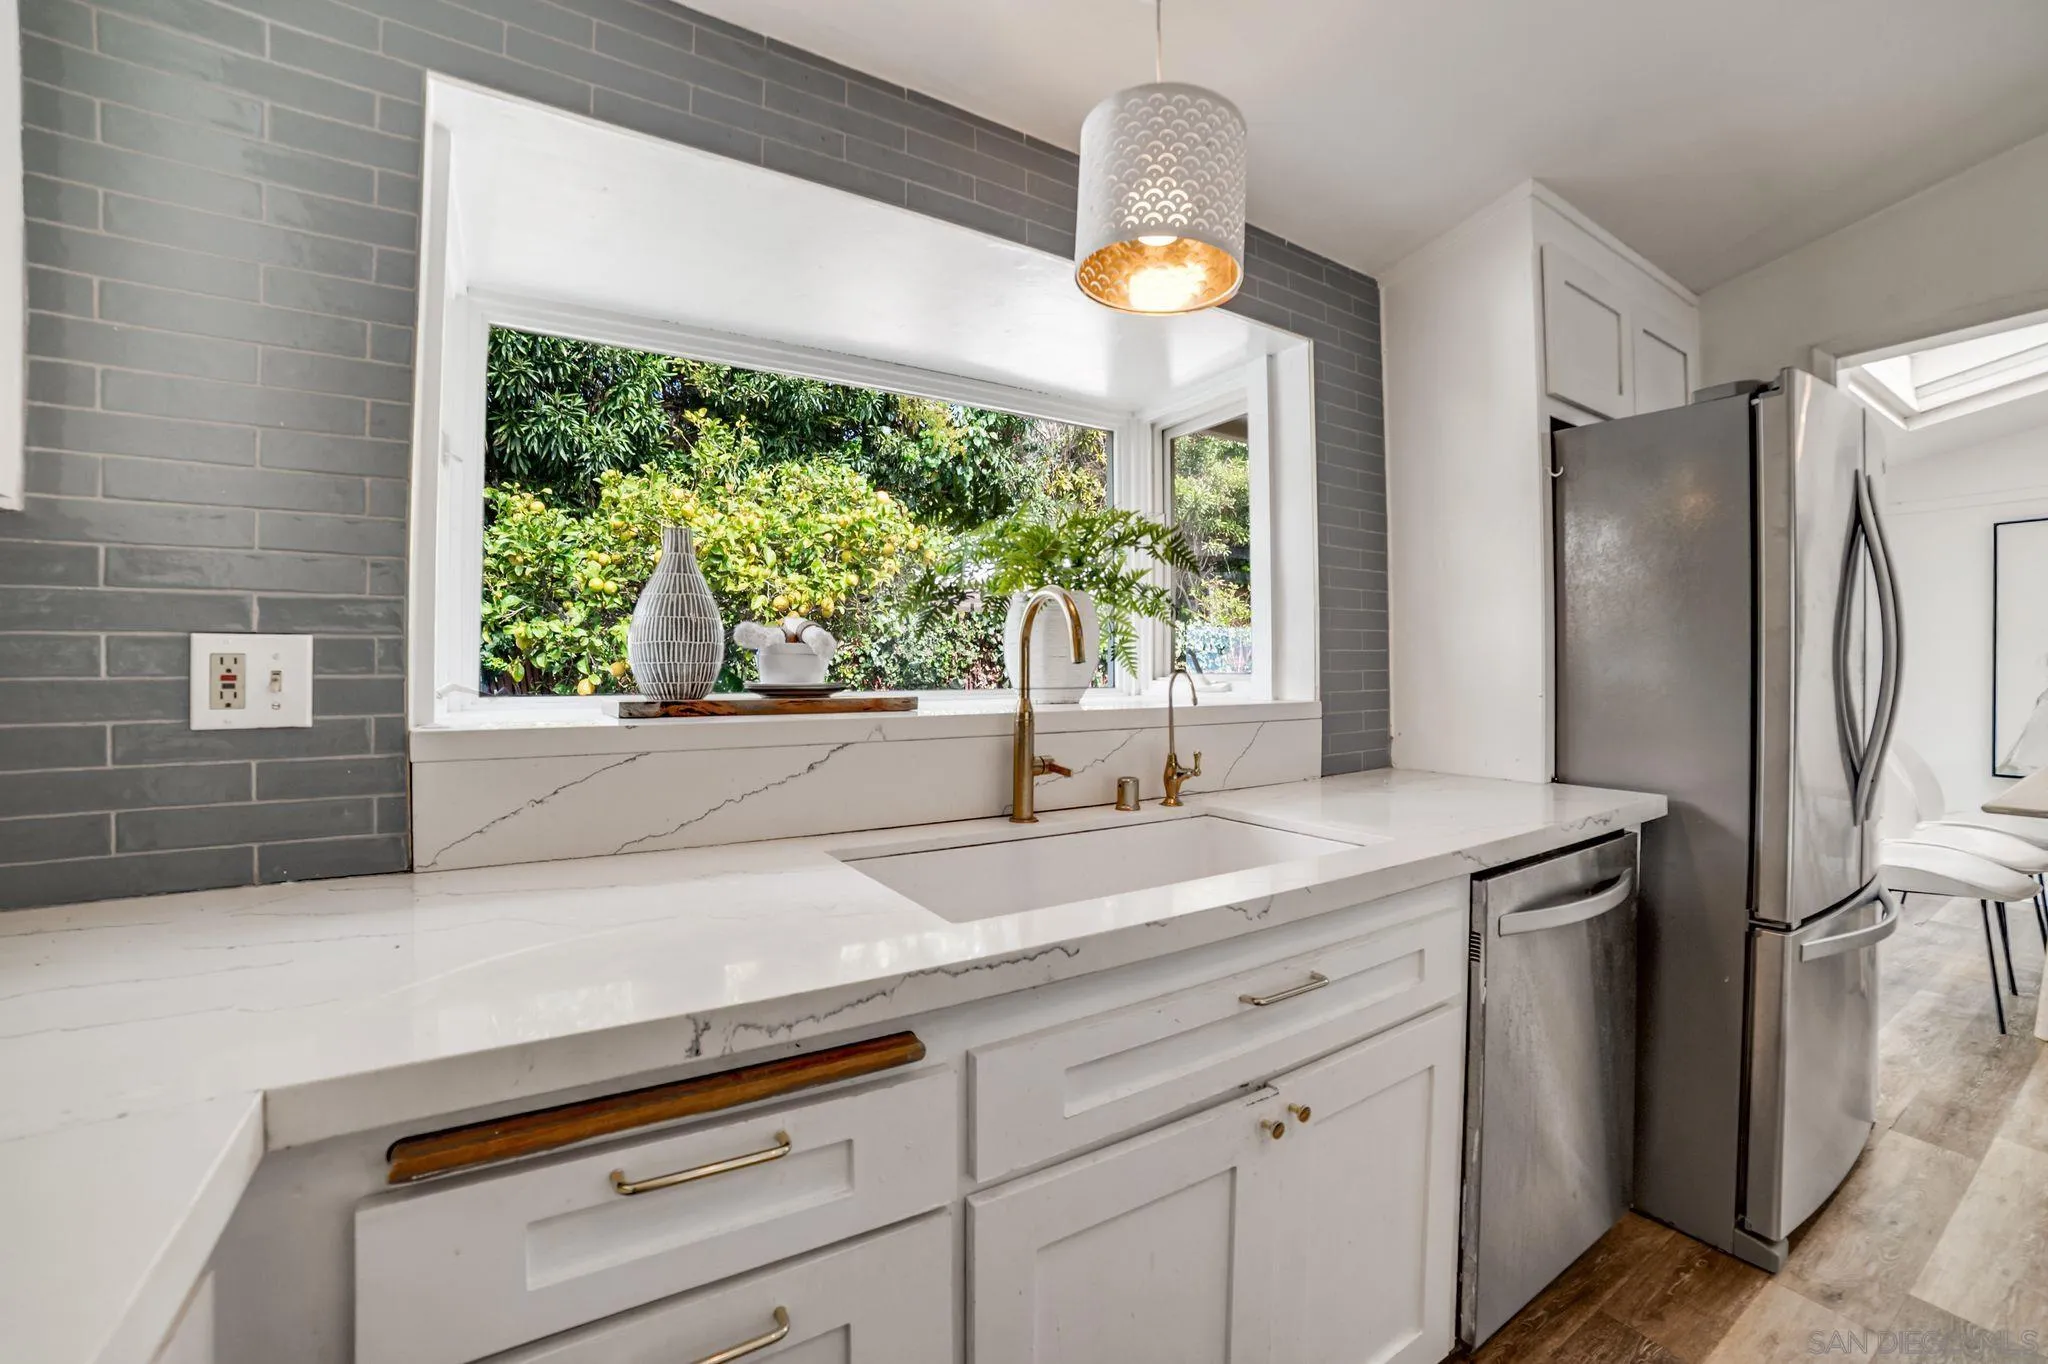
Kitchen with white veined counters, gray tile backsplash, brass faucet, and a garden-facing window.
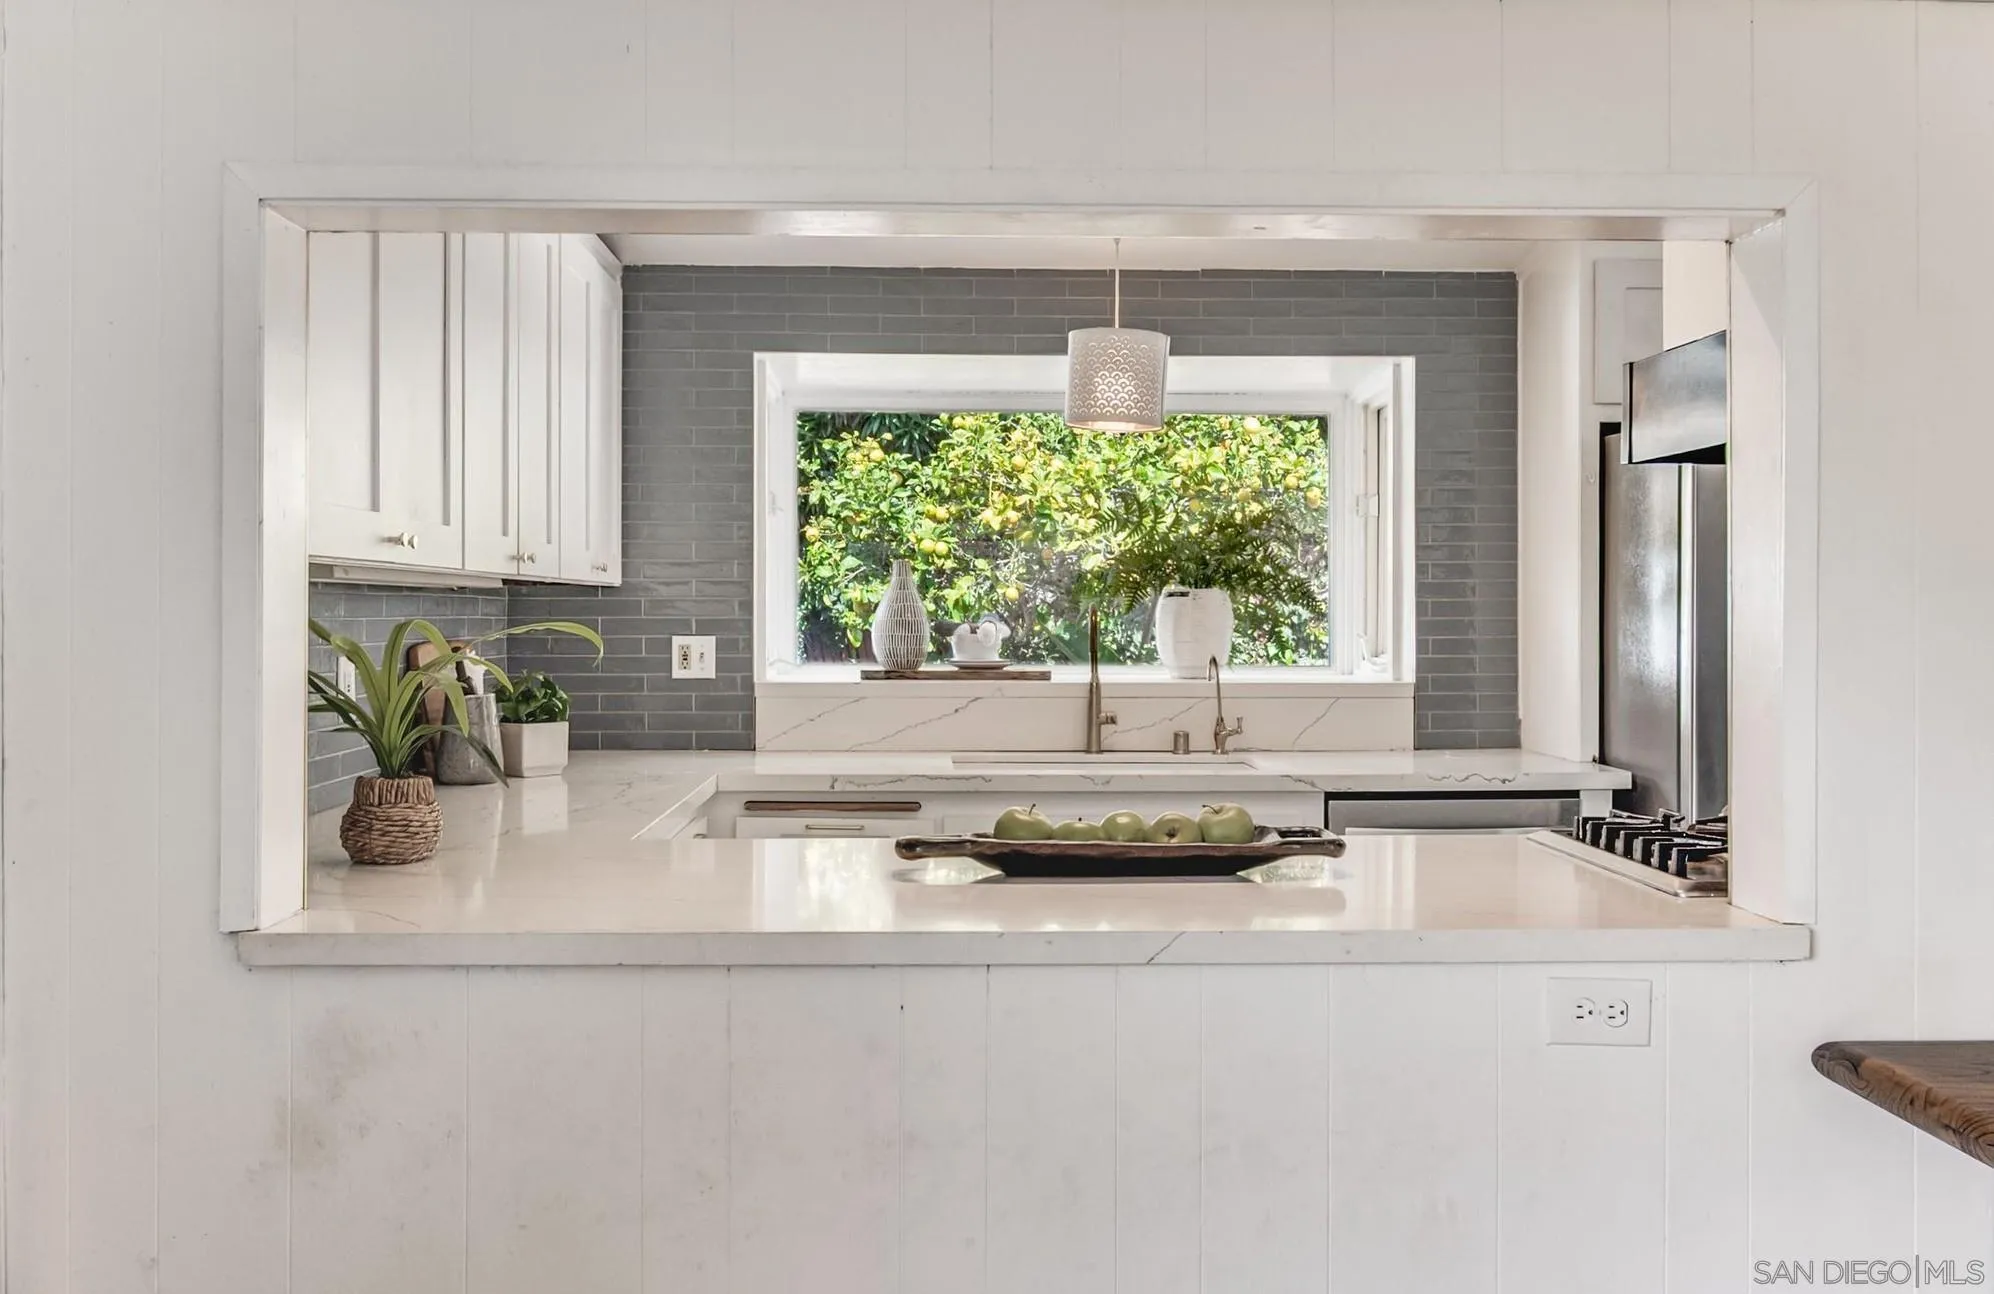
Kitchen with white counters, gray tile backsplash, and a window overlooking fruit trees.
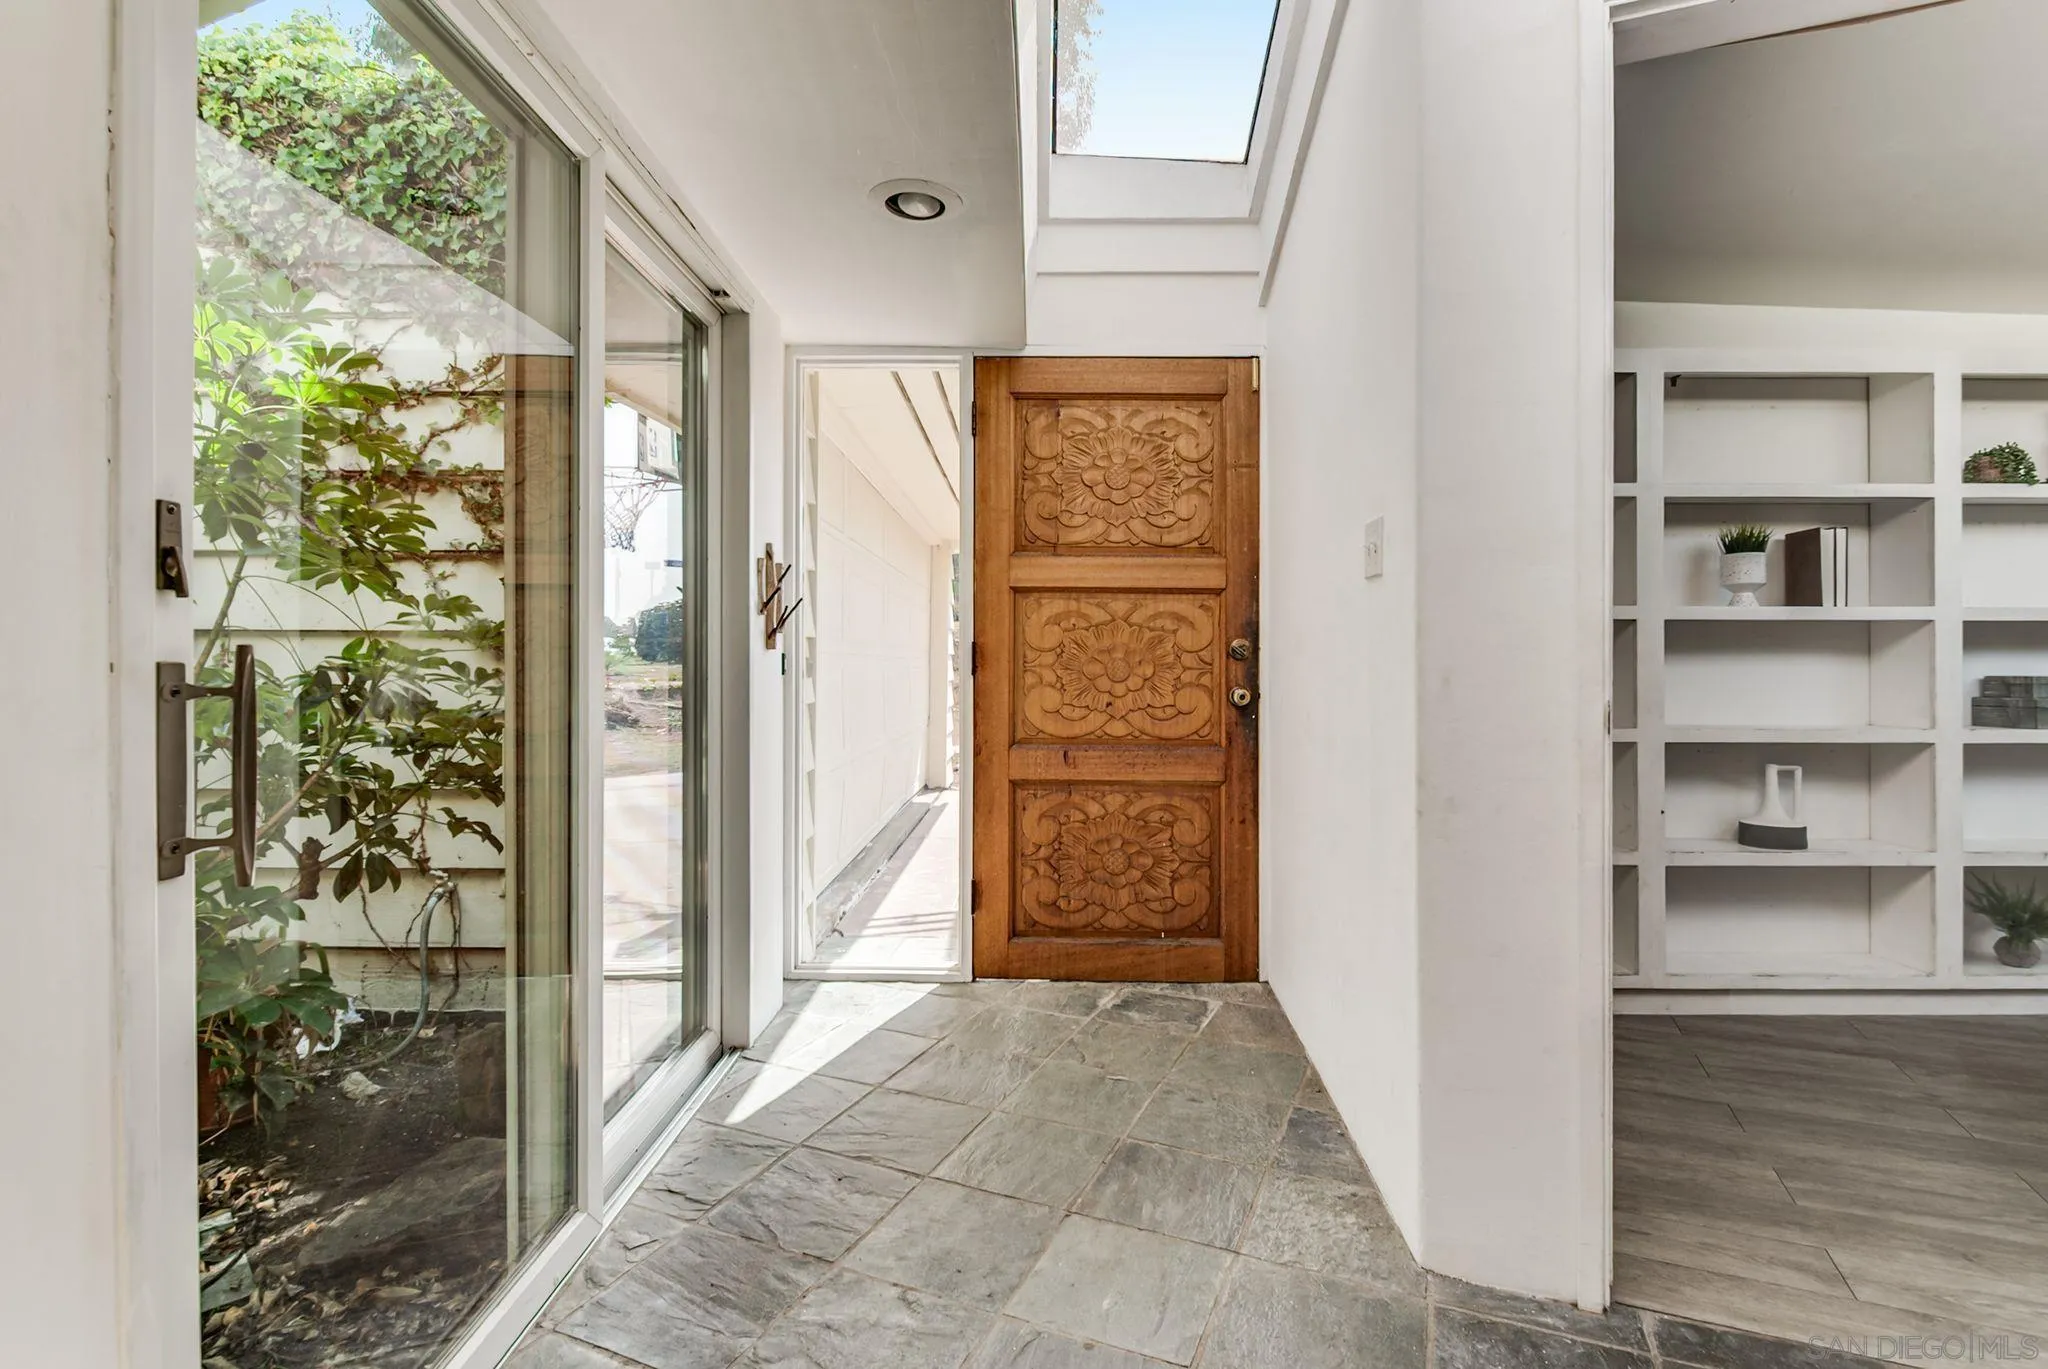
Entryway with a carved wooden front door, skylight, stone tile, and glass doors beside a leafy garden.
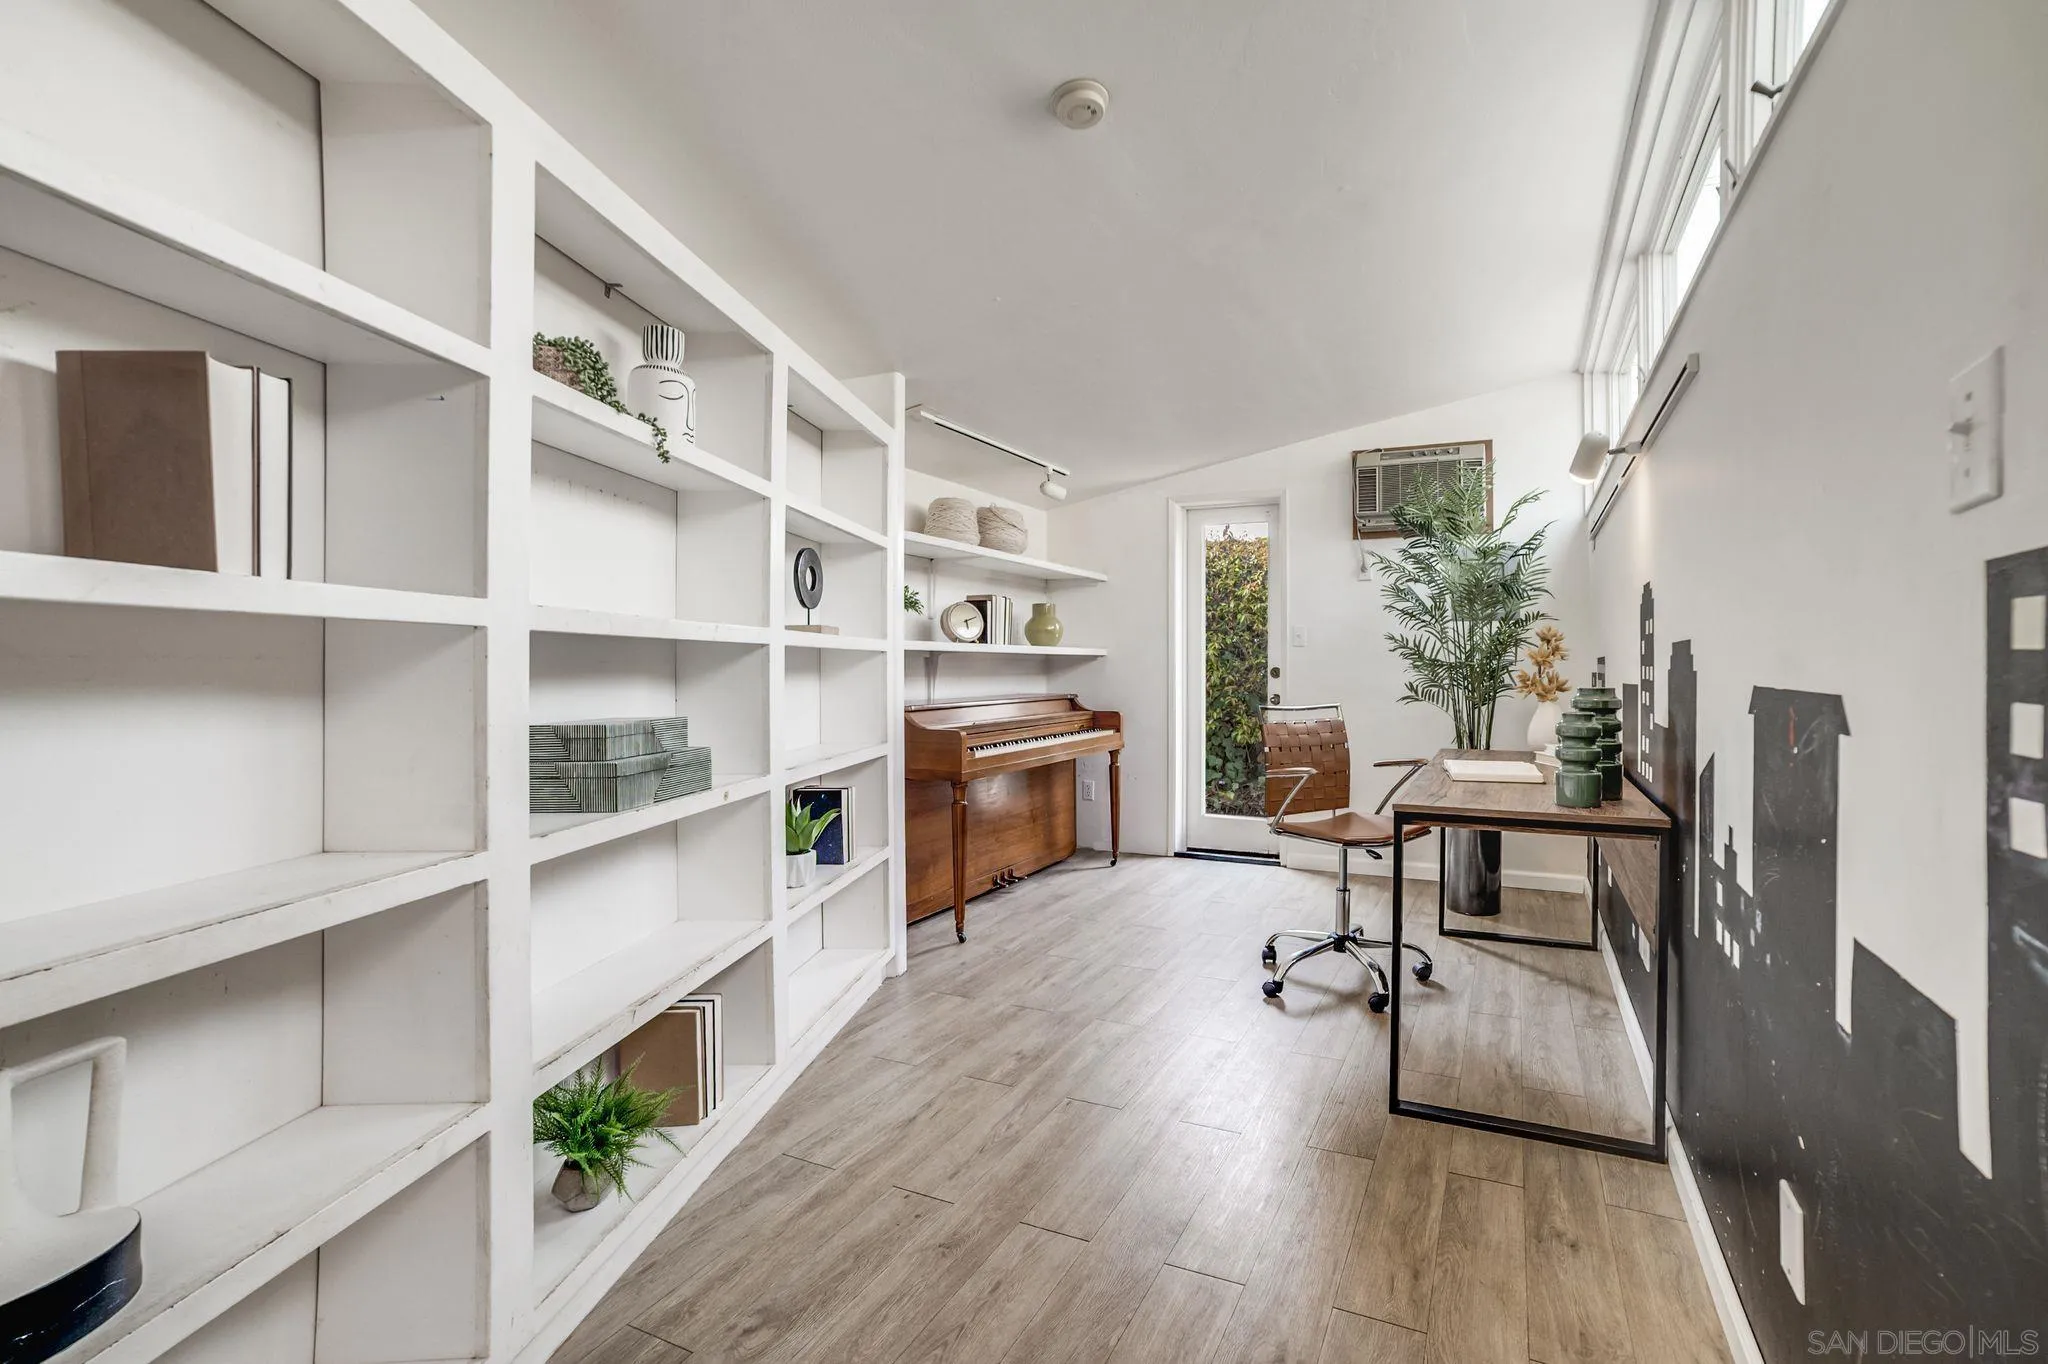
Bright home office with built-in white shelves, a wooden piano, and a desk beside large windows.
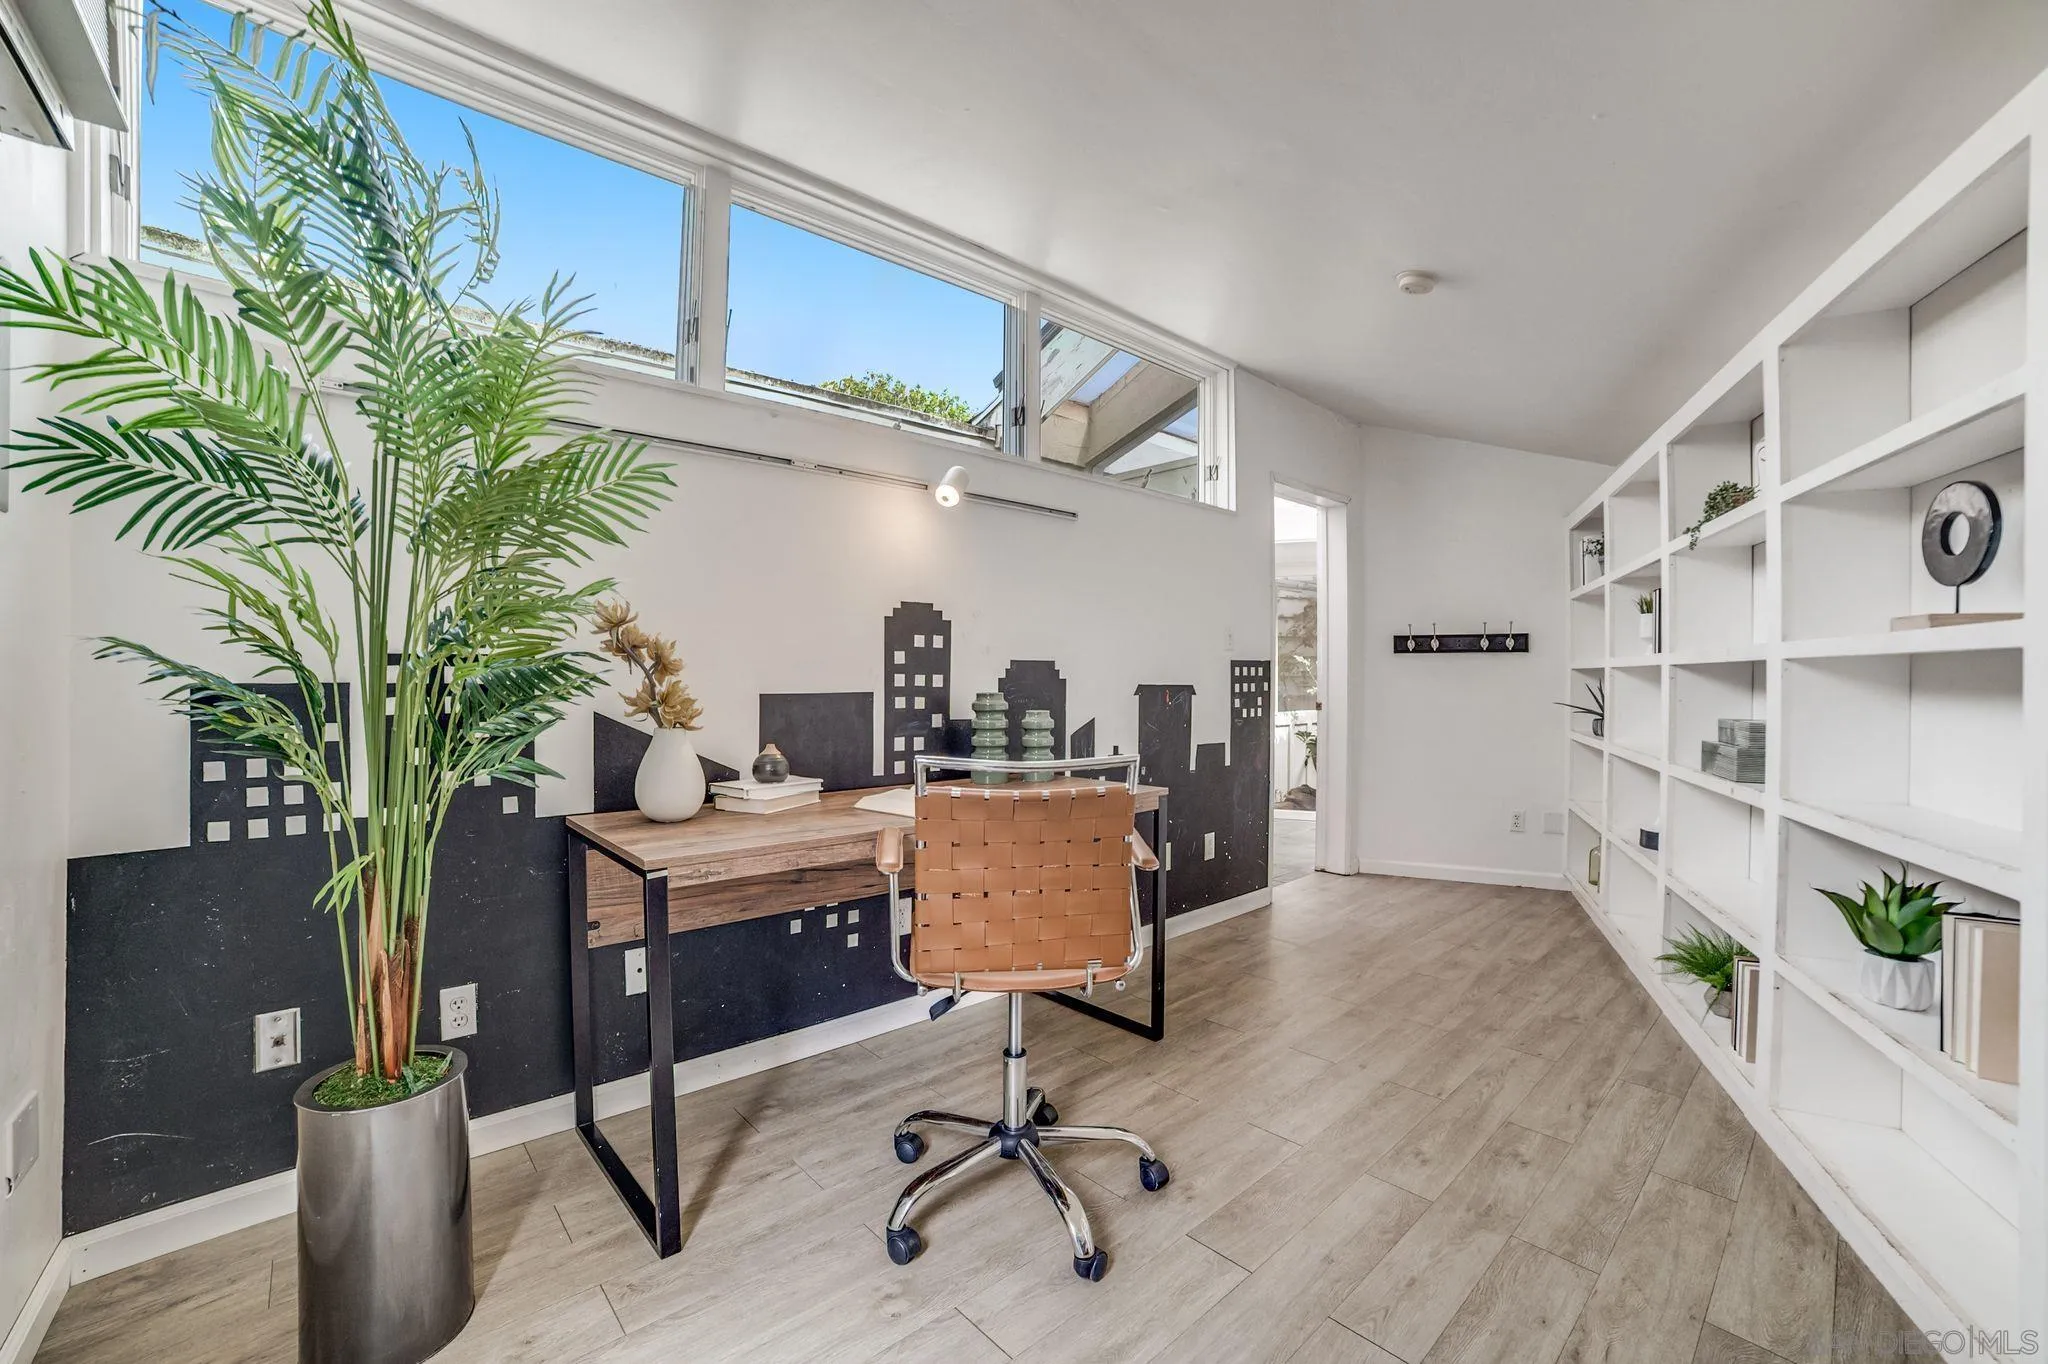
Bright home office with a wood desk, woven tan chair, white built-in shelves, and black cityscape wall mural.
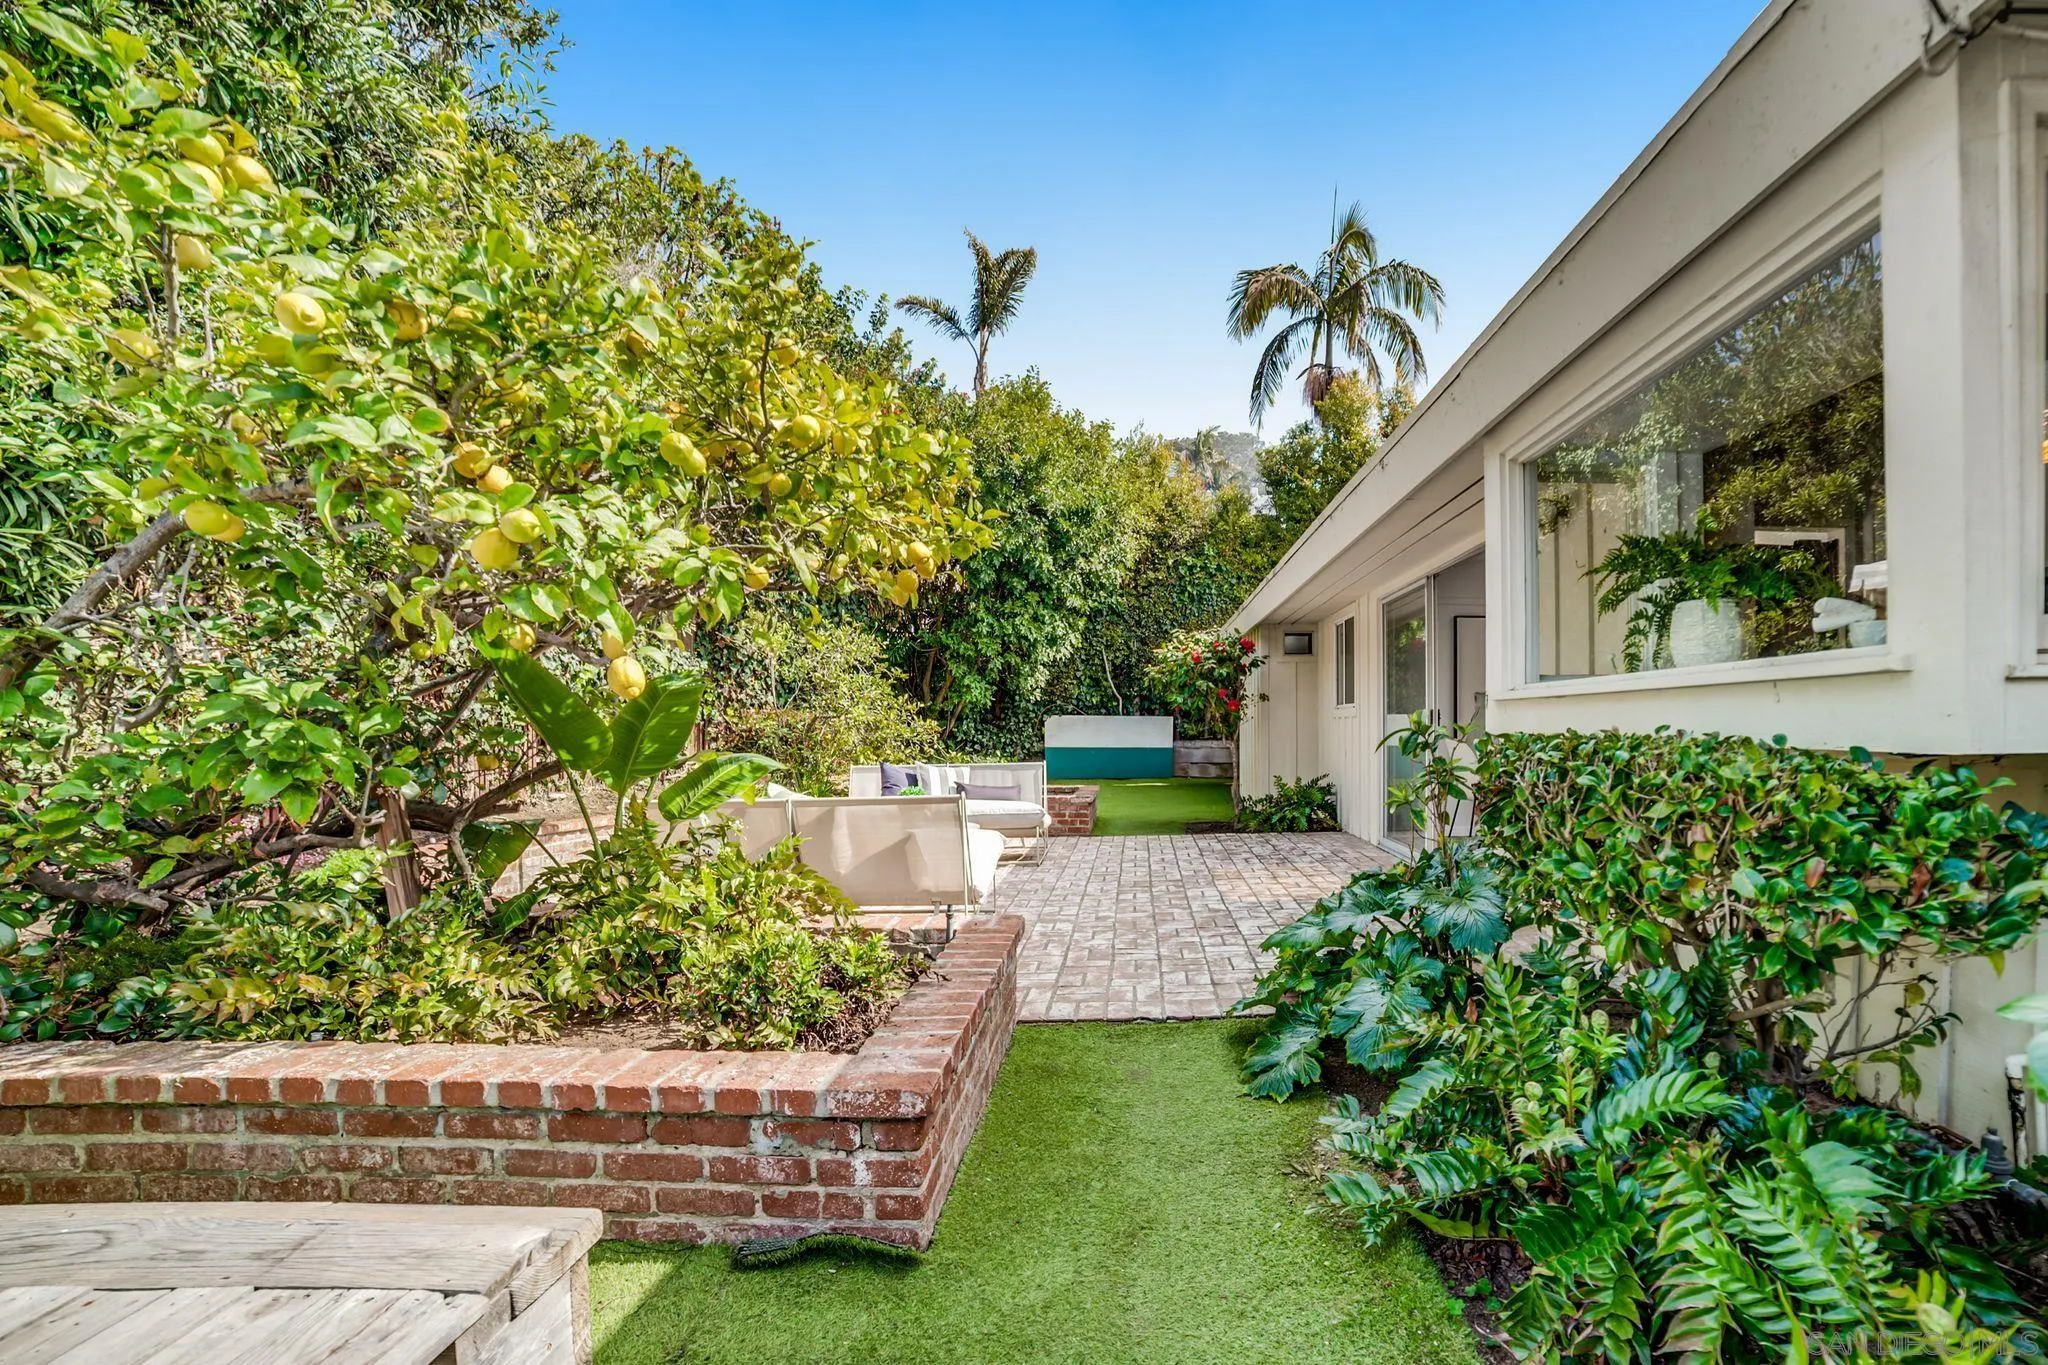
Courtyard with a fruiting citrus tree, brick patio, outdoor seating, and lawn beside the house.
Brick patio with cushioned lounge seating beside a home with sliding glass doors.
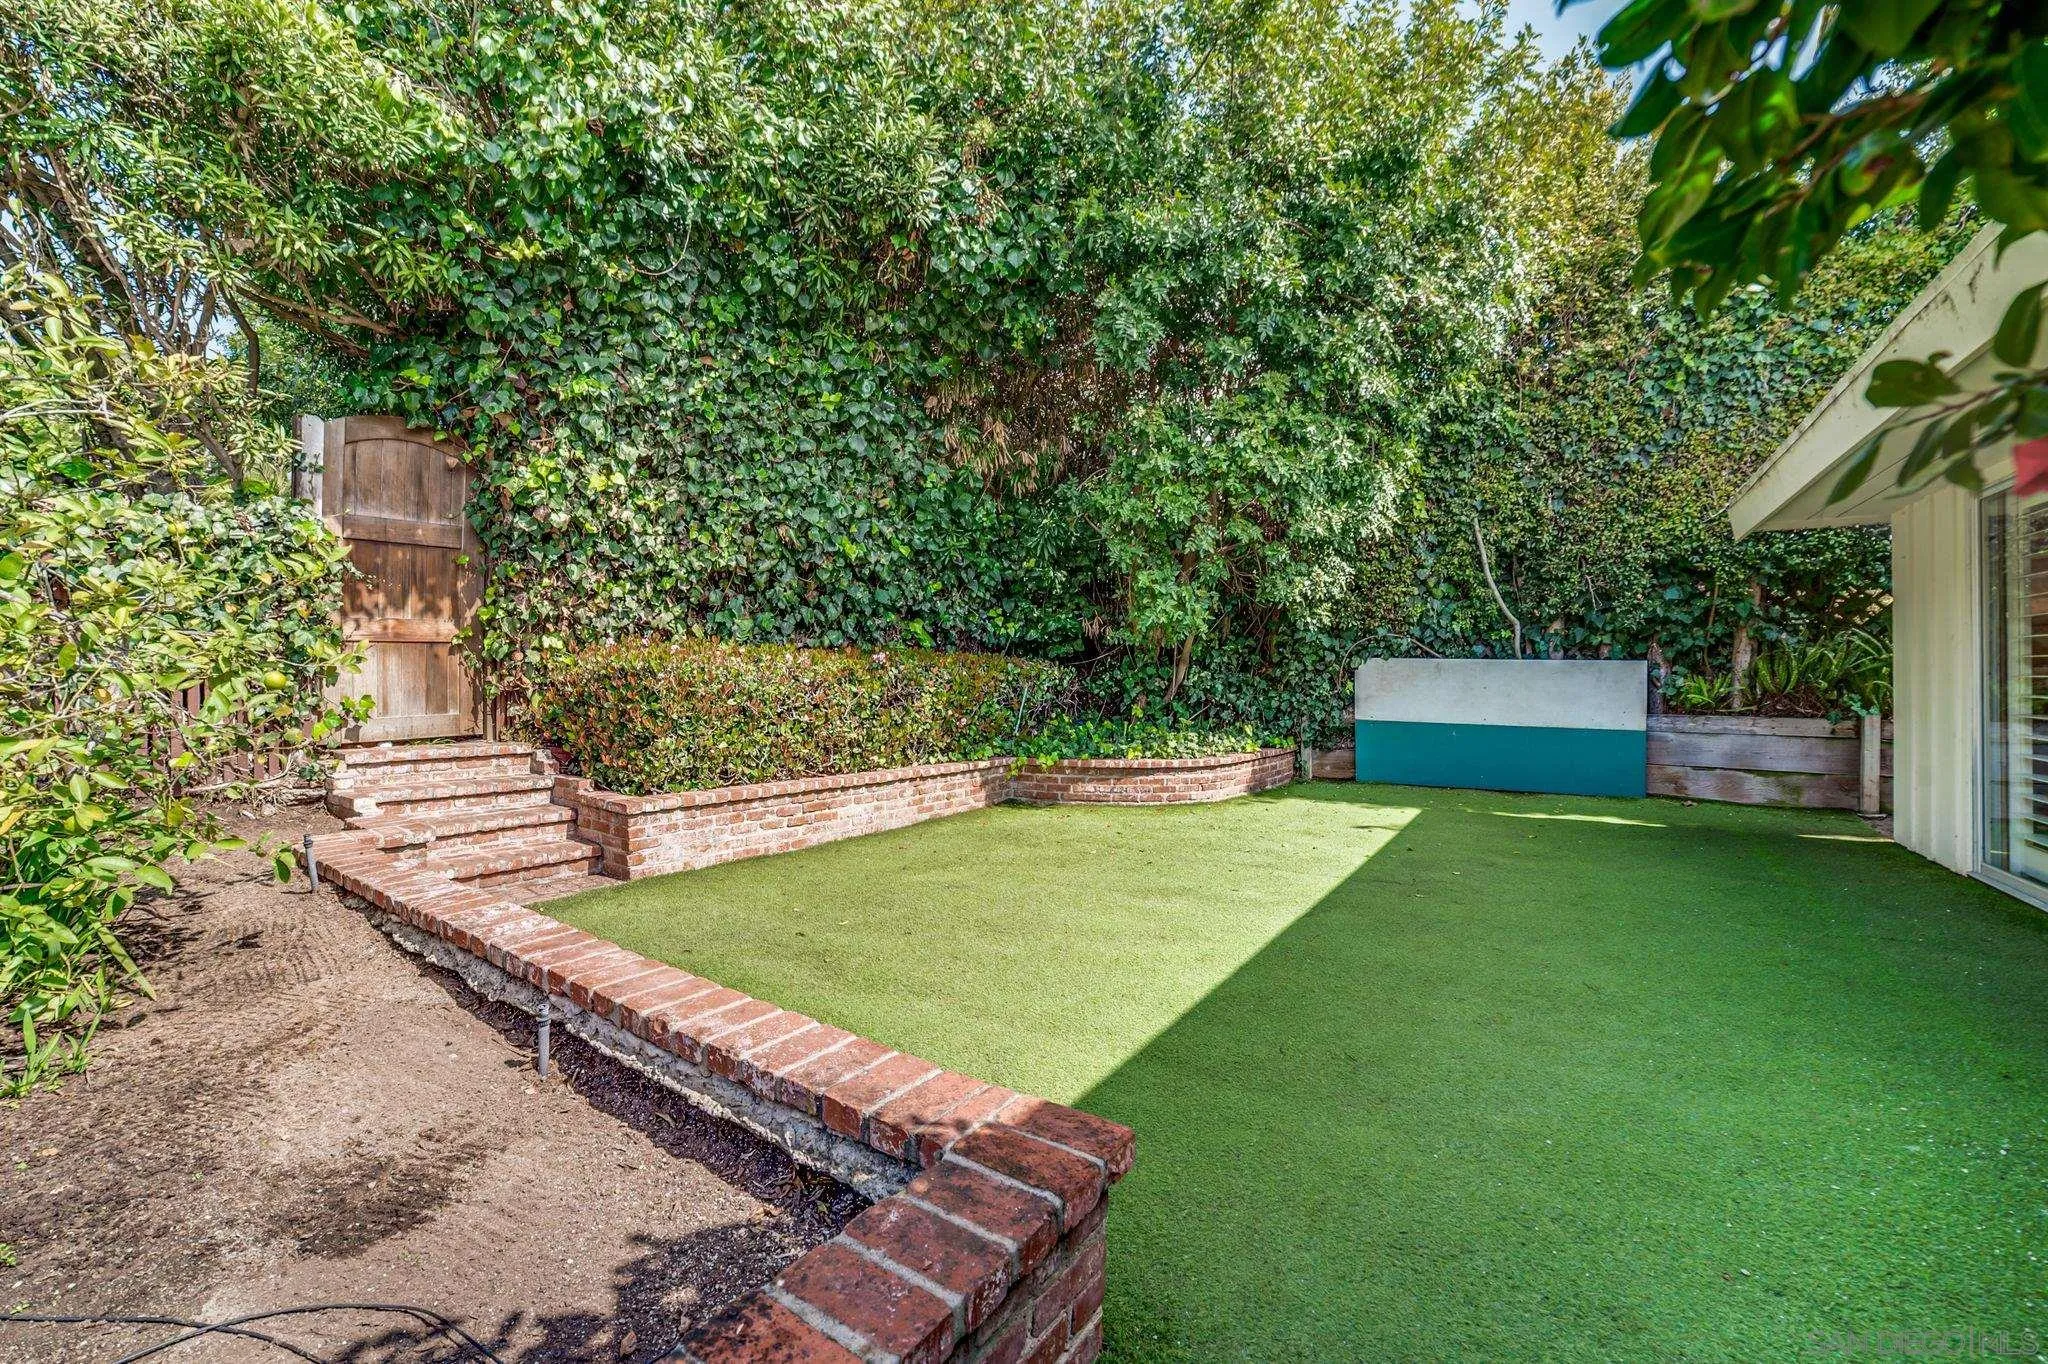
Backyard with artificial turf, brick steps to a wooden gate, and dense ivy privacy landscaping.
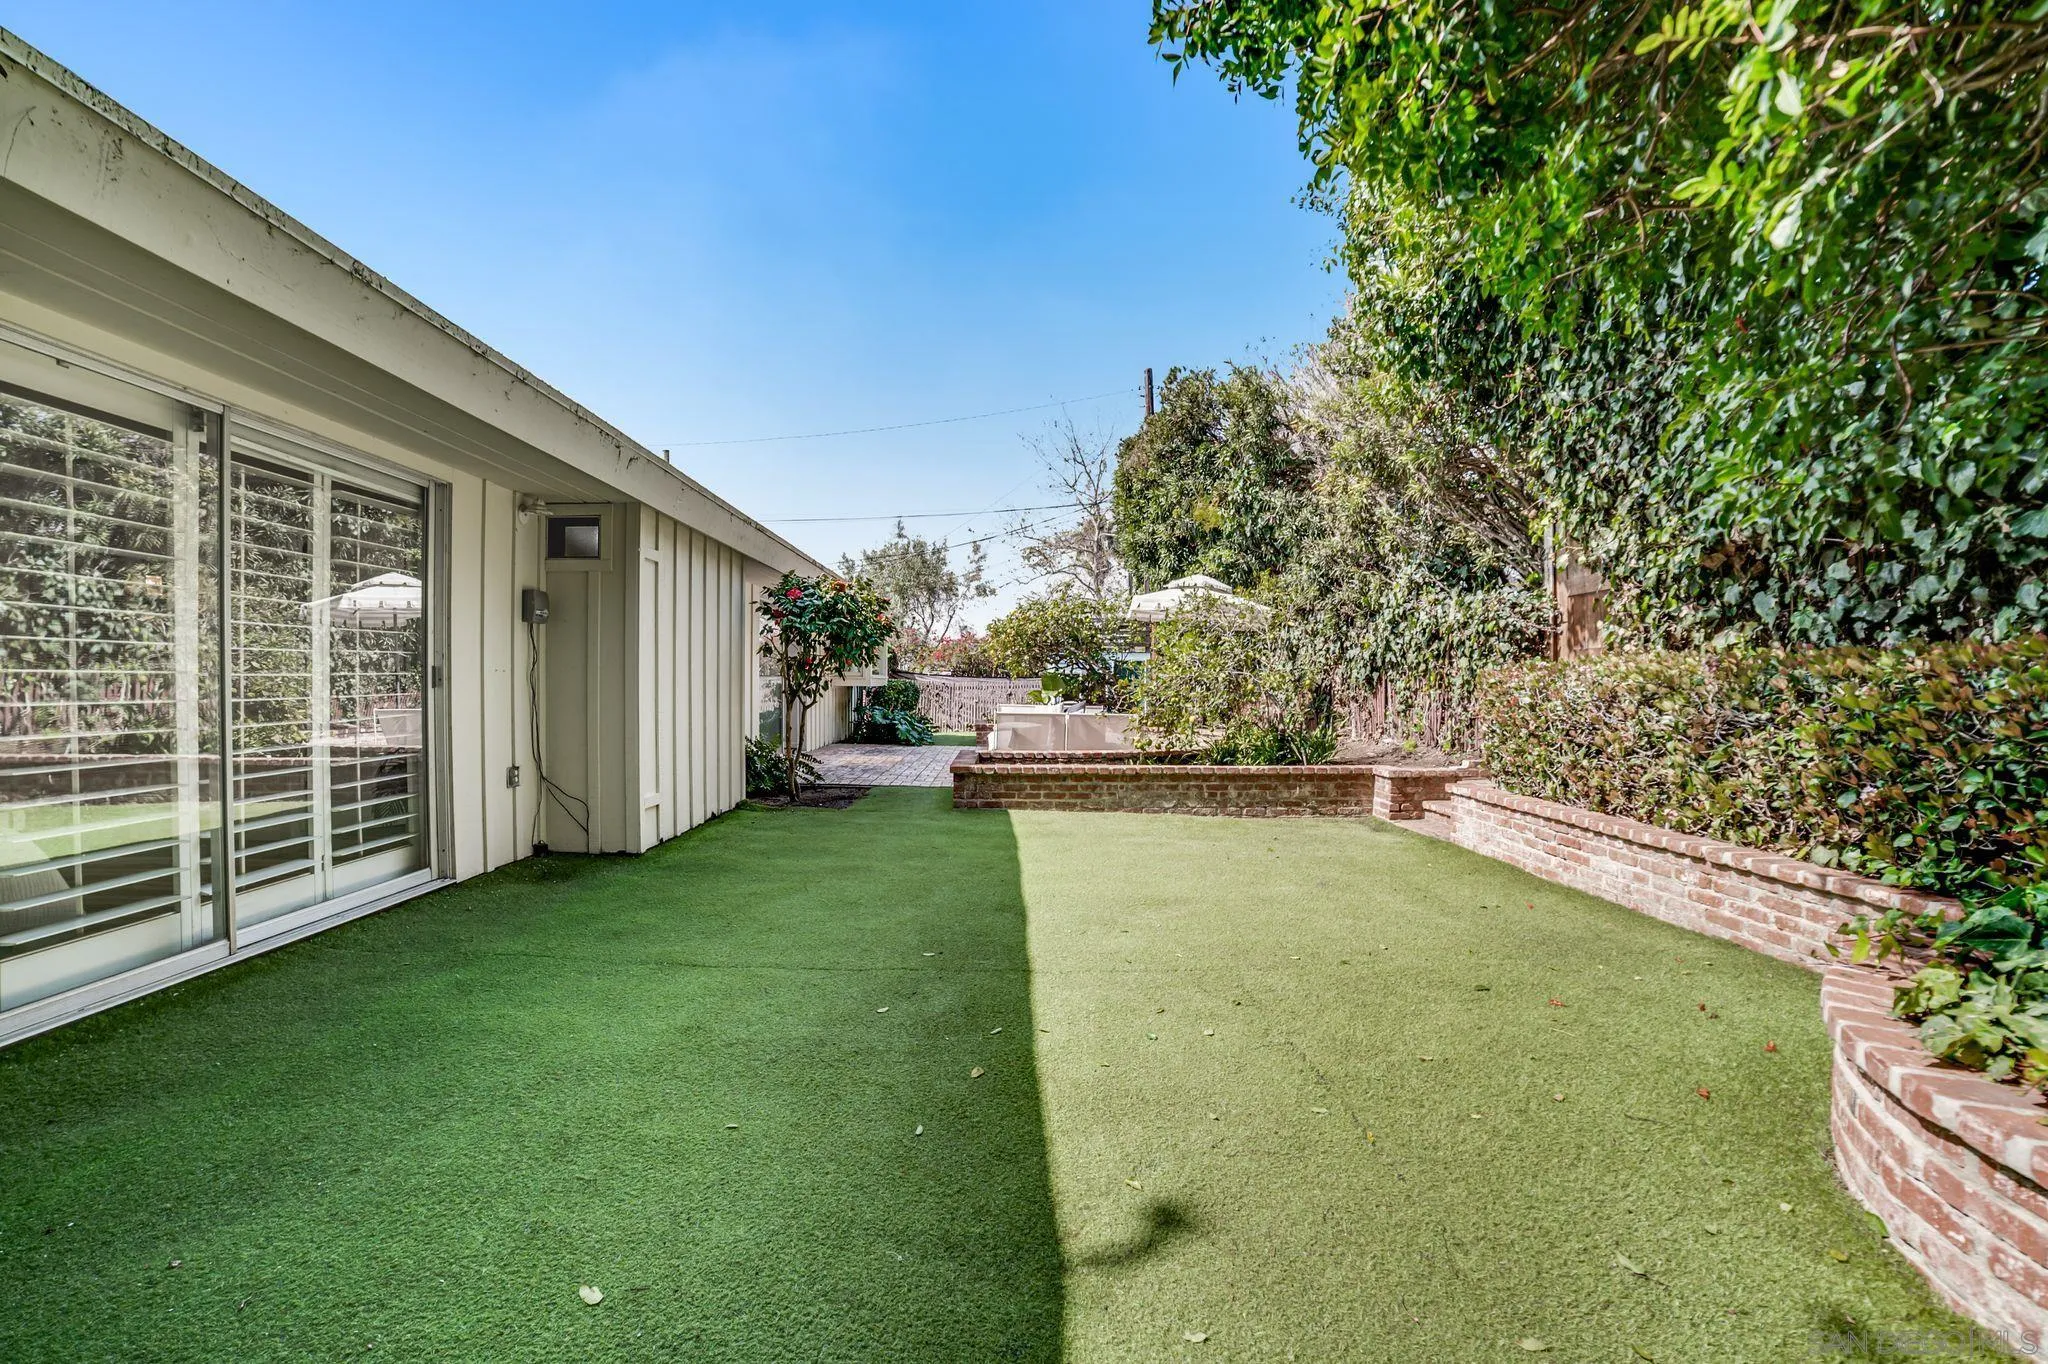
Backyard with artificial turf, sliding glass doors, brick planters, dense hedges, and a furnished patio.
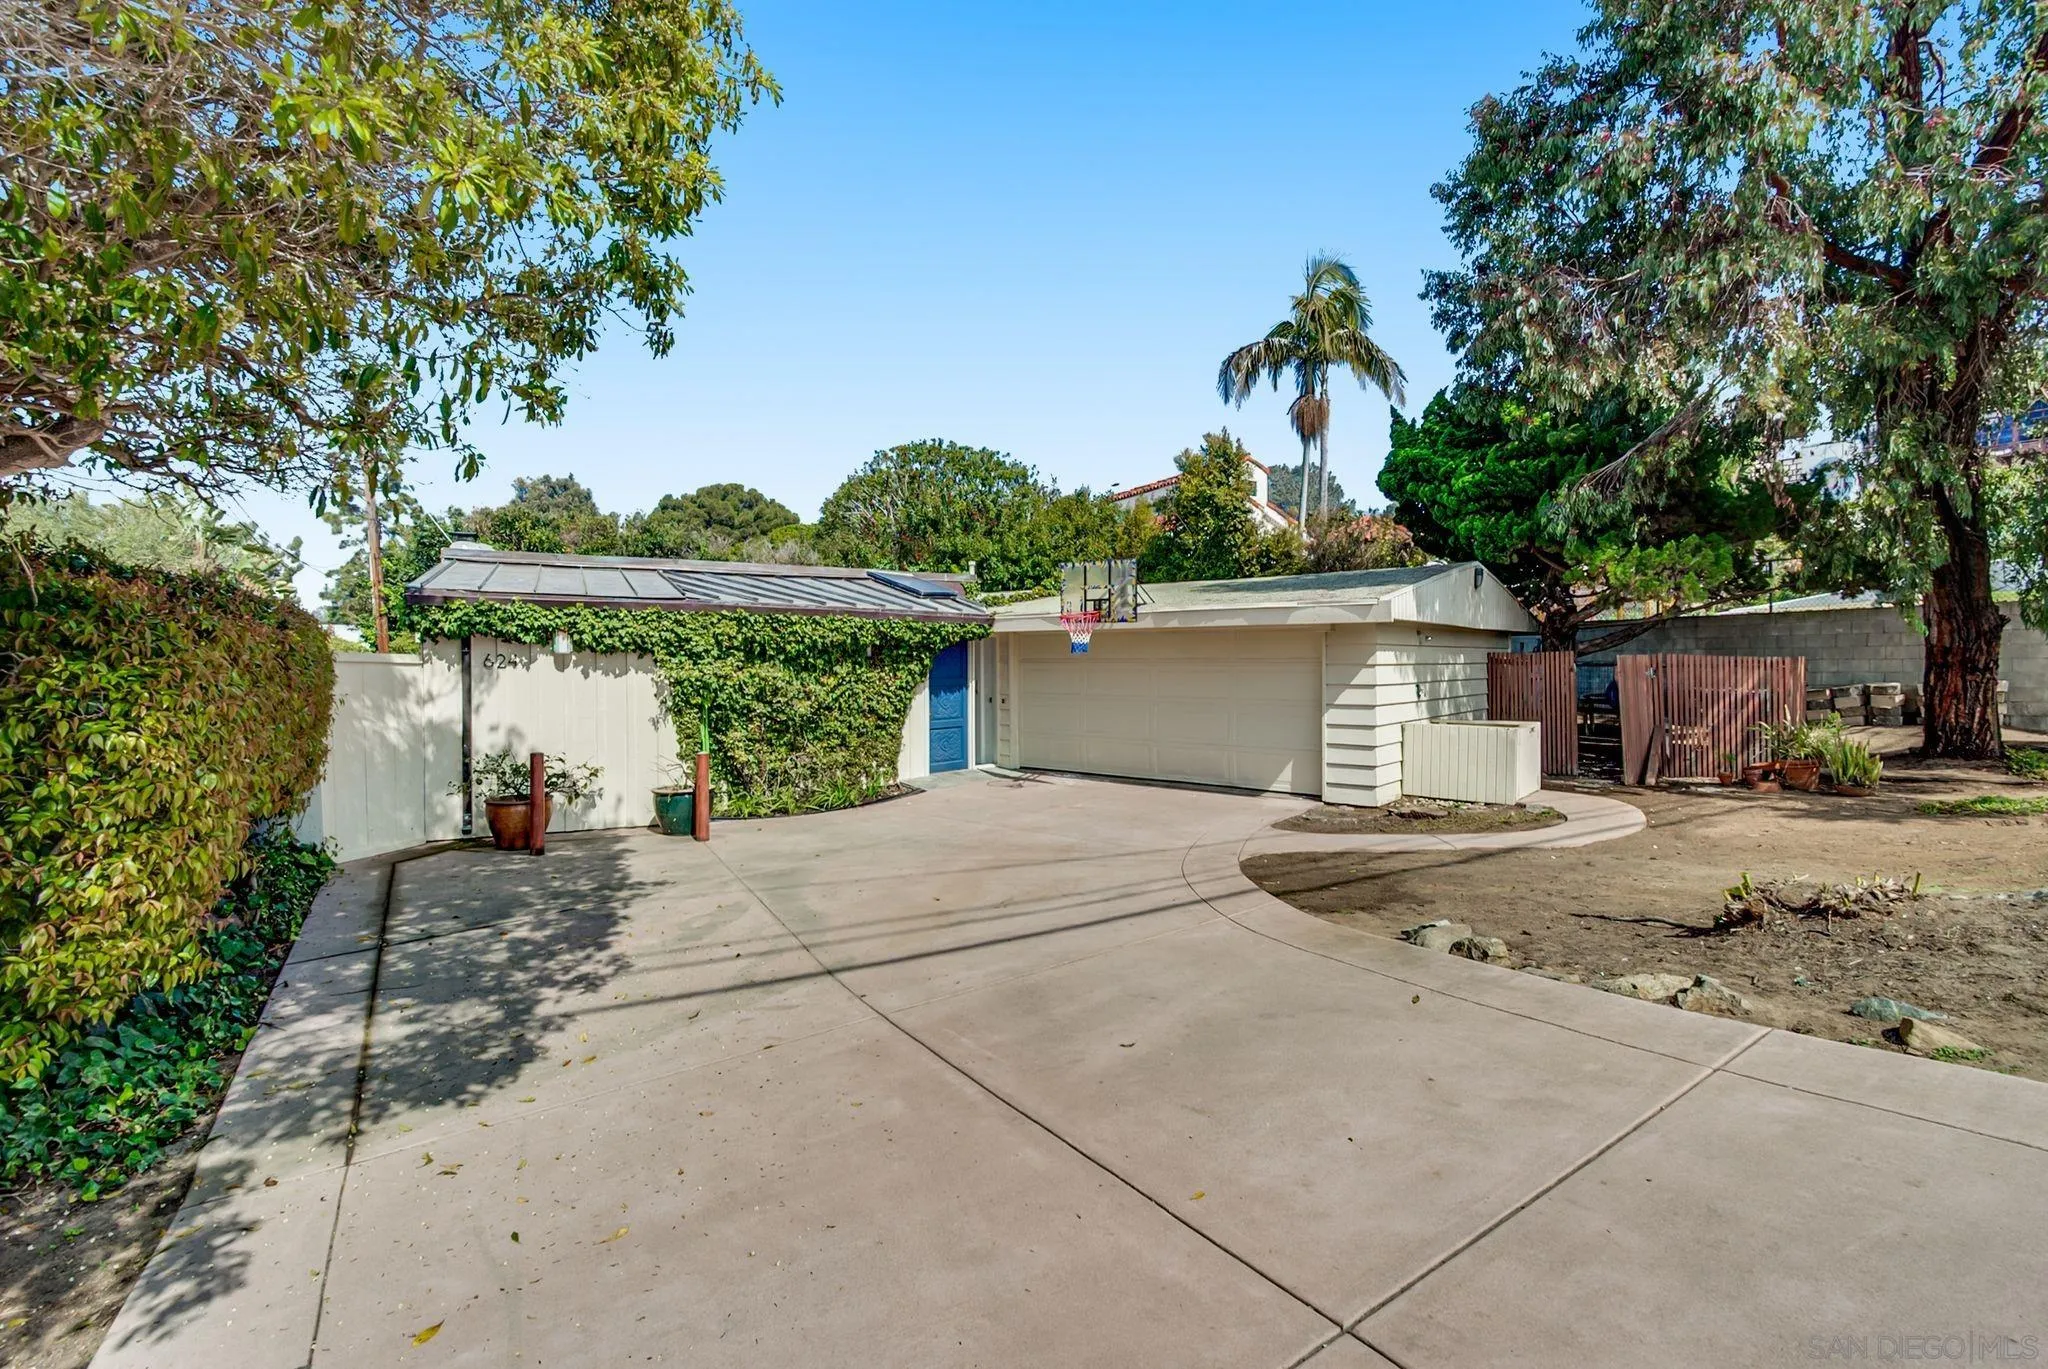
Single-story home with ivy-covered facade, blue front door, attached garage, and curved concrete driveway.
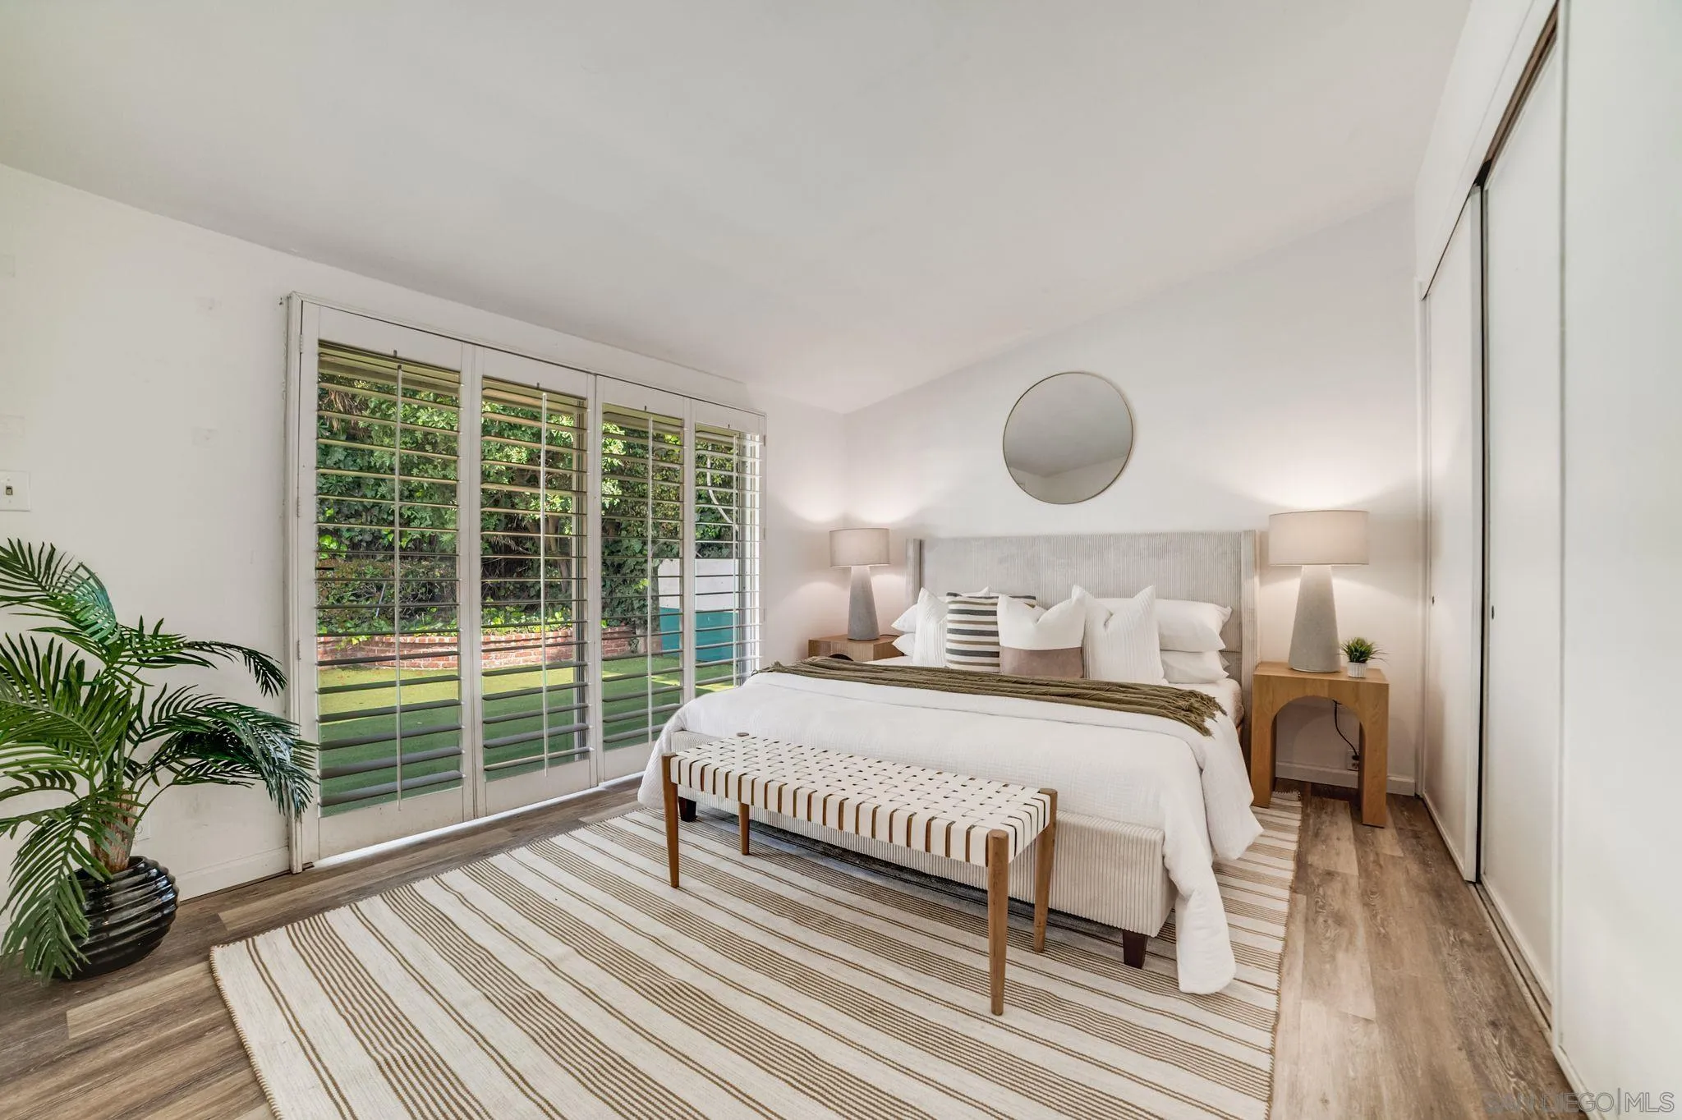
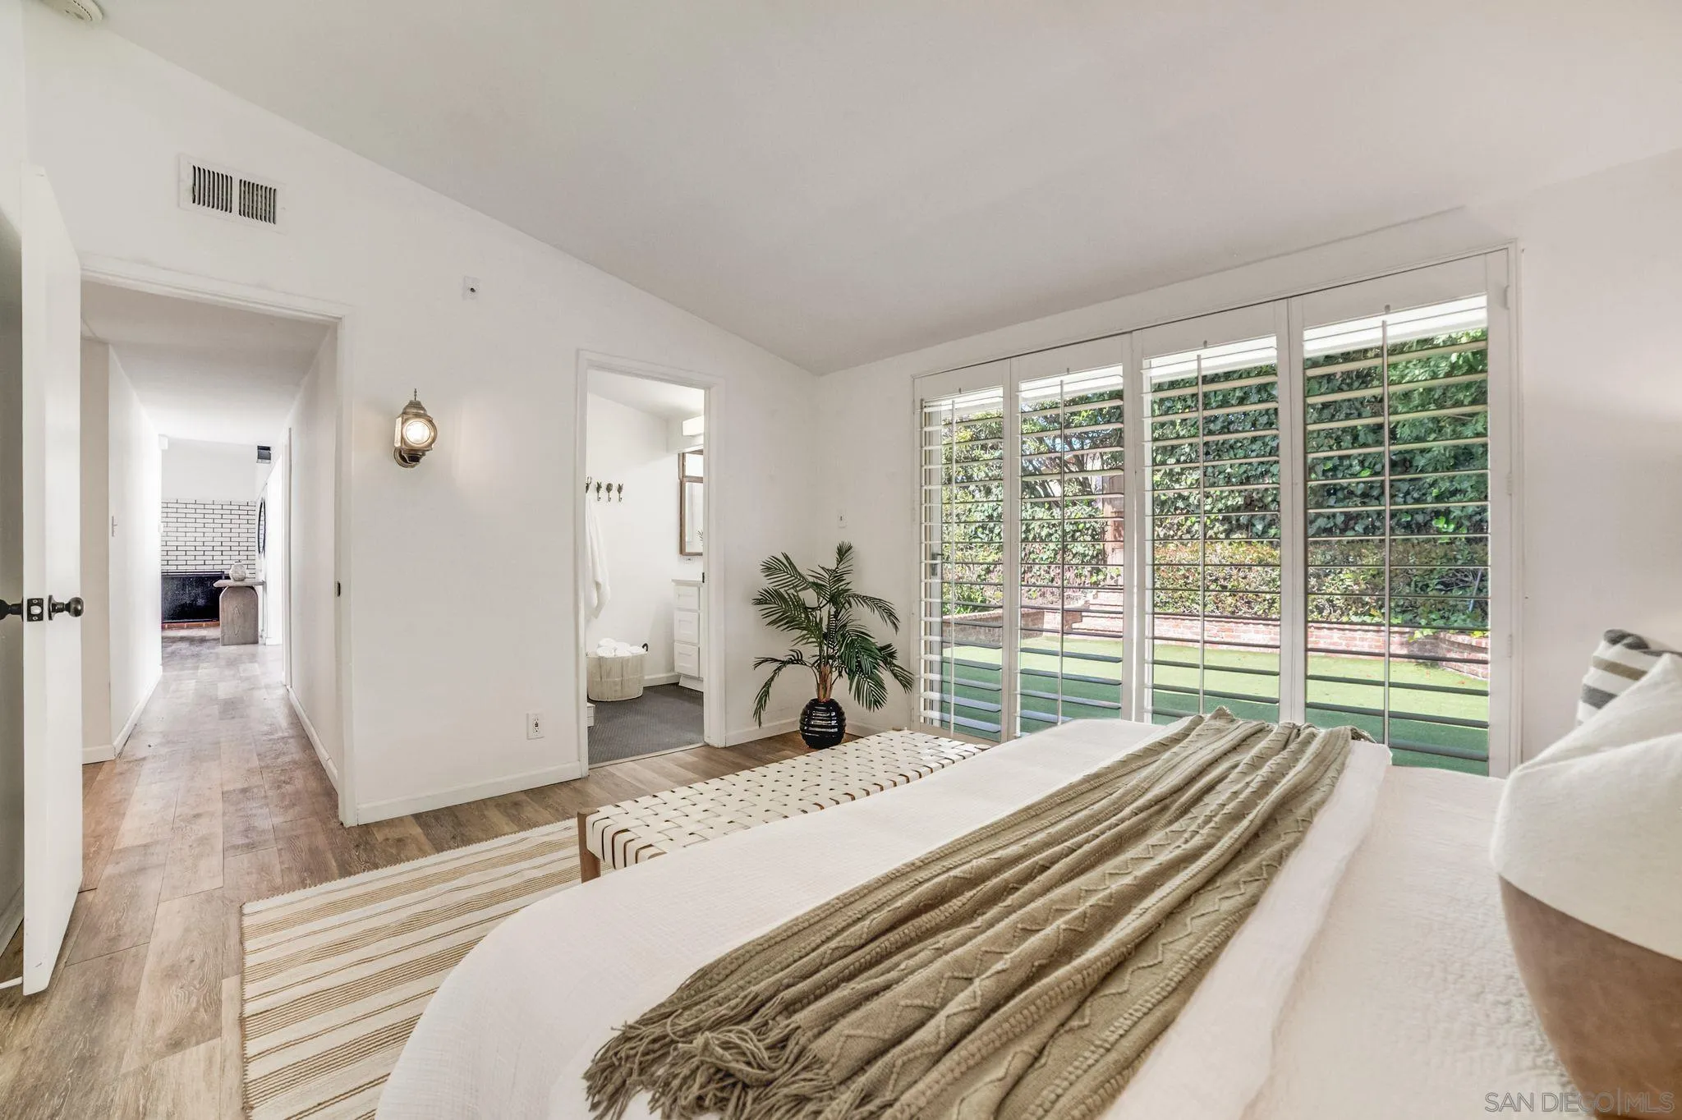
Staged bedroom with a white bed and striped bench beside shutters overlooking greenery.
Furnished bedroom with wide plantation-shuttered windows overlooking a green yard.
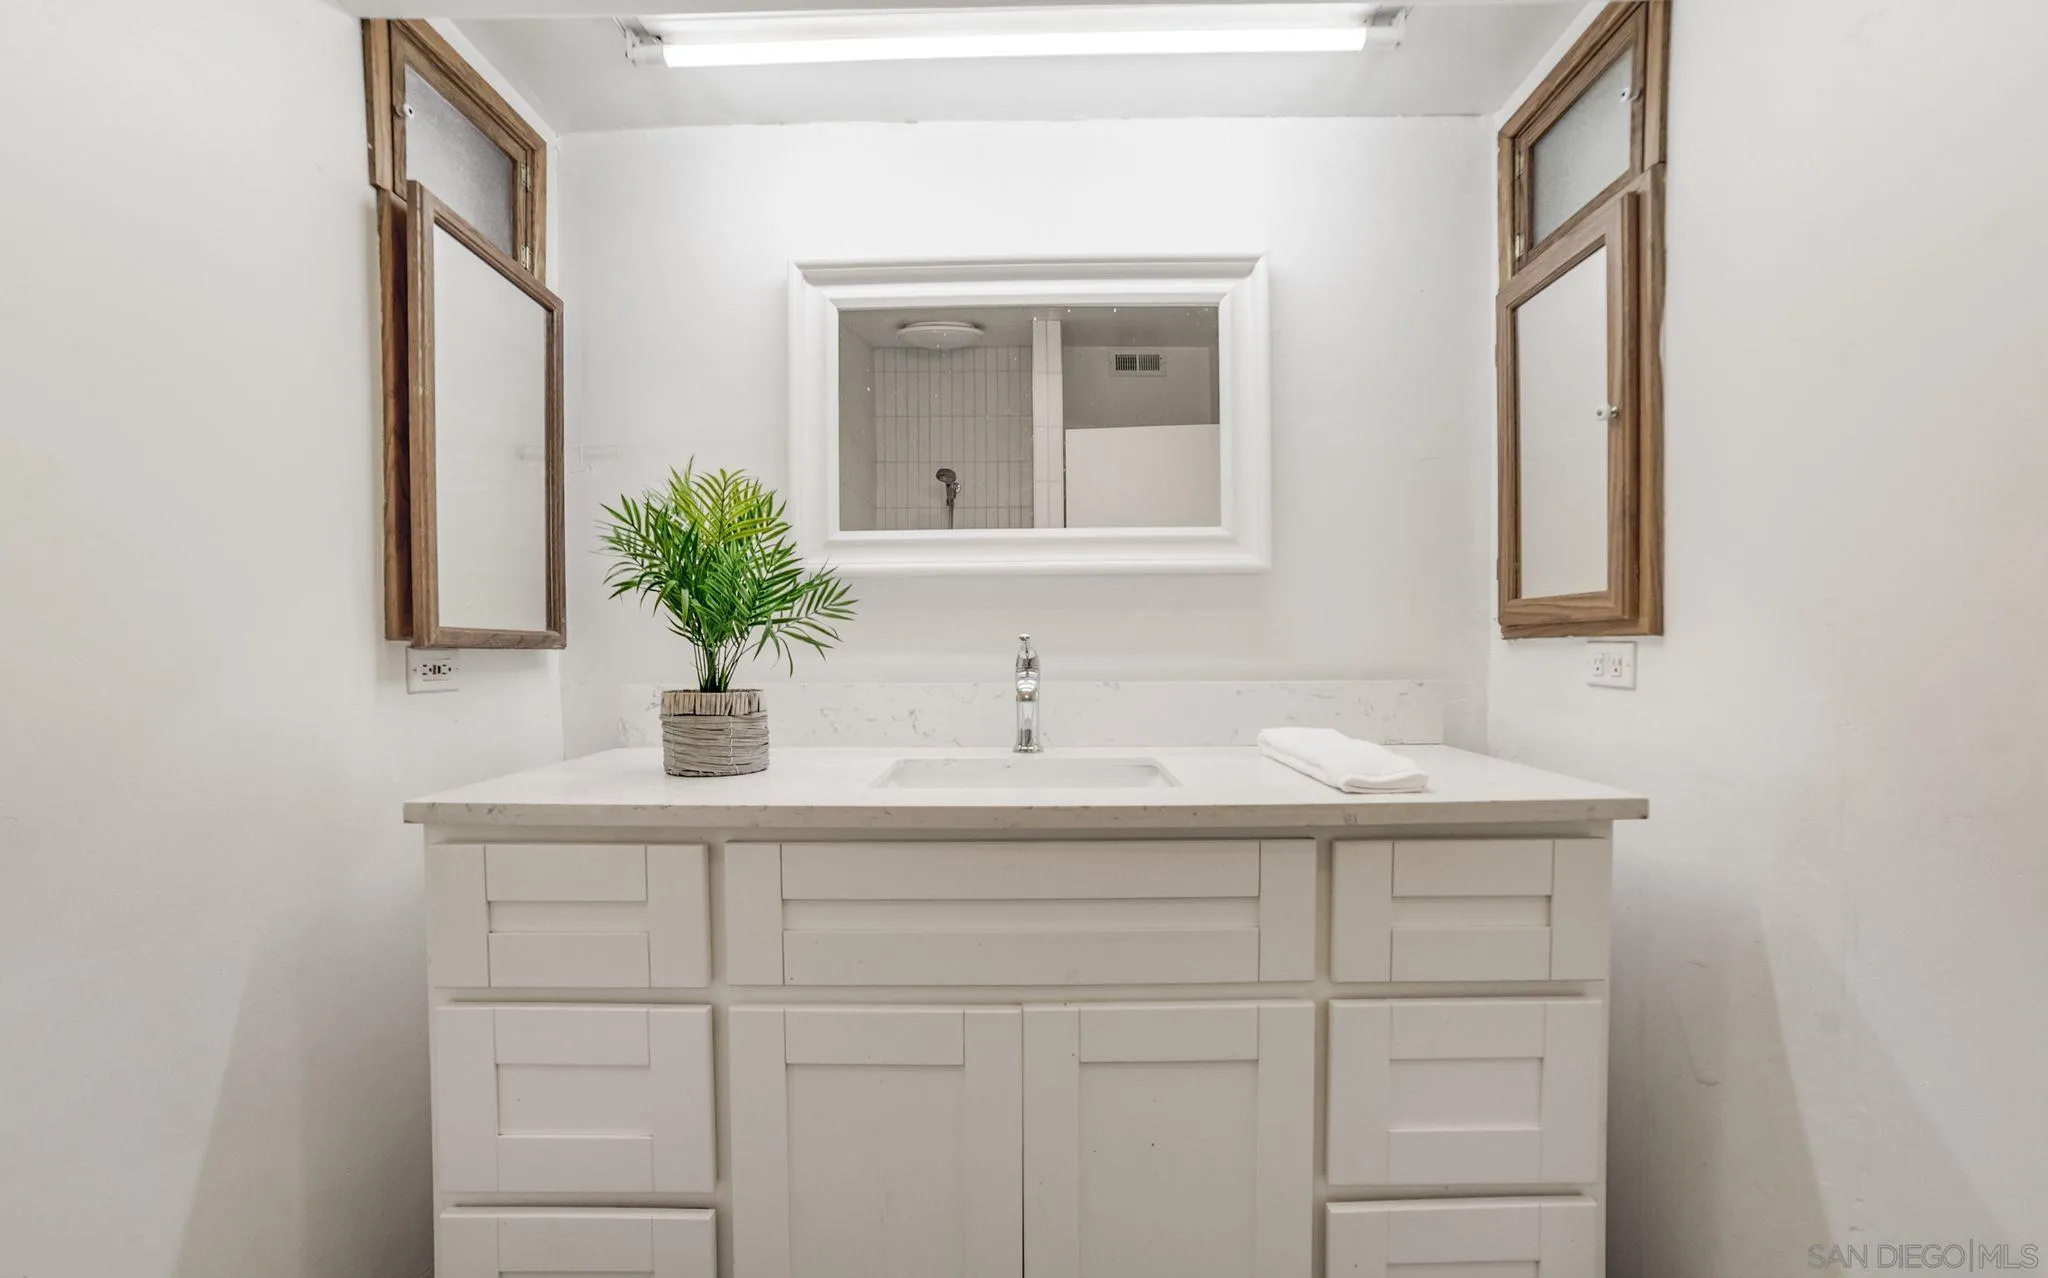
Bathroom vanity with a white countertop, framed mirror, and wood-trimmed windows.
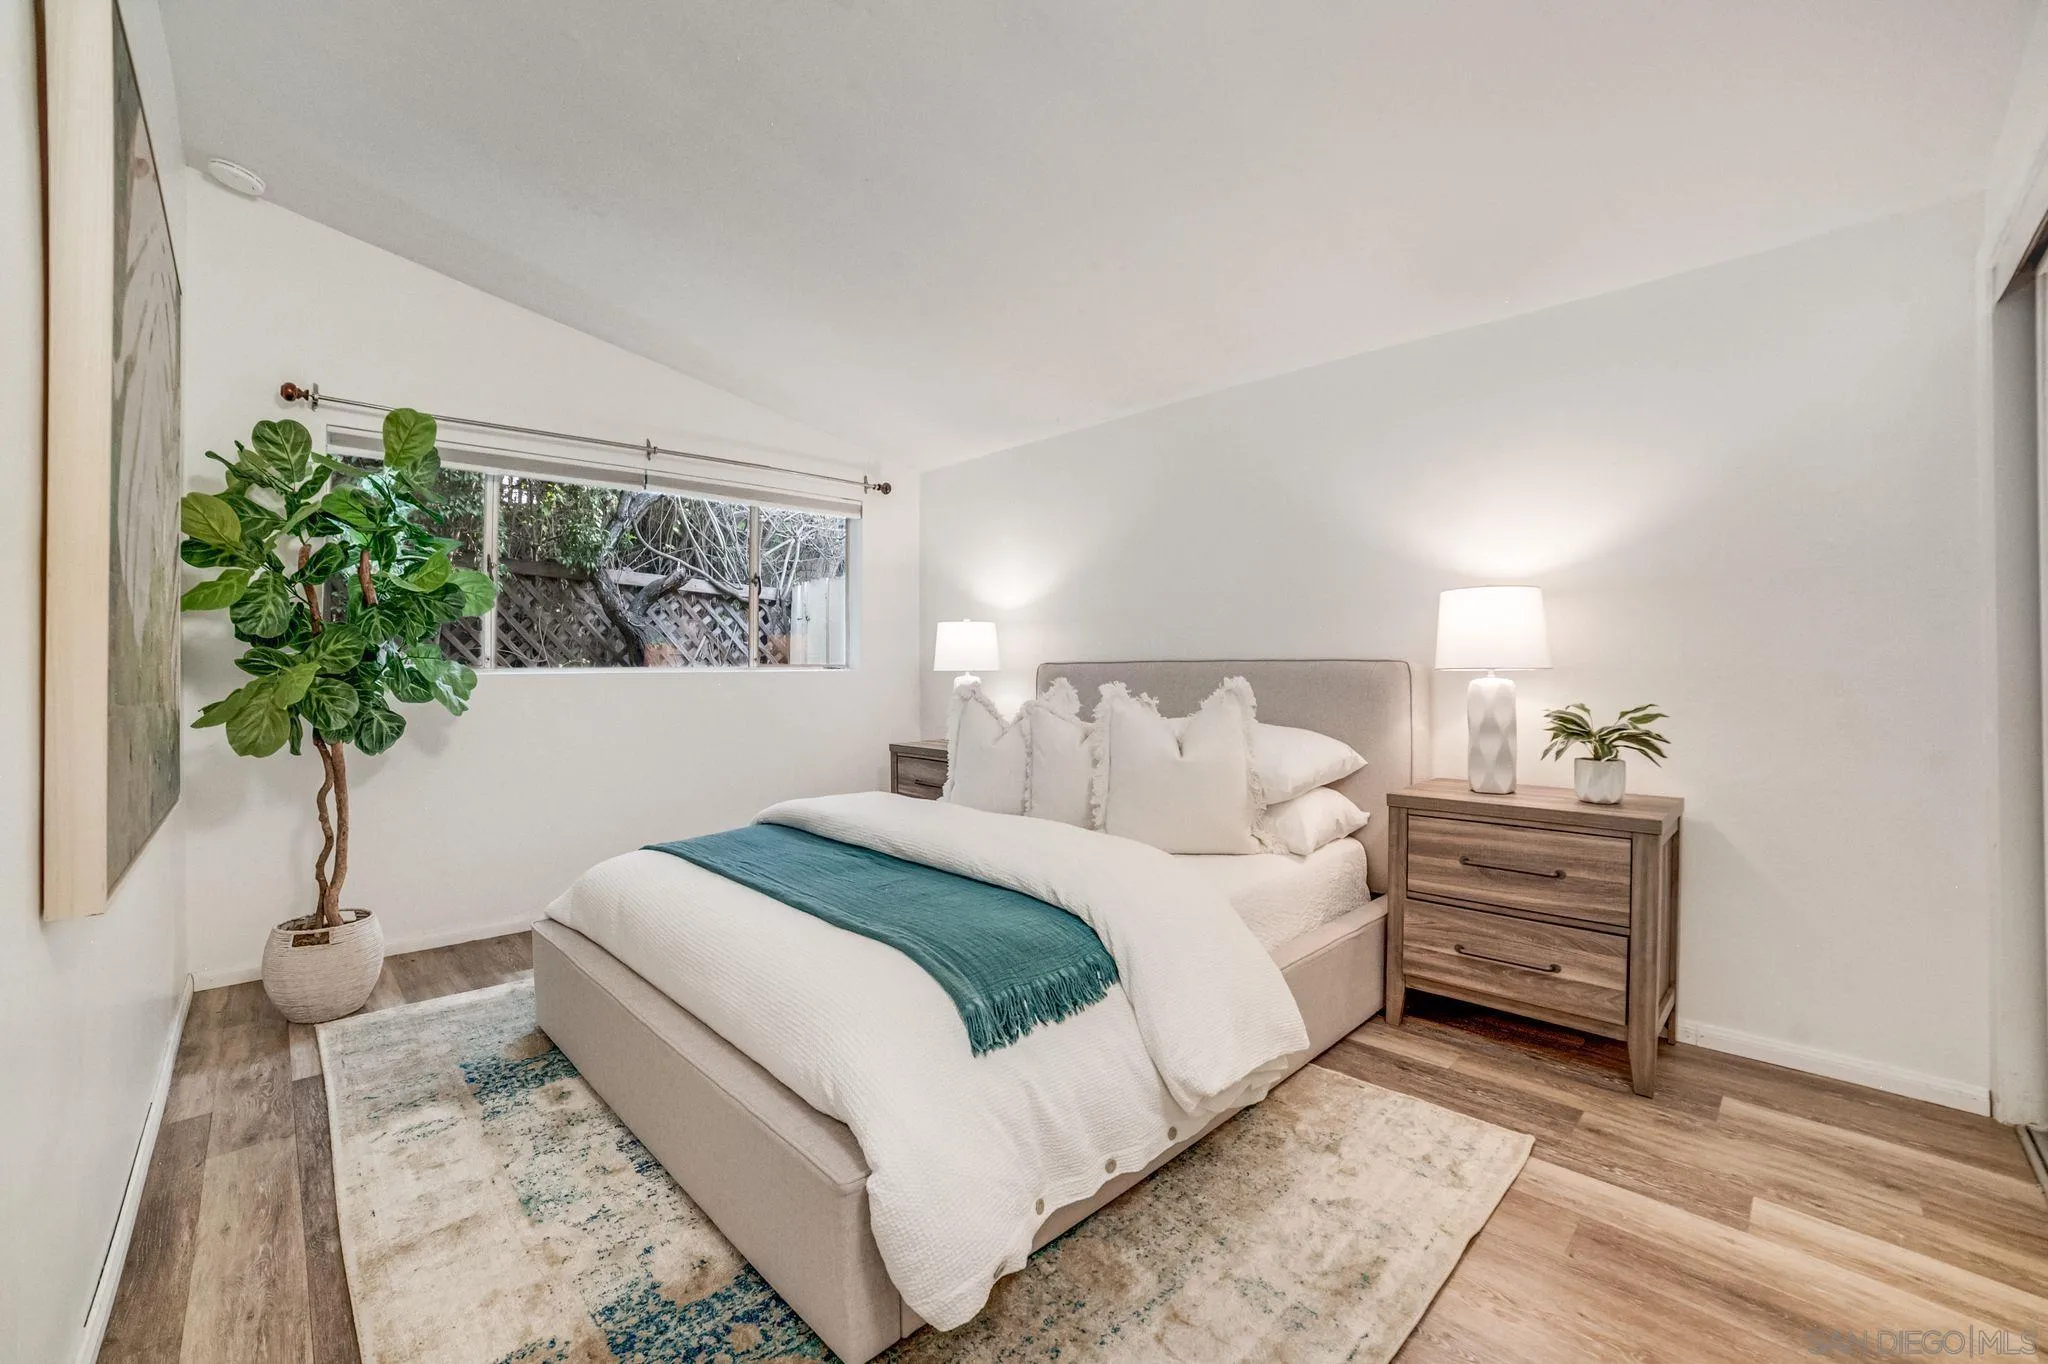
Staged bedroom with a white bed and teal throw, potted tree, and wood nightstand.
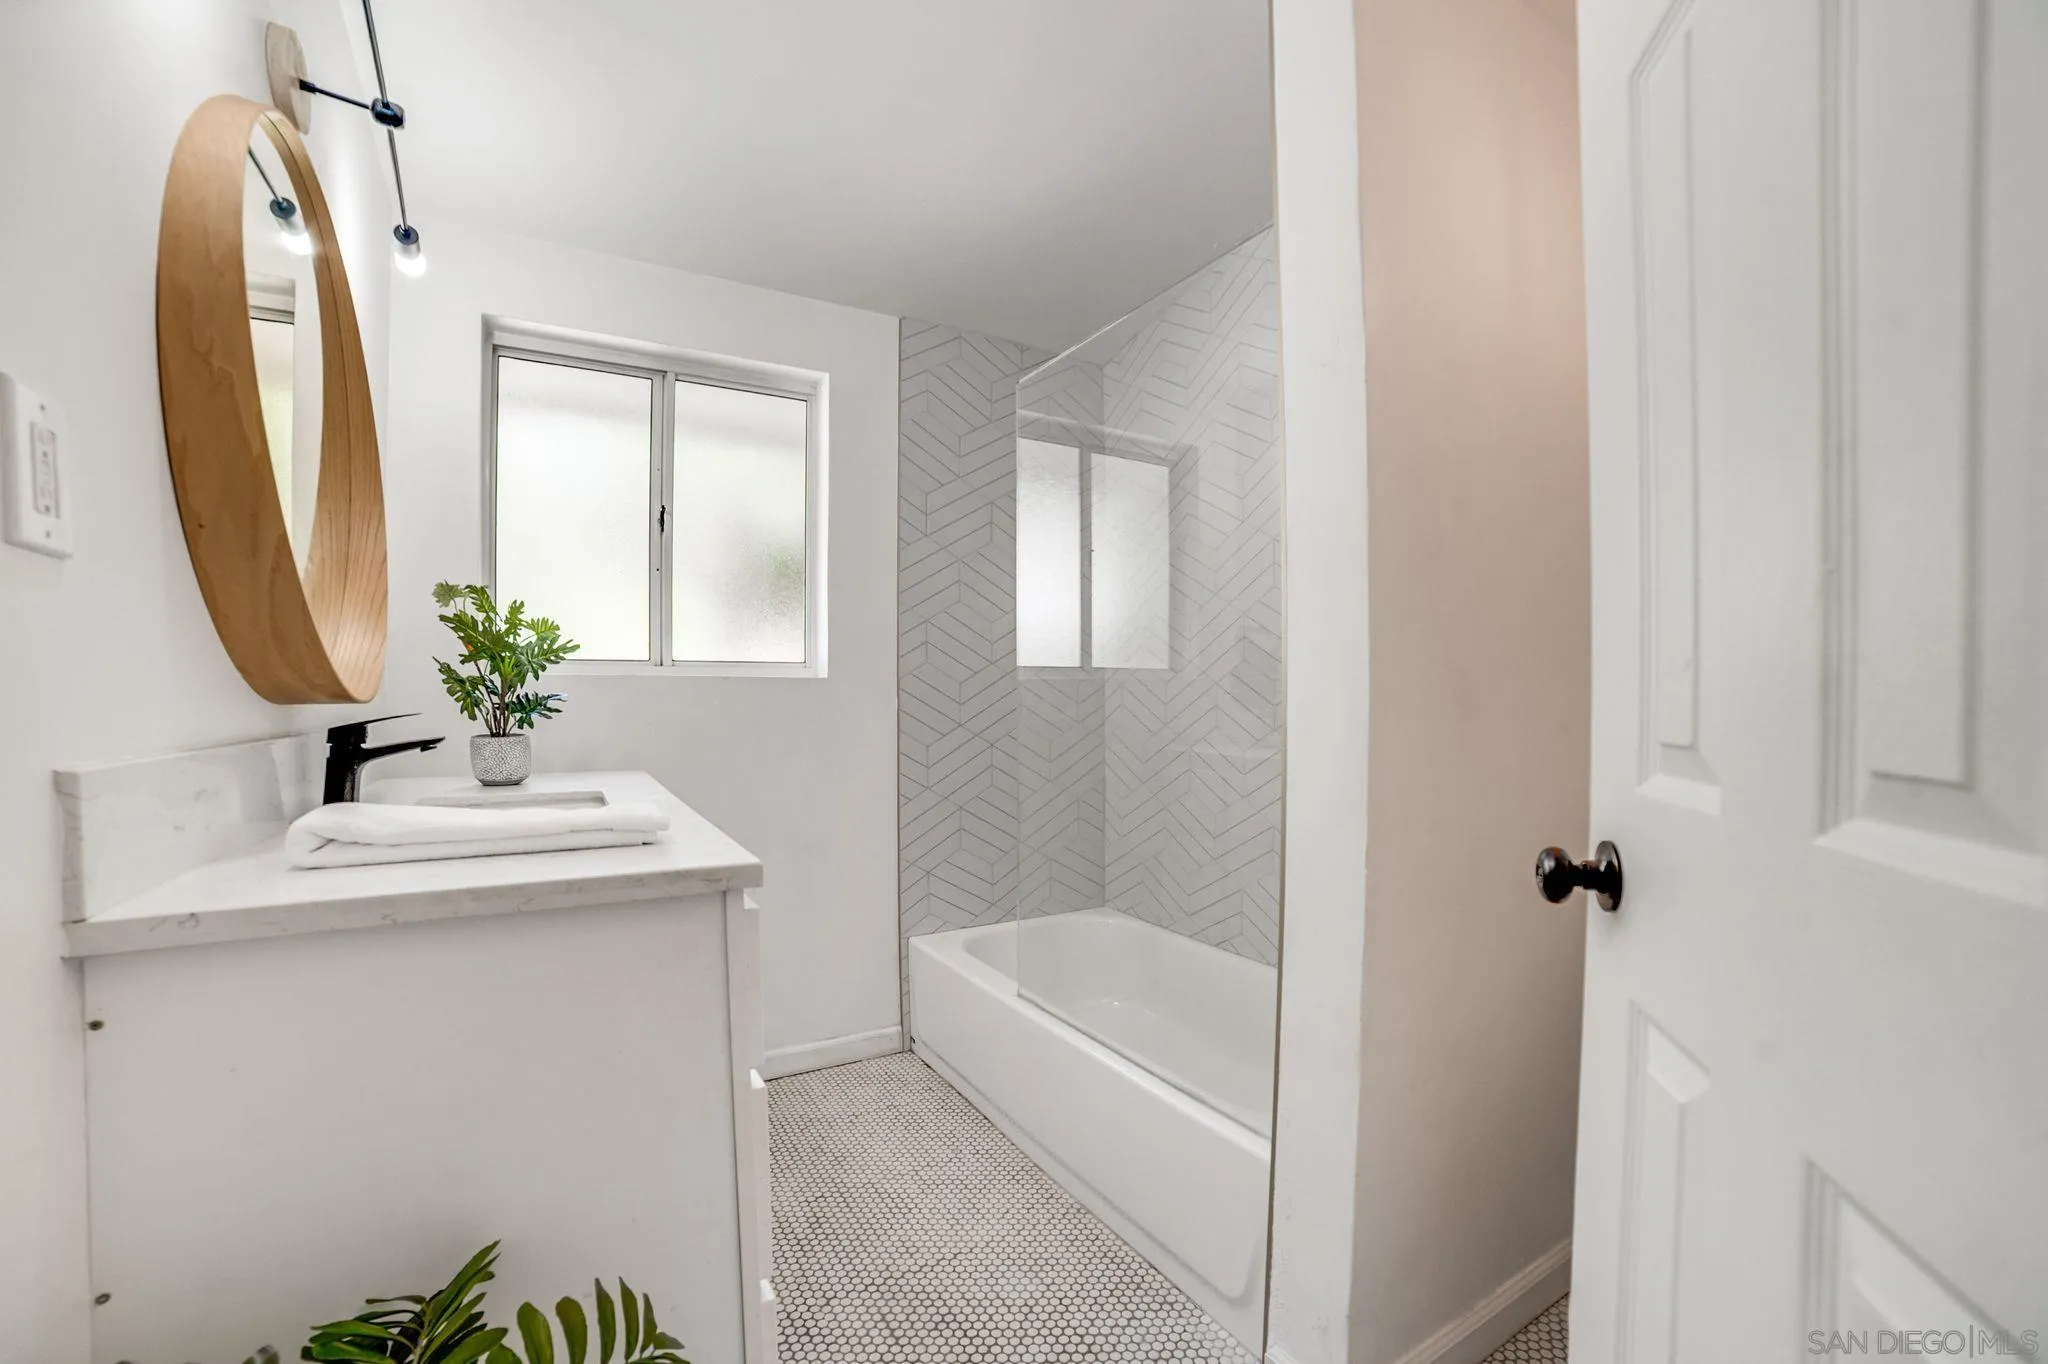
Bathroom with a white vanity, wood-framed mirror, and glass-enclosed tub with herringbone tile.
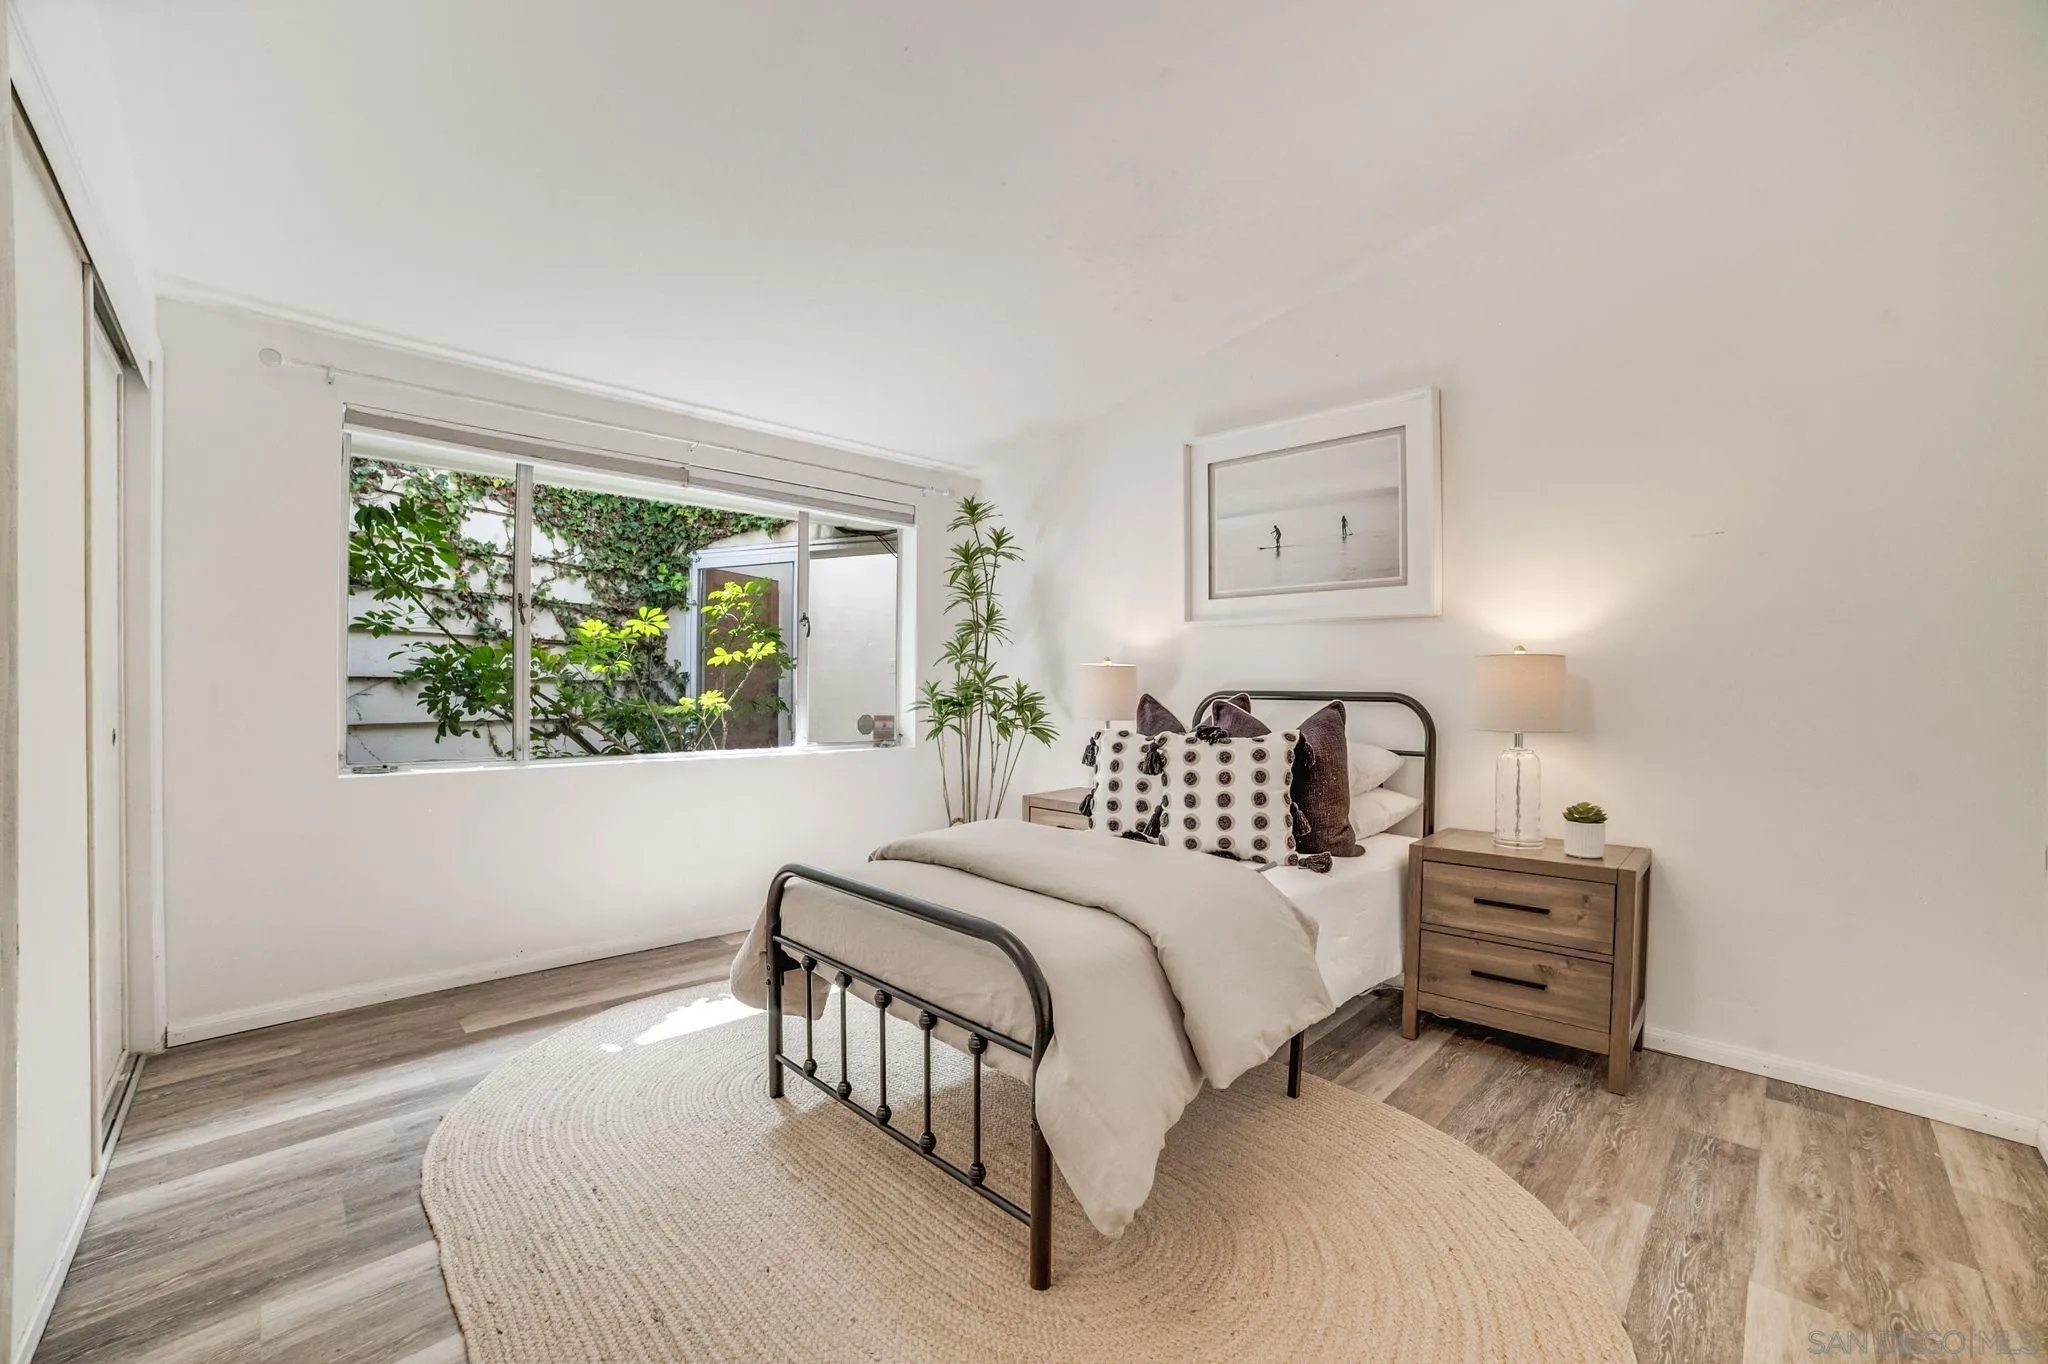
Furnished bedroom with a black metal bed, round woven rug, and wide window overlooking greenery.
SEE ALL PHOTOS
Open-plan living and dining room with a white brick fireplace and patio access.
Bright white kitchen with gray-green tile backsplash and quartz island overlooking a living room with blue pillows.
Brick patio with two cushioned sofas, a round table, and umbrella, surrounded by lush greenery.
Home entry with a carved blue door, ivy-covered wall, and attached garage.
Staged living room with a white brick fireplace, dark sectional, and large sunlit windows.
Living room with a white brick fireplace, woven chairs, striped rug, and dining area beyond.
Dining room with a wood table, white chairs, skylight, and sliding doors to a leafy garden.
Dining room with a skylight, white chairs, and sliding doors to a leafy brick patio.
Kitchen with blue-gray tile backsplash, white cabinetry, stainless appliances, and a gas range.
Kitchen with white veined counters, gray tile backsplash, brass faucet, and a garden-facing window.
Kitchen with white counters, gray tile backsplash, and a window overlooking fruit trees.
Entryway with a carved wooden front door, skylight, stone tile, and glass doors beside a leafy garden.
Bright home office with built-in white shelves, a wooden piano, and a desk beside large windows.
Bright home office with a wood desk, woven tan chair, white built-in shelves, and black cityscape wall mural.
Courtyard with a fruiting citrus tree, brick patio, outdoor seating, and lawn beside the house.
Brick patio with cushioned lounge seating beside a home with sliding glass doors.
Backyard with artificial turf, brick steps to a wooden gate, and dense ivy privacy landscaping.
Backyard with artificial turf, sliding glass doors, brick planters, dense hedges, and a furnished patio.
Single-story home with ivy-covered facade, blue front door, attached garage, and curved concrete driveway.
Staged bedroom with a white bed and striped bench beside shutters overlooking greenery.
Furnished bedroom with wide plantation-shuttered windows overlooking a green yard.
Bathroom vanity with a white countertop, framed mirror, and wood-trimmed windows.
Staged bedroom with a white bed and teal throw, potted tree, and wood nightstand.
Bathroom with a white vanity, wood-framed mirror, and glass-enclosed tub with herringbone tile.
Furnished bedroom with a black metal bed, round woven rug, and wide window overlooking greenery.
Listed by Berkshire Hathaway HomeServices California Properties, Maxine Gellens, Listing Contact: 858-551-6630 
Sold

624 8th St

624 8th St, Del Mar, CA 92014

$2,550,000
In the heart of Olde Del Mar, this single-level coastal cottage exudes classic charm and offers an exceptional opportunity in a highly sought-after neighborhood. Set back from the street, this 3-bedroom, 2-bath home boasts an airy, open floor plan with high ceilings, filling the interior with natural light and an inviting sense of comfort. Privacy abounds in the large, flat backyard surrounded by mature landscaping and a charming brick patio--perfect for outdoor dining or unwinding in your own tranquil retreat. Its remarkable proximity to the Village adds to its allure. Just a stone's throw away, one can indulge in a wide array of local boutiques and eateries, beautiful beaches, and charming cafes. This property provides the perfect canvas for creating your dream home in one of Southern California's premier seaside destinations.

3
beds

2
baths

1,577 Sq.Ft. LIVING AREA

6,969.6 Sq.Ft. lot

Maxine & Marti Gellens

Maxine & Marti Gellens

Features & Amenities

Interior

  • total bedrooms3
  • Total bathrooms2
  • full bathrooms2
  • Laundry room Electric
  • Fireplace FP in Living Room
  • APPLIANCES Dishwasher, Disposal, Microwave, Built In Range
  • other interior Features Shower, Shower in Tub, Stone Counters, Cathedral-Vaulted Ceiling

Area & Lot

  • Status Sold
  • Date Sold April 3, 2025
  • Living Area1,577 Sq.Ft.
  • Total Area1,577 Sq.Ft.
  • Lot Area6,969.6 Sq.Ft.
  • MLS® ID250020138
  • TypeResidential
  • YEAR BUILT1960
  • NeighborhoodDel Mar

Exterior

  • STORIES1
  • Garage Space2.0
  • water SourceMeter on Property
  • PoolN/K
  • roofMetal, Rock/Gravel
  • parkingGarage
  • HEAT TYPEForced Air Unit
  • AIR CONDITIONINGN/K
  • sewerSewer Connected

Financial

  • Sales Price$2,550,000
  • Zoning R-1:SINGLE

Del Mar

It’s a small town, but once you get to know the streets, the views, and the lifestyle, it becomes clear.

Explore

Work With Us

We'd love to hear from you! Whether you're buying, selling, or just exploring your options, we're here to provide answers, insights, and the support you need. Contact us and start planning your next move.

Follow Us on Instagram