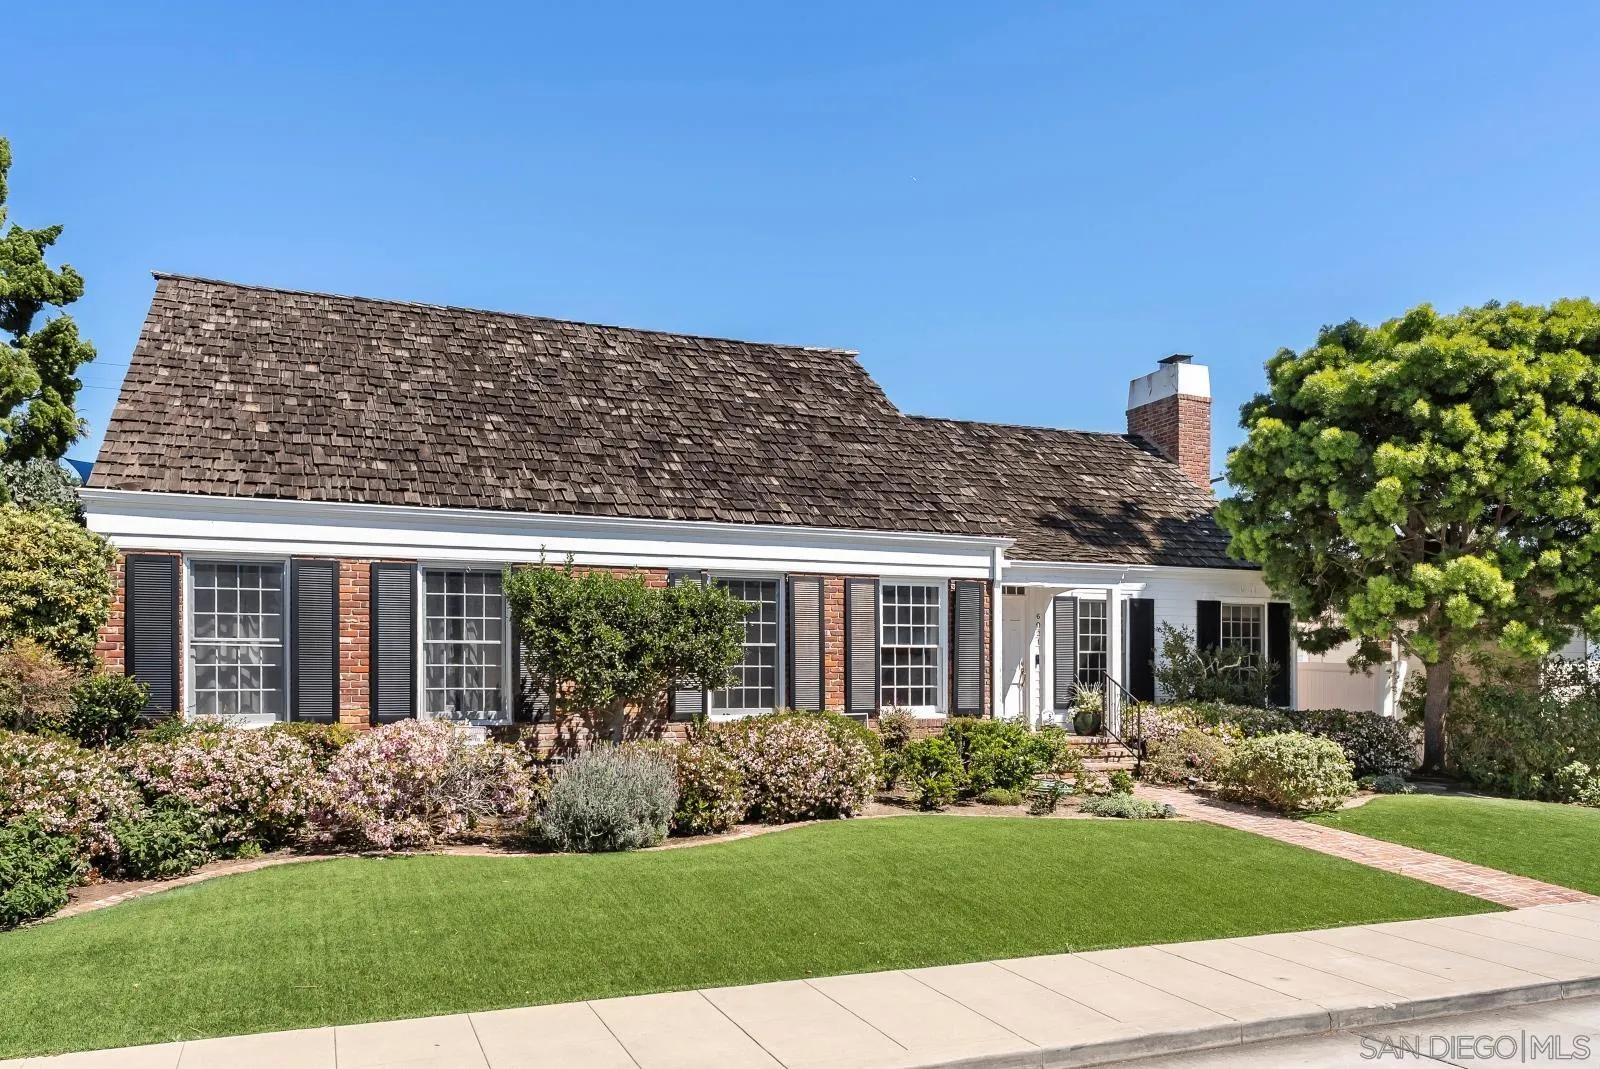
Brick-and-white house with a dark shingle roof, black shutters, and a landscaped front lawn.
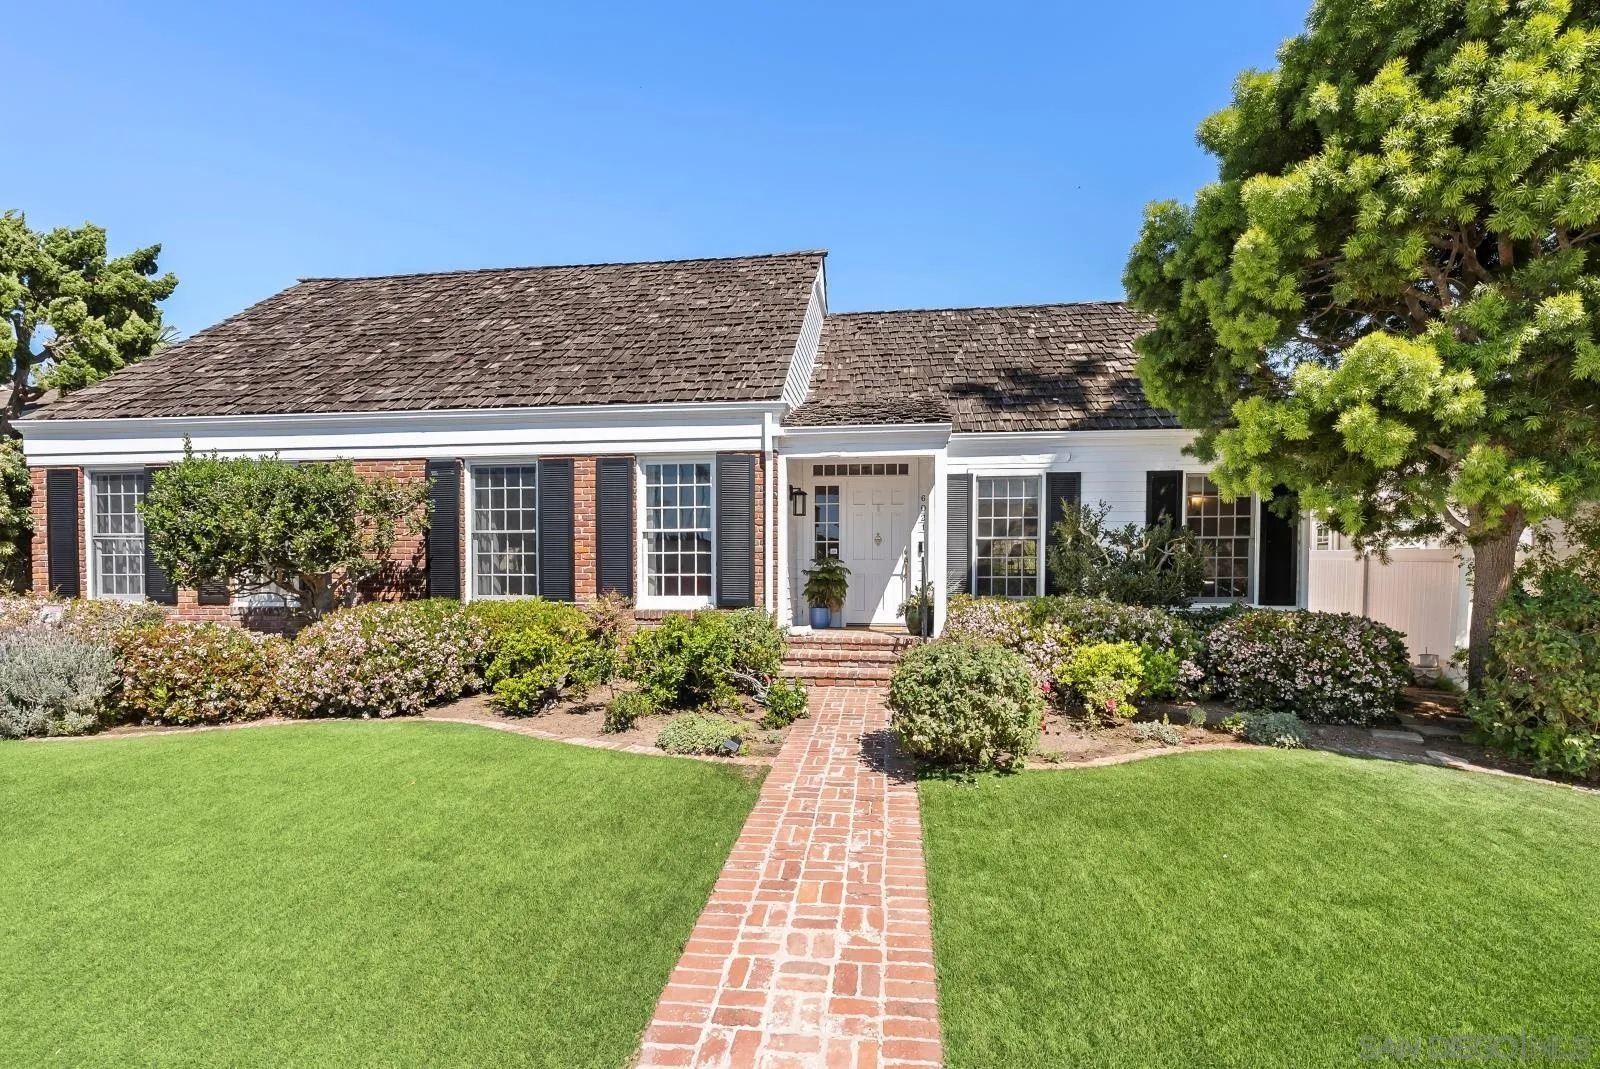
Brick-front house with dark shingle roof, black shutters, and a brick walkway across the lawn.
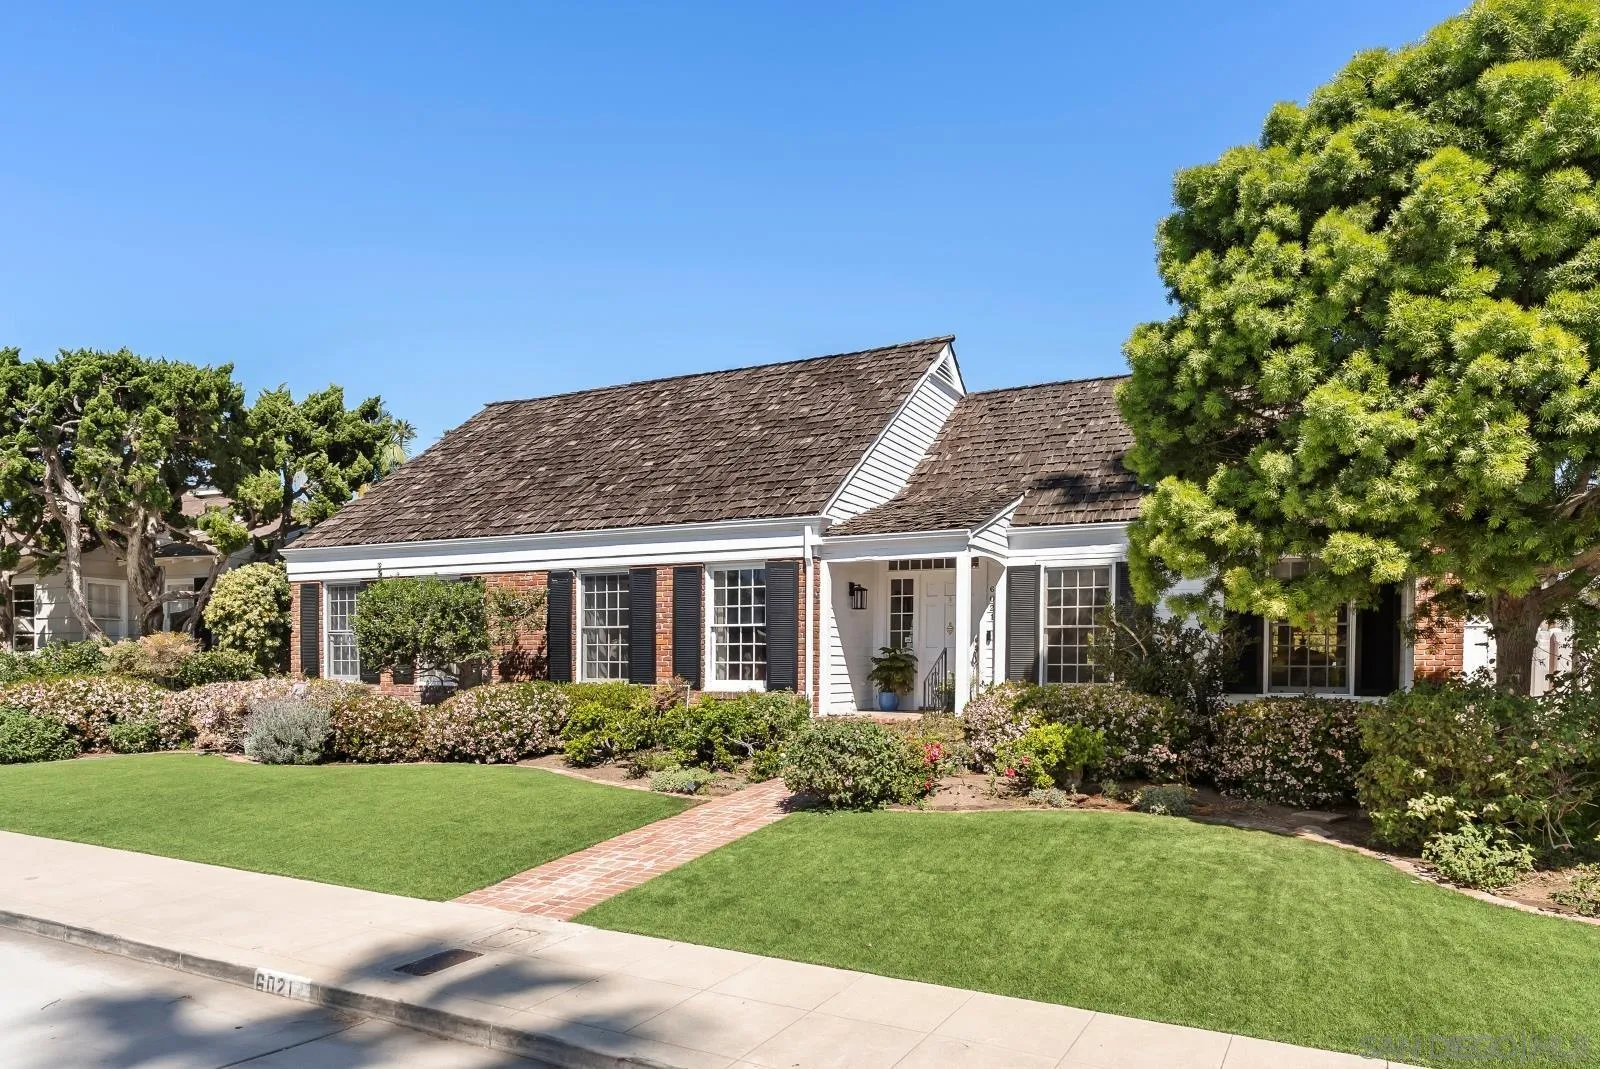
Single-story brick-and-white house with black shutters, flowering shrubs, and a brick walkway across the lawn.
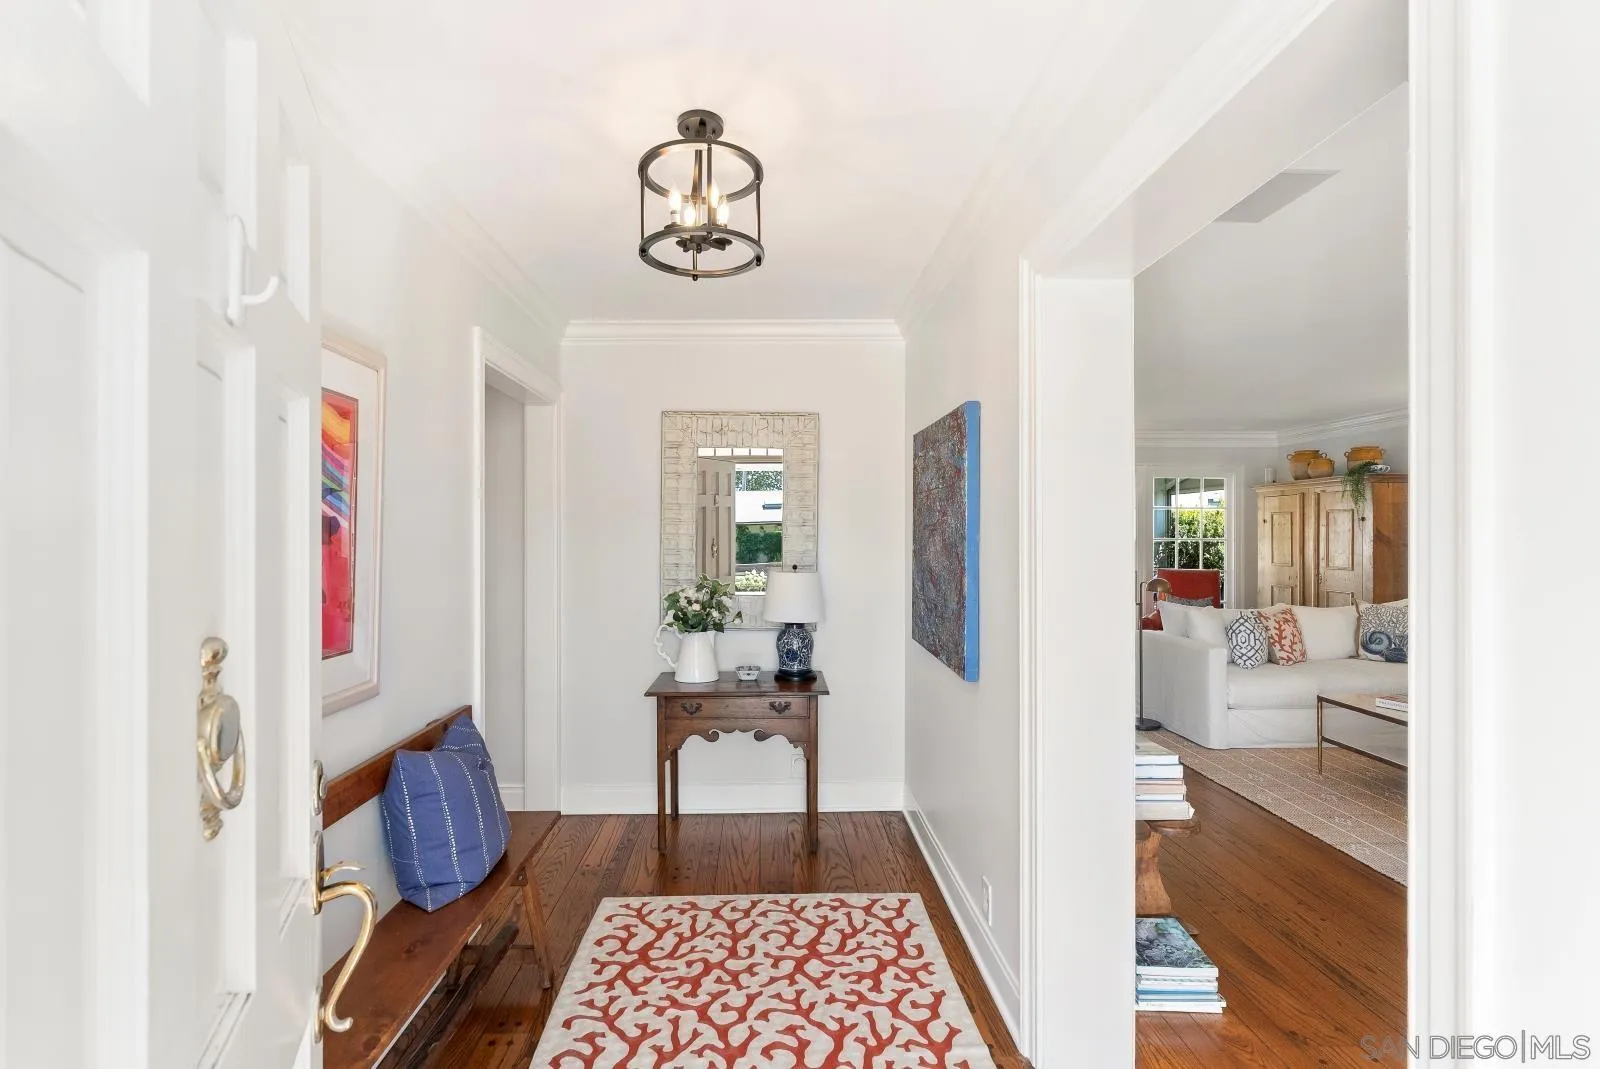
Furnished entry hall with polished wood floors, patterned runner, wooden bench, and console table.
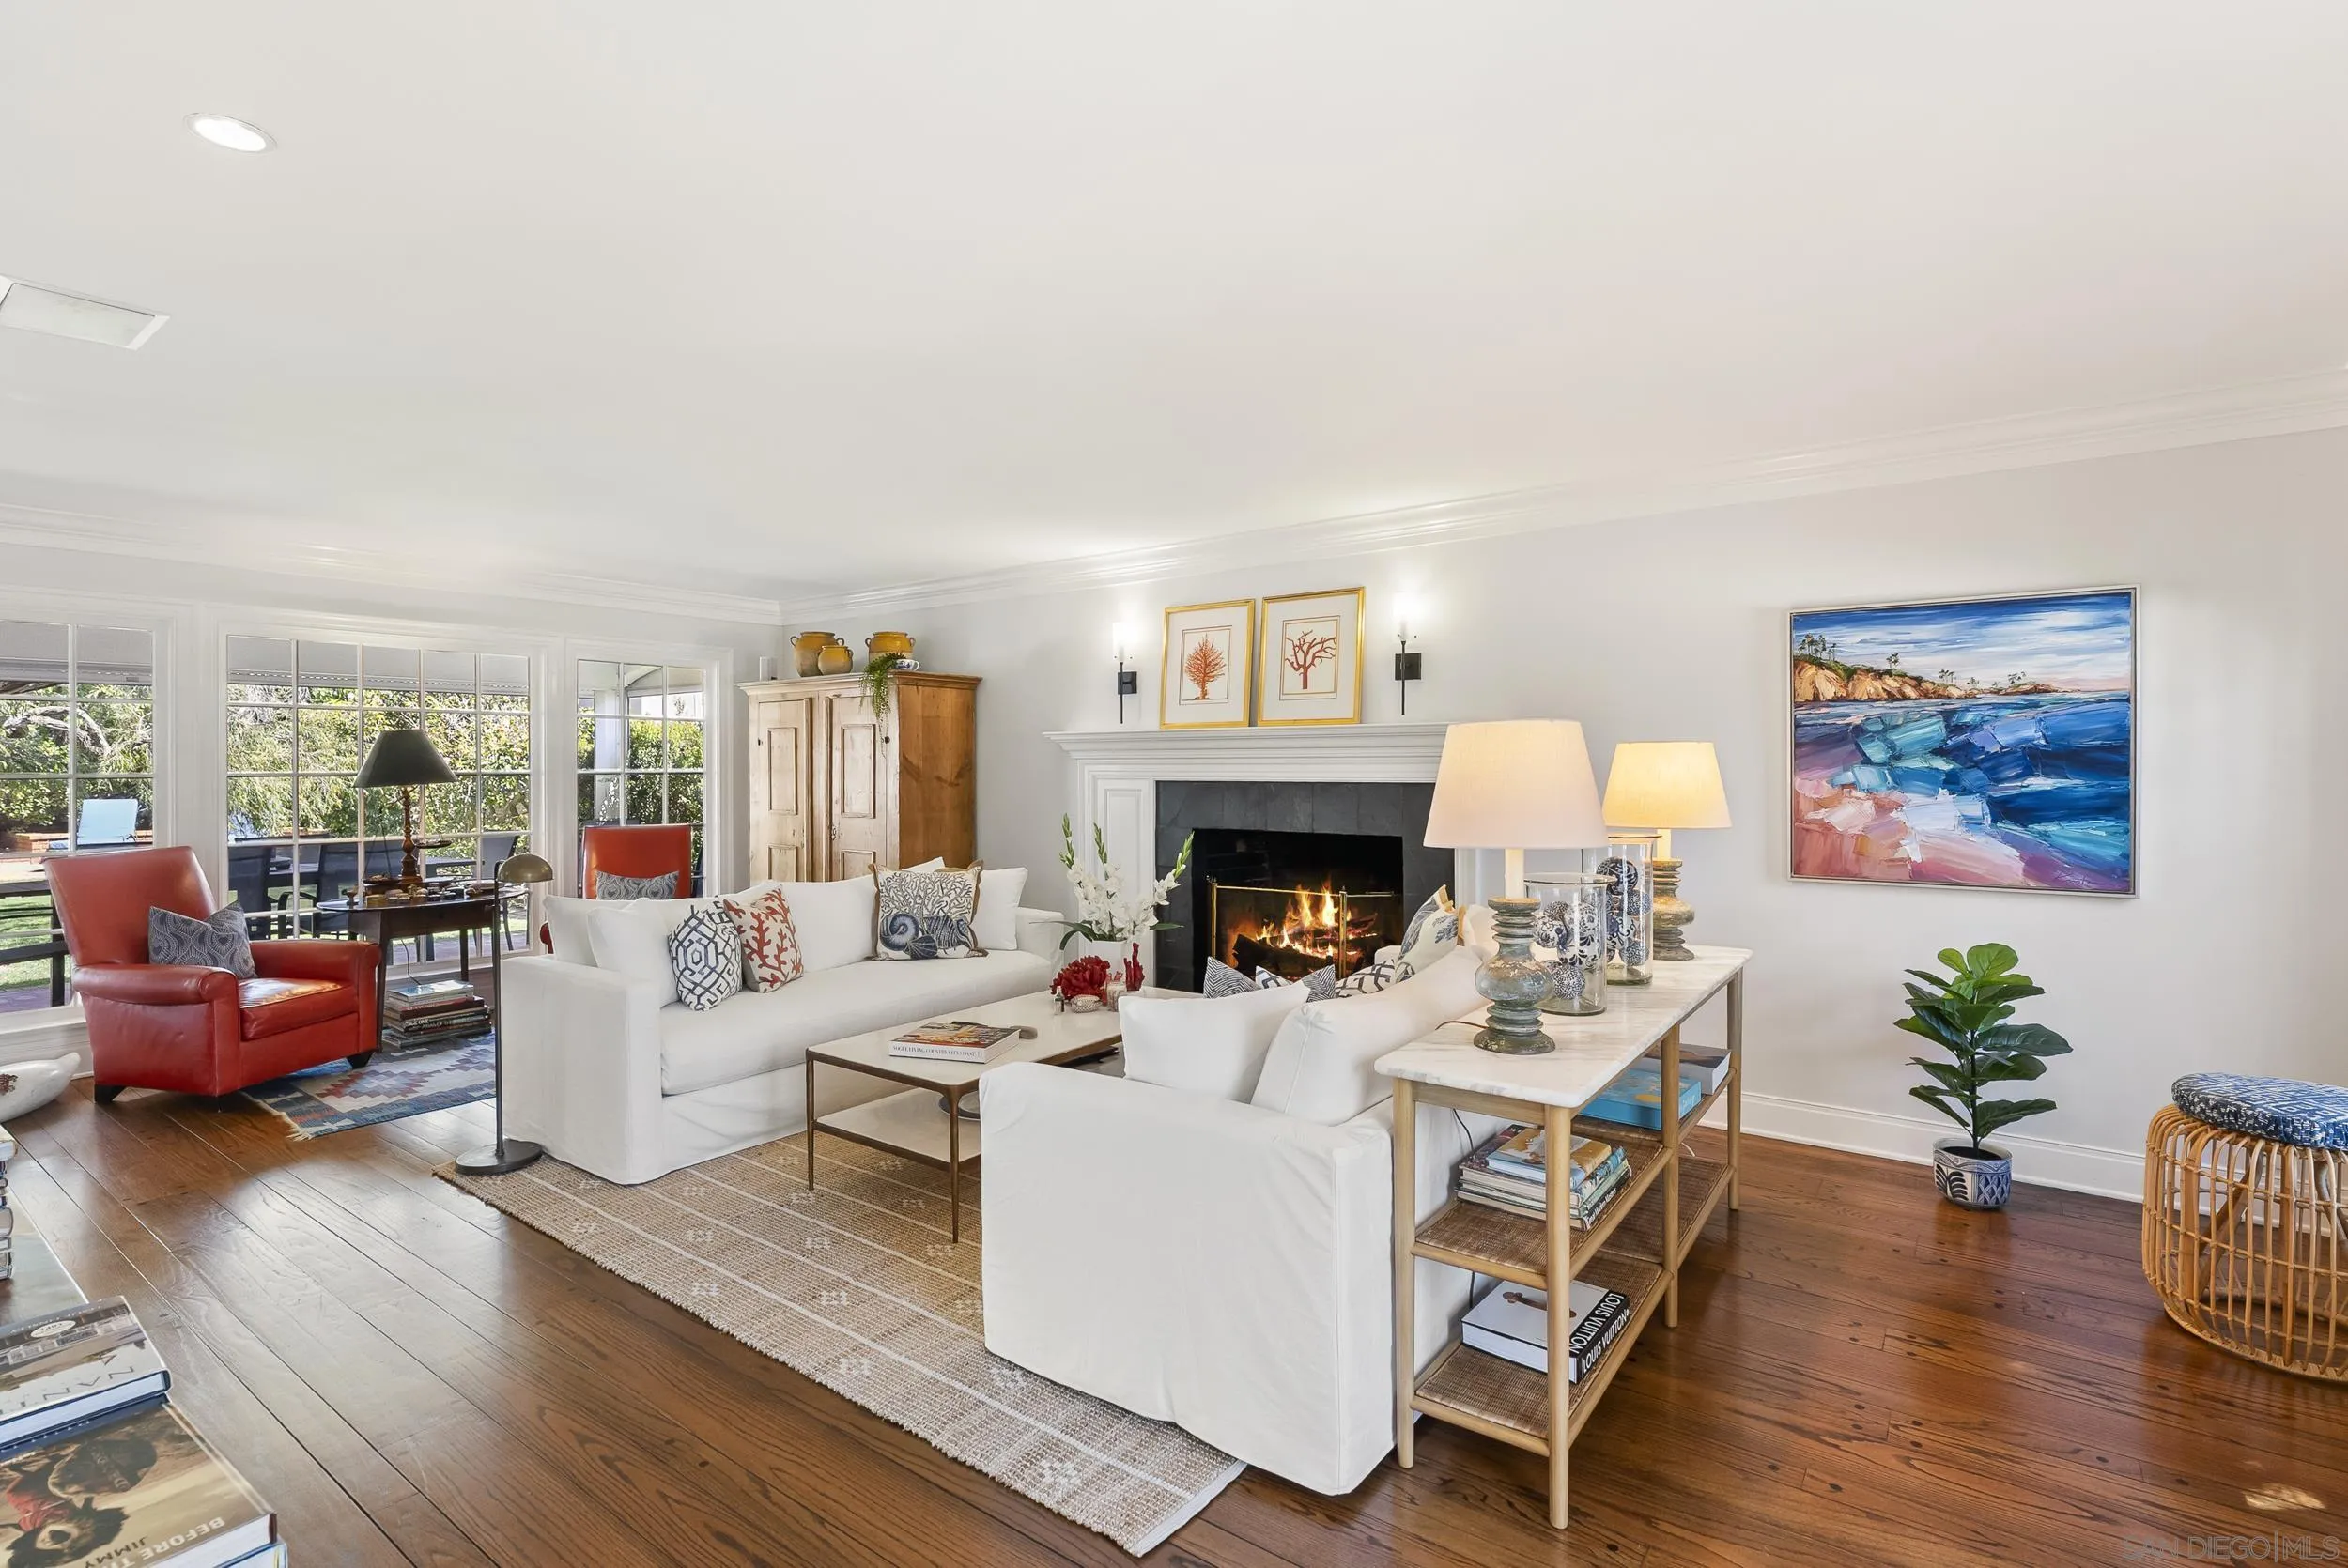
Furnished living room with a lit fireplace, white sofas, red leather chairs, and large windows.
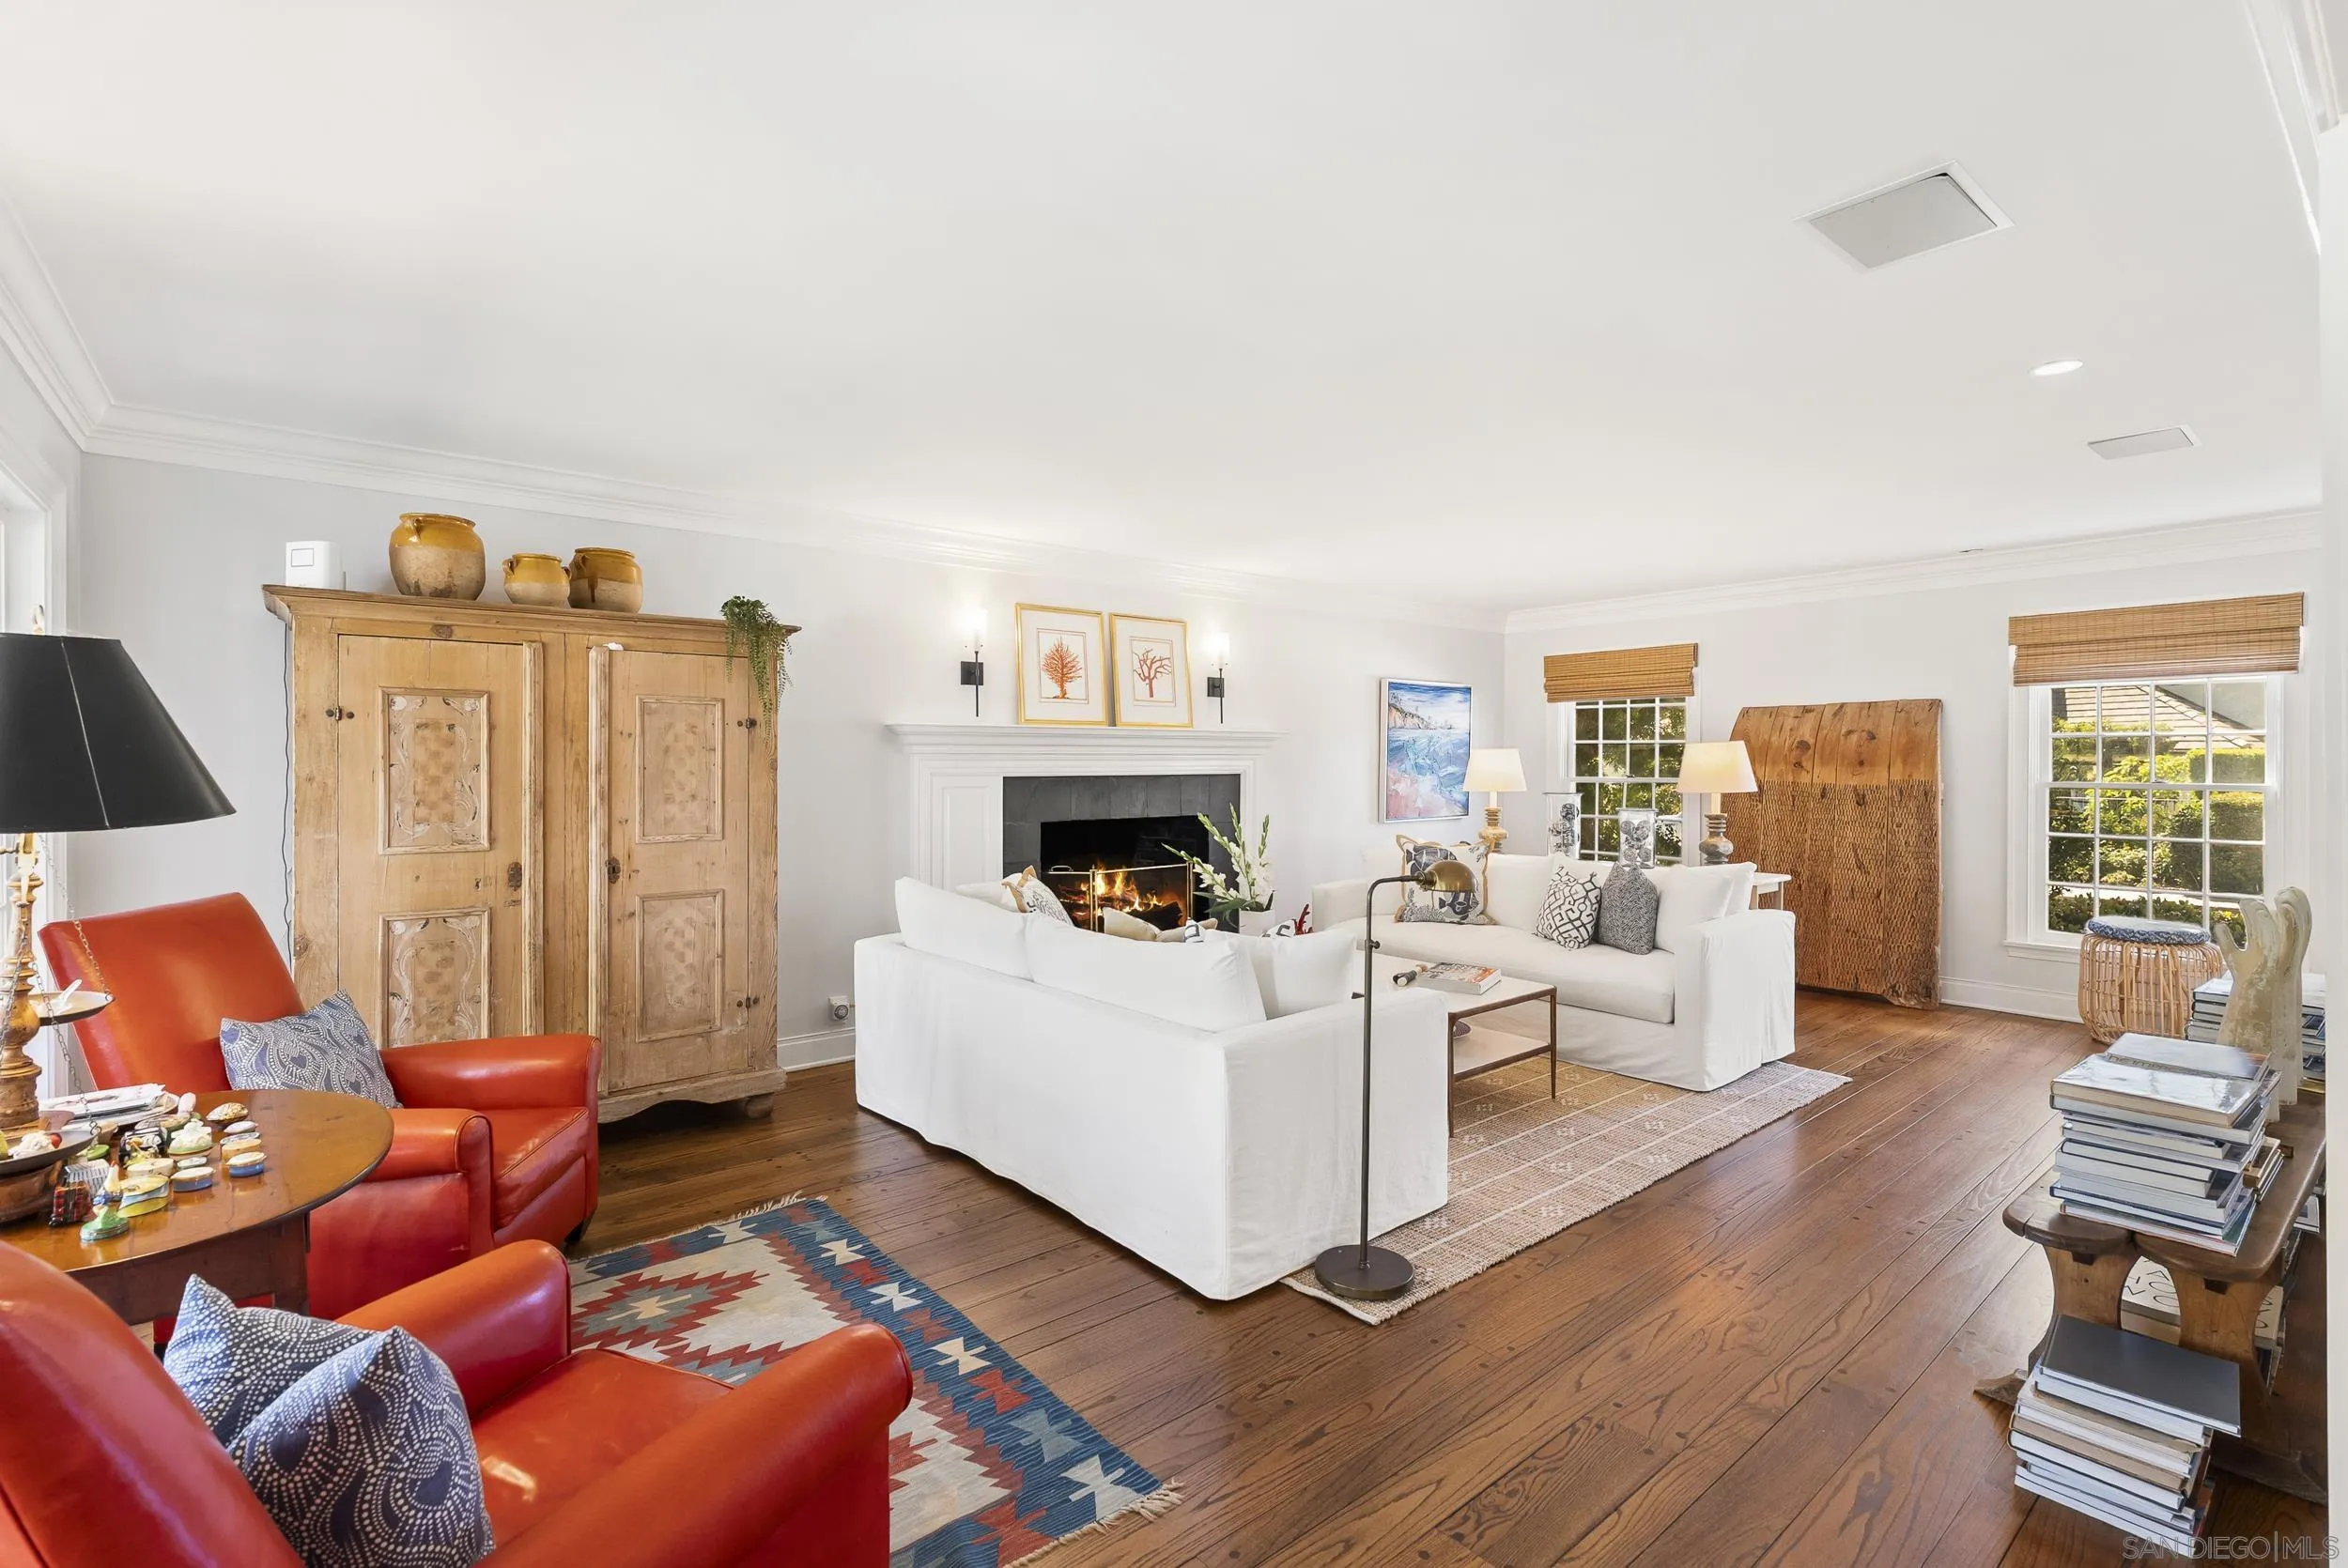
Living room with white sofas, a fireplace, red leather chairs, and hardwood floors.
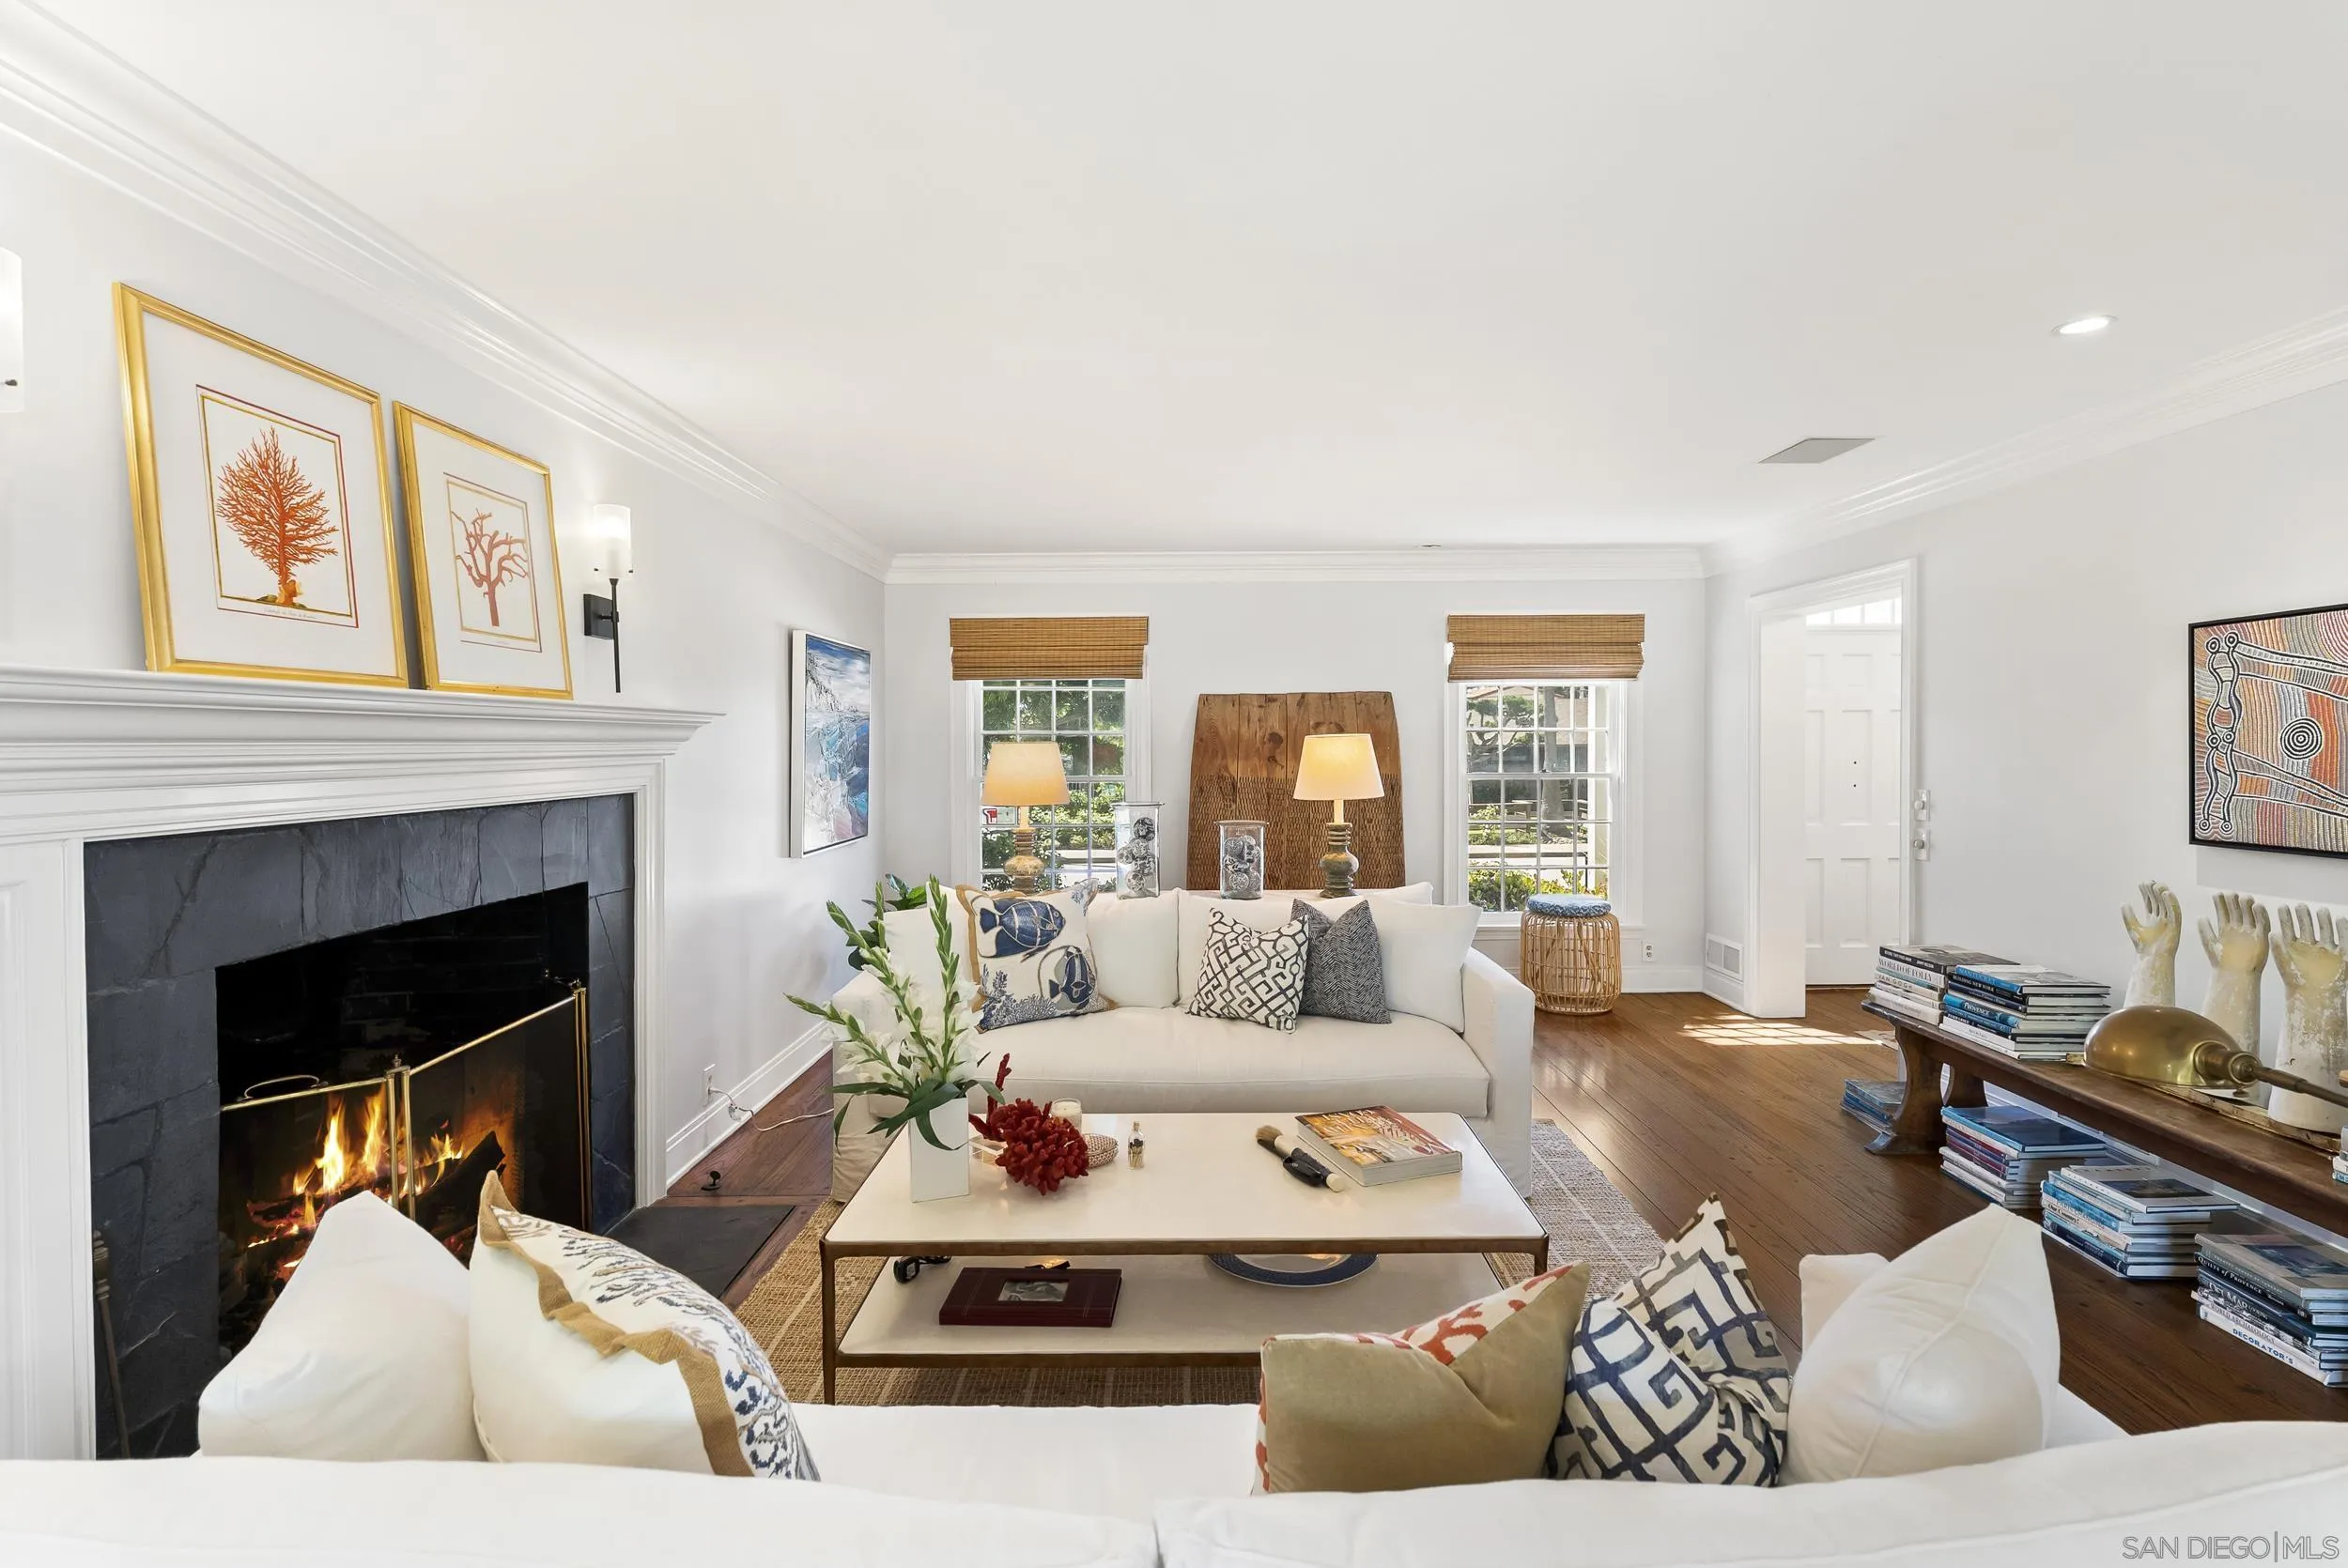
Furnished living room with white sofas, a lit stone-surround fireplace, and hardwood floors.
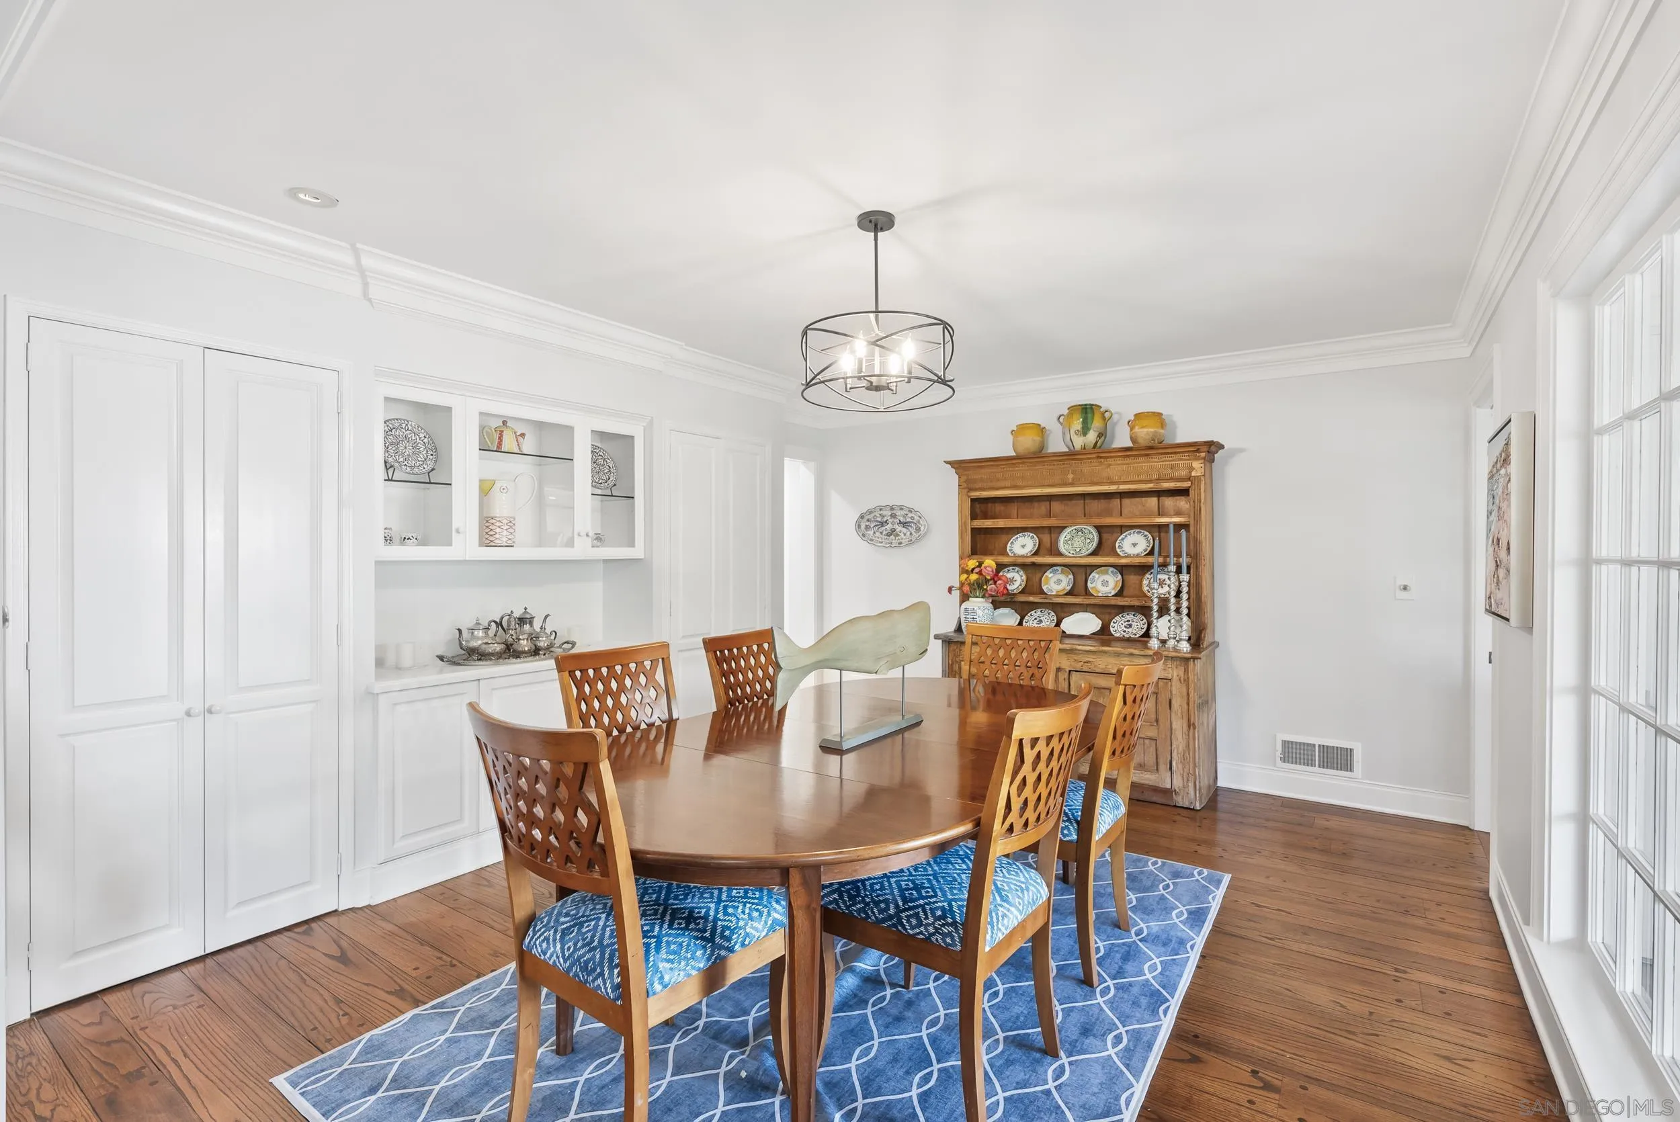
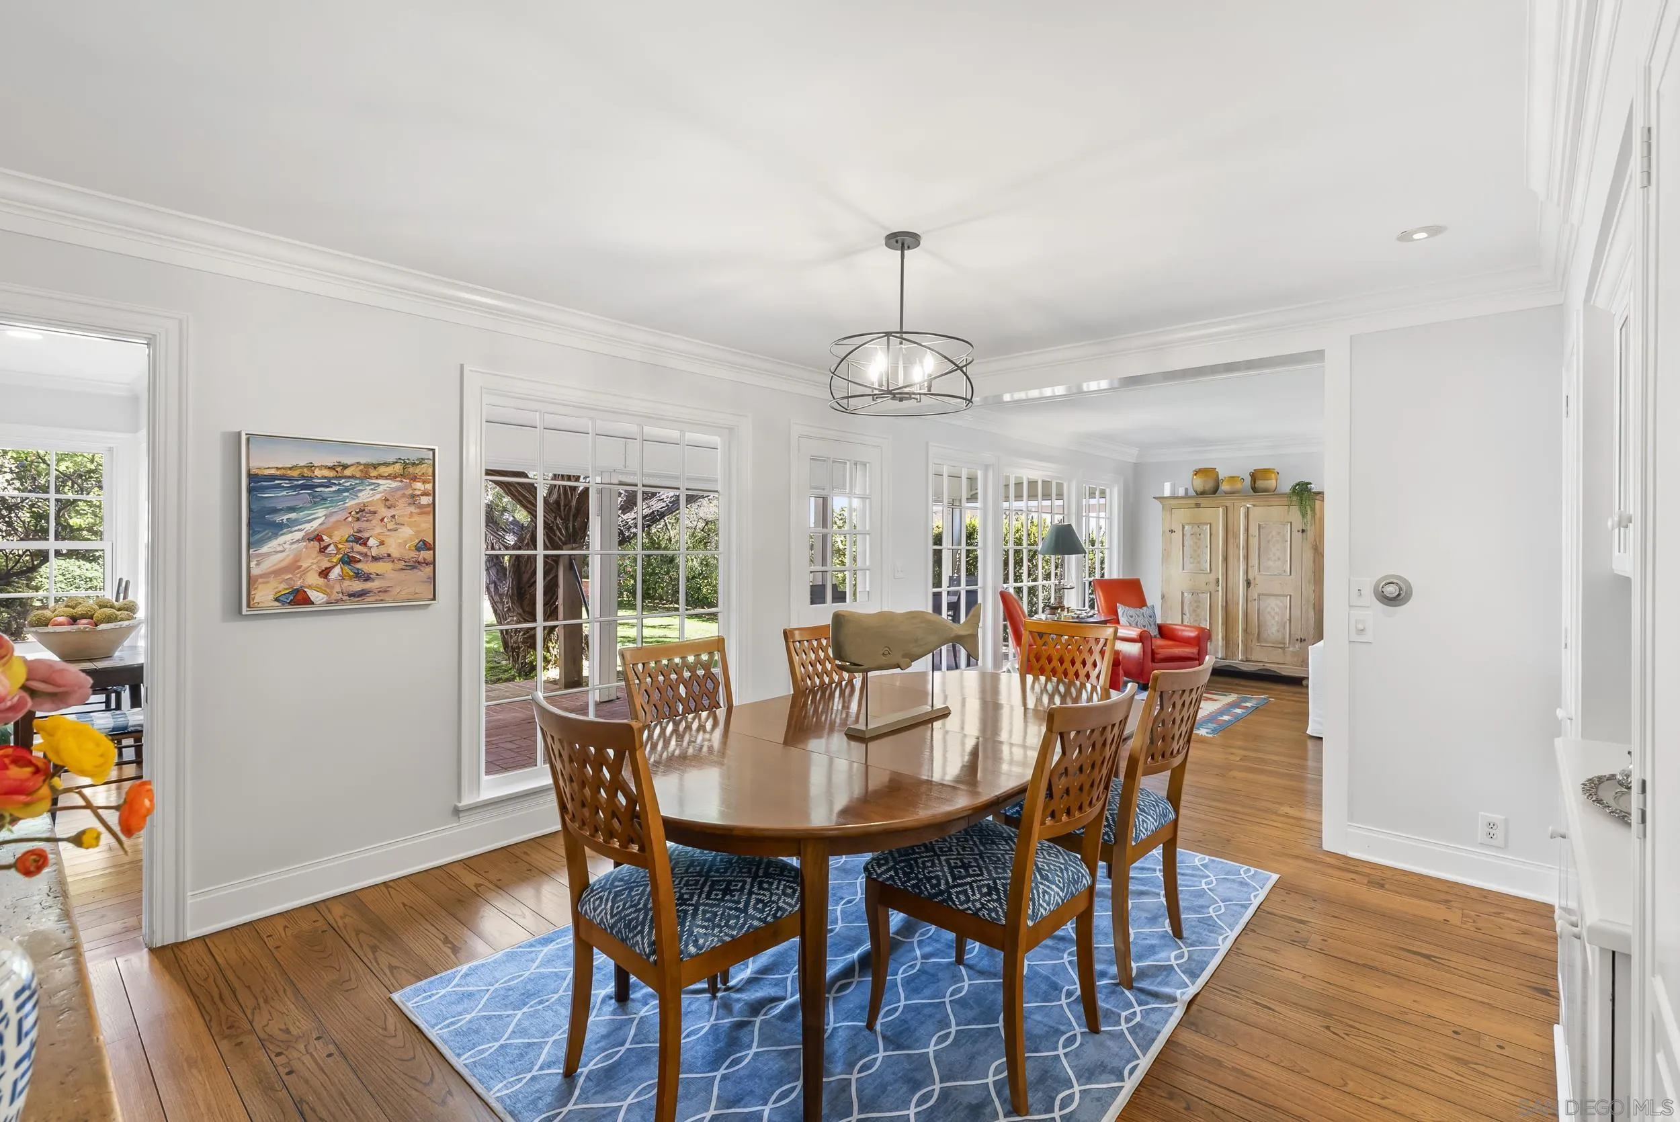
Dining room with a round wooden table, blue patterned rug, white built-ins, and rustic plate hutch.
Dining room with a wooden table, blue rug, large windows, and adjoining sitting area.
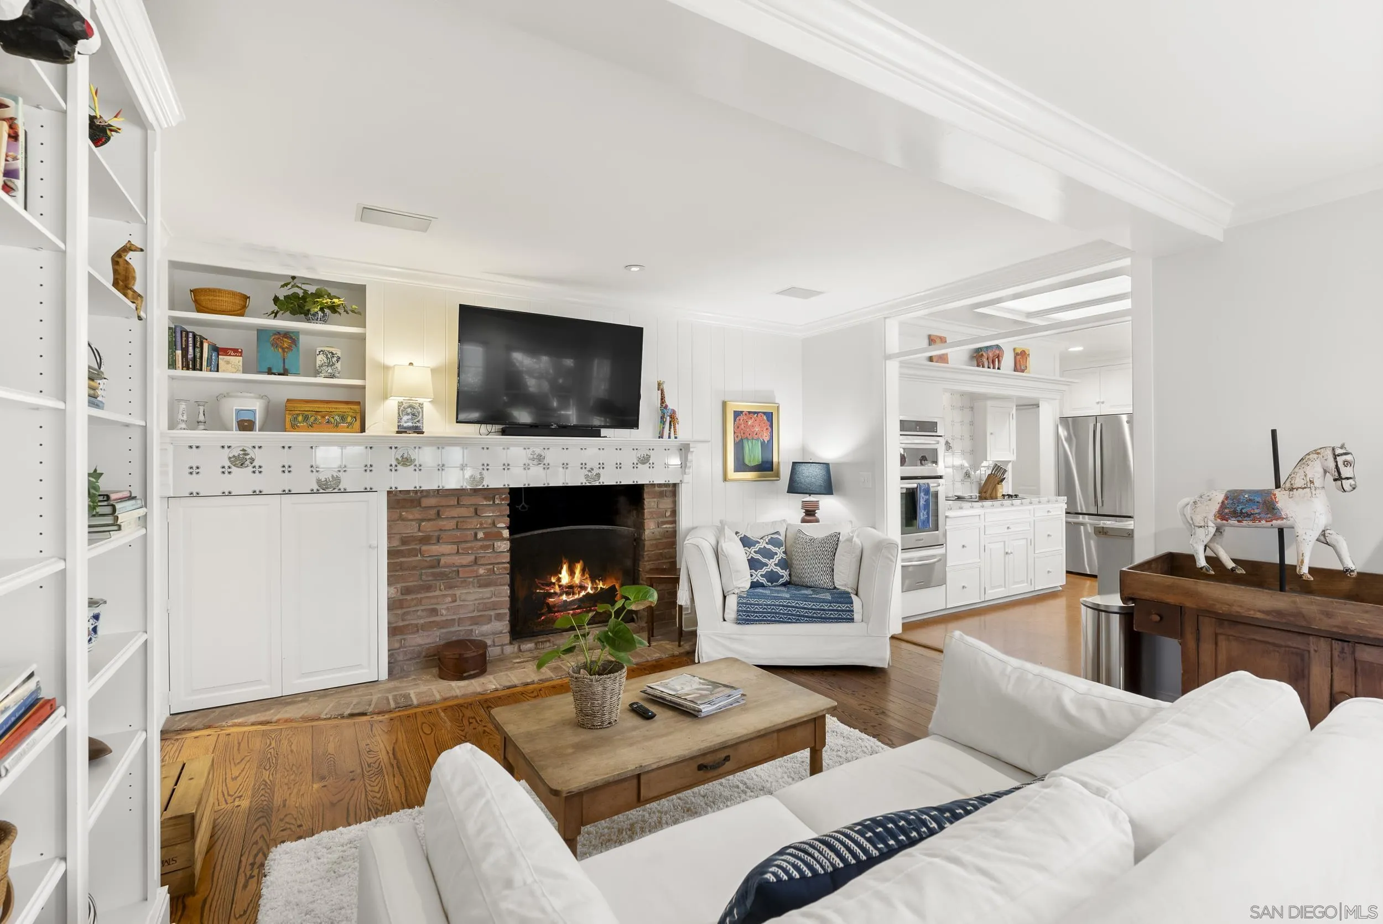
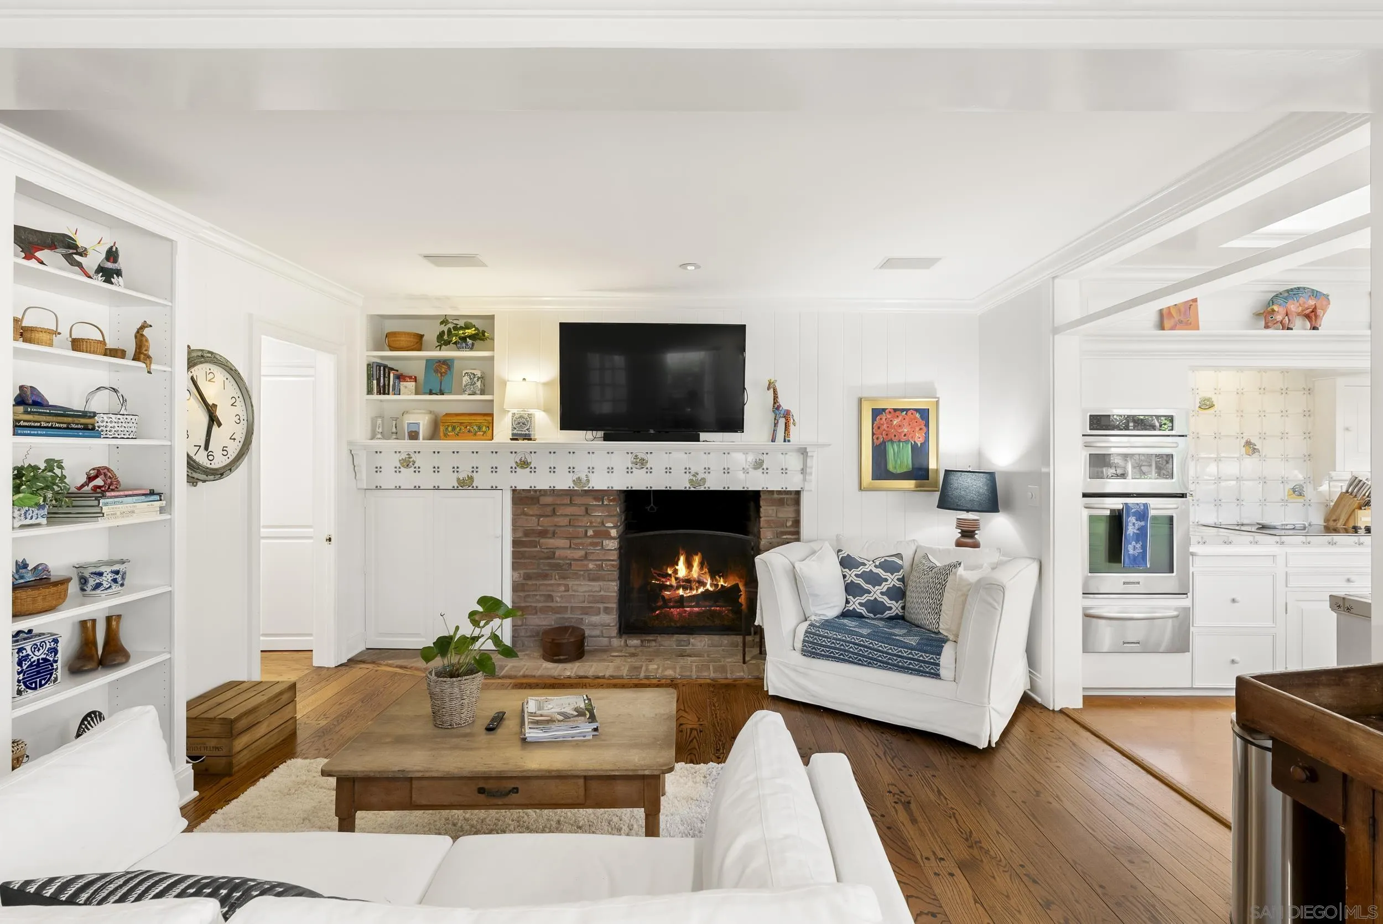
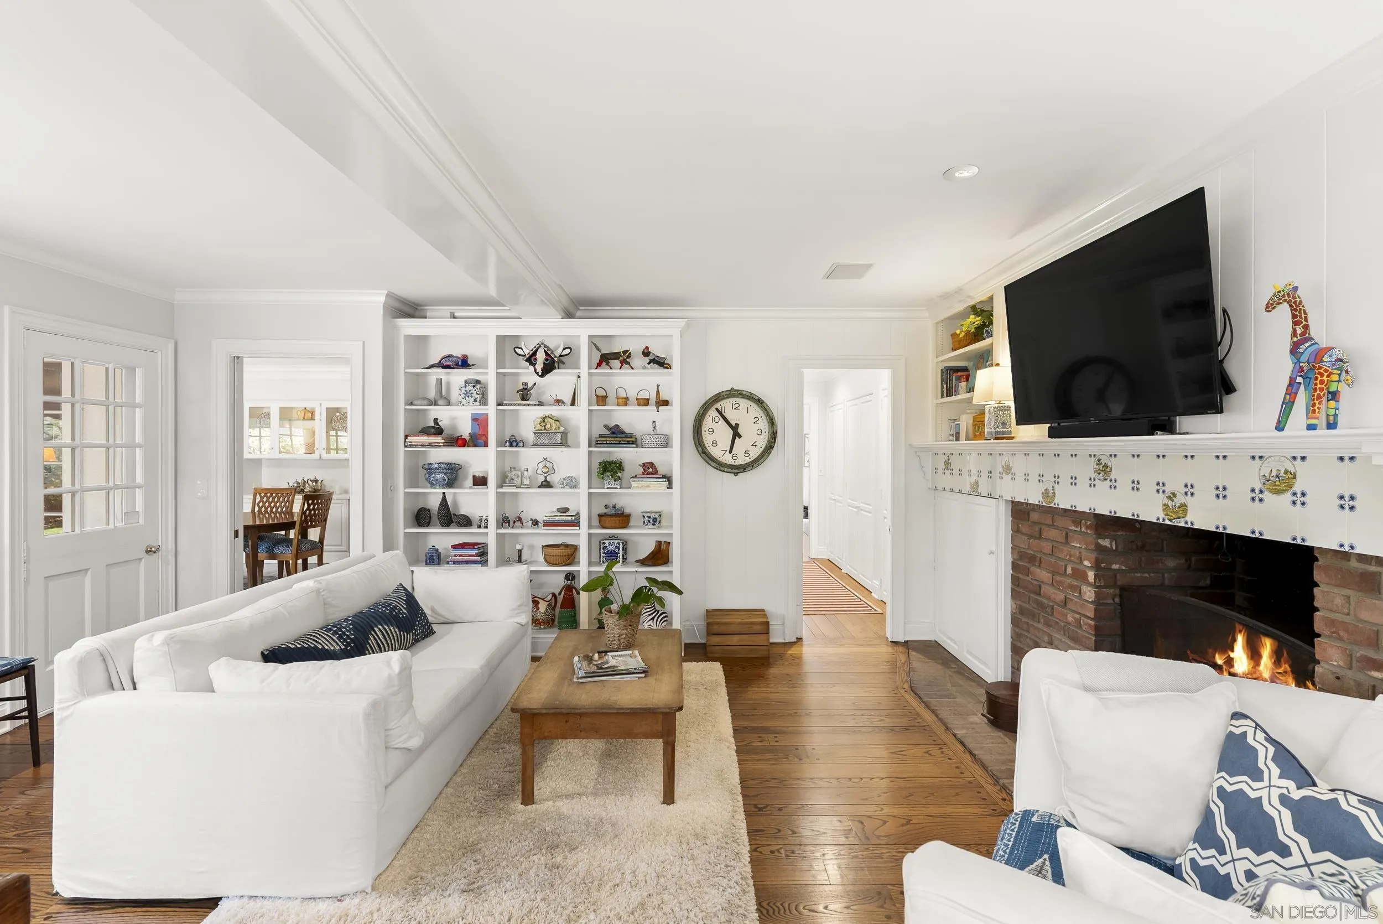
Living room with a brick fireplace, built-in shelves, white seating, and an open kitchen.
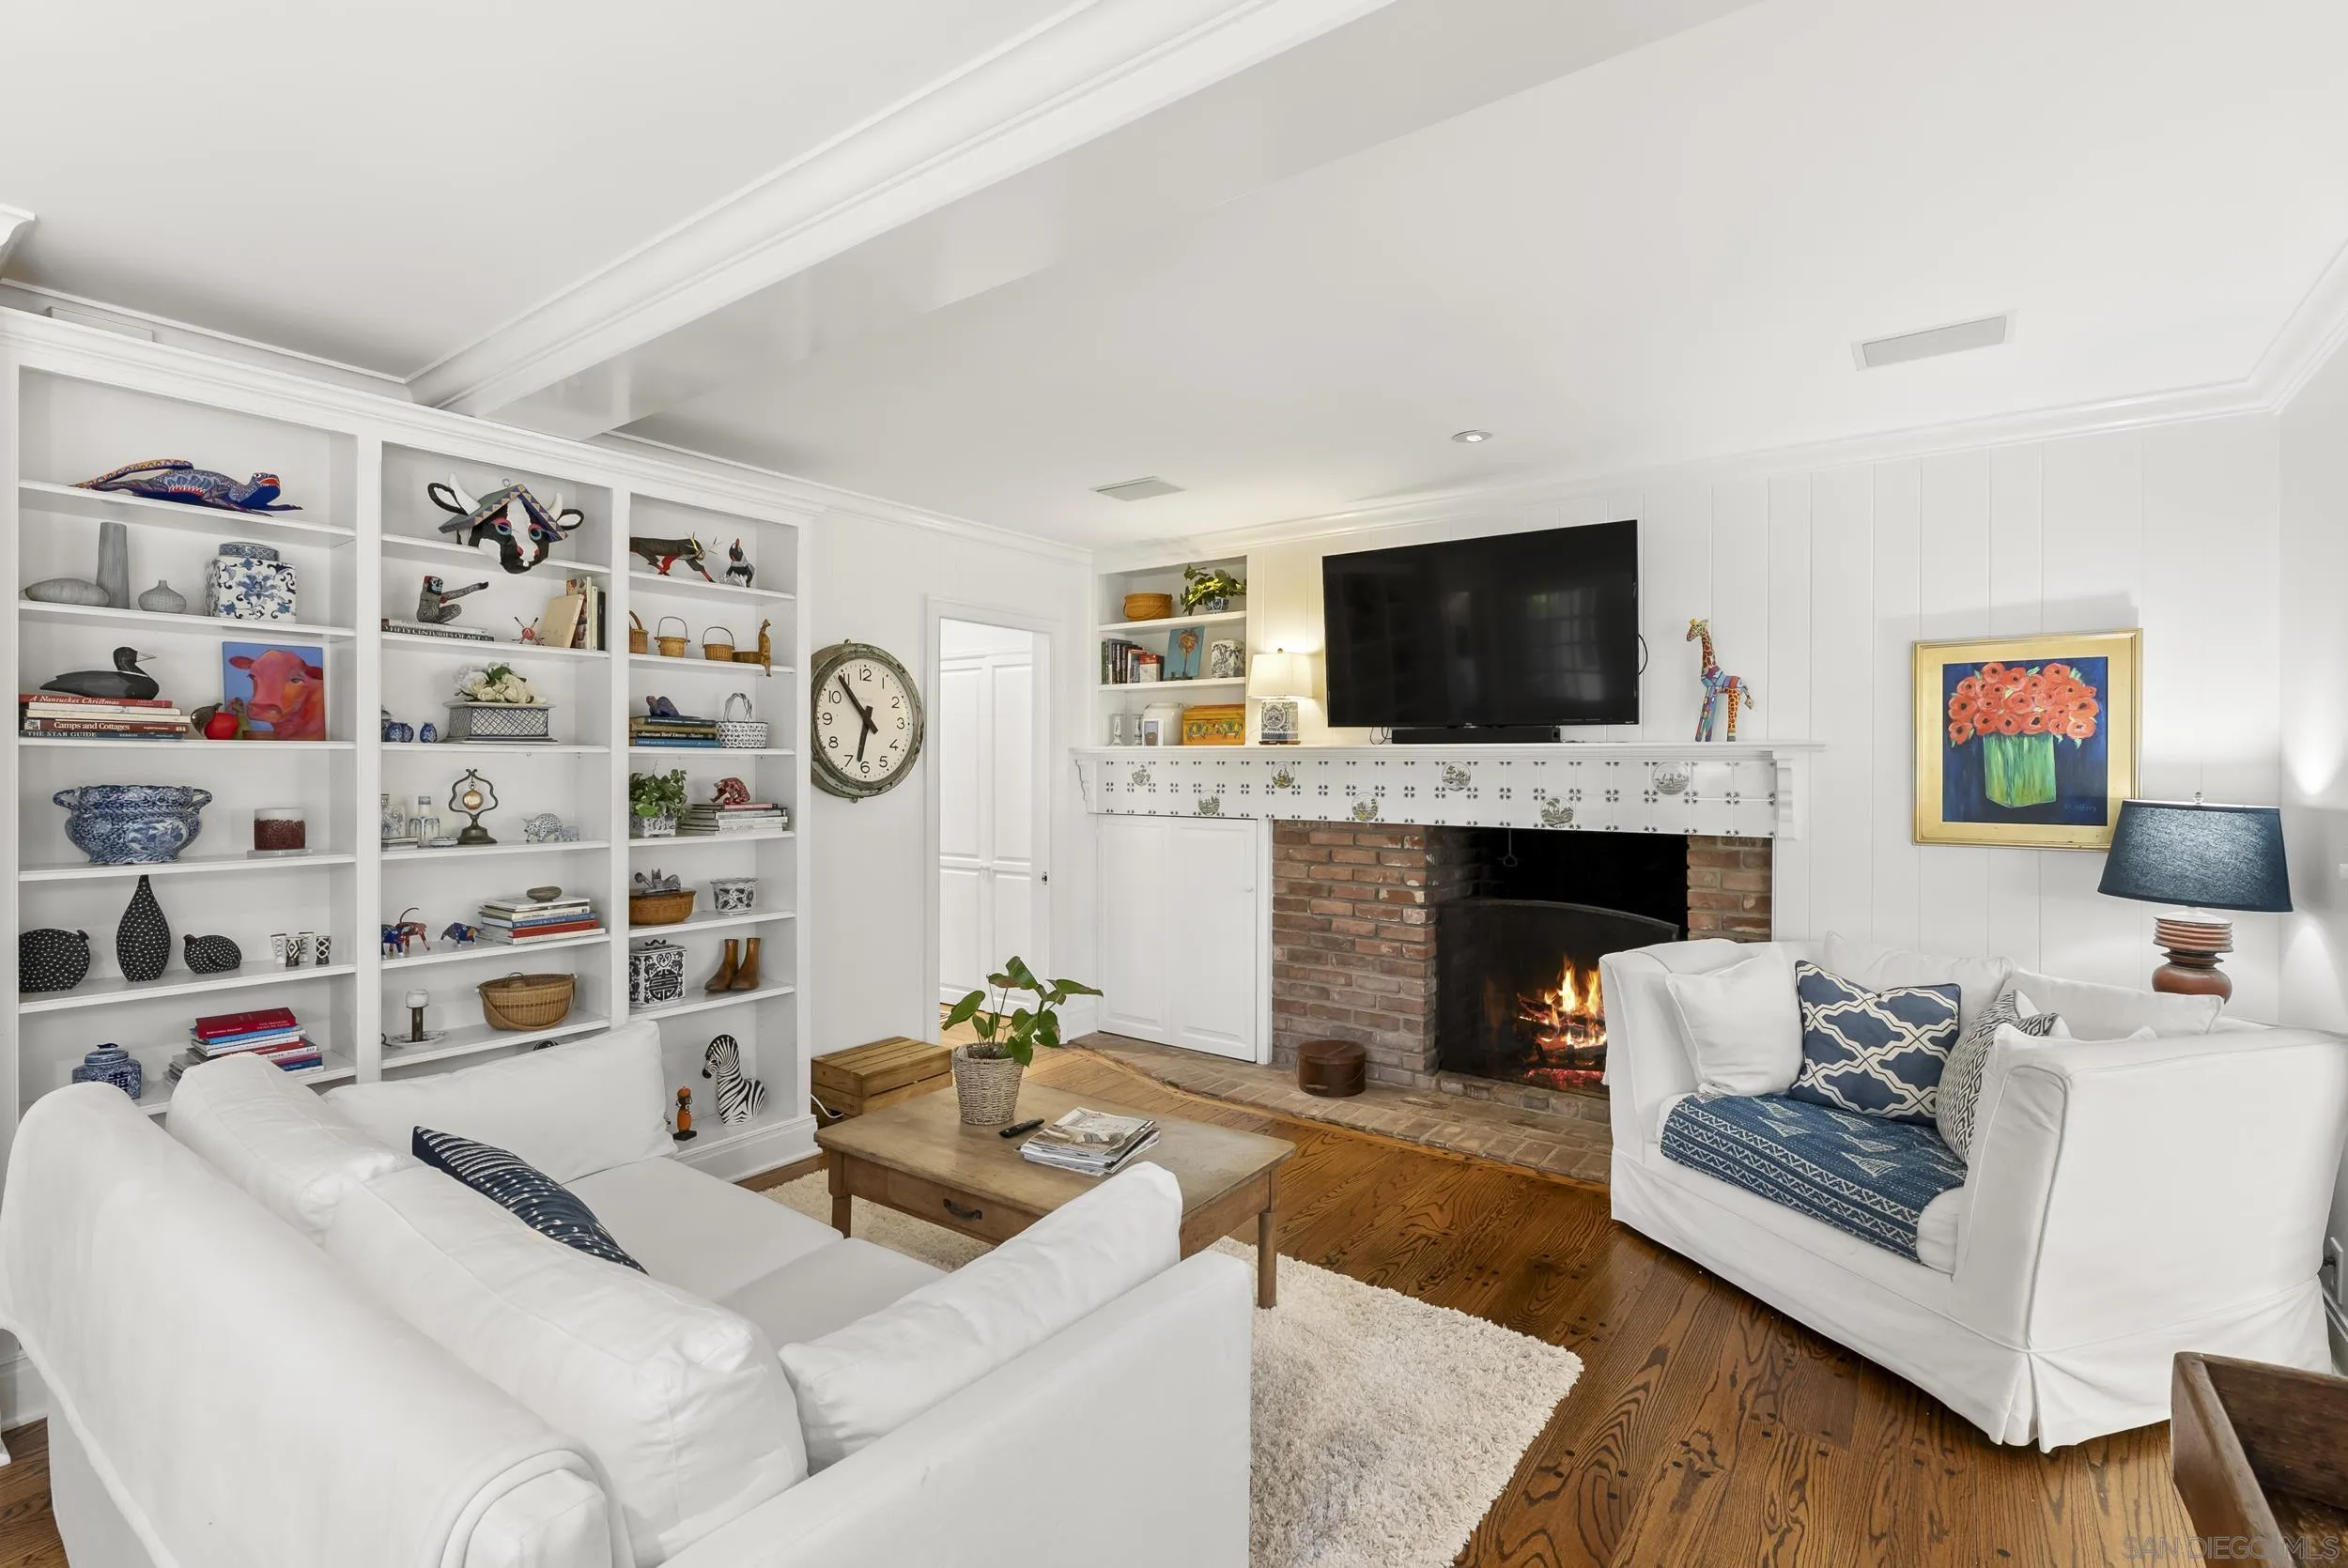
Living room with white sofas, built-in shelves, and a brick fireplace with a fire.
Living room with a brick fireplace, built-in shelves, white sofas, and hardwood floors, opening to the kitchen.
Living room with white sofas, built-in shelves, and a brick fireplace with a tiled mantel.
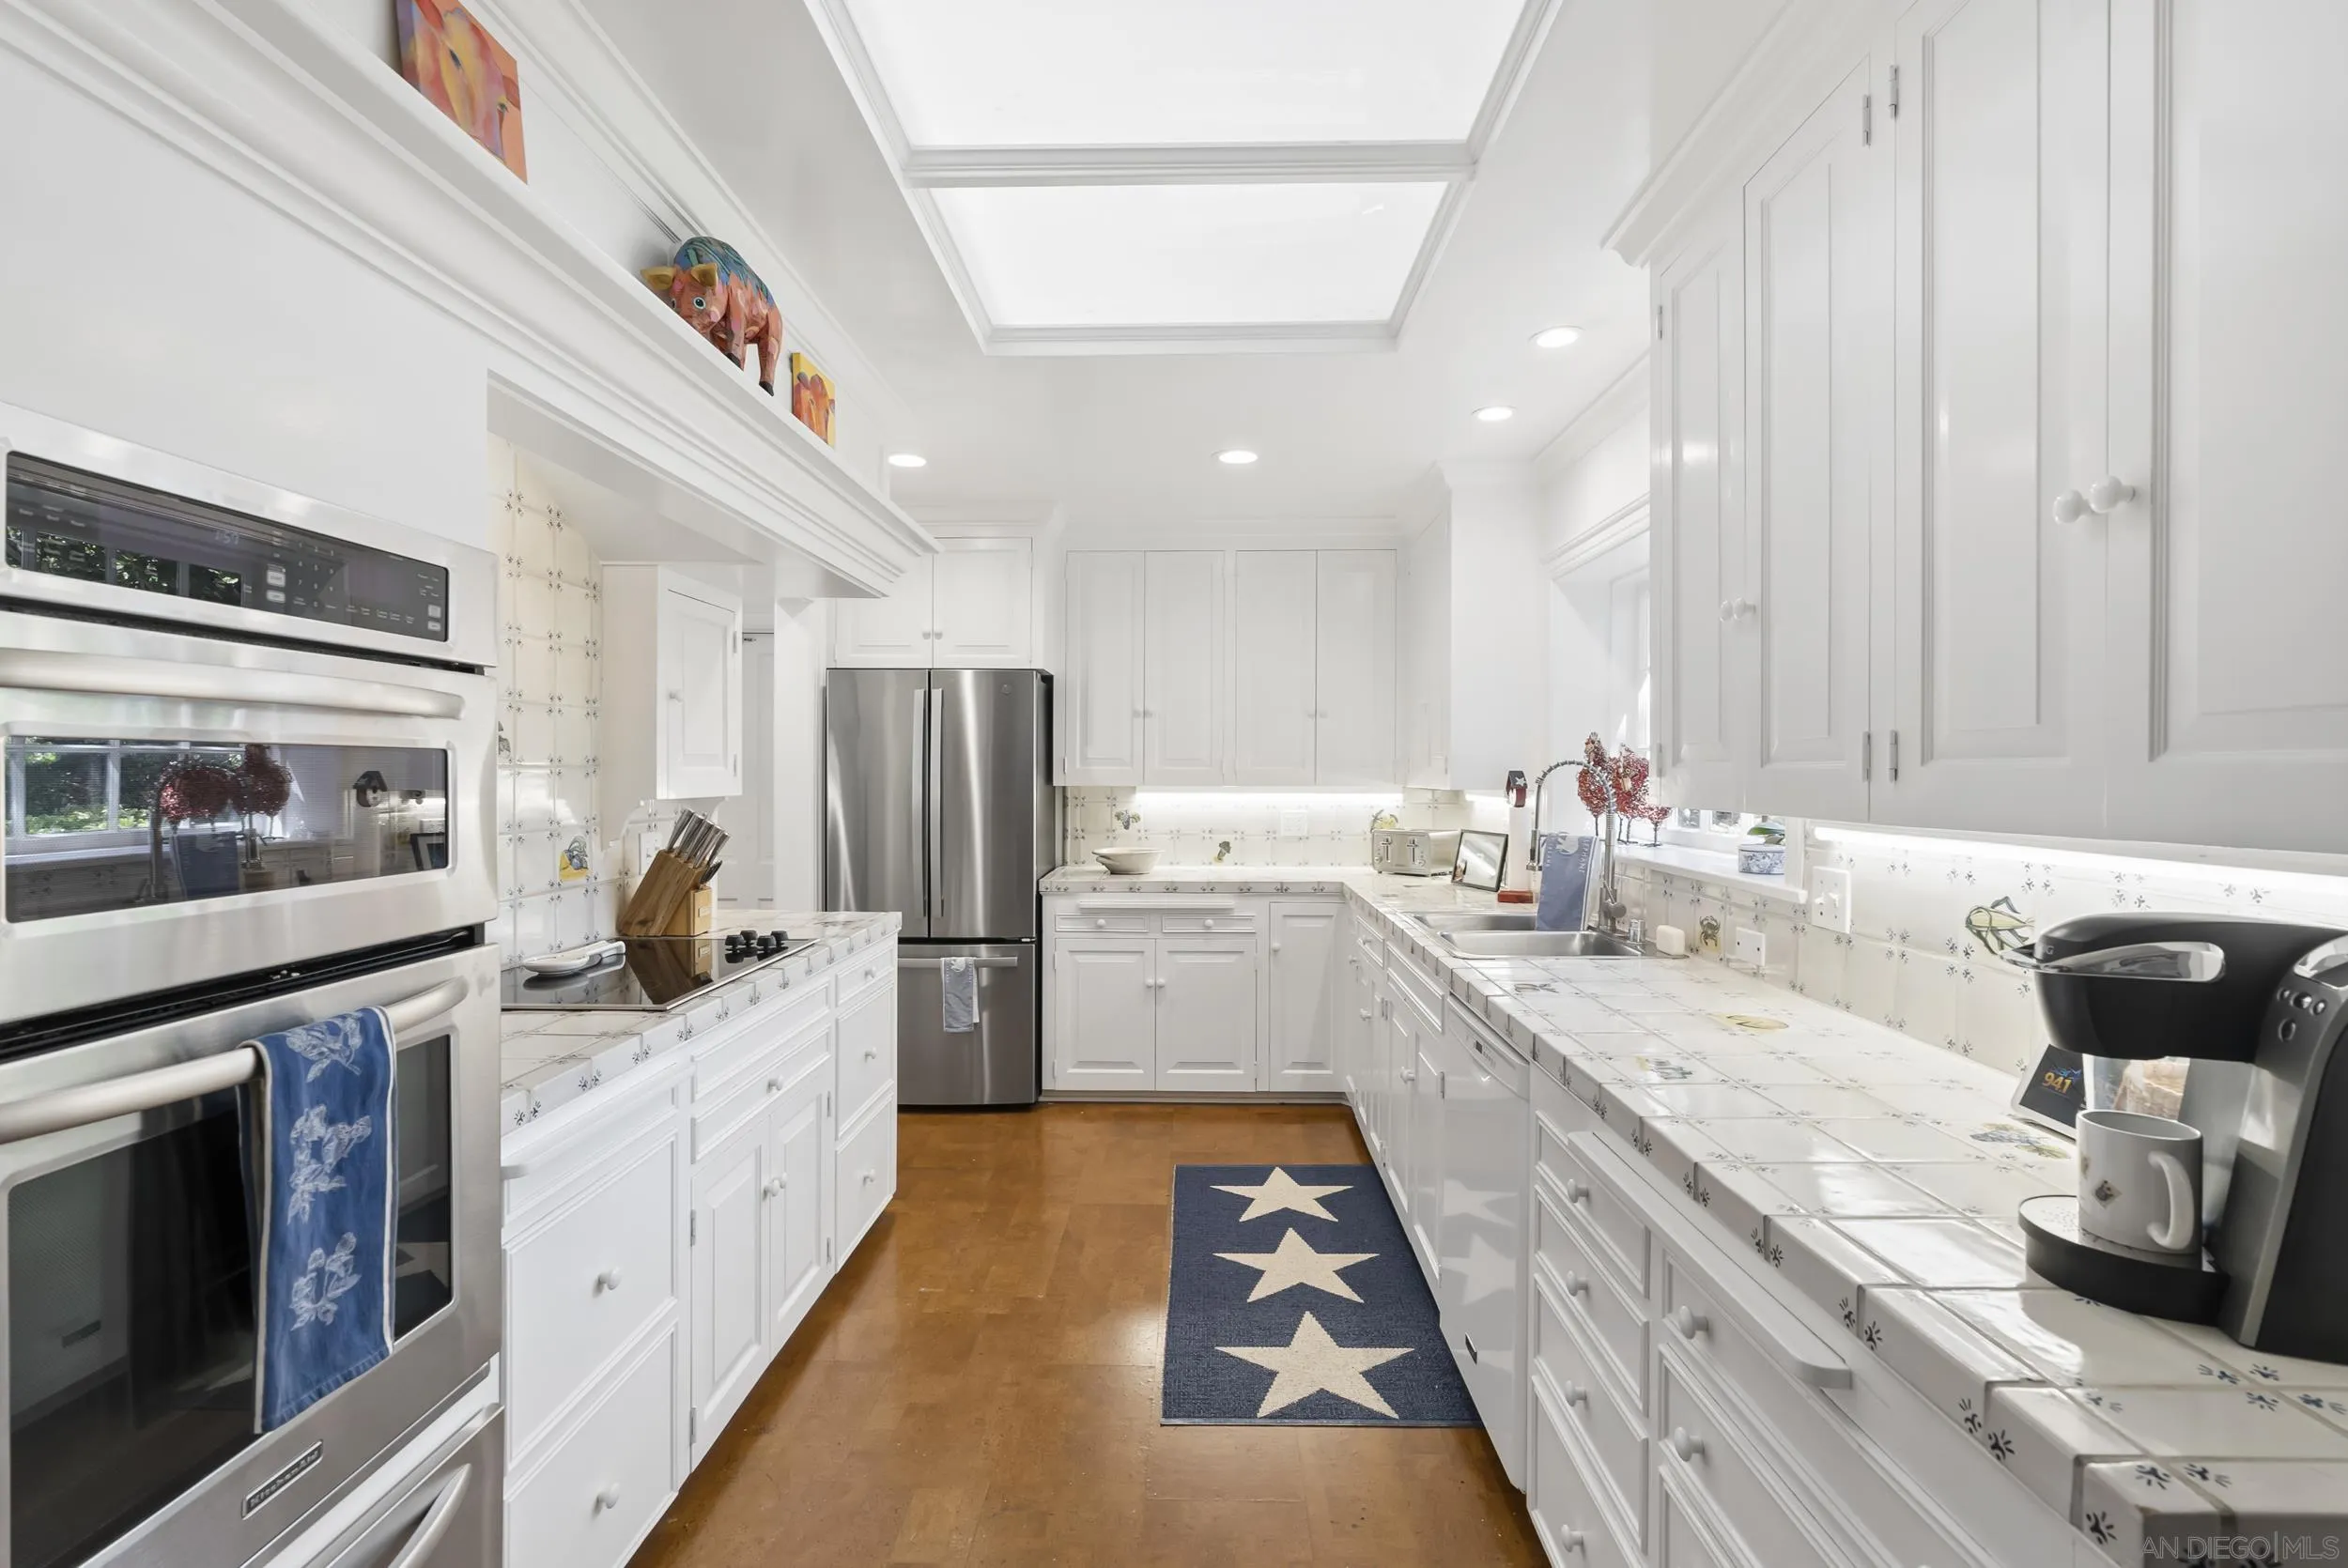
Bright galley kitchen with white cabinetry, patterned tile counters, stainless appliances, and a star-patterned runner.
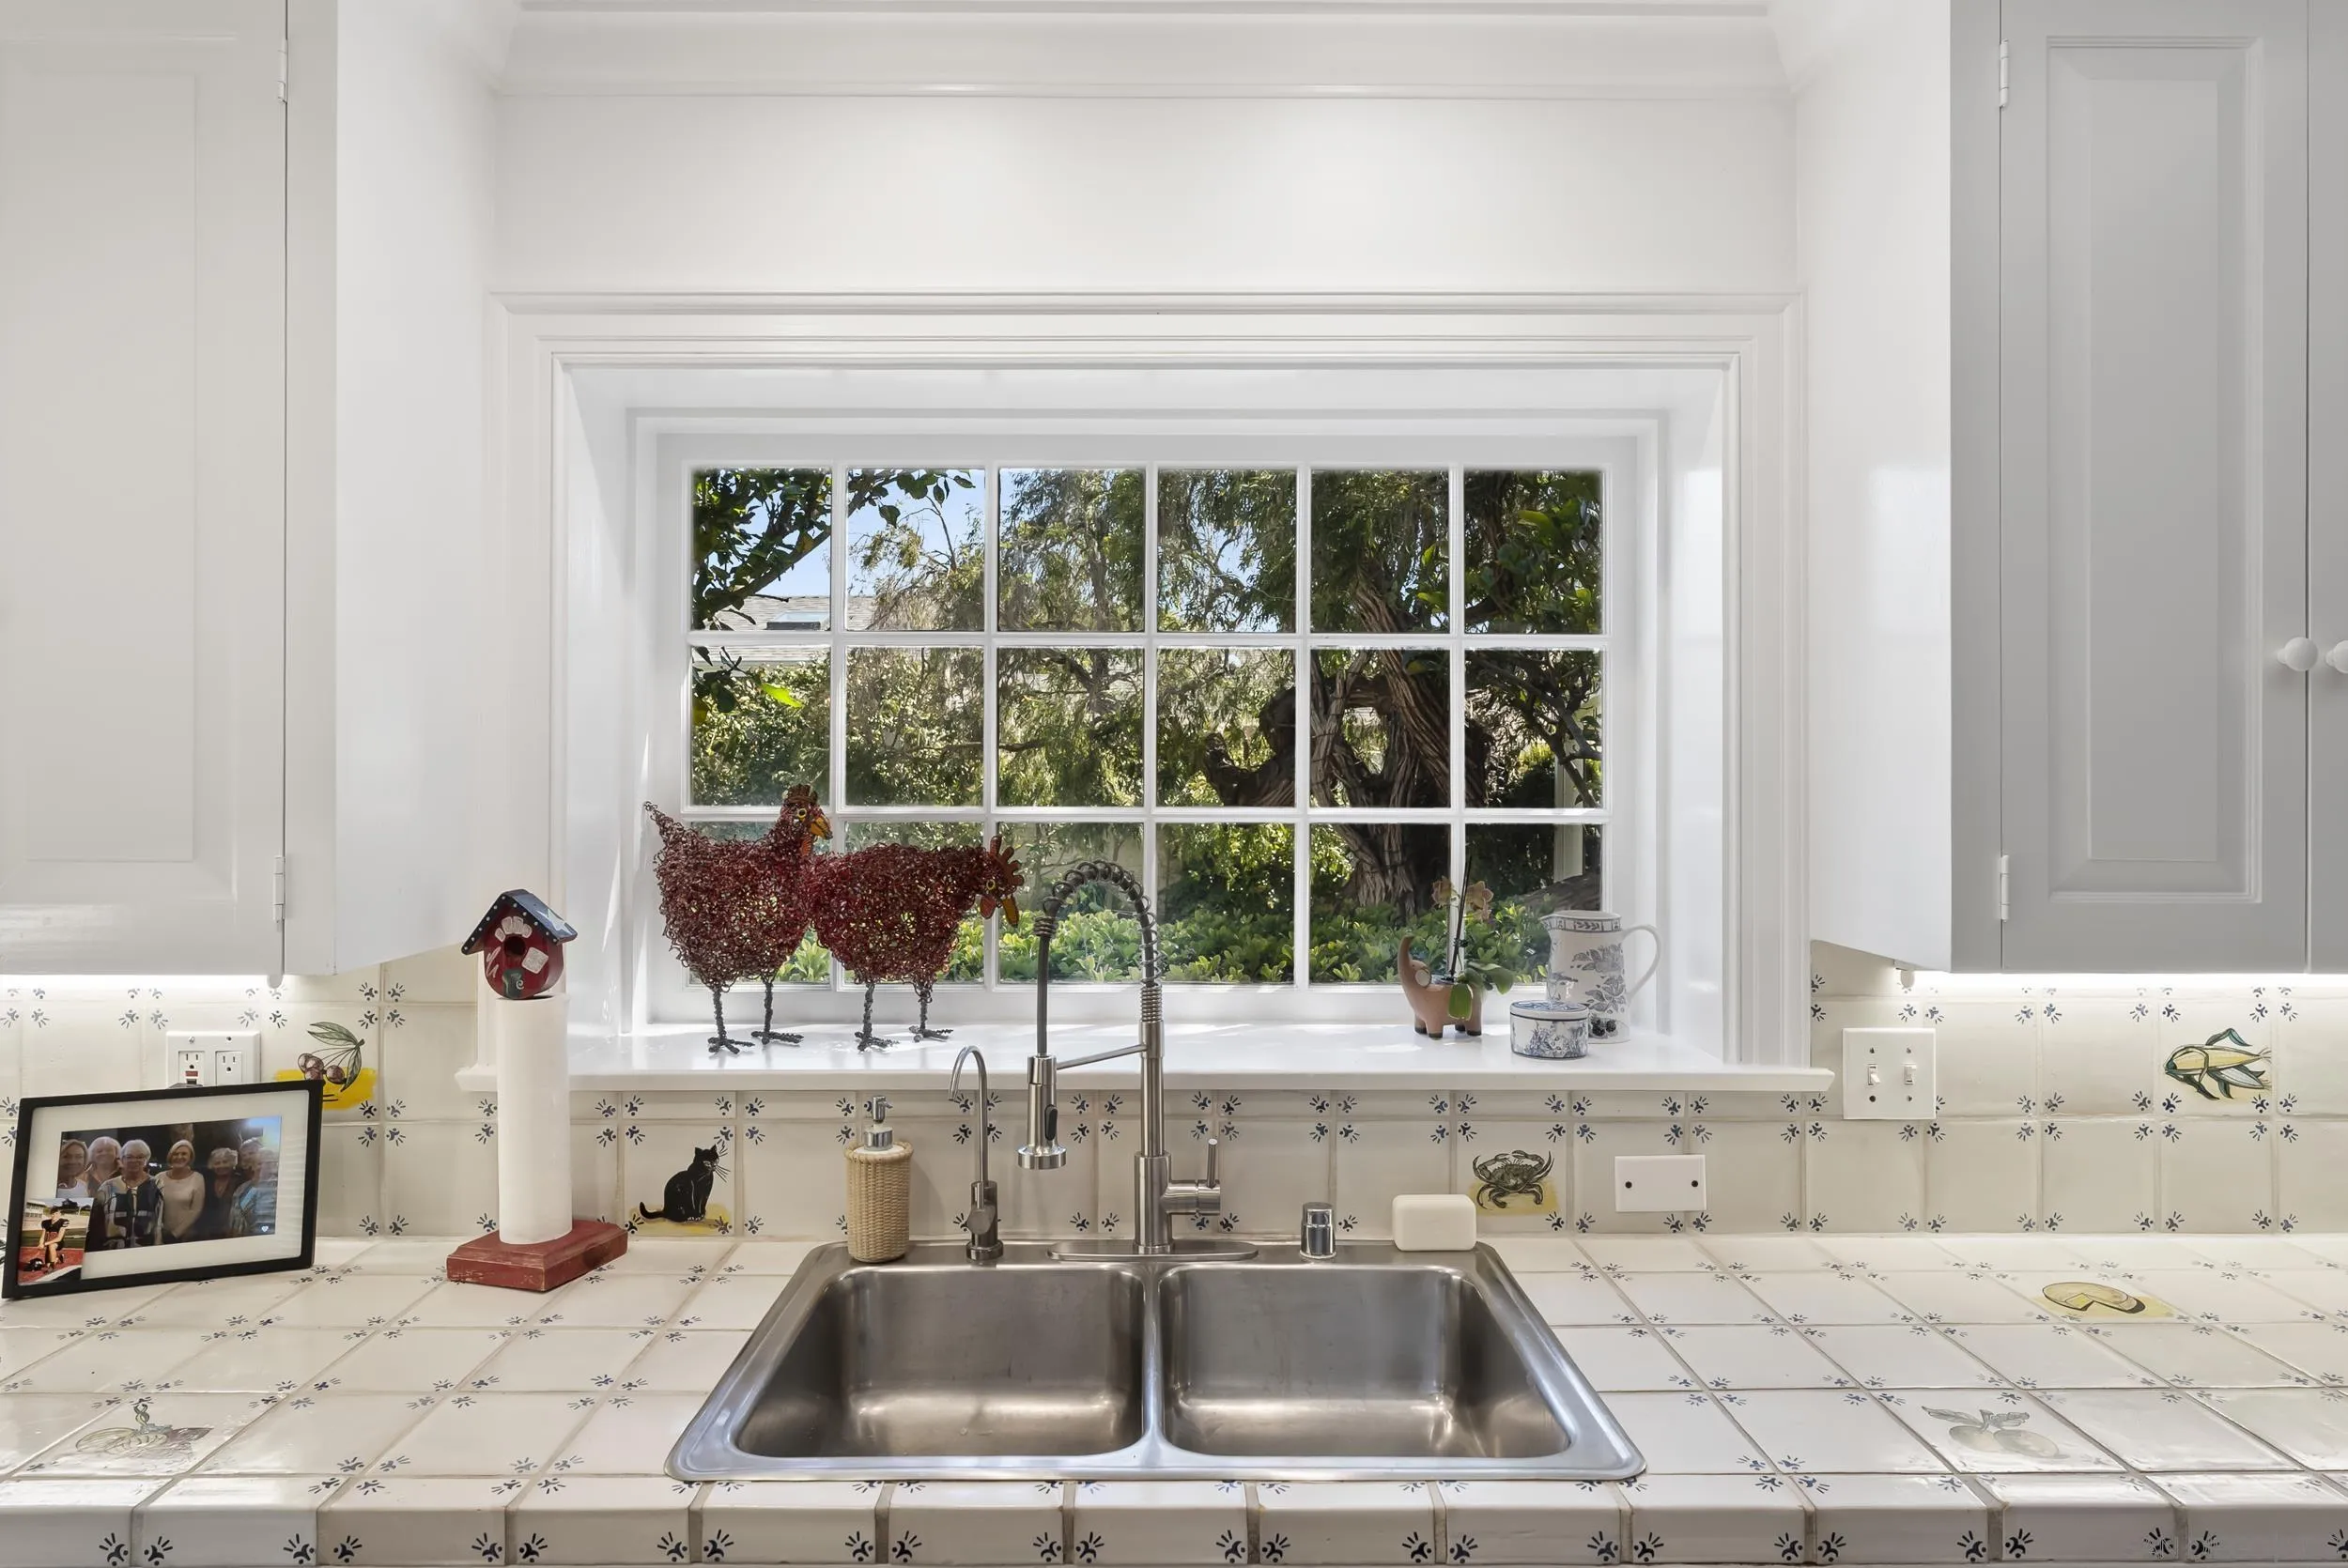
Kitchen double sink beneath a large window overlooking leafy trees, with patterned white tile counters and backsplash.
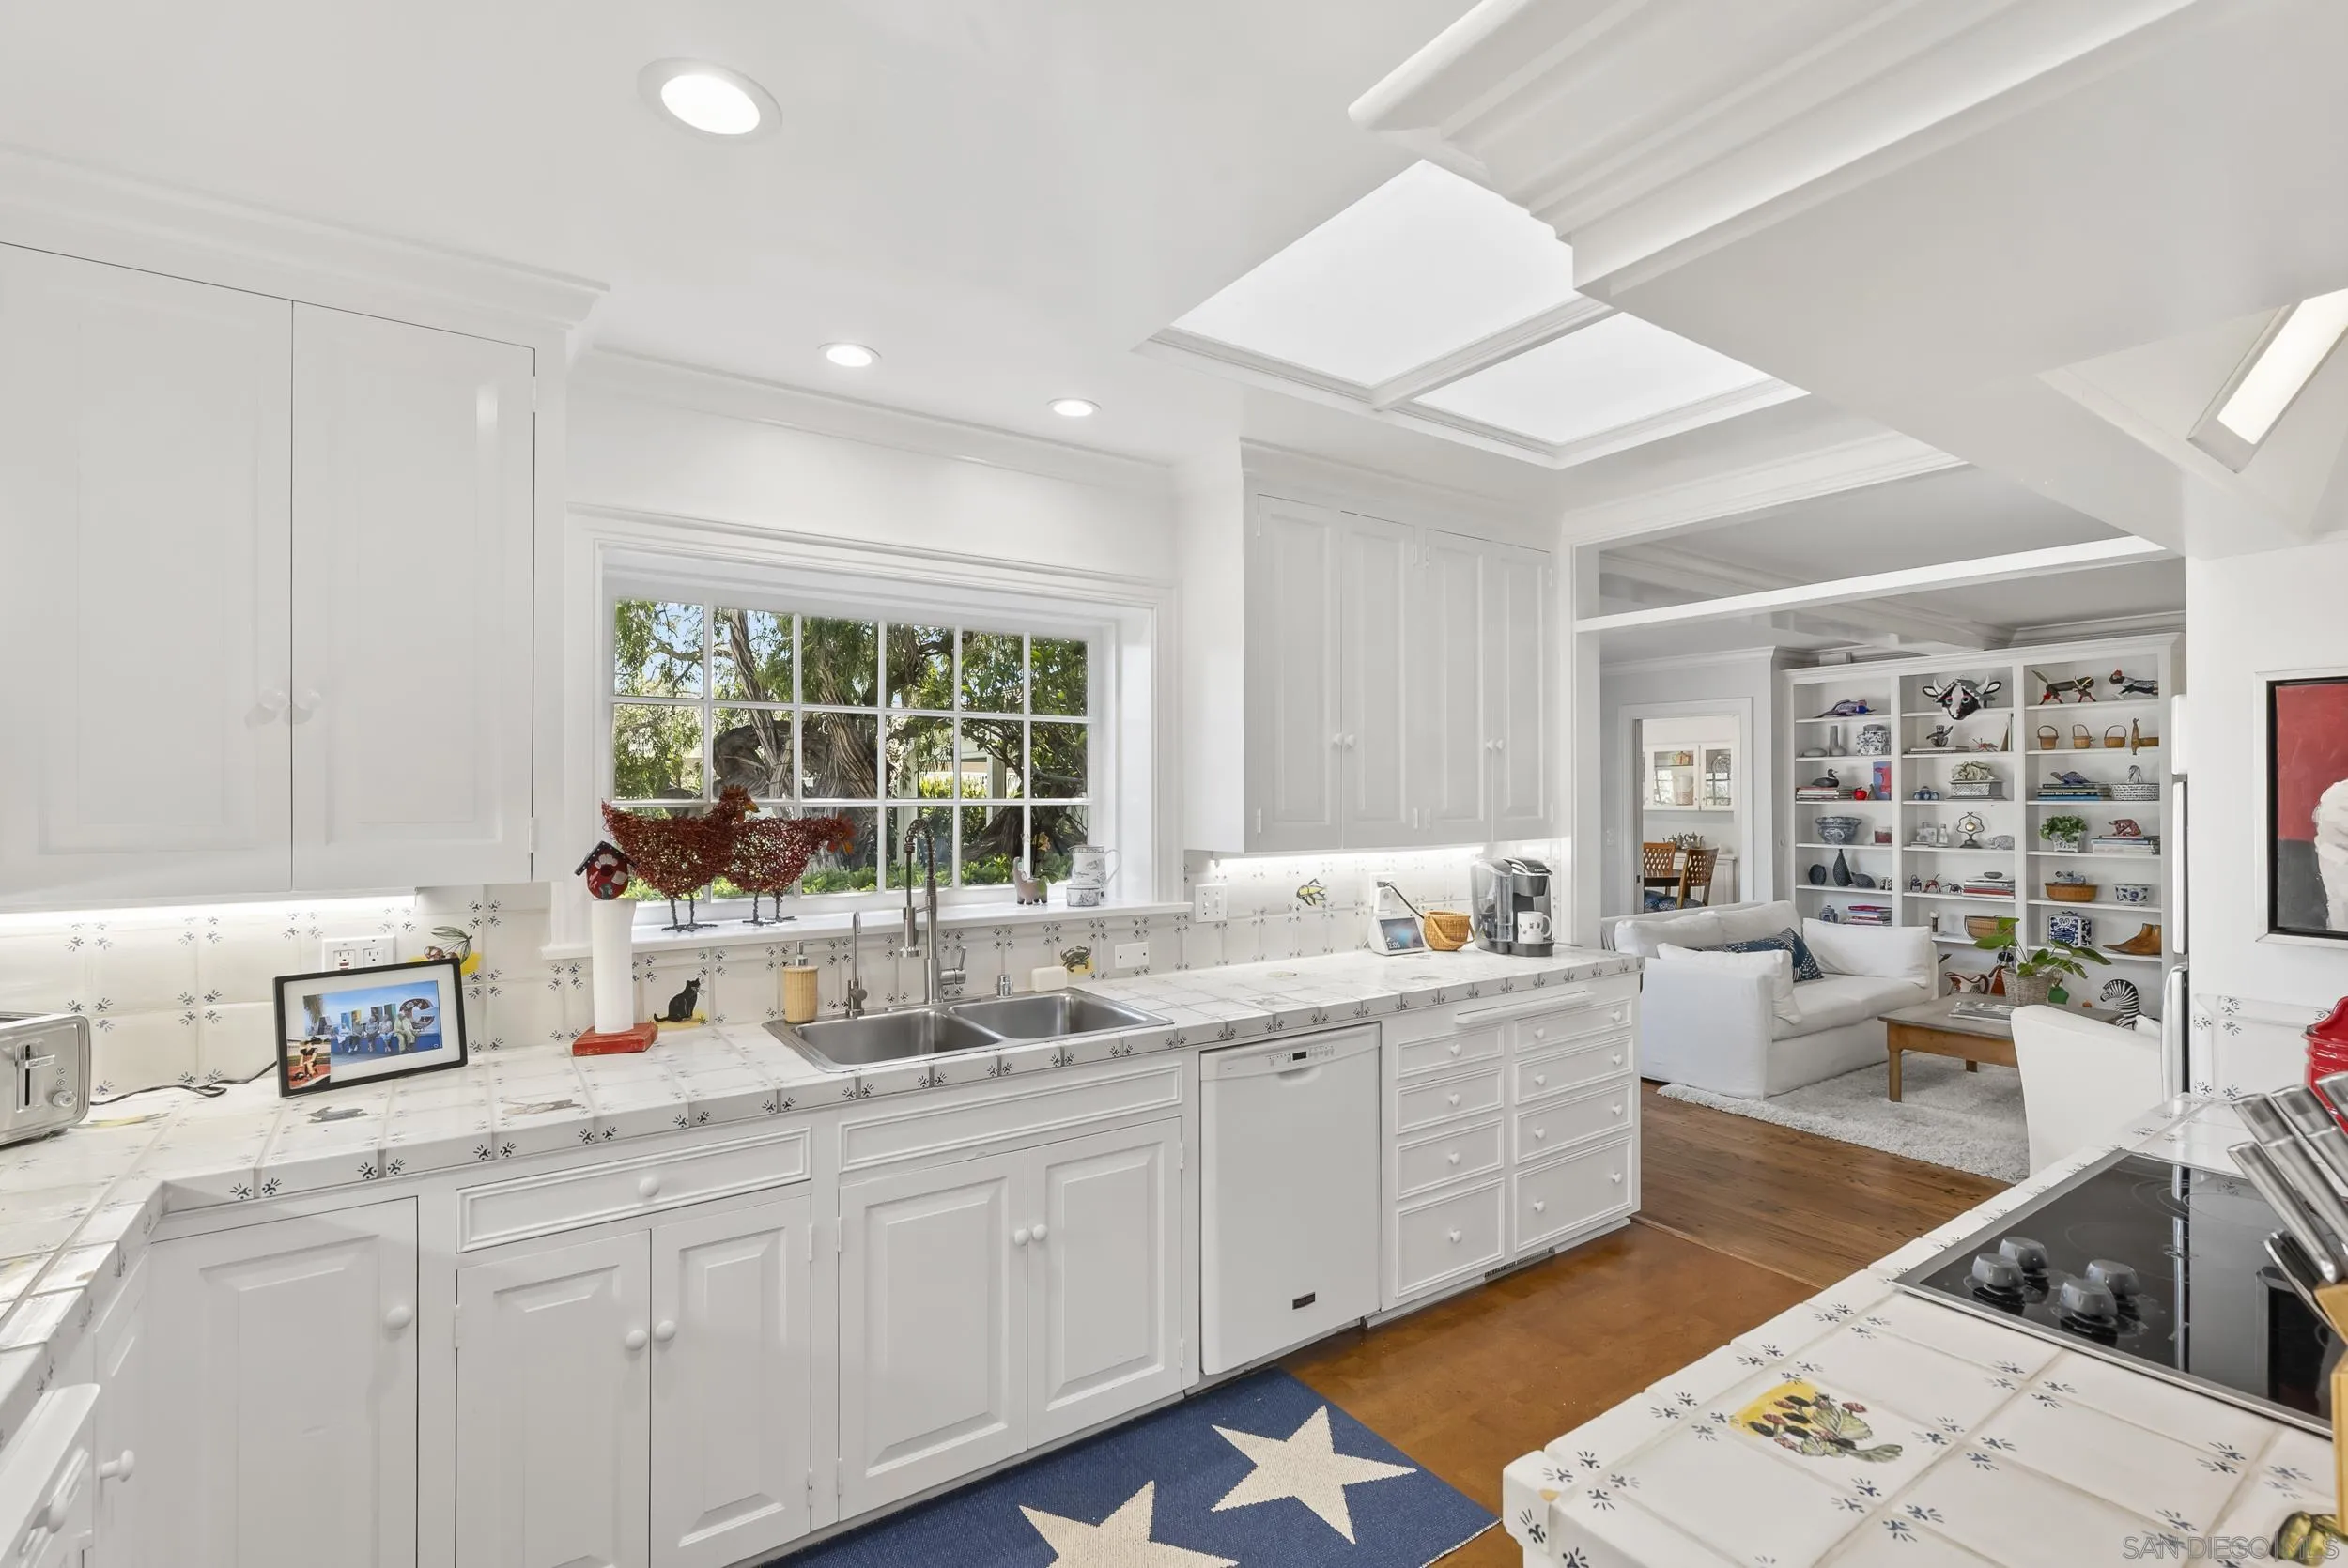
White kitchen with patterned tile counters, a window over the sink, and an adjoining sitting area.
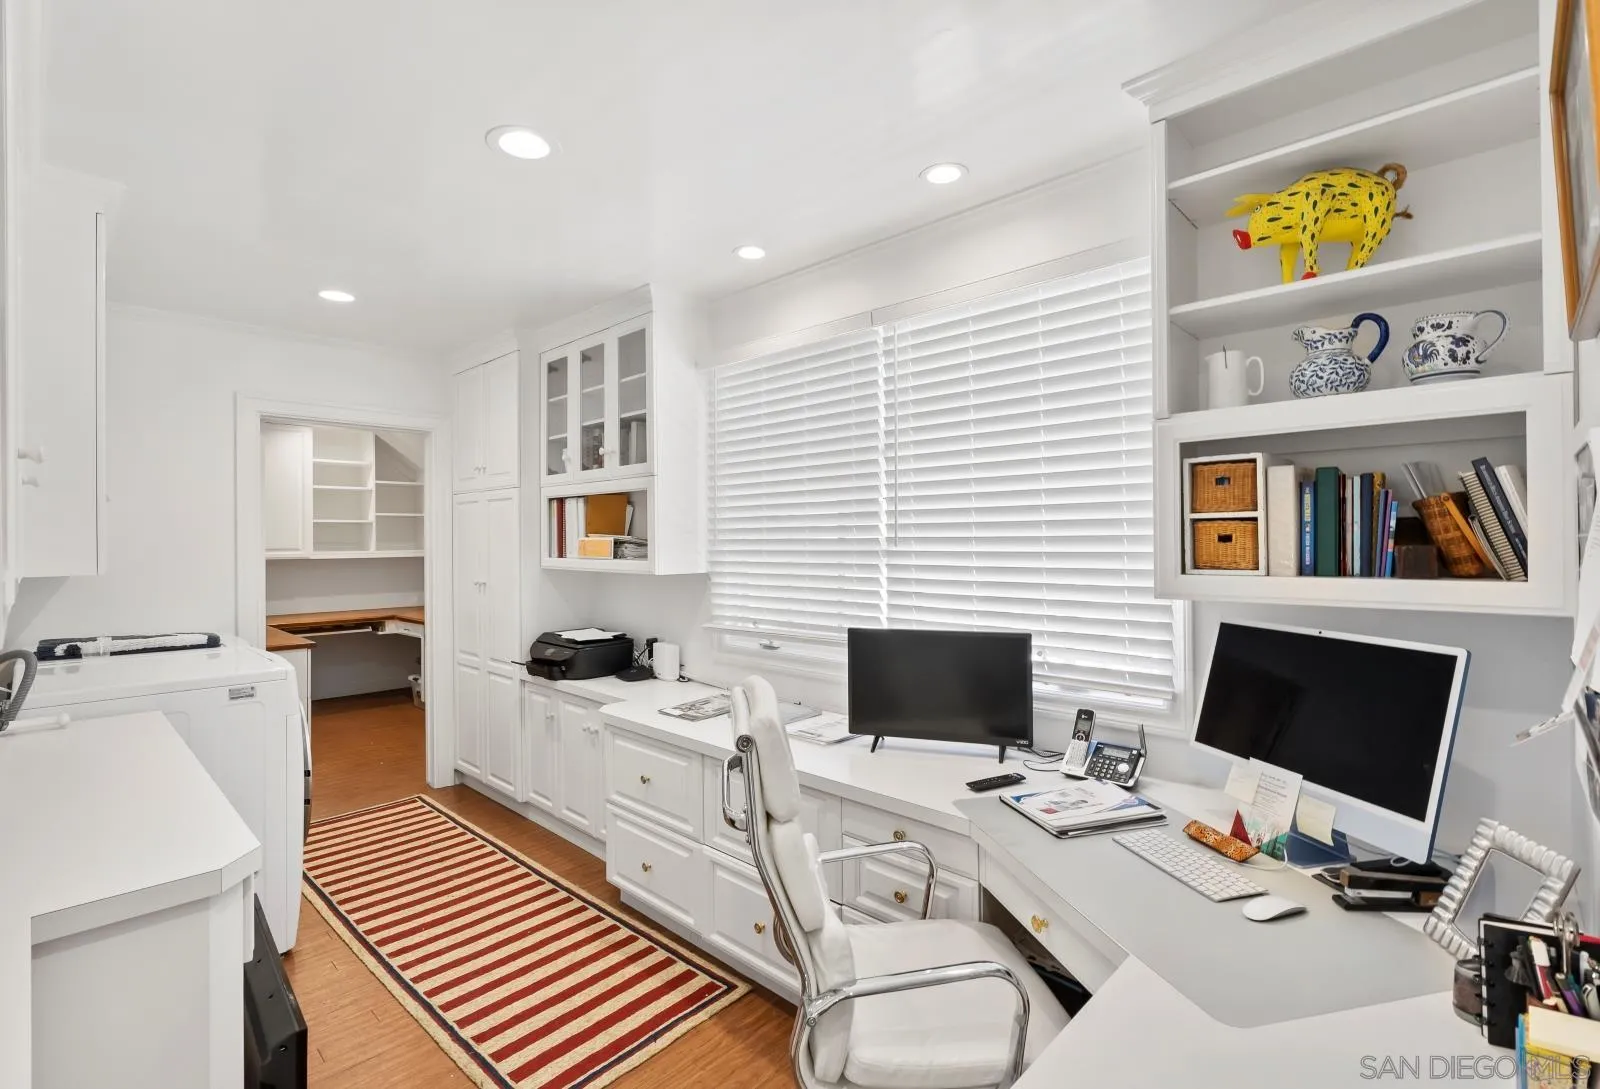
Bright home office with built-in white cabinets, two computer workstations, and a striped rug.
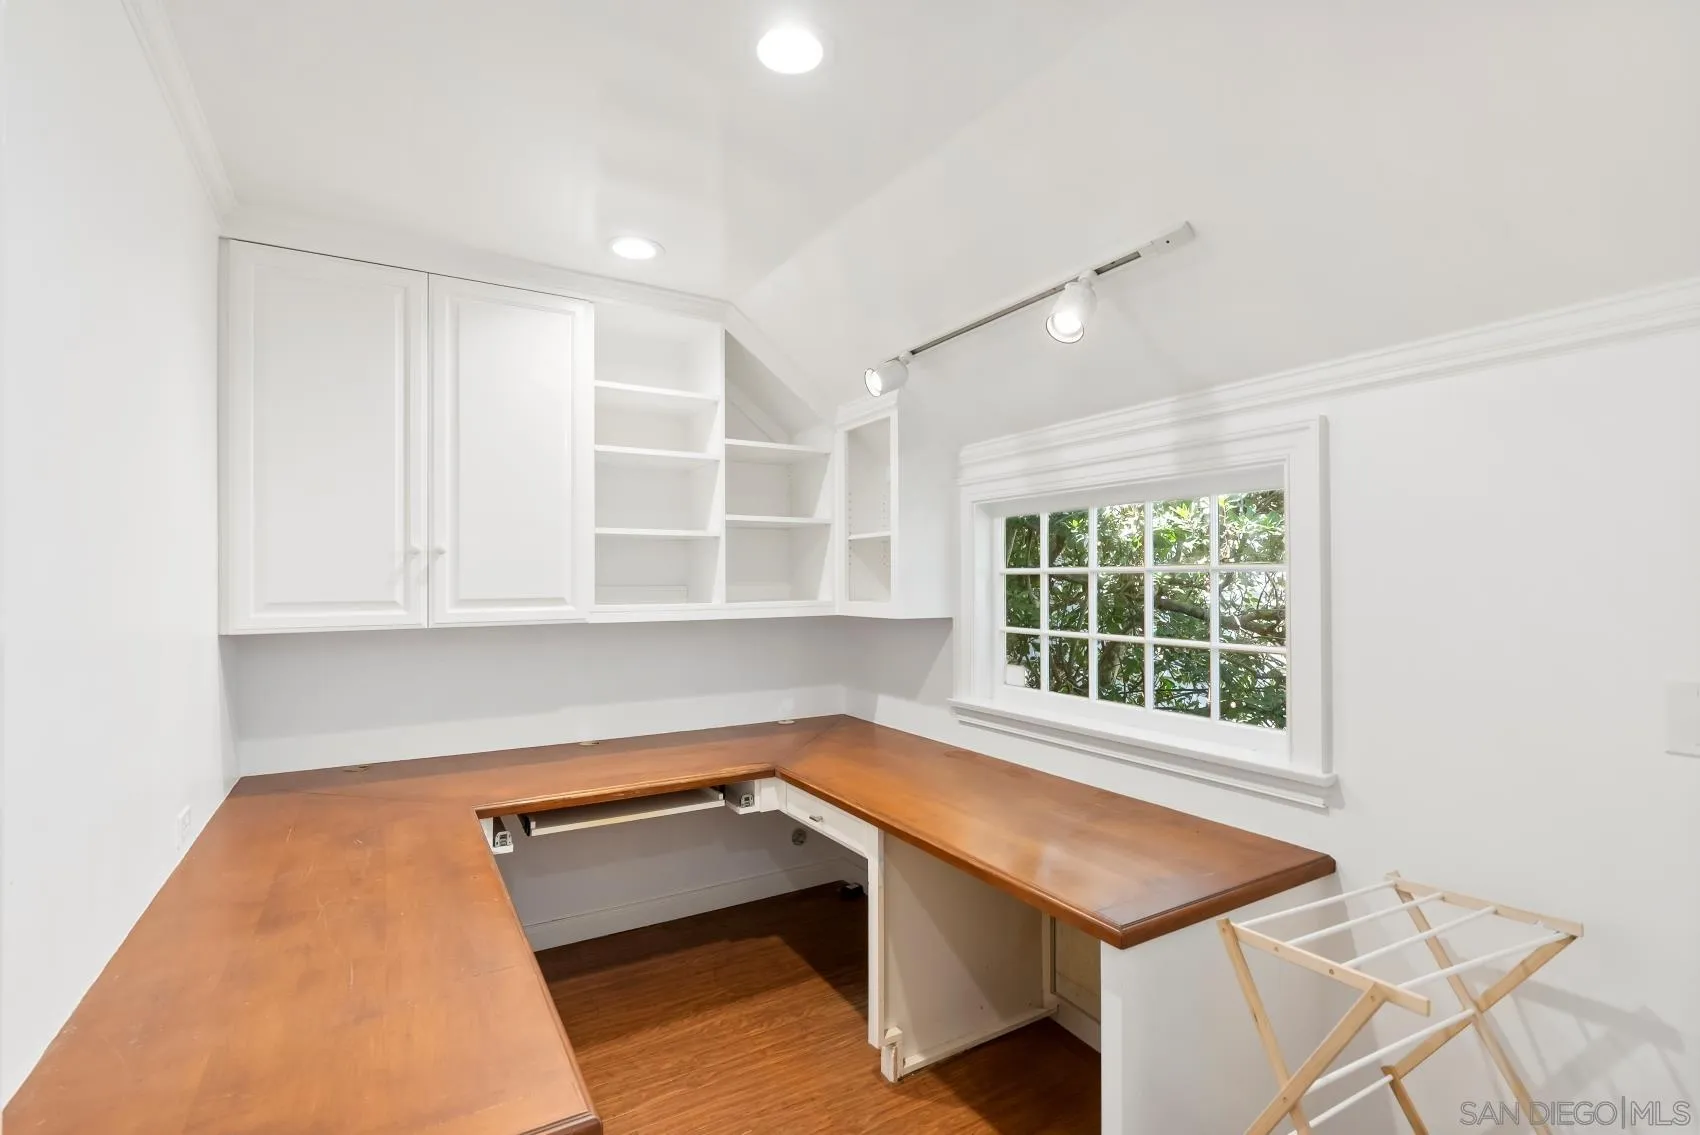
Built-in workroom with L-shaped wood countertops, white cabinets, open shelves, and a window overlooking greenery.
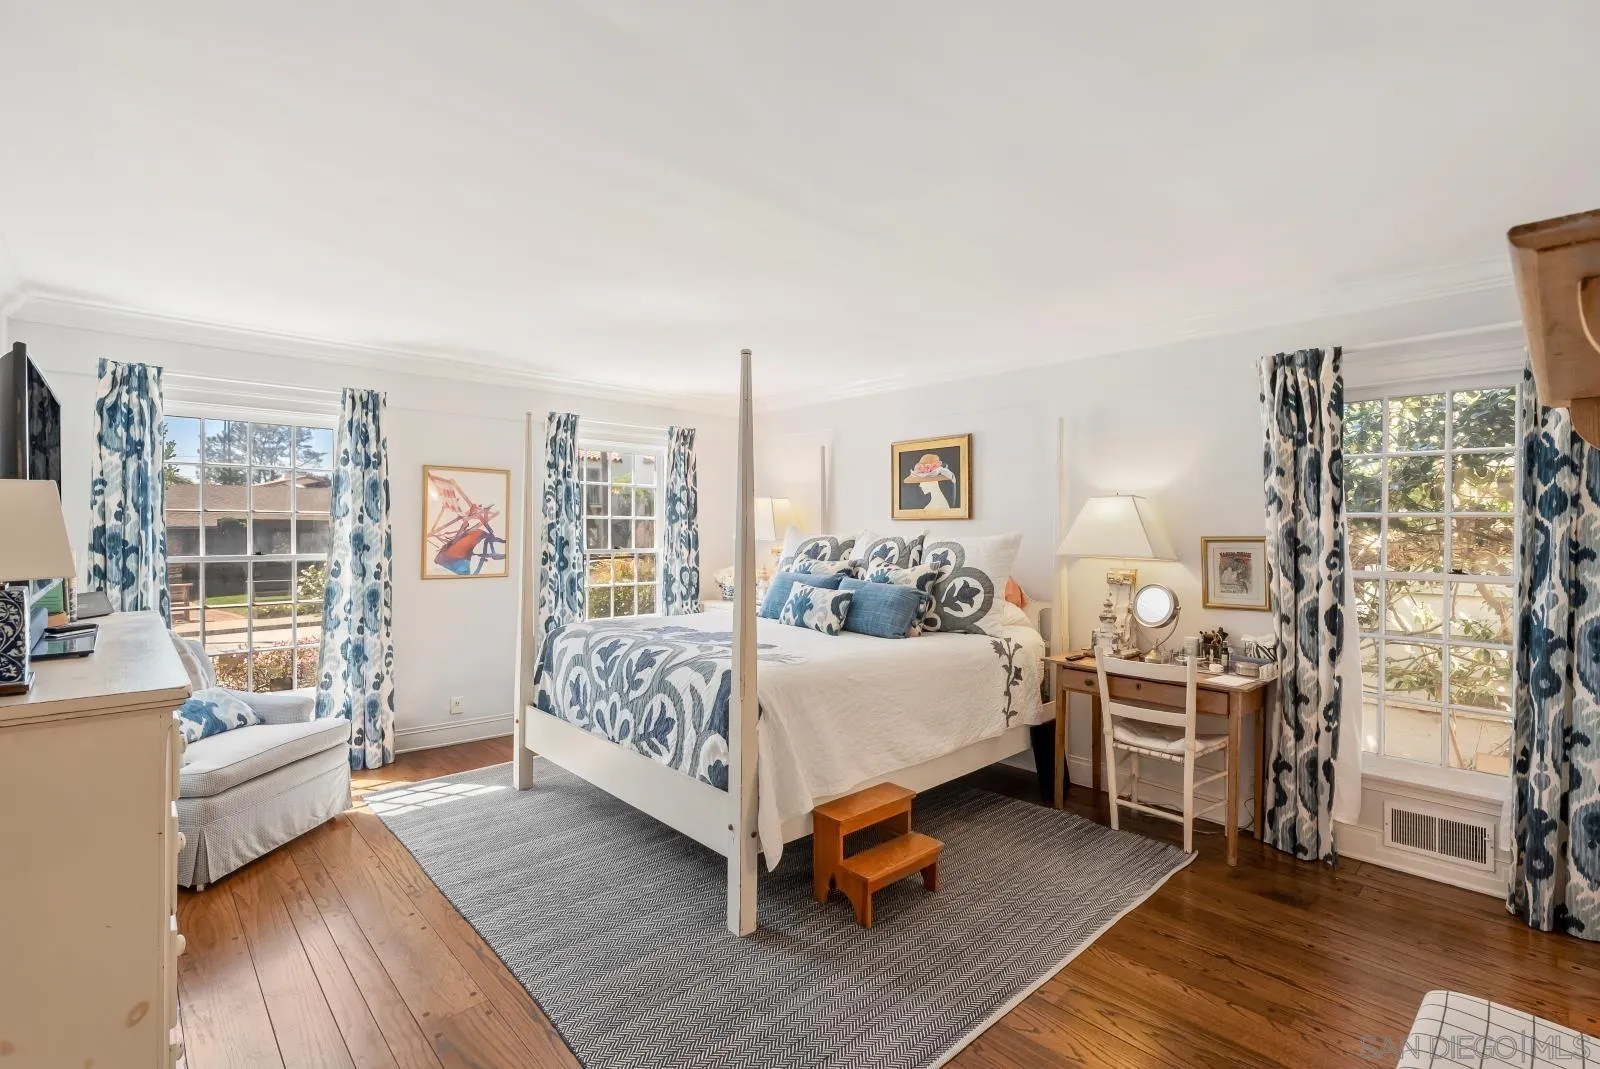
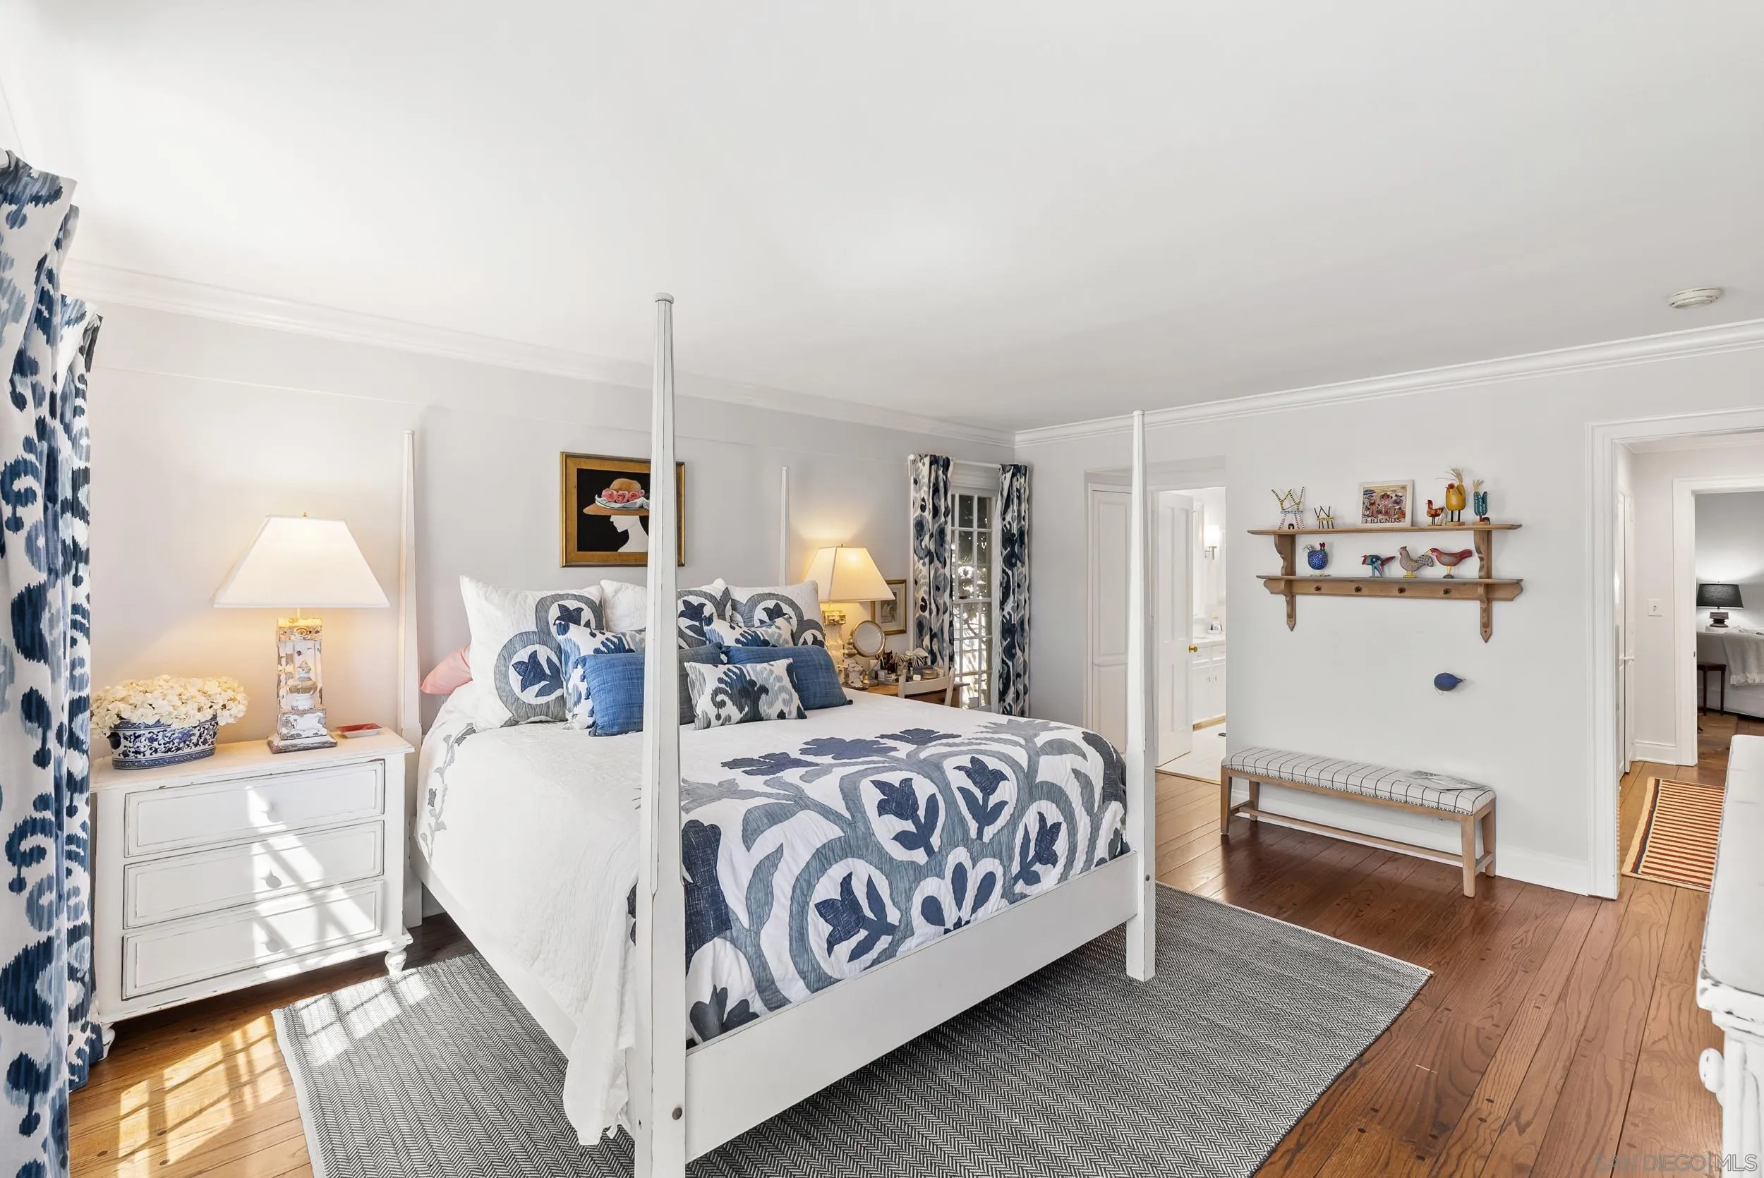
Furnished bedroom with a white four-poster bed, blue patterned textiles, hardwood floors, and large windows.
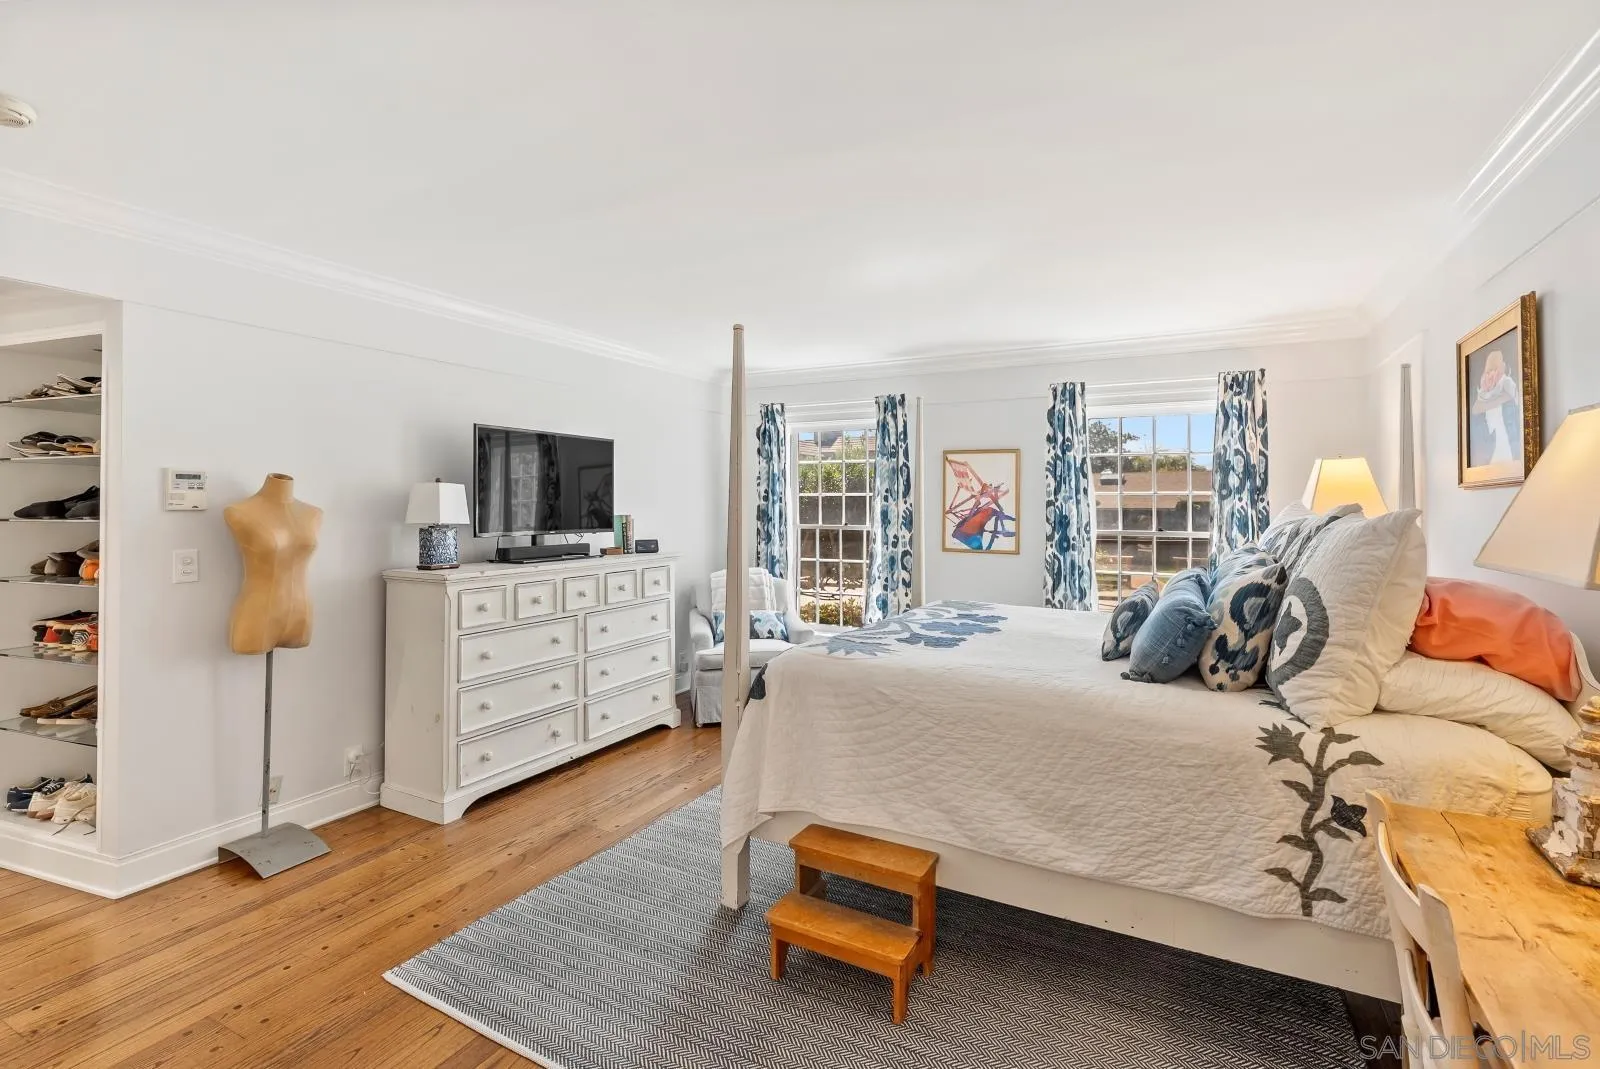
Bright bedroom with a large white bed, blue patterned curtains, hardwood floors, and built-in shoe shelves.
Bedroom with a white four-poster bed, blue floral bedding, hardwood floors, and a wooden wall shelf.
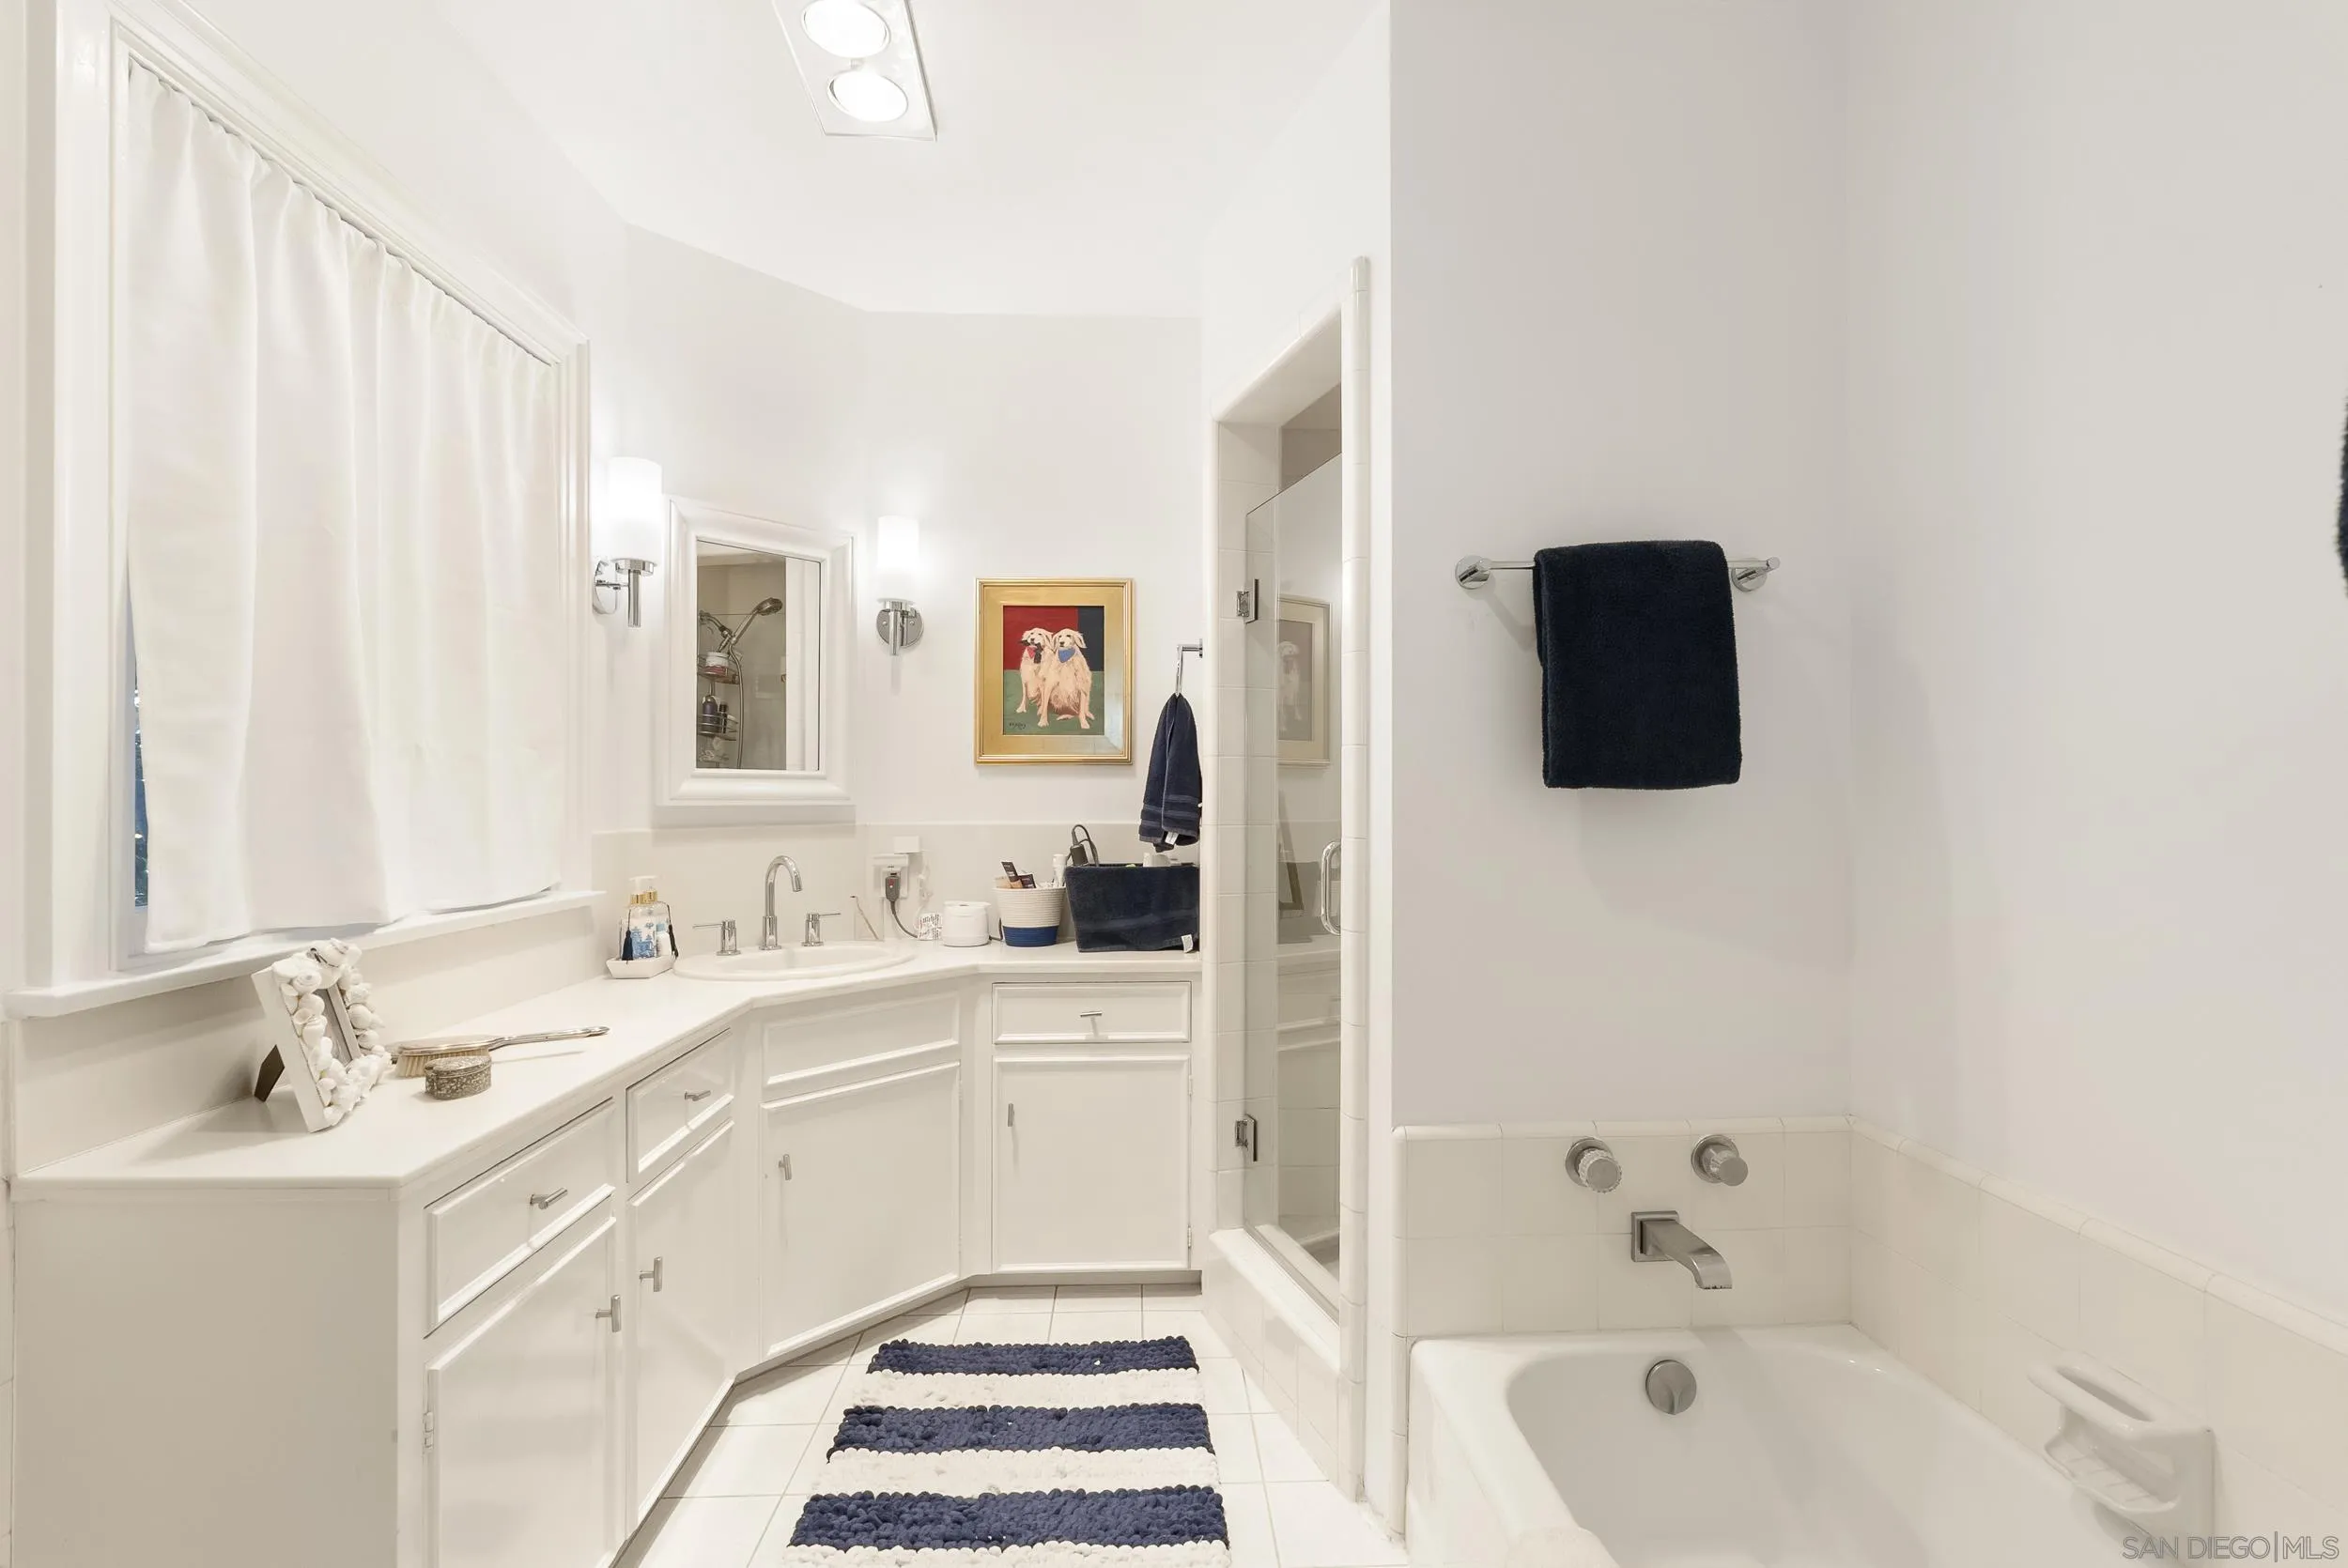
Bright white bathroom with a long vanity, glass shower enclosure, and bathtub.
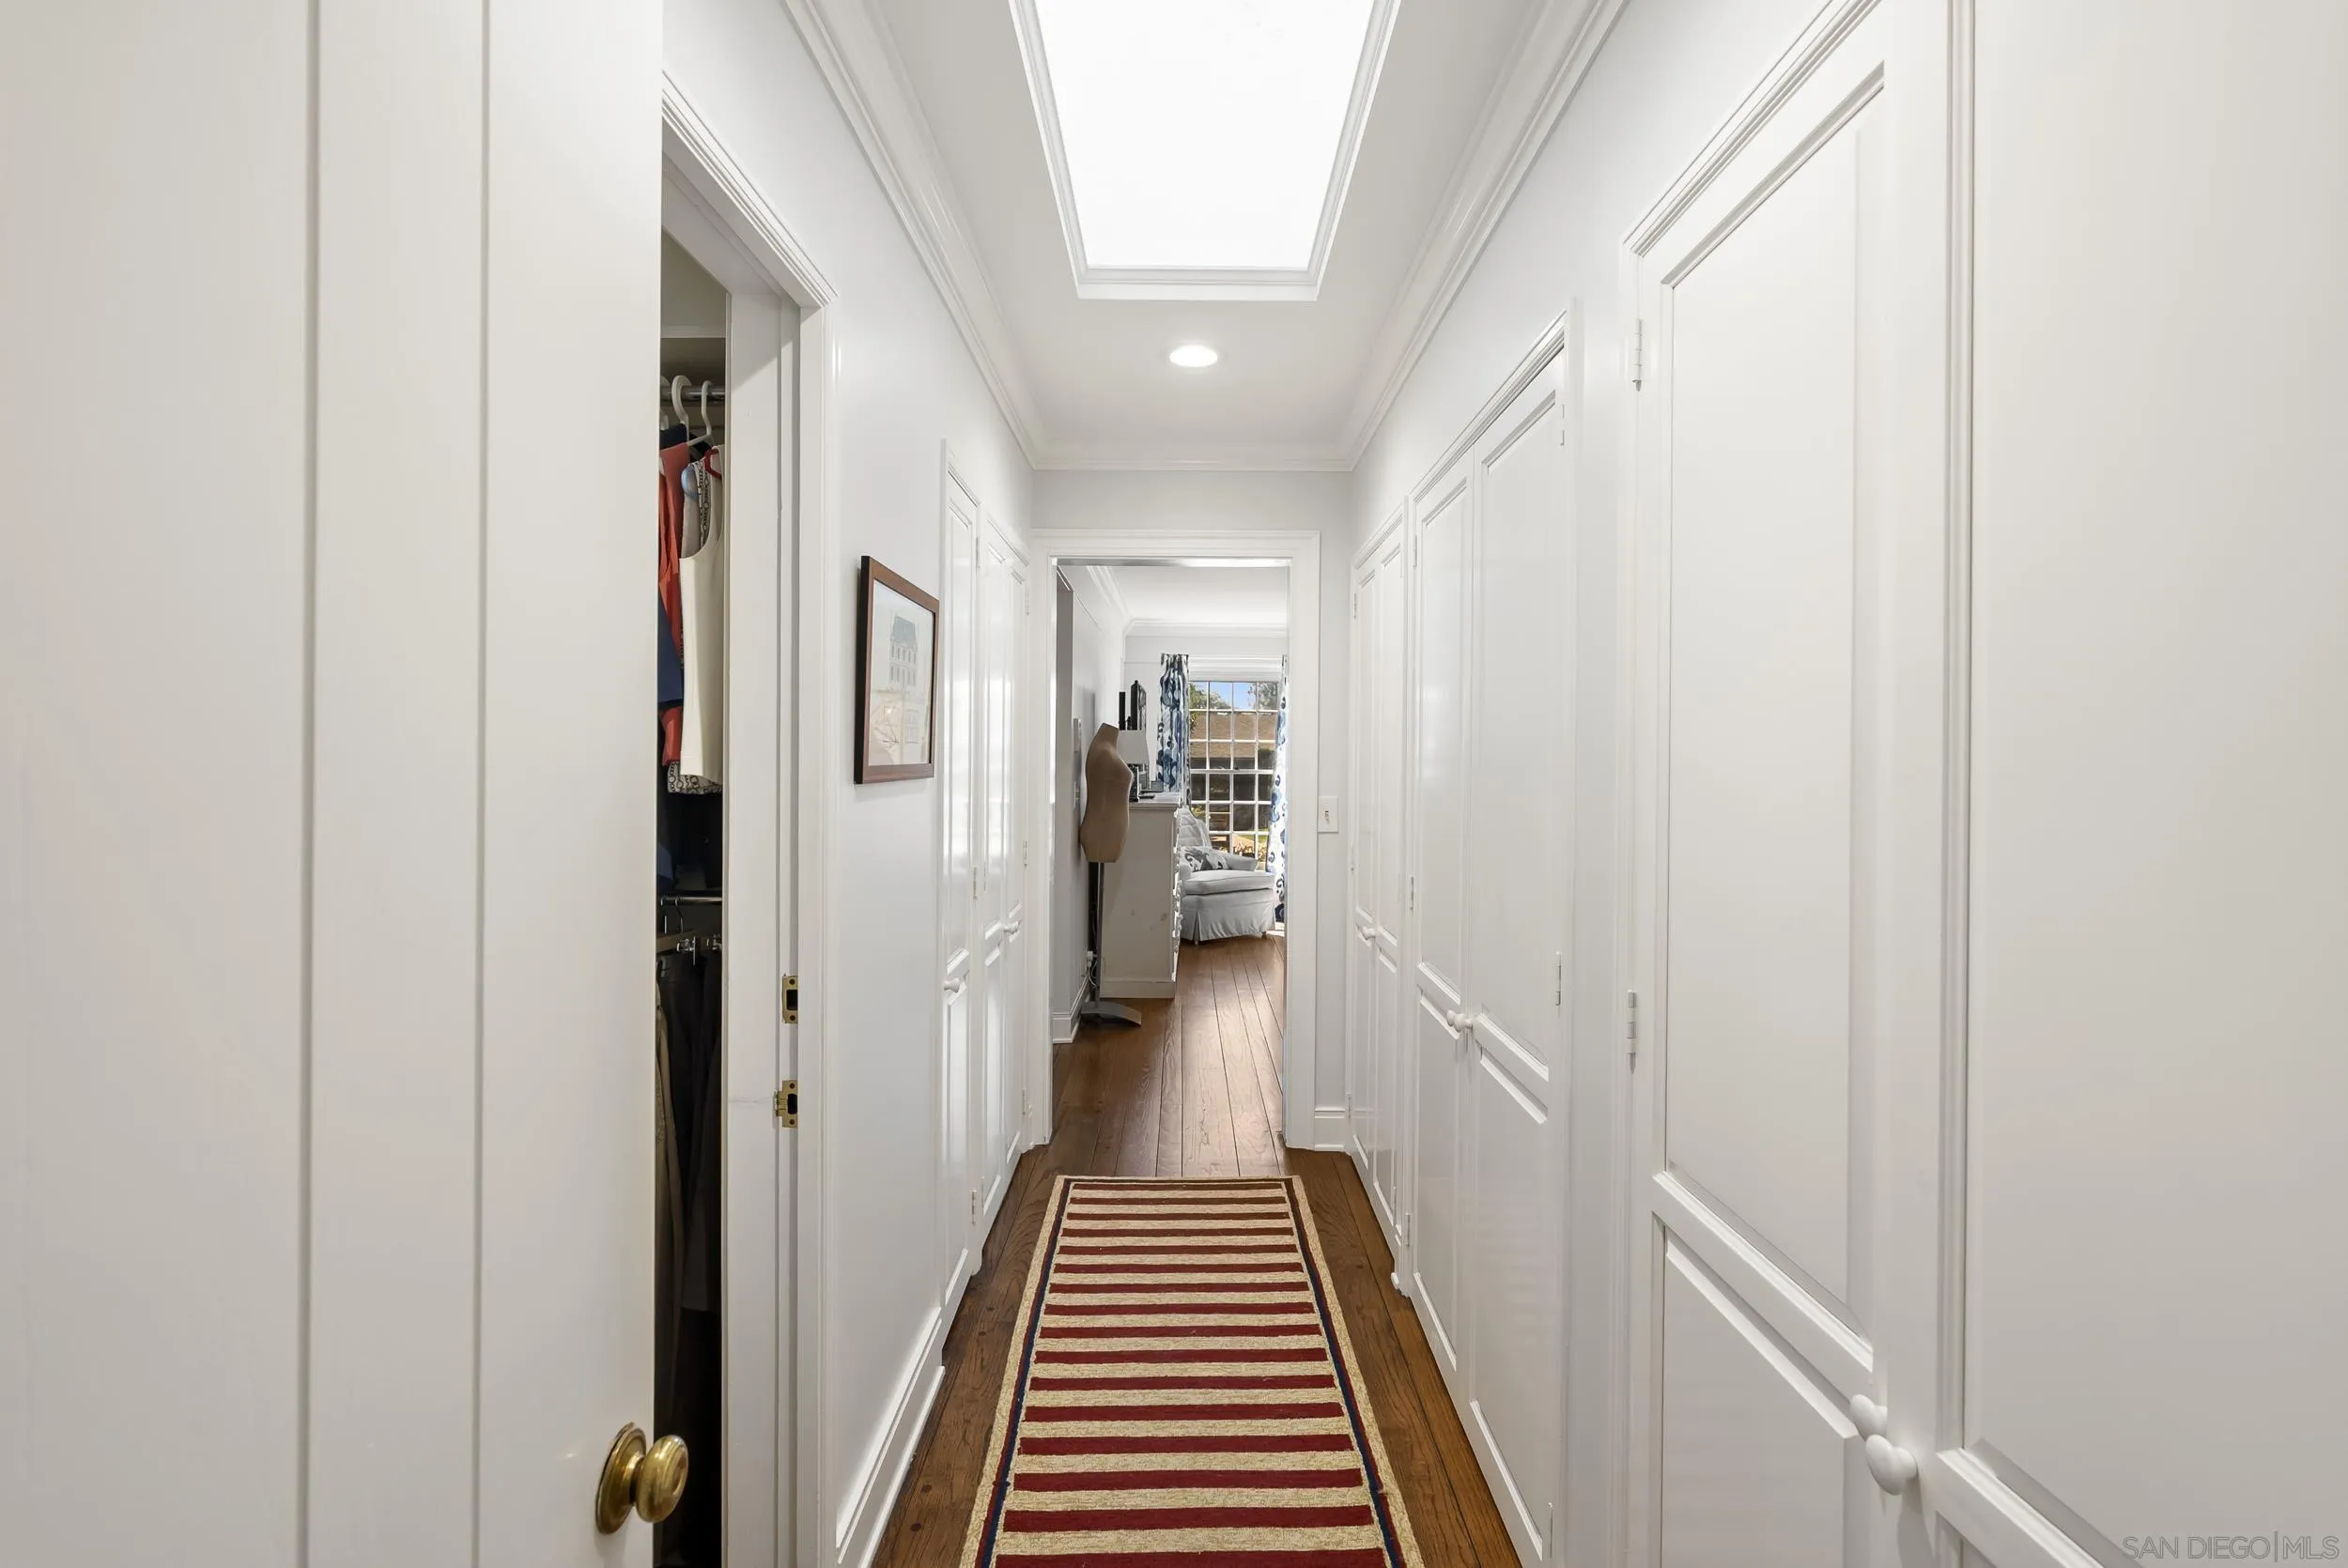
White paneled hallway with a skylight, wood floors, and a red-and-cream striped runner.
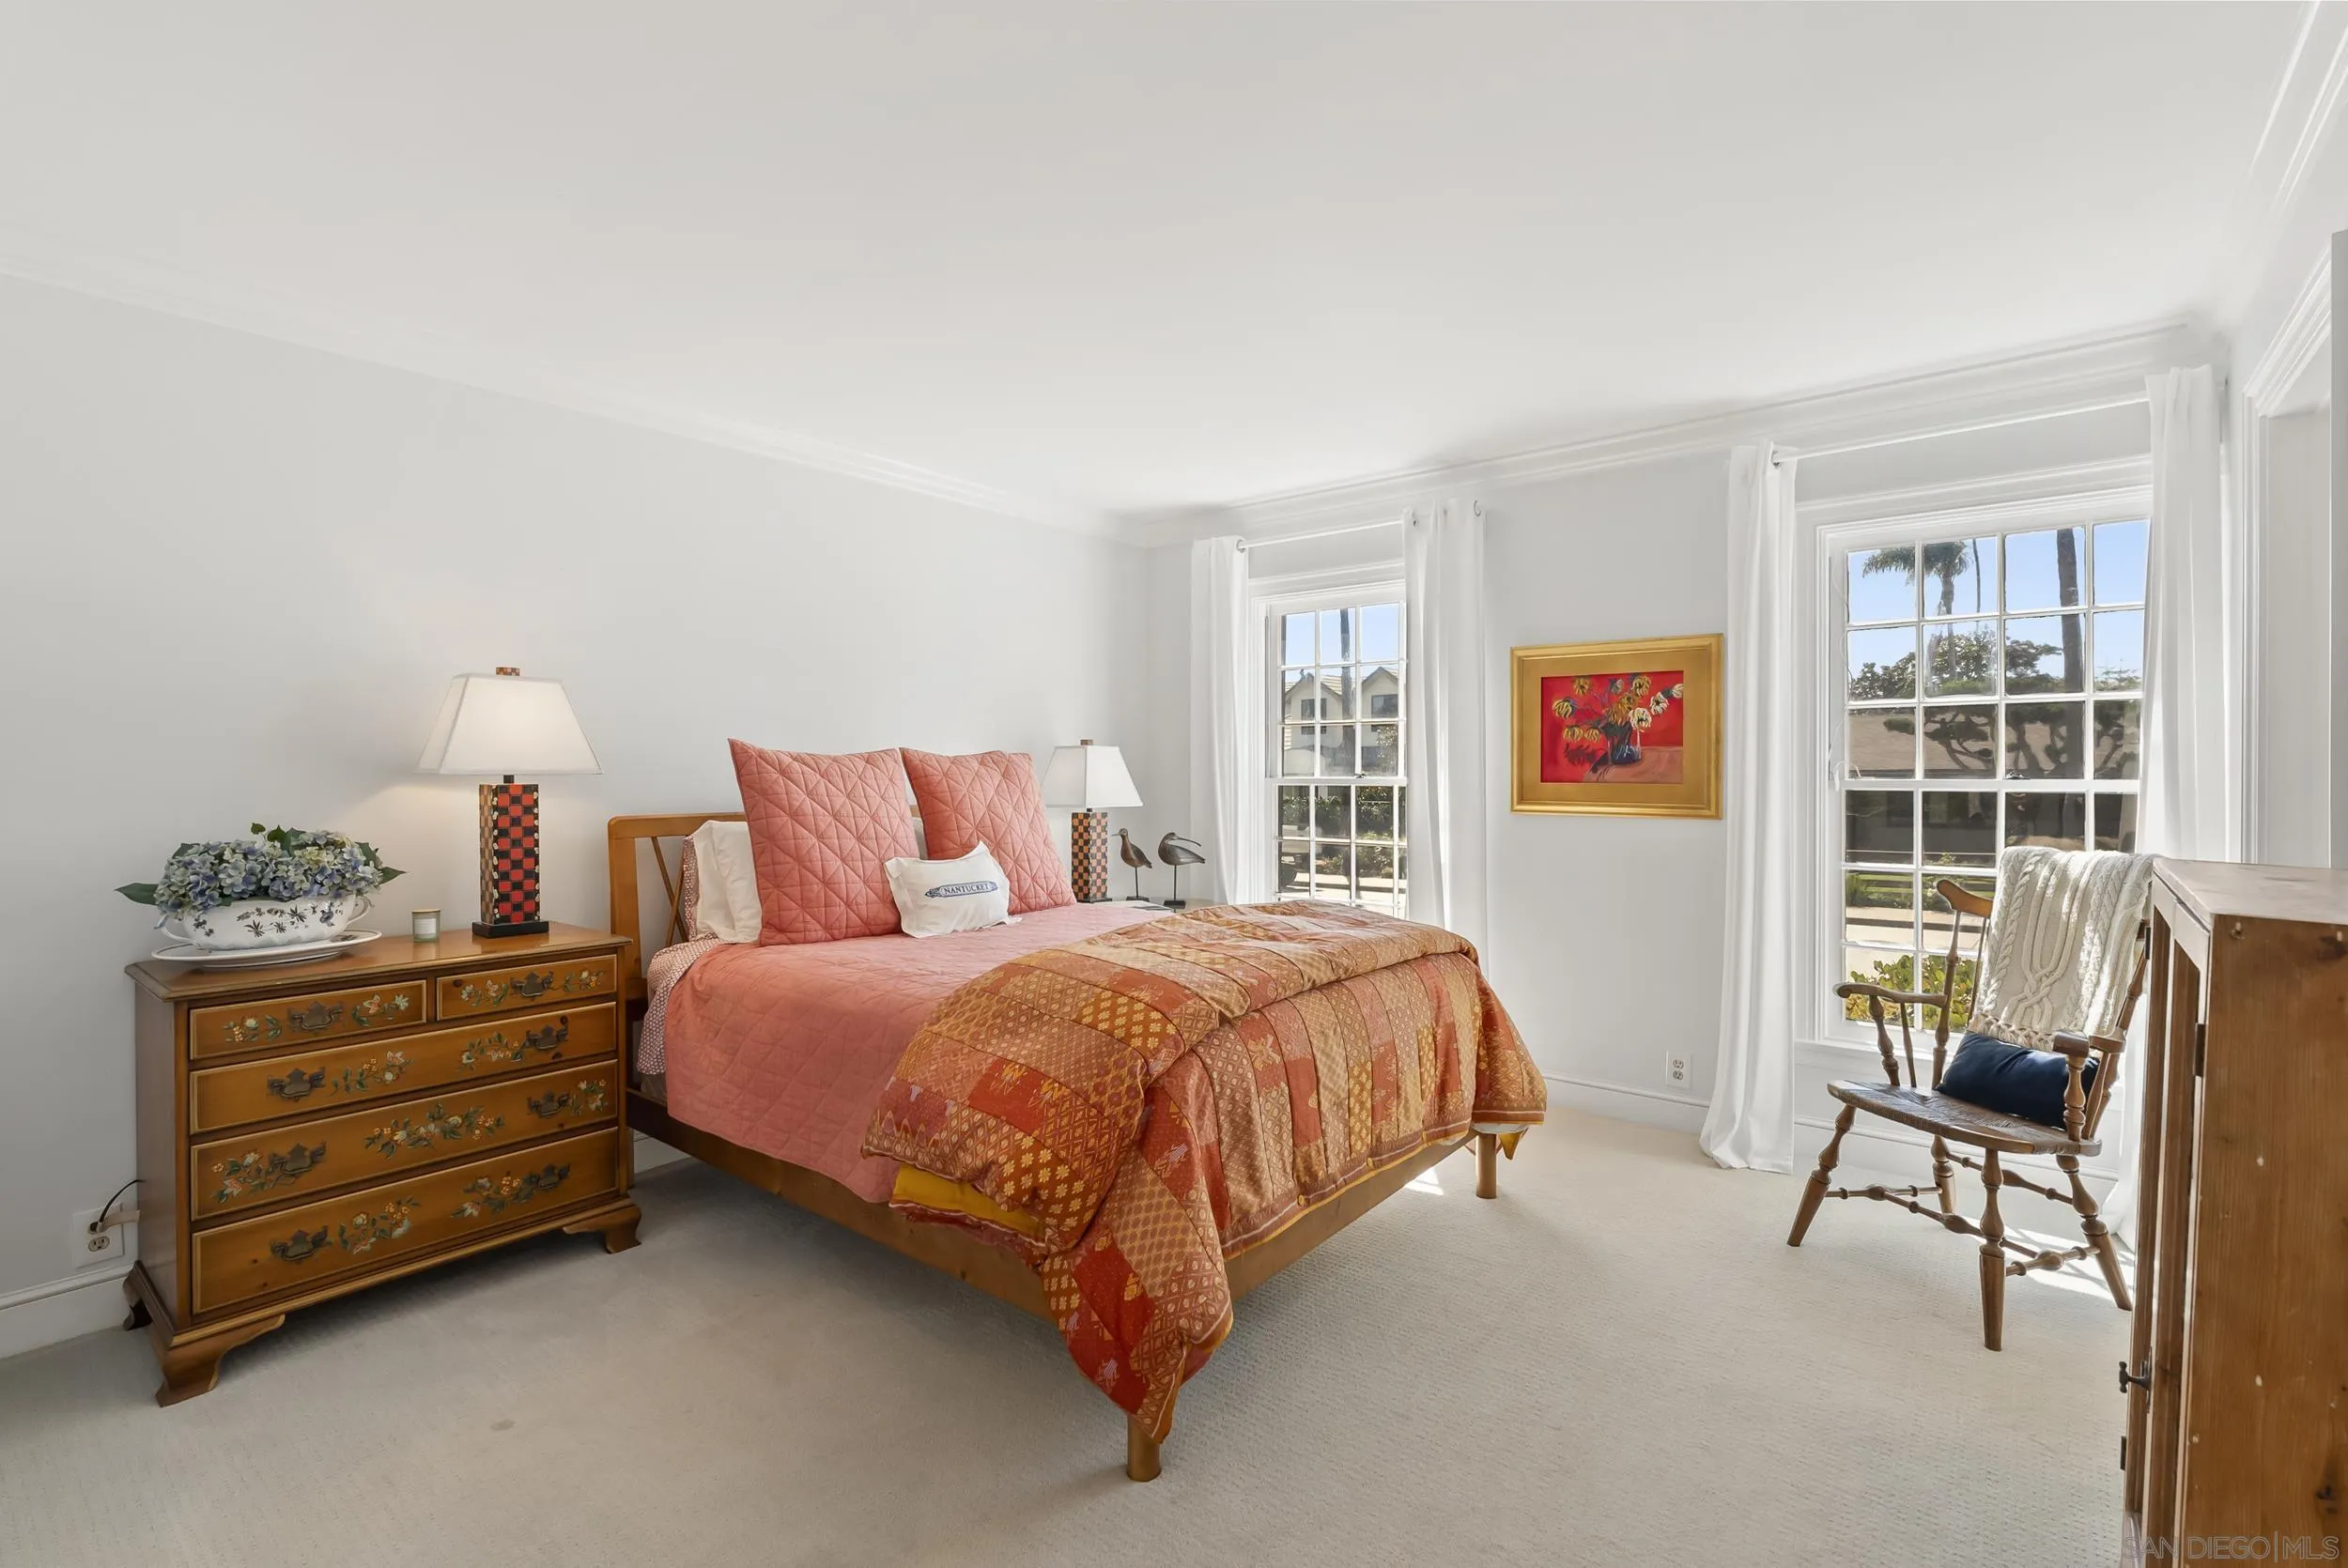
Bright bedroom with coral patterned bedding, a vintage dresser, and tall windows.
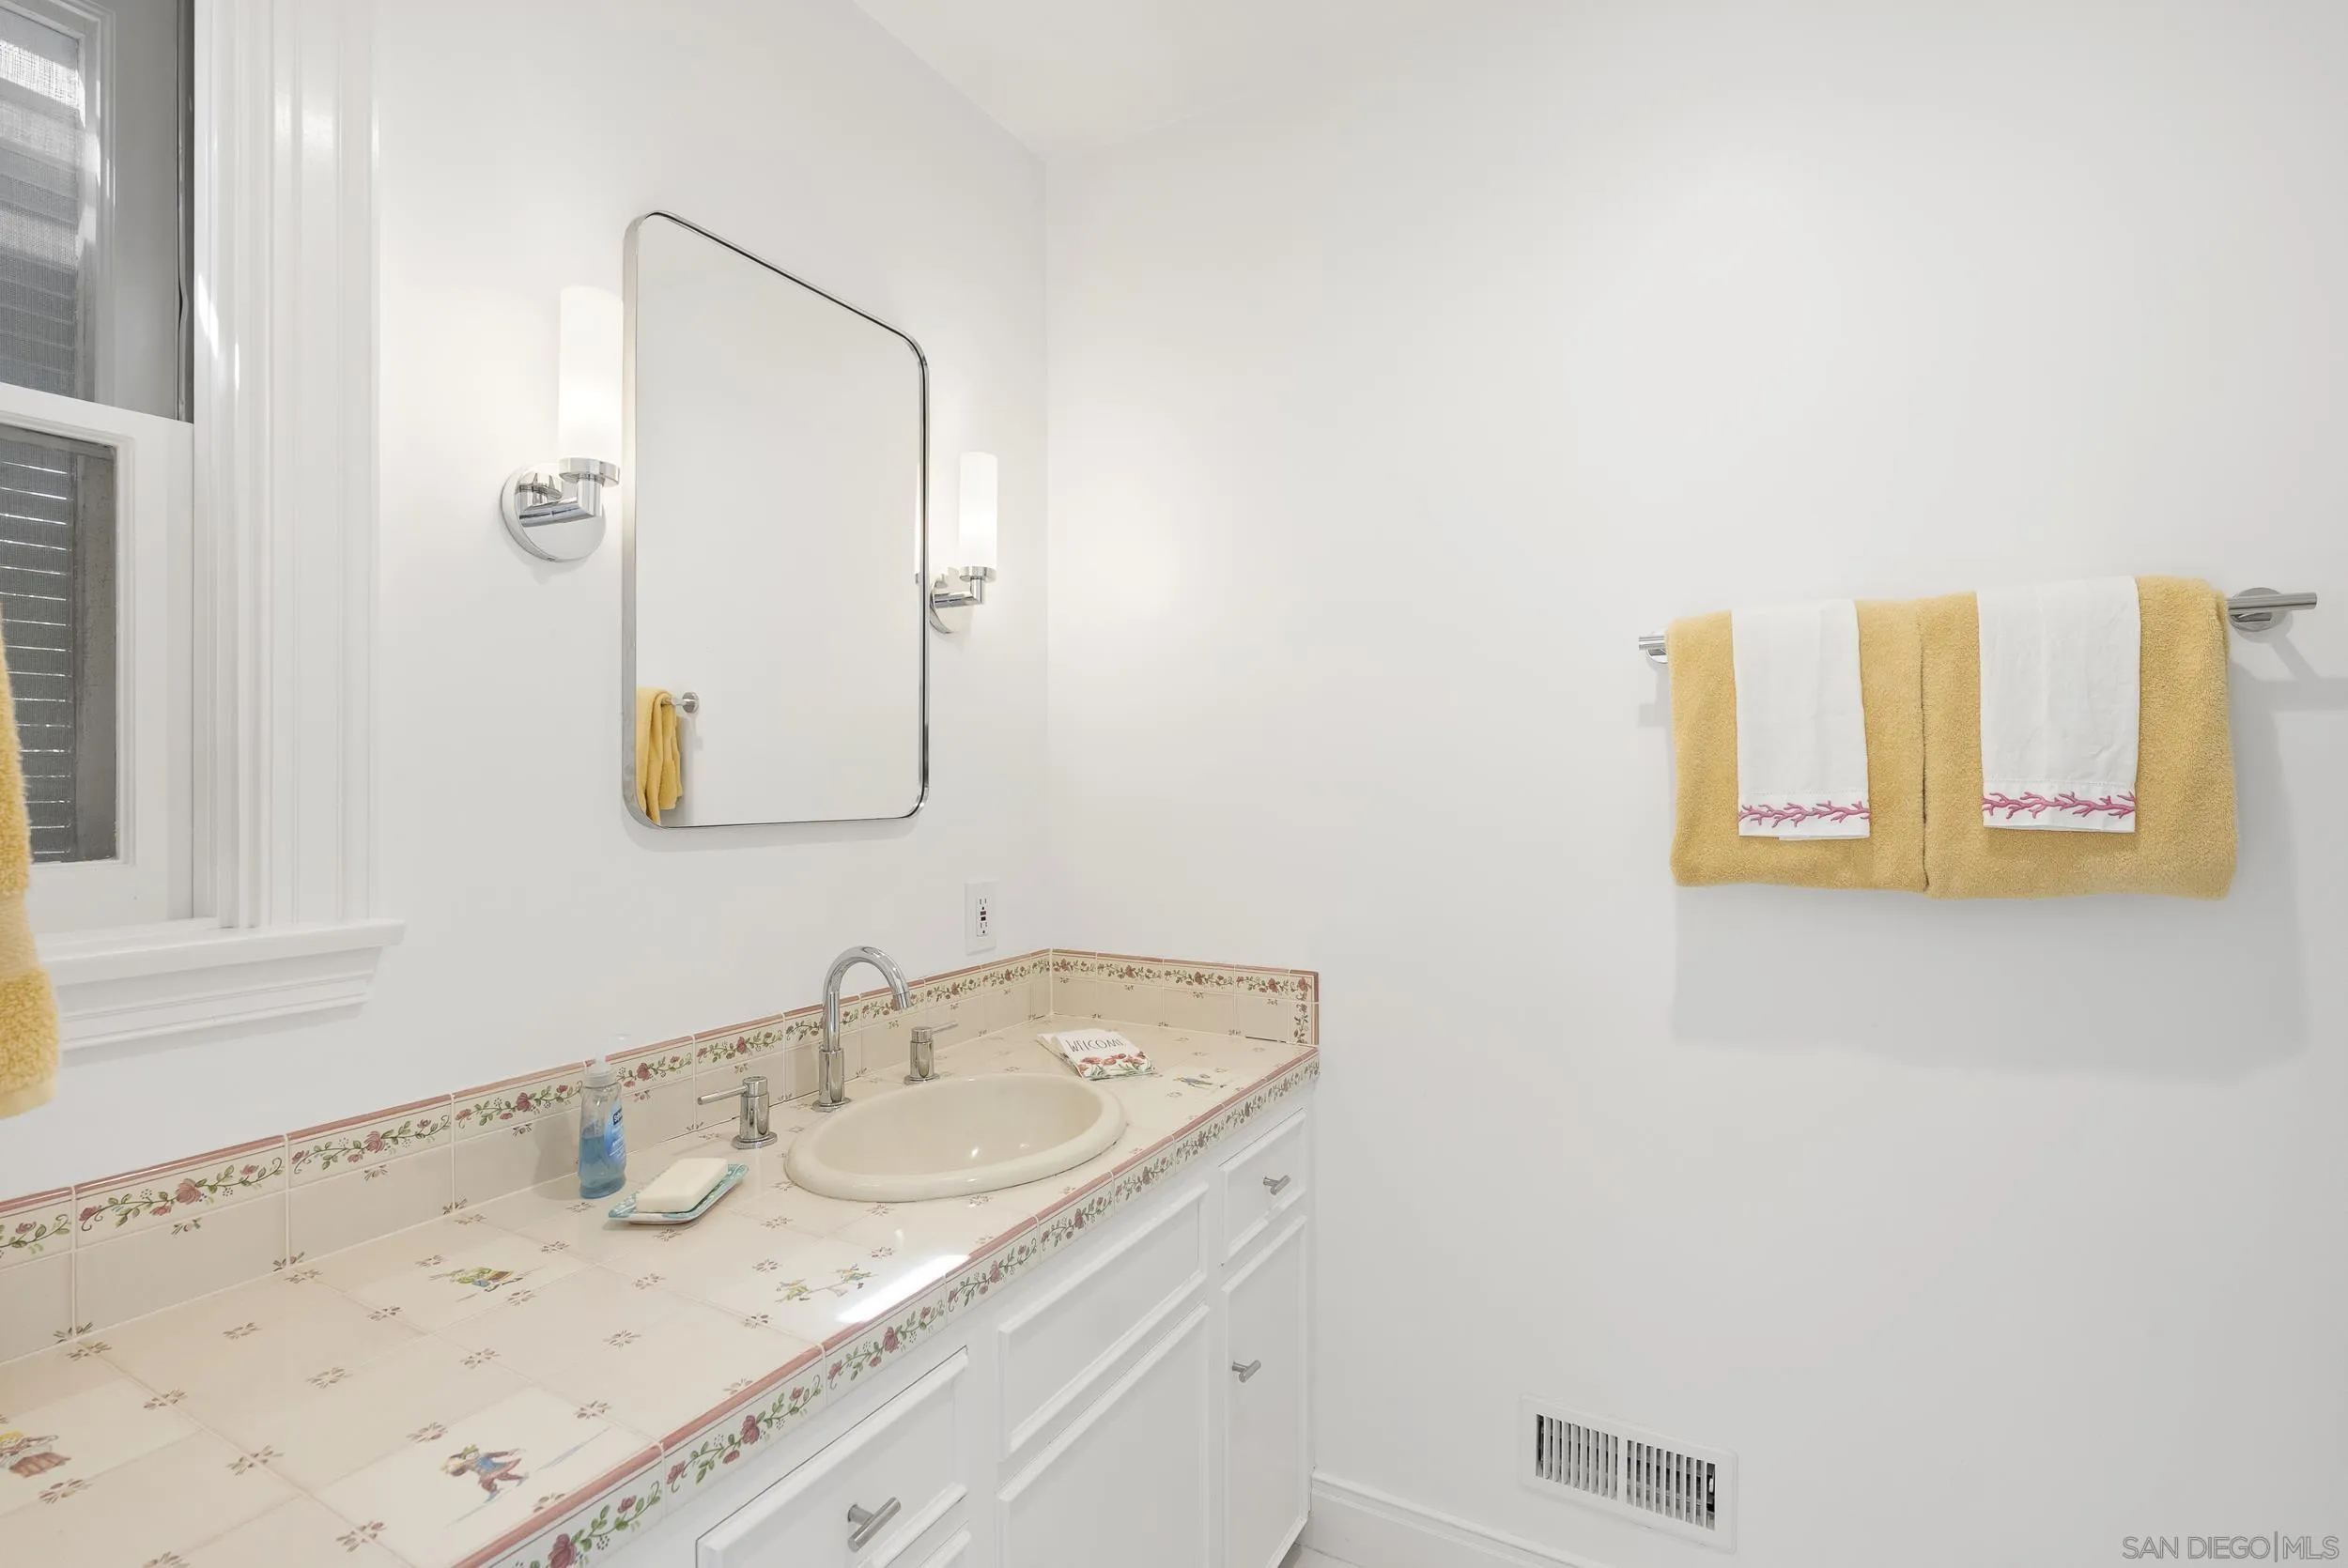
Bathroom vanity with floral tile countertop, oval sink, mirror, and yellow towels.
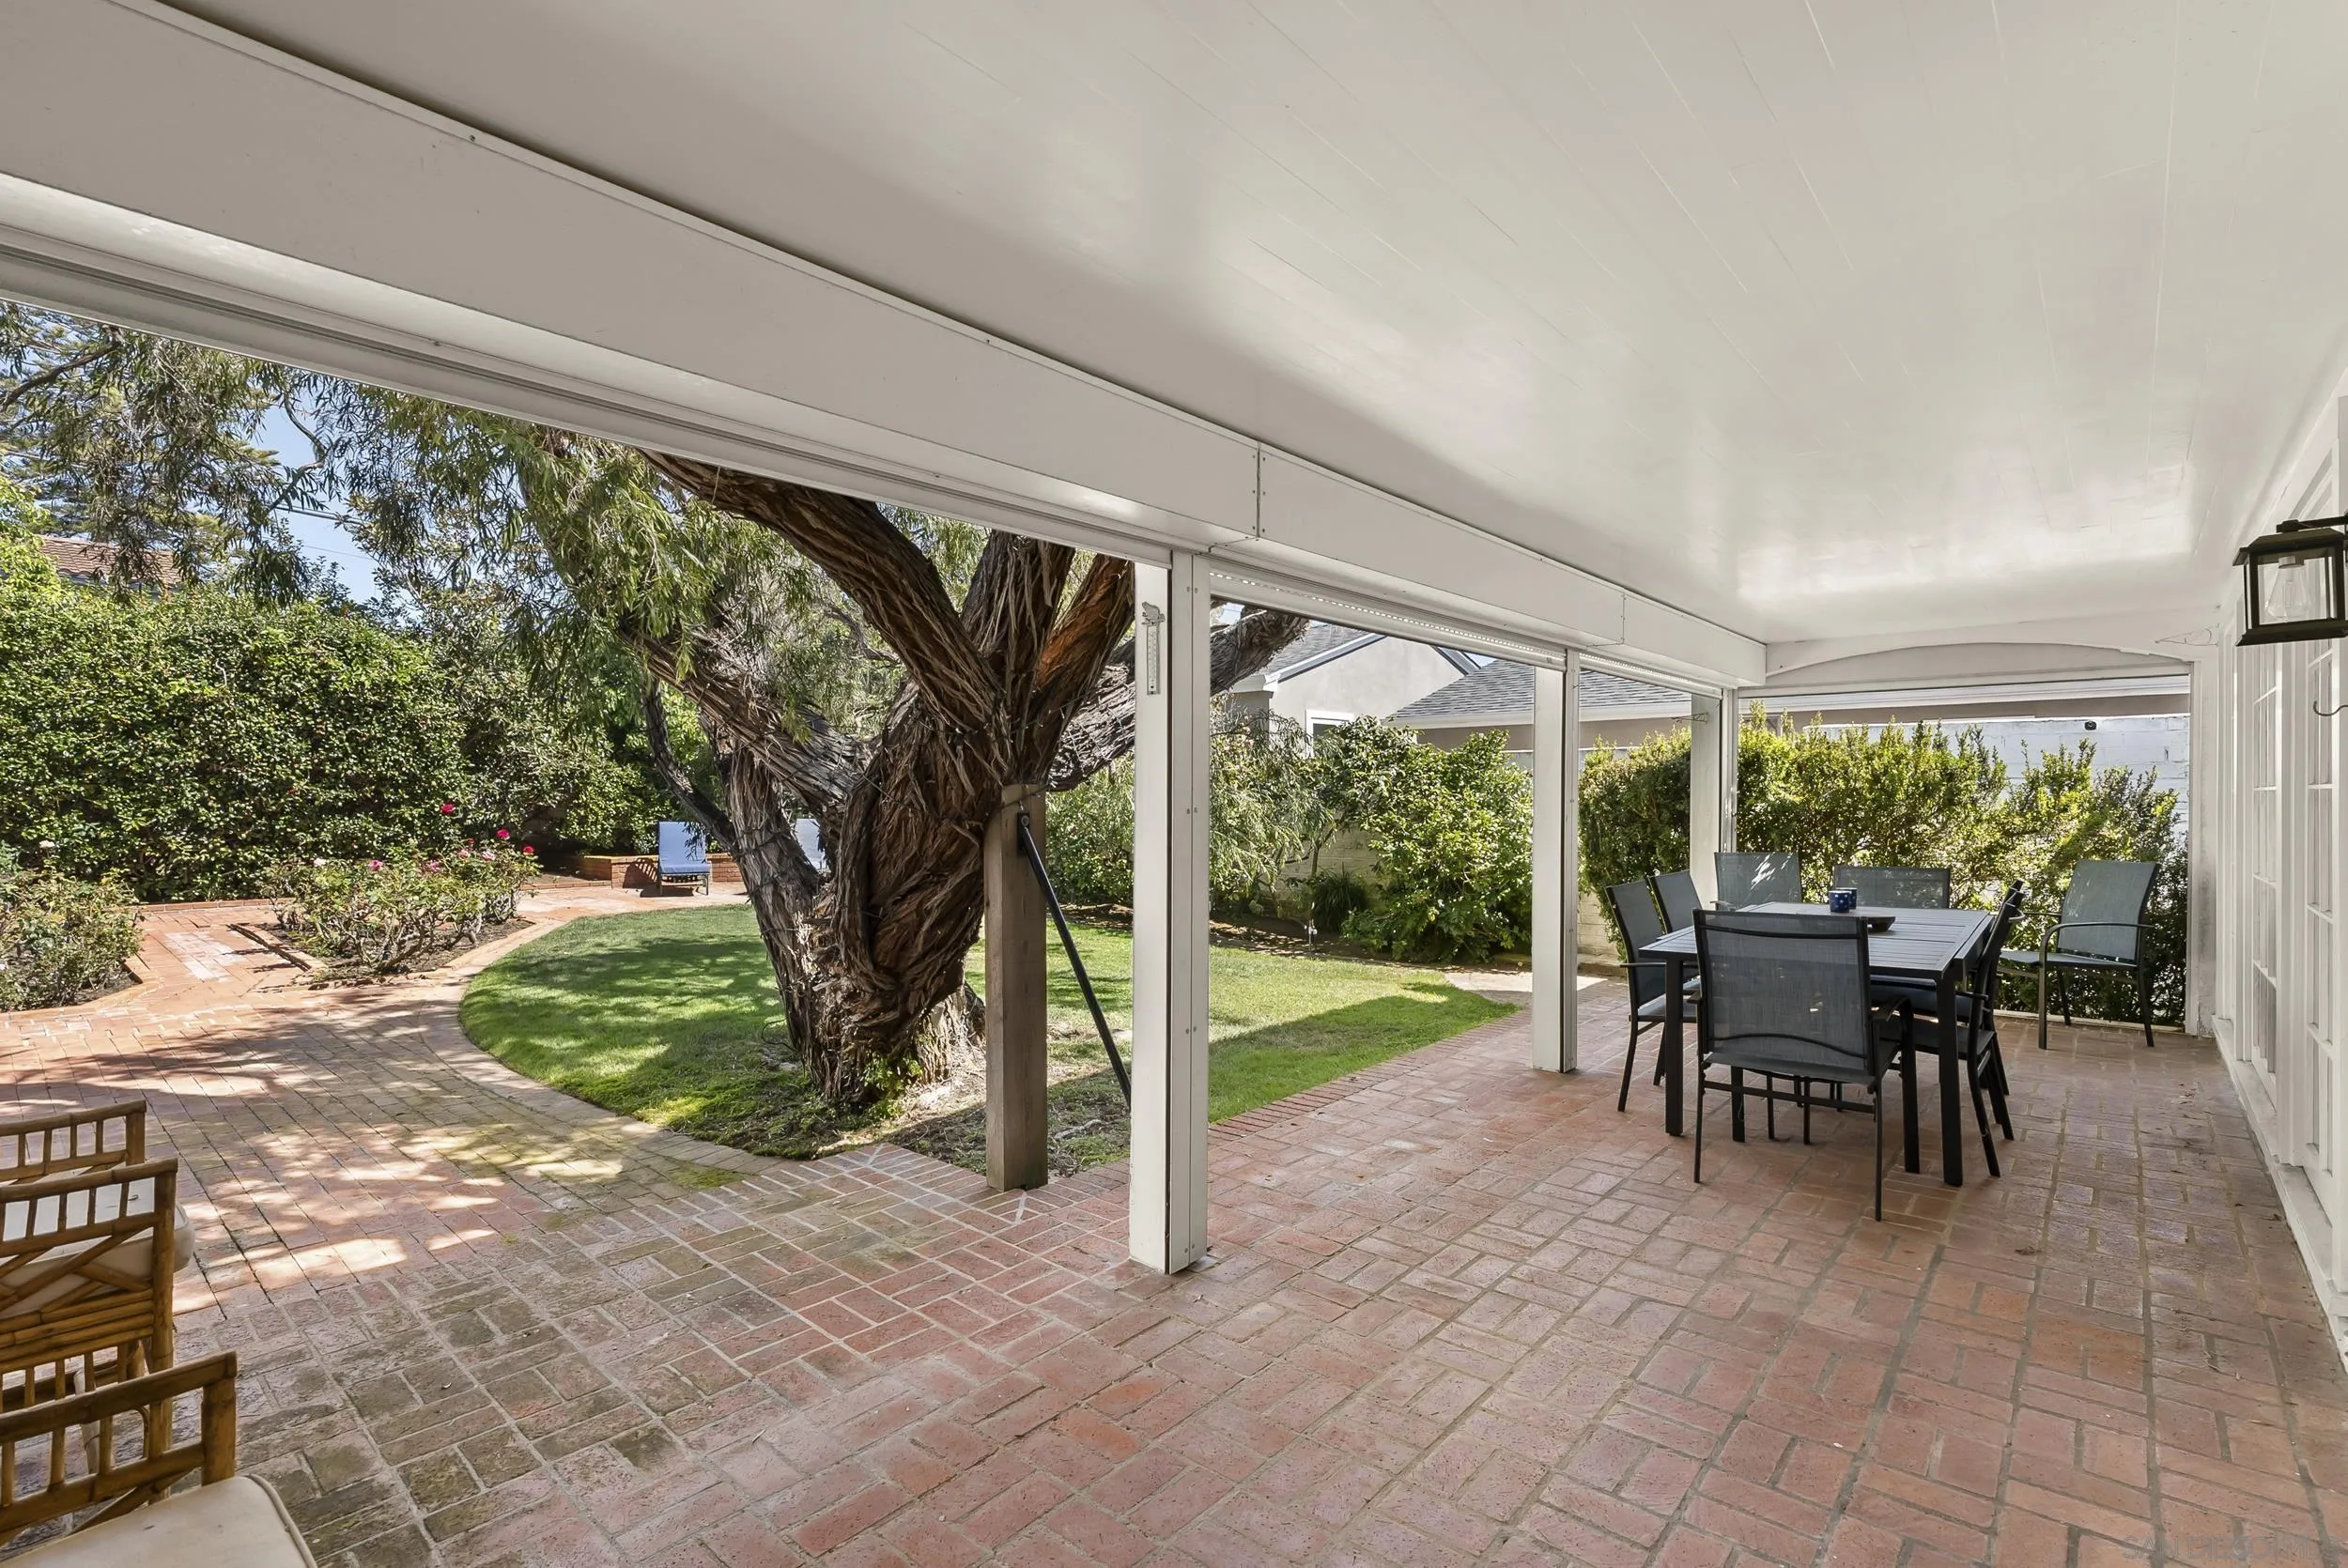
Covered brick patio with outdoor dining set beside a landscaped garden and mature tree.
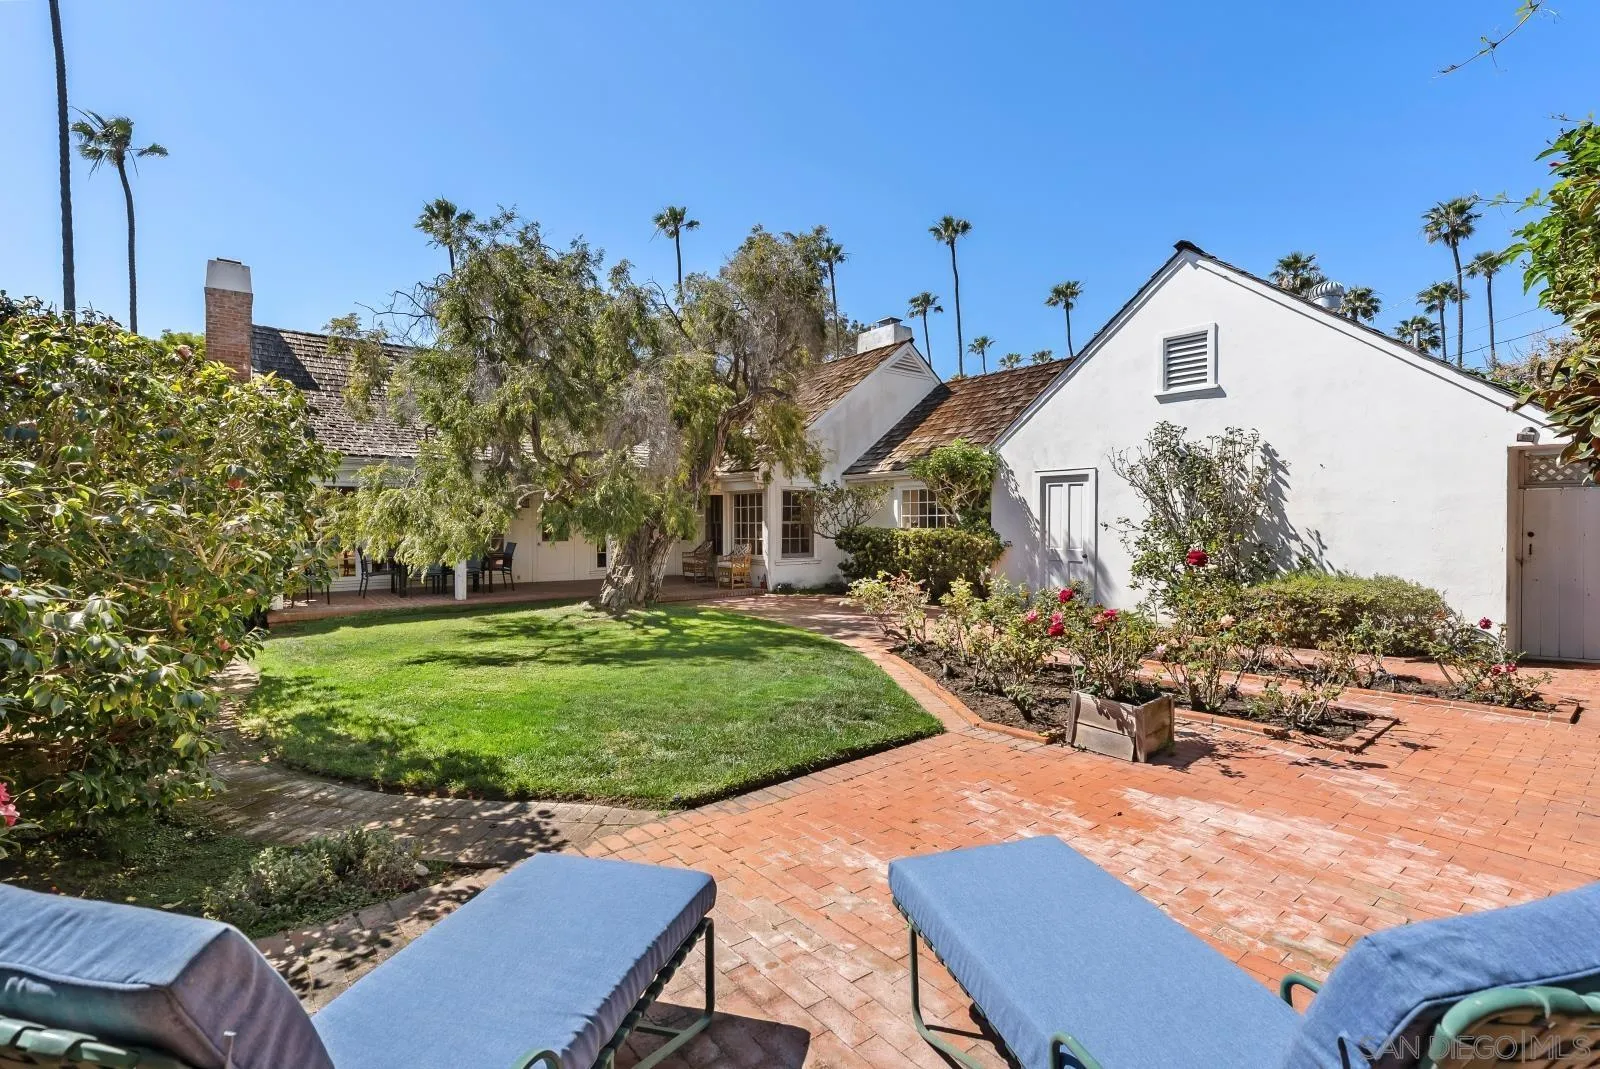
White stucco home behind a brick patio and lawn, with palms and blue-cushioned lounge chairs.
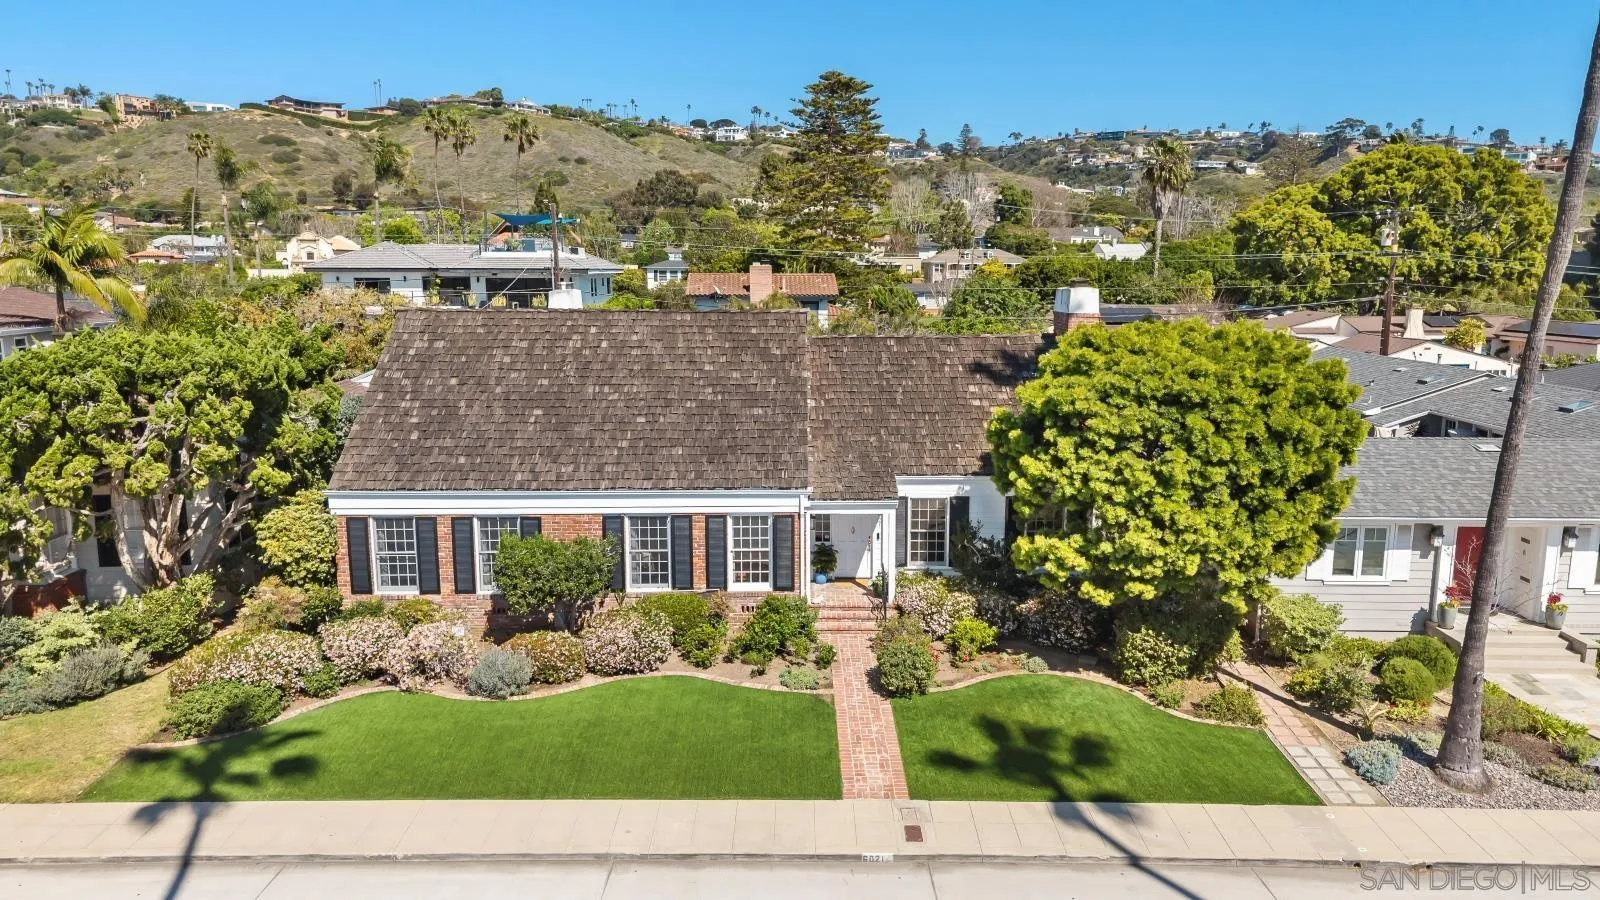
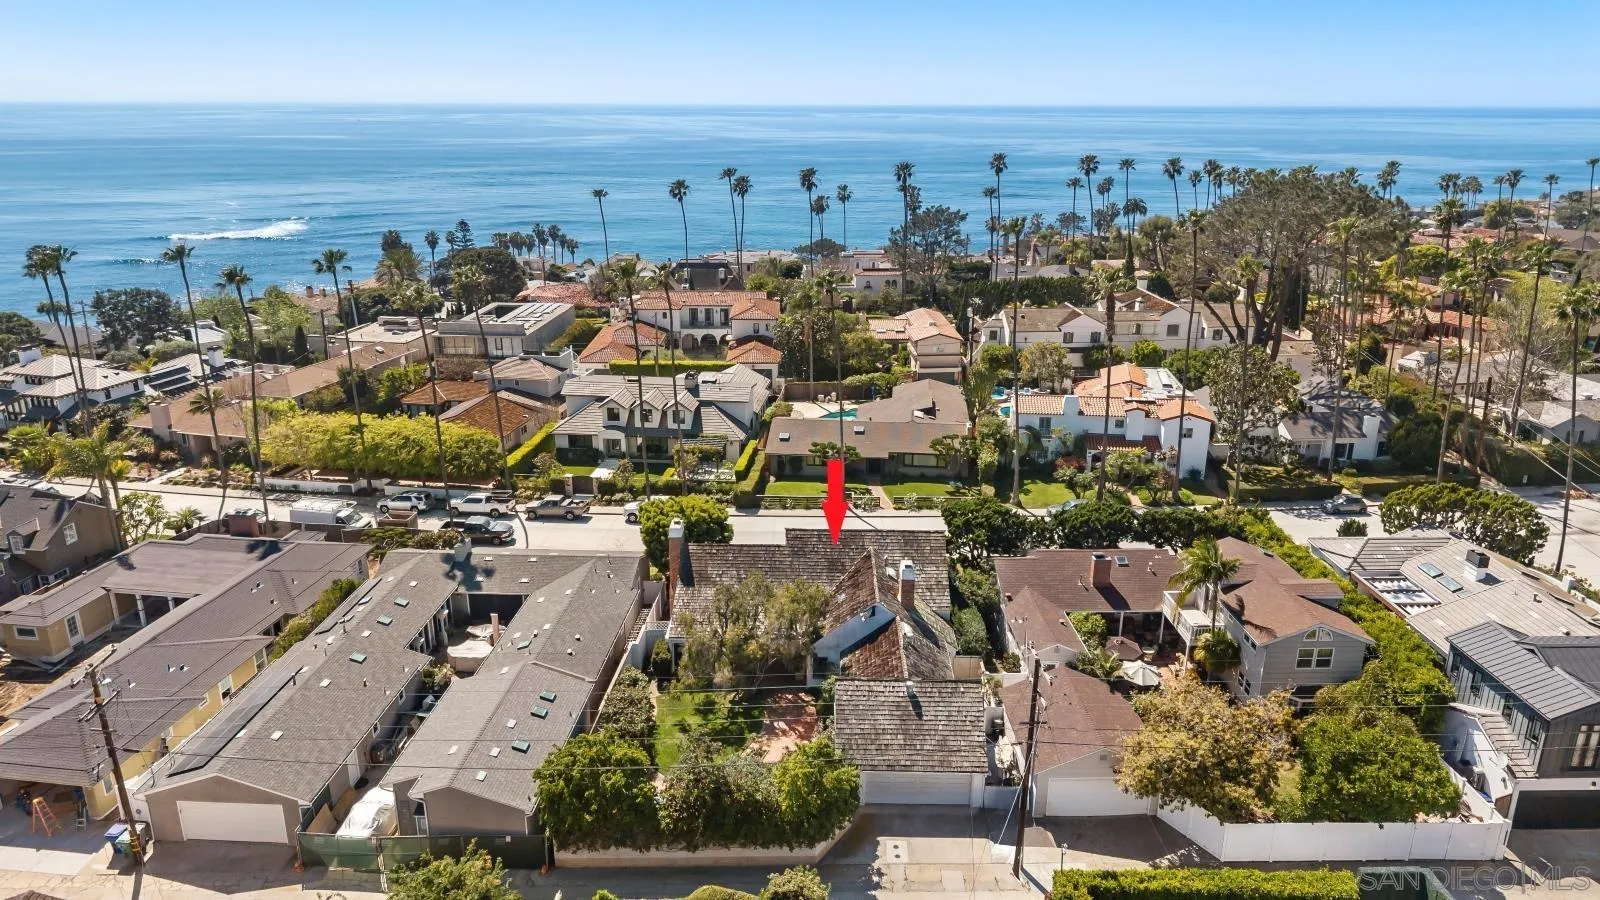
Aerial view of a brick-front home with a manicured lawn and hillside neighborhood behind it.
Aerial view of a La Jolla home marked by a red arrow, with the neighborhood and ocean beyond.
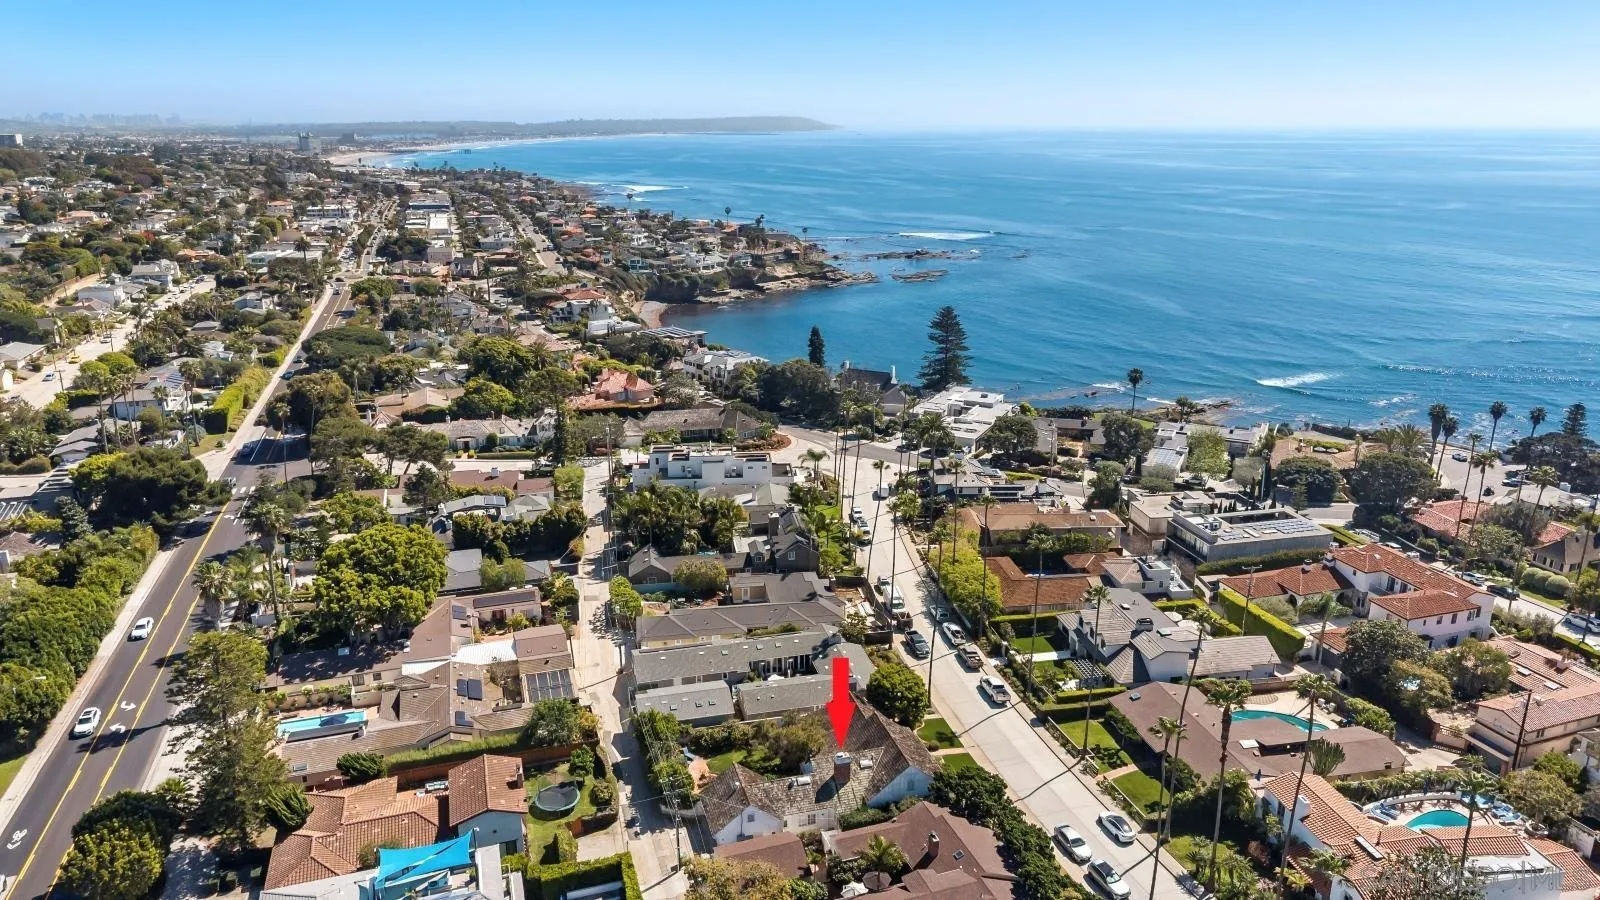
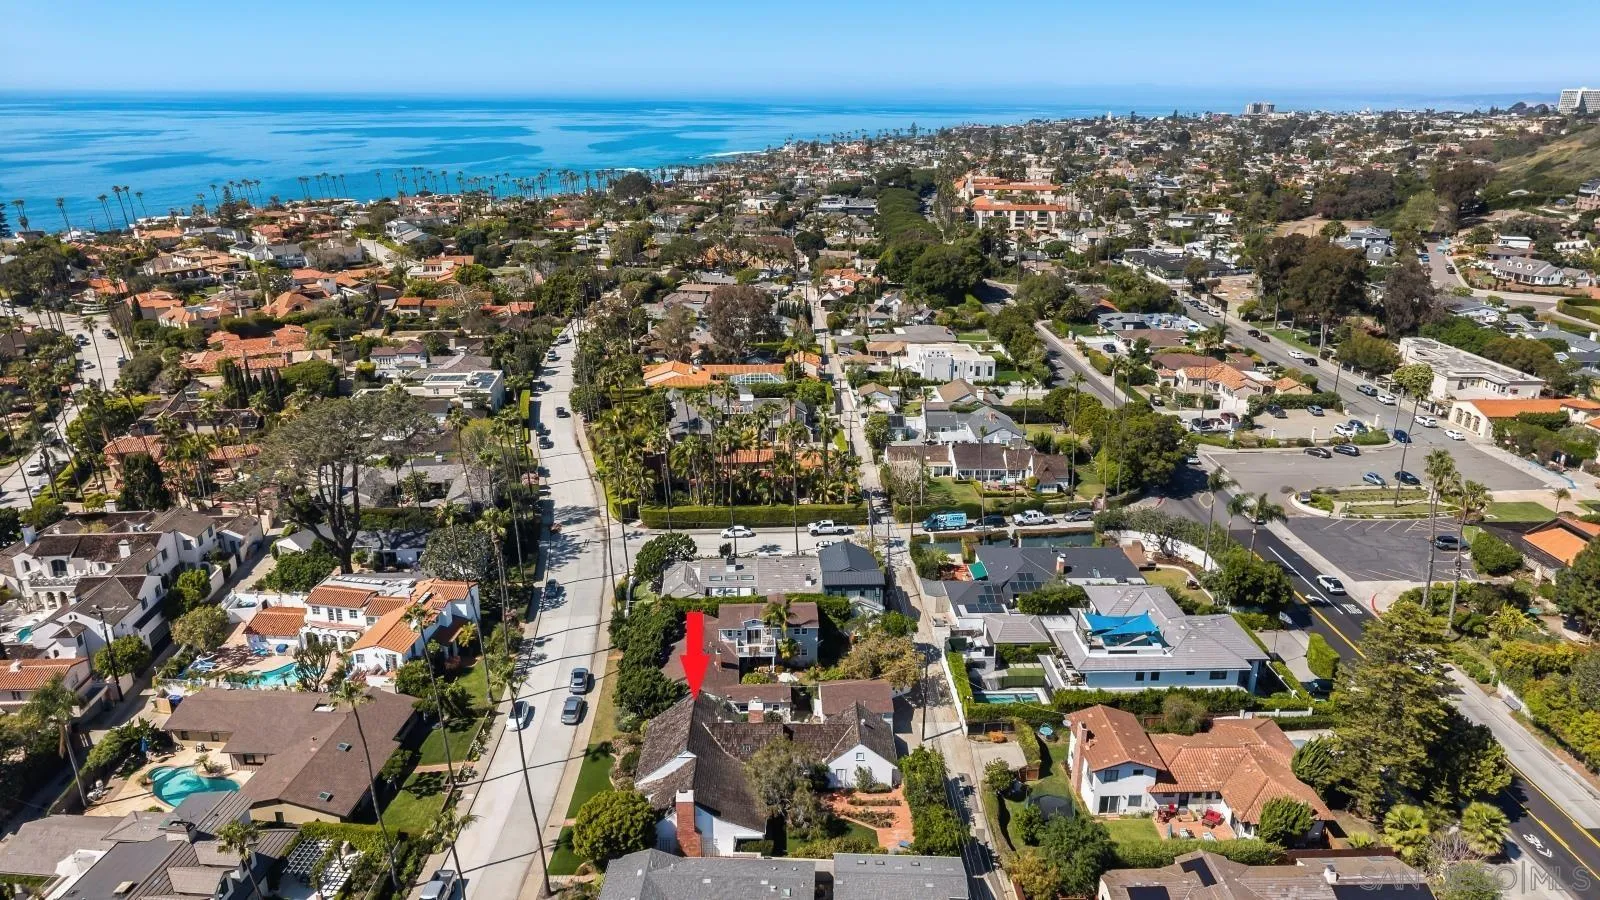
Aerial view of the home marked by a red arrow near the La Jolla coastline.
Aerial view of a La Jolla neighborhood property marked by a red arrow, with the Pacific Ocean beyond.
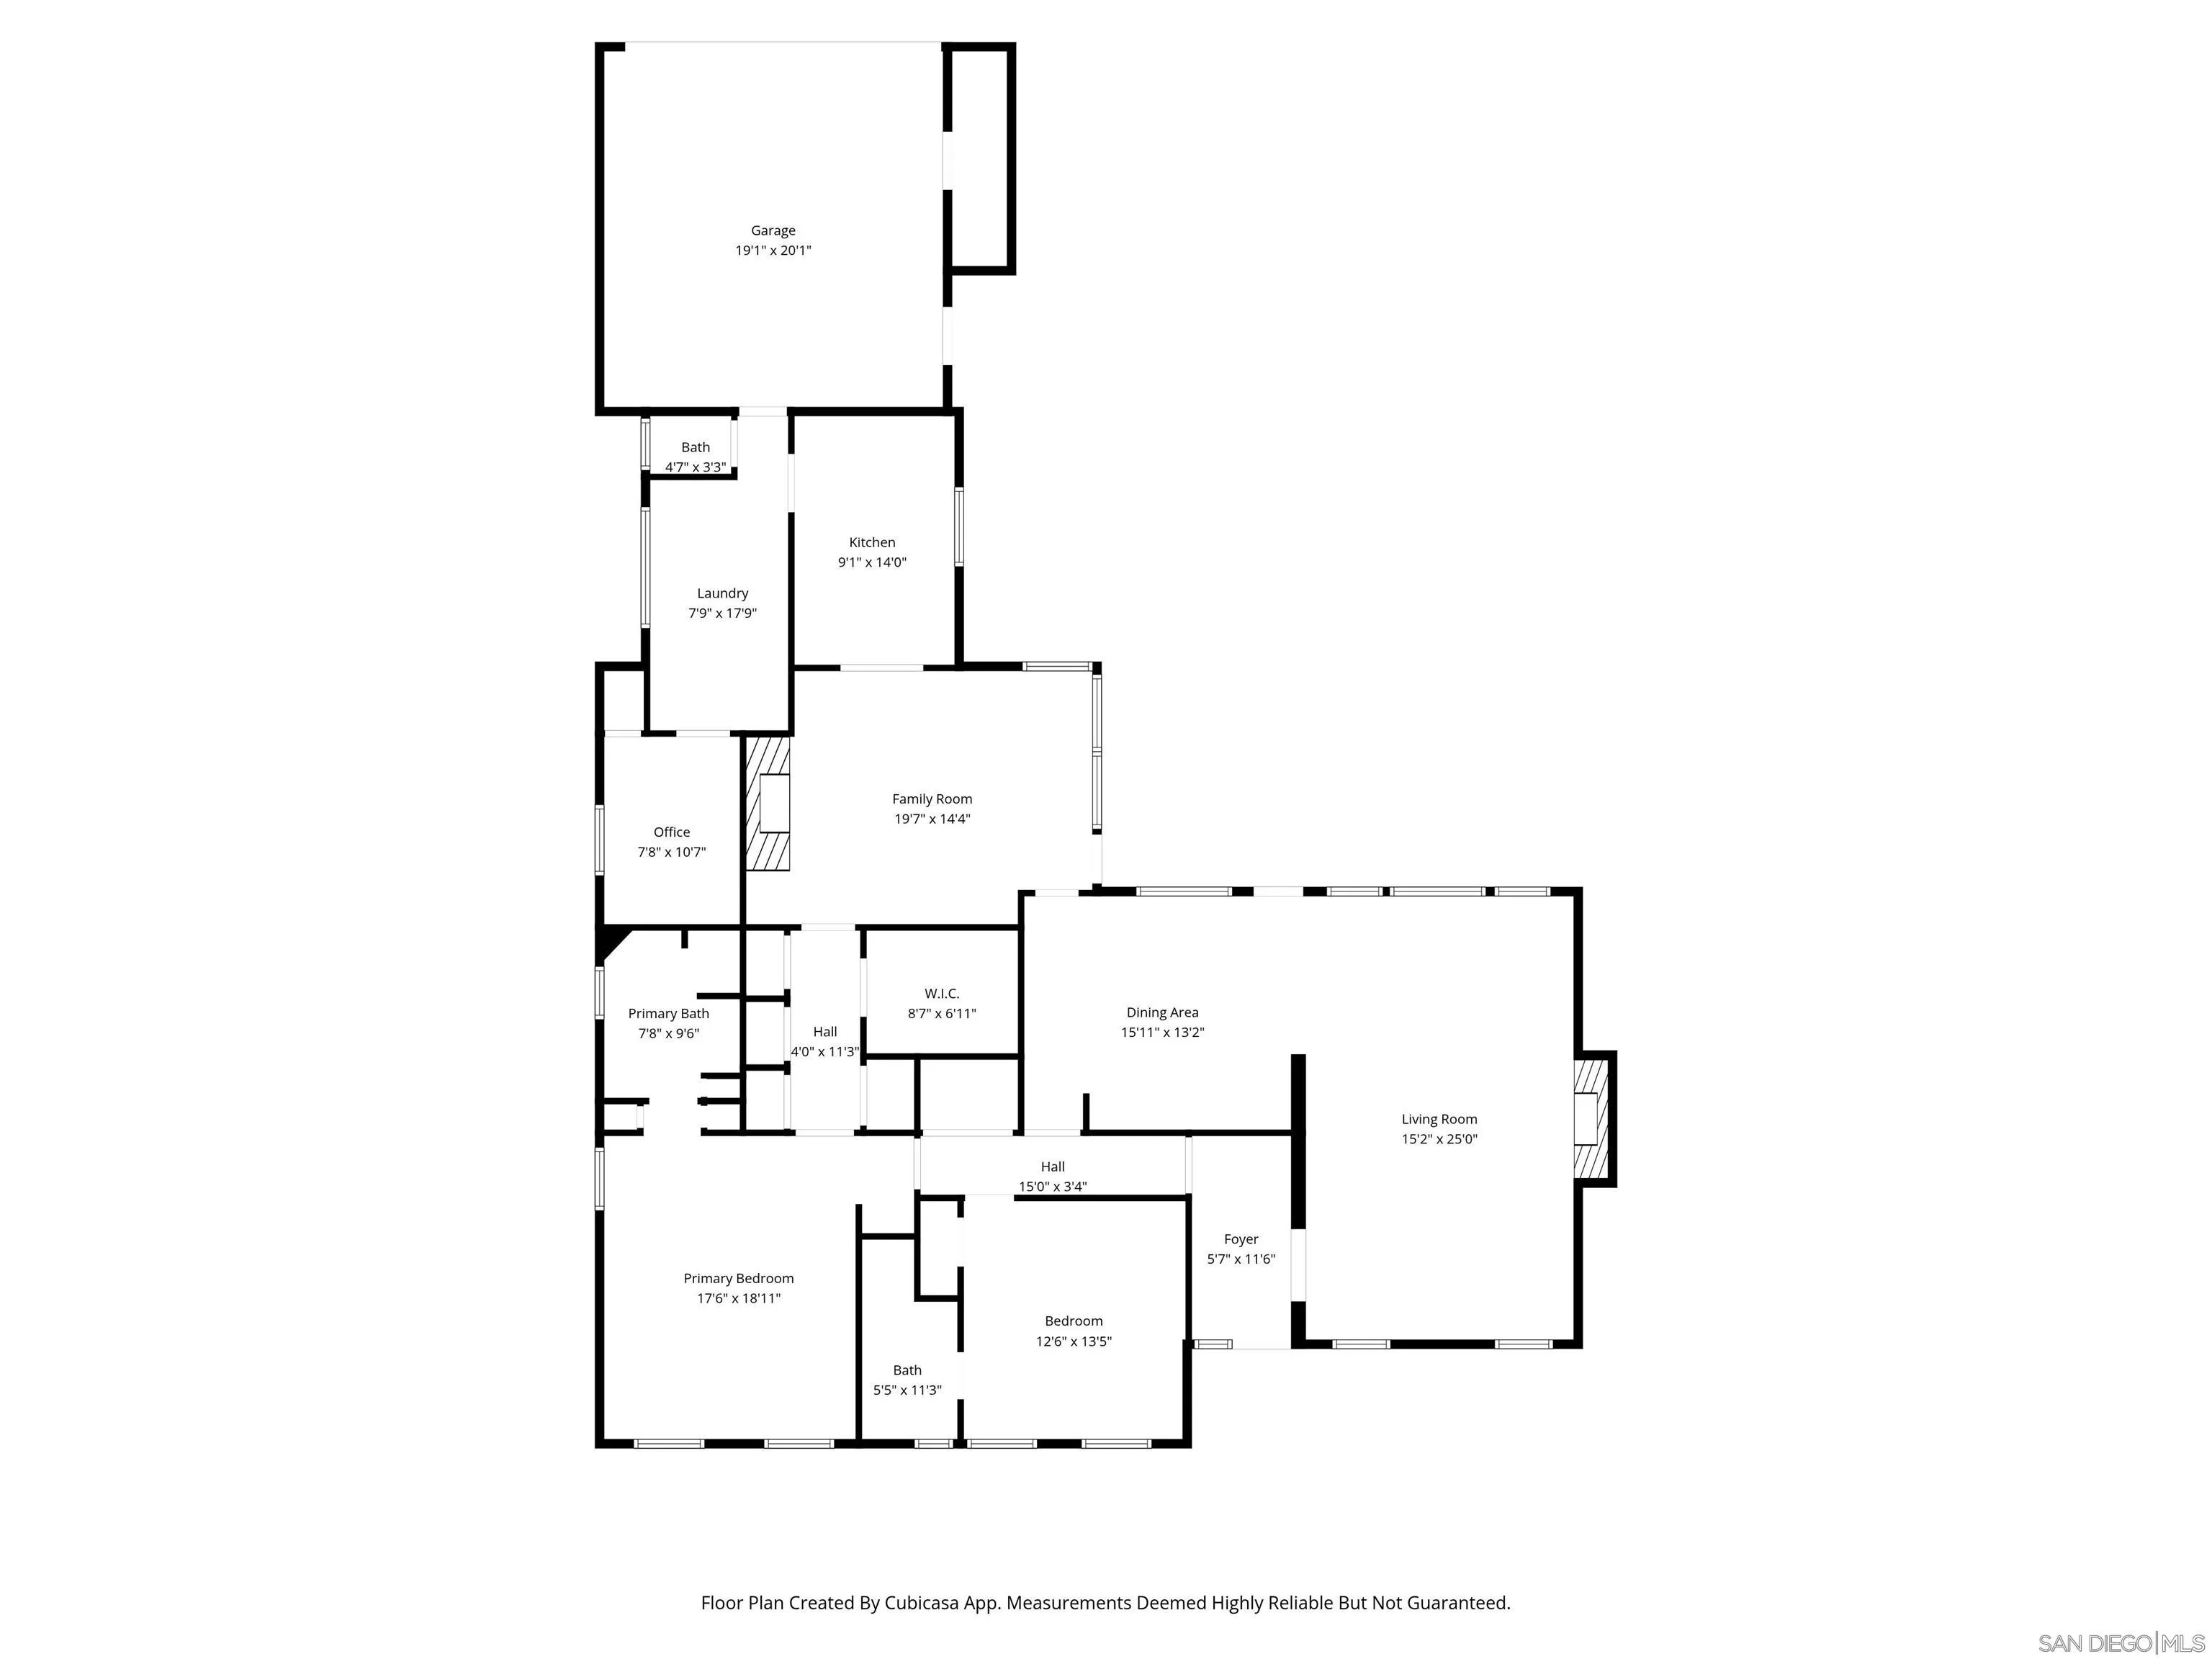
Floor plan for 6021 Vista De La Mesa, with room names and dimensions.
SEE ALL PHOTOS
Brick-and-white house with a dark shingle roof, black shutters, and a landscaped front lawn.
Brick-front house with dark shingle roof, black shutters, and a brick walkway across the lawn.
Single-story brick-and-white house with black shutters, flowering shrubs, and a brick walkway across the lawn.
Furnished entry hall with polished wood floors, patterned runner, wooden bench, and console table.
Furnished living room with a lit fireplace, white sofas, red leather chairs, and large windows.
Living room with white sofas, a fireplace, red leather chairs, and hardwood floors.
Furnished living room with white sofas, a lit stone-surround fireplace, and hardwood floors.
Dining room with a round wooden table, blue patterned rug, white built-ins, and rustic plate hutch.
Dining room with a wooden table, blue rug, large windows, and adjoining sitting area.
Living room with a brick fireplace, built-in shelves, white seating, and an open kitchen.
Living room with white sofas, built-in shelves, and a brick fireplace with a fire.
Living room with a brick fireplace, built-in shelves, white sofas, and hardwood floors, opening to the kitchen.
Living room with white sofas, built-in shelves, and a brick fireplace with a tiled mantel.
Bright galley kitchen with white cabinetry, patterned tile counters, stainless appliances, and a star-patterned runner.
Kitchen double sink beneath a large window overlooking leafy trees, with patterned white tile counters and backsplash.
White kitchen with patterned tile counters, a window over the sink, and an adjoining sitting area.
Bright home office with built-in white cabinets, two computer workstations, and a striped rug.
Built-in workroom with L-shaped wood countertops, white cabinets, open shelves, and a window overlooking greenery.
Furnished bedroom with a white four-poster bed, blue patterned textiles, hardwood floors, and large windows.
Bright bedroom with a large white bed, blue patterned curtains, hardwood floors, and built-in shoe shelves.
Bedroom with a white four-poster bed, blue floral bedding, hardwood floors, and a wooden wall shelf.
Bright white bathroom with a long vanity, glass shower enclosure, and bathtub.
White paneled hallway with a skylight, wood floors, and a red-and-cream striped runner.
Bright bedroom with coral patterned bedding, a vintage dresser, and tall windows.
Bathroom vanity with floral tile countertop, oval sink, mirror, and yellow towels.
Covered brick patio with outdoor dining set beside a landscaped garden and mature tree.
White stucco home behind a brick patio and lawn, with palms and blue-cushioned lounge chairs.
Aerial view of a brick-front home with a manicured lawn and hillside neighborhood behind it.
Aerial view of a La Jolla home marked by a red arrow, with the neighborhood and ocean beyond.
Aerial view of the home marked by a red arrow near the La Jolla coastline.
Aerial view of a La Jolla neighborhood property marked by a red arrow, with the Pacific Ocean beyond.
Floor plan for 6021 Vista De La Mesa, with room names and dimensions.
Listed by Berkshire Hathaway HomeServices California Properties, Maxine Gellens, Listing Contact: 858-551-6630 
Sold

6021 Vista De La Mesa

6021 Vista De La Mesa, La Jolla, CA 92037

$4,183,296
Tucked within La Jolla's coveted Lower Hermosa neighborhood, this ultra-charming traditional residence presents a compelling opportunity to own a beautifully maintained single-story home in one of the area's most desirable coastal enclaves. Encompassing approximately 2,289 square feet, the two-bedroom layout features hardwood flooring, fireplaces in both the formal living room and family room, and abundant natural light throughout. A manicured front yard welcomes you into an inviting floor plan with generous living and dining spaces designed for both everyday enjoyment and entertaining. The kitchen connects seamlessly, while a nearby laundry room also functions as a flexible workspace with built-ins and an adjacent enclosed office, providing a quiet, separate area for work or hobbies. The primary suite is spacious and light-filled, boasting a walk-in closet plus additional storage, while the secondary bedroom offers comfortable proportions and natural light. Set on a level 7,500 square foot lot, the backyard affords privacy and scale, framed by mature landscaping and highlighted by a vibrant rose garden, expansive lawn, and a combination of covered and open-air brick patios--ideal for gatherings or relaxed outdoor living. Alley access leads to the attached two-car garage. Set near beaches, the Village, and top-rated schools, this home captures the essence of classic La Jolla living.

2
beds

3
baths

2,289 Sq.Ft. LIVING AREA

7,405.2 Sq.Ft. lot

Maxine & Marti Gellens

Maxine & Marti Gellens

Drew & Christy Littlemore

Drew & Christy Littlemore

Features & Amenities

Interior

  • total bedrooms2
  • Total bathrooms3
  • full bathrooms2
  • half bathroom1
  • Laundry room Electric, Gas
  • Flooring Carpet, Wood, Other/Remarks
  • Fireplace FP in Family Room, FP in Living Room
  • APPLIANCES Dishwasher, Microwave, Built In Range, Convection Oven
  • other interior Features Bathtub, Crown Moldings, Shower

Area & Lot

  • Status Sold
  • Date Sold April 29, 2026
  • Living Area2,289 Sq.Ft.
  • Total Area2,289 Sq.Ft.
  • Lot Area7,405.2 Sq.Ft.
  • MLS® ID260006606
  • TypeResidential
  • YEAR BUILT1965
  • NeighborhoodLa Jolla

Exterior

  • STORIES1
  • Garage Space2.0
  • water SourceMeter on Property
  • PoolN/K
  • roofWood
  • parkingAttached
  • HEAT TYPEForced Air Unit
  • AIR CONDITIONINGN/K
  • sewerSewer Connected

Financial

  • Sales Price$4,183,296
  • Zoning R-1:SINGLE

La Jolla

Perched along the rugged coastline of Southern California, La Jolla moves to the rhythm of the Pacific.

Explore

Work With Us

We'd love to hear from you! Whether you're buying, selling, or just exploring your options, we're here to provide answers, insights, and the support you need. Contact us and start planning your next move.

Follow Us on Instagram