
Leave a Message

Thank you for your message. We will be in touch with you shortly.

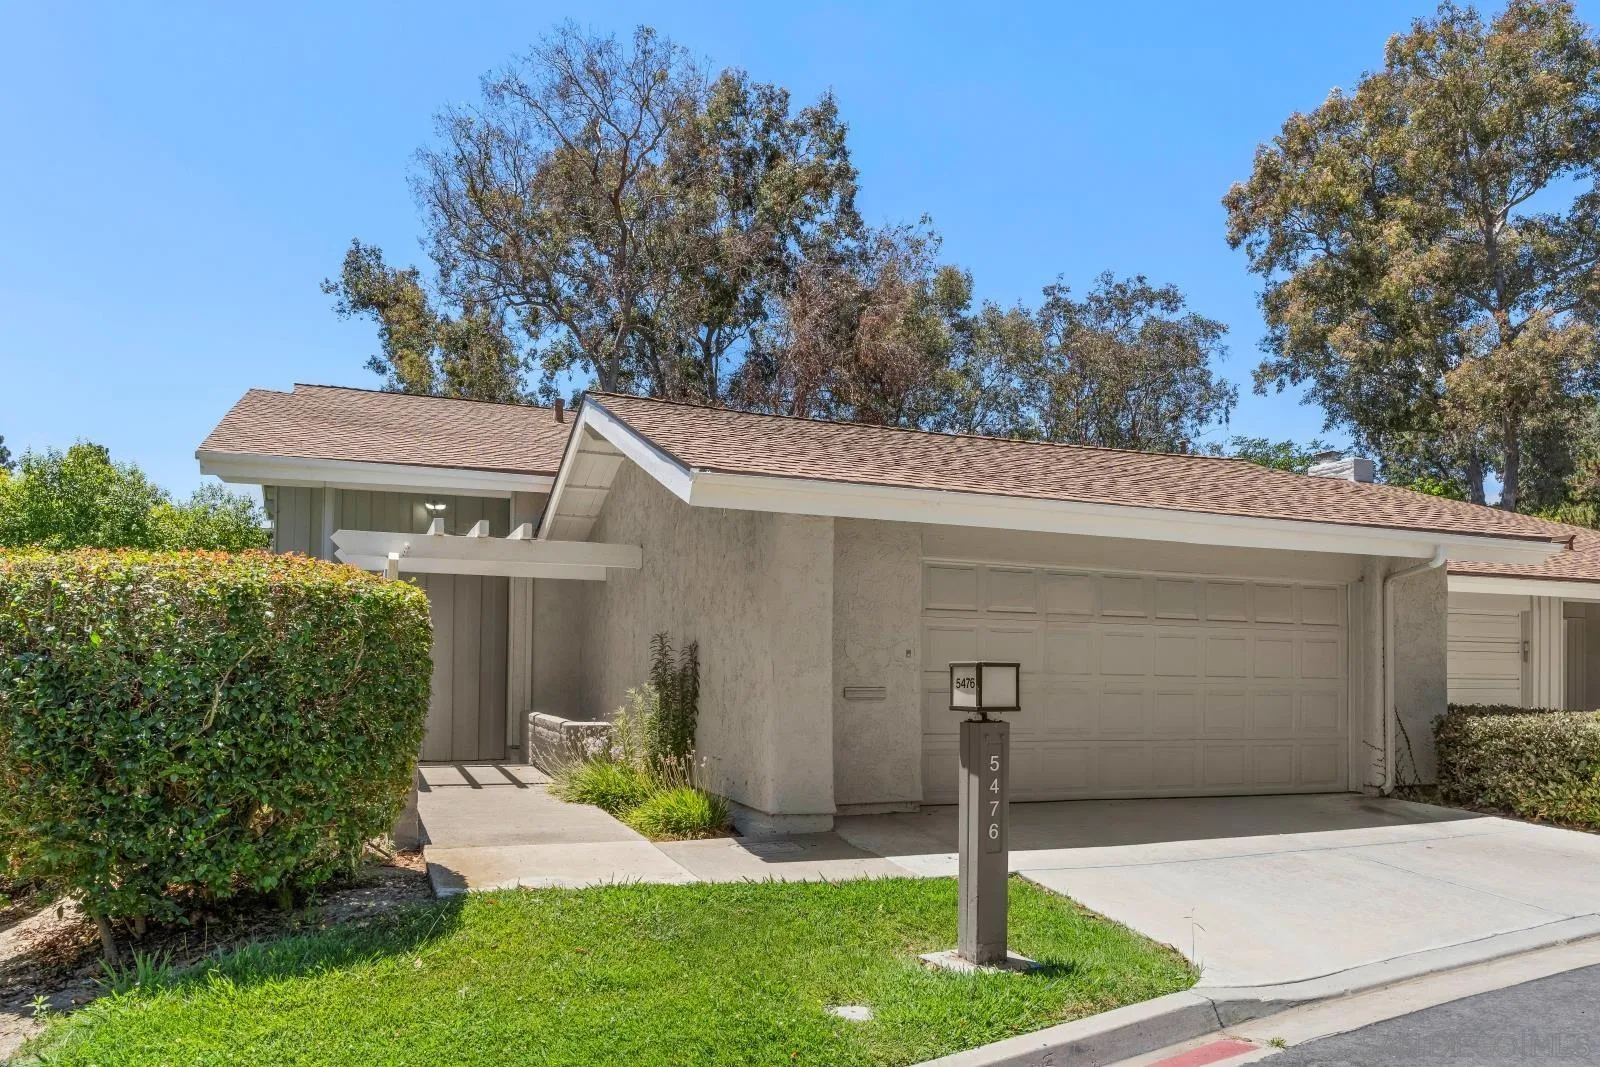
Single-story stucco home with a wide garage, tiled roof, and mailbox marked 5476.
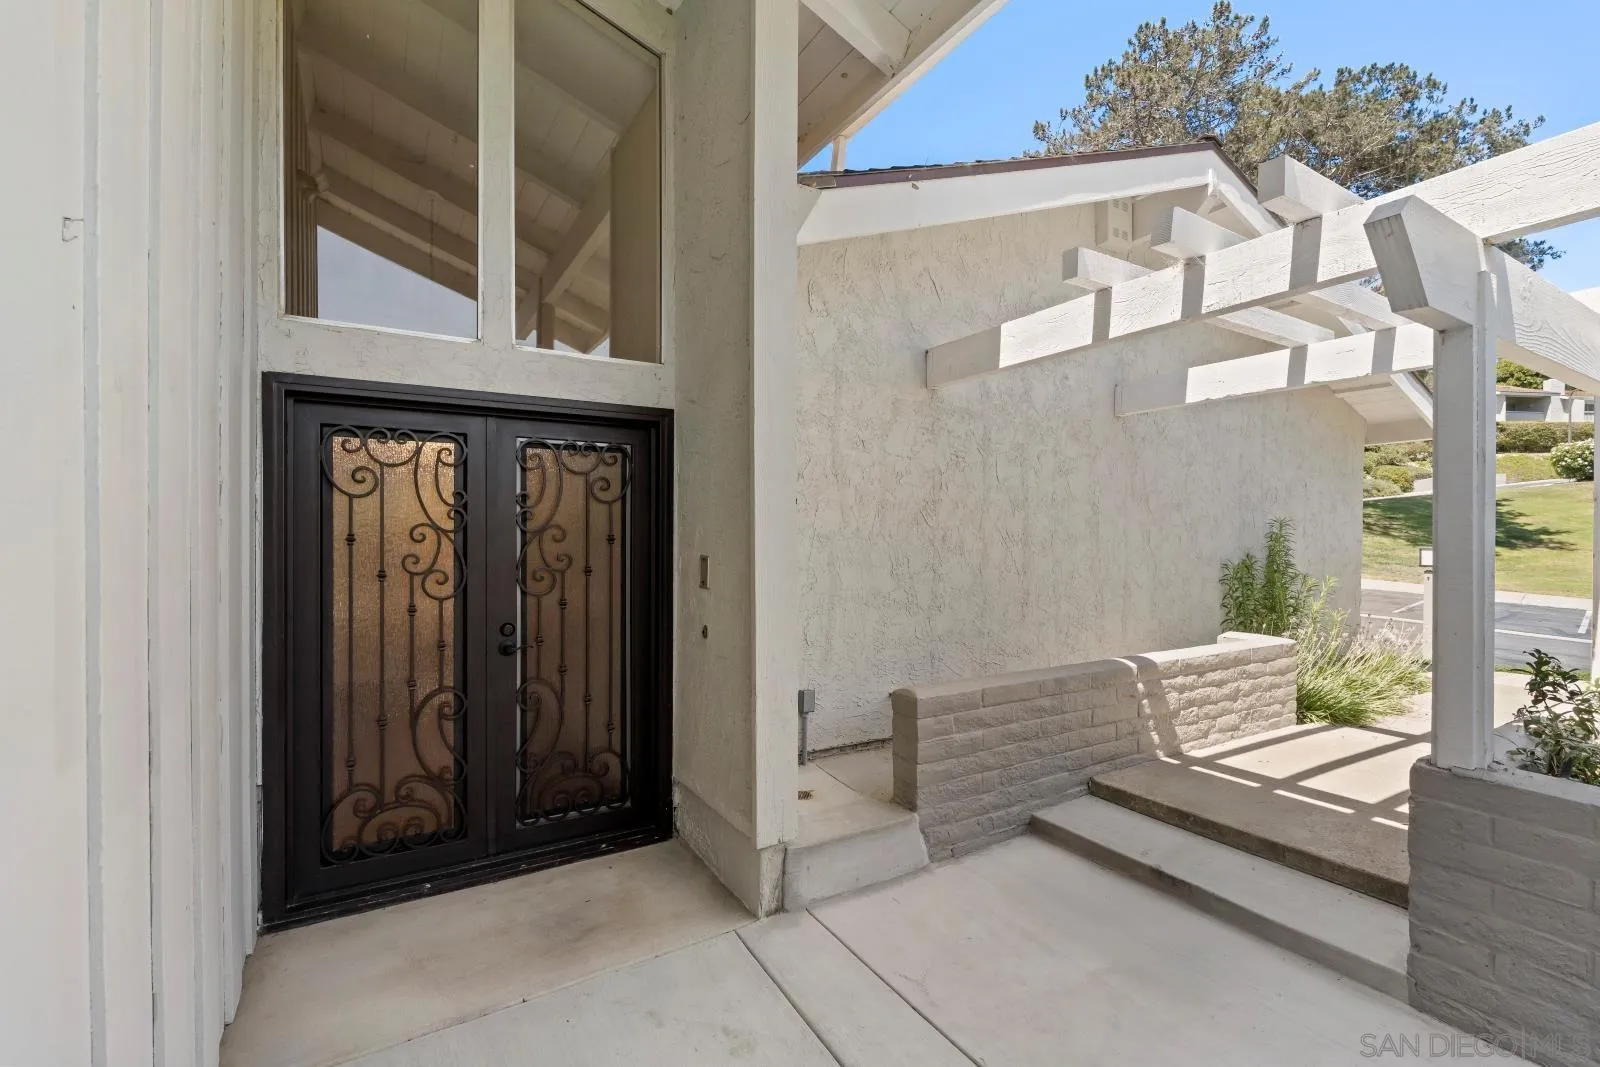
Home entry with ornate black double doors beneath a white timber pergola.
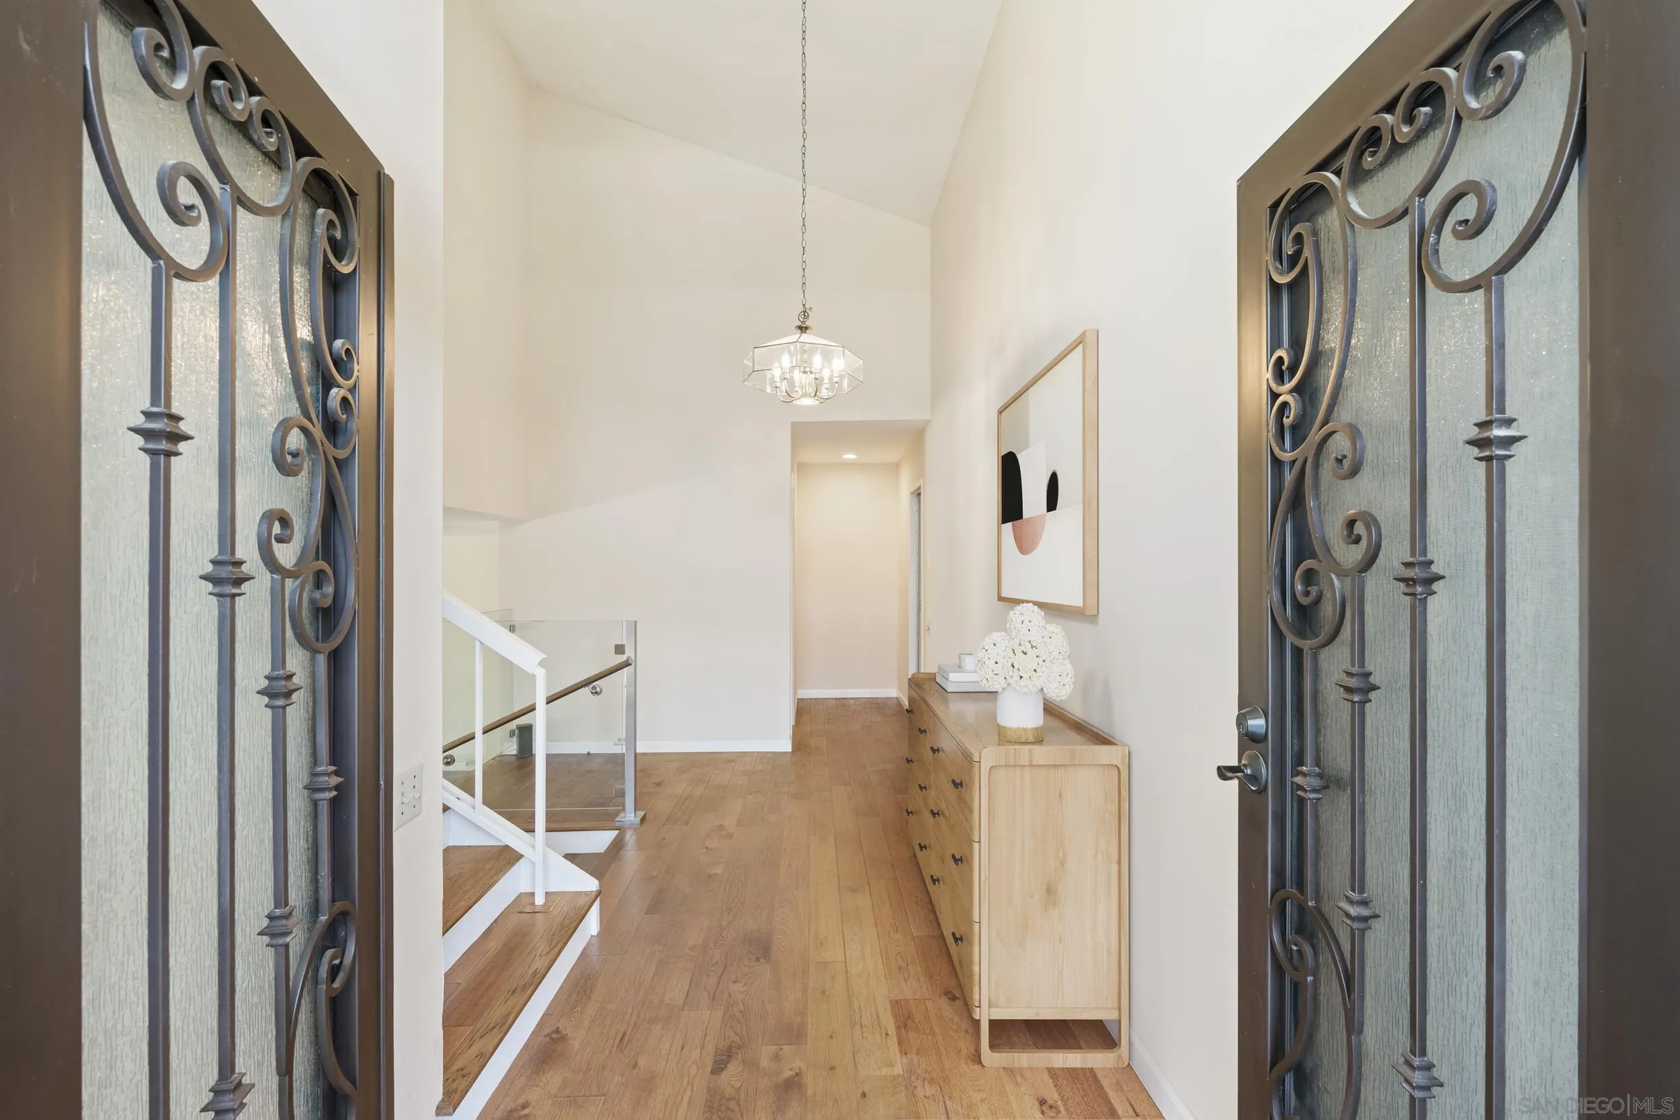
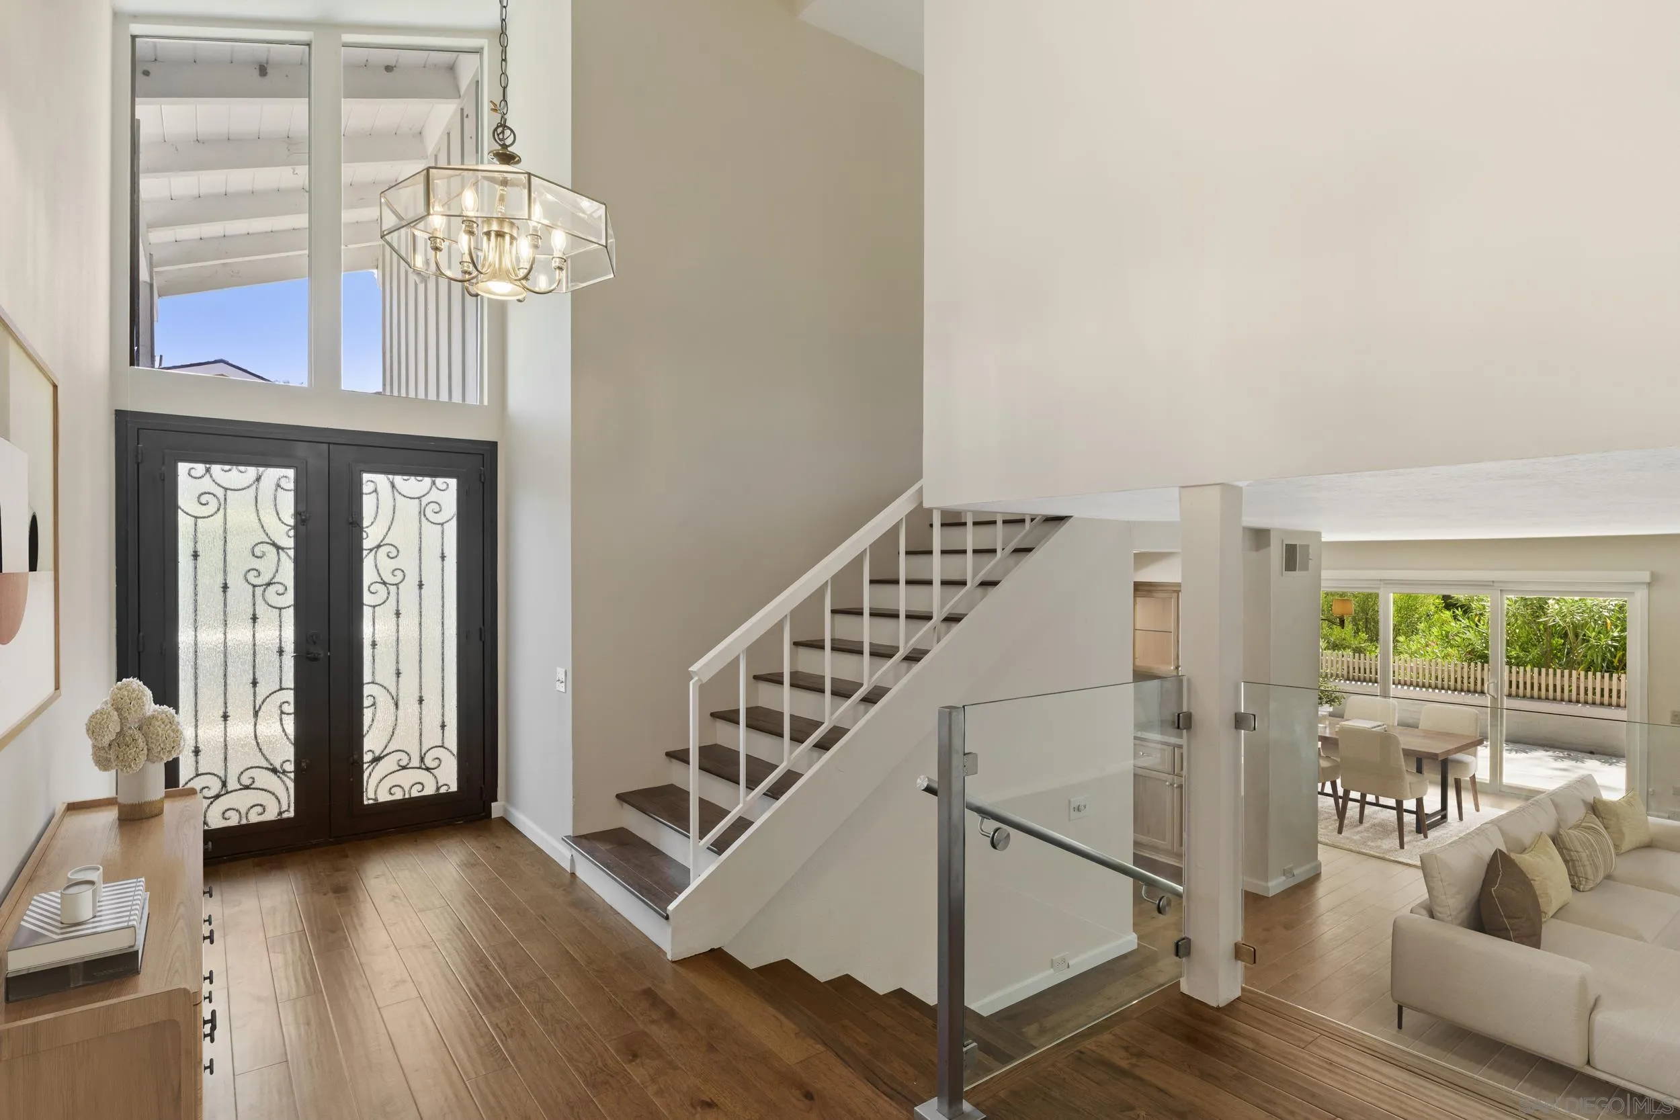
Entry hall with ornate glass doors, wood floors, and a staircase with glass railing.
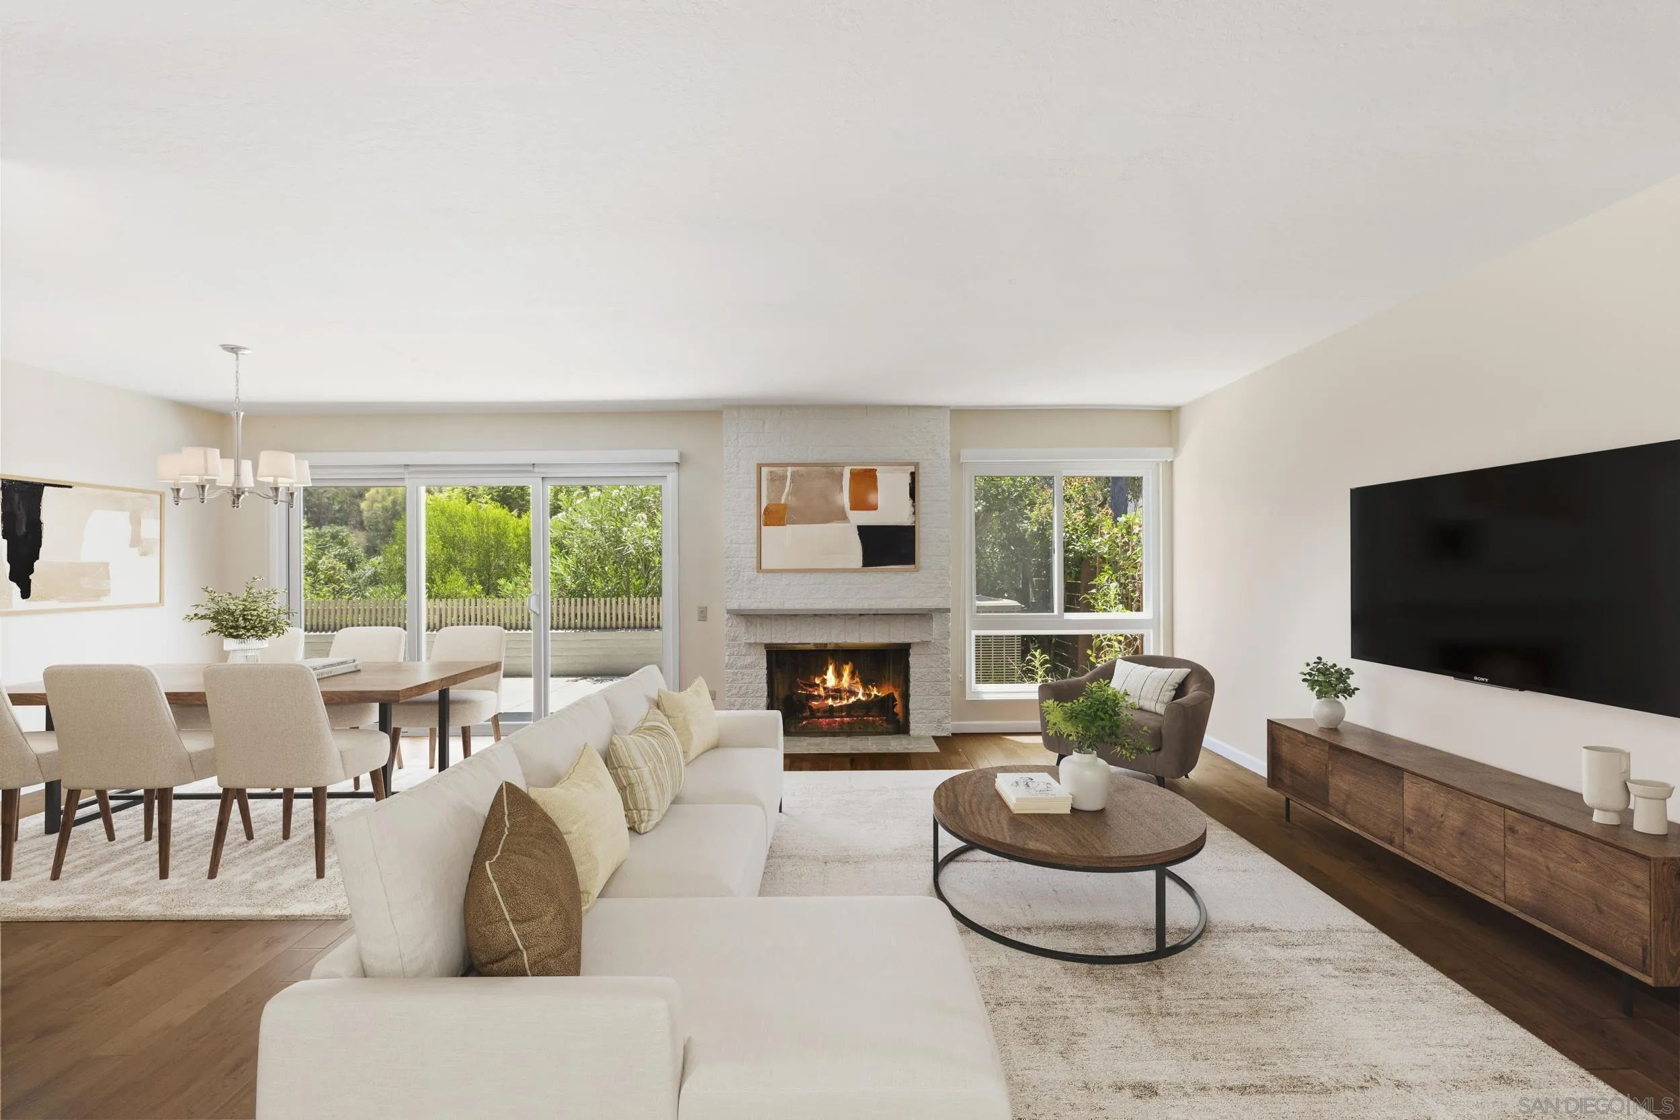
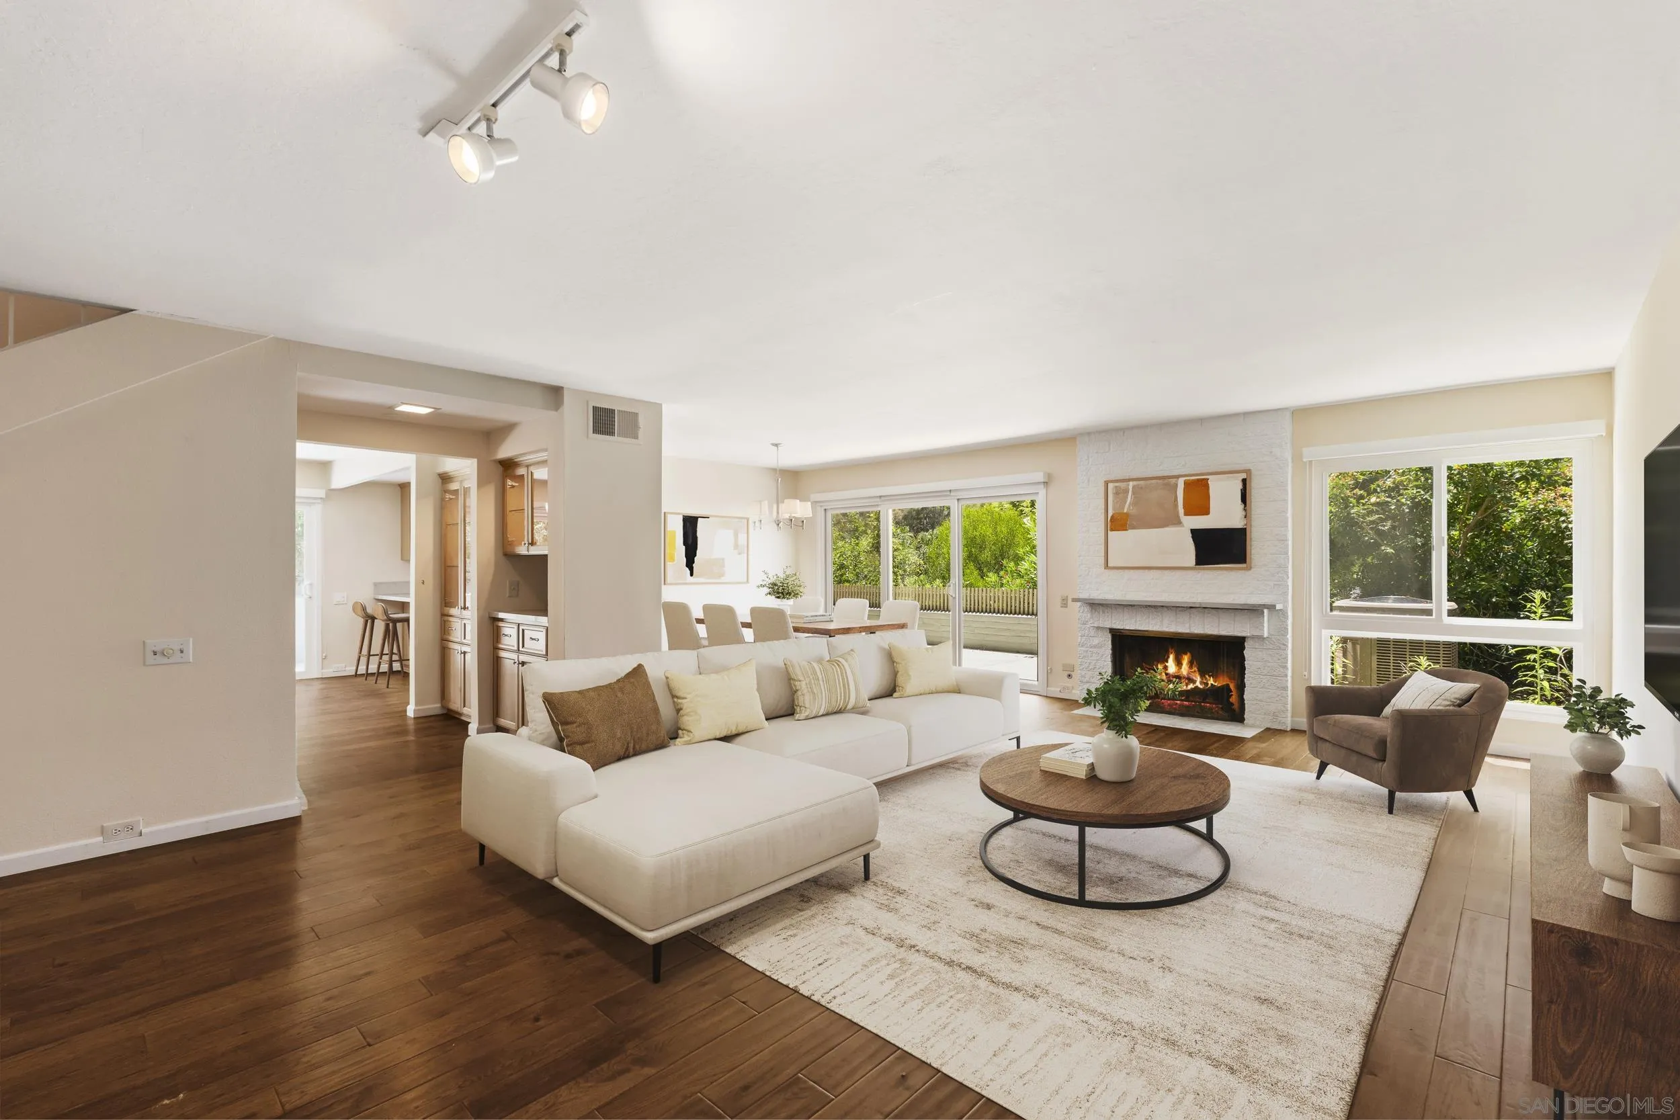
Living room with a lit stone fireplace, white sectional, and adjoining dining area.
Furnished living room with a lit white-brick fireplace, large windows, and dark wood floors.
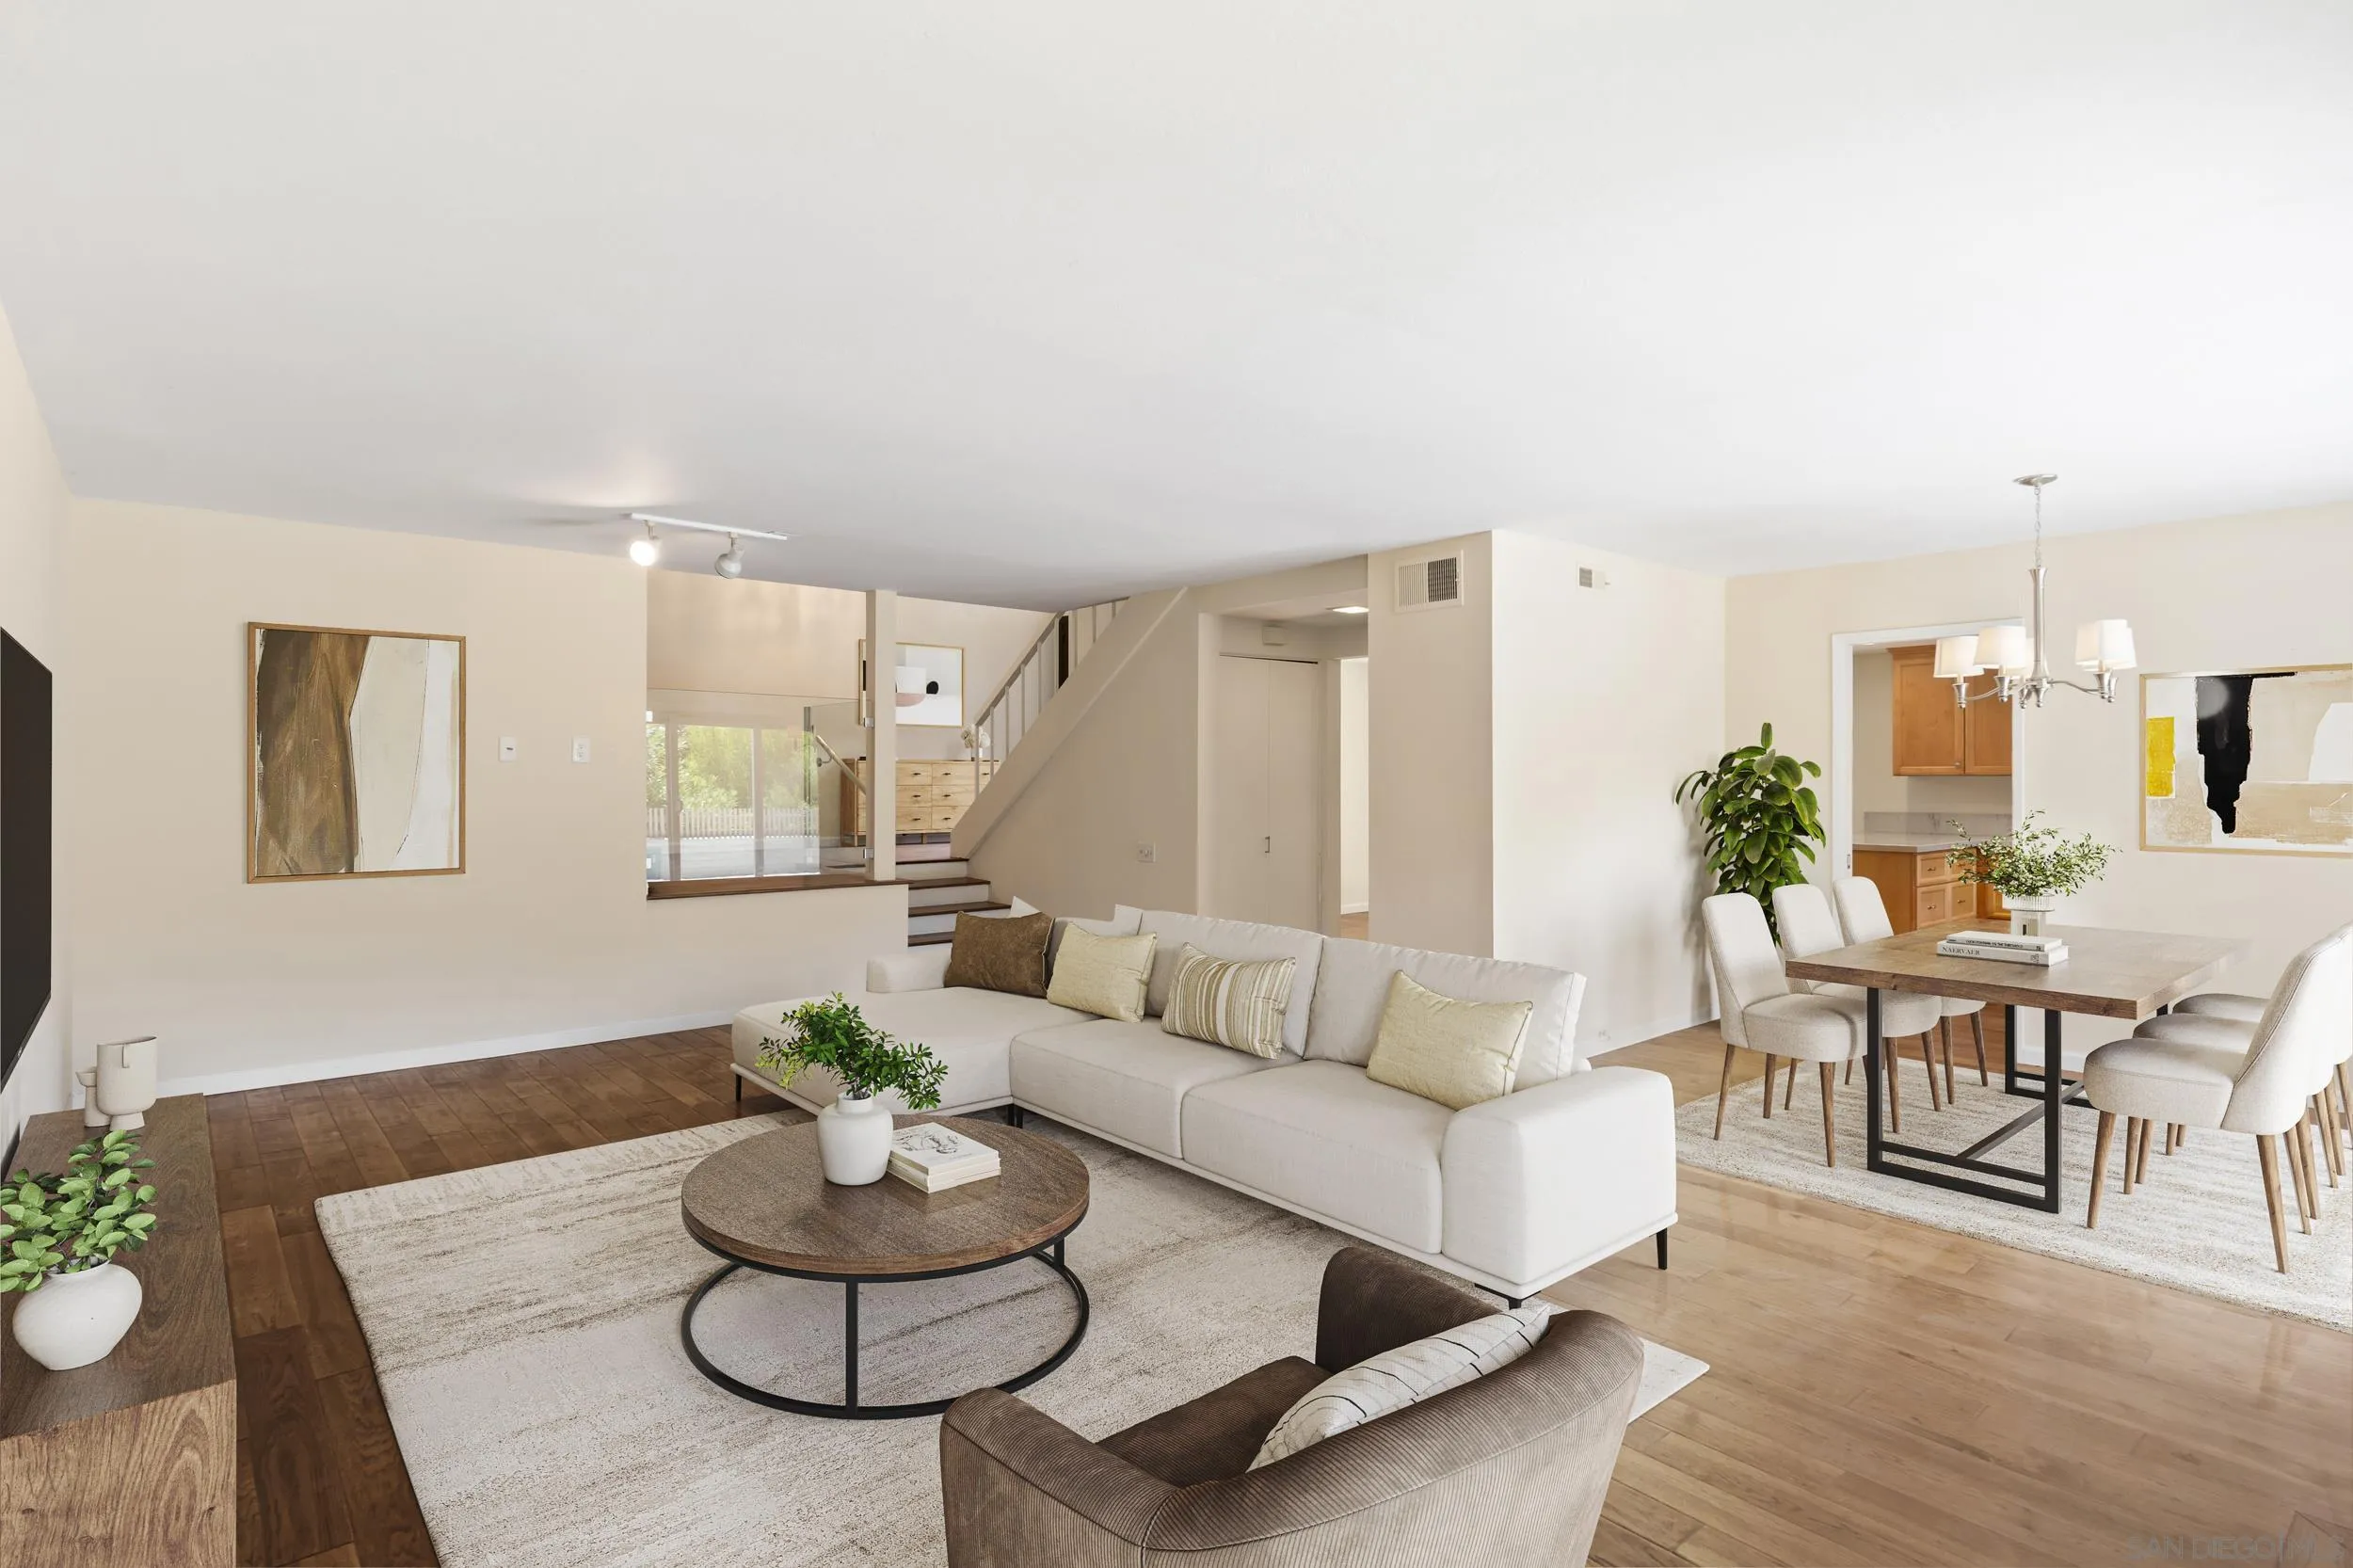
Open-plan living and dining room with a white sectional, hardwood floors, and a staircase.
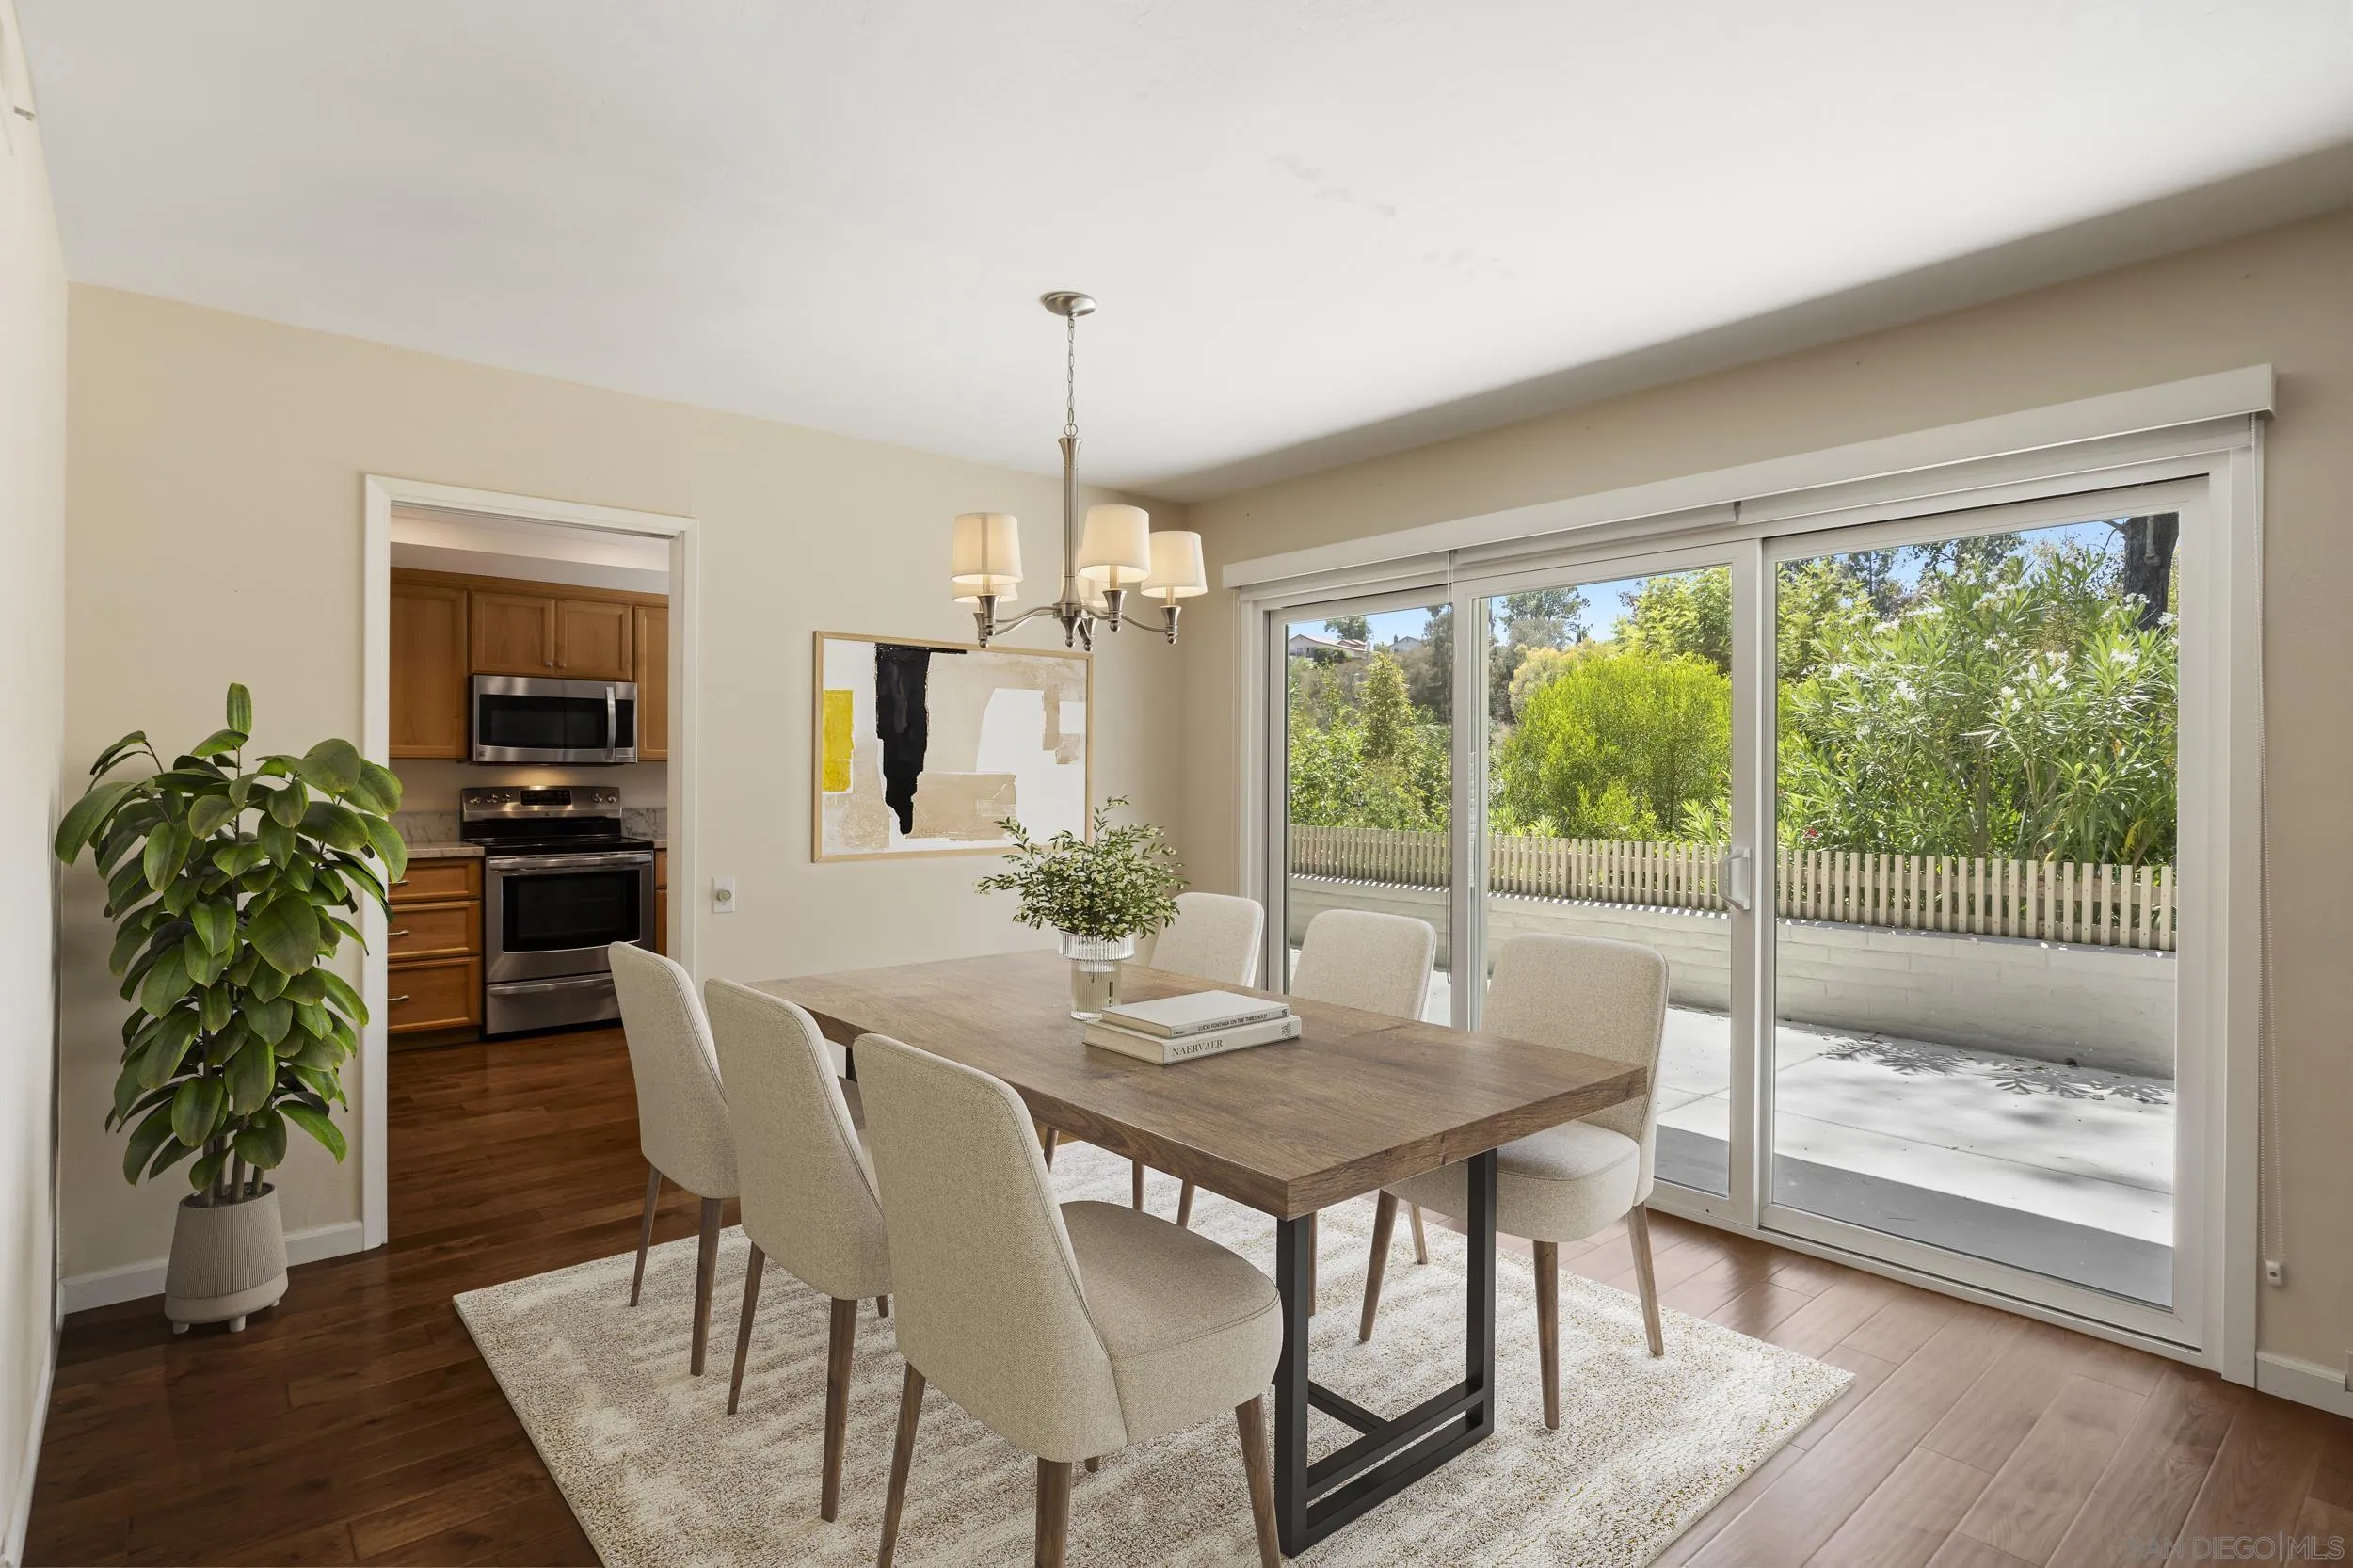
Dining room with a wood table beside sliding glass doors overlooking a leafy garden.
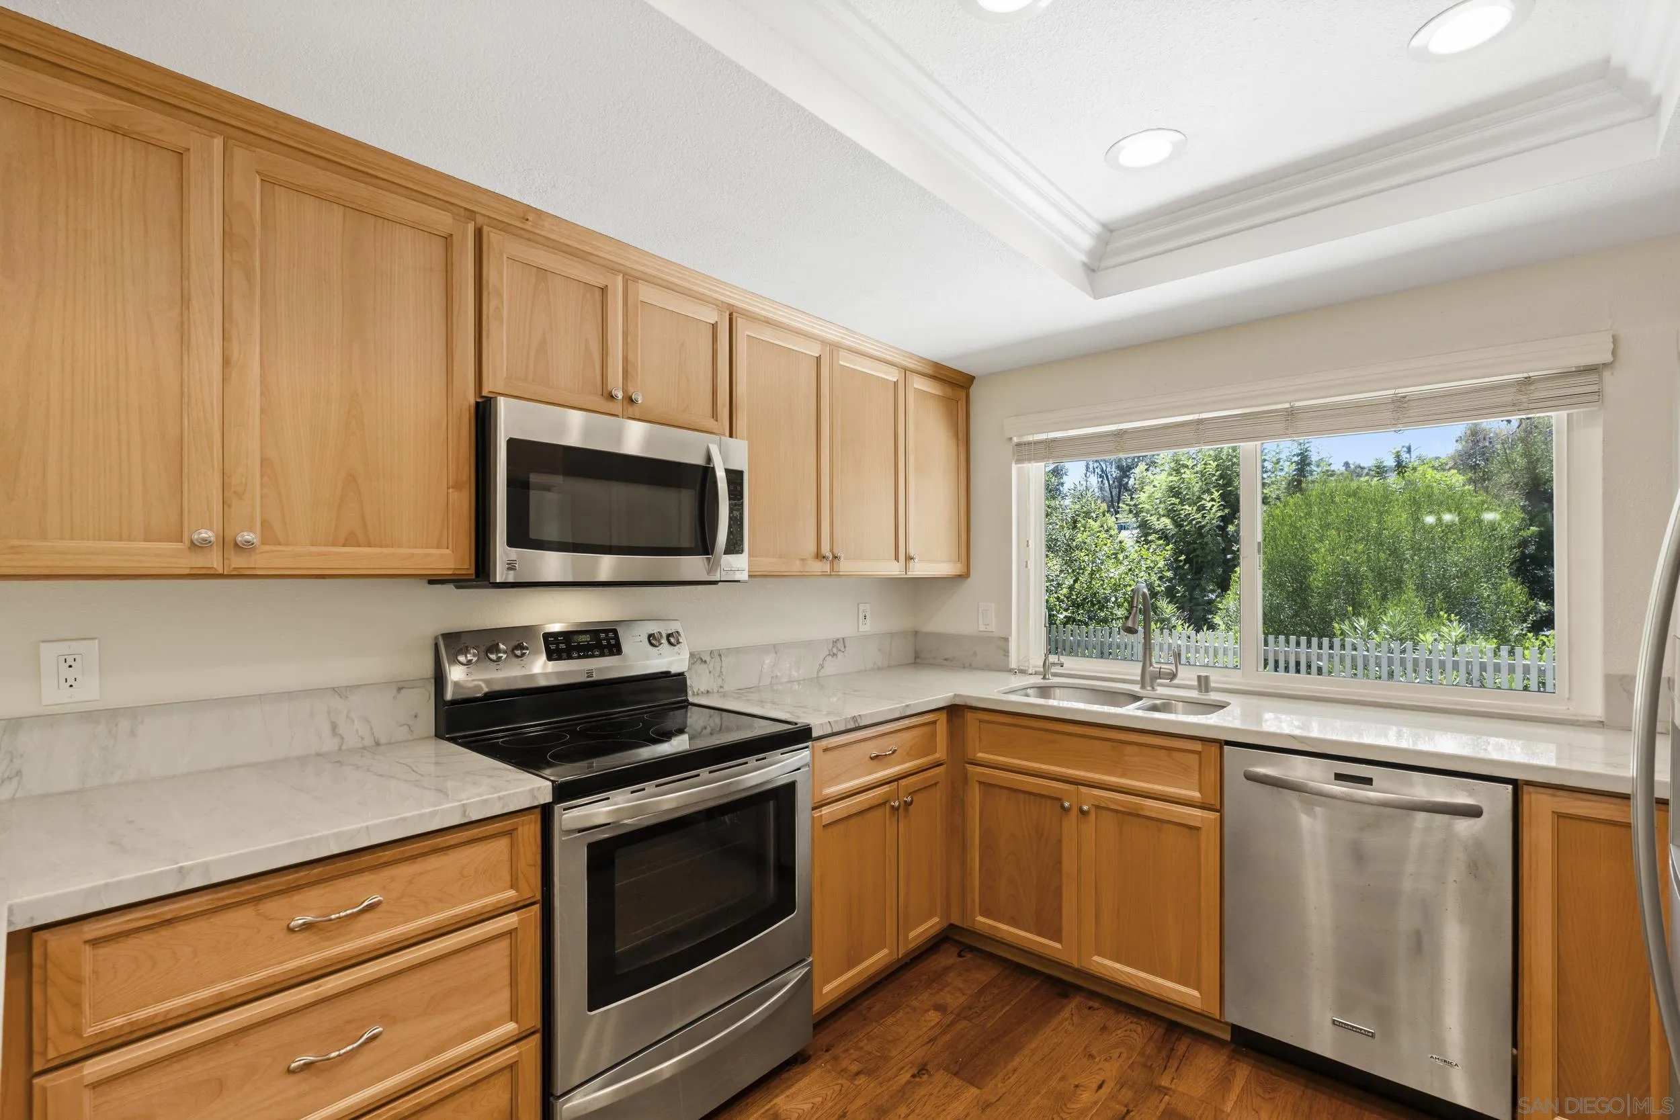
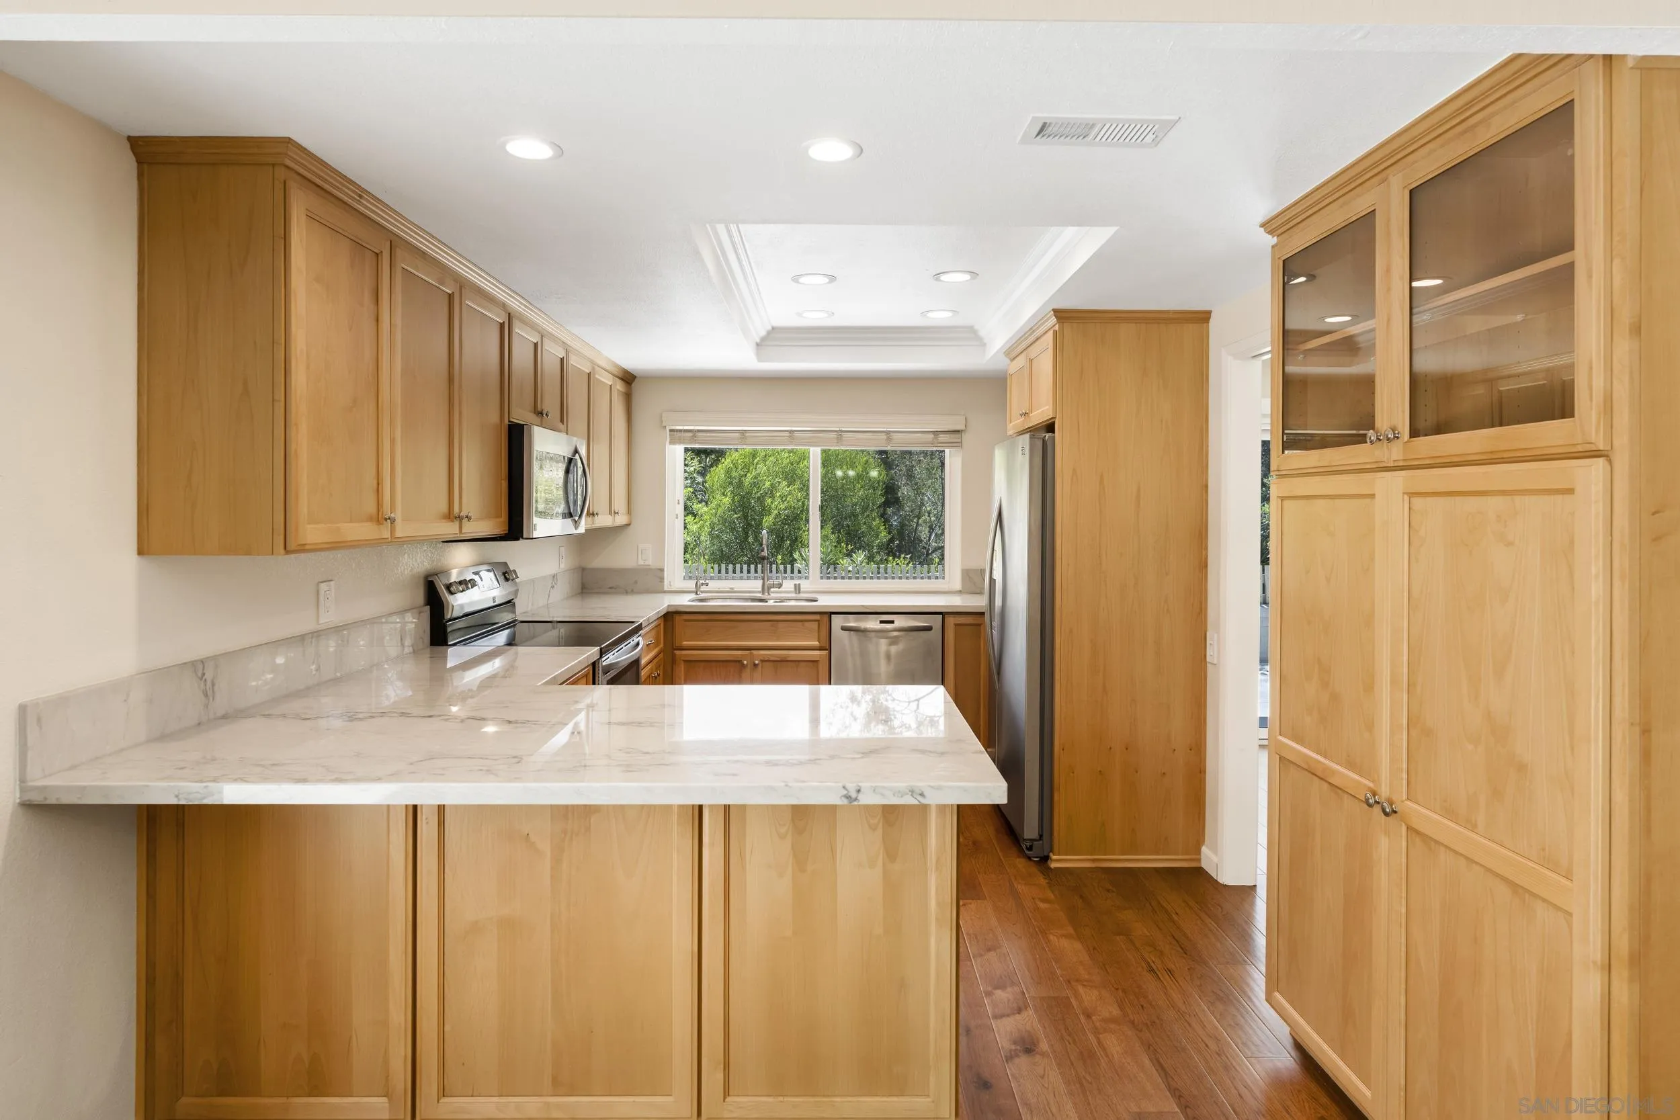
Kitchen with honey-colored cabinets, stainless steel appliances, and a garden view through the sink window.
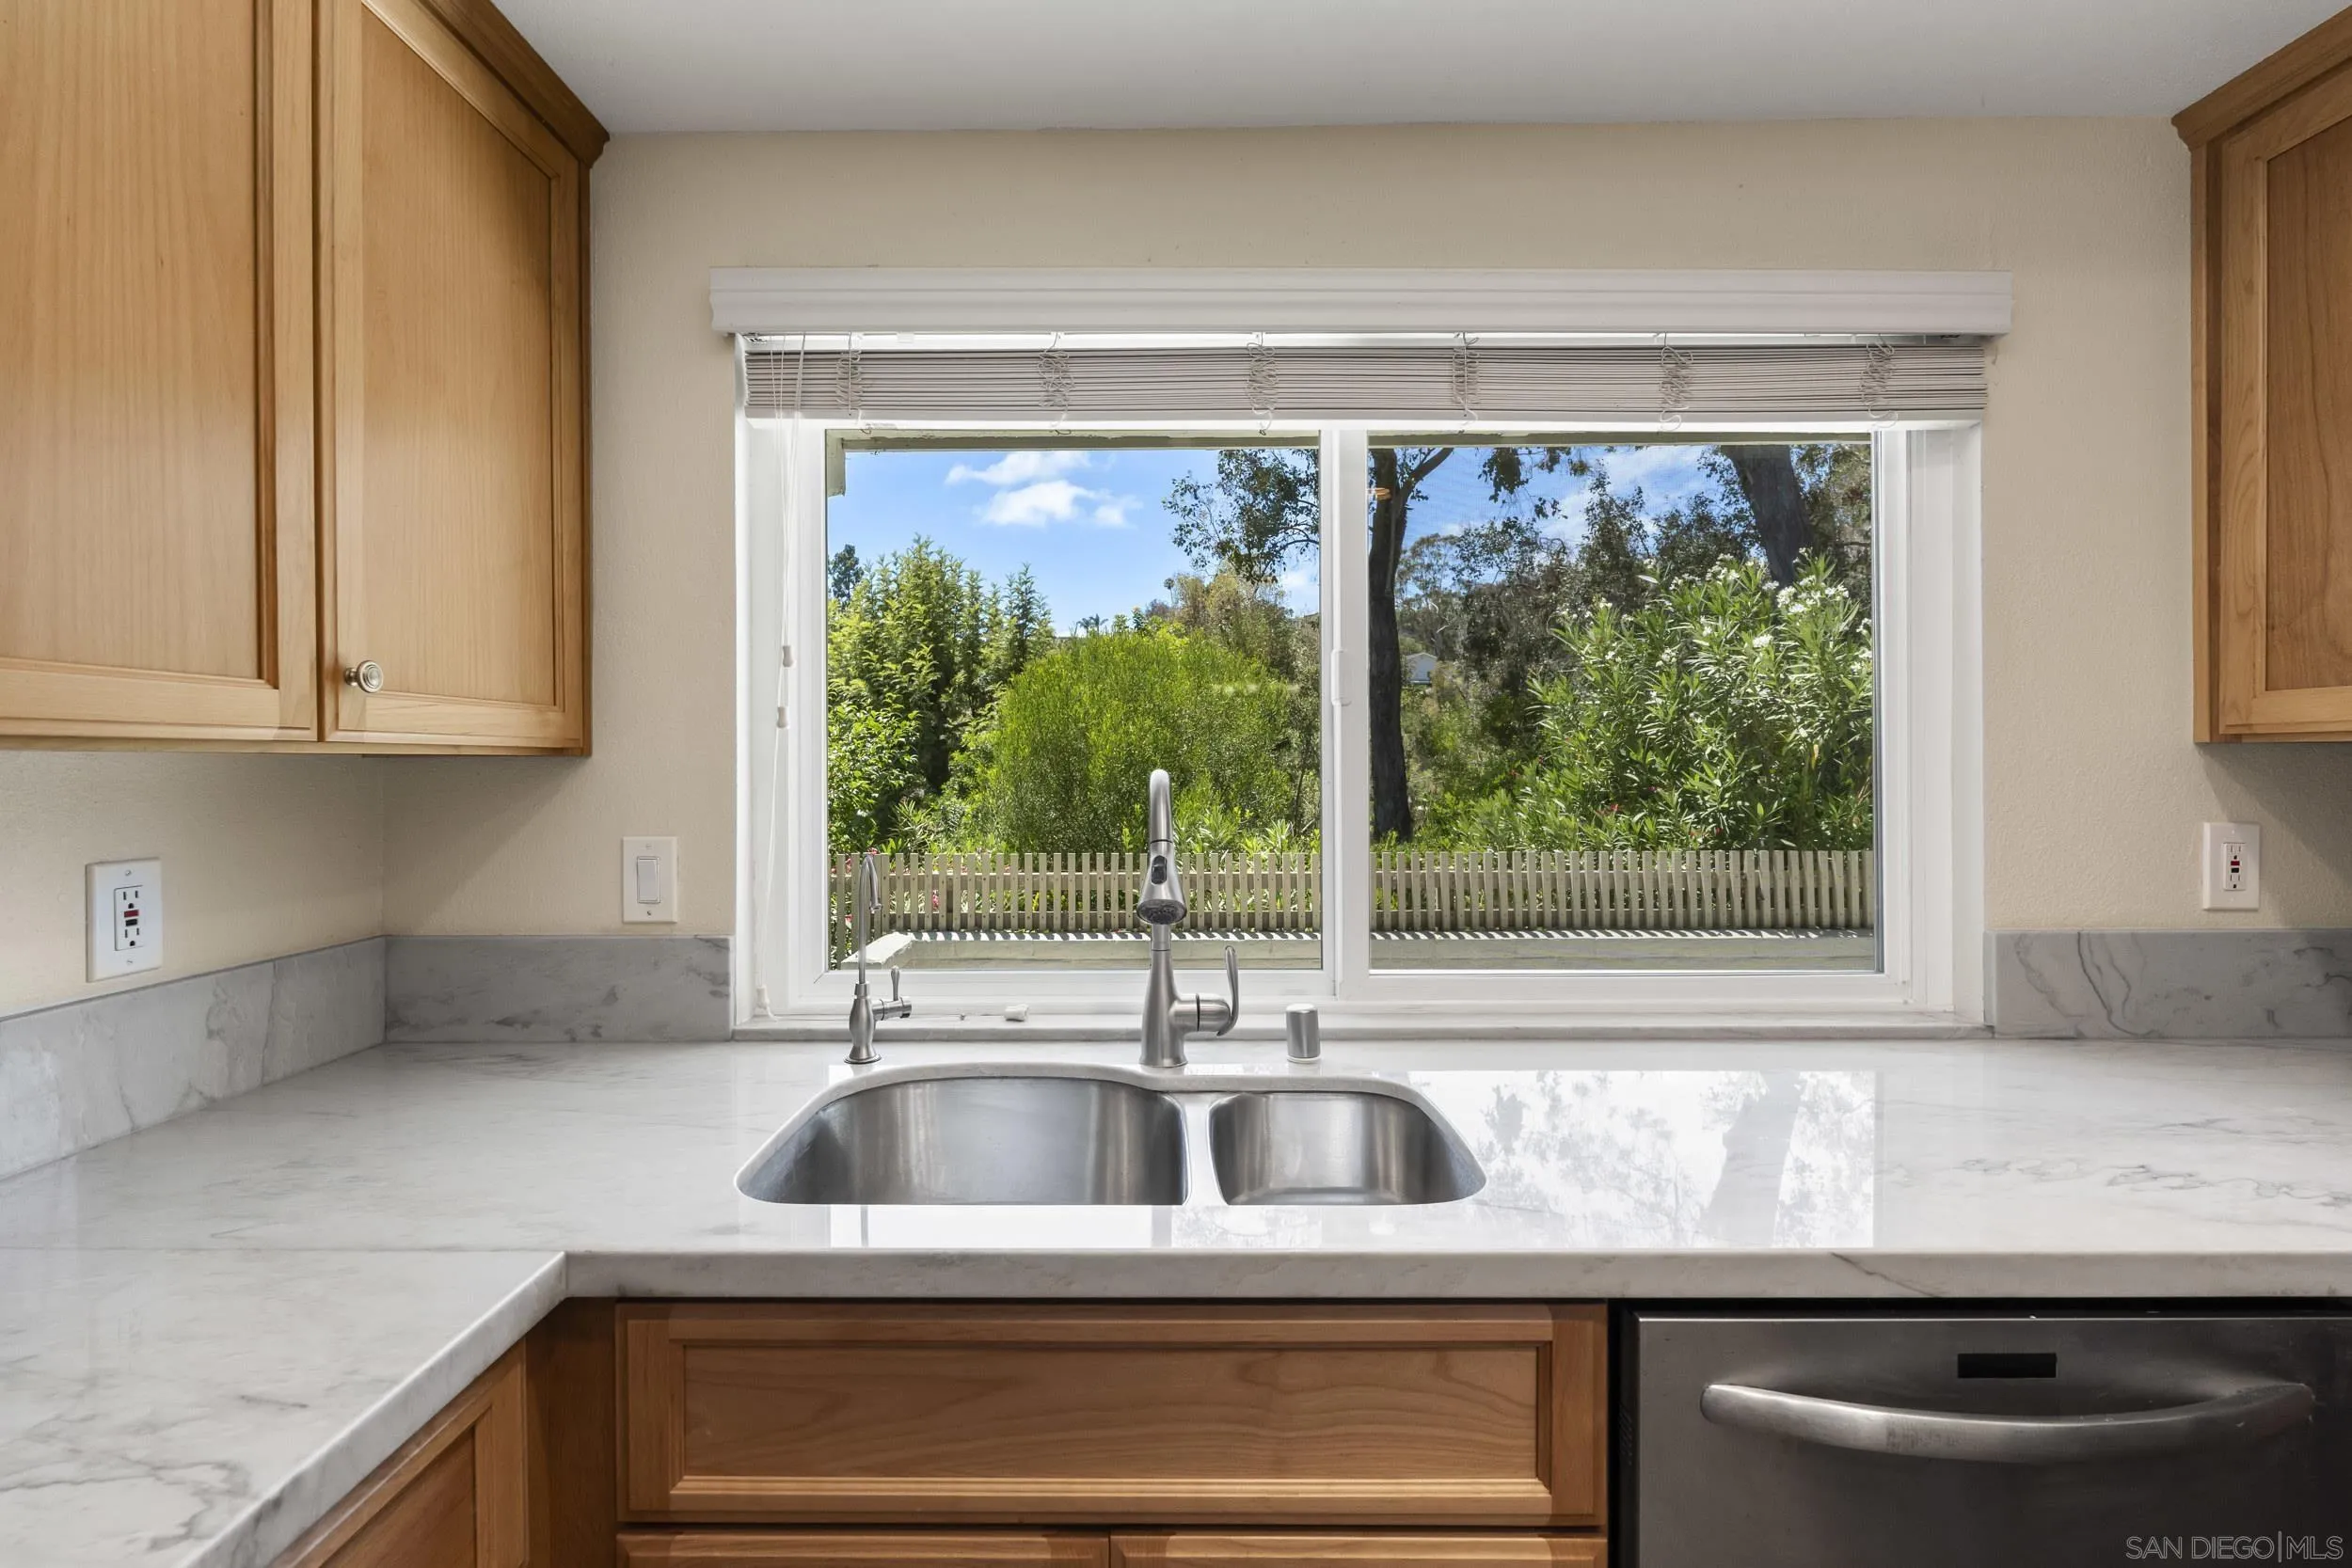
Kitchen sink beneath a wide window overlooking a green garden, with marble counters and wood cabinets.
Kitchen with light wood cabinets, a large stone island, and a window overlooking greenery.
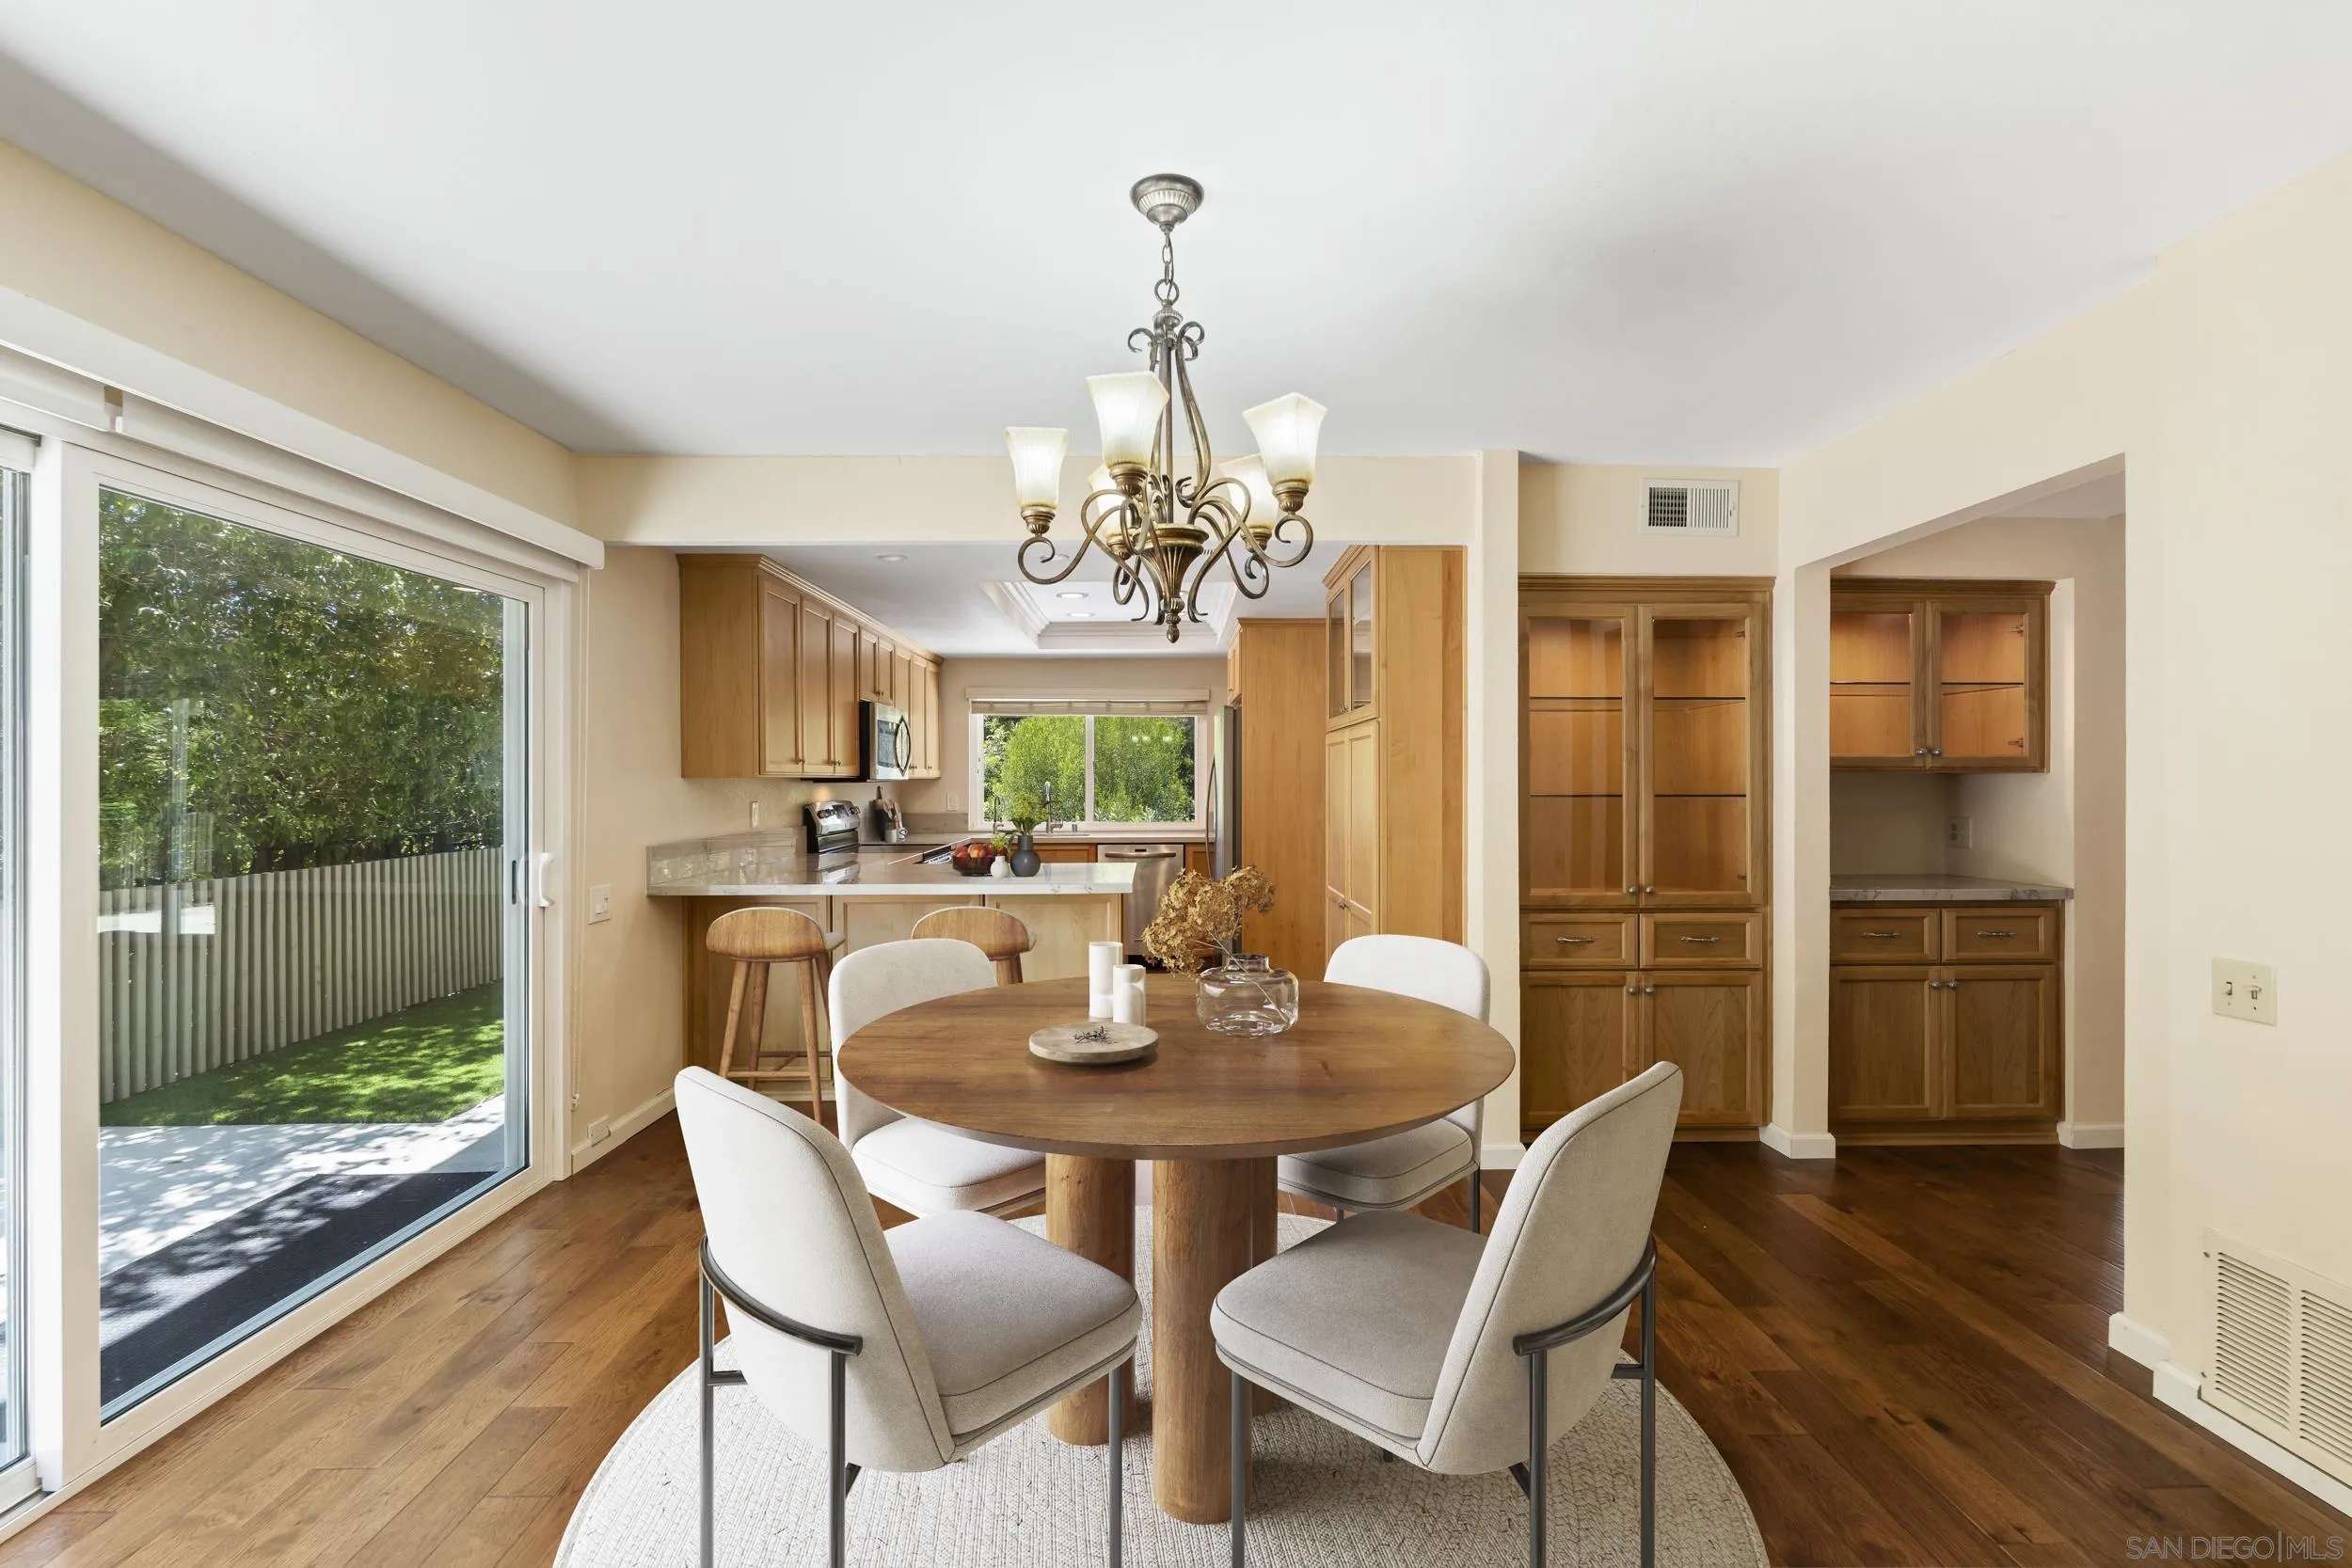
Dining area with a round wooden table, chandelier, and sliding glass door beside the kitchen.
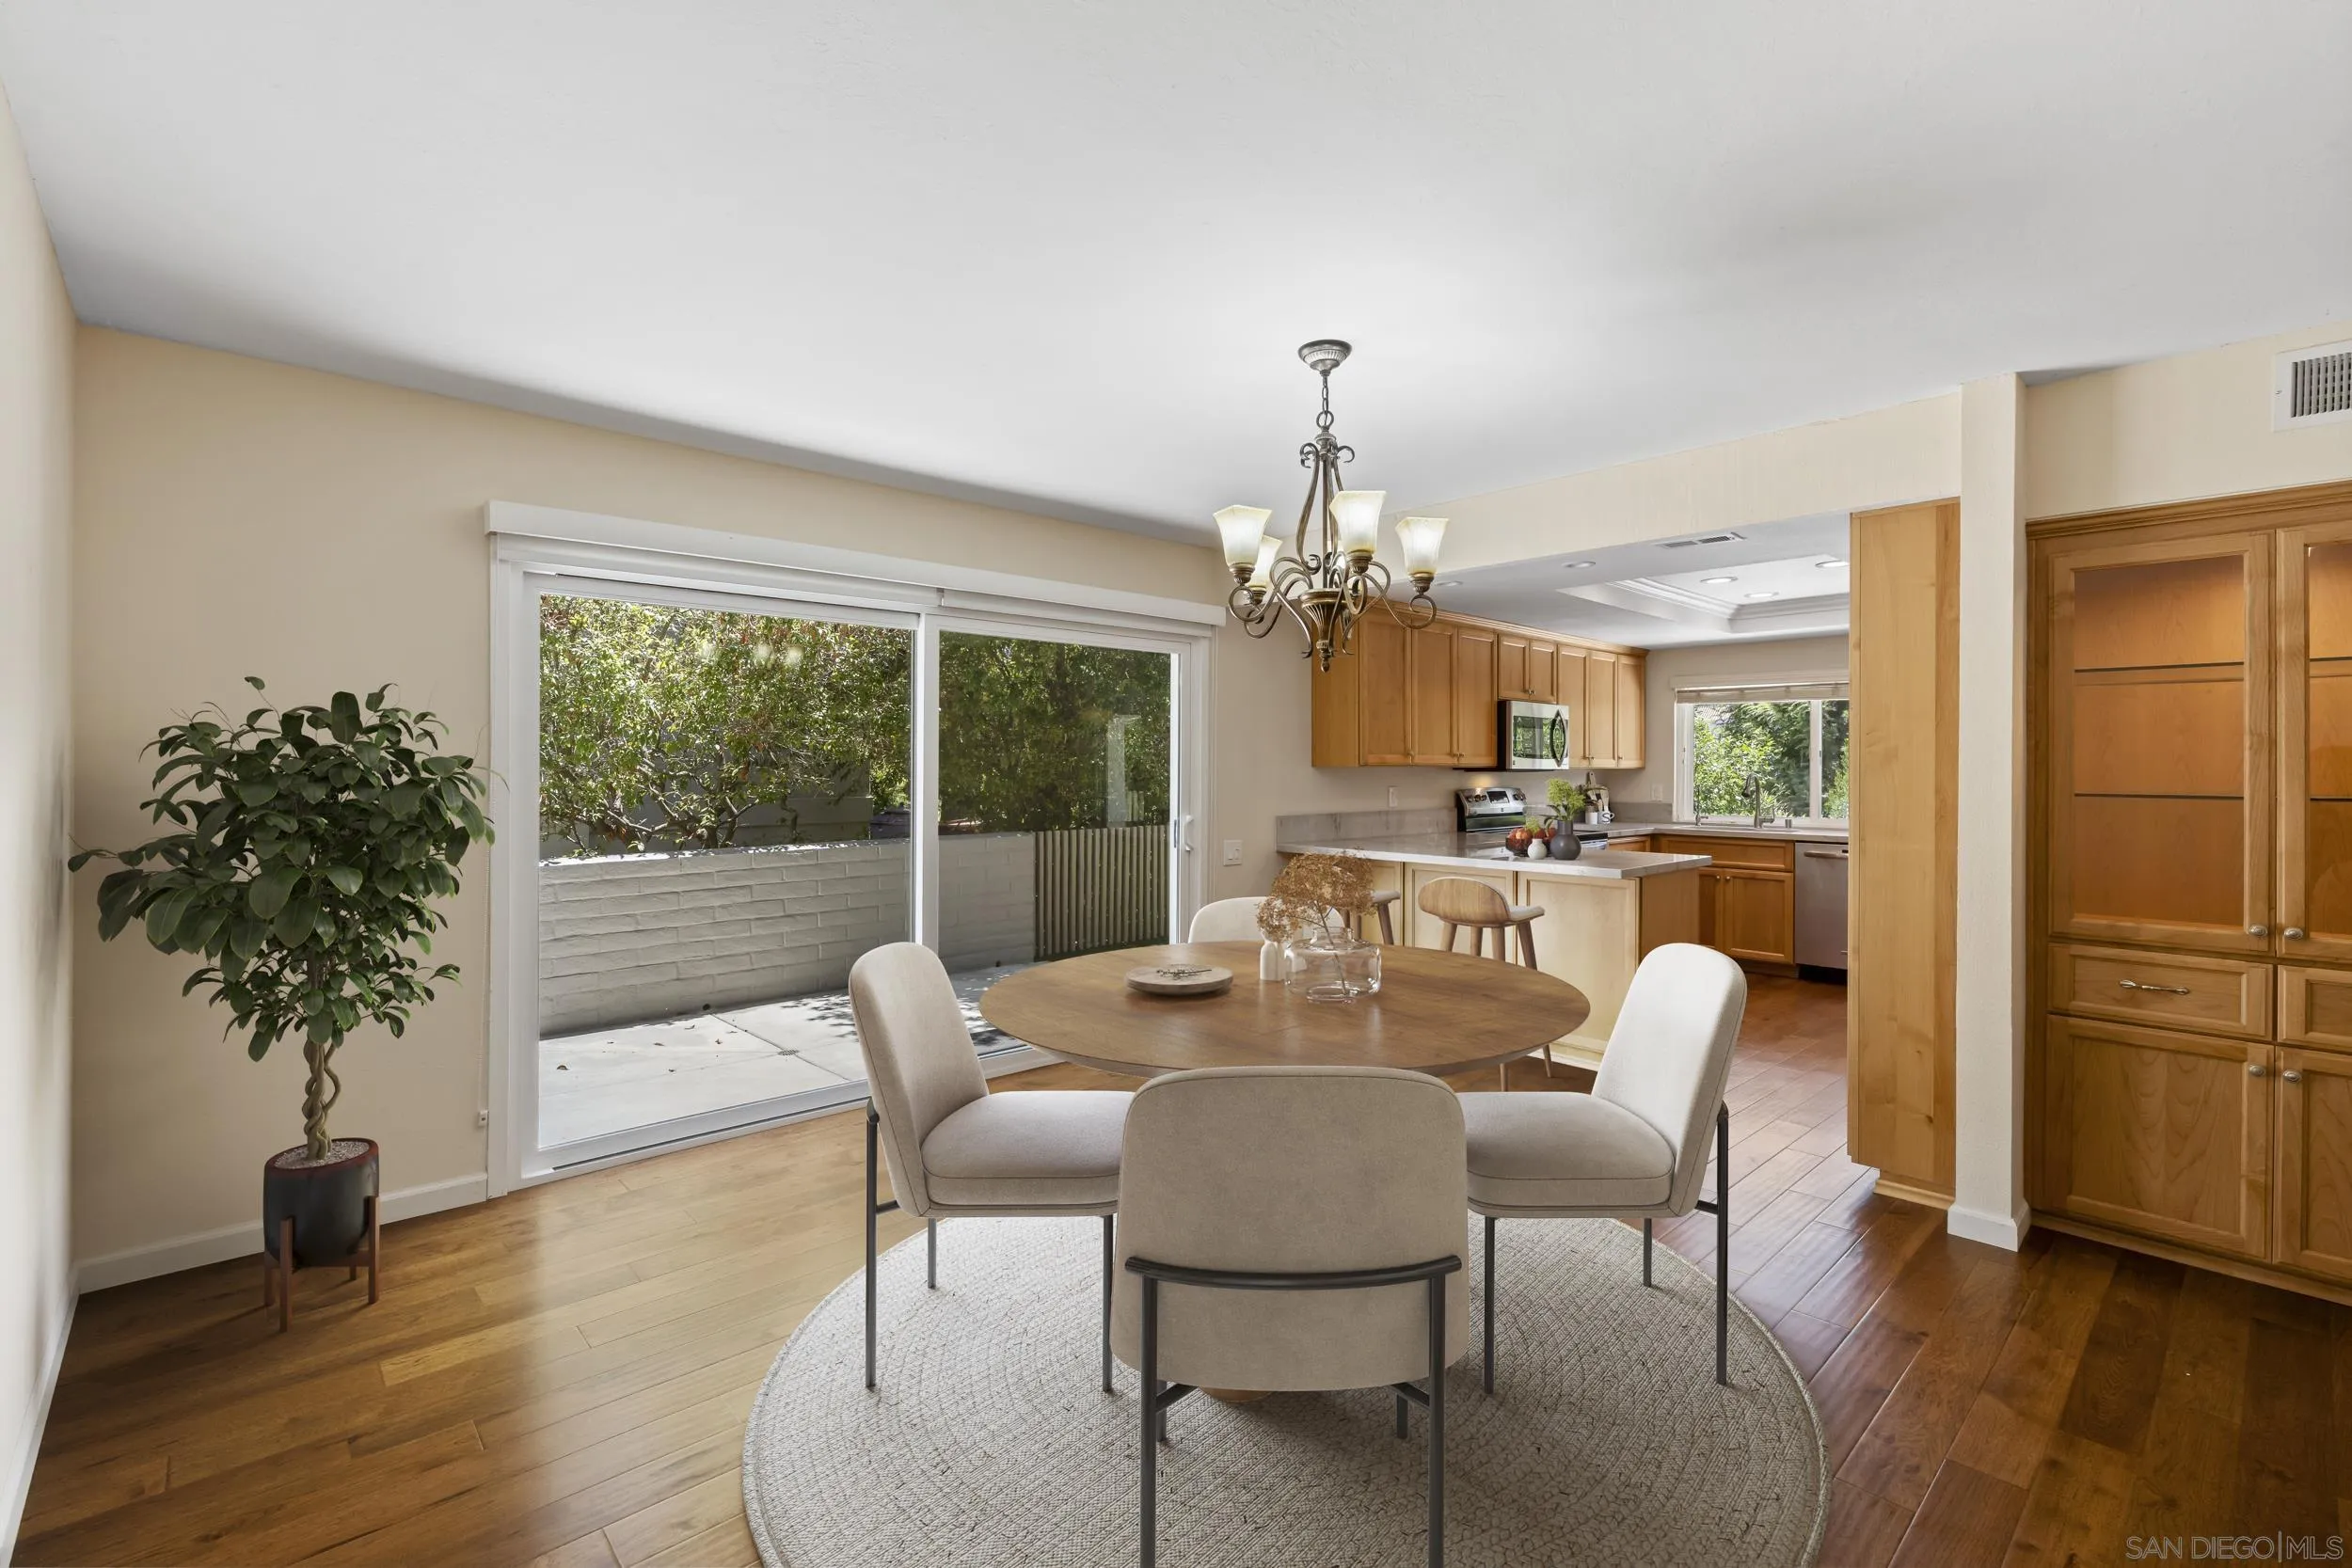
Dining area with a round wood table, warm cabinetry, and sliding doors to a leafy patio.
Two-story entry with dark double doors, wood floors, a glass-railed staircase, and an open living and dining area.
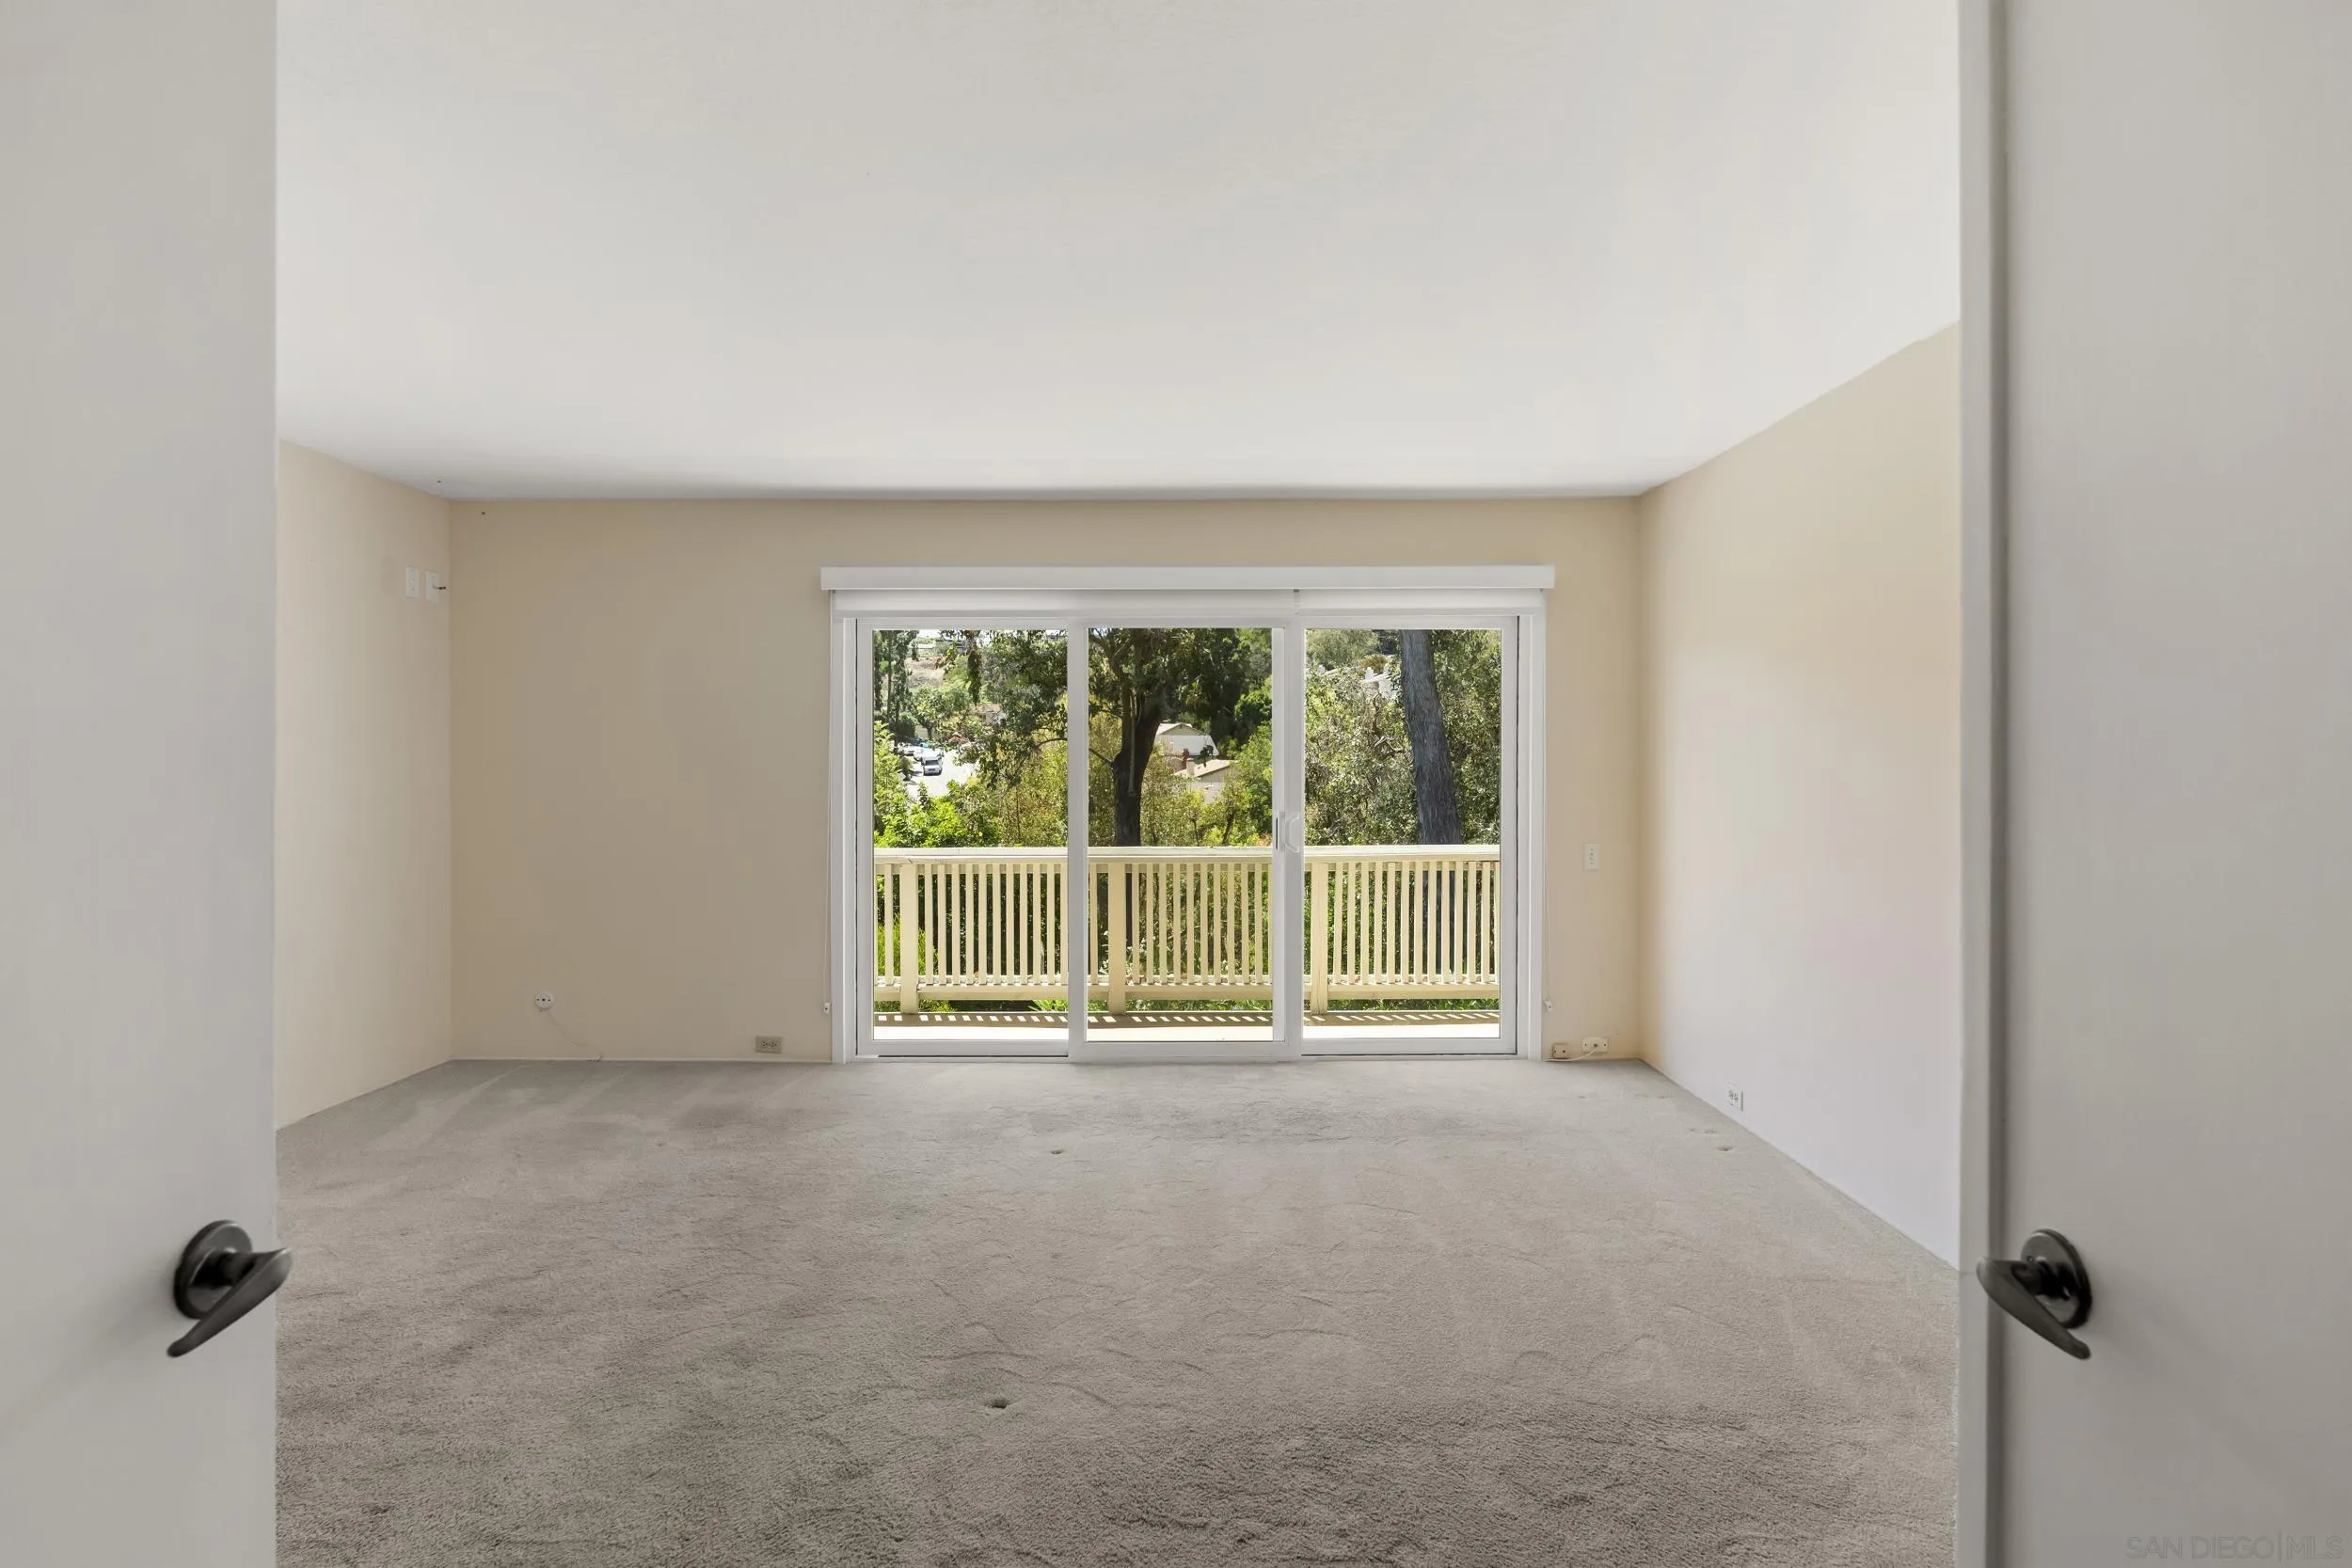
Empty carpeted room with sliding glass doors opening to a balcony and leafy trees.
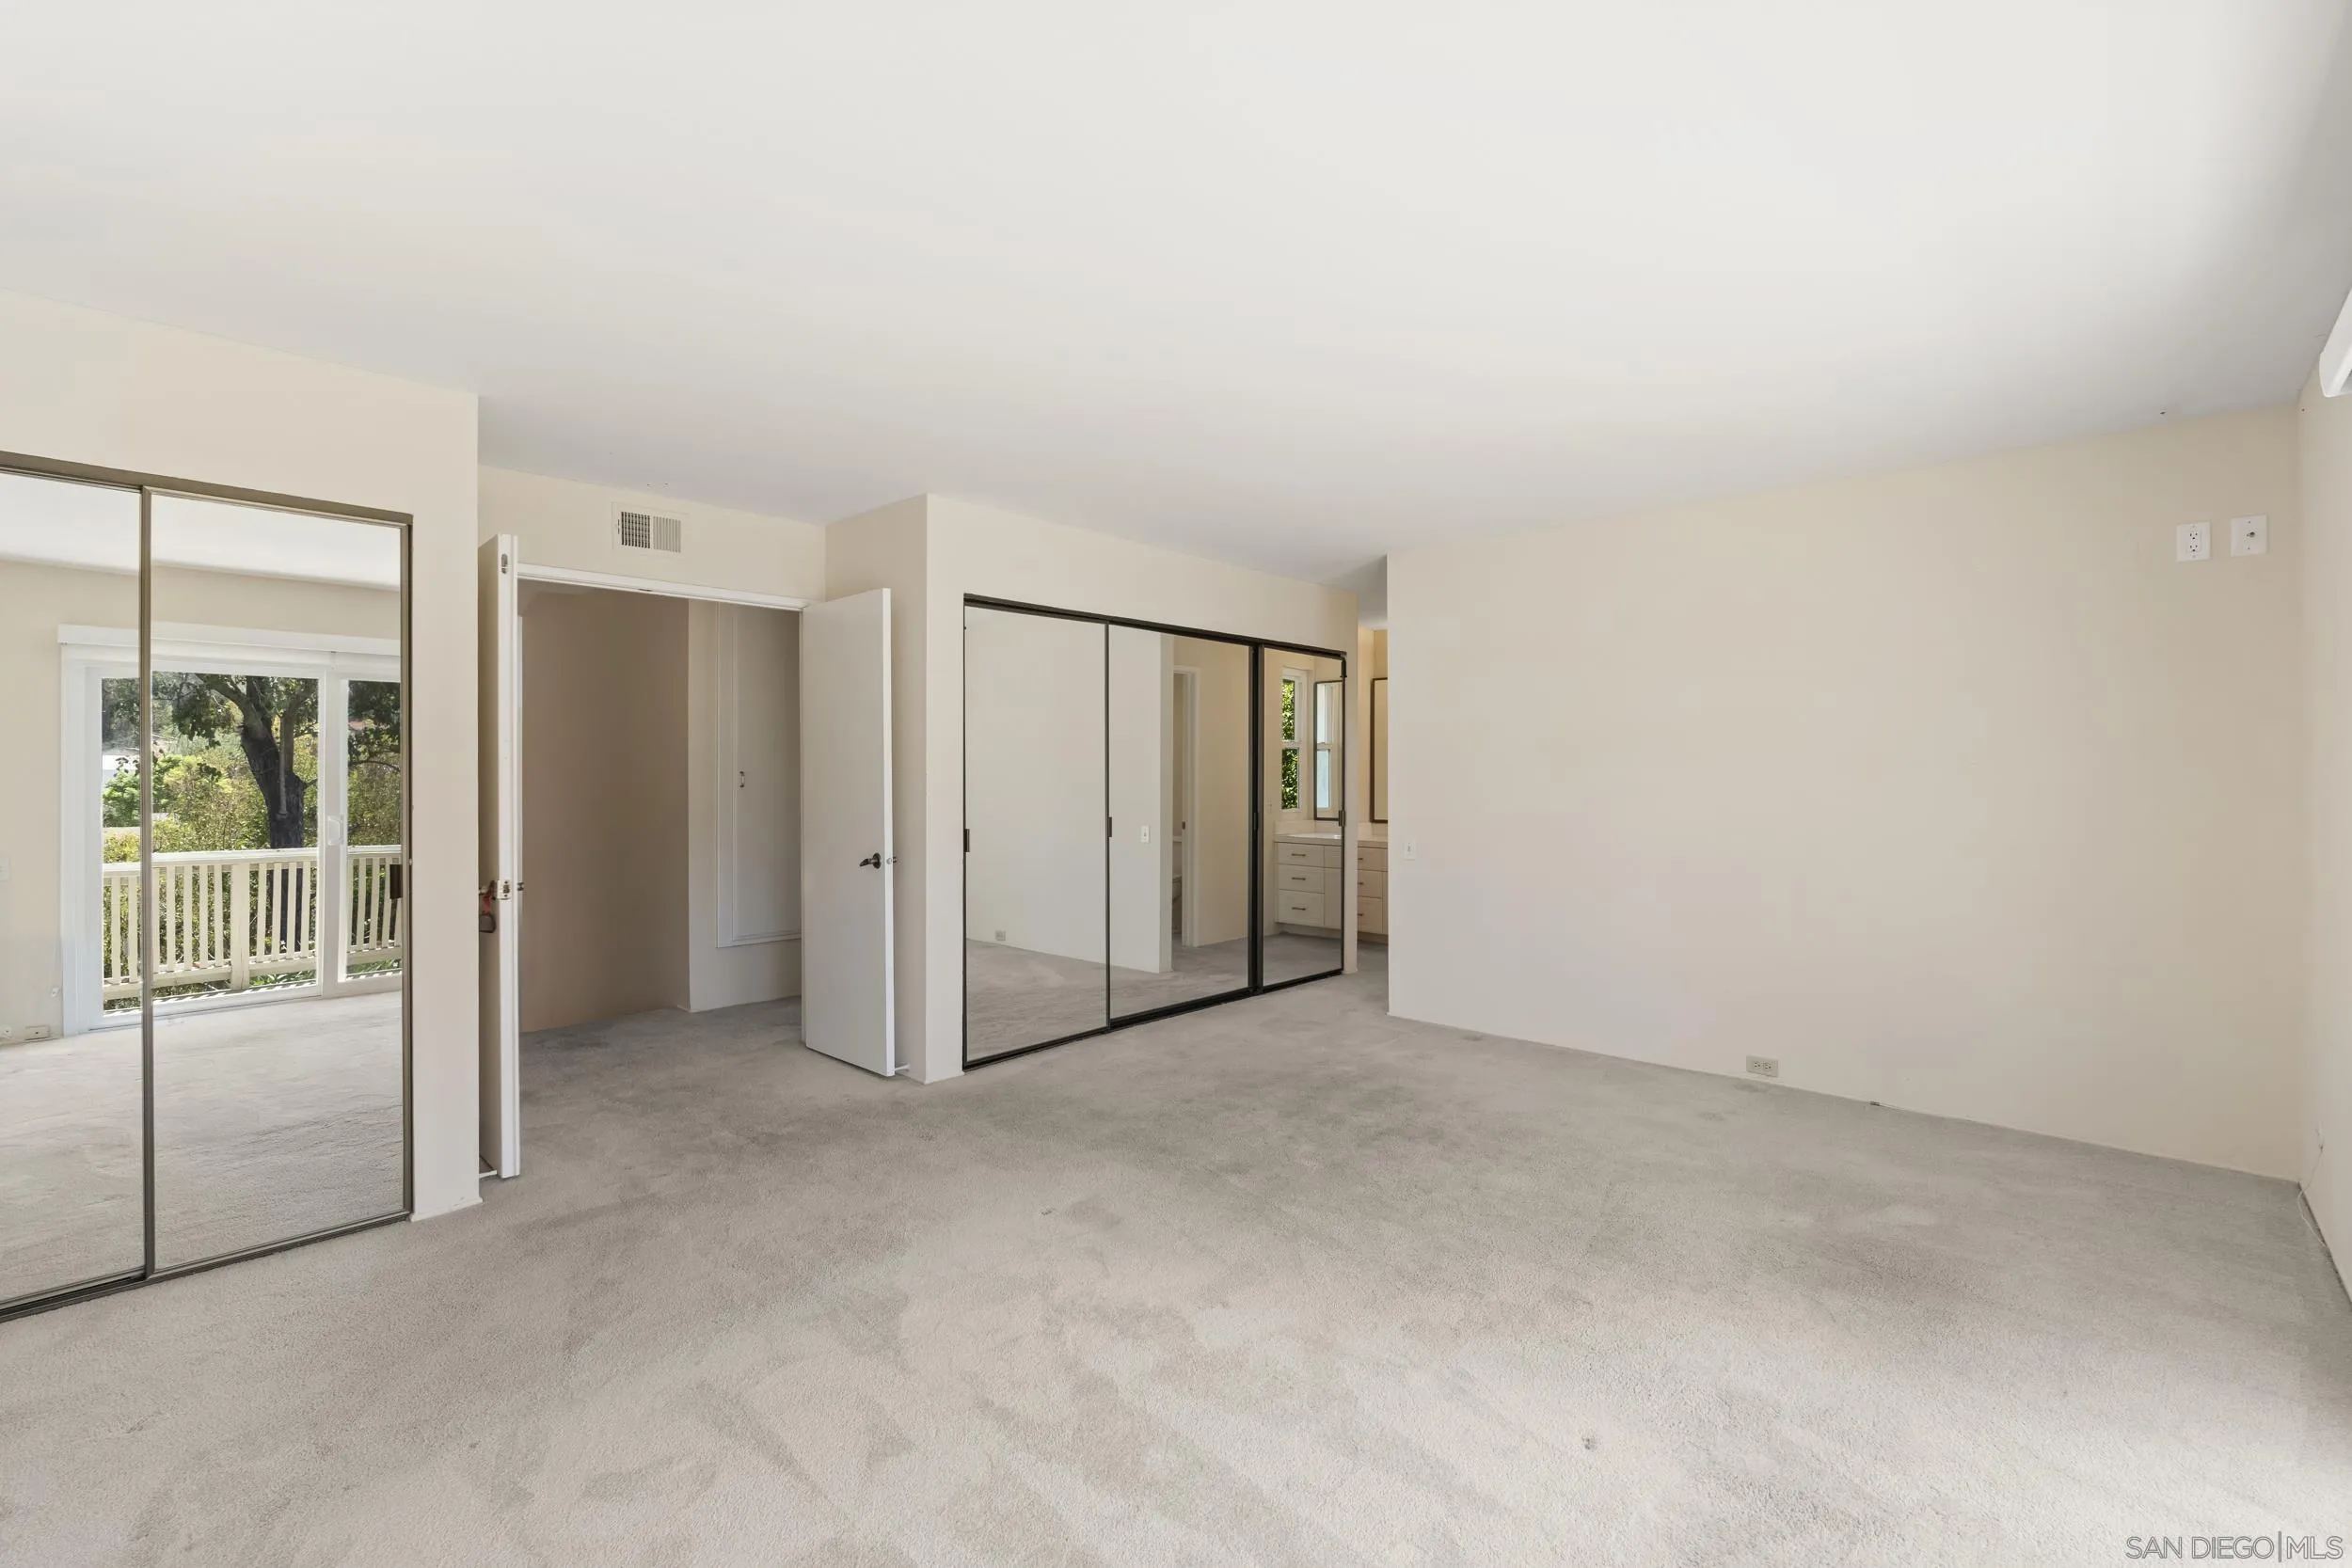
Empty carpeted bedroom with mirrored closets and a sliding glass door opening onto a balcony.
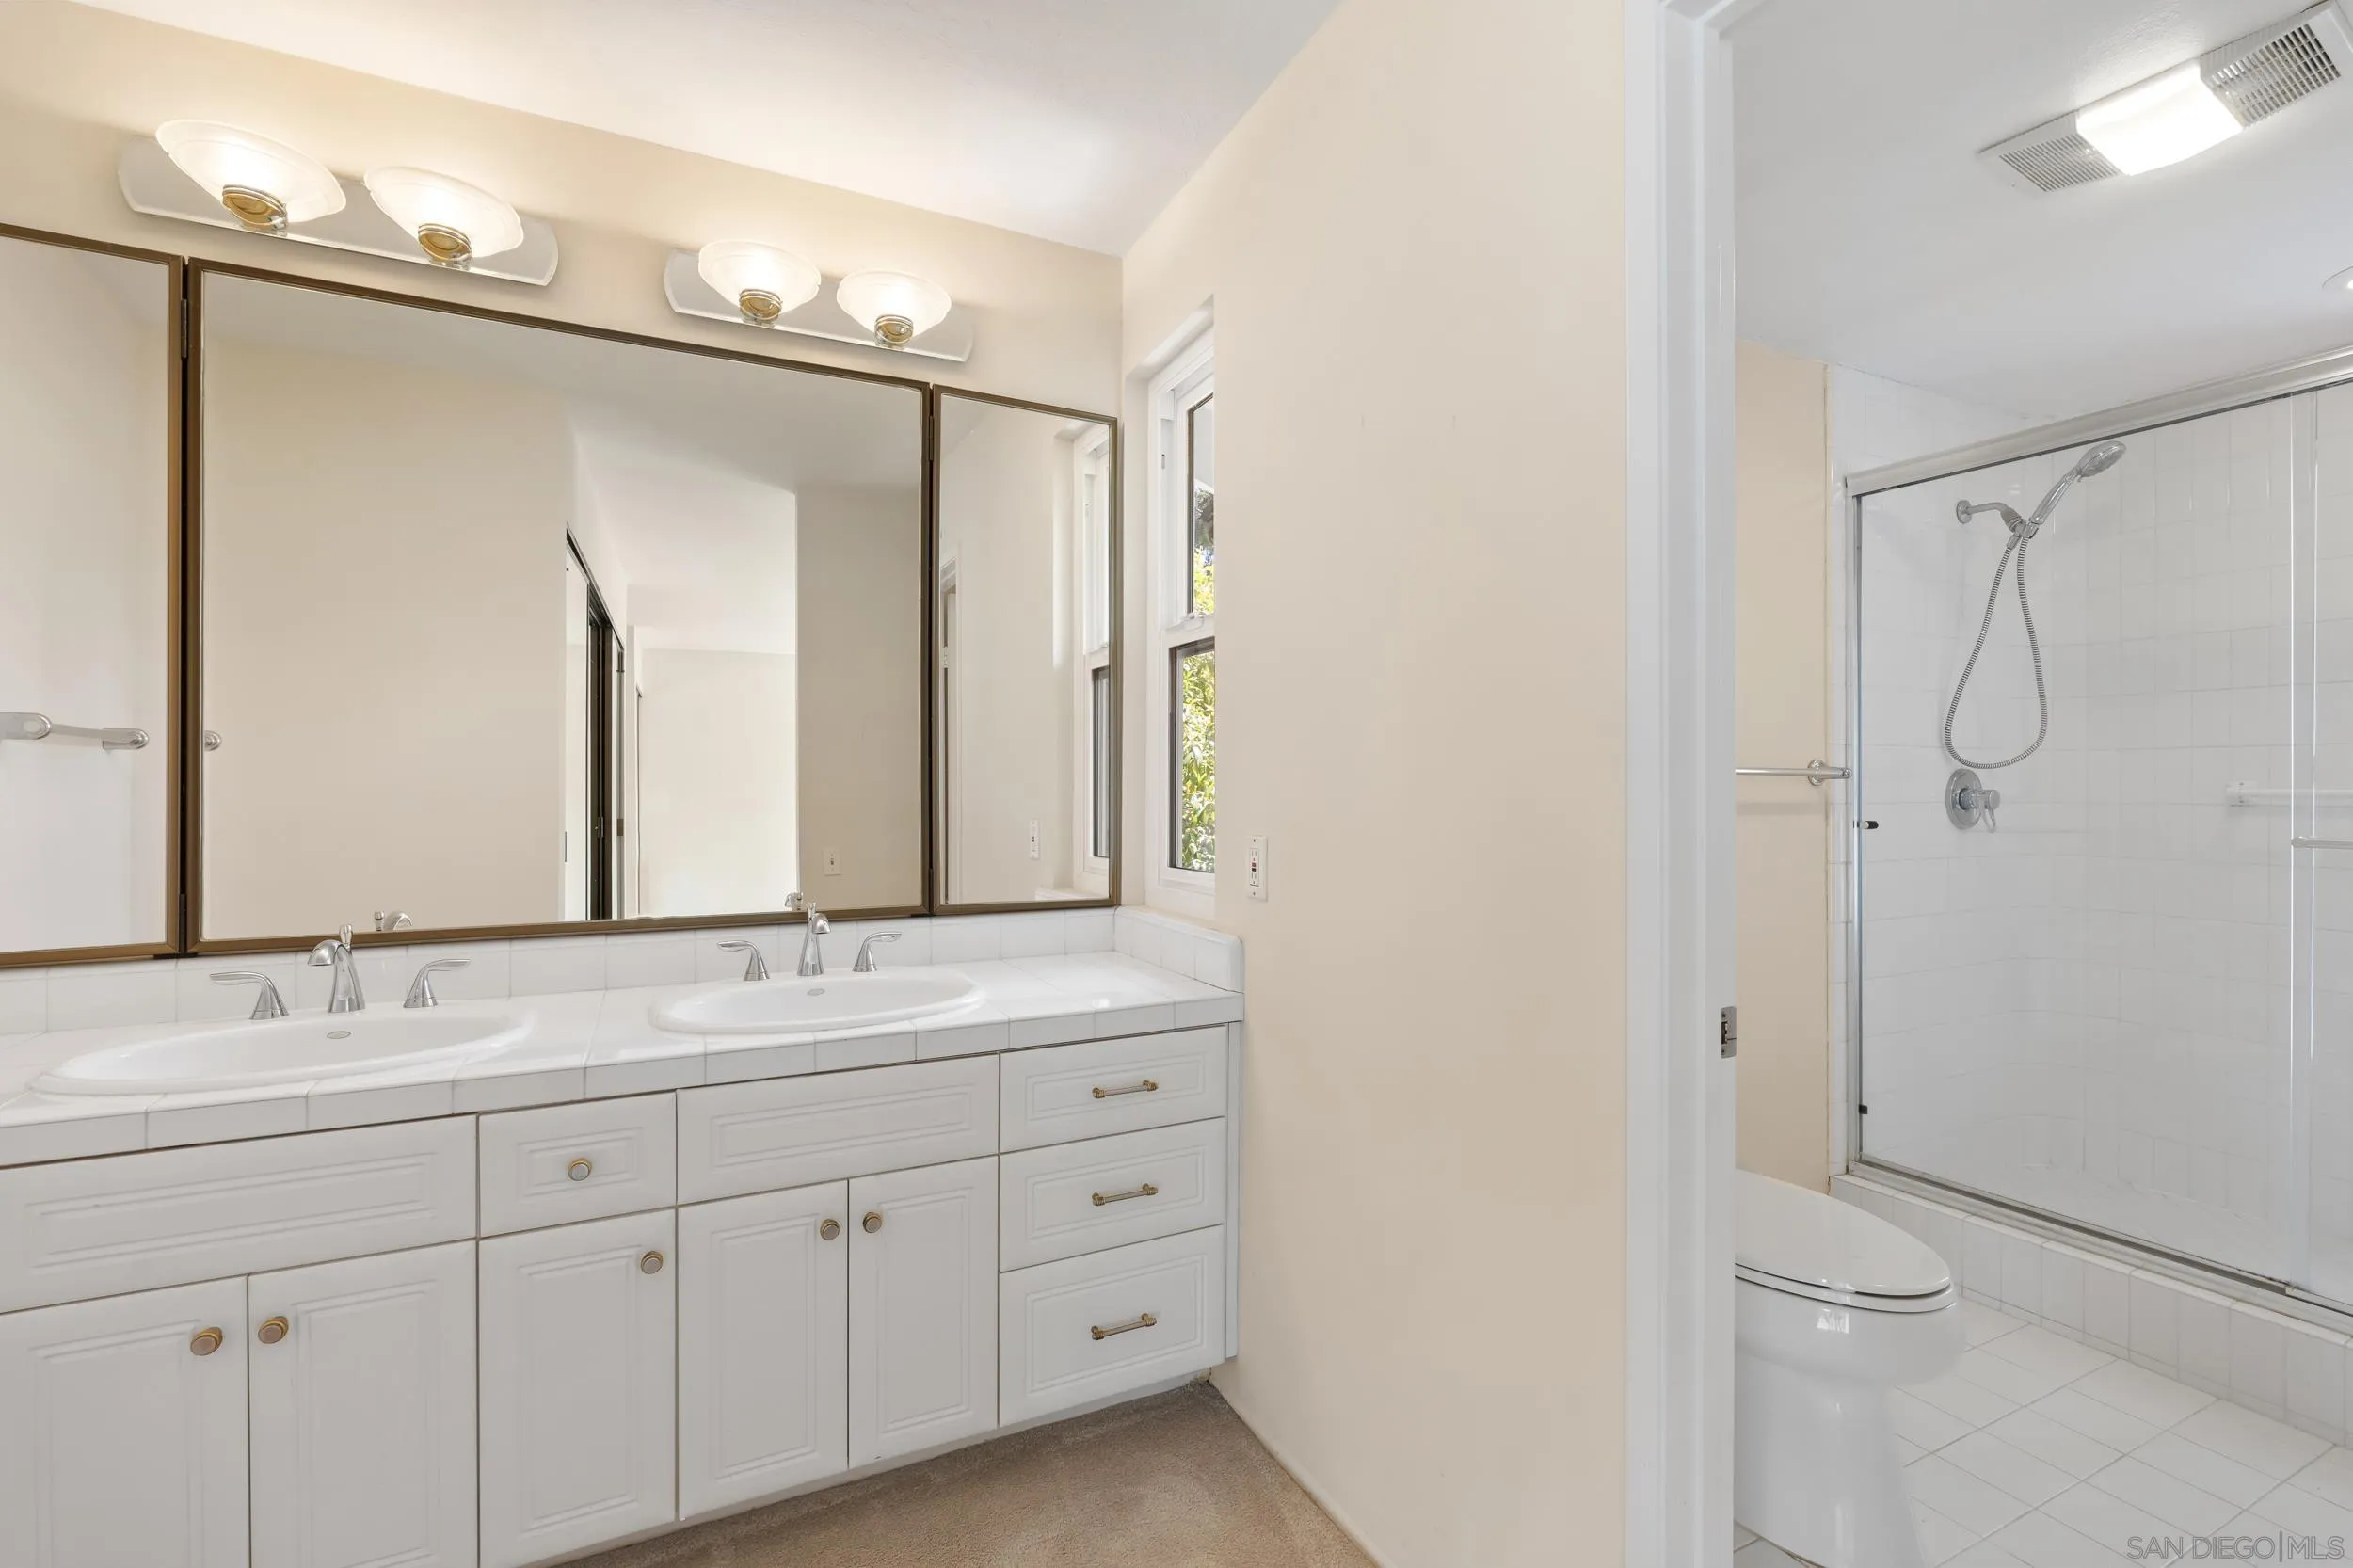
Bathroom with a double-sink vanity and mirrored cabinets beside a tiled tub and shower.
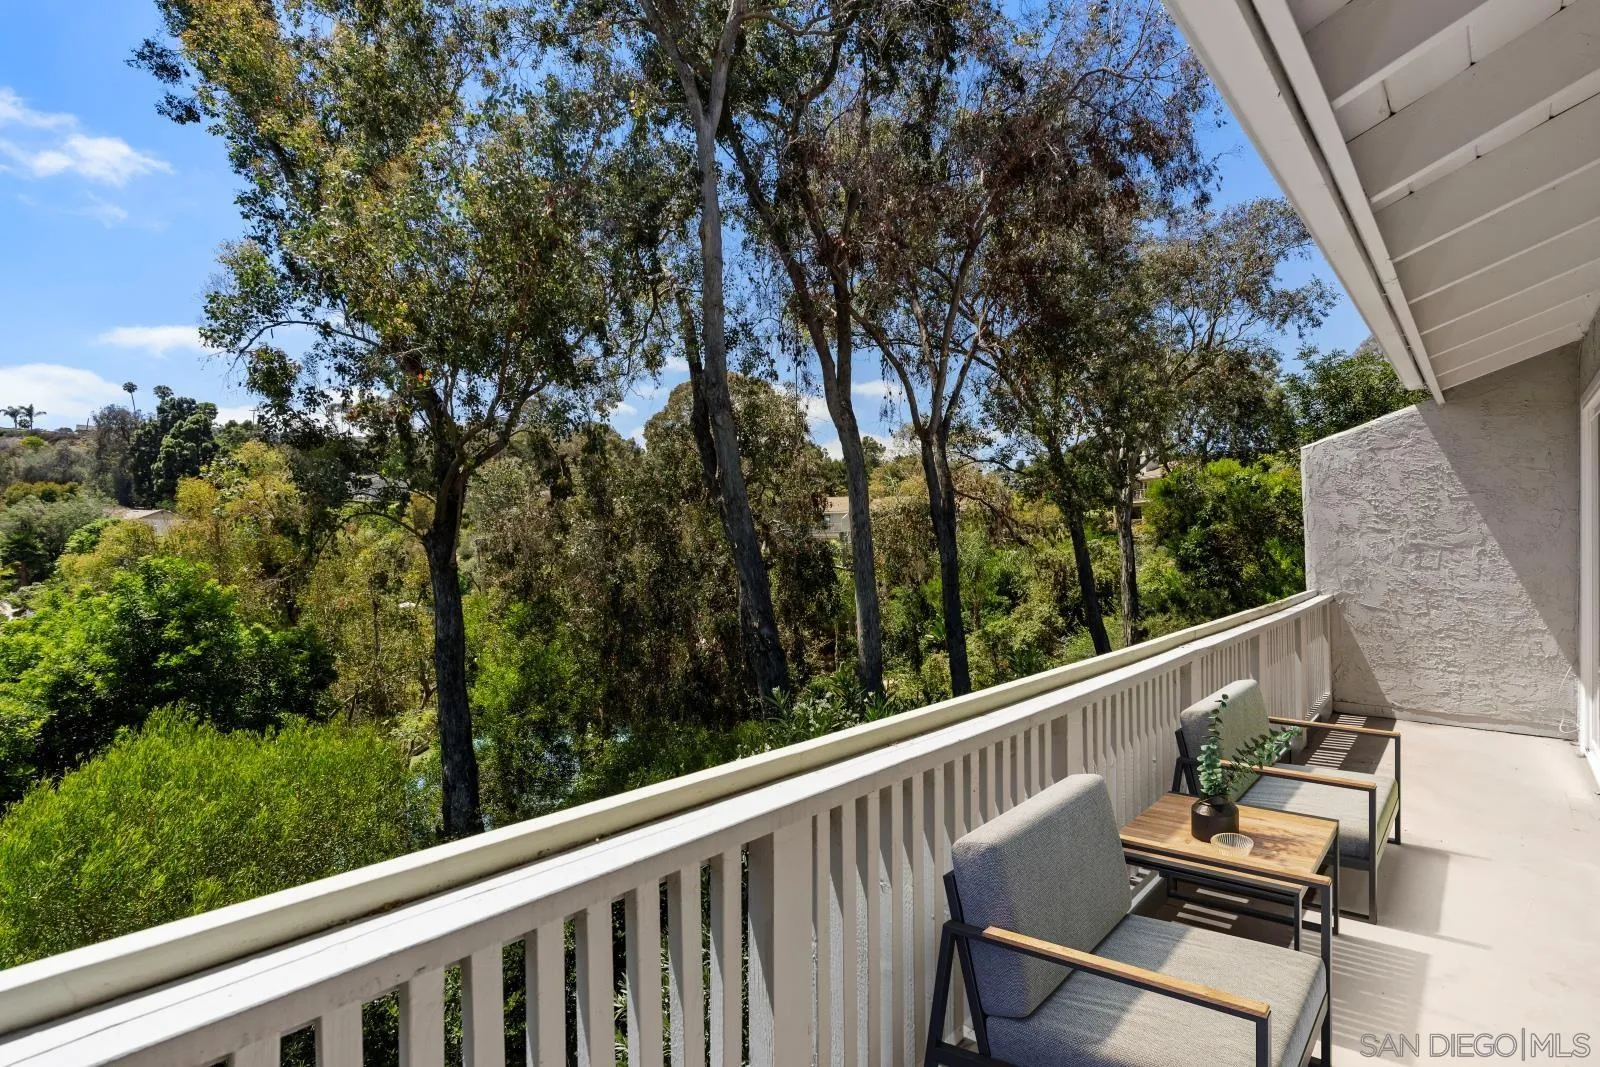
Furnished balcony overlooking a wooded hillside, with white railing and two cushioned chairs.
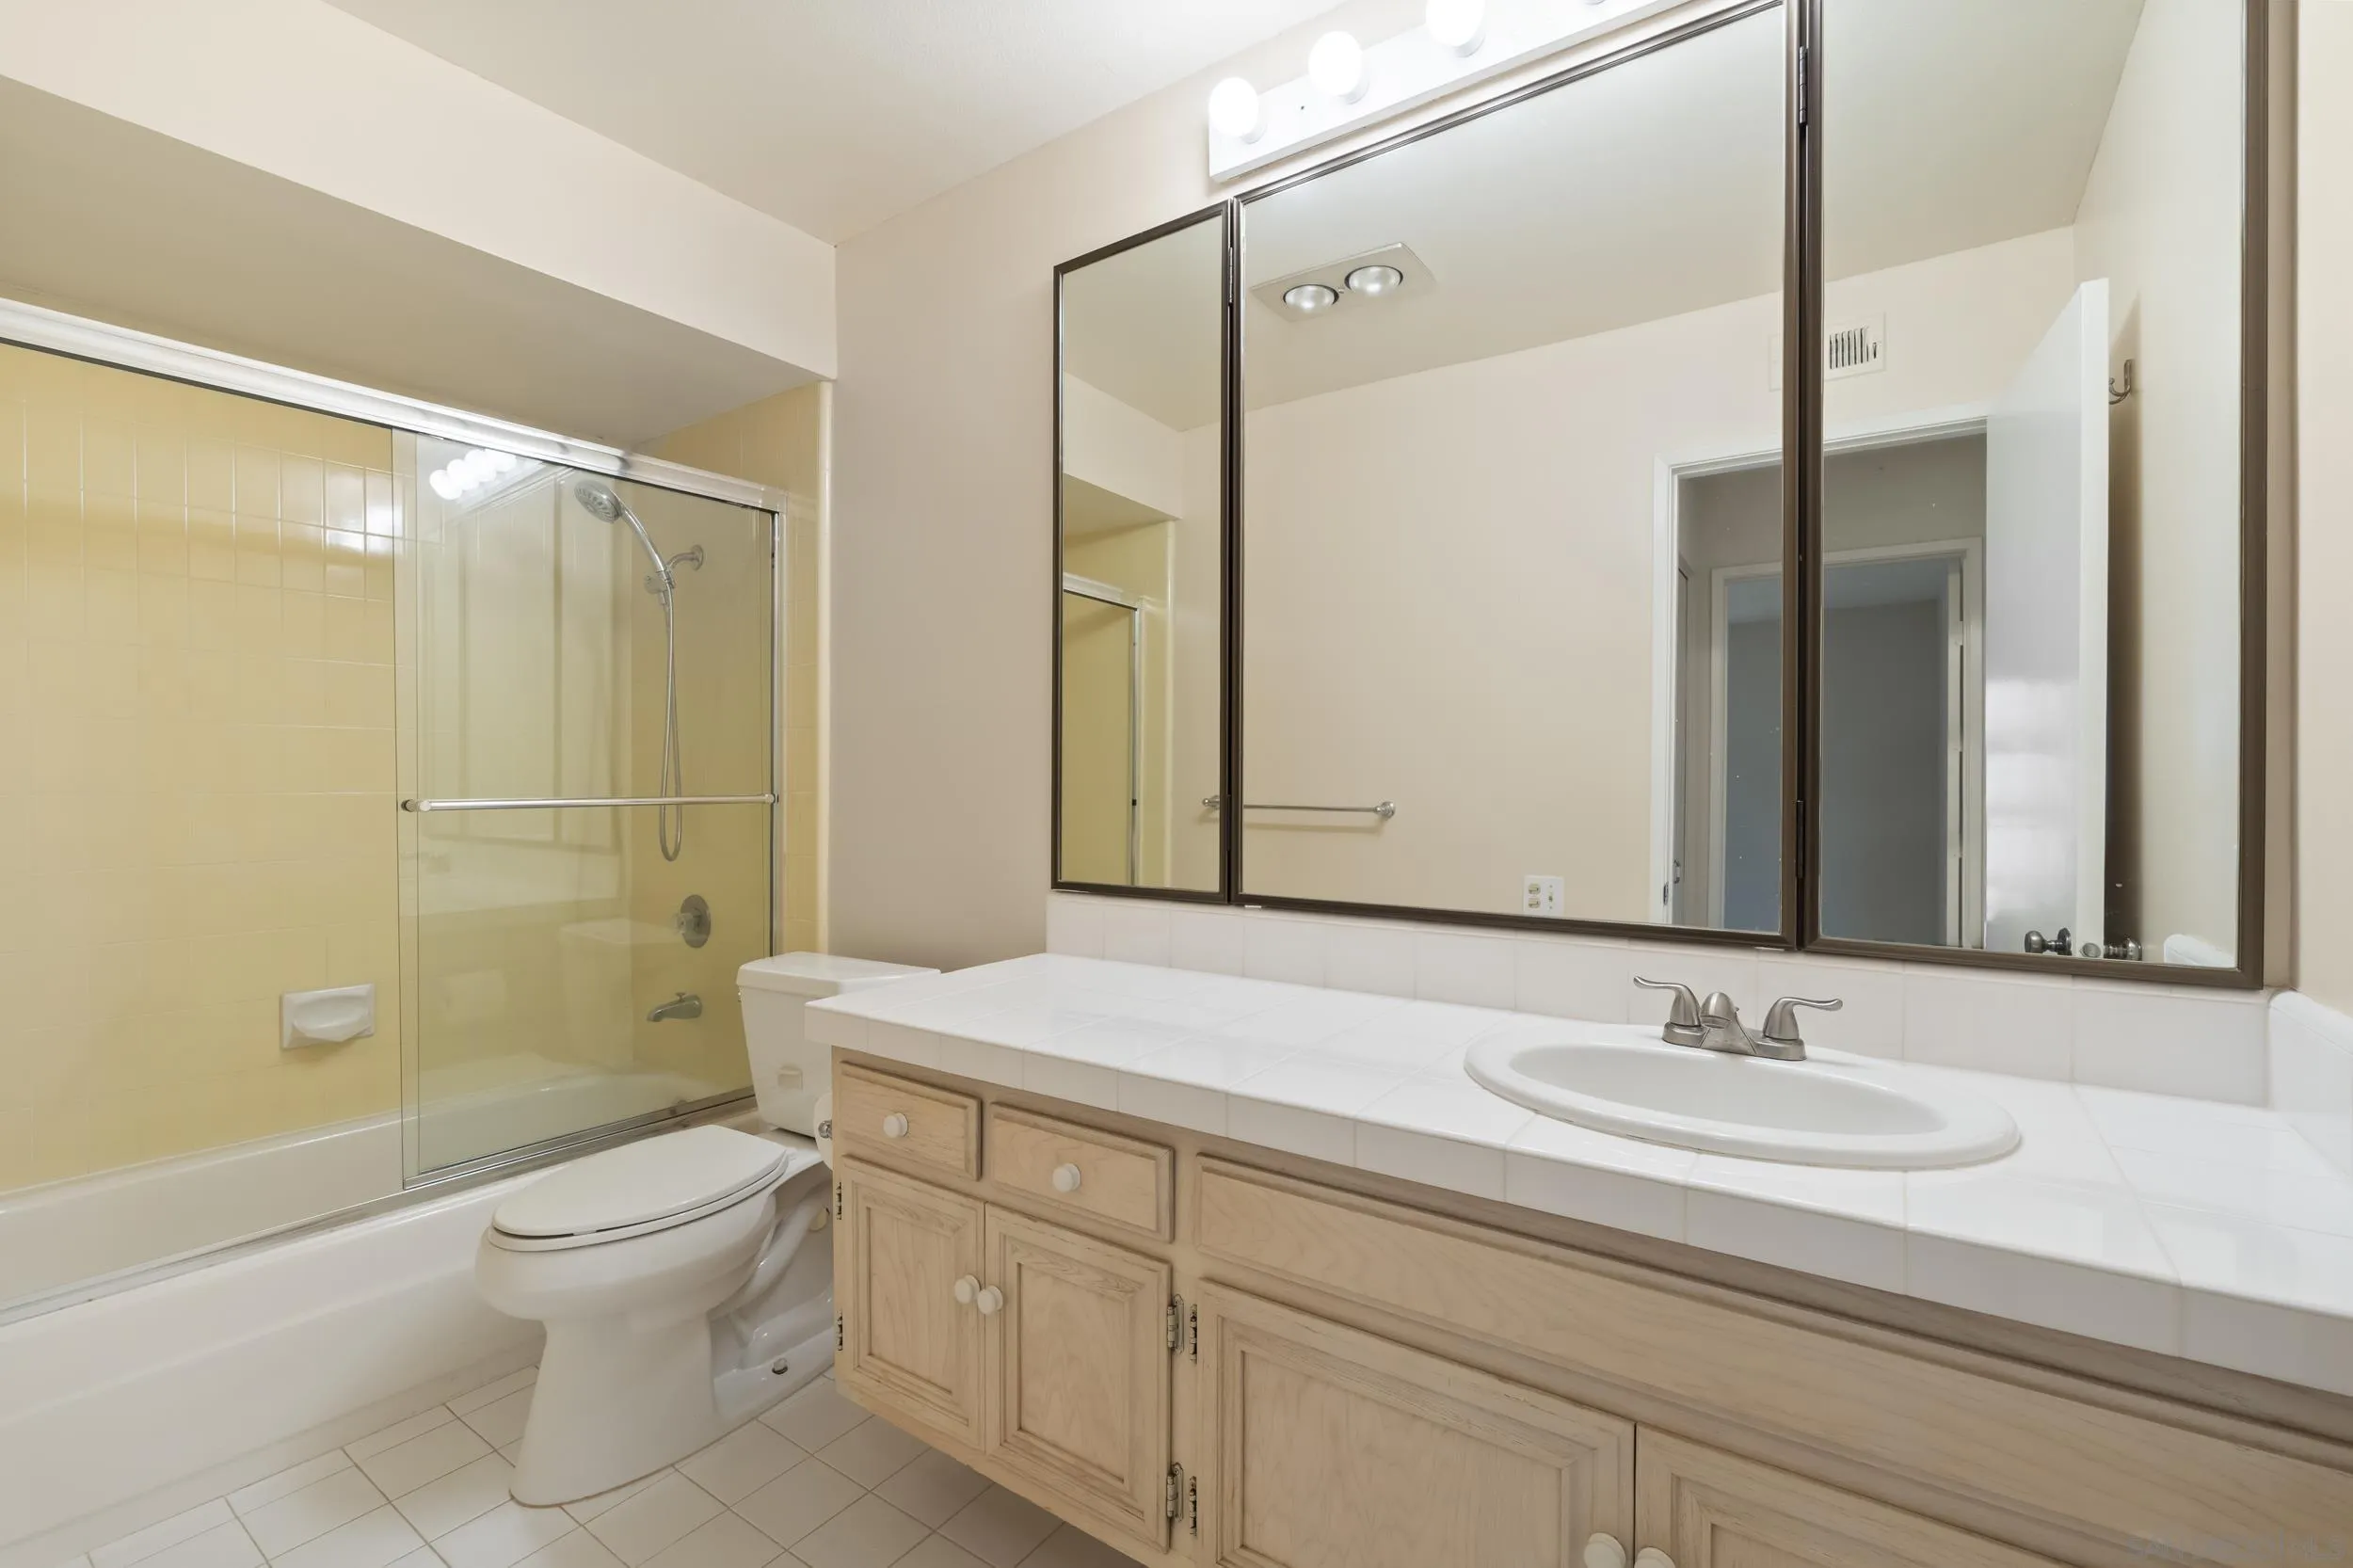
Bathroom with glass-enclosed tub and shower, light wood vanity, and large mirrored cabinets.
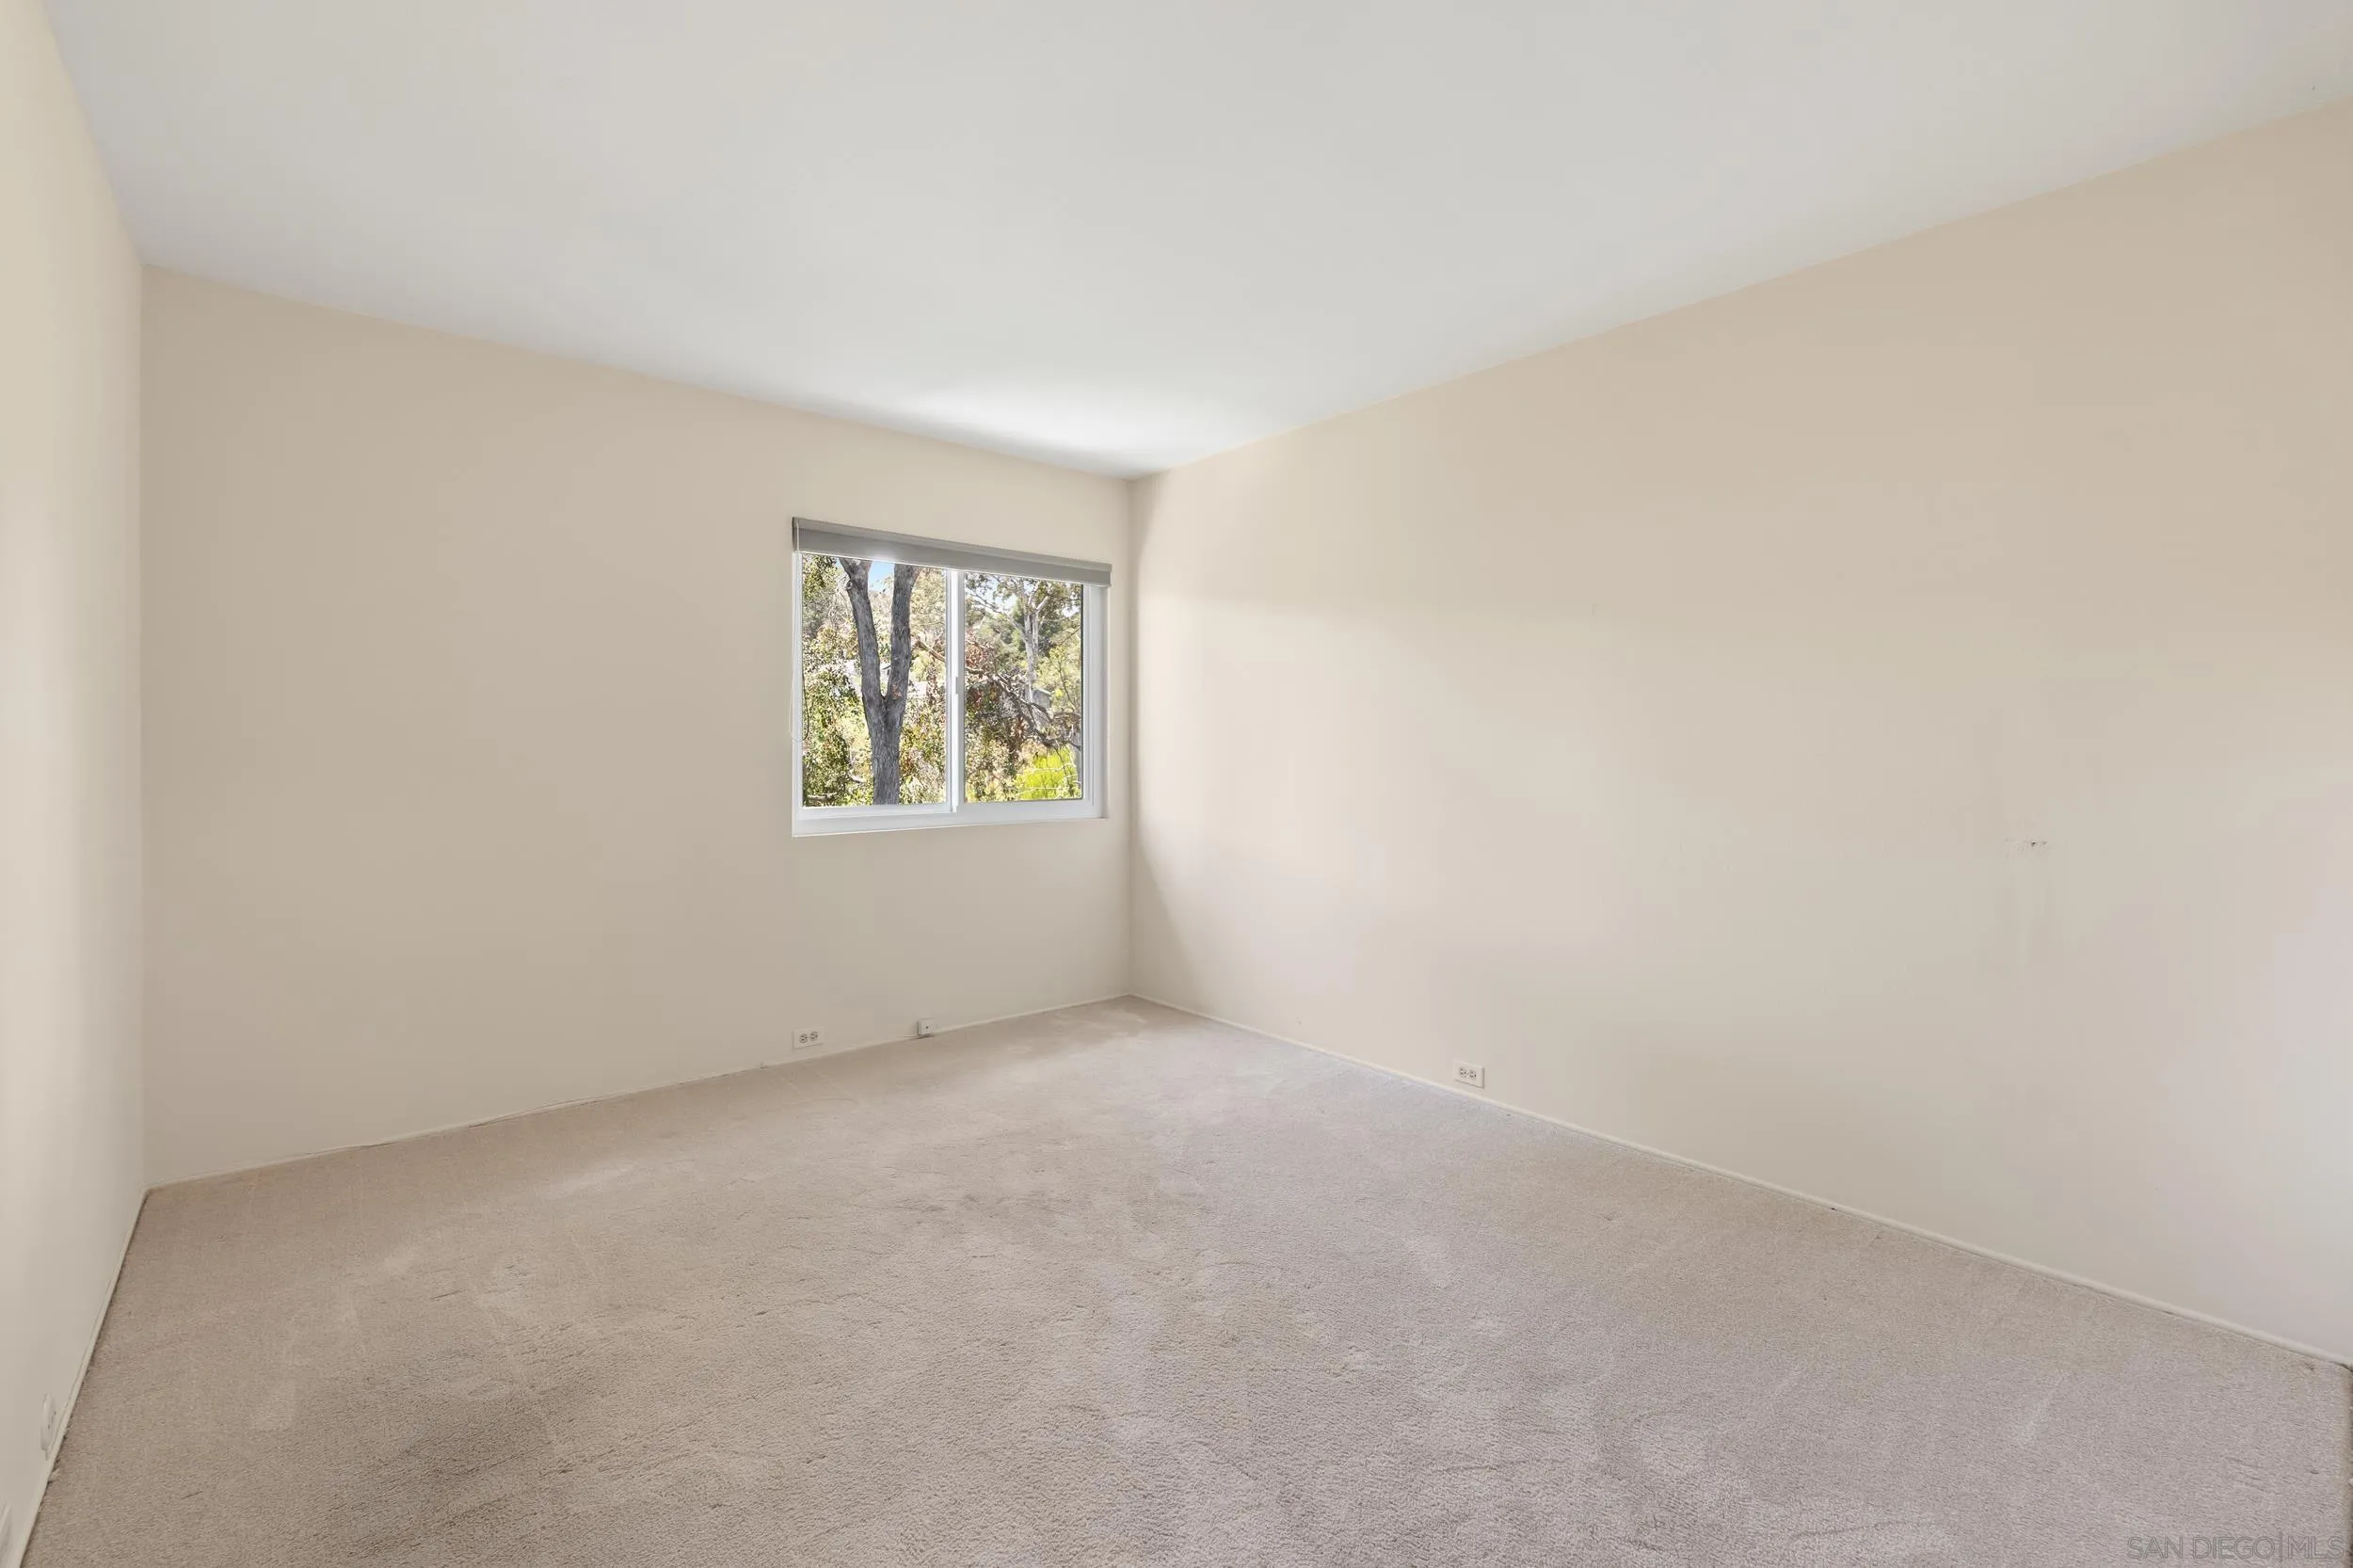
Empty carpeted bedroom with a window overlooking leafy trees.
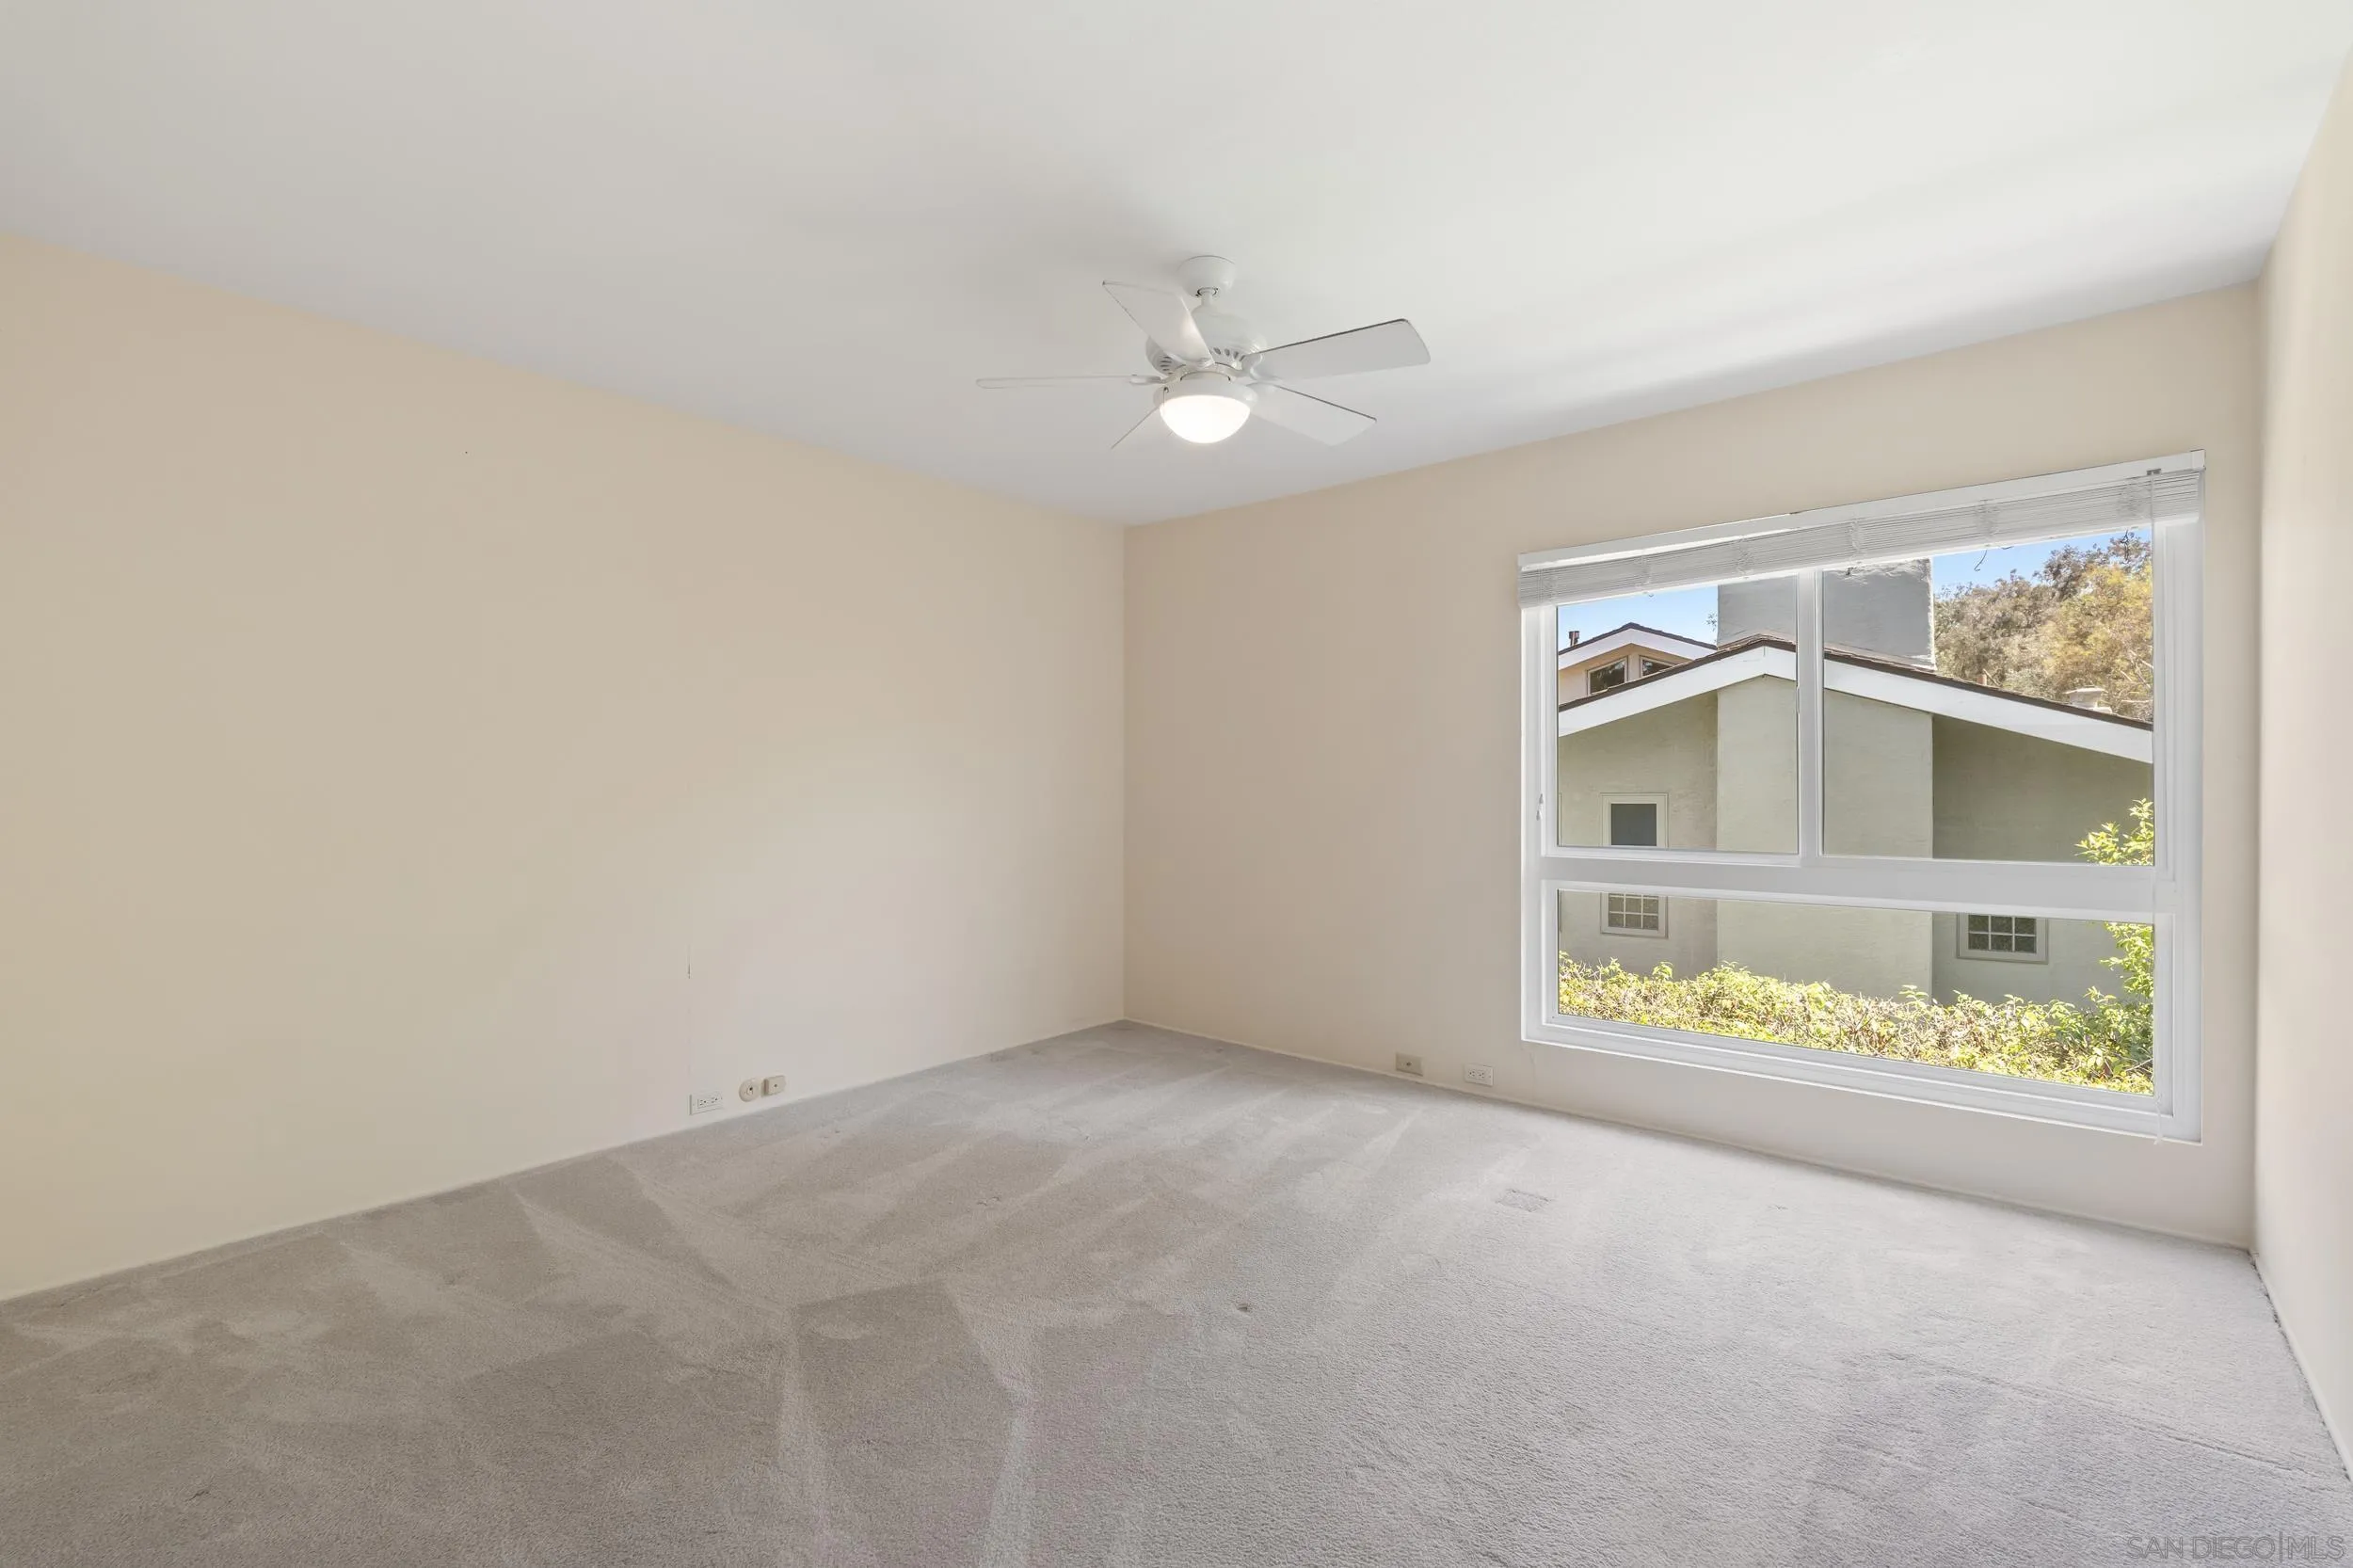
Vacant bedroom with gray carpet, a ceiling fan, and a large window overlooking greenery.
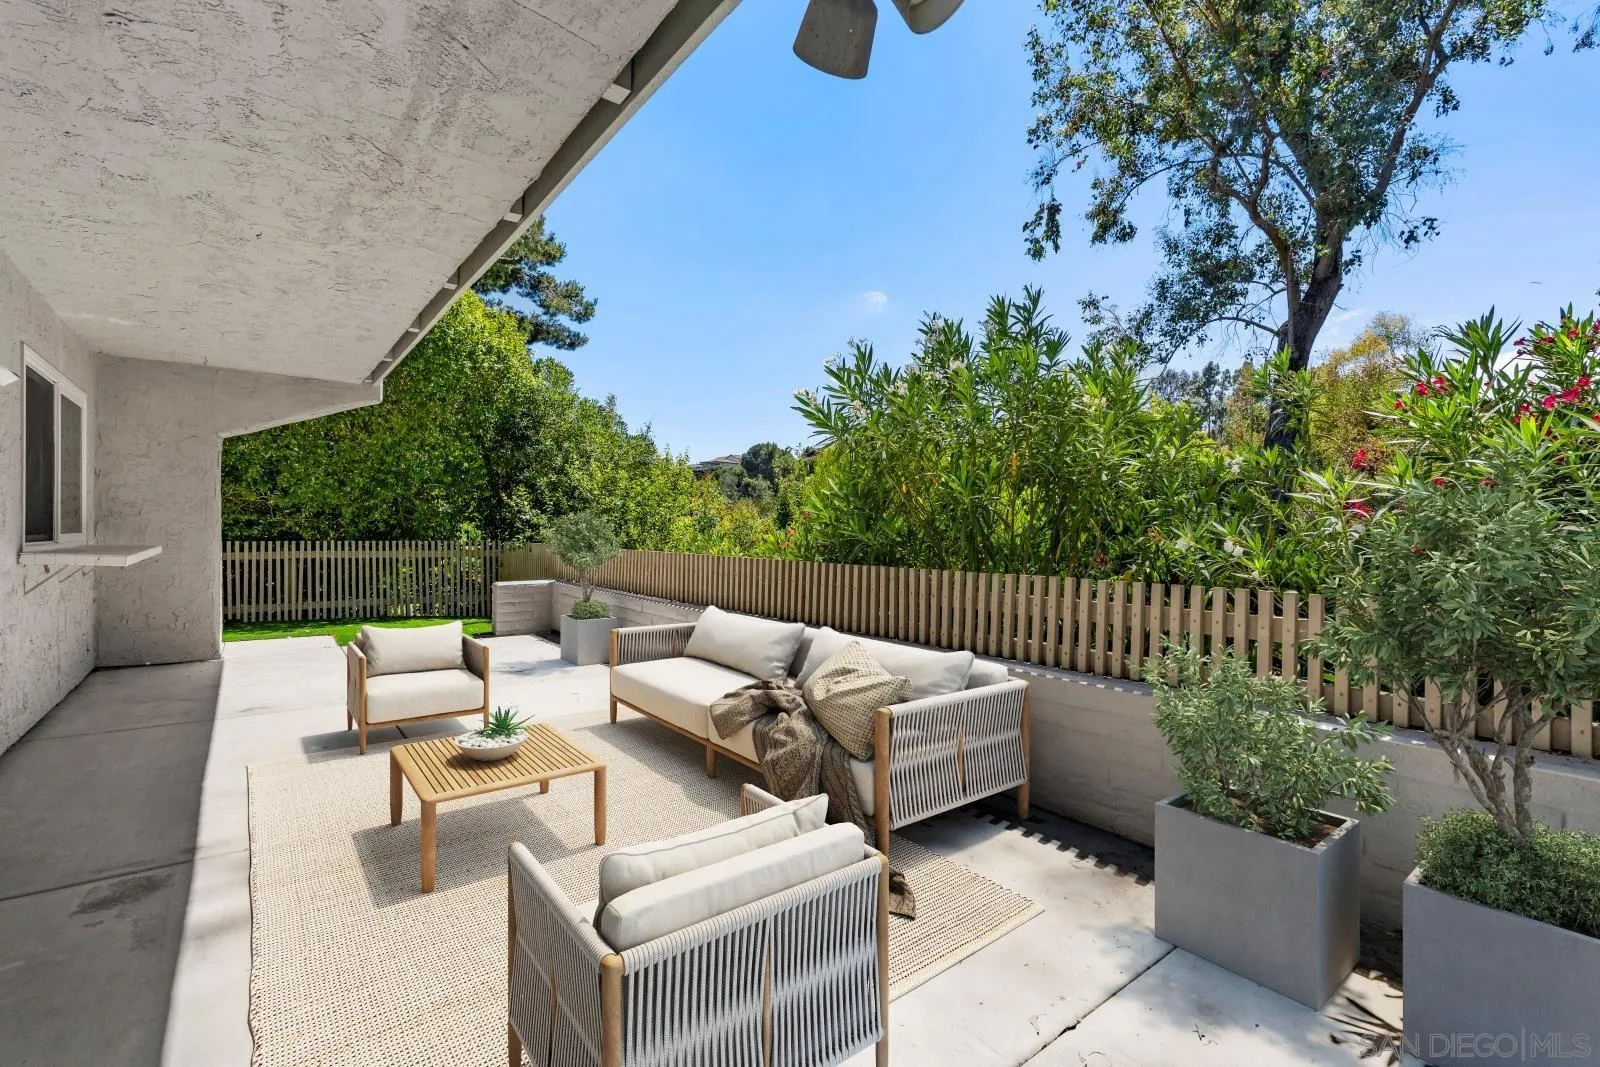
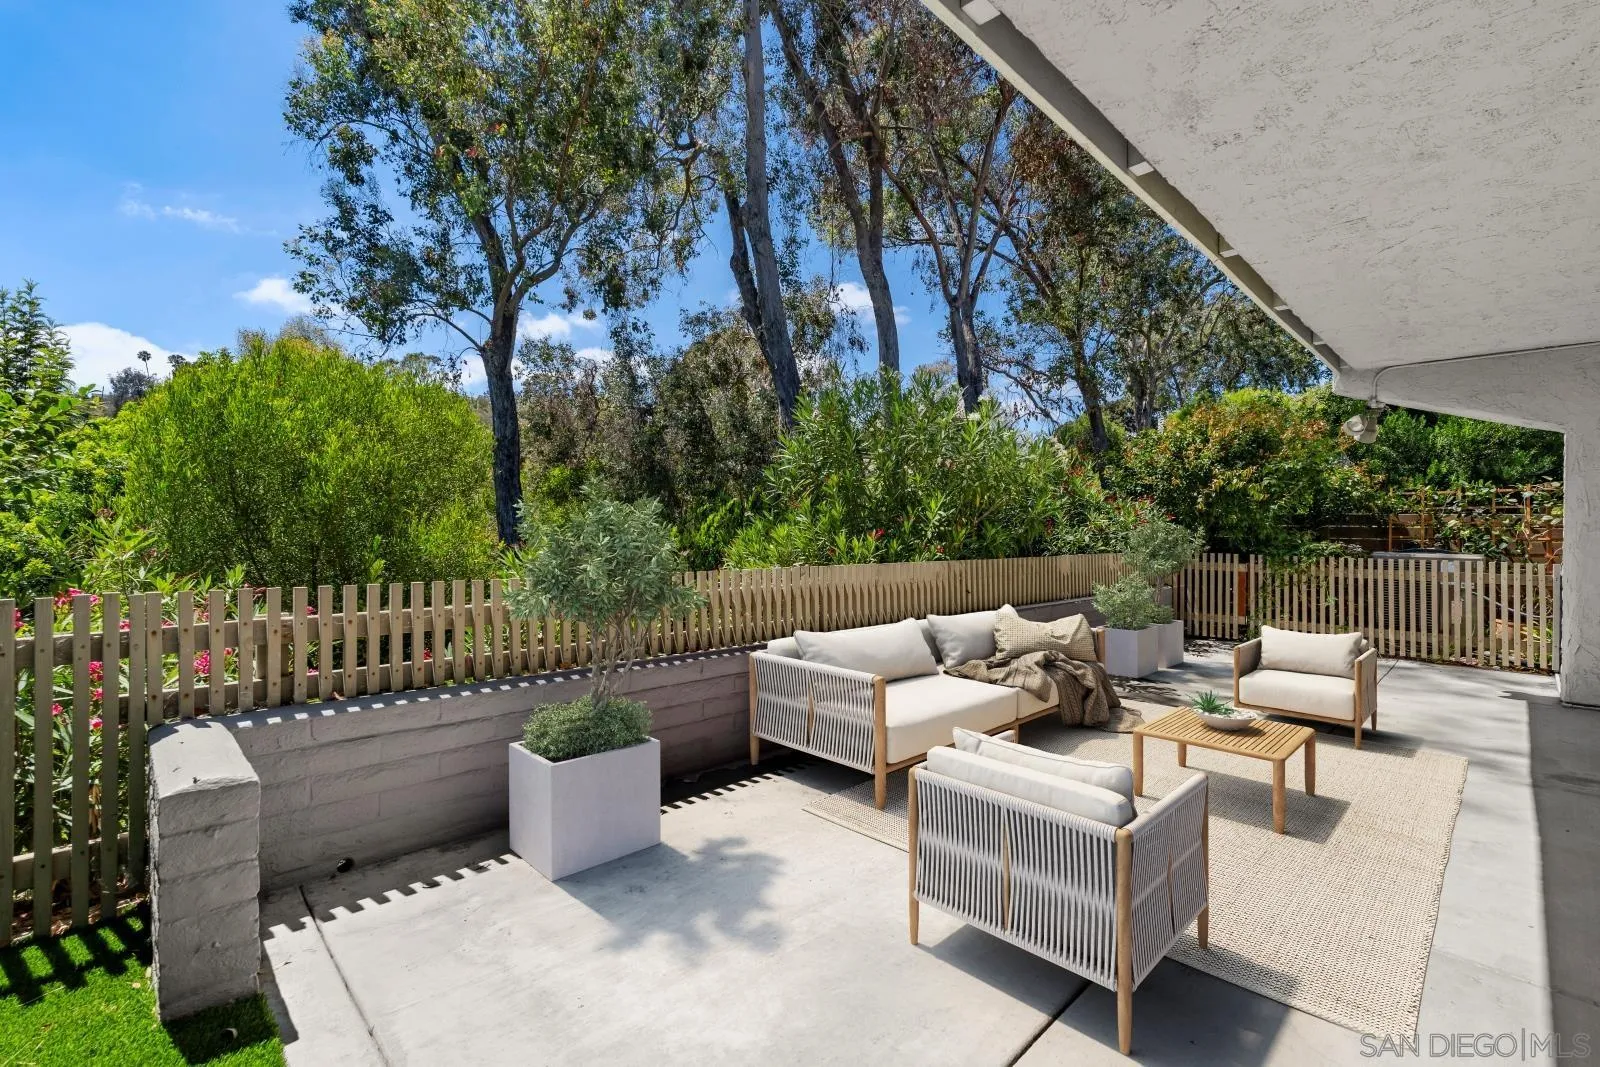
Furnished patio with modern seating, large planters, and a wooden fence amid lush landscaping.
Outdoor patio with white lounge seating and a wooden coffee table beside a leafy garden.
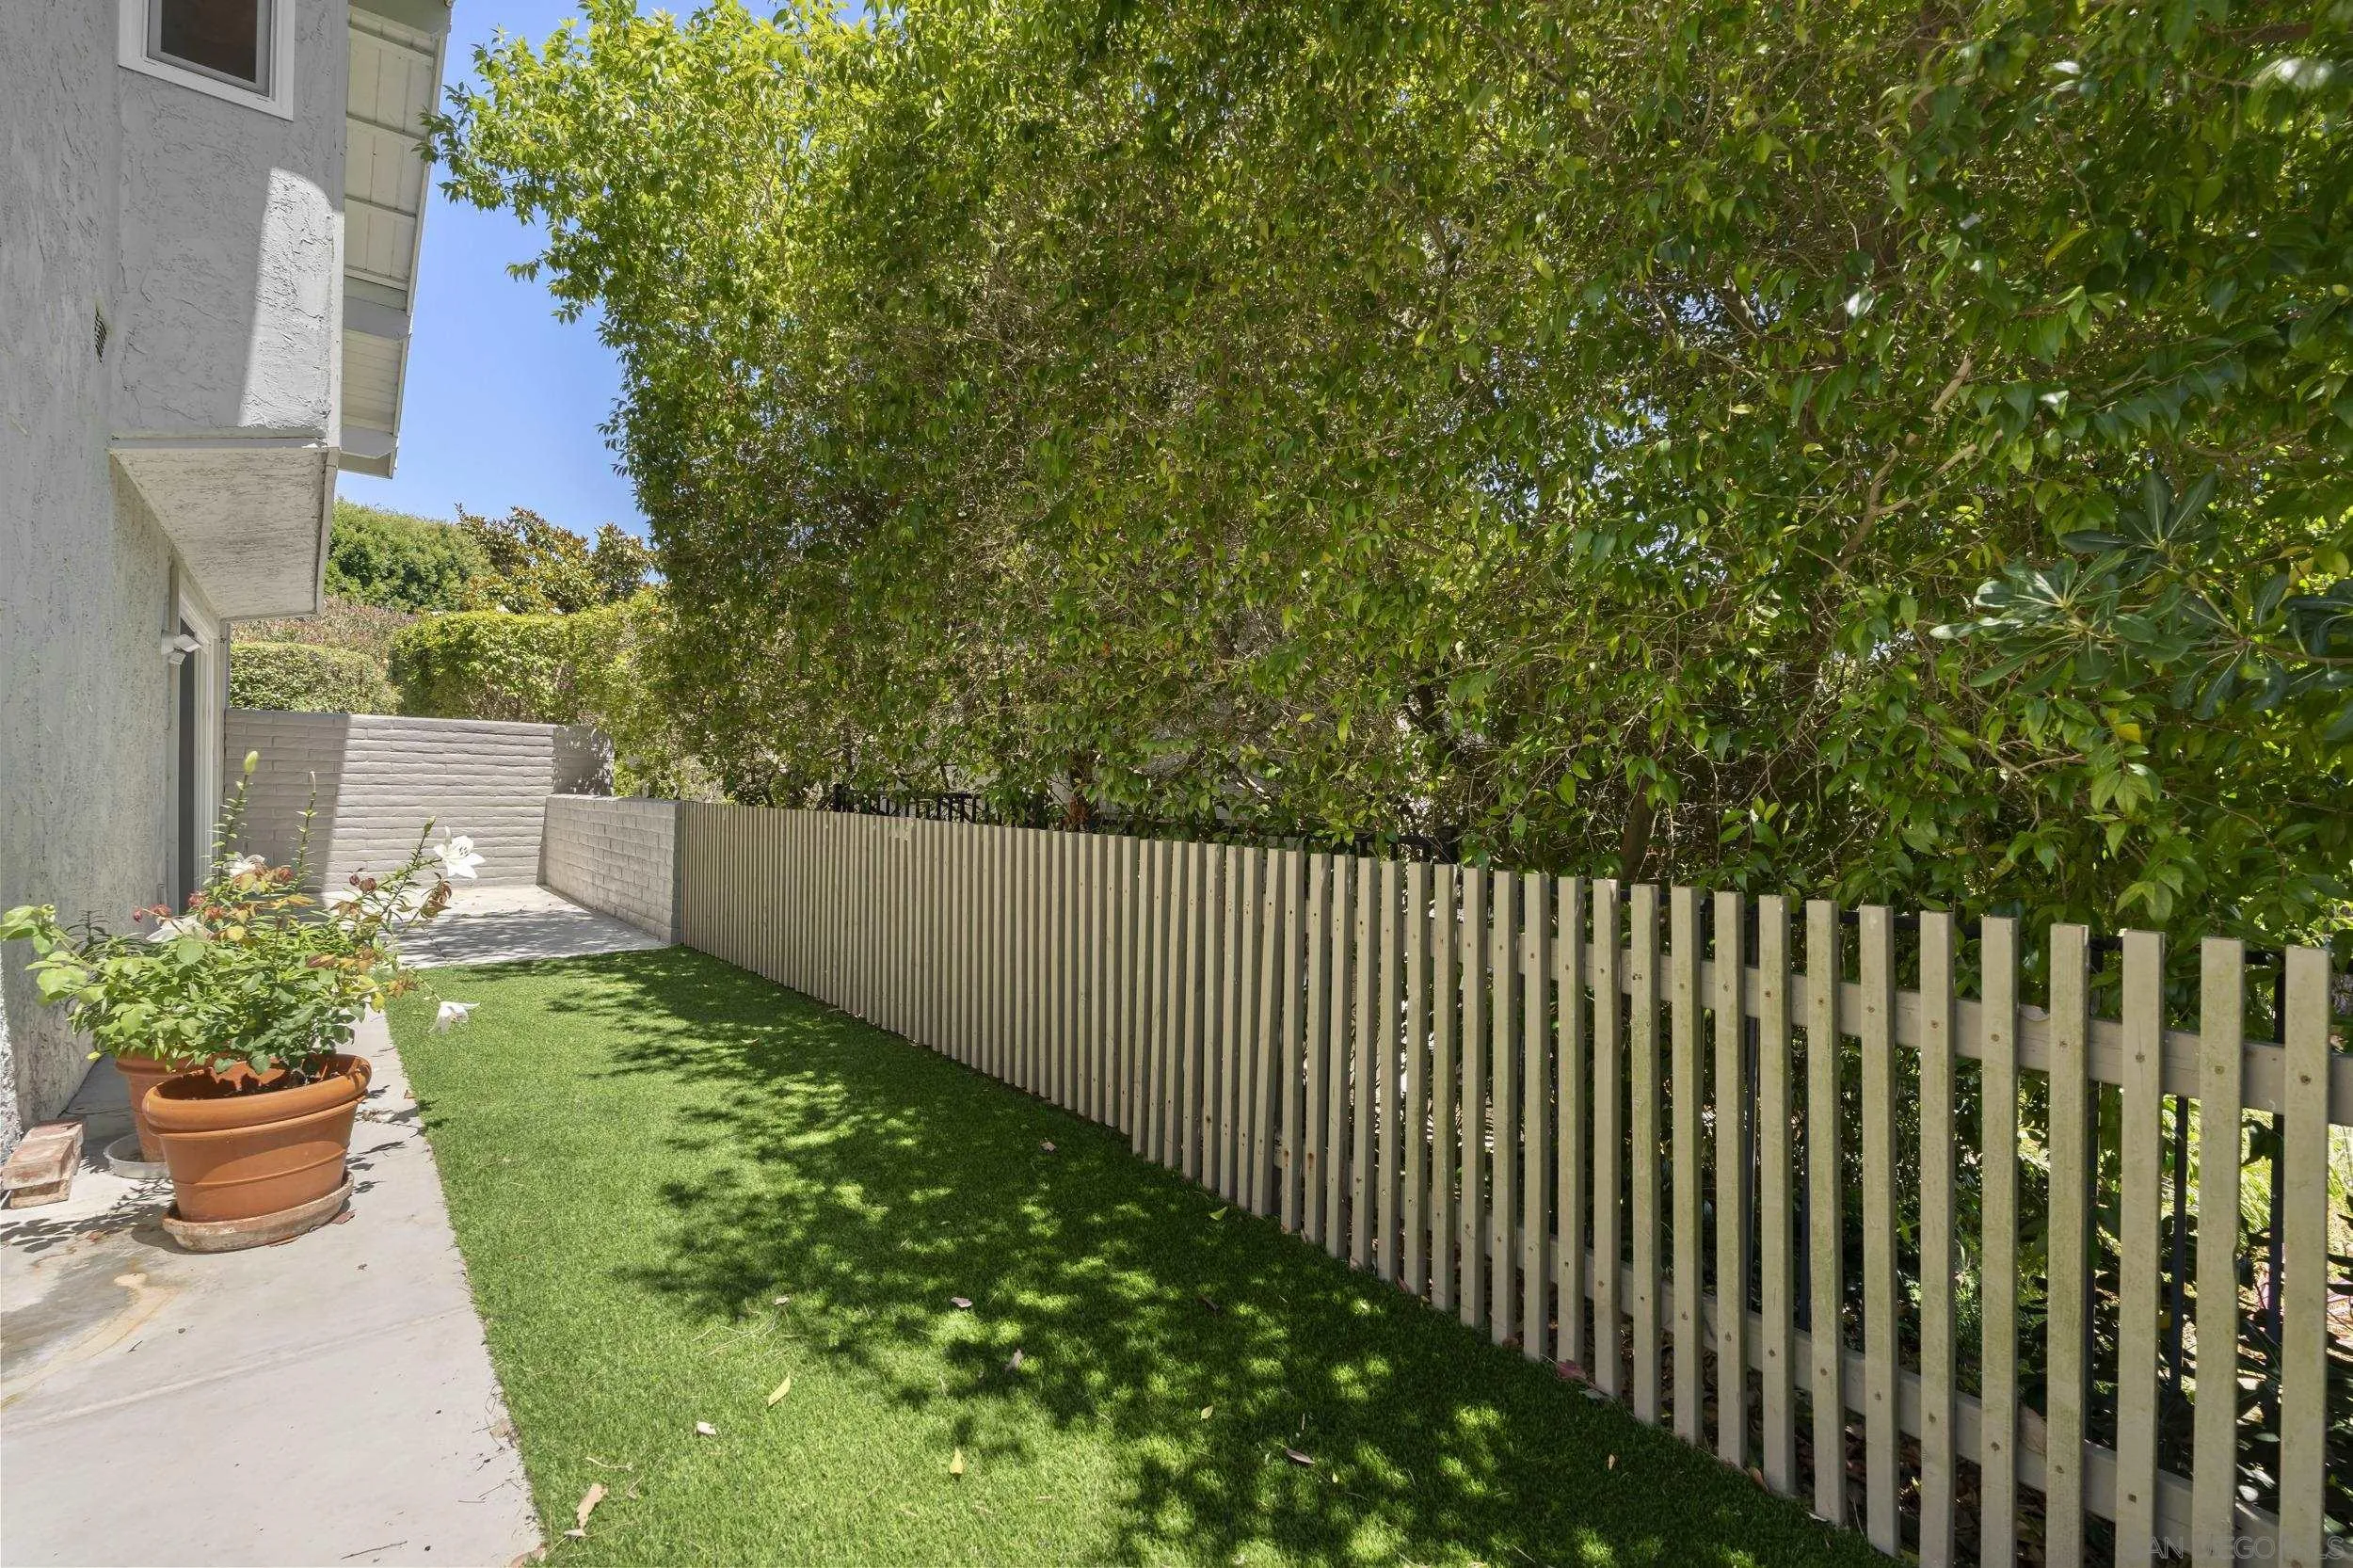
Side yard with a narrow lawn, vertical-slat fence, mature trees, and potted flowers.
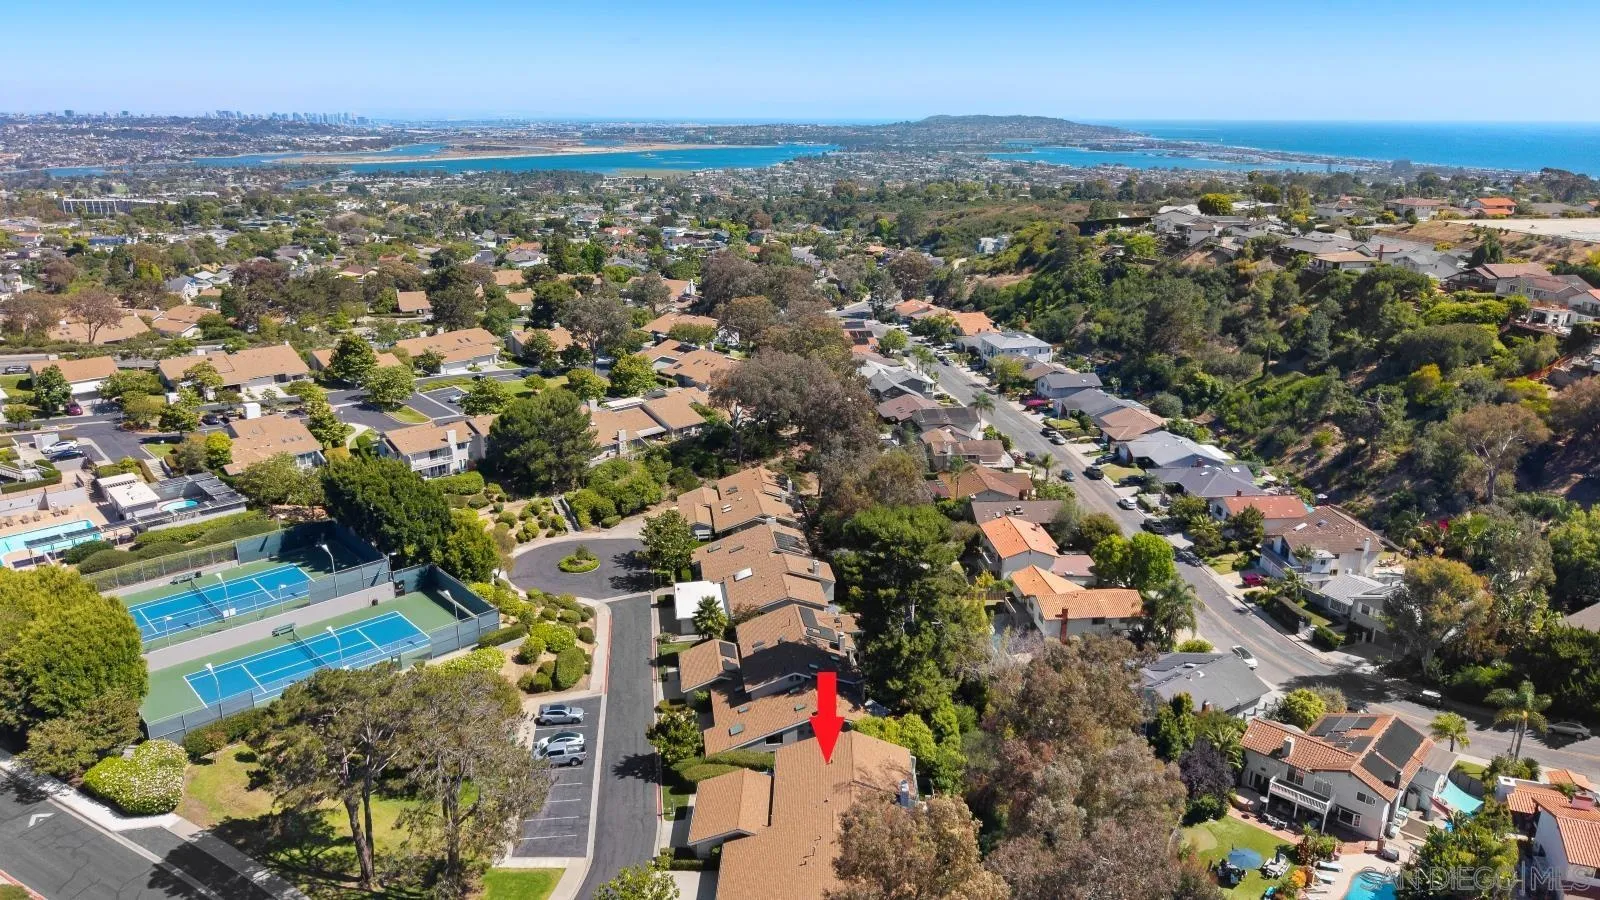
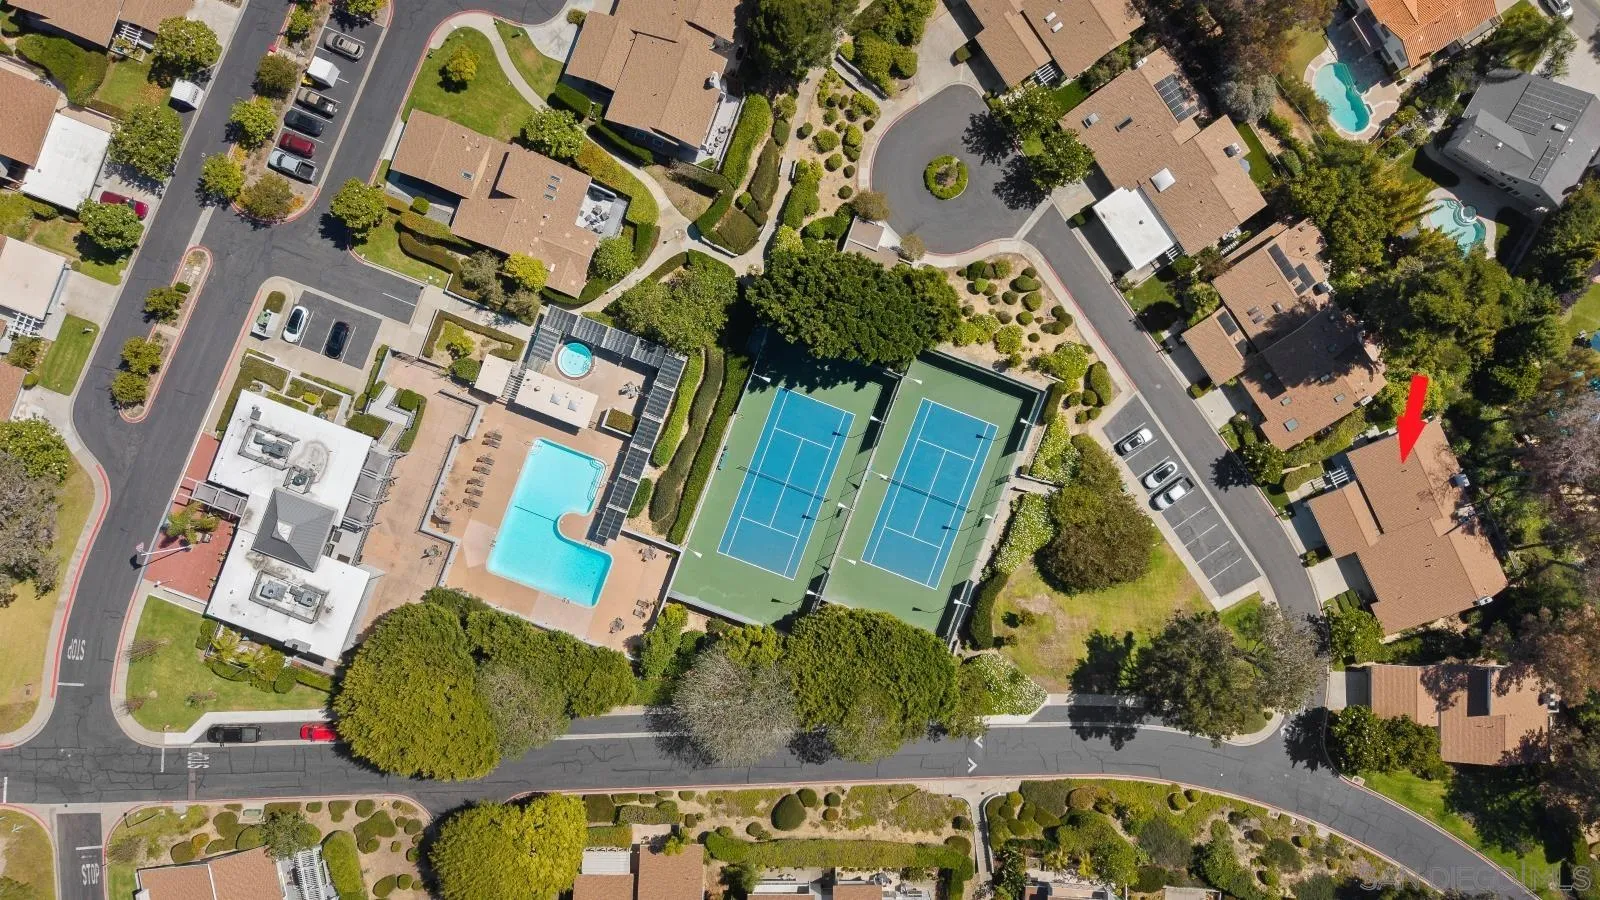
Aerial view of the marked home, nearby tennis courts, and the bay and ocean beyond.
Aerial view of the home marked by a red arrow, beside community tennis courts and a swimming pool.
Mount La Jolla stone community sign with landscaped beds and ocean visible beyond.
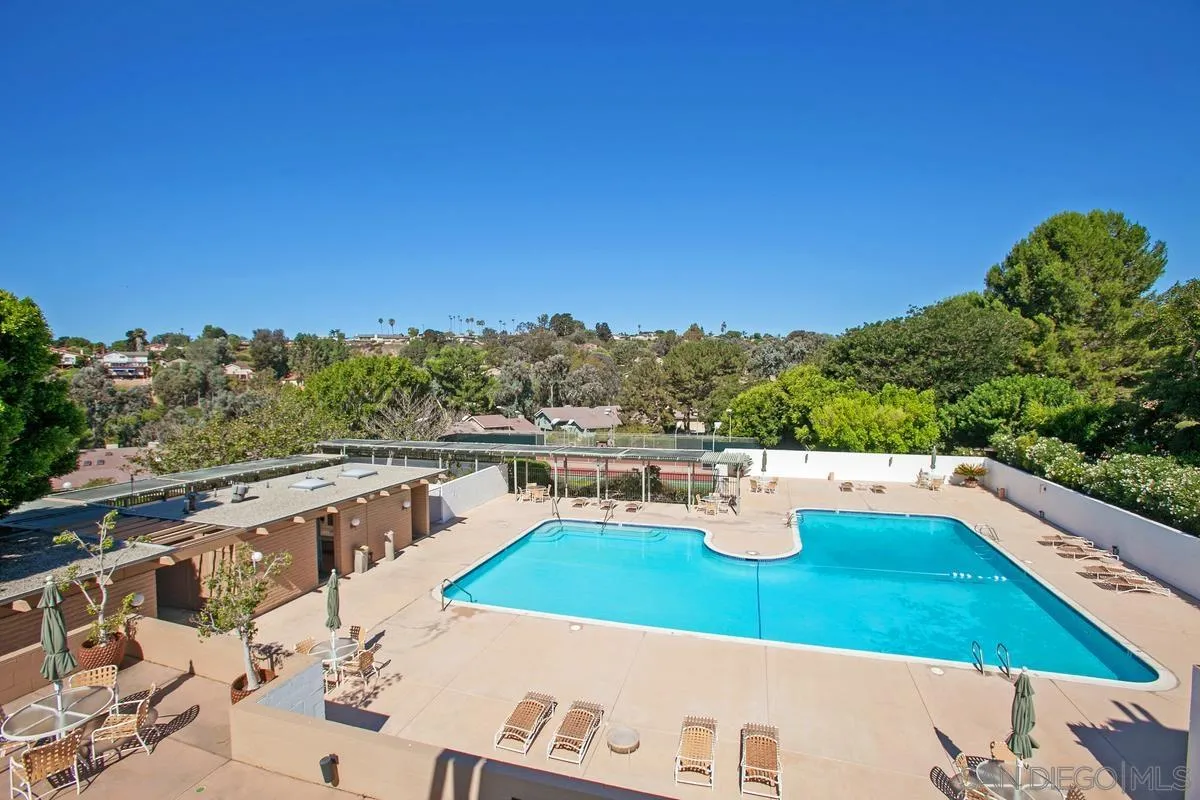
Community swimming pool with a broad patio, lounge chairs, and wooded hills beyond.
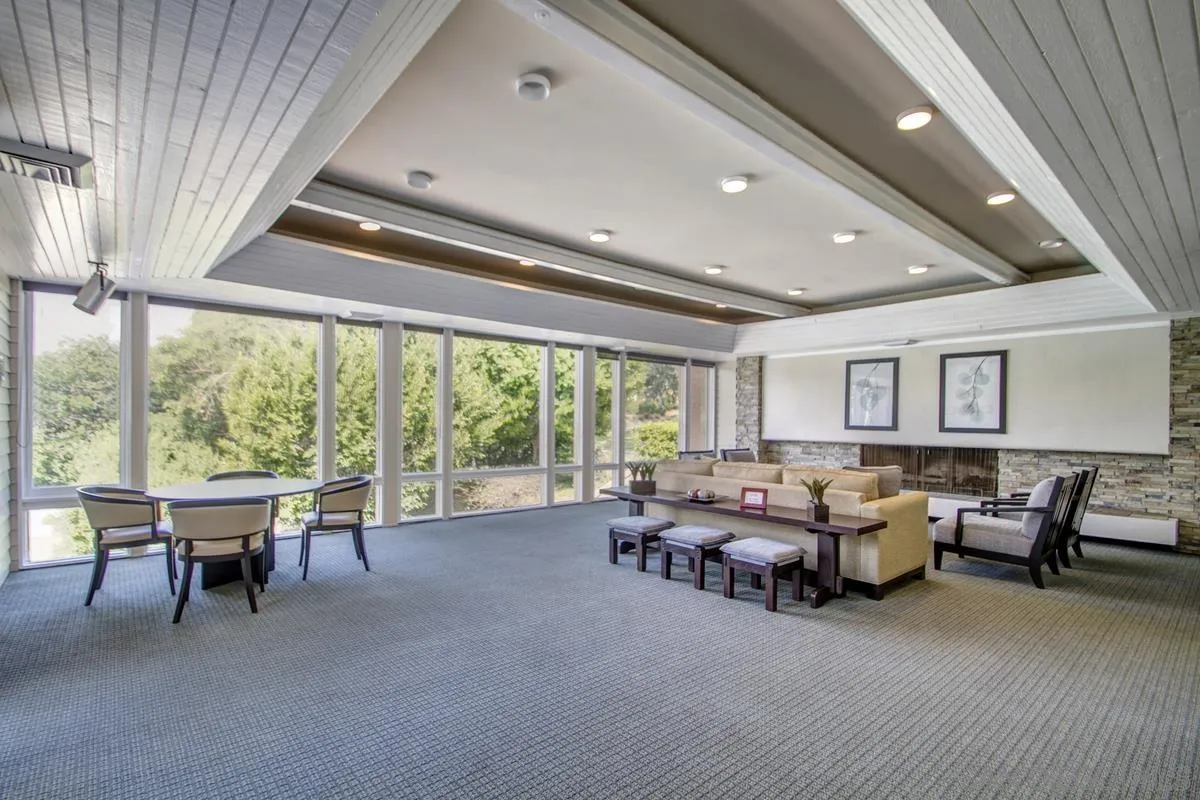
Furnished lounge with floor-to-ceiling windows, a stone fireplace, and views of greenery.
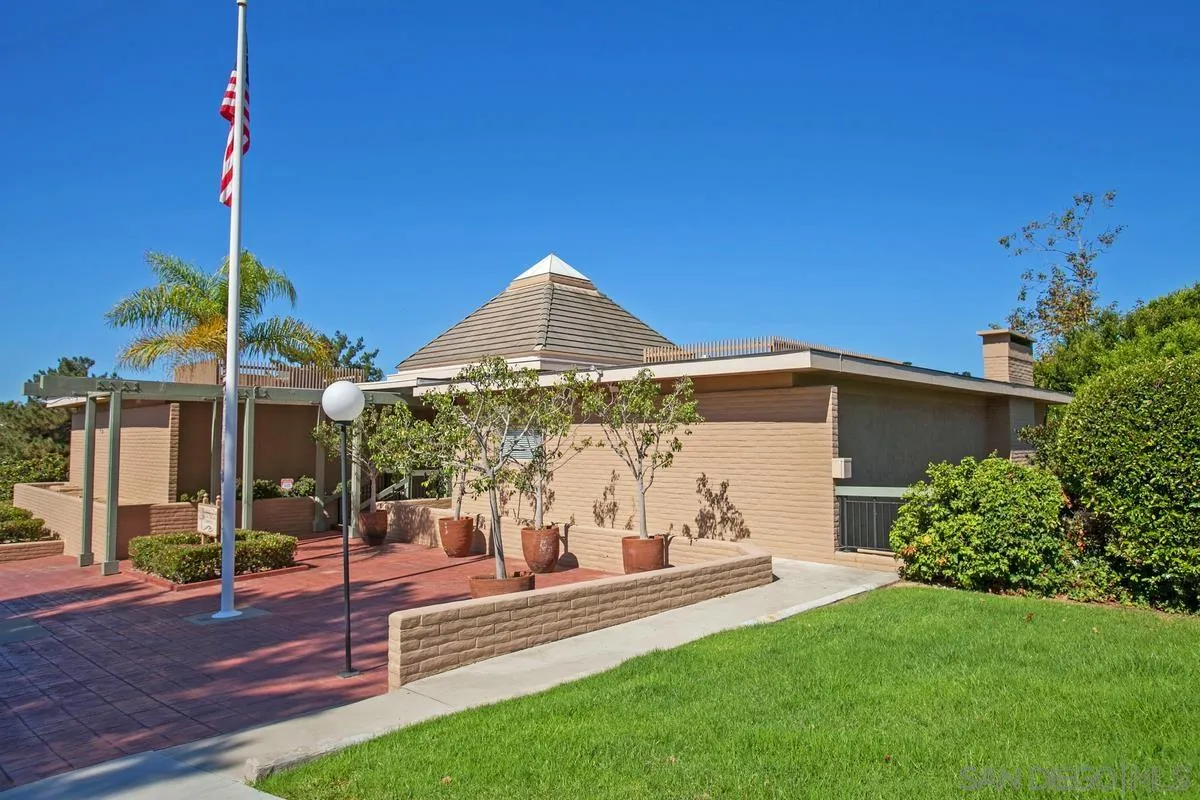
Tan-brick residence with a pyramidal tiled roof, landscaped entry, and American flagpole.
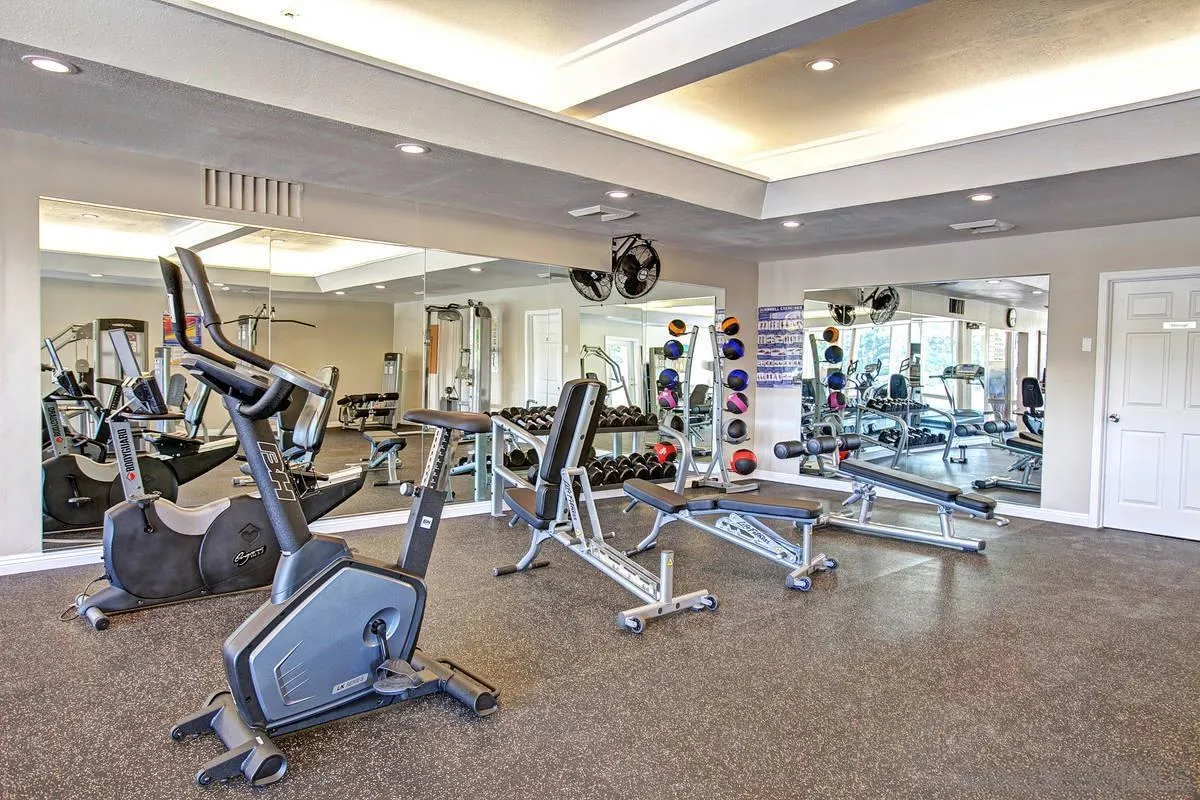
Fitness room with mirrored walls, exercise bikes, treadmills, and free weights.
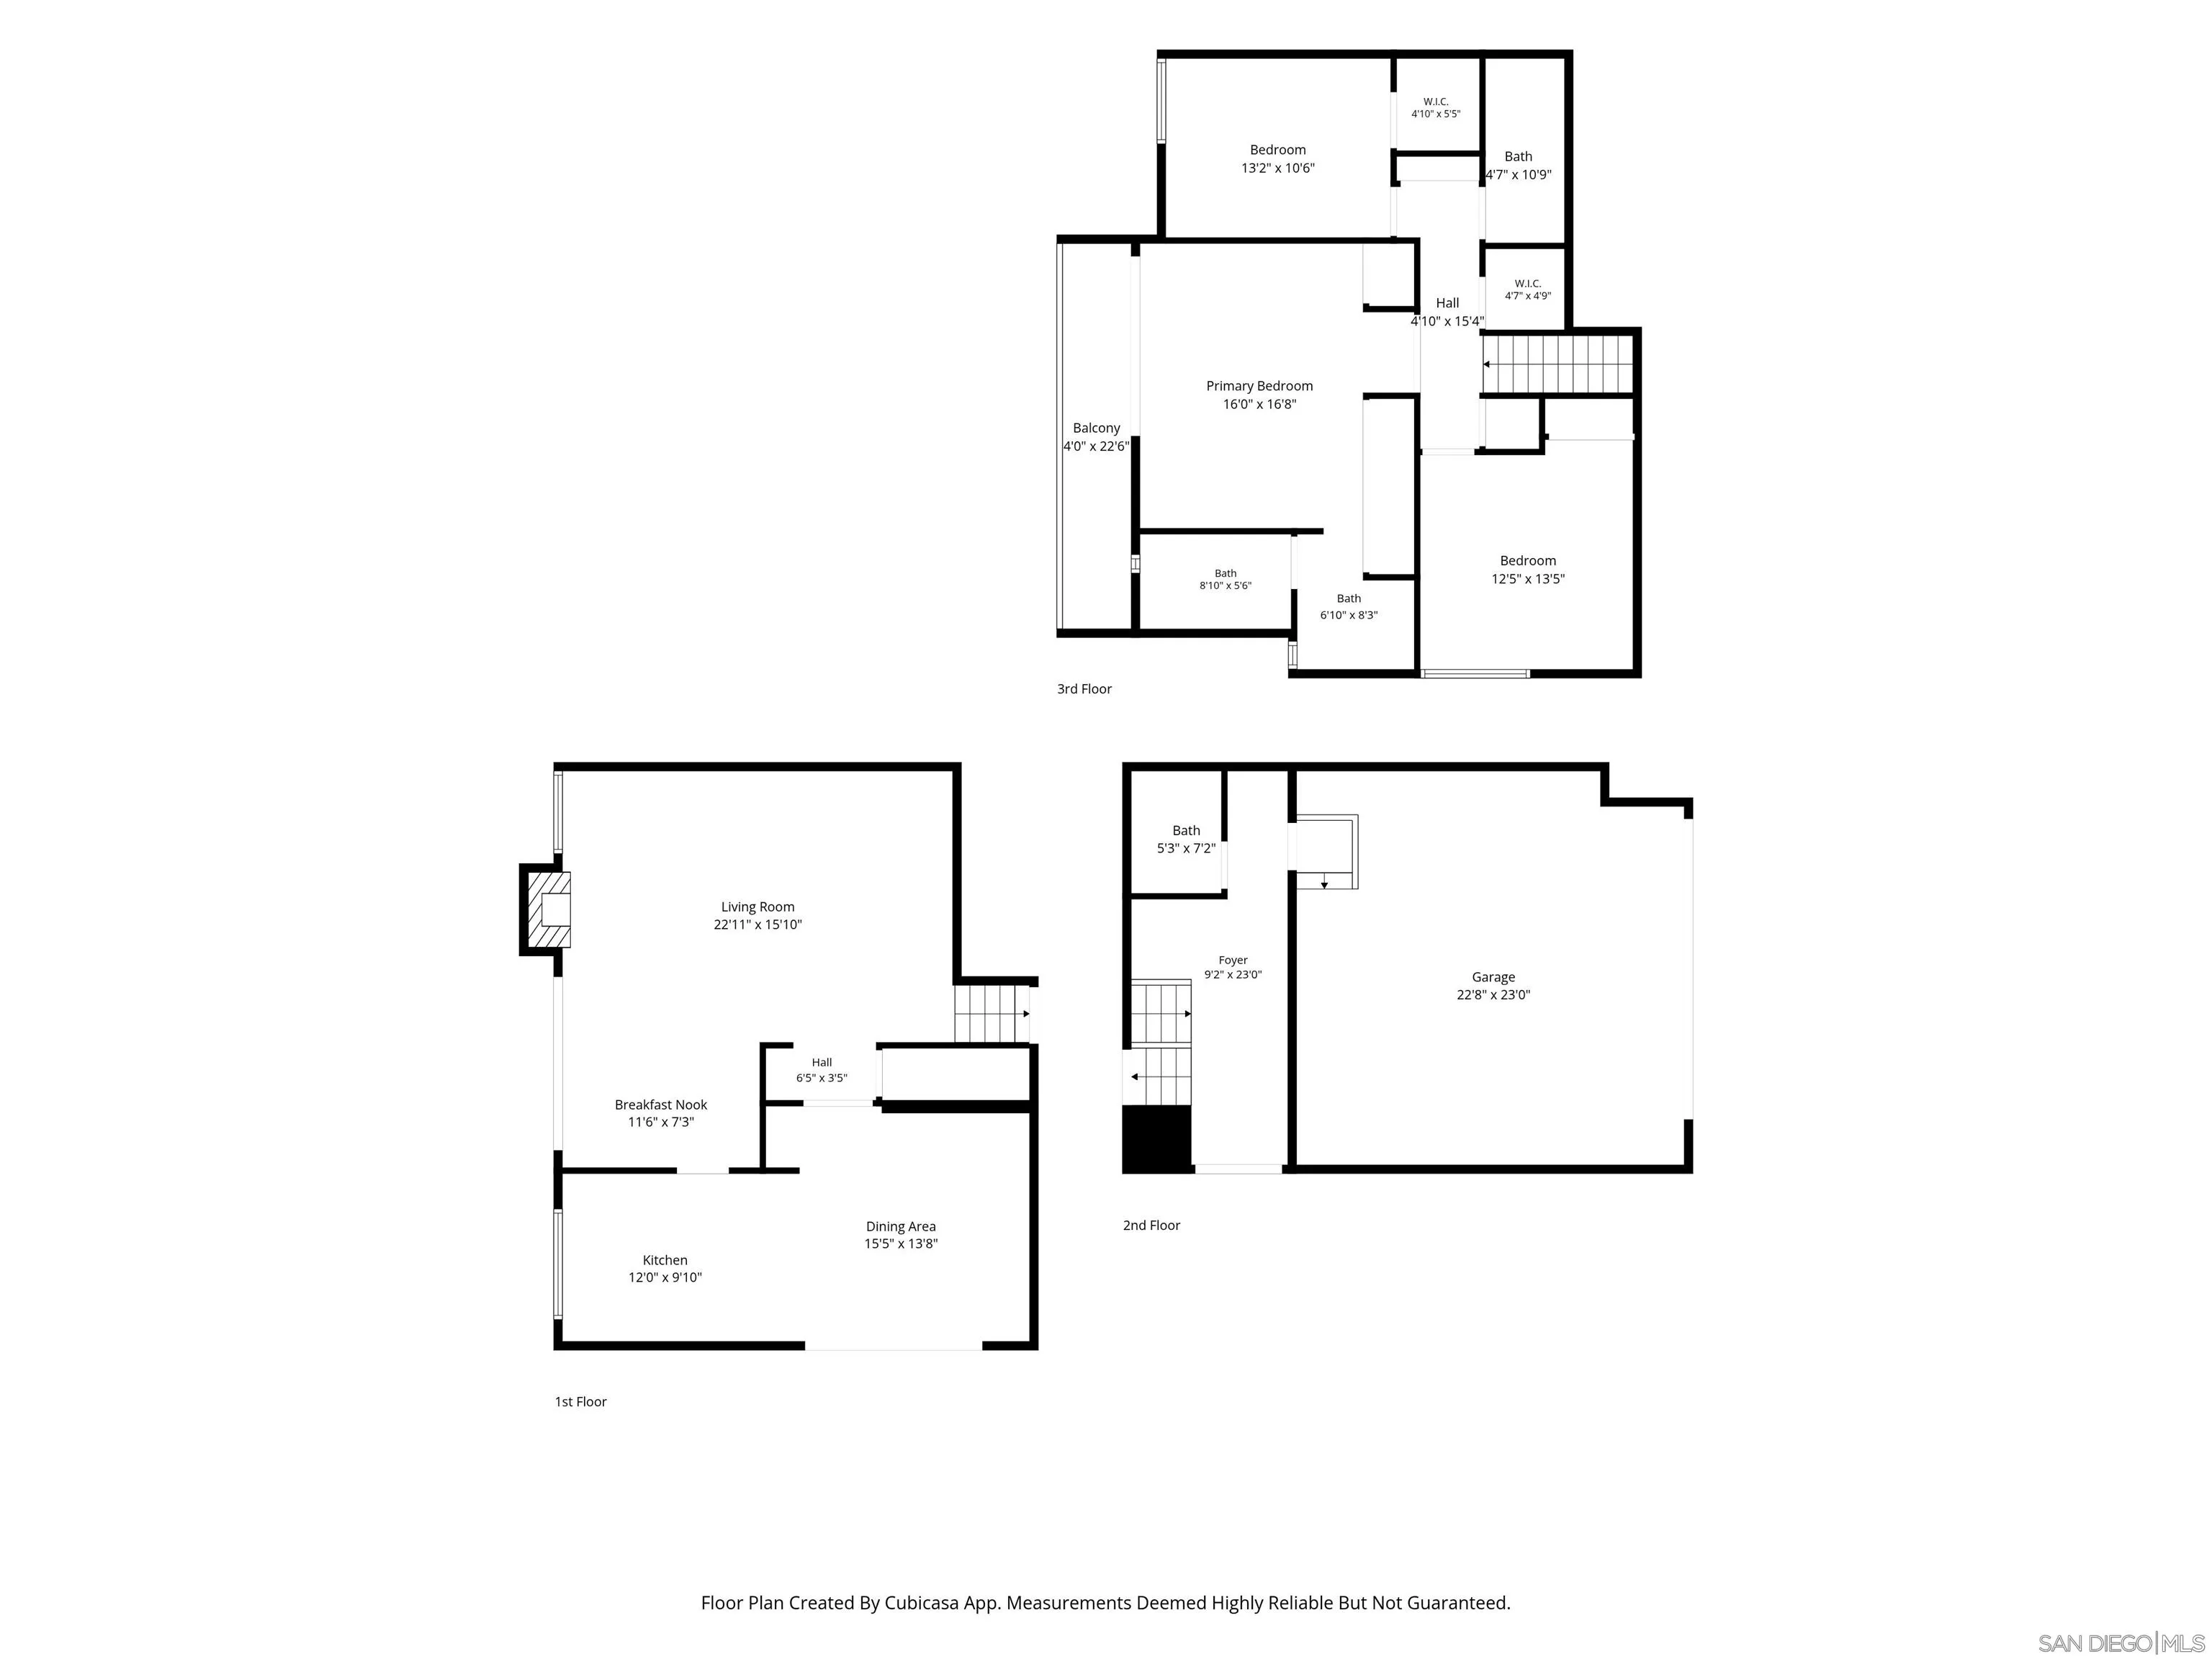
Three-level floor plan showing the living areas, garage, bedrooms, bathrooms, and balcony.
SEE ALL PHOTOS
Single-story stucco home with a wide garage, tiled roof, and mailbox marked 5476.
Home entry with ornate black double doors beneath a white timber pergola.
Entry hall with ornate glass doors, wood floors, and a staircase with glass railing.
Living room with a lit stone fireplace, white sectional, and adjoining dining area.
Furnished living room with a lit white-brick fireplace, large windows, and dark wood floors.
Open-plan living and dining room with a white sectional, hardwood floors, and a staircase.
Dining room with a wood table beside sliding glass doors overlooking a leafy garden.
Kitchen with honey-colored cabinets, stainless steel appliances, and a garden view through the sink window.
Kitchen sink beneath a wide window overlooking a green garden, with marble counters and wood cabinets.
Kitchen with light wood cabinets, a large stone island, and a window overlooking greenery.
Dining area with a round wooden table, chandelier, and sliding glass door beside the kitchen.
Dining area with a round wood table, warm cabinetry, and sliding doors to a leafy patio.
Two-story entry with dark double doors, wood floors, a glass-railed staircase, and an open living and dining area.
Empty carpeted room with sliding glass doors opening to a balcony and leafy trees.
Empty carpeted bedroom with mirrored closets and a sliding glass door opening onto a balcony.
Bathroom with a double-sink vanity and mirrored cabinets beside a tiled tub and shower.
Furnished balcony overlooking a wooded hillside, with white railing and two cushioned chairs.
Bathroom with glass-enclosed tub and shower, light wood vanity, and large mirrored cabinets.
Empty carpeted bedroom with a window overlooking leafy trees.
Vacant bedroom with gray carpet, a ceiling fan, and a large window overlooking greenery.
Furnished patio with modern seating, large planters, and a wooden fence amid lush landscaping.
Outdoor patio with white lounge seating and a wooden coffee table beside a leafy garden.
Side yard with a narrow lawn, vertical-slat fence, mature trees, and potted flowers.
Aerial view of the marked home, nearby tennis courts, and the bay and ocean beyond.
Aerial view of the home marked by a red arrow, beside community tennis courts and a swimming pool.
Mount La Jolla stone community sign with landscaped beds and ocean visible beyond.
Community swimming pool with a broad patio, lounge chairs, and wooded hills beyond.
Furnished lounge with floor-to-ceiling windows, a stone fireplace, and views of greenery.
Tan-brick residence with a pyramidal tiled roof, landscaped entry, and American flagpole.
Fitness room with mirrored walls, exercise bikes, treadmills, and free weights.
Three-level floor plan showing the living areas, garage, bedrooms, bathrooms, and balcony.
Listed by Berkshire Hathaway HomeServices California Properties, Maxine Gellens, Listing Contact: 858-551-6630 
For Sale

5476 Caminito San Lucas

5476 Caminito San Lucas, La Jolla, CA 92037

$1,600,000
Enjoy the sought-after Mount La Jolla lifestyle from this split-level residence, ideally situated on a cul-de-sac with approximately 2,080 square feet, 3 bedrooms, and 2.5 bathrooms. A soaring two-story entry welcomes you inside, leading to an expansive living room anchored by a fireplace, where sliding glass doors open to a private wraparound garden patio surrounded by mature trees and lush greenery. The kitchen opens to the adjoining family room and features stone countertops, stainless steel appliances, abundant cabinetry, and a large peninsula with counter seating. The upper level includes a spacious primary suite with a balcony overlooking the natural setting, along with two additional bedrooms and a full bath. Community amenities include a clubhouse, four heated pools and spas, sauna, fitness center, four lighted tennis courts, putting green, library, and on-site management with two dedicated staff members, all set within beautifully maintained grounds. Conveniently located just minutes from La Jolla Village, beaches, shopping, dining, and freeways, this home presents an outstanding opportunity in one of La Jolla's most established communities.

3
beds

3
baths

2,080 Sq.Ft. LIVING AREA

Maxine & Marti Gellens

Maxine & Marti Gellens

Drew & Christy Littlemore

Drew & Christy Littlemore

Features & Amenities

Interior

  • total bedrooms3
  • Total bathrooms3
  • full bathrooms2
  • half bathroom1
  • Laundry room Electric, Gas
  • Fireplace FP in Living Room
  • APPLIANCES Dishwasher, Disposal, Garage Door Opener, Microwave, Refrigerator, Washer, Electric Cooking
  • other interior Features Balcony, Ceiling Fan, Living Room Deck Attached, Shower, Shower in Tub, Kitchen Open to Family Rm

Area & Lot

  • Status For Sale
  • Living Area2,080 Sq.Ft.
  • Total Area2,080 Sq.Ft.
  • MLS® ID260015500
  • TypeMulti-Family
  • YEAR BUILT1971
  • NeighborhoodLa Jolla

Exterior

  • STORIES2
  • Garage Space2.0
  • water SourceMeter on Property
  • PoolCommunity/Common
  • roofComposition
  • parkingAttached
  • HEAT TYPEForced Air Unit
  • AIR CONDITIONINGCentral Forced Air
  • sewerSewer Connected

Financial

  • Sales Price$1,600,000
  • HOA $1,550/mo
  • Zoning R-1:SINGLE
Home entry with ornate black double doors beneath a white timber pergola.

Schedule a Showing

We would love to show you our beautiful property. Please select your preferred date and time below. An agent will be in touch shortly to confirm your appointment.

Schedule a Showing

We would love to show you our beautiful property. Please select your preferred date and time below. An agent will be in touch shortly to confirm your appointment.

Thank you for your interest in 5476 Caminito San Lucas, La Jolla, CA 92037. We are reviewing your request and will be in touch shortly!

Mortgage Calculator

Estimate your monthly mortgage payment, including the principal and interest, property taxes, and HOA. Adjust the values to generate a more accurate rate.

All estimates are provided for informational purposes only. Actual amounts may vary.
$0,000 Your Payment 20 15 65
$0,000 Your Payment

La Jolla

Perched along the rugged coastline of Southern California, La Jolla moves to the rhythm of the Pacific.

Explore

Work With Us

We'd love to hear from you! Whether you're buying, selling, or just exploring your options, we're here to provide answers, insights, and the support you need. Contact us and start planning your next move.

Follow Us on Instagram