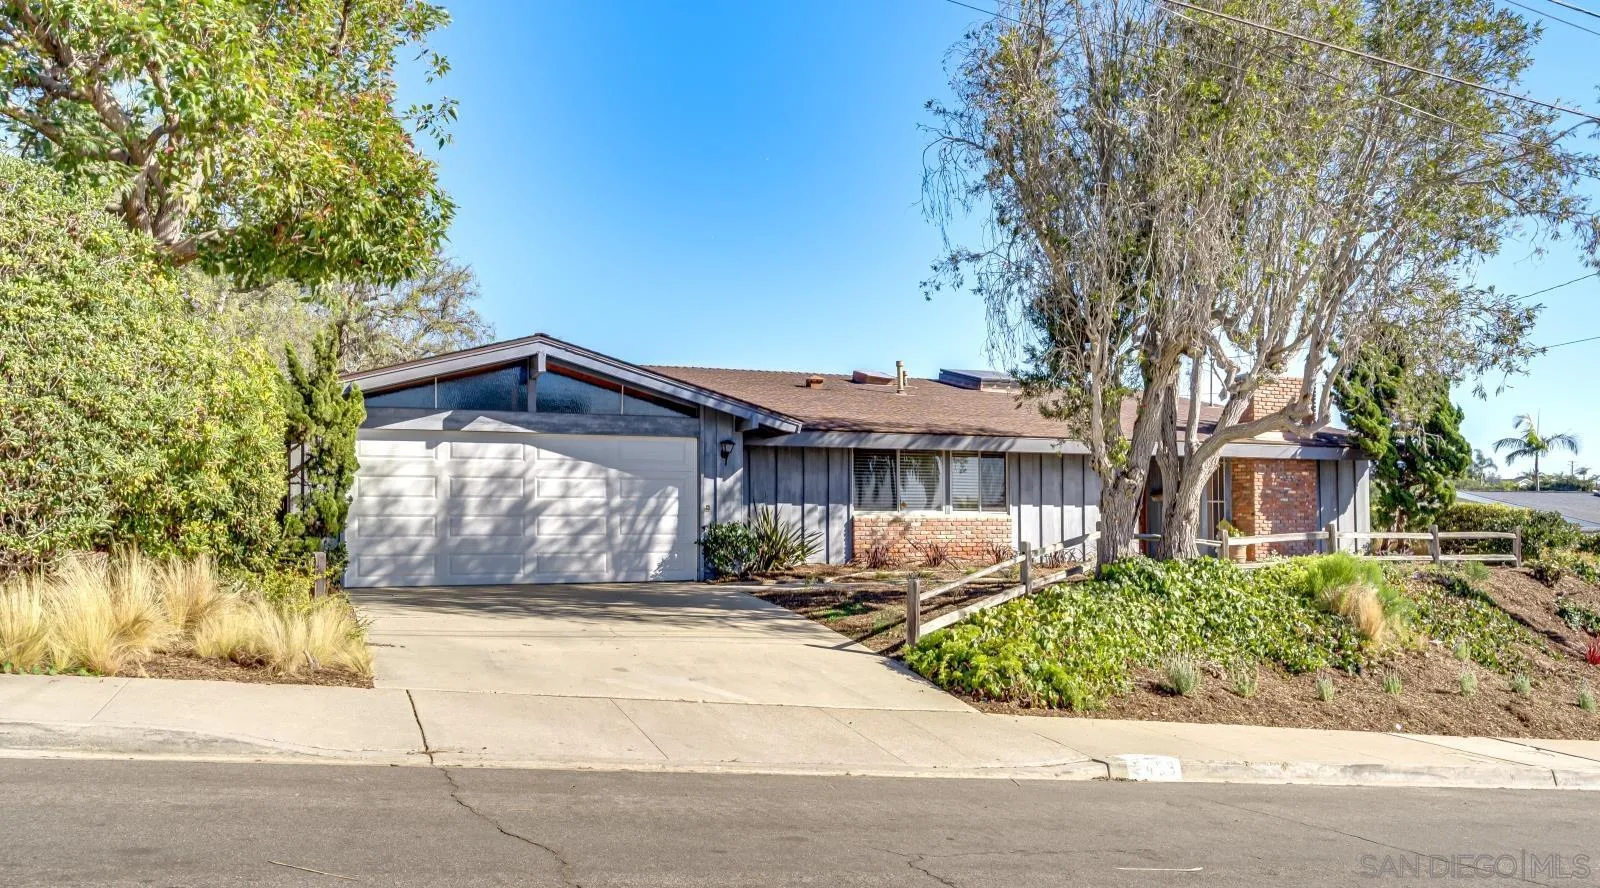
Single-story gray home with a double garage, brick accents, and mature trees in the front yard.
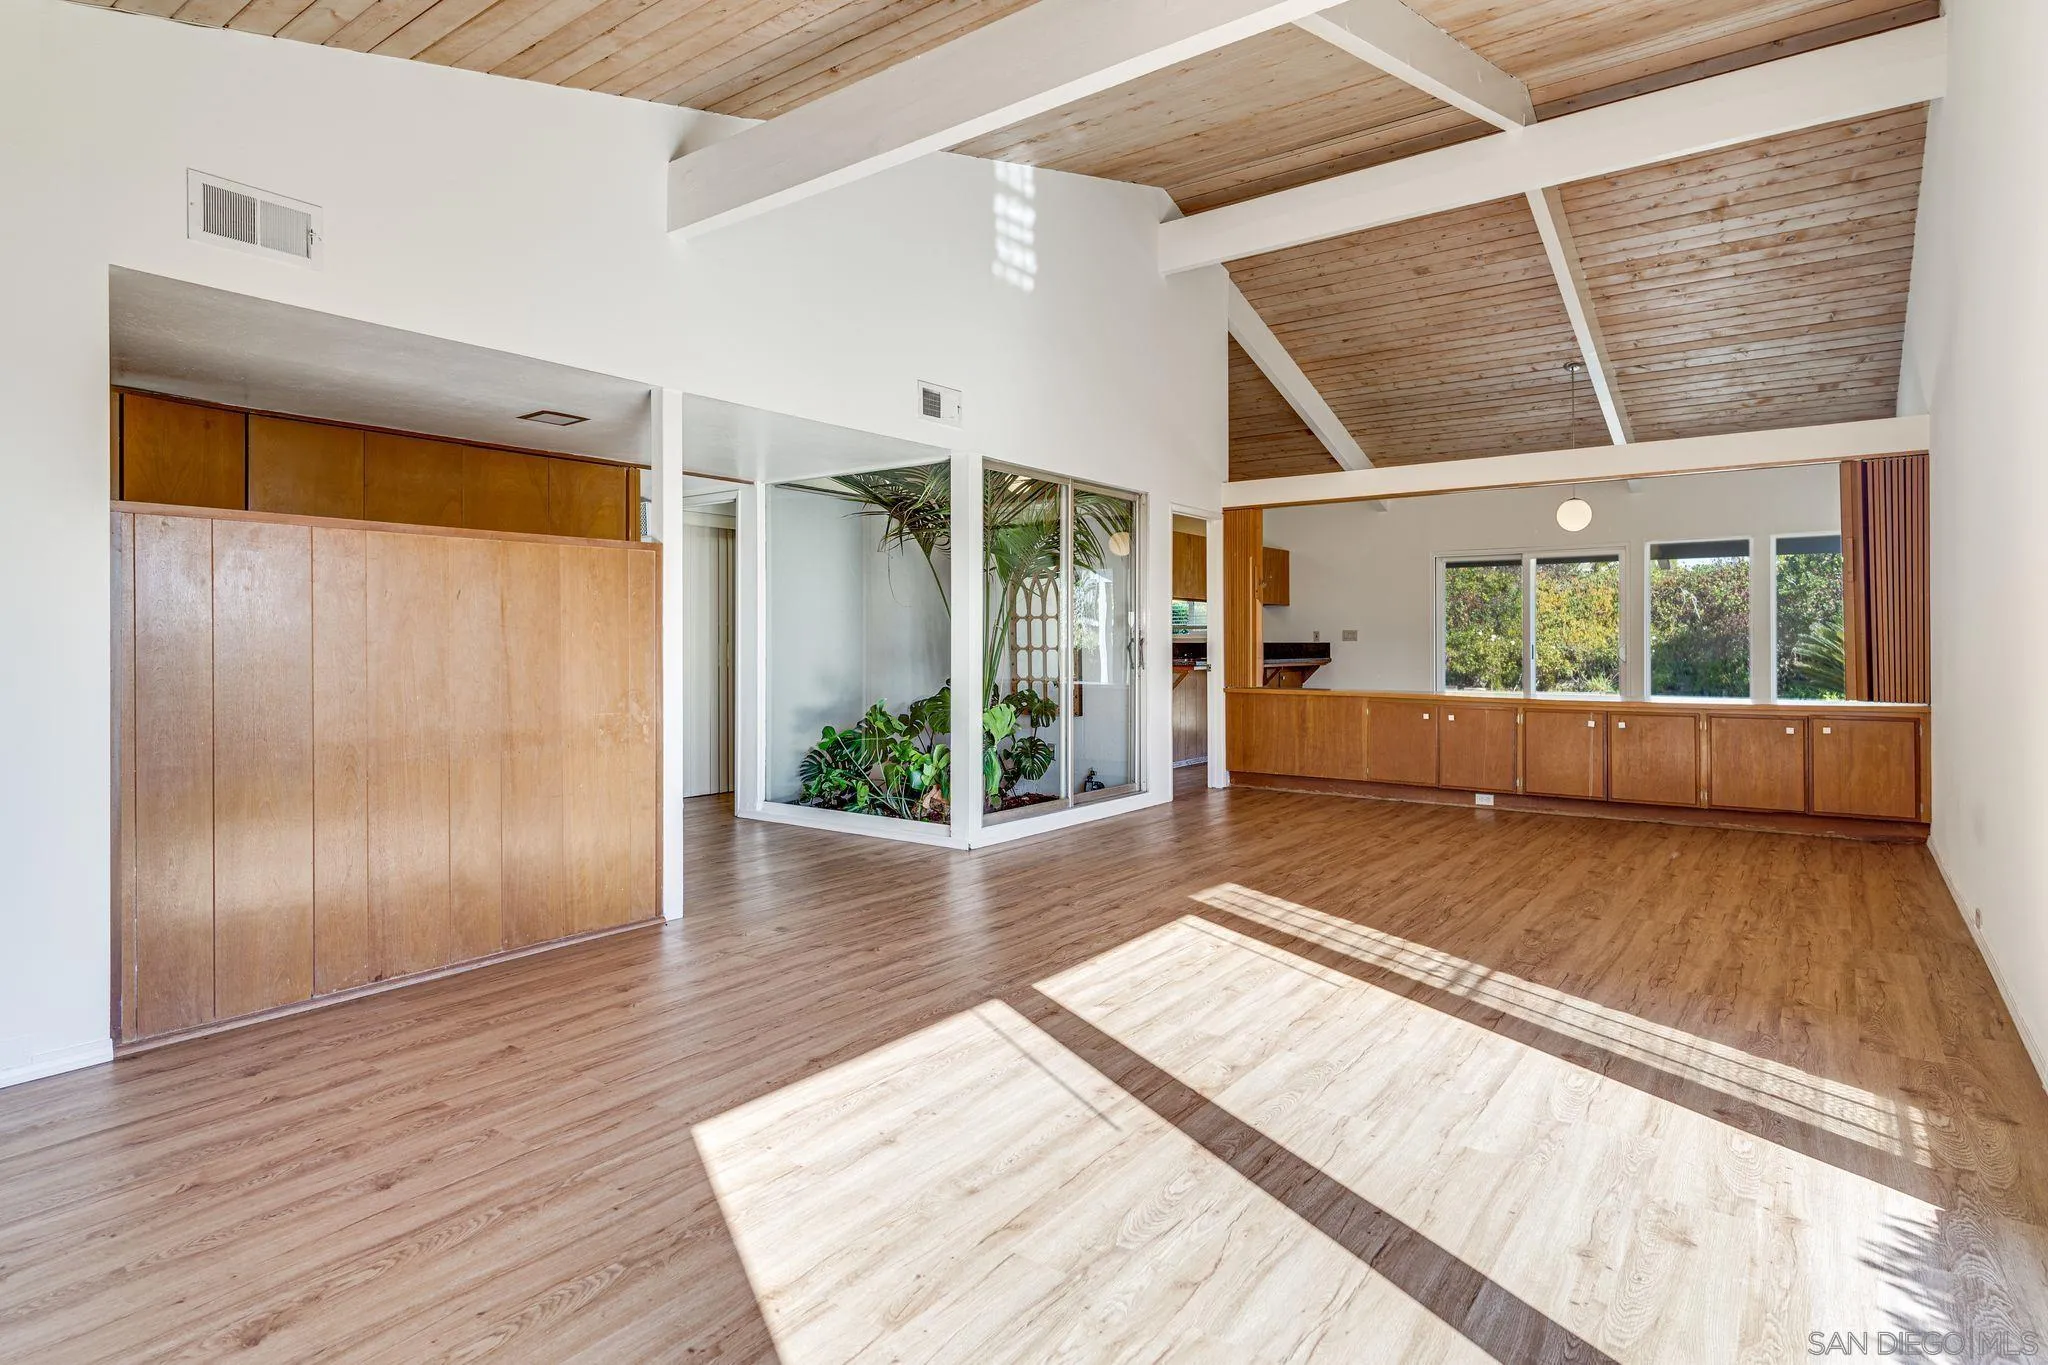
Empty living room with vaulted wood ceiling, built-in cabinetry, and a glass-enclosed indoor garden.
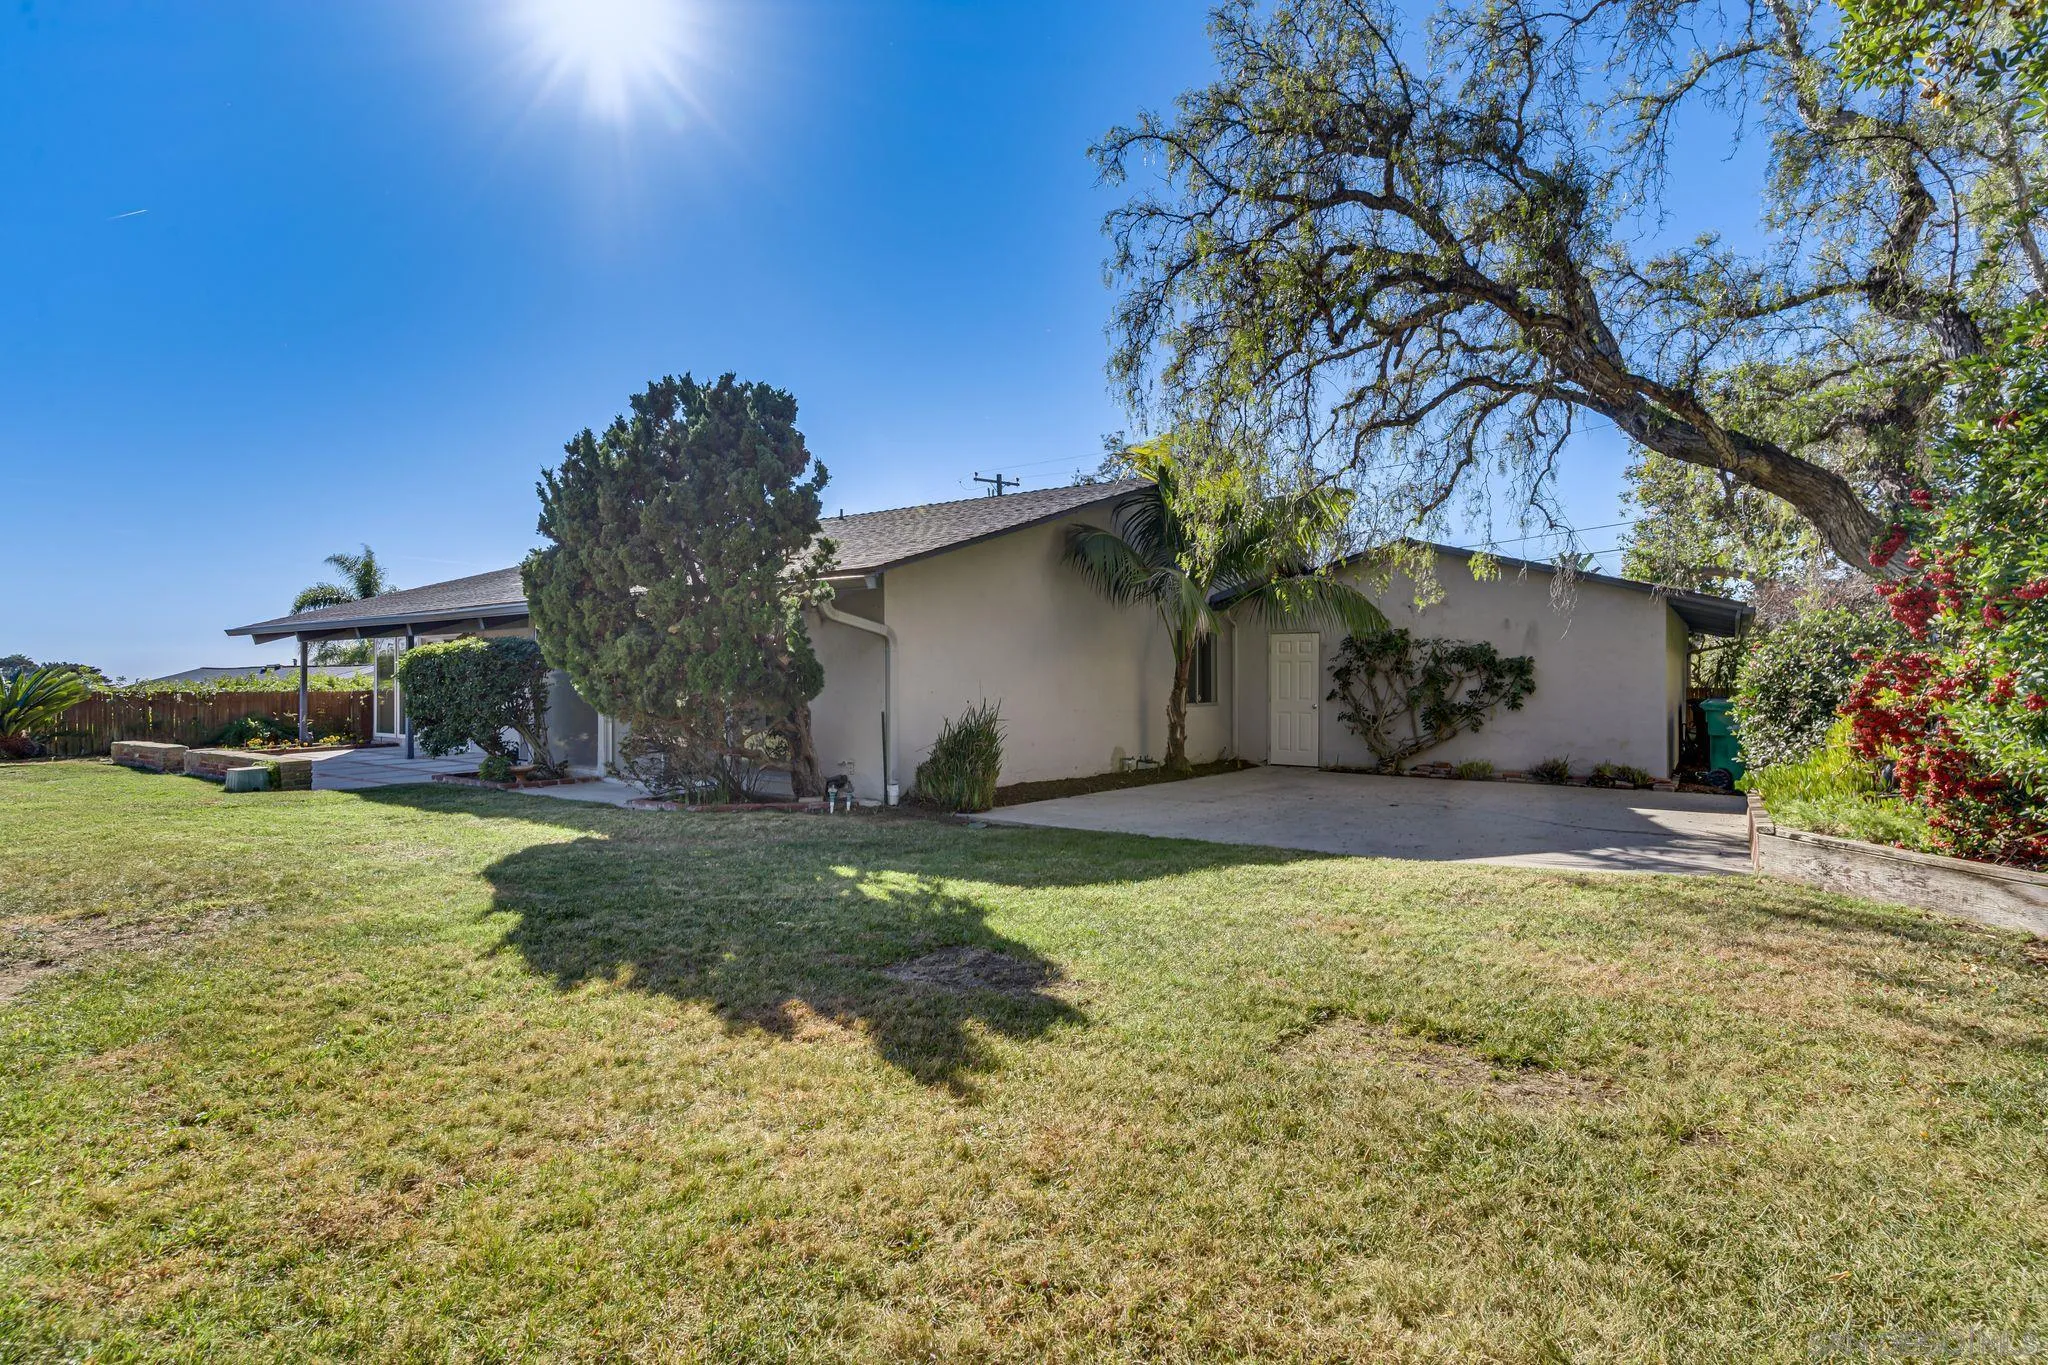
Single-story home's rear exterior with a broad lawn, covered patio, and paved driveway.
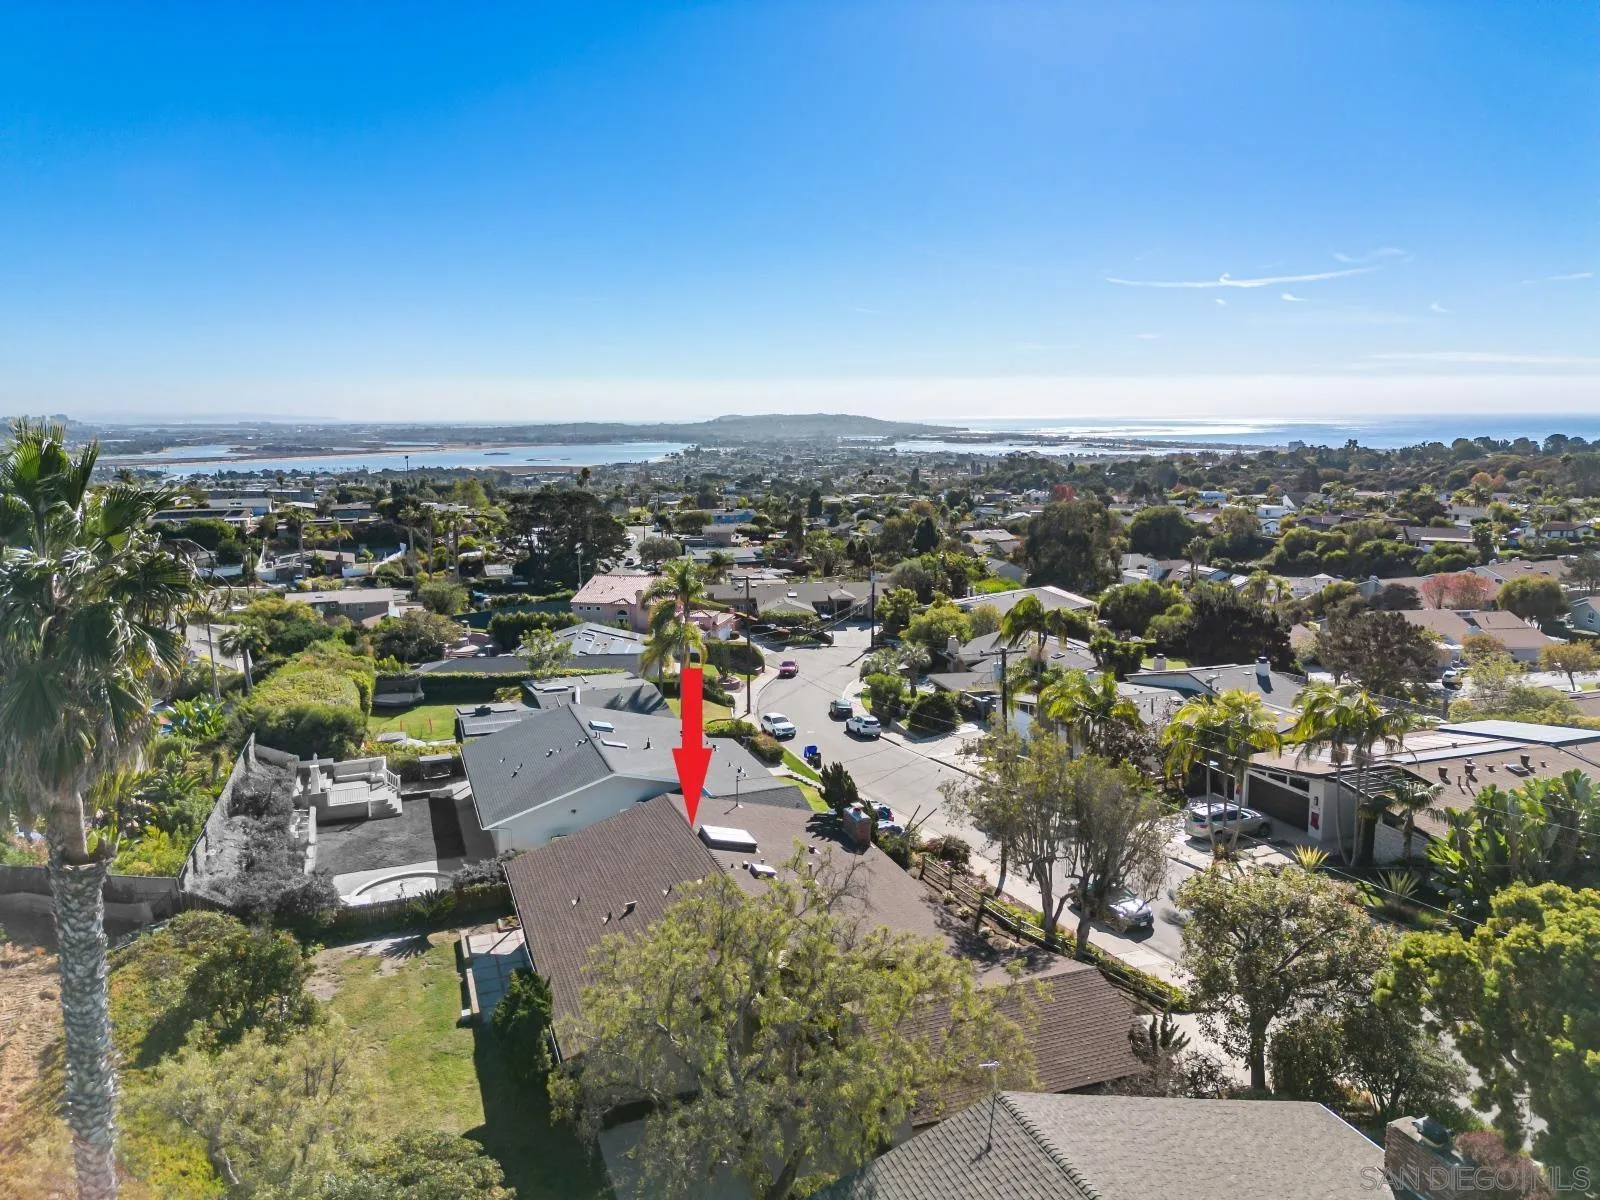
Aerial view of the home marked by a red arrow, with La Jolla rooftops and water beyond.
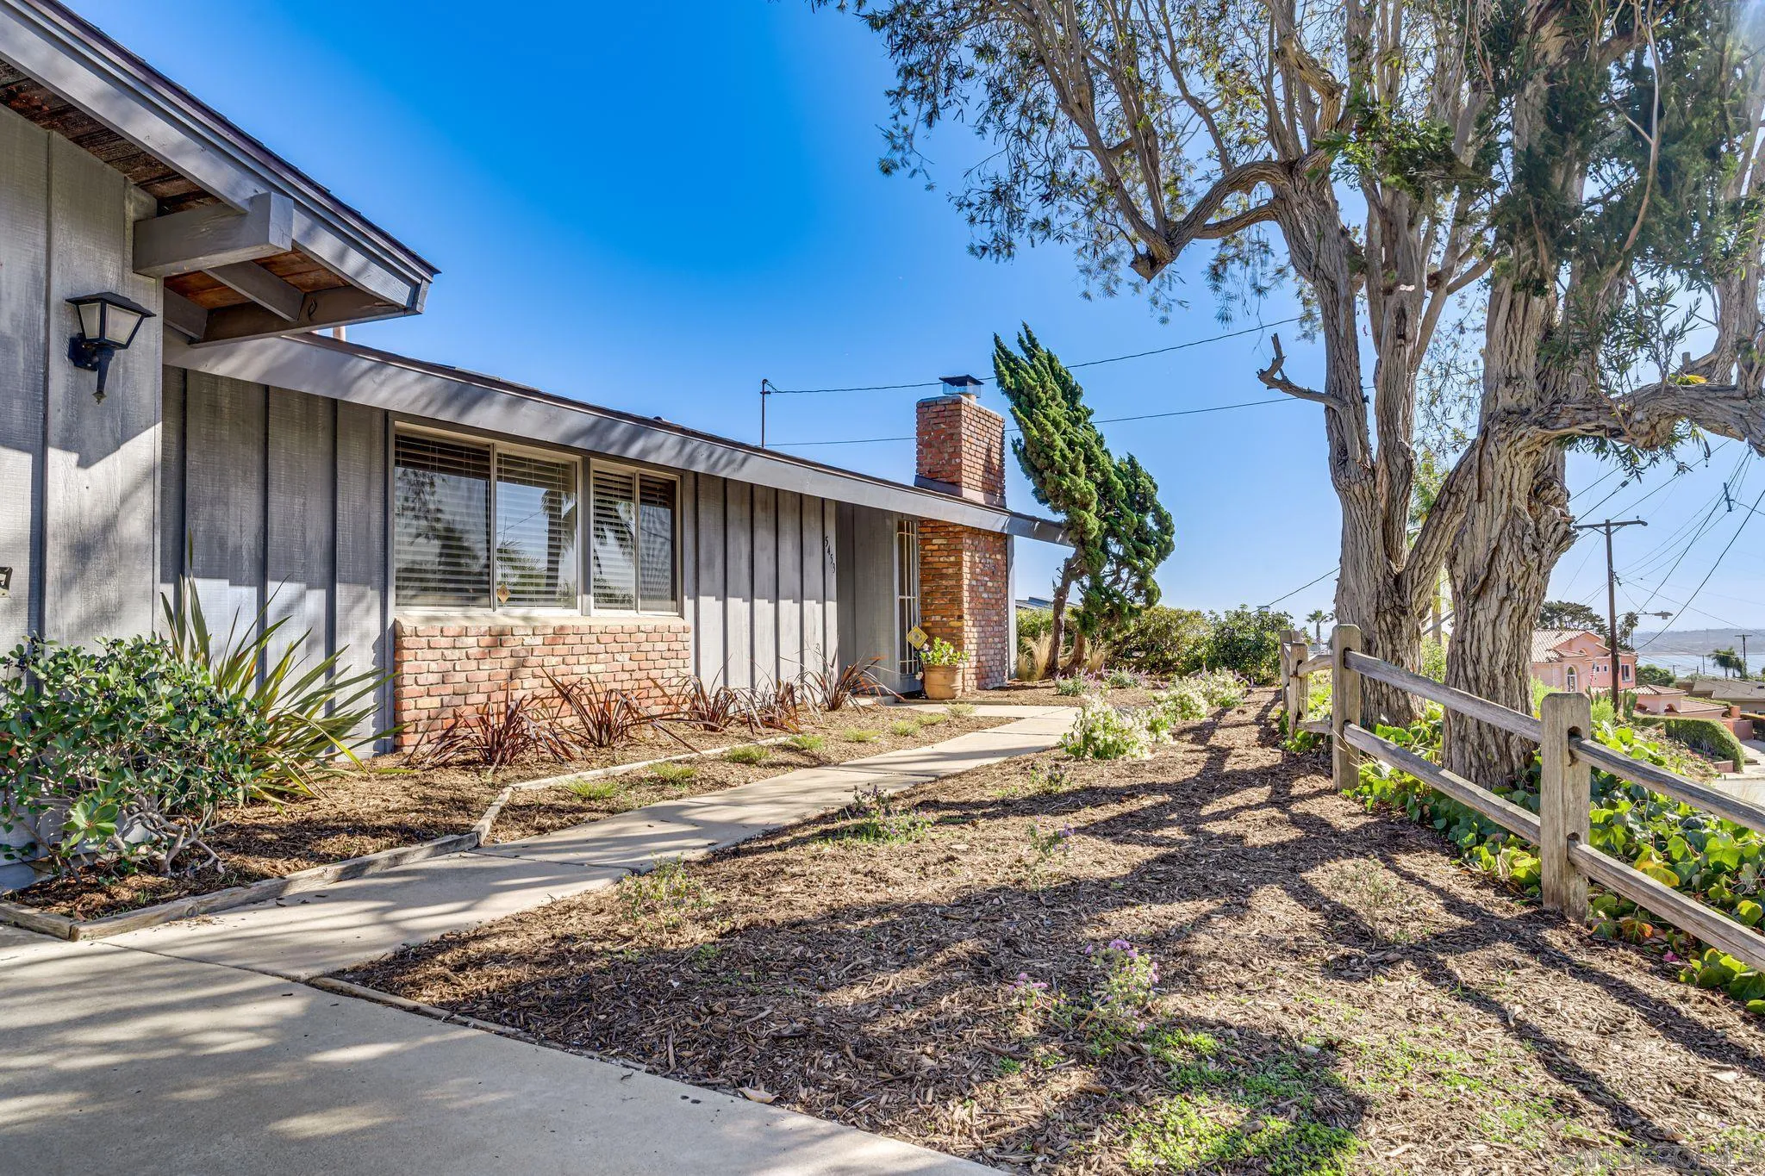
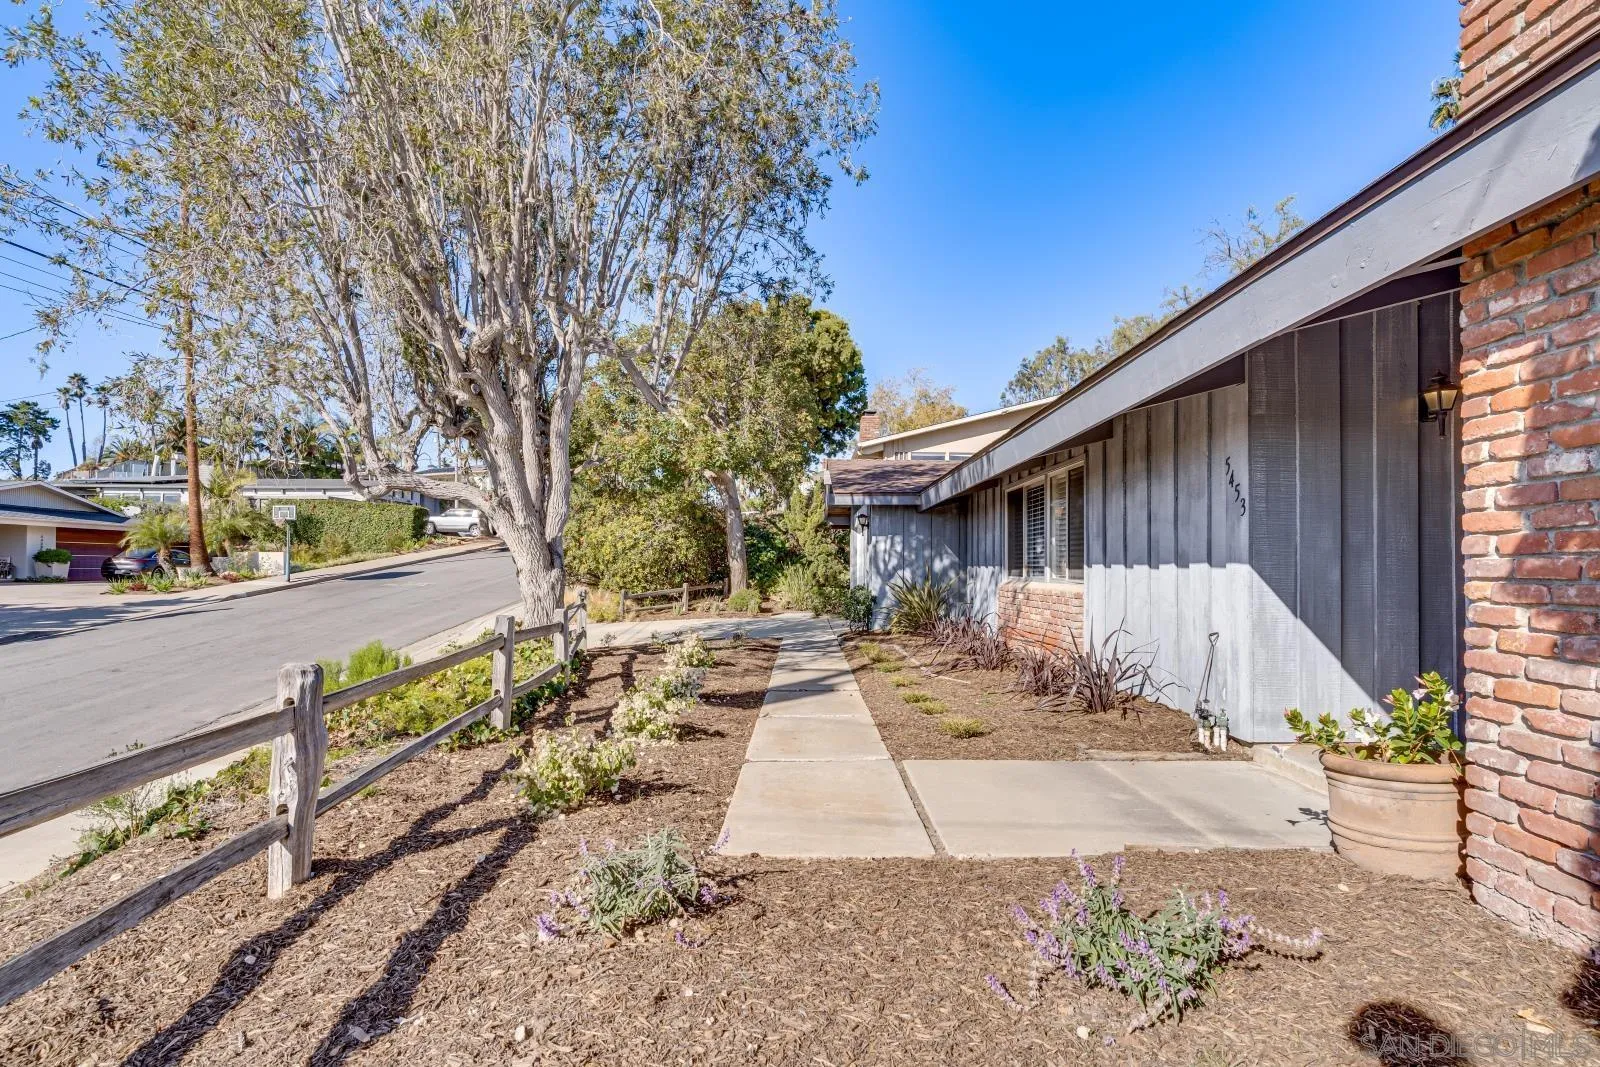
Single-story gray-sided home with brick details, a curved garden walkway, and a large shade tree.
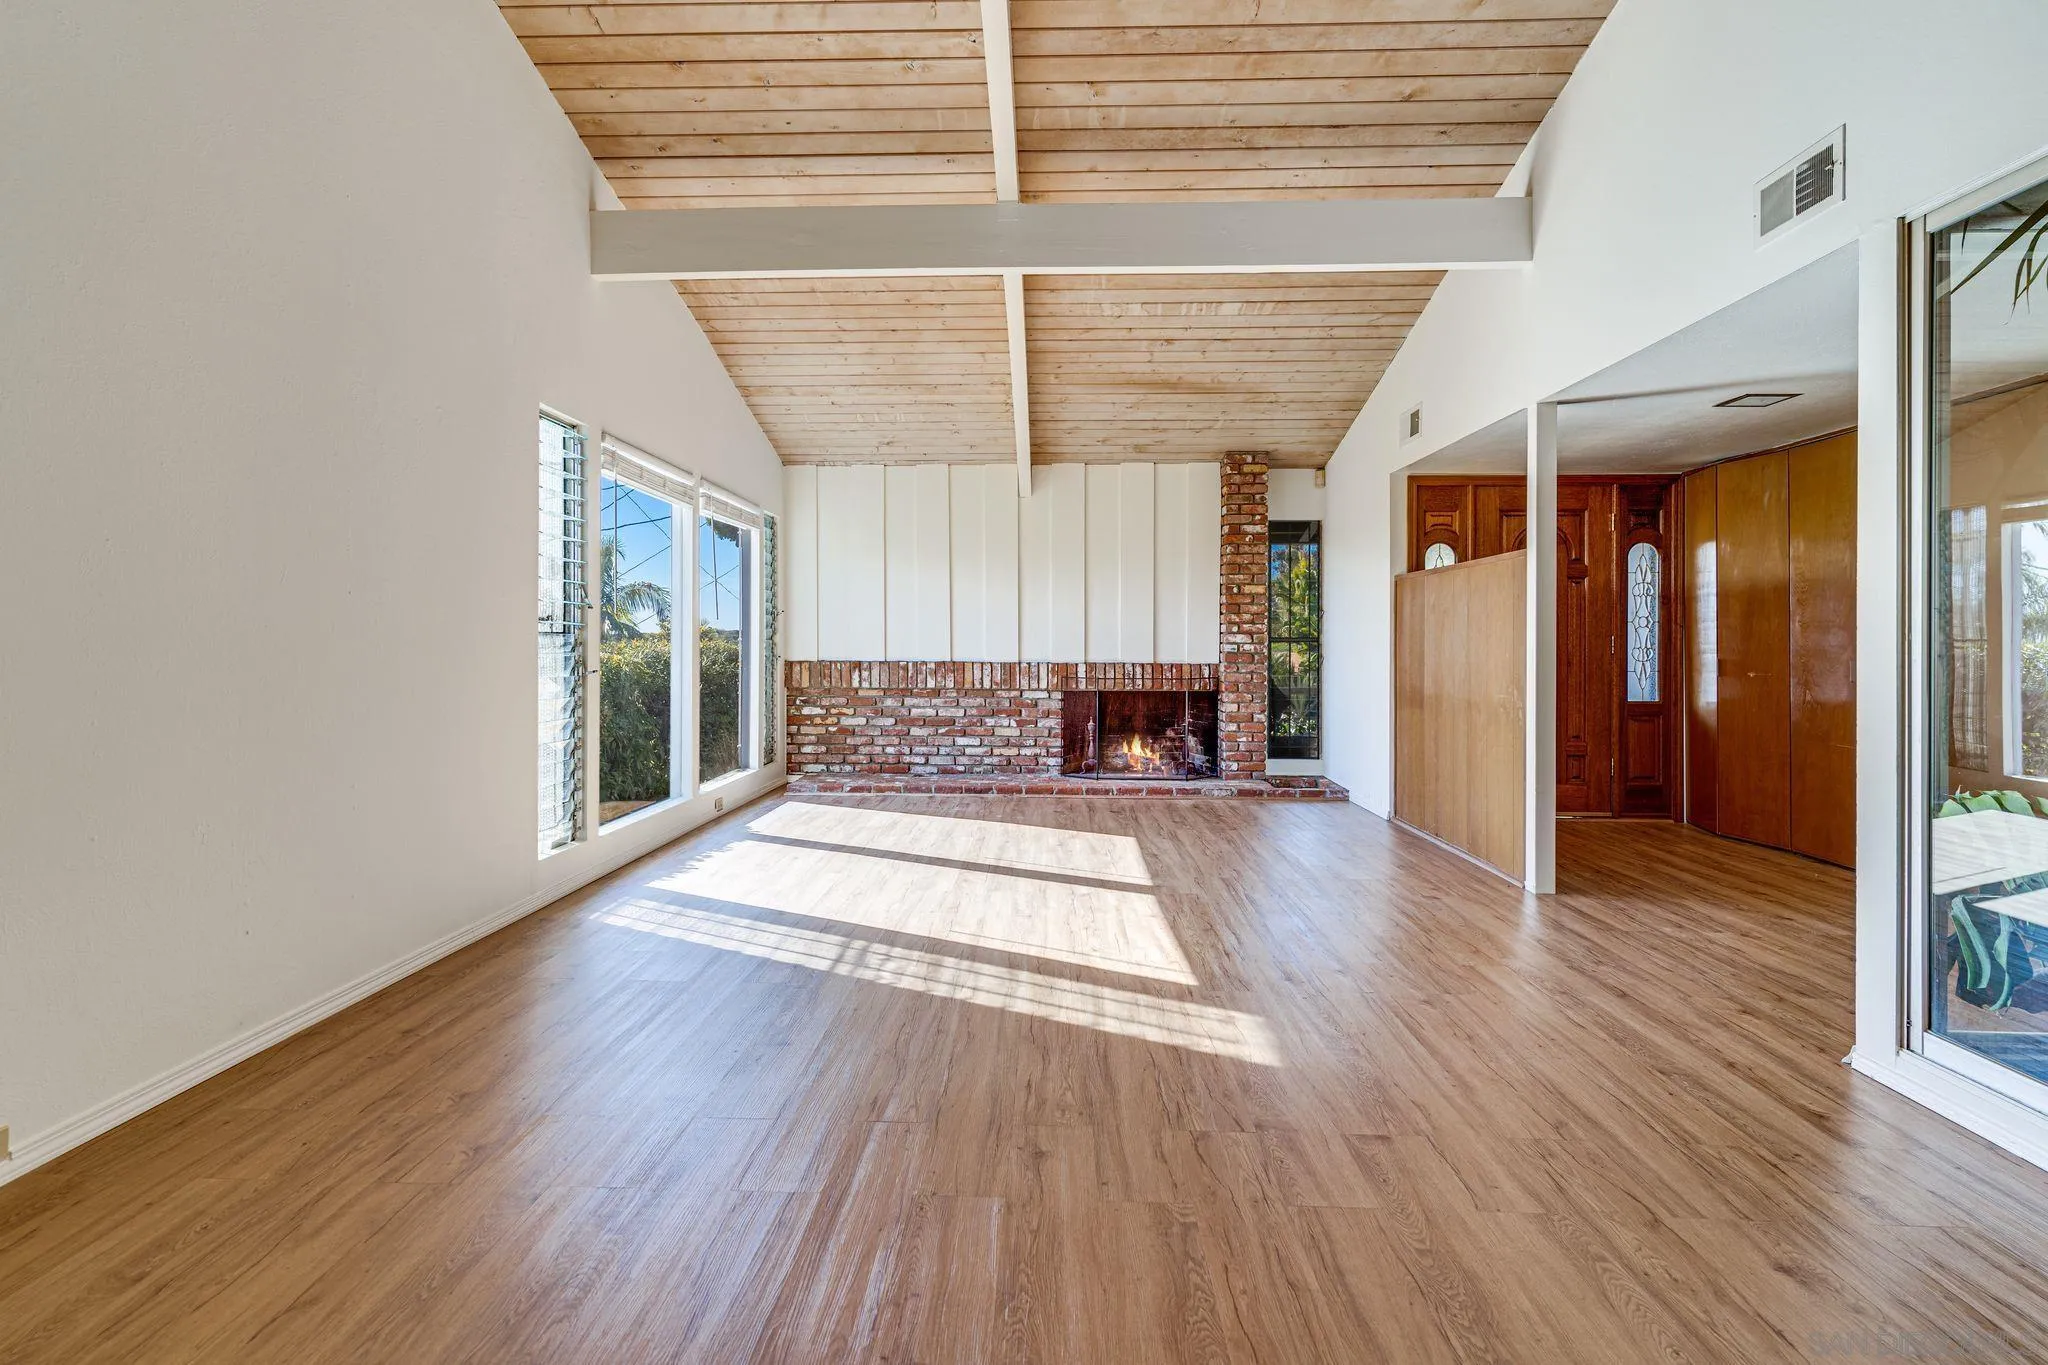
Vacant living room with a brick fireplace, vaulted wood ceiling, and large windows.
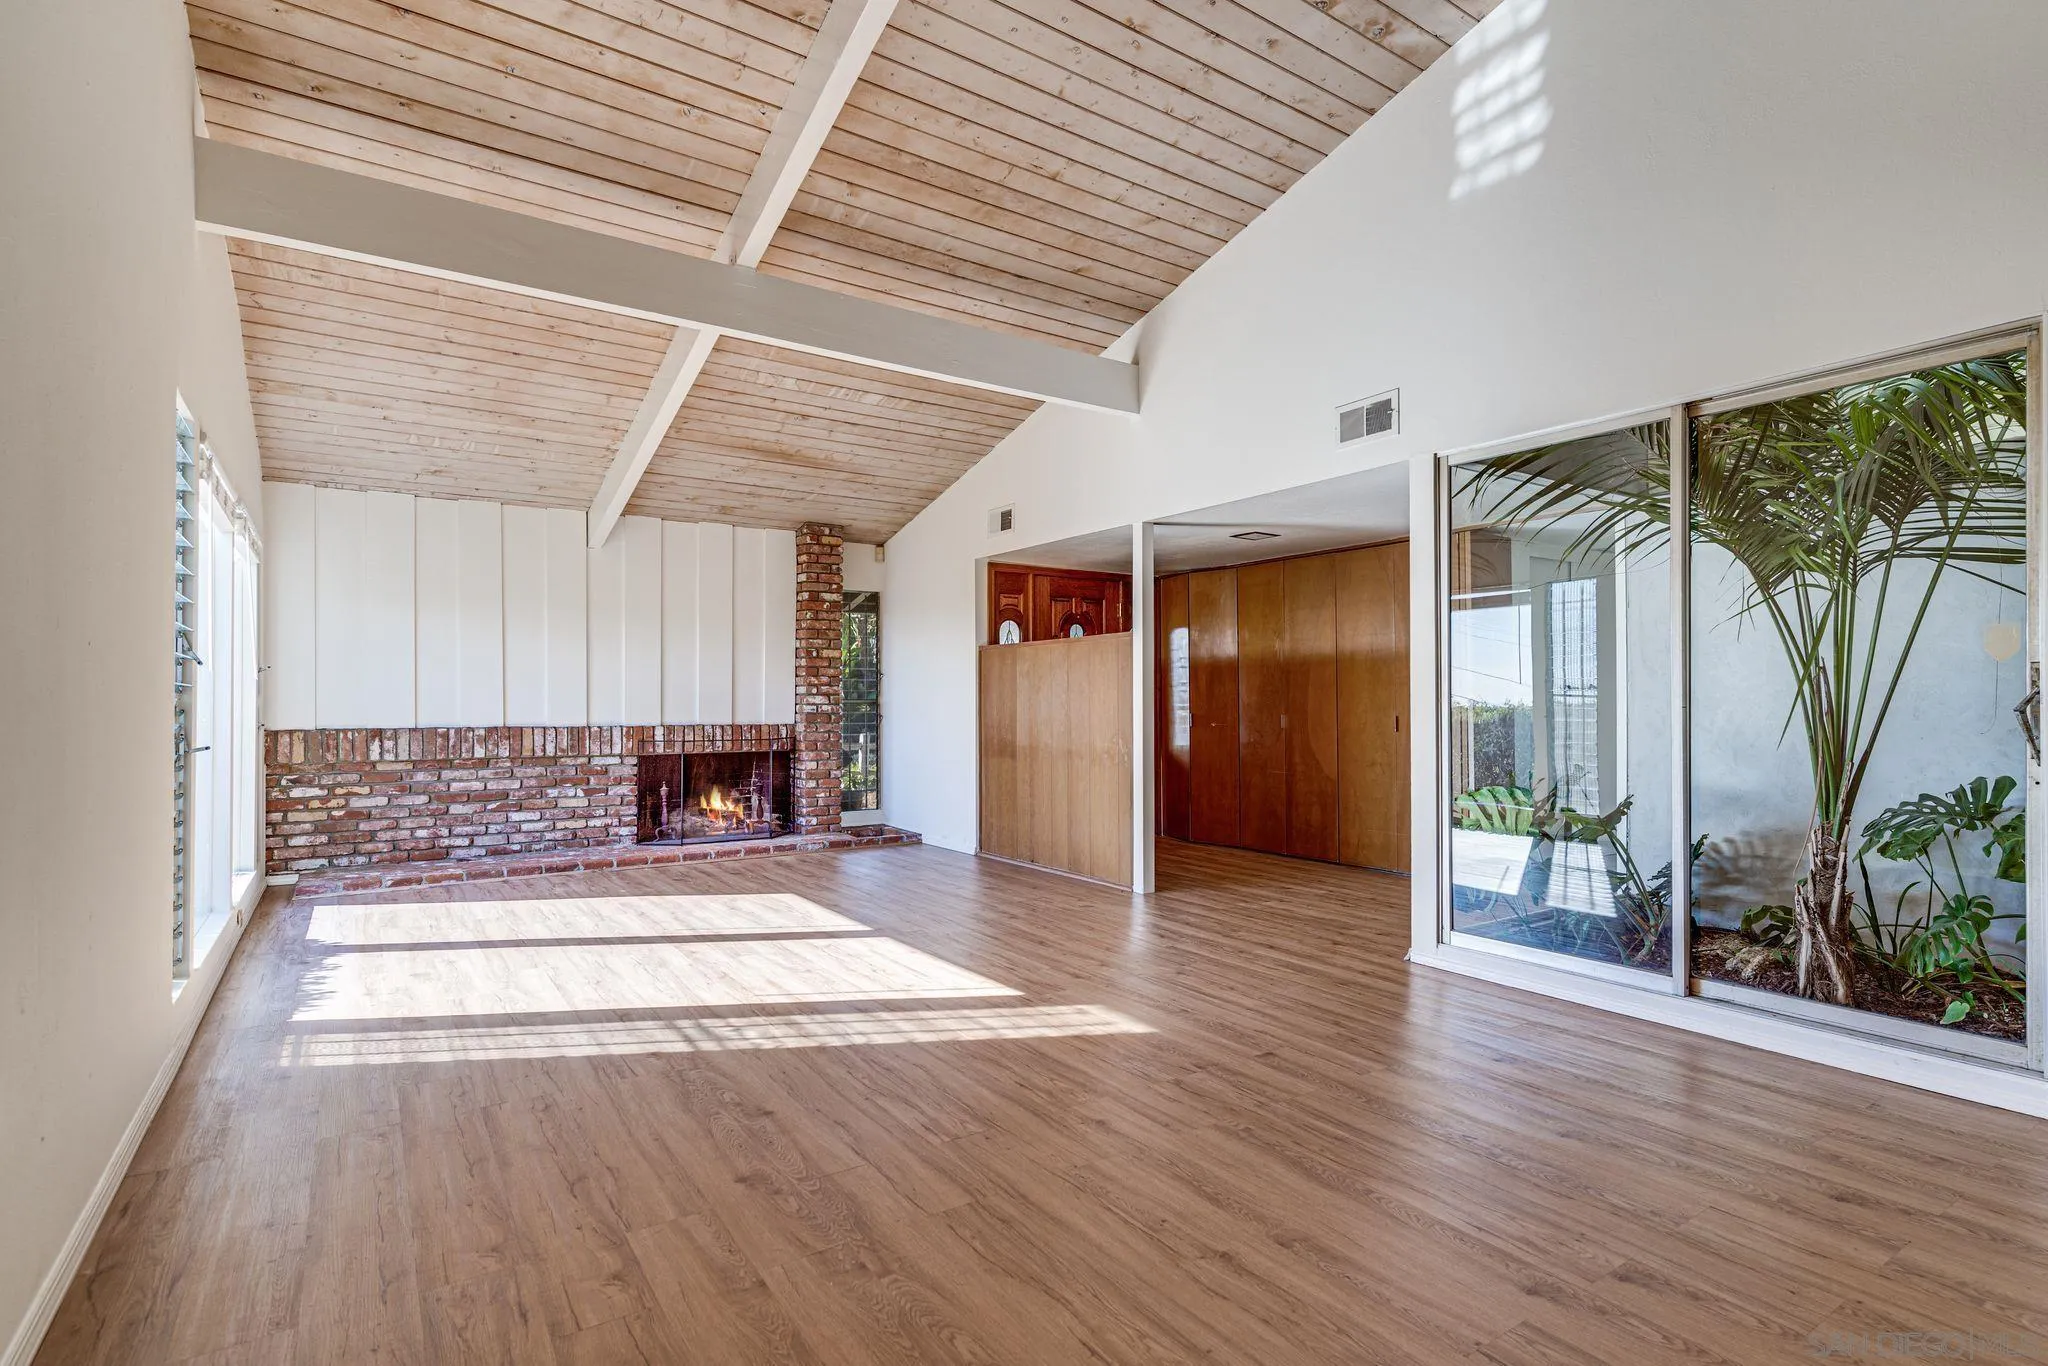
Vacant living room with a brick fireplace, vaulted wood ceiling, and sliding glass doors to a planted courtyard.
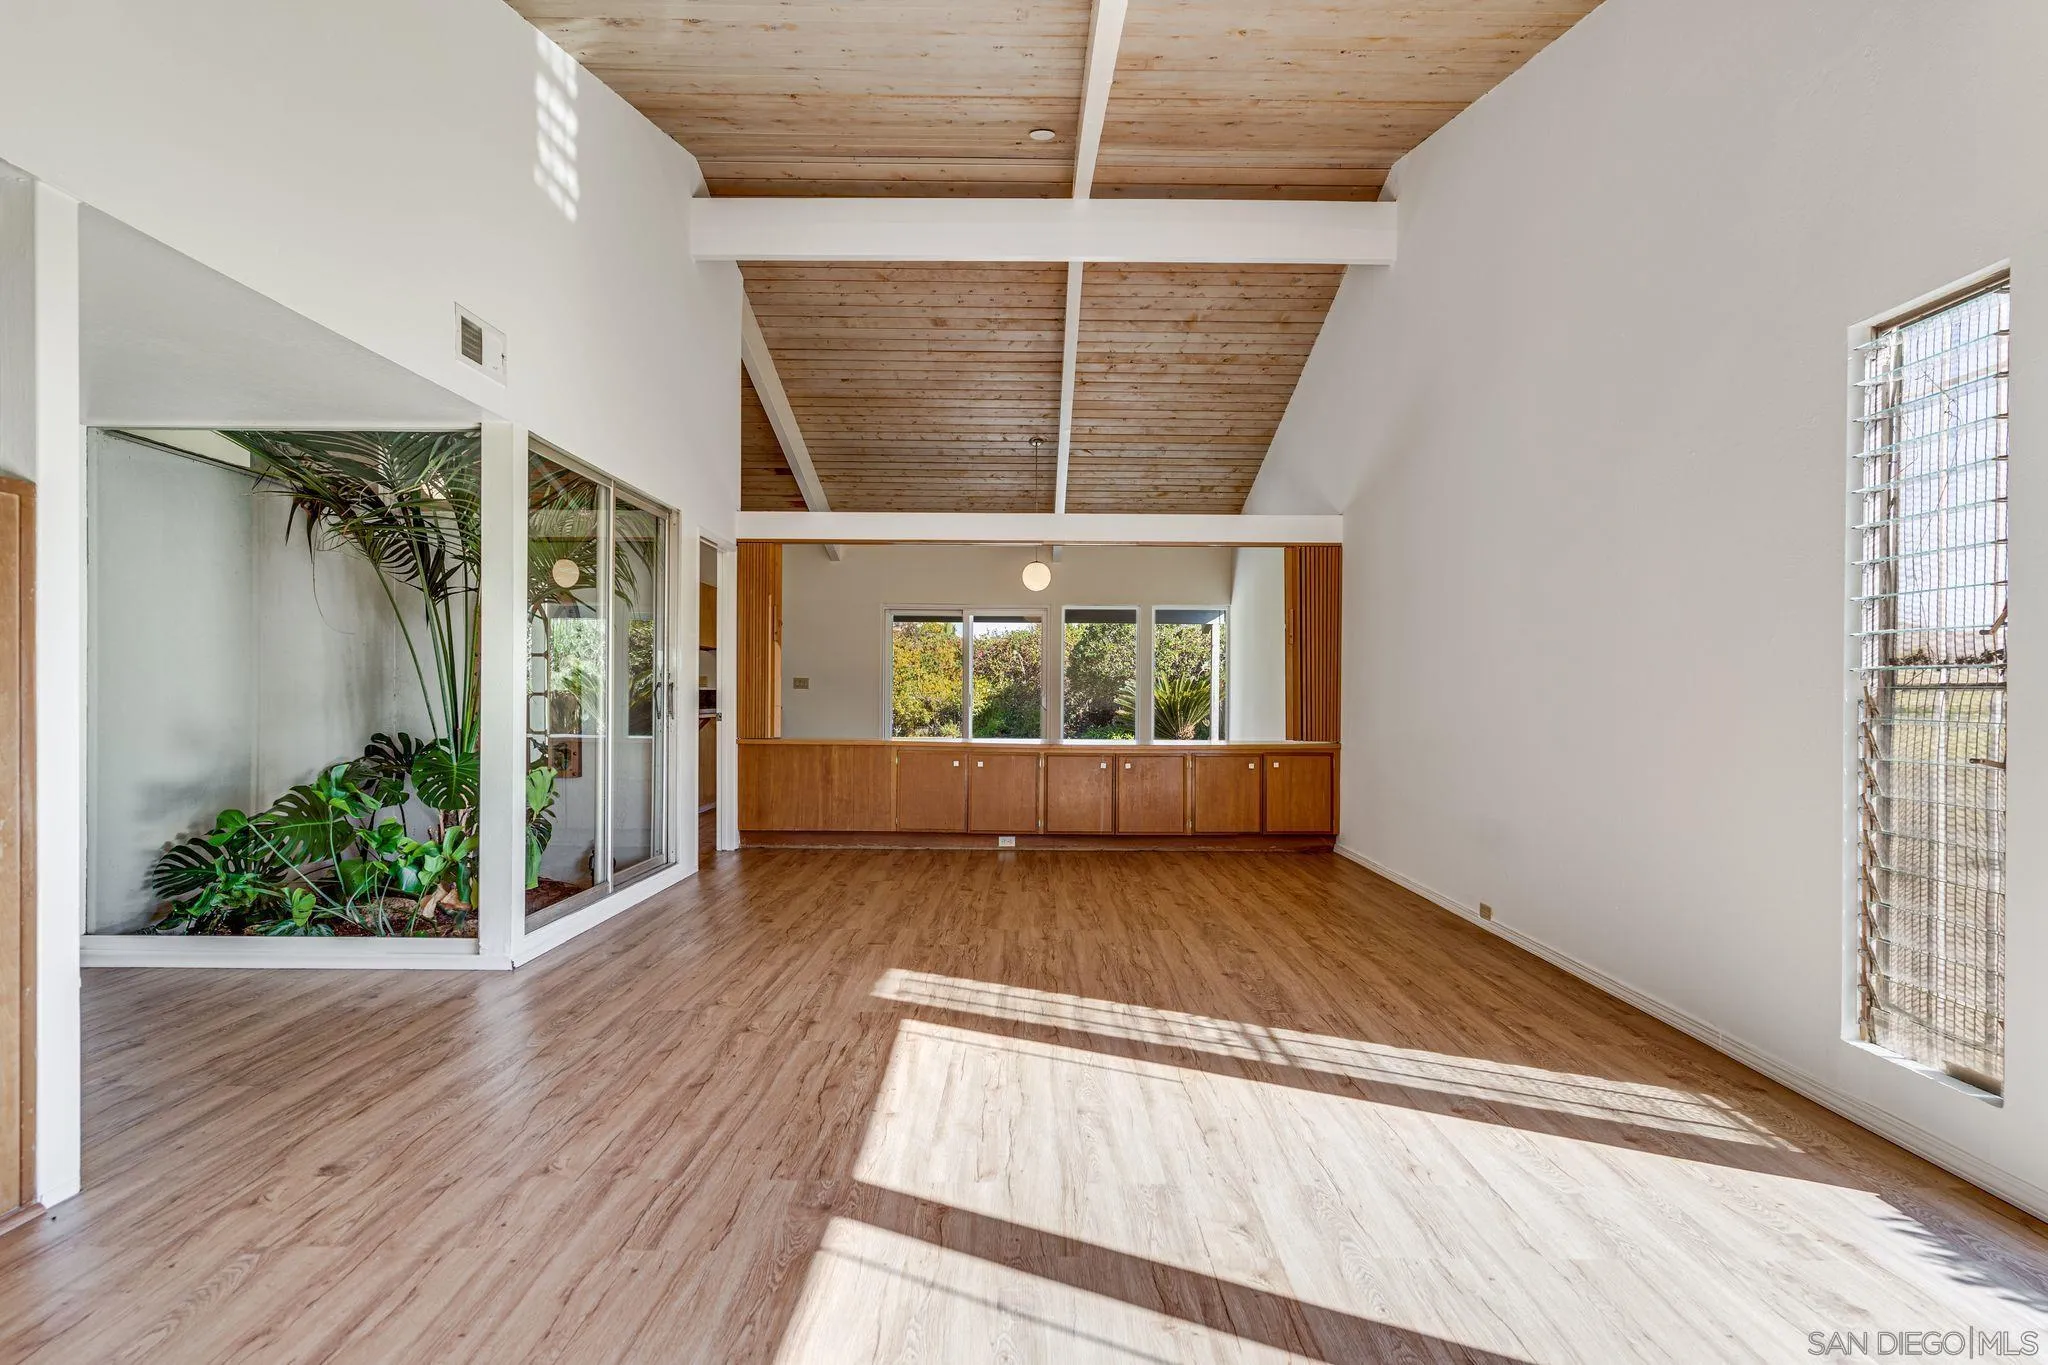
Vacant living room with a high wood ceiling, built-in cabinetry, and a glass-enclosed indoor garden.
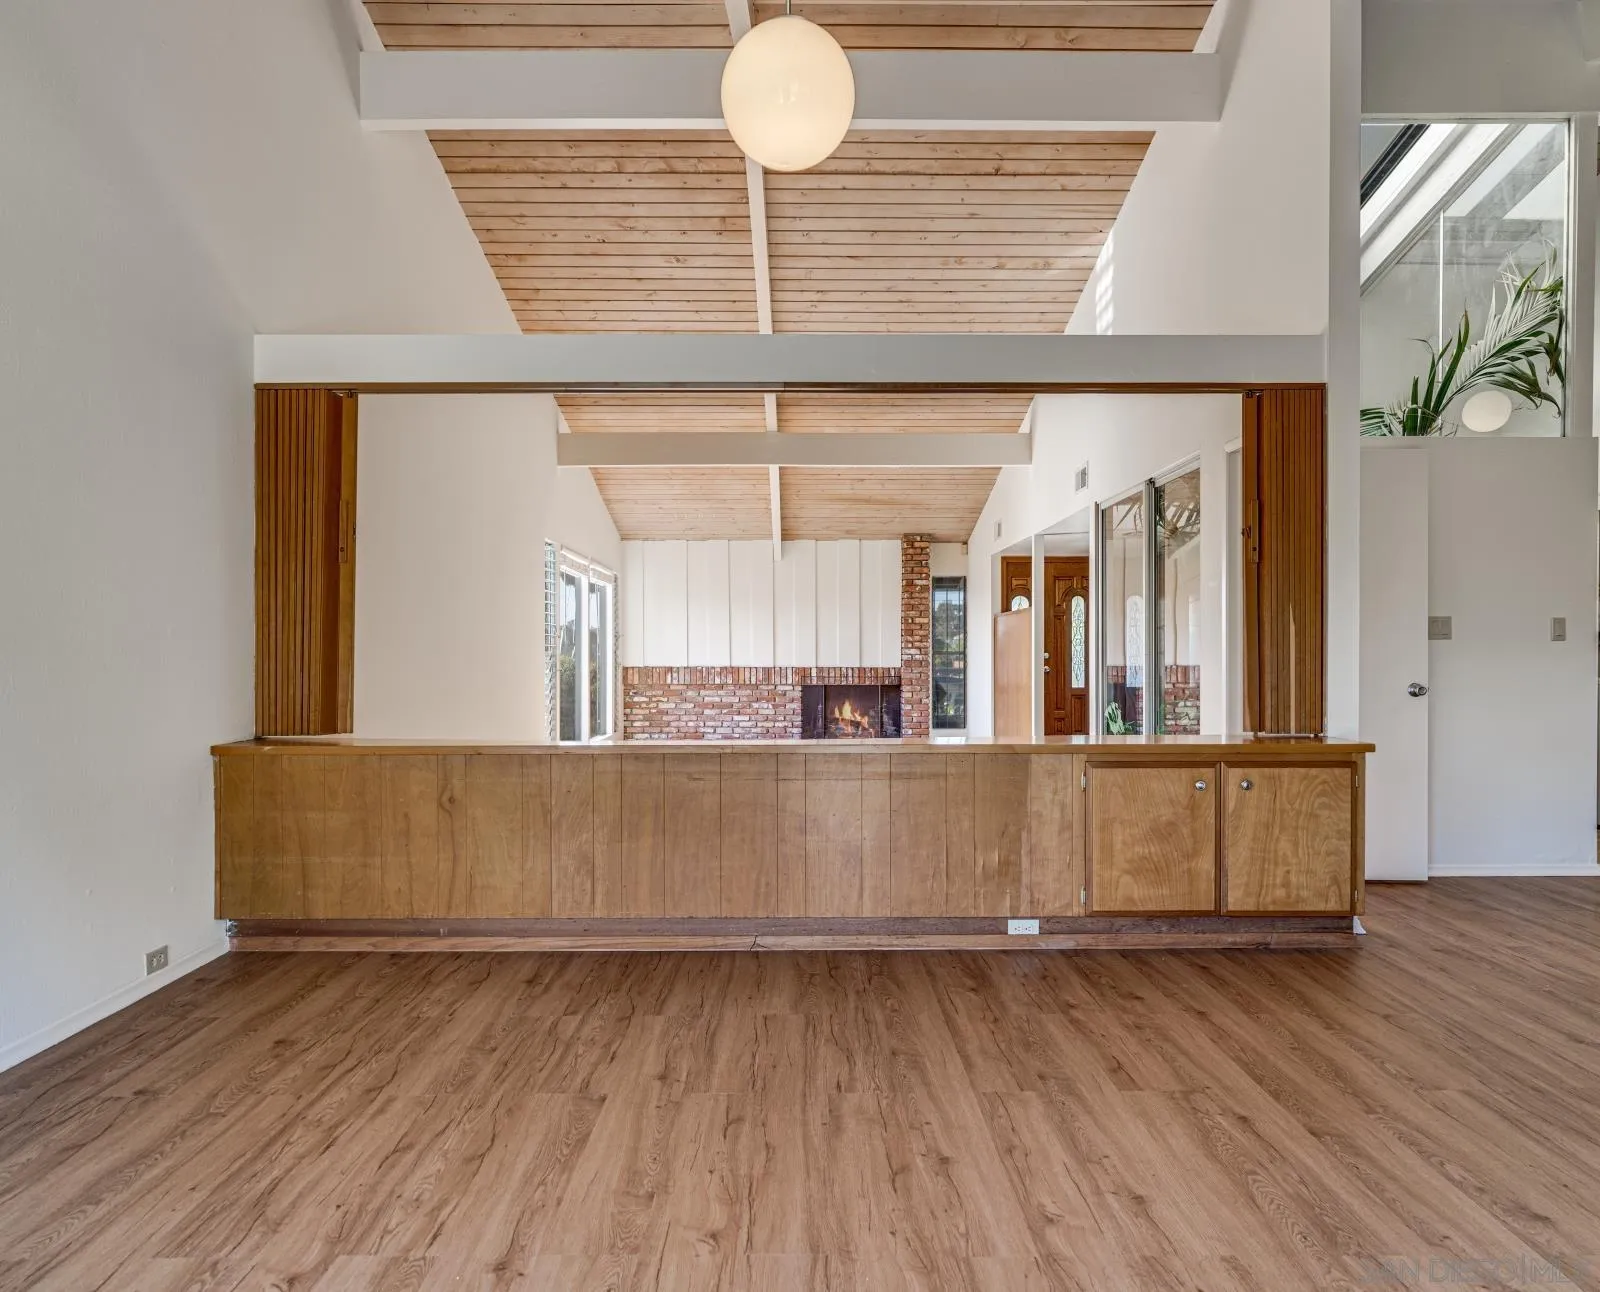
Vacant living room with a brick fireplace, exposed wood ceiling, and broad wooden pass-through counter.
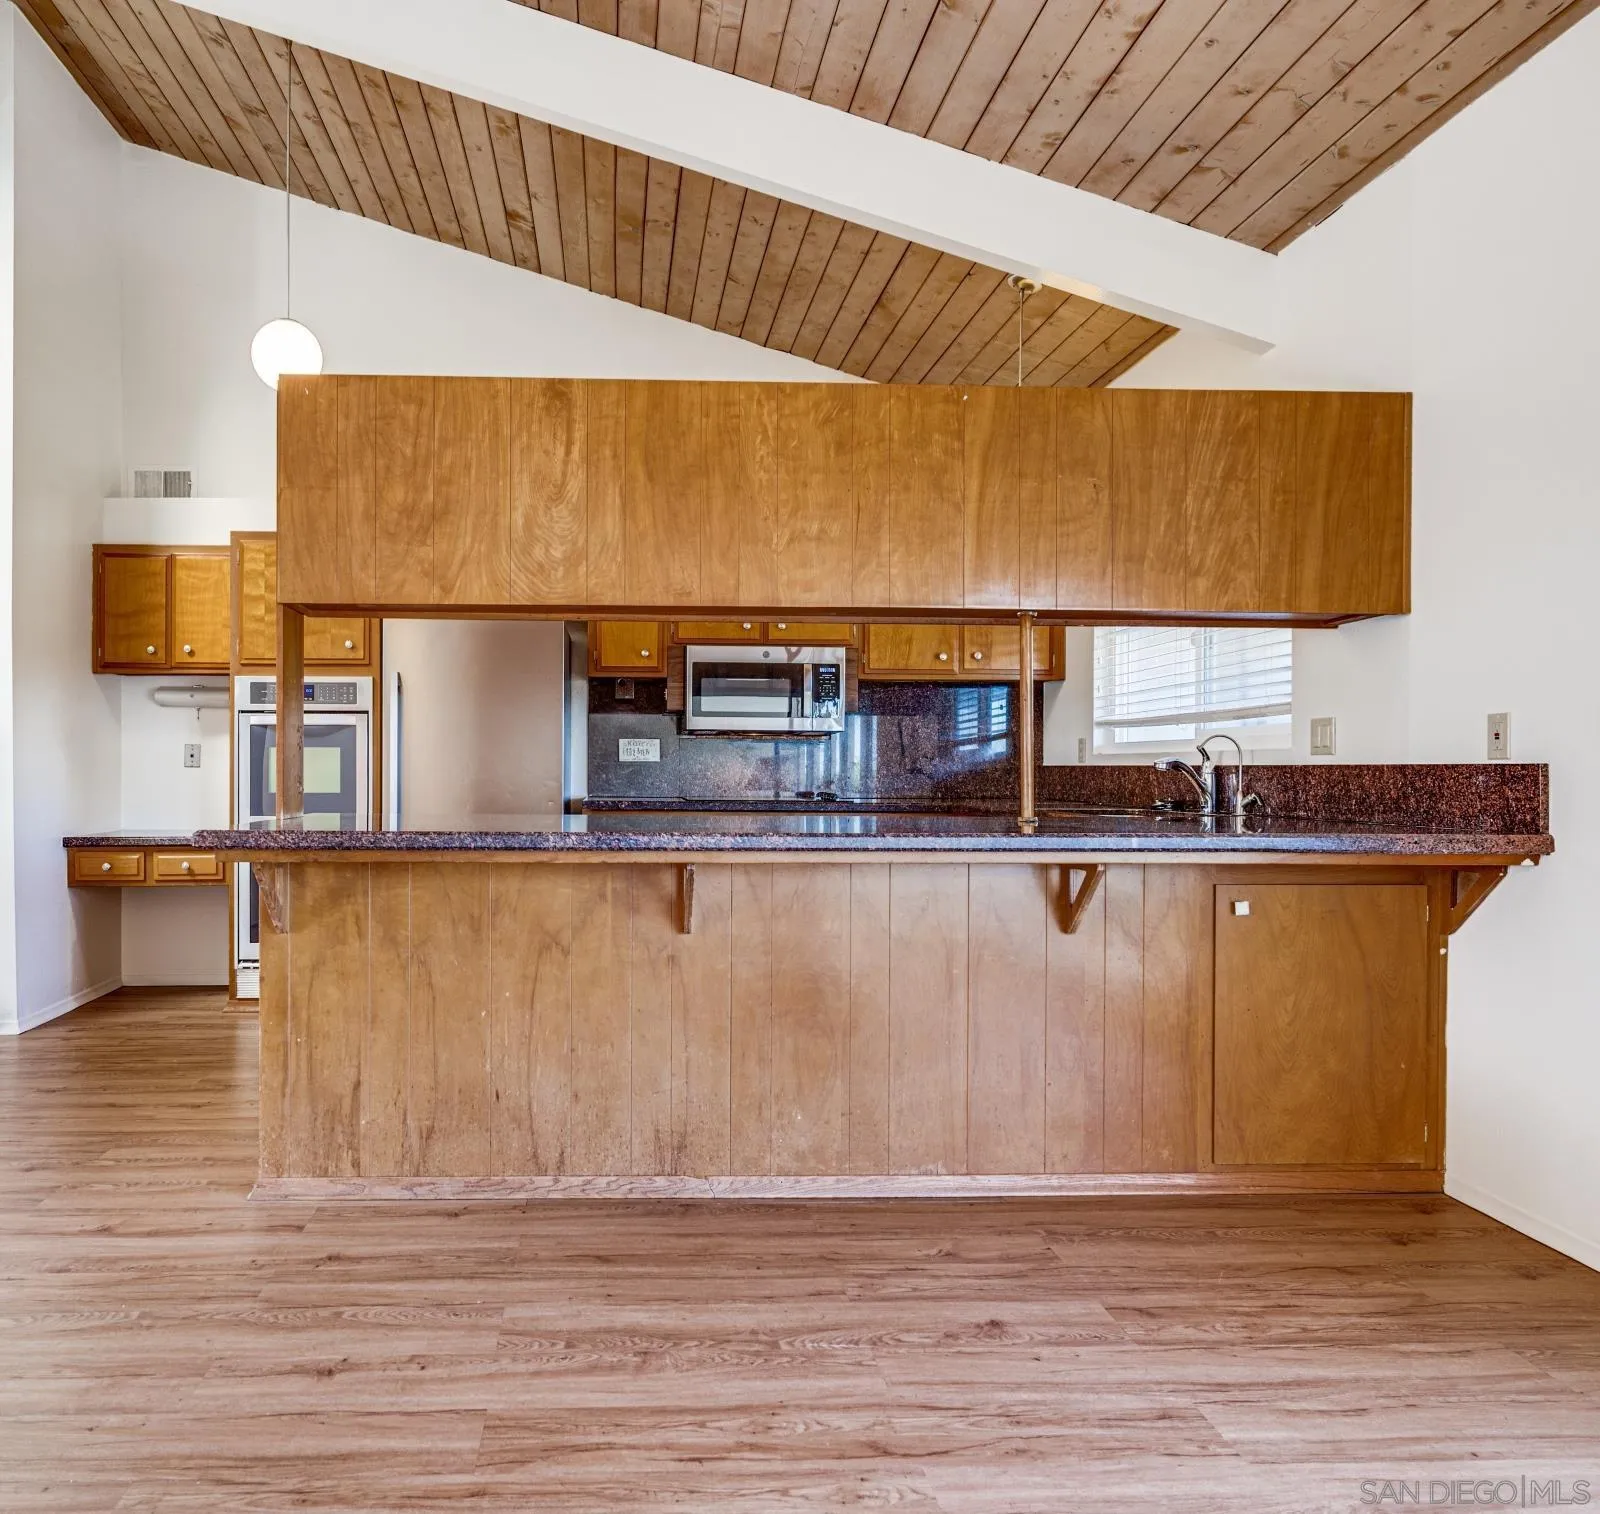
Kitchen with a large wood-paneled breakfast bar, dark countertops, and a vaulted wood ceiling.
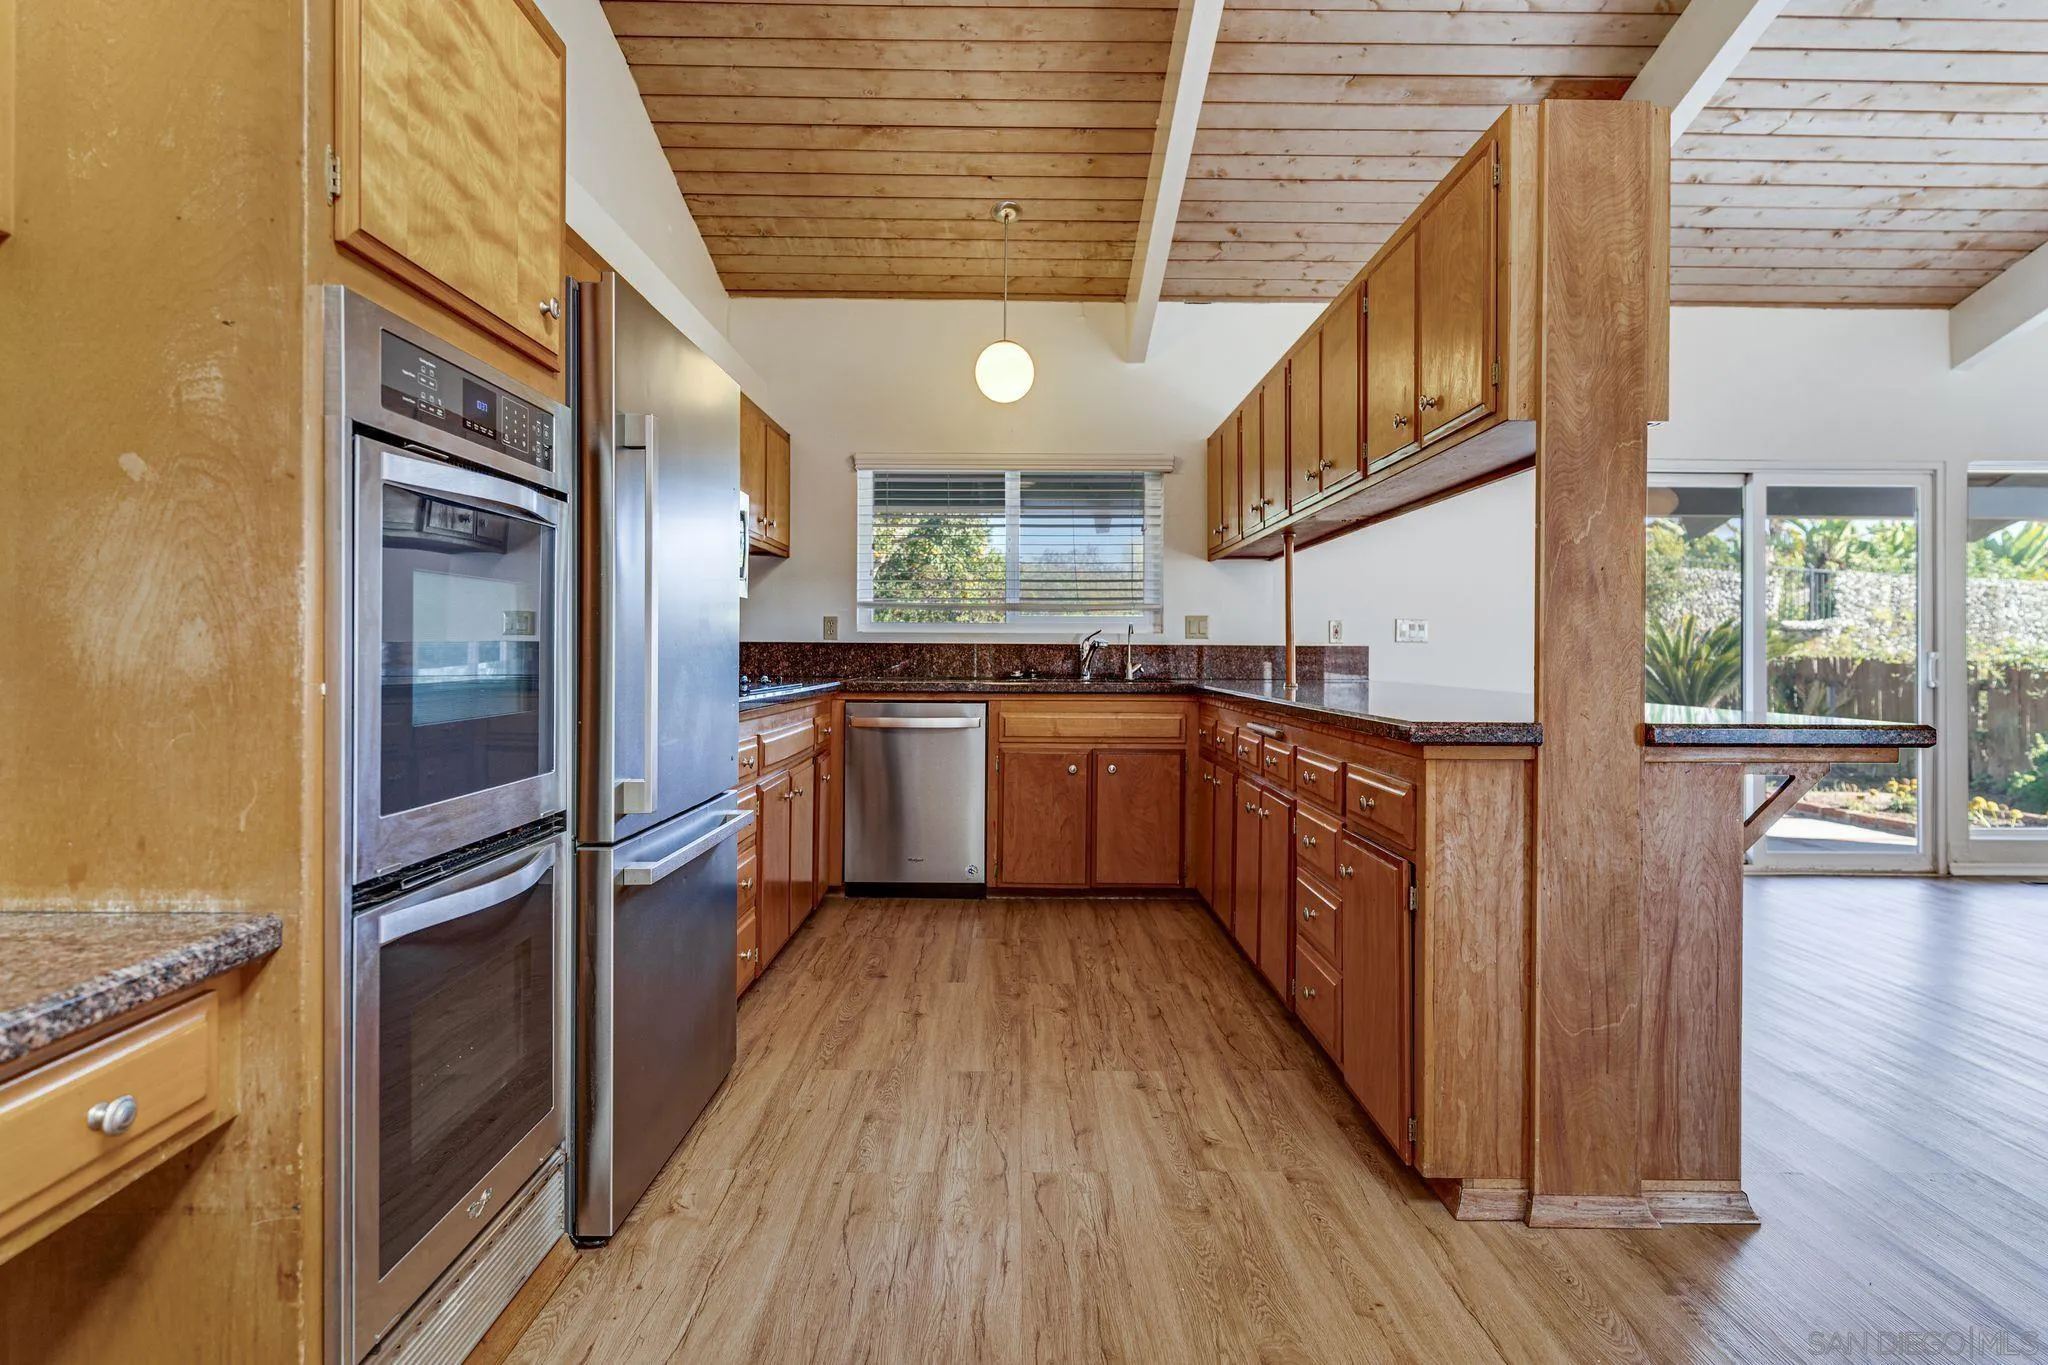
Kitchen with warm wood cabinetry, stainless steel appliances, and sliding doors to the yard.
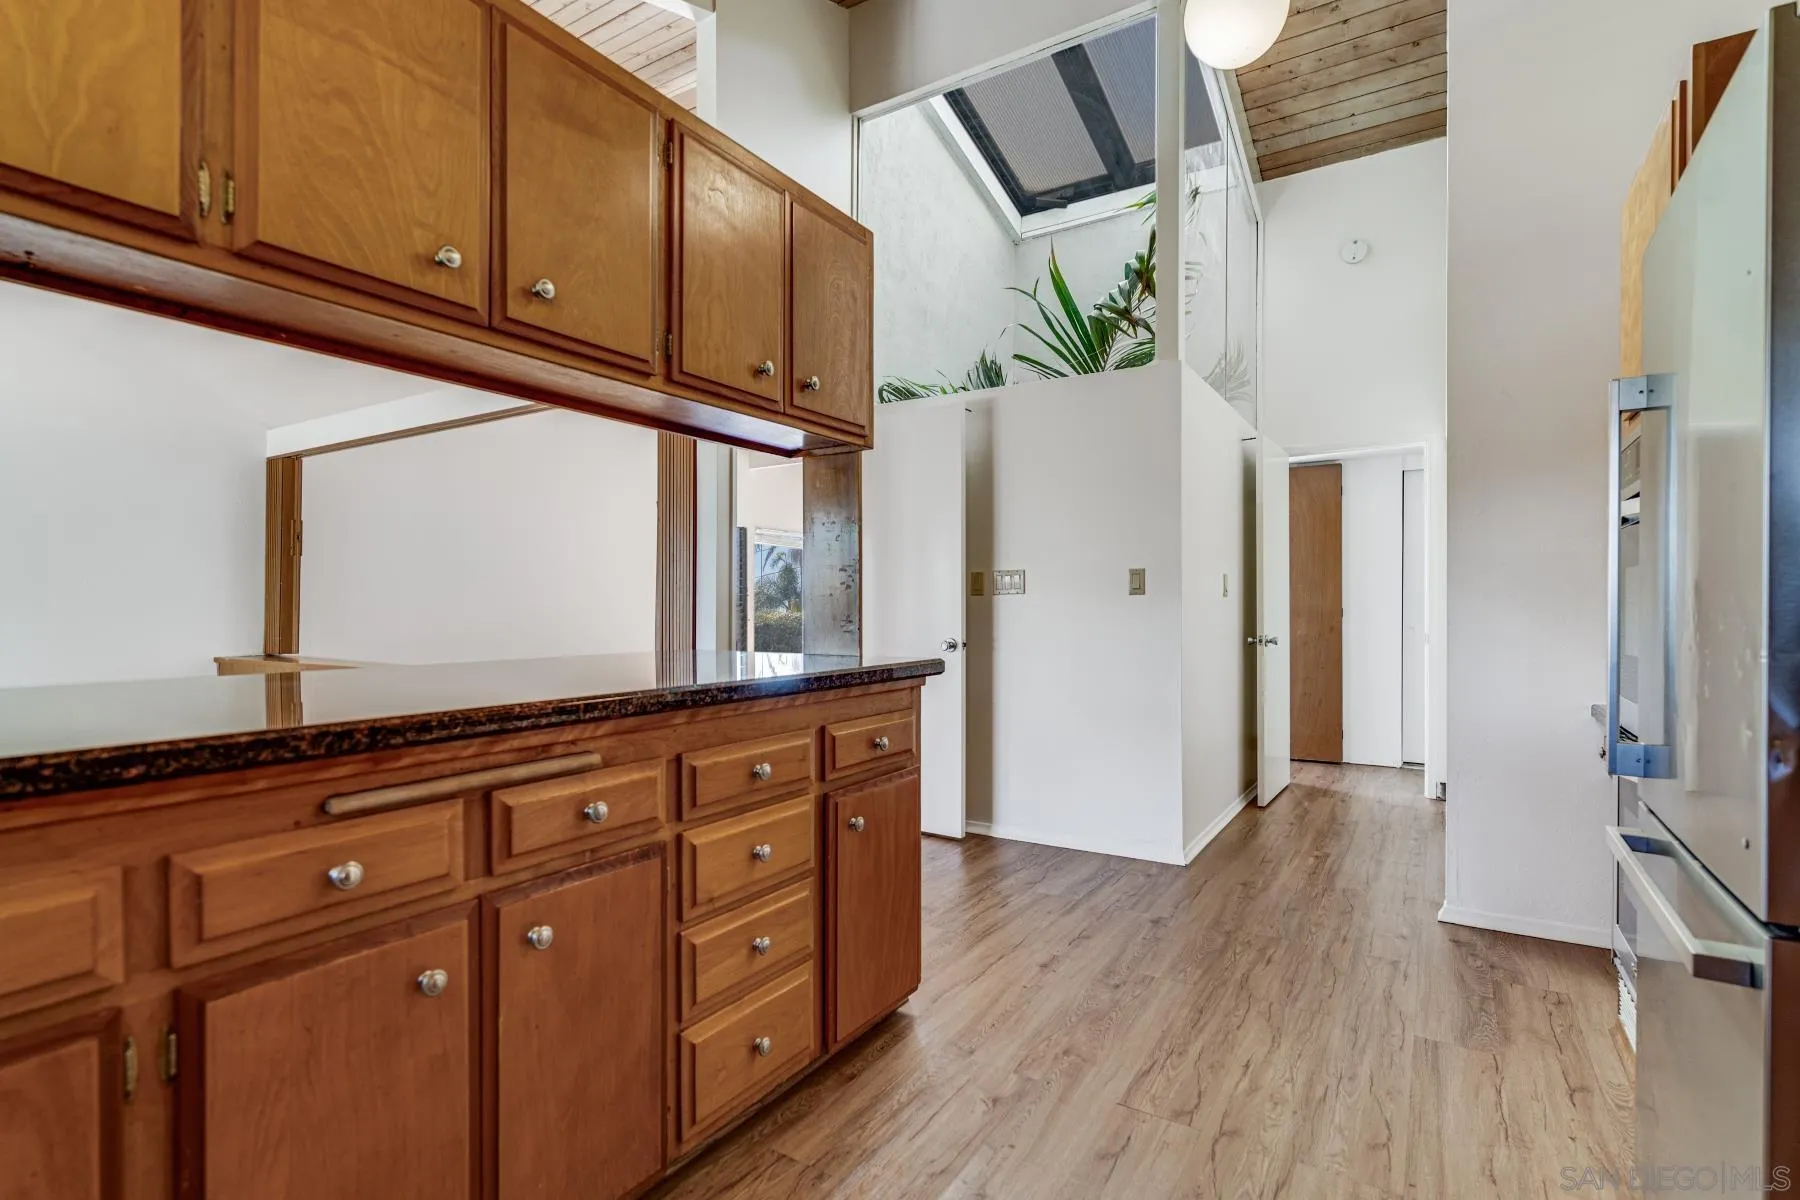
Kitchen with warm wood cabinetry, a dark countertop, and a high ceiling with a skylight.
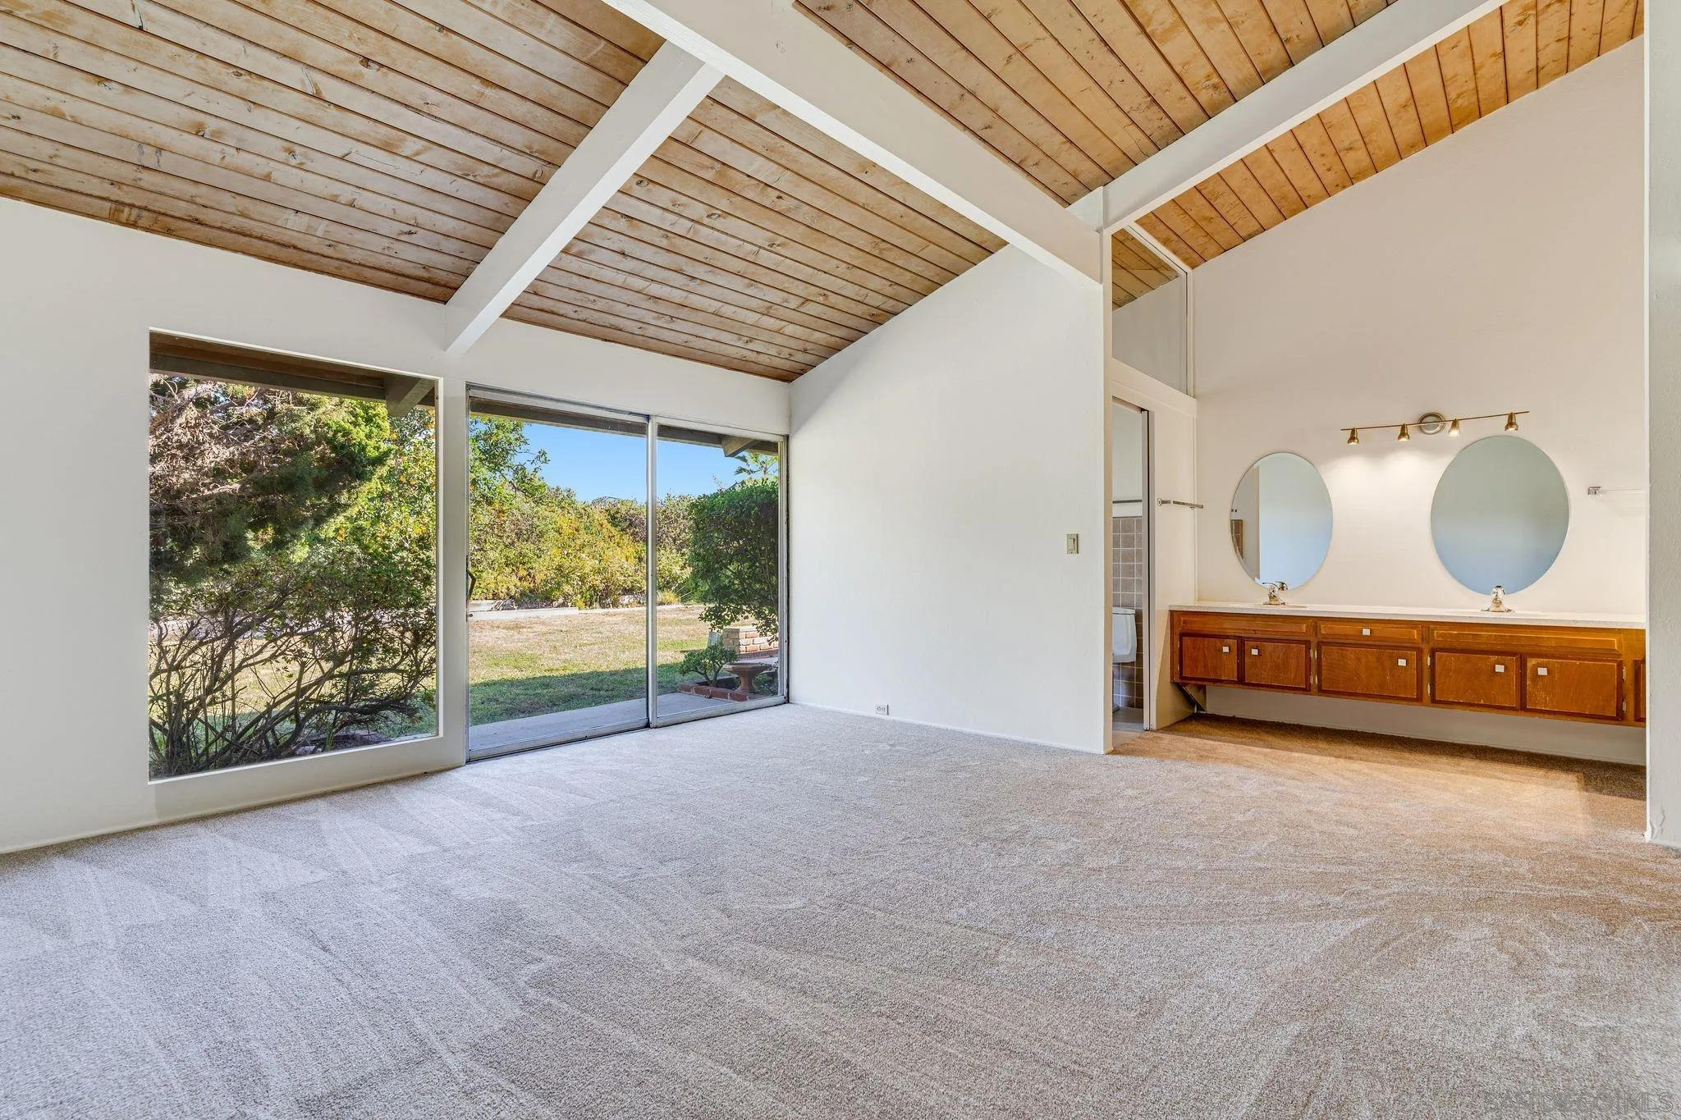
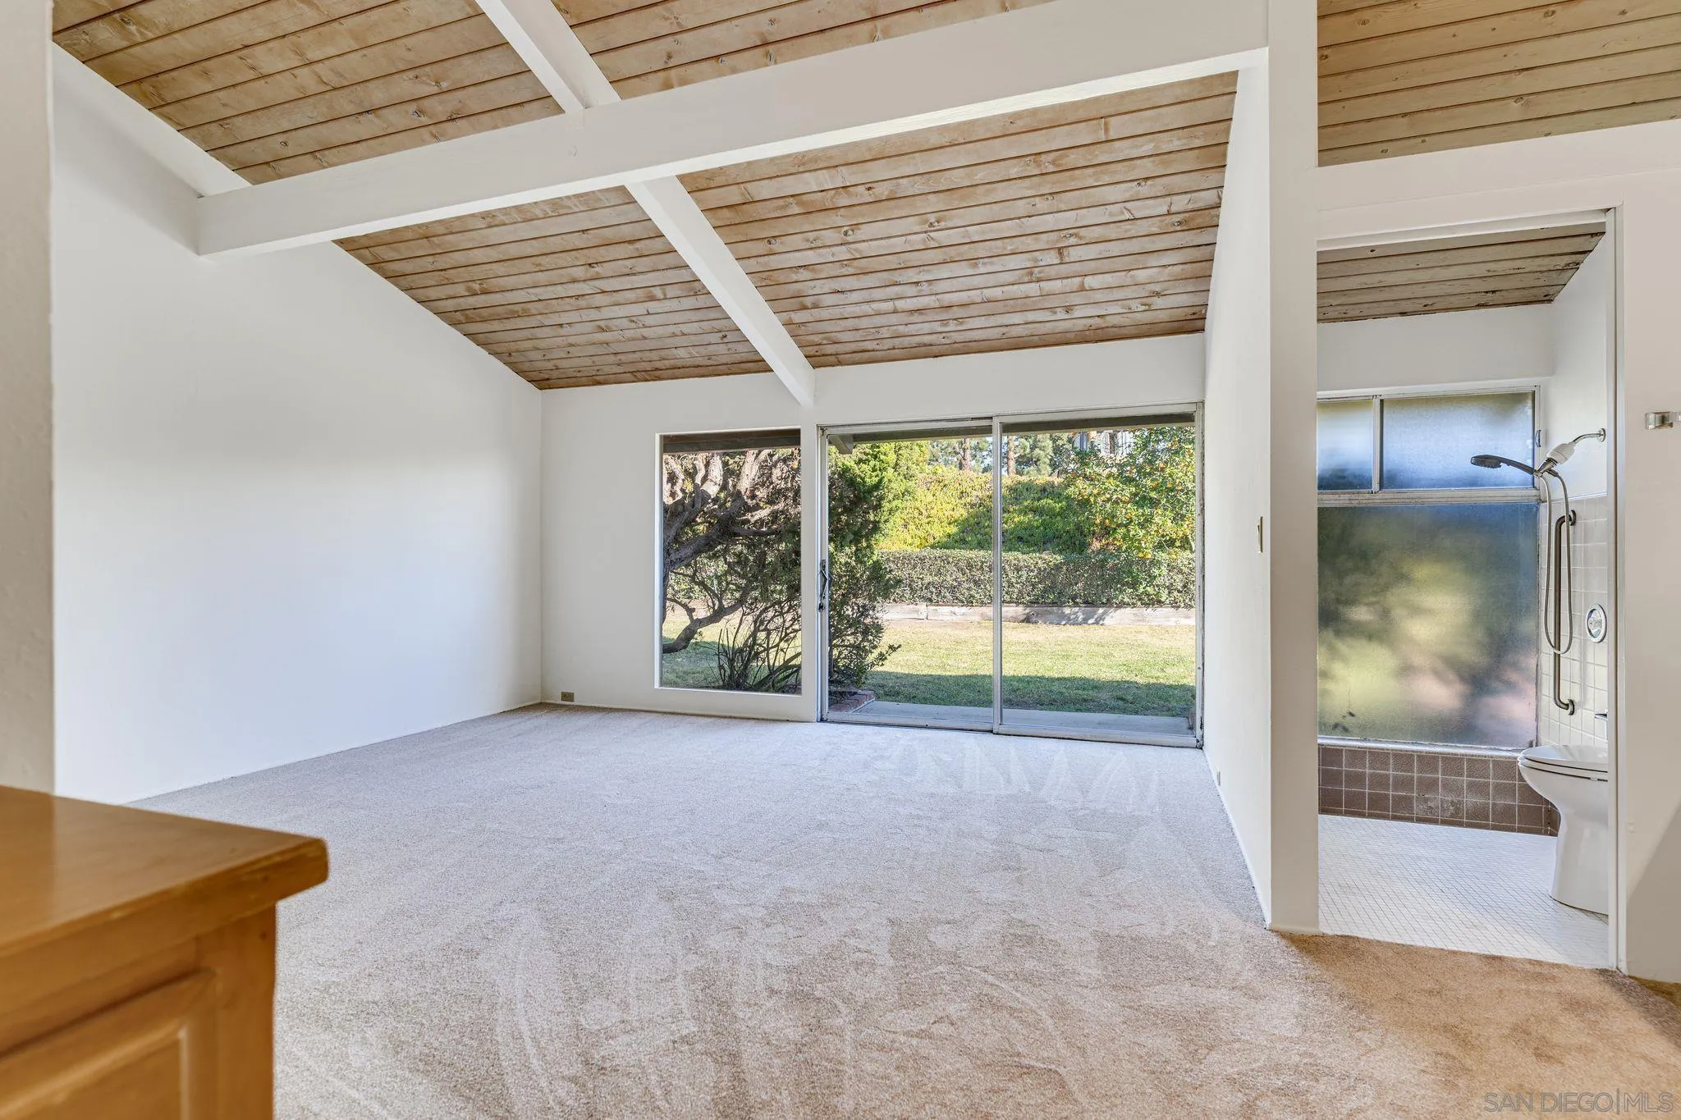
Vacant bedroom with vaulted wood ceiling, garden-facing sliding doors, and adjoining double-sink vanity.
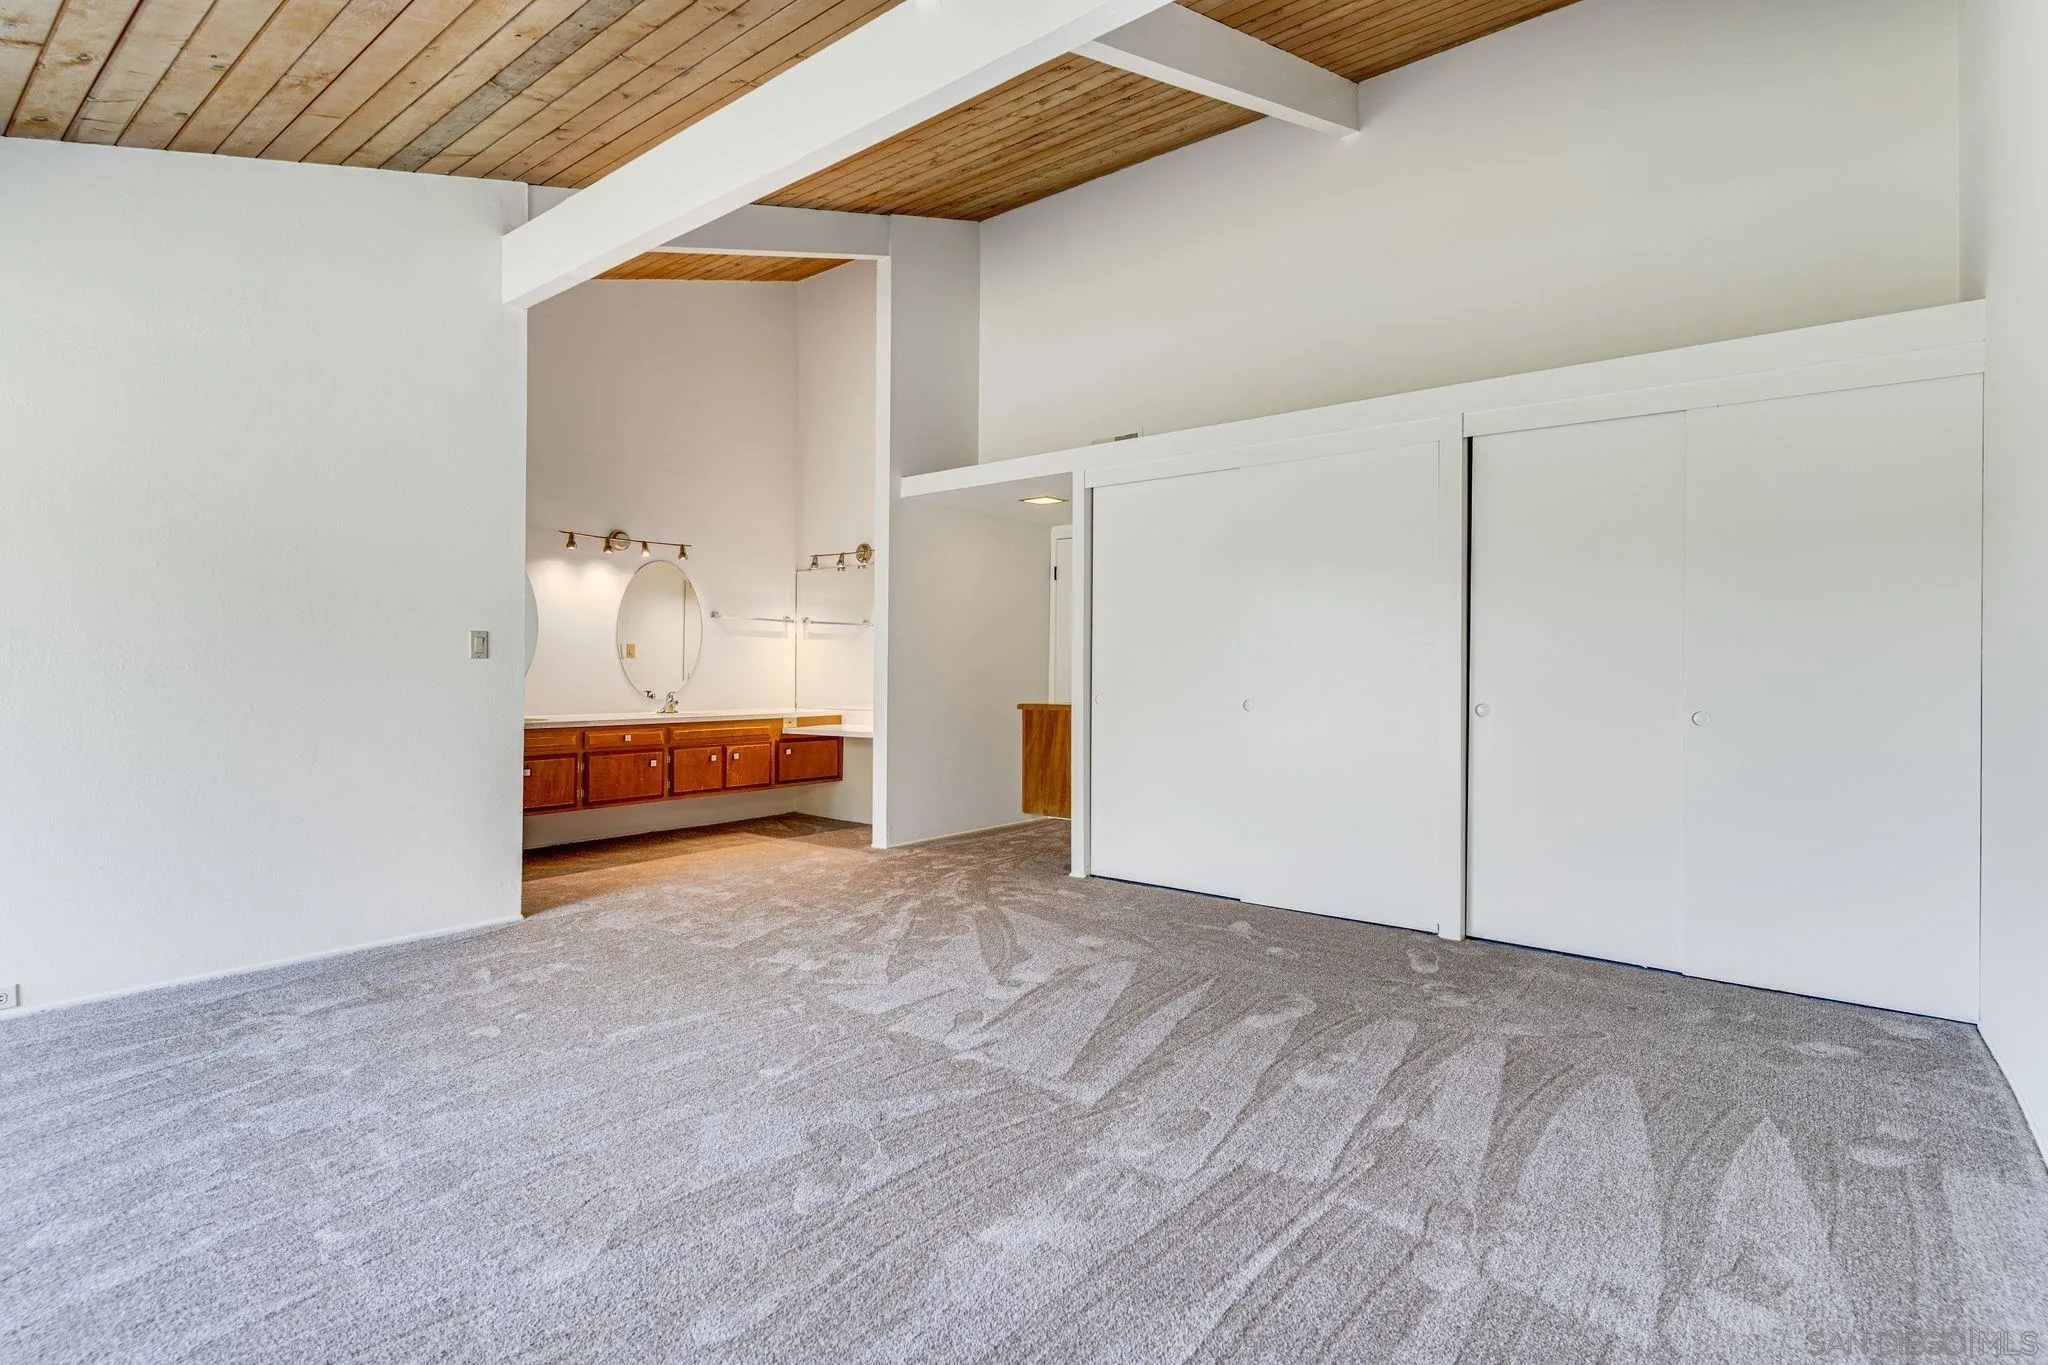
Empty bedroom with vaulted wood-plank ceiling, sliding closets, and an adjoining vanity area.
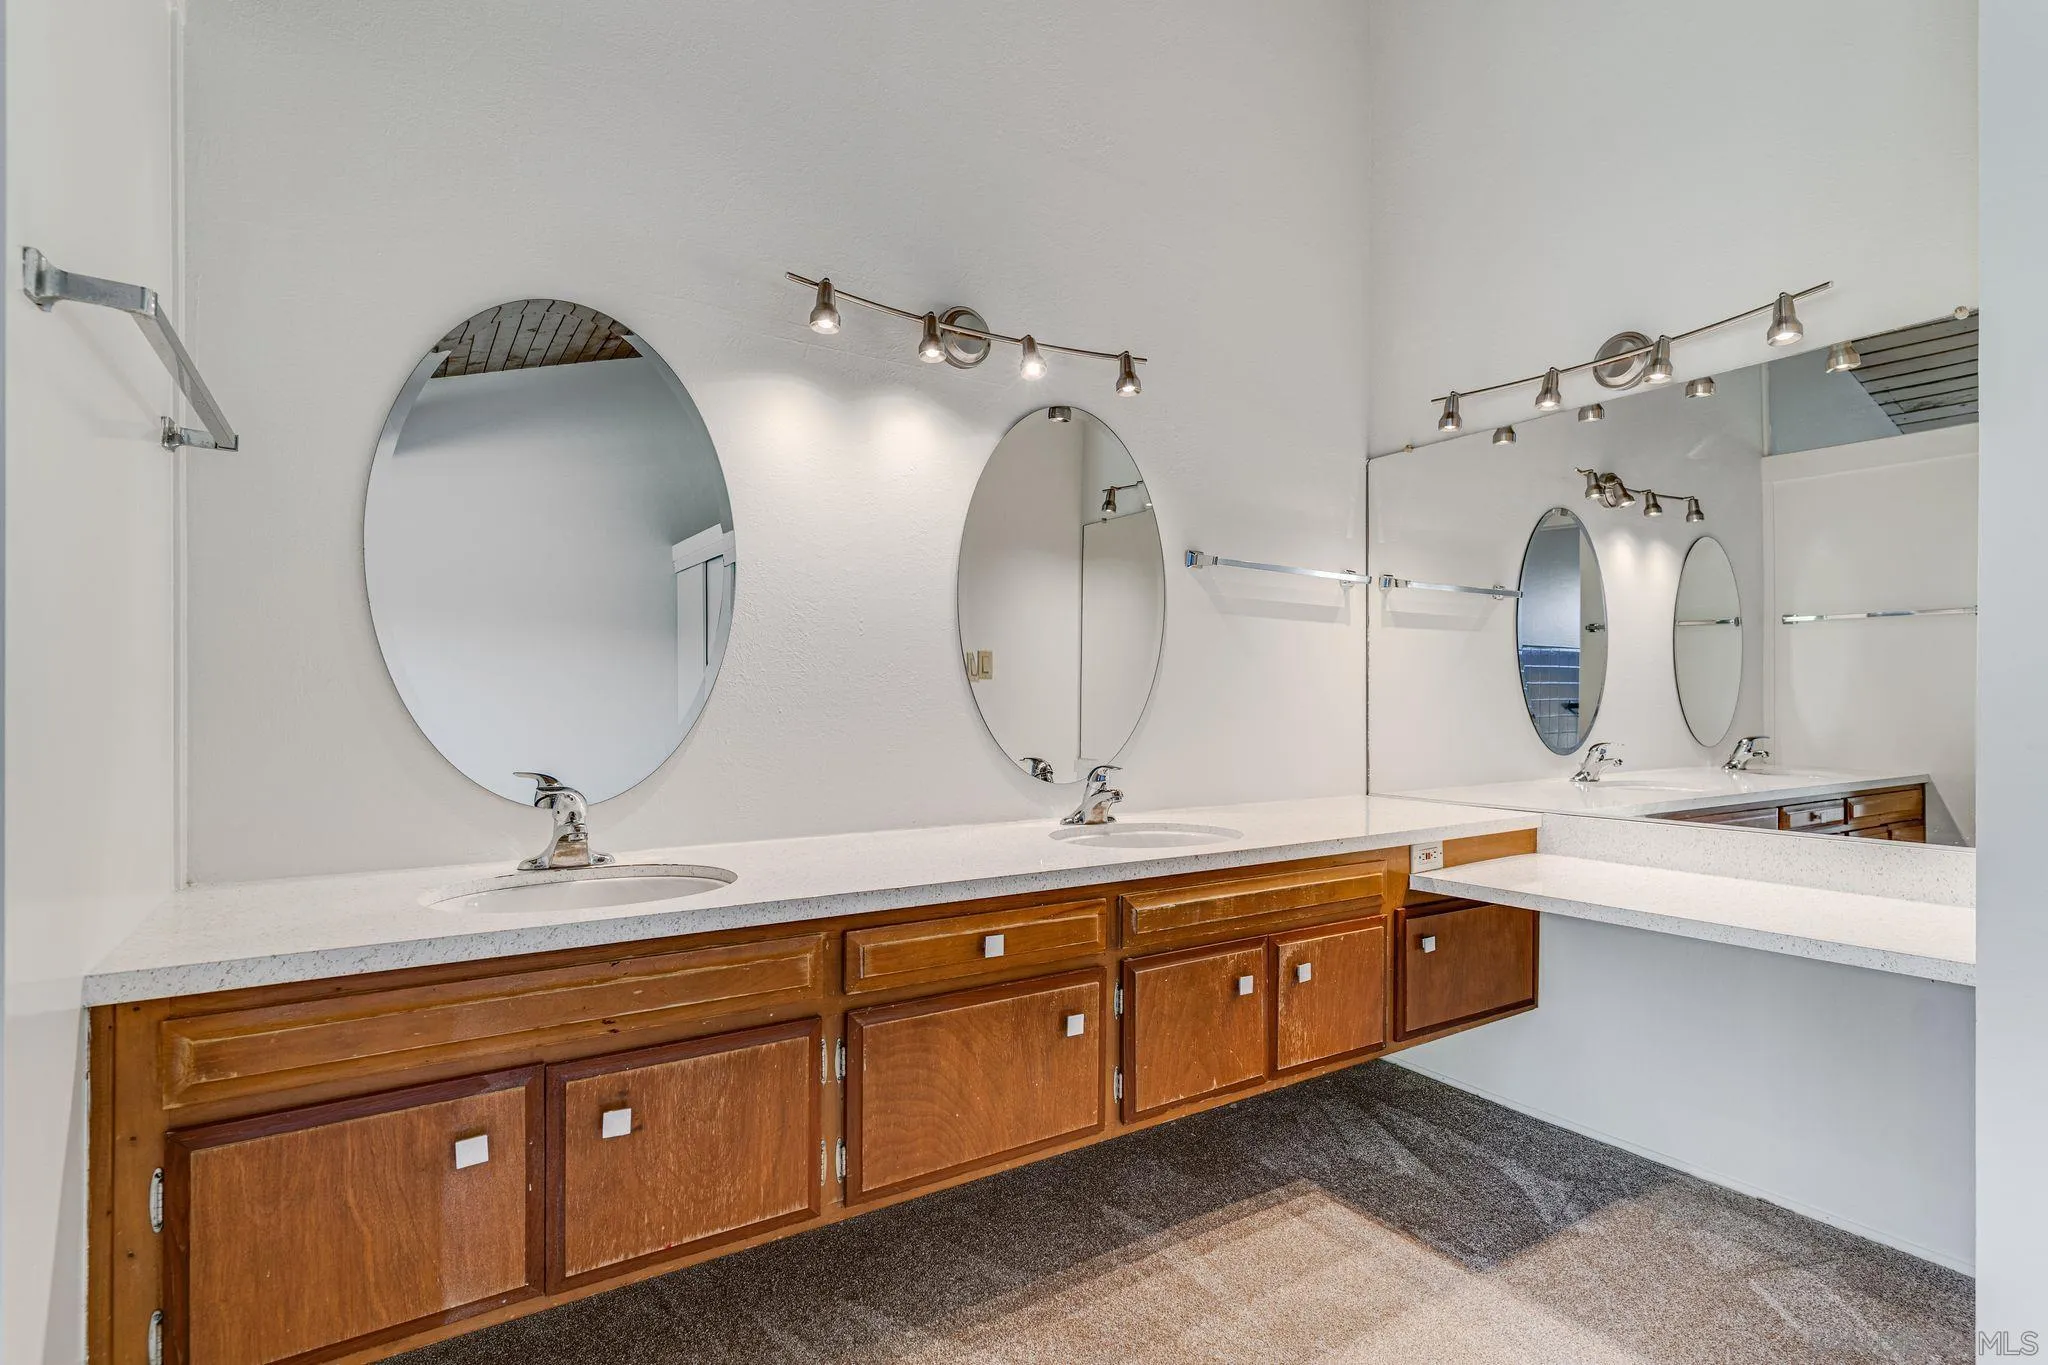
Bathroom double vanity with warm wood cabinets, white countertop, and oval mirrors.
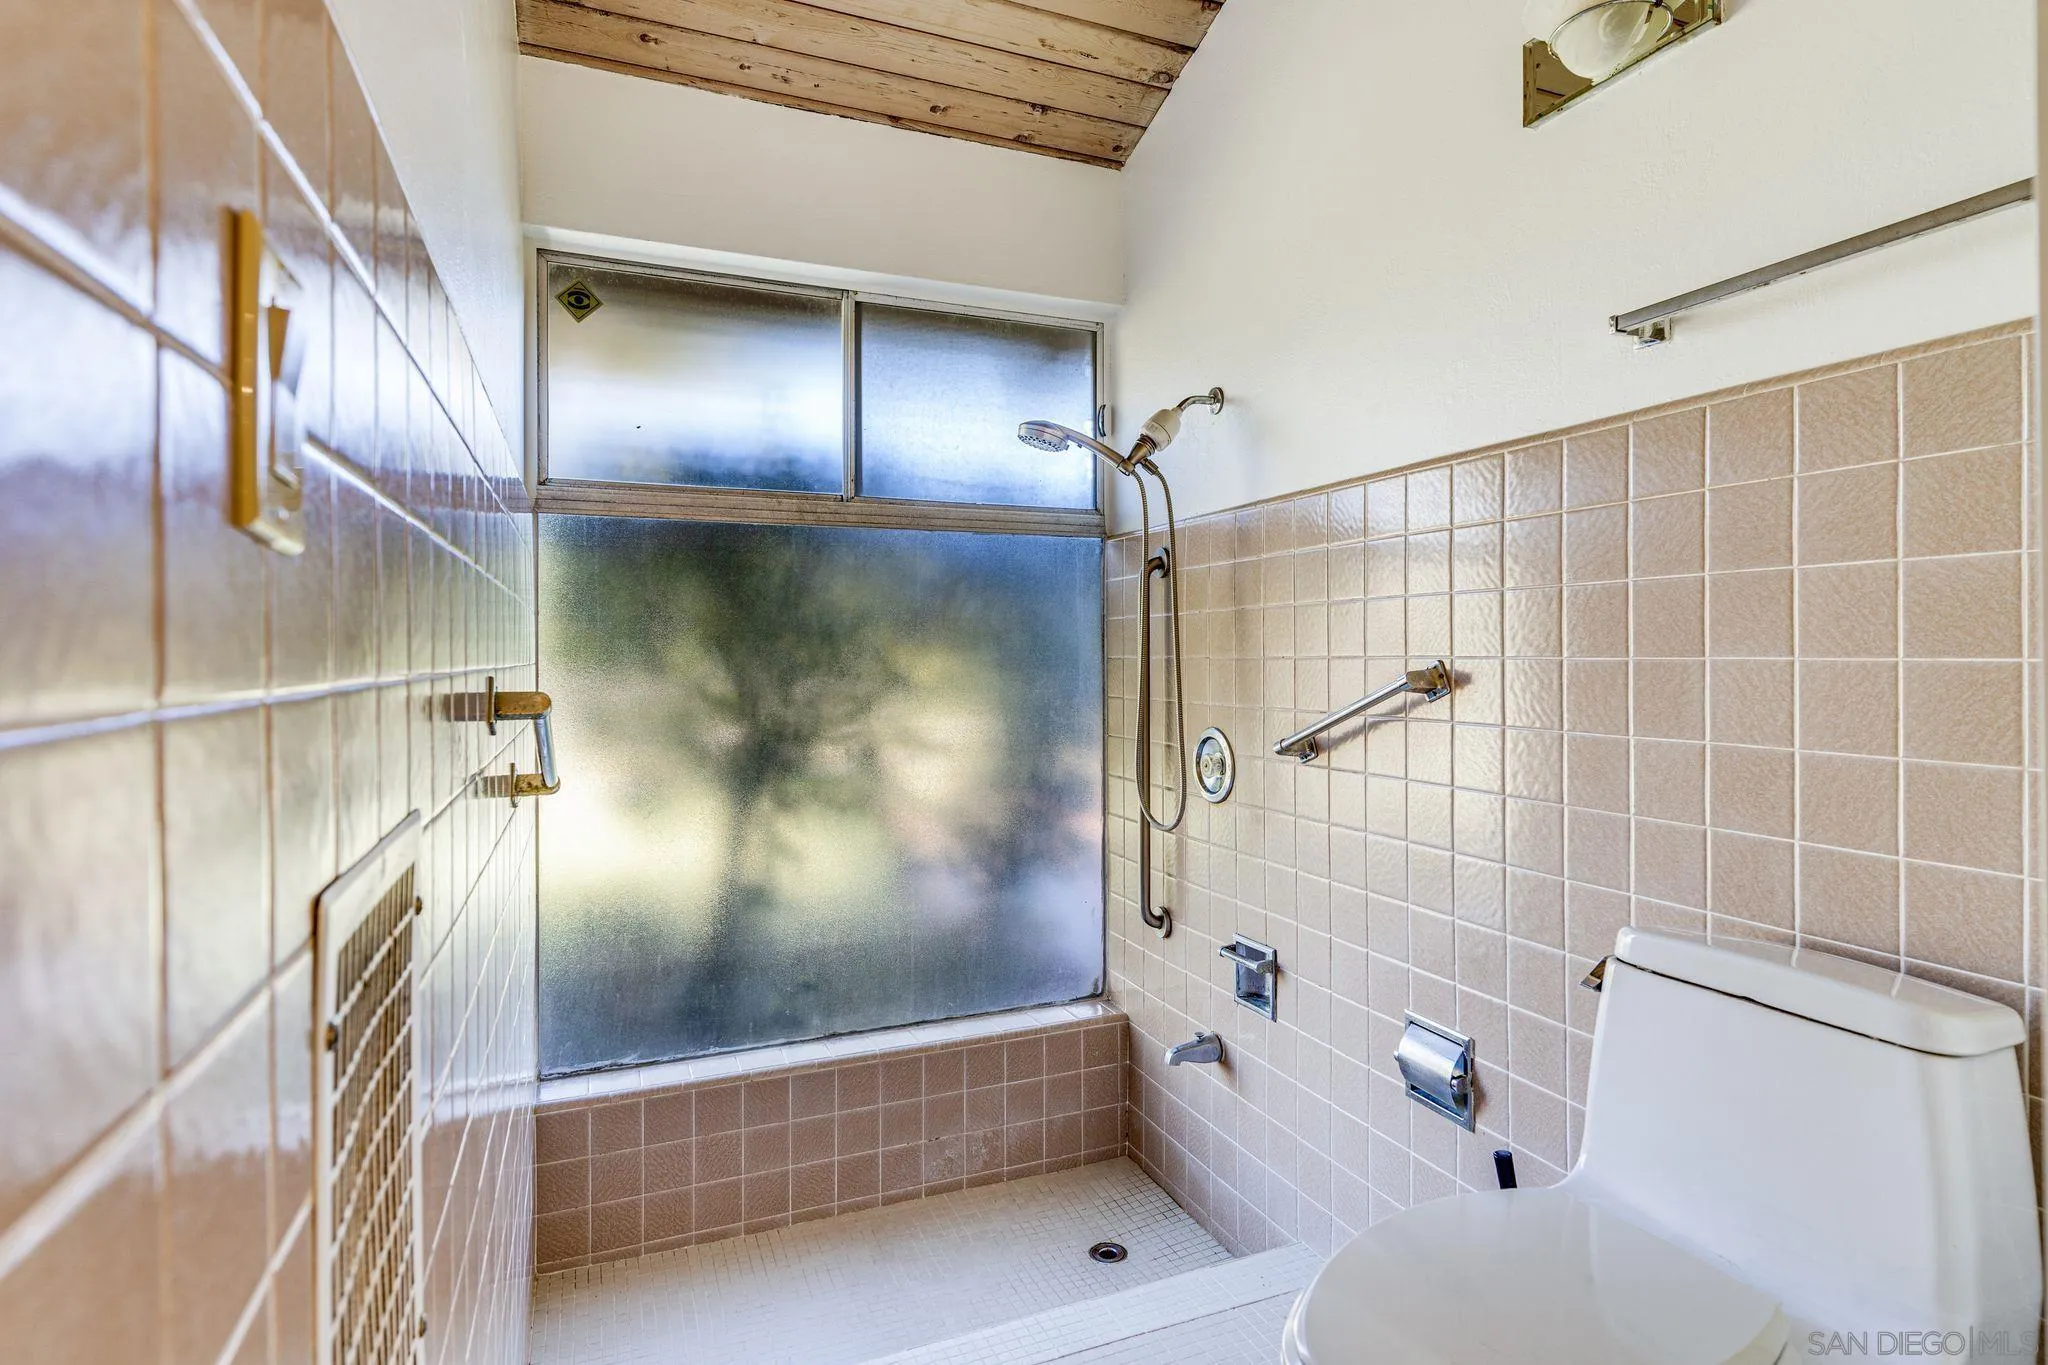
Bathroom with a tiled walk-in shower, frosted-glass window, and wood-plank ceiling detail.
Empty bedroom with a vaulted wood-plank ceiling, garden-facing sliding doors, and an adjoining bathroom.
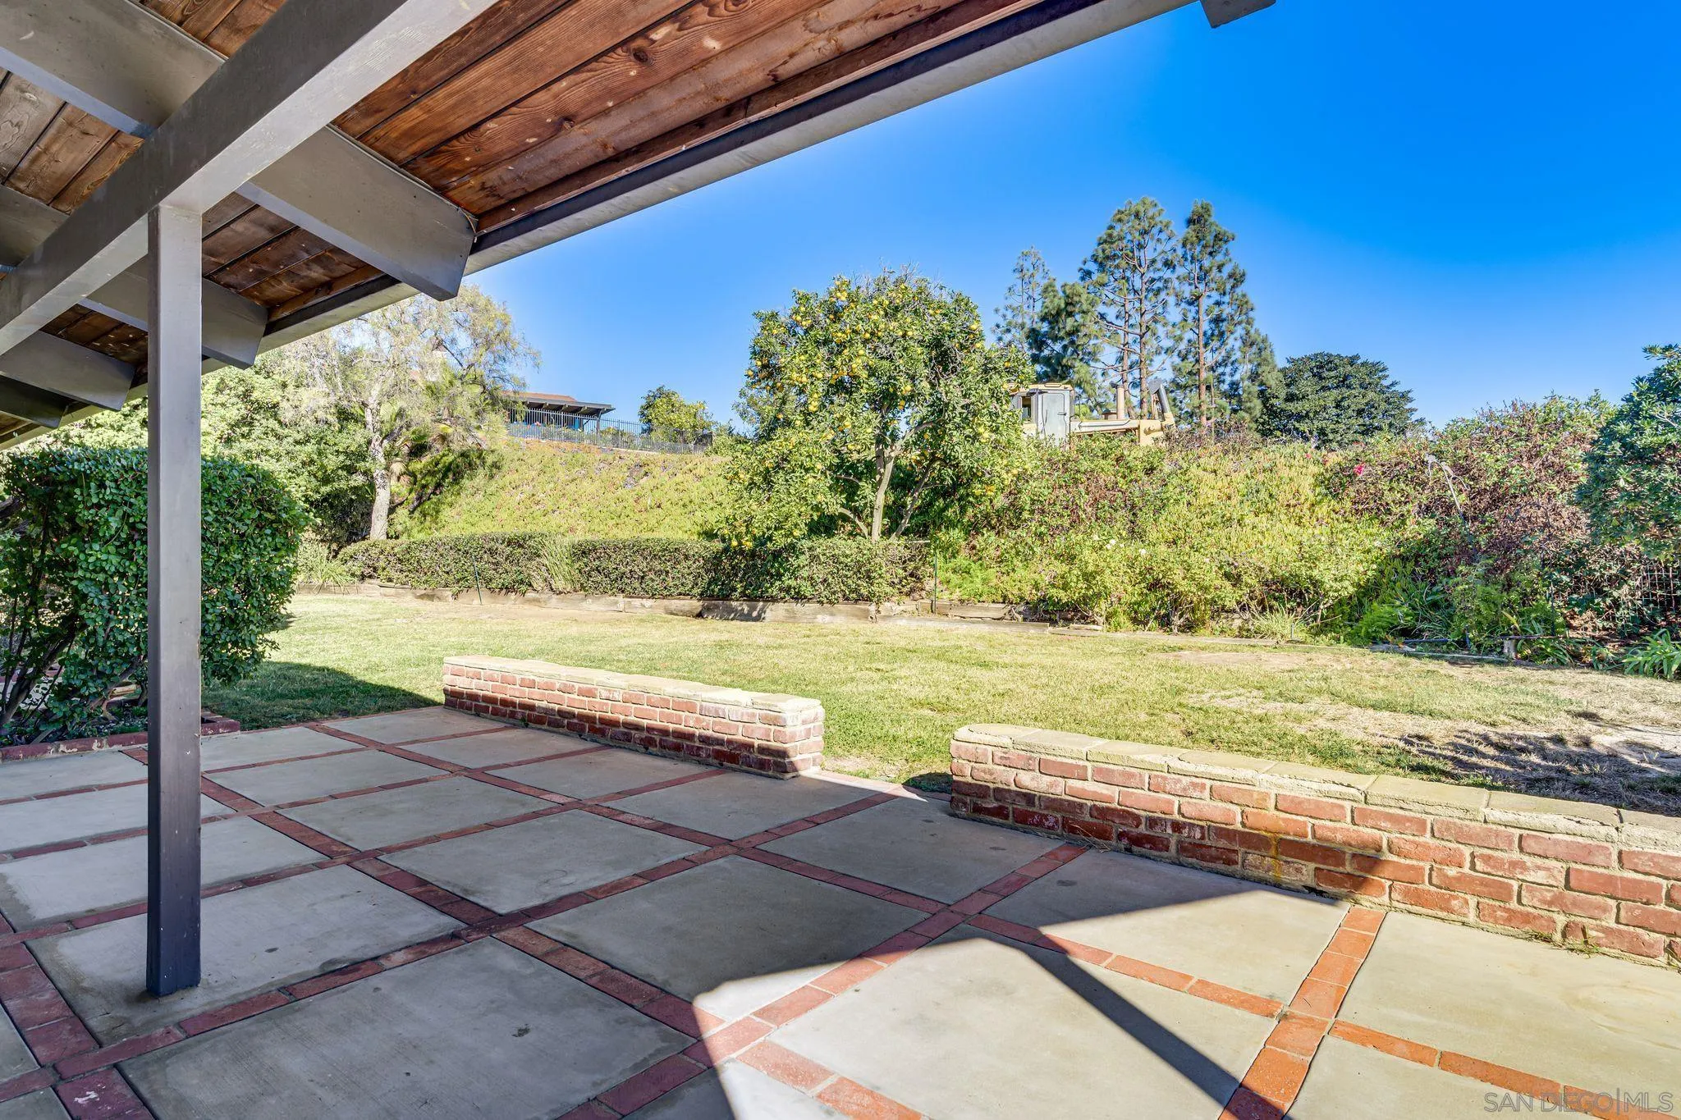
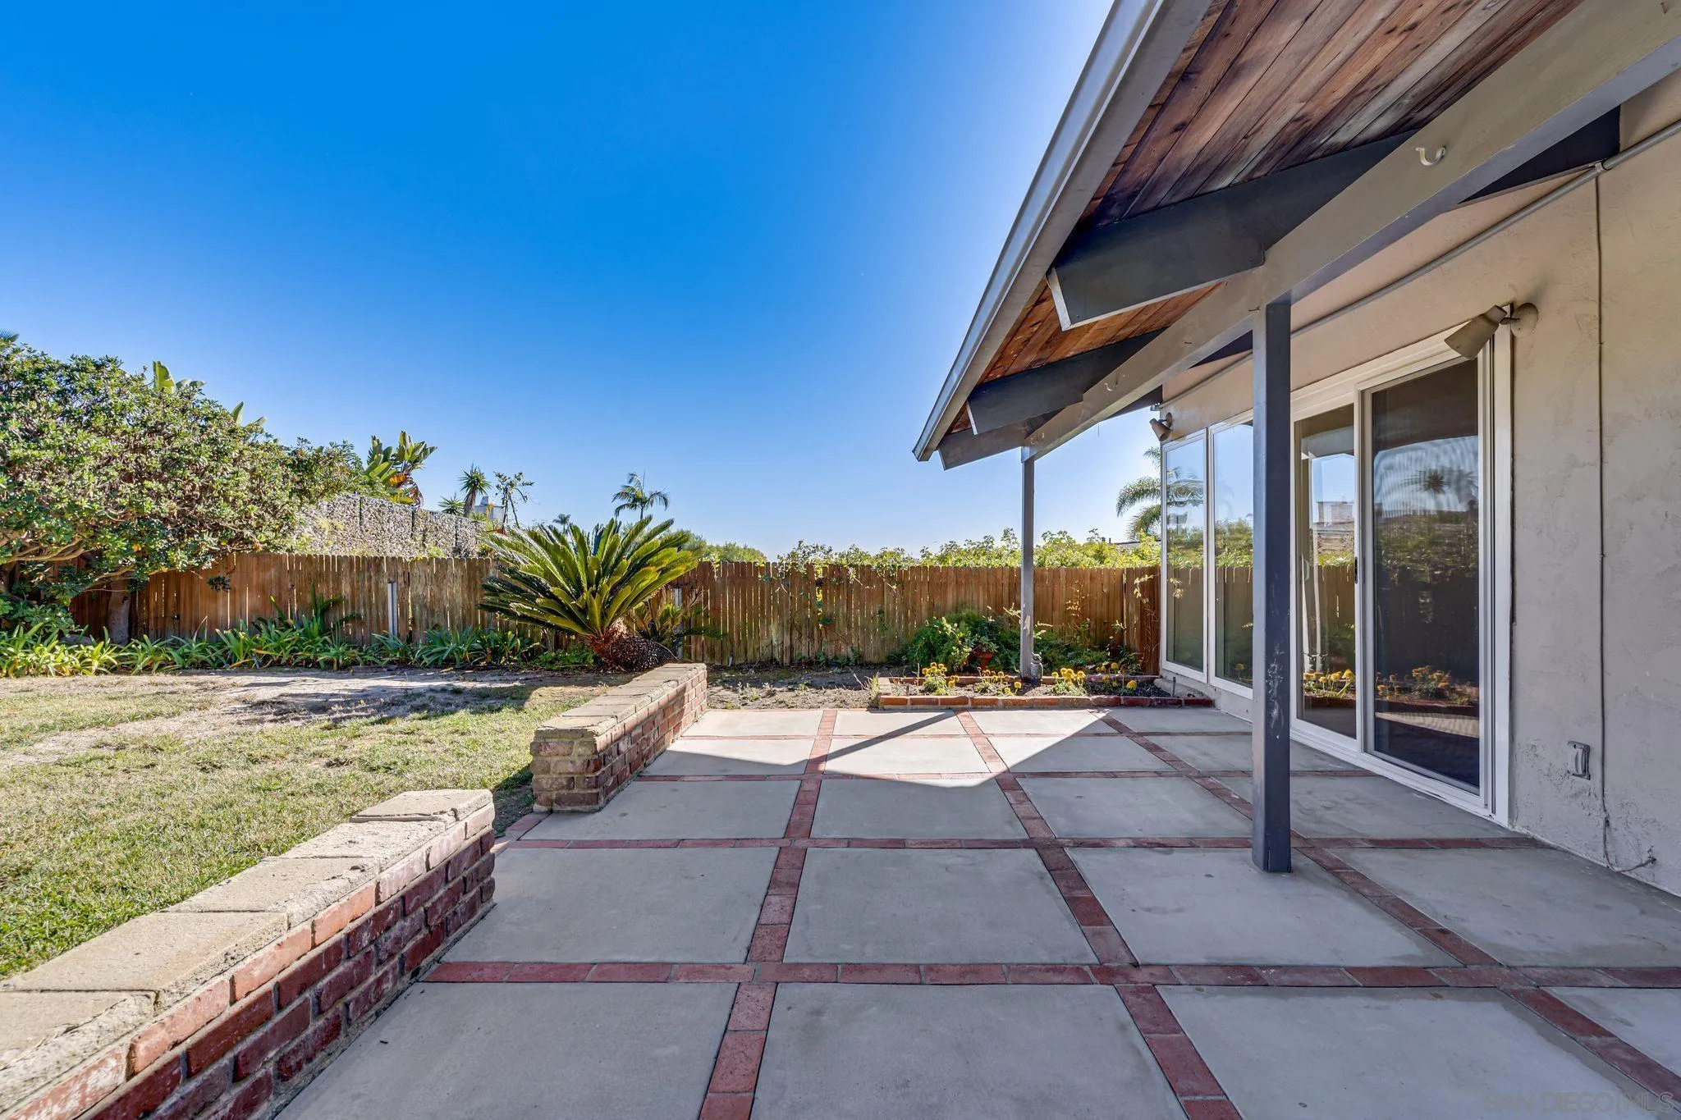
Covered patio with brick-edged pavers overlooking a lawn, hedges, and trees.
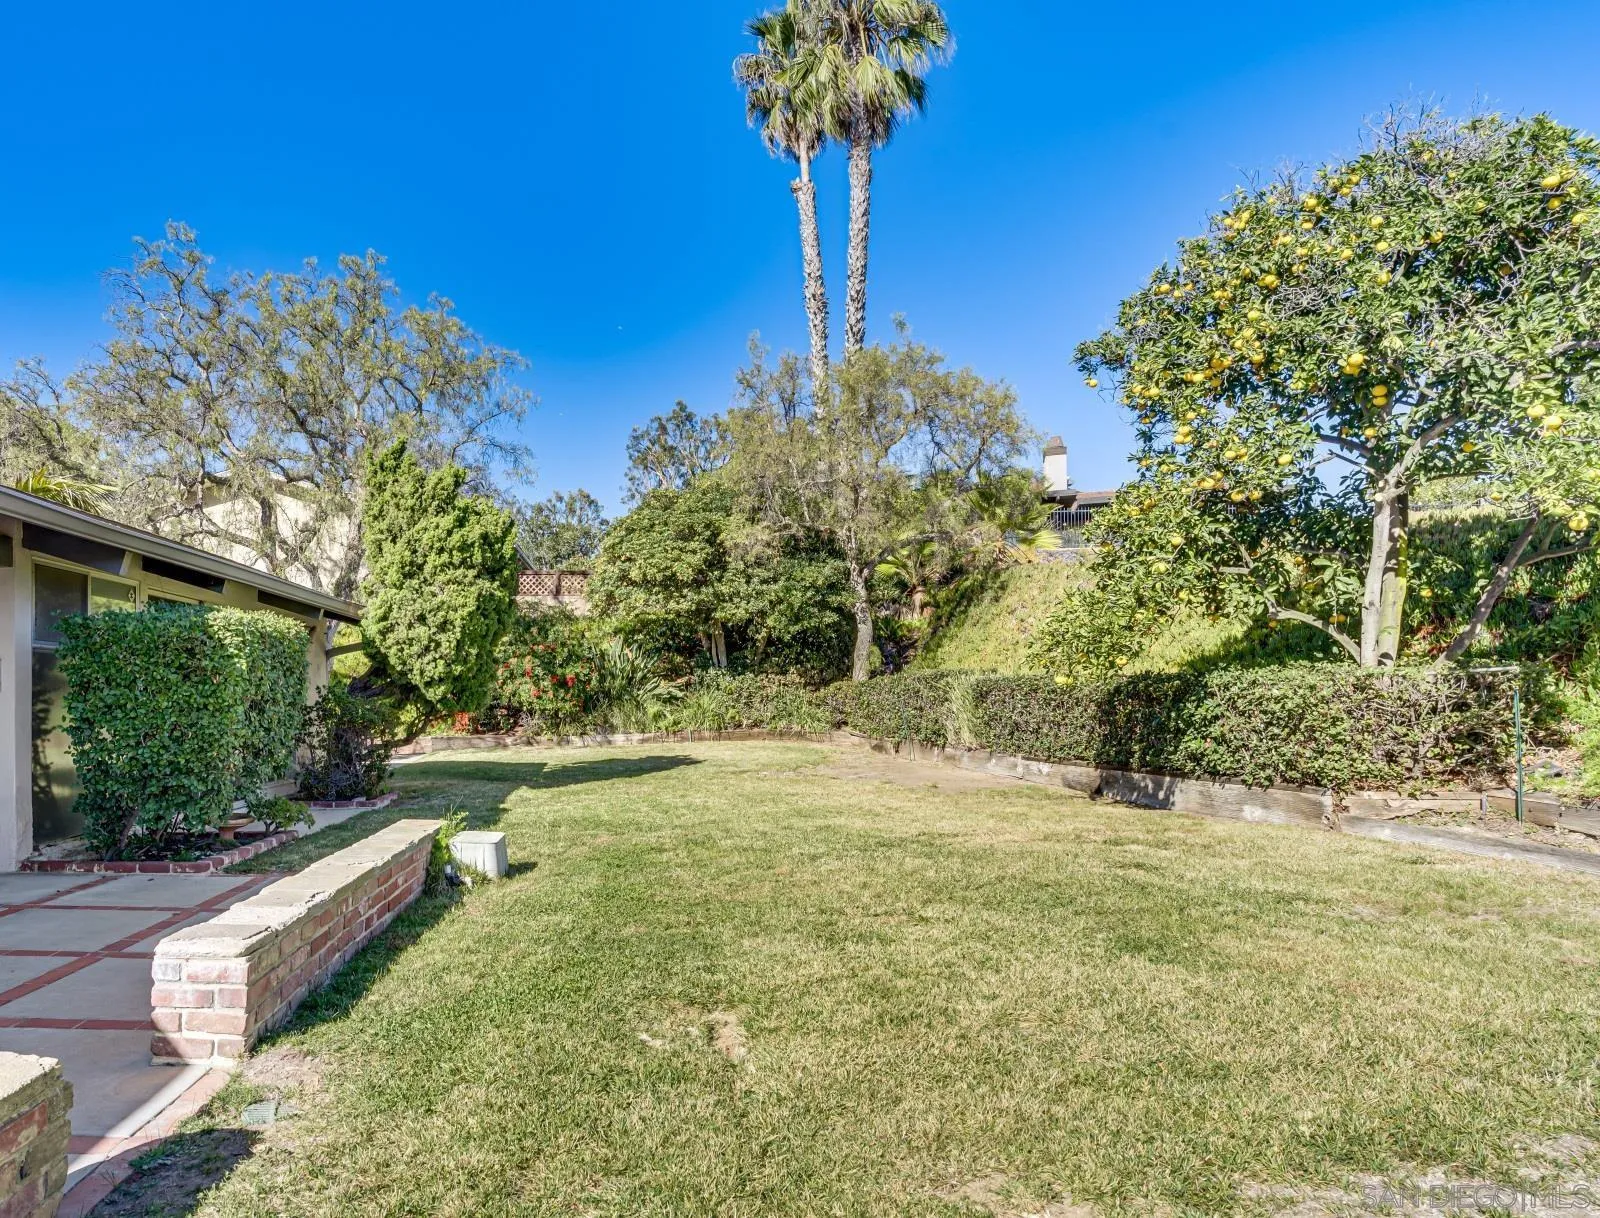
Backyard lawn bordered by mature landscaping, with tall palms and a fruit-laden tree.
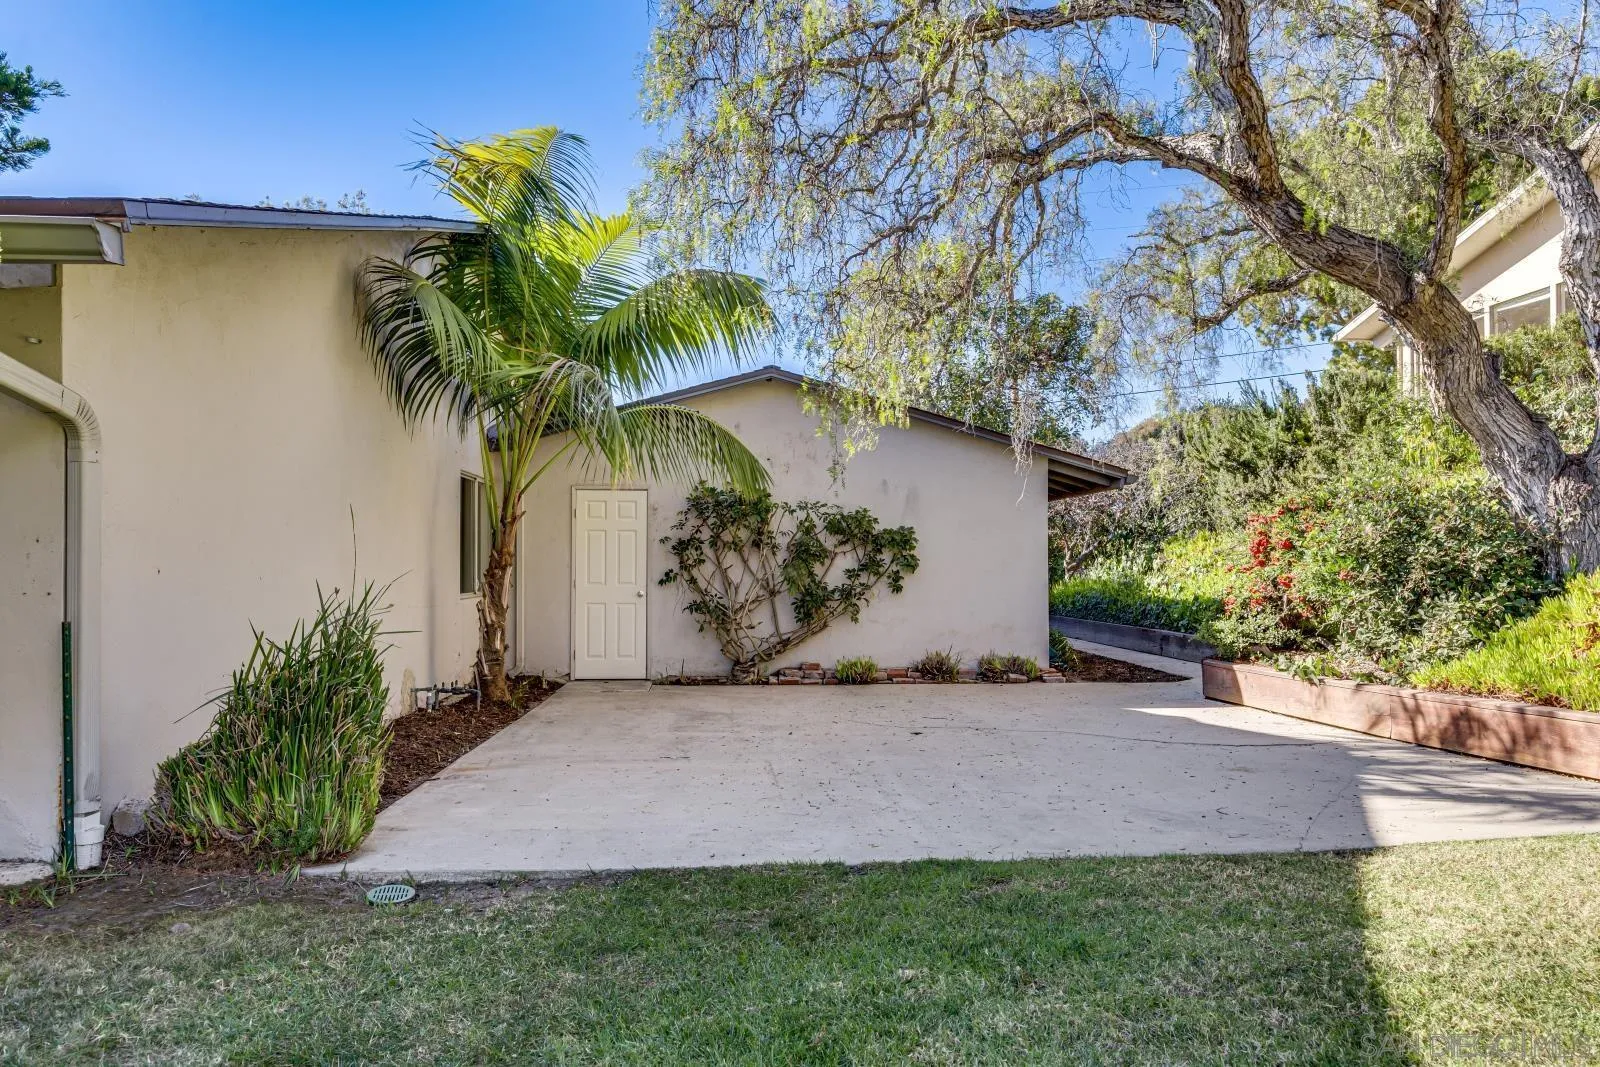
Home exterior with a wide concrete driveway, palm trees, and landscaped garden beds.
Backyard patio with brick-inlaid paving, sliding glass doors, a fenced lawn, and a large sago palm.
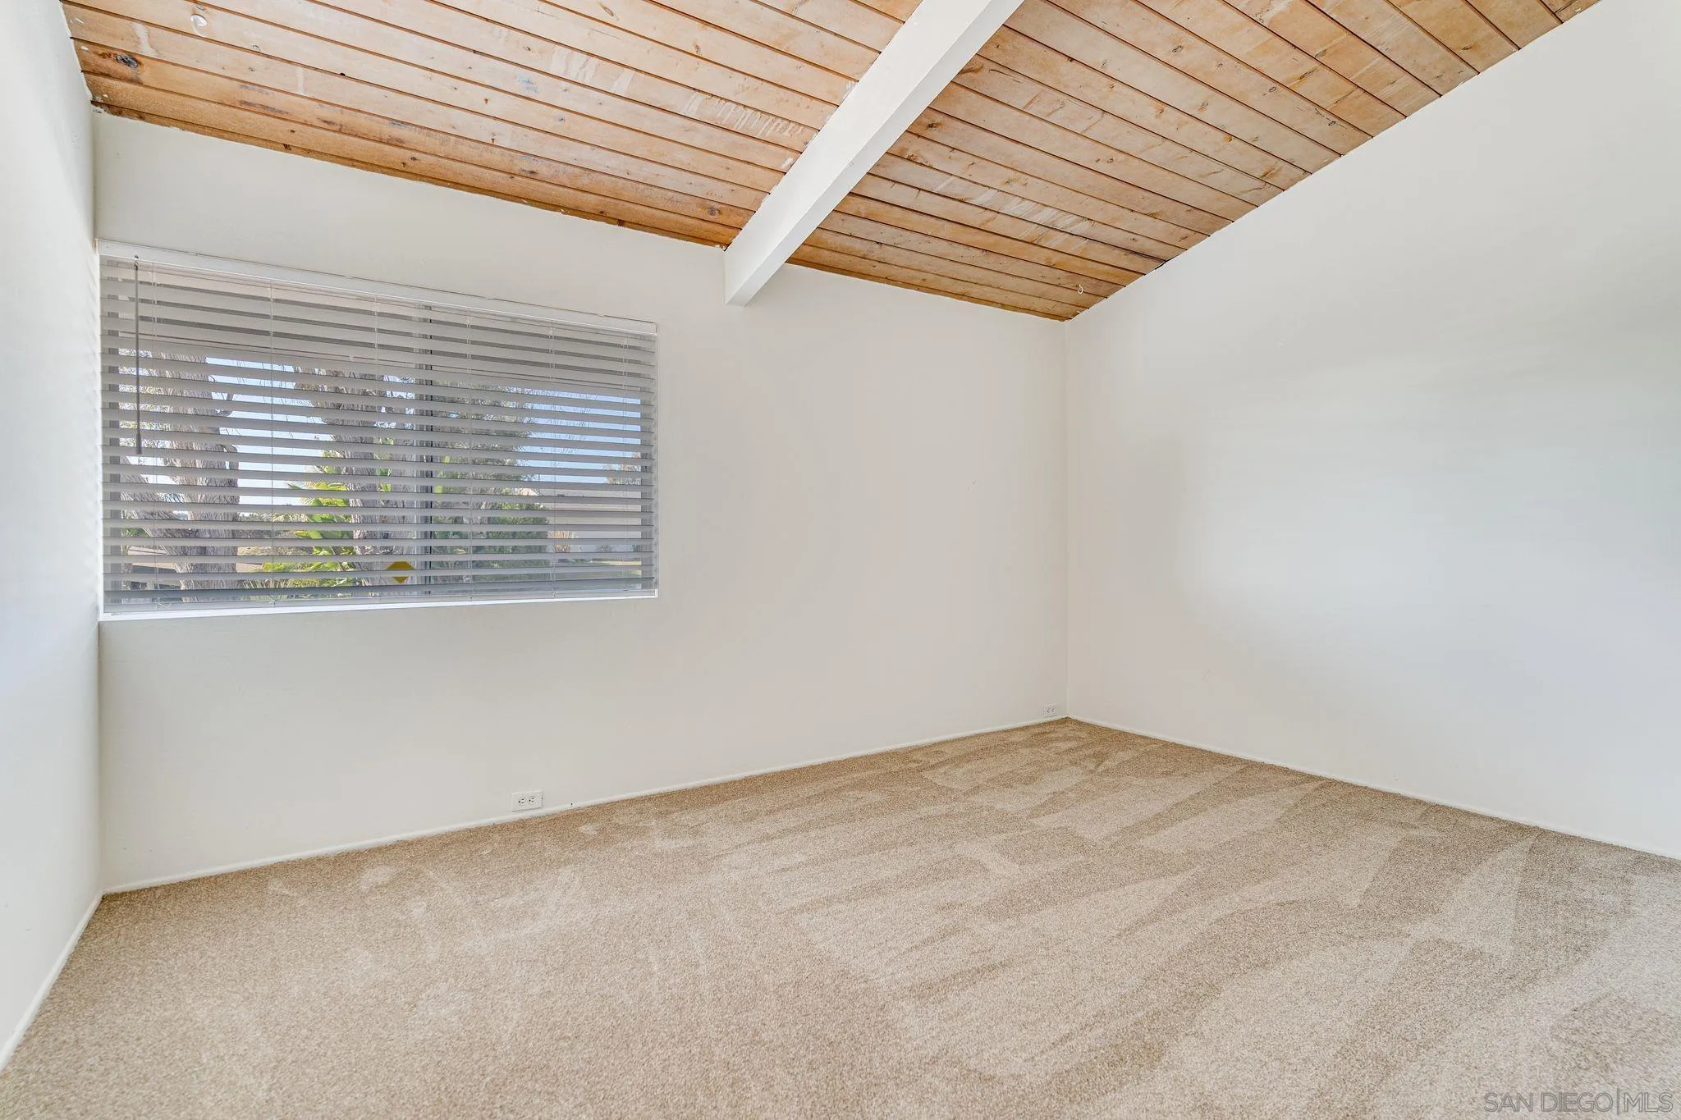
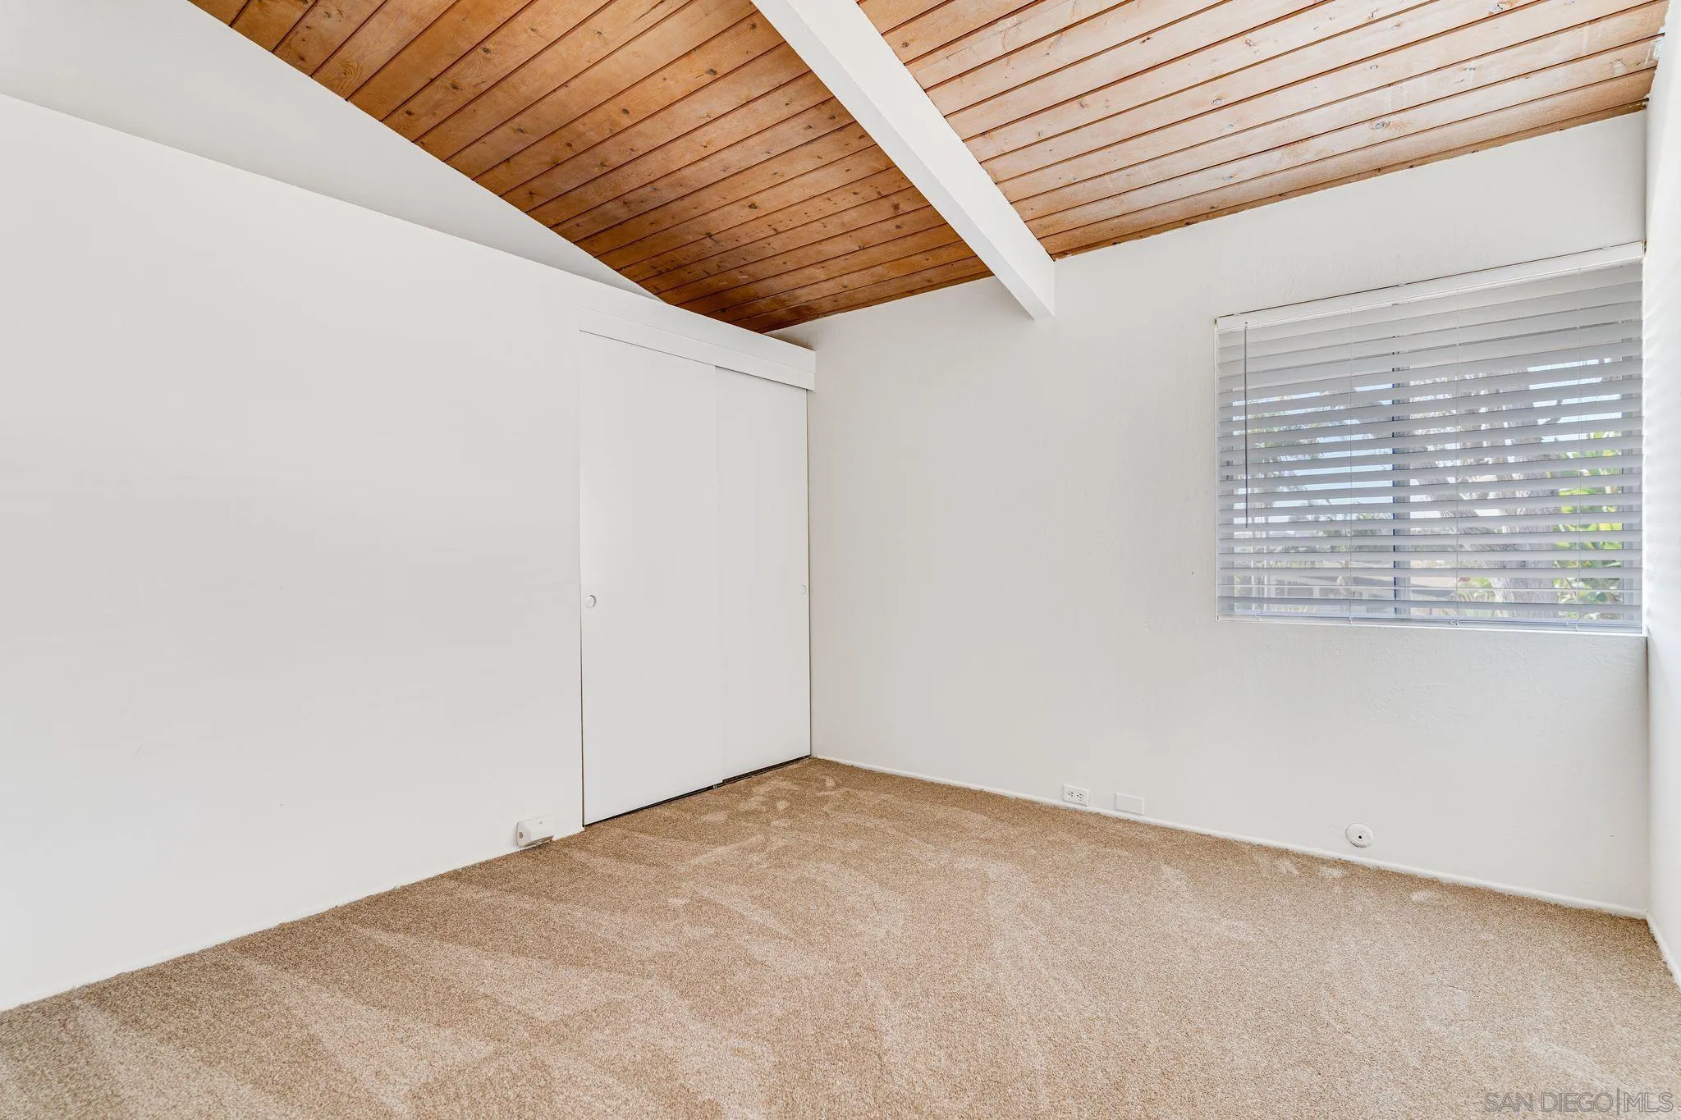
Empty bedroom with beige carpet, window blinds, and a sloped wood-plank ceiling.
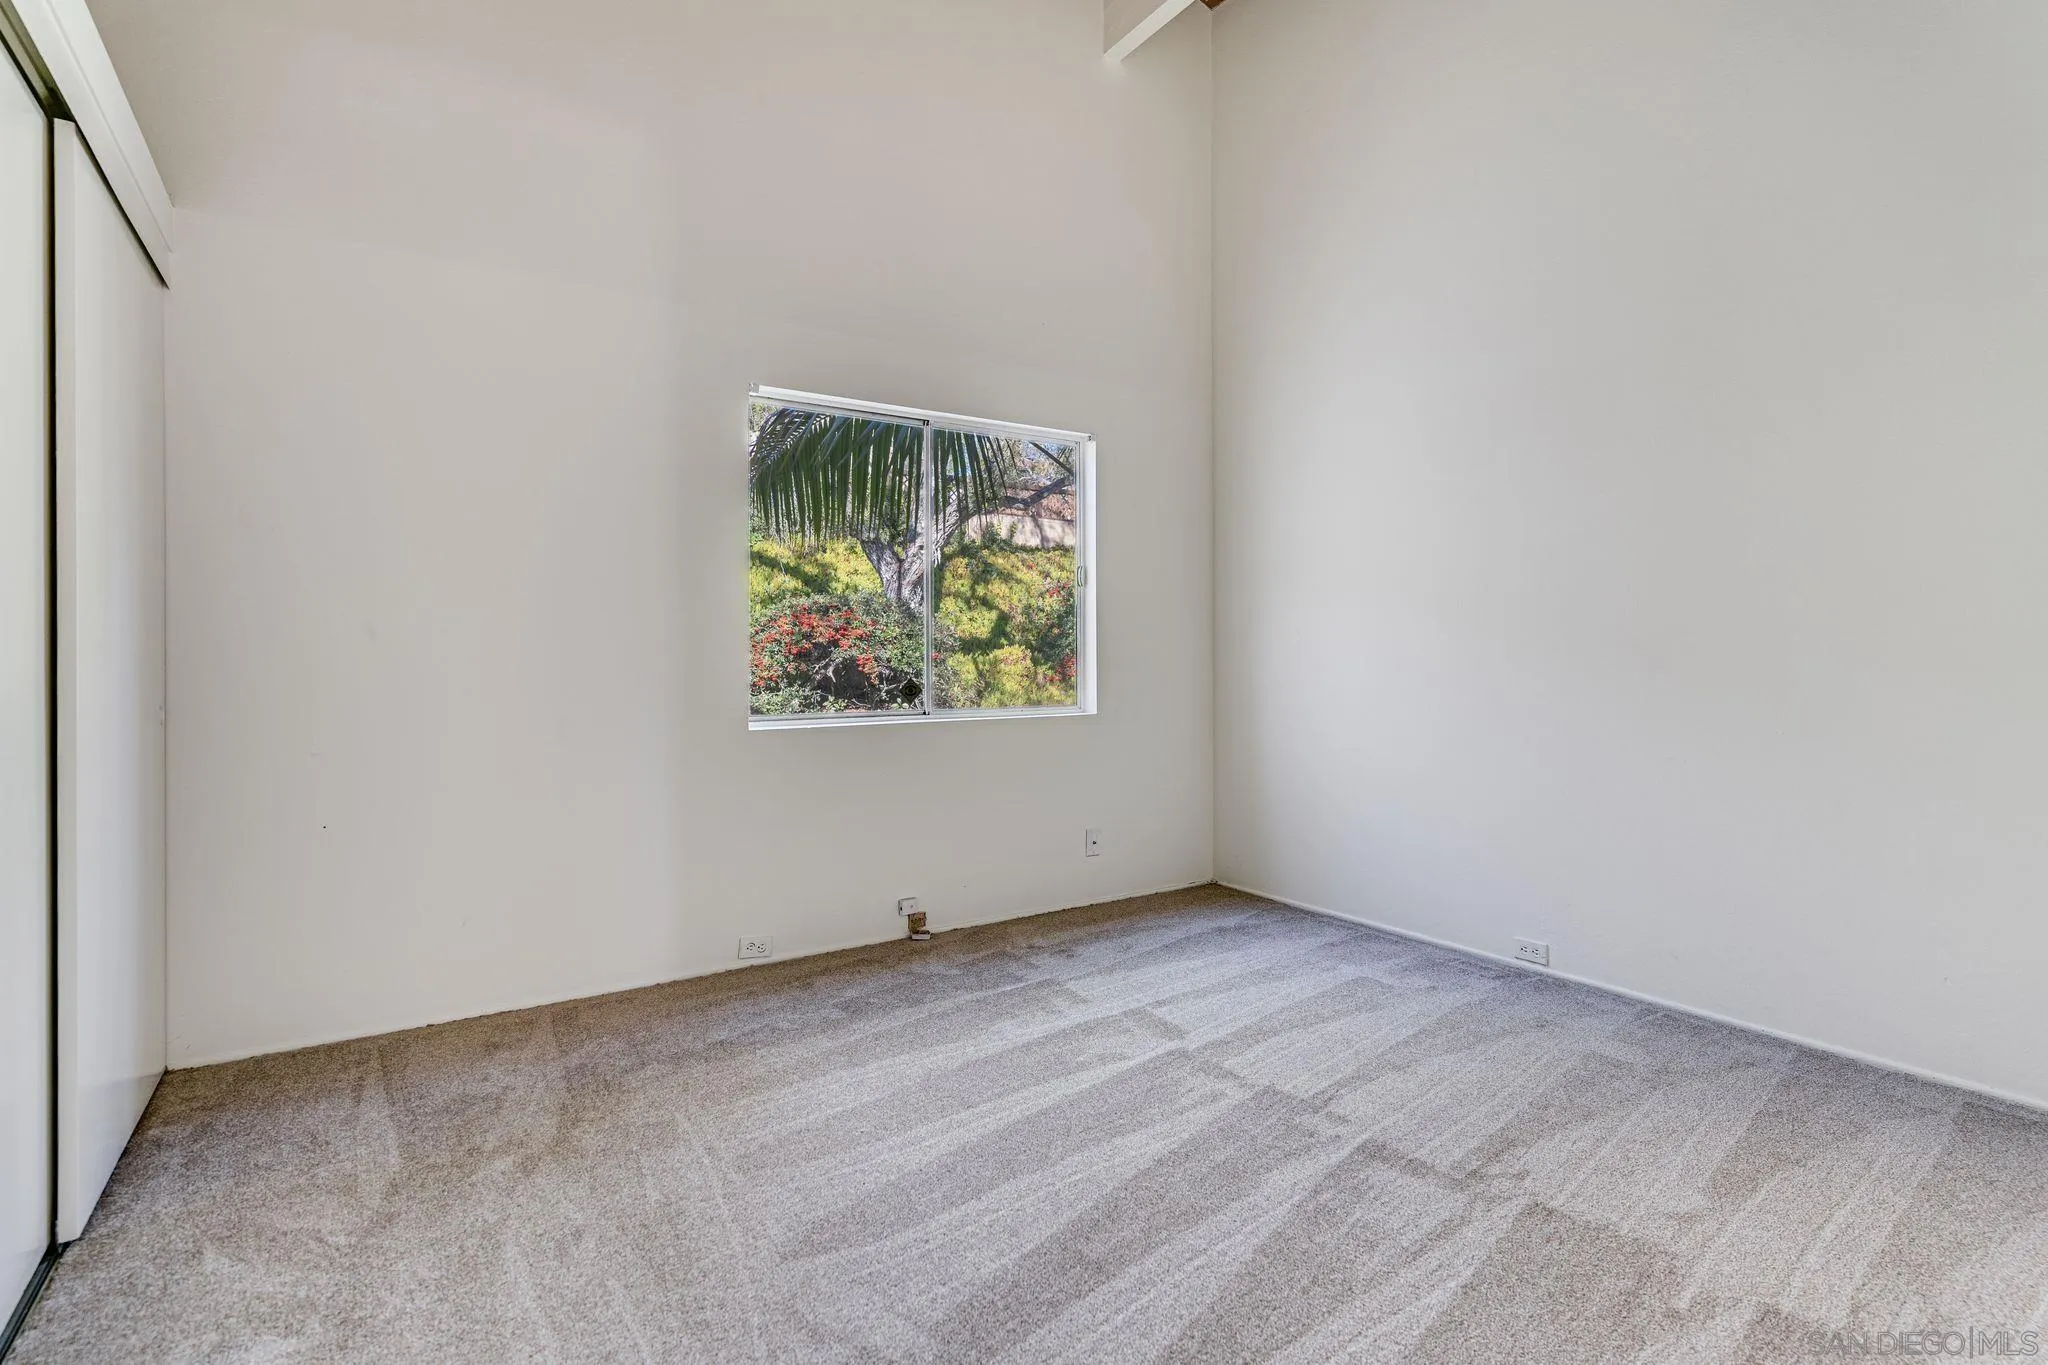
Empty carpeted bedroom with a garden view through its window and a sliding closet door.
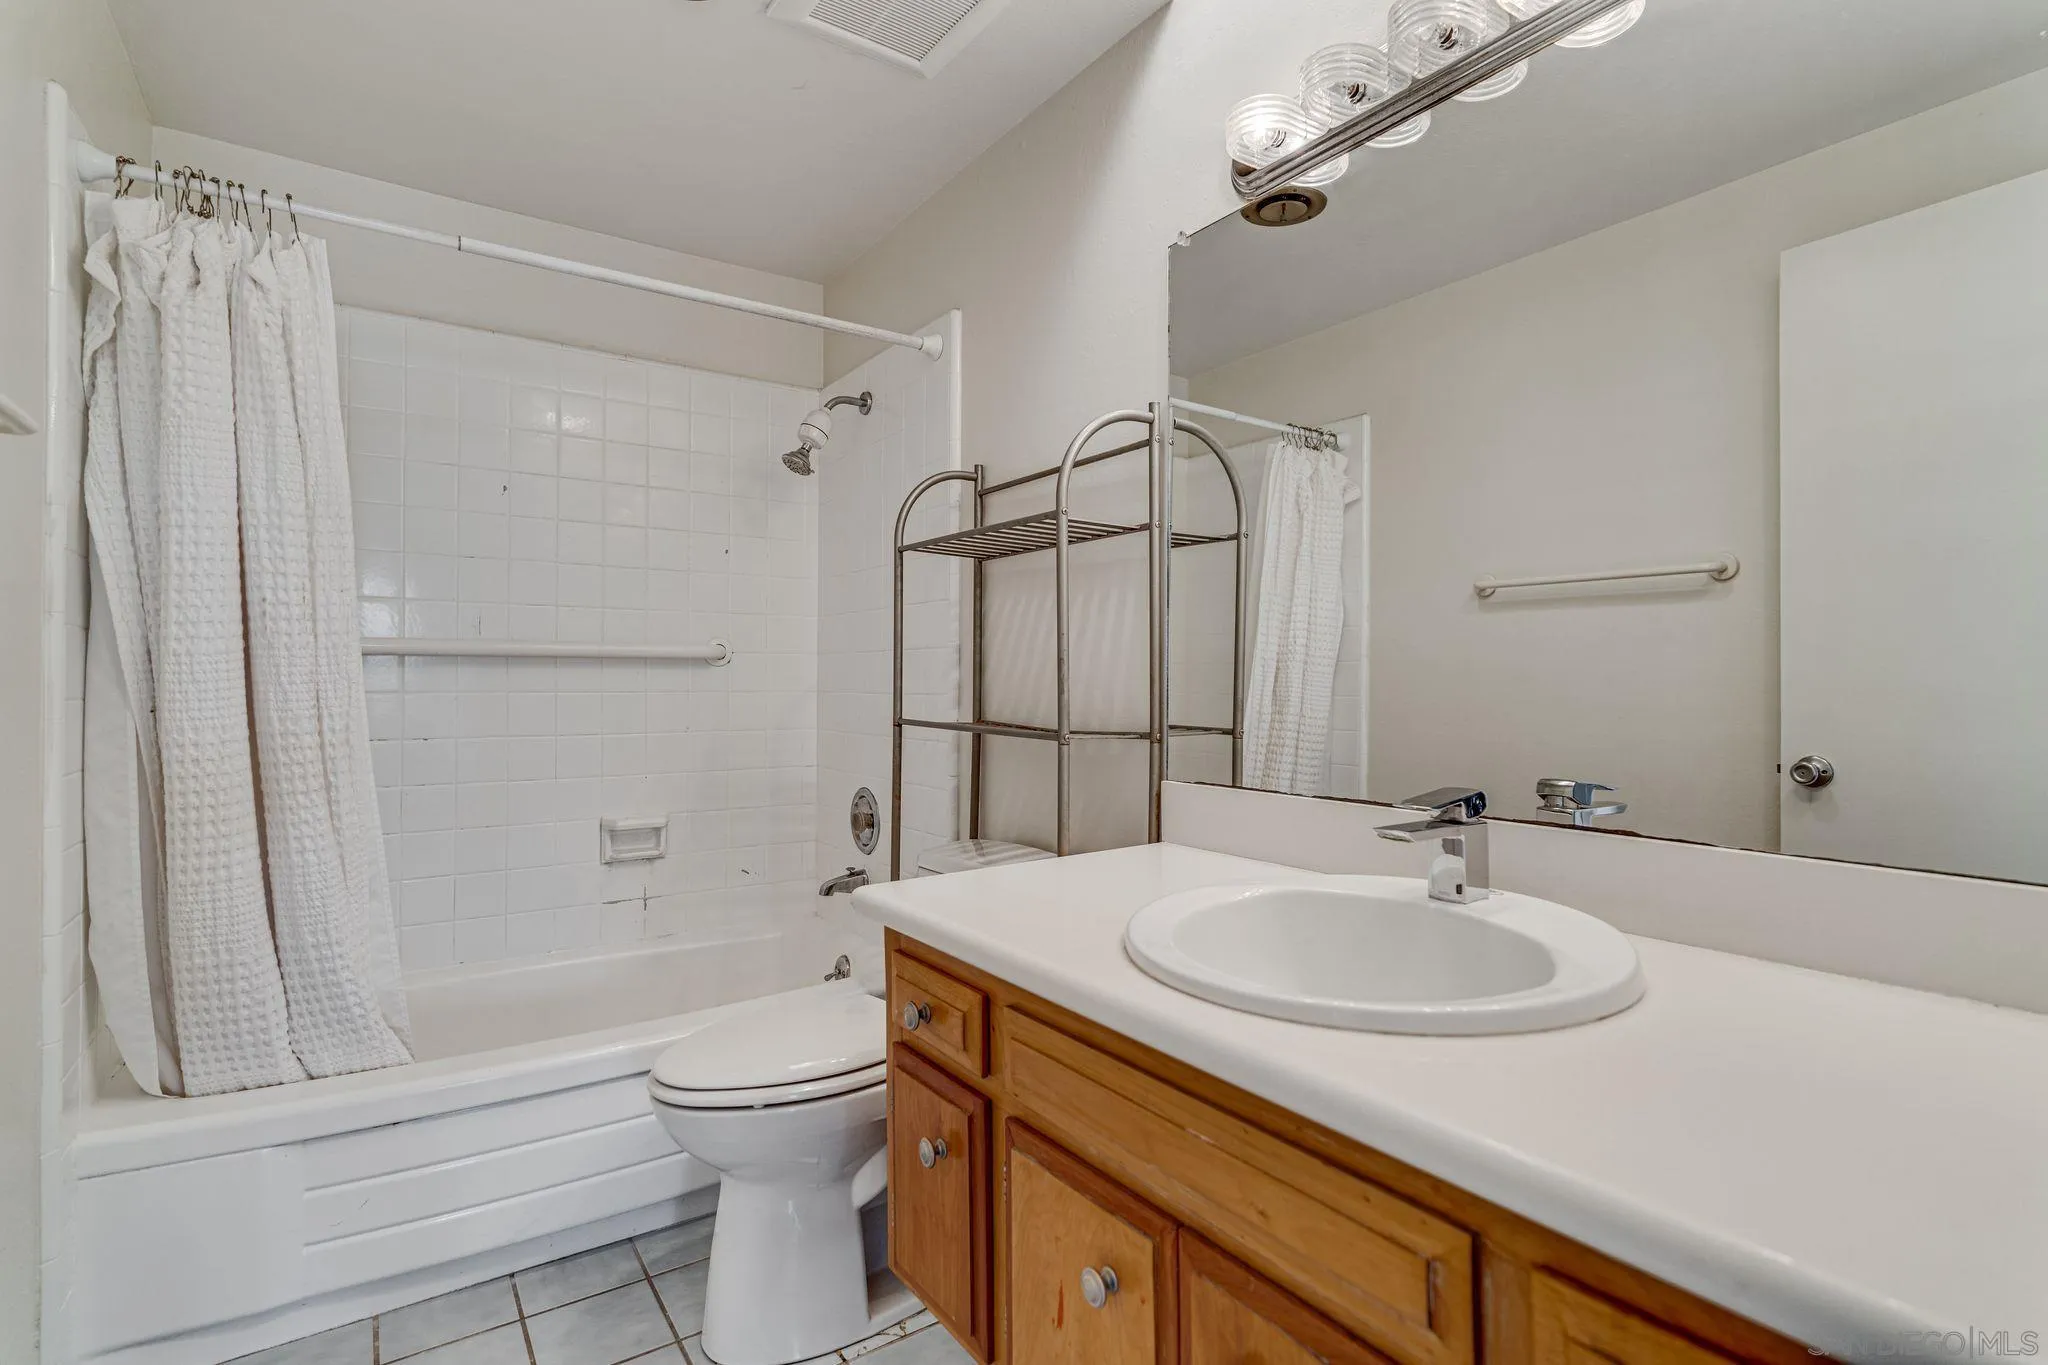
Bathroom with a curtained tub and shower, toilet, and wood vanity.
Empty bedroom with a vaulted wood-plank ceiling, beige carpet, and a window with blinds.
Gray-sided home with brick accents and a landscaped walkway beneath a large mature tree.
SEE ALL PHOTOS
Single-story gray home with a double garage, brick accents, and mature trees in the front yard.
Empty living room with vaulted wood ceiling, built-in cabinetry, and a glass-enclosed indoor garden.
Single-story home's rear exterior with a broad lawn, covered patio, and paved driveway.
Aerial view of the home marked by a red arrow, with La Jolla rooftops and water beyond.
Single-story gray-sided home with brick details, a curved garden walkway, and a large shade tree.
Vacant living room with a brick fireplace, vaulted wood ceiling, and large windows.
Vacant living room with a brick fireplace, vaulted wood ceiling, and sliding glass doors to a planted courtyard.
Vacant living room with a high wood ceiling, built-in cabinetry, and a glass-enclosed indoor garden.
Vacant living room with a brick fireplace, exposed wood ceiling, and broad wooden pass-through counter.
Kitchen with a large wood-paneled breakfast bar, dark countertops, and a vaulted wood ceiling.
Kitchen with warm wood cabinetry, stainless steel appliances, and sliding doors to the yard.
Kitchen with warm wood cabinetry, a dark countertop, and a high ceiling with a skylight.
Vacant bedroom with vaulted wood ceiling, garden-facing sliding doors, and adjoining double-sink vanity.
Empty bedroom with vaulted wood-plank ceiling, sliding closets, and an adjoining vanity area.
Bathroom double vanity with warm wood cabinets, white countertop, and oval mirrors.
Bathroom with a tiled walk-in shower, frosted-glass window, and wood-plank ceiling detail.
Empty bedroom with a vaulted wood-plank ceiling, garden-facing sliding doors, and an adjoining bathroom.
Covered patio with brick-edged pavers overlooking a lawn, hedges, and trees.
Backyard lawn bordered by mature landscaping, with tall palms and a fruit-laden tree.
Home exterior with a wide concrete driveway, palm trees, and landscaped garden beds.
Backyard patio with brick-inlaid paving, sliding glass doors, a fenced lawn, and a large sago palm.
Empty bedroom with beige carpet, window blinds, and a sloped wood-plank ceiling.
Empty carpeted bedroom with a garden view through its window and a sliding closet door.
Bathroom with a curtained tub and shower, toilet, and wood vanity.
Empty bedroom with a vaulted wood-plank ceiling, beige carpet, and a window with blinds.
Gray-sided home with brick accents and a landscaped walkway beneath a large mature tree.
Listed by Berkshire Hathaway HomeServices California Properties, Maxine Gellens, Listing Contact: 858-551-6630 
Sold

5453 Avenida Fiesta

5453 Avenida Fiesta, La Jolla, CA 92037

$2,575,000
Situated on a spacious 10,400-square-foot parcel on a cul-de-sac, this mid-century home combines classic charm with endless potential. Built by renowned developer Leonard Drogin, the single-story layout features 4 bedrooms, 2 bathrooms, new carpet, and a freshly painted interior. Generous living areas are accentuated by a central atrium with skylights, while voluminous vaulted beamed ceilings infuse the residence with an airy, inviting ambiance. Highlighted by a cozy fireplace, the expansive living room offers ocean and bay views, creating an ideal setting to unwind. Privacy abounds in the sprawling, flat backyard, accessible through sliding doors in the dining room and sizable primary suite, providing abundant space for outdoor living and entertaining. This property presents an exceptional opportunity to craft your dream home in the coveted coastal town of La Jolla.

4
beds

2
baths

2,008 Sq.Ft. LIVING AREA

10,454.4 Sq.Ft. lot

Maxine & Marti Gellens

Maxine & Marti Gellens

Features & Amenities

Interior

  • total bedrooms4
  • Total bathrooms2
  • full bathrooms2
  • Laundry room Electric, Gas
  • Fireplace FP in Living Room
  • APPLIANCES Dishwasher, Microwave, Double Oven, Electric Range
  • other interior Features Beamed Ceilings, Shower, Shower in Tub, Cathedral-Vaulted Ceiling

Area & Lot

  • Status Sold
  • Date Sold January 29, 2025
  • Living Area2,008 Sq.Ft.
  • Total Area2,008 Sq.Ft.
  • Lot Area10,454.4 Sq.Ft.
  • MLS® ID240028448
  • TypeResidential
  • YEAR BUILT1962
  • NeighborhoodPacific Beach
  • View DescriptionBay, City, Ocean

Exterior

  • STORIES1
  • Garage Space2.0
  • water SourceMeter on Property
  • PoolN/K
  • roofComposition
  • parkingGarage - Two Door
  • HEAT TYPEForced Air Unit
  • AIR CONDITIONINGCentral Forced Air
  • sewerSewer Connected

Financial

  • Sales Price$2,575,000
  • Zoning R-1:SINGLE

Pacific Beach

Tucked between the Pacific Ocean and Mission Bay is a laid-back coastal pocket locals simply call “PB.”

Explore

Work With Us

We'd love to hear from you! Whether you're buying, selling, or just exploring your options, we're here to provide answers, insights, and the support you need. Contact us and start planning your next move.

Follow Us on Instagram