Leave a Message

Thank you for your message. We will be in touch with you shortly.

520 N Cedros Ave
520 N Cedros Ave
520 N Cedros Ave
520 N Cedros Ave
520 N Cedros Ave
520 N Cedros Ave
520 N Cedros Ave
520 N Cedros Ave
520 N Cedros Ave
520 N Cedros Ave
520 N Cedros Ave
520 N Cedros Ave
520 N Cedros Ave
520 N Cedros Ave
520 N Cedros Ave
520 N Cedros Ave
520 N Cedros Ave
520 N Cedros Ave
520 N Cedros Ave
520 N Cedros Ave
520 N Cedros Ave
520 N Cedros Ave
520 N Cedros Ave
520 N Cedros Ave
520 N Cedros Ave
520 N Cedros Ave
520 N Cedros Ave
520 N Cedros Ave
520 N Cedros Ave
520 N Cedros Ave
520 N Cedros Ave
520 N Cedros Ave
520 N Cedros Ave
520 N Cedros Ave
520 N Cedros Ave
520 N Cedros Ave
520 N Cedros Ave
520 N Cedros Ave
520 N Cedros Ave
520 N Cedros Ave
520 N Cedros Ave
520 N Cedros Ave
520 N Cedros Ave
520 N Cedros Ave
520 N Cedros Ave
520 N Cedros Ave
520 N Cedros Ave
520 N Cedros Ave
520 N Cedros Ave
520 N Cedros Ave
520 N Cedros Ave
520 N Cedros Ave
SEE ALL PHOTOS
520 N Cedros Ave
520 N Cedros Ave
520 N Cedros Ave
520 N Cedros Ave
520 N Cedros Ave
520 N Cedros Ave
520 N Cedros Ave
520 N Cedros Ave
520 N Cedros Ave
520 N Cedros Ave
520 N Cedros Ave
520 N Cedros Ave
520 N Cedros Ave
520 N Cedros Ave
520 N Cedros Ave
520 N Cedros Ave
520 N Cedros Ave
520 N Cedros Ave
520 N Cedros Ave
520 N Cedros Ave
520 N Cedros Ave
520 N Cedros Ave
520 N Cedros Ave
520 N Cedros Ave
520 N Cedros Ave
520 N Cedros Ave
520 N Cedros Ave
520 N Cedros Ave
520 N Cedros Ave
520 N Cedros Ave
520 N Cedros Ave
520 N Cedros Ave
520 N Cedros Ave
520 N Cedros Ave
520 N Cedros Ave
520 N Cedros Ave
520 N Cedros Ave
520 N Cedros Ave
520 N Cedros Ave
520 N Cedros Ave
520 N Cedros Ave
520 N Cedros Ave
520 N Cedros Ave
520 N Cedros Ave
520 N Cedros Ave
520 N Cedros Ave
520 N Cedros Ave
520 N Cedros Ave
520 N Cedros Ave
520 N Cedros Ave
520 N Cedros Ave
520 N Cedros Ave
Courtesy of Berkshire Hathaway HomeServices California Properties
For Sale

520 N Cedros Ave

520 N Cedros Ave, Solana Beach, CA 92075

$6,795,000
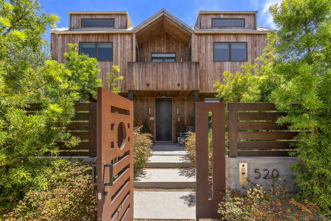
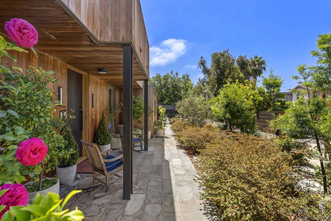
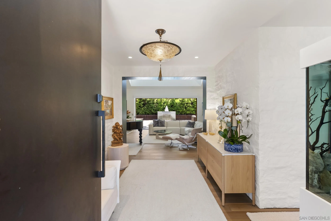
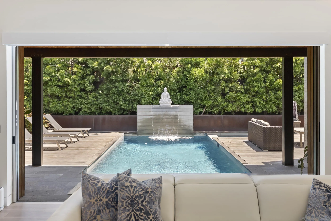
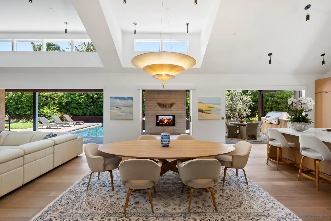
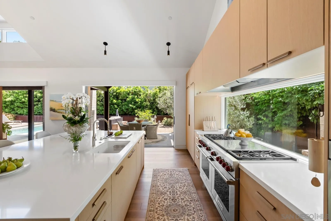
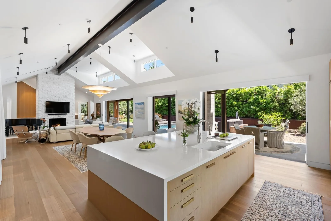
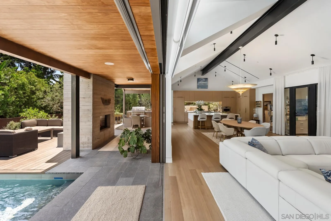
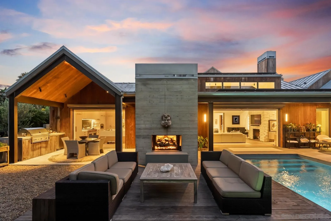
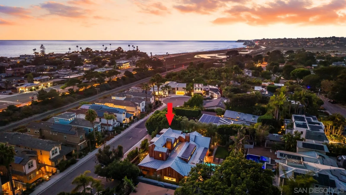
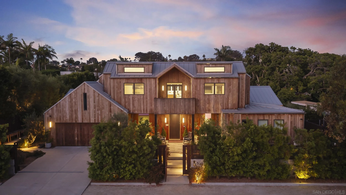
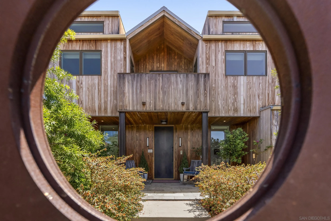
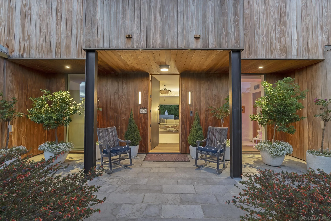
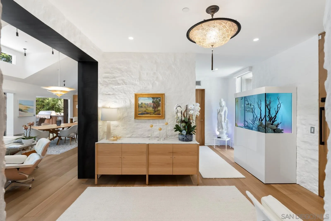
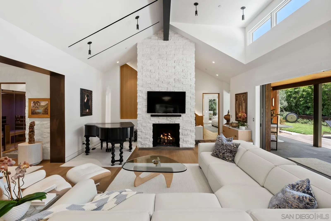
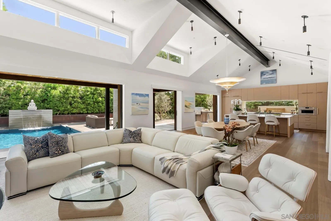
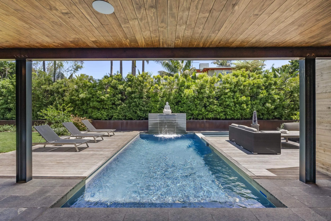
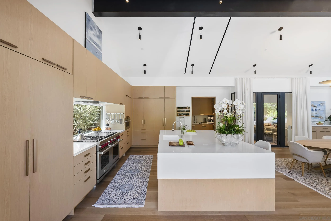
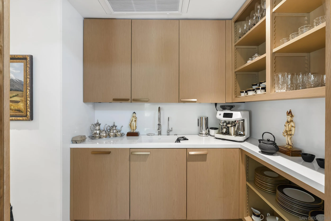
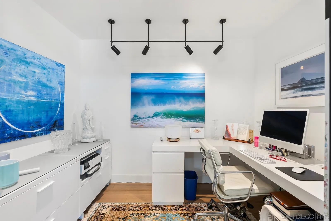
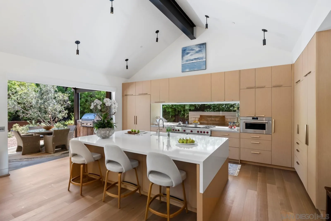
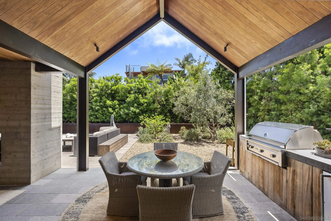
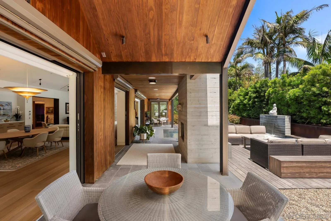
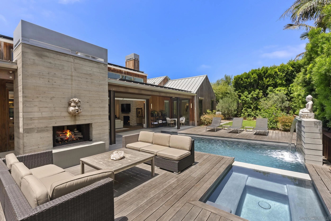
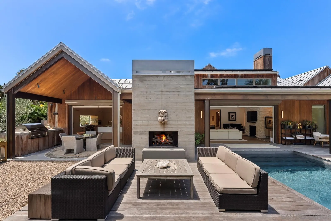
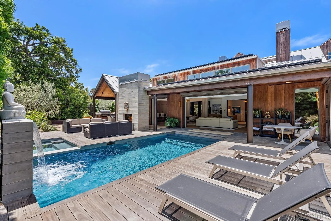
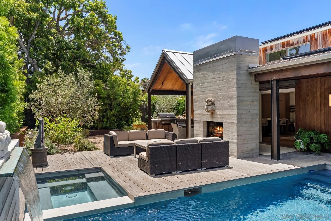
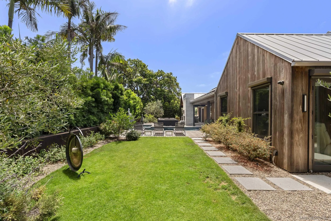
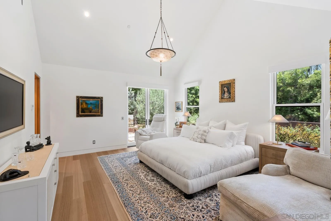
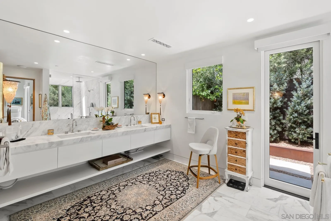
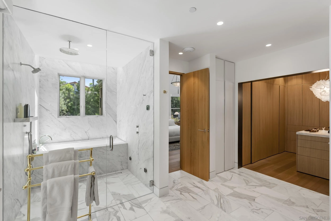
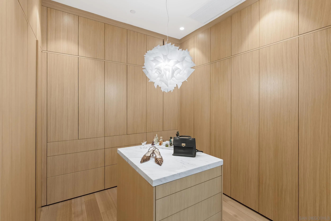
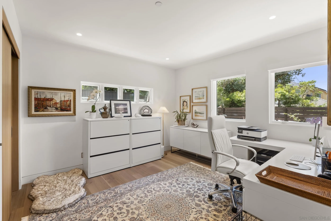
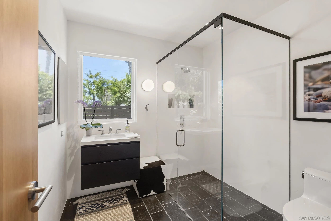
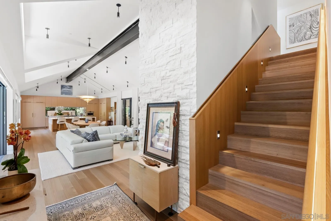
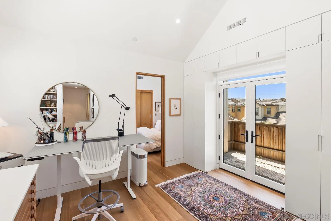
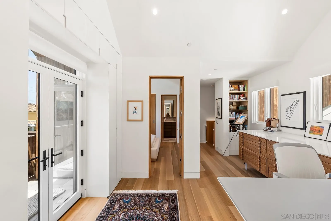
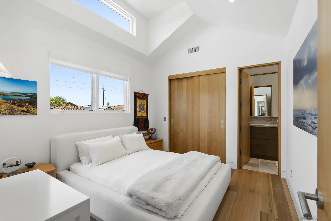
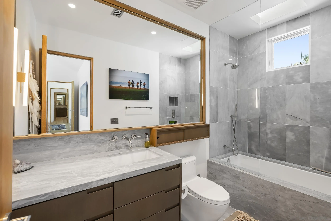
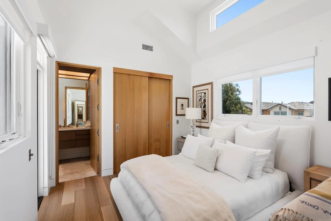
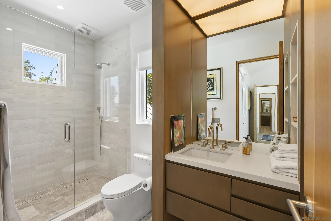
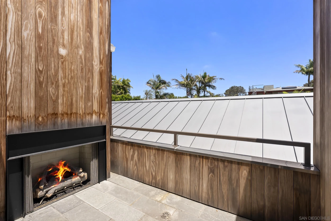
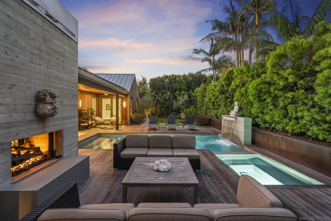
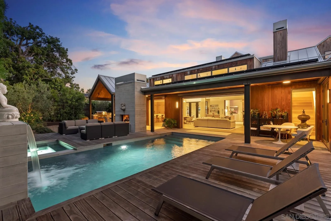
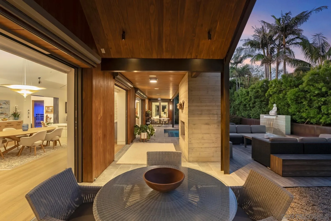
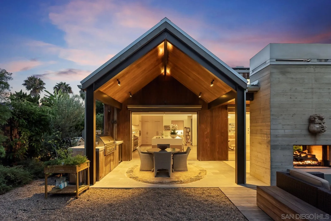
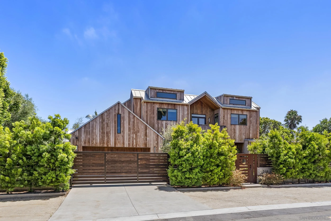
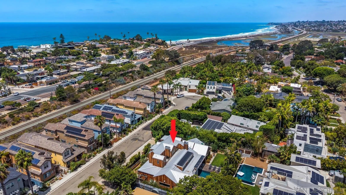
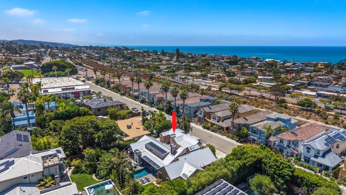
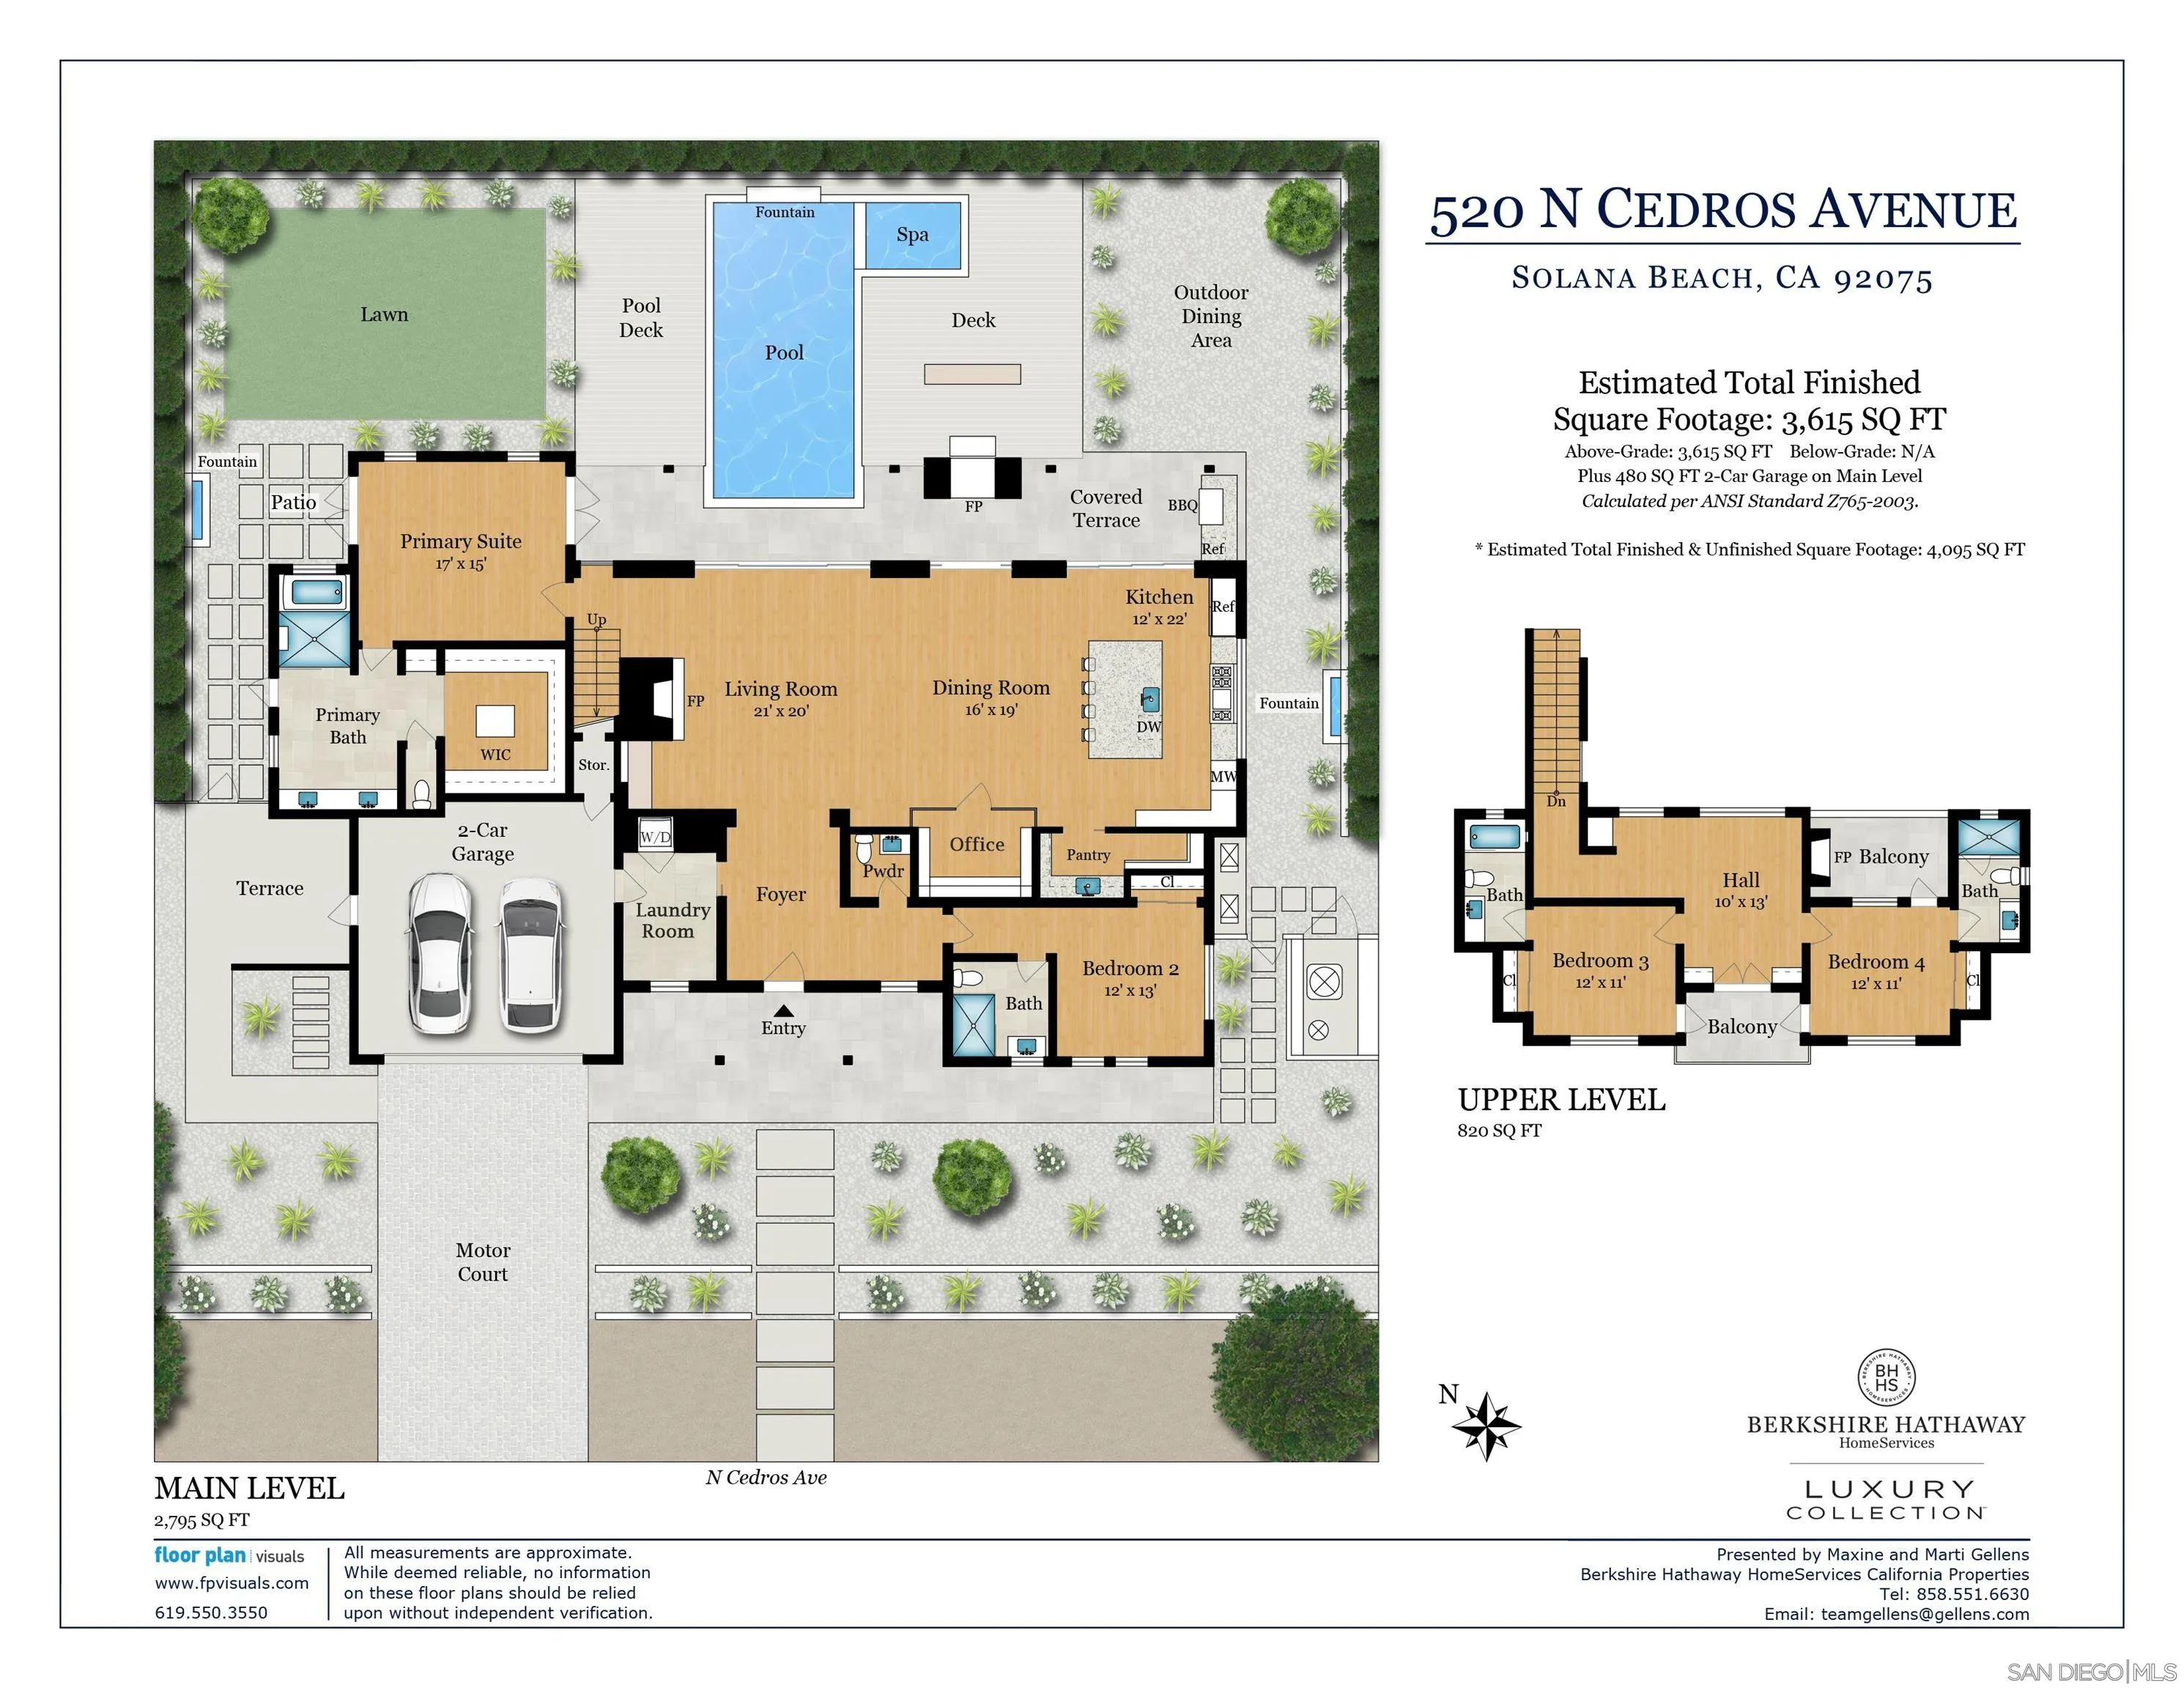
Modern organic design meets effortless coastal living in this exceptional custom residence. Inspired by the iconic Sea Ranch architecture of Northern California, the home blends natural materials with sophisticated craftsmanship on a cul-de-sac just moments from the beach, Cedros Design District, shopping and dining. Since its completion in 2024, the property has been thoughtfully enhanced with a reimagined office (formerly a wine room), striking stone fireplace, expanded cabinetry and storage, and magical landscaping by Chris Drayer, landscape architect. Mature greenery, enhanced fencing, gated pedestrian access, and an automatic driveway gate create extraordinary privacy while framing the home's distinctive architecture. The dramatic great room showcases soaring ceilings, clerestory windows, and three sets of LaCantina pocket doors opening to the pool and spa with water features, generous lawn, covered outdoor kitchen, and dining area with a dual-sided fireplace. The chef's kitchen is appointed with Caesarstone countertops, oversized island, custom cabinetry, and high-end appliances. The main floor encompasses the primary suite with vaulted ceiling, walk-in closet, spa-inspired bath and steam shower, plus an additional bedroom suite. Upstairs, two en suite bedrooms share an art studio/common area, west-facing balcony, and deck with fireplace. Highlights include 12 owned solar panels, Sonos sound, electric shades, and whole-house water filtration. Designed by Brian Church Architects, this private oasis pairs a bold aesthetic with an inviting sense of warmth and livability.

4
beds

5
baths

3,615 Sq.Ft. LIVING AREA

10,890 Sq.Ft. lot

Maxine & Marti Gellens

Maxine & Marti Gellens

Features & Amenities

Interior

  • total bedrooms4
  • Total bathrooms5
  • full bathrooms4
  • half bathroom1
  • Laundry room Electric, Gas
  • Flooring Stone, Wood
  • Fireplace FP in Living Room, Patio/Outdoors, Other/Remarks, Two Way
  • APPLIANCES Dishwasher, Microwave, Pool/Spa/Equipment, Range/Oven, Refrigerator, Solar Panels, Water Filtration, Other/Remarks, 6 Burner Stove, Convection Oven, Double Oven, Barbecue, Built-In
  • other interior Features Bathtub, Kitchen Island, Living Room Deck Attached, Open Floor Plan, Recessed Lighting, Remodeled Kitchen, Shower, Shower in Tub, Stone Counters, Cathedral-Vaulted Ceiling

Area & Lot

  • Status For Sale
  • Living Area3,615 Sq.Ft.
  • Total Area3,615 Sq.Ft.
  • Lot Area10,890 Sq.Ft.
  • MLS® ID260019135
  • TypeResidential
  • YEAR BUILT2024
  • NeighborhoodSolana Beach

Exterior

  • STORIES2
  • Garage Space2.0
  • water SourceMeter on Property
  • PoolBelow Ground
  • roofMetal
  • parkingAttached
  • HEAT TYPEZoned Areas, Forced Air Unit
  • AIR CONDITIONINGCentral Forced Air, Zoned Area(s)
  • sewerSewer Connected
  • security FeaturesSecurity System

Financial

  • Sales Price$6,795,000
  • Zoning R-1:SINGLE
image

Schedule a Showing

We would love to show you our beautiful property. Please select your preferred date and time below. An agent will be in touch shortly to confirm your appointment.

Schedule a Showing

We would love to show you our beautiful property. Please select your preferred date and time below. An agent will be in touch shortly to confirm your appointment.

Thank you for your interest in 520 N Cedros Ave, Solana Beach, CA 92075. We are reviewing your request and will be in touch shortly!

Mortgage Calculator

Estimate your monthly mortgage payment, including the principal and interest, property taxes, and HOA. Adjust the values to generate a more accurate rate.

All estimates are provided for informational purposes only. Actual amounts may vary.
$0,000 Your Payment 20 15 65
$0,000 Your Payment

Solana Beach

Explore

Work With Us

We'd love to hear from you! Whether you're buying, selling, or just exploring your options, we're here to provide answers, insights, and the support you need. Contact us and start planning your next move.

Follow Us on Instagram