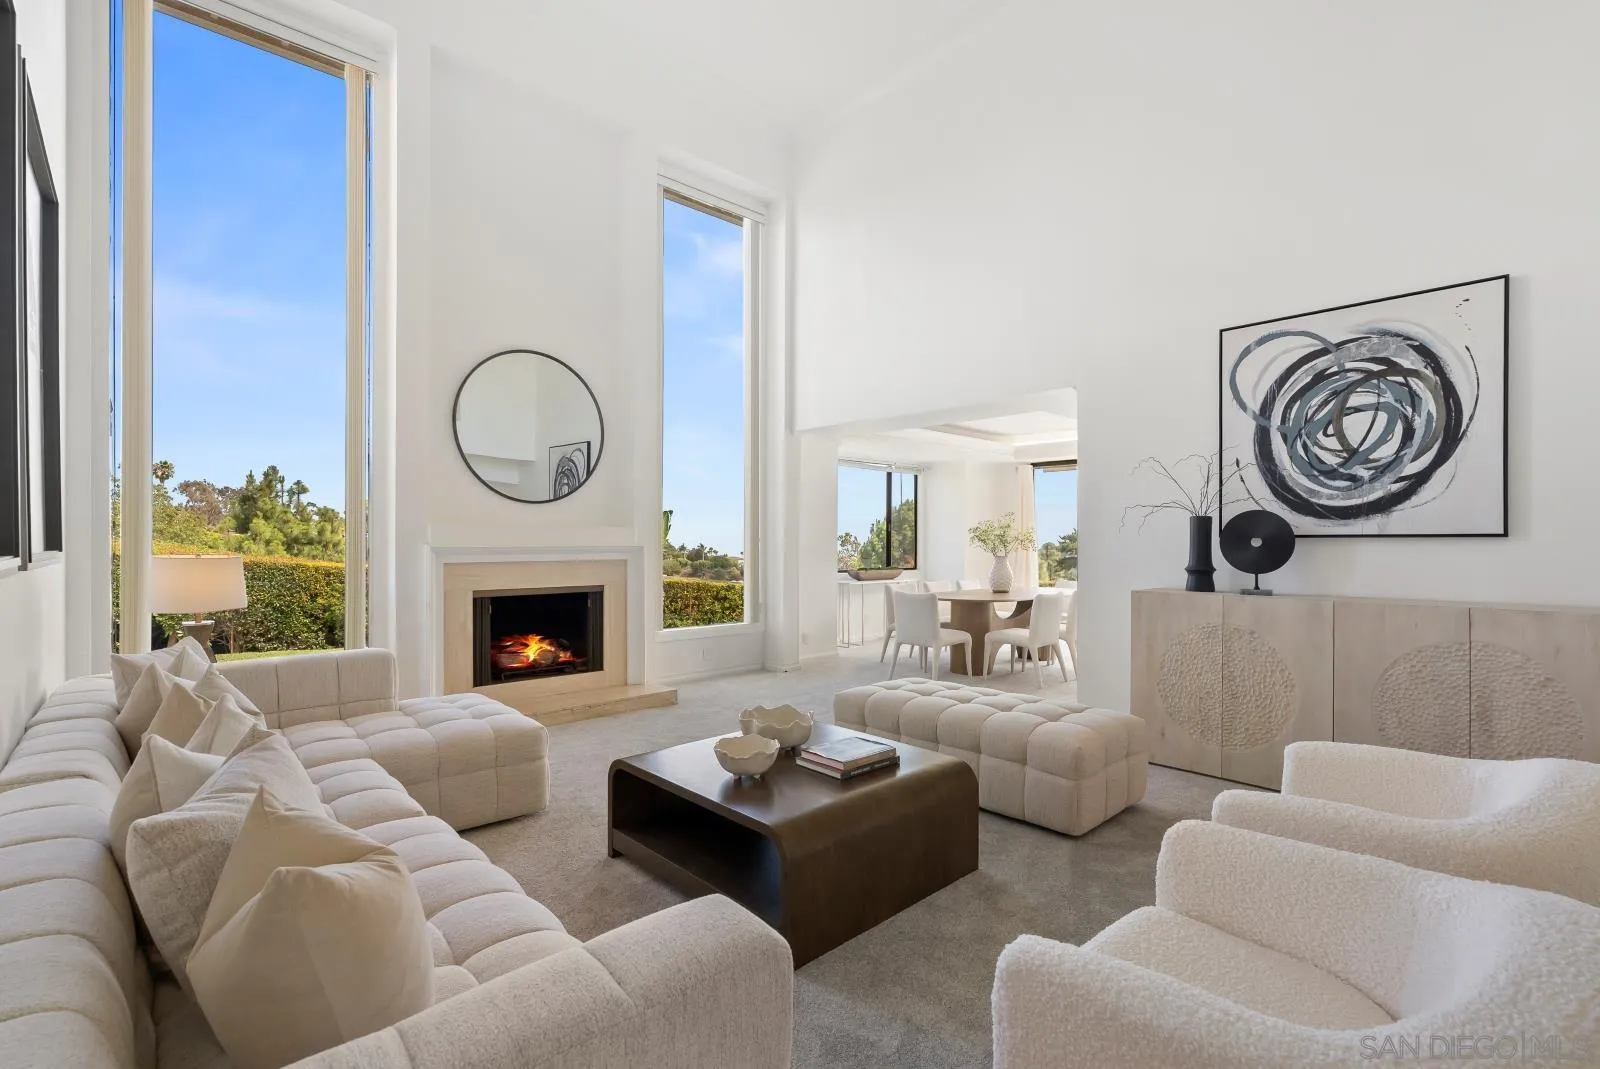
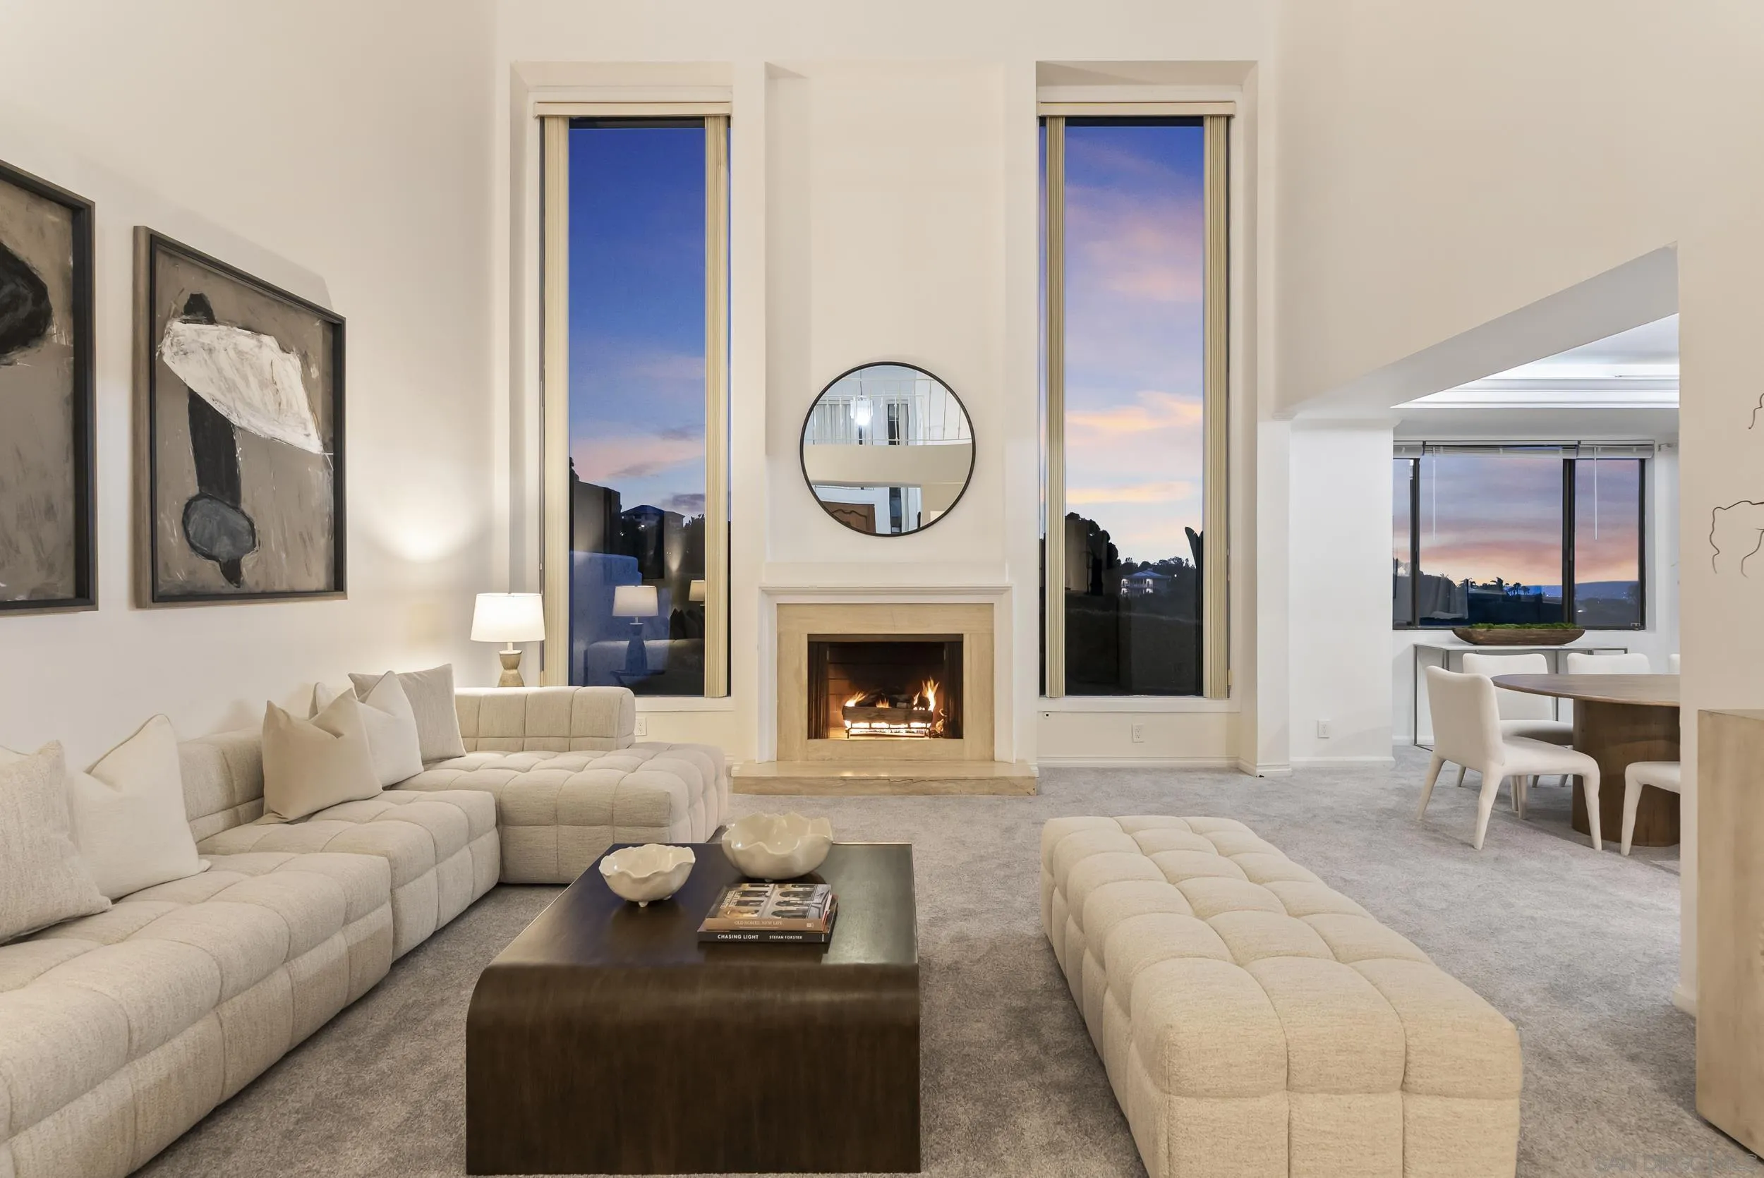

Staged living room with tall windows, a contemporary fireplace, cream sectional seating, and abstract artwork.
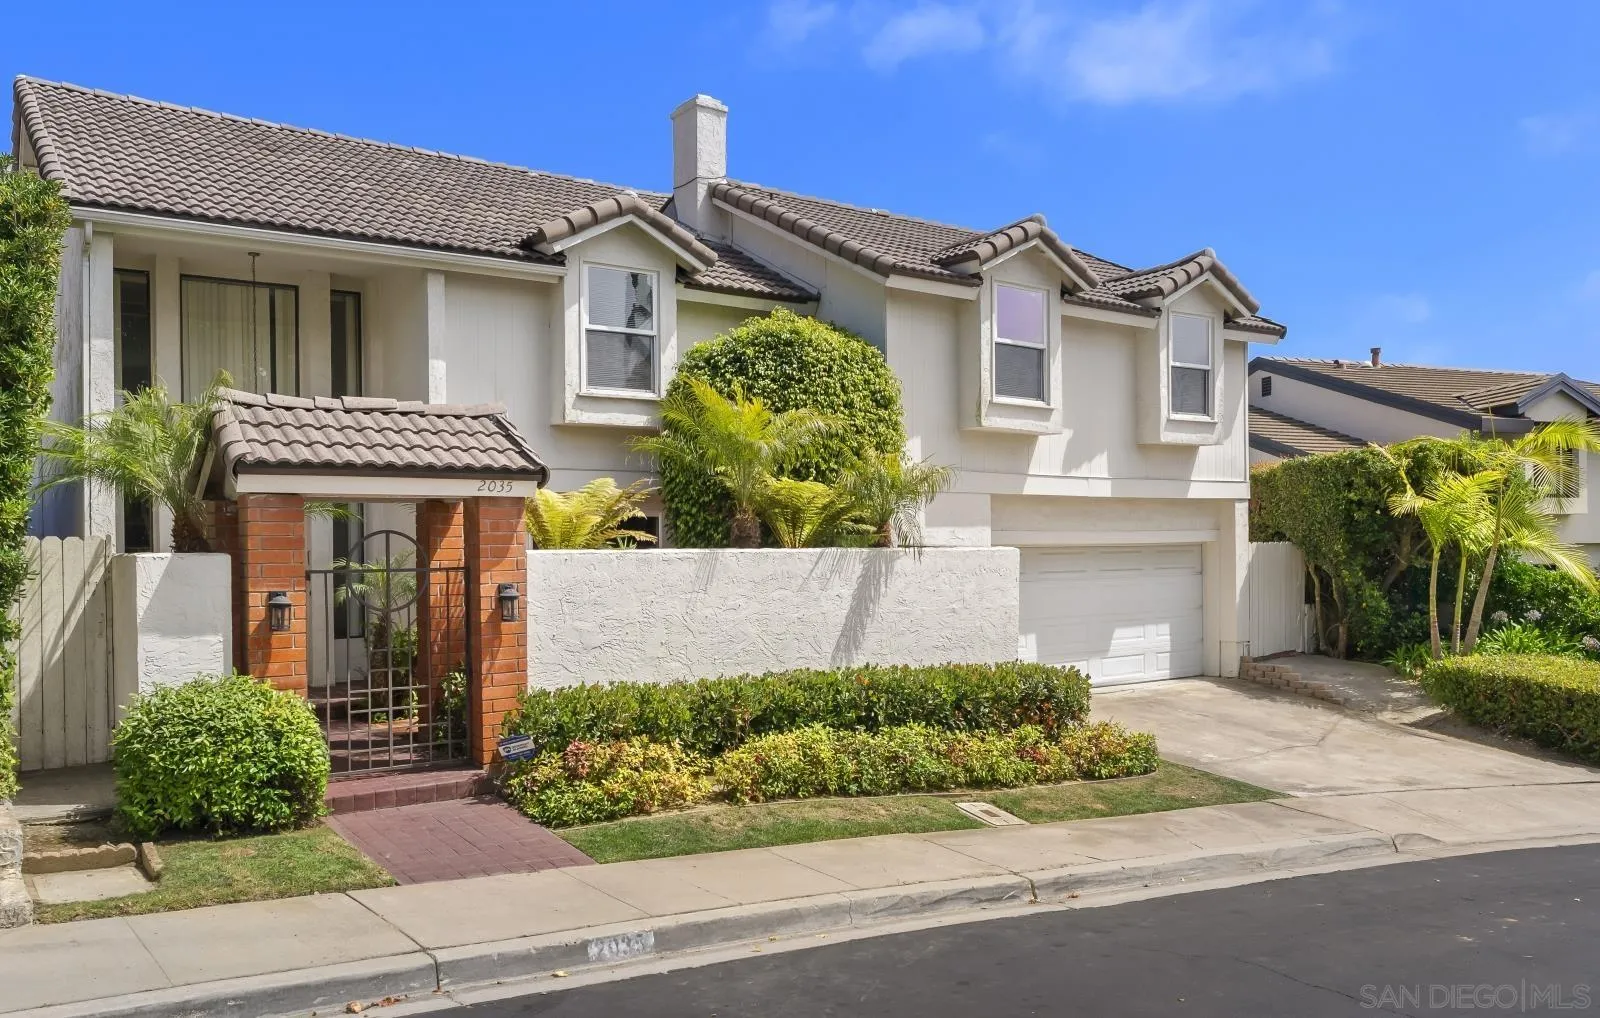
Two-story stucco home with a tiled roof, brick entry gate, landscaped yard, and attached garage.
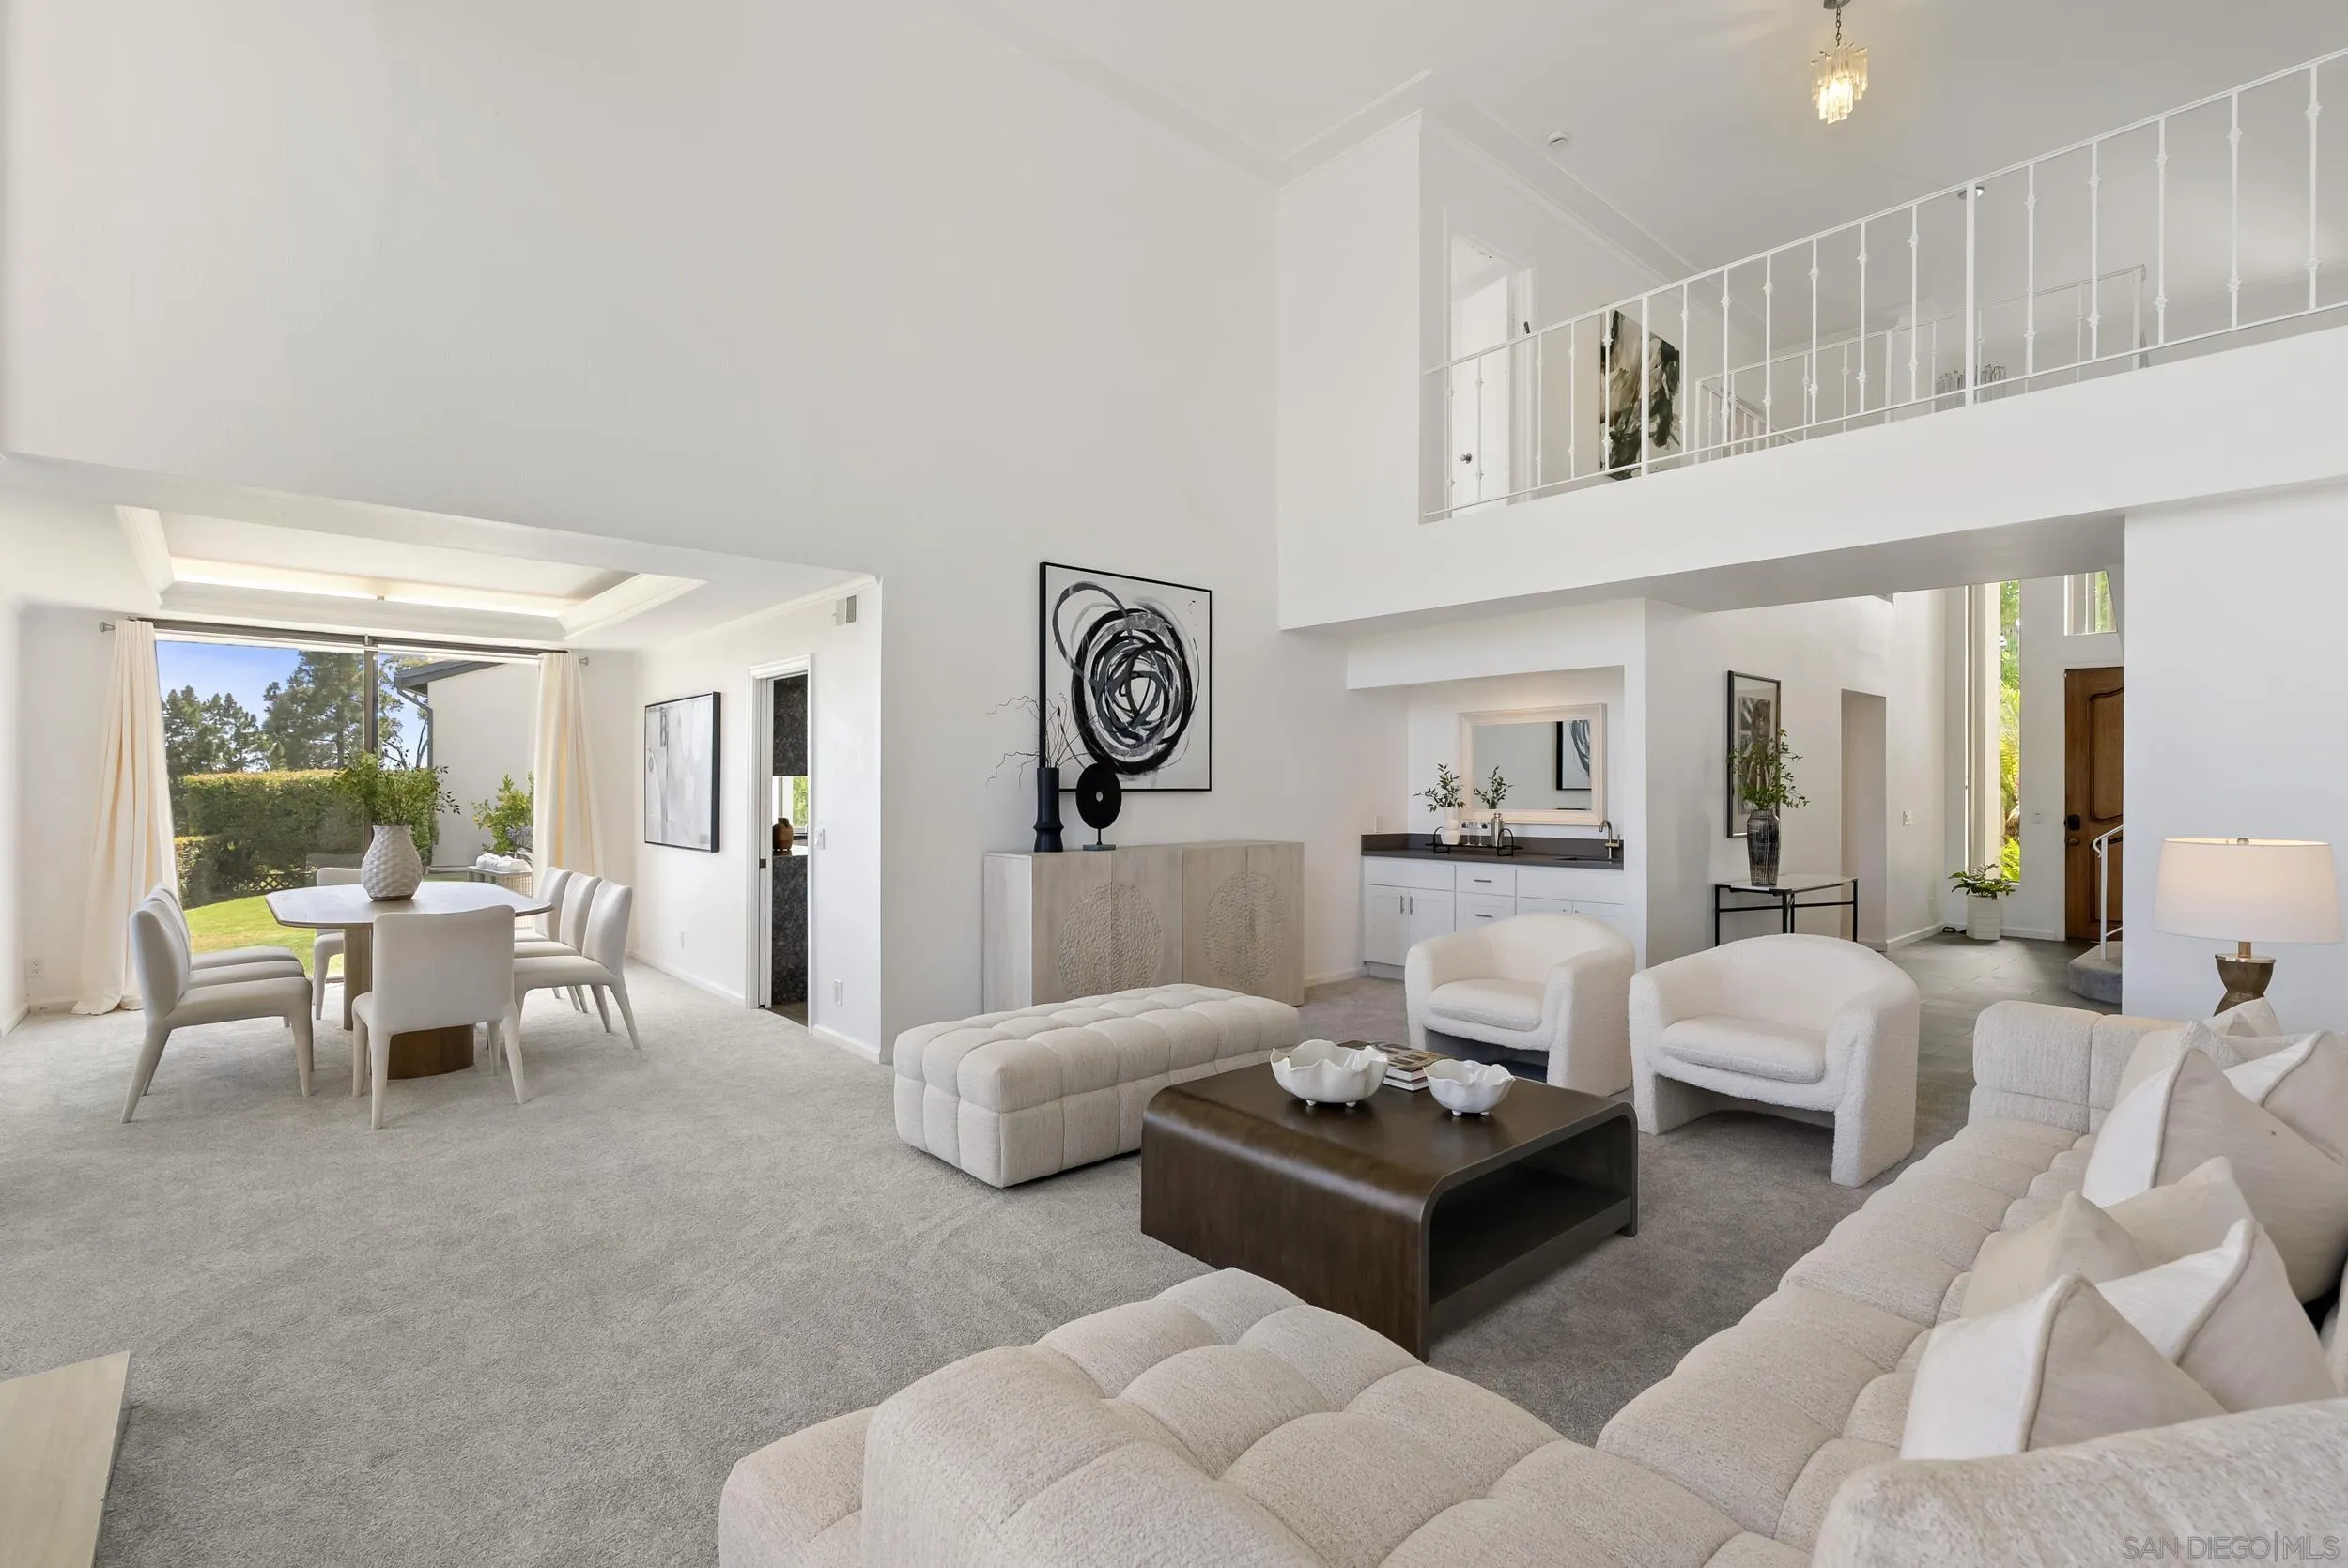
Living room with vaulted ceiling, loft railing, white seating, and dining area beside large windows.
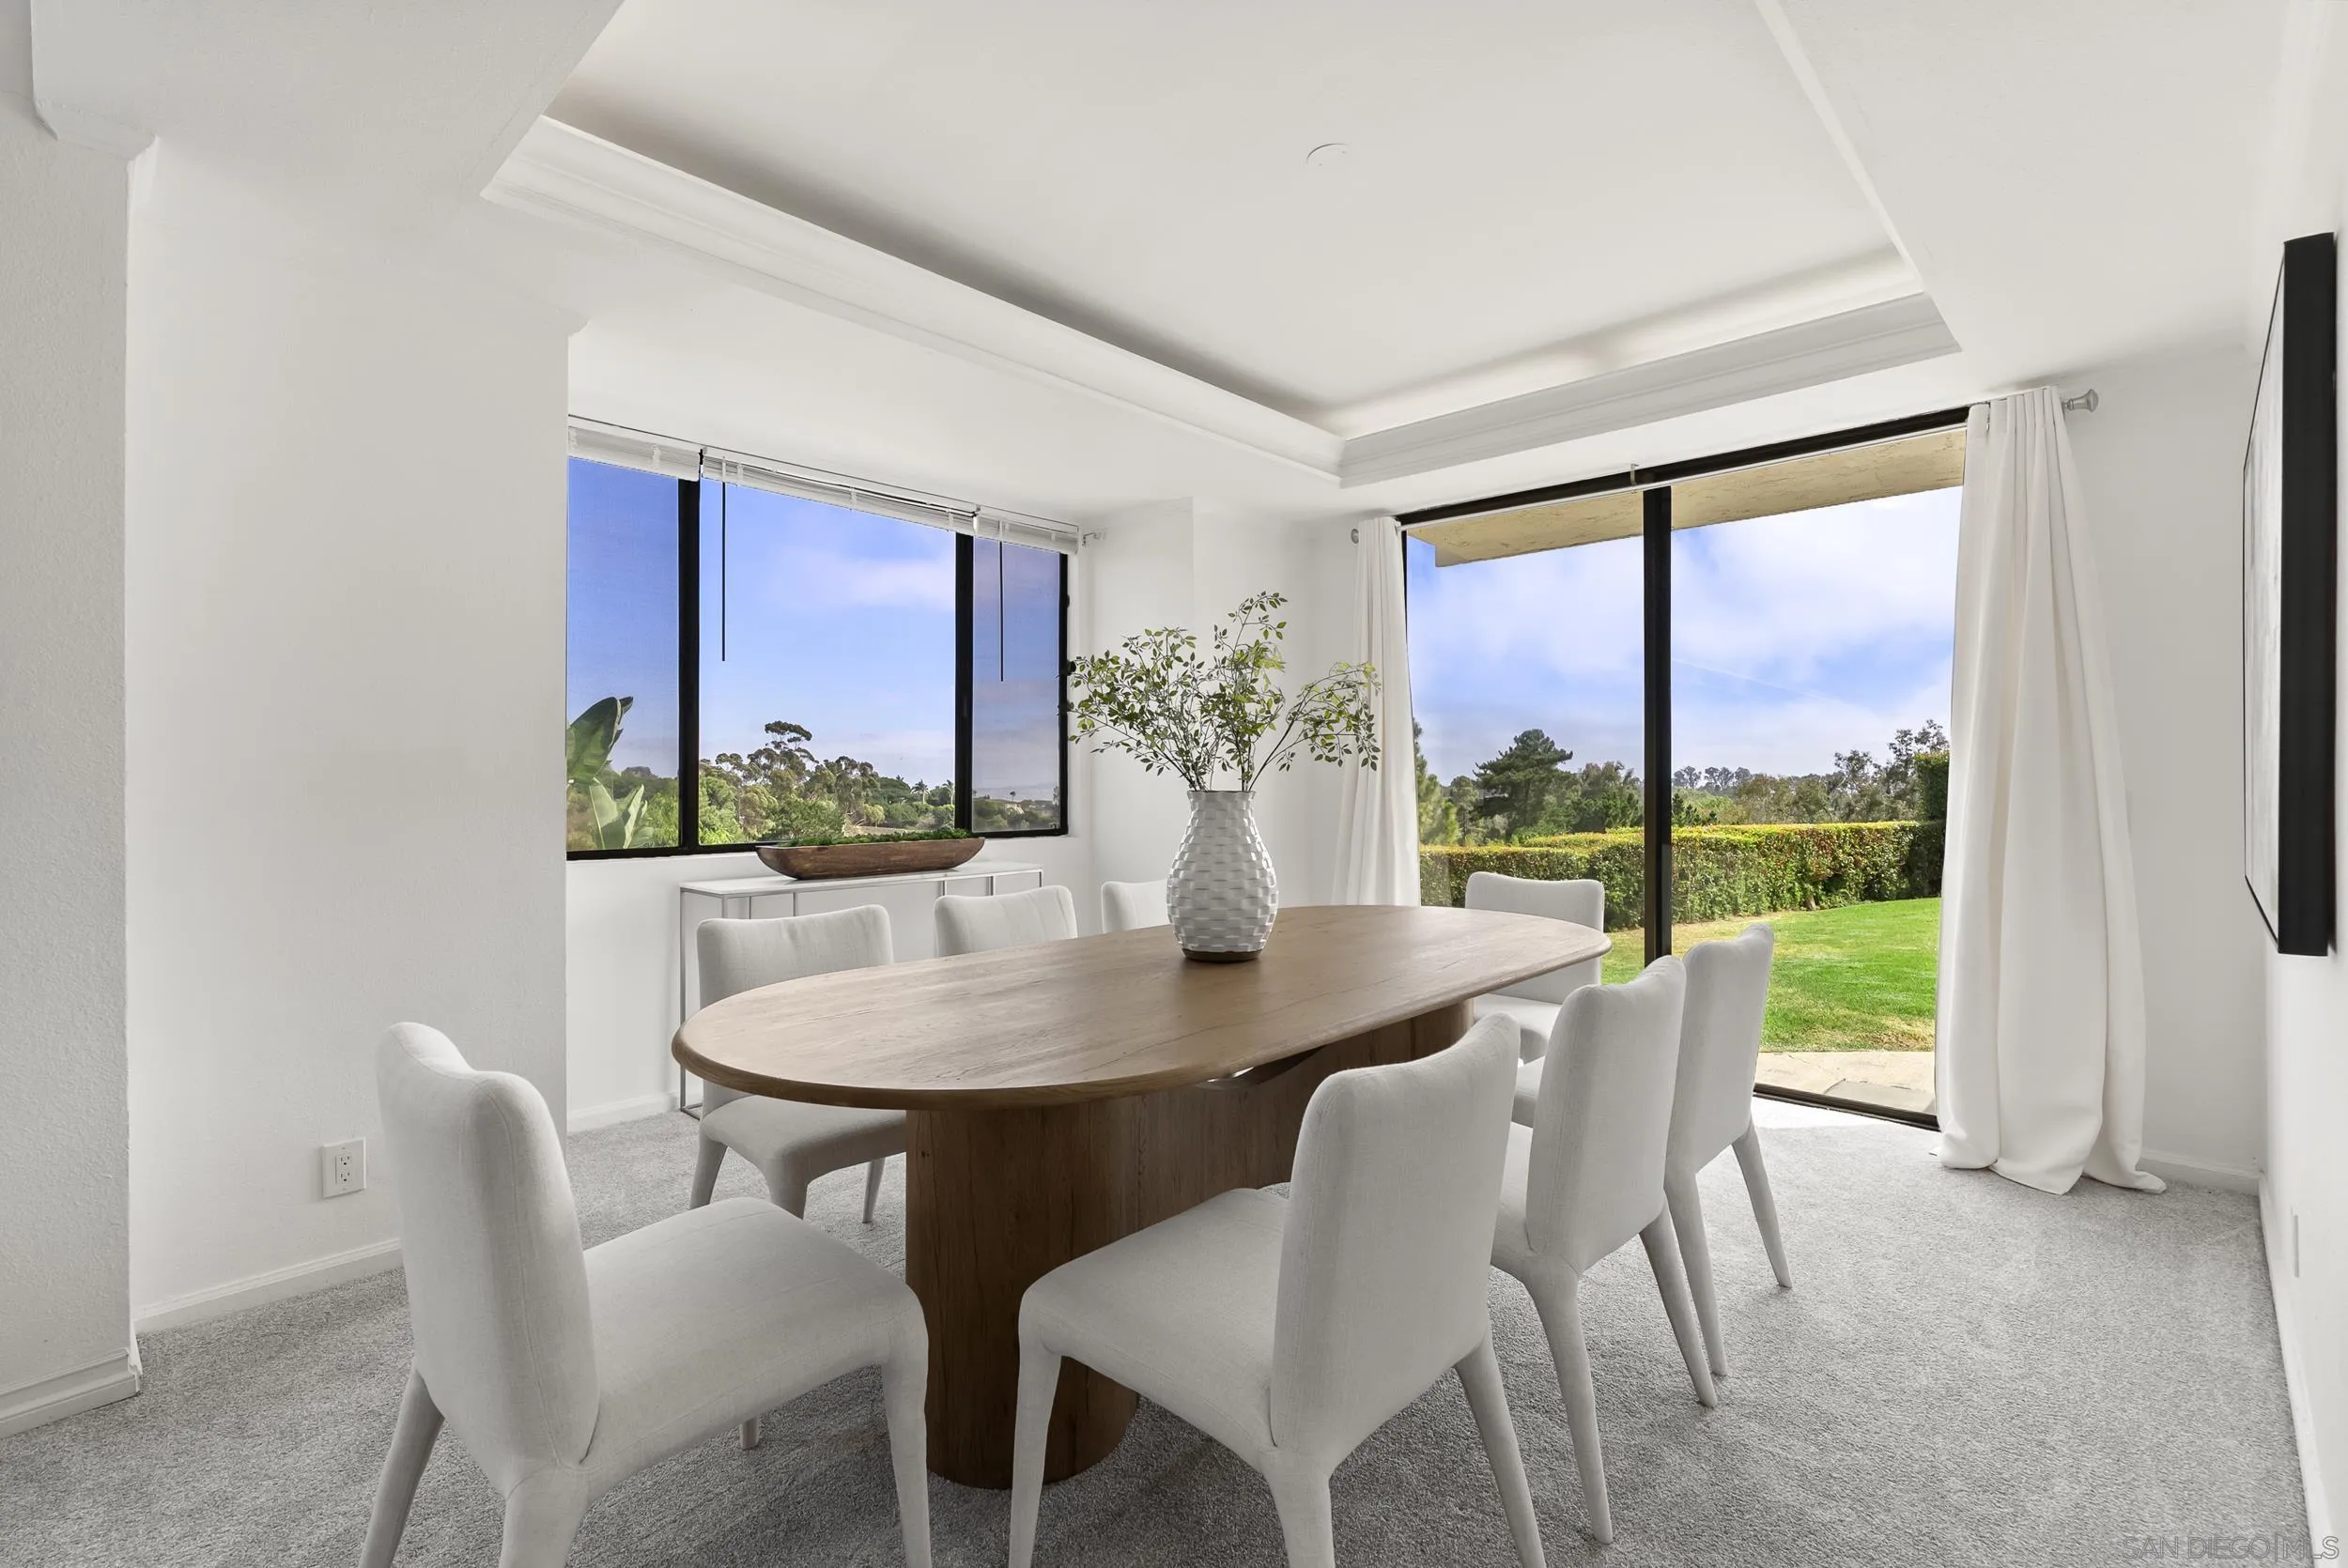
Staged dining room with an oval wood table, white chairs, and garden views.
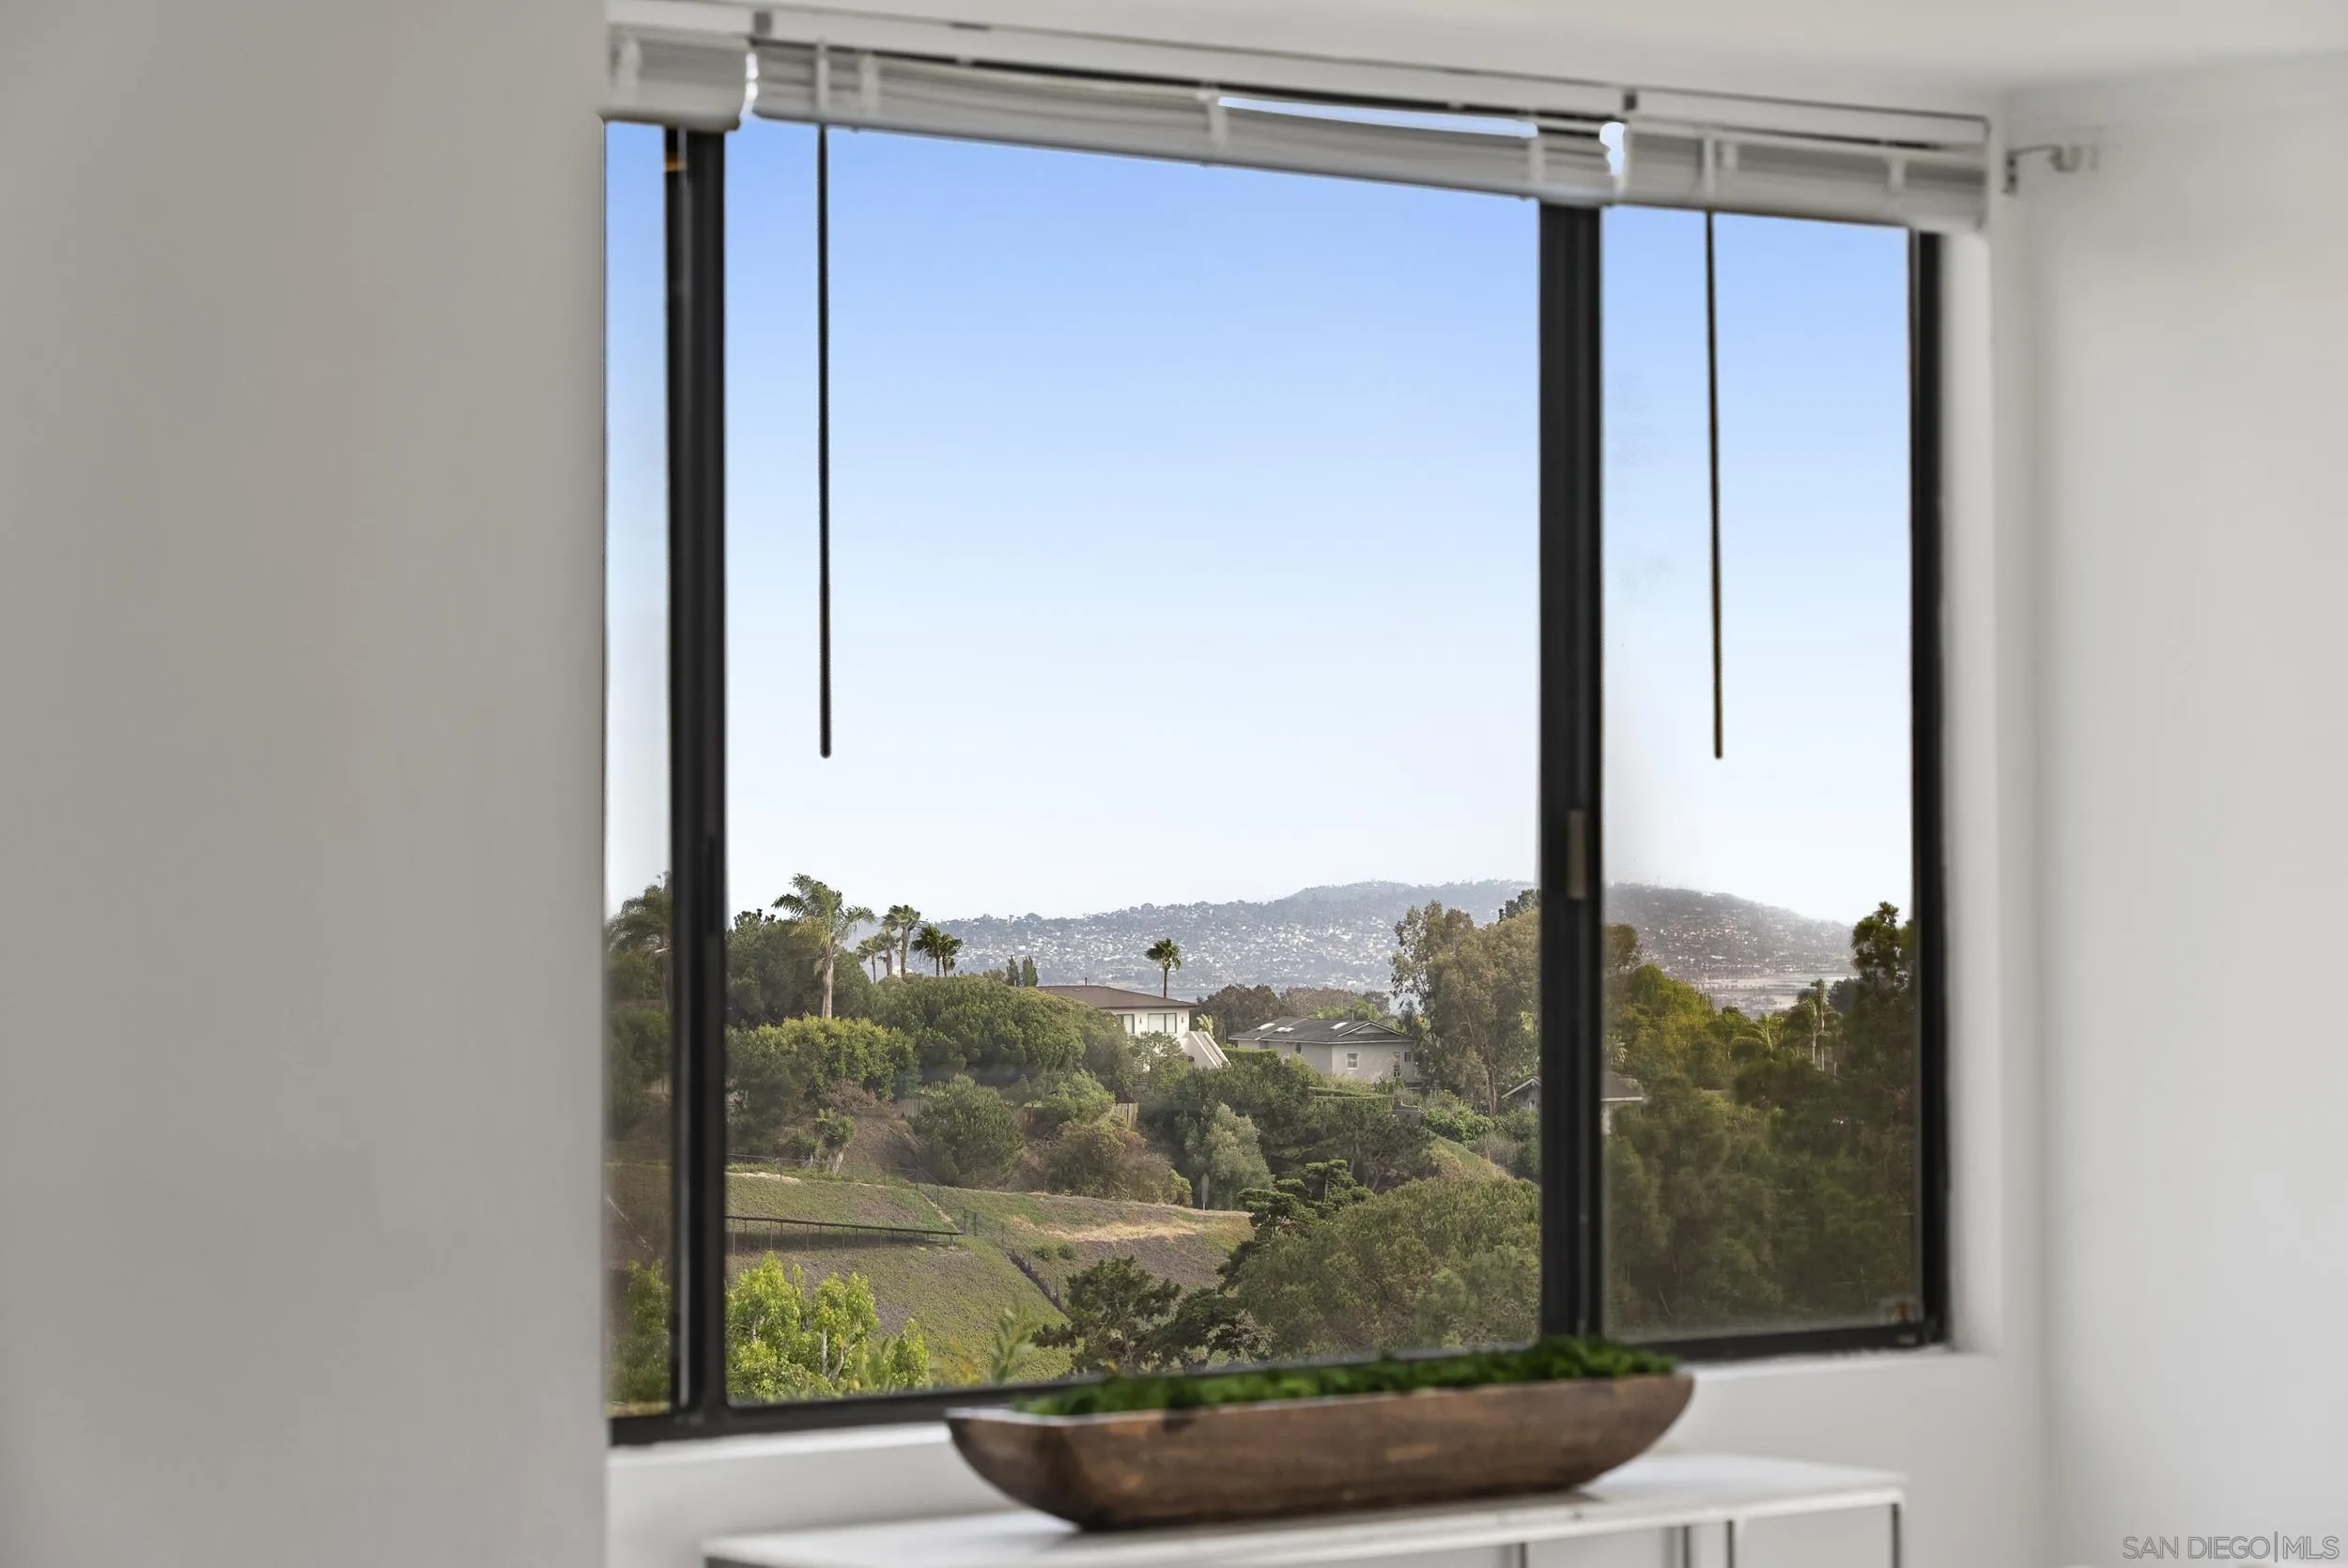
Window view over green hills and homes toward a distant hillside neighborhood, with a planter on the sill.
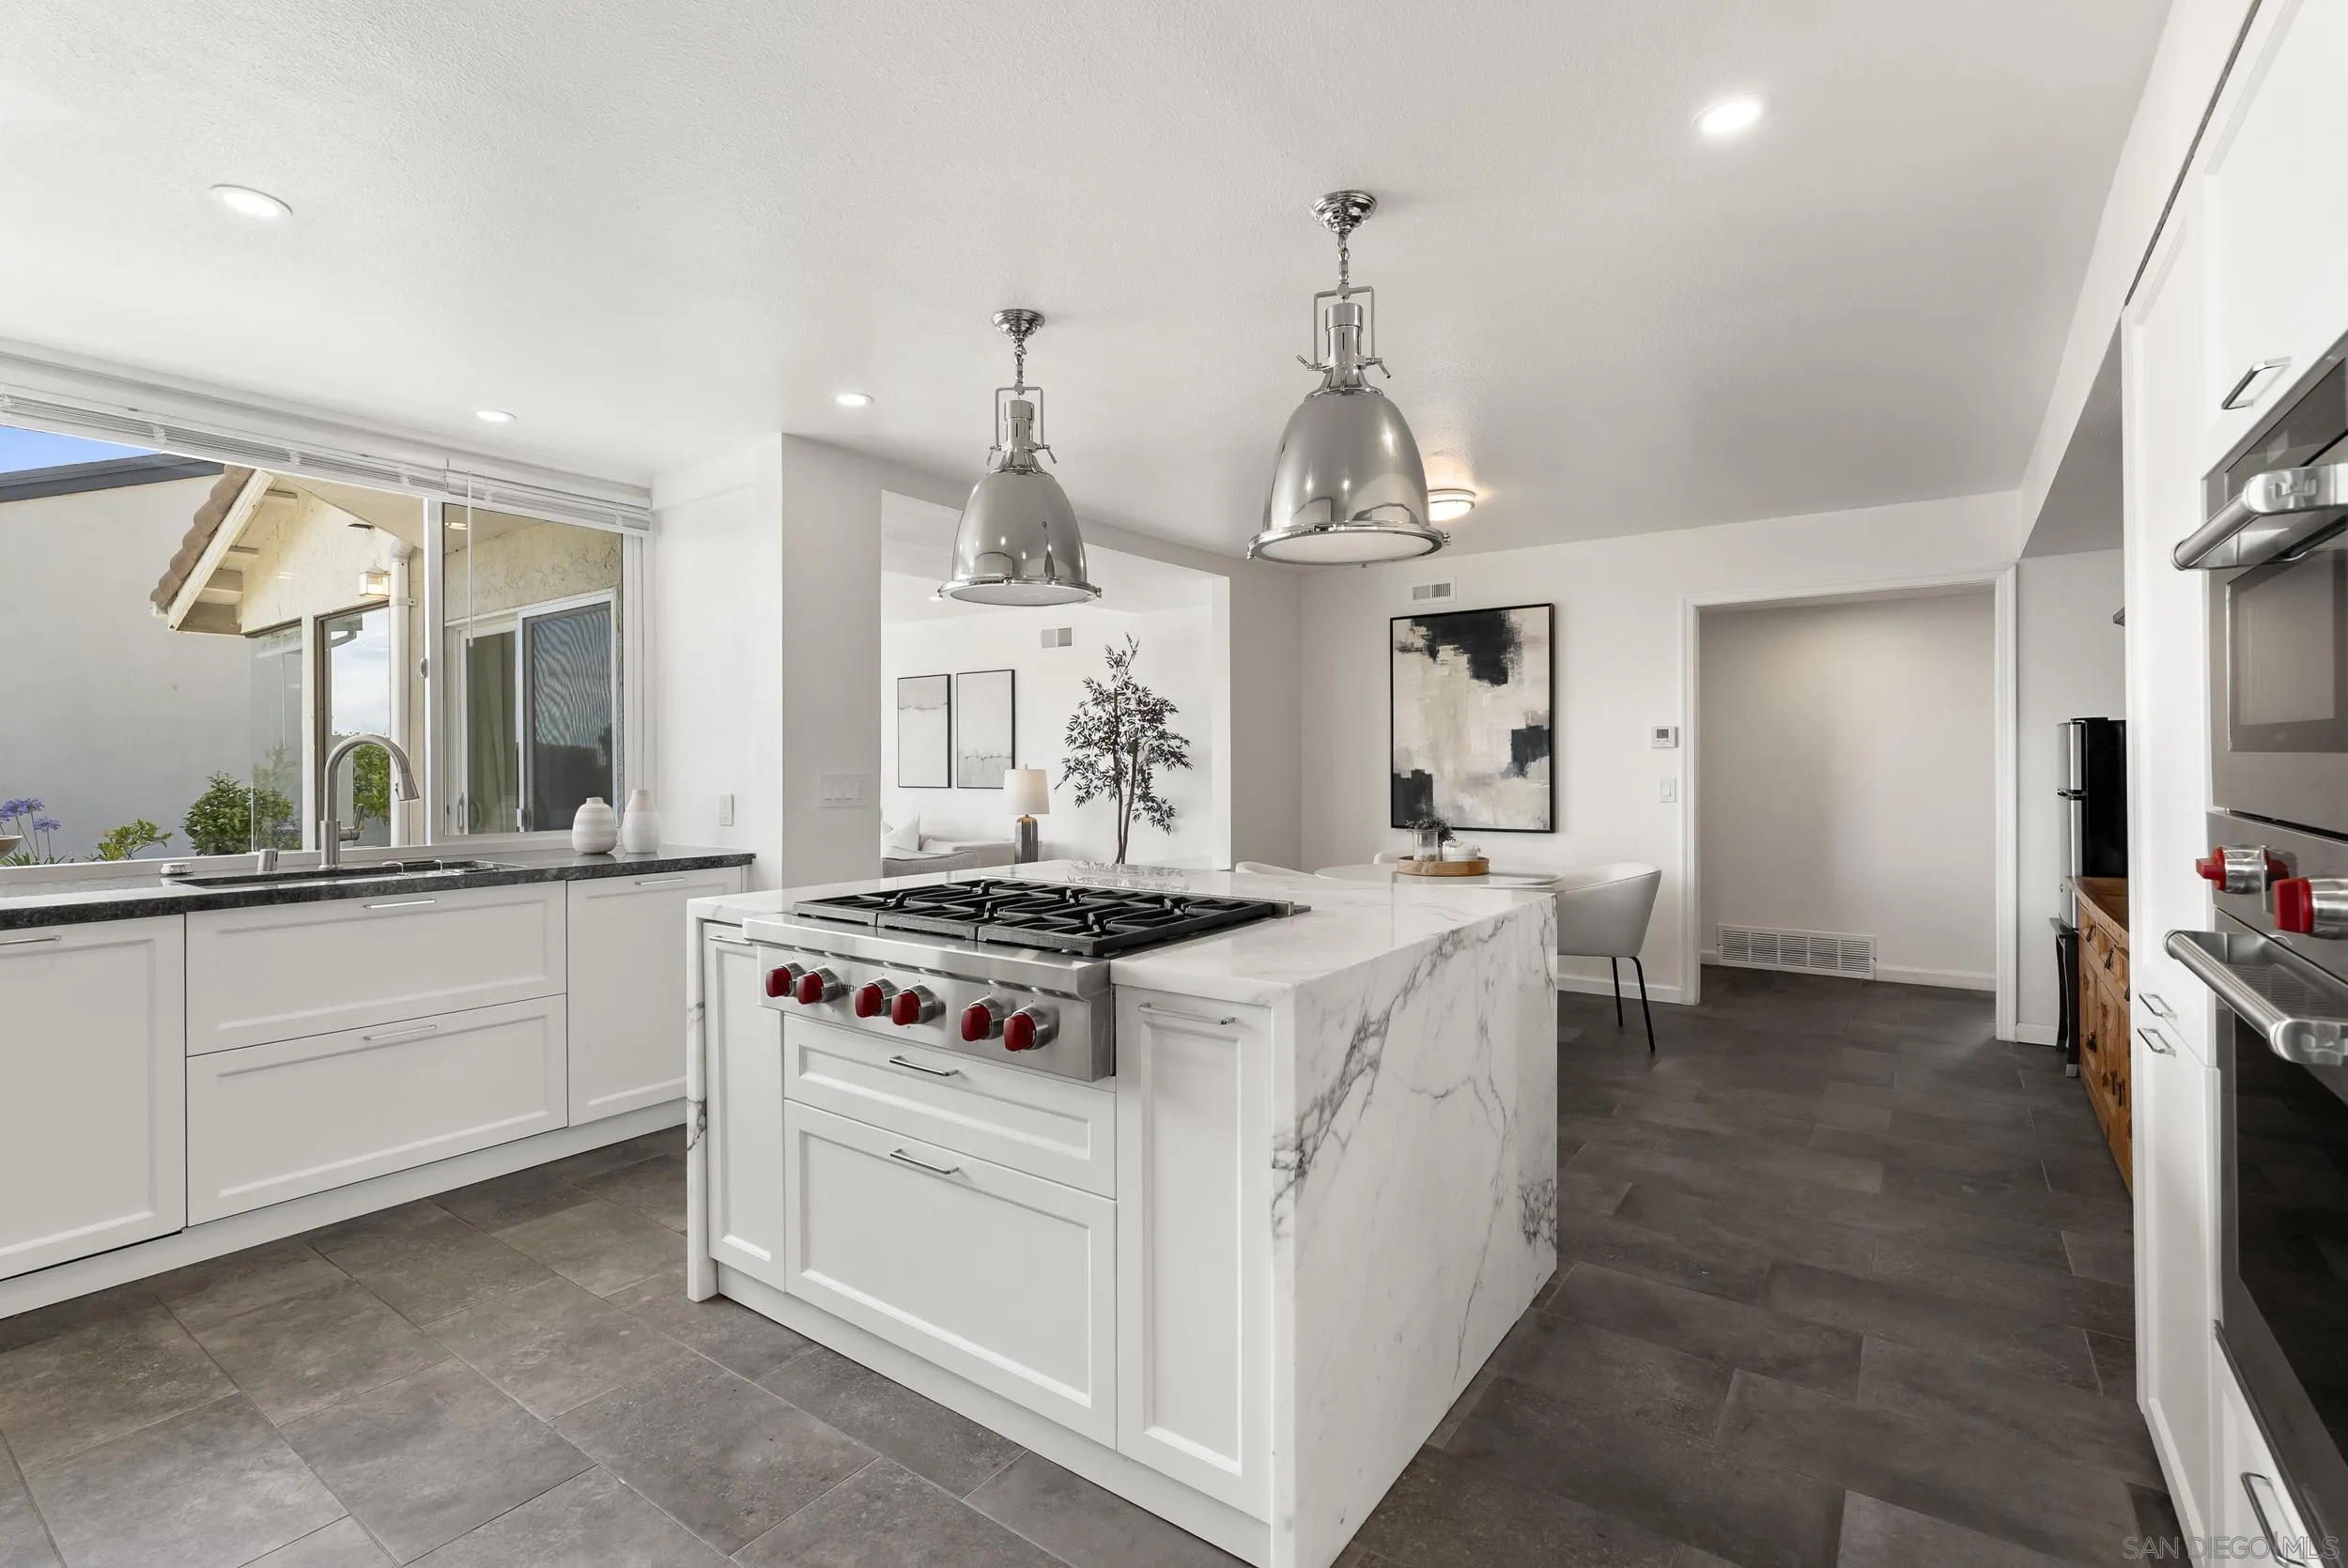
Modern white kitchen with marble island, gas cooktop, and sliding glass doors.
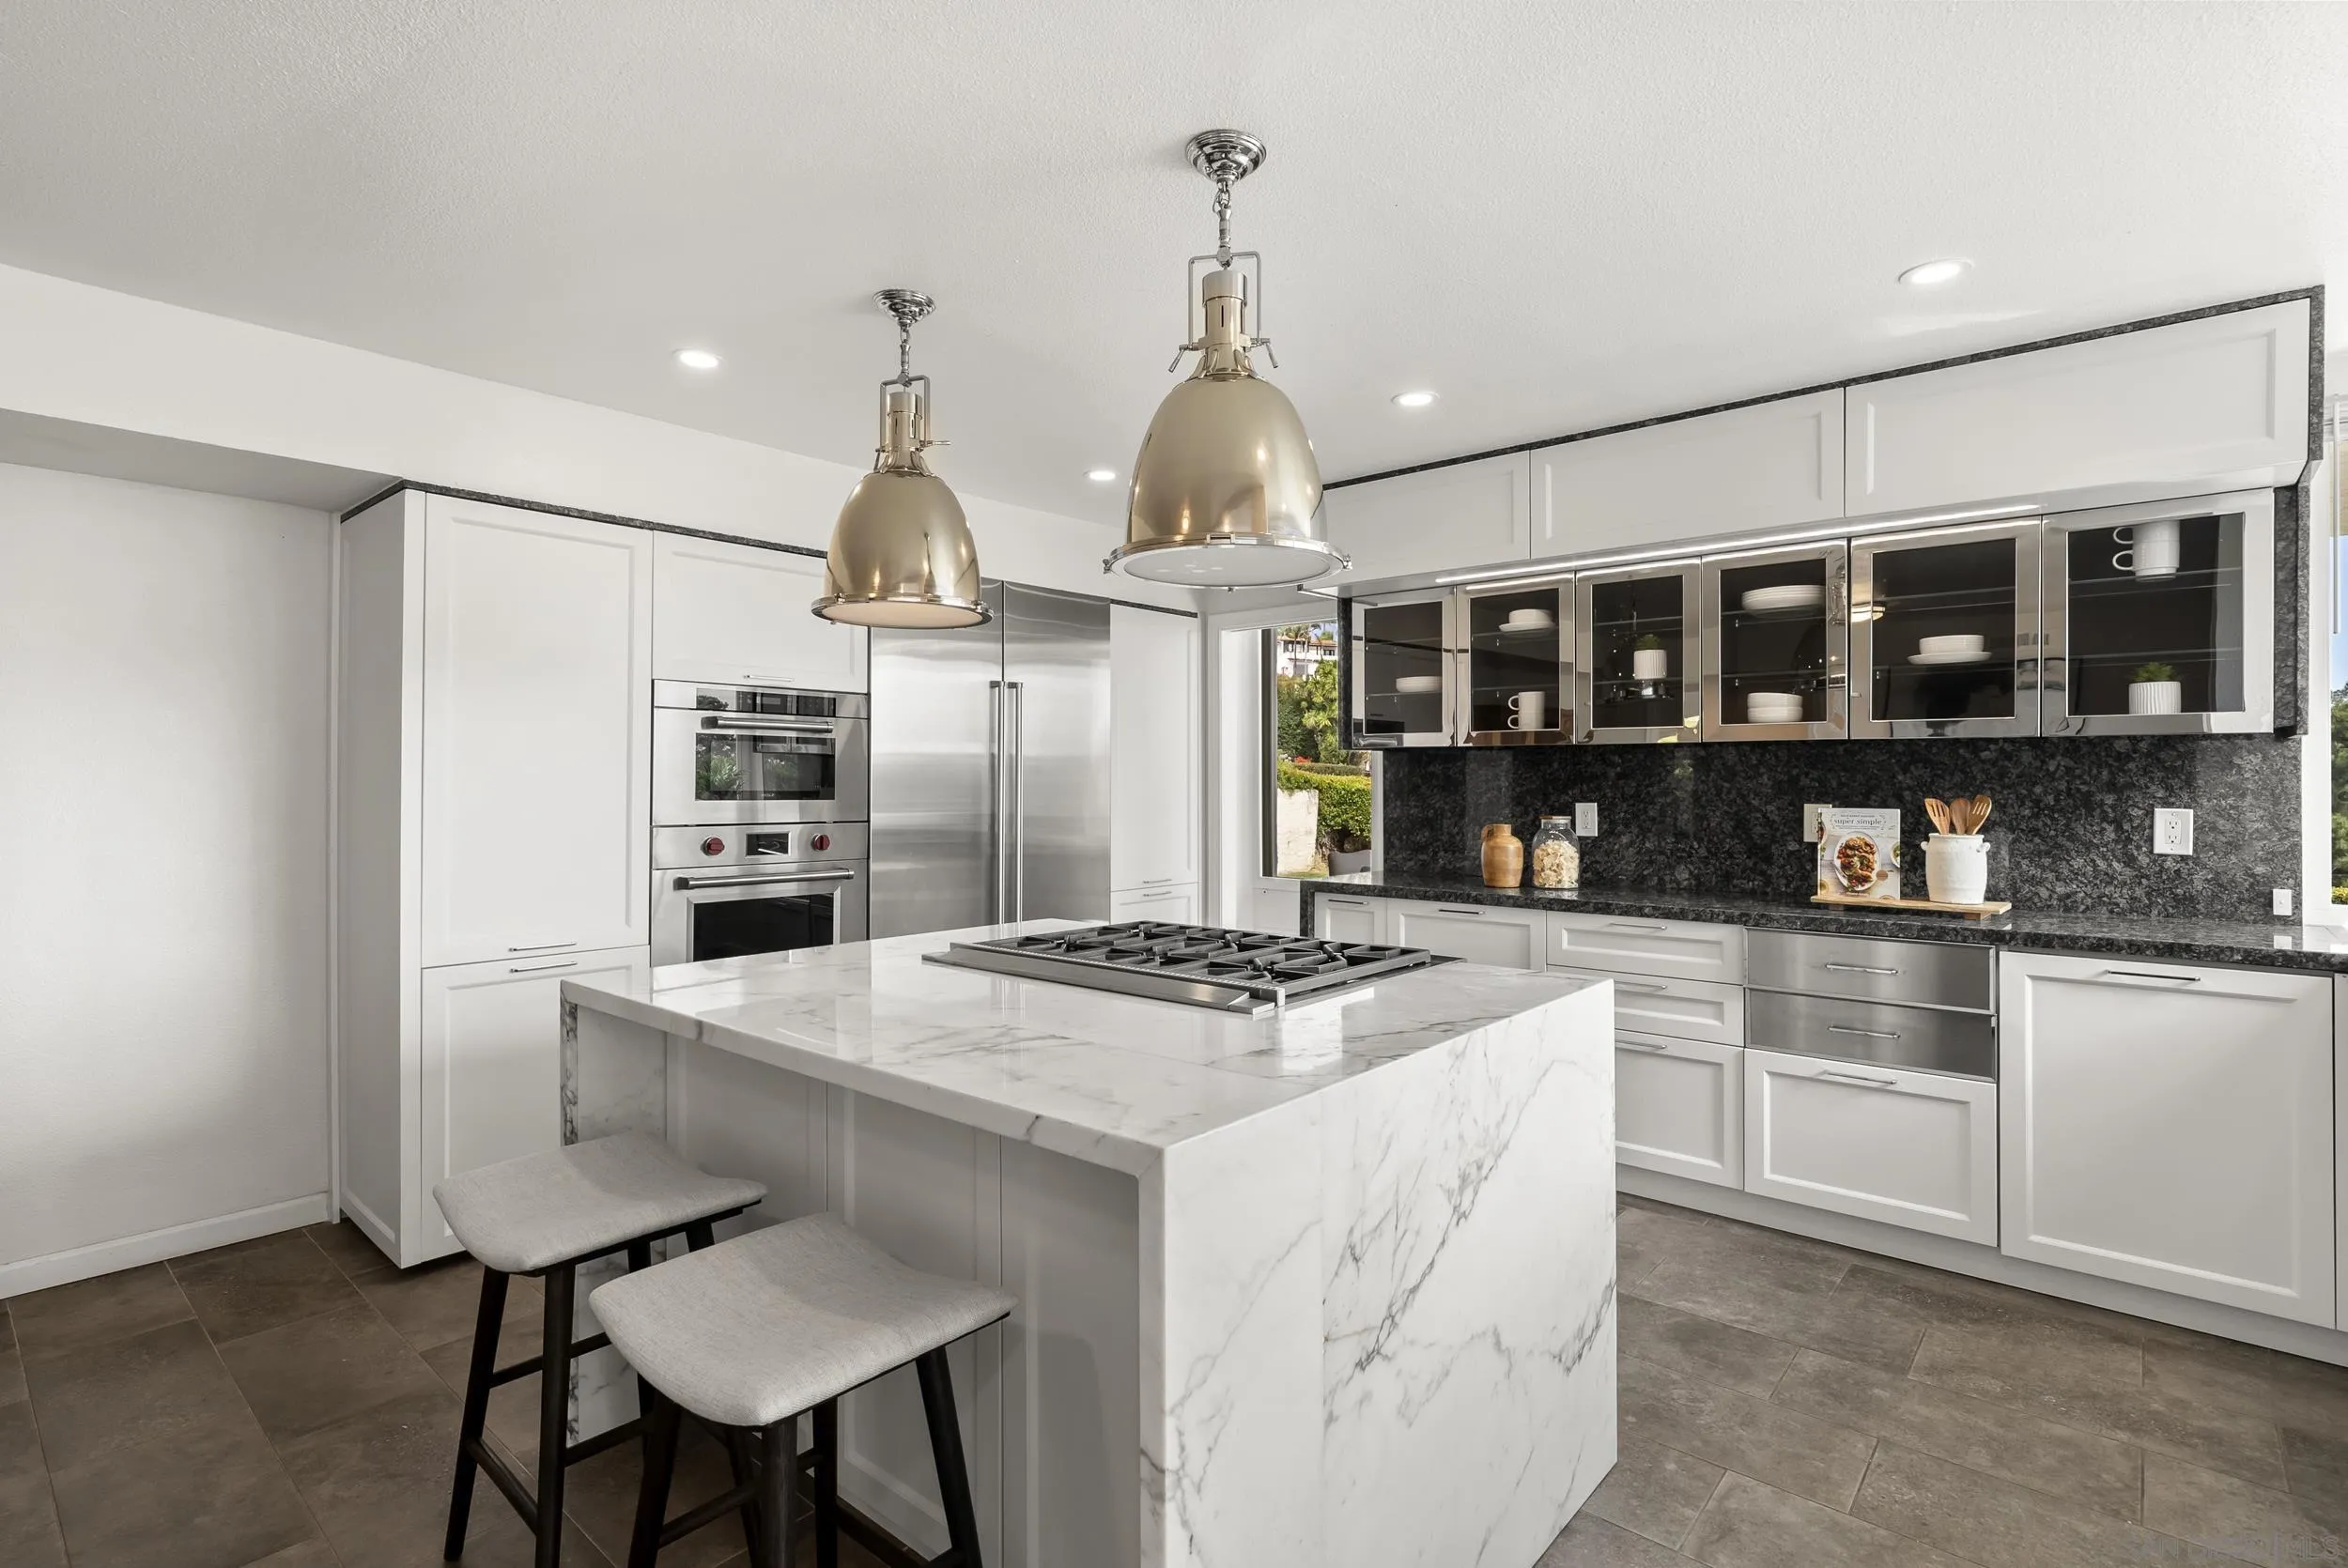
Remodeled kitchen with a marble island, gas cooktop, white cabinets, and stainless steel appliances.
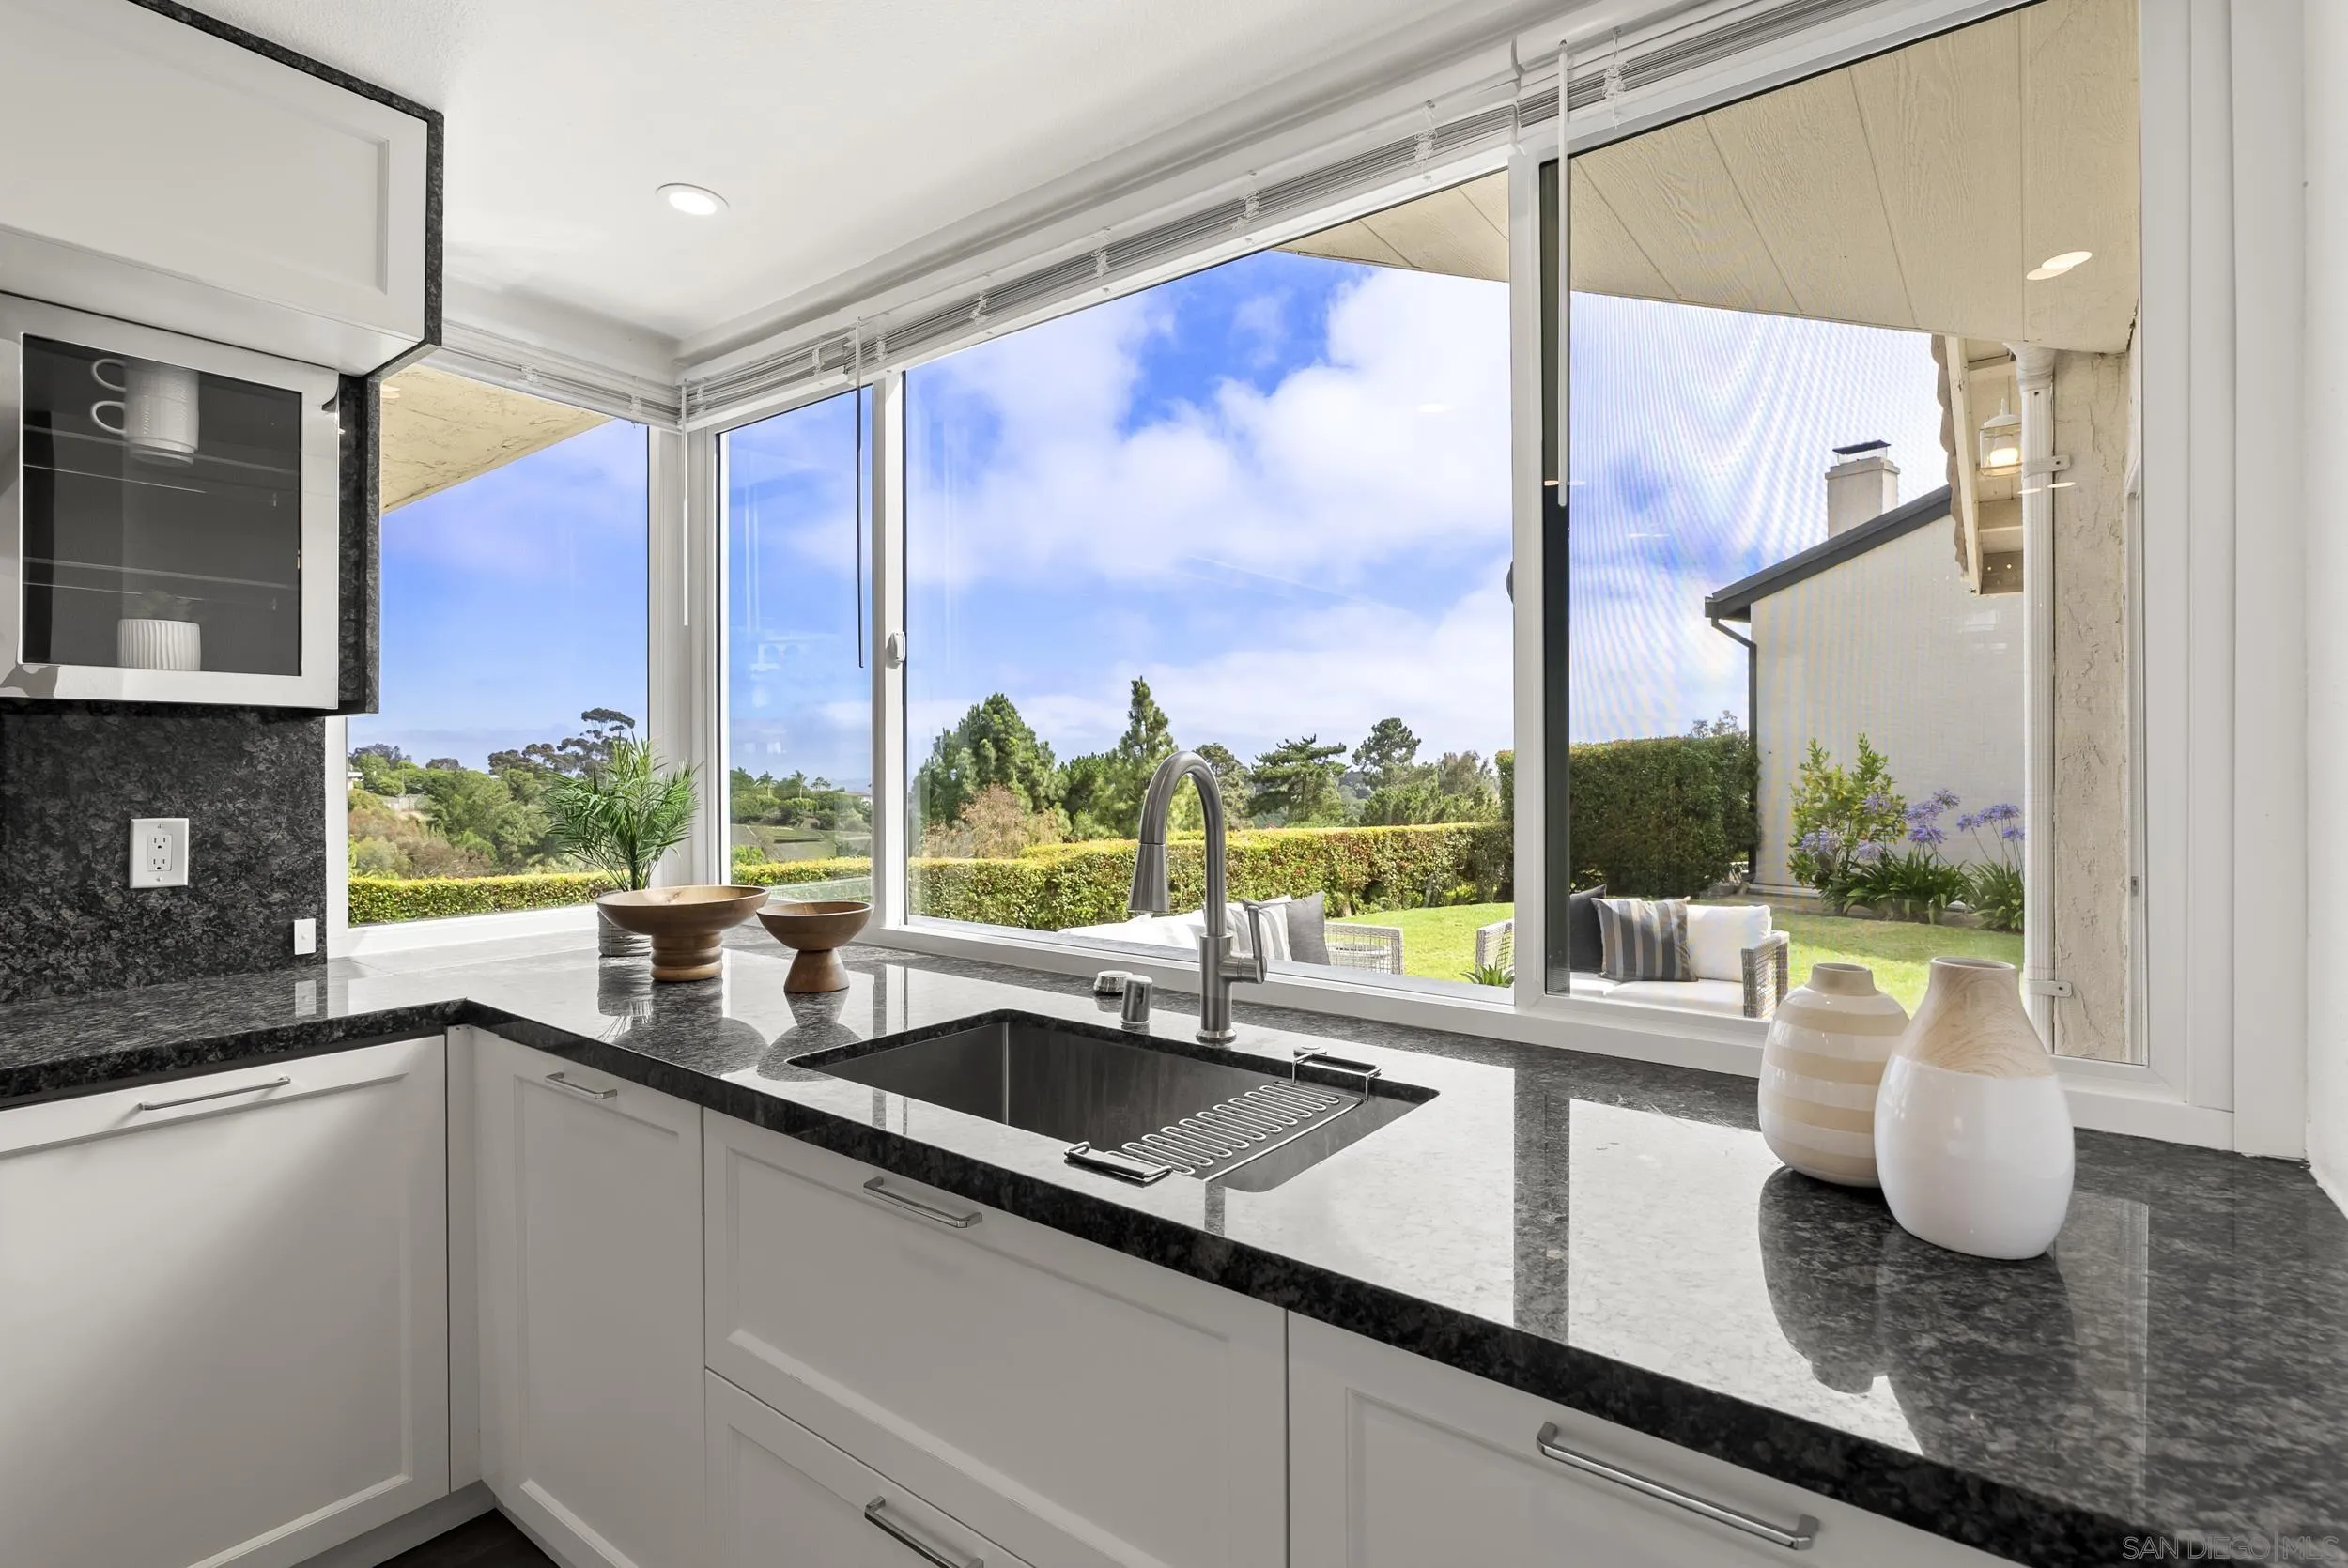
Modern kitchen with stone counters and a large window overlooking a landscaped garden.
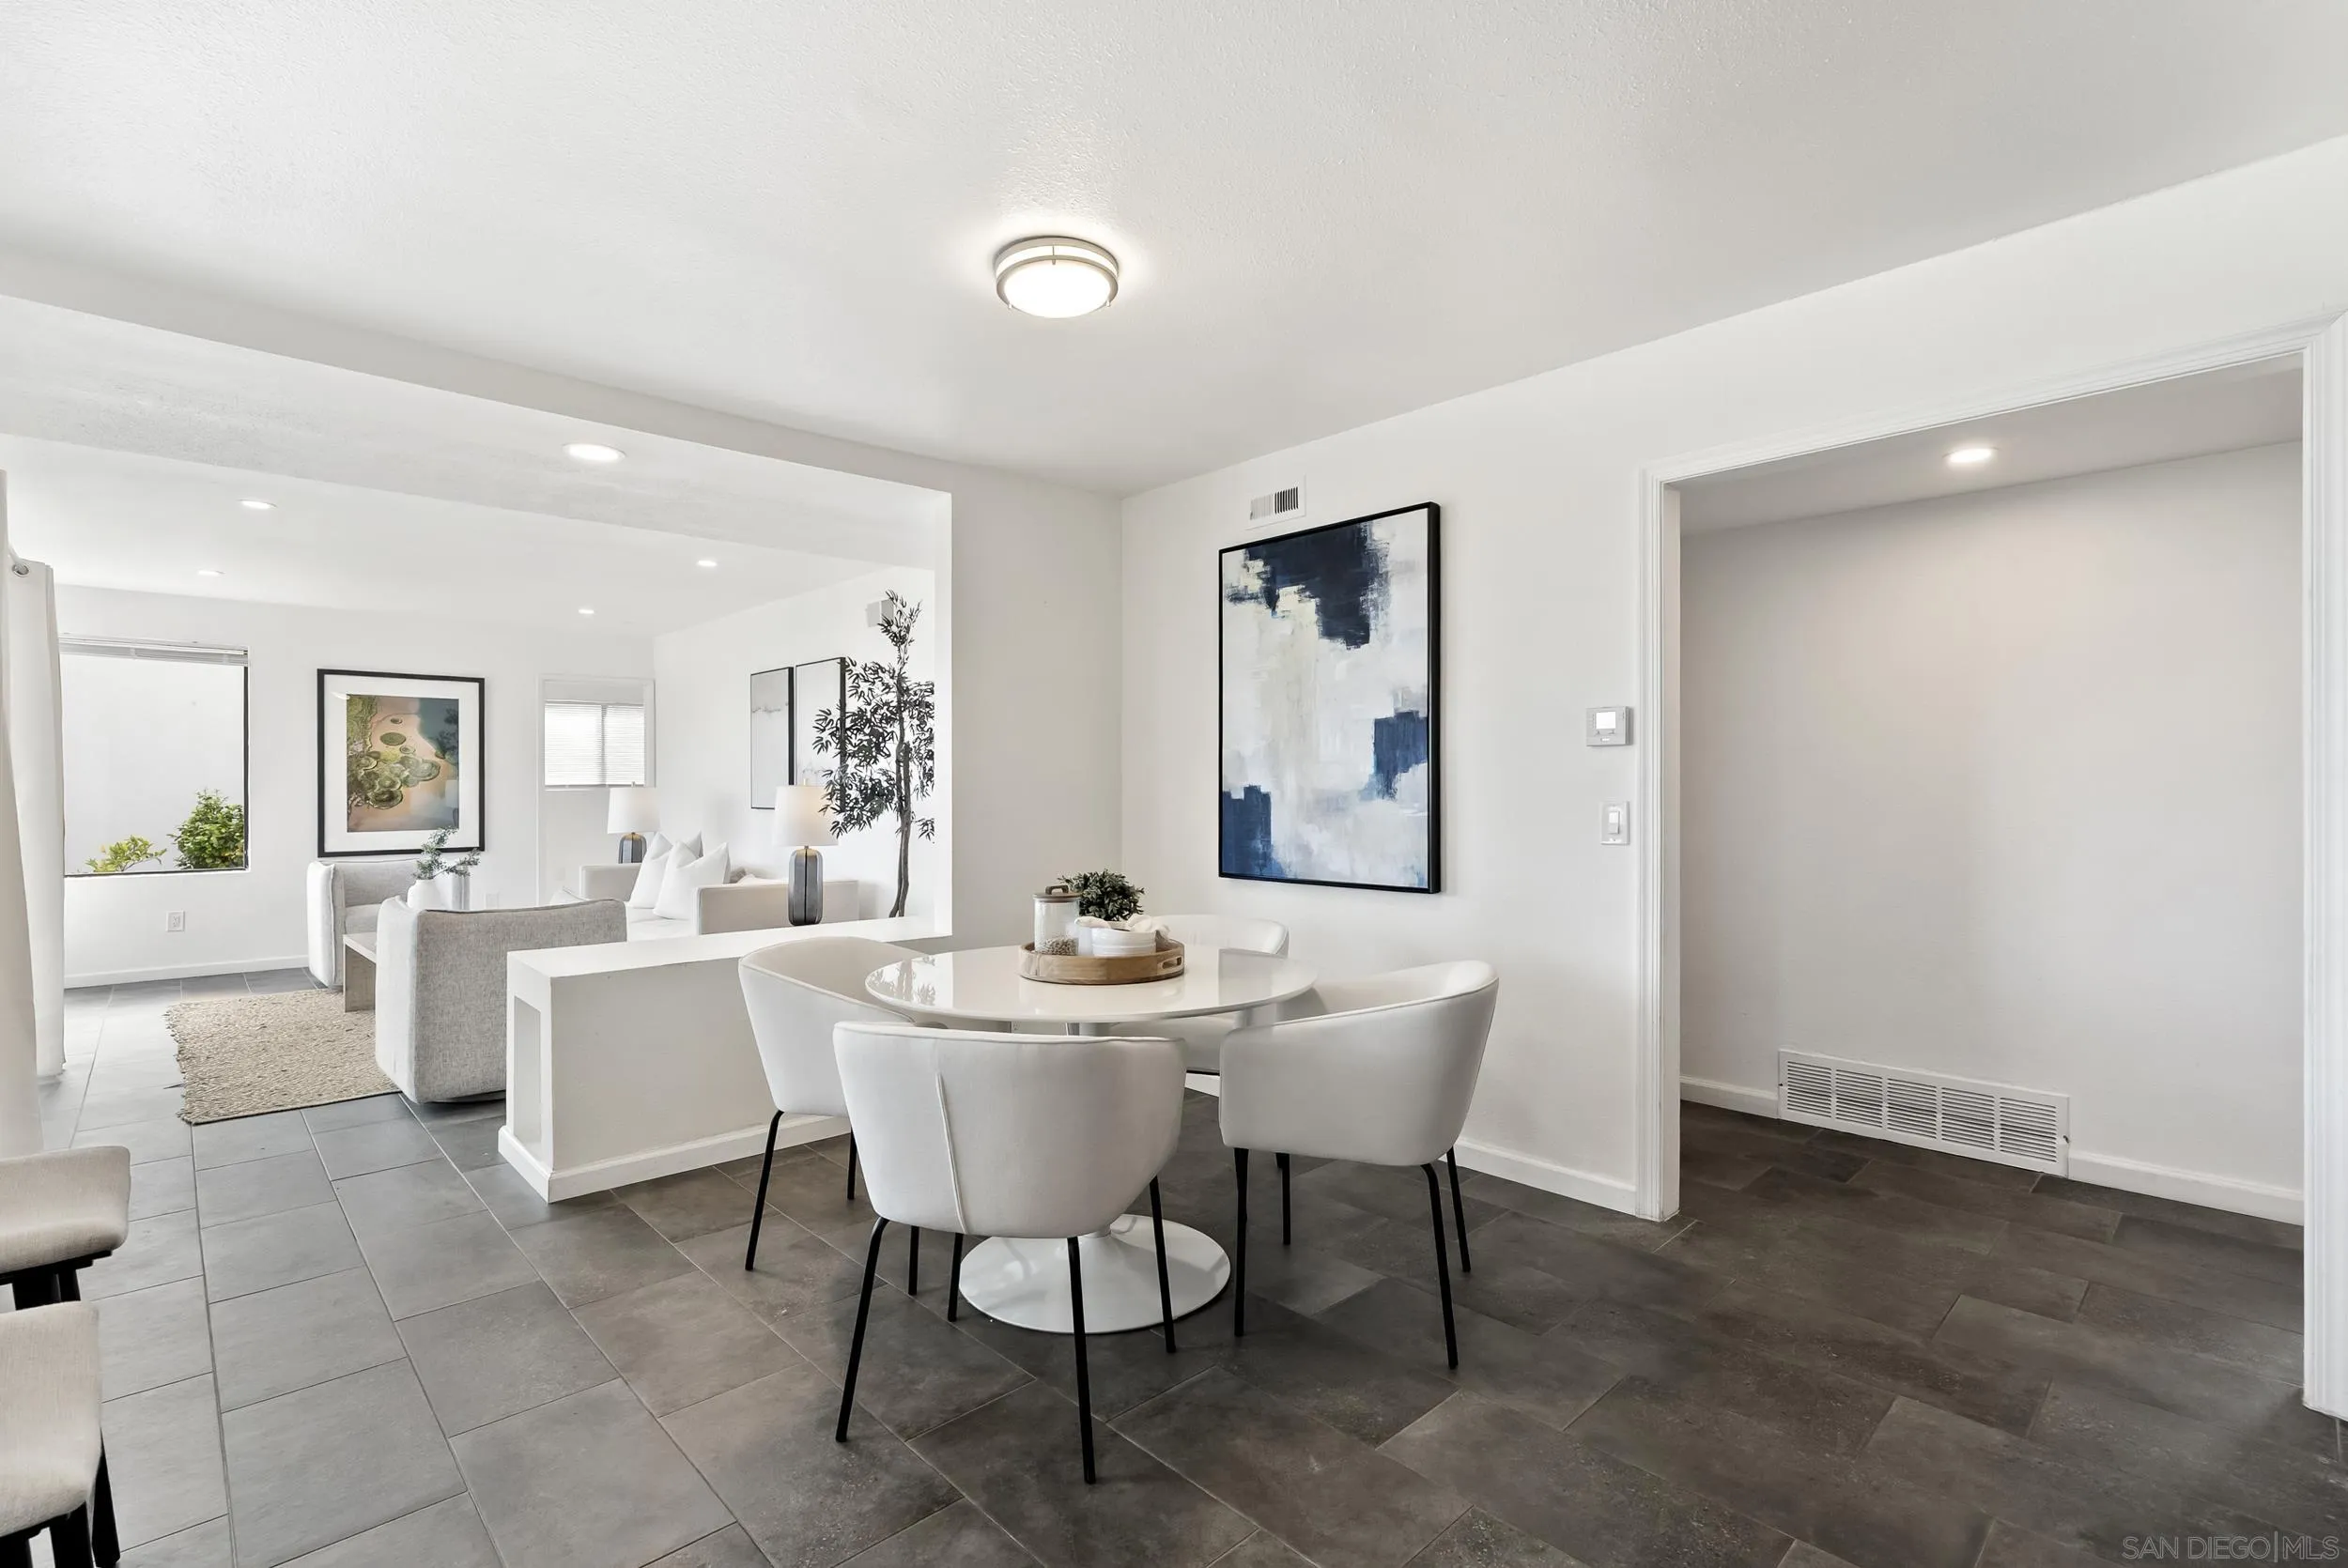
Staged dining area with a round white table and chairs, opening into a bright living room.
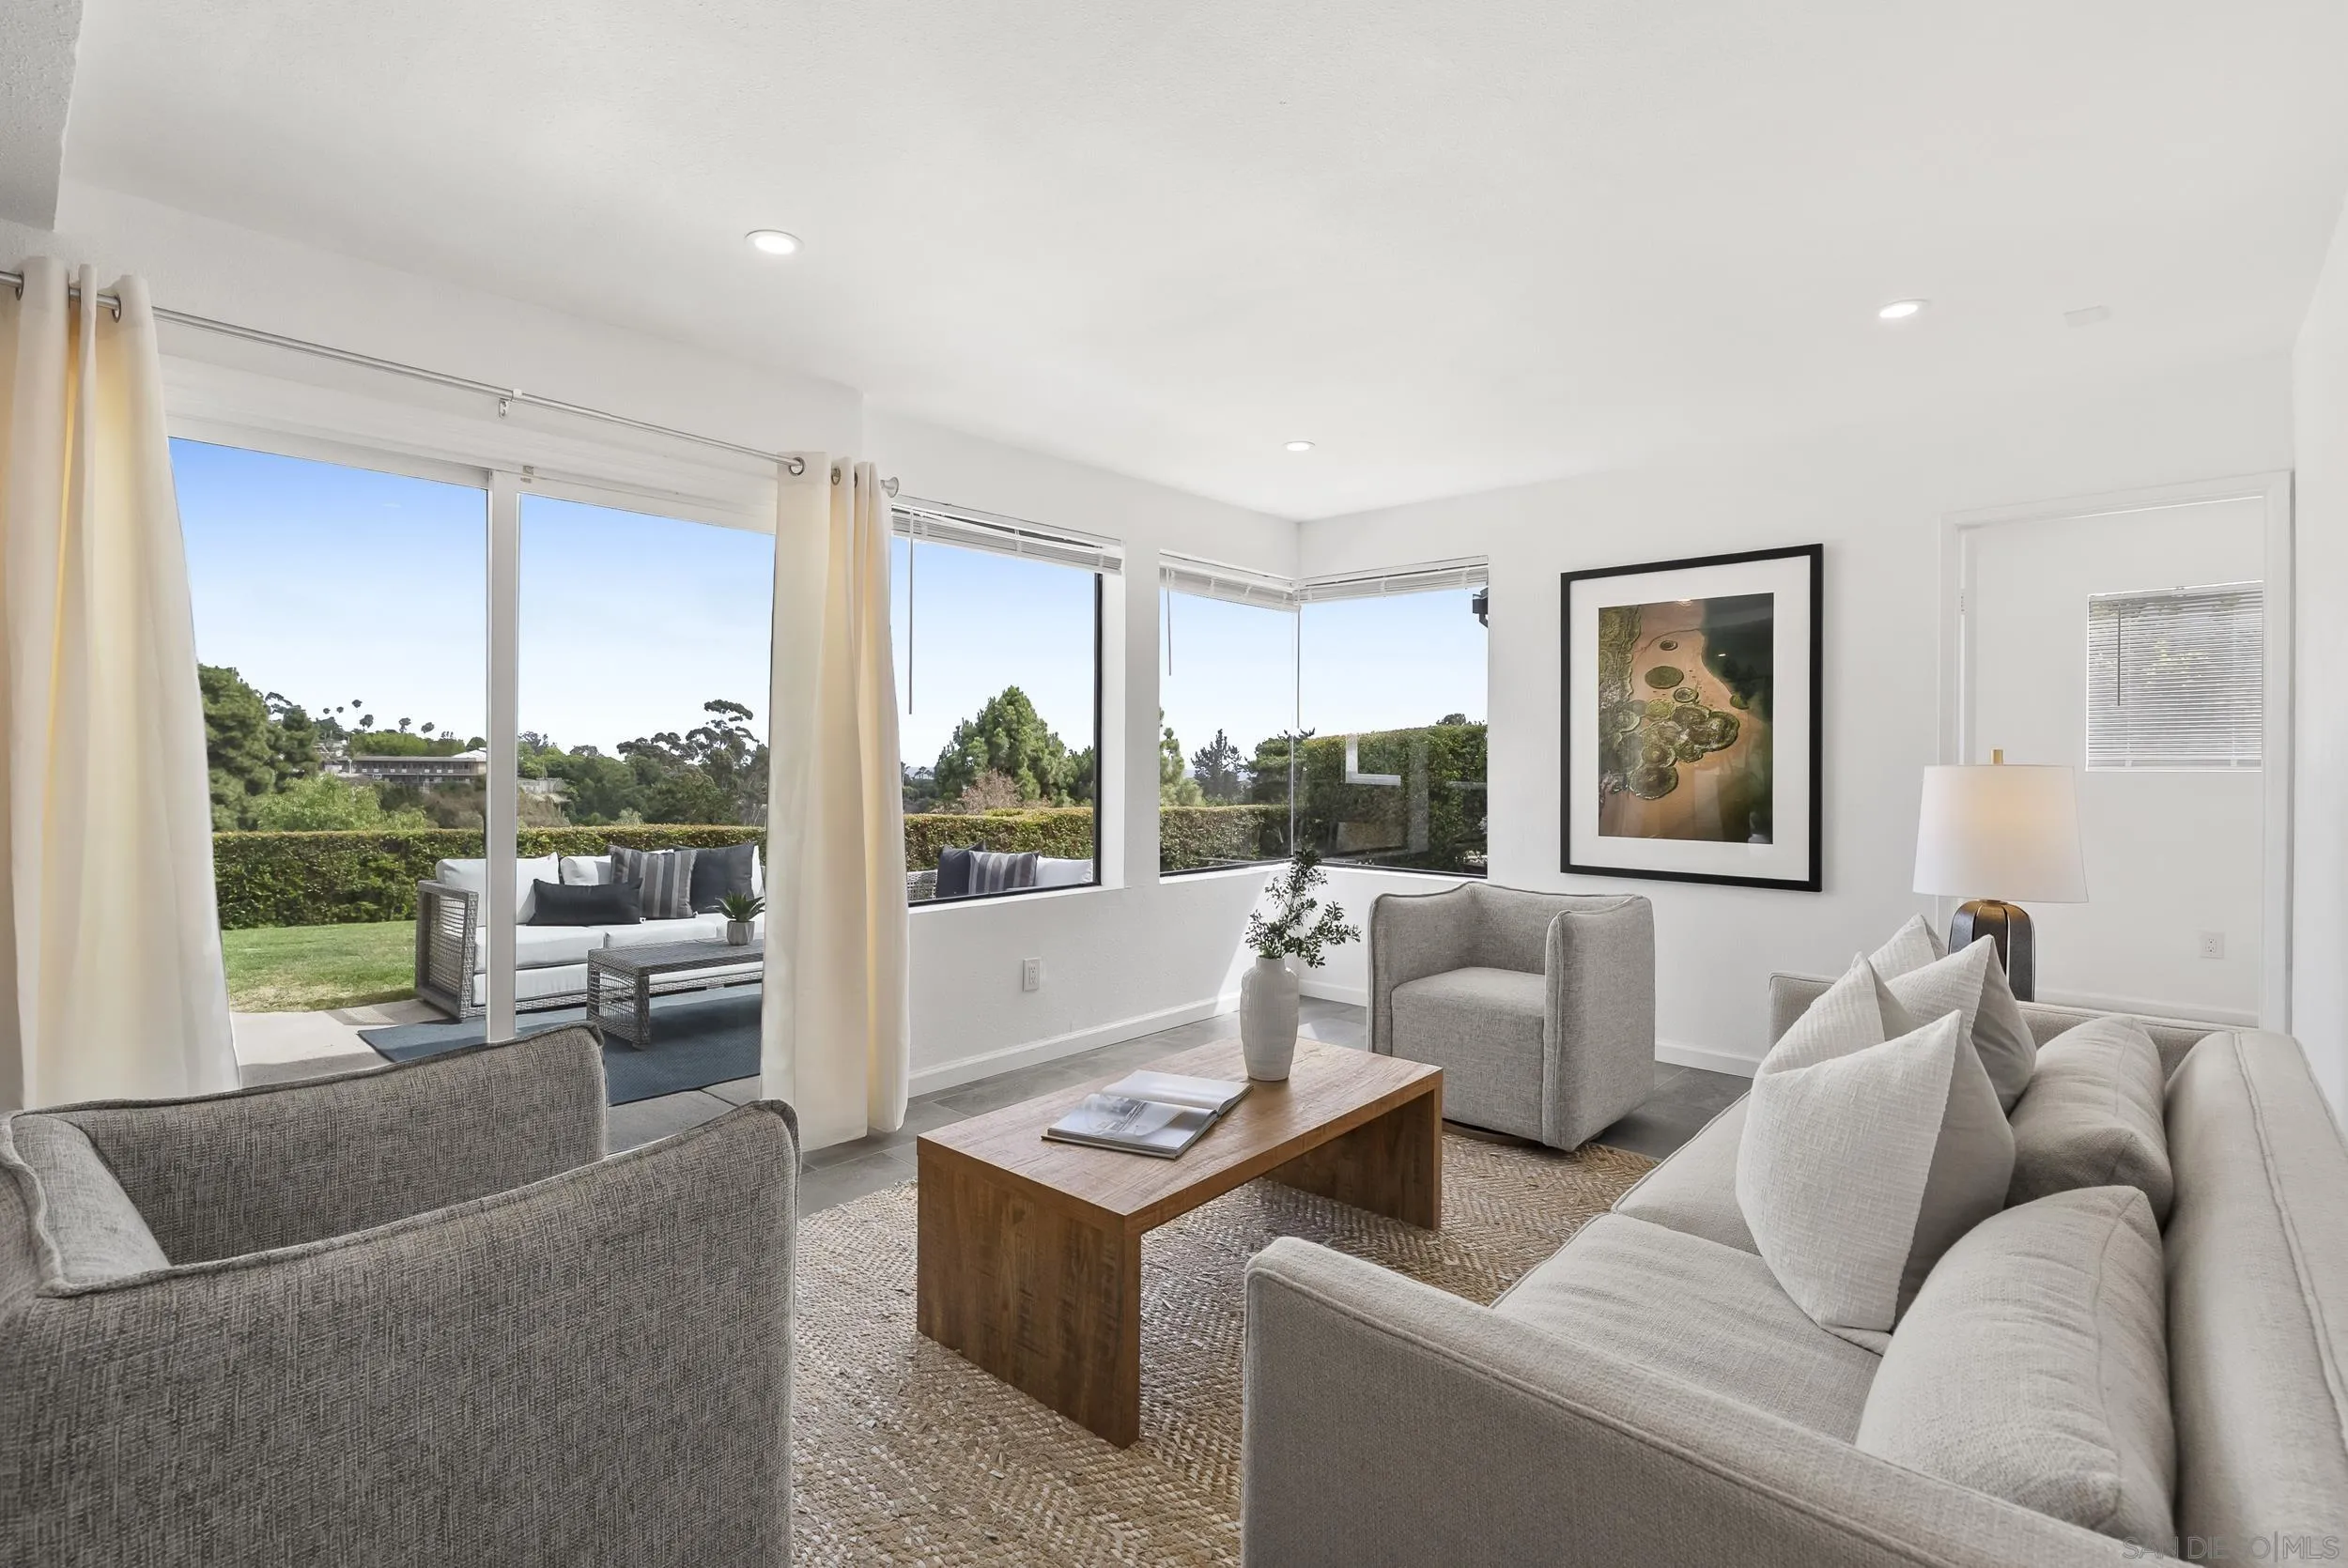
Living room with gray seating and large windows overlooking a hedge-lined lawn and patio.
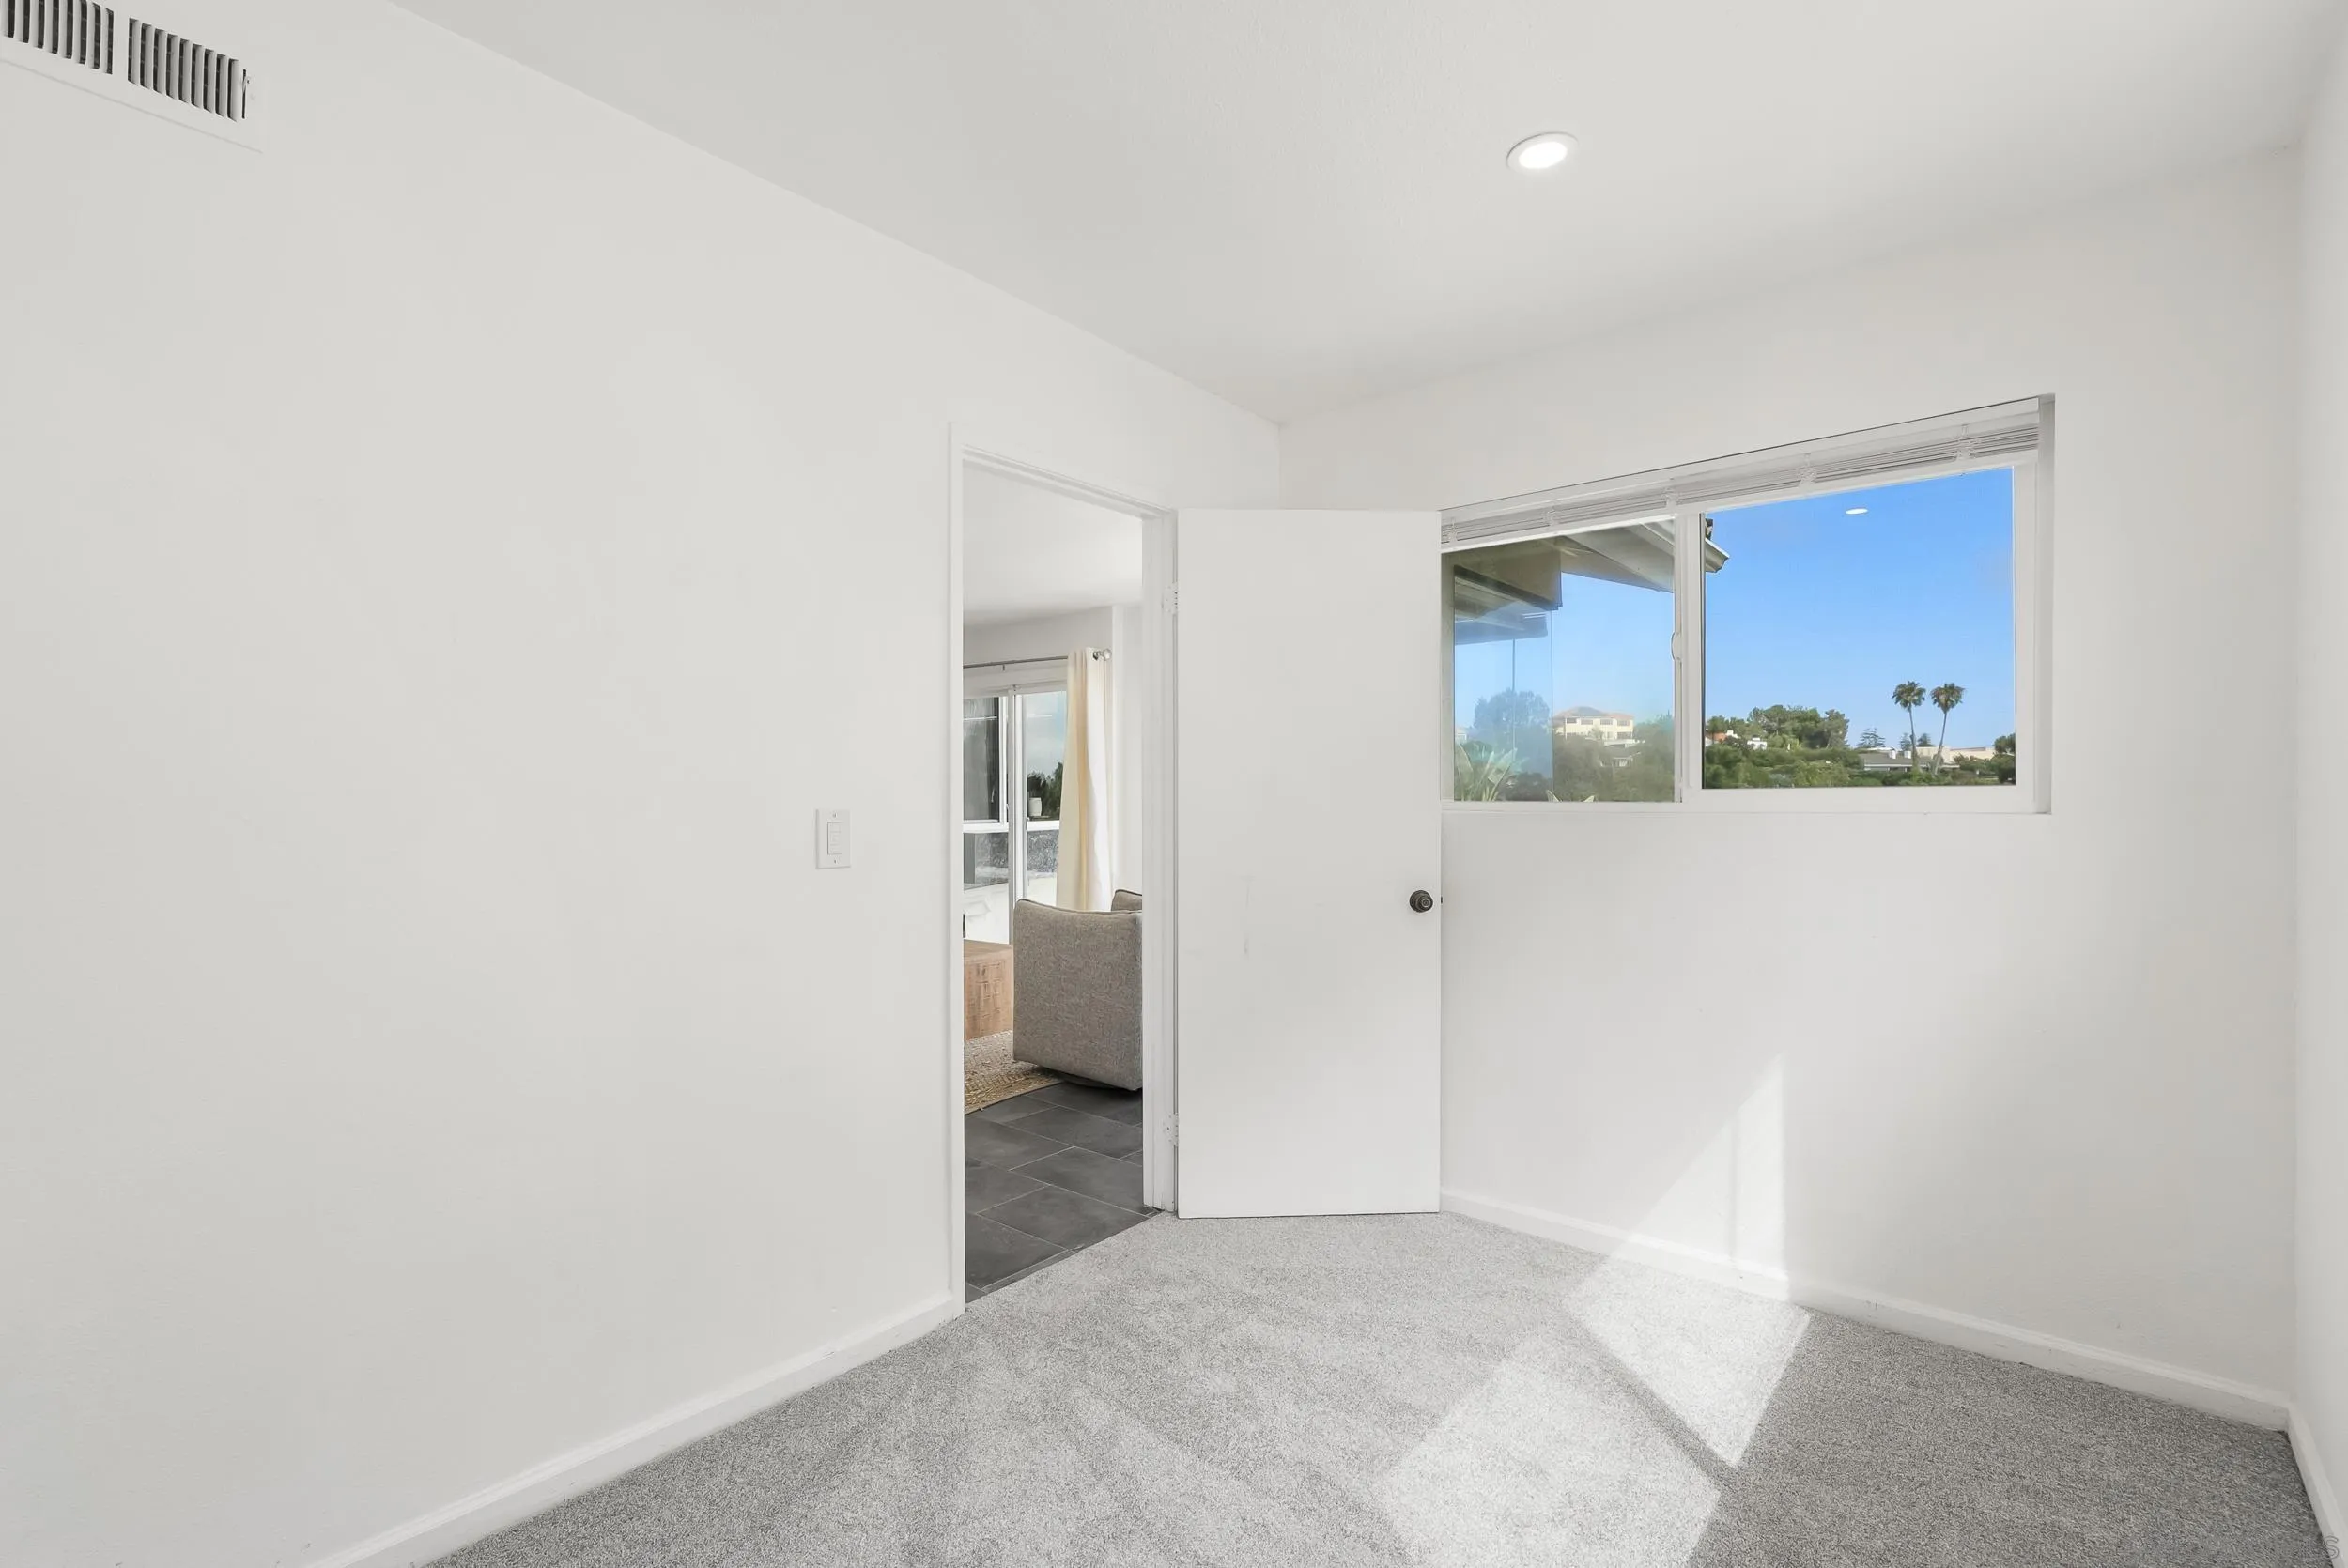
Empty carpeted bedroom with a wide window overlooking trees and nearby homes.
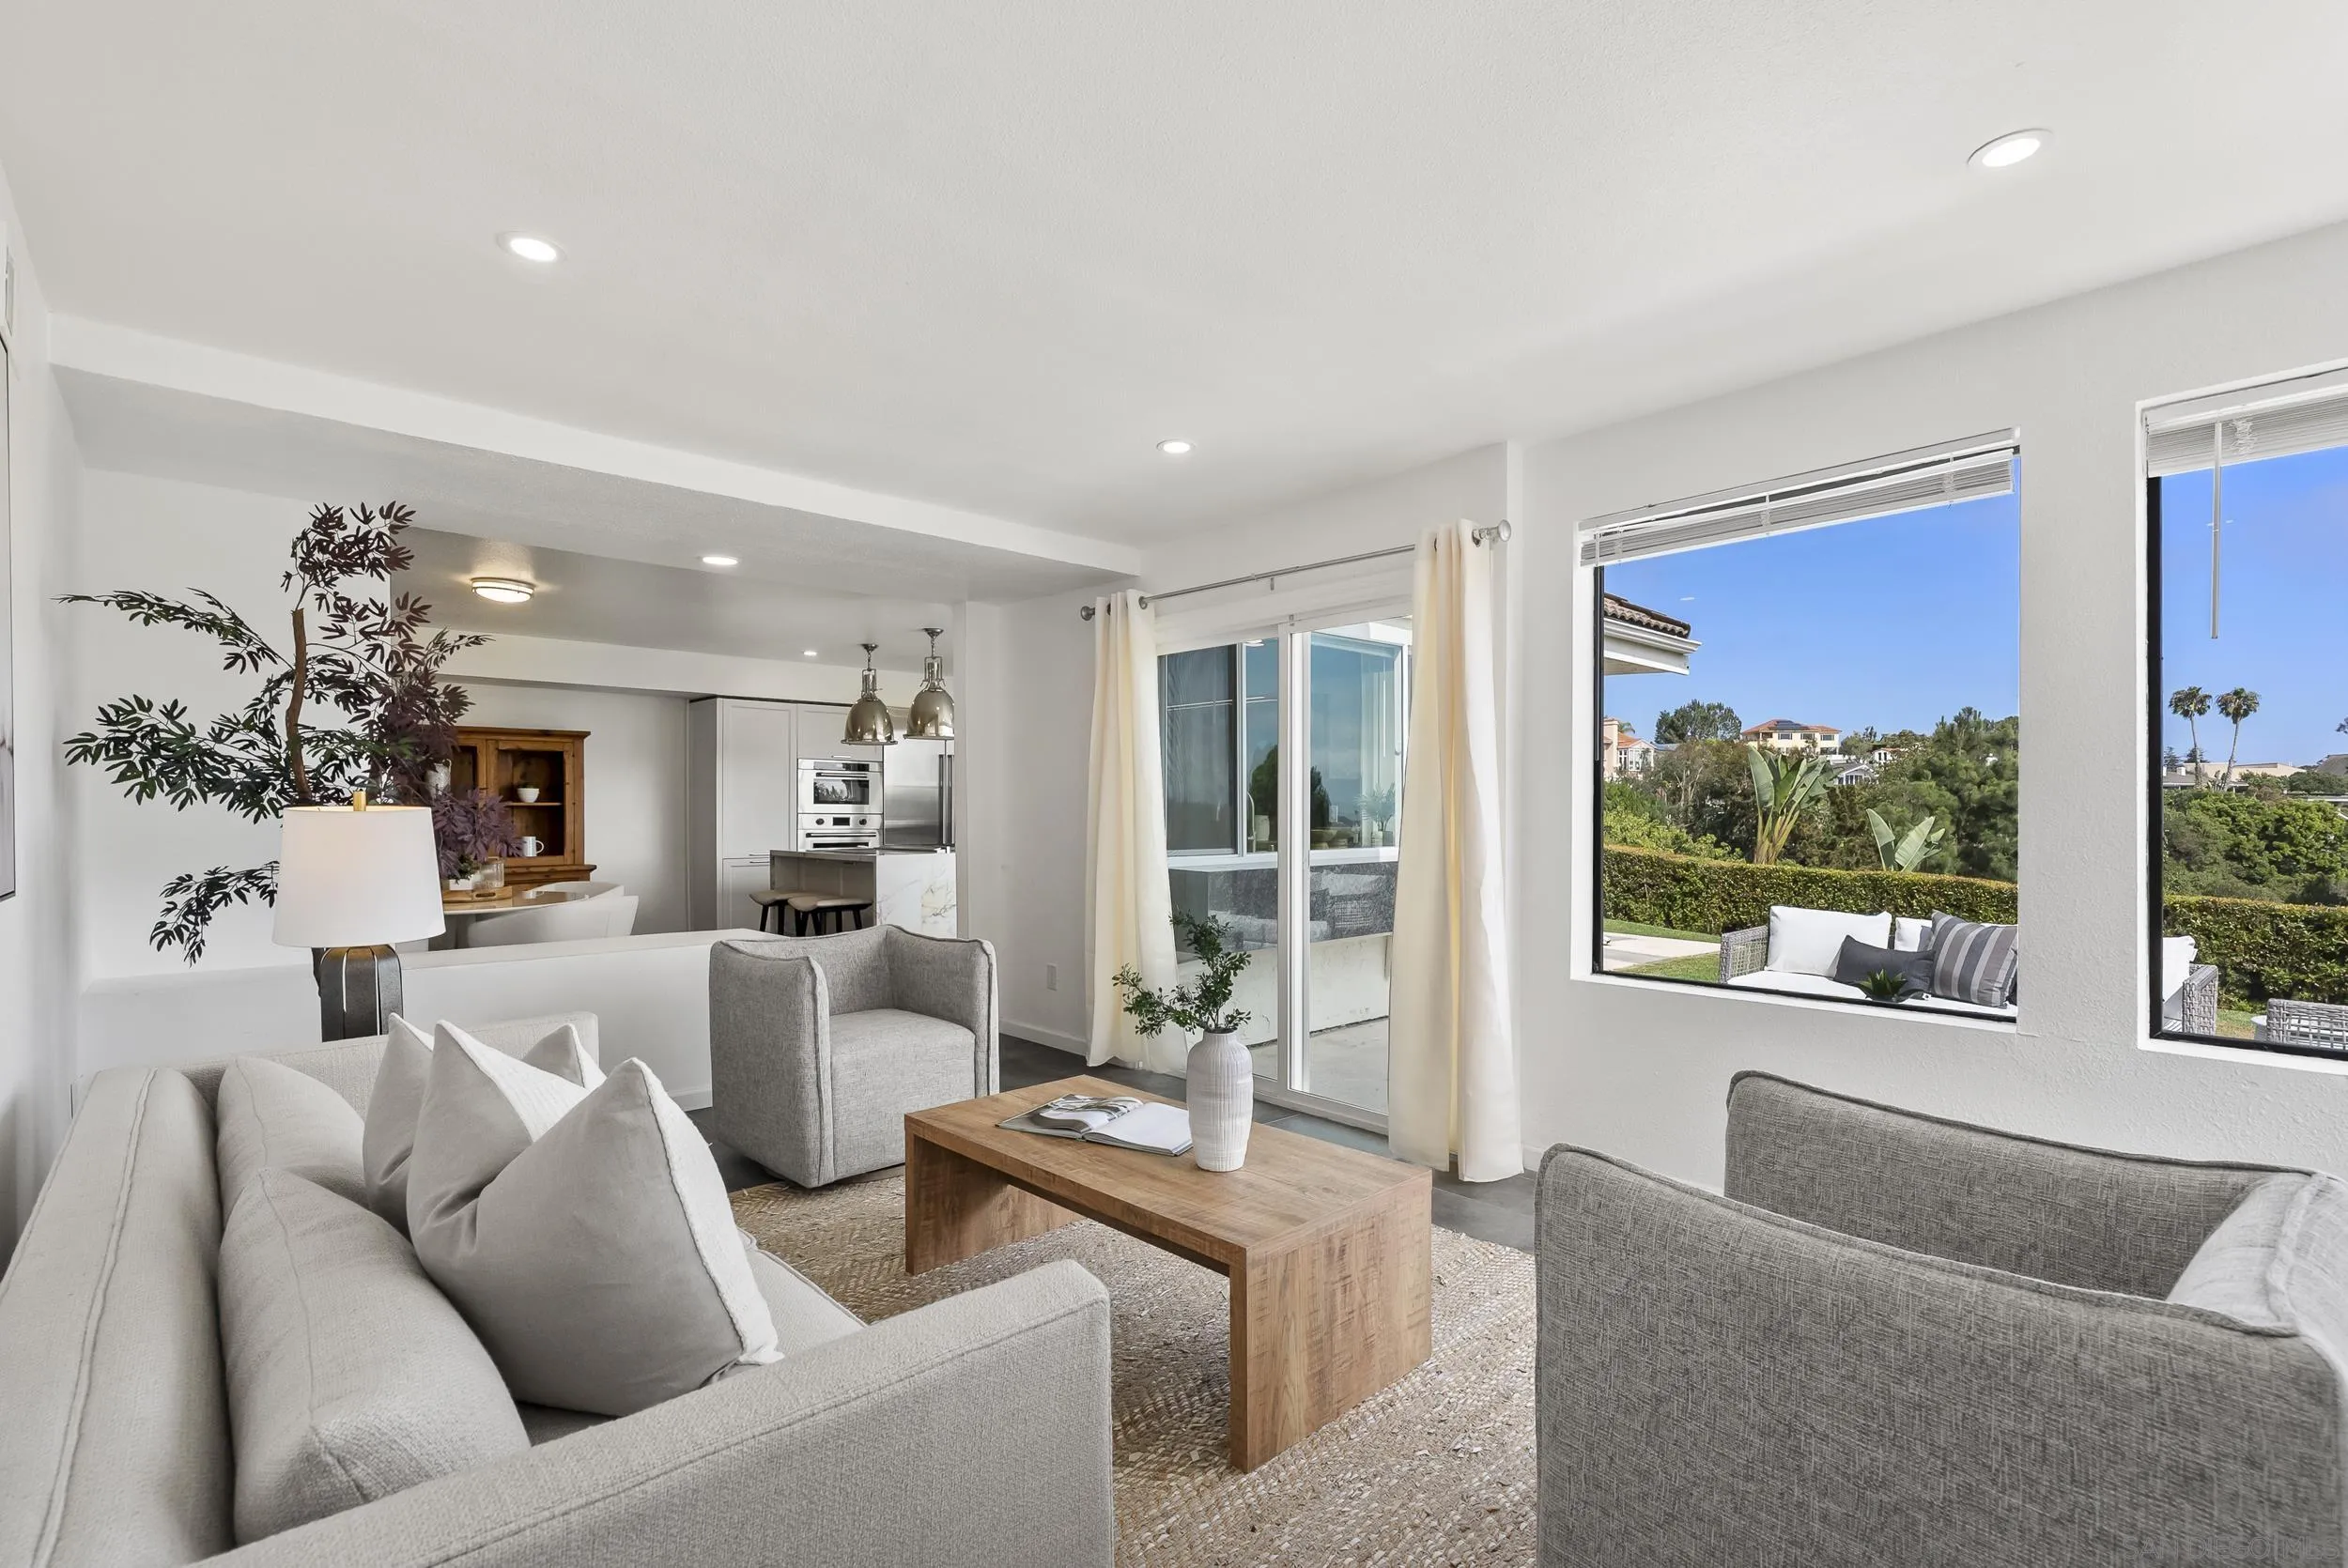
Living room with gray sofas, a wood coffee table, and large windows overlooking a landscaped patio.
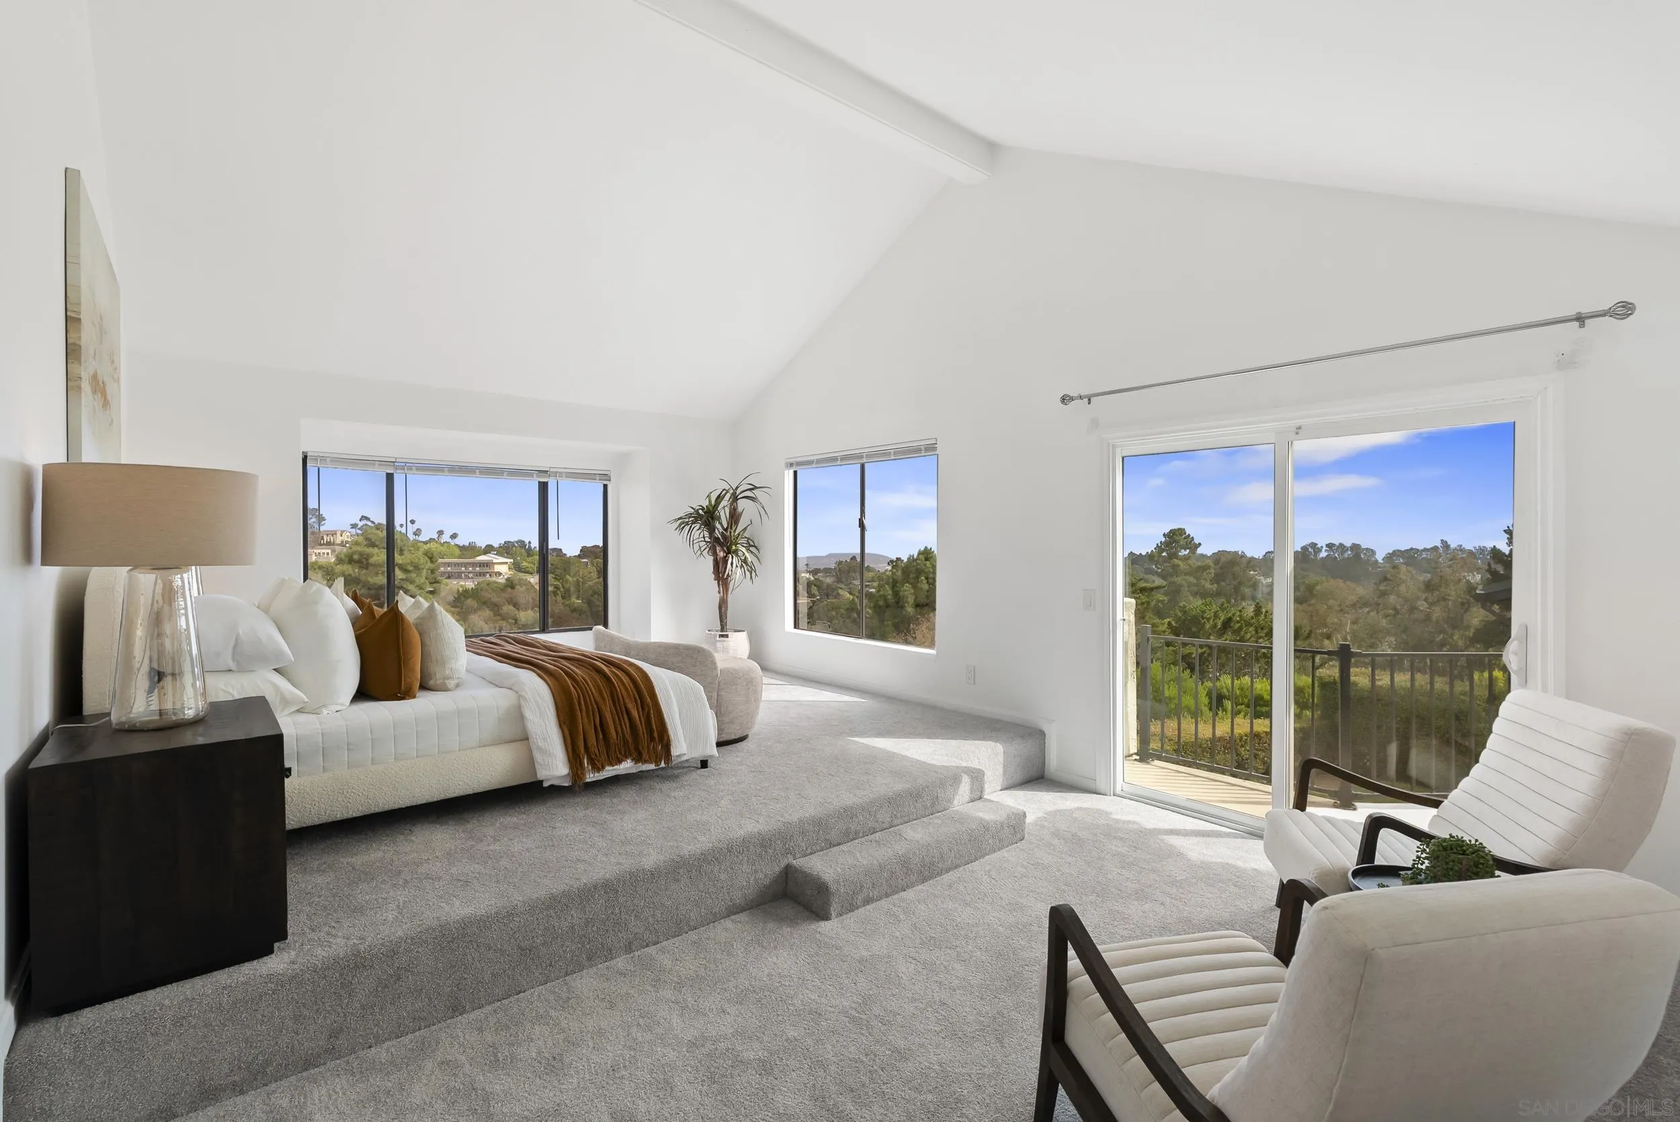
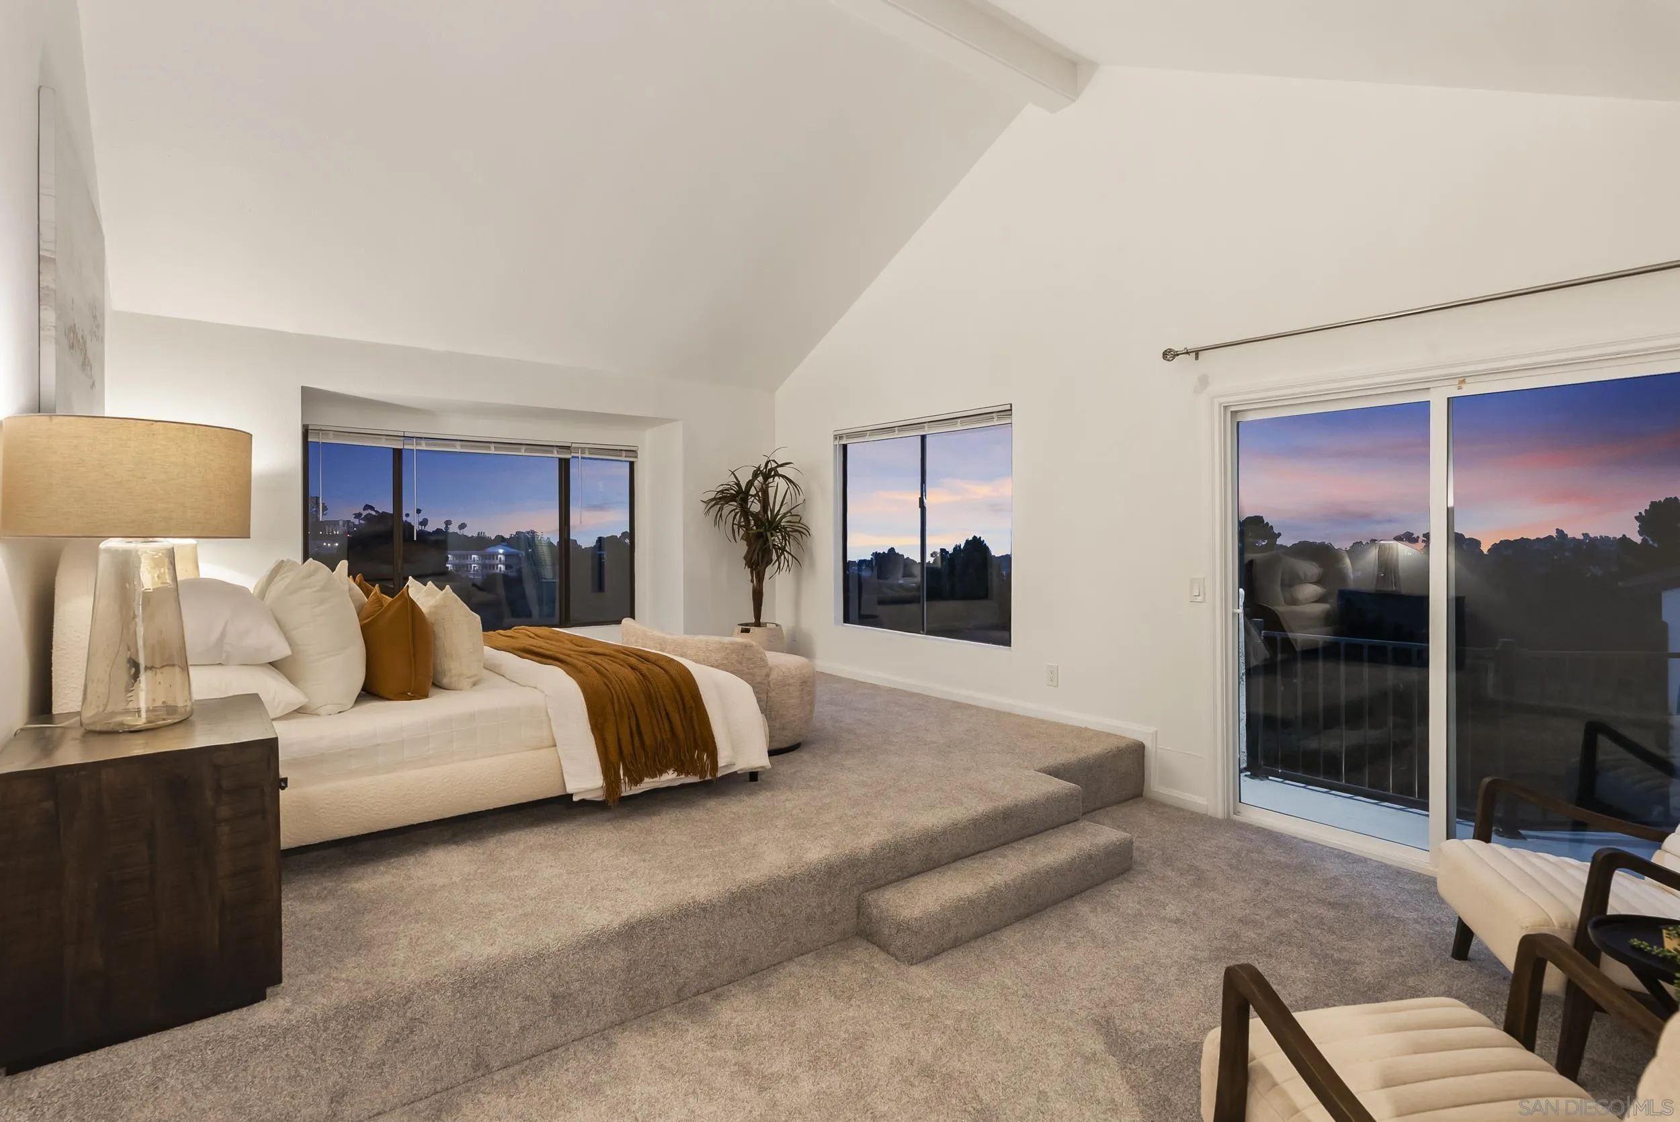
Staged bedroom with a vaulted ceiling, raised bed area, and windows overlooking trees and a balcony.
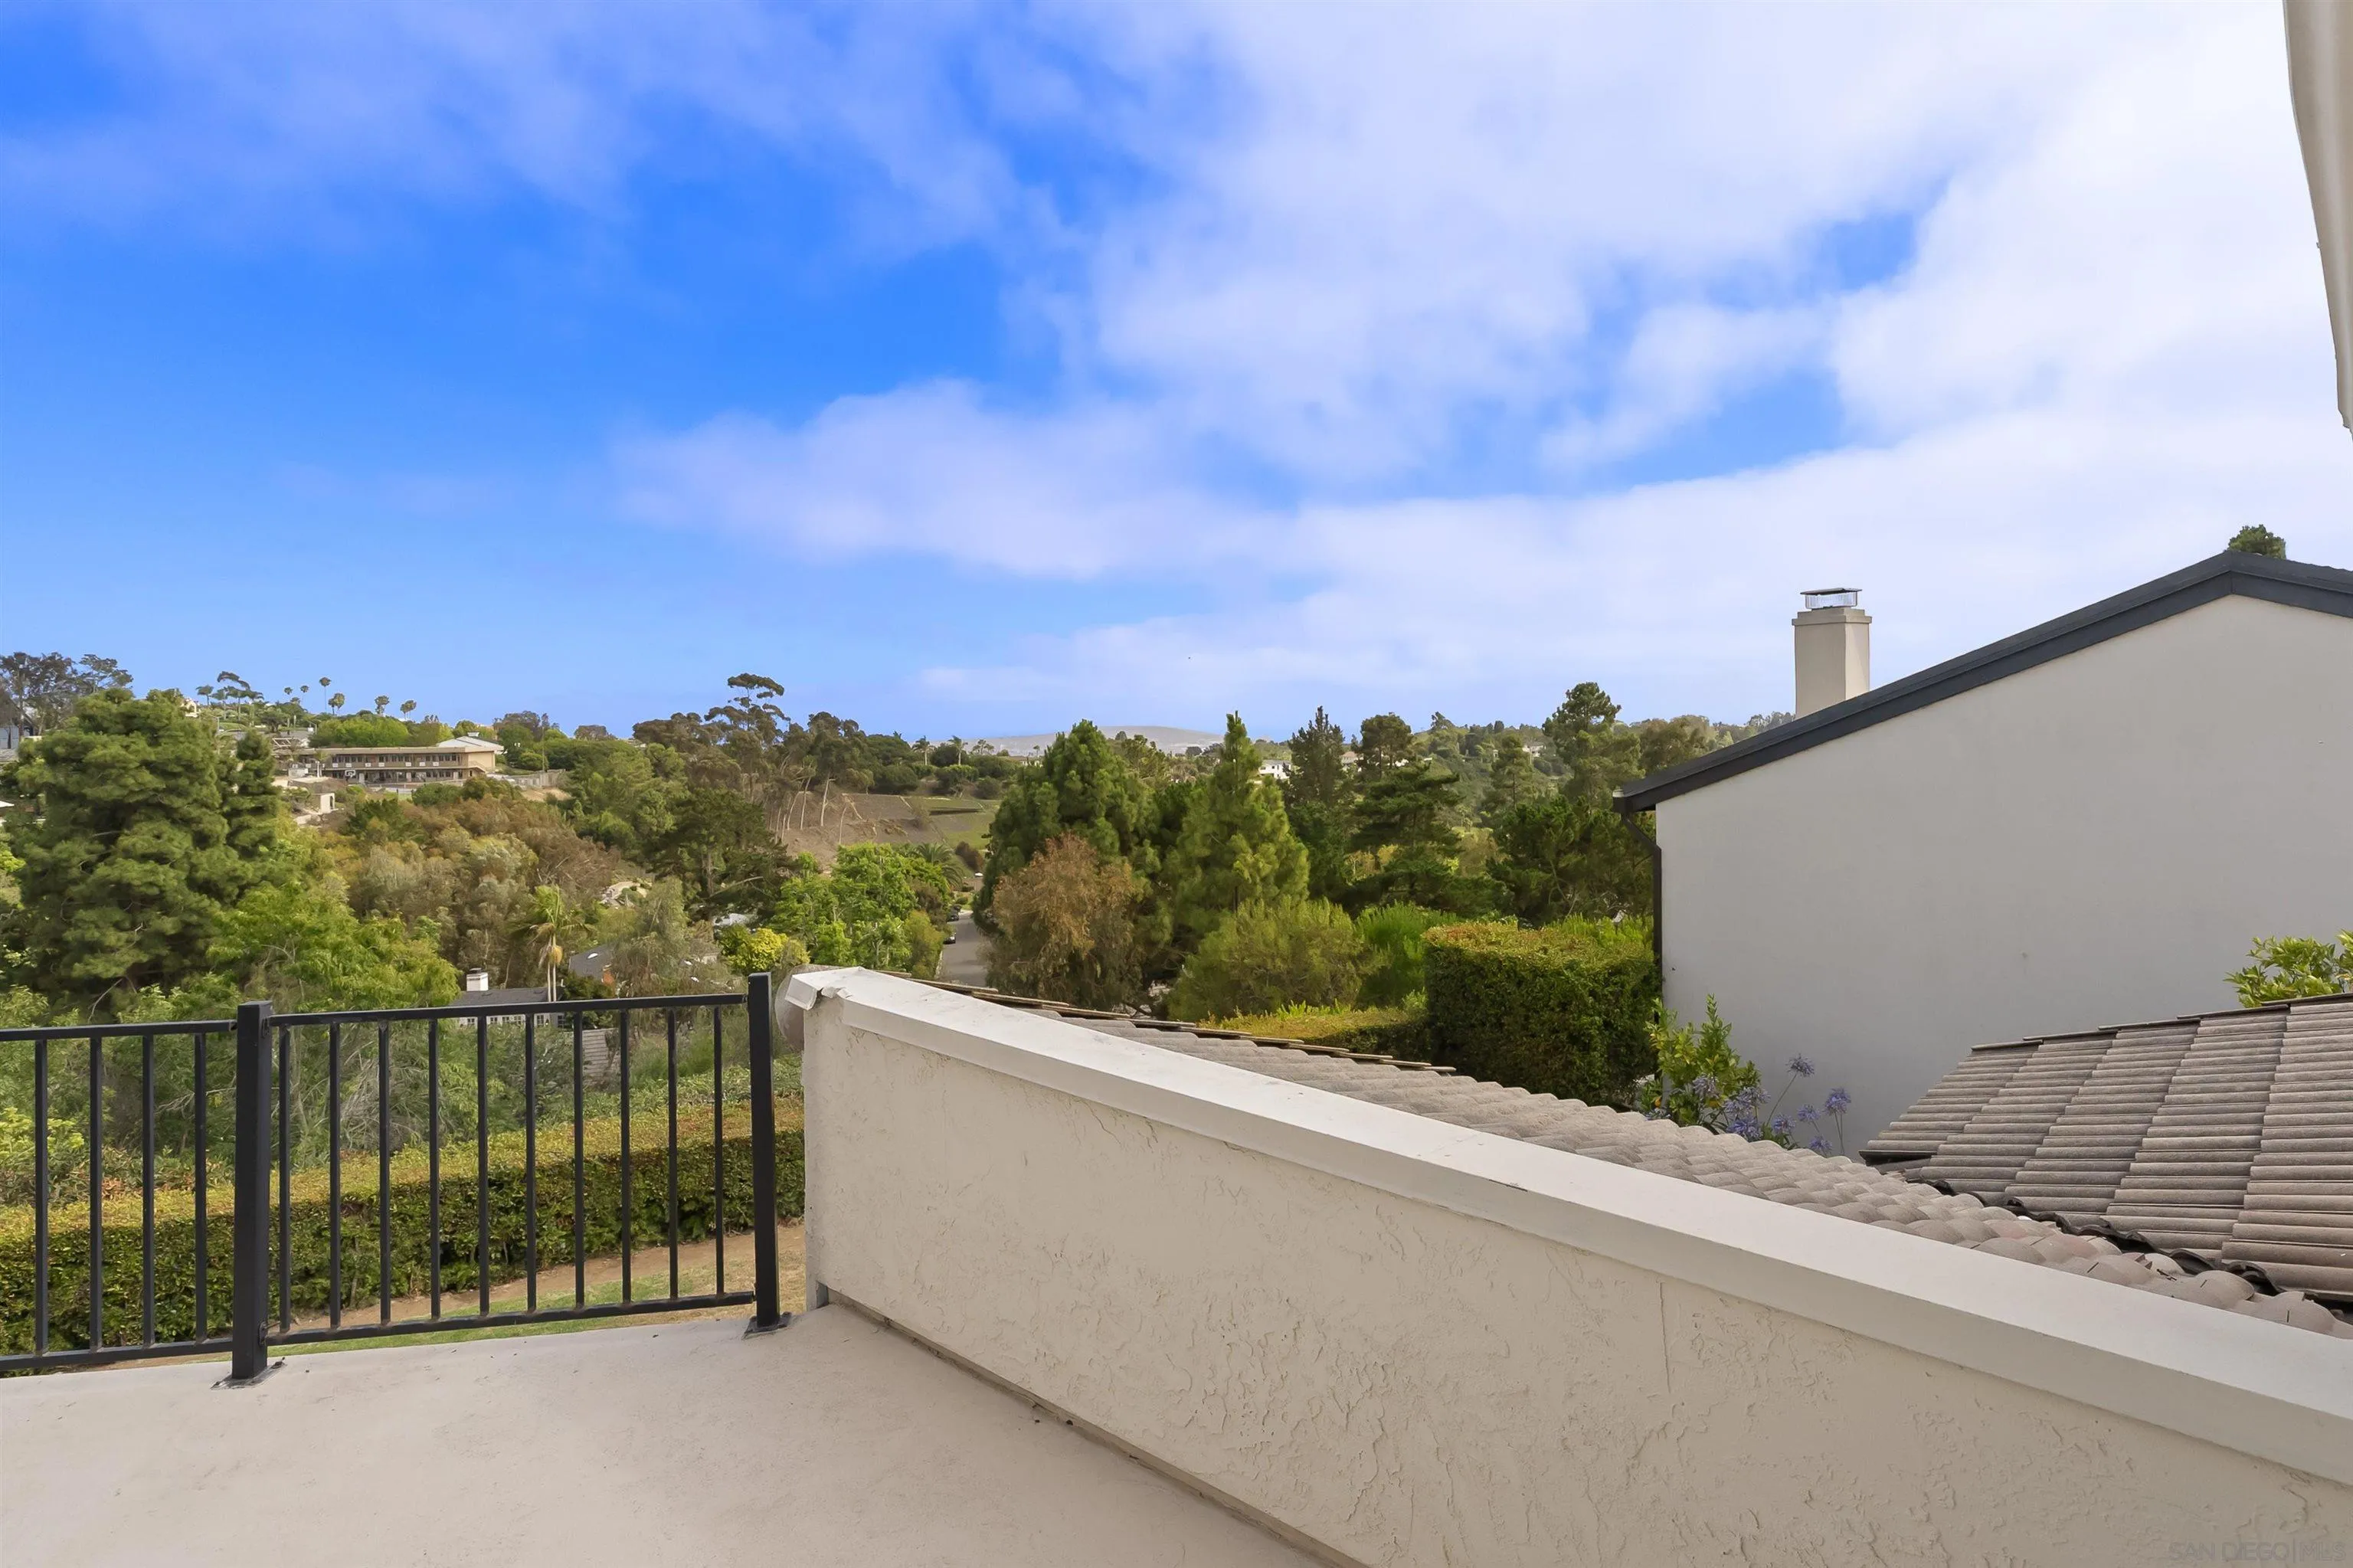
Elevated terrace overlooking a leafy neighborhood, framed by a stucco parapet and black railing.
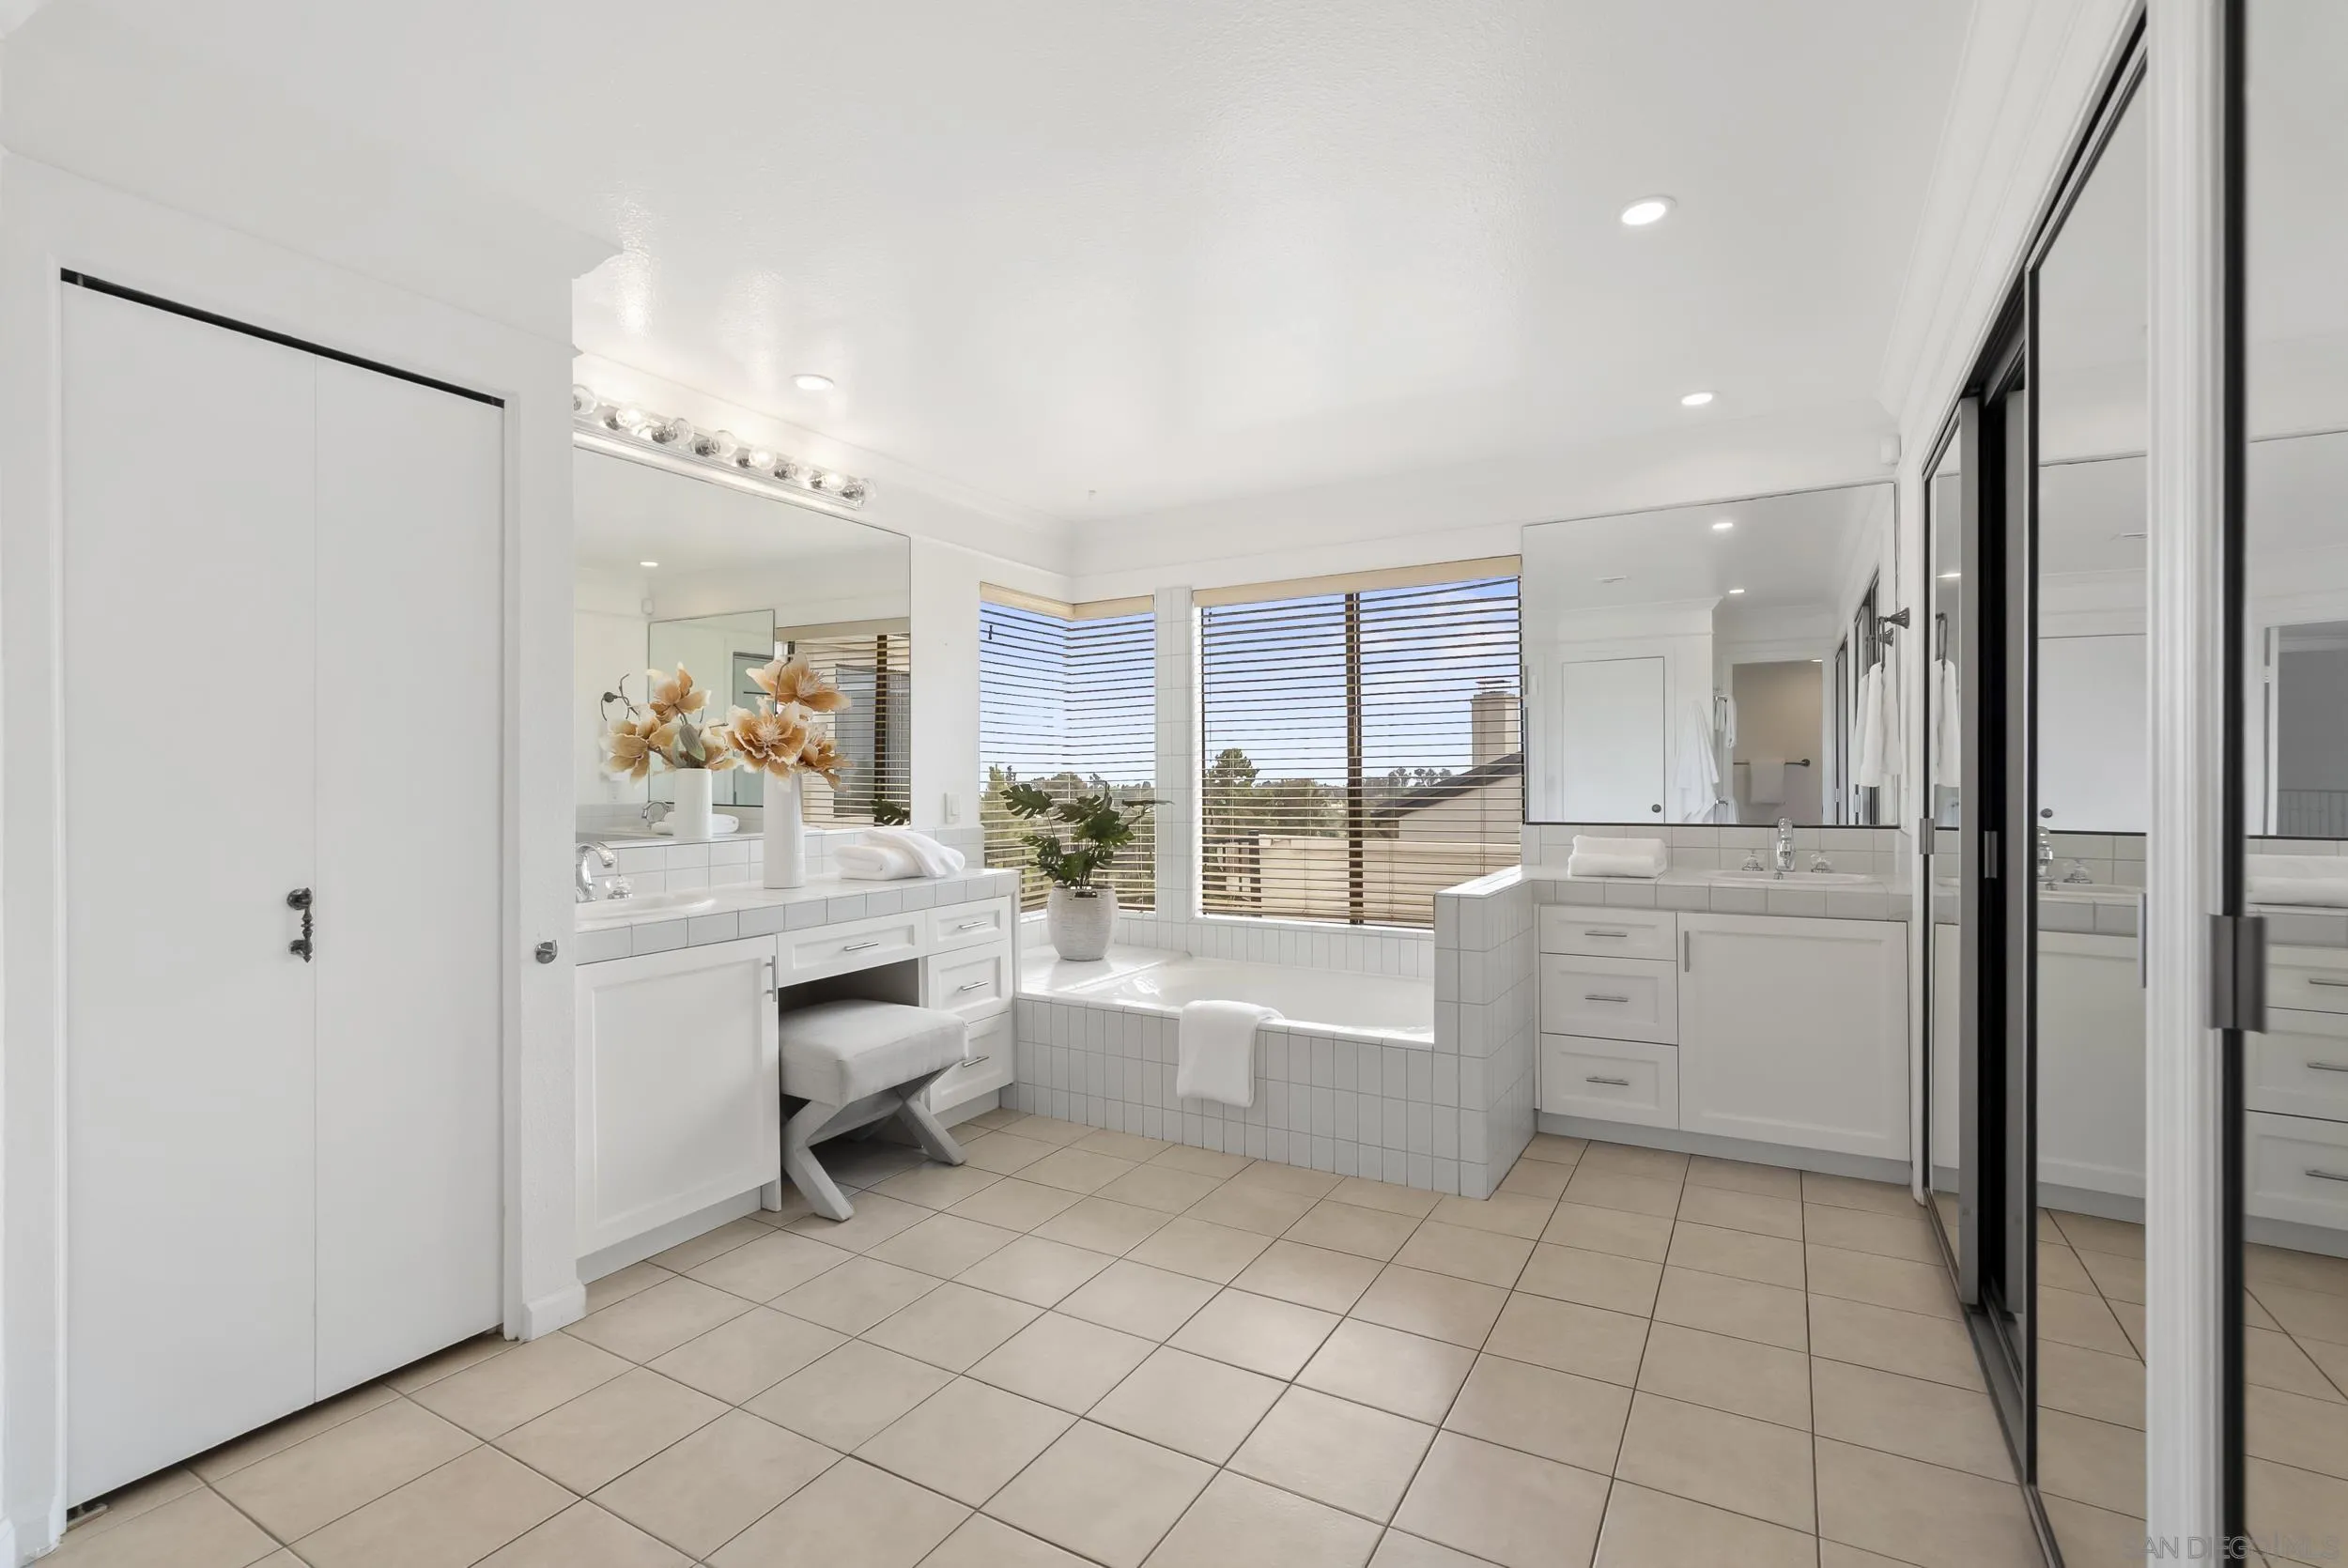
Bright bathroom with double vanity, mirrored walls, and a tiled bathtub beneath wide windows.
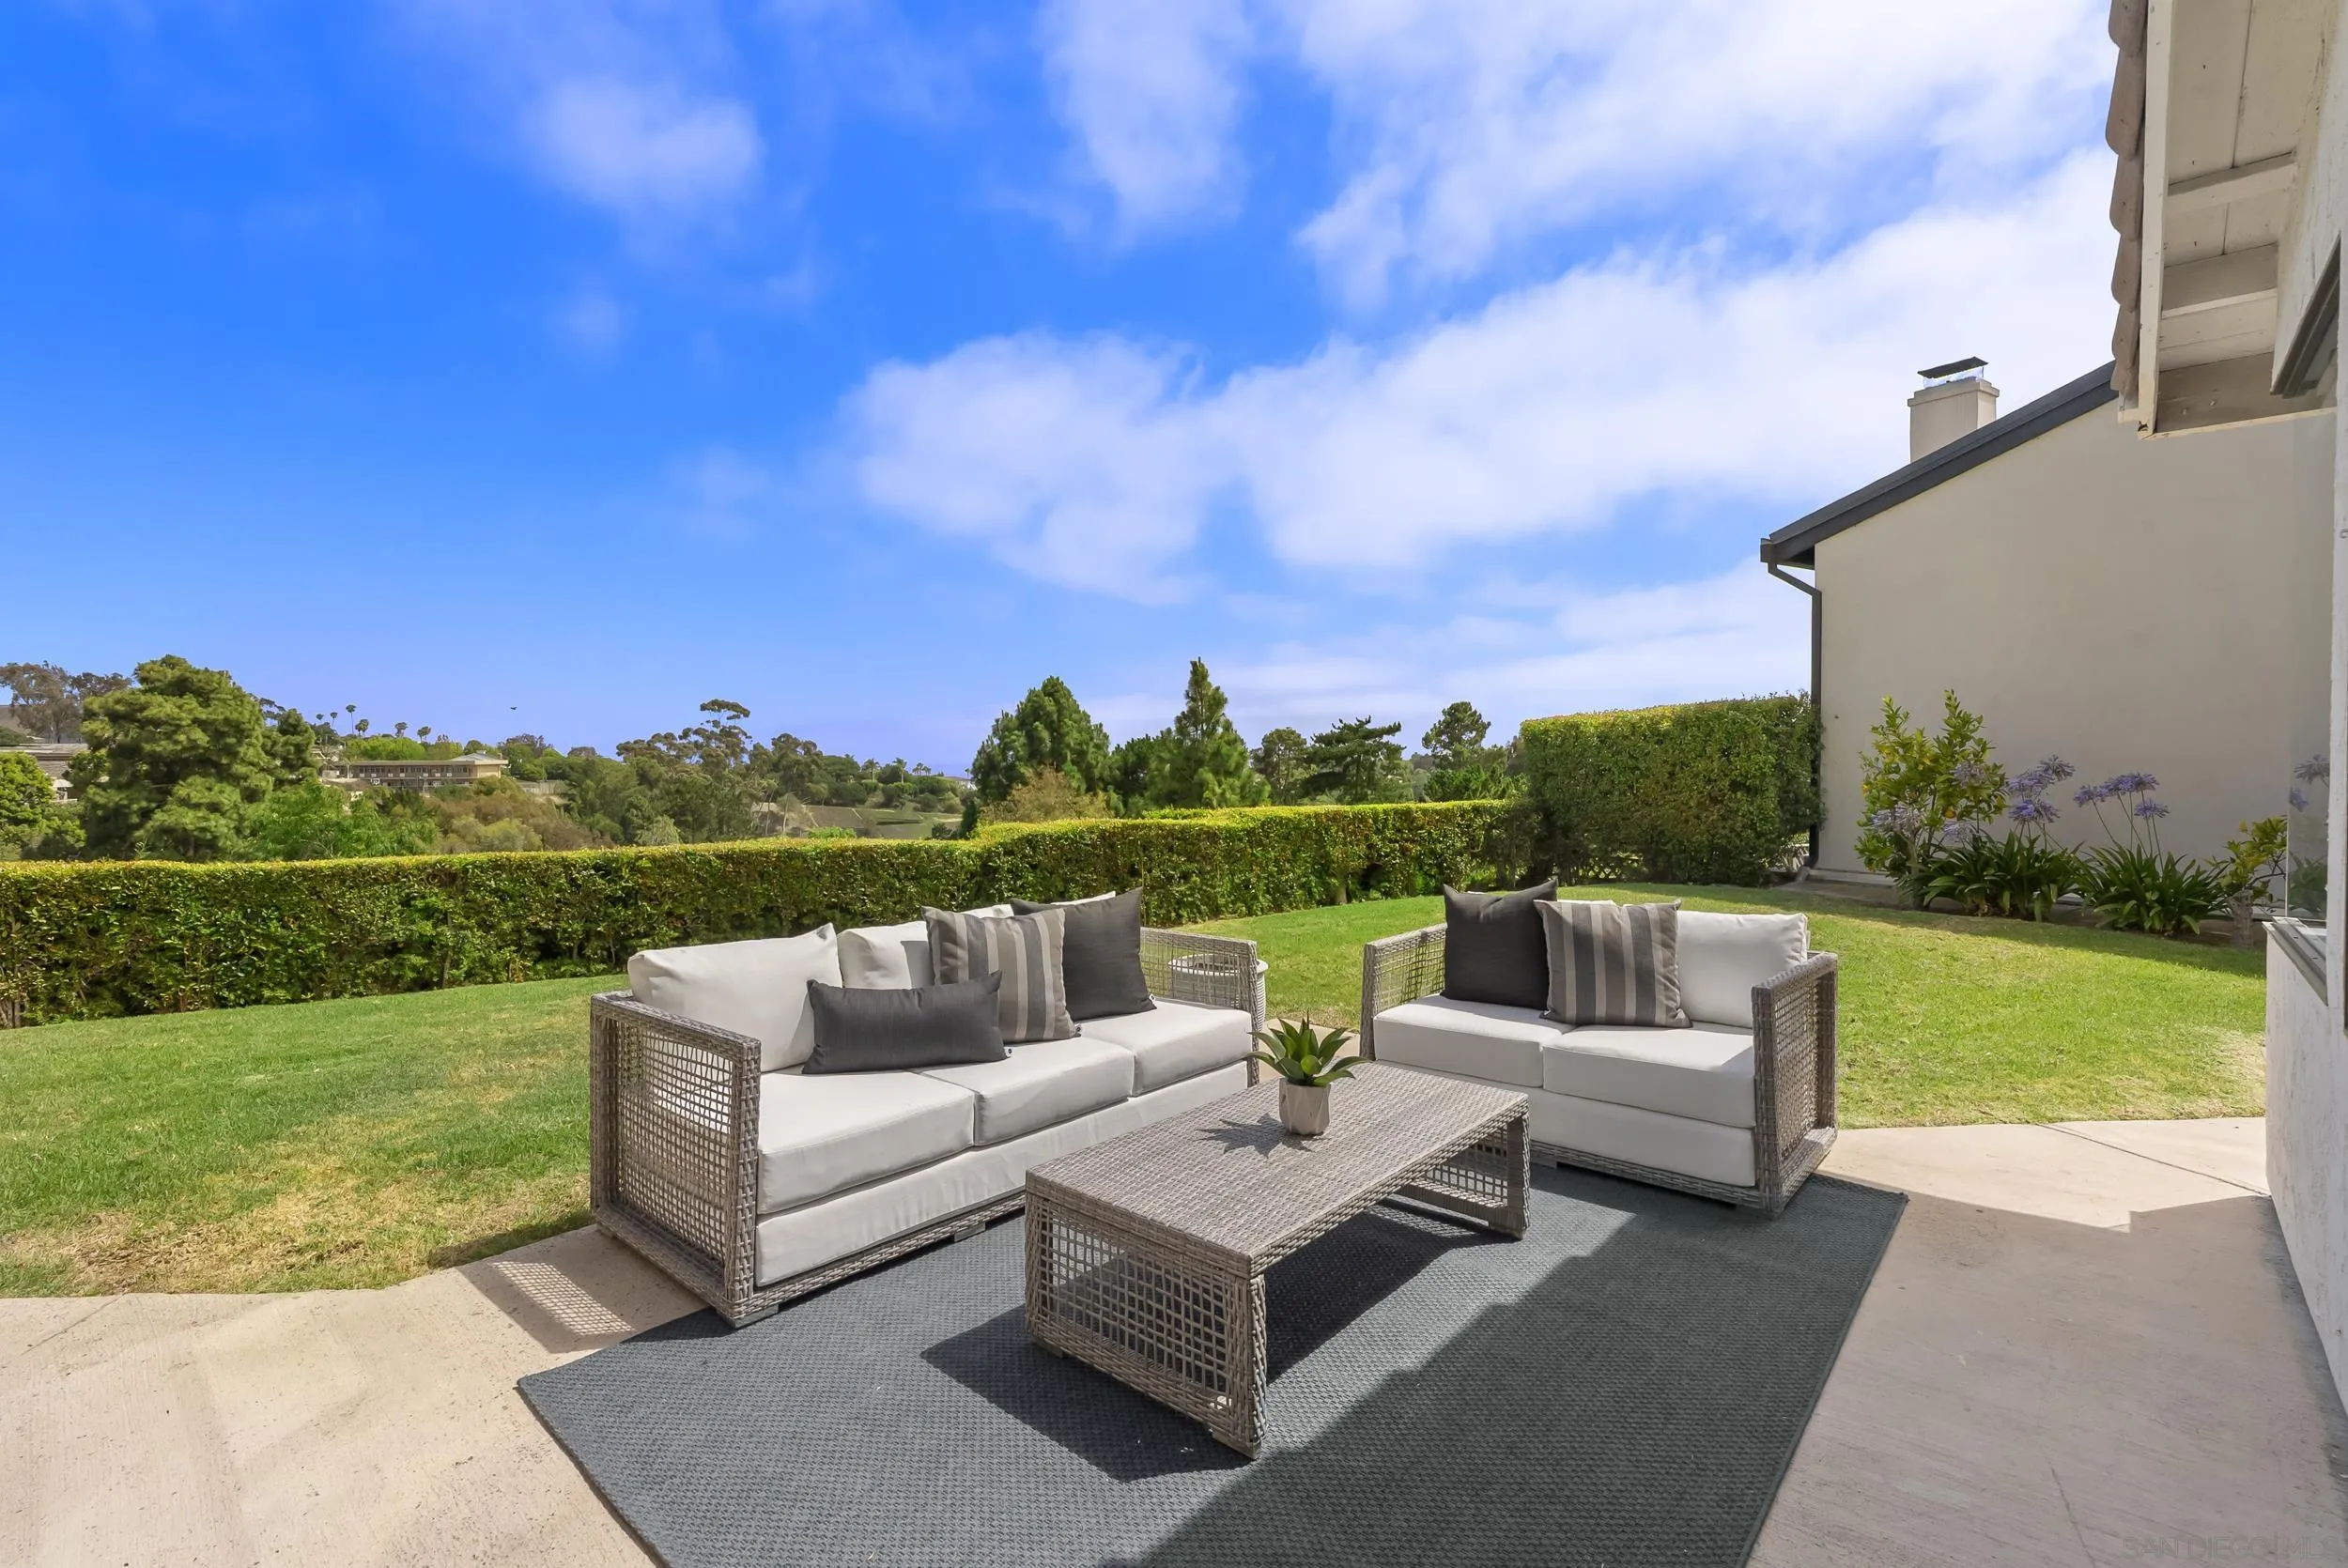
Outdoor patio with wicker seating and a coffee table overlooking a hedge-bordered lawn.
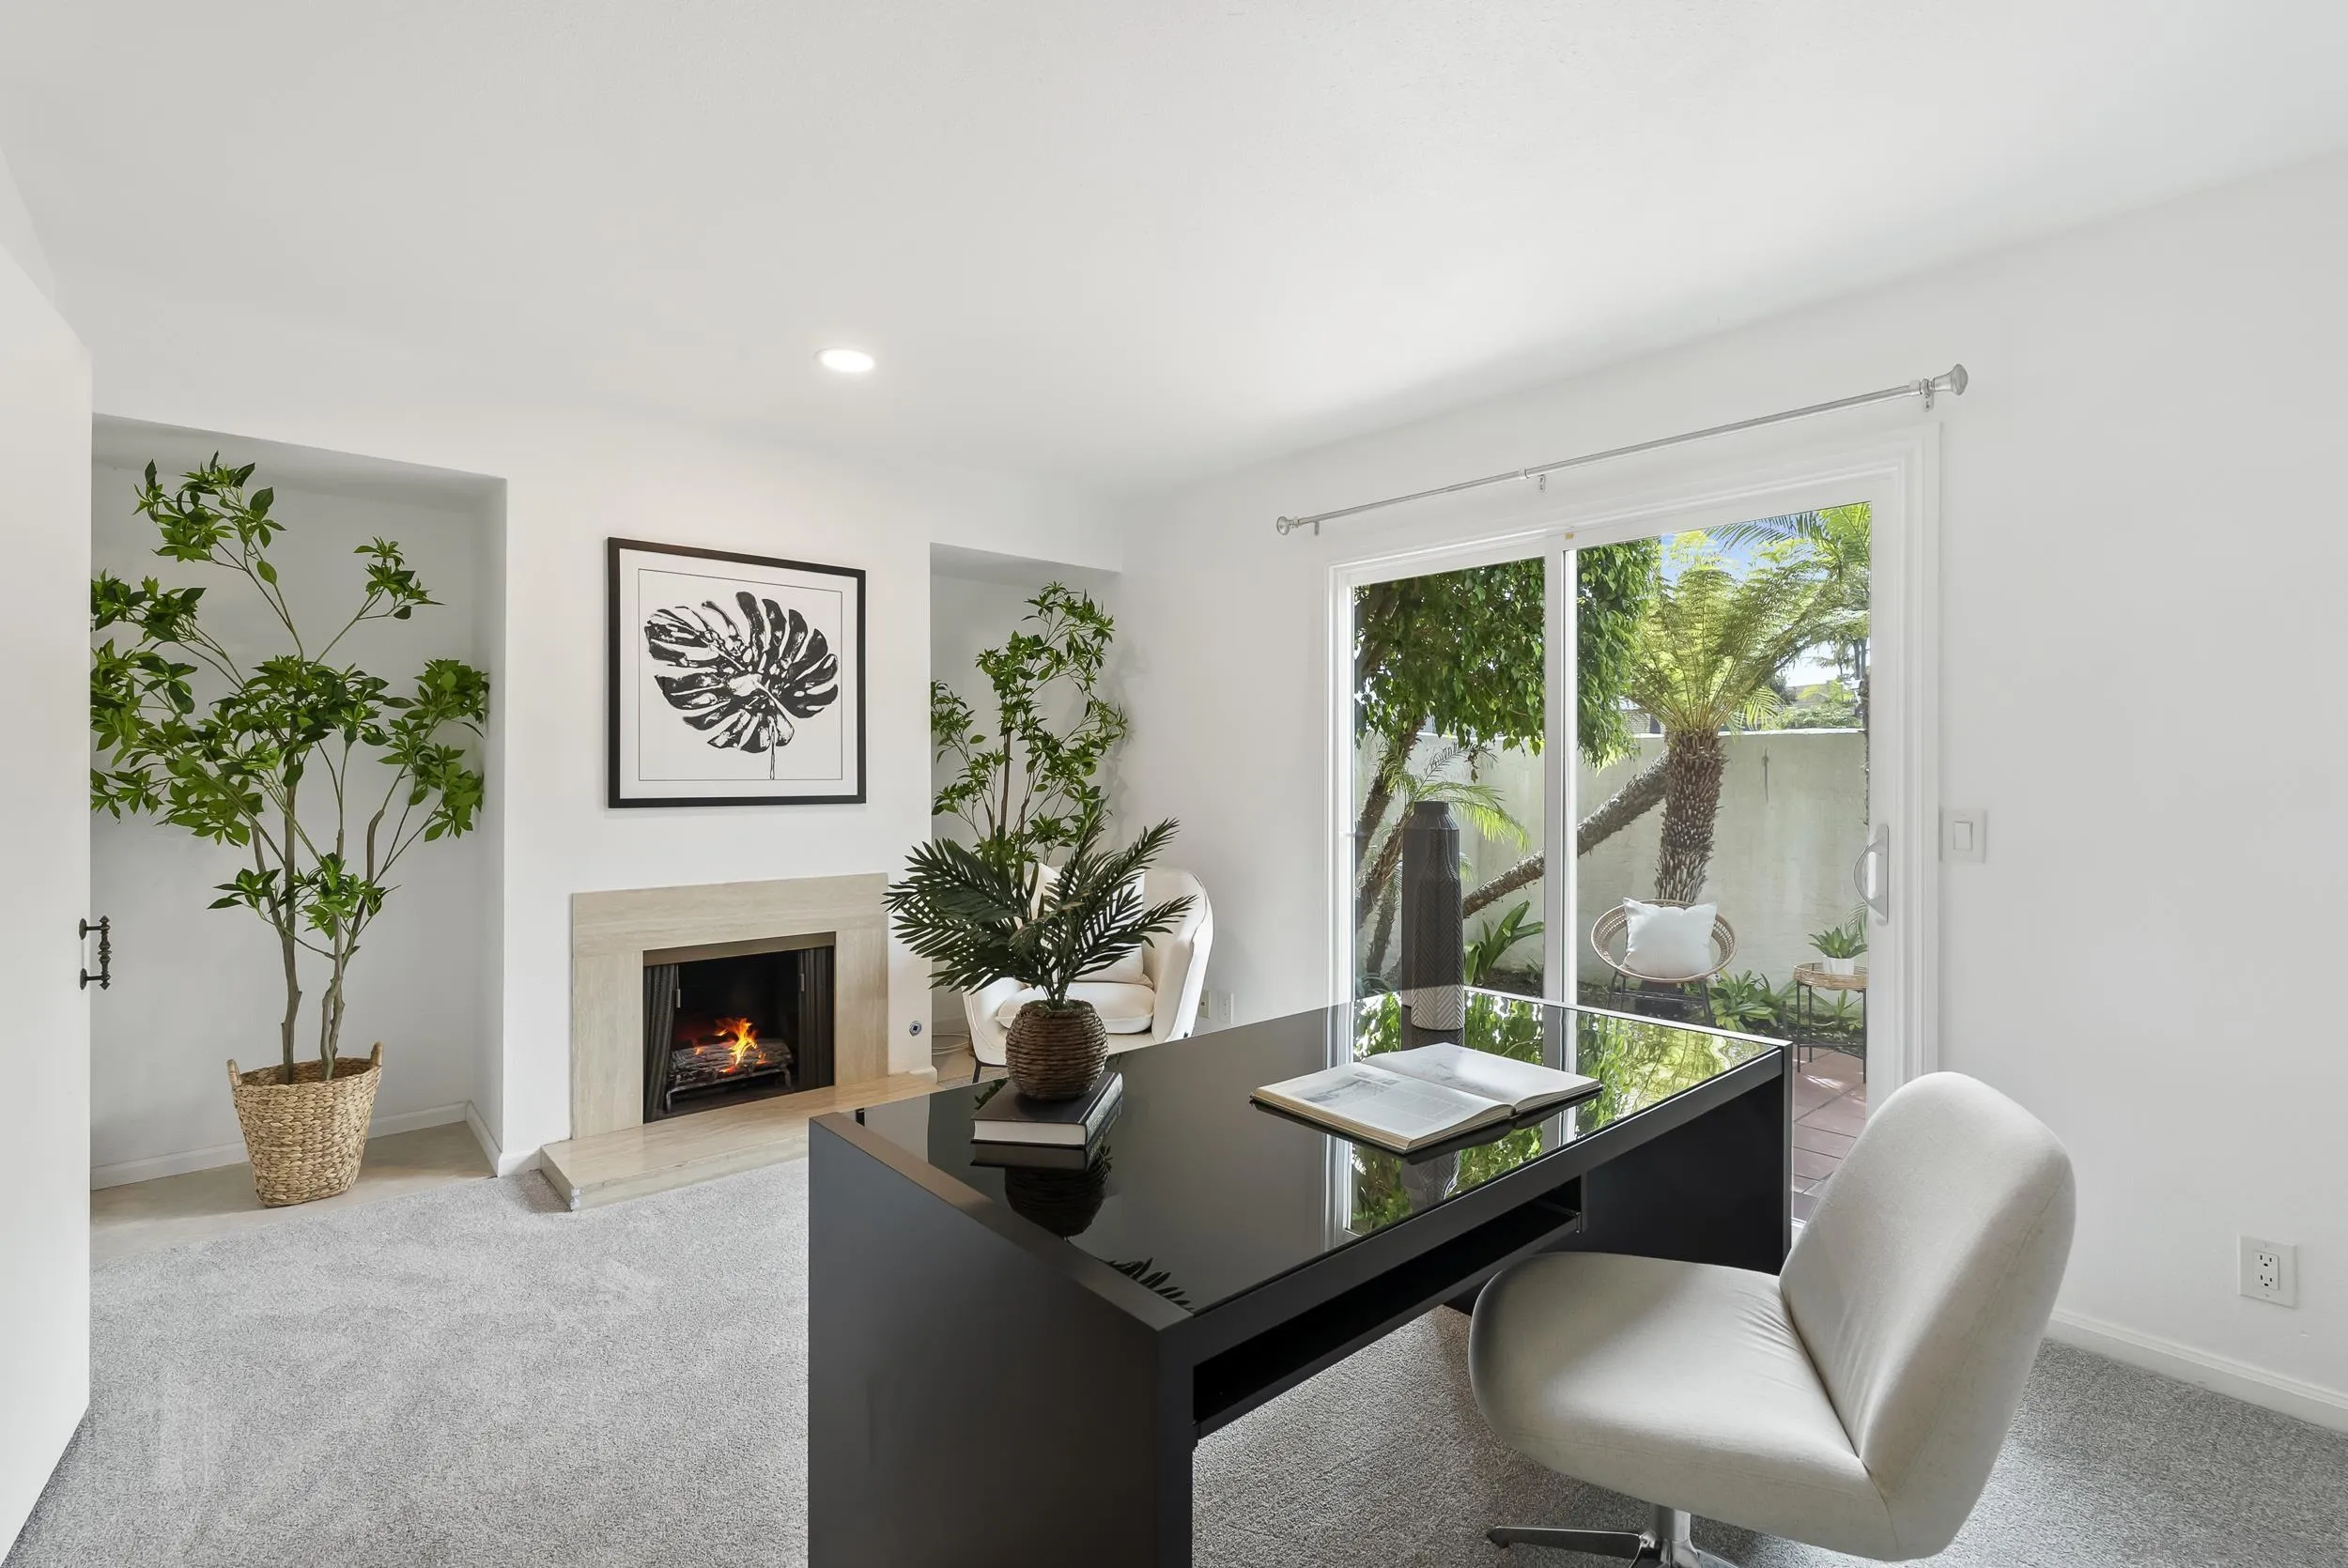
Home office with a glossy black desk, fireplace, and sliding doors to a leafy patio.
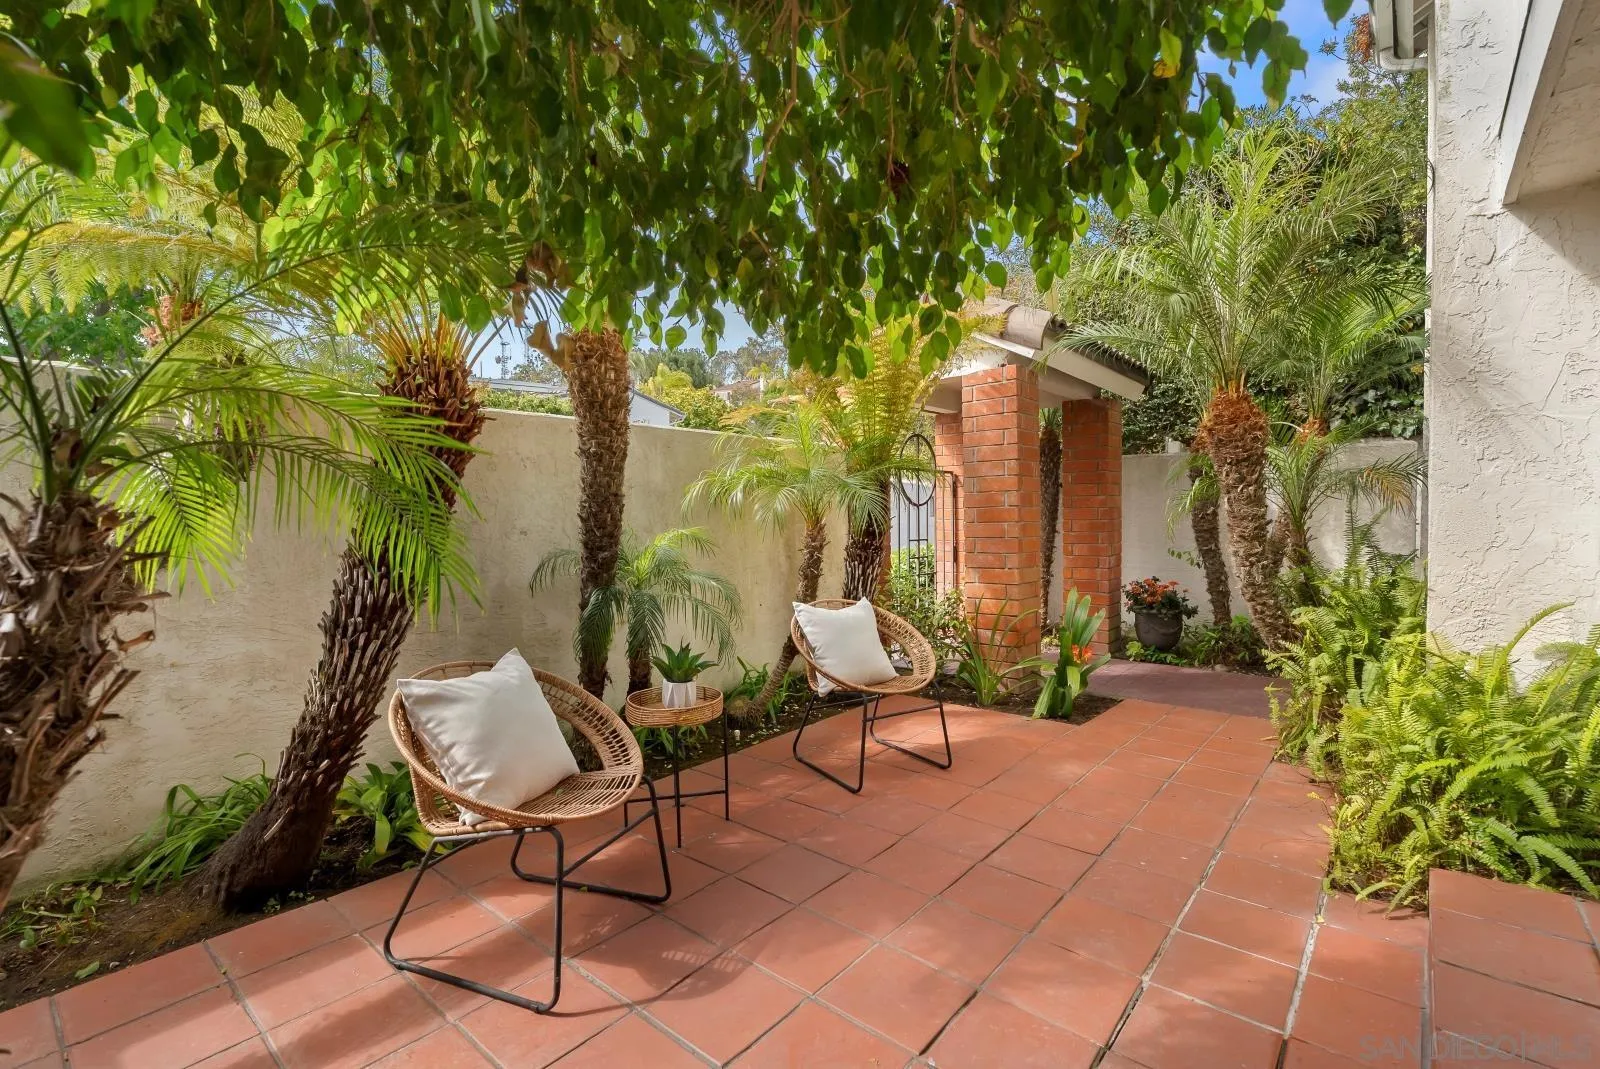
Terracotta-tiled patio with wicker chairs, palms, and a brick-columned entry.
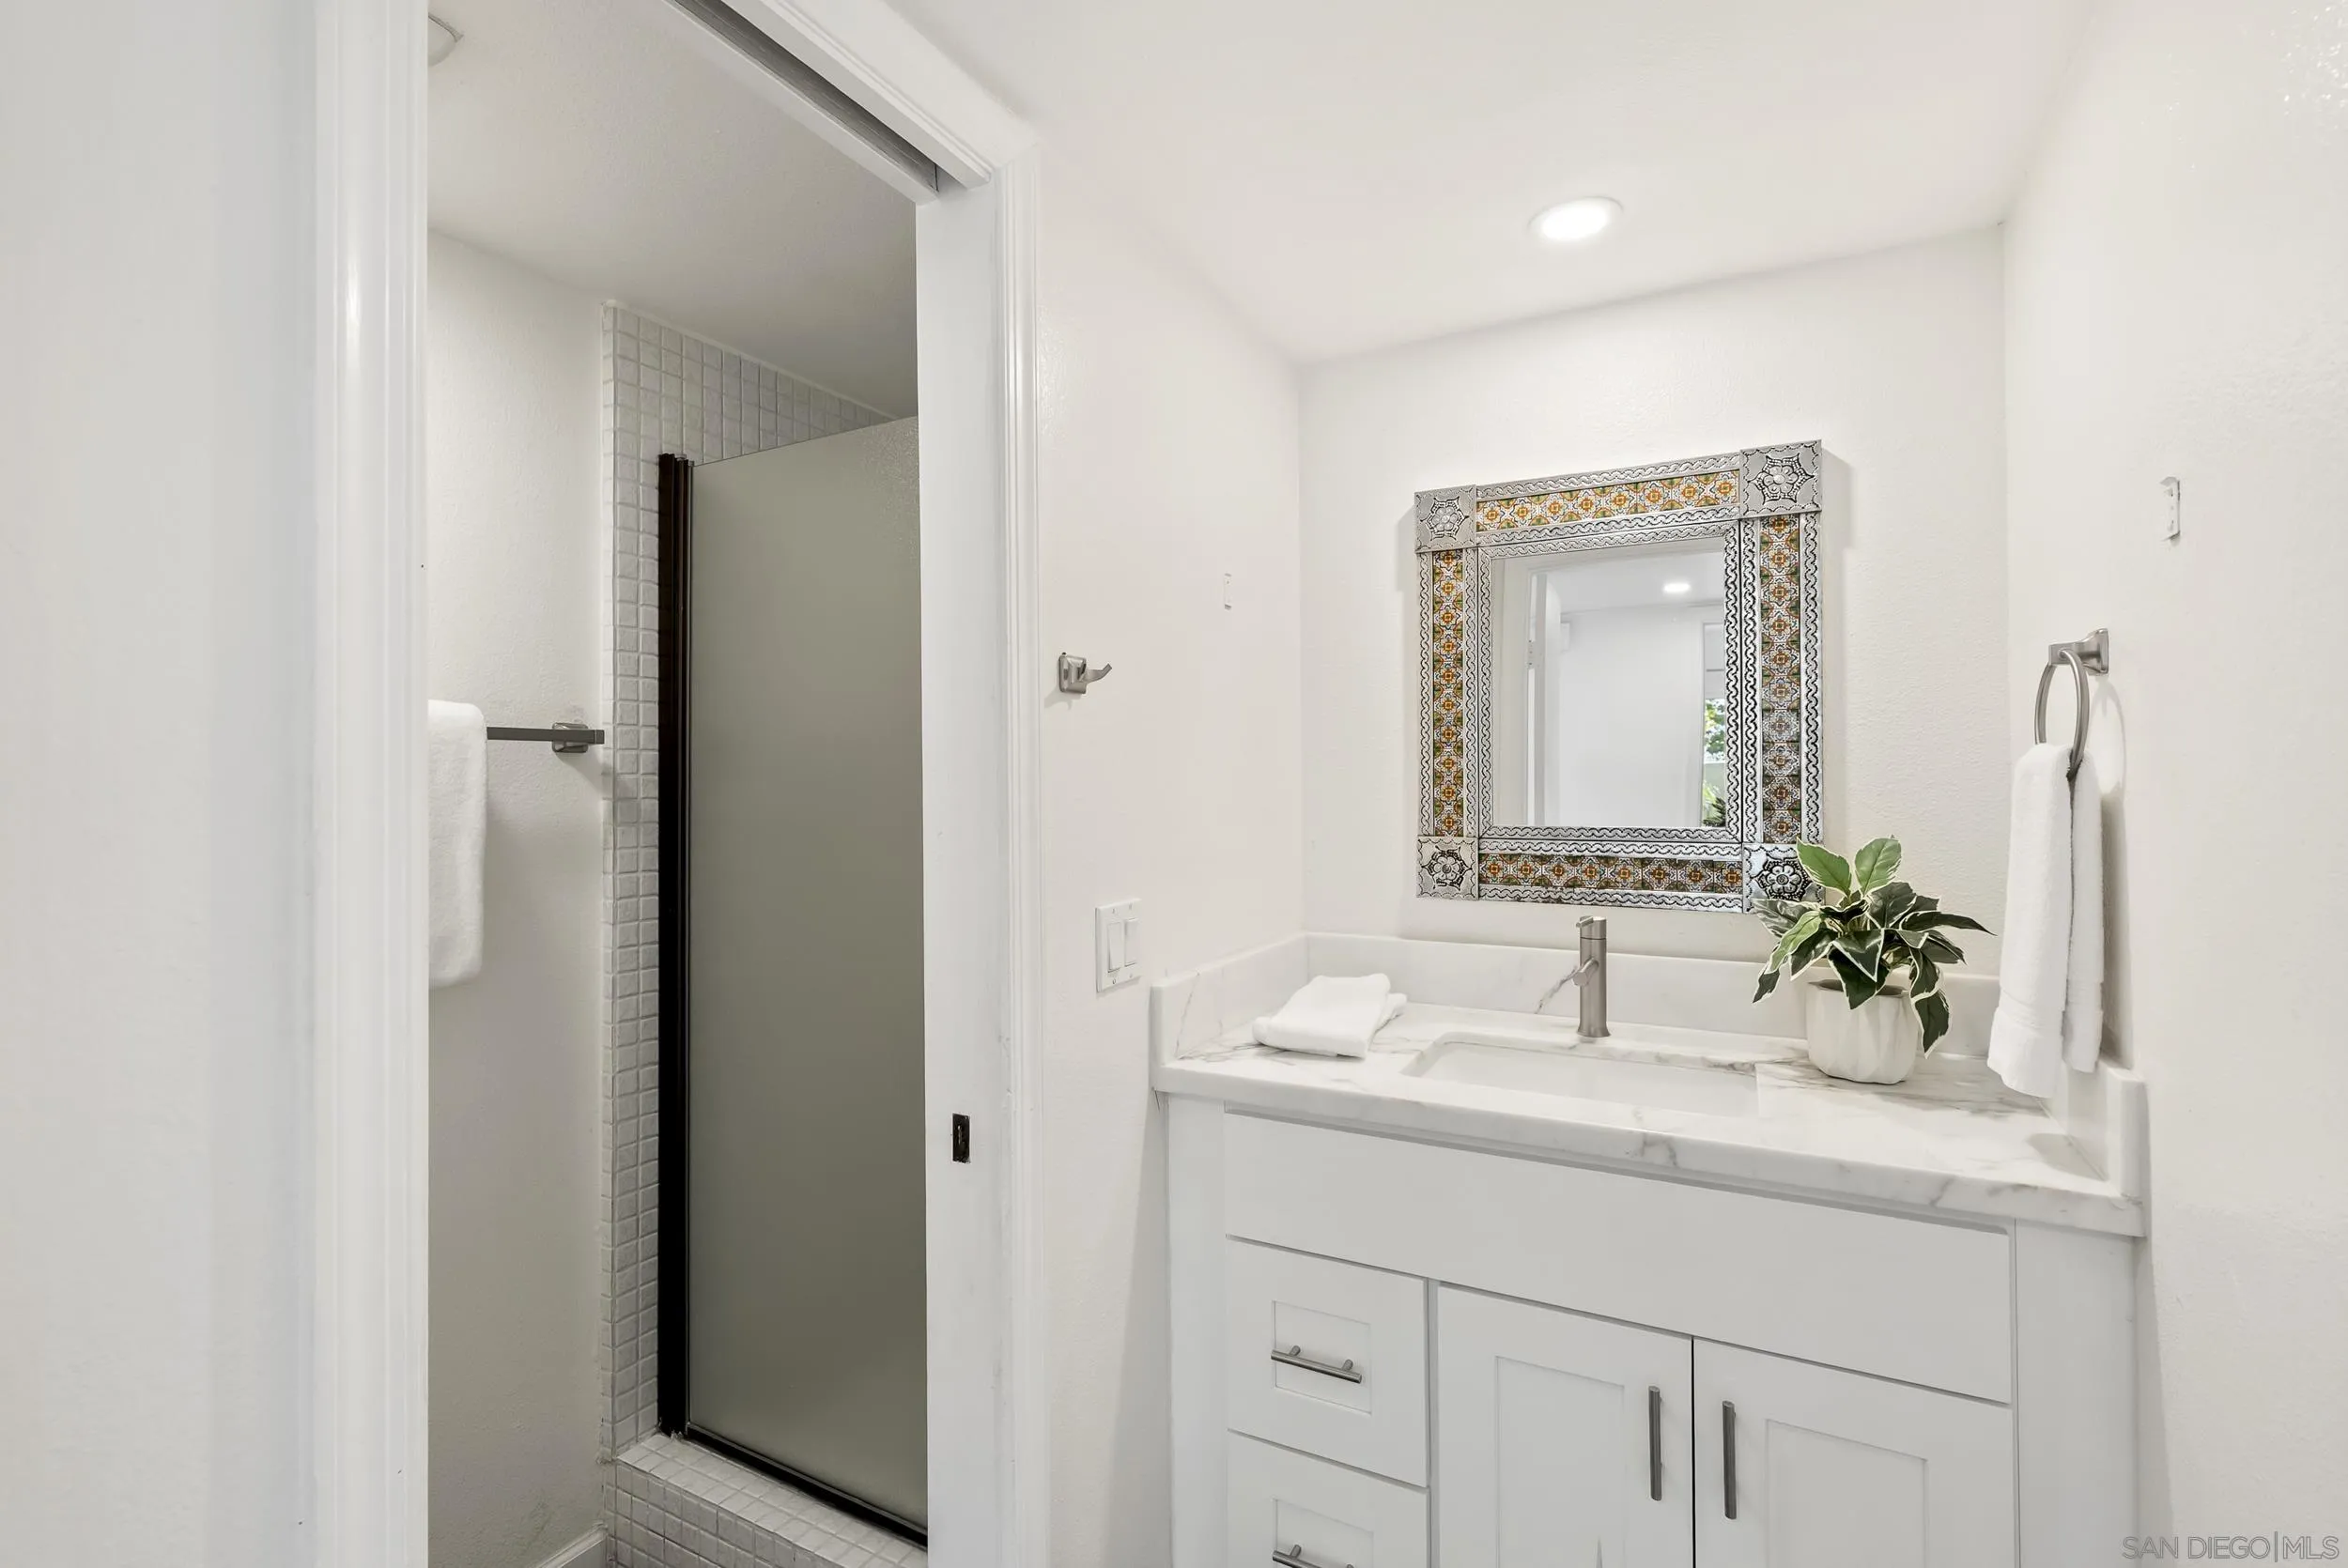
Bathroom vanity with a colorful tiled mirror, marble-look counter, and glass-enclosed shower.
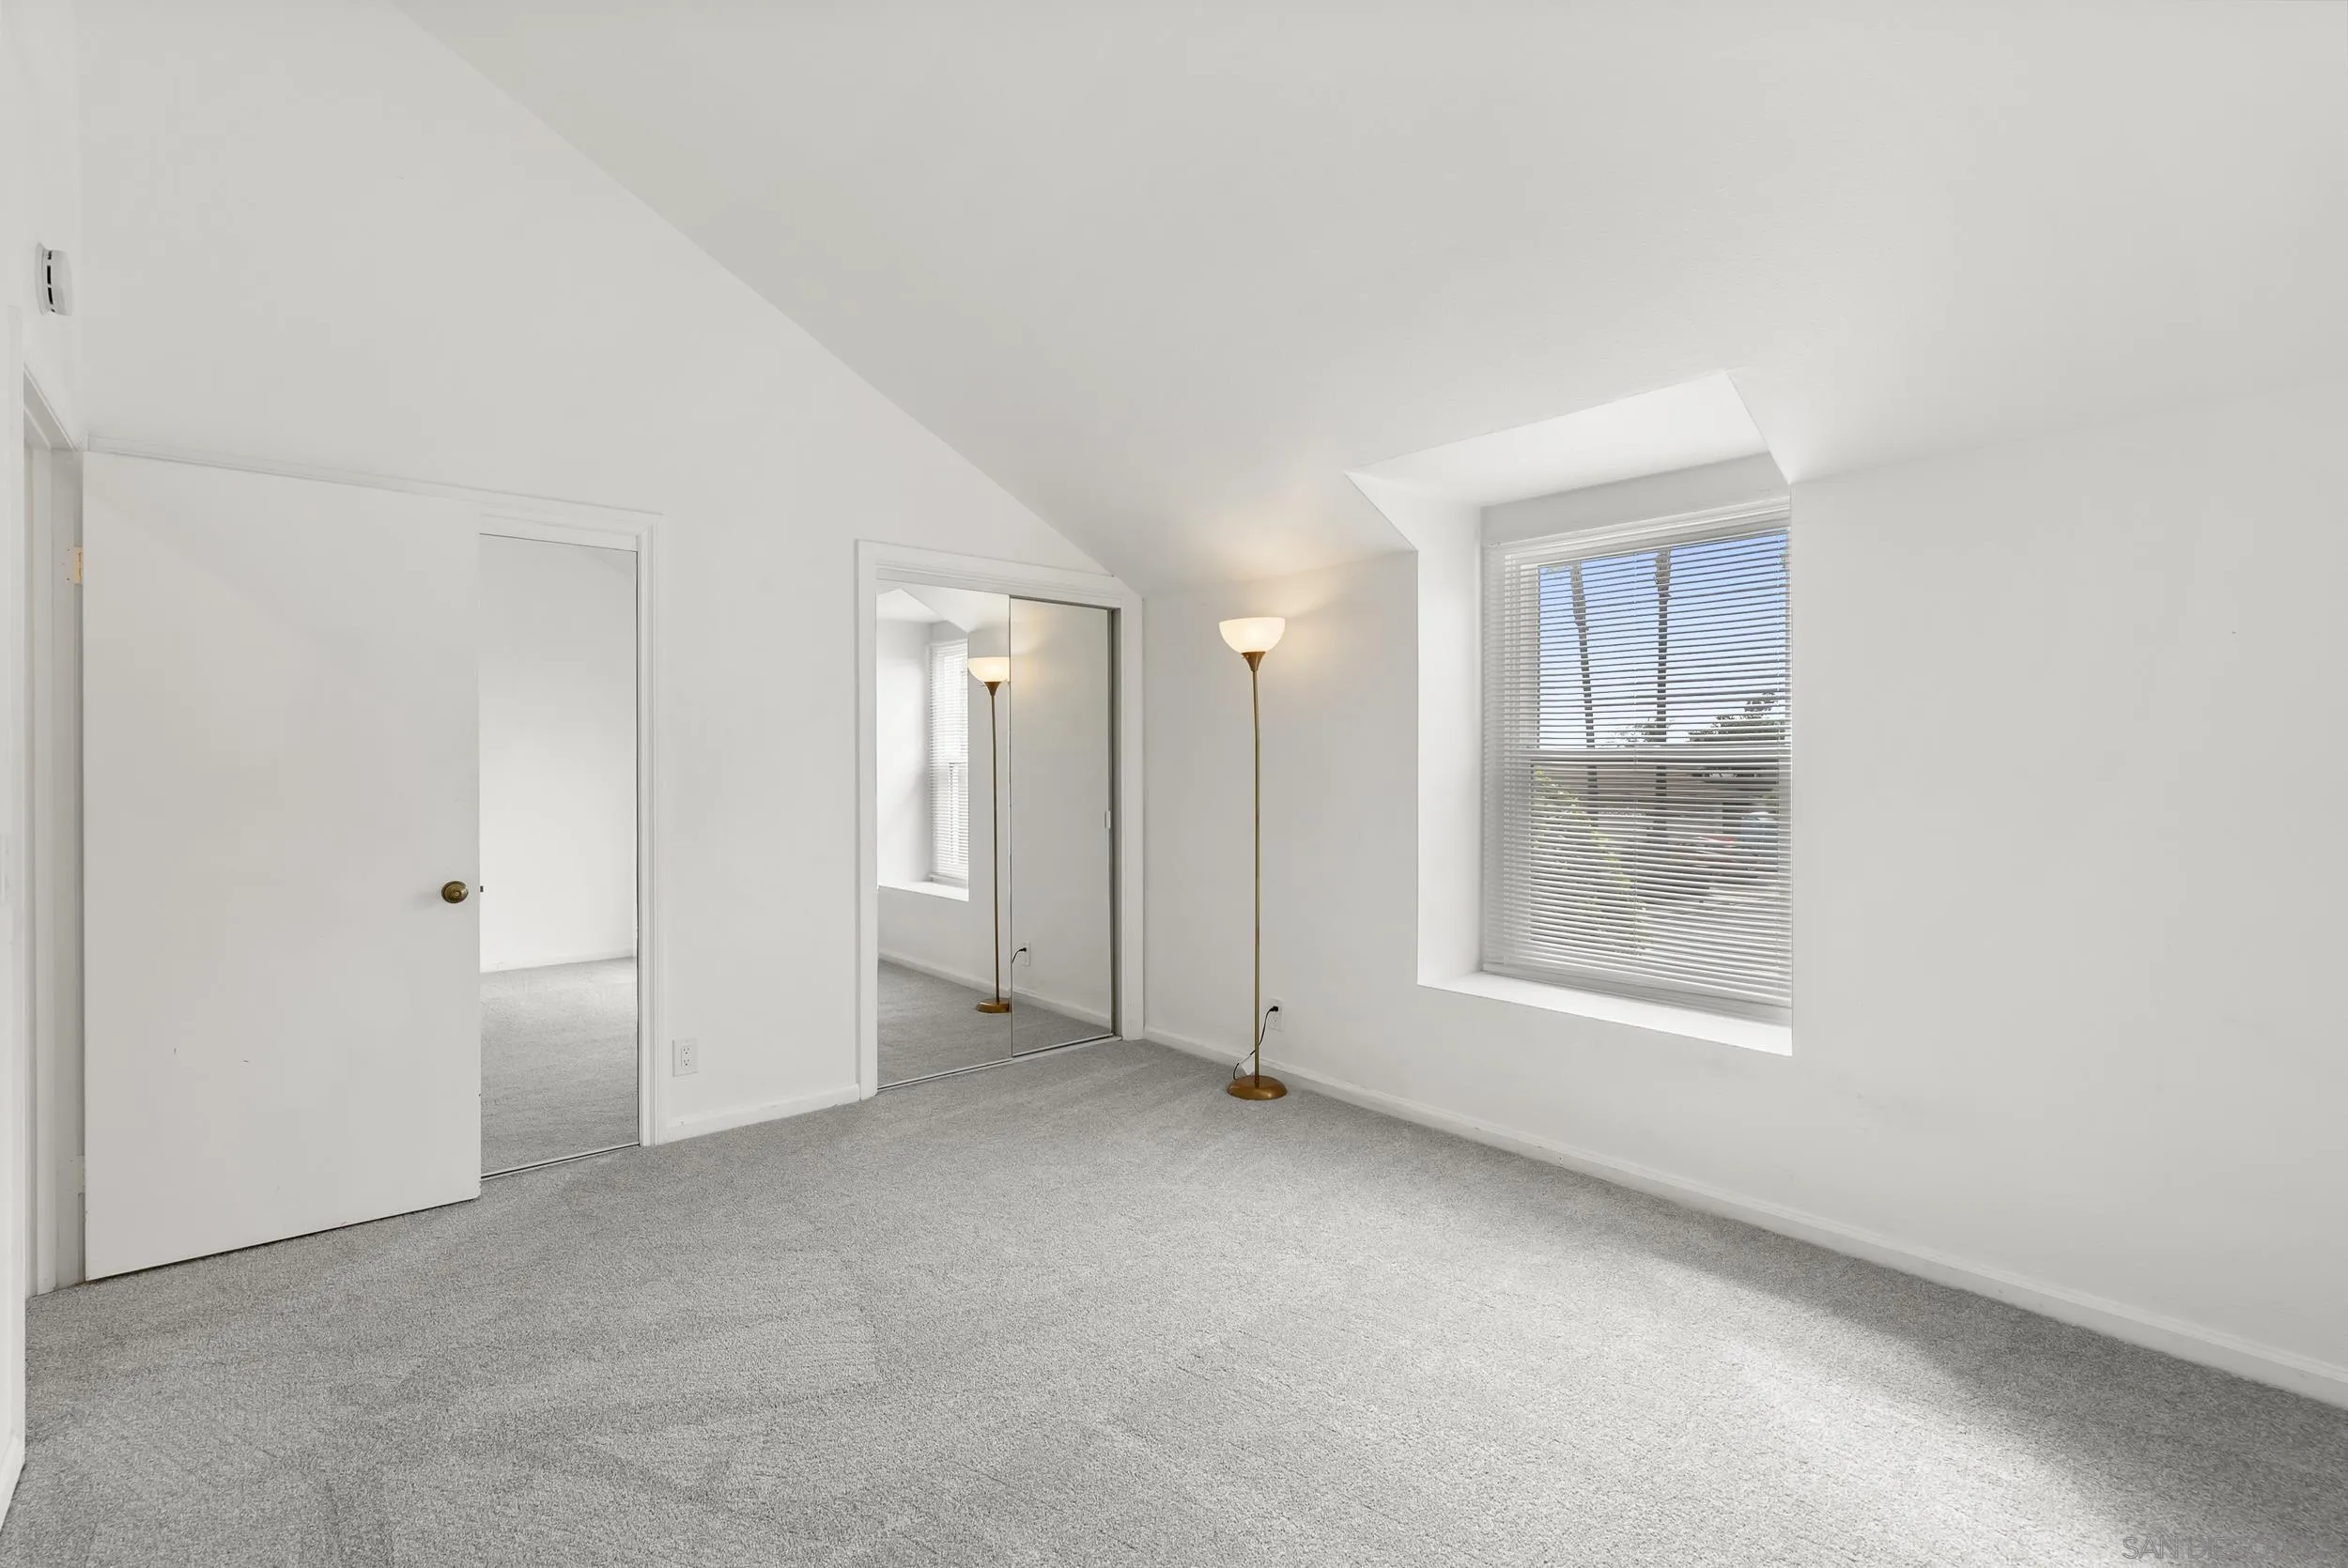
Empty bedroom with gray carpet, mirrored closet doors, and a large window with blinds.
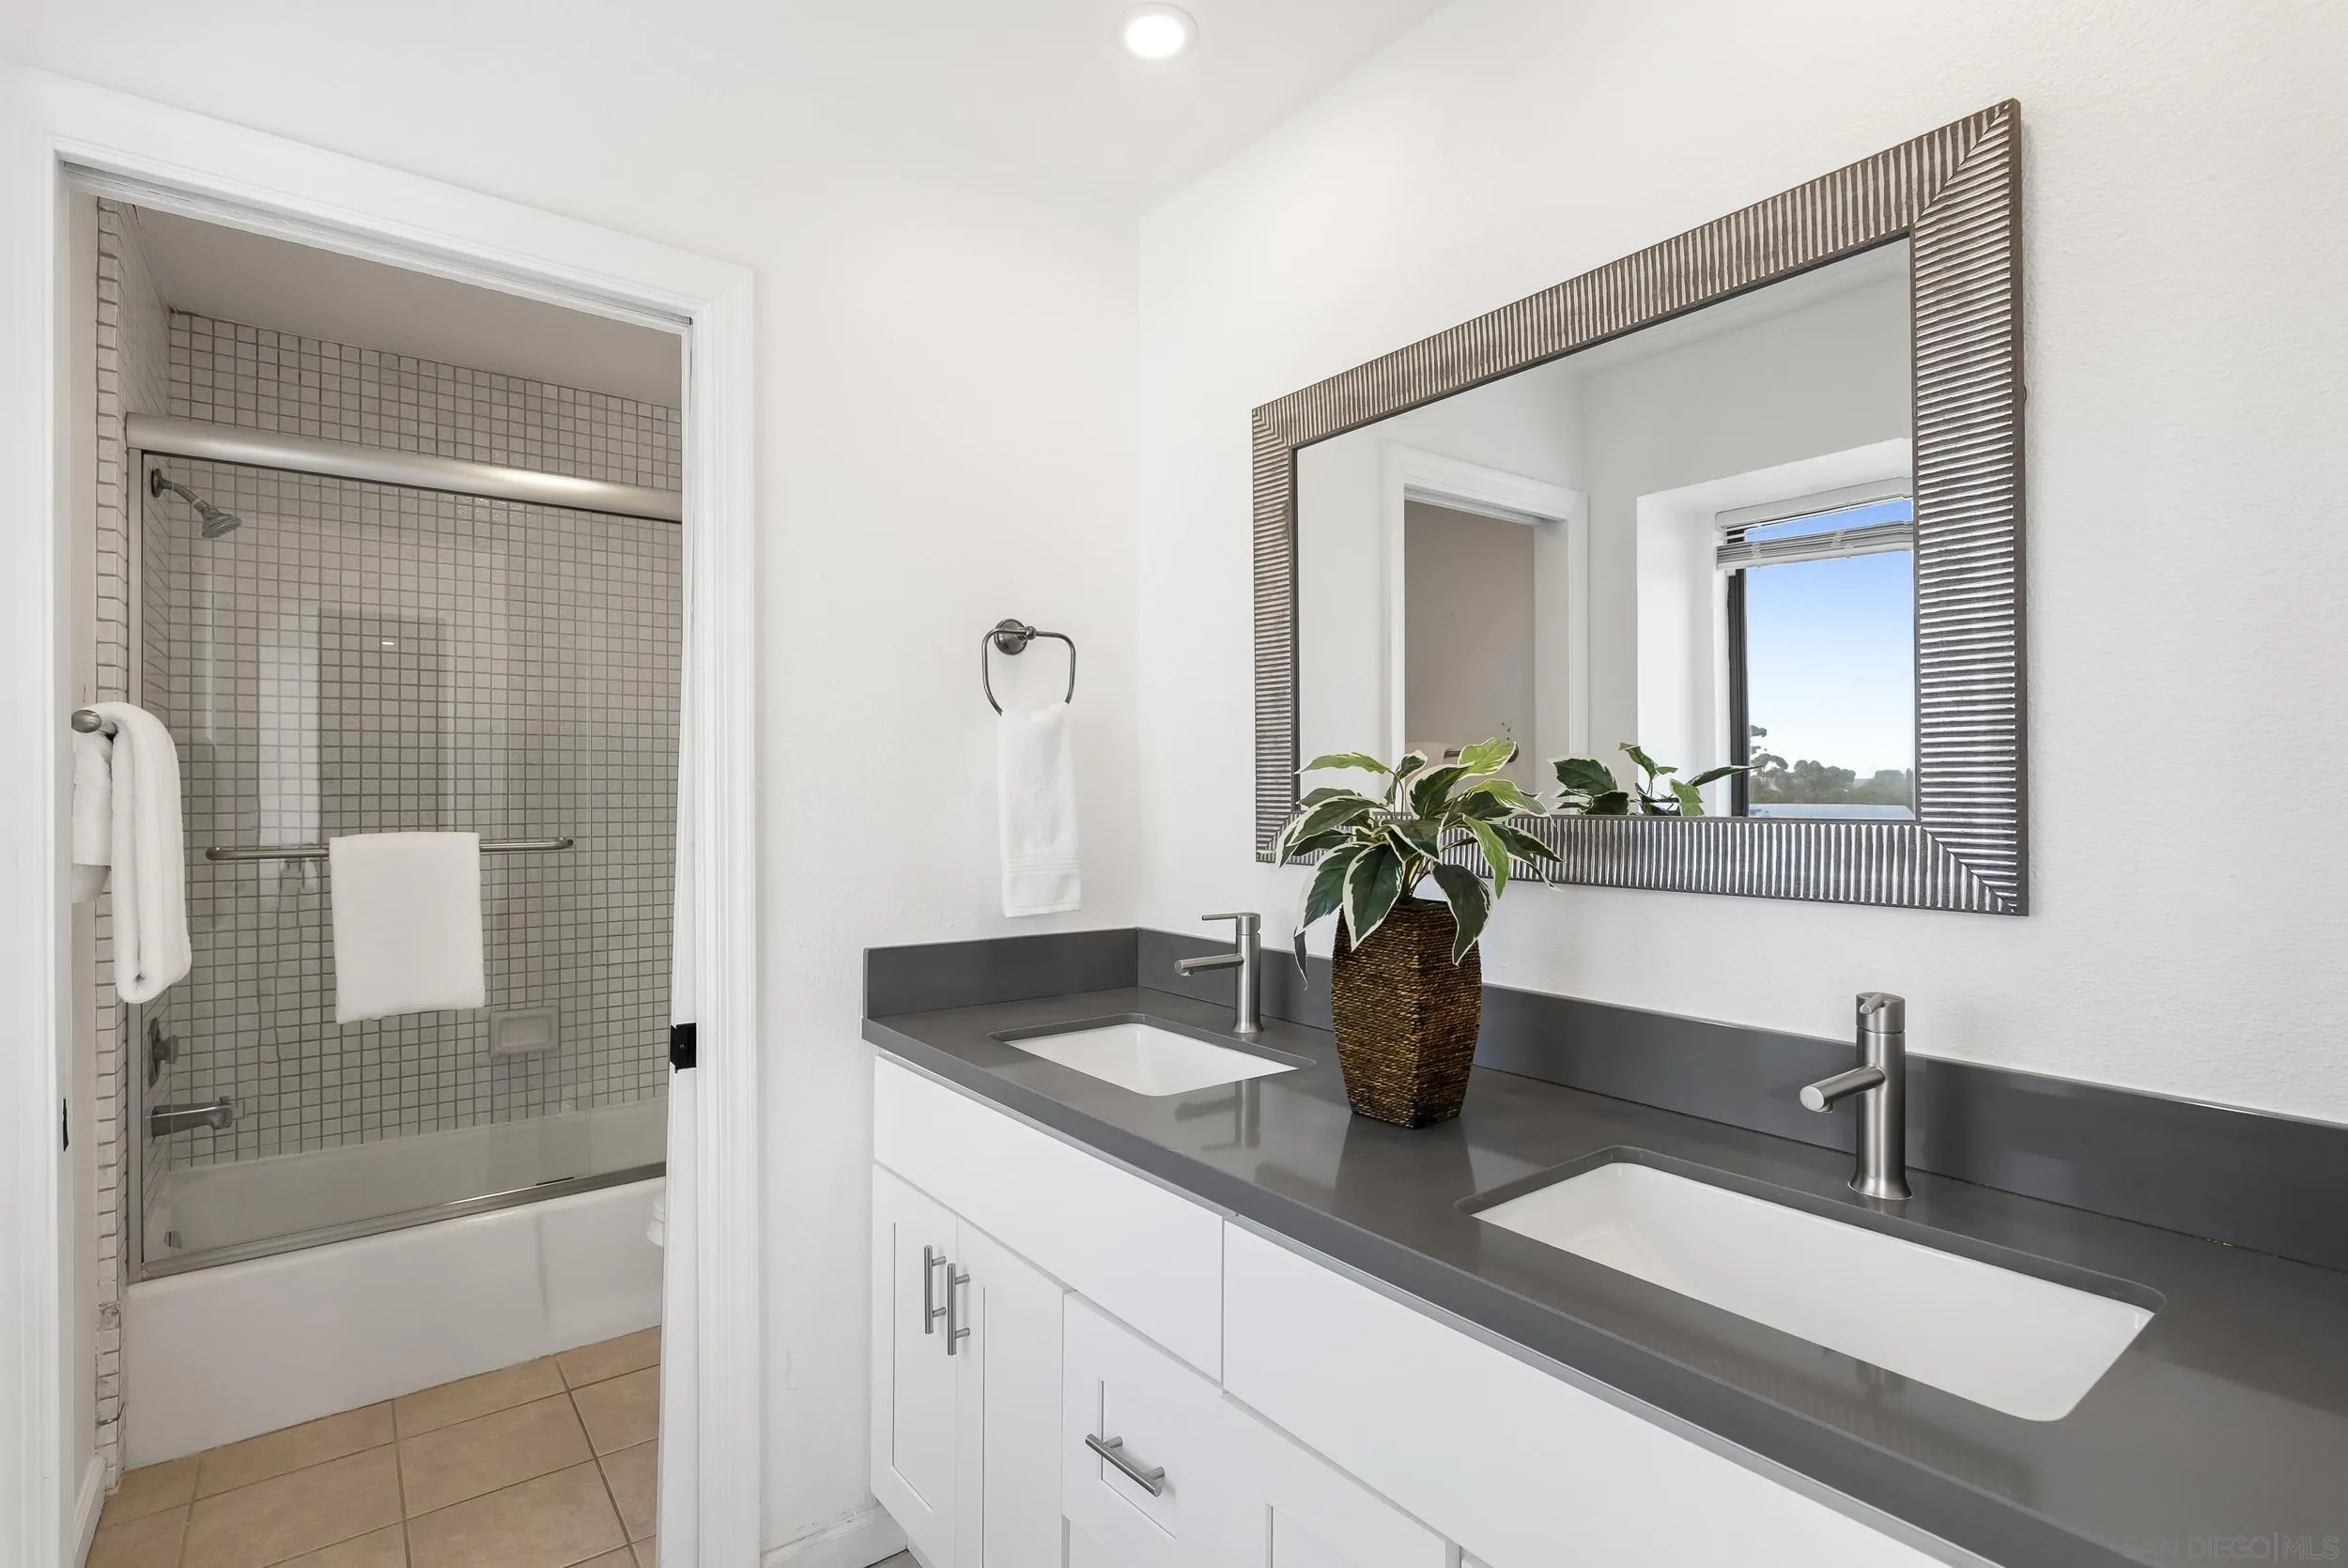
Bathroom with a double vanity, dark gray countertop, large mirror, and tiled tub-shower.
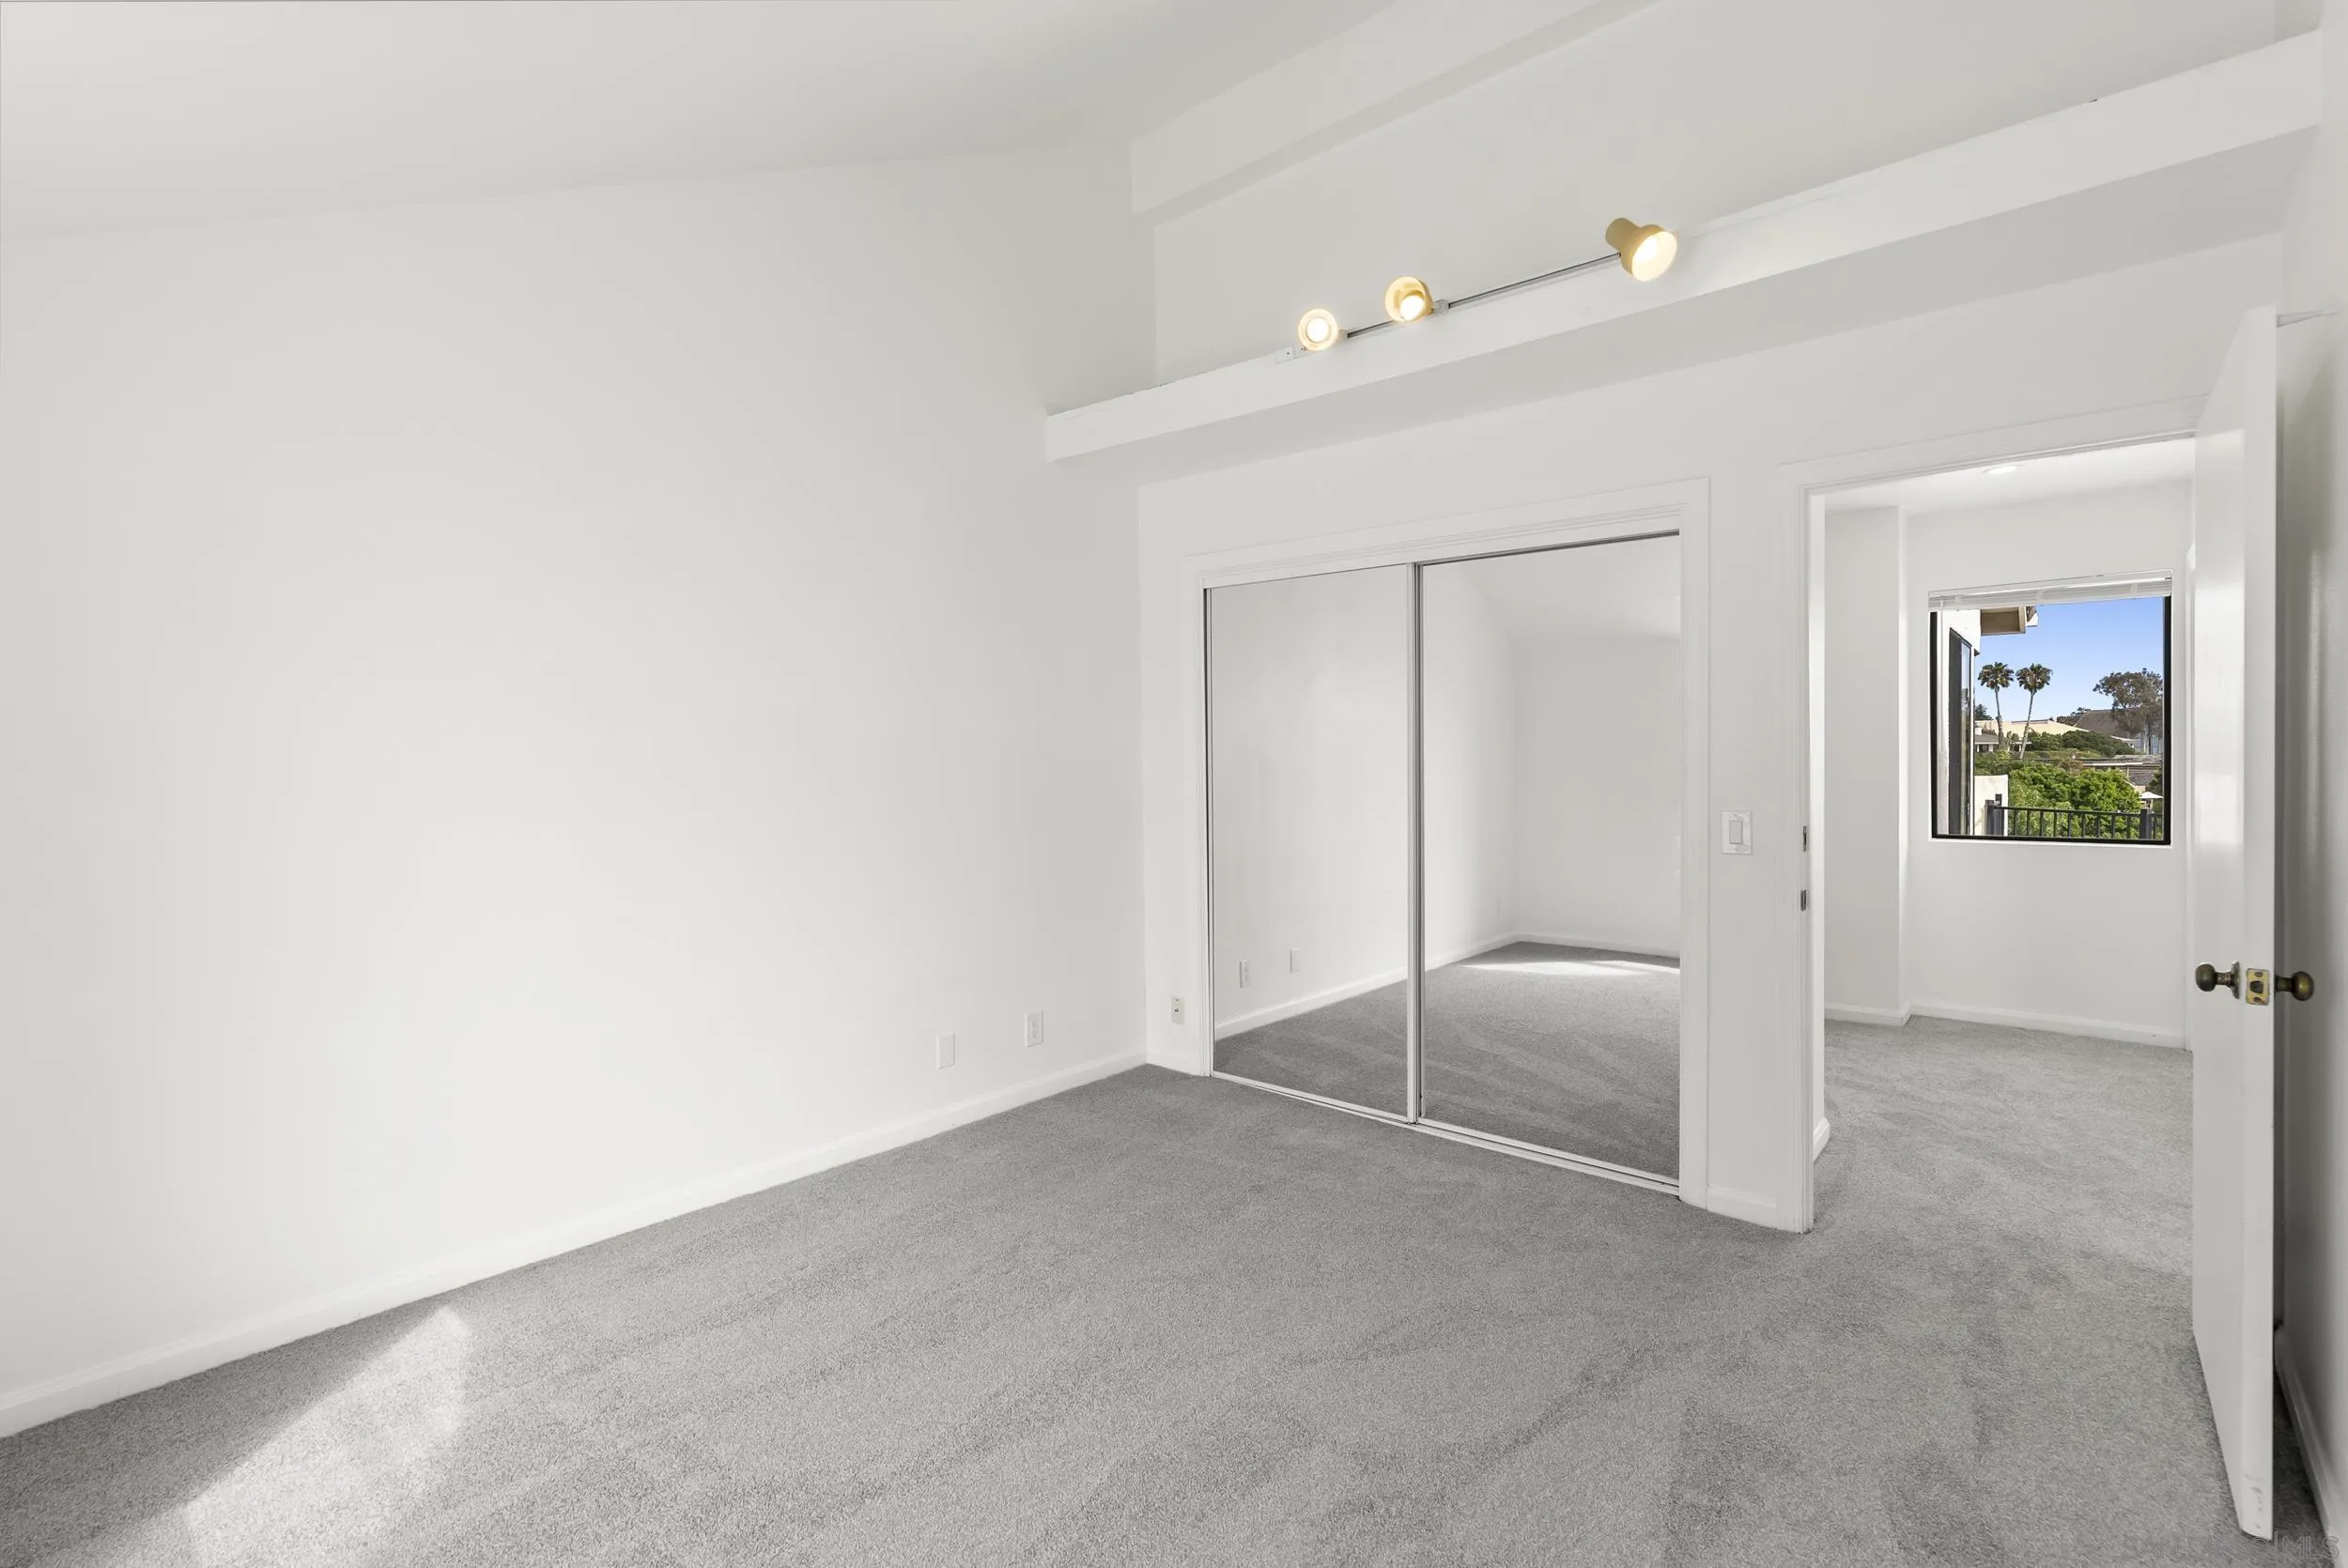
Empty carpeted bedroom with mirrored closet doors and a window overlooking palm trees.
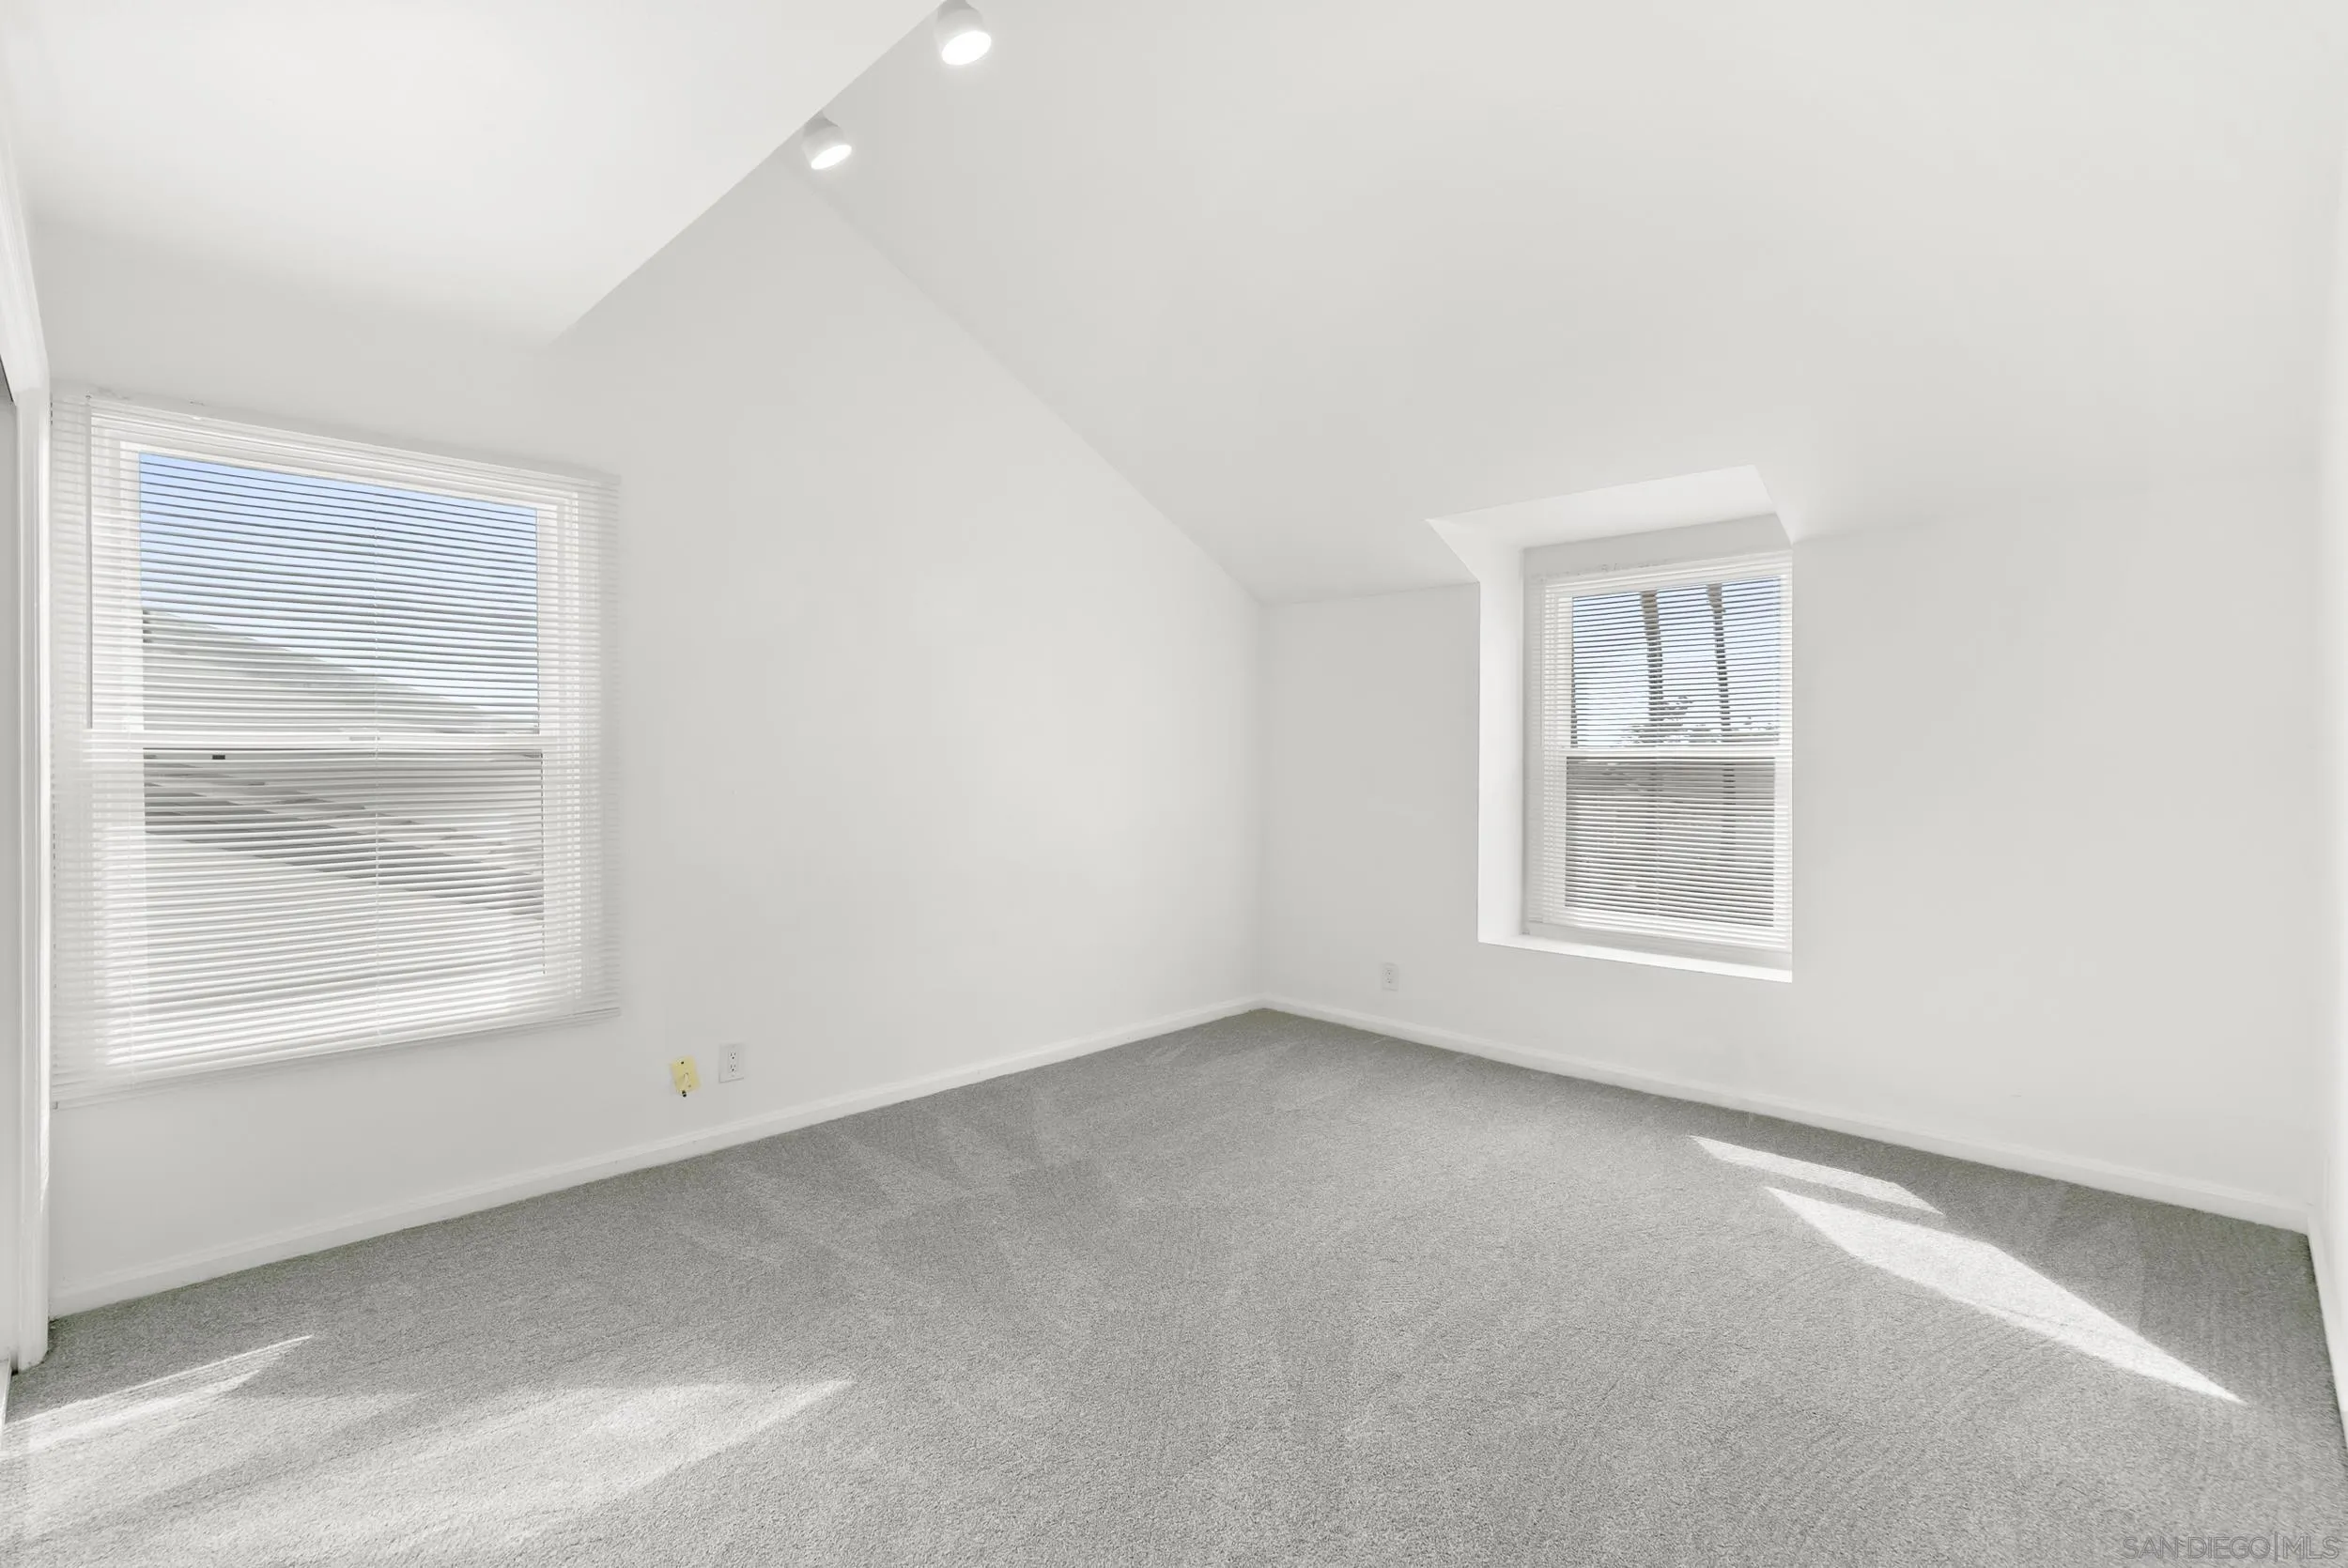
Empty carpeted room with two blinded windows and a sloped ceiling.
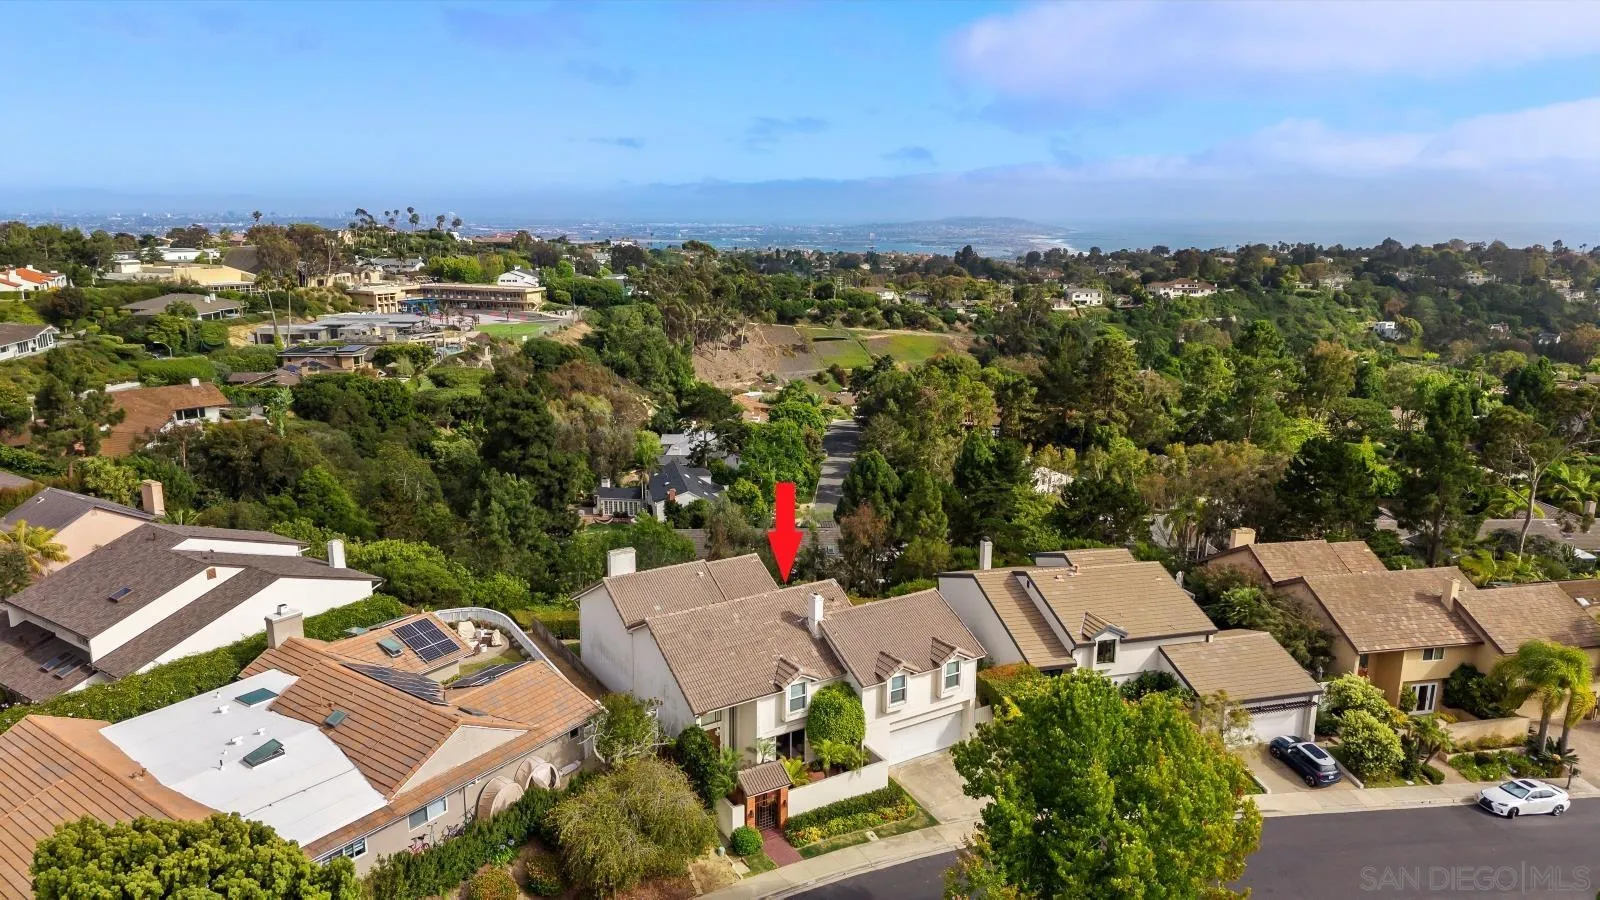
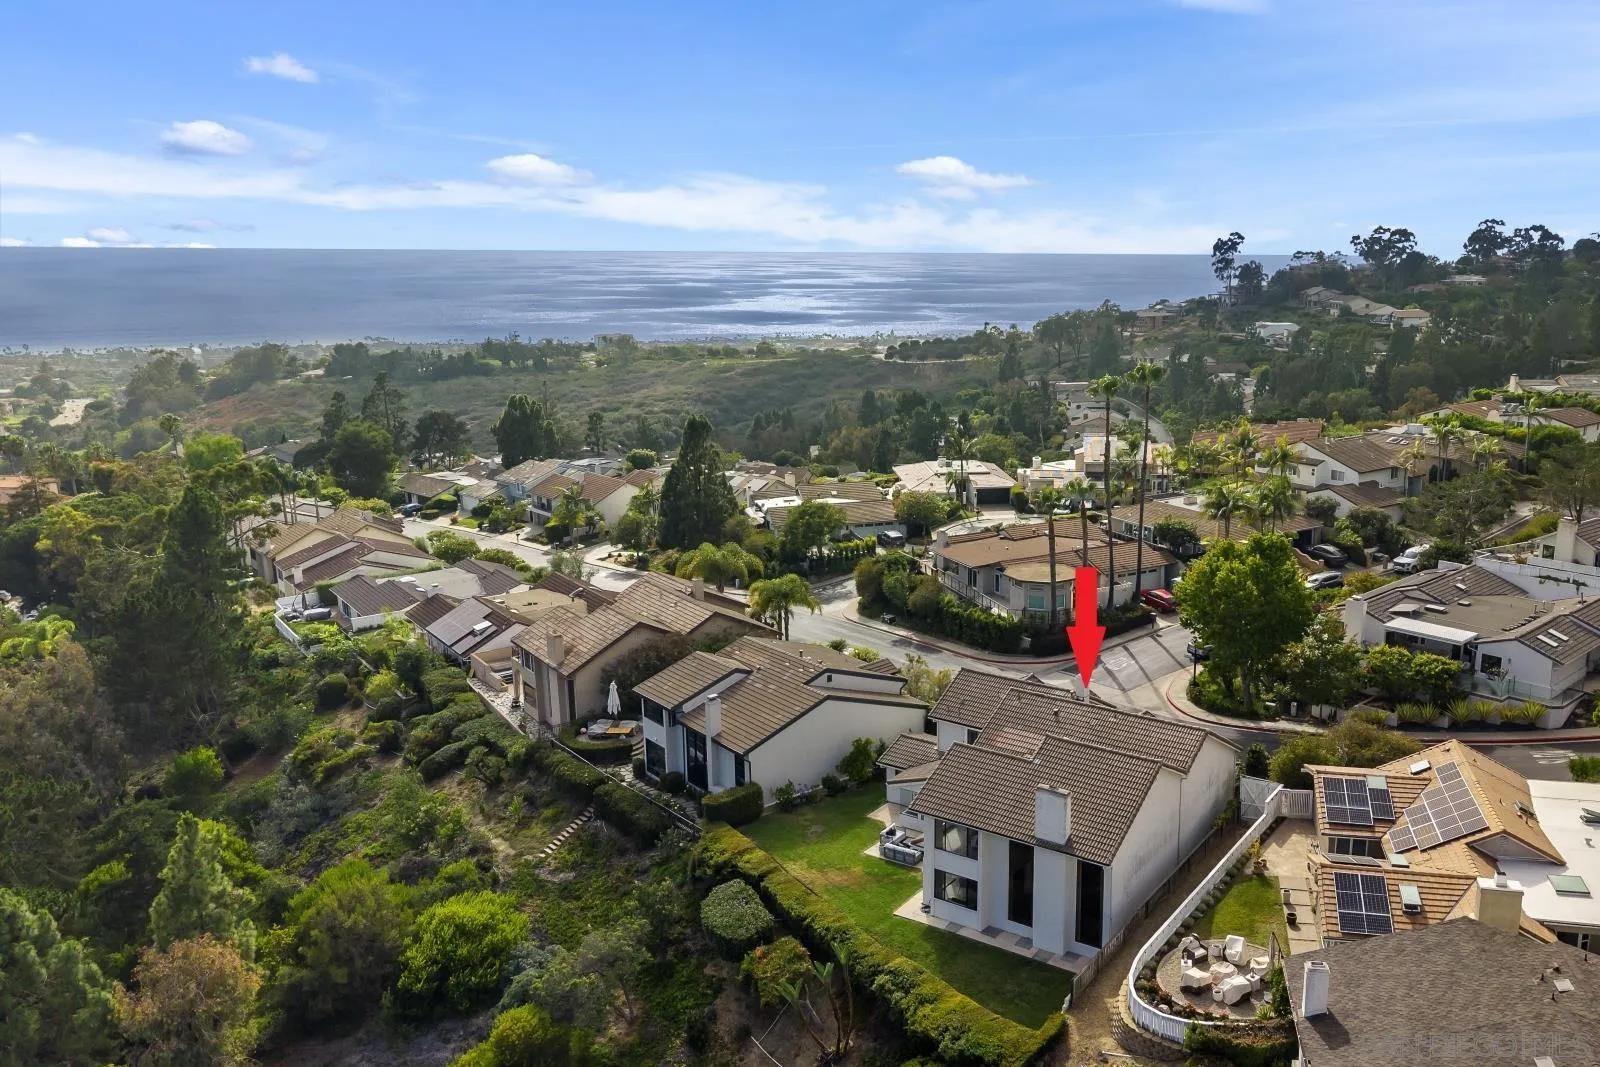
Aerial view of the marked two-story home amid leafy homes, with distant water on the horizon.
Aerial view of the marked home among hillside houses overlooking the Pacific Ocean.
Living room with a tall fireplace, cream sectional sofa, and windows showing a sunset sky.
Staged bedroom with a raised bed, vaulted ceiling, and large windows overlooking the dusk sky.
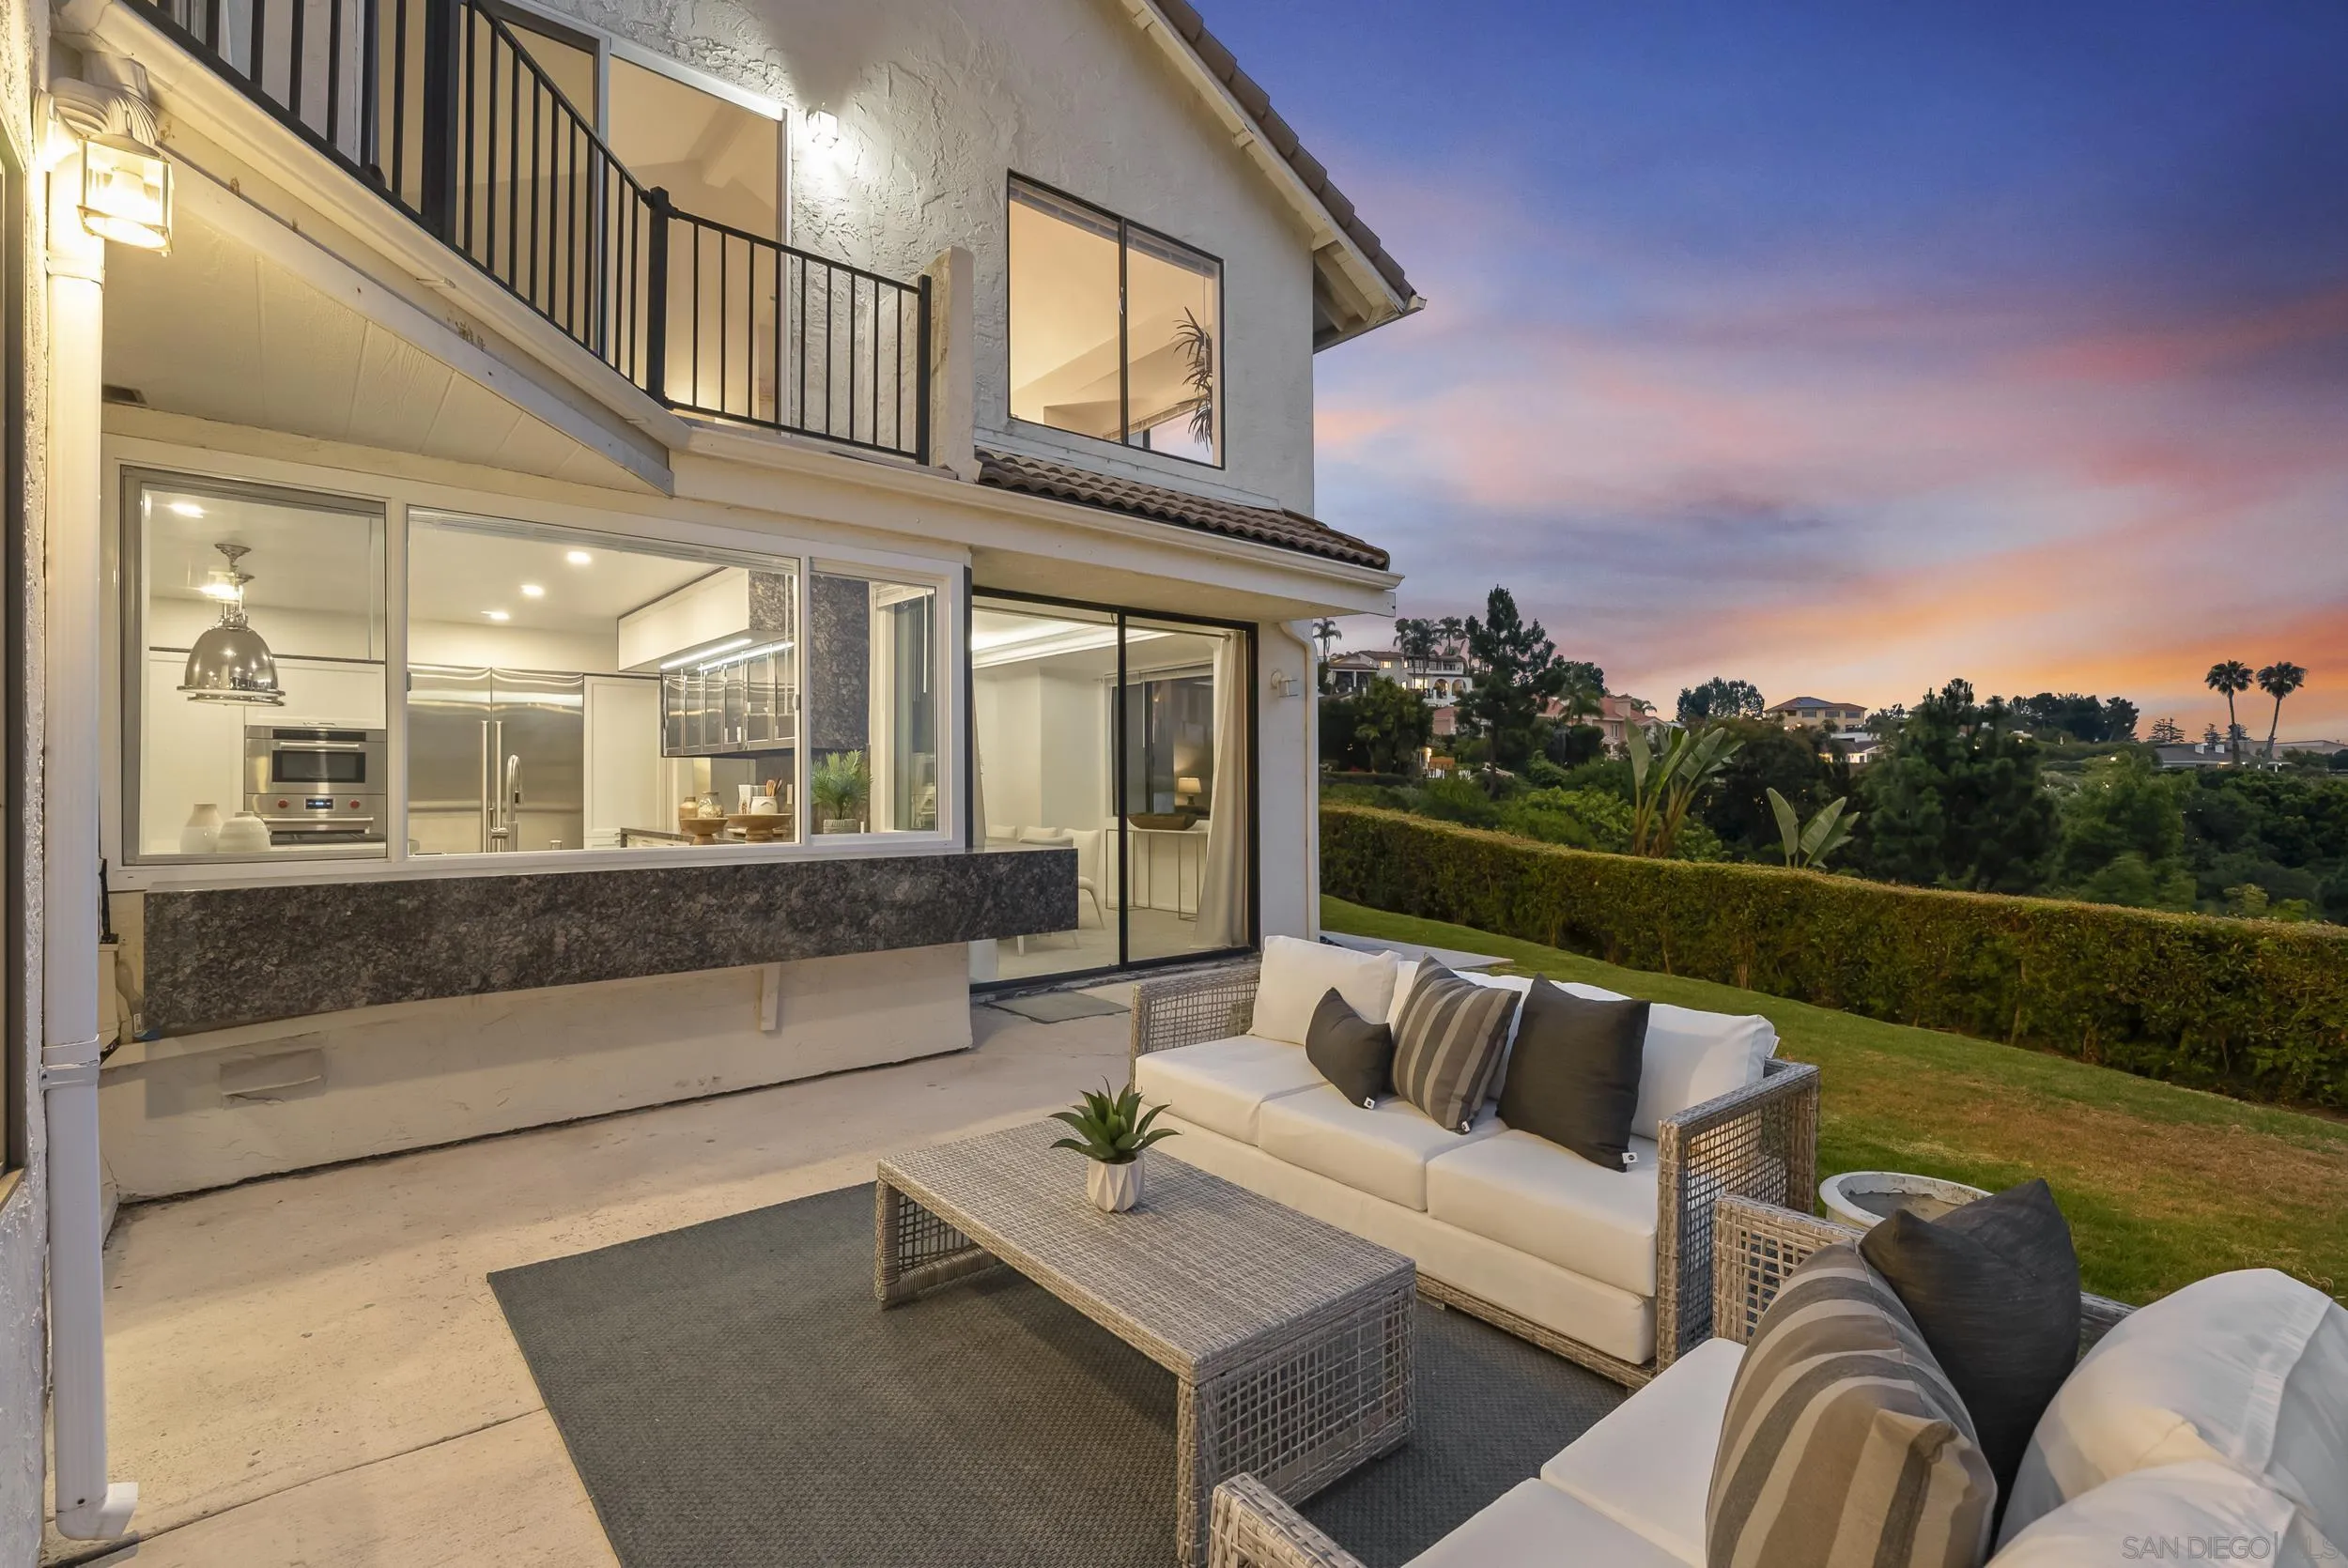
Home’s furnished patio at dusk, with wicker seating, a hedge-lined lawn, and illuminated kitchen windows.
La Jolla Summit community entrance sign above purple flowers.
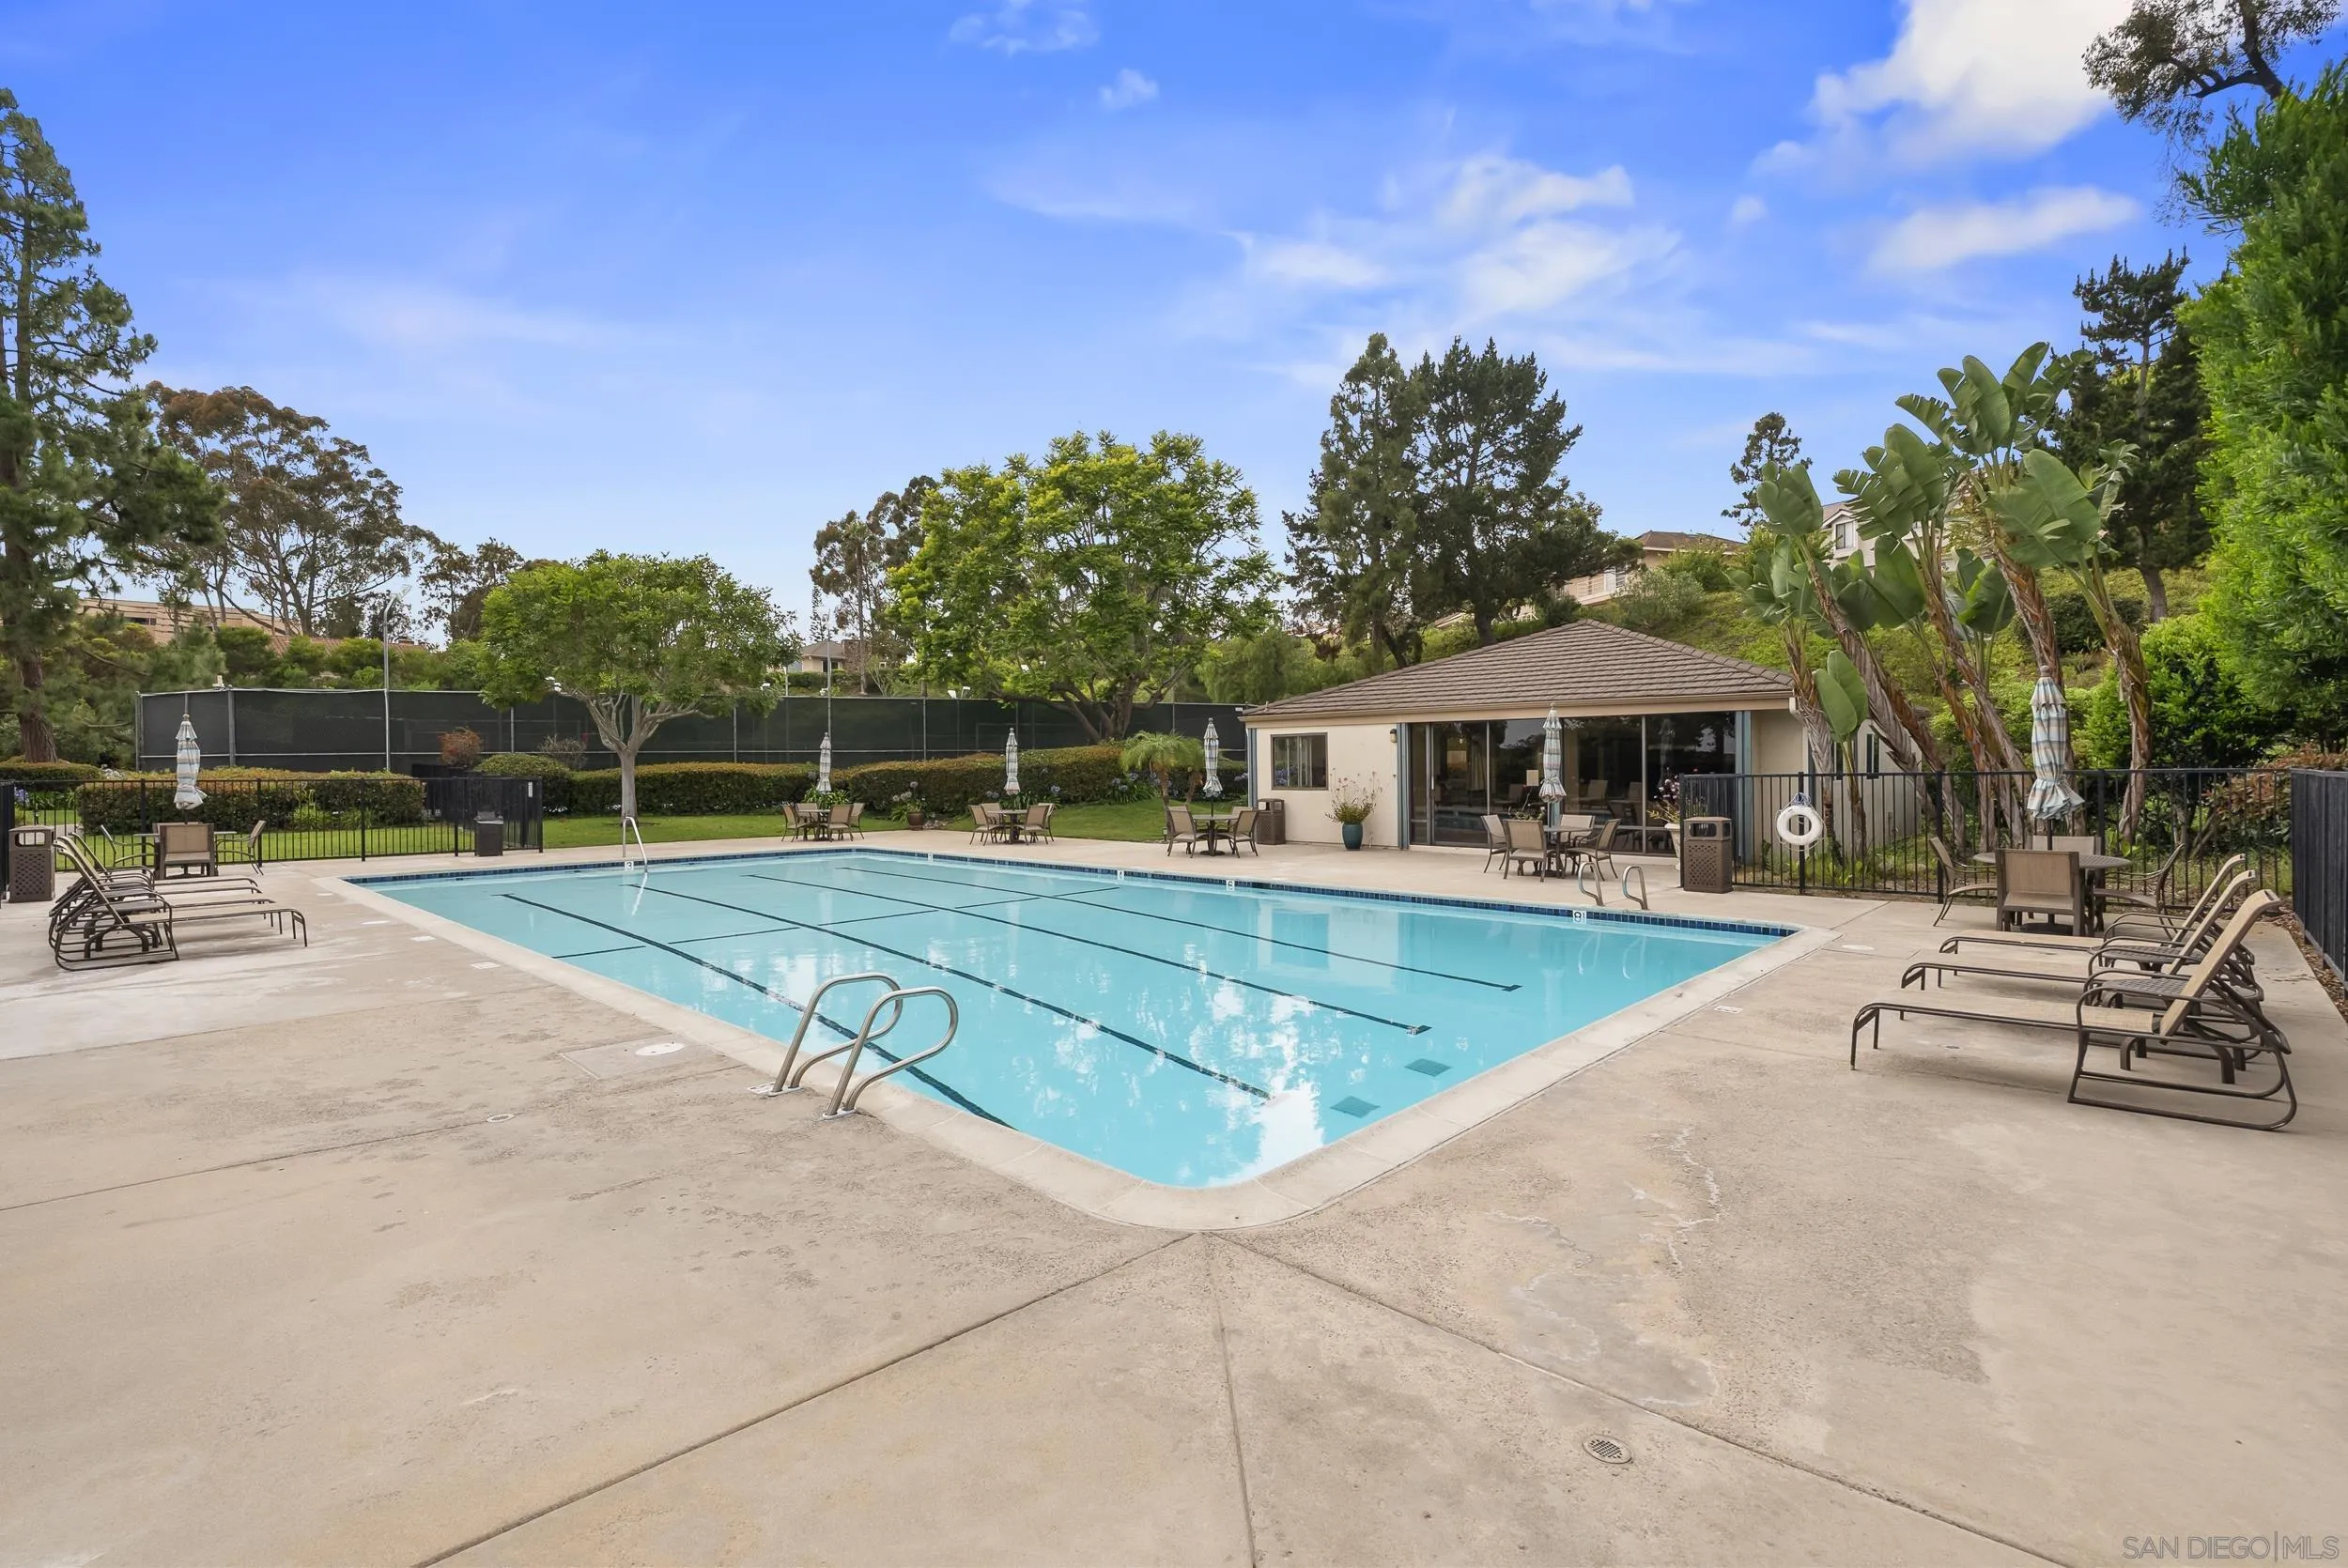
Outdoor pool with lap lanes, lounge chairs, and a poolside building amid tropical landscaping.
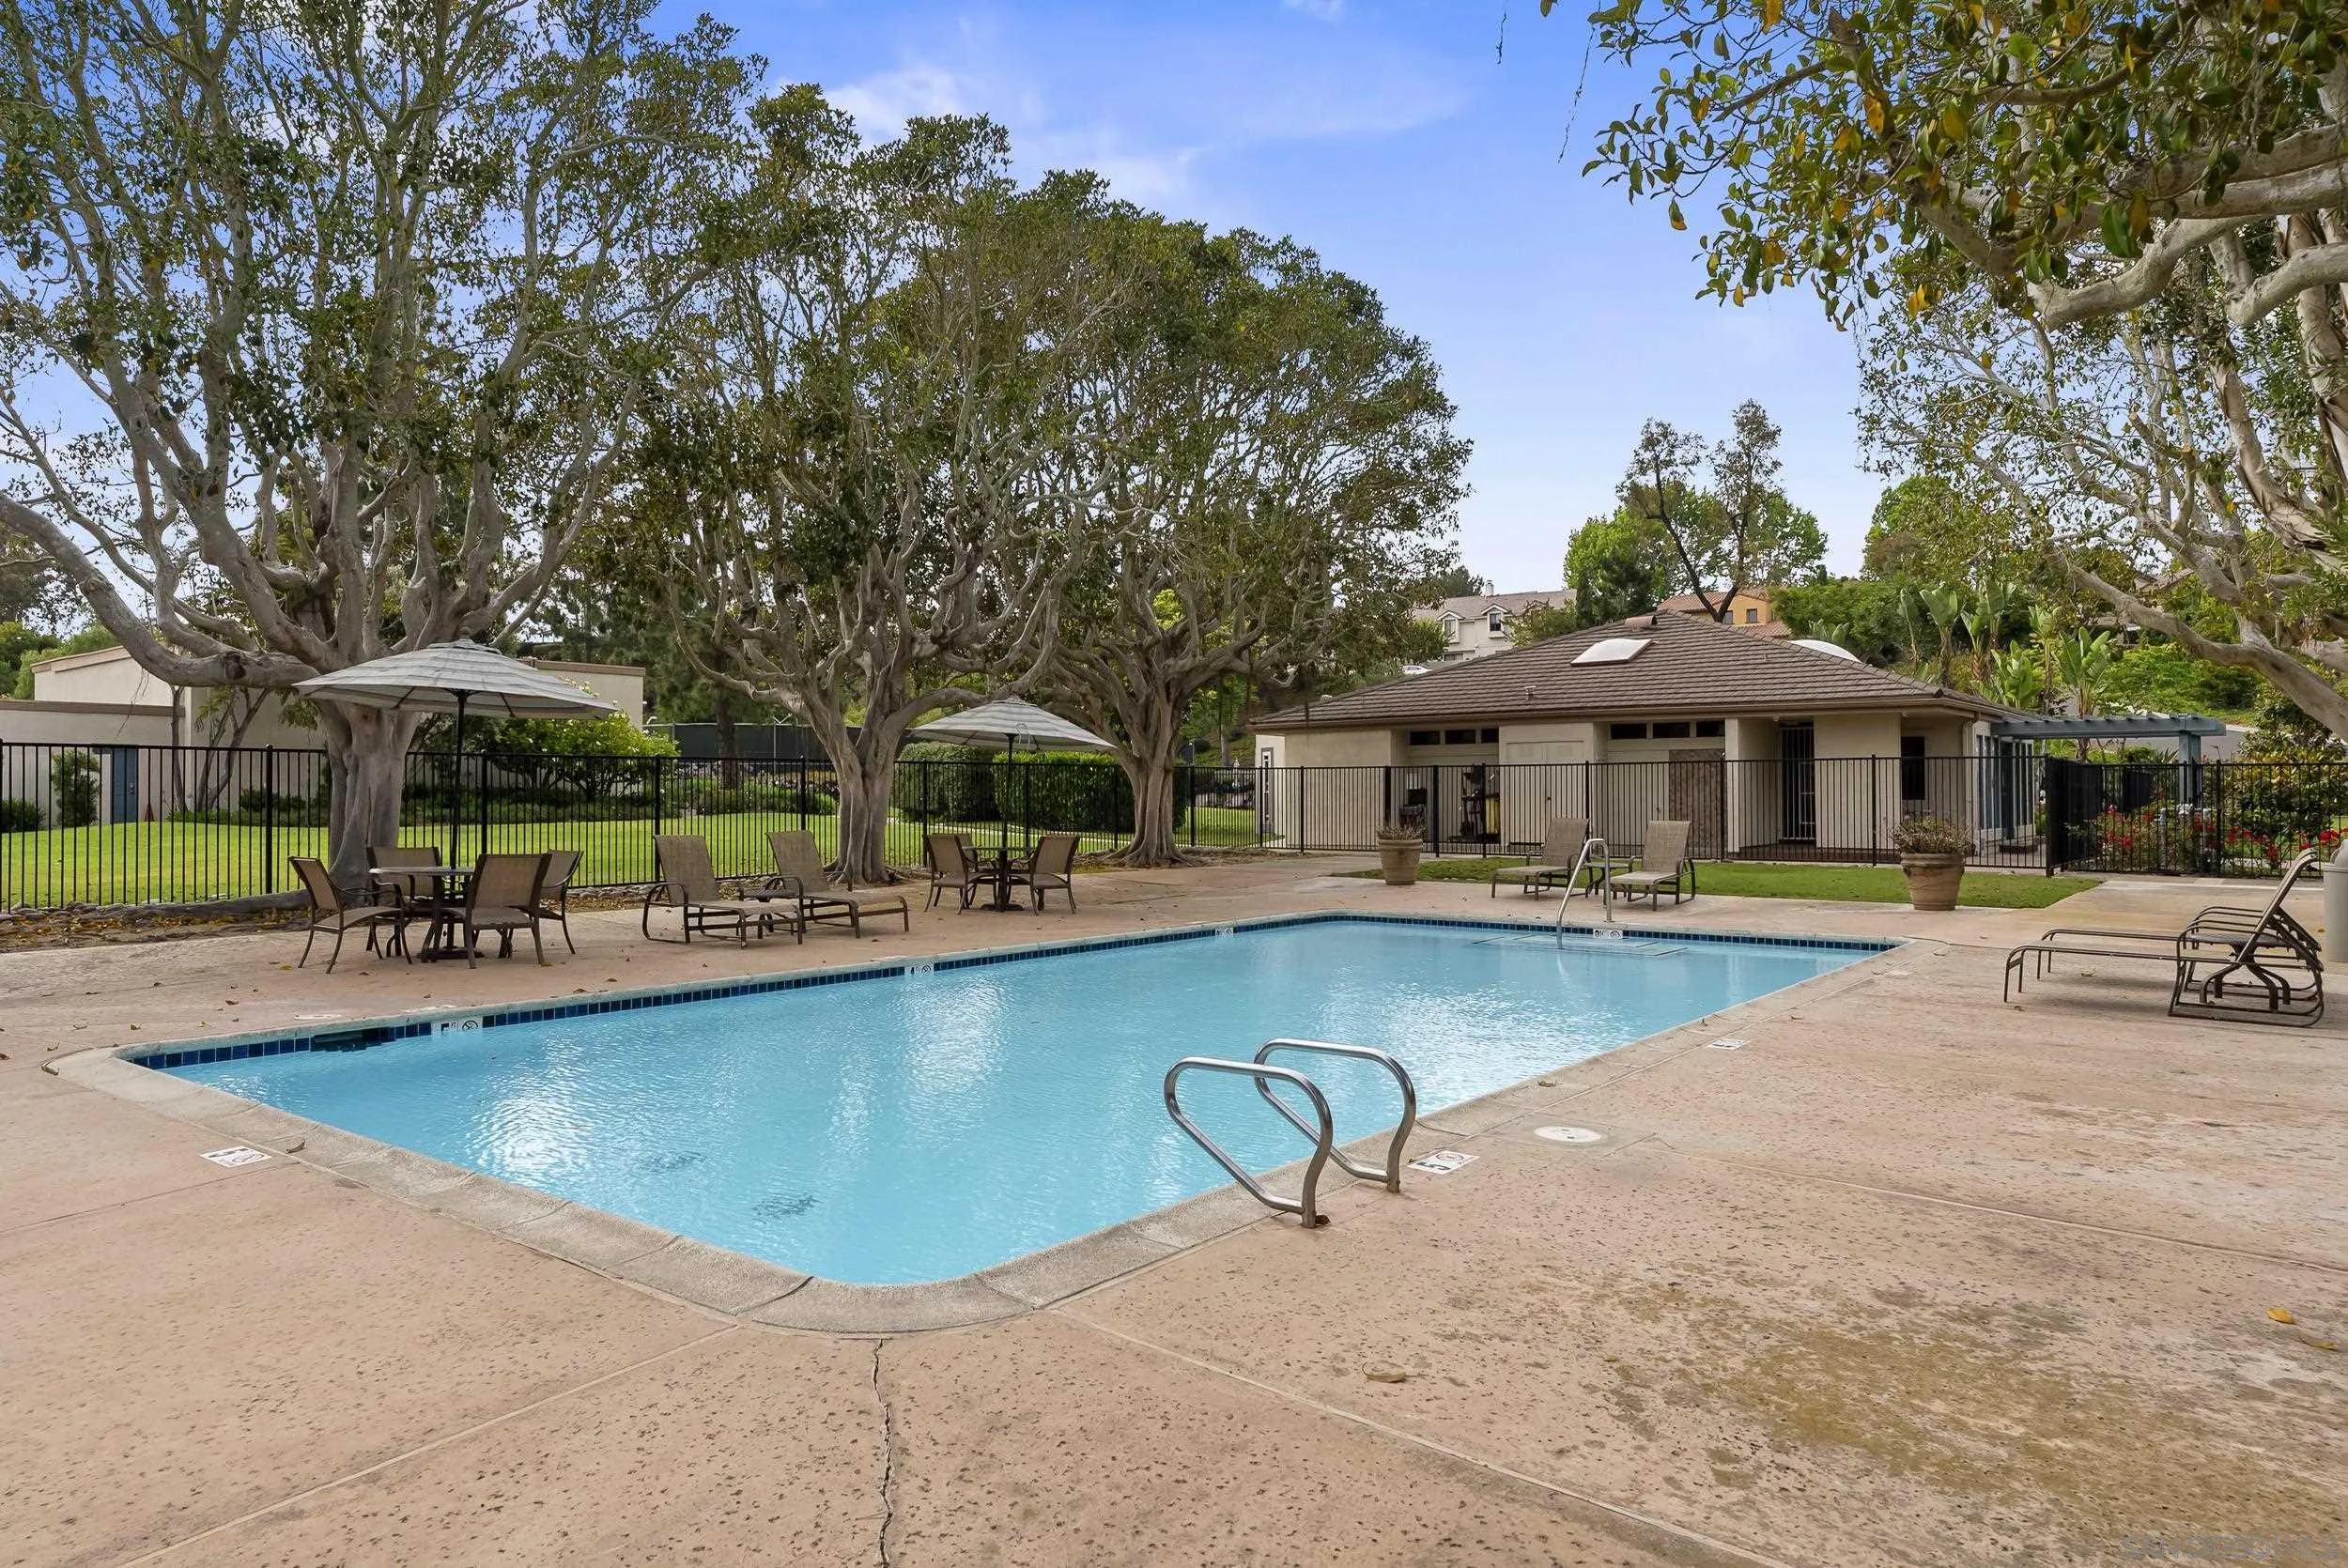
Outdoor swimming pool with patio seating beneath mature trees and umbrellas.
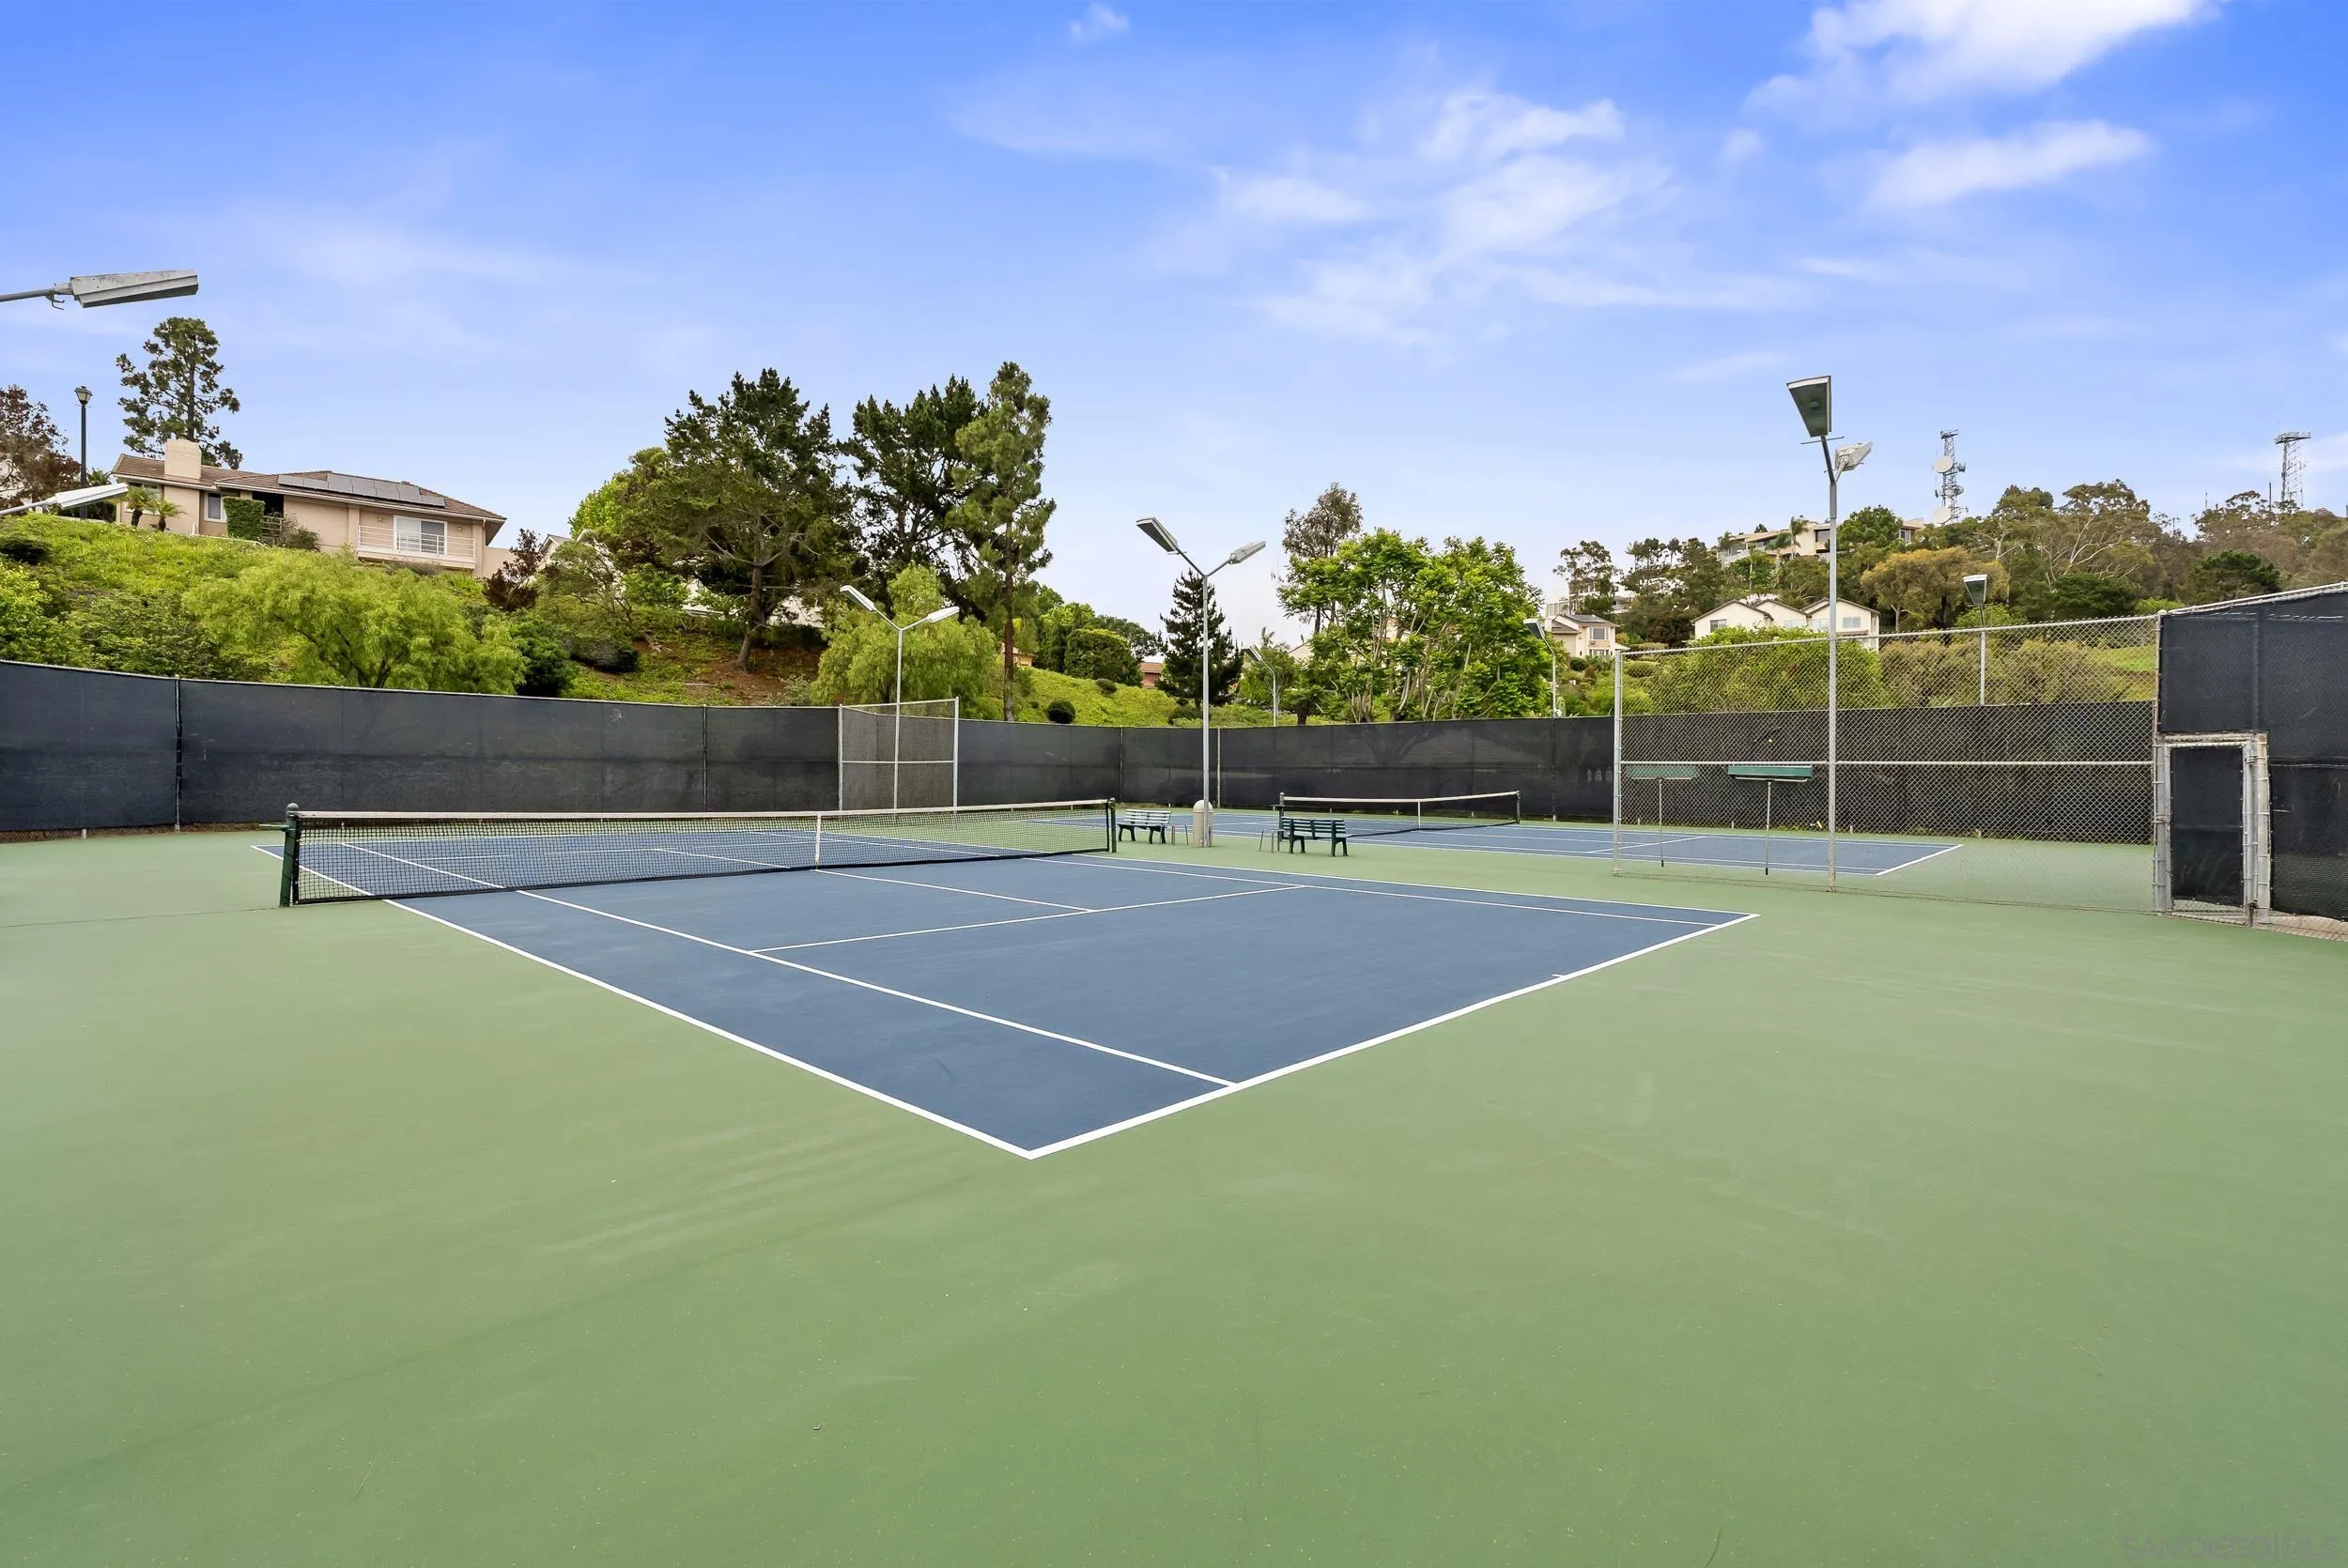
Outdoor tennis courts with blue playing surfaces, green surrounds, and wooded hills in the background.
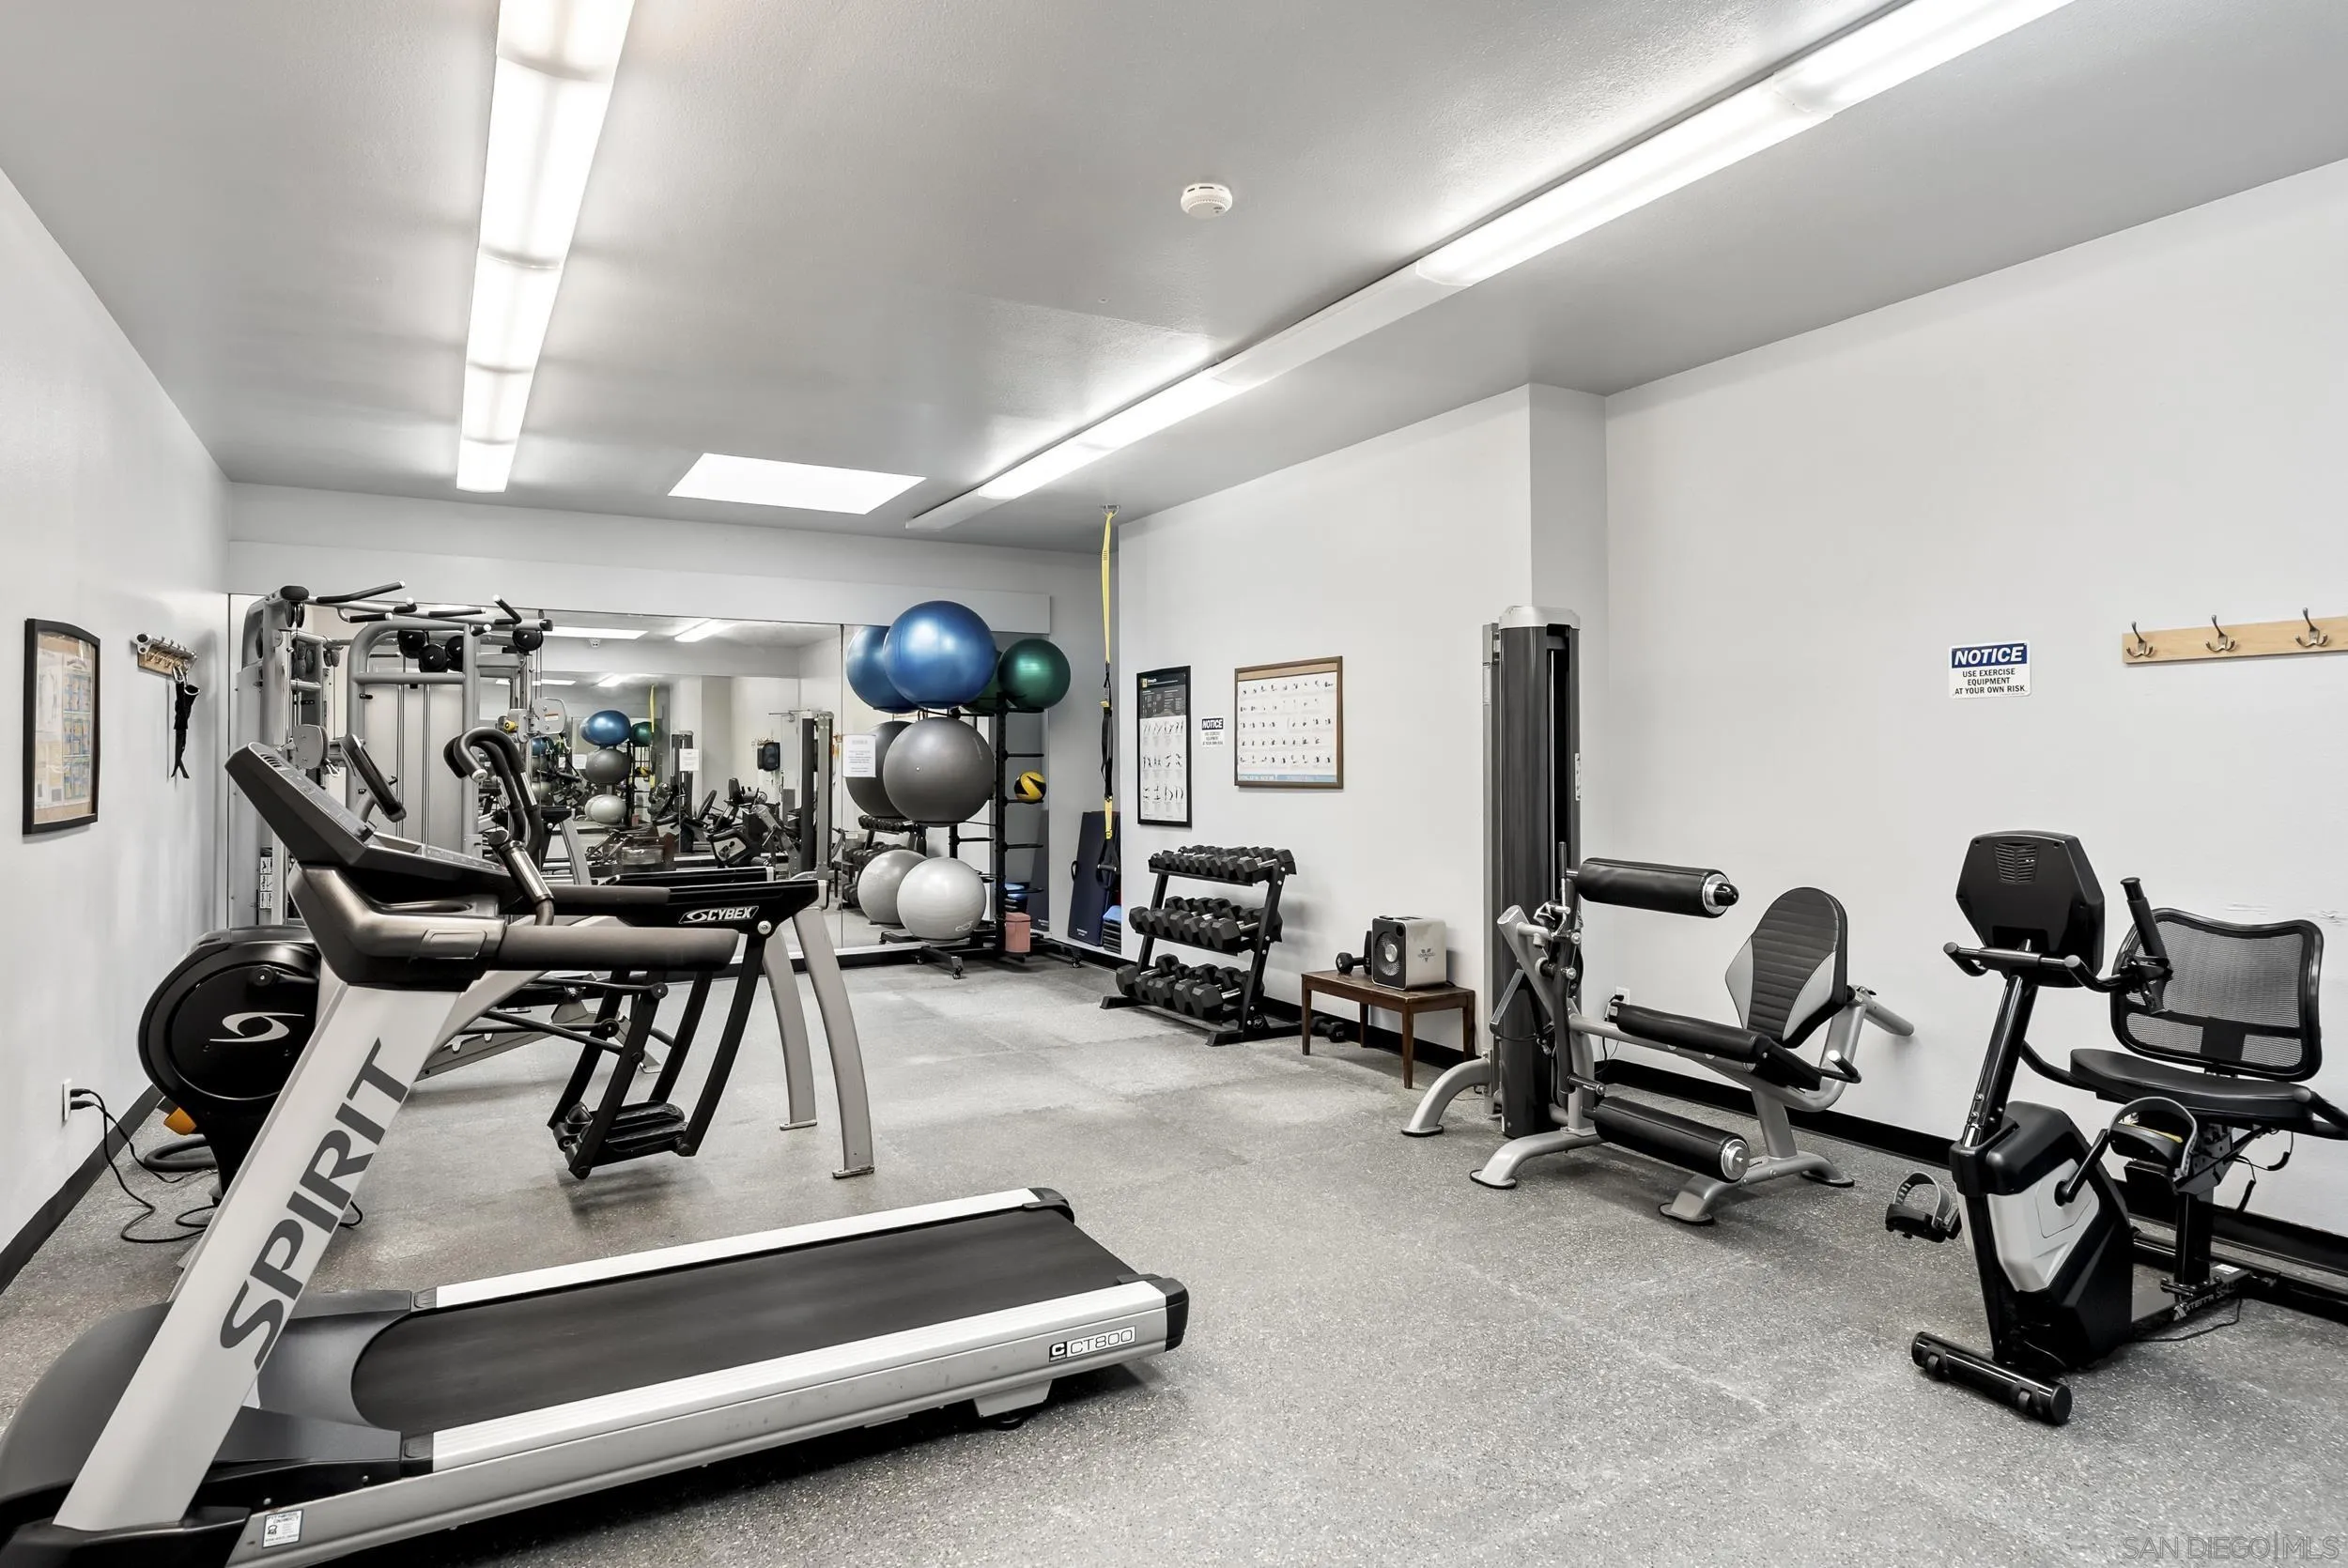
Fitness center with treadmills, weight machines, dumbbells, and exercise balls beside a mirrored wall.
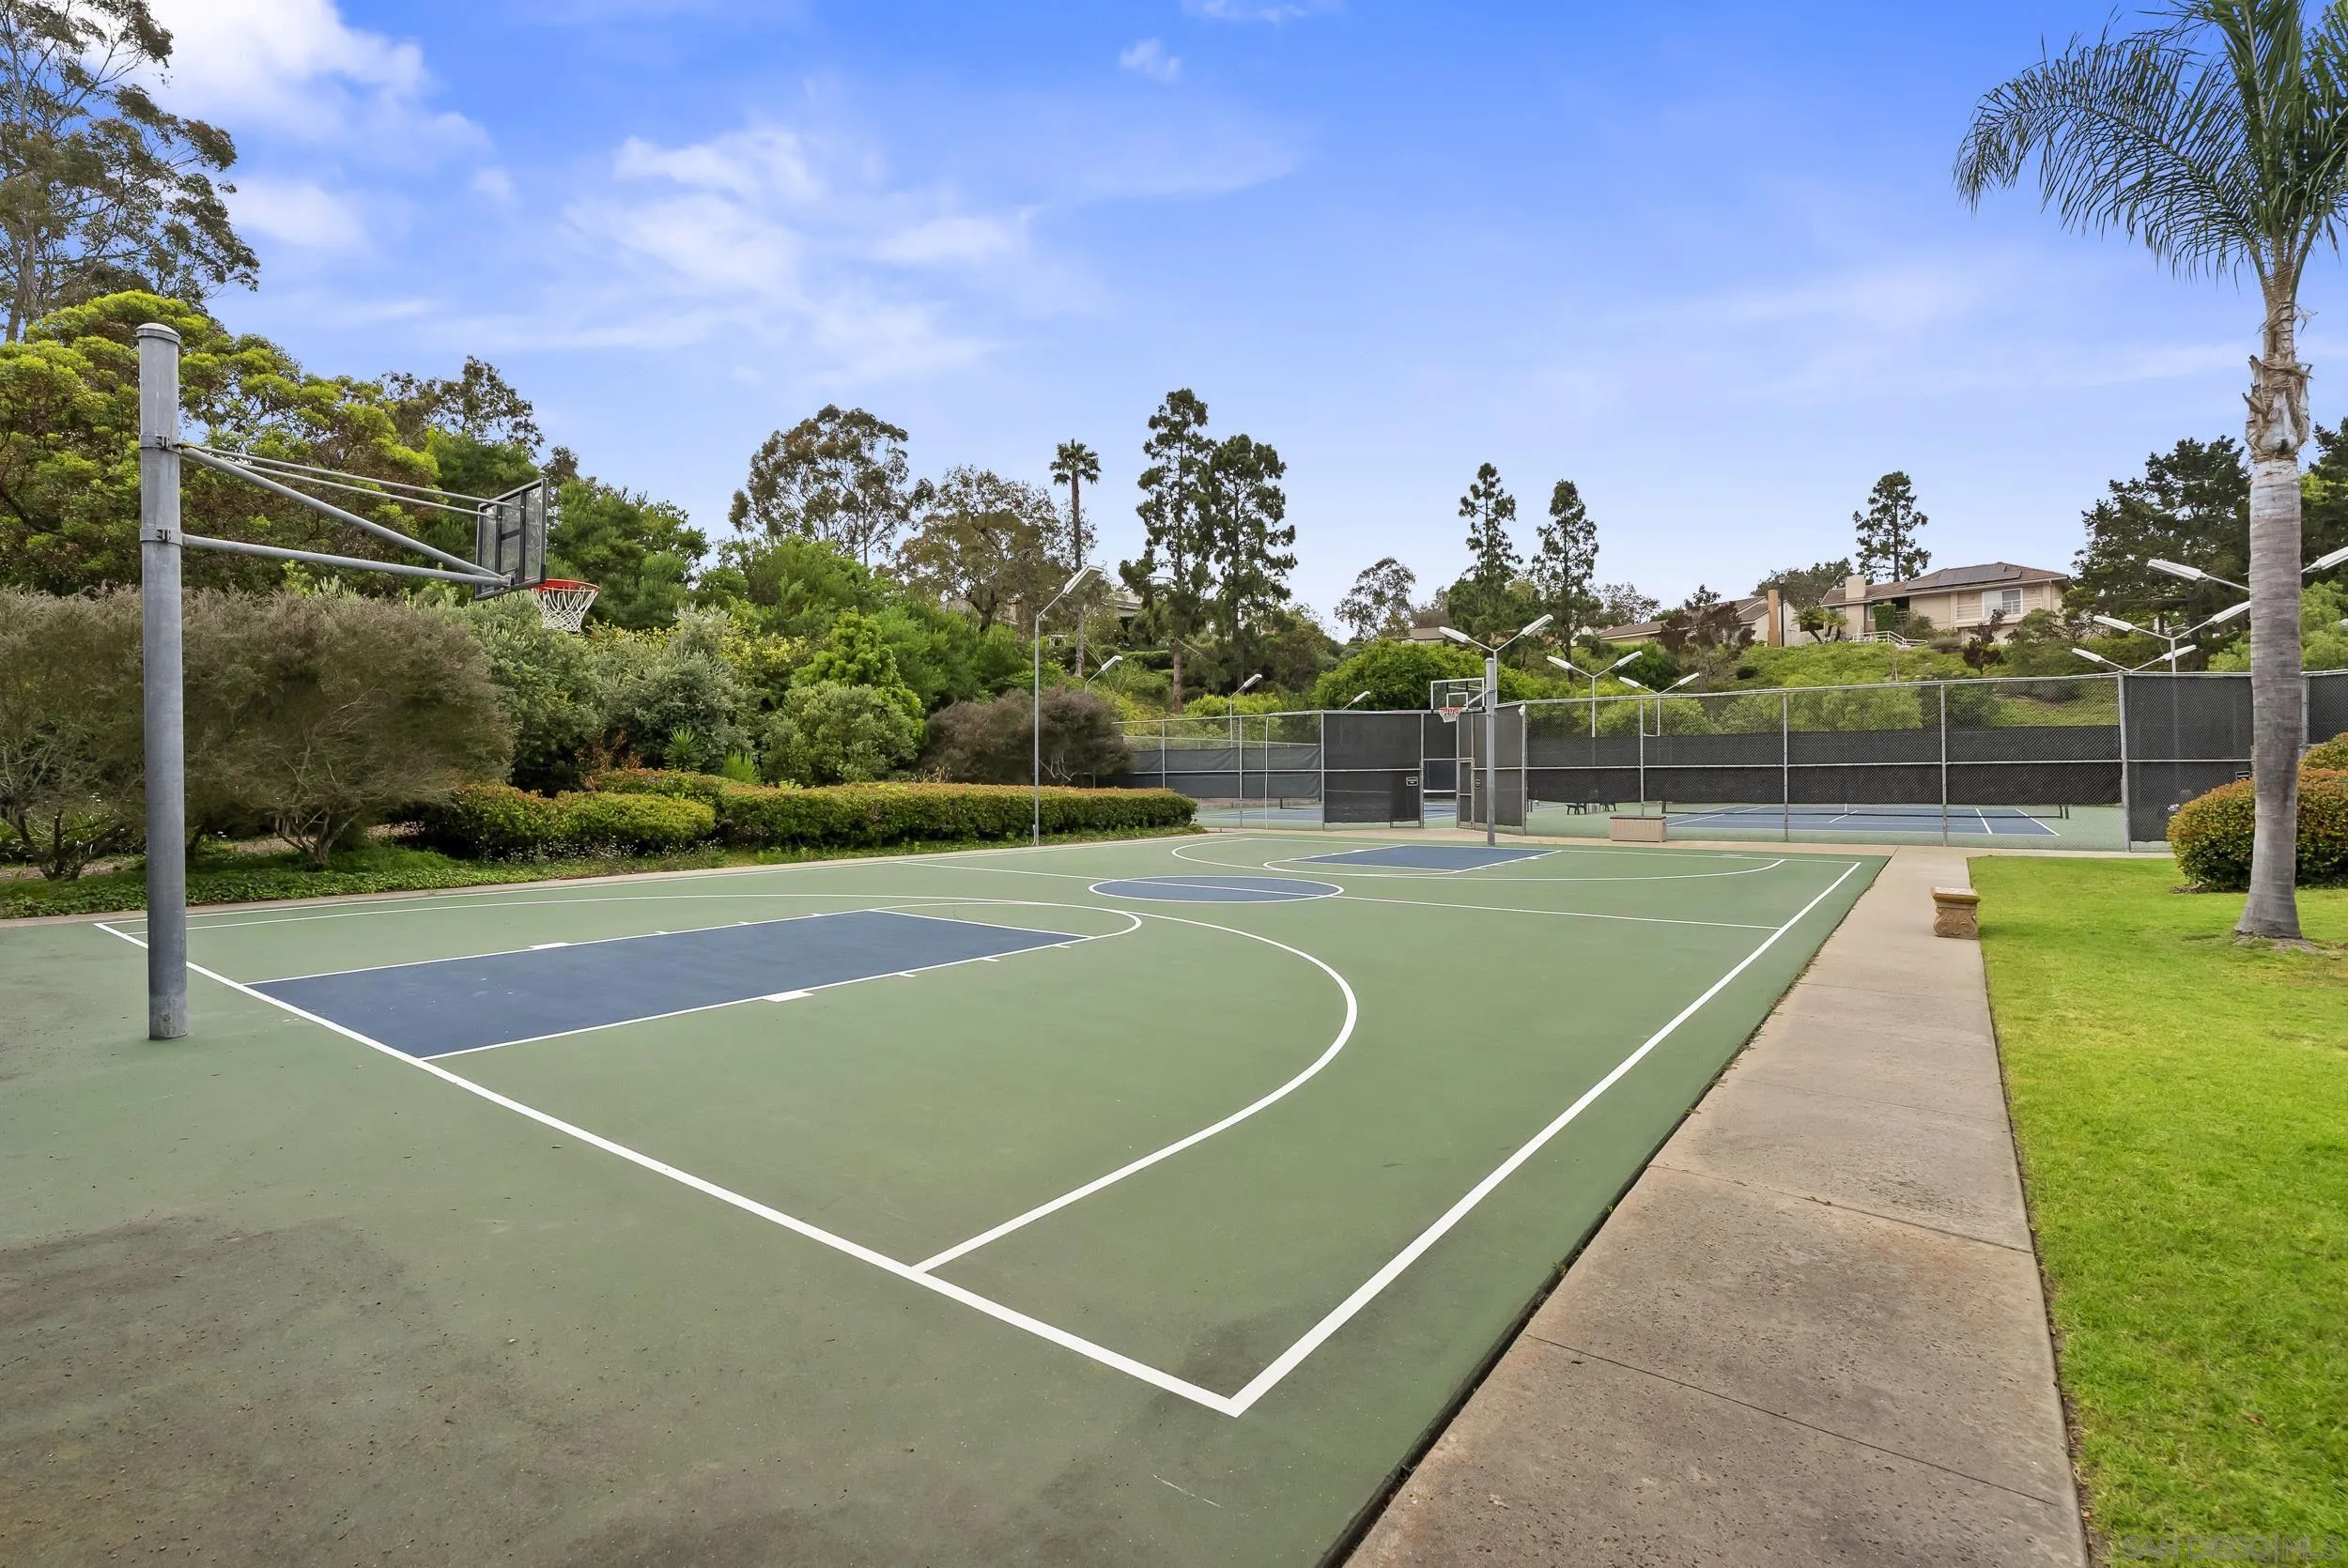
Outdoor basketball court with tennis courts behind it, surrounded by landscaped grounds.
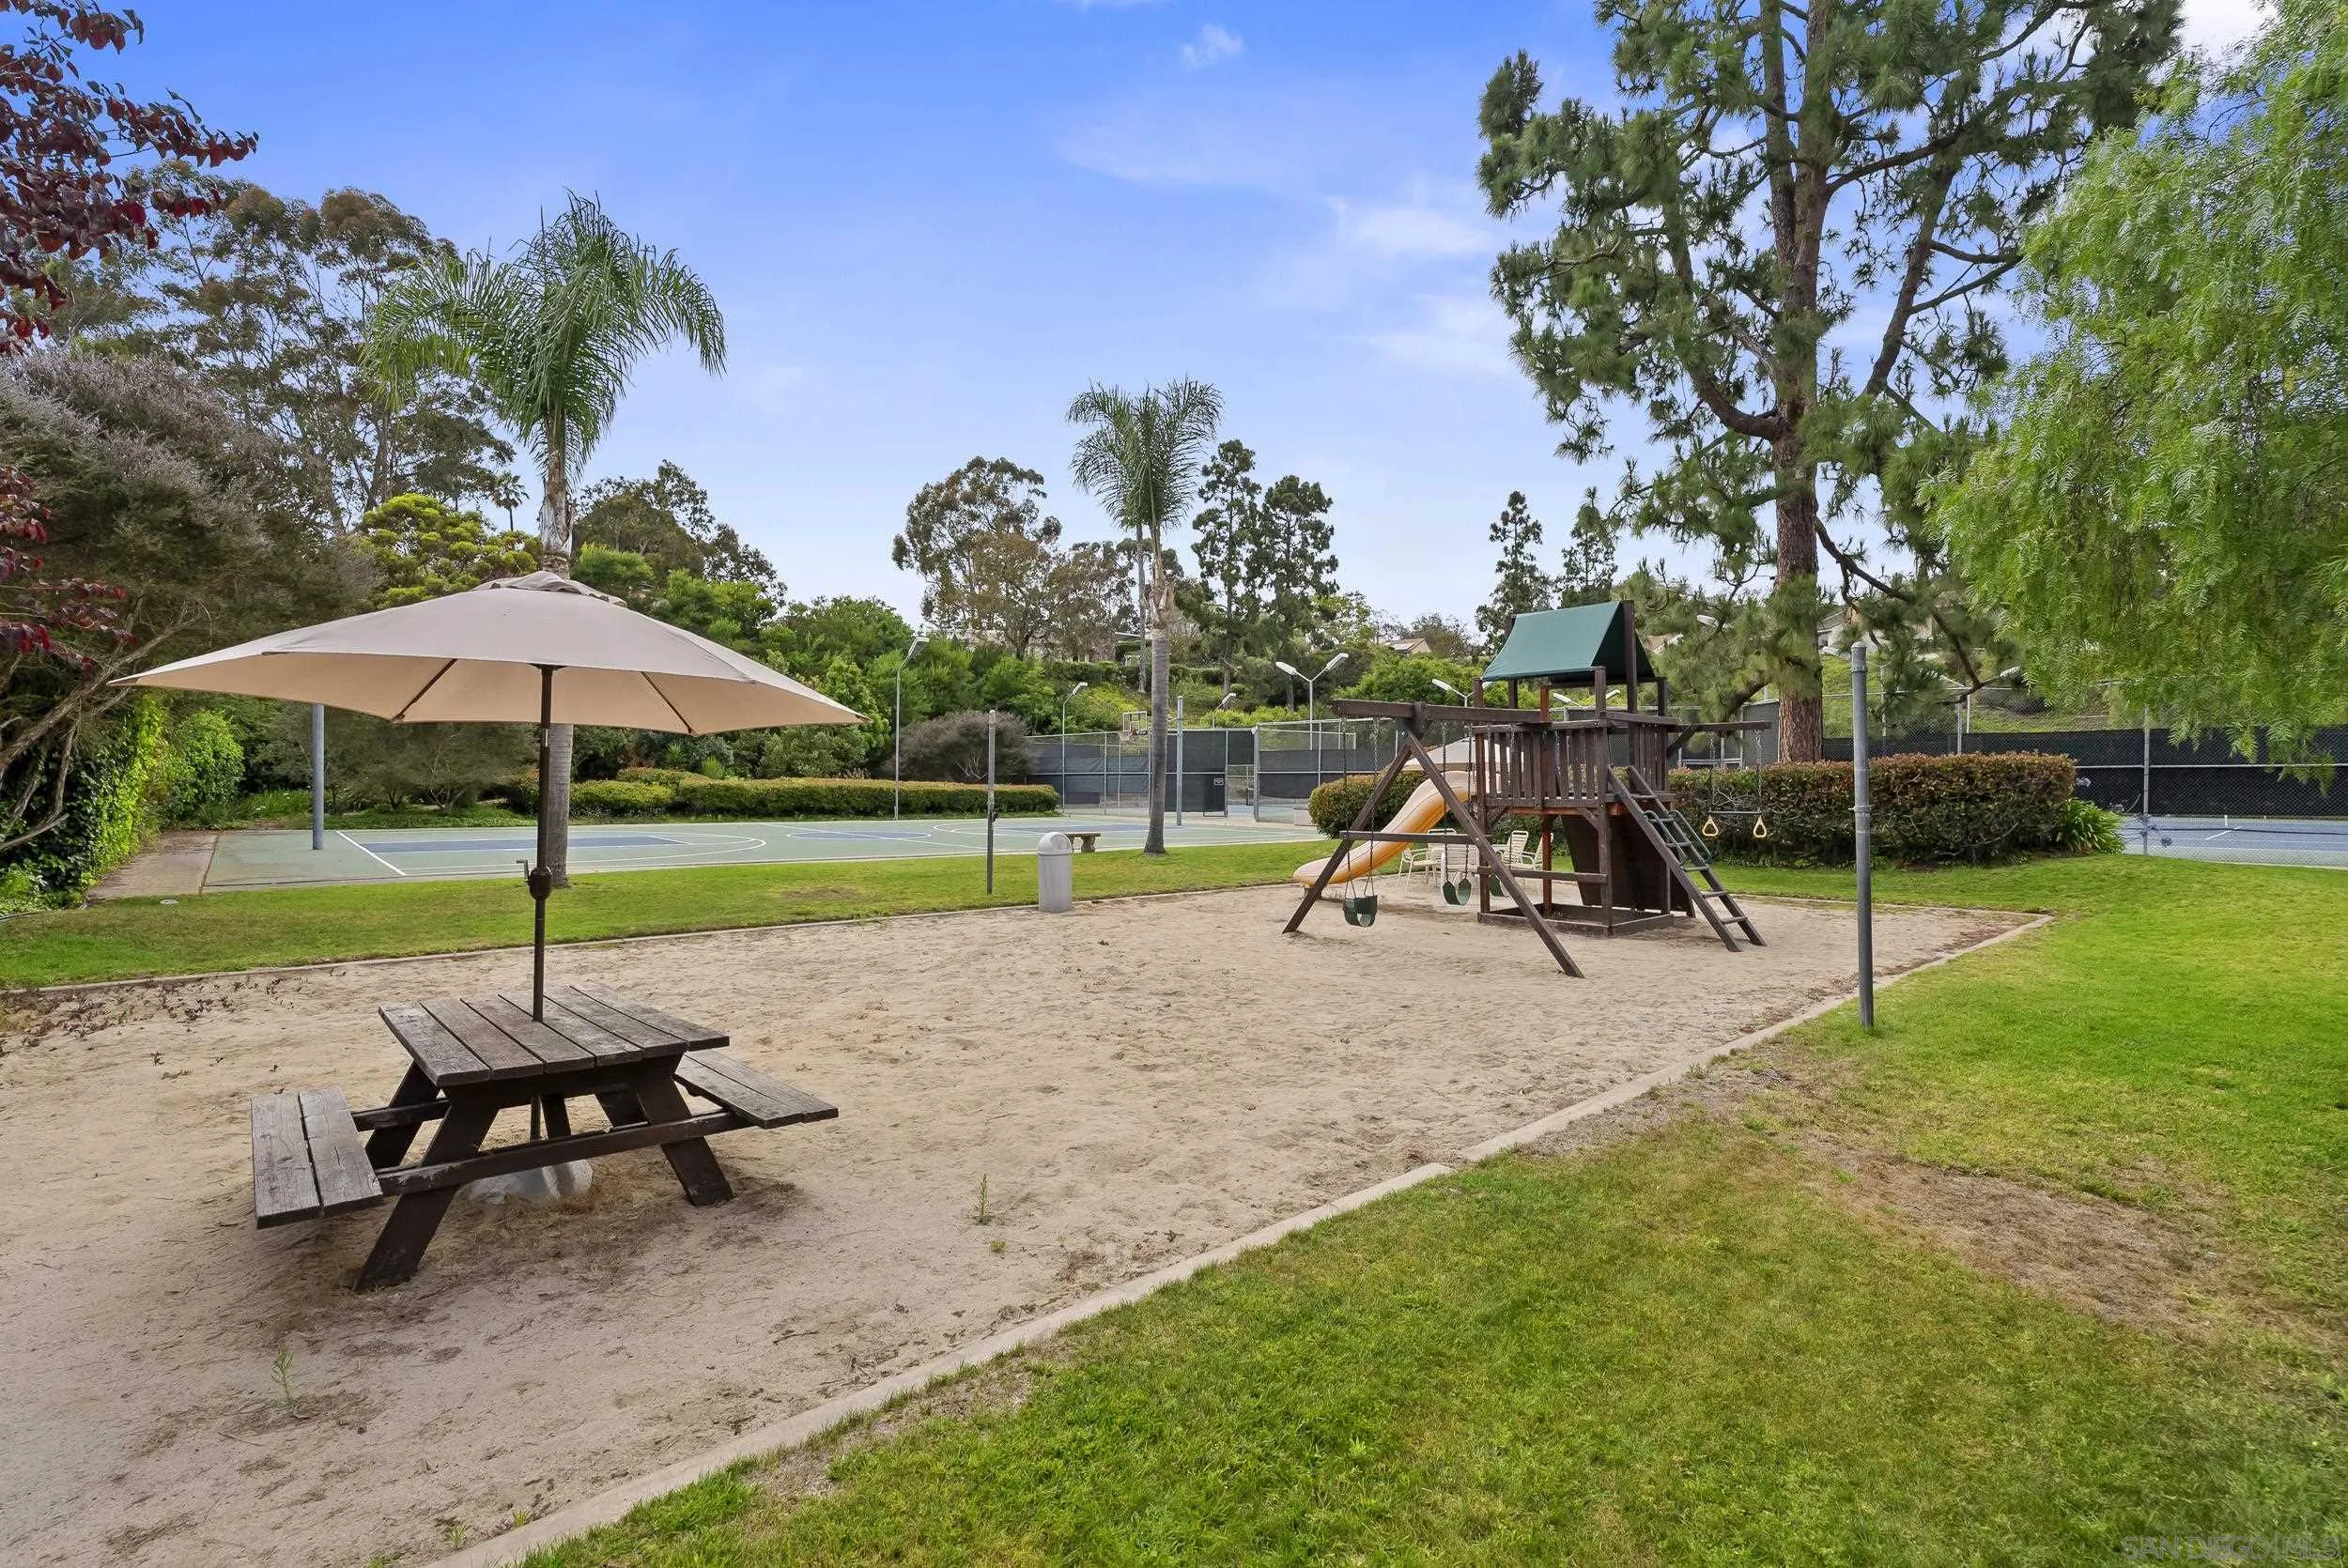
Community playground with a wooden play structure, shaded picnic table, and fenced sports courts.
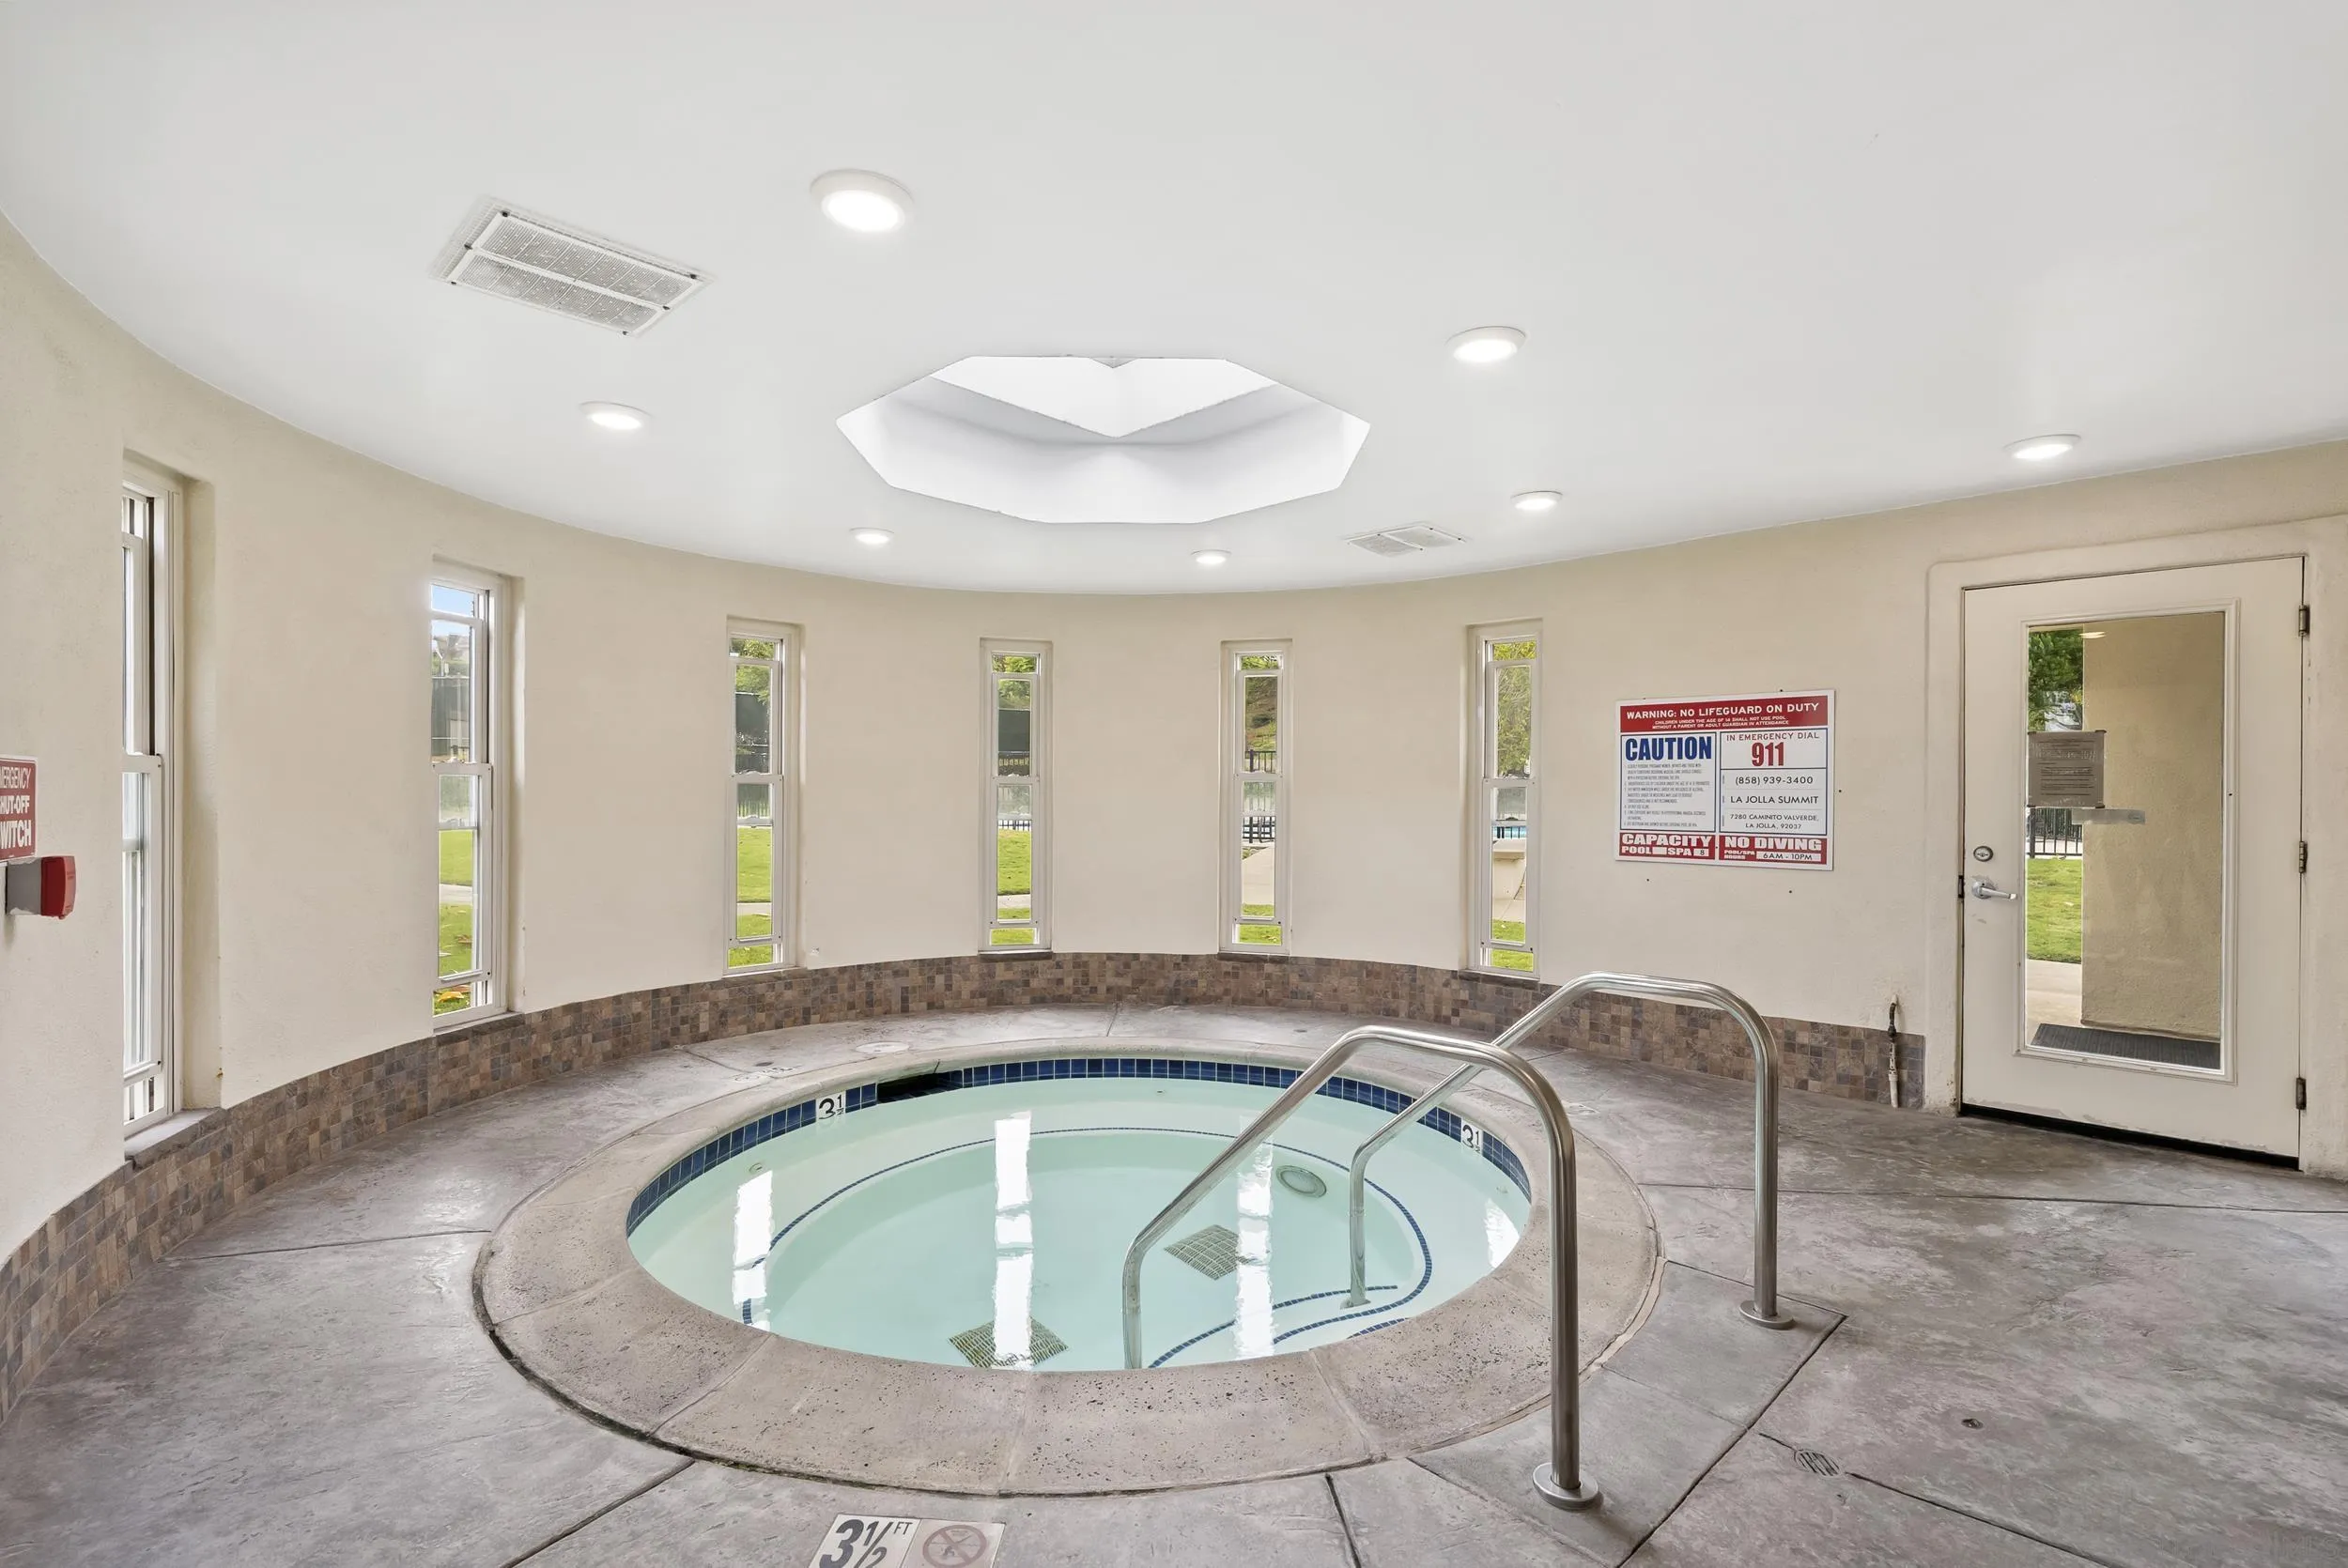
Indoor circular spa with stainless steel handrails and narrow windows.
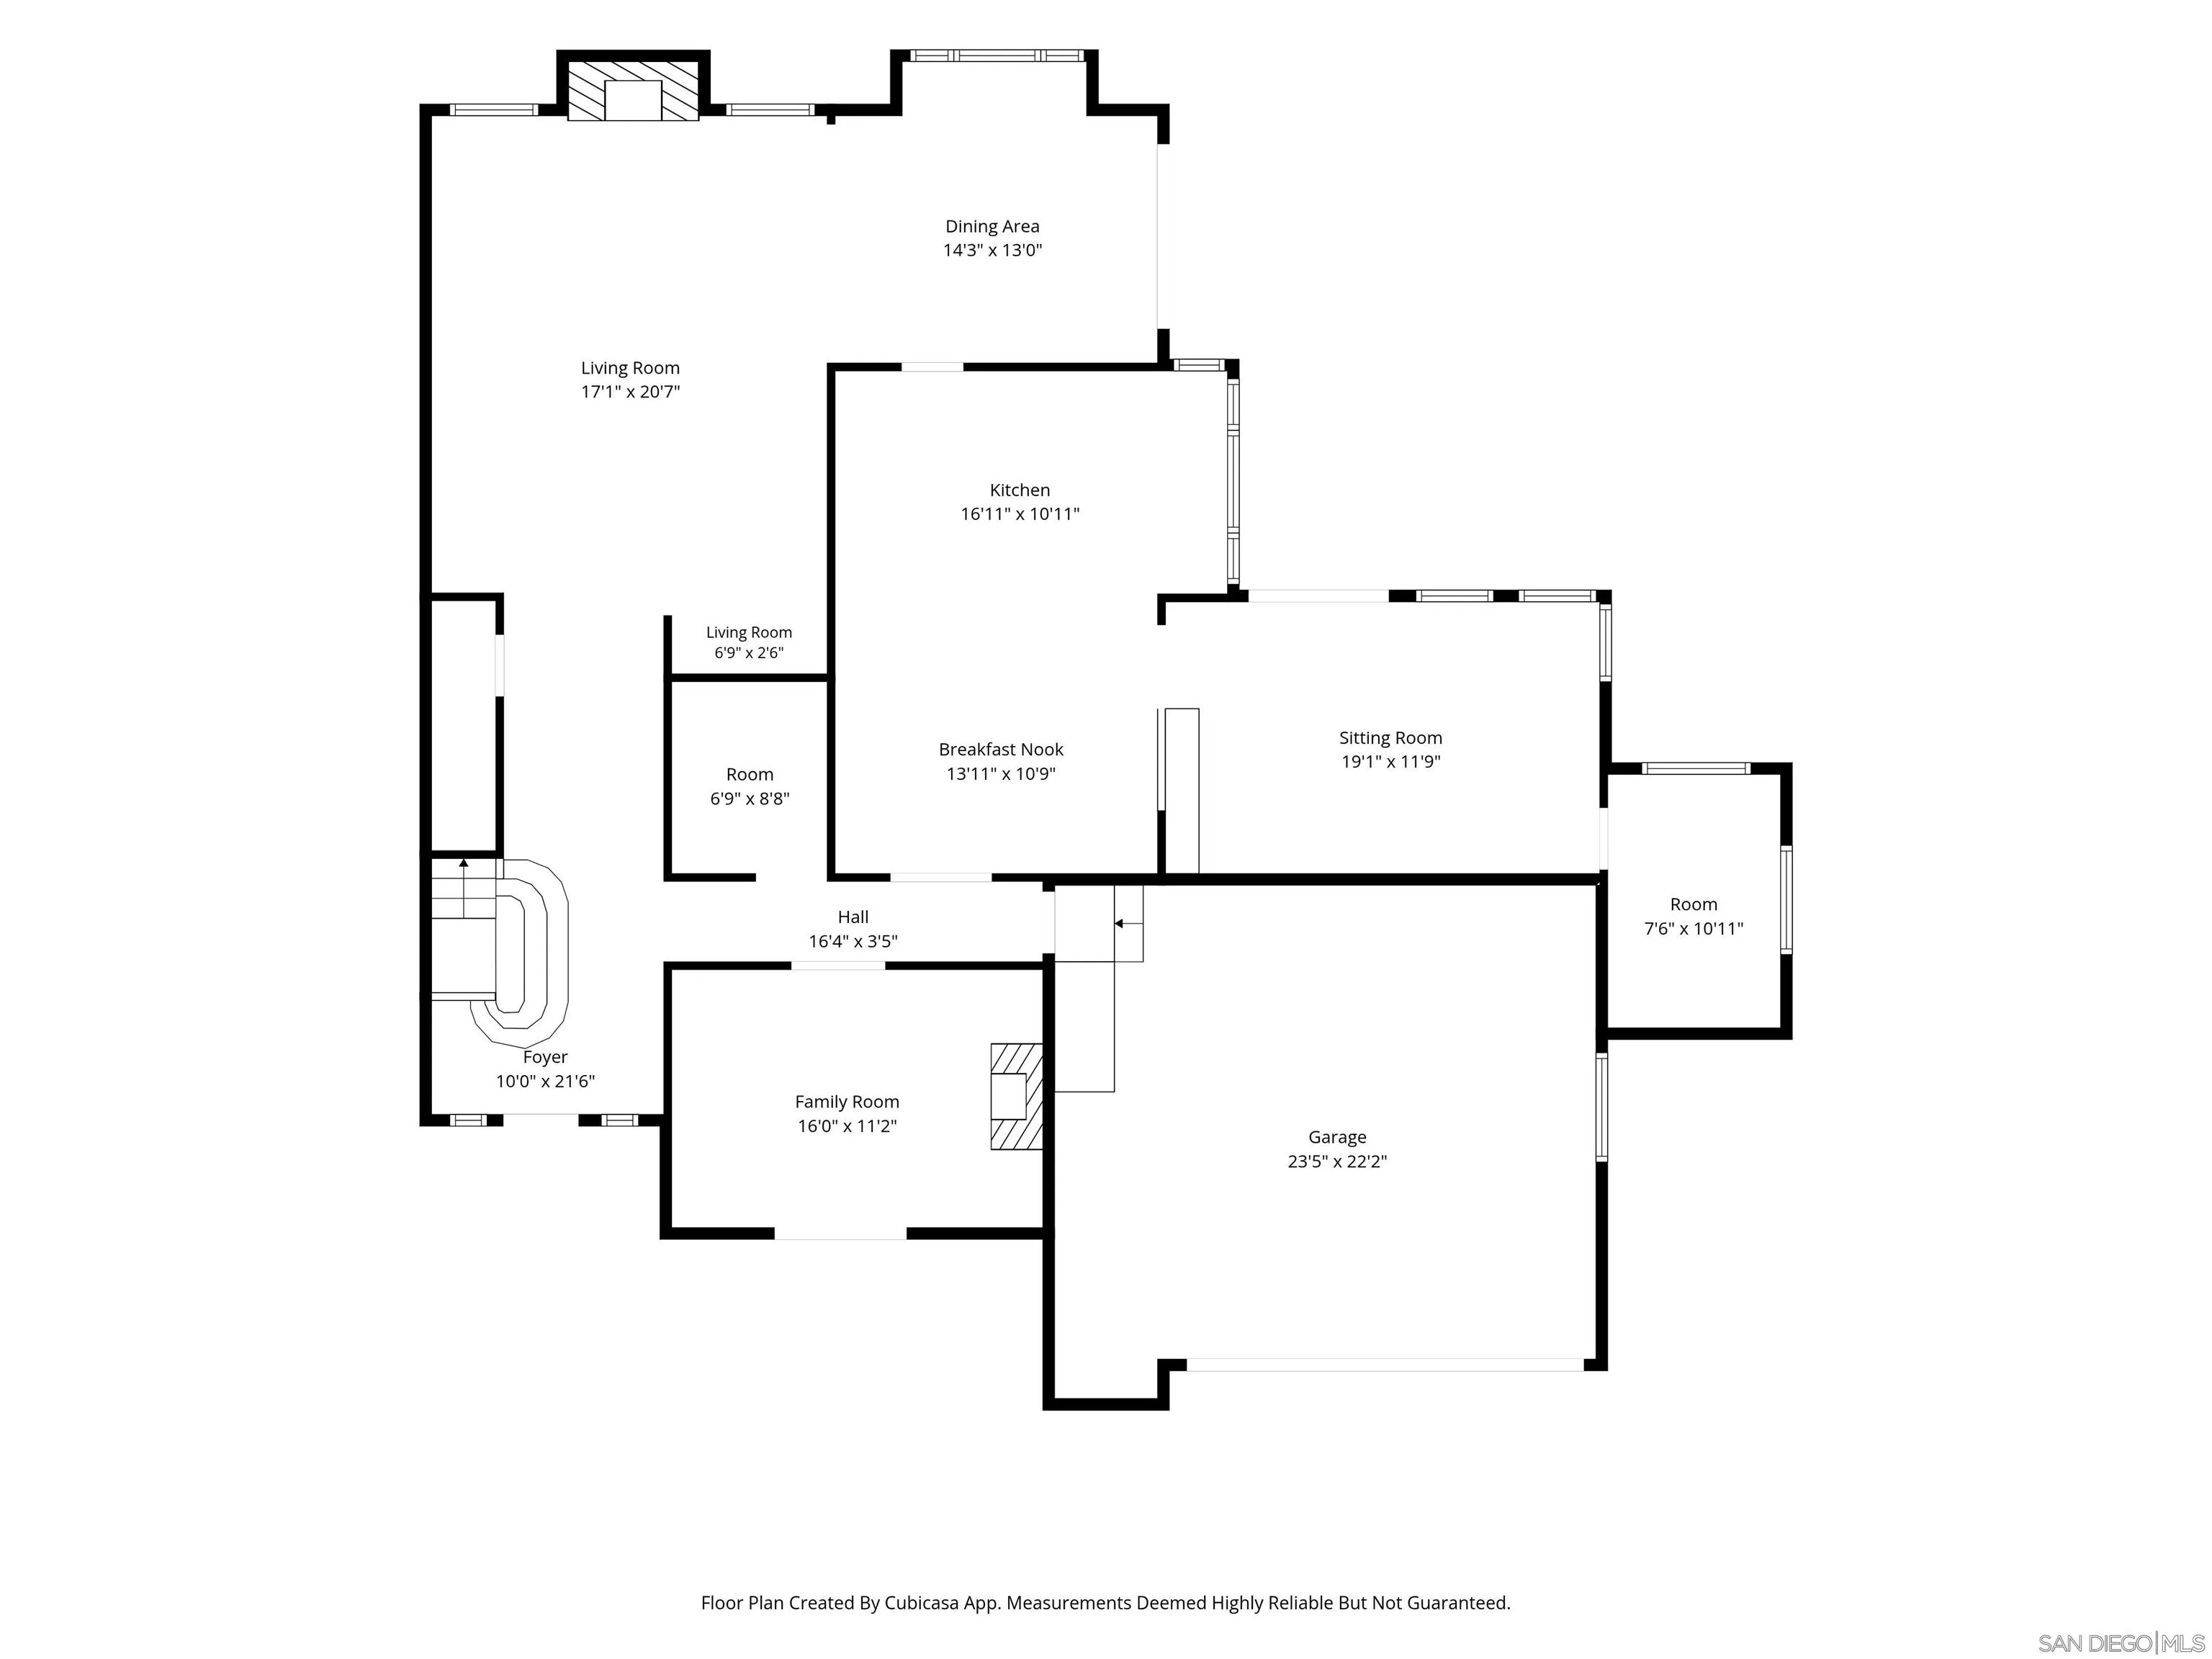
Floor plan with labeled rooms and dimensions, including the kitchen, living and family rooms, and garage.
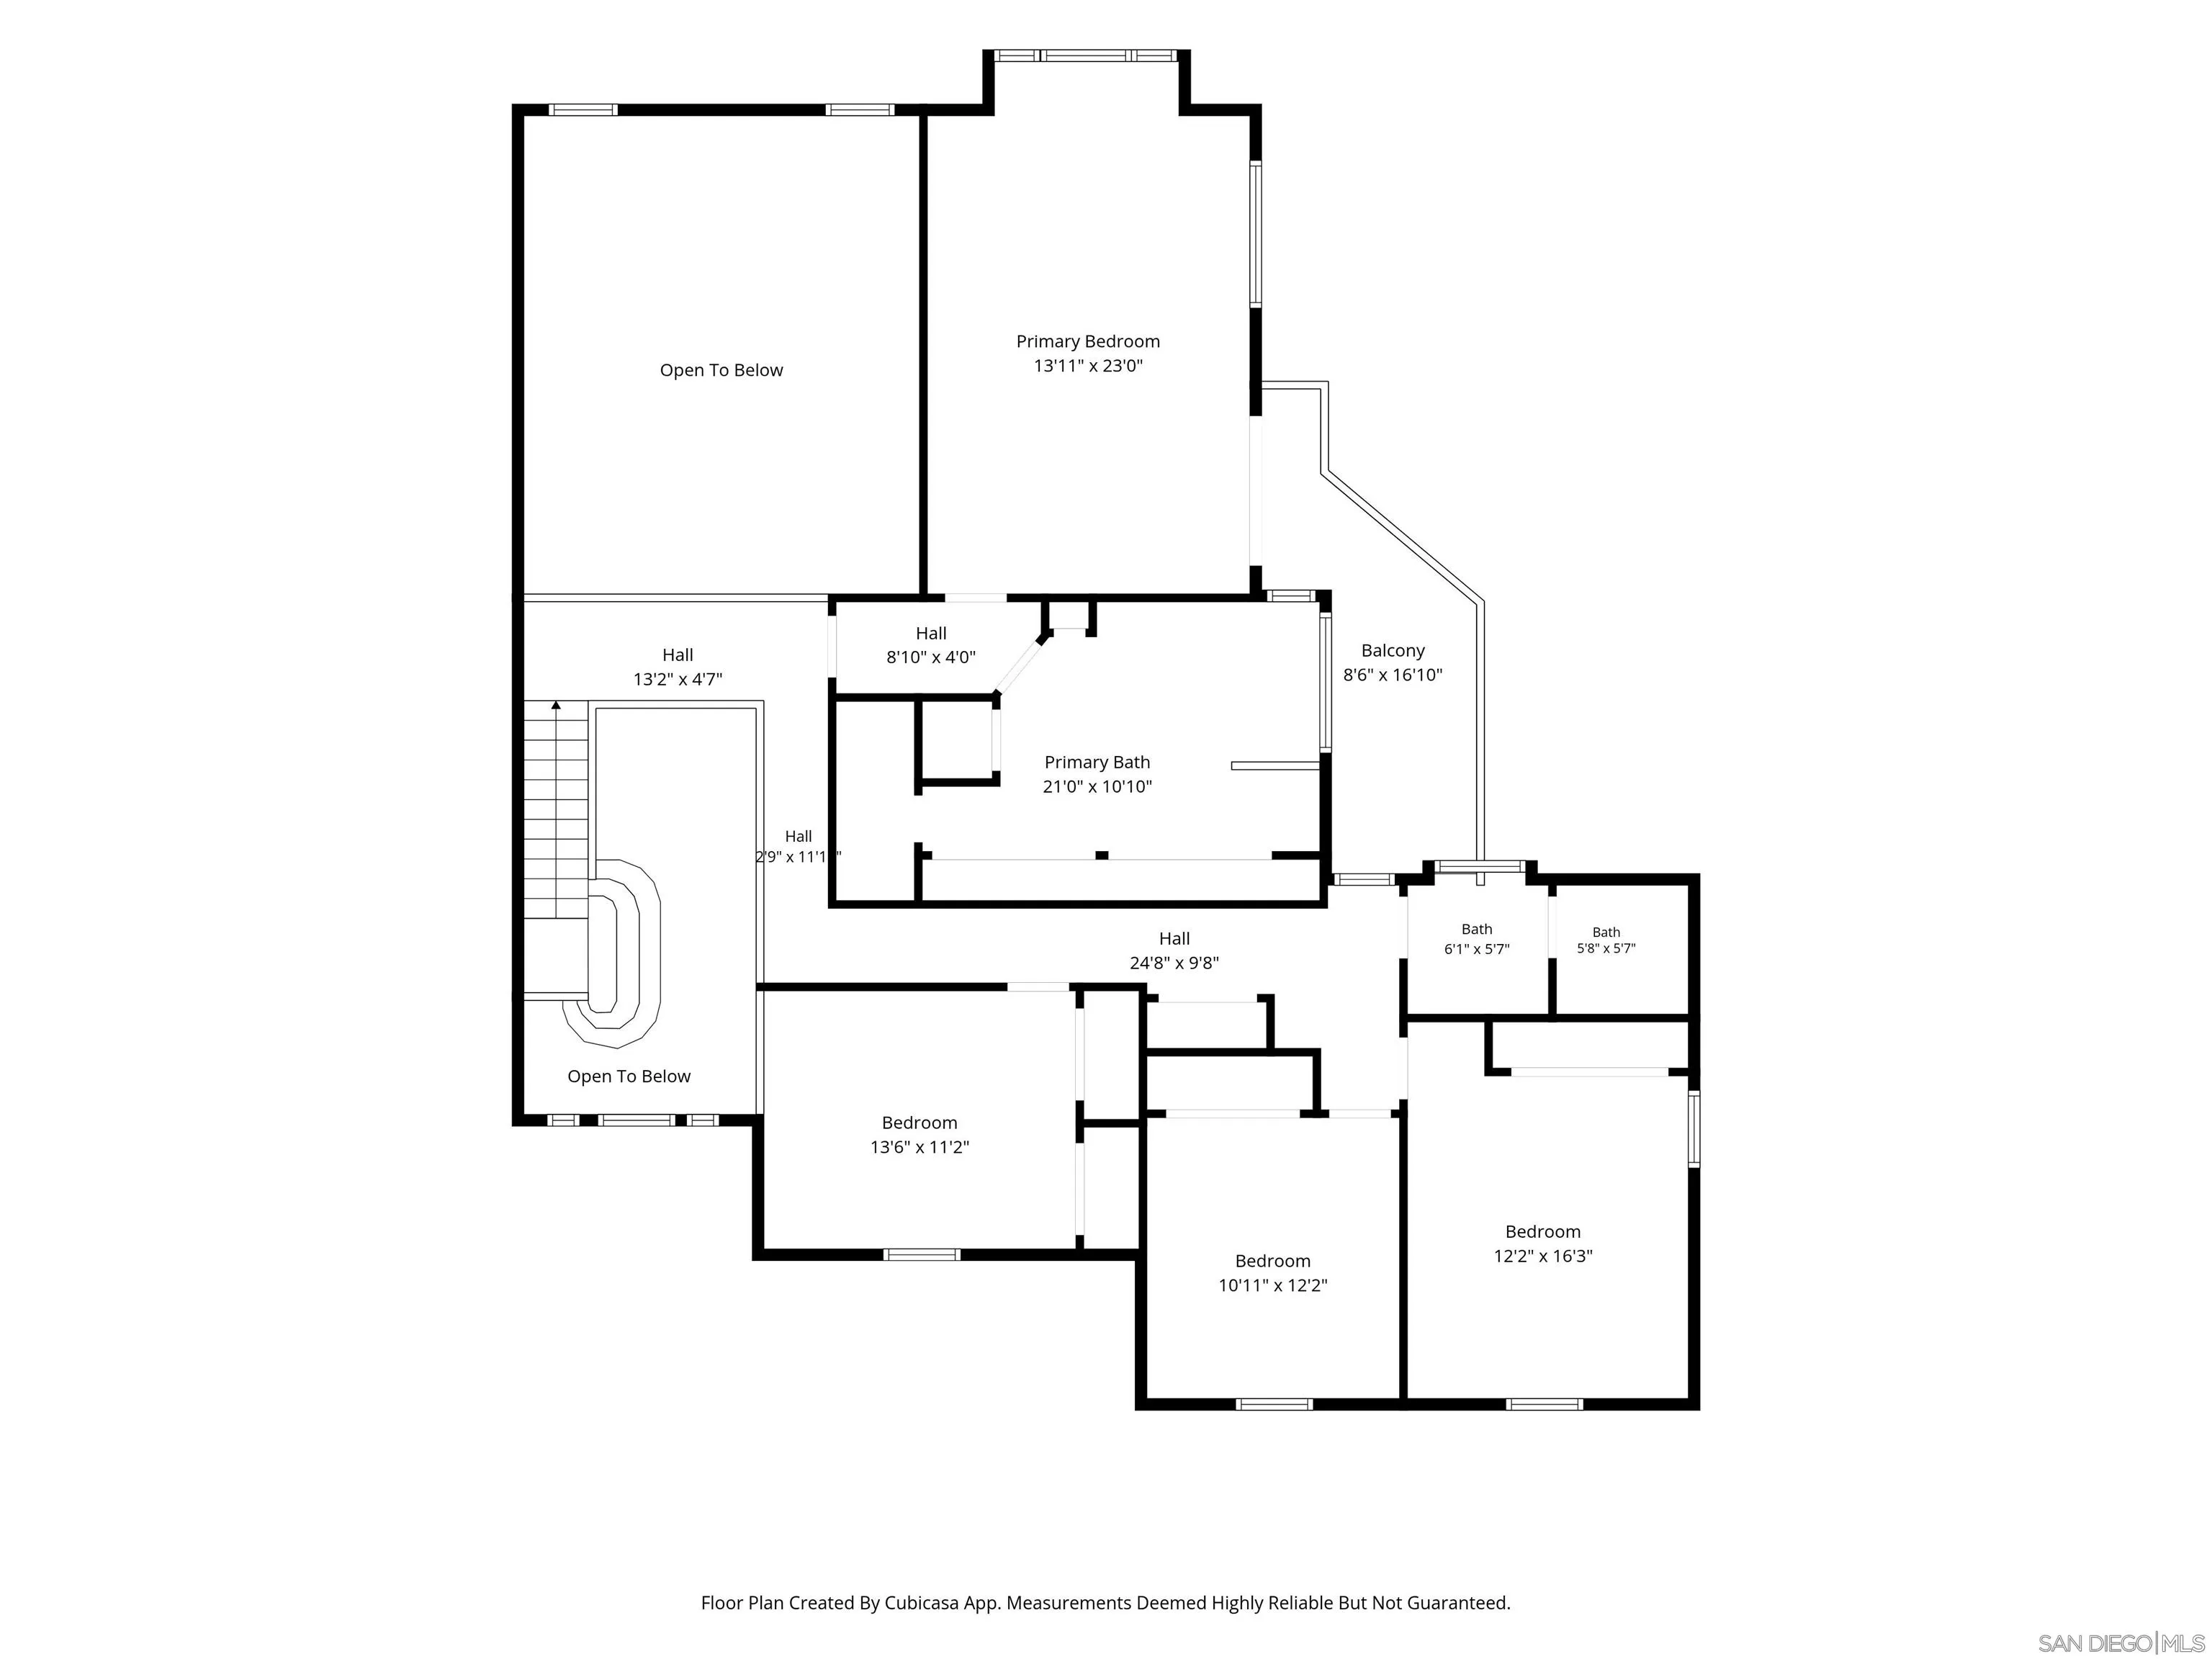
Floor plan showing a primary suite, three bedrooms, three baths, halls, and a balcony.
SEE ALL PHOTOS
Staged living room with tall windows, a contemporary fireplace, cream sectional seating, and abstract artwork.
Two-story stucco home with a tiled roof, brick entry gate, landscaped yard, and attached garage.
Living room with vaulted ceiling, loft railing, white seating, and dining area beside large windows.
Staged dining room with an oval wood table, white chairs, and garden views.
Window view over green hills and homes toward a distant hillside neighborhood, with a planter on the sill.
Modern white kitchen with marble island, gas cooktop, and sliding glass doors.
Remodeled kitchen with a marble island, gas cooktop, white cabinets, and stainless steel appliances.
Modern kitchen with stone counters and a large window overlooking a landscaped garden.
Staged dining area with a round white table and chairs, opening into a bright living room.
Living room with gray seating and large windows overlooking a hedge-lined lawn and patio.
Empty carpeted bedroom with a wide window overlooking trees and nearby homes.
Living room with gray sofas, a wood coffee table, and large windows overlooking a landscaped patio.
Staged bedroom with a vaulted ceiling, raised bed area, and windows overlooking trees and a balcony.
Elevated terrace overlooking a leafy neighborhood, framed by a stucco parapet and black railing.
Bright bathroom with double vanity, mirrored walls, and a tiled bathtub beneath wide windows.
Outdoor patio with wicker seating and a coffee table overlooking a hedge-bordered lawn.
Home office with a glossy black desk, fireplace, and sliding doors to a leafy patio.
Terracotta-tiled patio with wicker chairs, palms, and a brick-columned entry.
Bathroom vanity with a colorful tiled mirror, marble-look counter, and glass-enclosed shower.
Empty bedroom with gray carpet, mirrored closet doors, and a large window with blinds.
Bathroom with a double vanity, dark gray countertop, large mirror, and tiled tub-shower.
Empty carpeted bedroom with mirrored closet doors and a window overlooking palm trees.
Empty carpeted room with two blinded windows and a sloped ceiling.
Aerial view of the marked two-story home amid leafy homes, with distant water on the horizon.
Aerial view of the marked home among hillside houses overlooking the Pacific Ocean.
Living room with a tall fireplace, cream sectional sofa, and windows showing a sunset sky.
Staged bedroom with a raised bed, vaulted ceiling, and large windows overlooking the dusk sky.
Home’s furnished patio at dusk, with wicker seating, a hedge-lined lawn, and illuminated kitchen windows.
La Jolla Summit community entrance sign above purple flowers.
Outdoor pool with lap lanes, lounge chairs, and a poolside building amid tropical landscaping.
Outdoor swimming pool with patio seating beneath mature trees and umbrellas.
Outdoor tennis courts with blue playing surfaces, green surrounds, and wooded hills in the background.
Fitness center with treadmills, weight machines, dumbbells, and exercise balls beside a mirrored wall.
Outdoor basketball court with tennis courts behind it, surrounded by landscaped grounds.
Community playground with a wooden play structure, shaded picnic table, and fenced sports courts.
Indoor circular spa with stainless steel handrails and narrow windows.
Floor plan with labeled rooms and dimensions, including the kitchen, living and family rooms, and garage.
Floor plan showing a primary suite, three bedrooms, three baths, halls, and a balcony.
Listed by Berkshire Hathaway HomeServices California Properties, Maxine Gellens, Listing Contact: 858-551-6630 
Sold

2035 Caminito El Canario

2035 Caminito El Canario, La Jolla, CA 92037

$2,500,000
Soaring ceilings, expansive windows, and abundant natural light define this spacious residence in the sought-after community of La Jolla Summit. A welcoming courtyard entry introduces the approximately 3,240-square-foot floor plan, highlighted by a dramatic two-story living room with a fireplace, formal dining room, and an updated cook's kitchen featuring stone countertops, an island with bar seating, abundant cabinetry, and a breakfast area that opens to the adjoining family room. The den, full bath, and main living areas are conveniently situated on the entry level, while all four bedrooms are located upstairs, including the generous primary suite with vaulted ceilings, a sitting area, balcony, and peek ocean views. Outdoors, a spacious patio and grassy area bordered by mature hedges provide a welcoming setting for entertaining and relaxation. Residents enjoy access to exceptional community amenities, including a clubhouse, fitness center, playground, two pools, sport courts, and three lighted tennis courts.

4
beds

3
baths

3,240 Sq.Ft. LIVING AREA

4,995 Sq.Ft. lot

Maxine & Marti Gellens

Maxine & Marti Gellens

Features & Amenities

Interior

  • total bedrooms4
  • Total bathrooms3
  • full bathrooms3
  • Laundry room Electric, Gas
  • Flooring Carpet, Tile
  • Fireplace FP in Living Room, Den
  • APPLIANCES Dishwasher, Disposal, Garage Door Opener, Microwave, Refrigerator, 6 Burner Stove, Built In Range, Convection Oven, Gas Cooking
  • other interior Features Balcony, Bathtub, Ceiling Fan, Kitchen Island, Shower, Shower in Tub, Stone Counters, Tile Counters, Wet Bar, Cathedral-Vaulted Ceiling, Kitchen Open to Family Rm

Area & Lot

  • Status Sold
  • Date Sold October 22, 2026
  • Living Area3,240 Sq.Ft.
  • Total Area3,240 Sq.Ft.
  • Lot Area4,995 Sq.Ft.
  • MLS® ID260014880
  • TypeResidential
  • YEAR BUILT1978
  • NeighborhoodLa Jolla
  • View DescriptionOcean

Exterior

  • STORIES2
  • Garage Space2.0
  • water SourceMeter on Property
  • PoolCommunity/Common
  • roofTile/Clay
  • parkingAttached
  • HEAT TYPEForced Air Unit
  • AIR CONDITIONINGCentral Forced Air, Other/Remarks
  • sewerSewer Connected

Financial

  • Sales Price$2,500,000
  • HOA $685/mo
  • Zoning R-1:SINGLE

La Jolla

Perched along the rugged coastline of Southern California, La Jolla moves to the rhythm of the Pacific.

Explore

Work With Us

We'd love to hear from you! Whether you're buying, selling, or just exploring your options, we're here to provide answers, insights, and the support you need. Contact us and start planning your next move.

Follow Us on Instagram