Leave a Message

Thank you for your message. We will be in touch with you shortly.

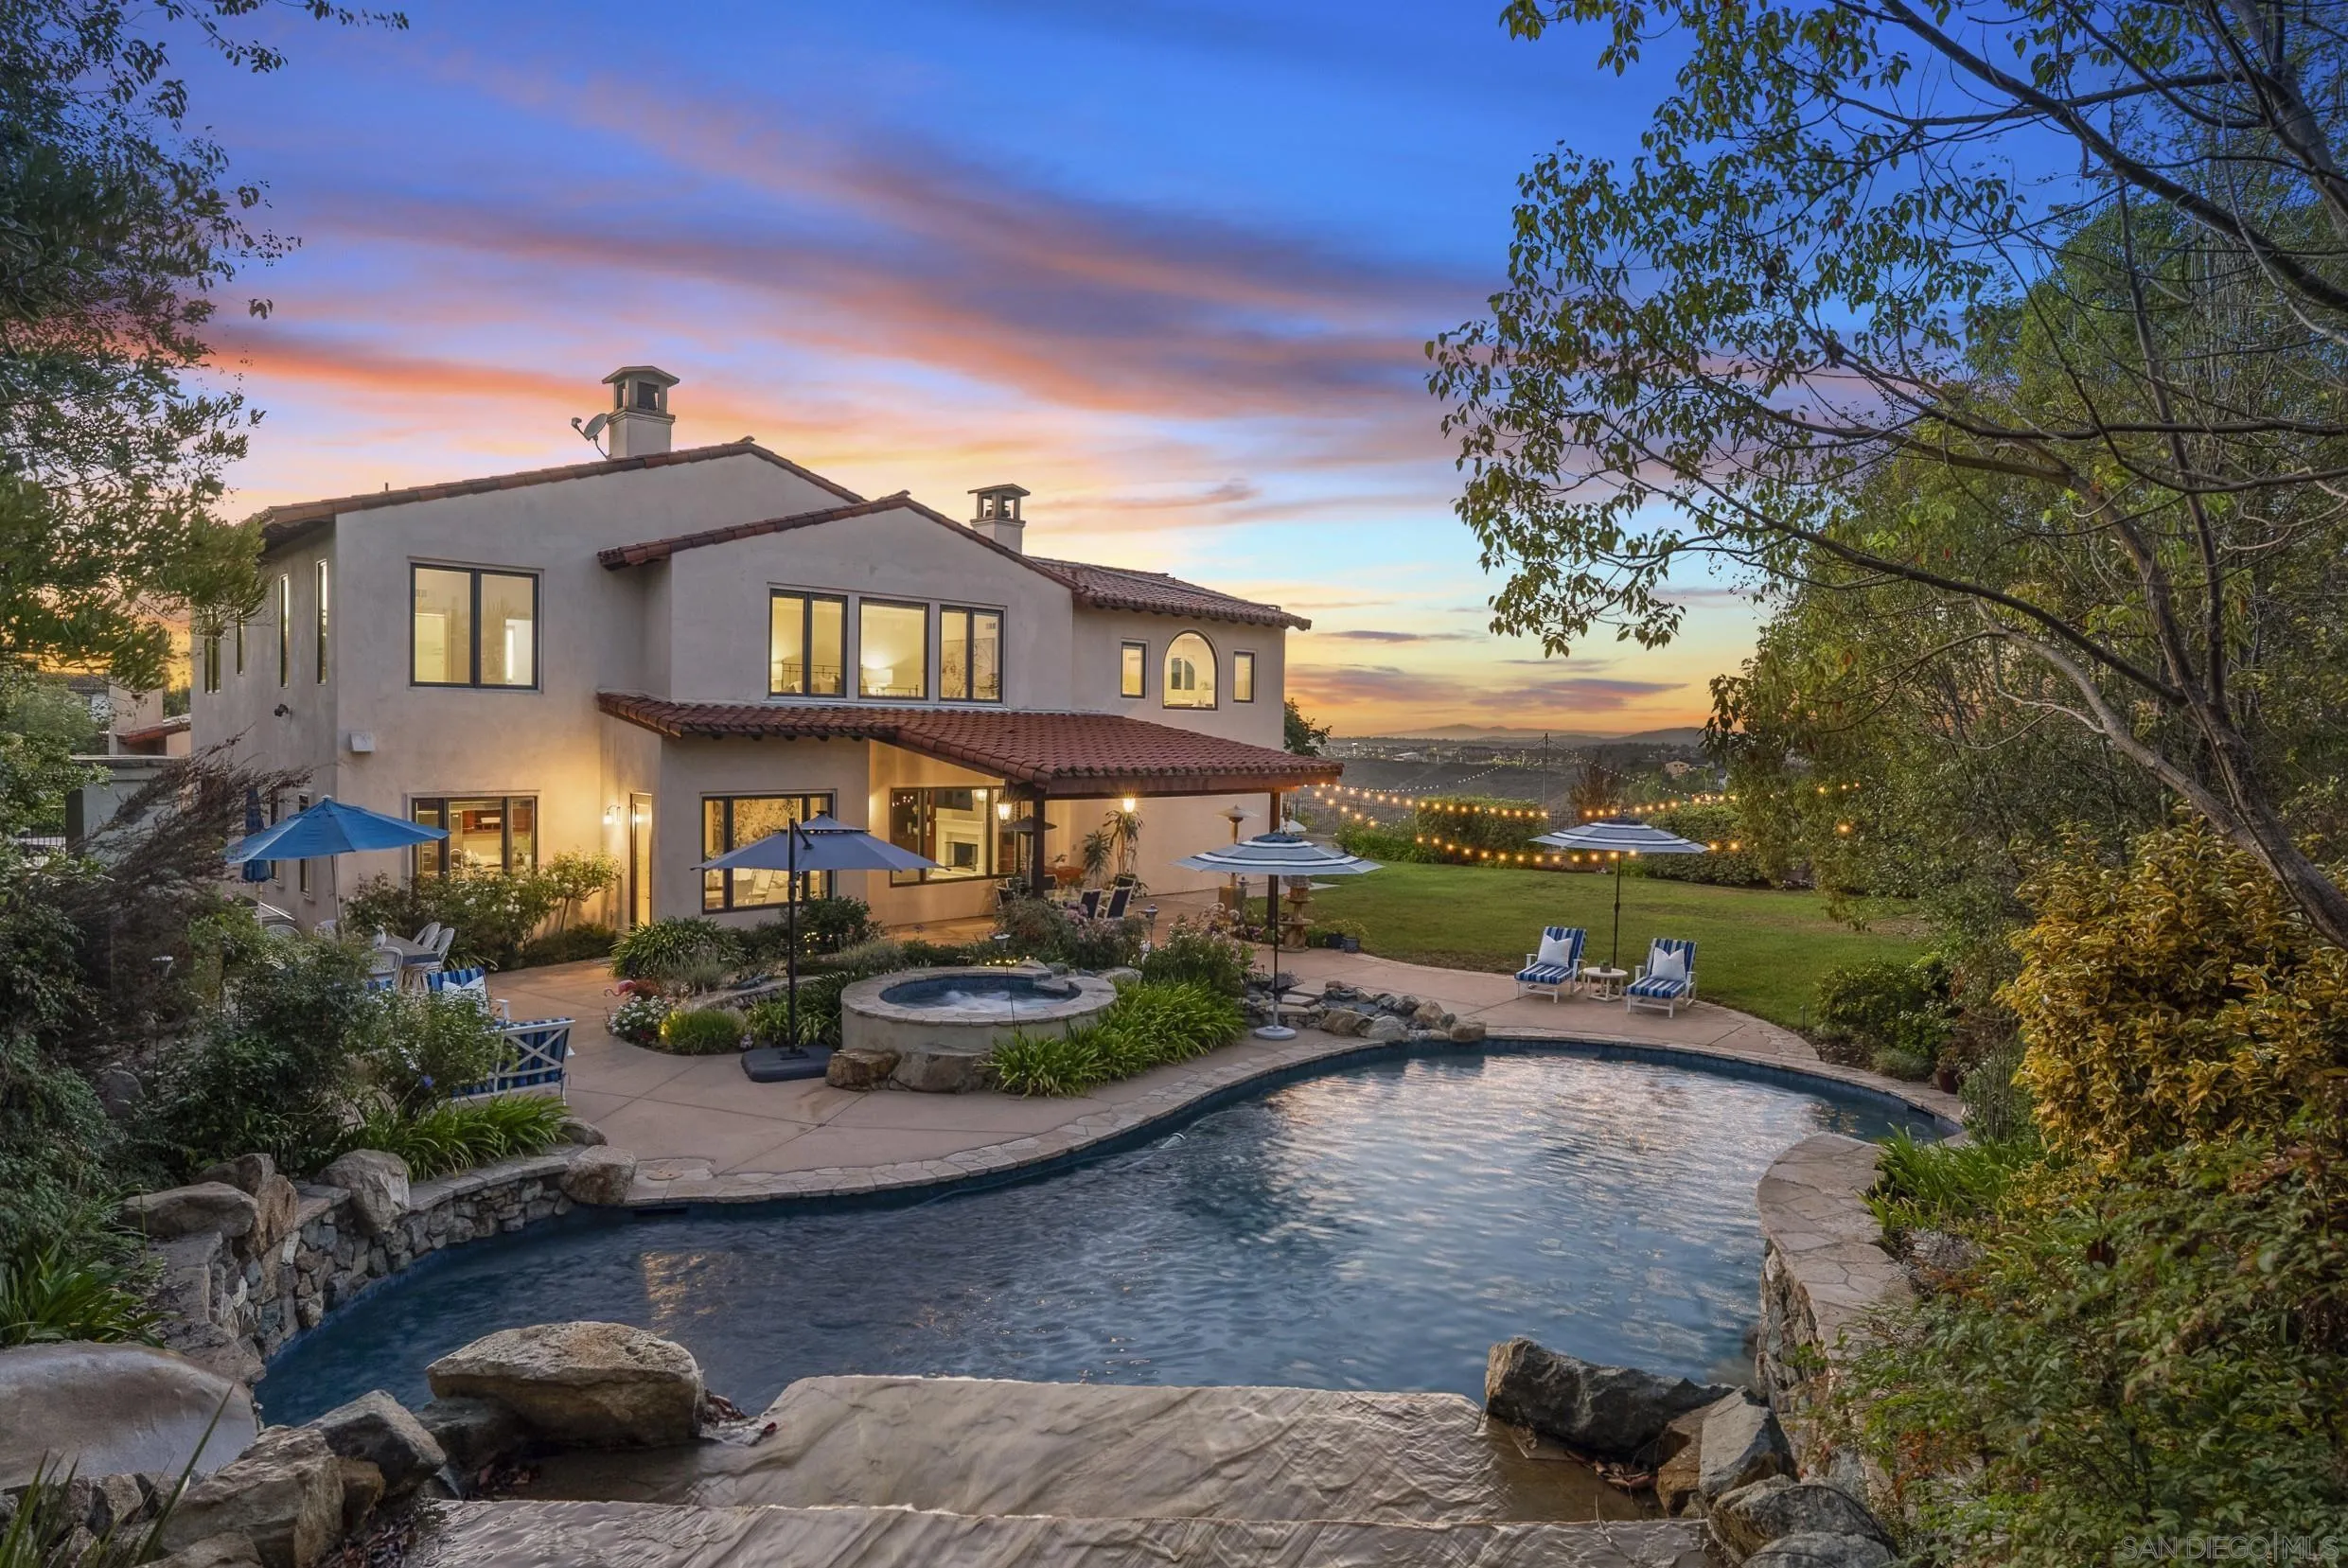
Two-story home overlooking a landscaped backyard pool and spa at sunset.
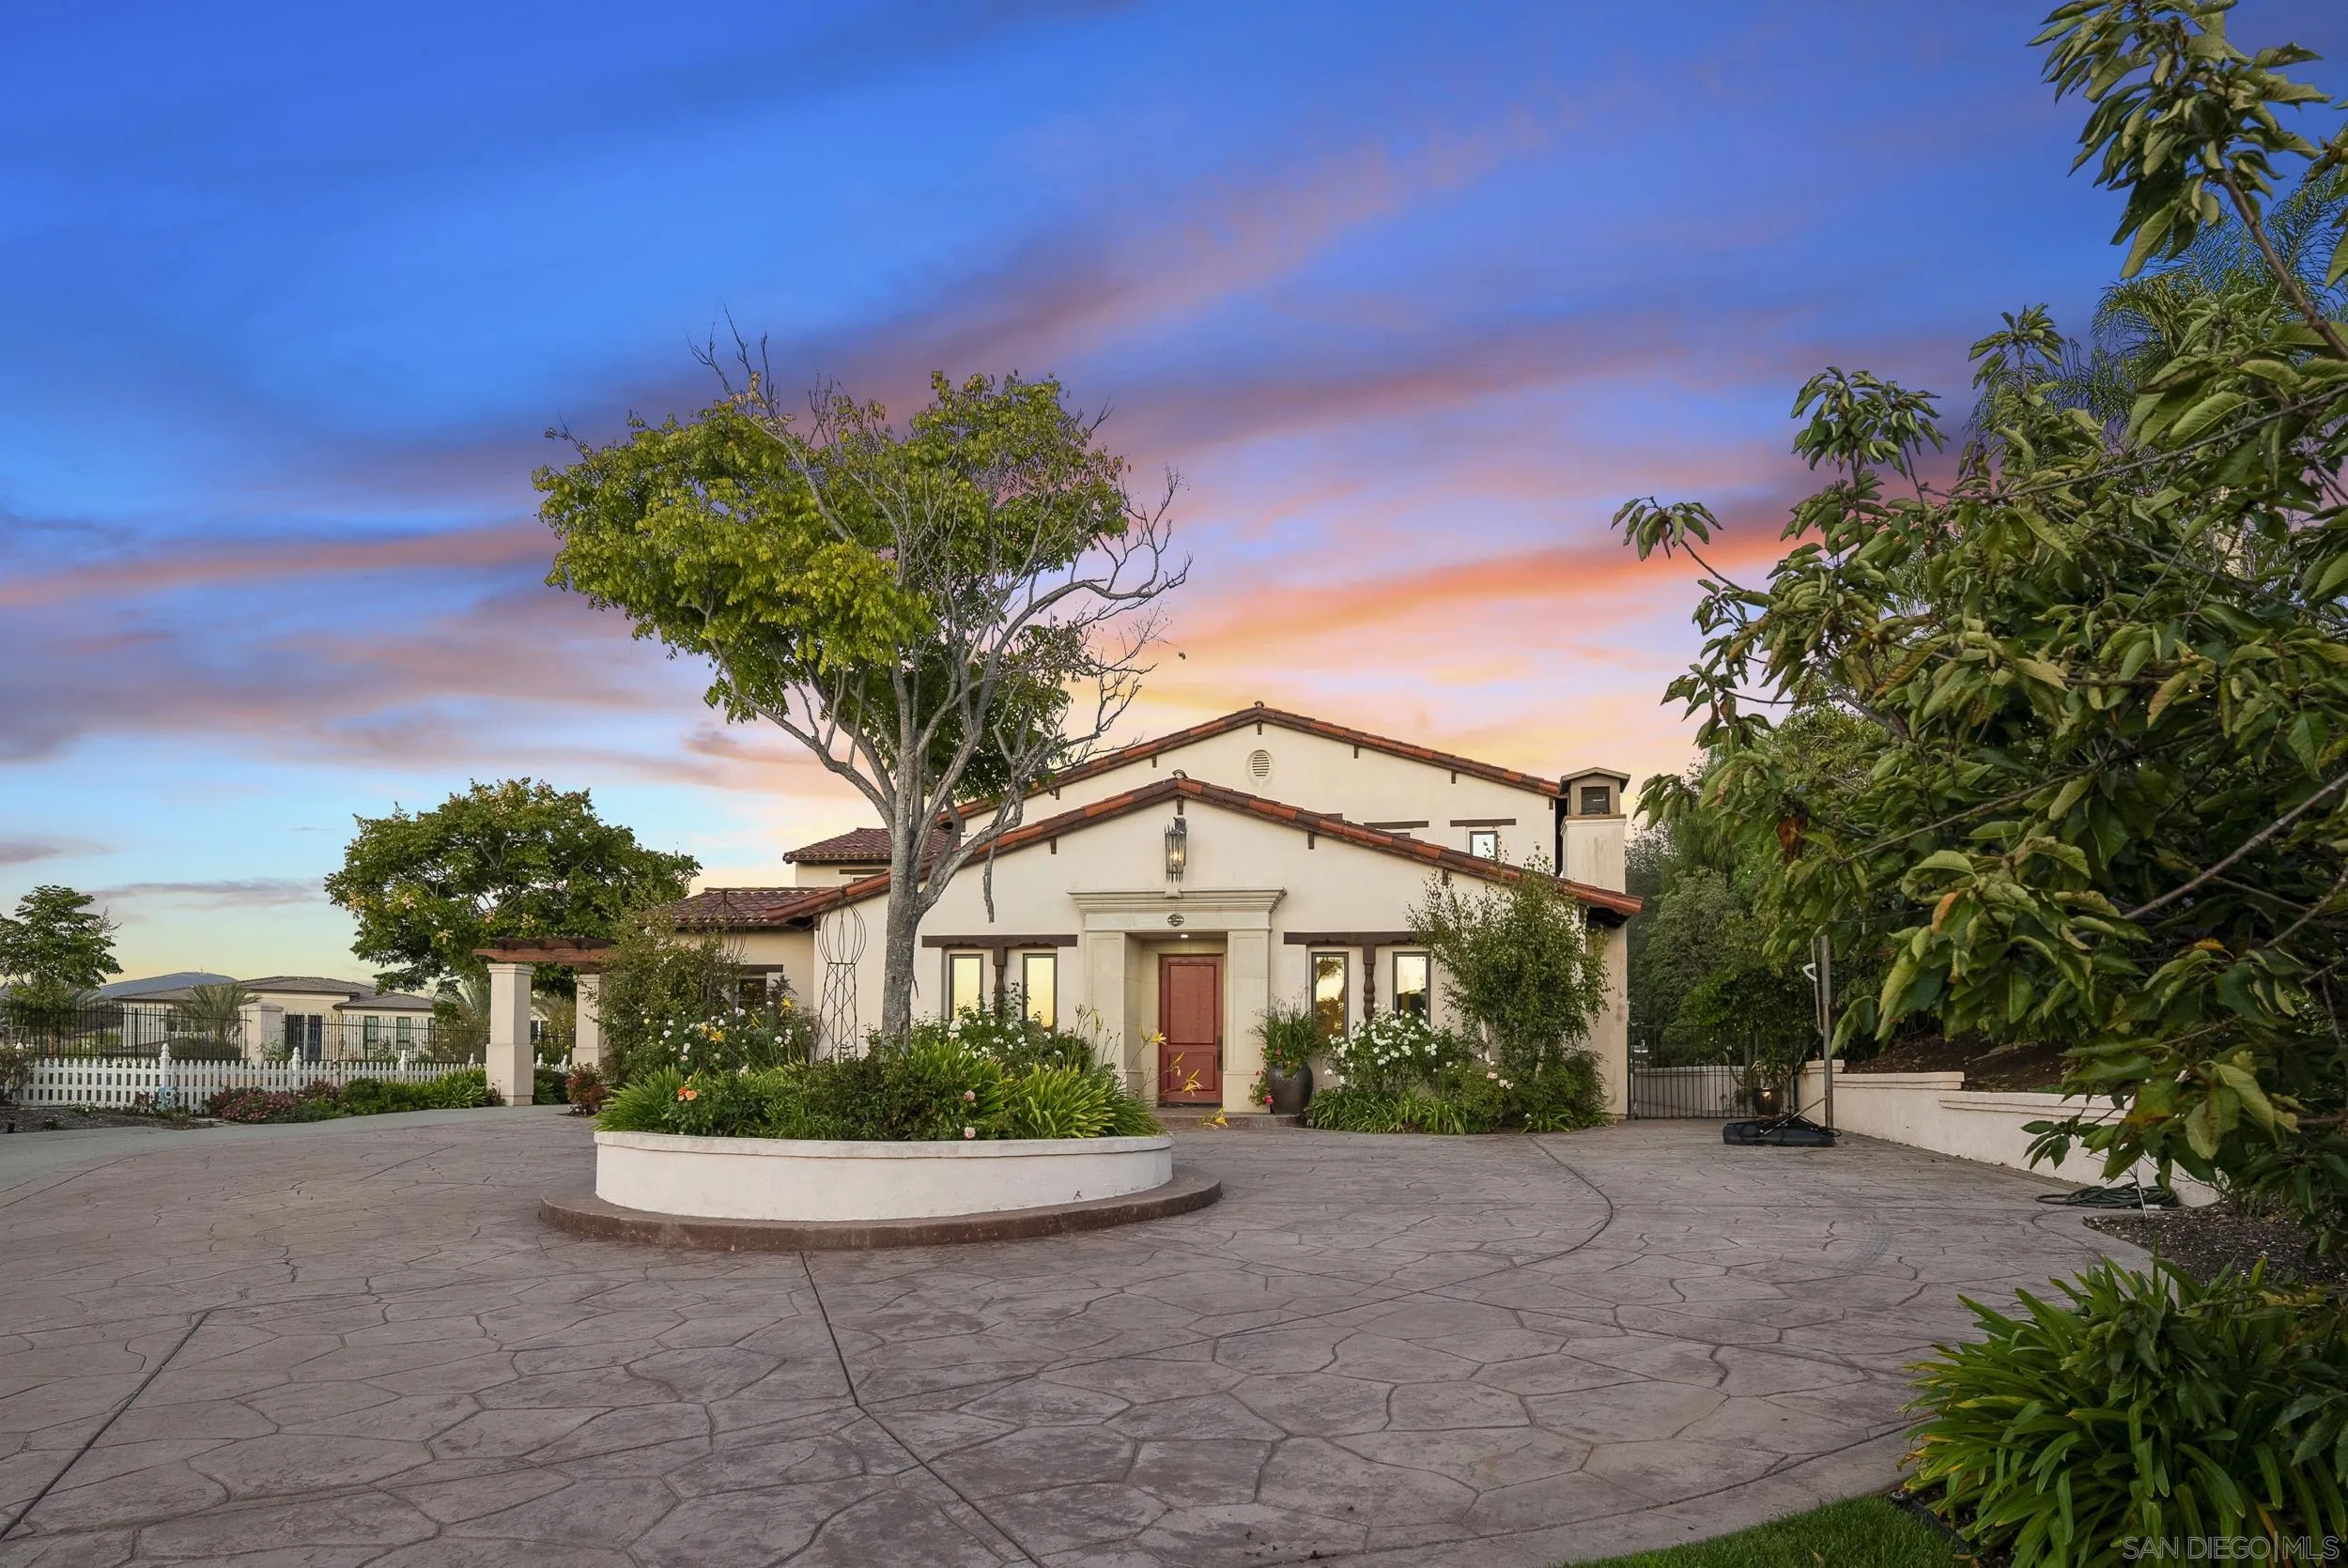
Stucco home with a red tile roof and landscaped circular driveway at dusk.
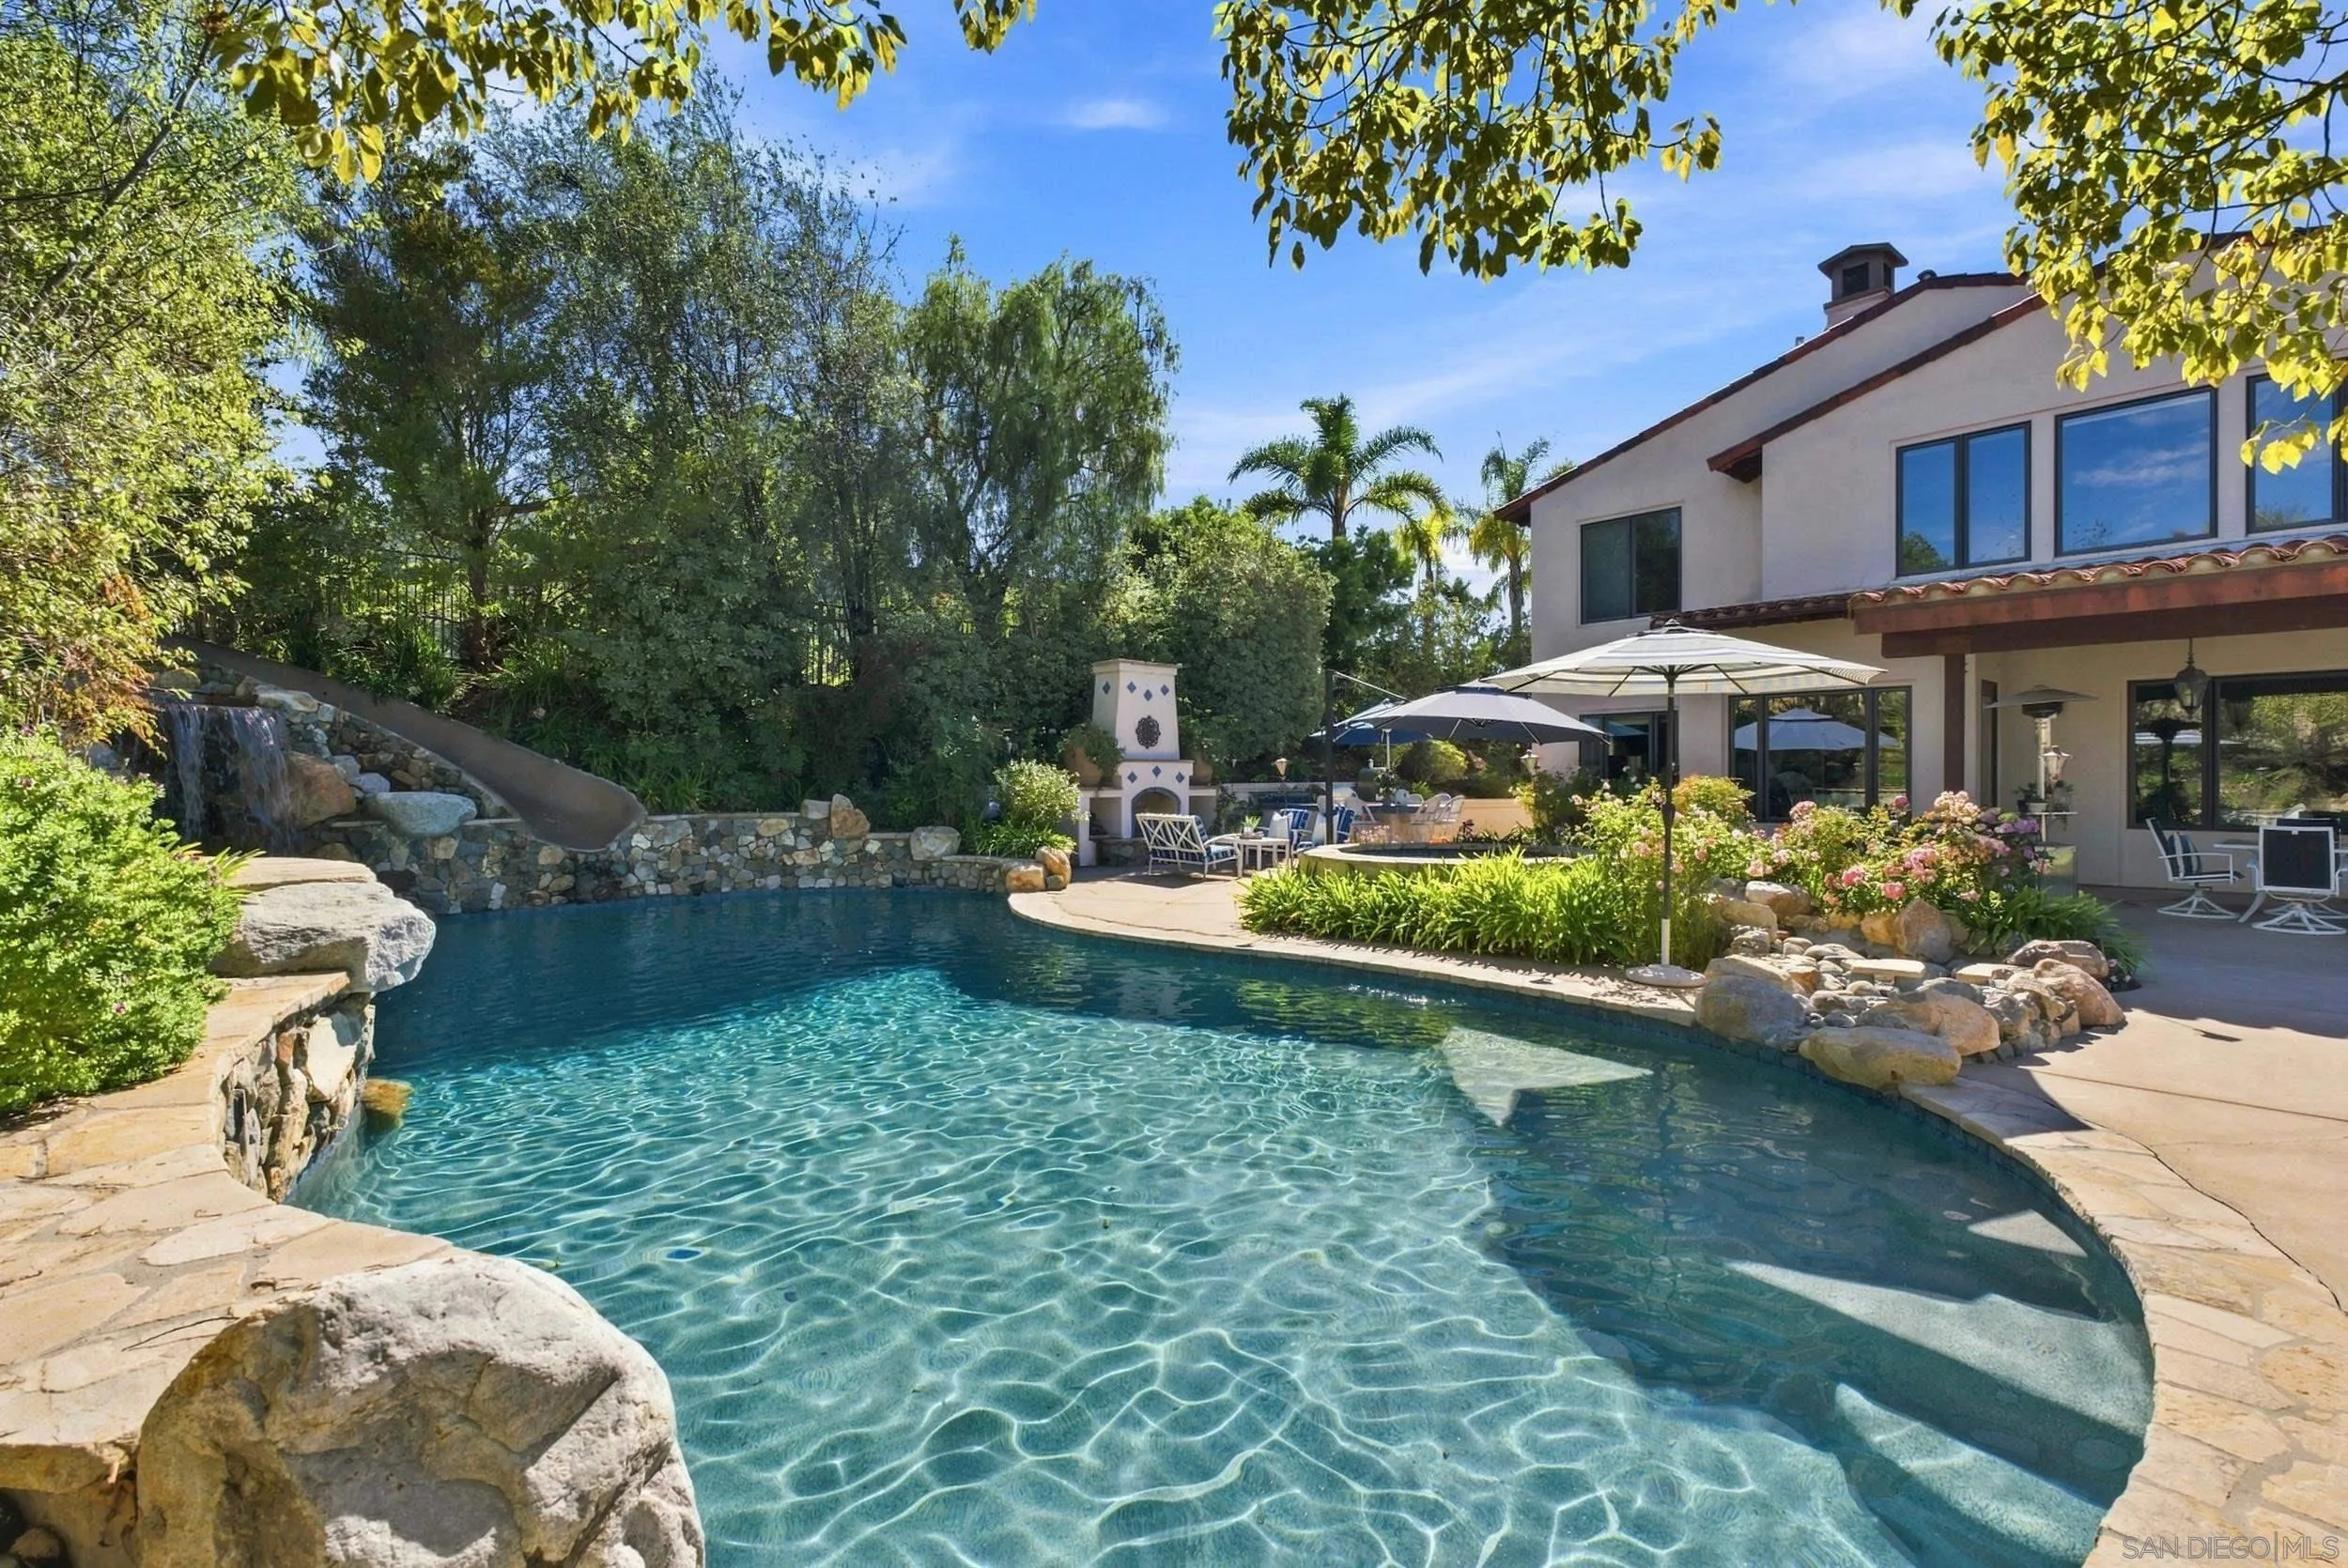
Backyard pool with a rock waterfall and slide beside a stucco home and furnished patio.
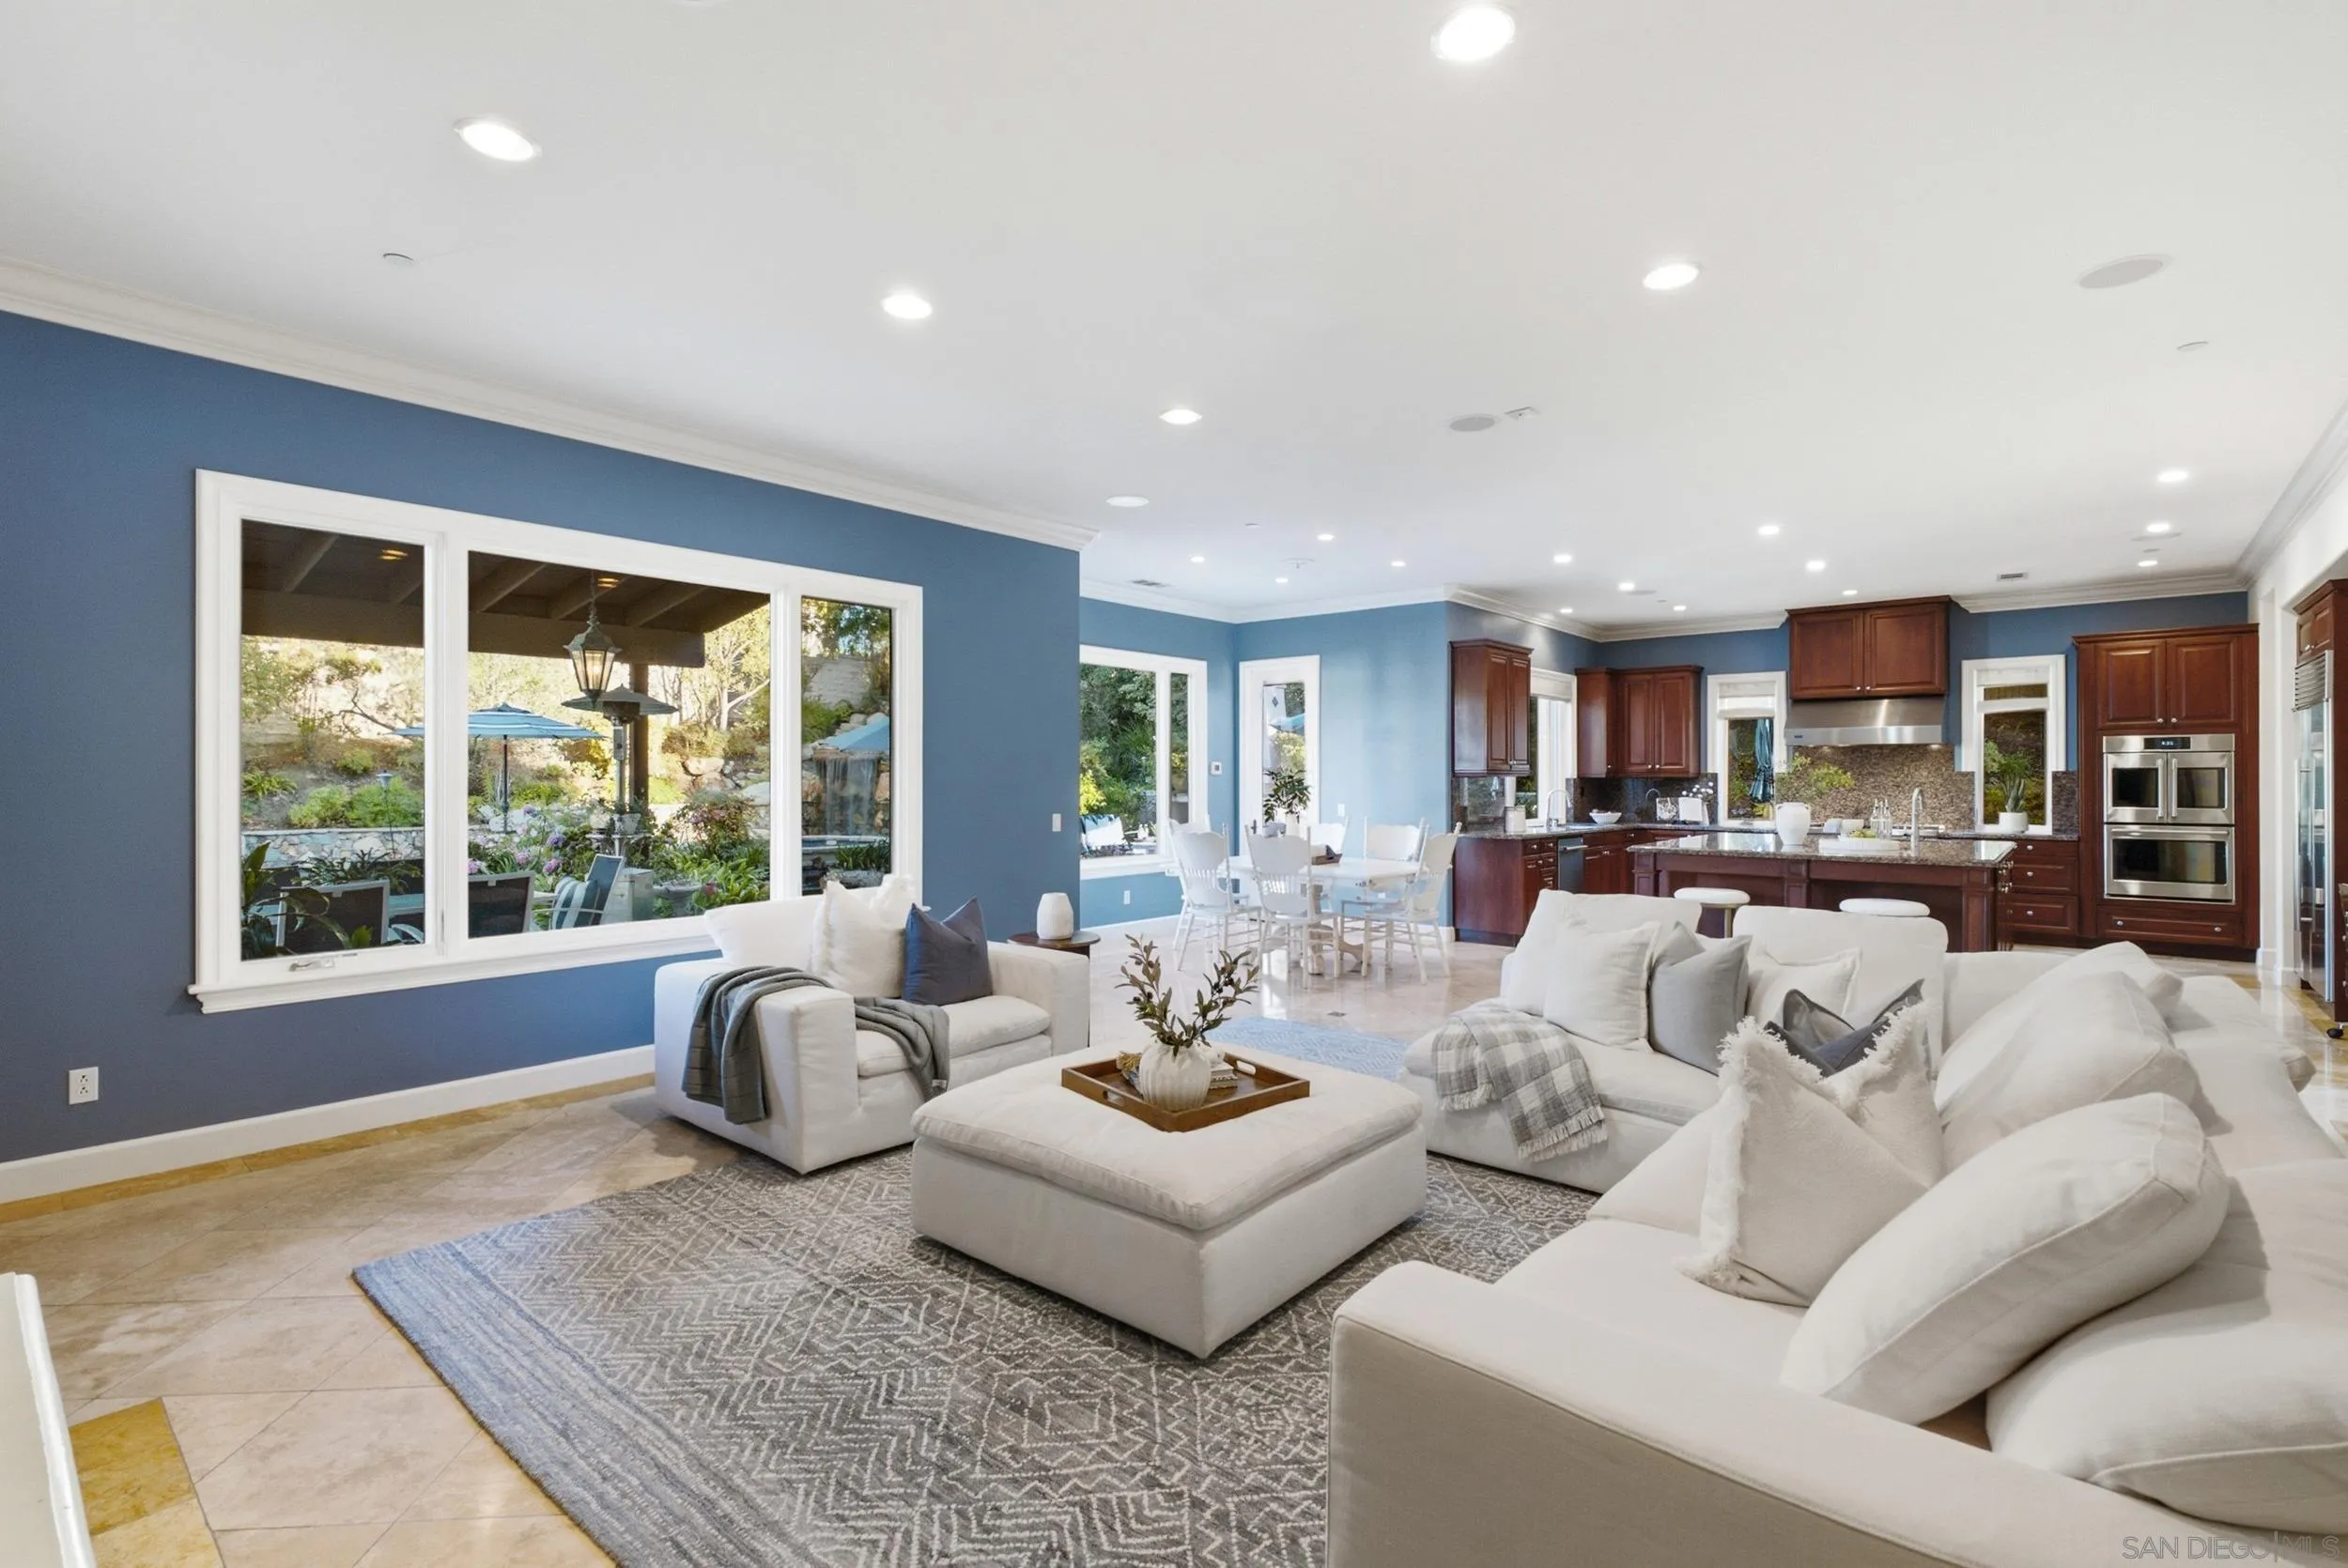
Open-plan living room and kitchen with white sofas, blue walls, and garden views through large windows.
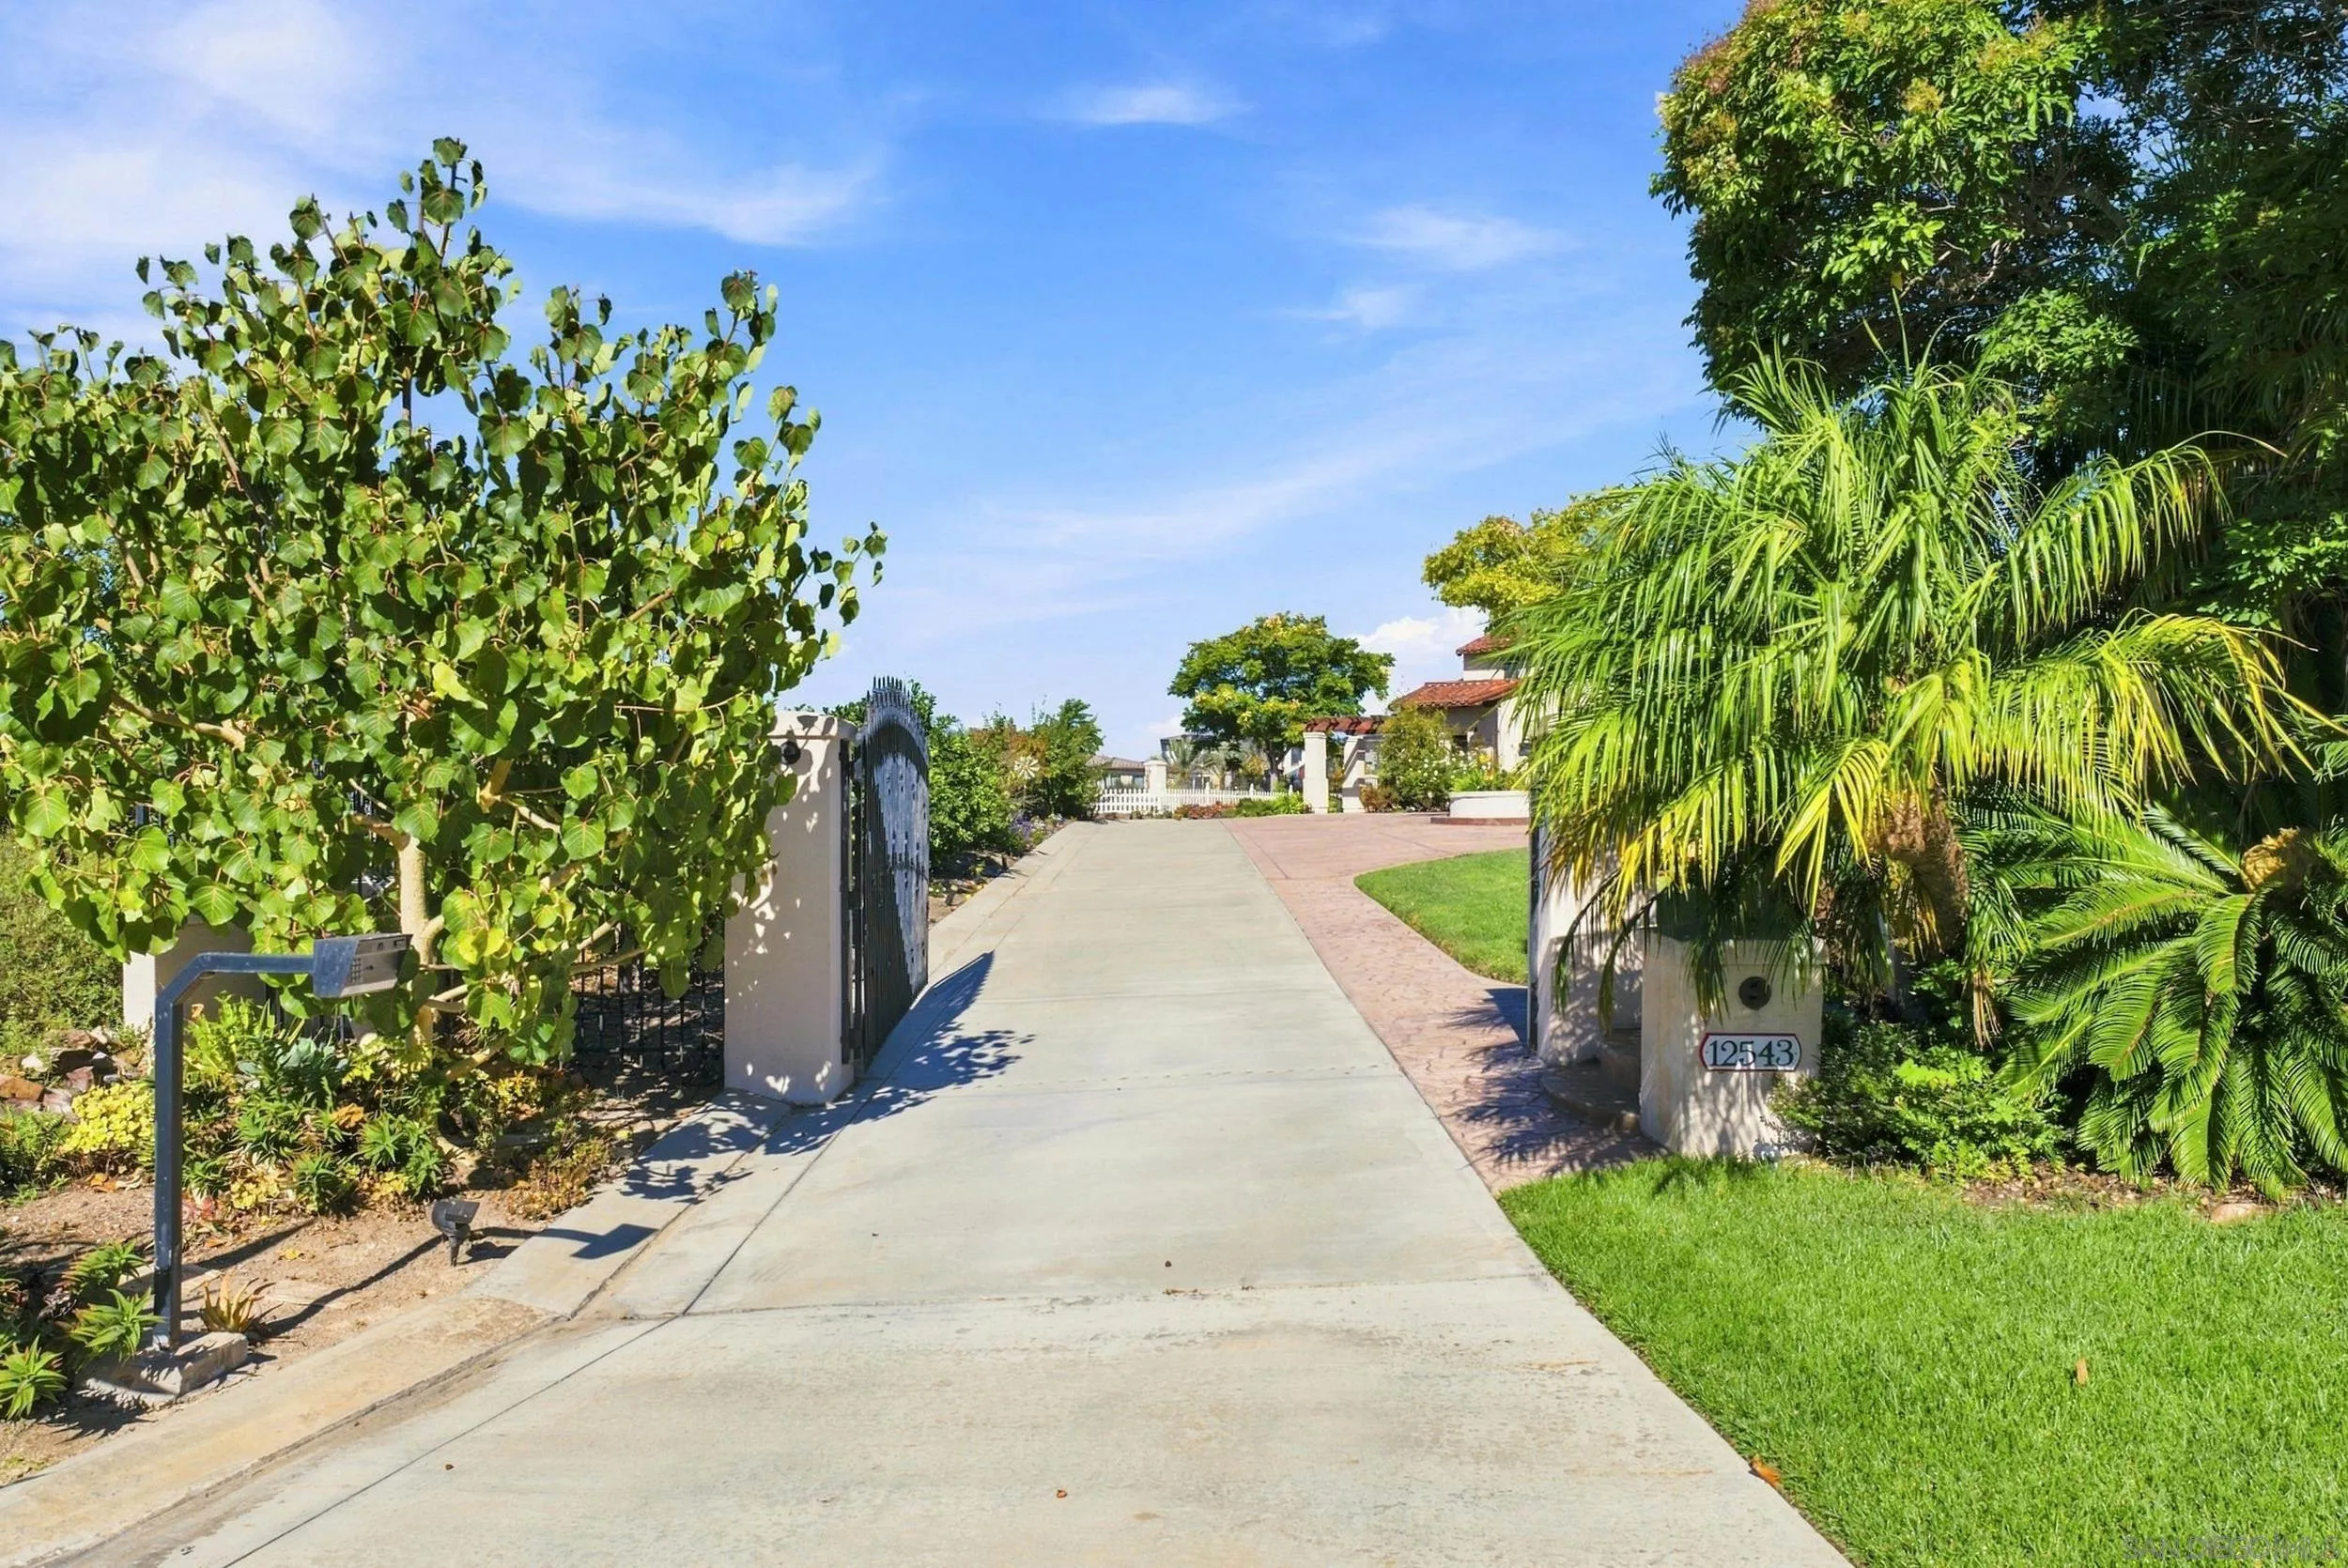
Gated property entrance with a wide concrete driveway, palm trees, and a 12543 address marker.
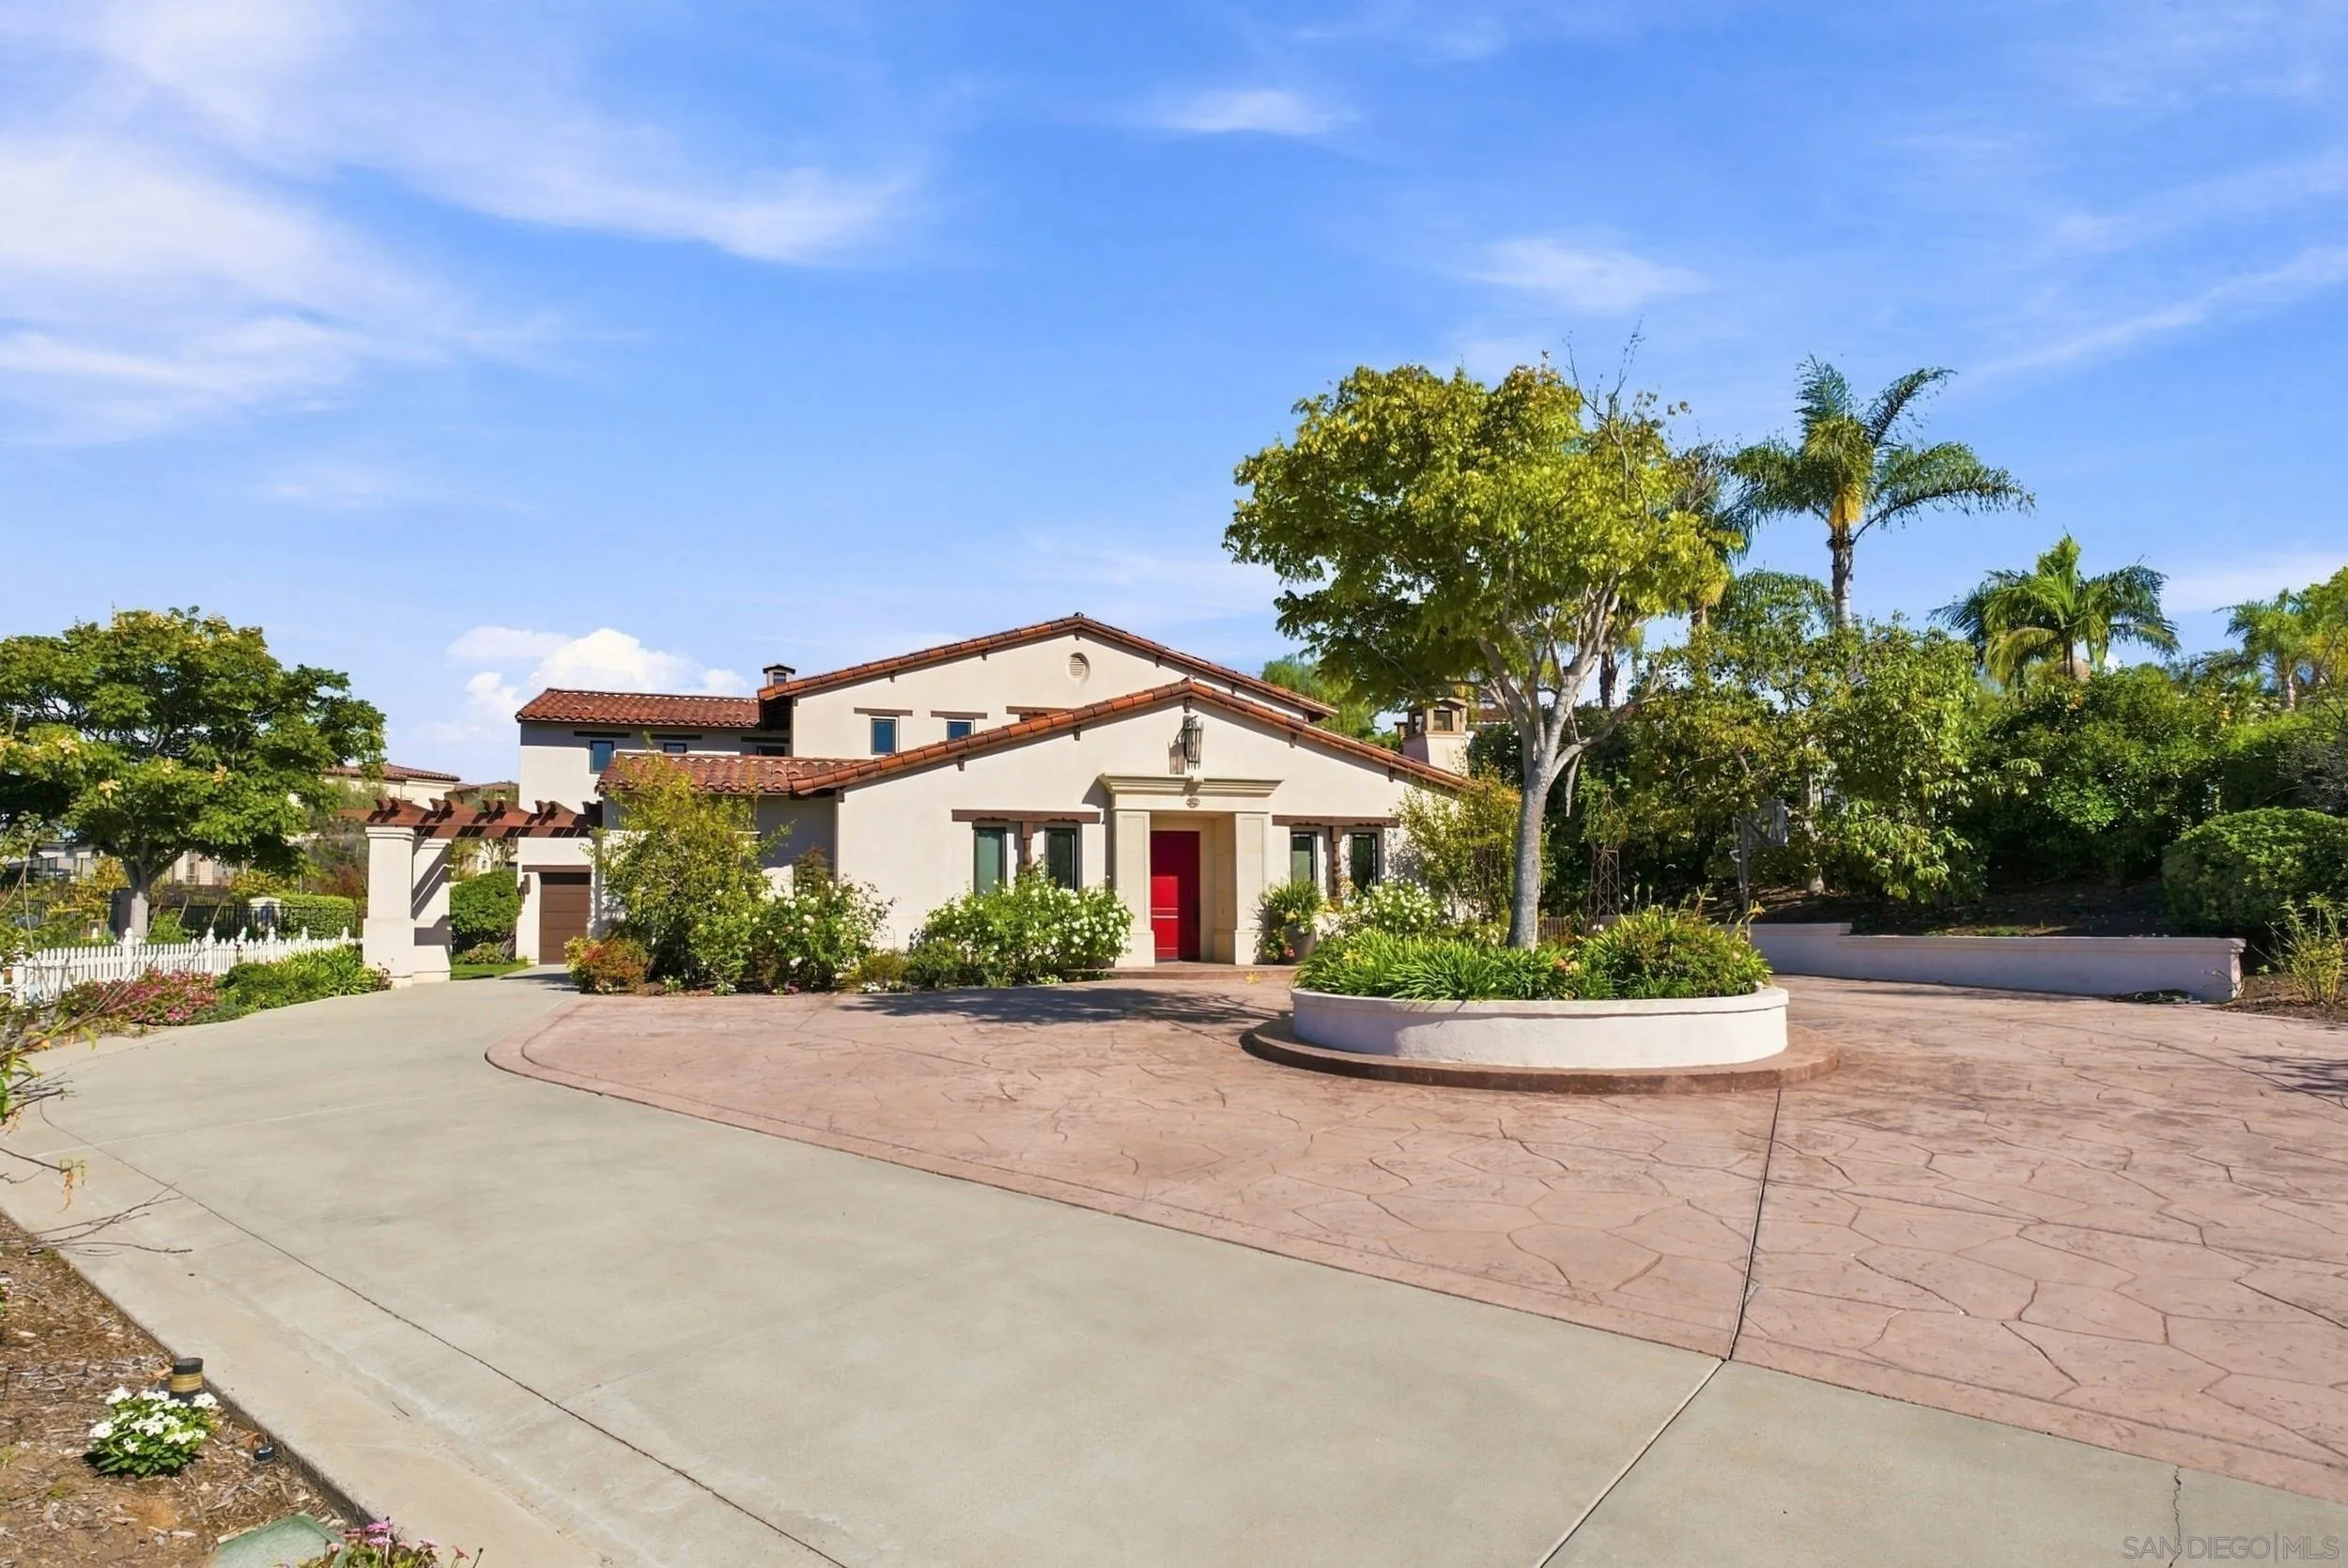
Spanish-style home with a red front door and curved driveway around a circular planter.
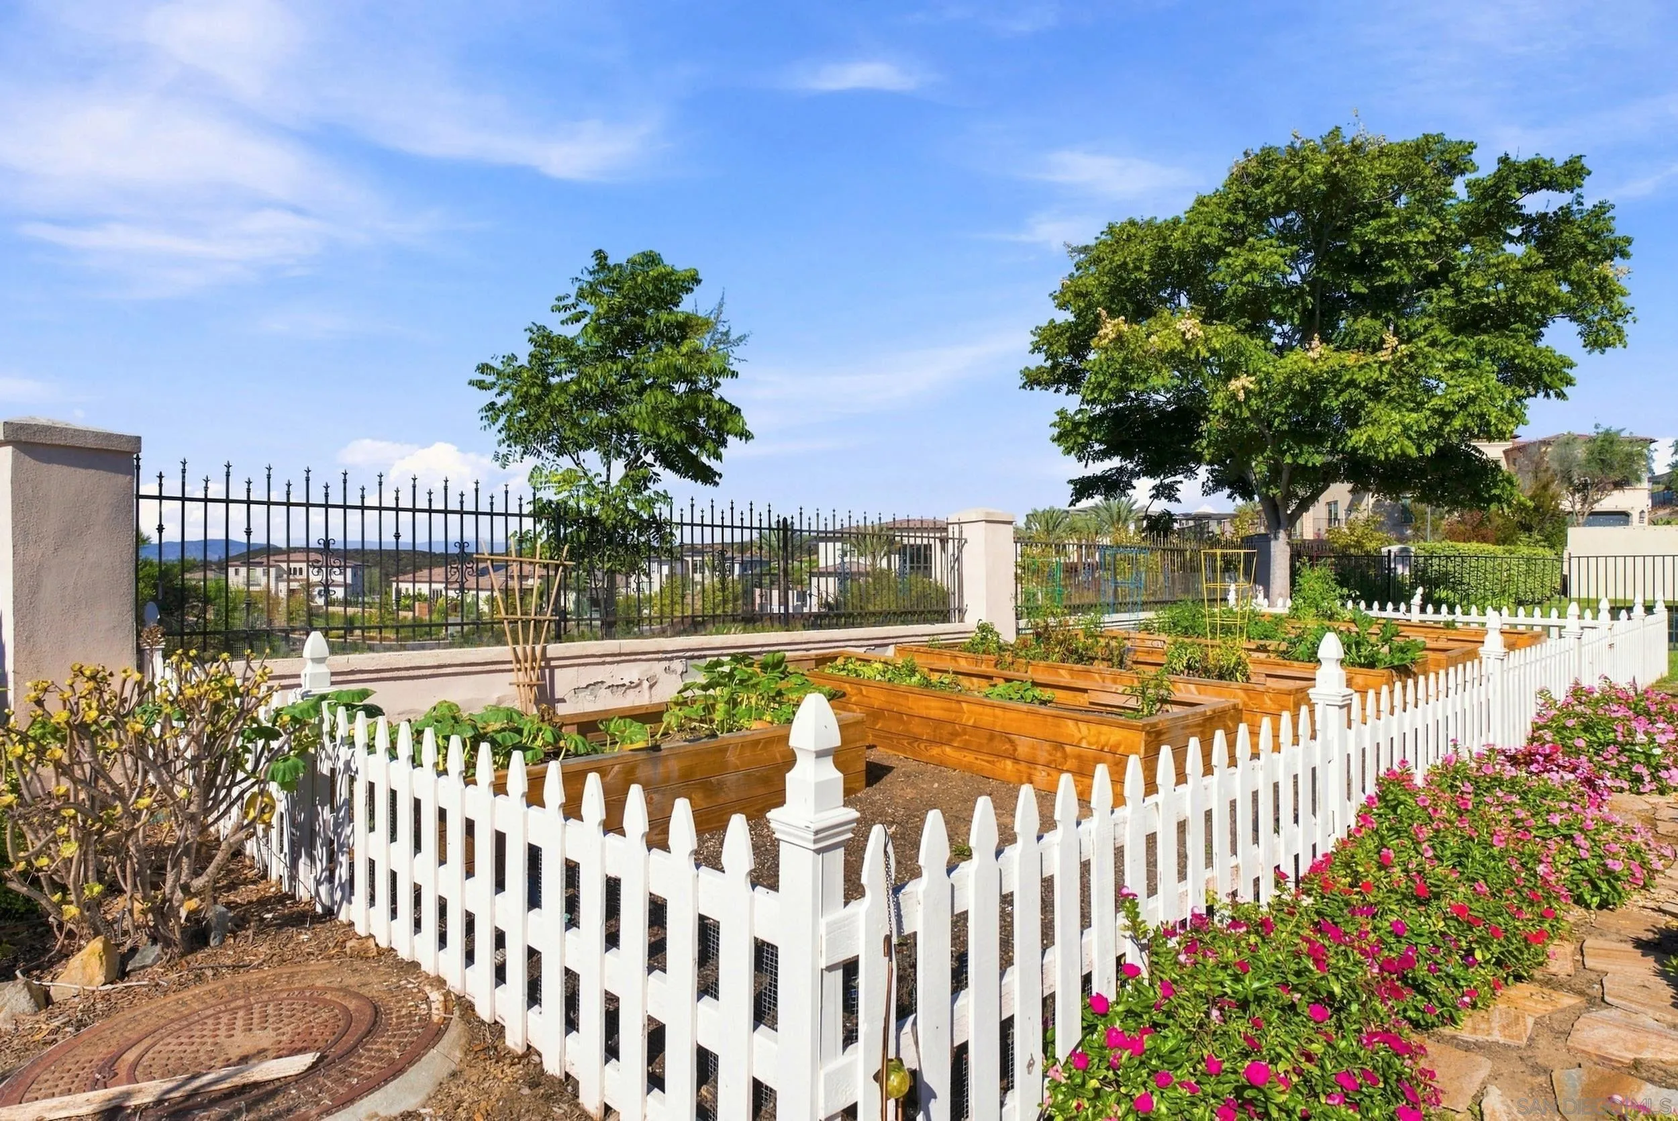
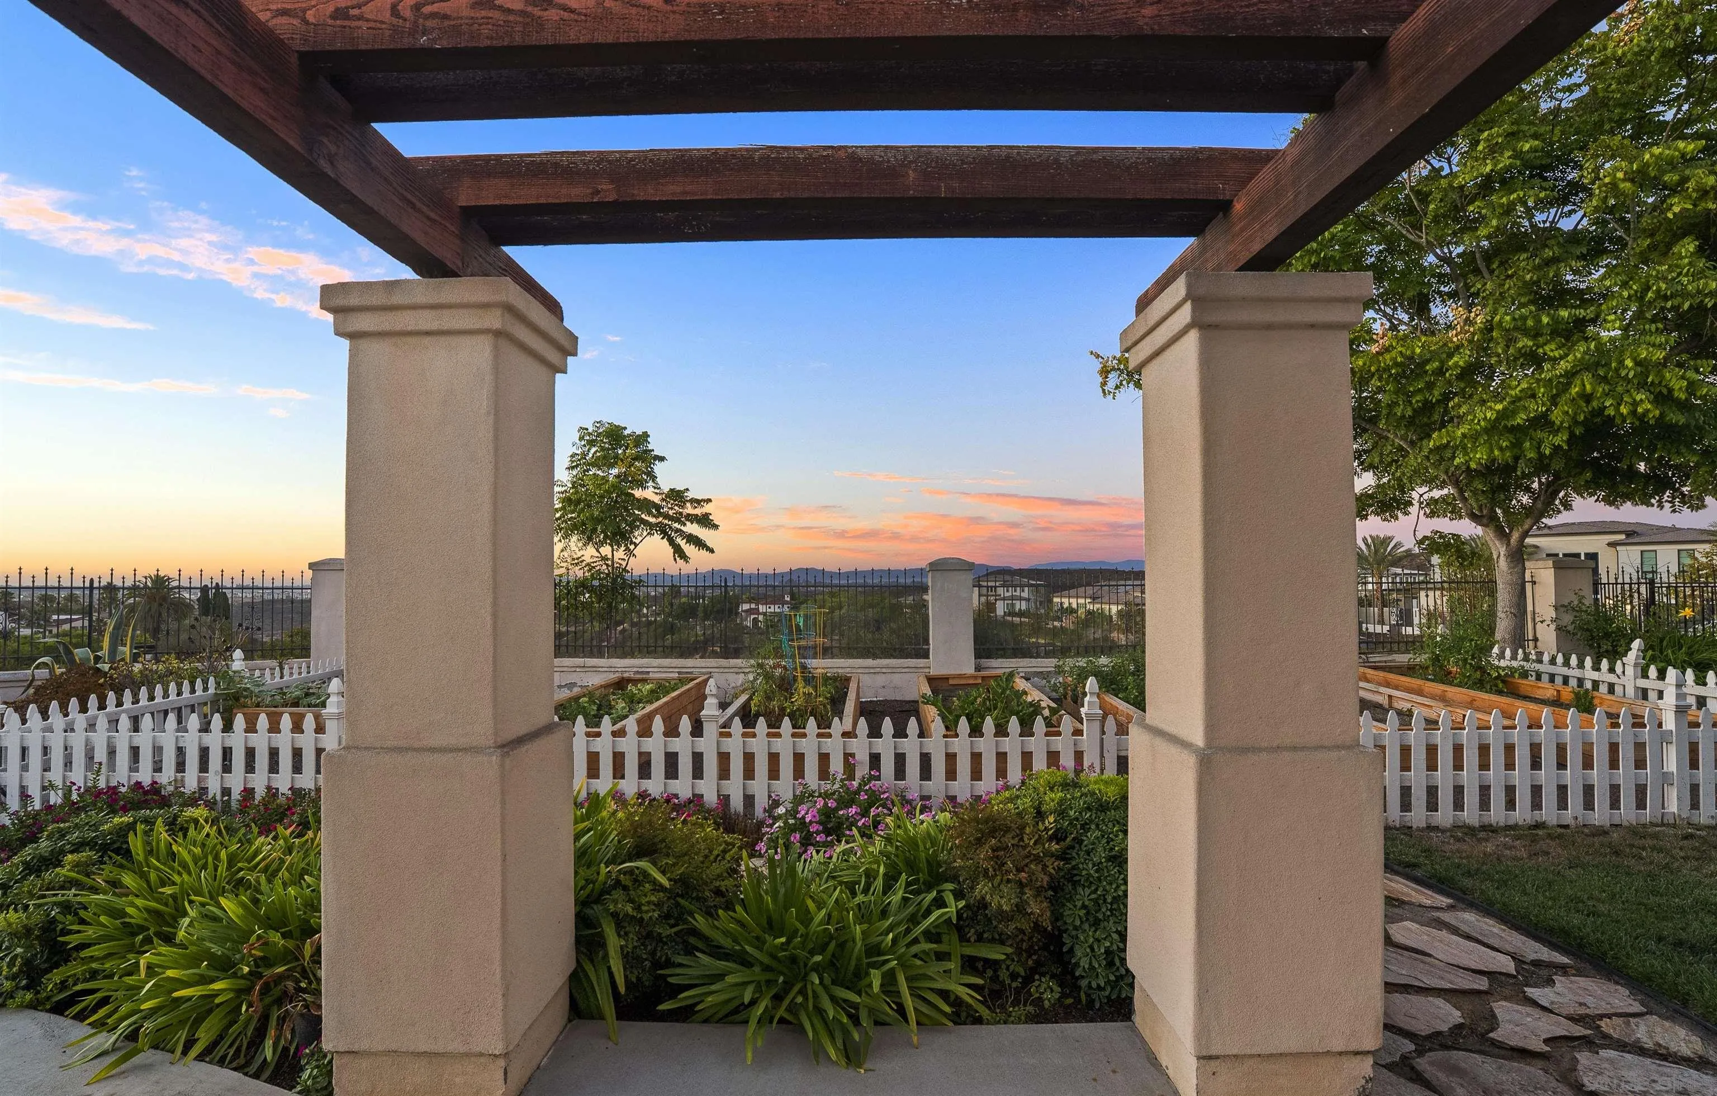
Fenced garden with raised wooden beds, a white picket fence, and colorful flowers.
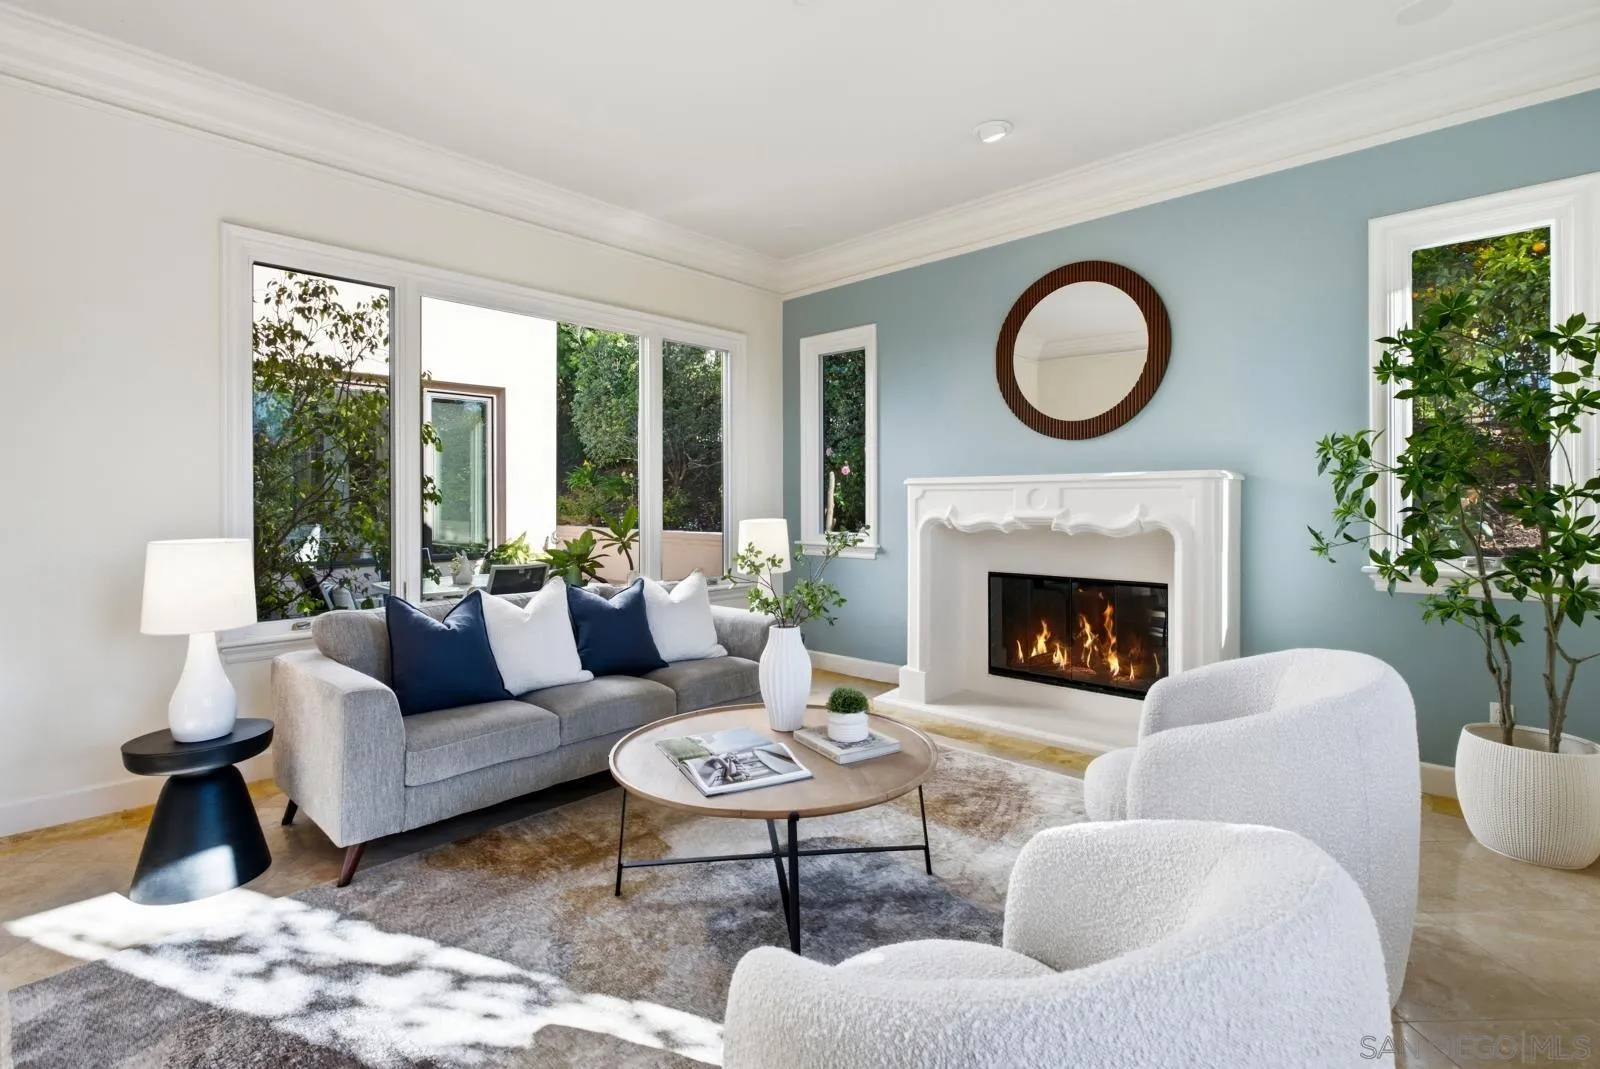
Staged living room with a lit fireplace, pale blue accent wall, and large windows overlooking greenery.
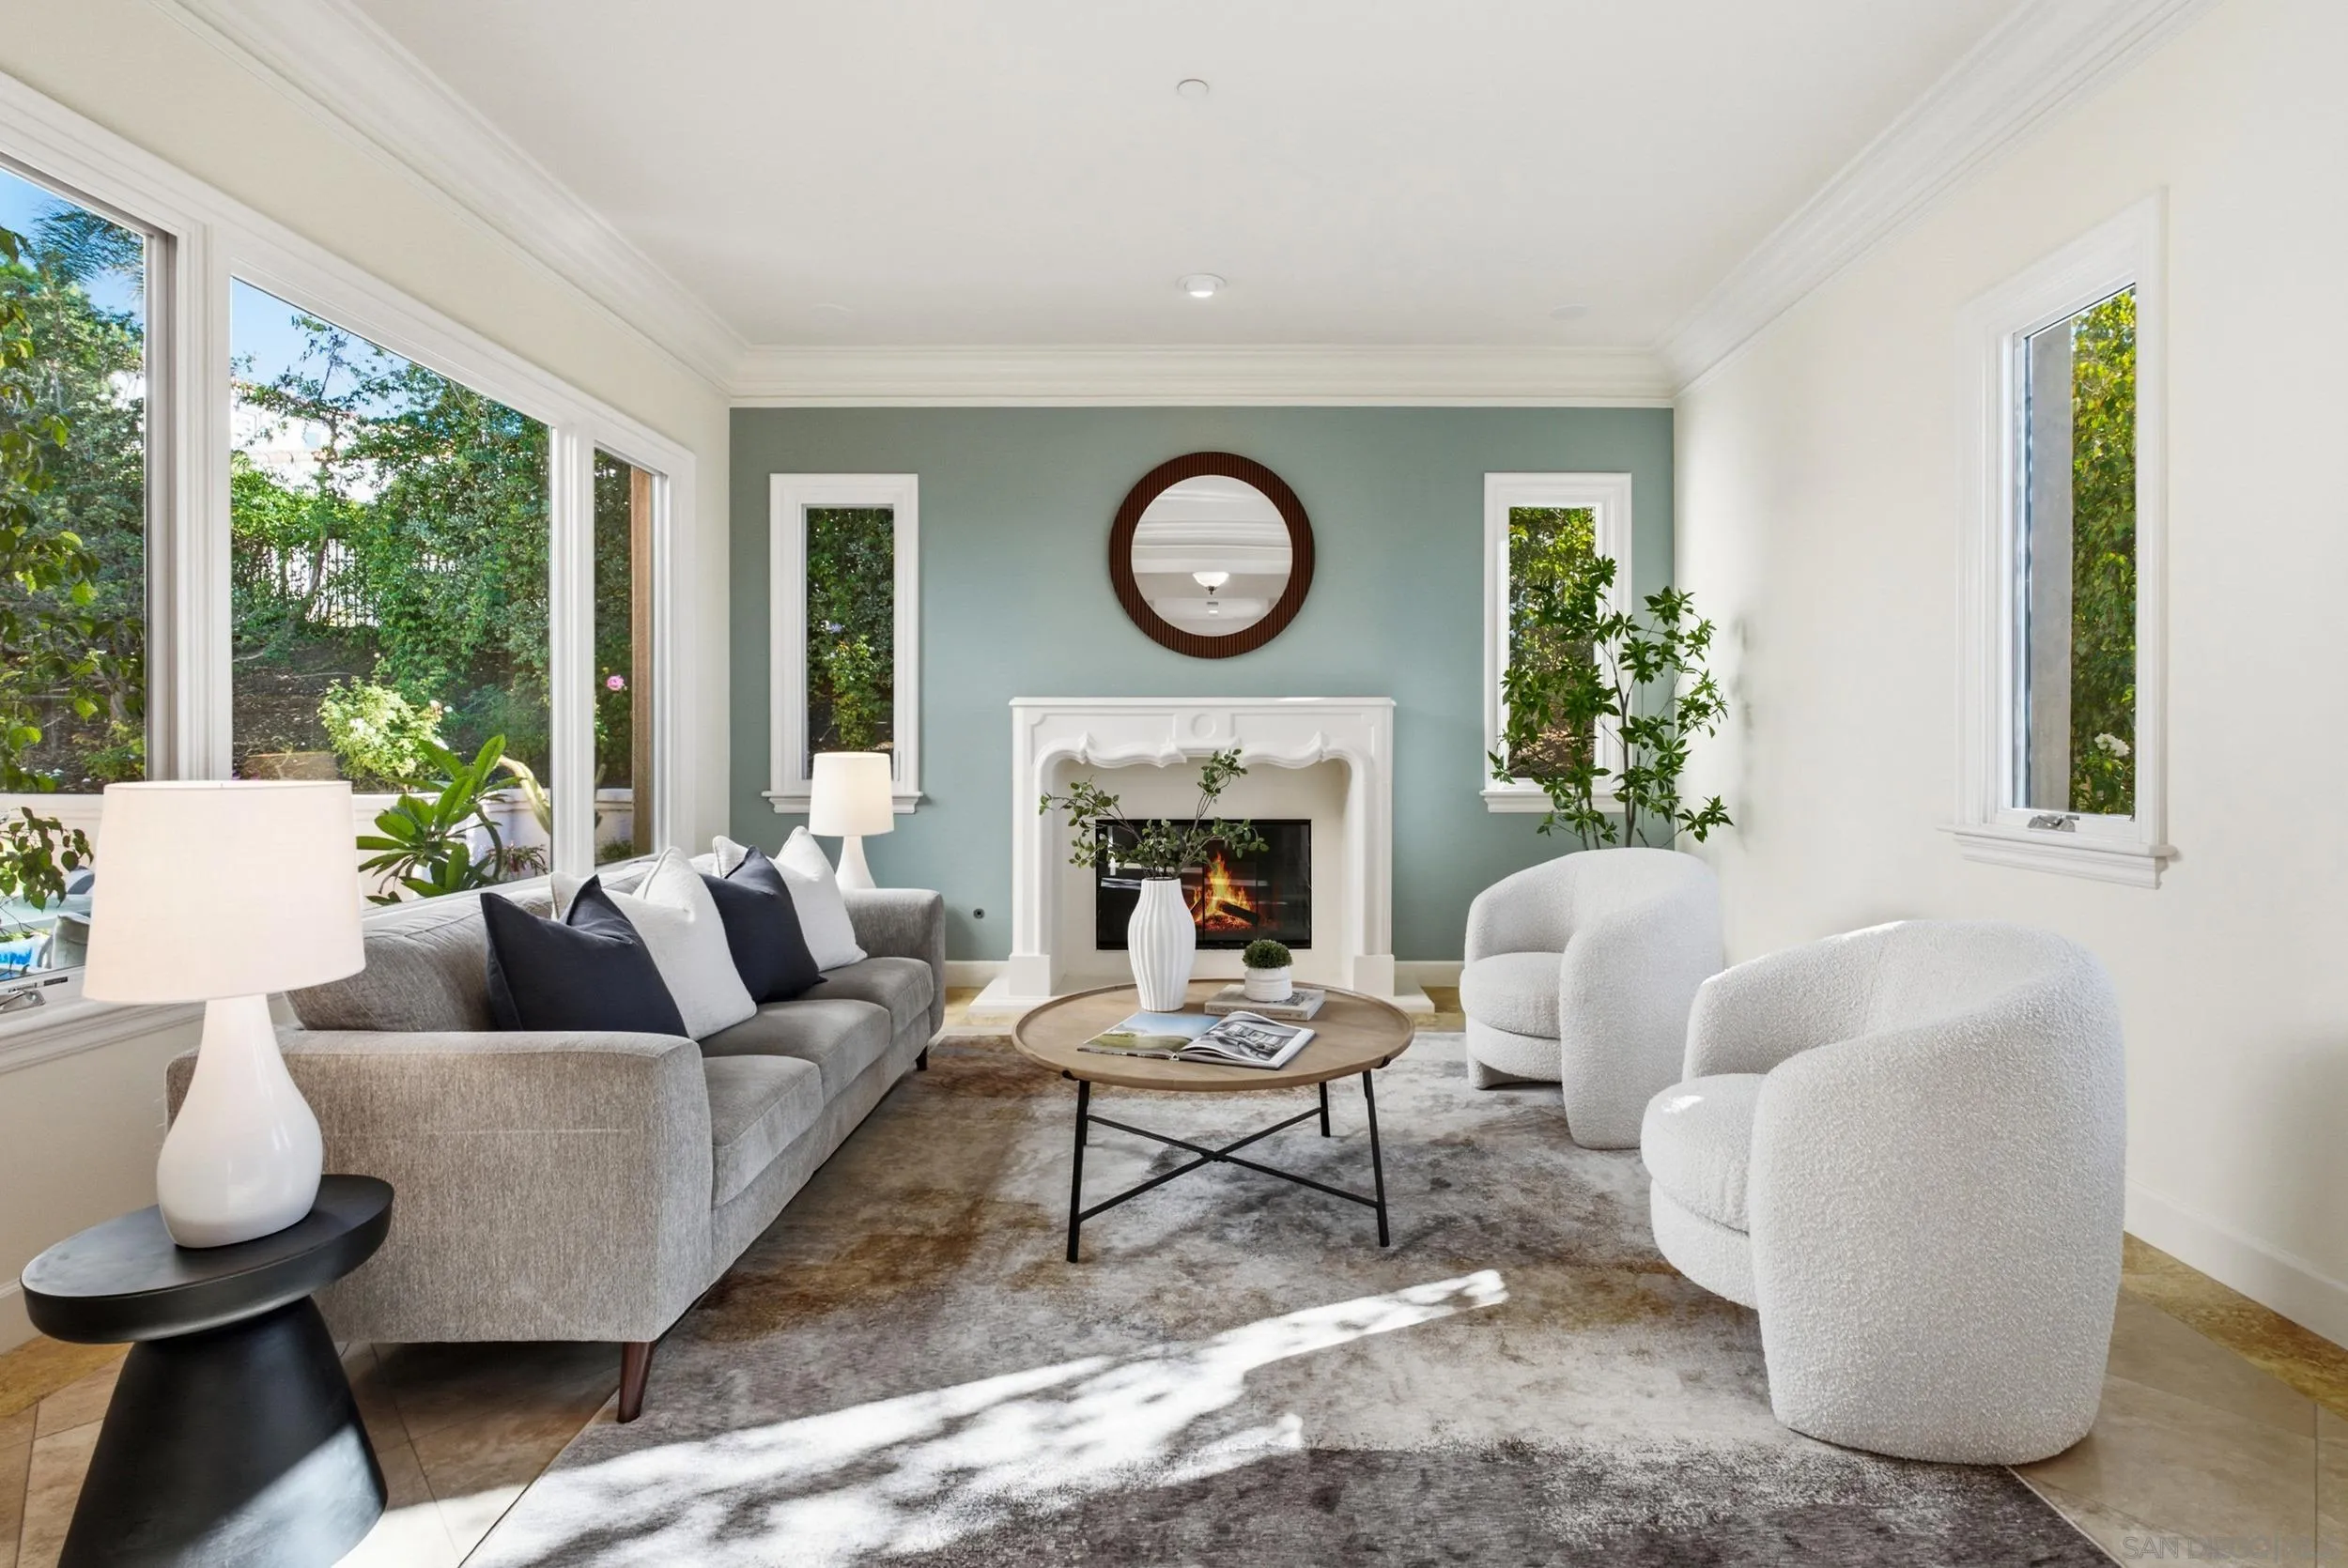
Staged living room with a white fireplace, gray sofa, sculptural chairs, and large windows overlooking greenery.
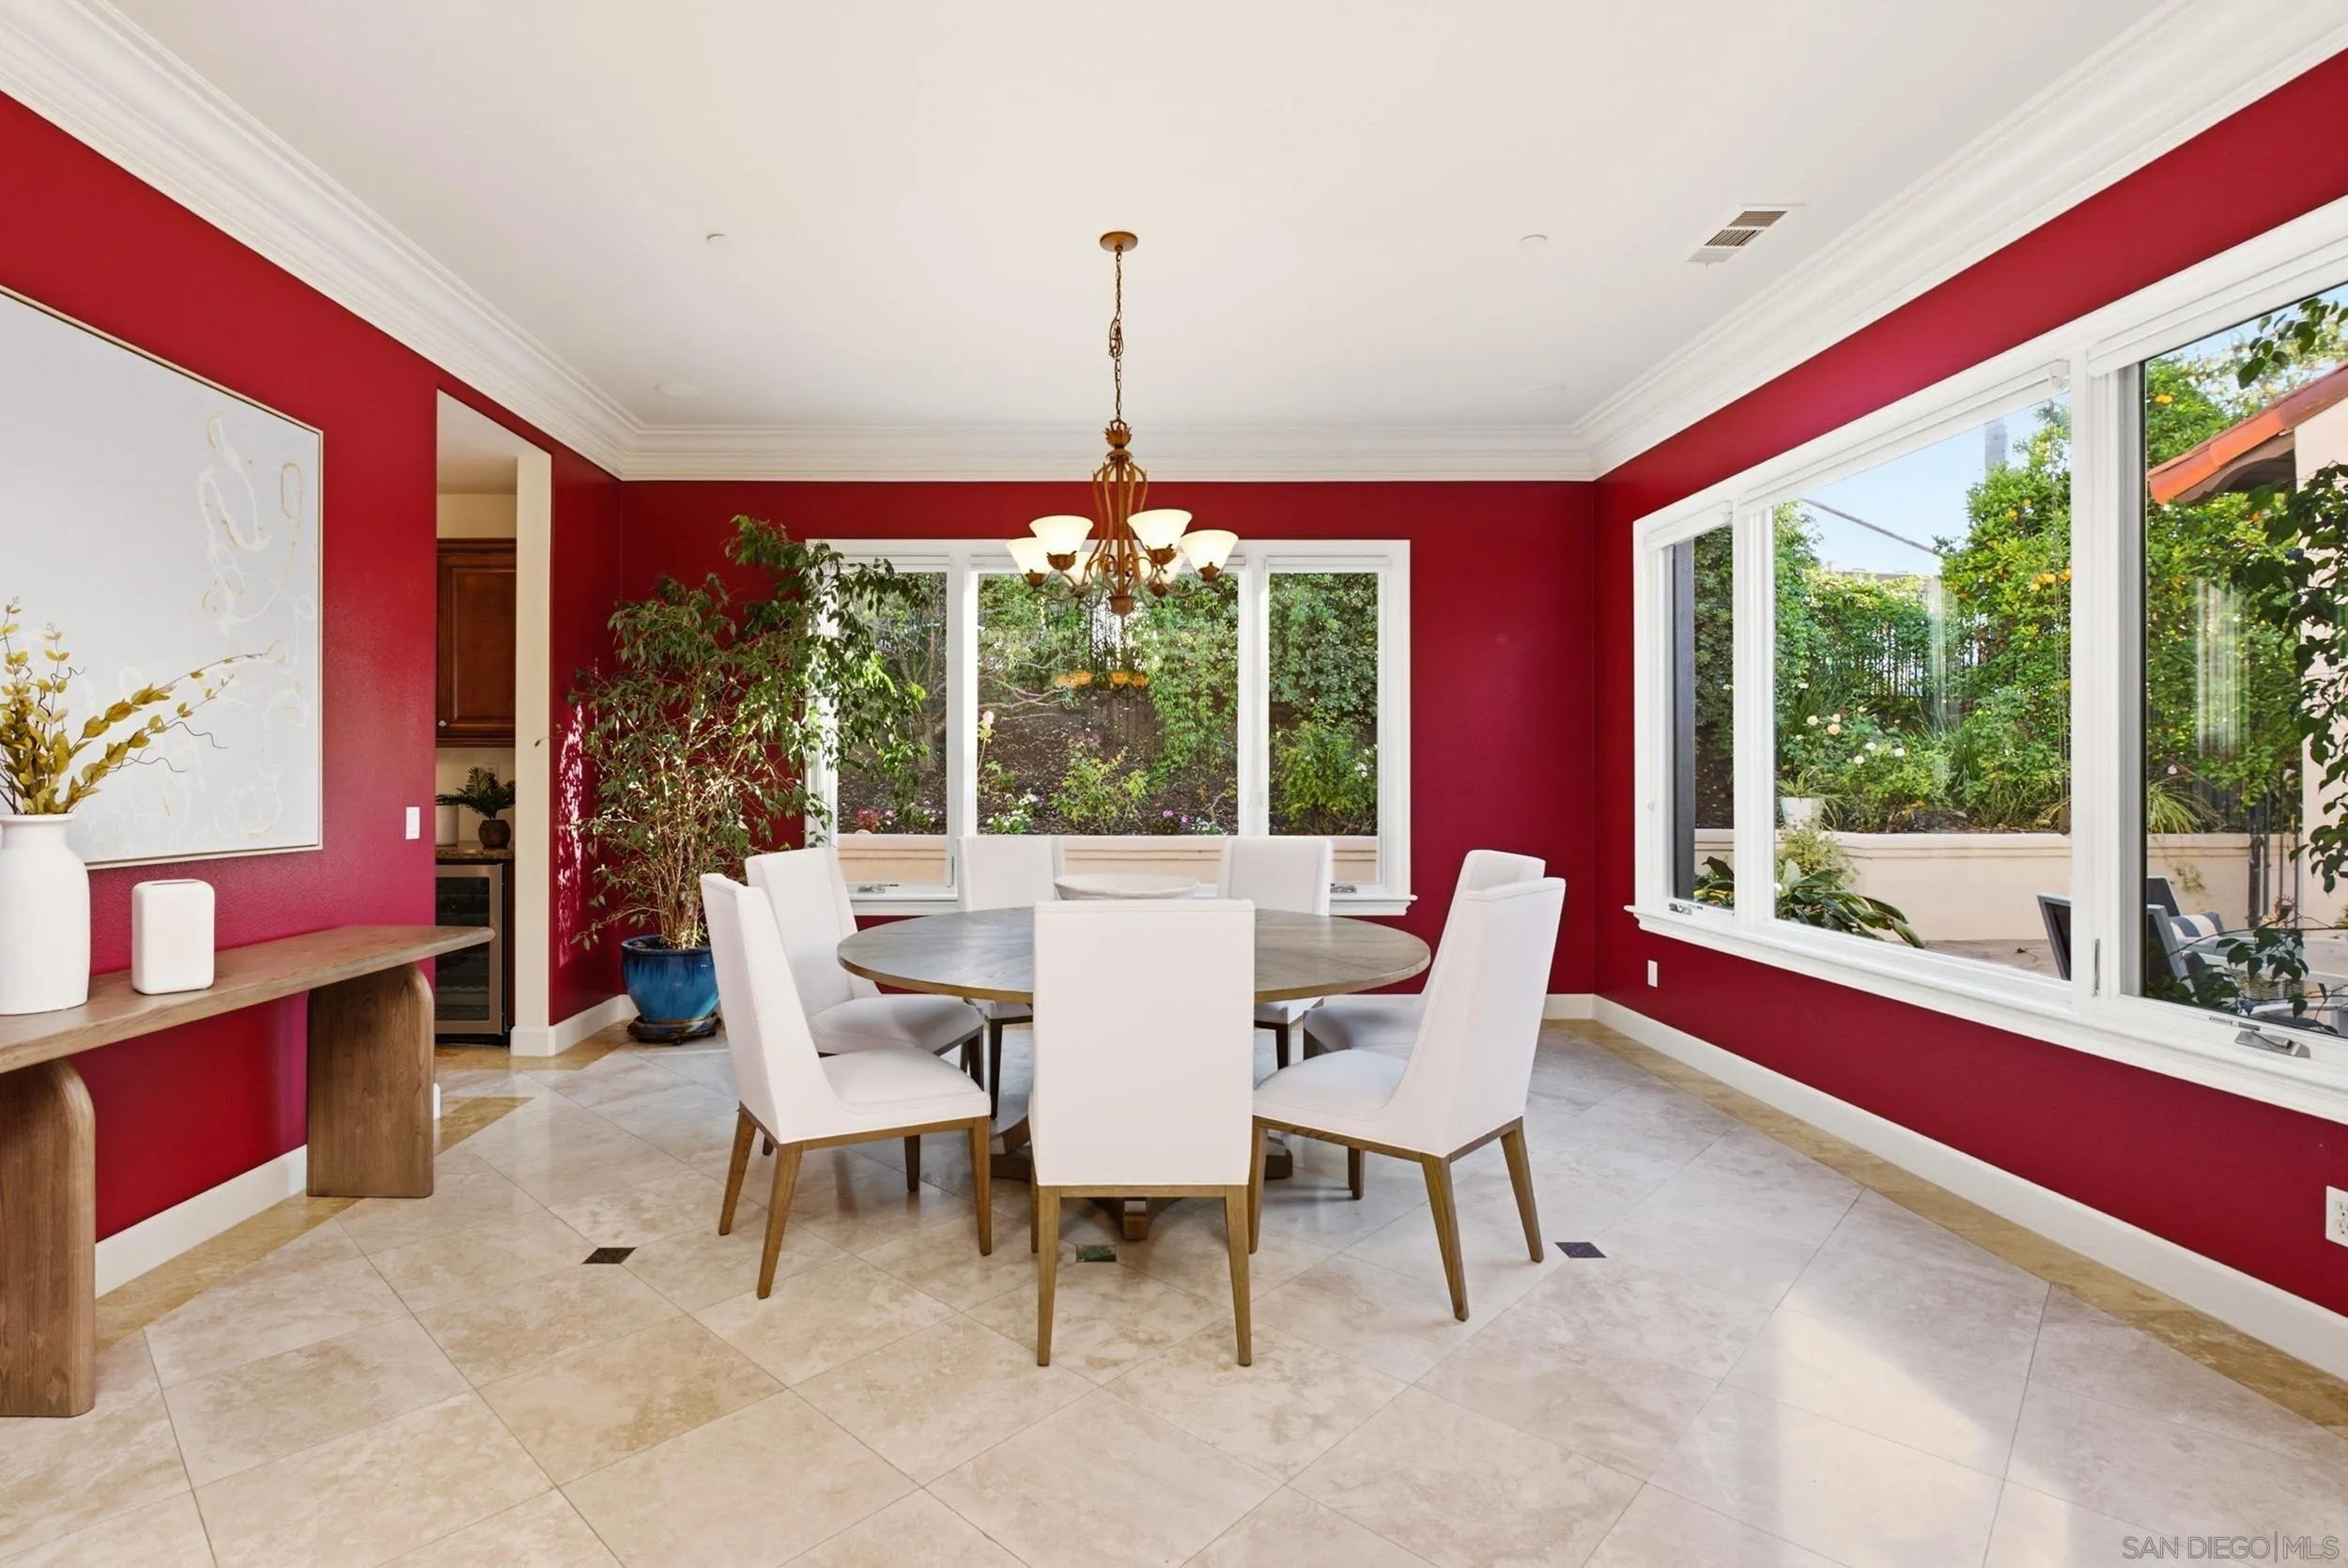
Dining room with red walls, a round table, white chairs, and large garden-facing windows.
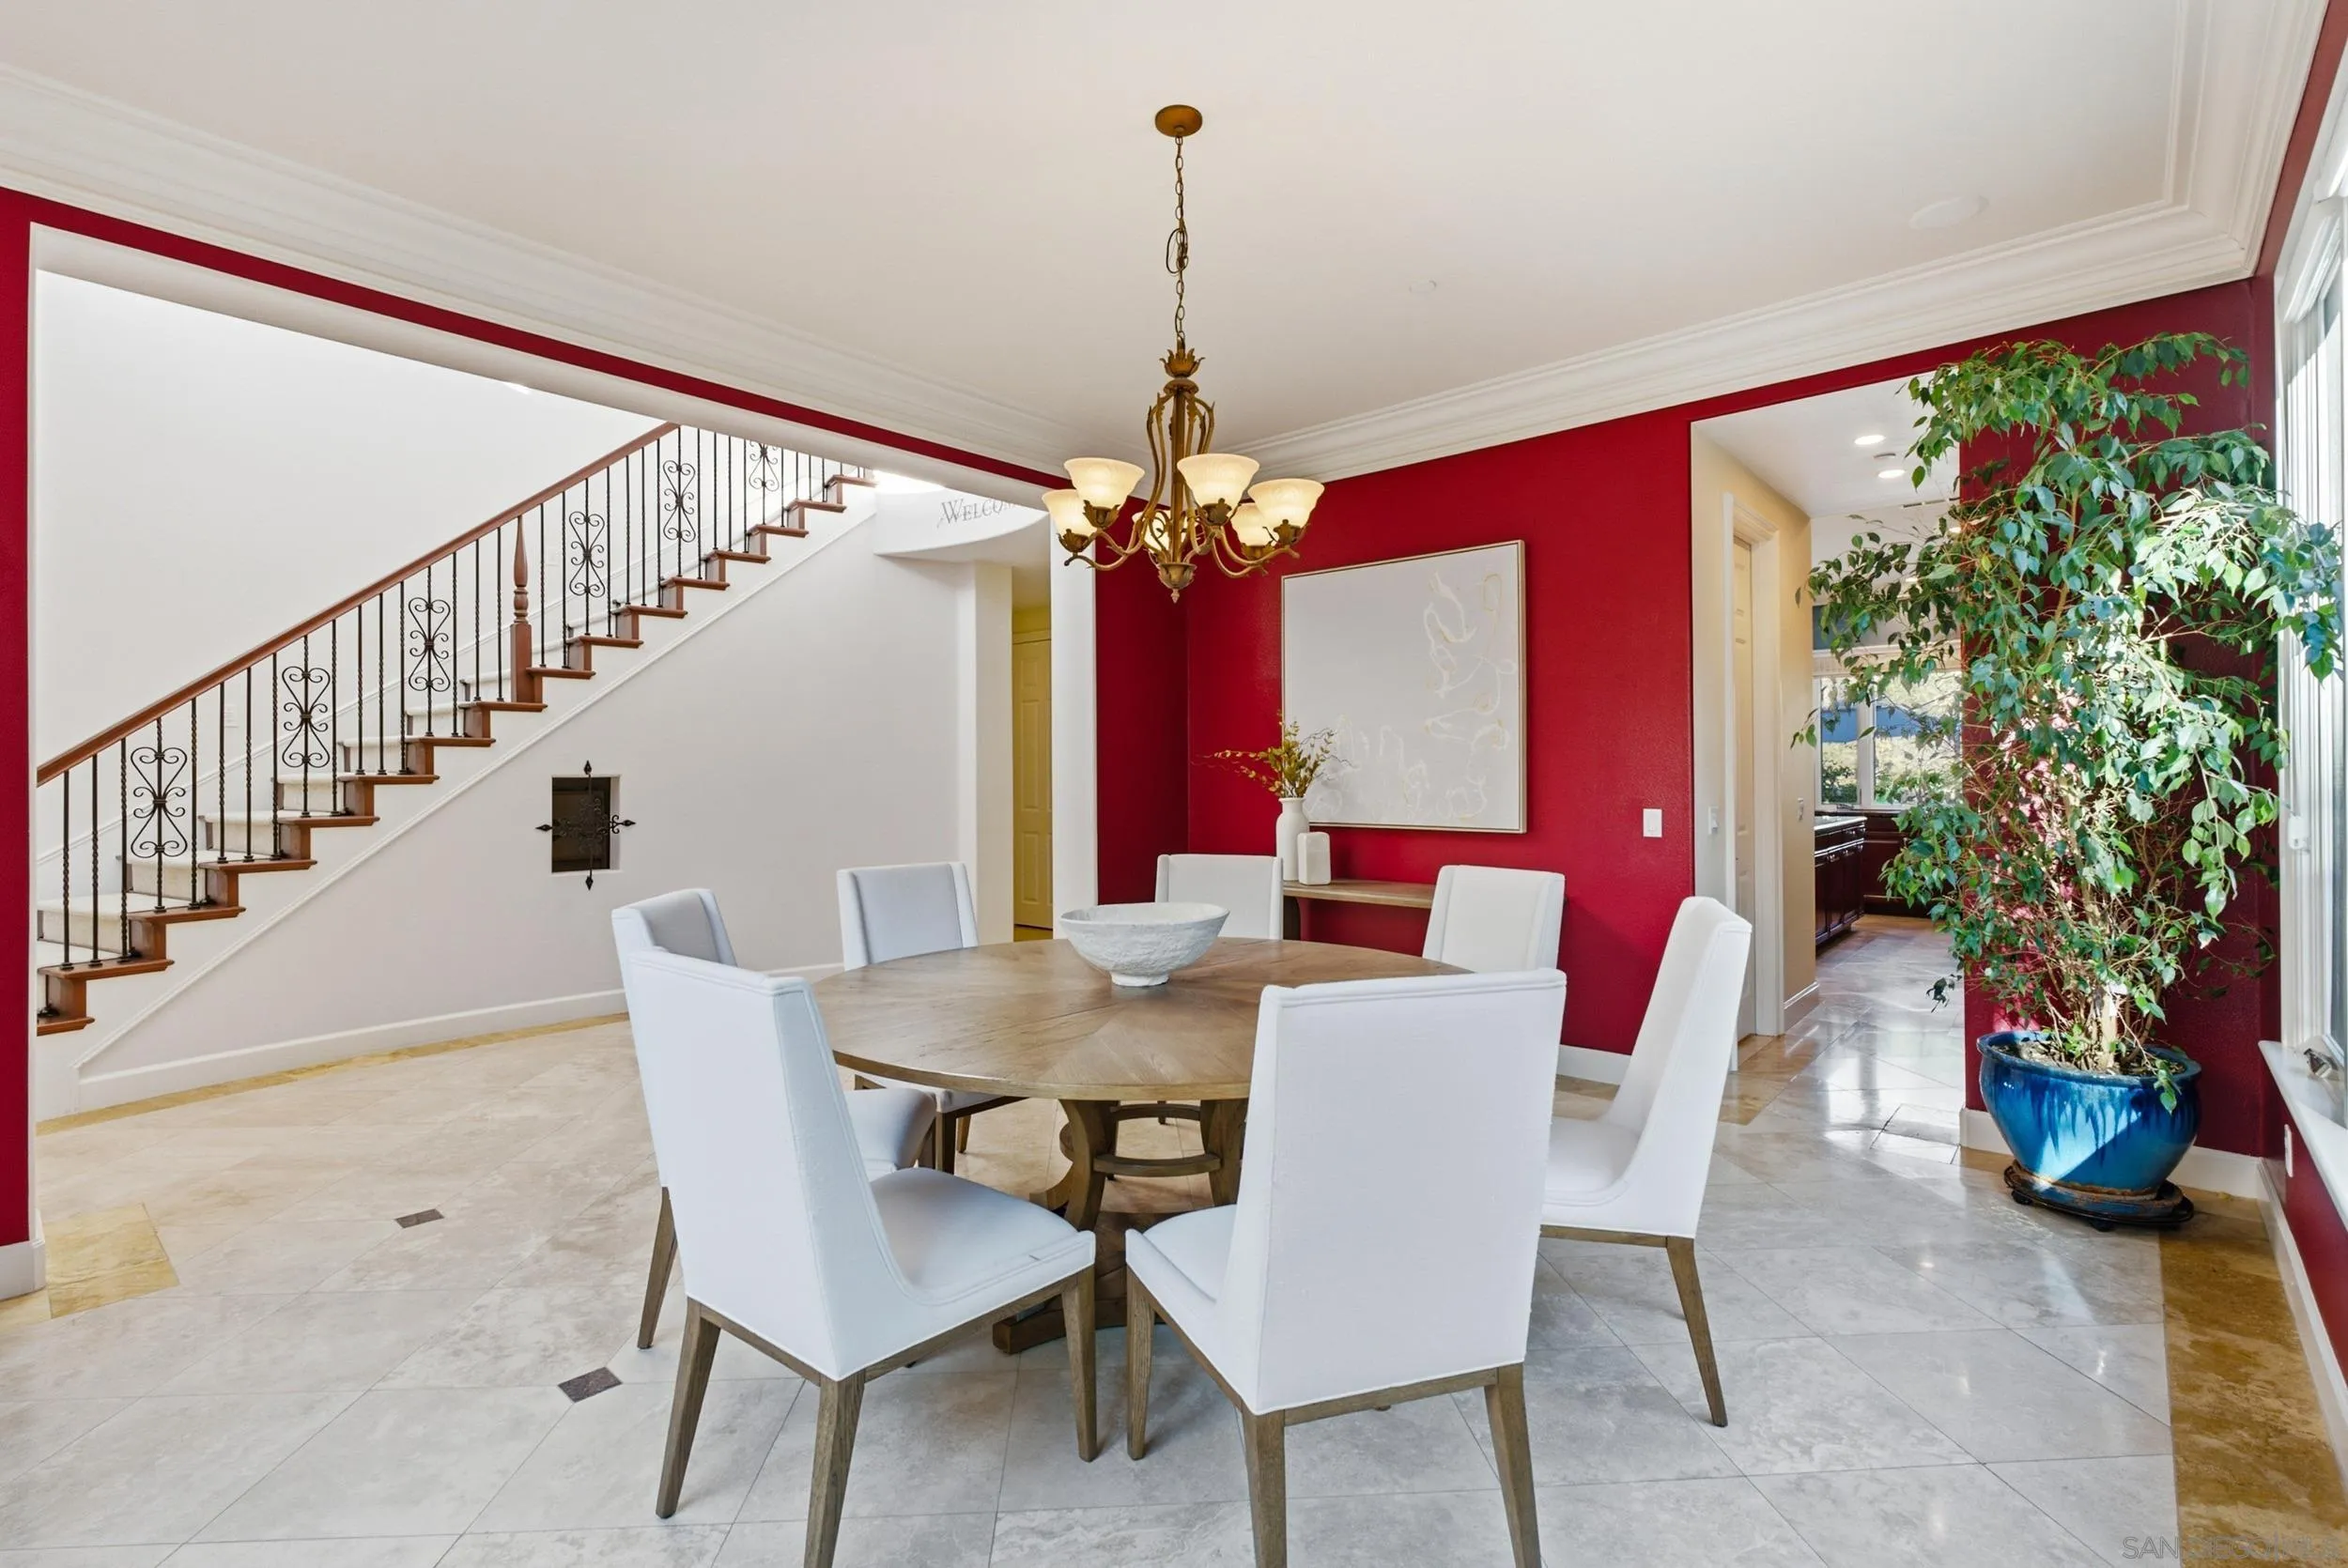
Dining room with a round table, red accent wall, ornate chandelier, and staircase.
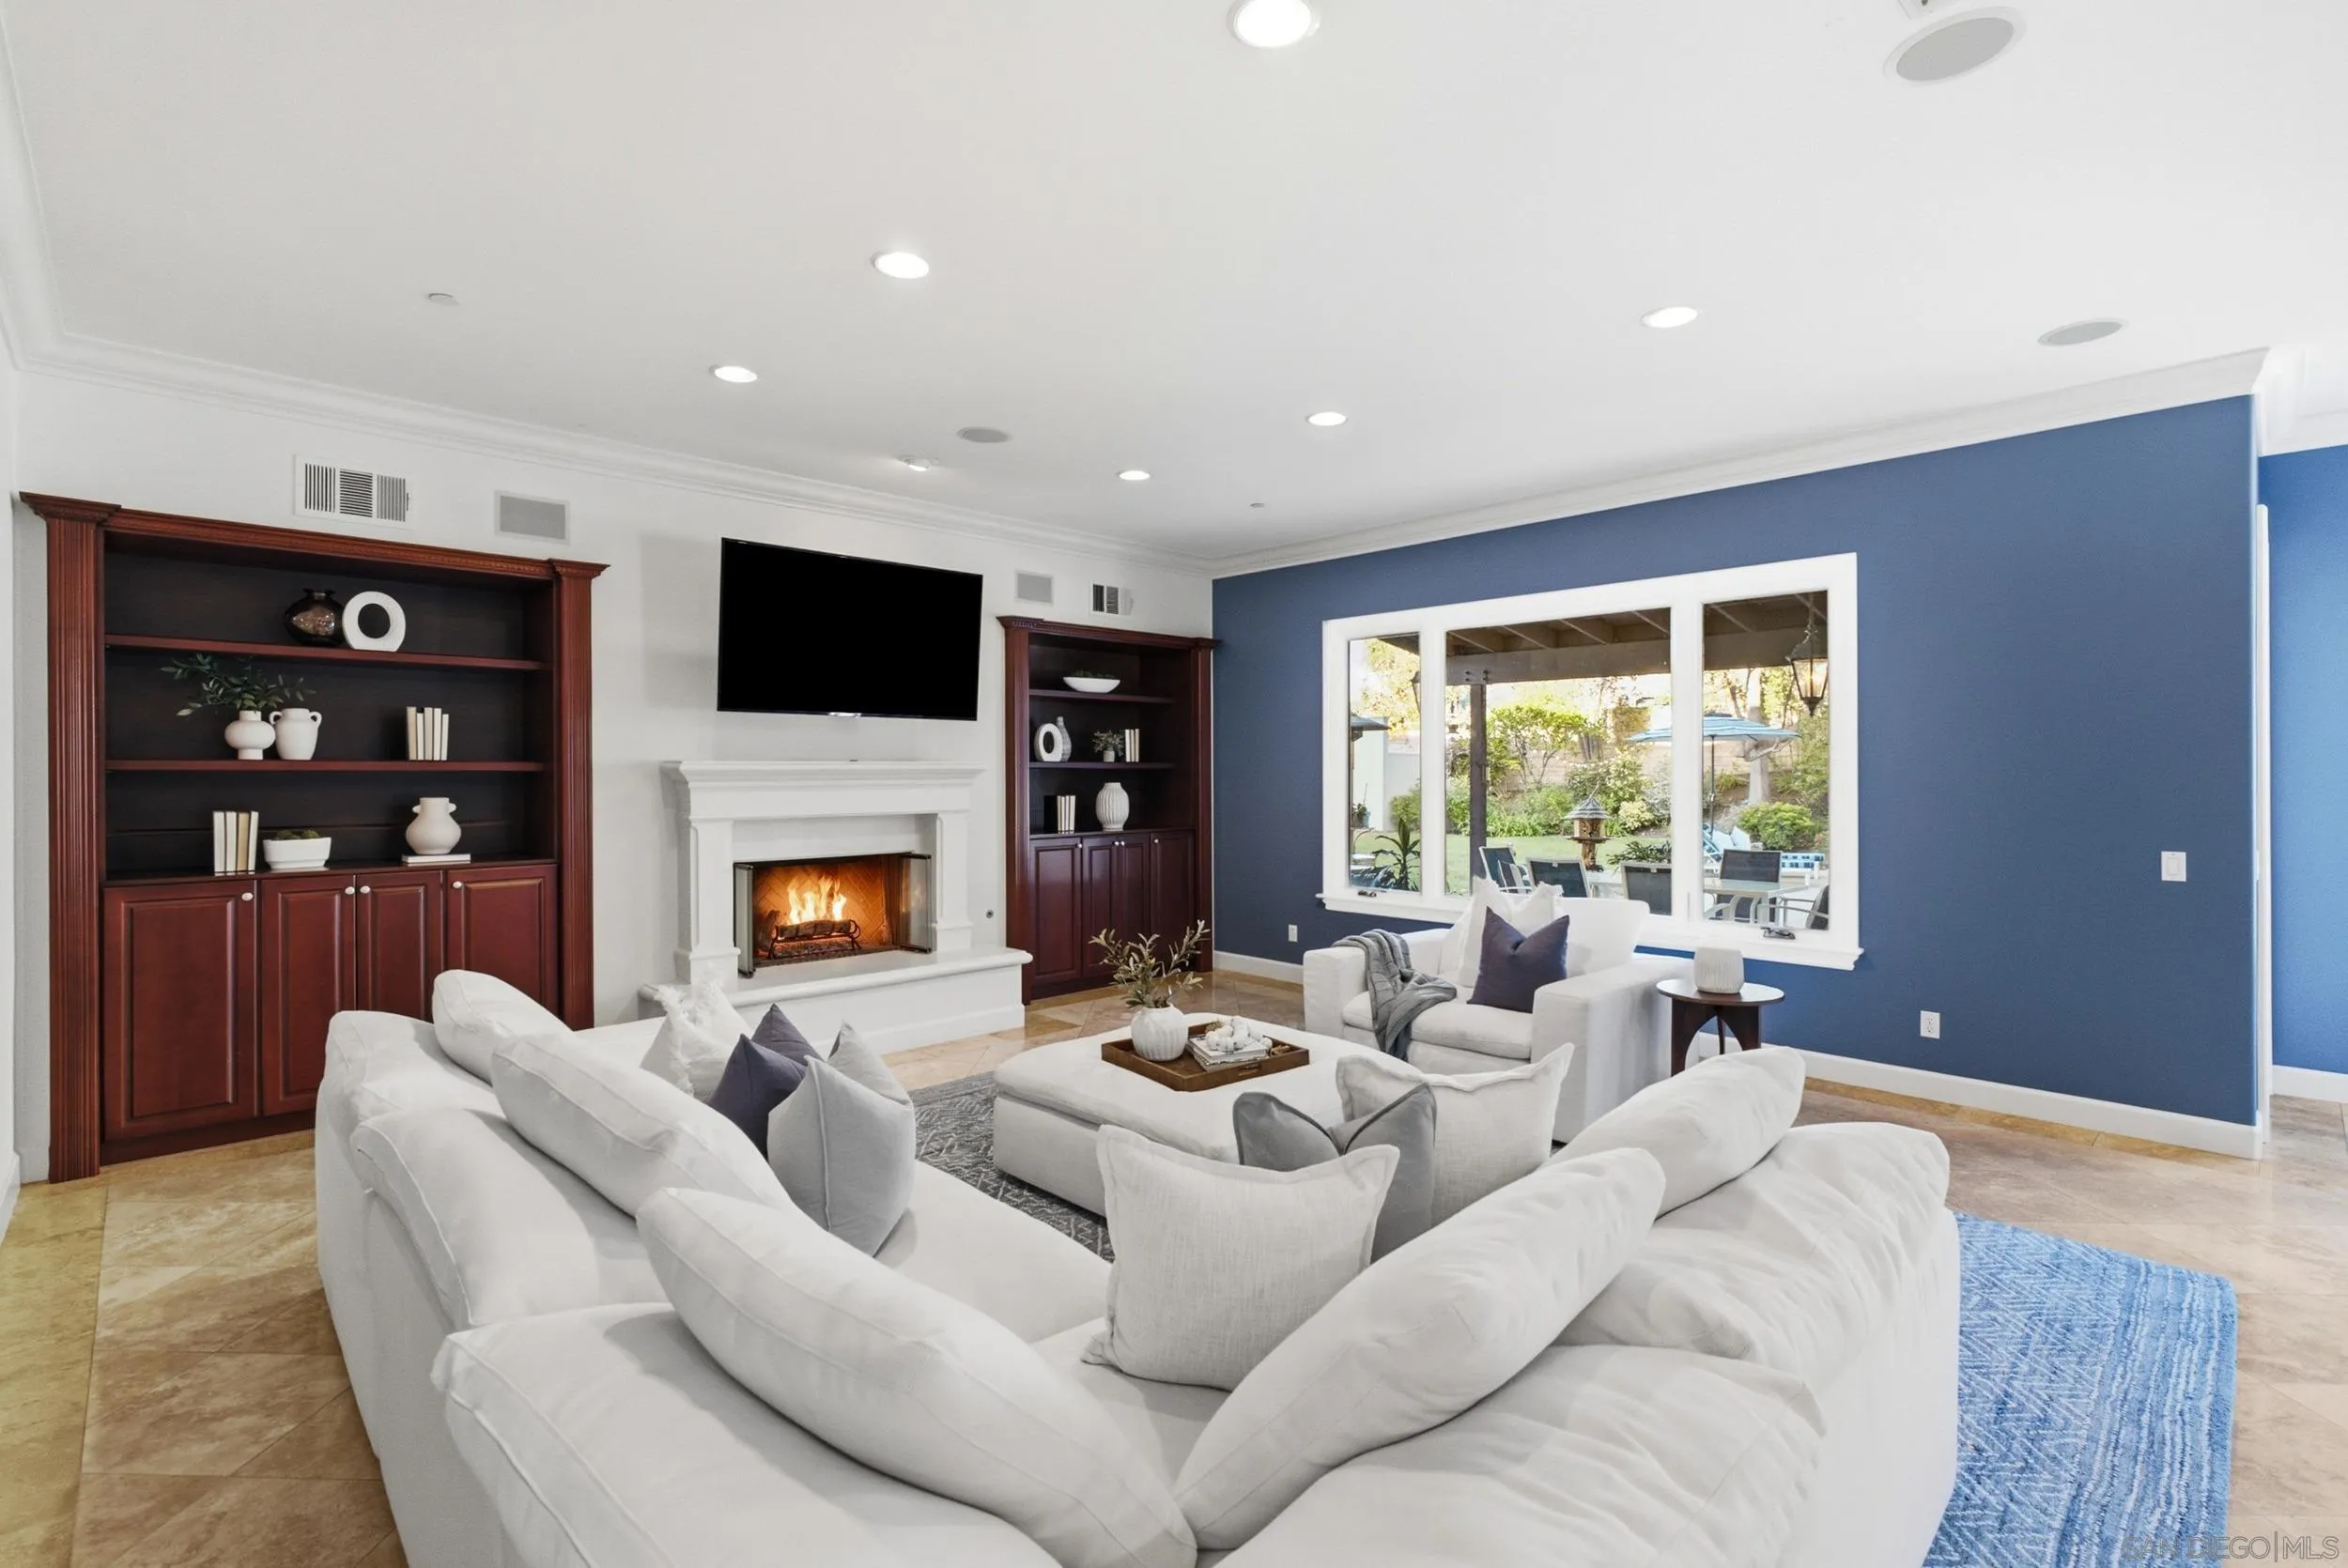
Living room with white sofas, a lit fireplace, built-in shelves, and windows overlooking the garden.
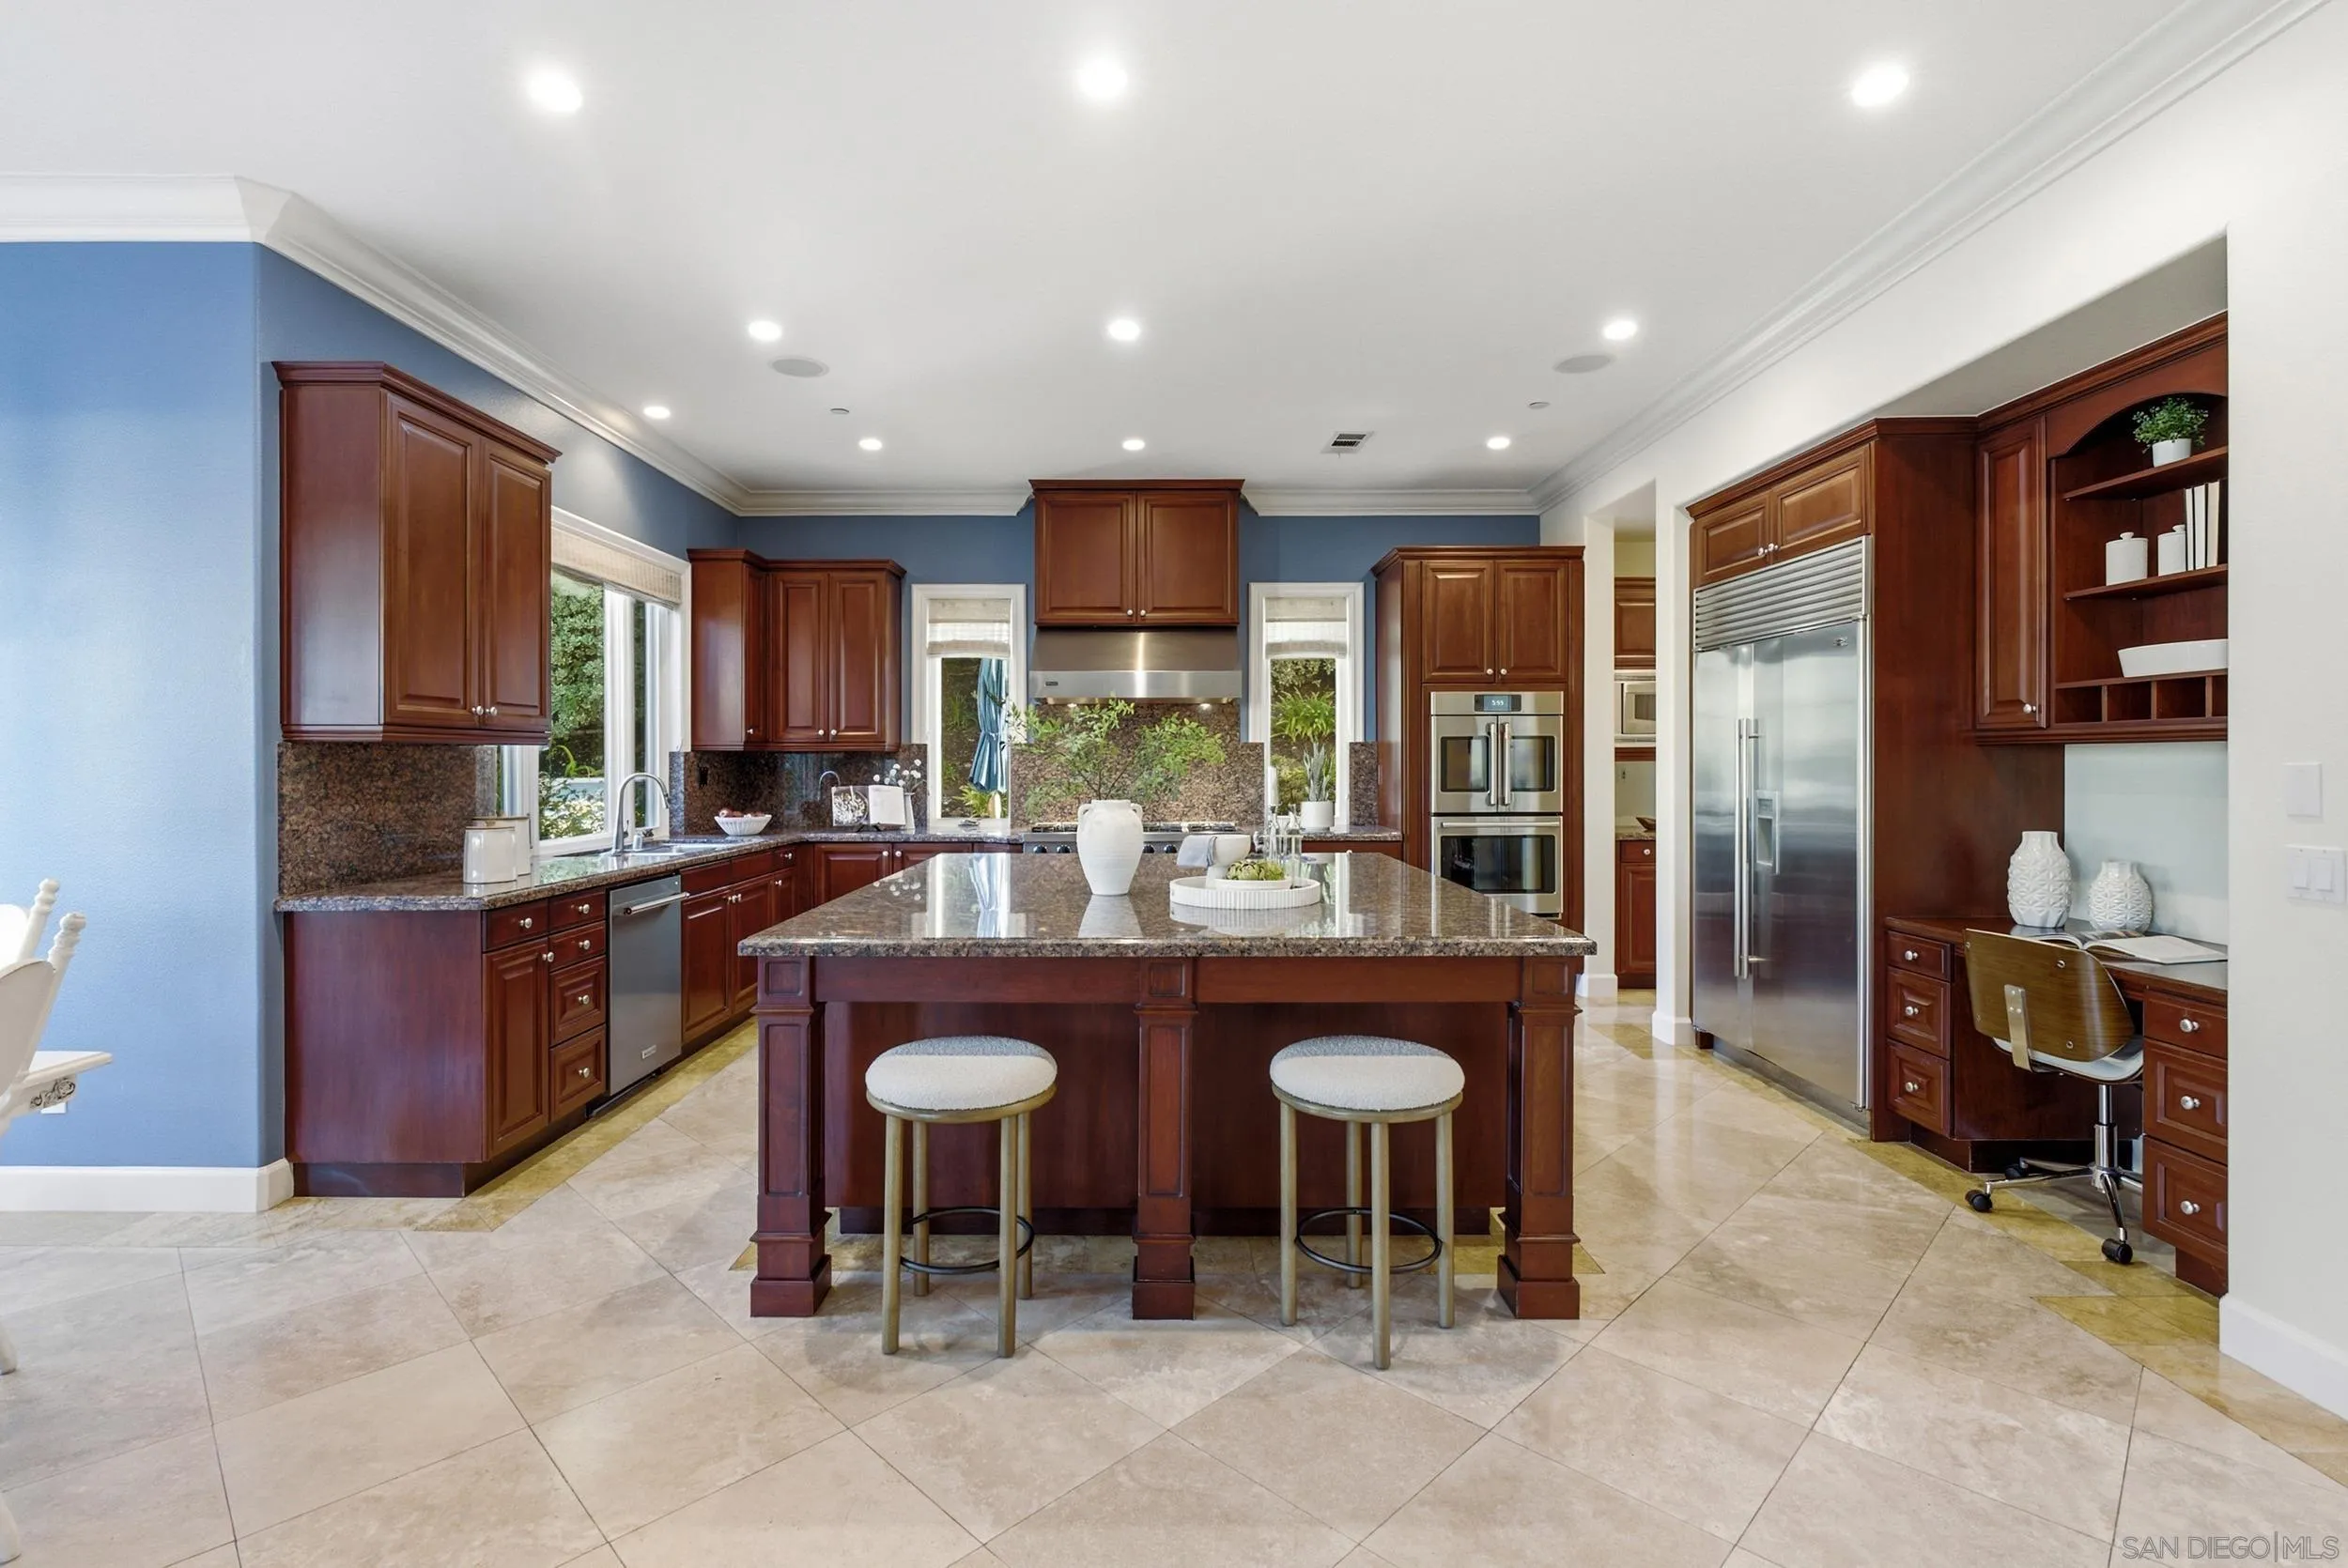
Kitchen with a large granite island, dark cherry cabinets, and stainless steel appliances.
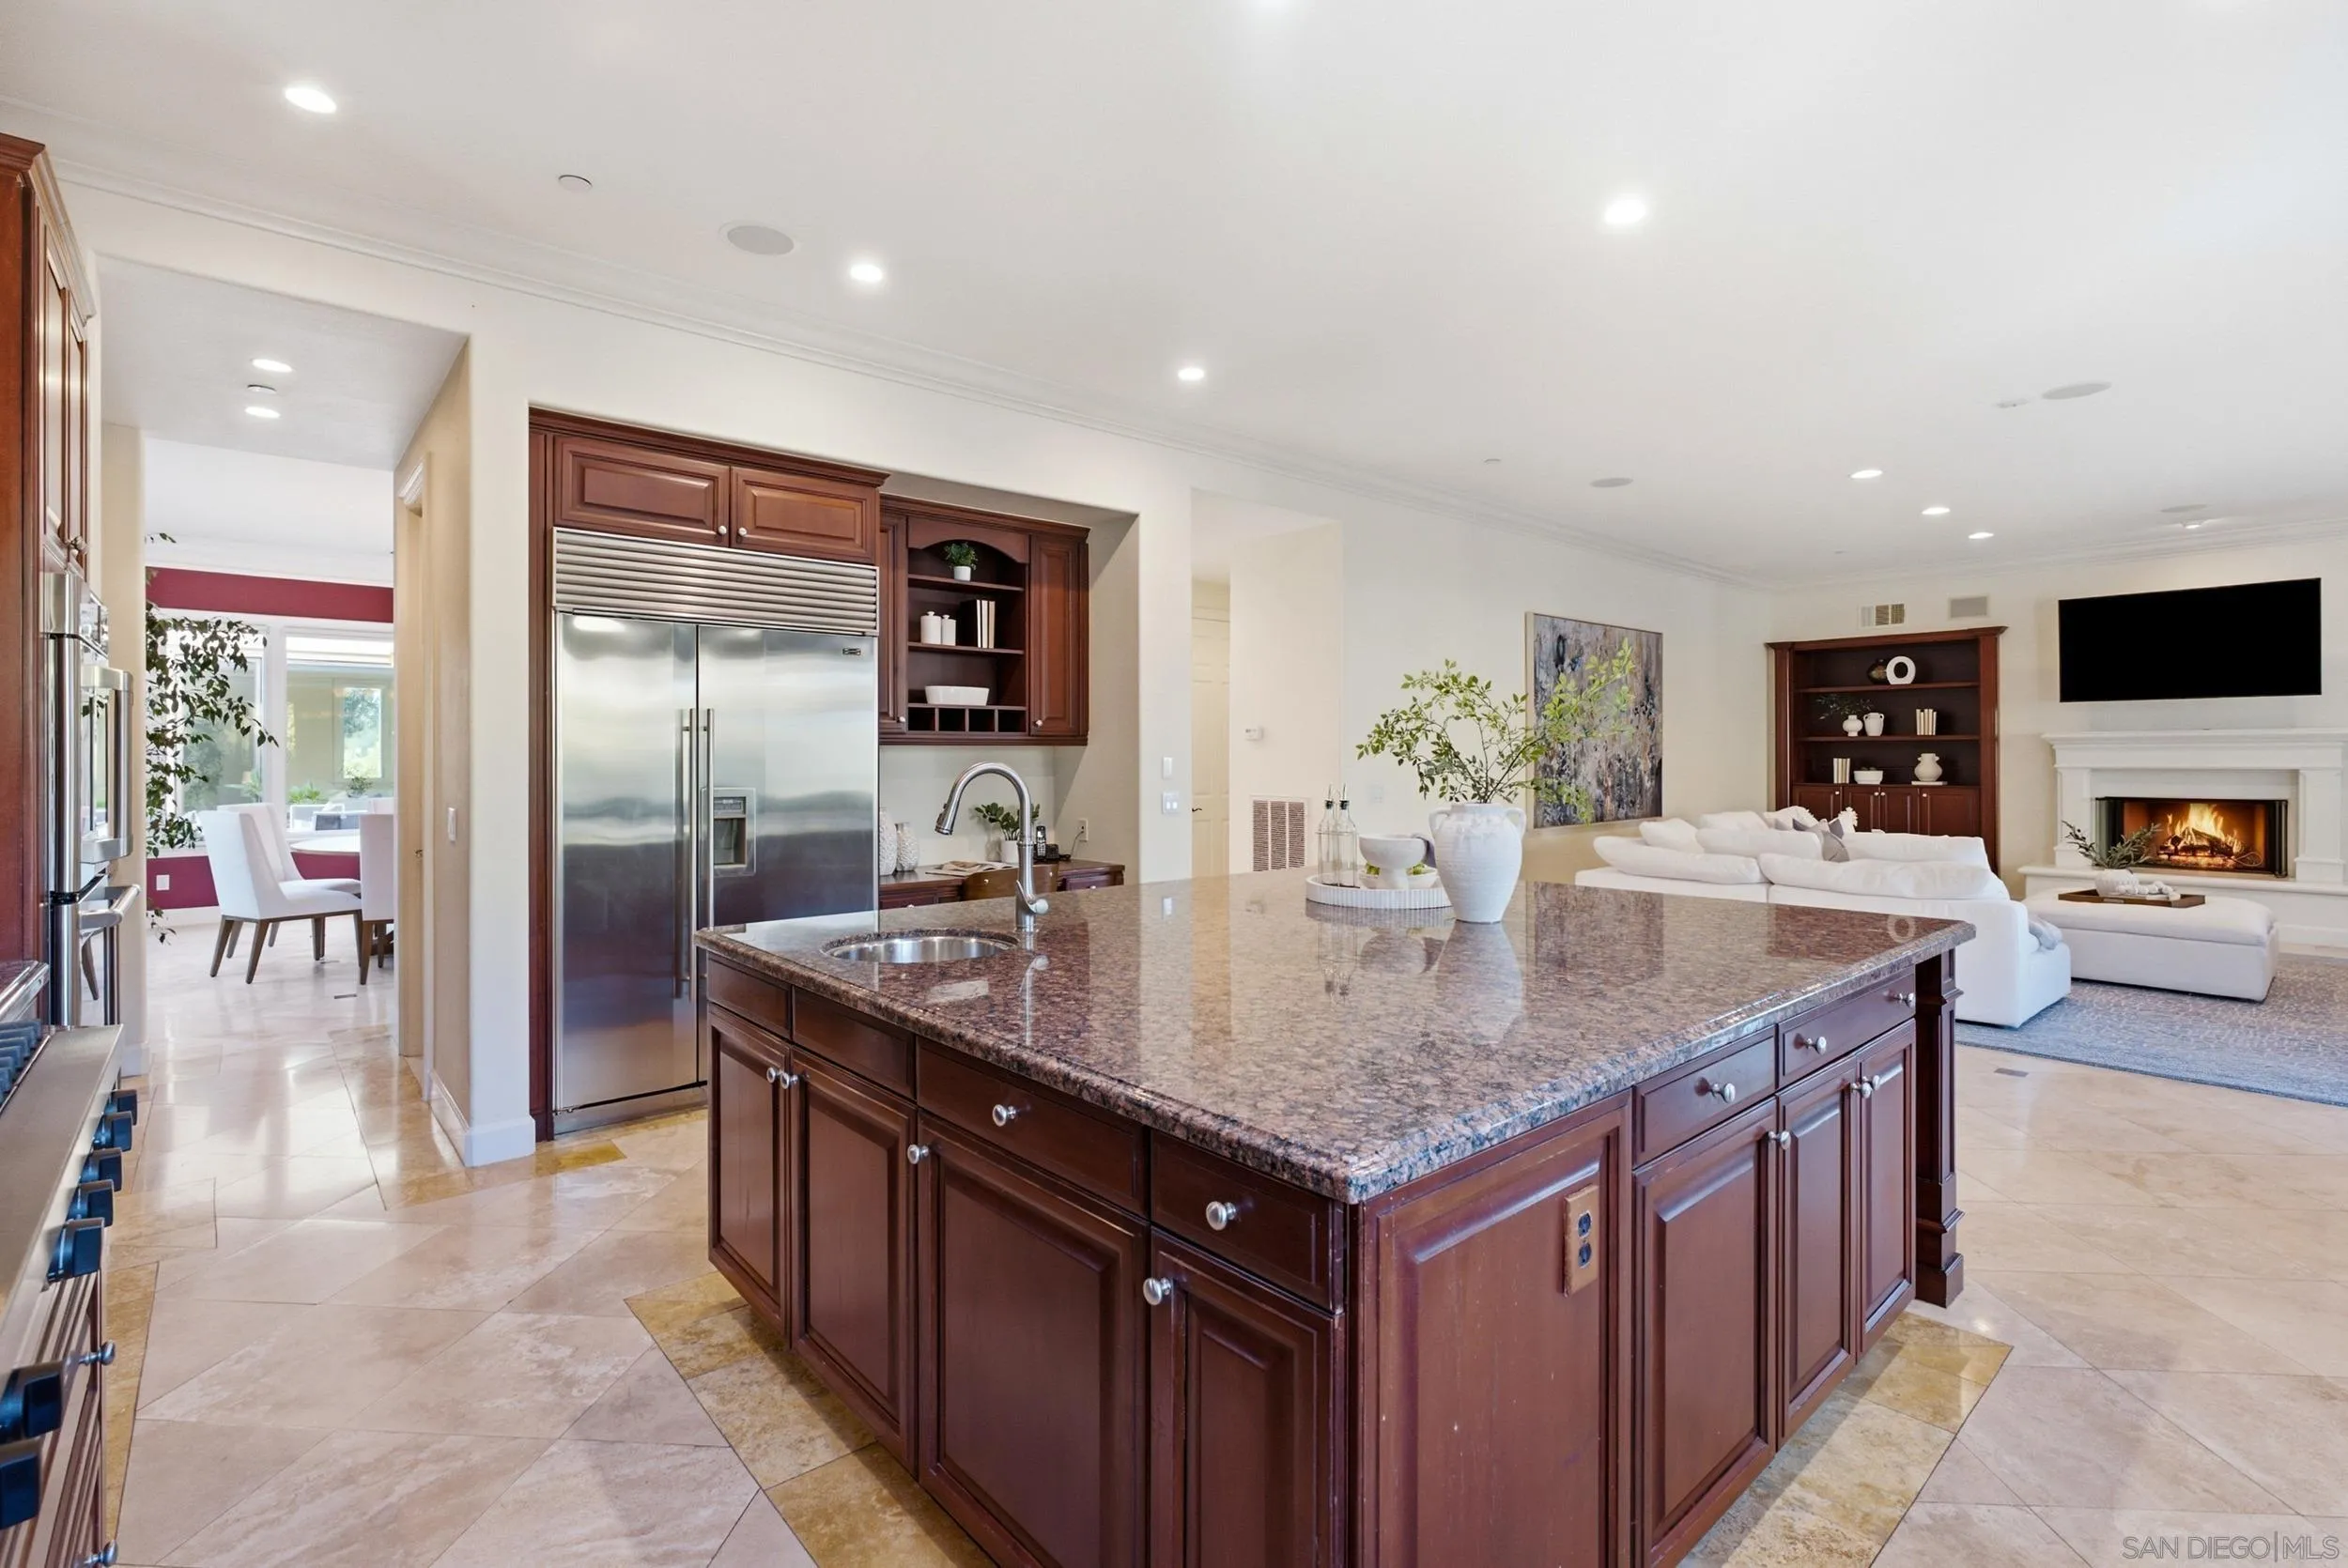
Open-plan kitchen with a large granite island, dark wood cabinetry, and a view into the living room.
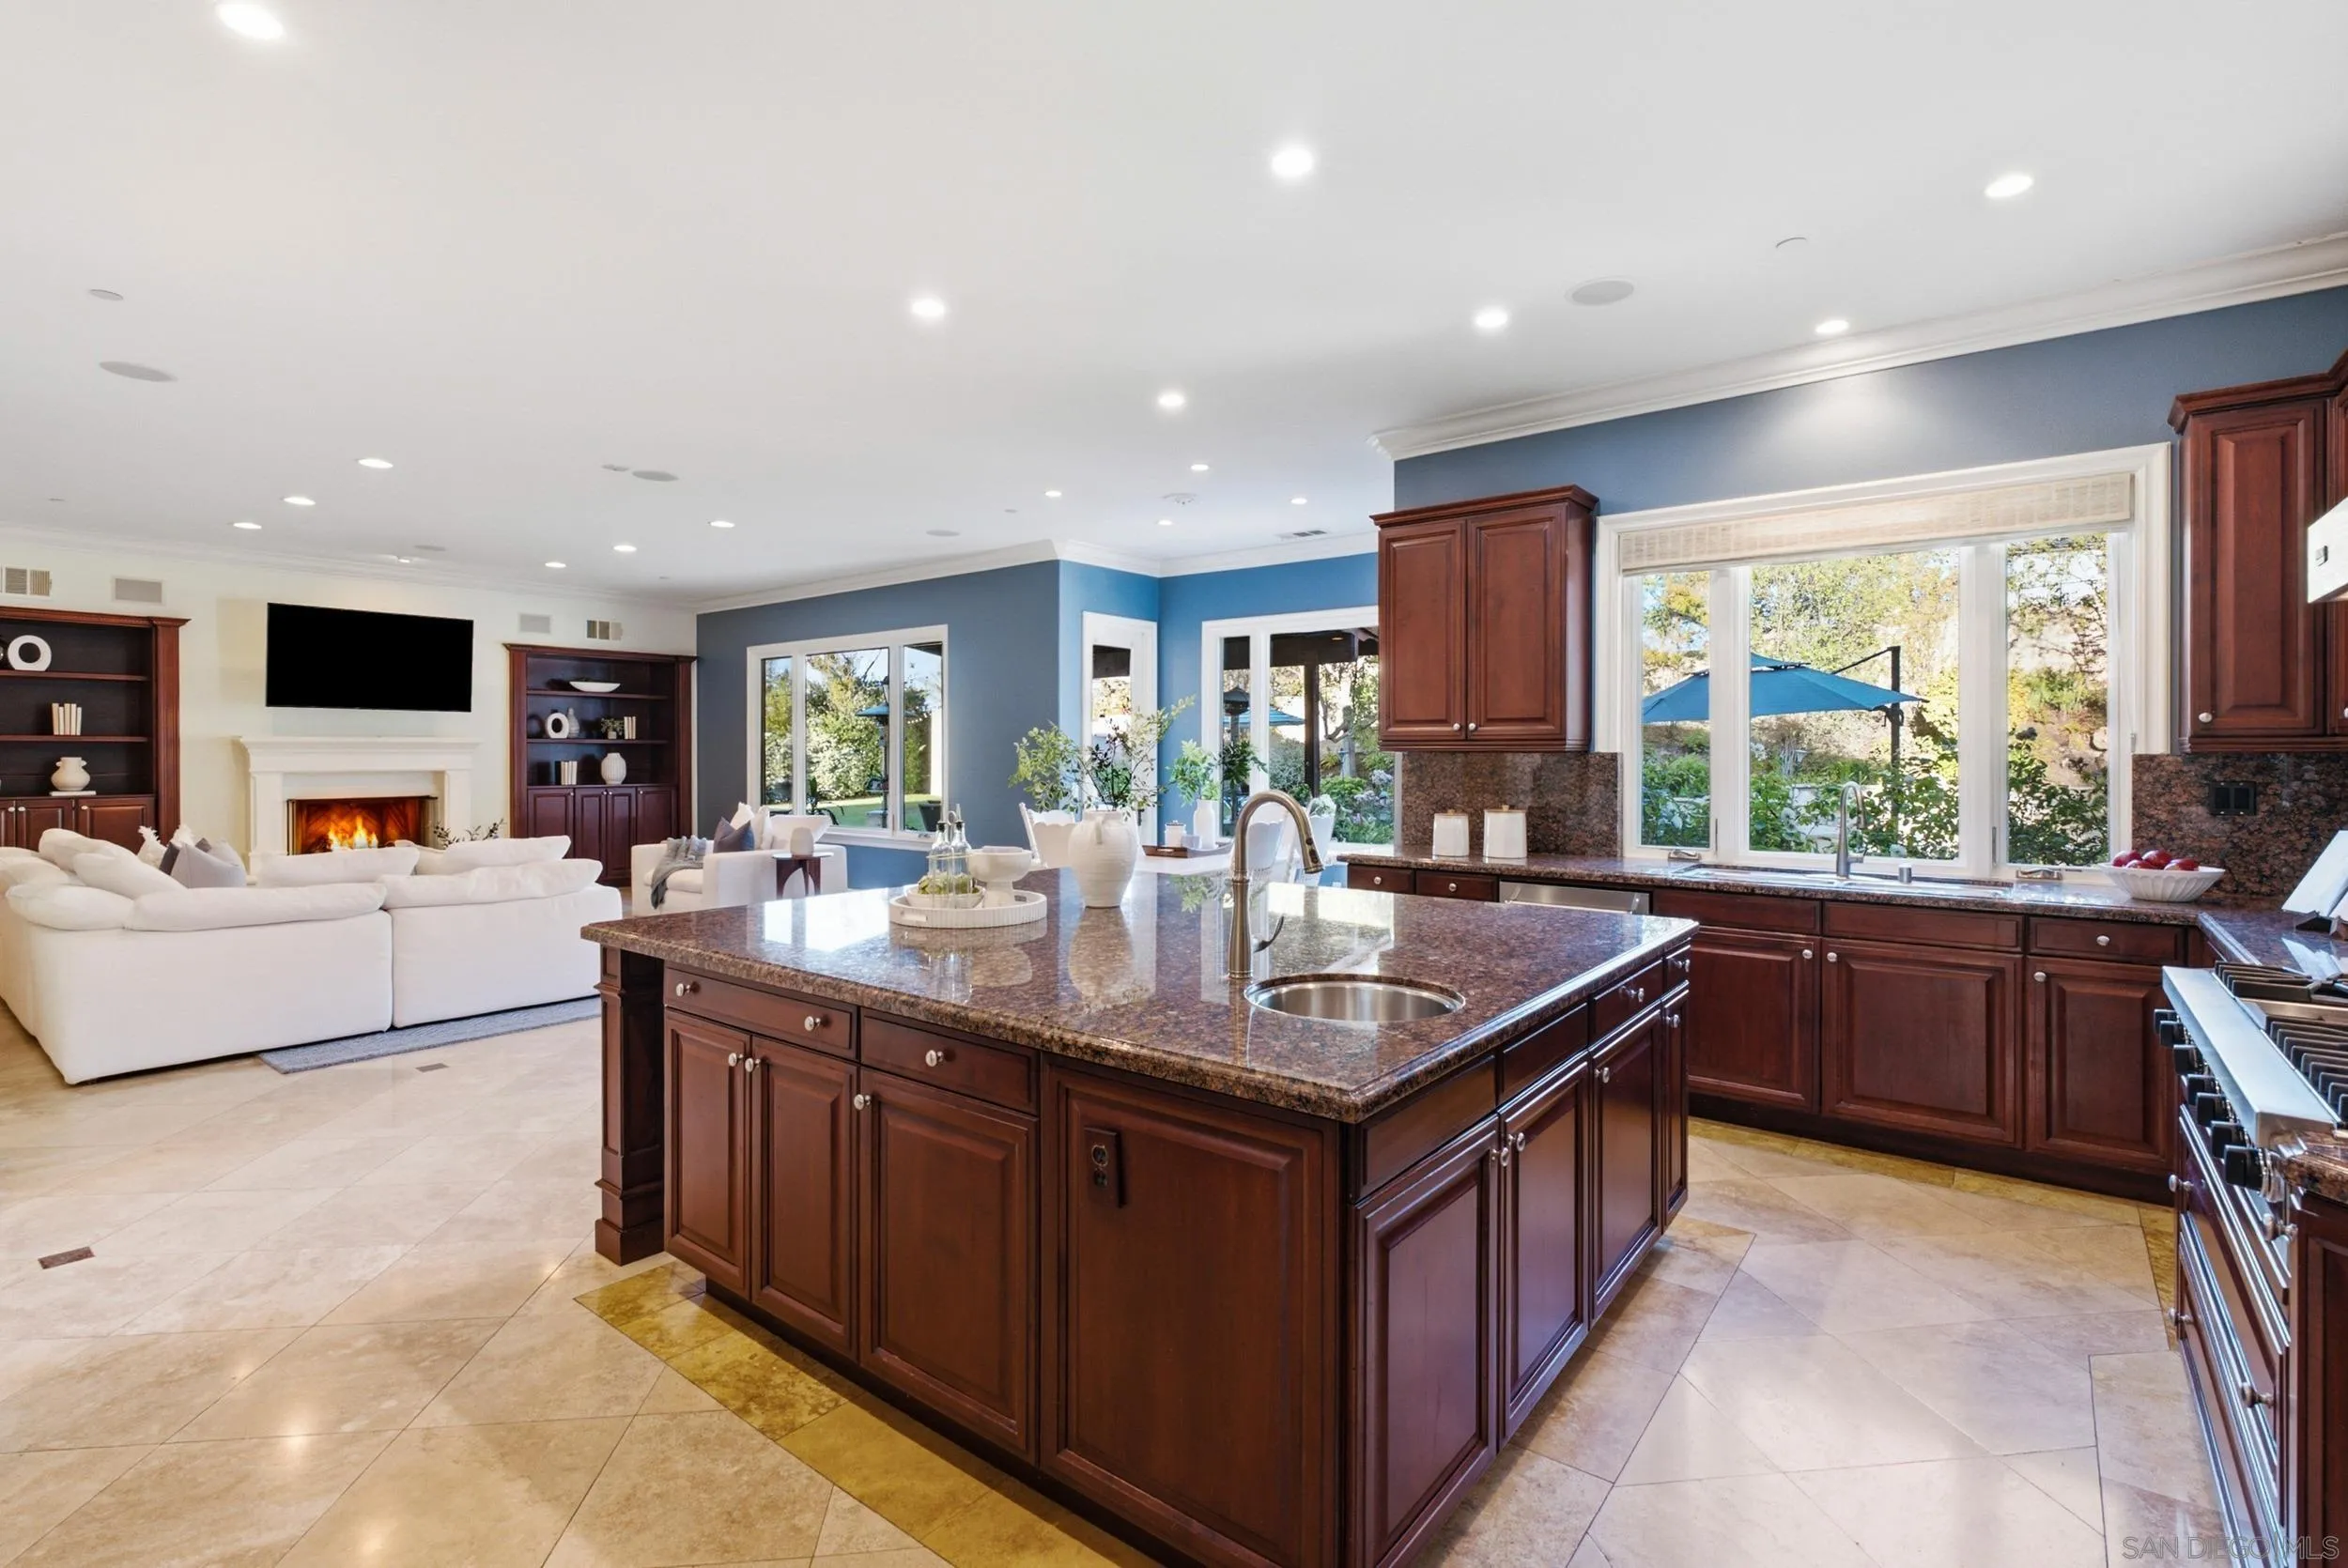
Open-plan kitchen with a large granite island, dark wood cabinets, and an adjoining living room with a fireplace.
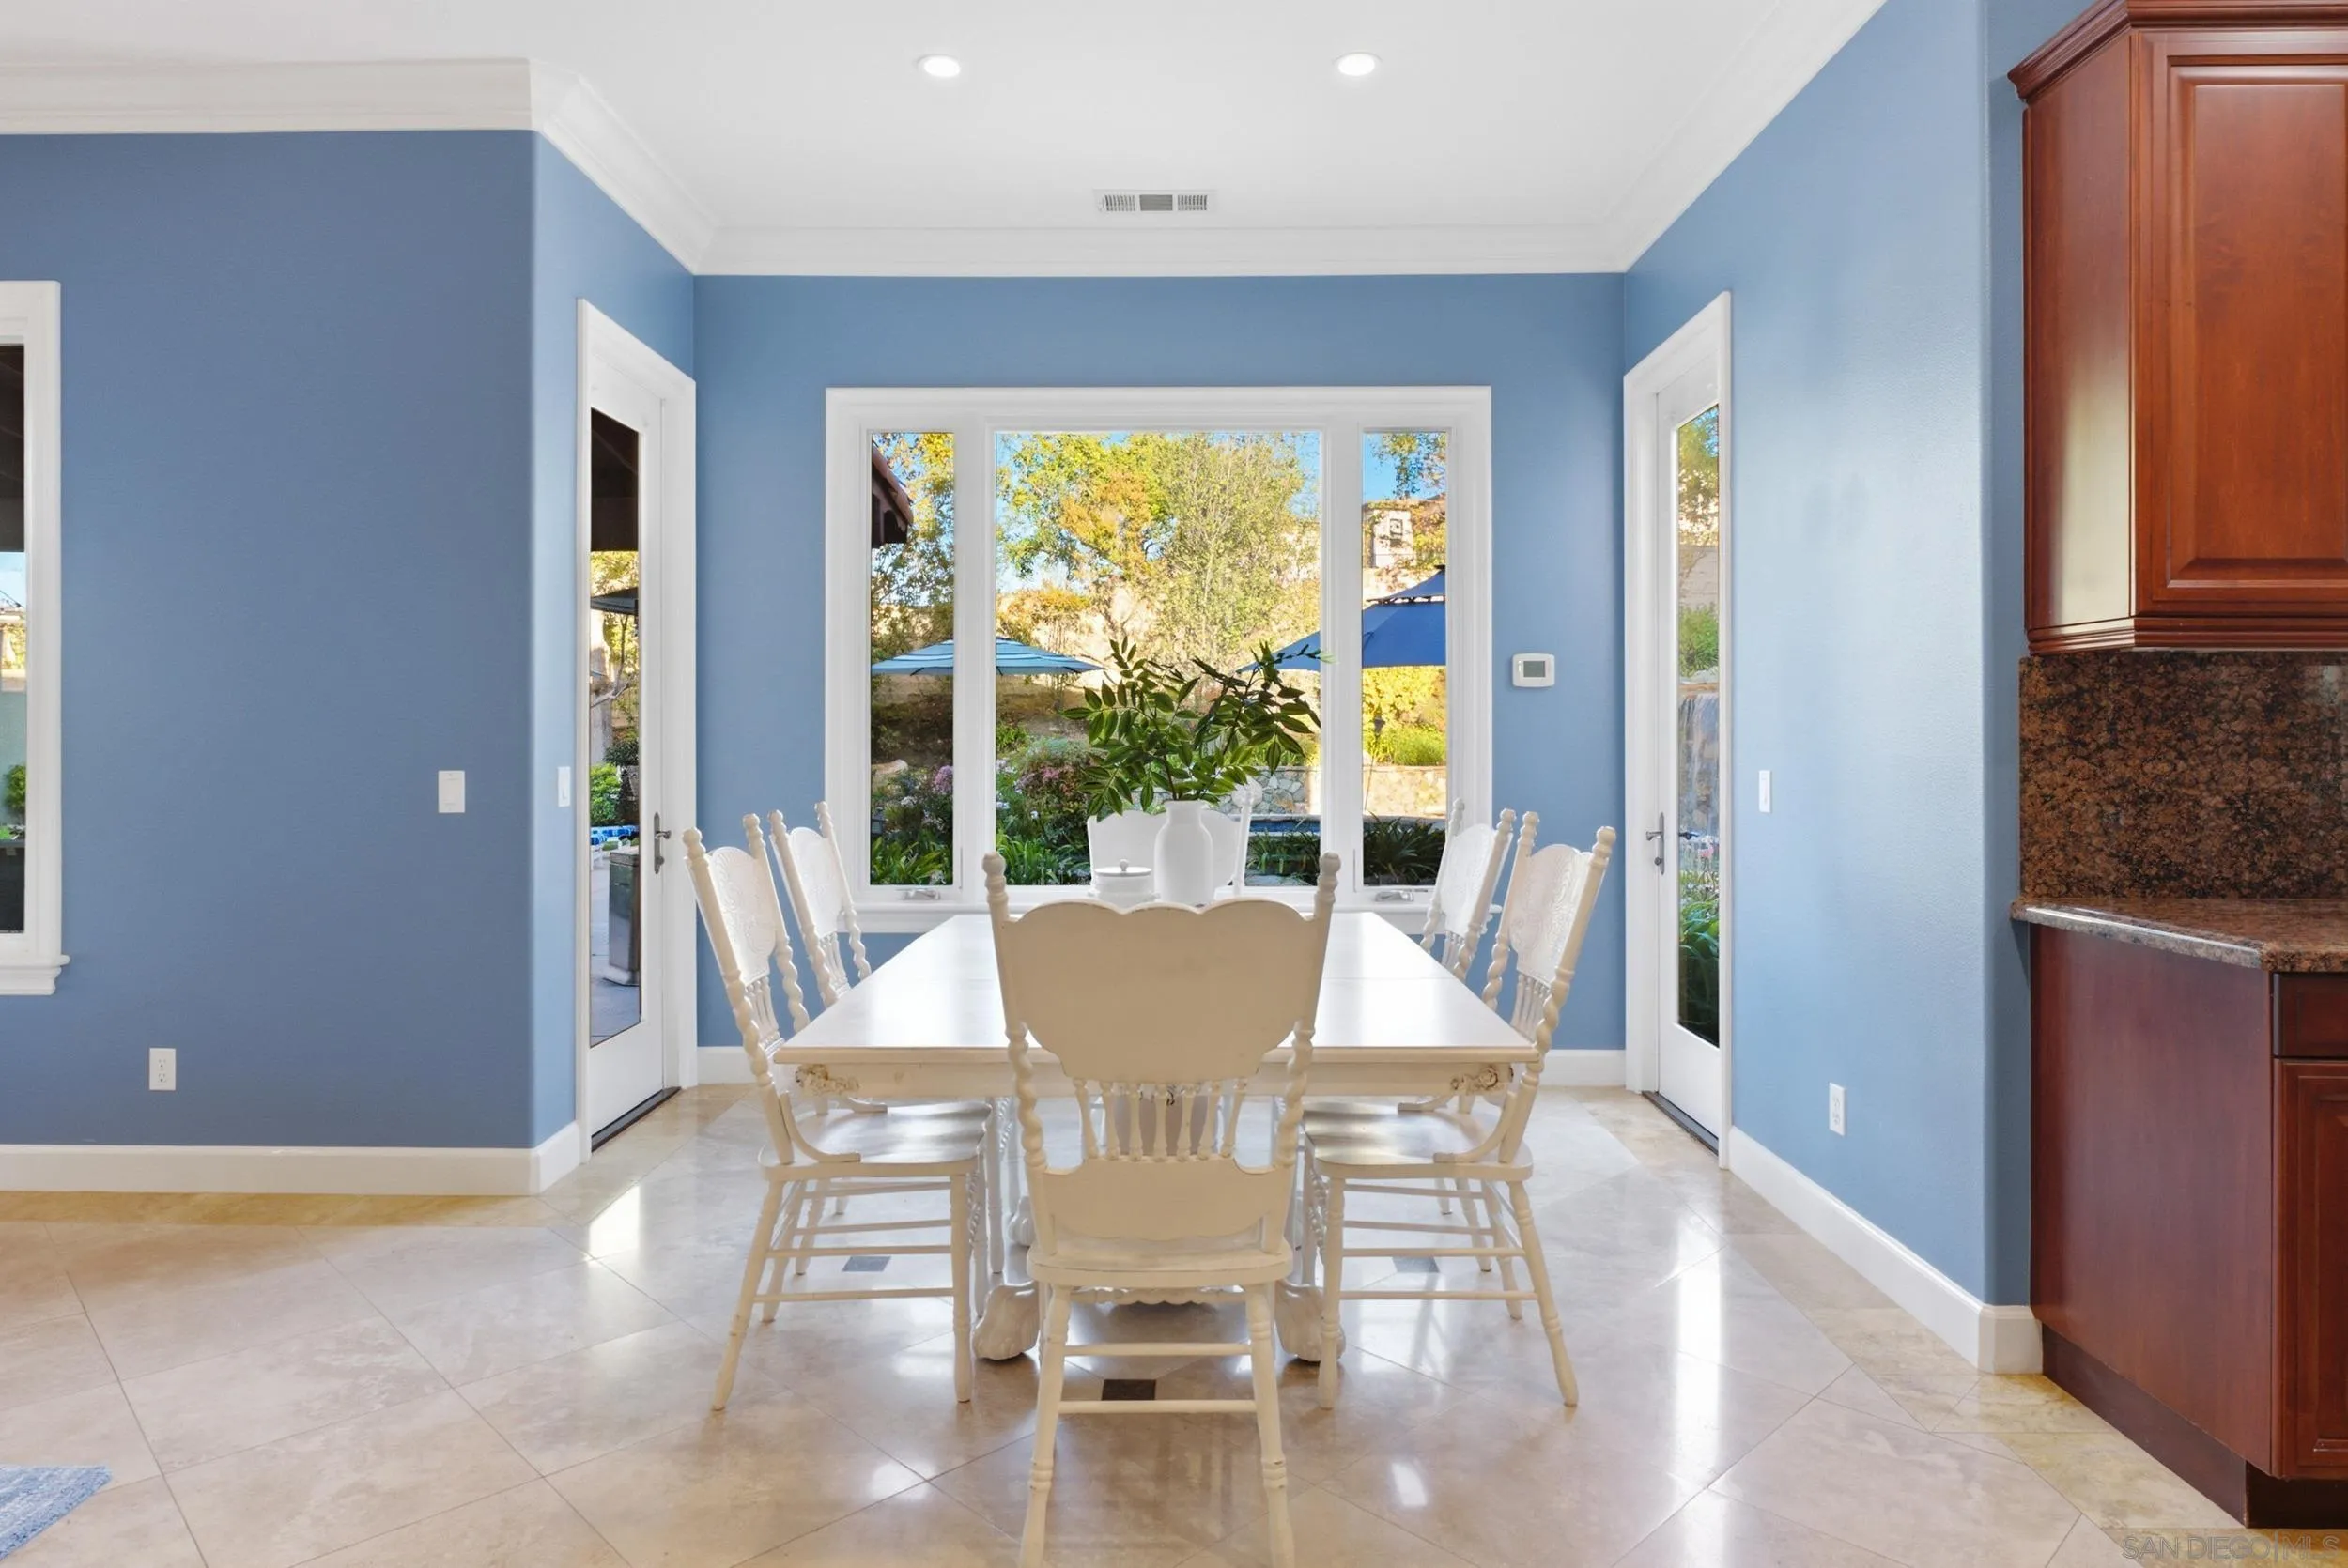
Dining area with blue walls, white furniture, and large garden-facing windows.
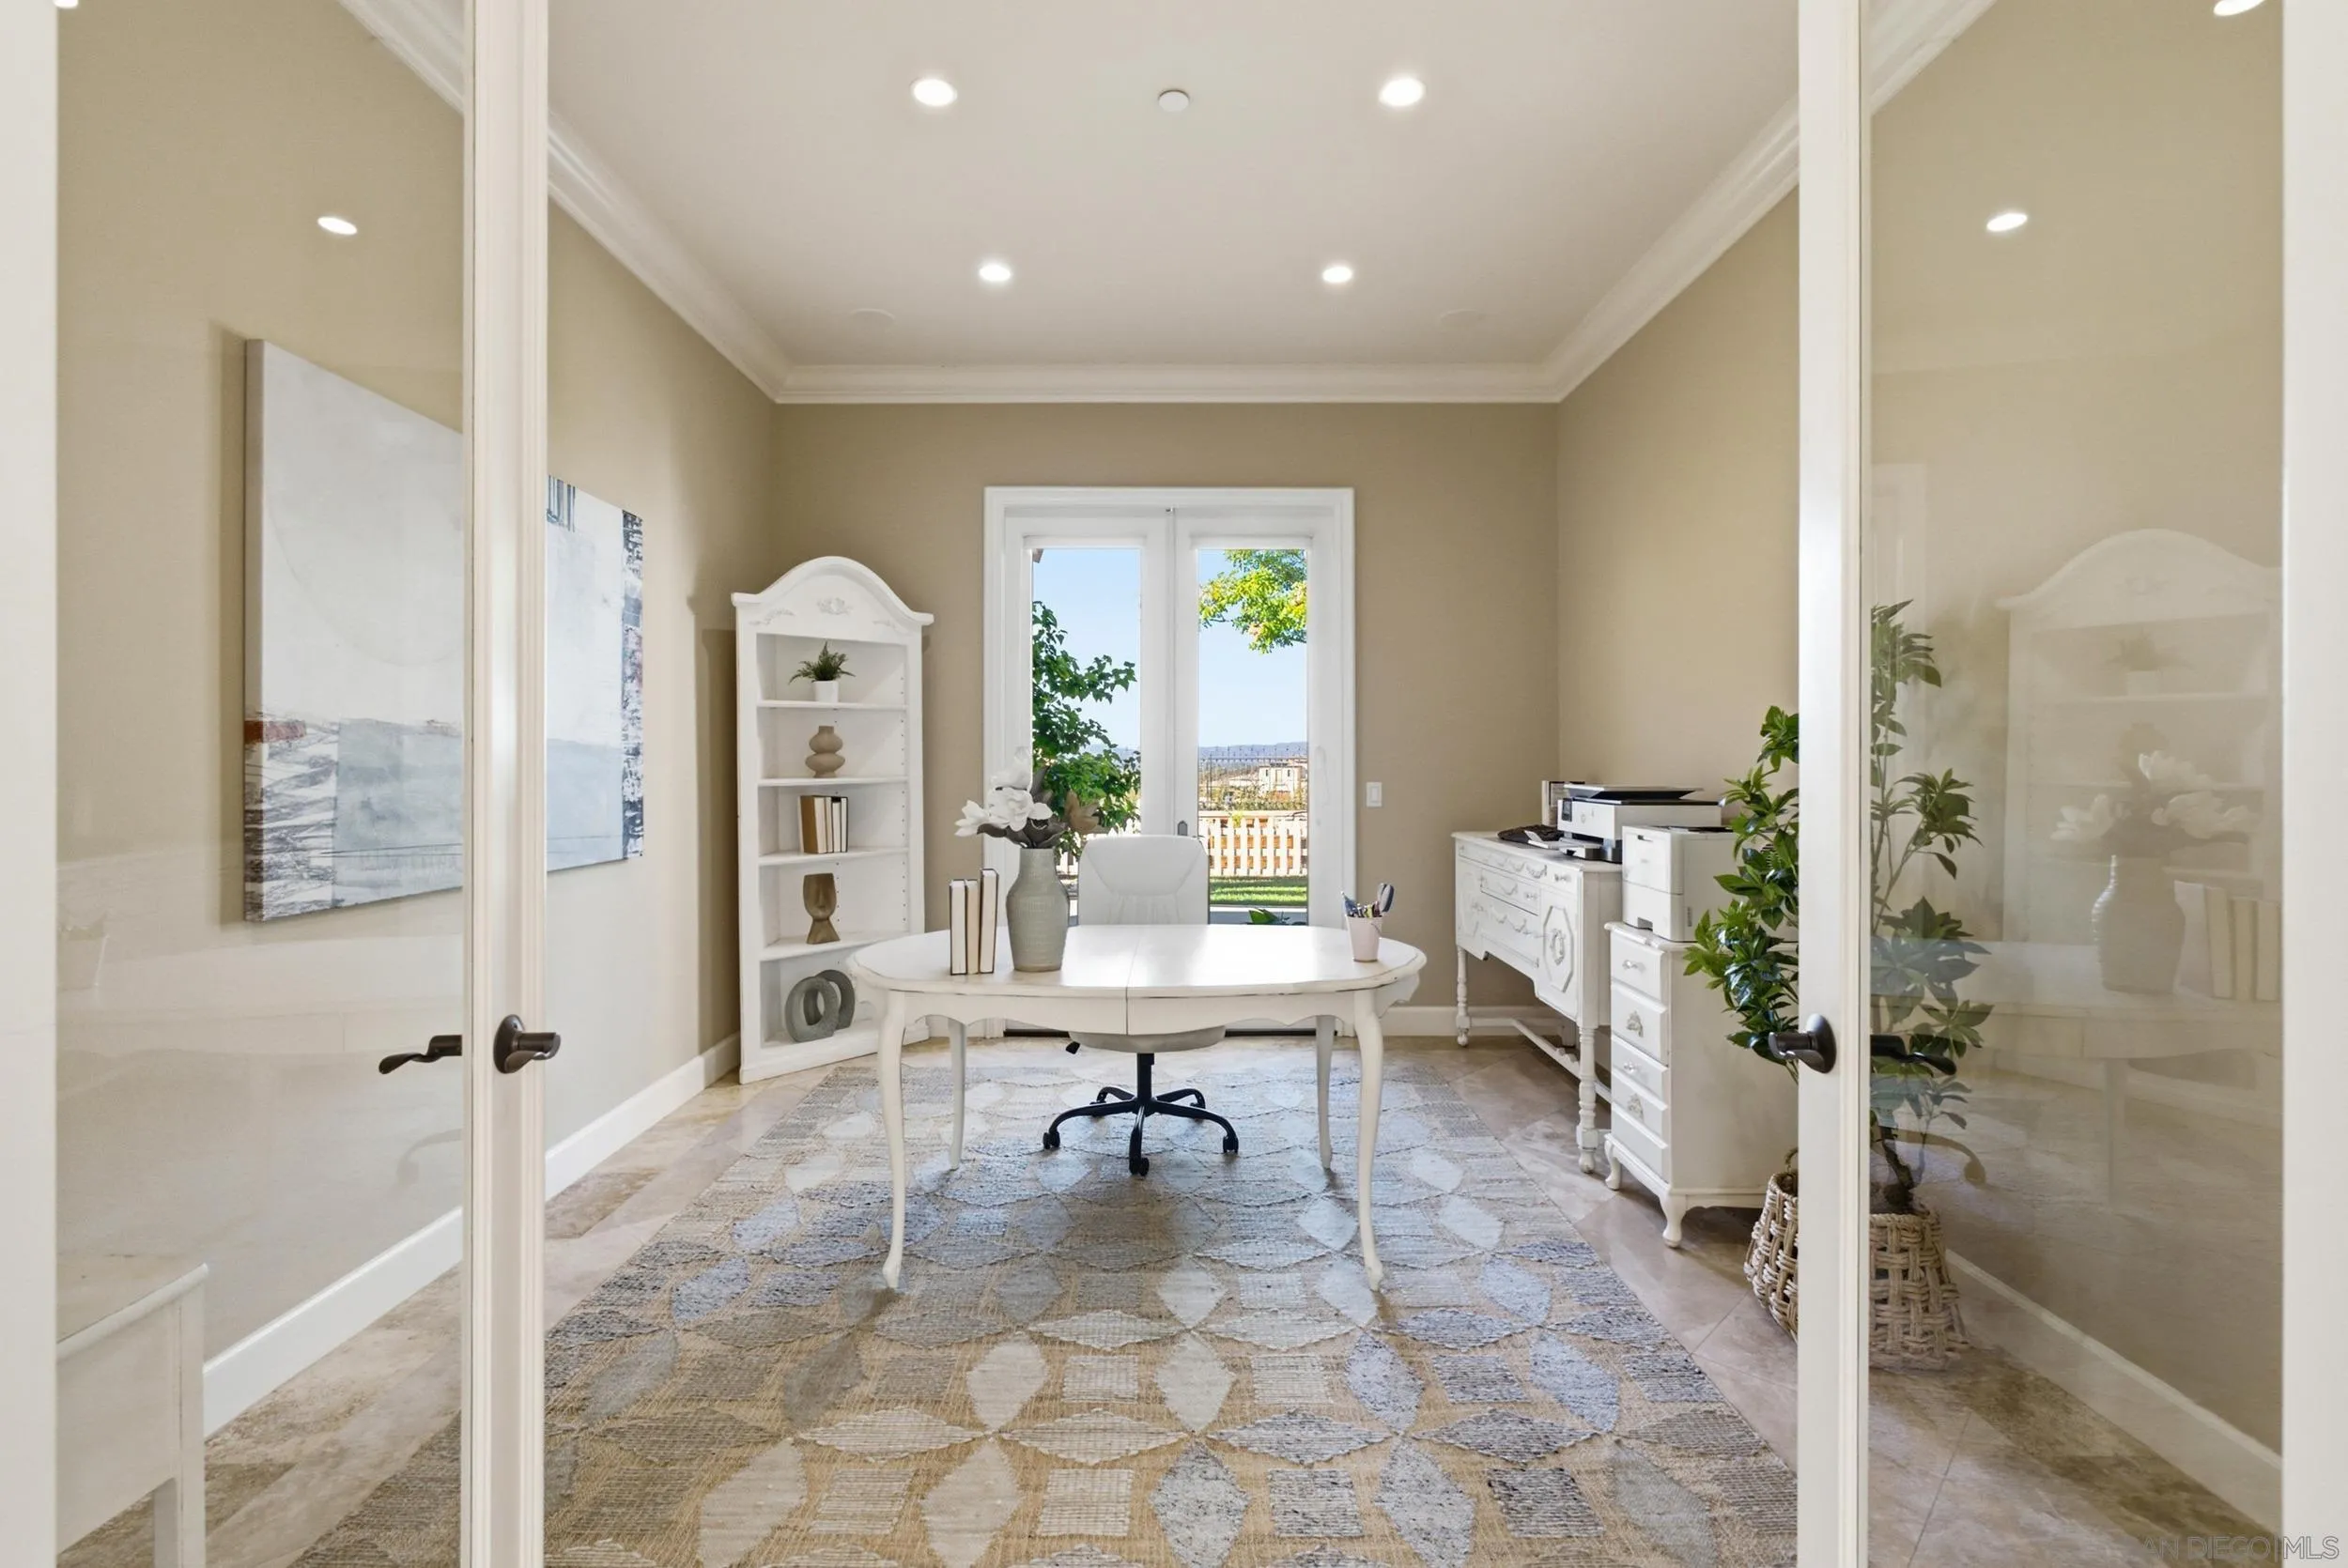
Furnished home office with a white desk, patterned rug, and glass doors opening to a balcony.
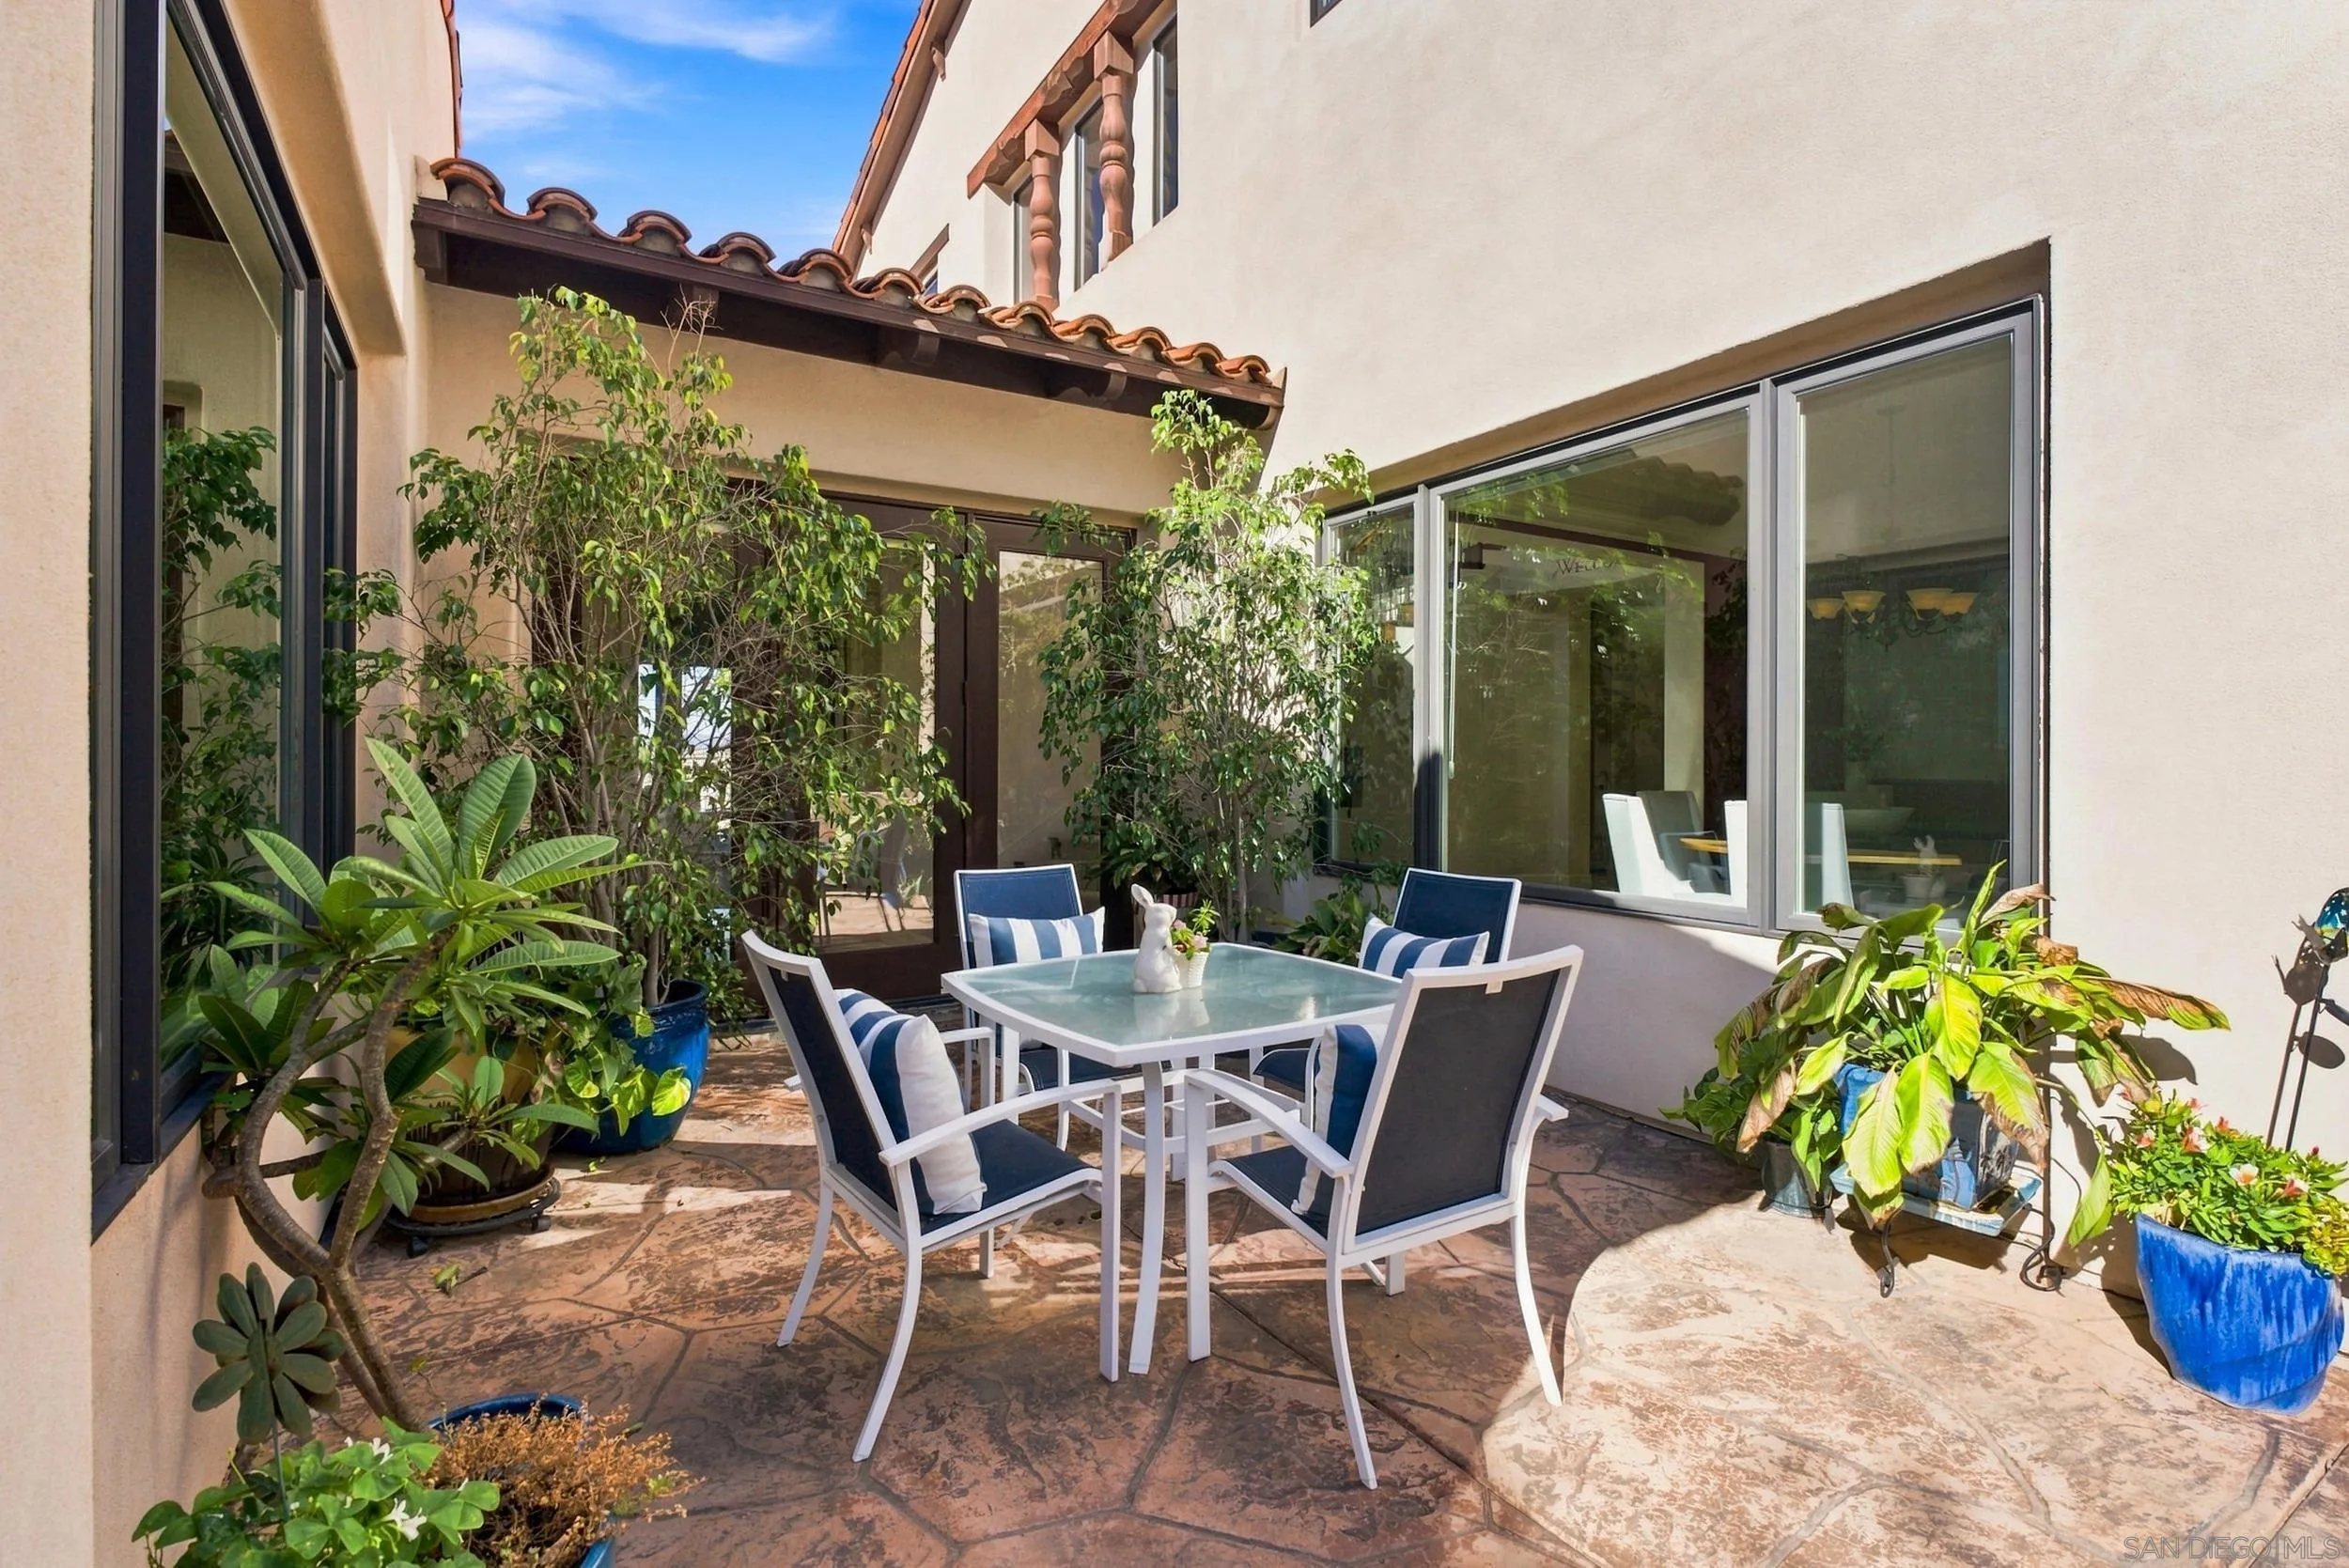
Furnished courtyard patio with a glass-top dining set, stone paving, and abundant potted plants.
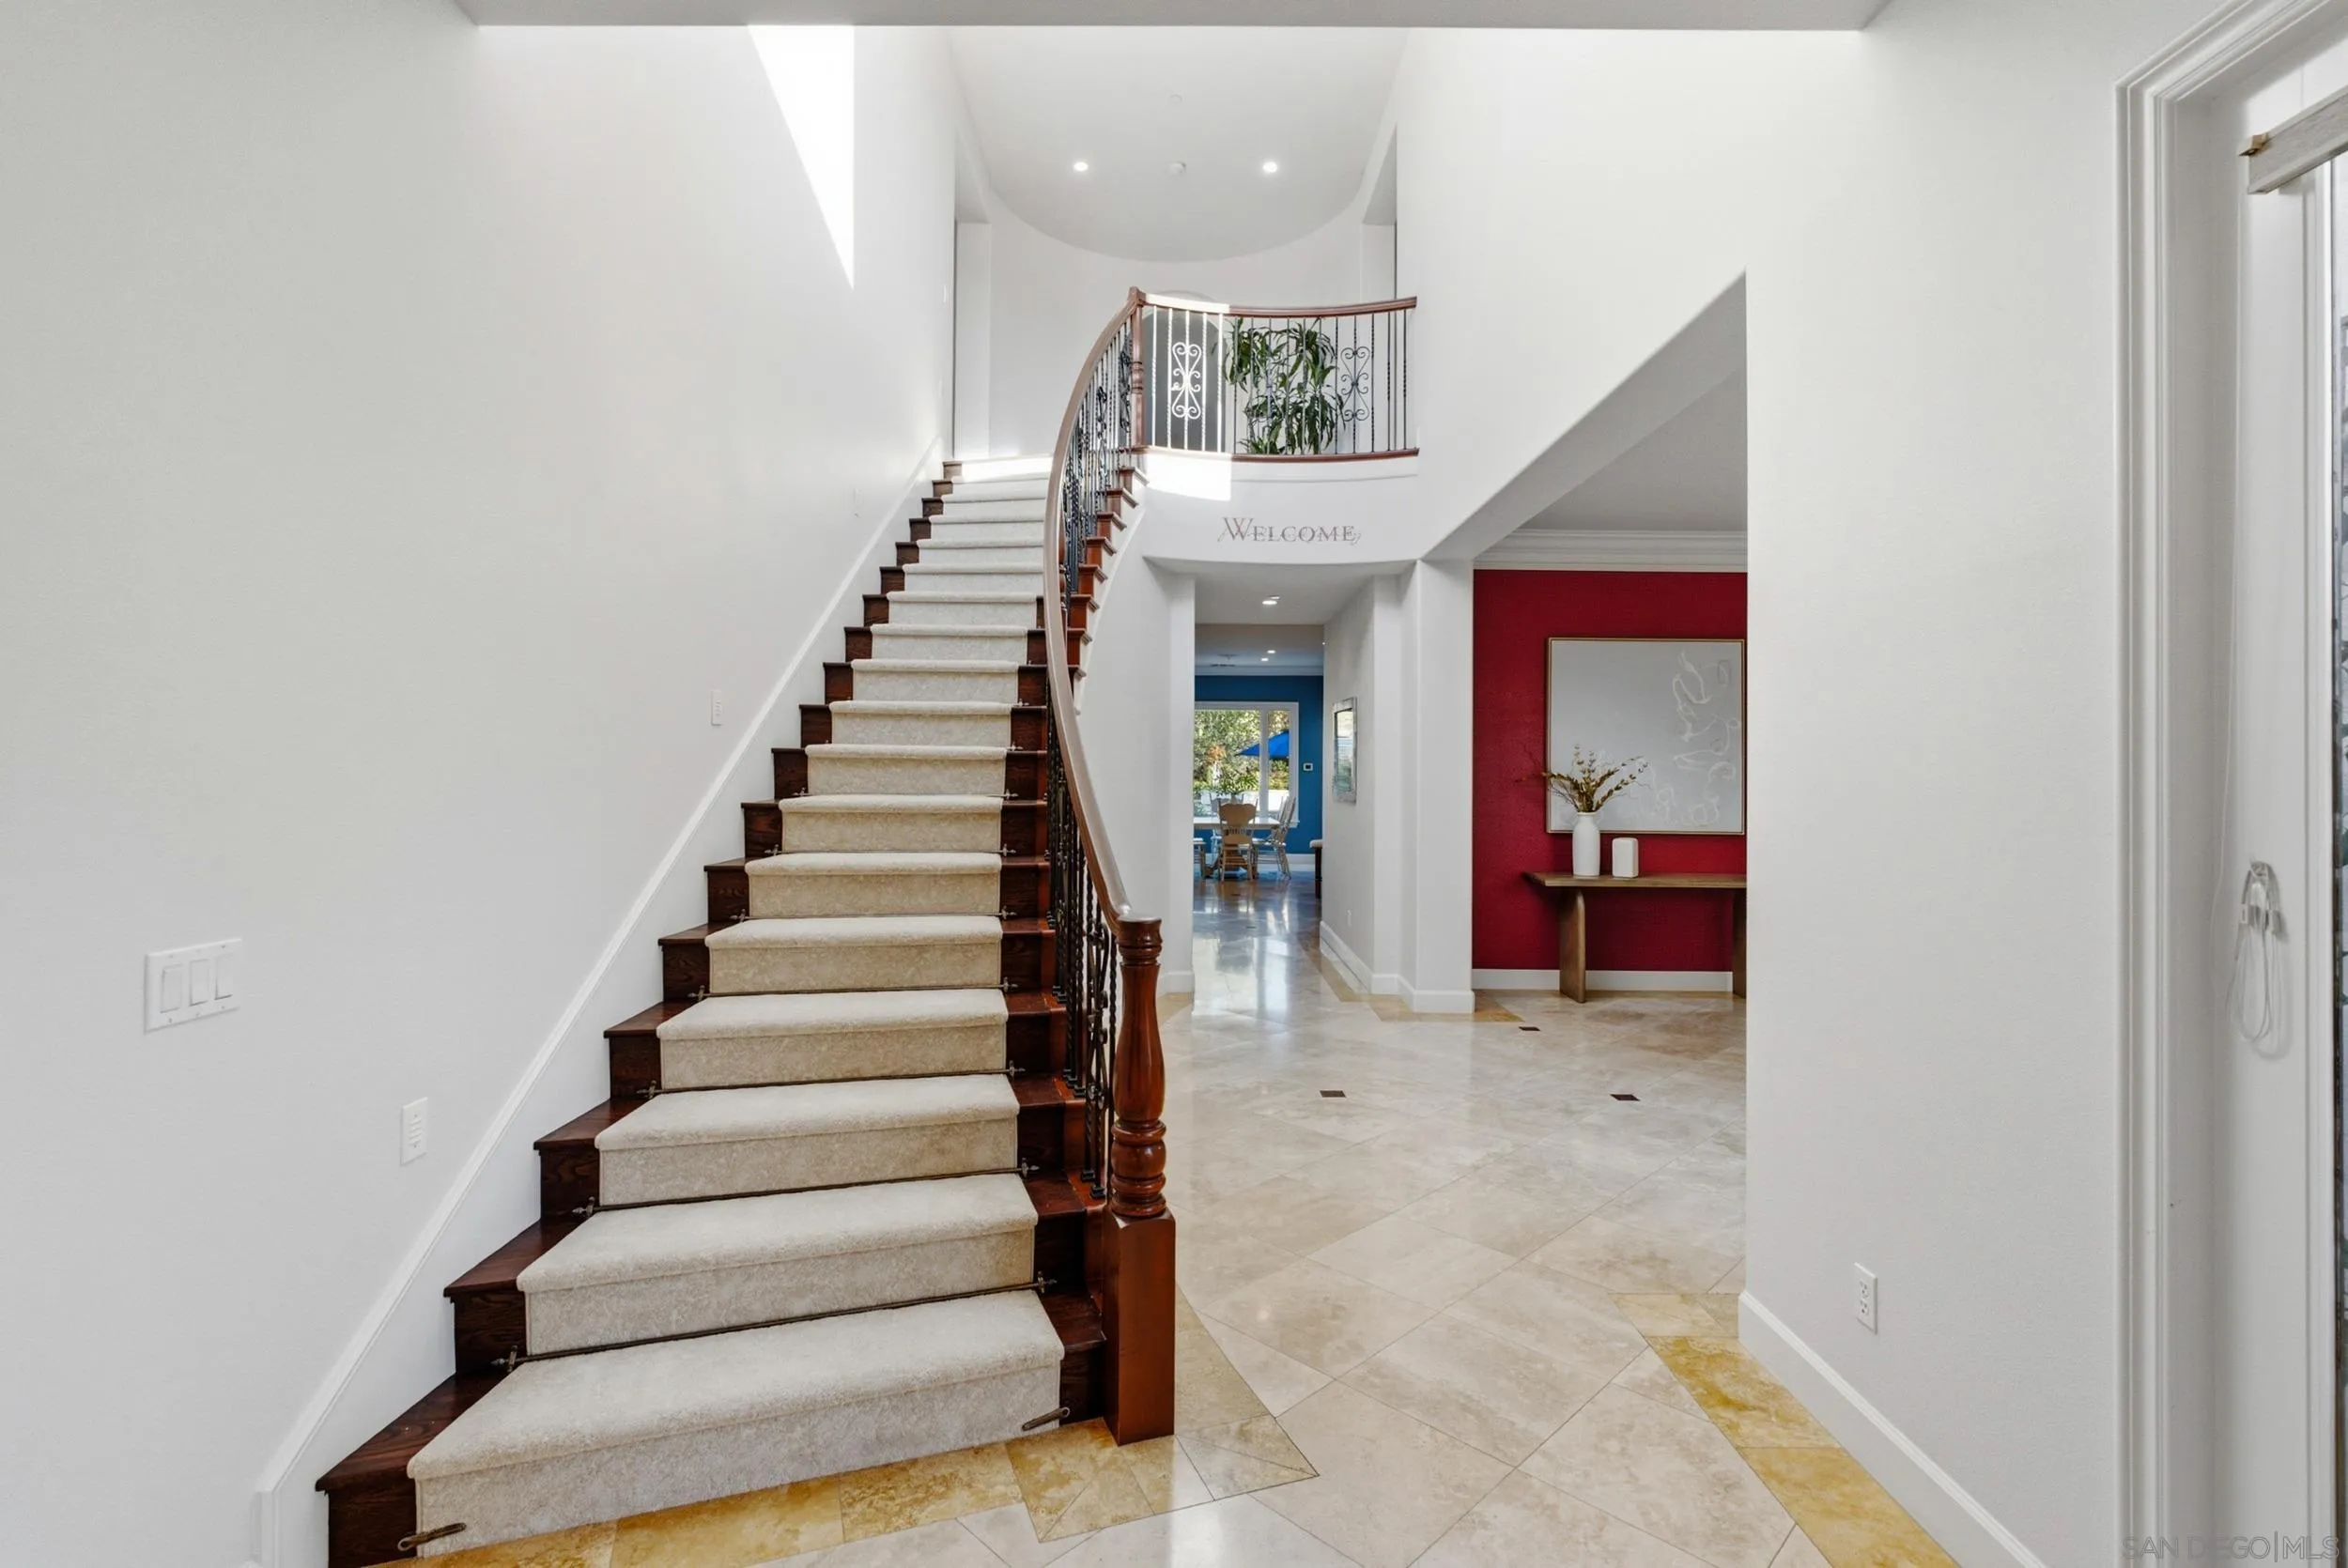
Two-story foyer with a carpeted staircase, ornate railing, beige tile floors, and a red accent wall.
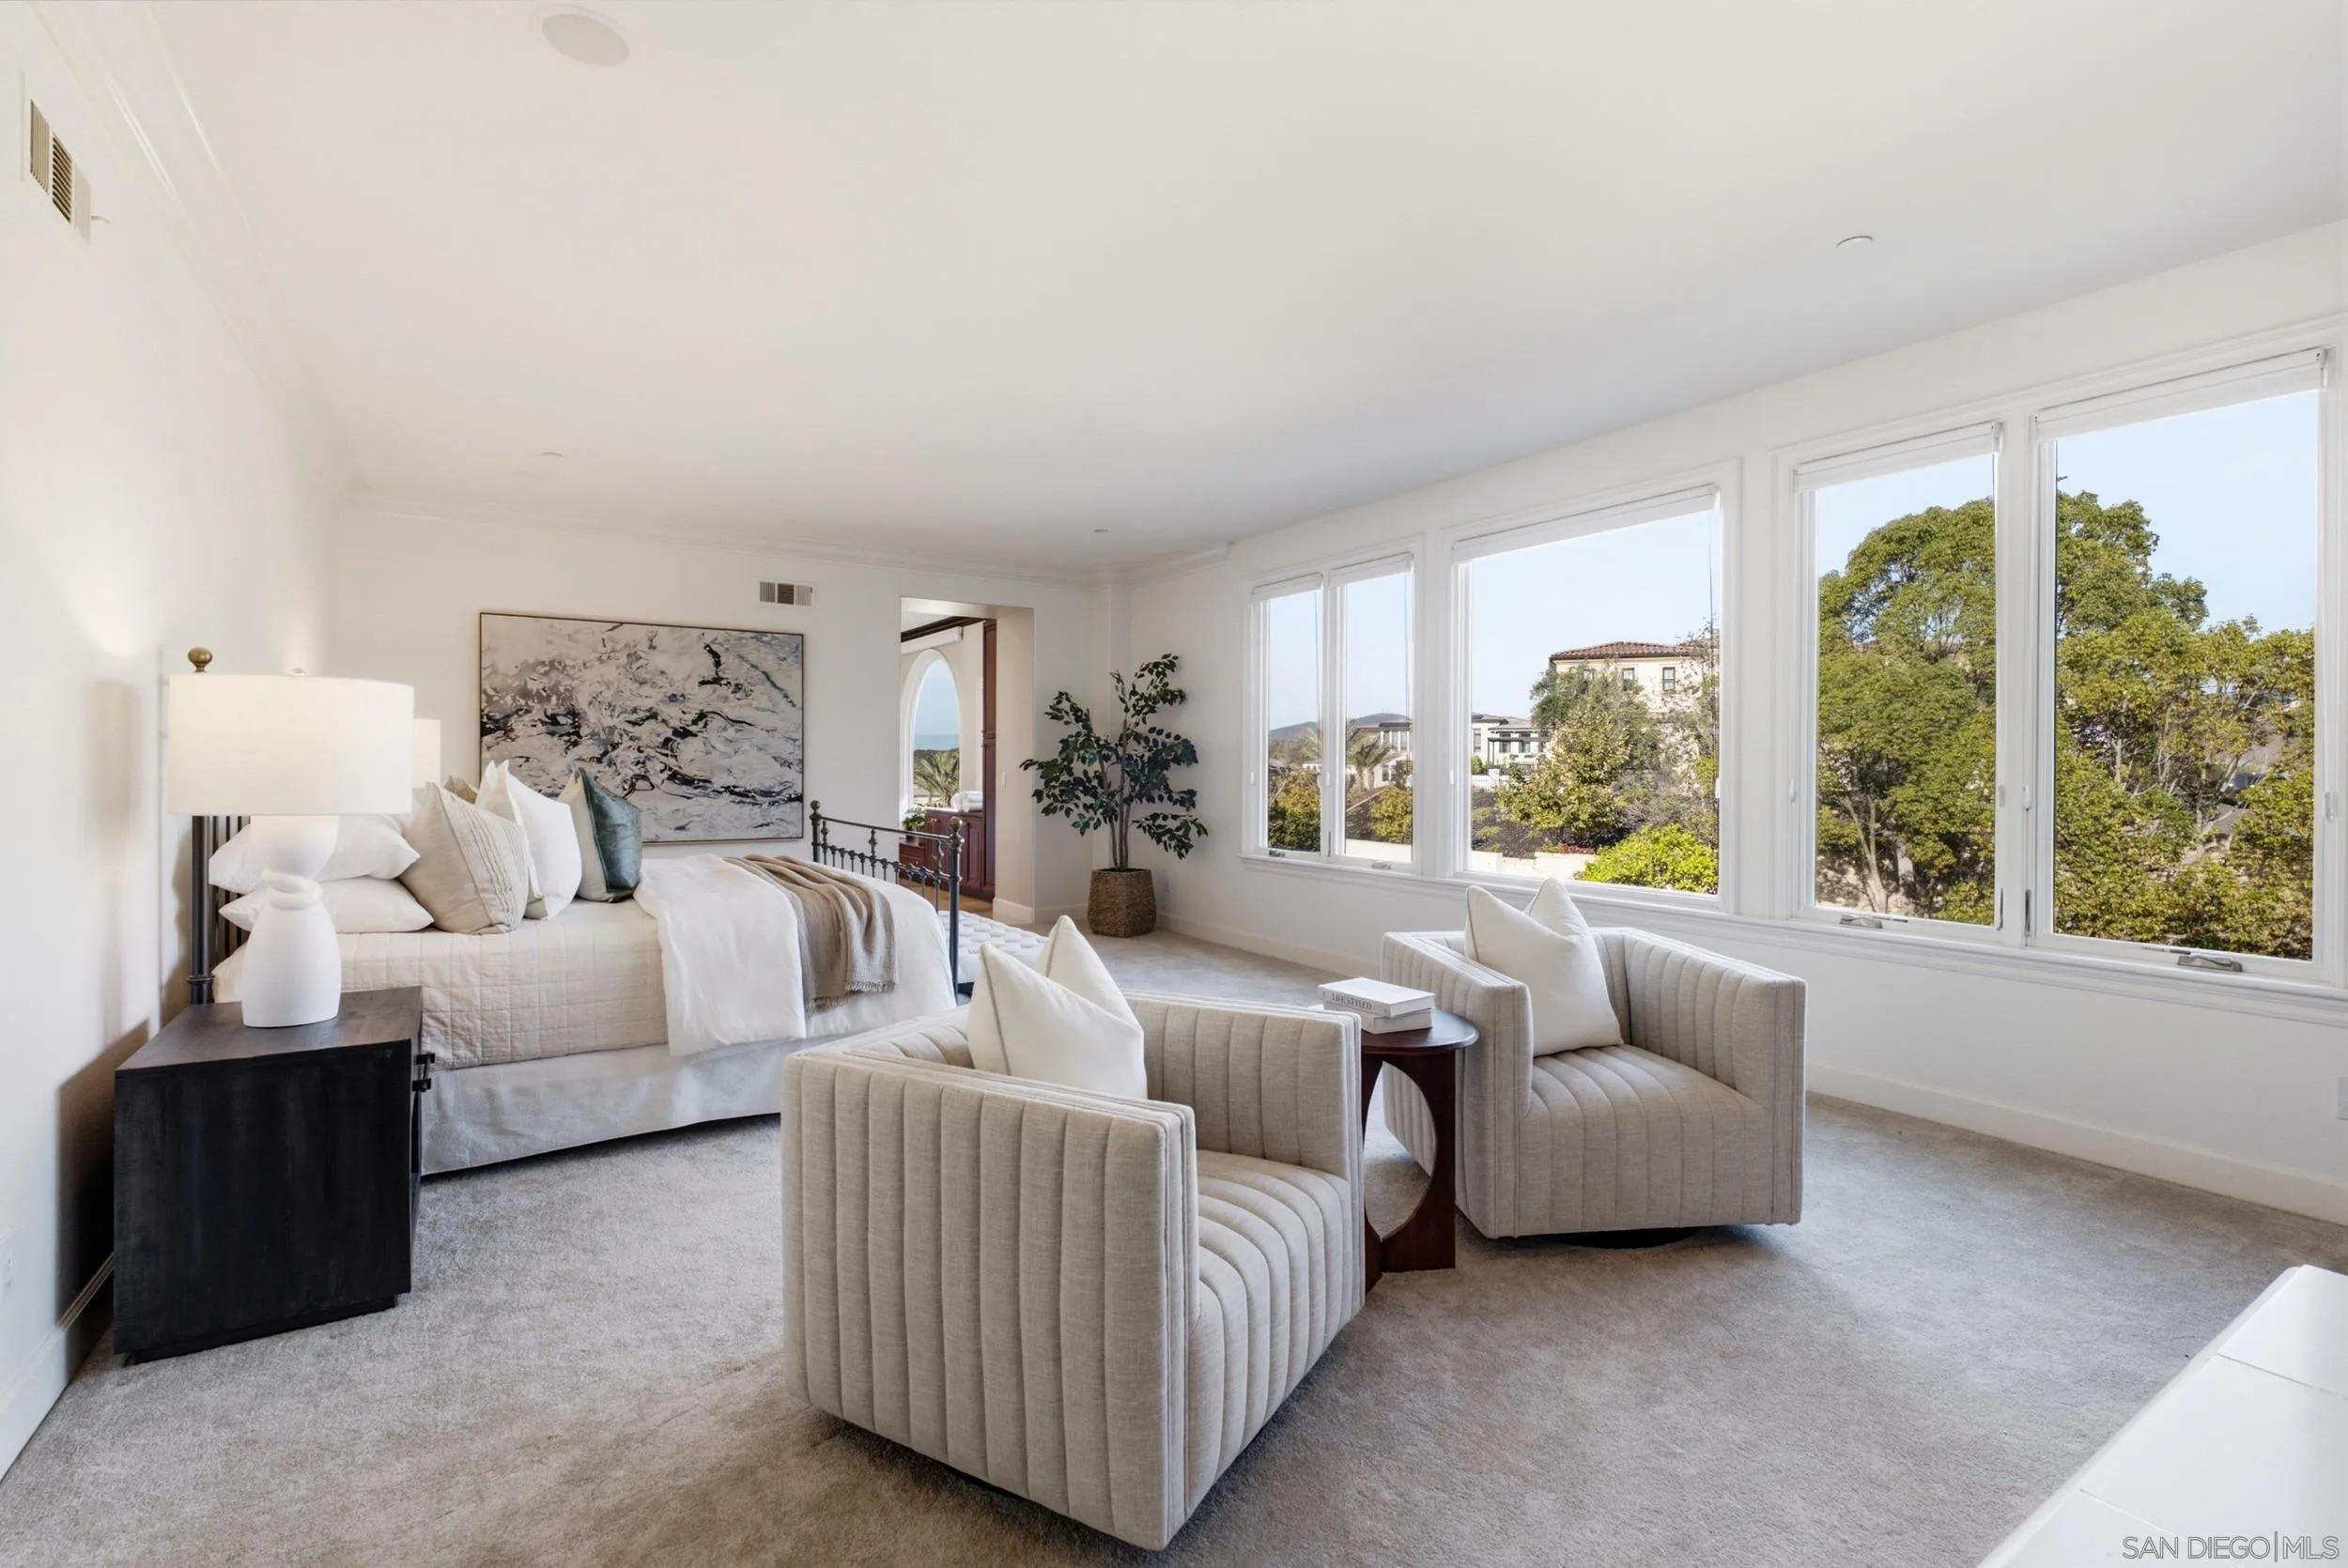
Bright bedroom with a bed, two armchairs, and large windows overlooking trees and neighboring homes.
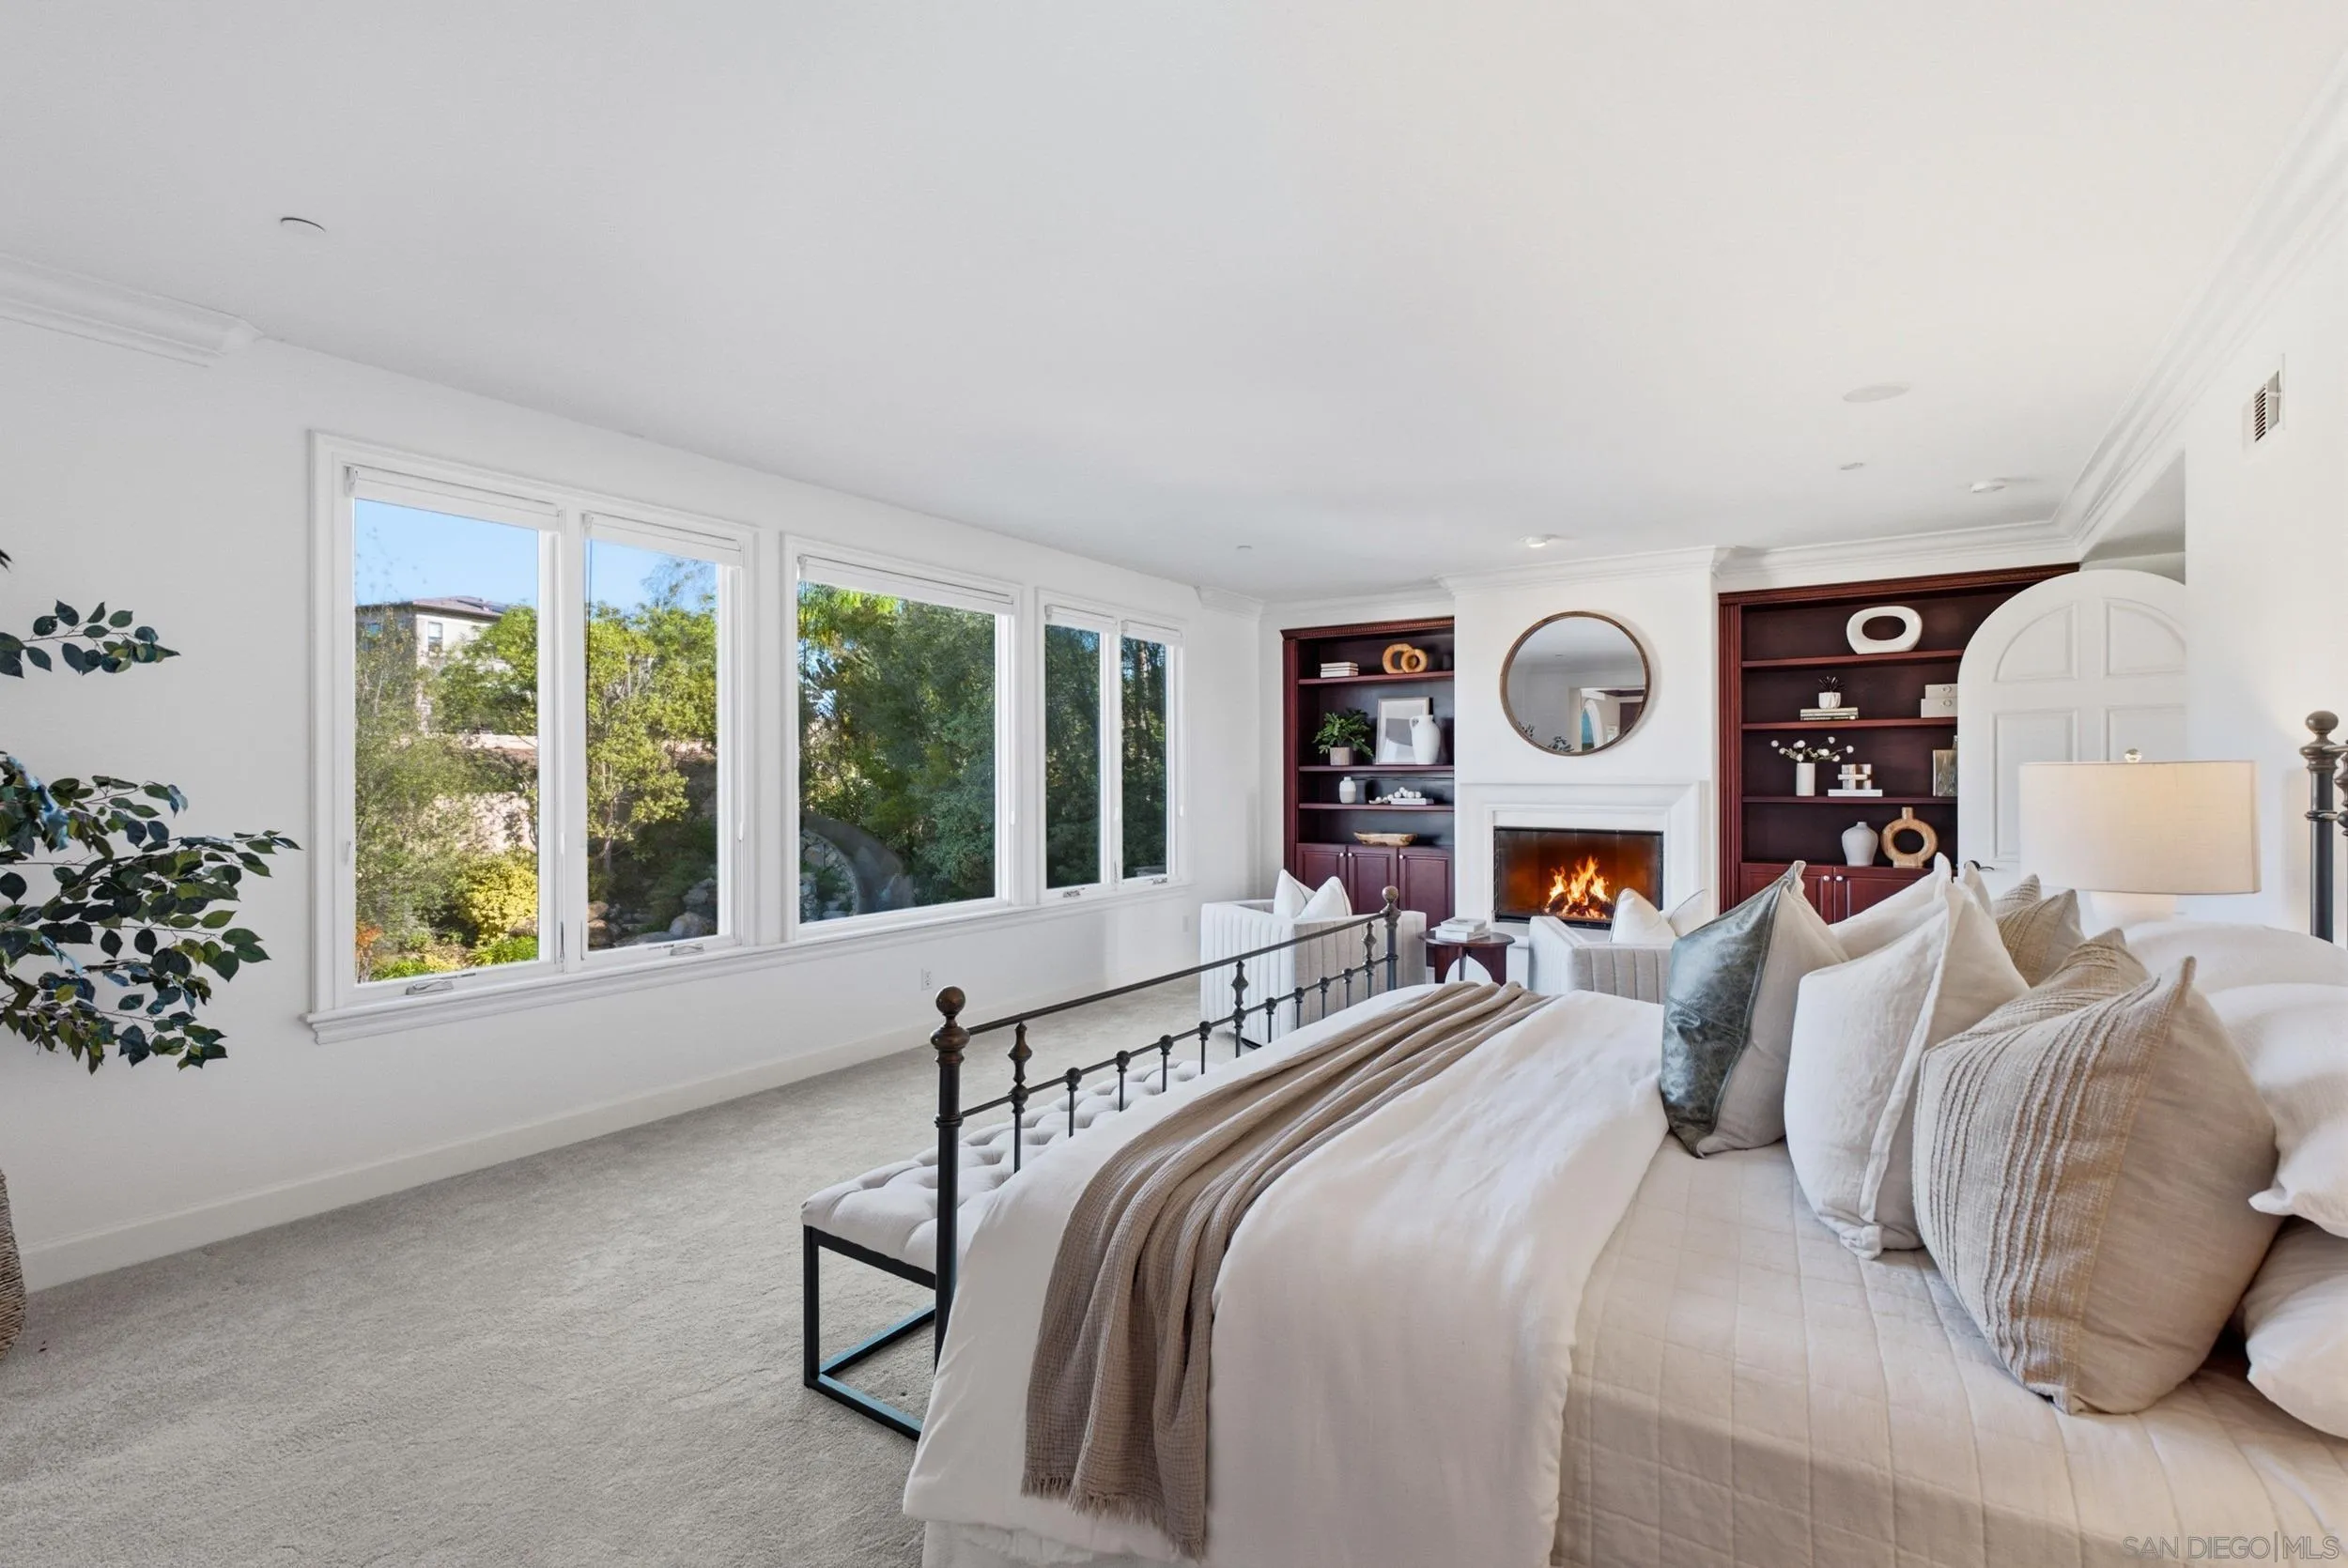
Staged bedroom with wide garden-facing windows, built-in shelves, and a fireplace.
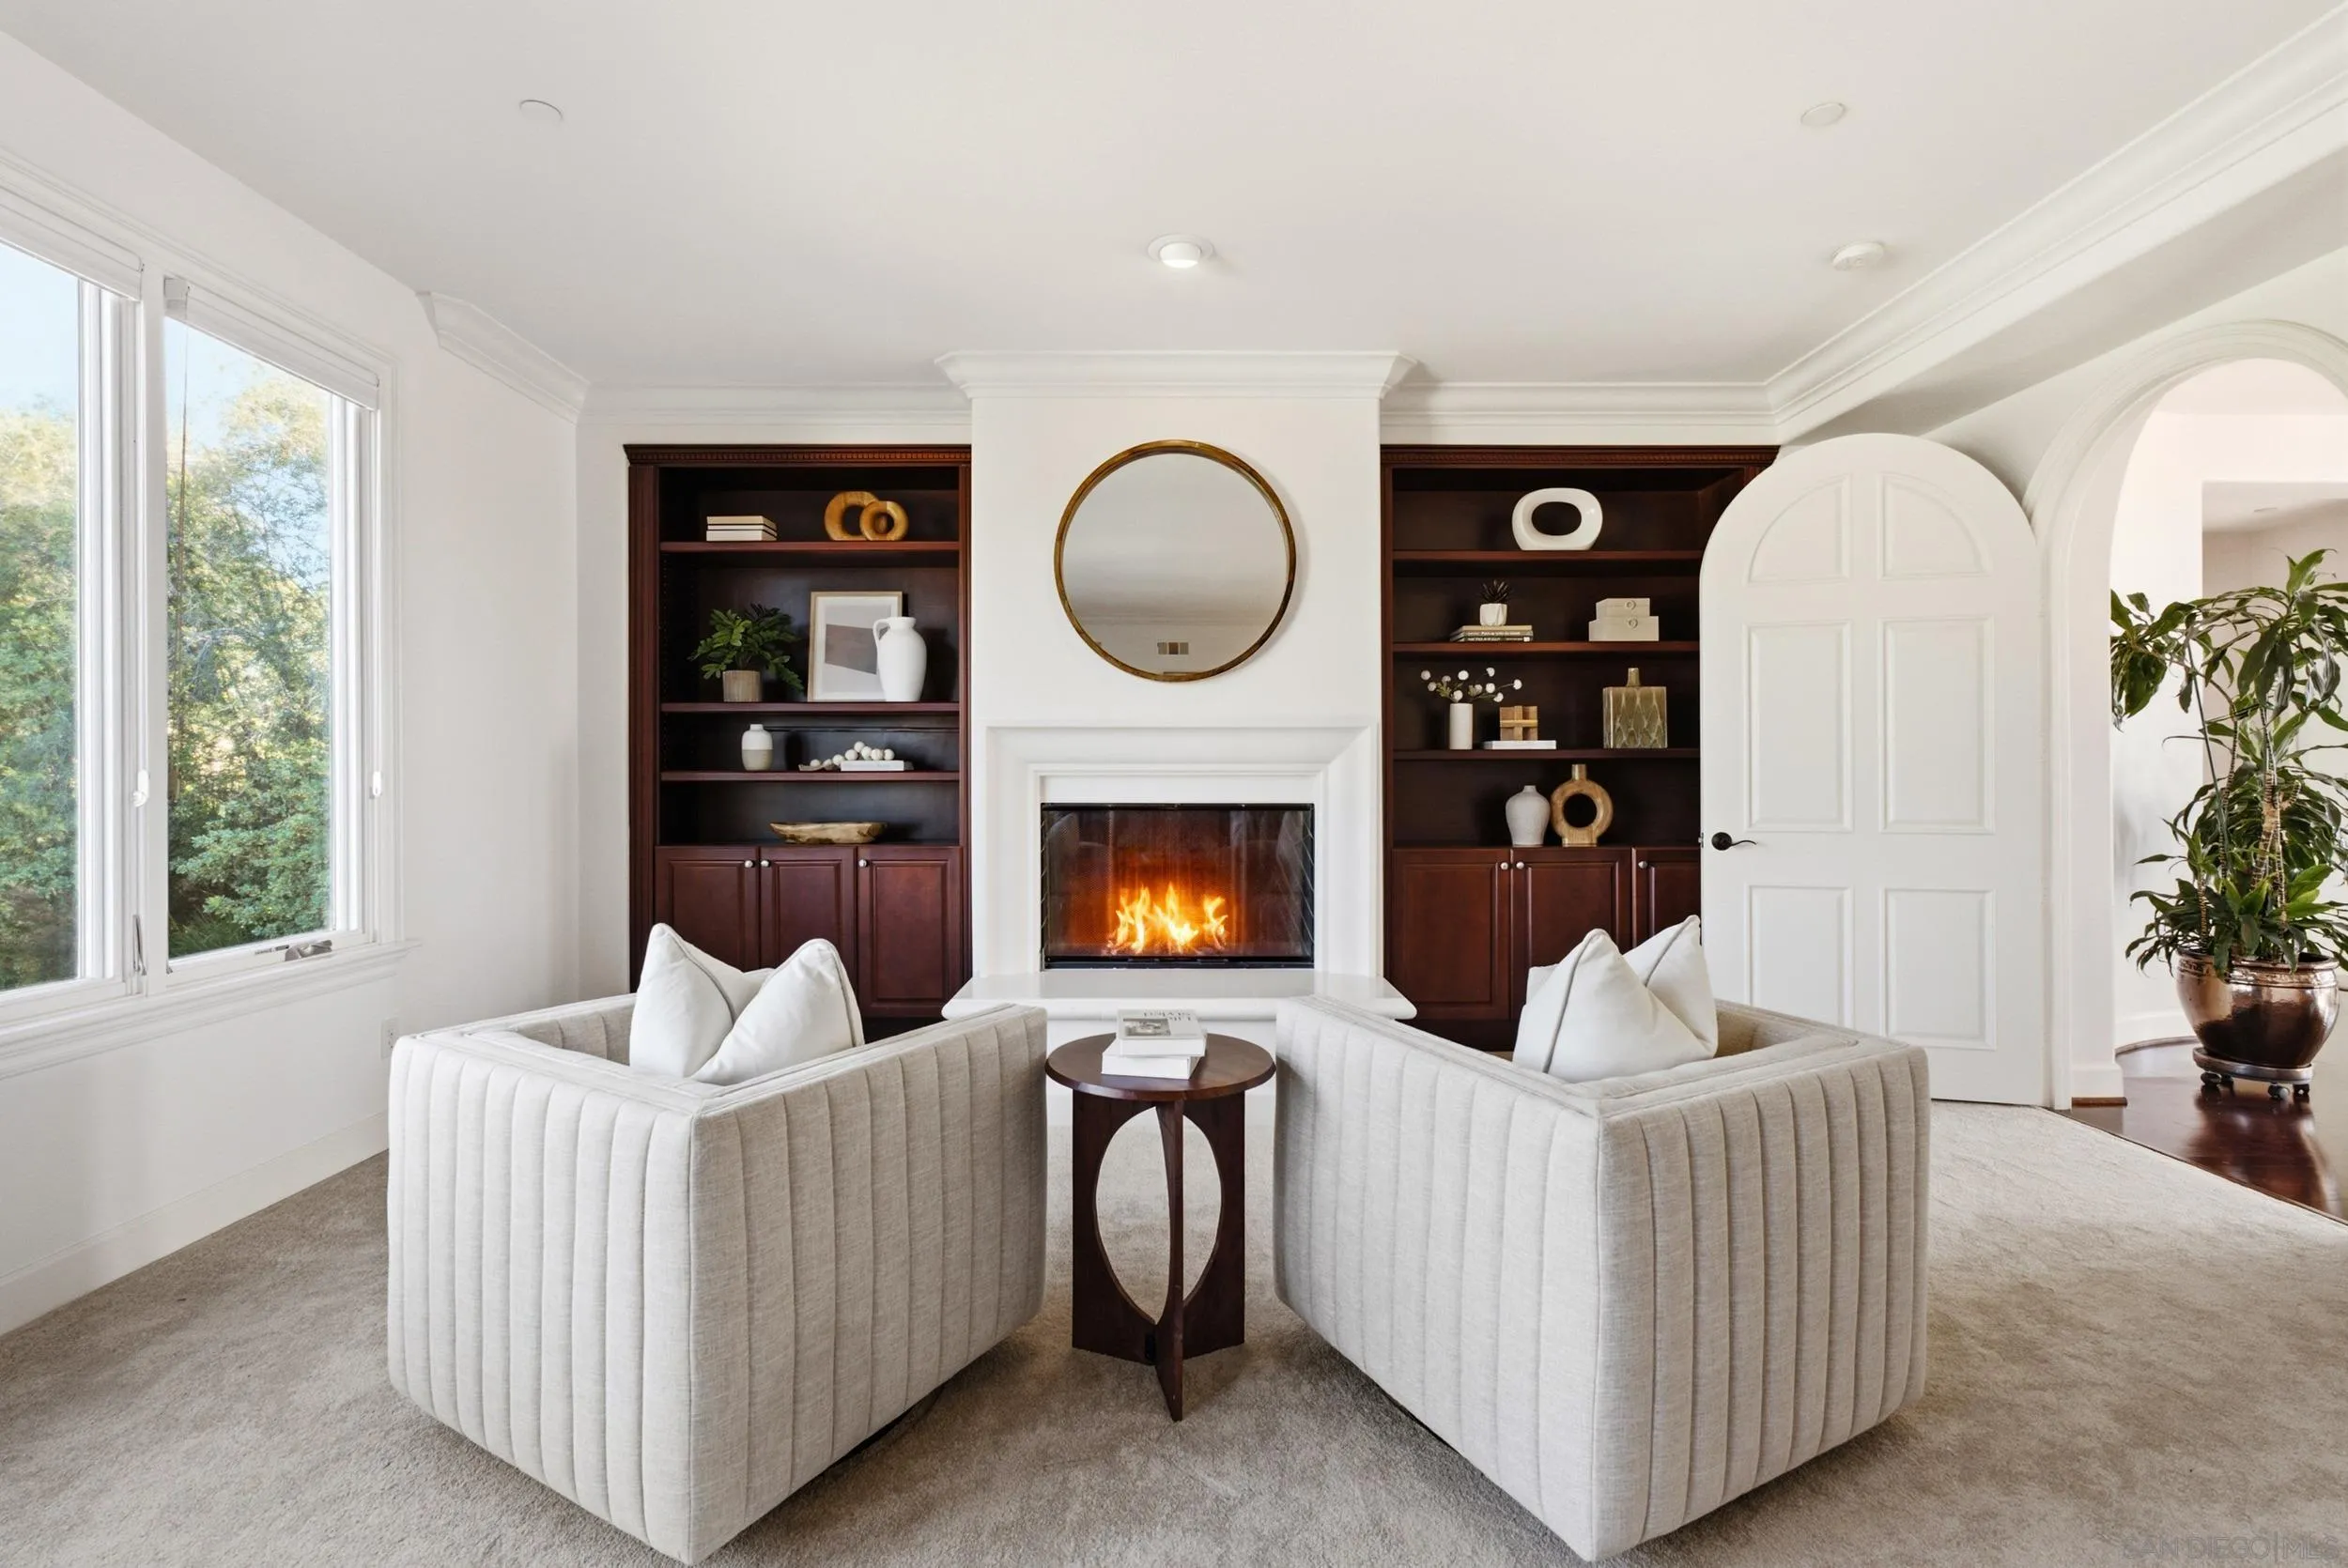
Living room with a lit fireplace, dark built-in bookcases, and two white armchairs.
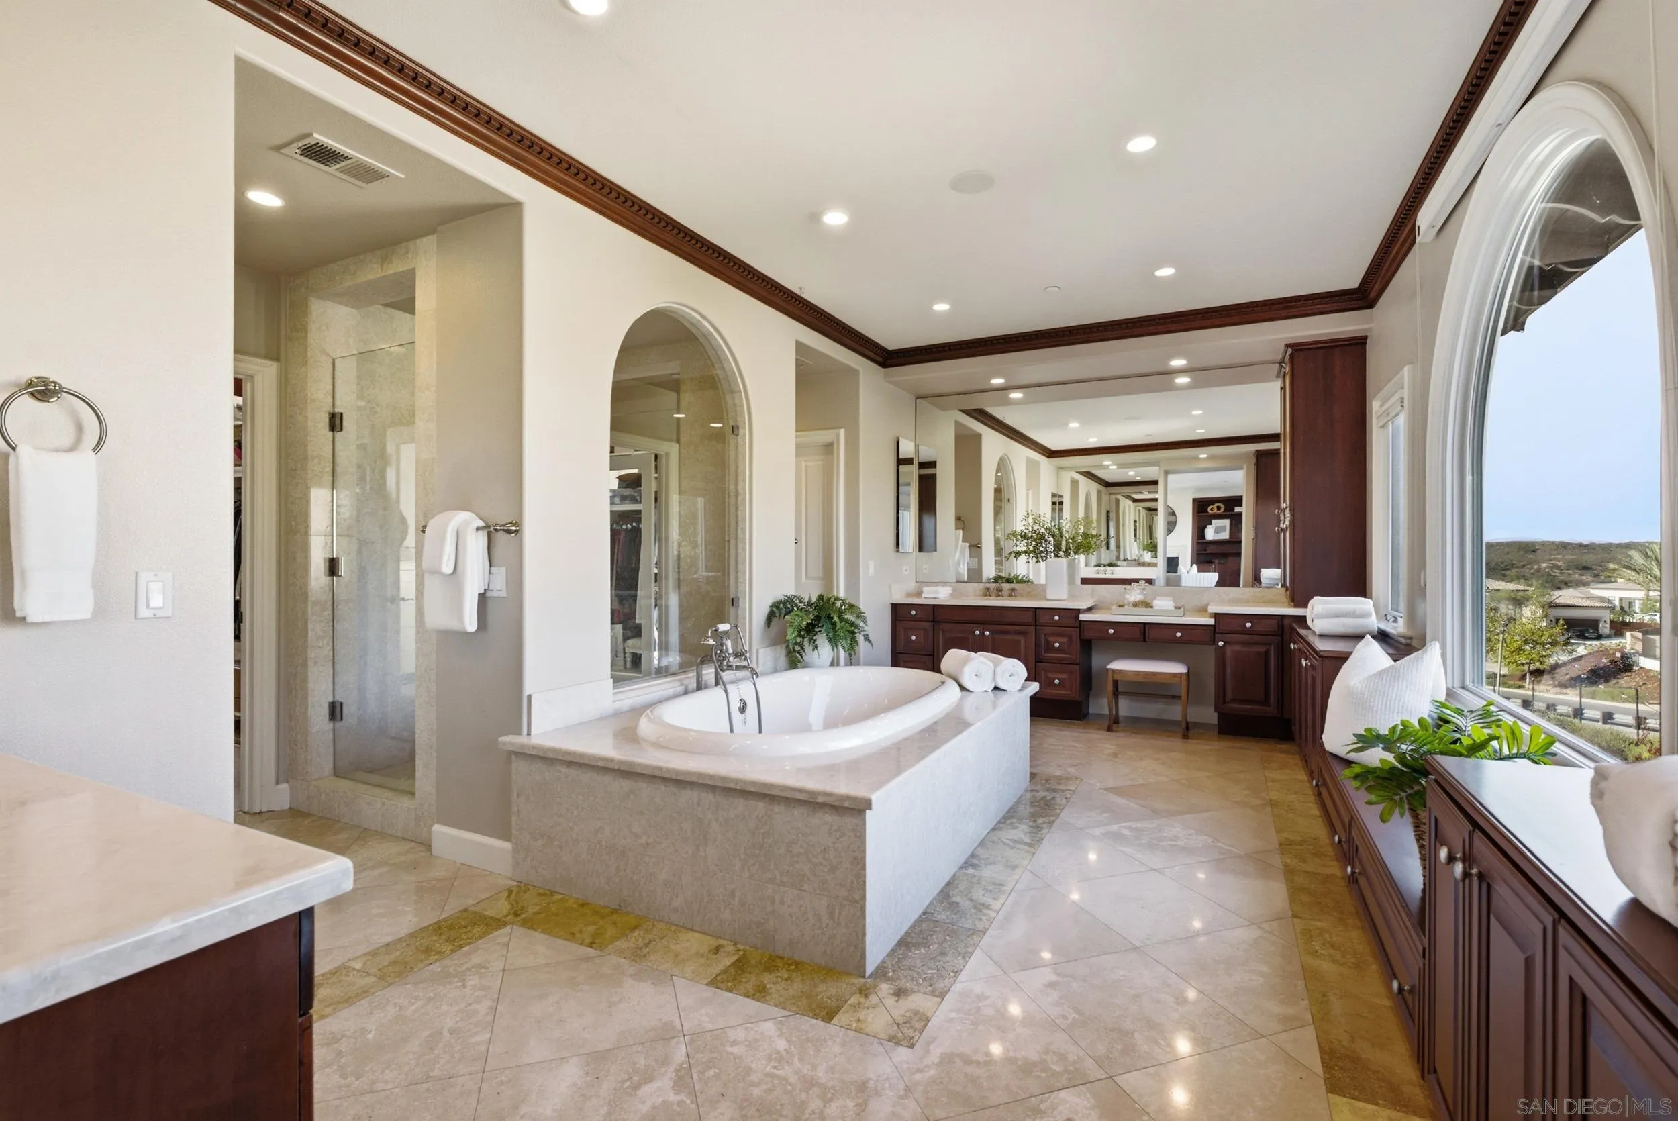
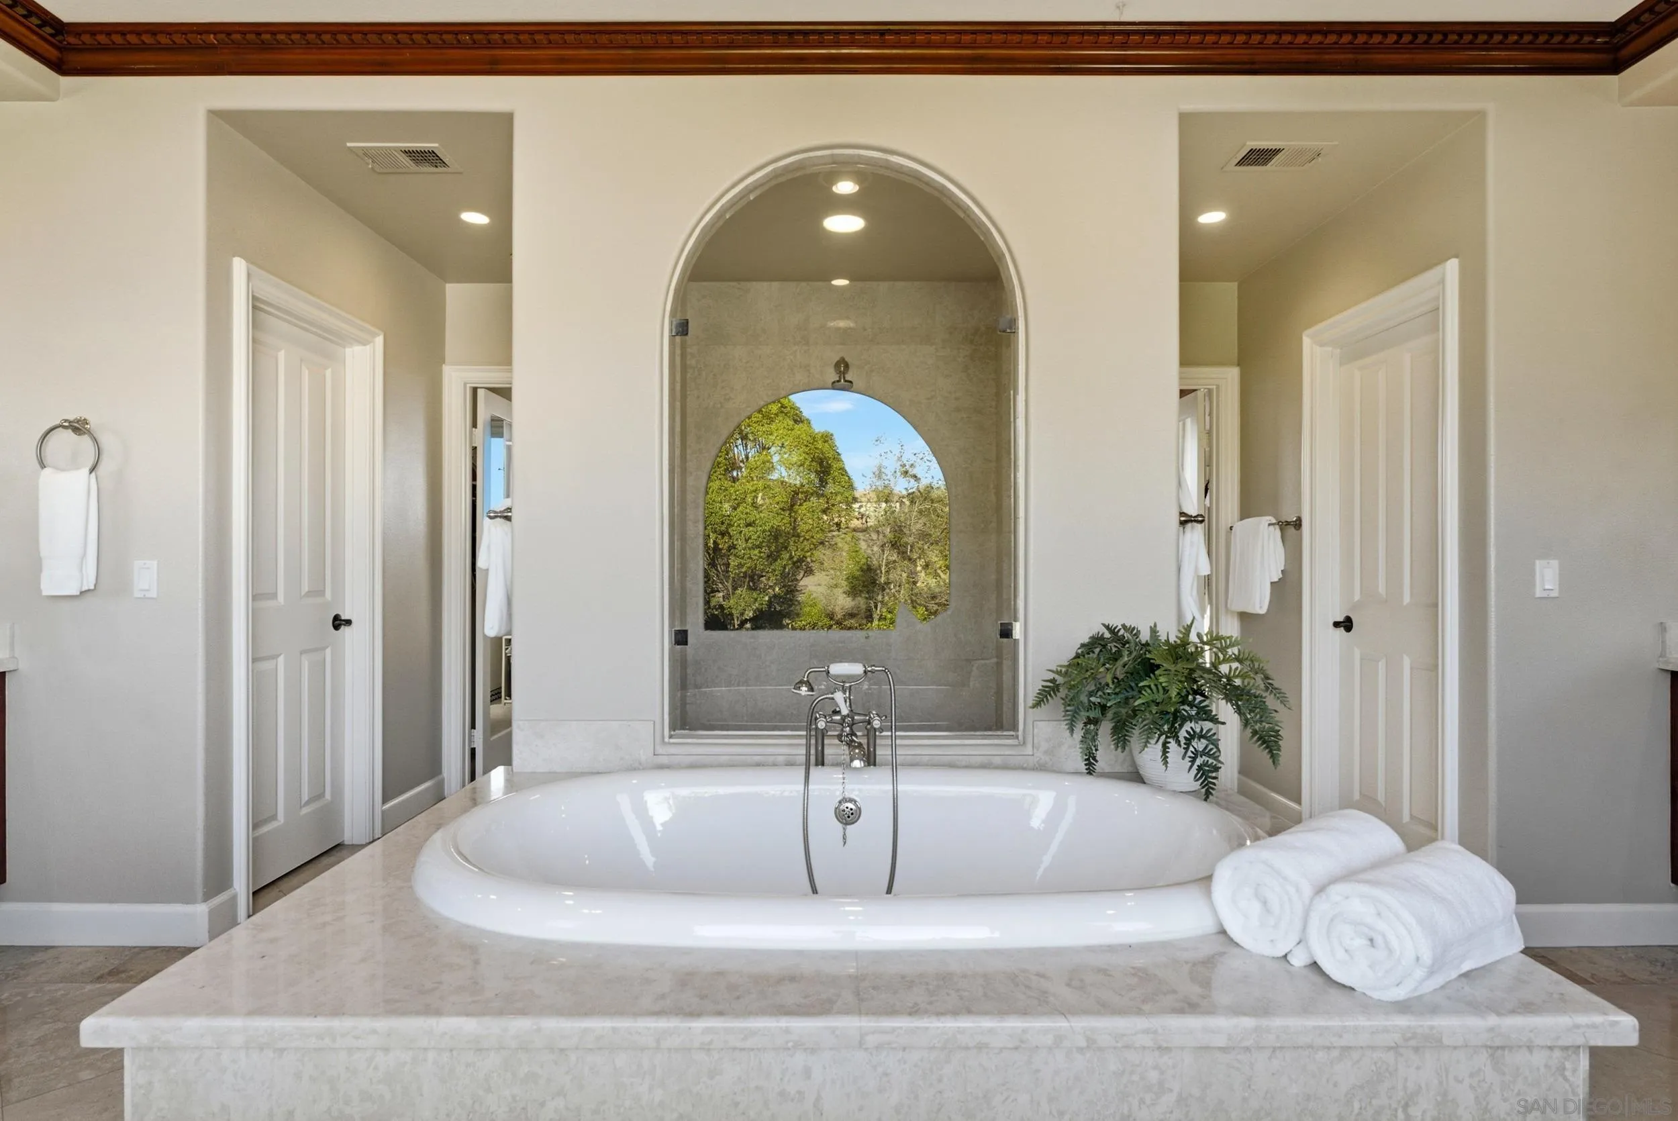
Primary bathroom with an oval soaking tub, glass shower, dark wood vanity, and arched neighborhood-view windows.
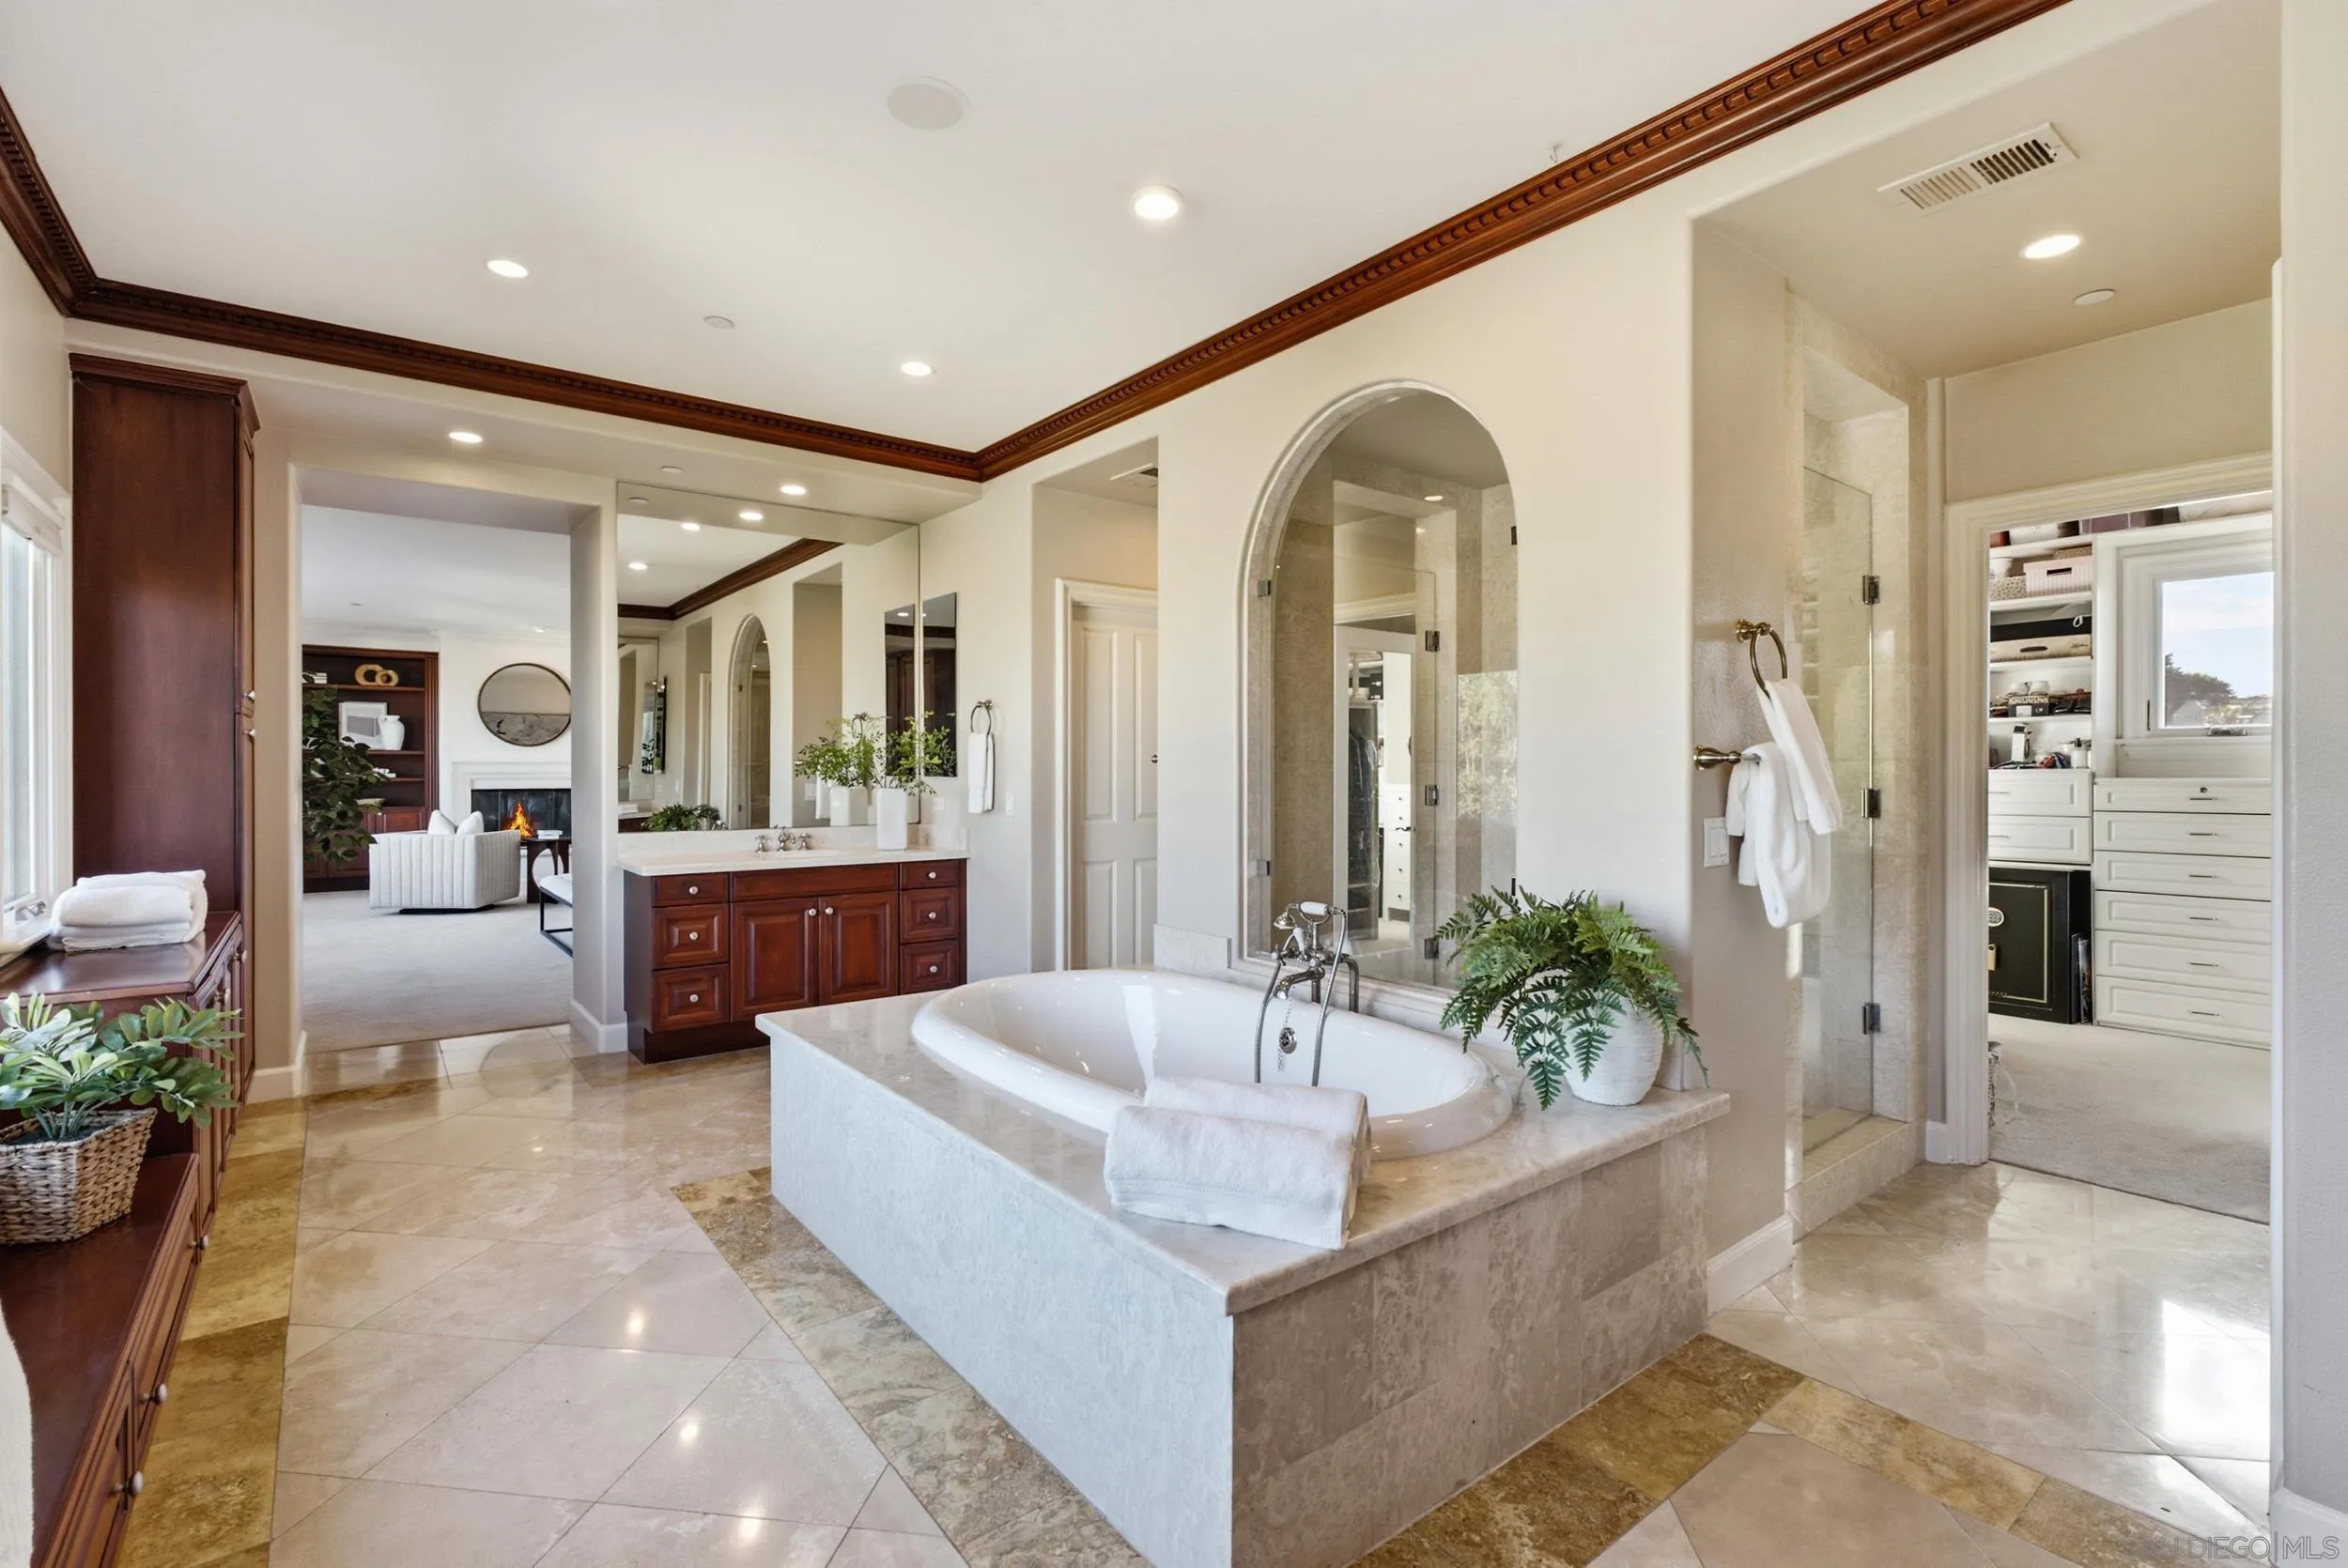
Primary bathroom with a marble soaking tub, arched glass shower, and dark wood vanity.
Primary bathroom with a large soaking tub beneath an arched window overlooking trees.
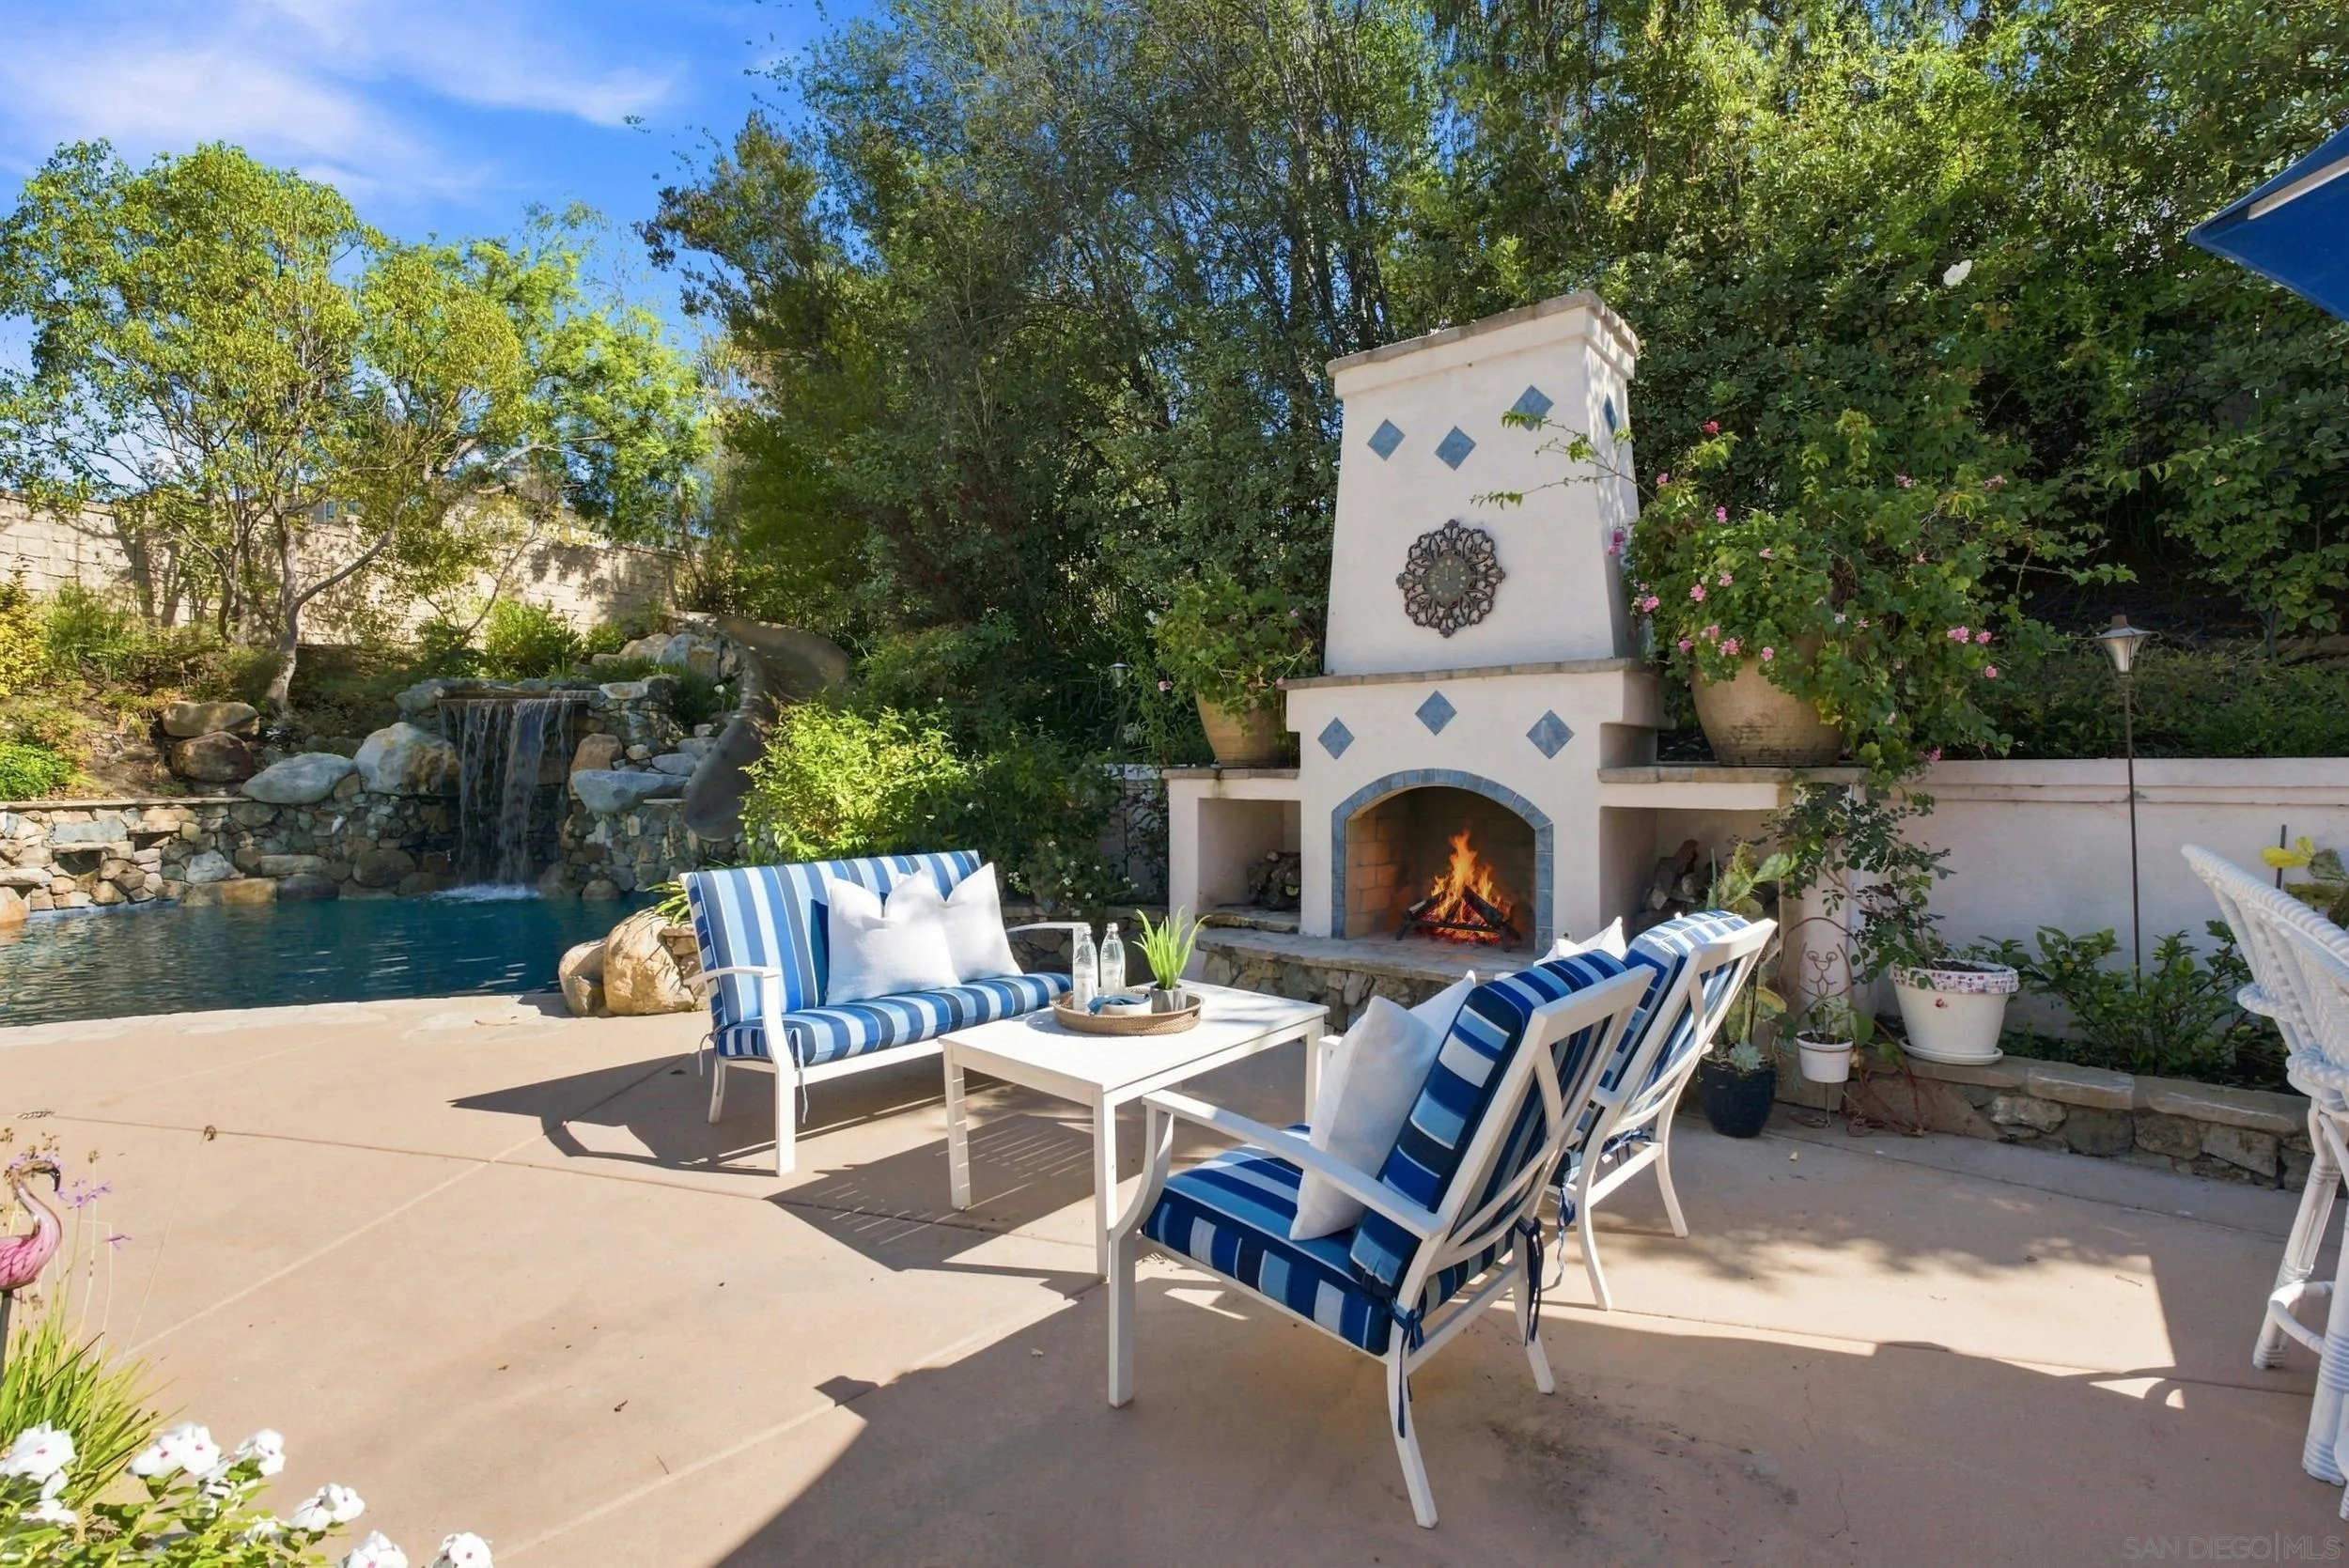
Backyard pool and patio with a rock waterfall, striped seating, and an outdoor fireplace.
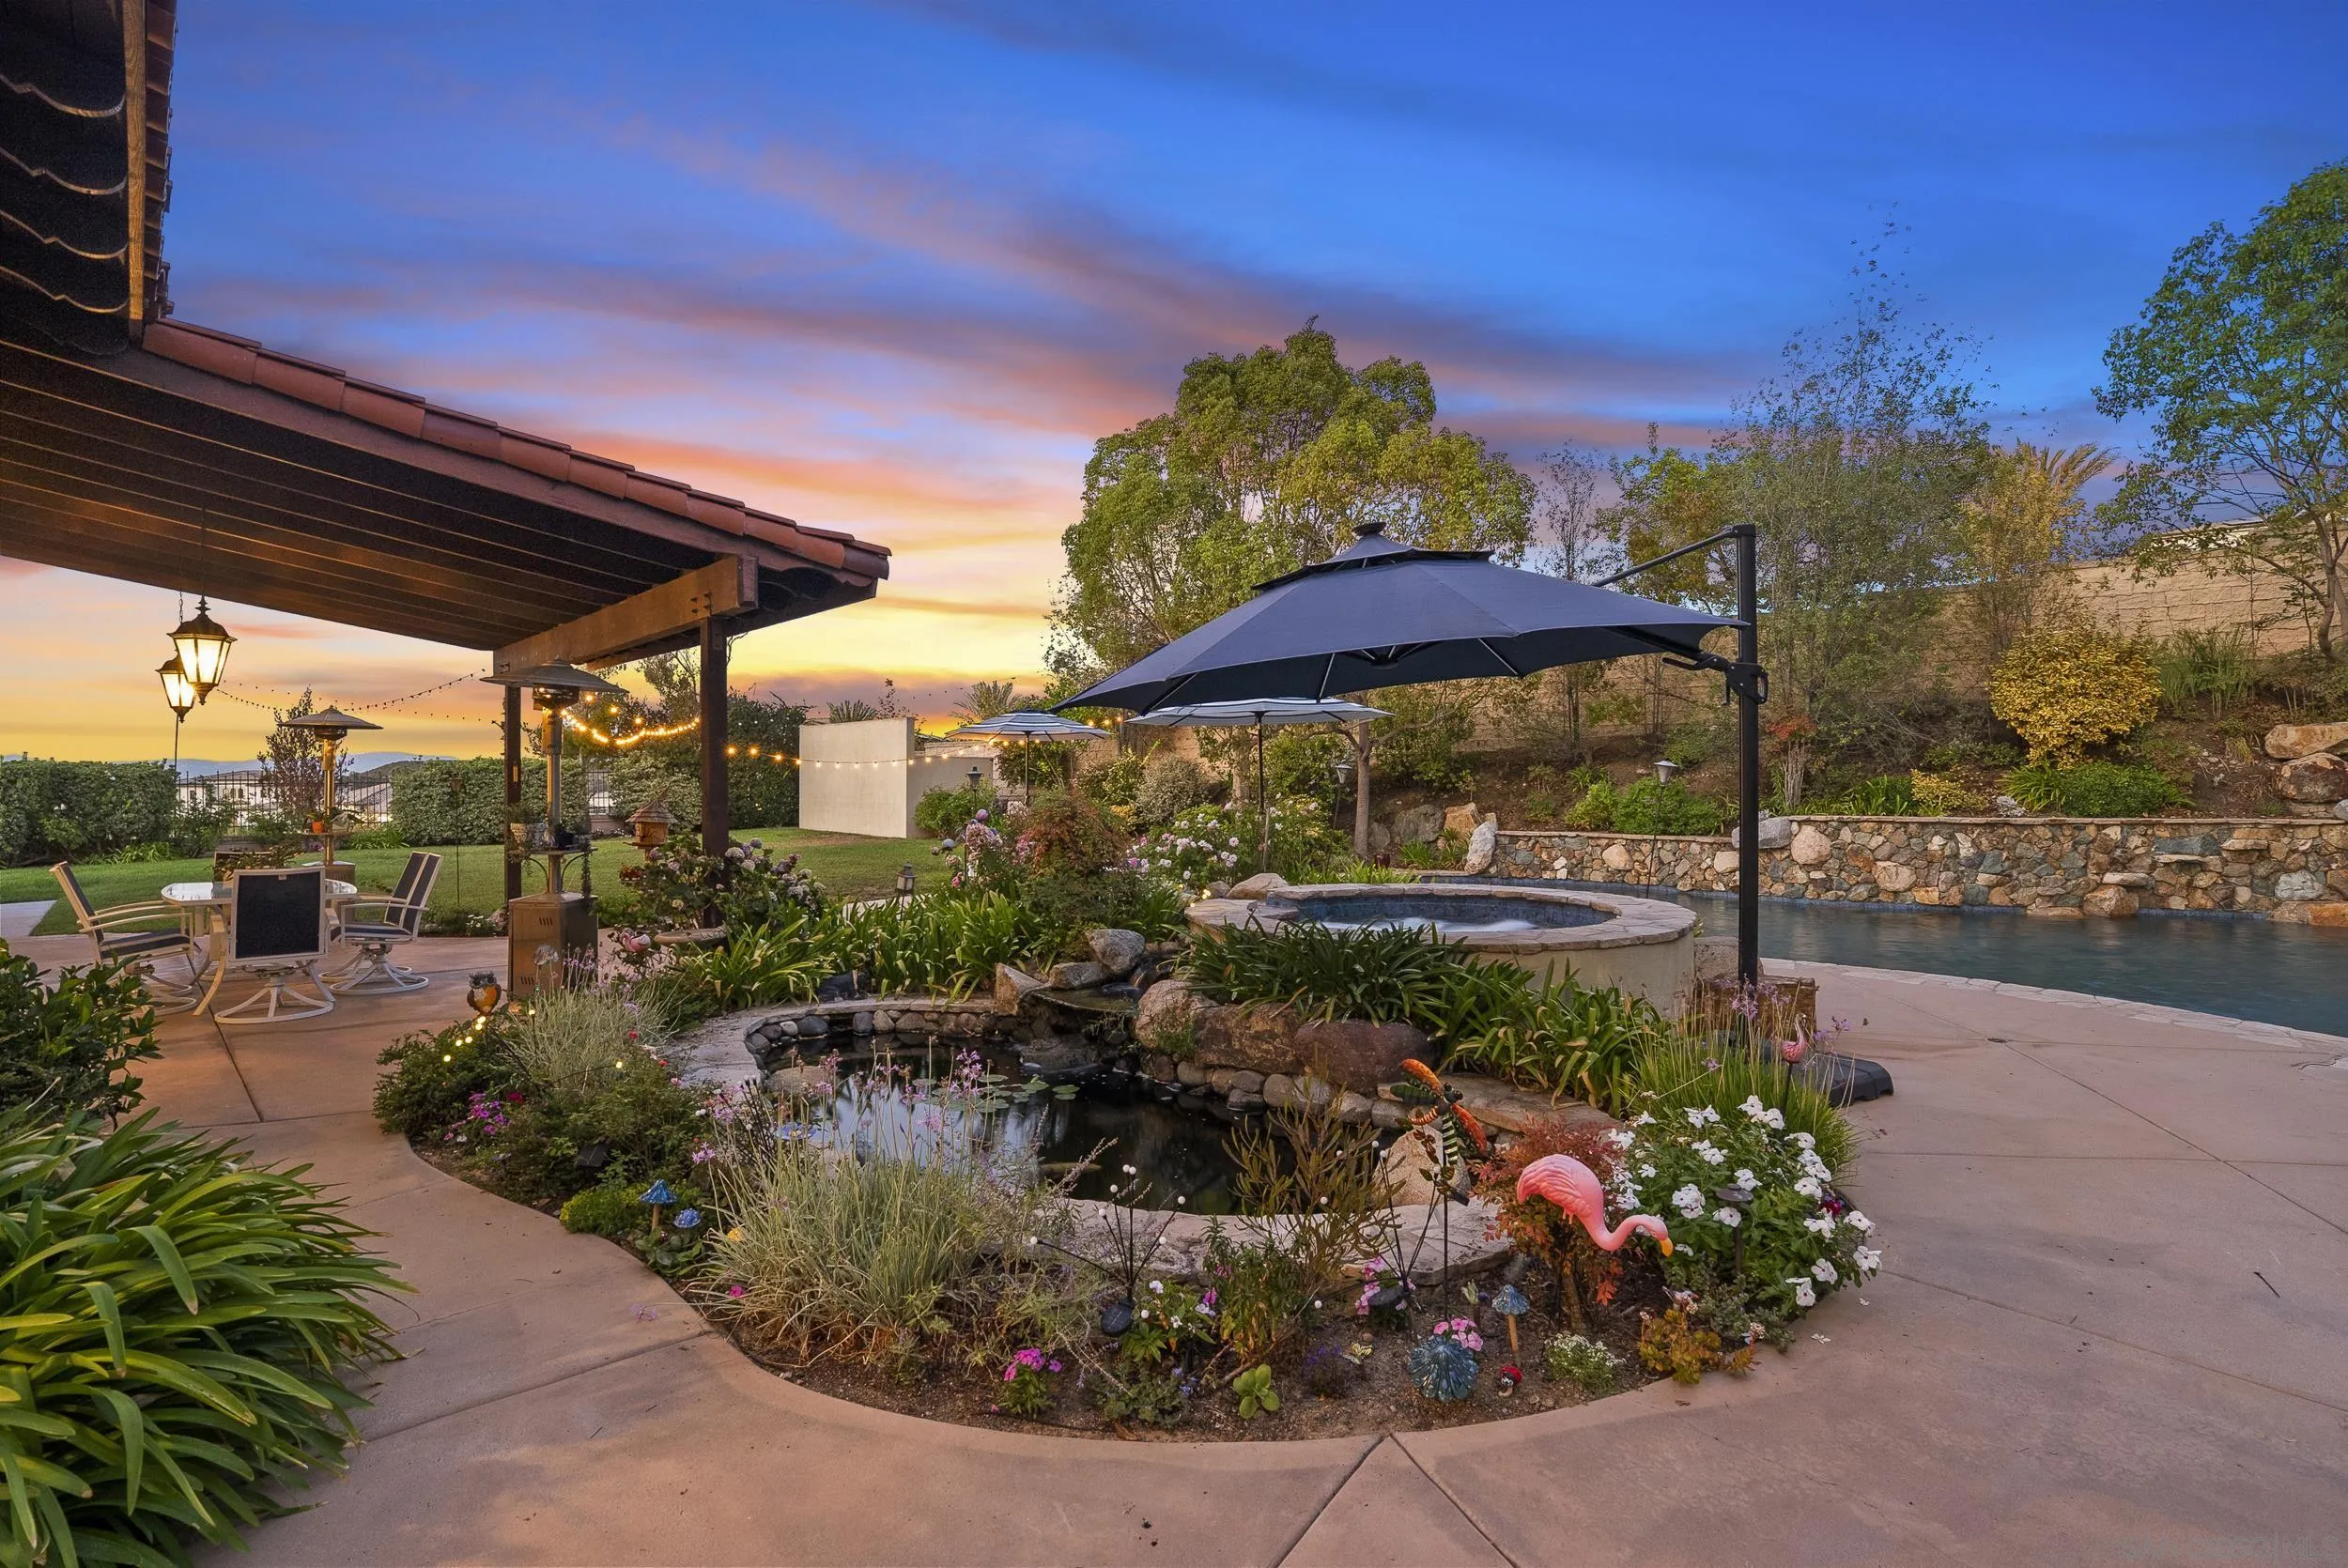
Landscaped backyard with a pool, raised spa, garden pond, and patio seating at sunset.
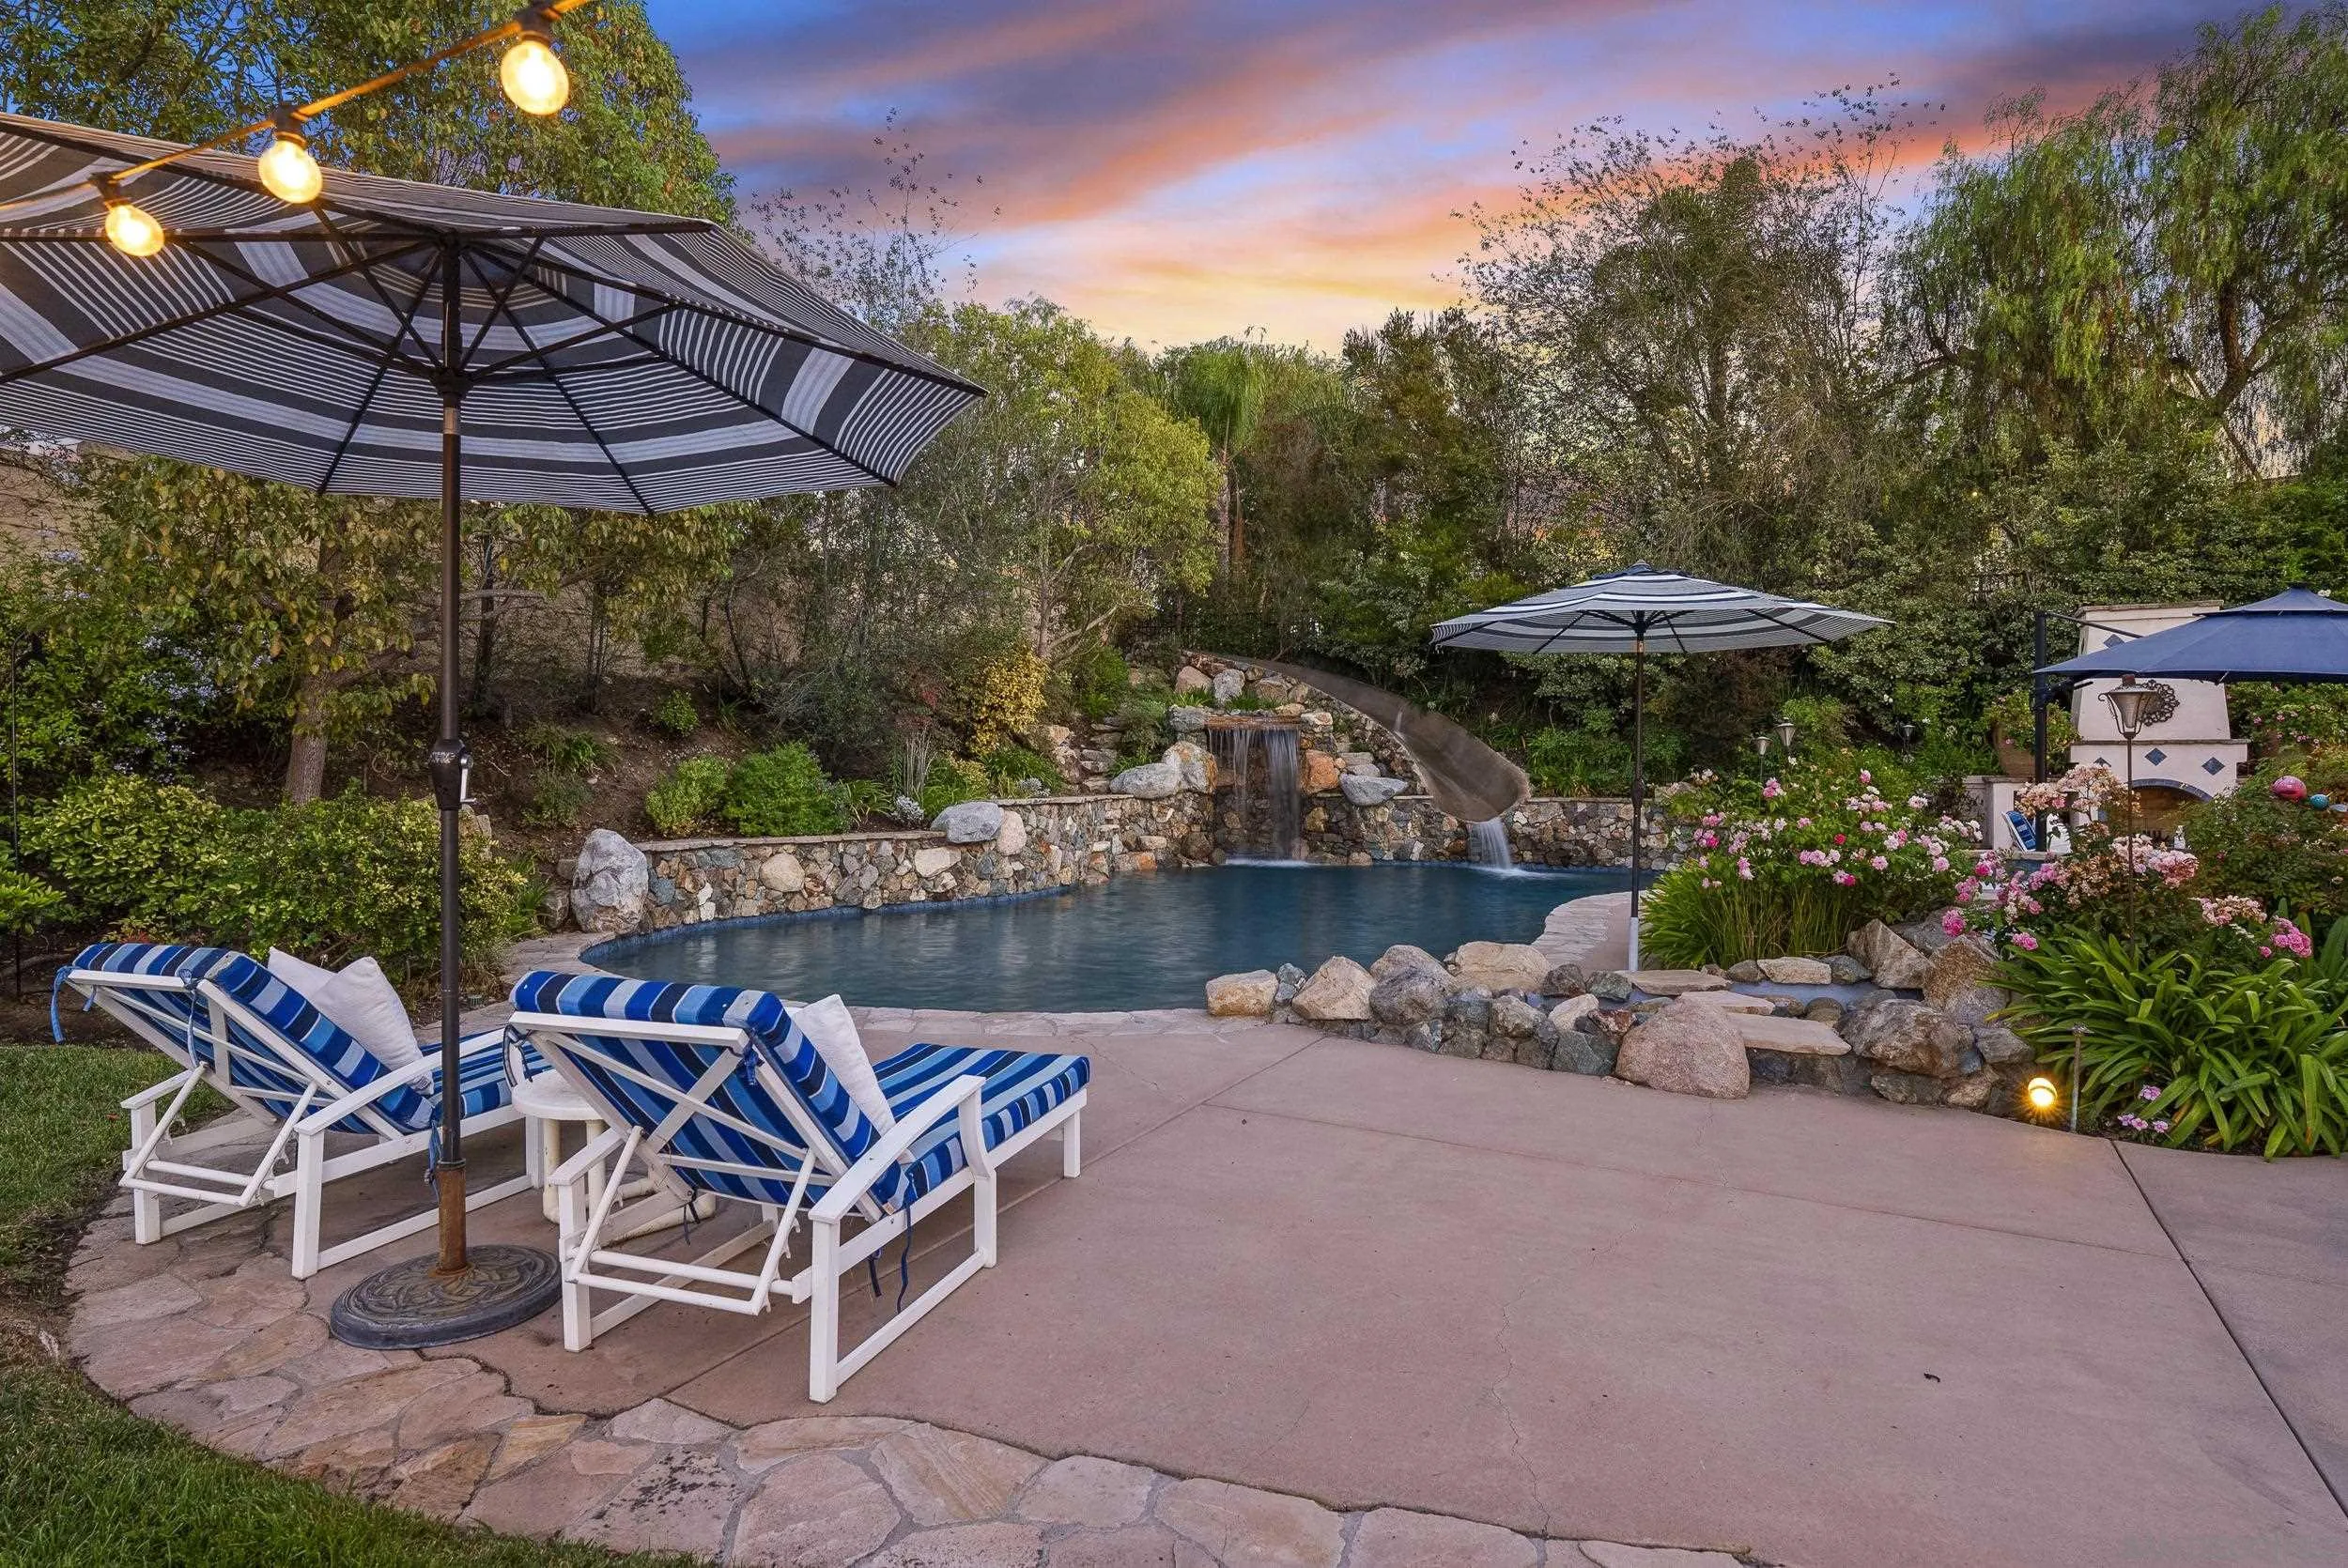
Backyard pool with a rock waterfall, striped lounge chairs, and umbrellas at dusk.
Backyard pergola overlooking raised garden beds and distant hills at sunset.
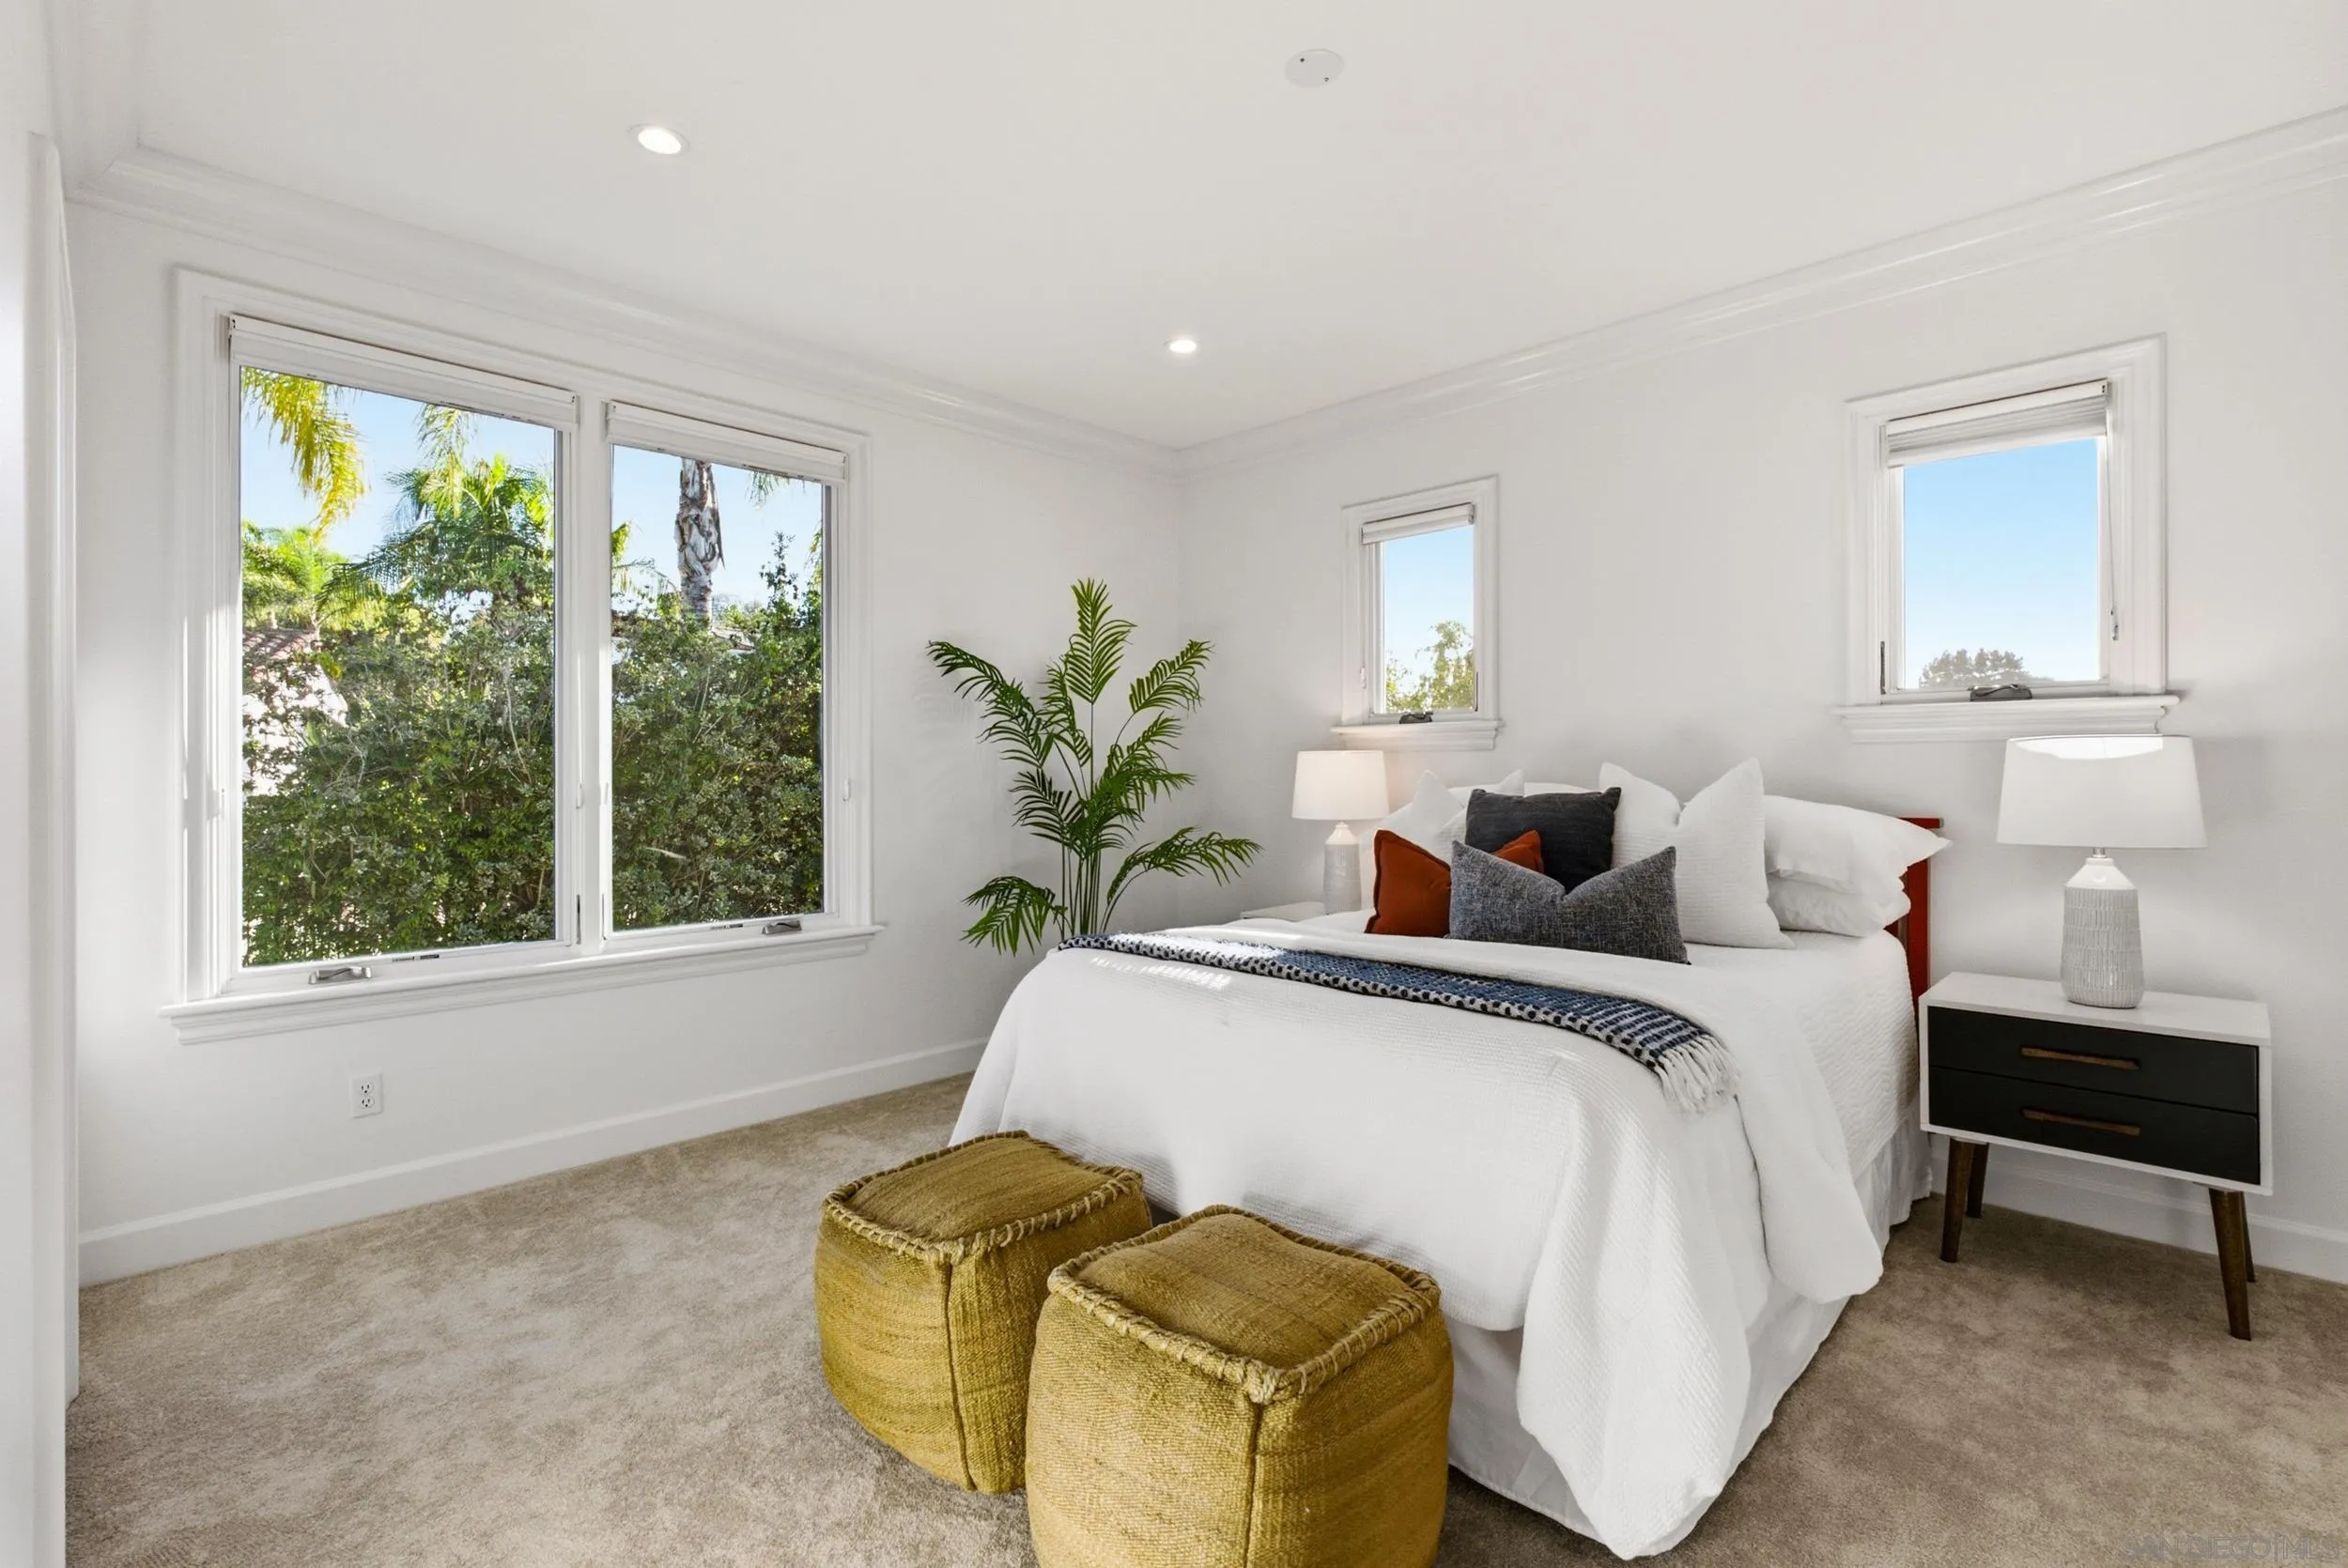
Bright bedroom with a white bed, woven ottomans, and large windows overlooking greenery.
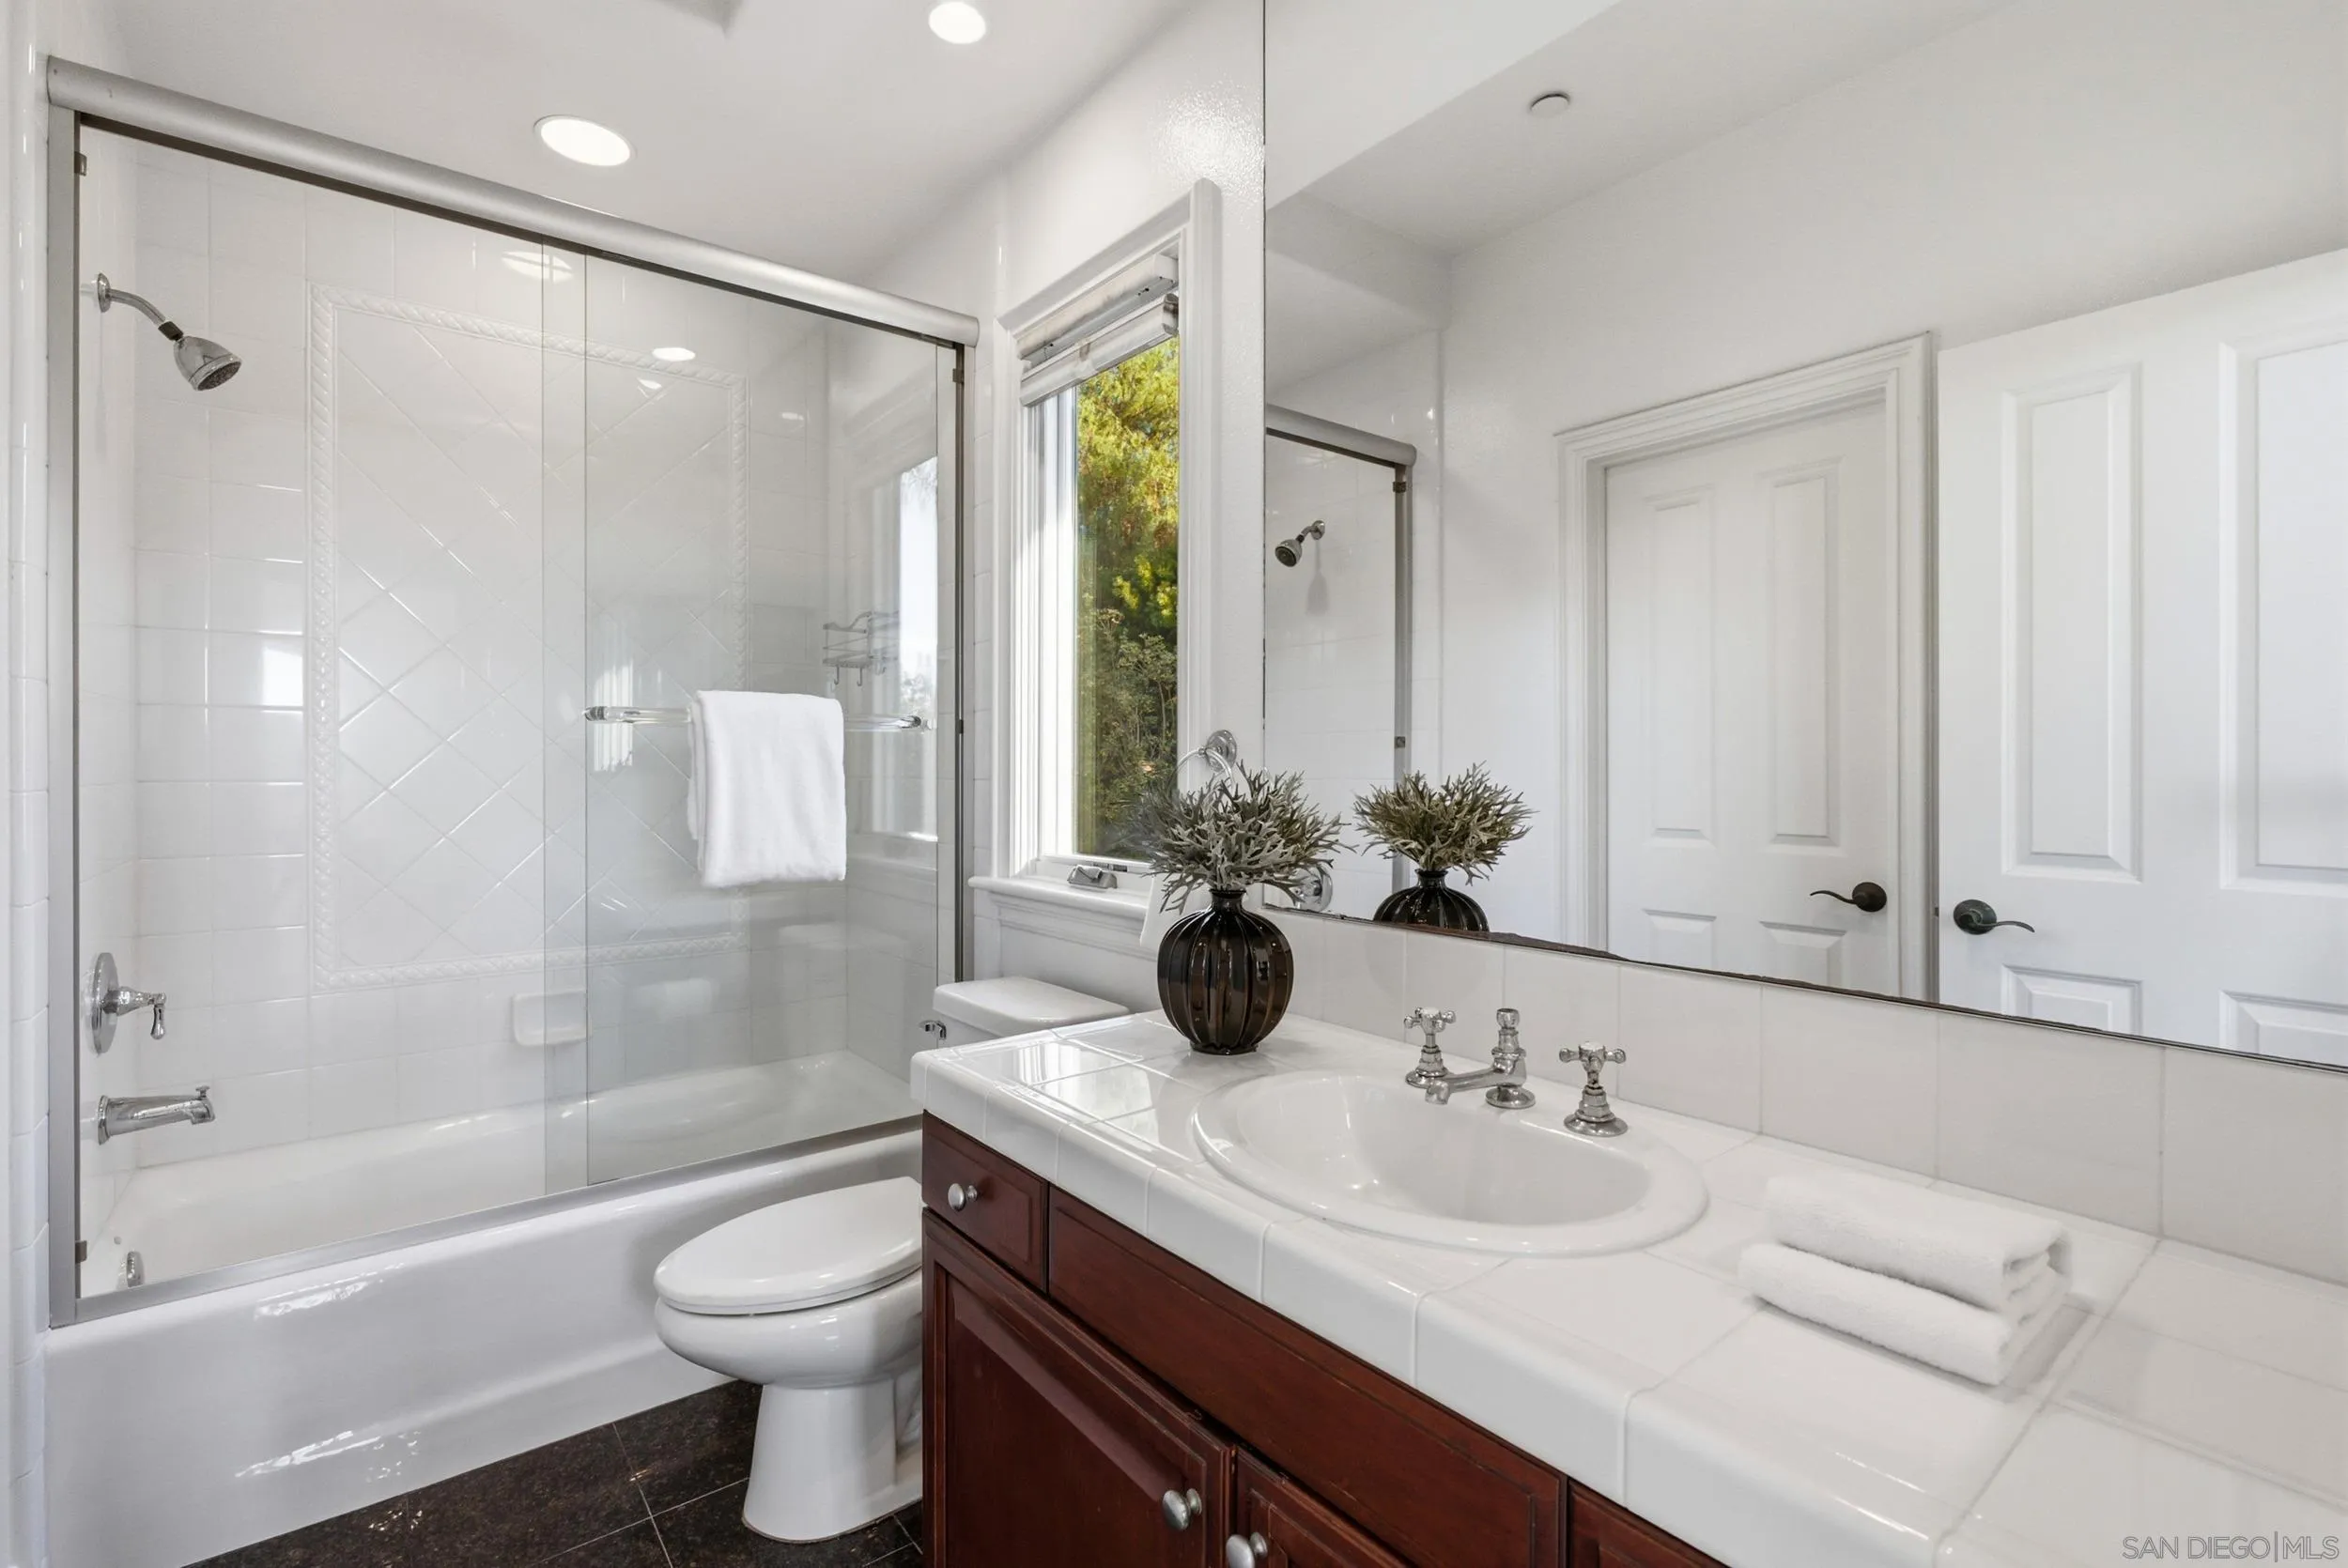
Bright bathroom with a glass-enclosed tub and shower, dark wood vanity, and window overlooking greenery.
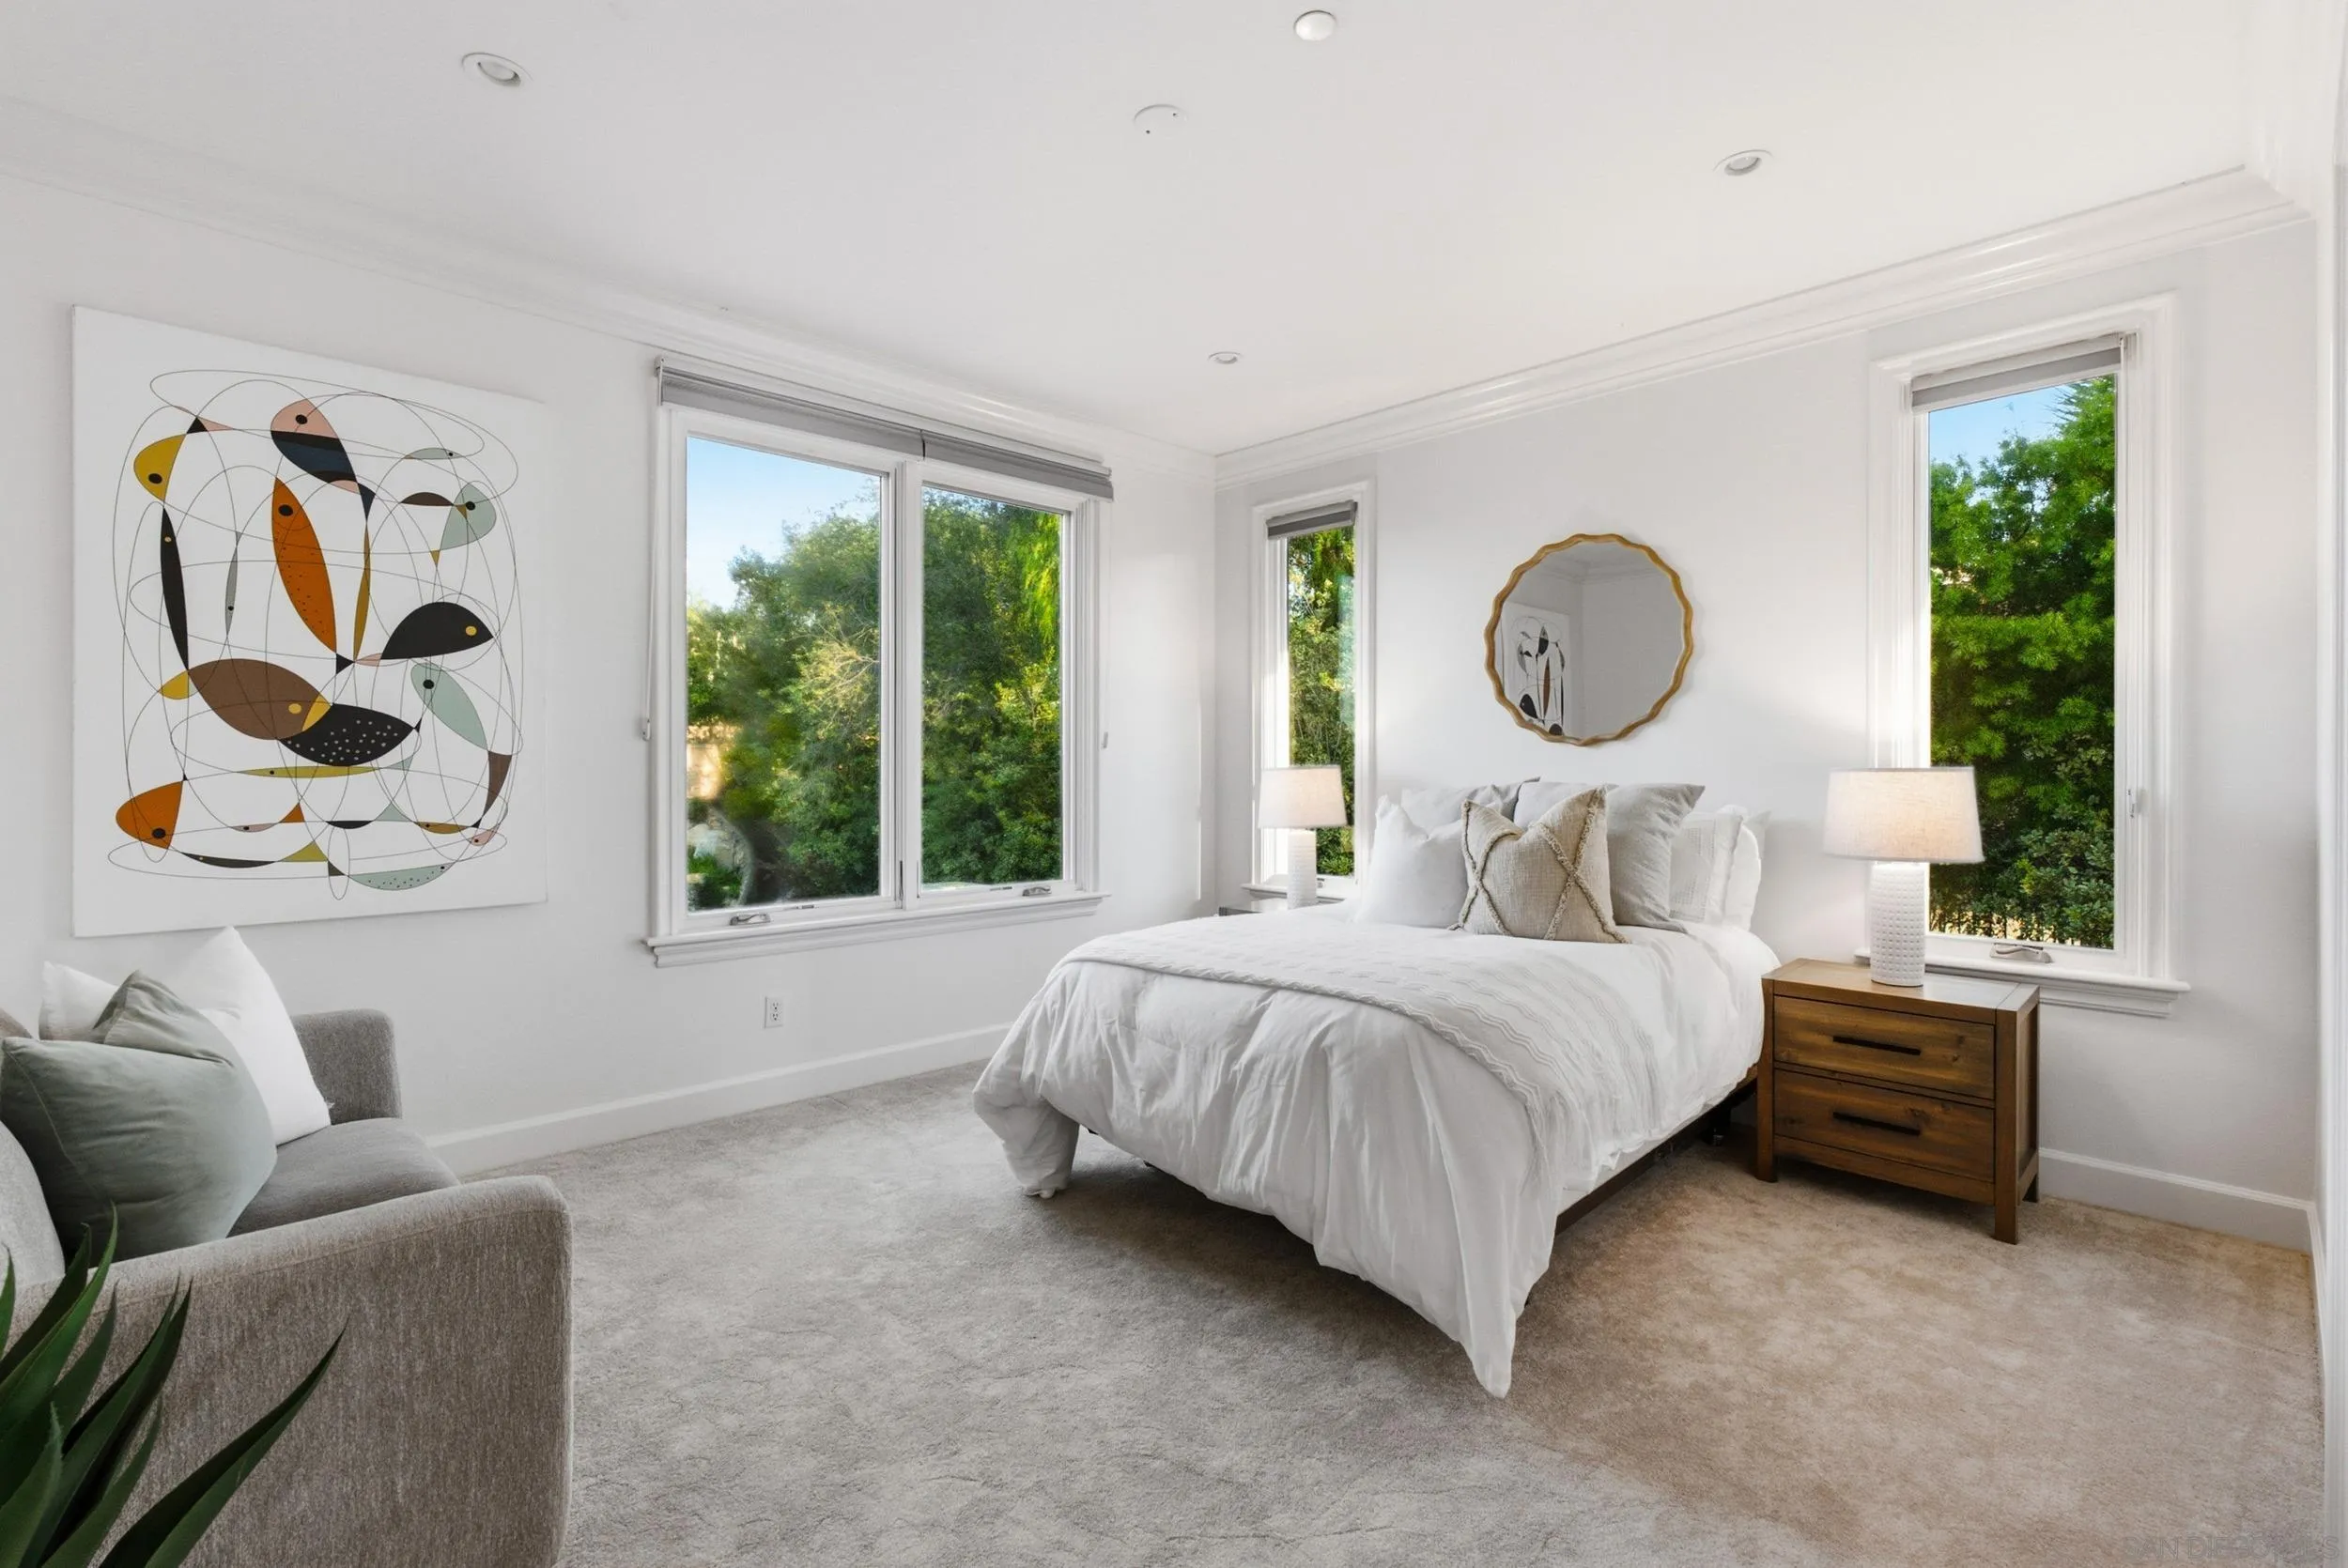
Bedroom with a white bed, abstract wall art, and windows overlooking leafy trees.
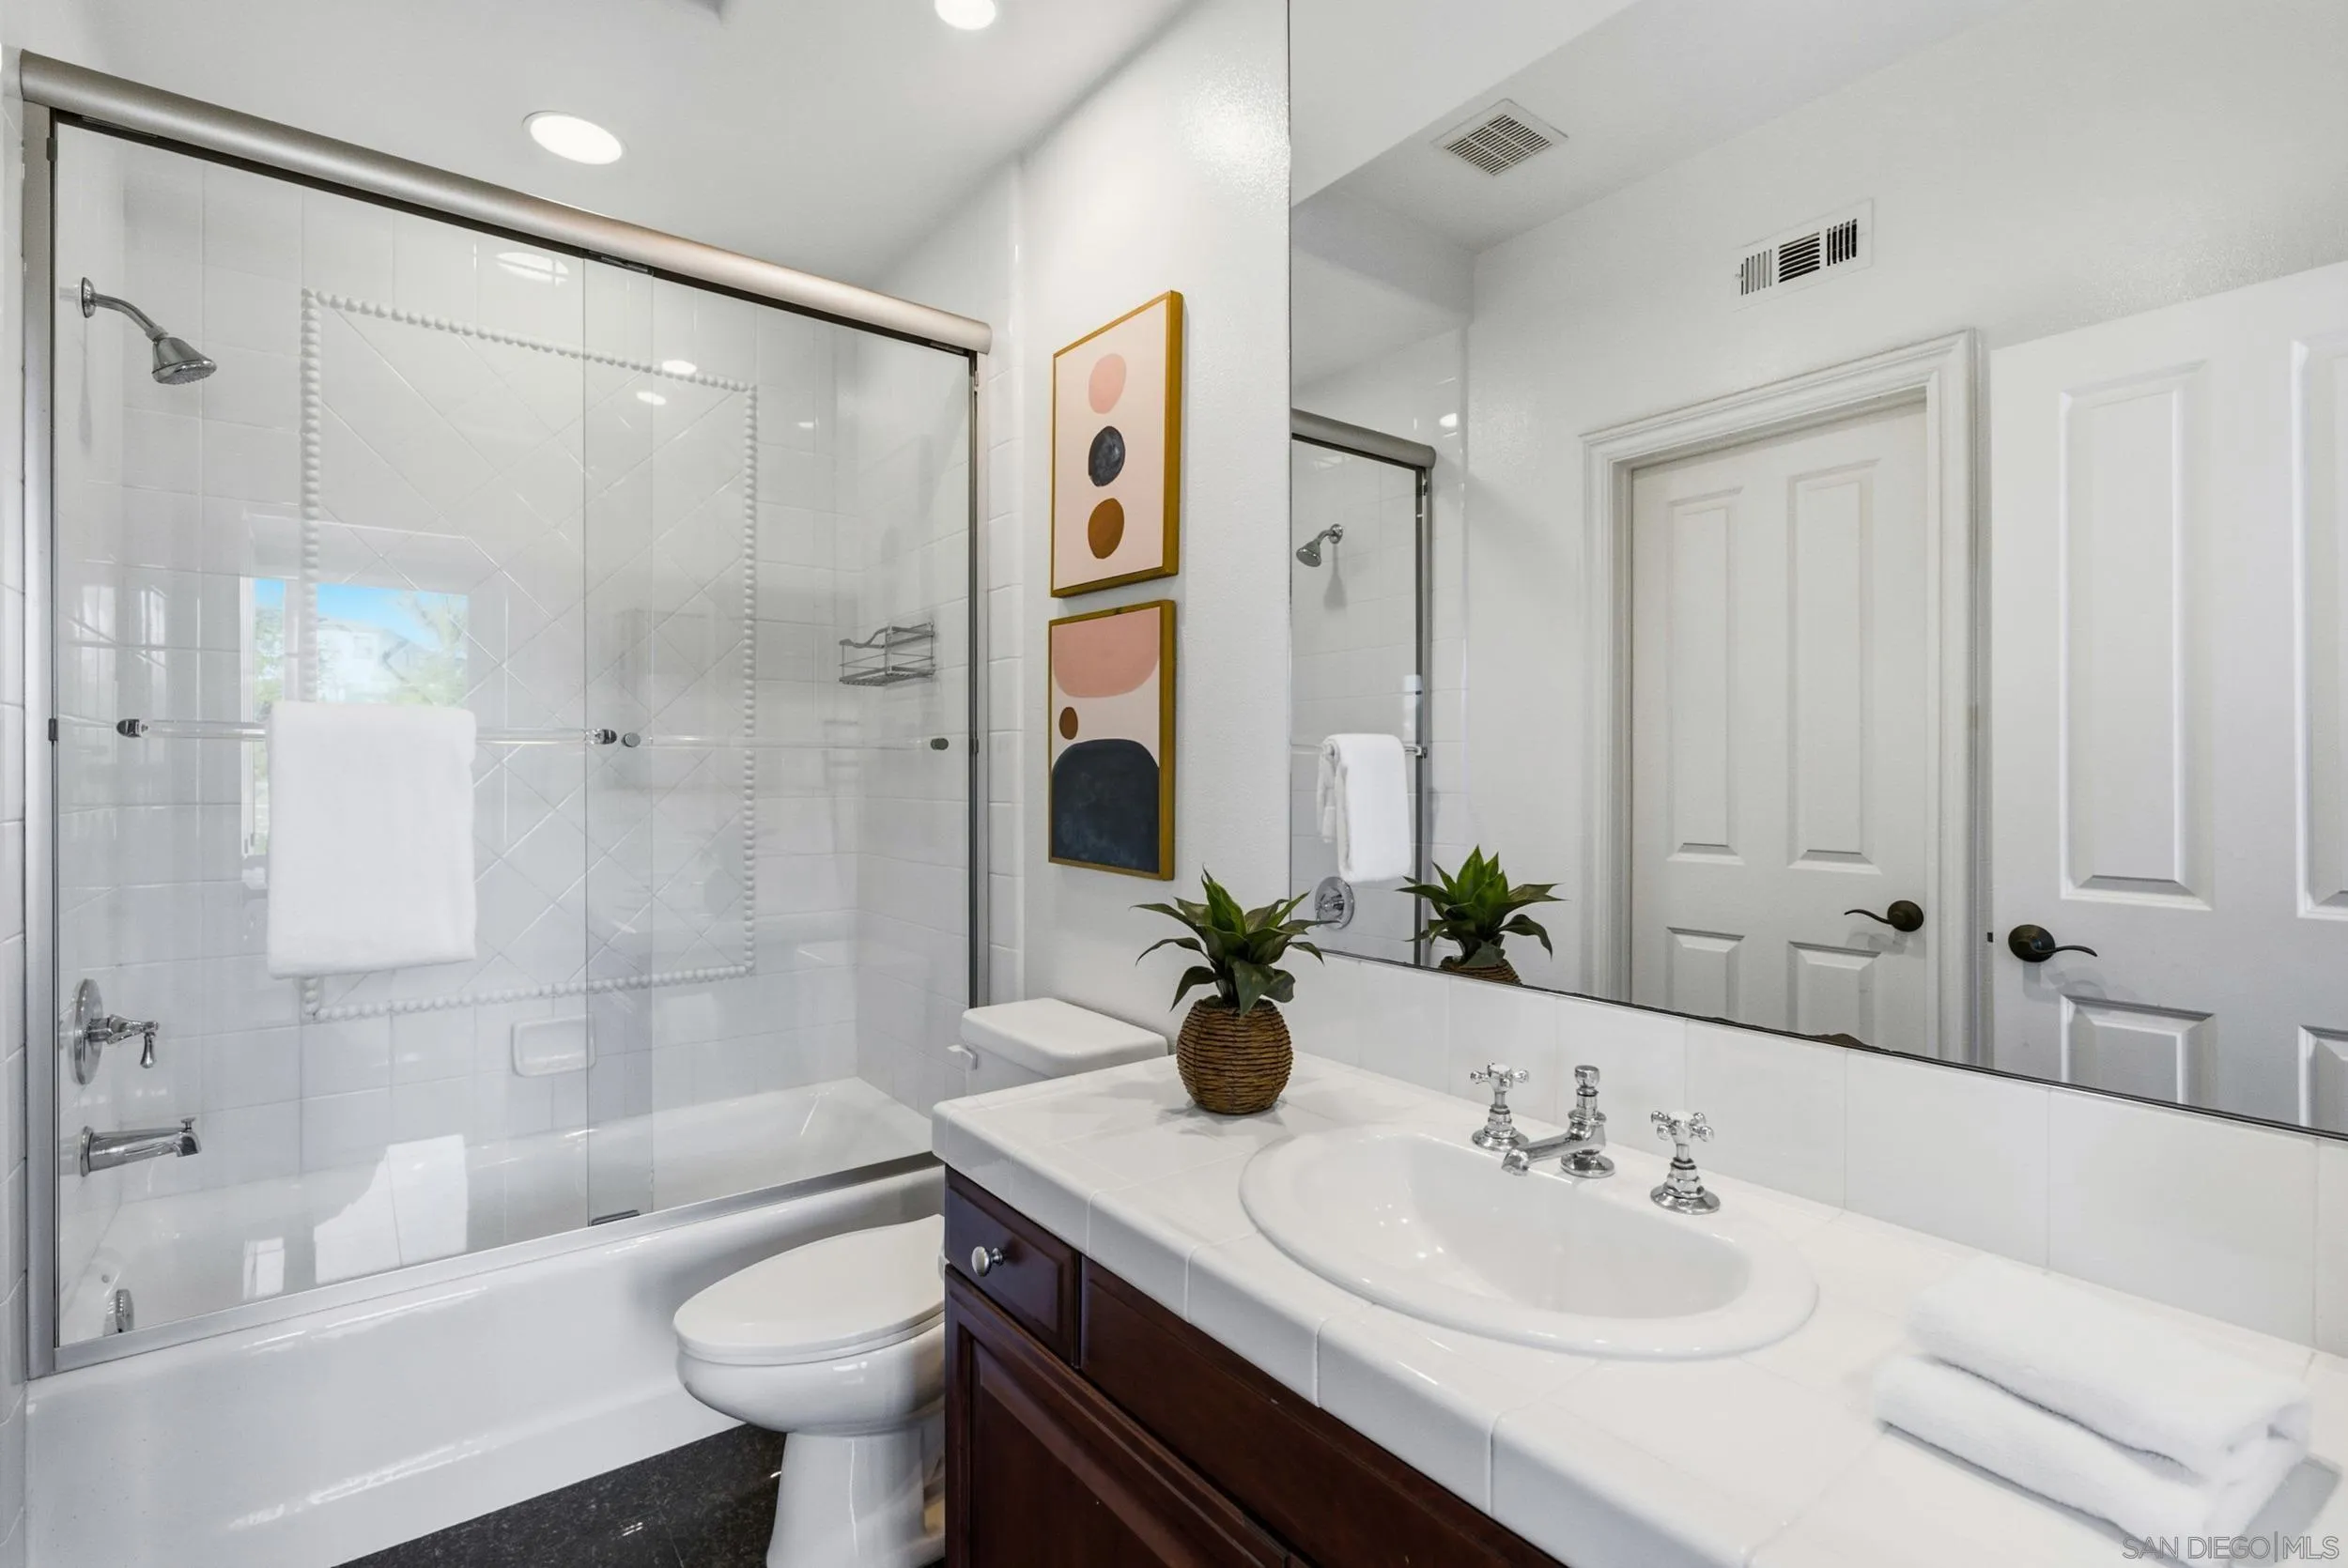
Bathroom with glass-enclosed tiled tub, dark wood vanity, and large mirror.
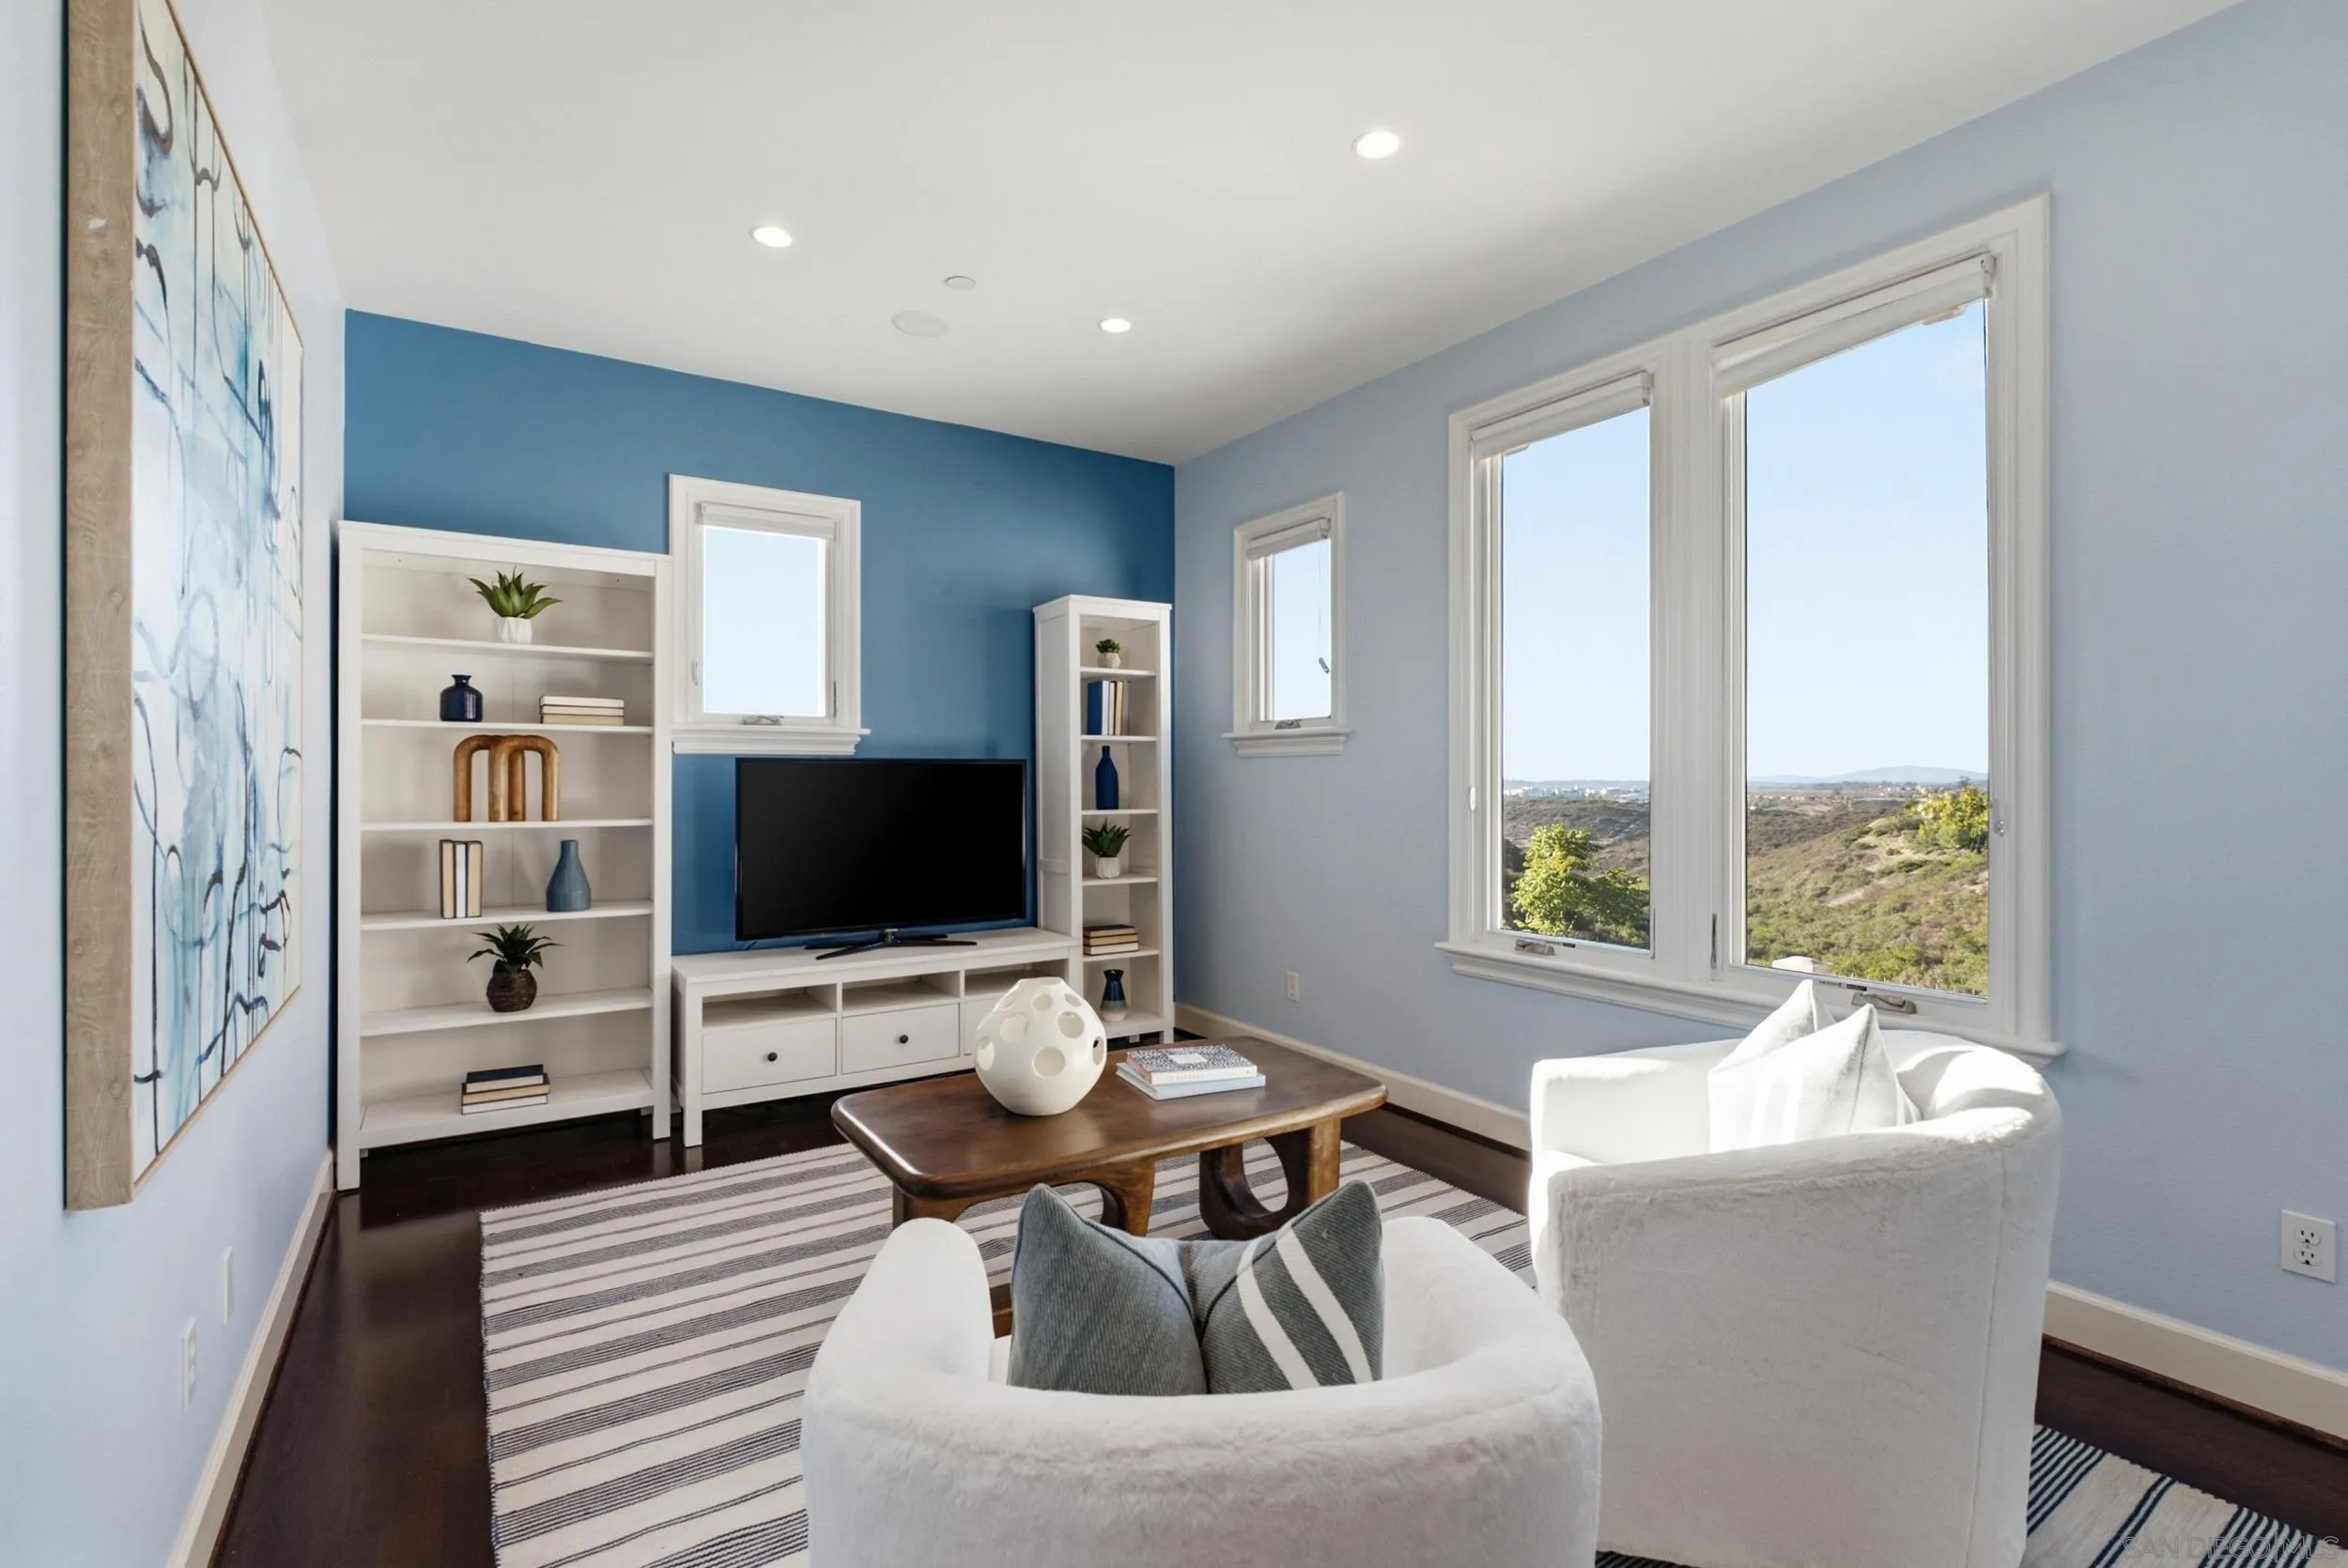
Staged living room with blue accent wall, white seating, and large windows overlooking rolling hills.
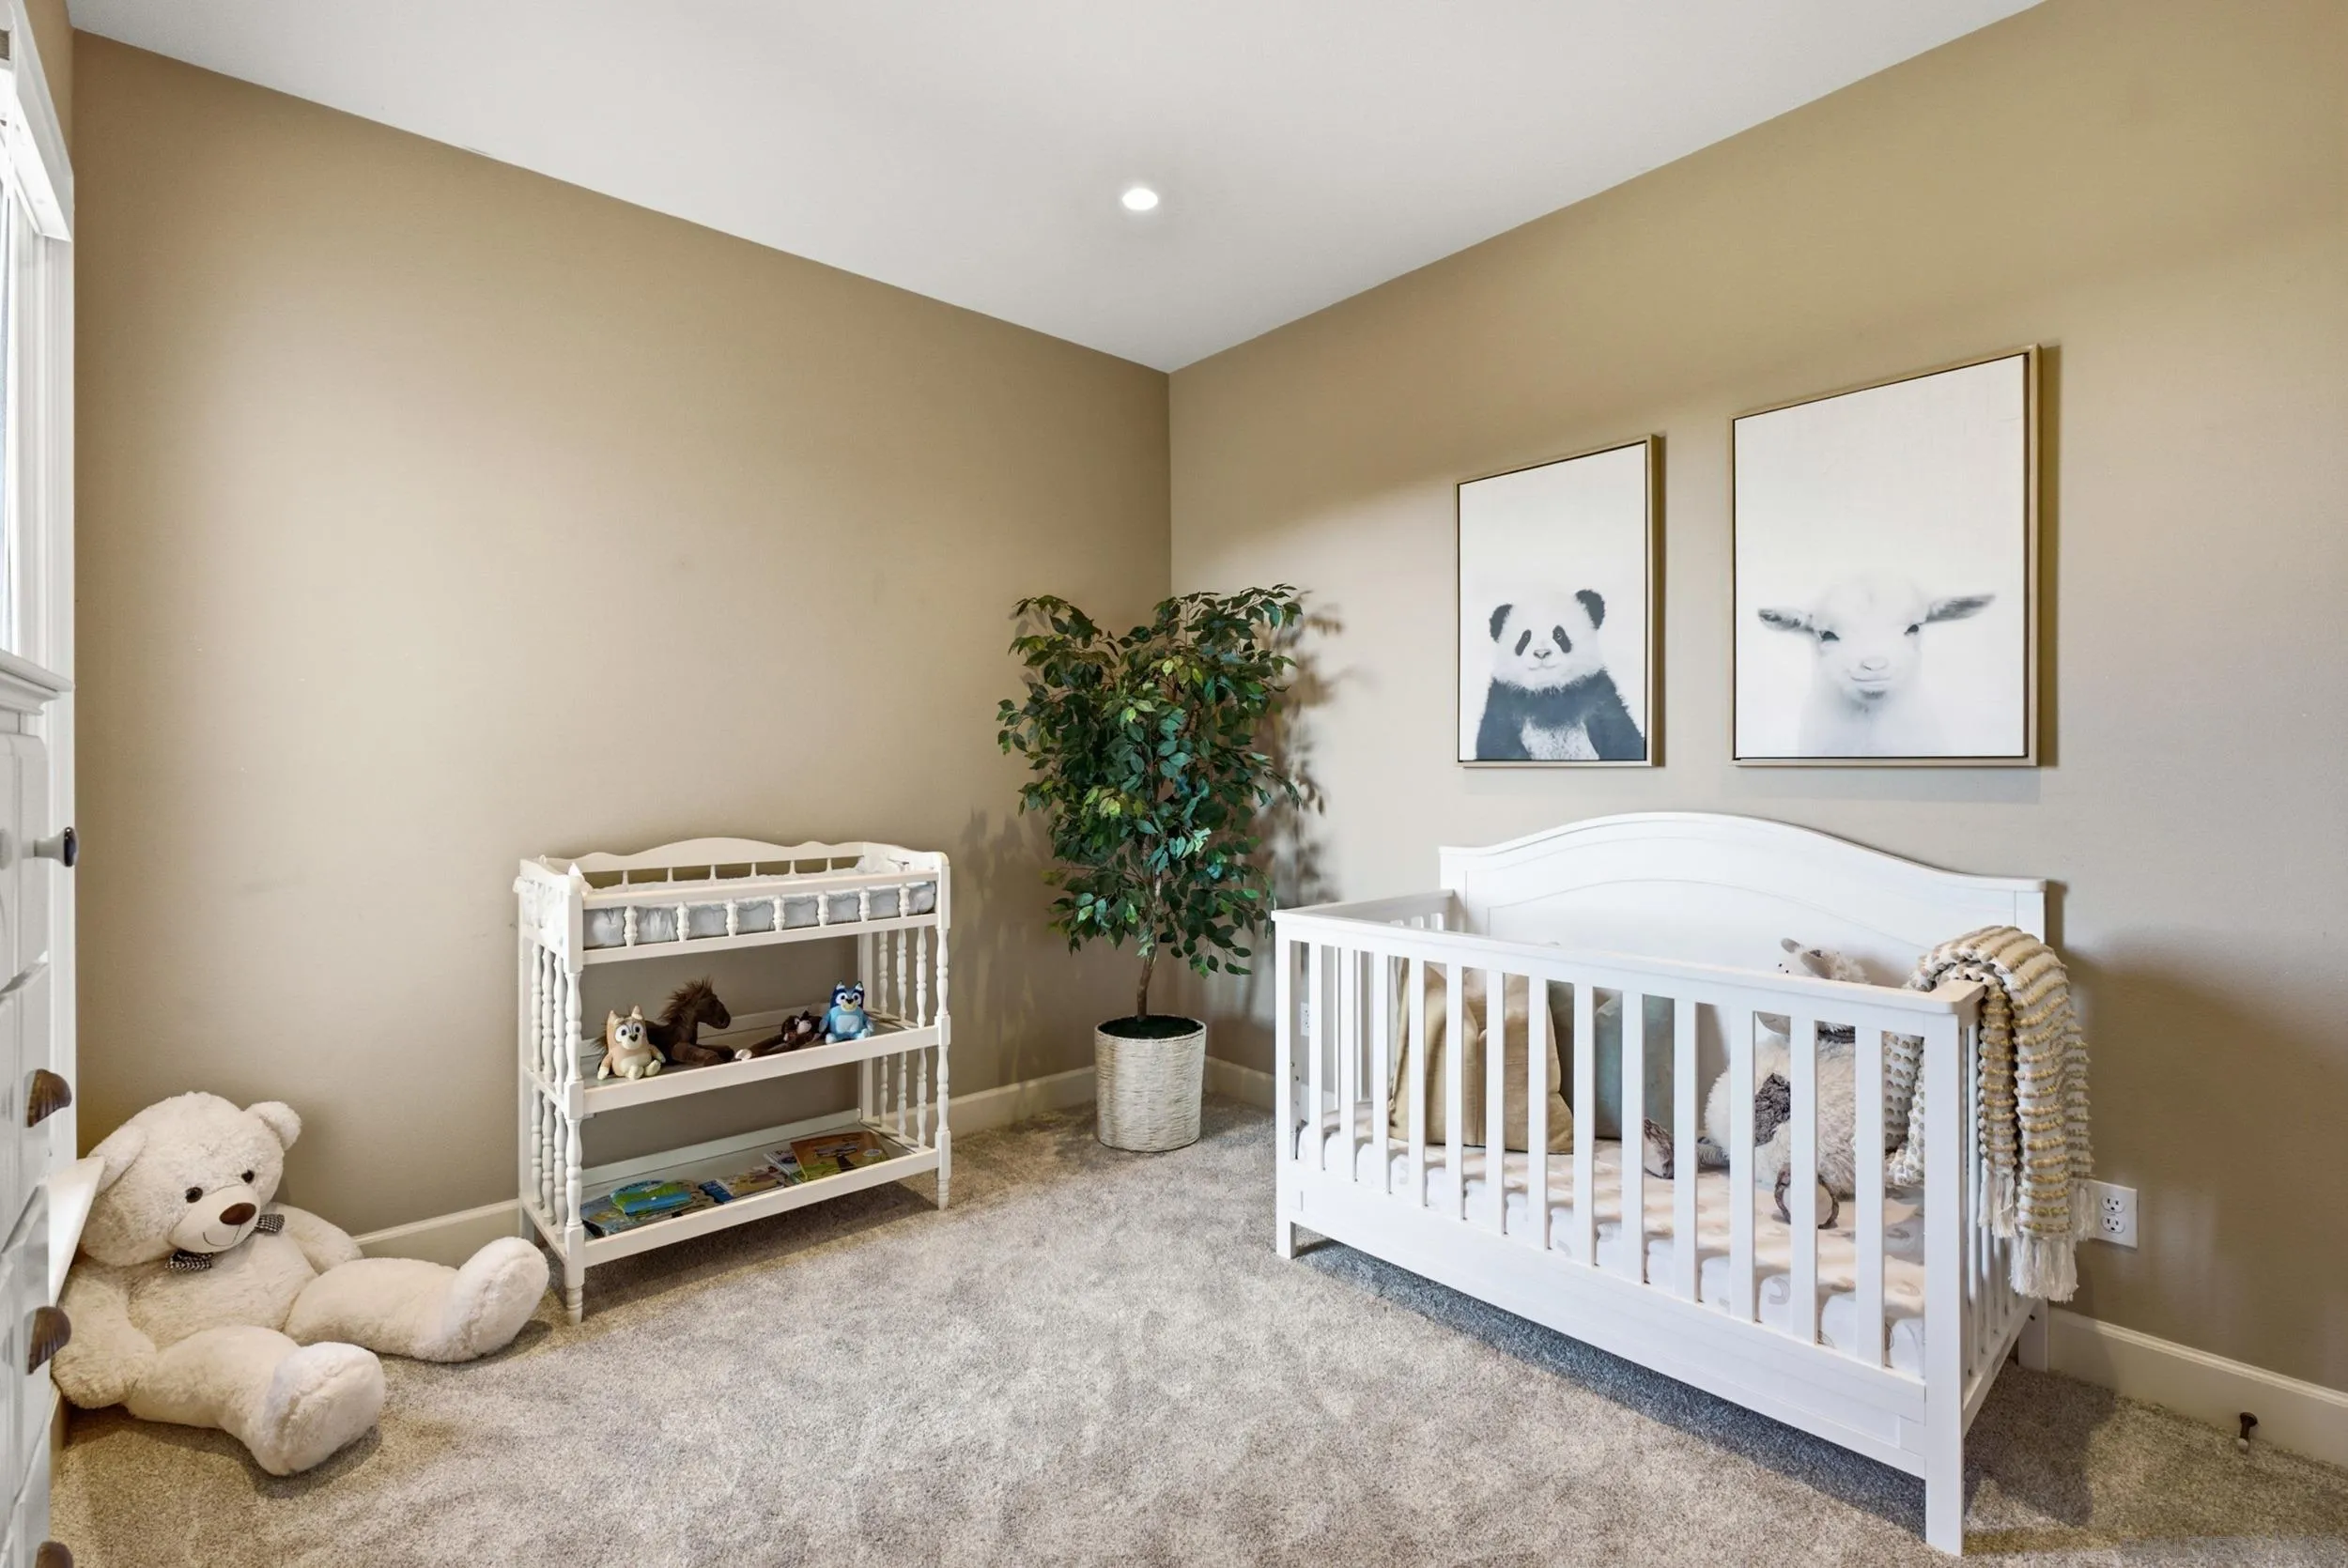
Nursery with a white crib, plush teddy bear, toy shelf, and framed animal prints.
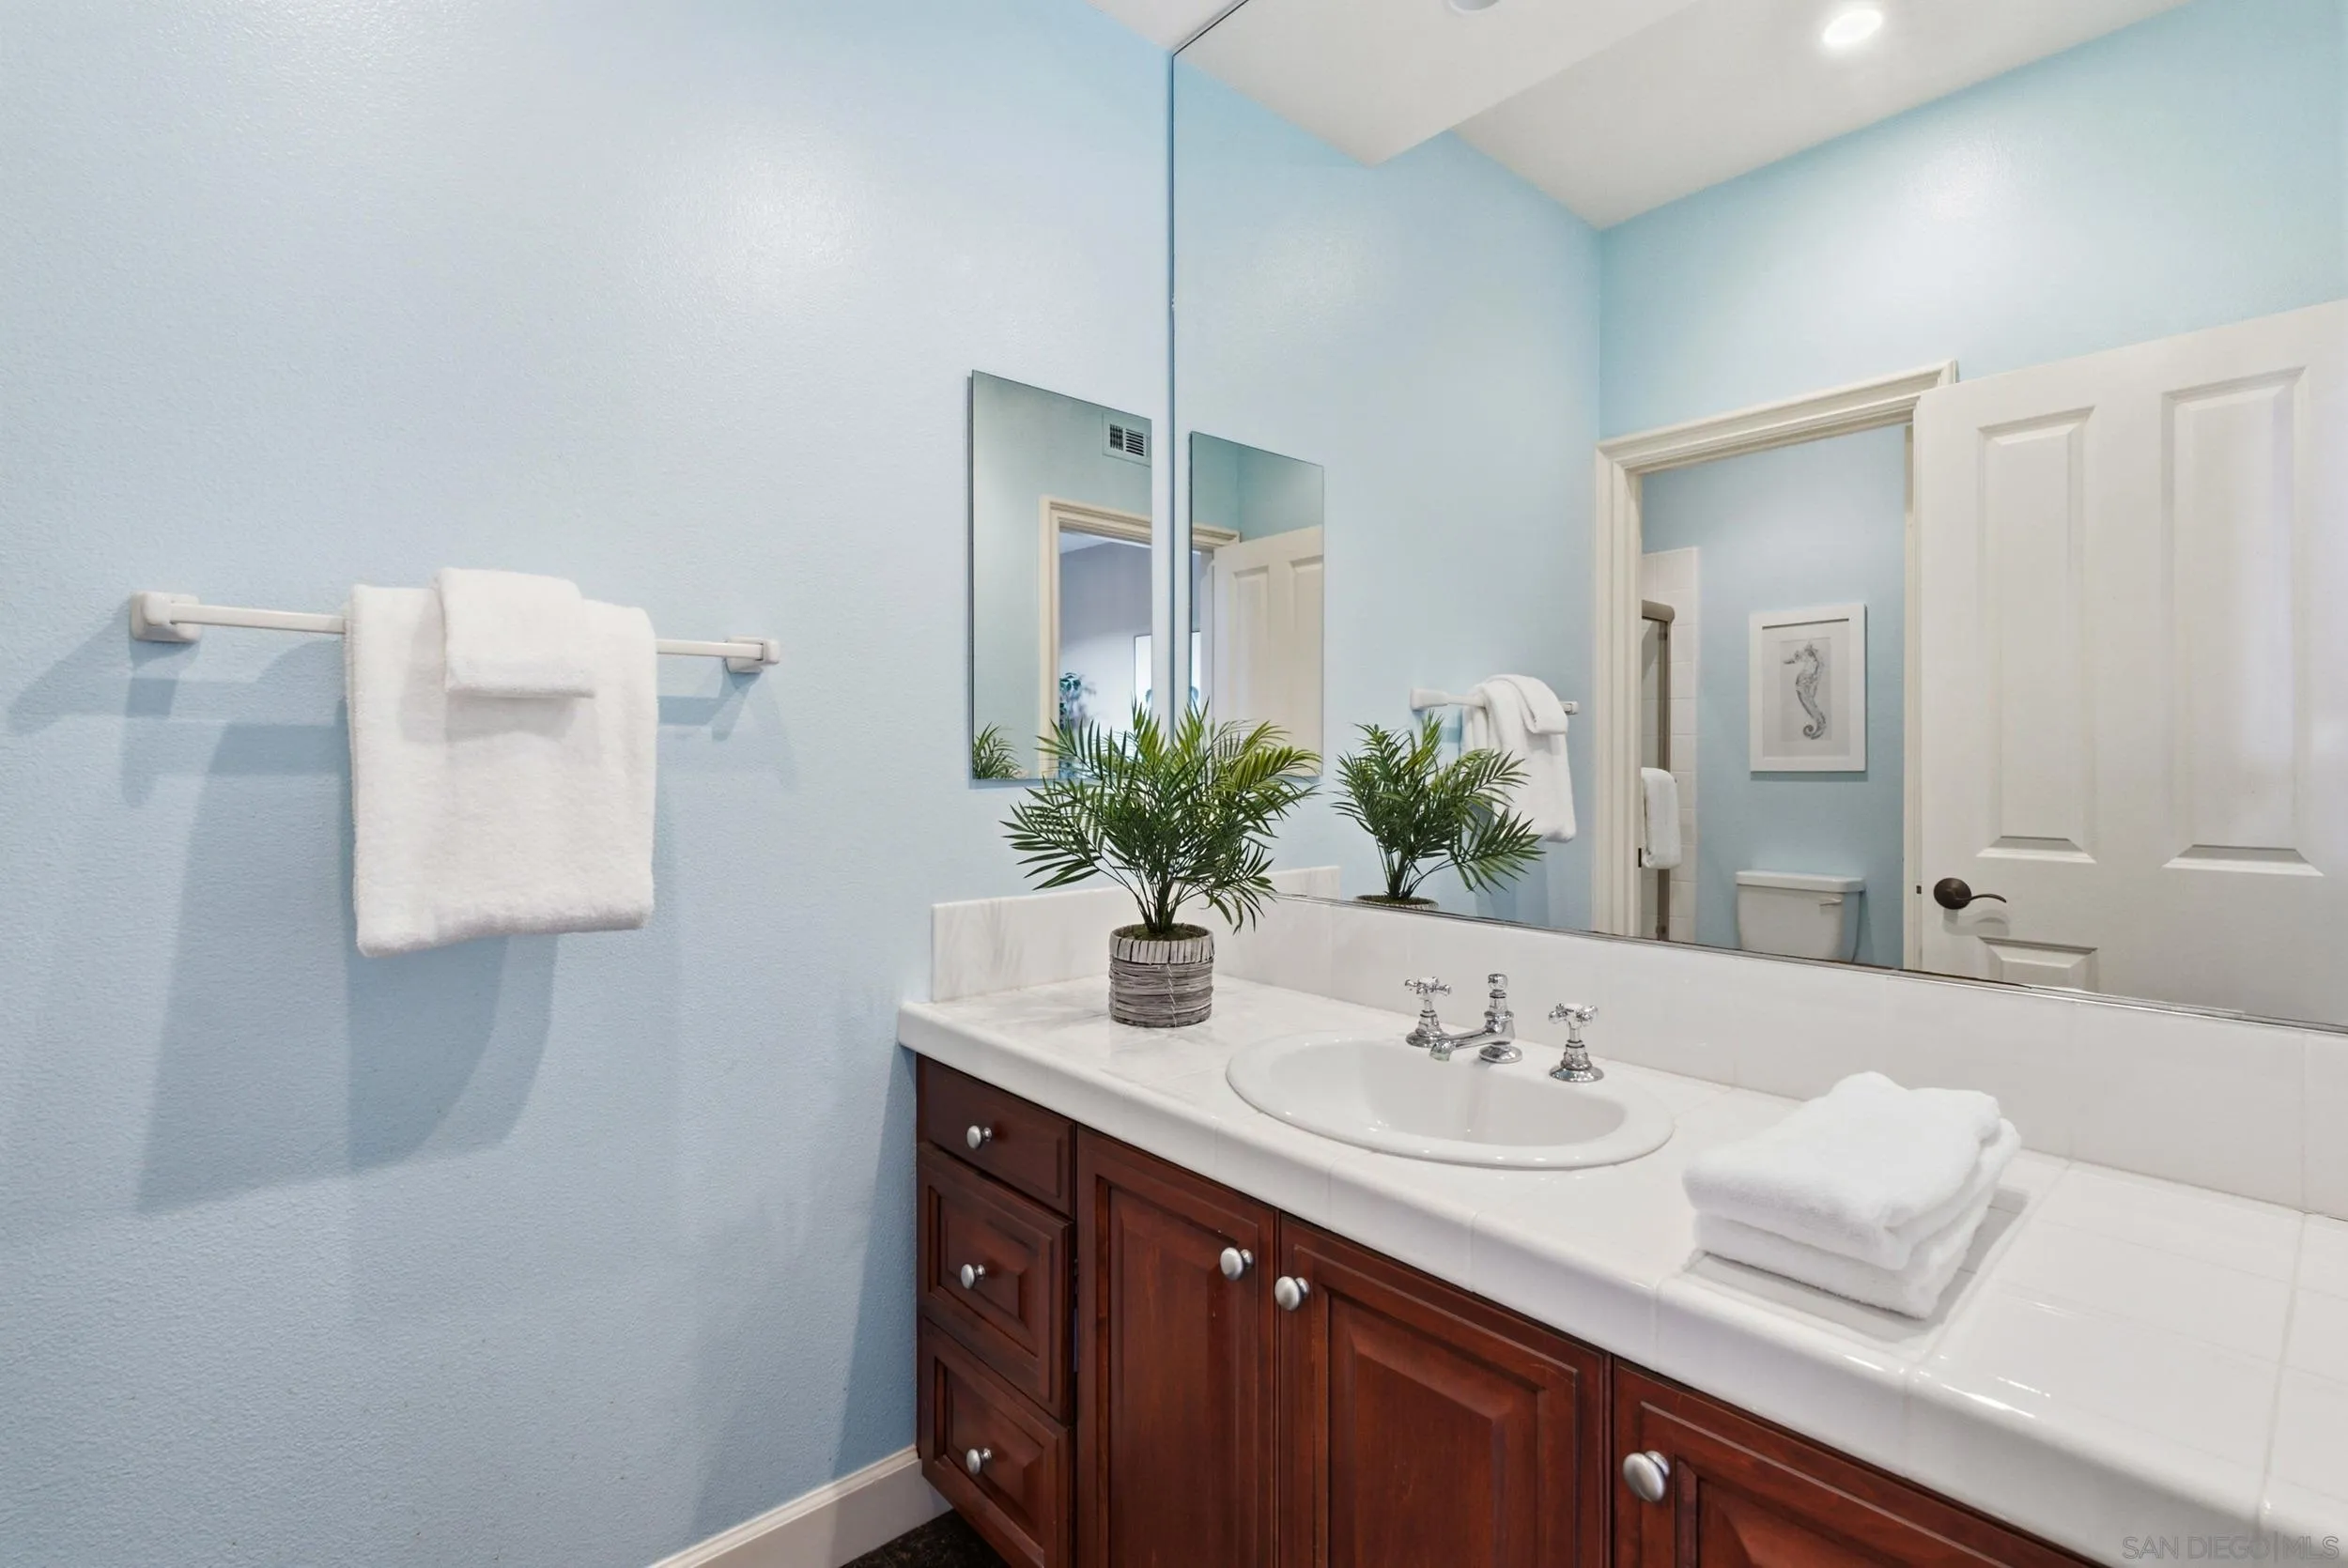
Bathroom vanity with a white sink, dark wood cabinets, large mirror, and light blue walls.
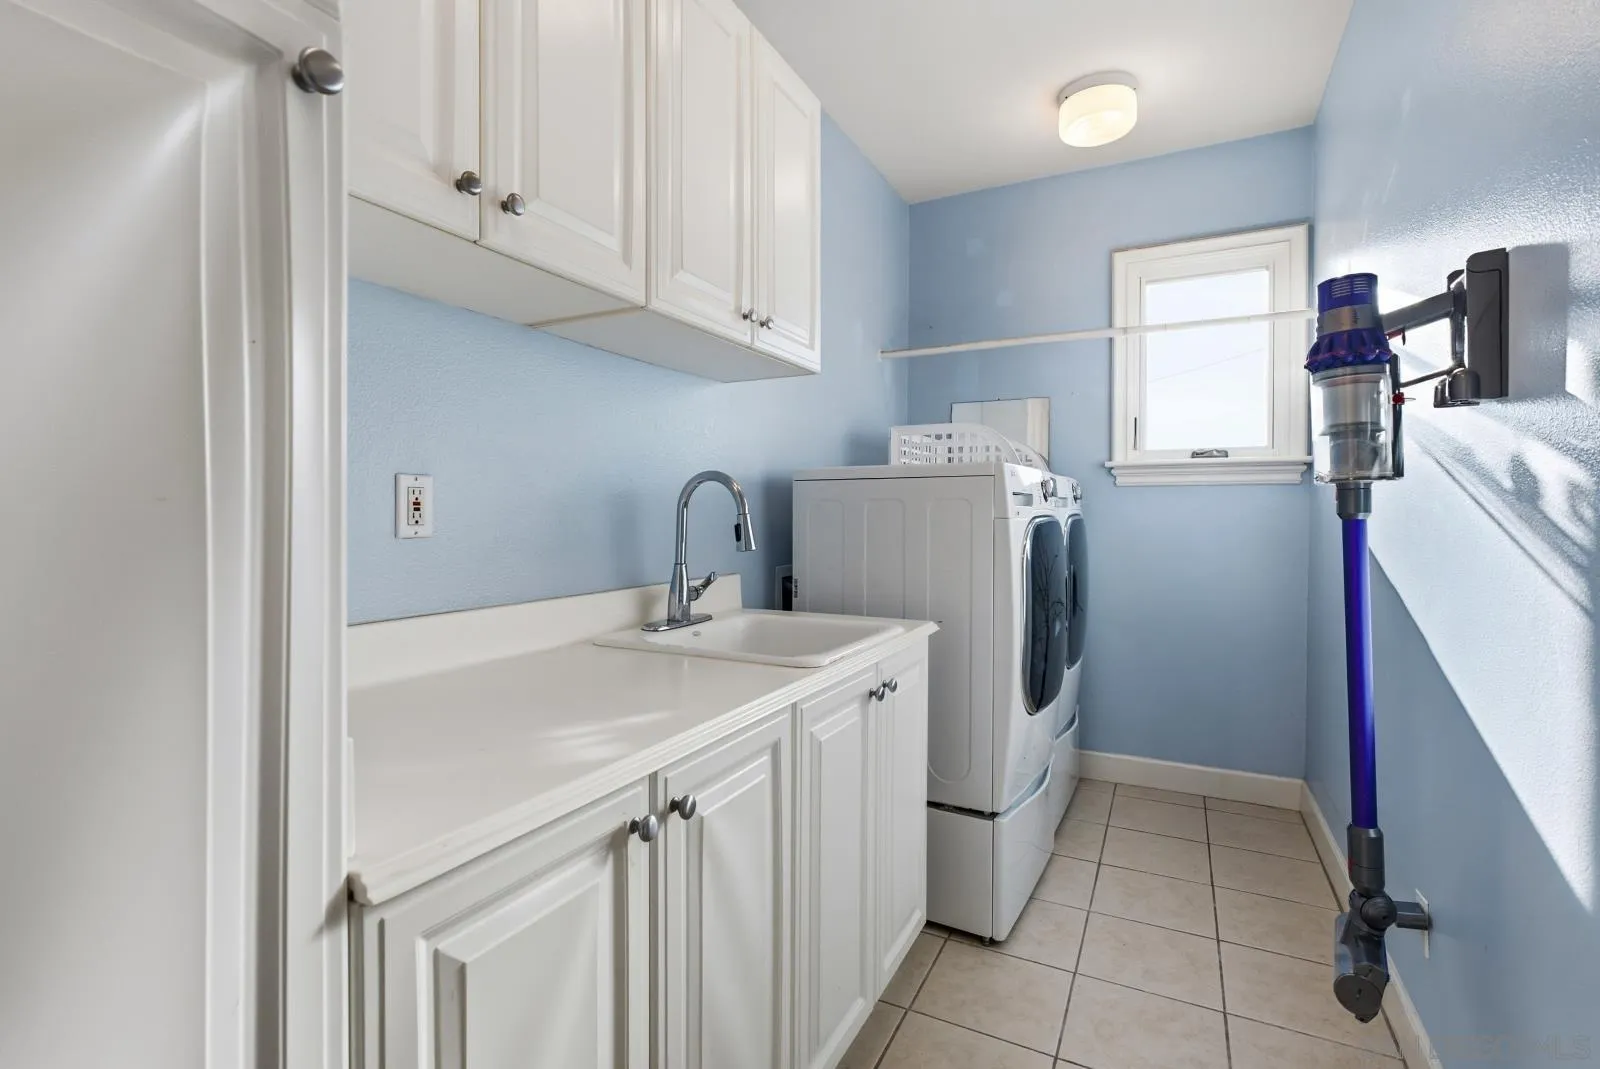
Laundry room with white cabinets, utility sink, stacked washer and dryer, and a wall-mounted vacuum.
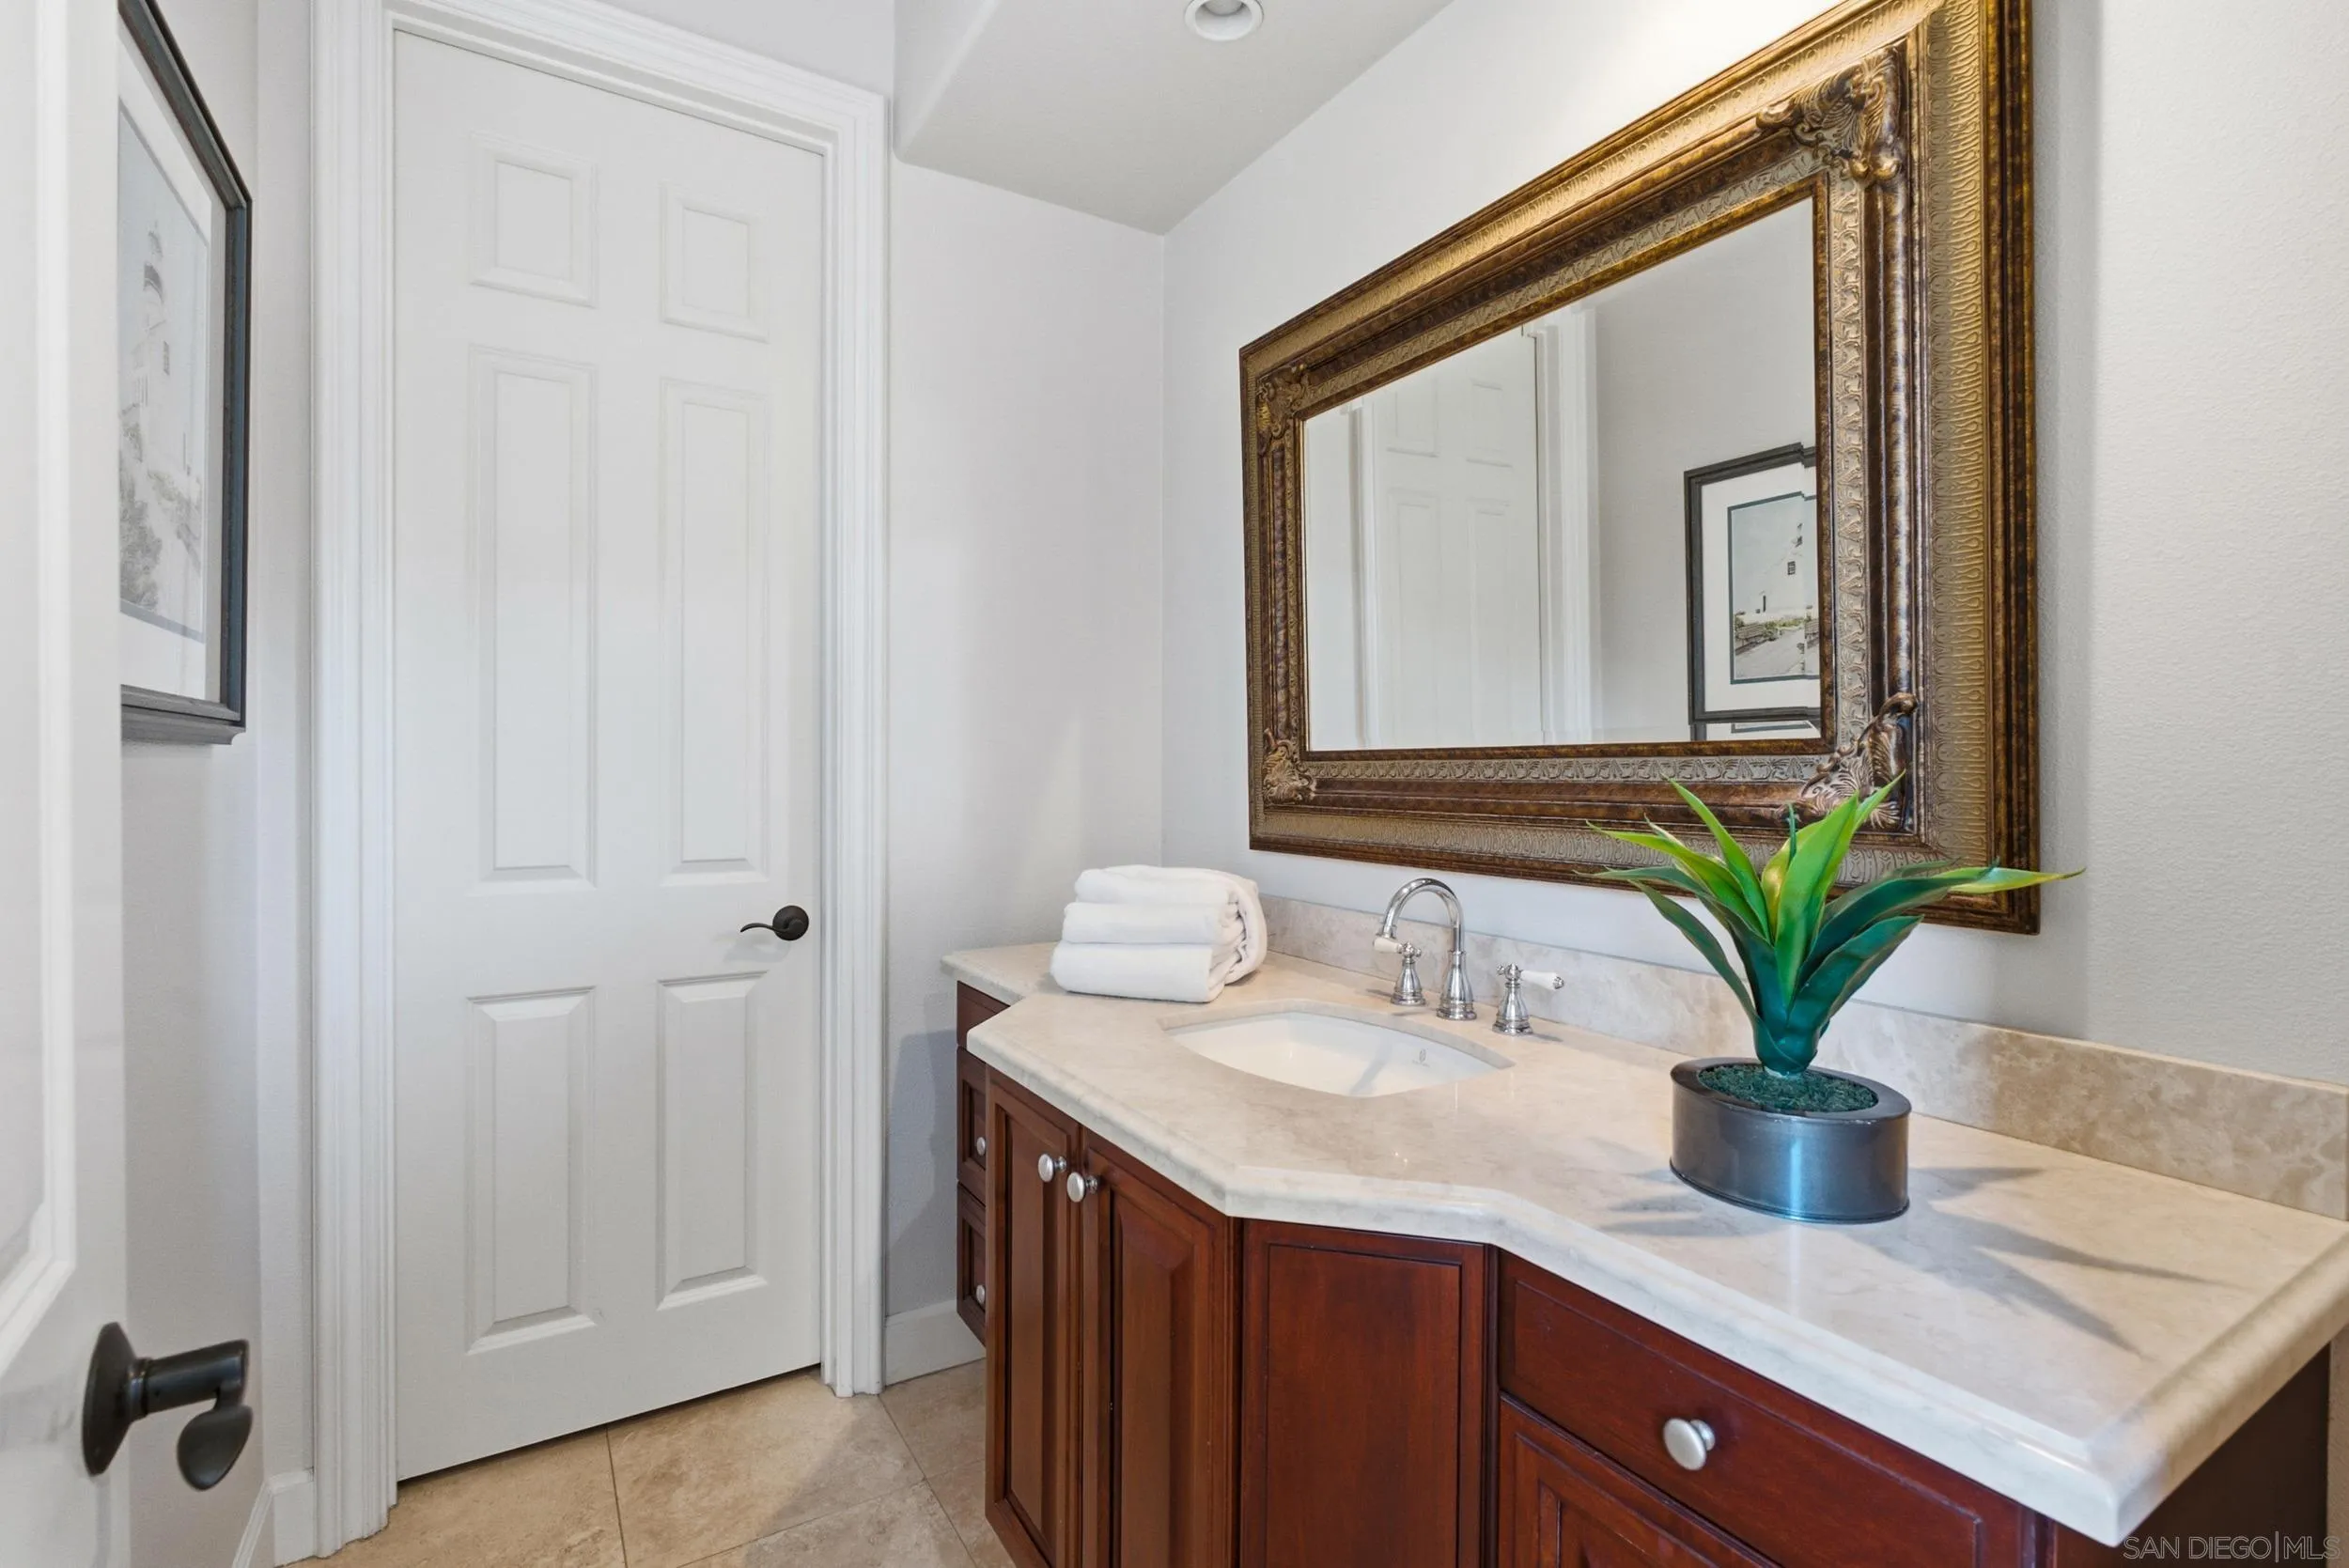
Bathroom vanity with a pale stone counter, dark wood cabinets, and an ornate gold-framed mirror.
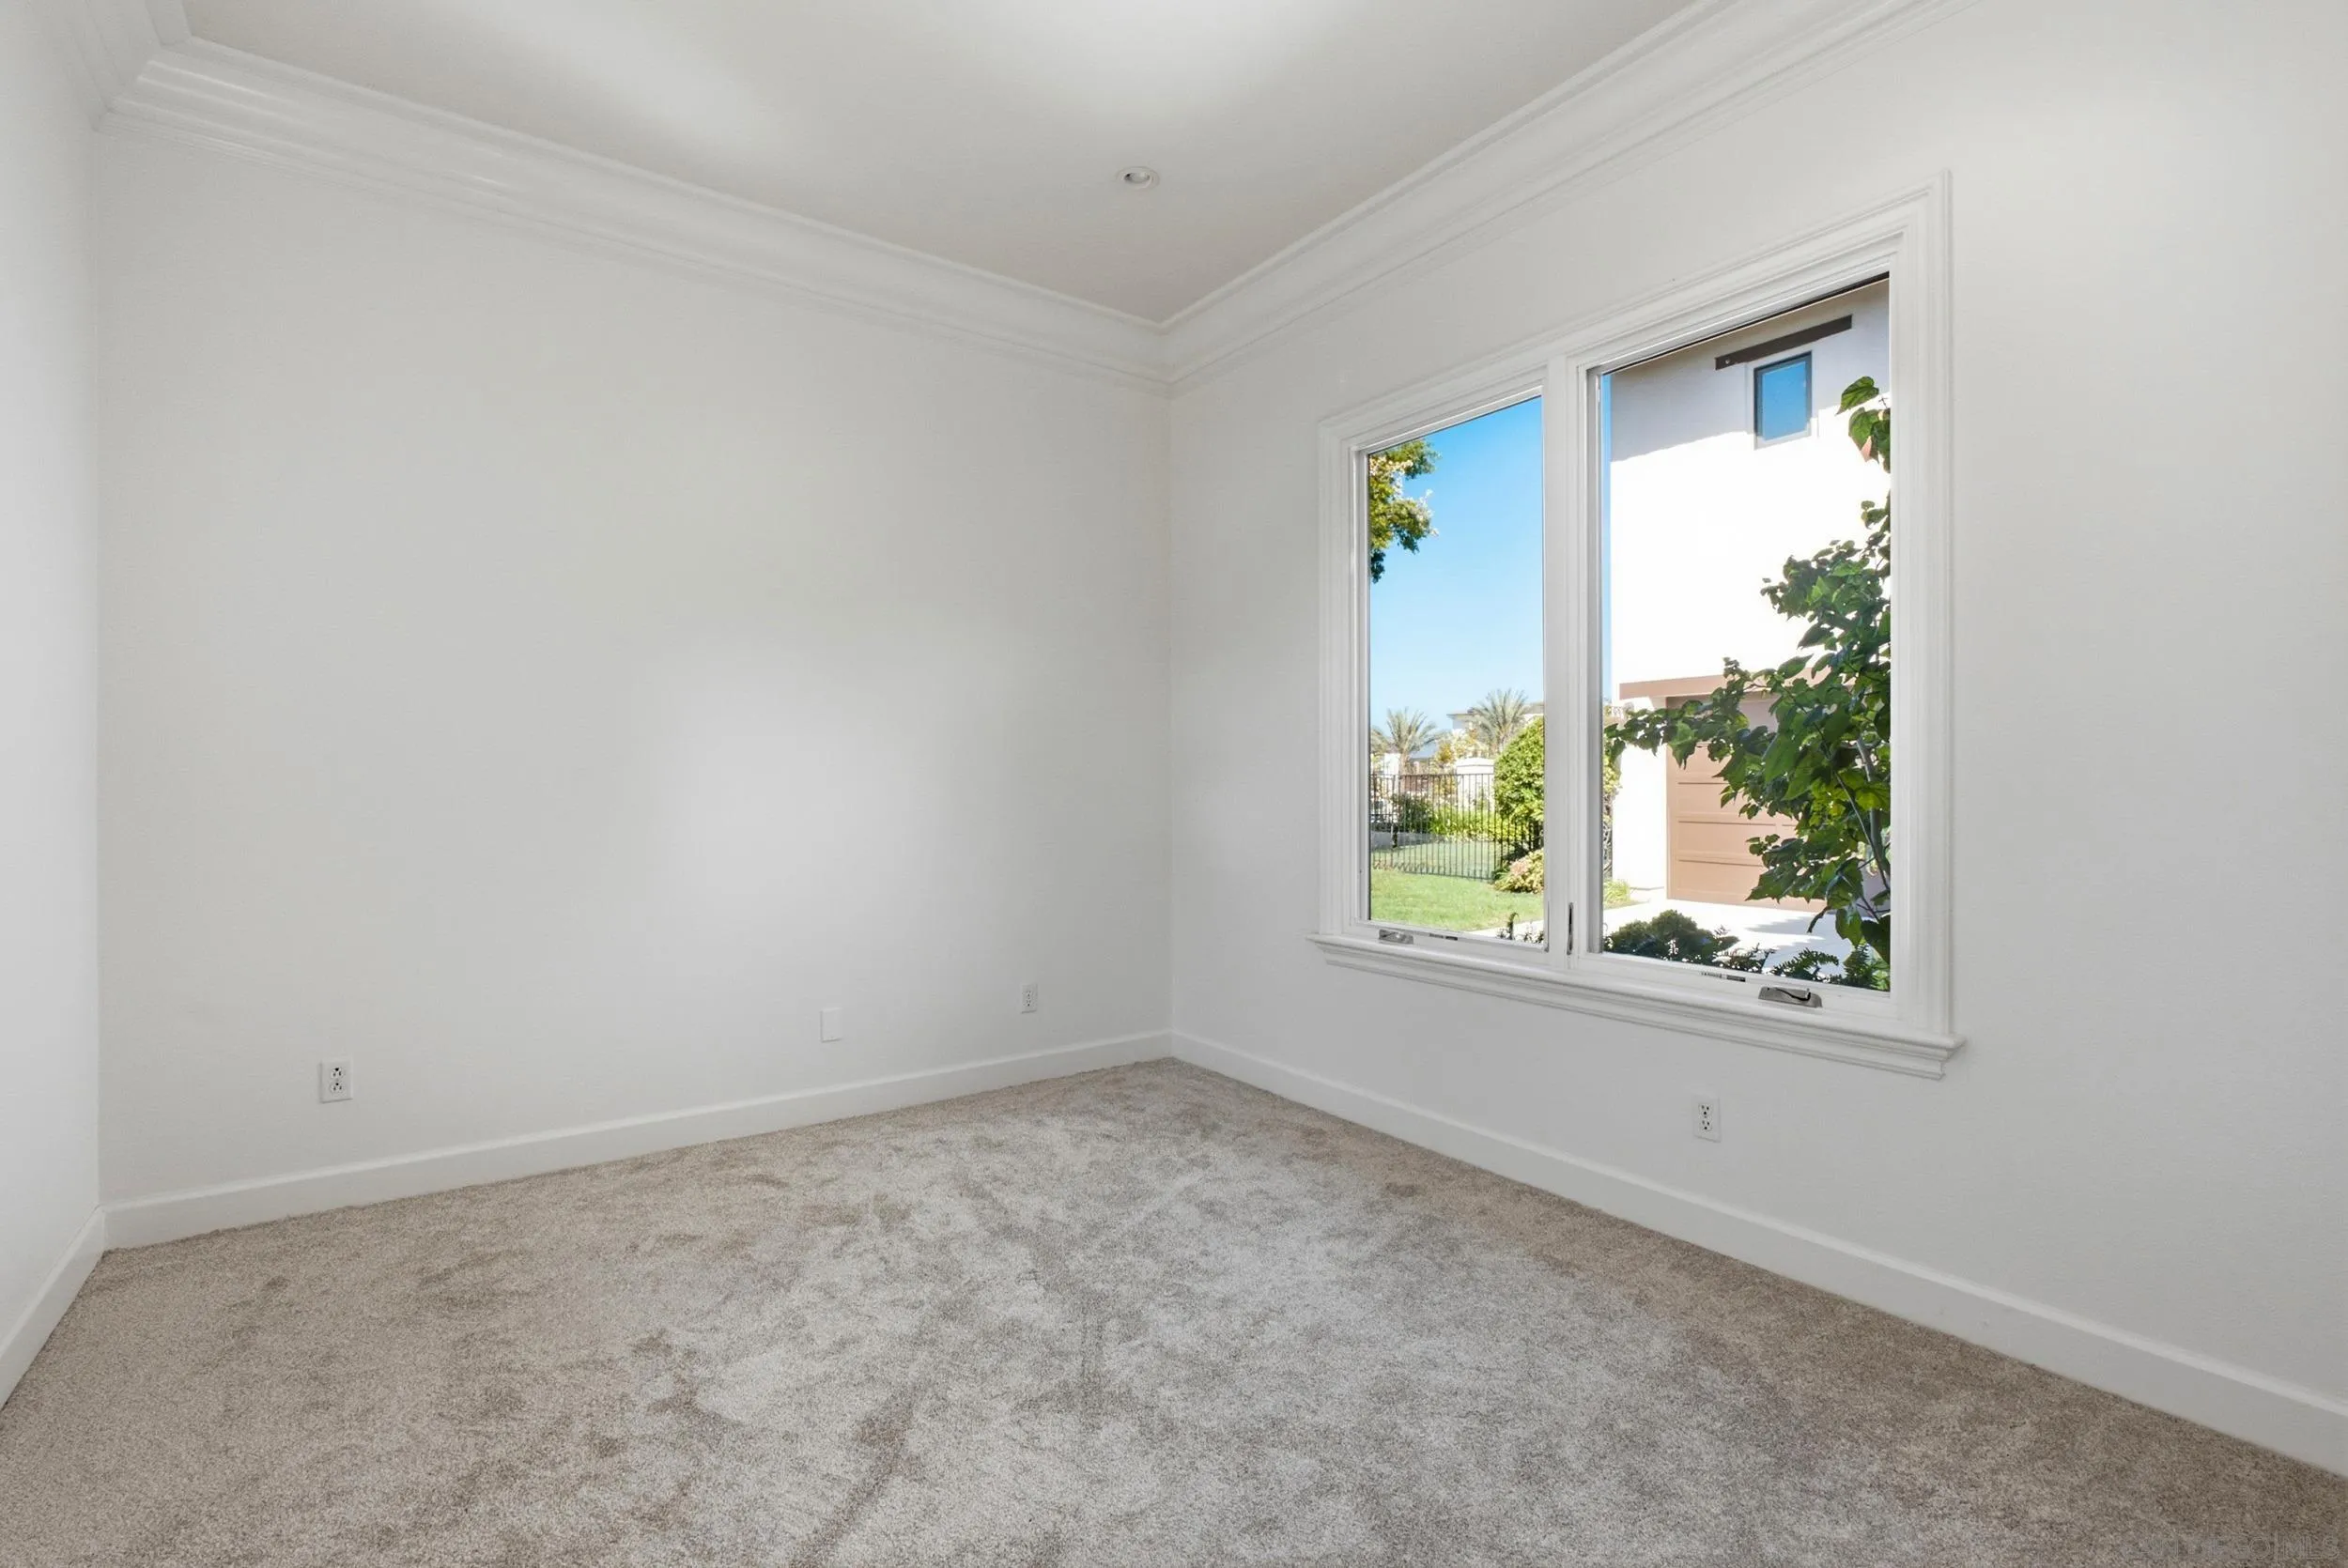
Empty carpeted room with crown molding and a large window overlooking greenery.
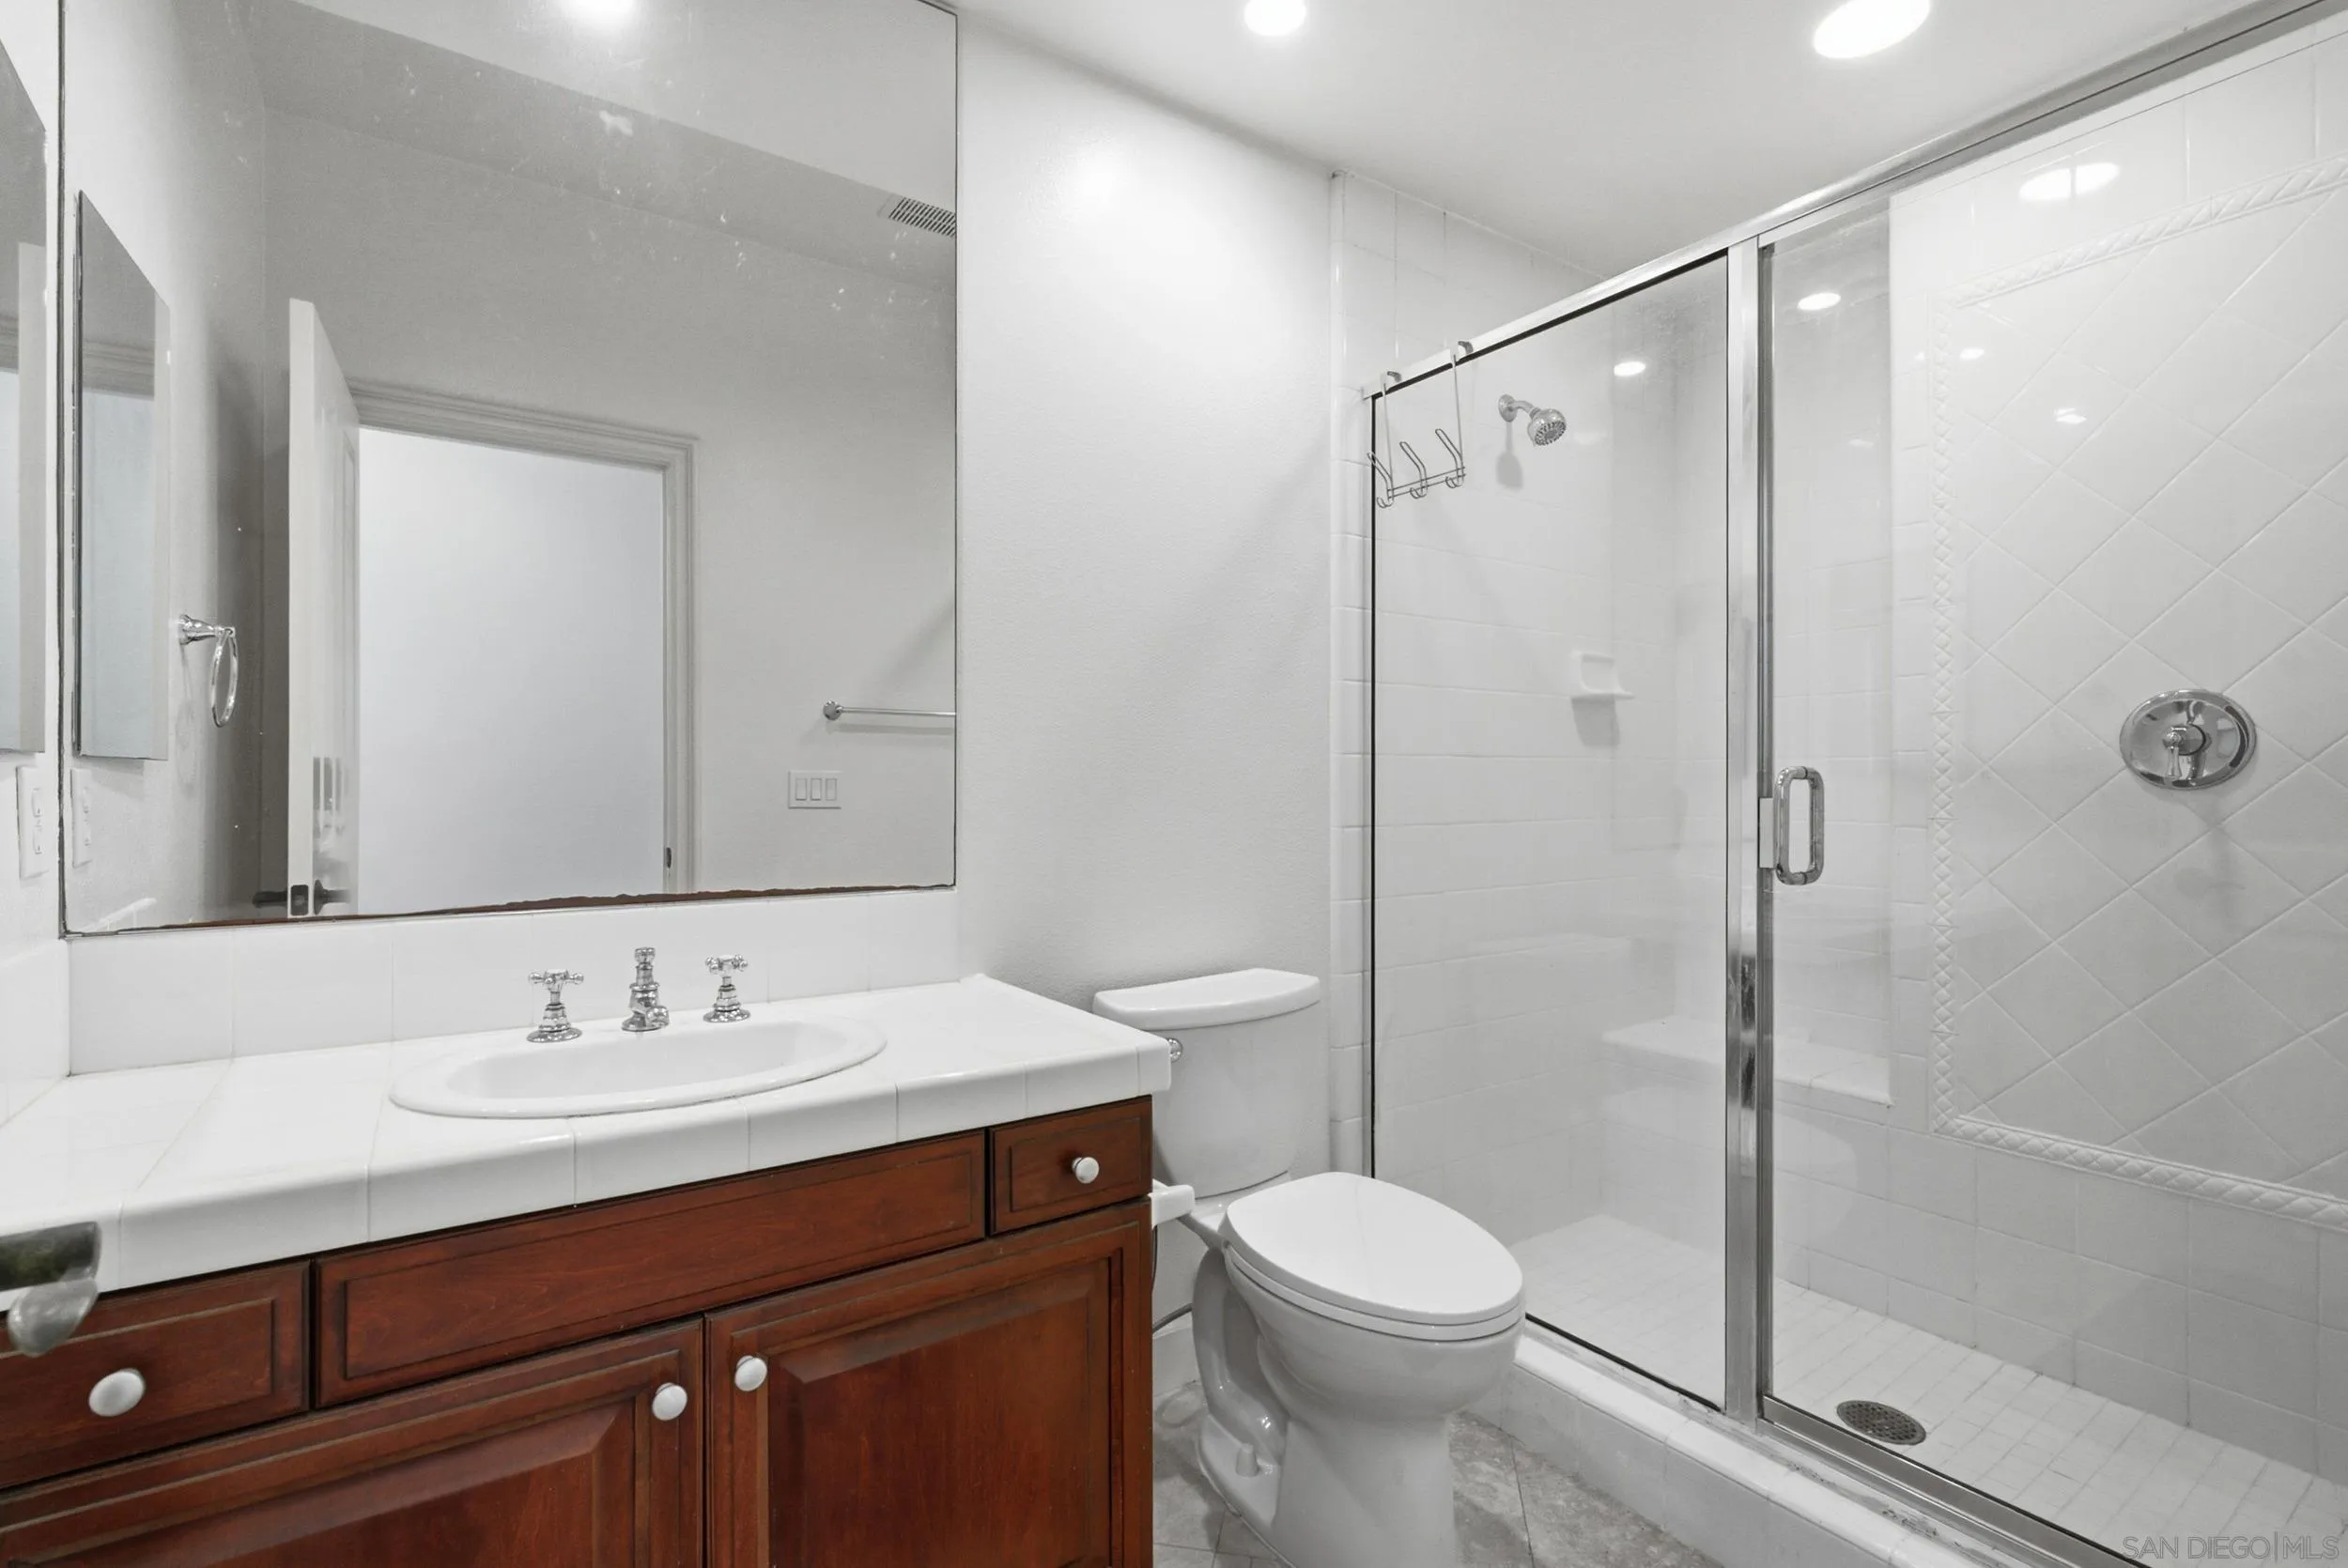
Bathroom with a dark wood vanity and glass-enclosed tiled shower.
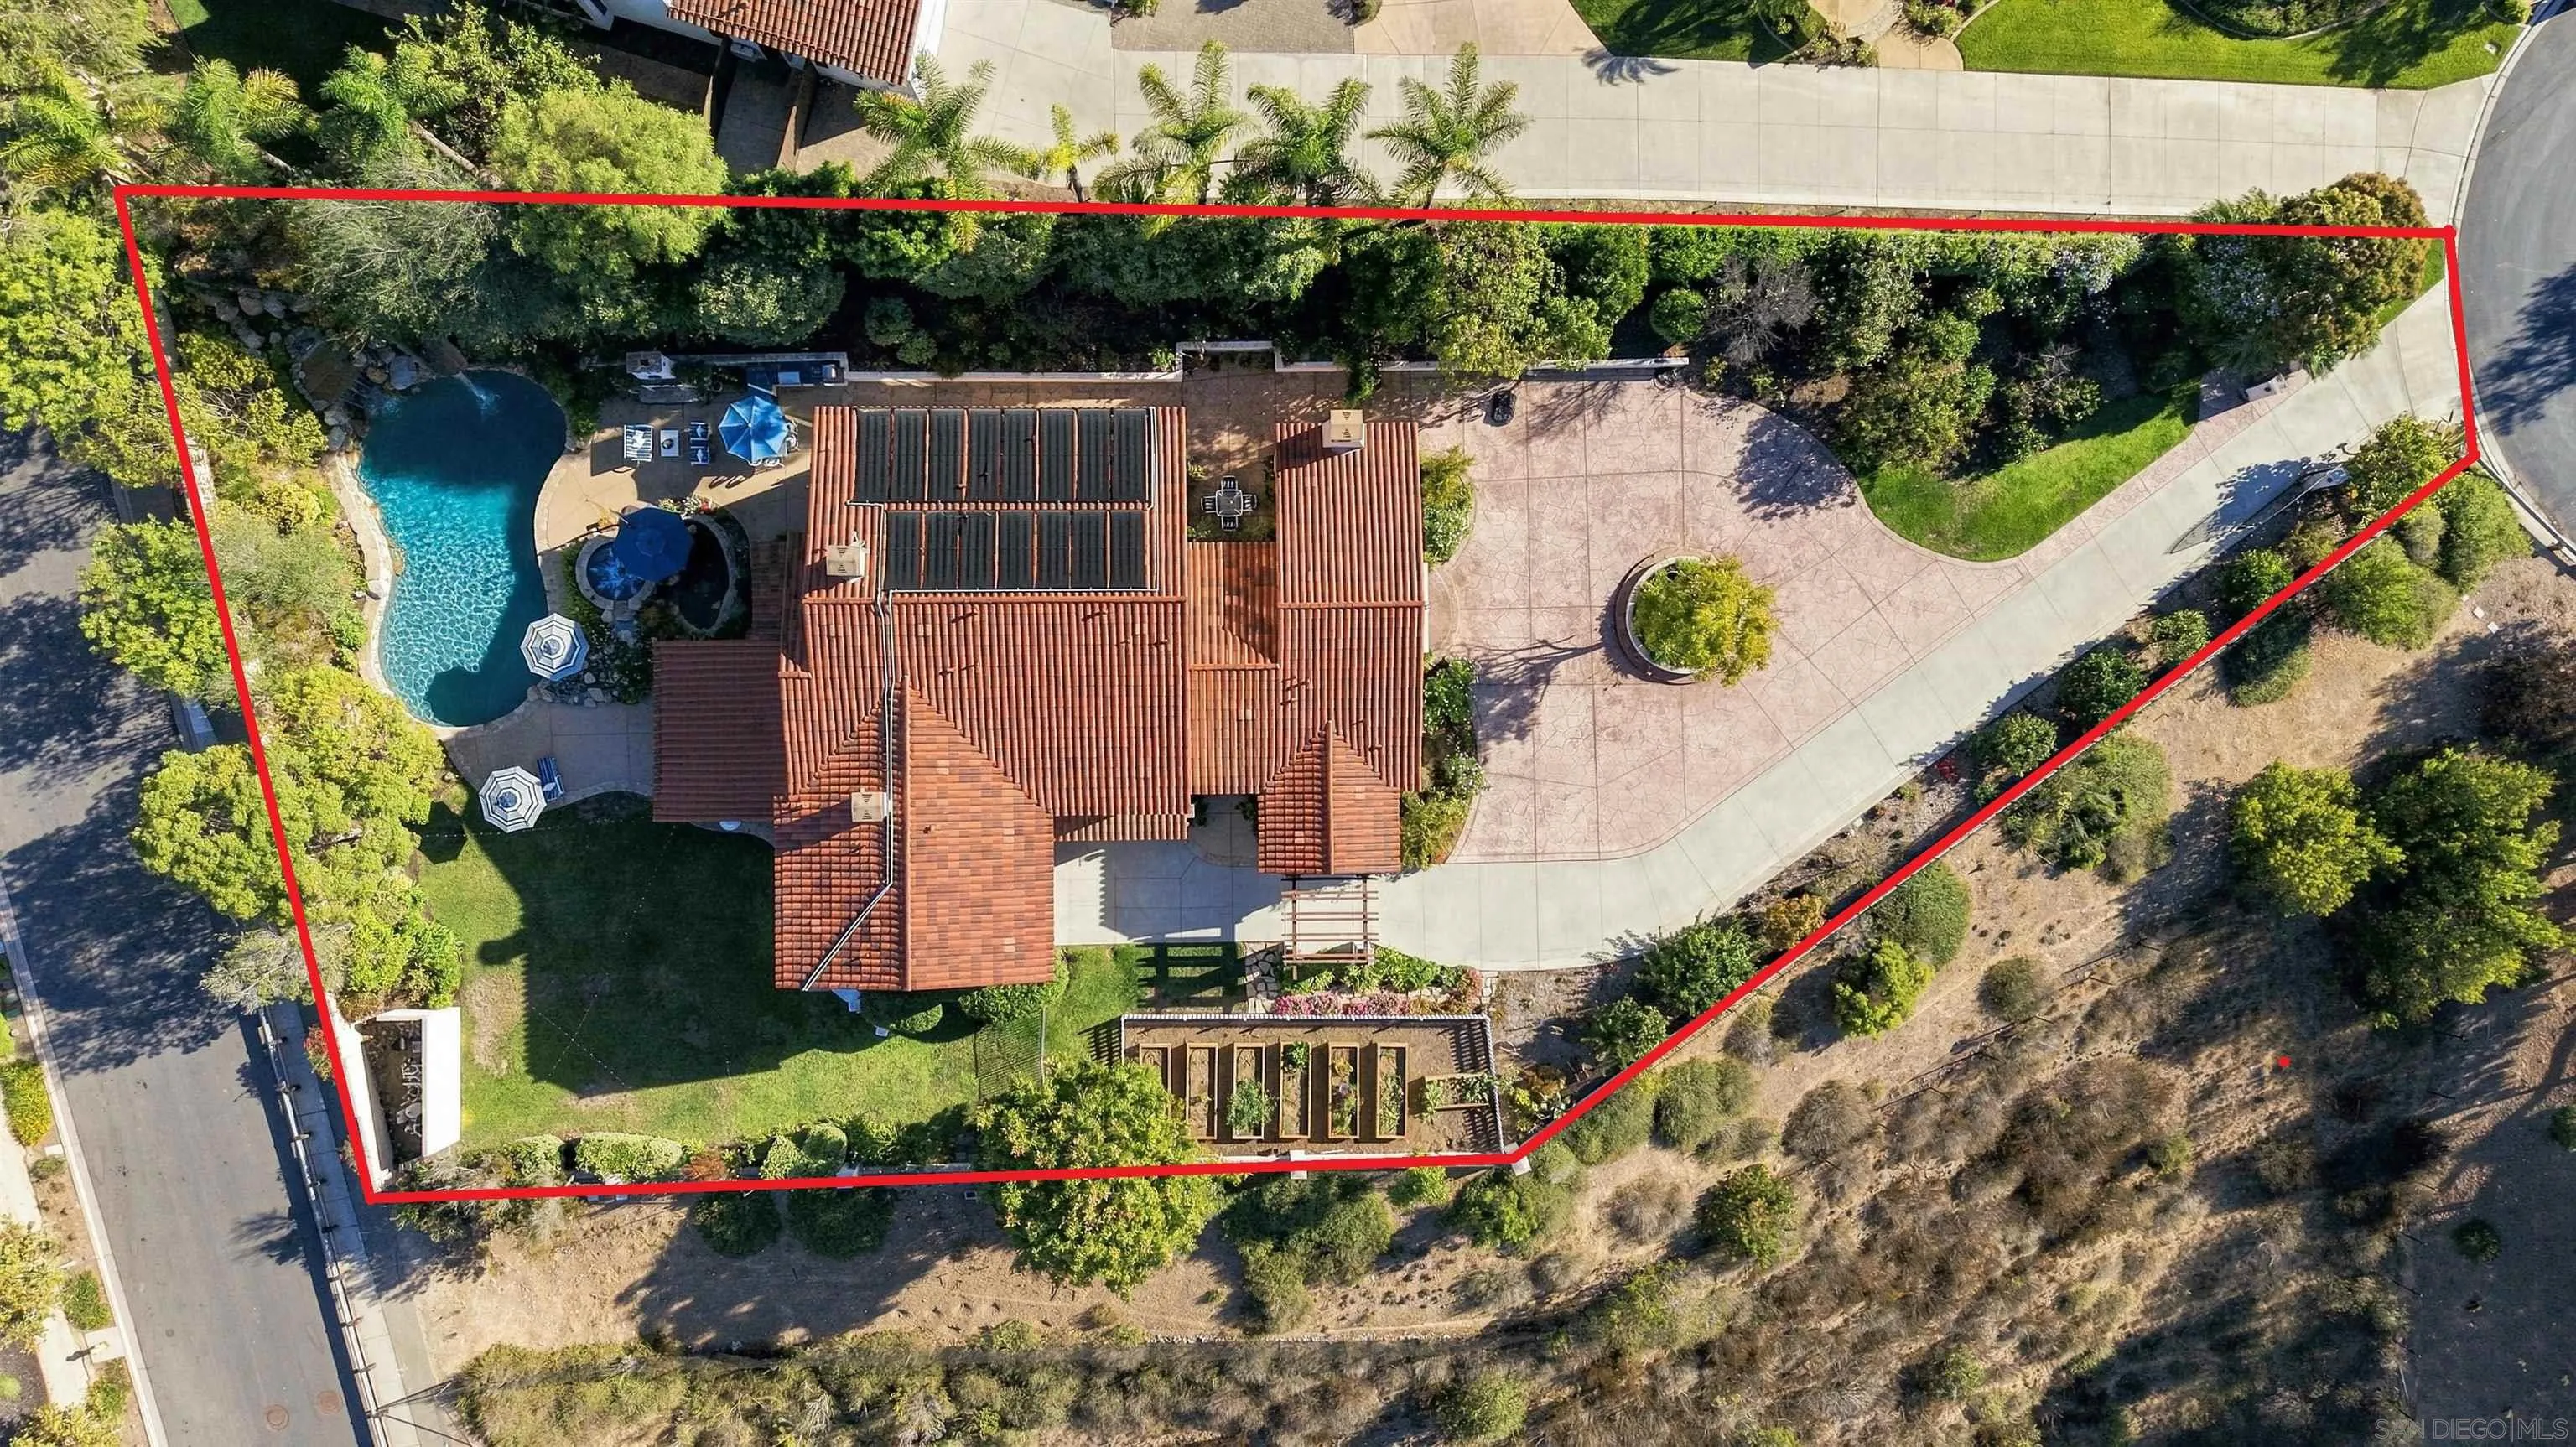
Aerial view of a home with a red-tile roof, curved pool, and red property boundary.
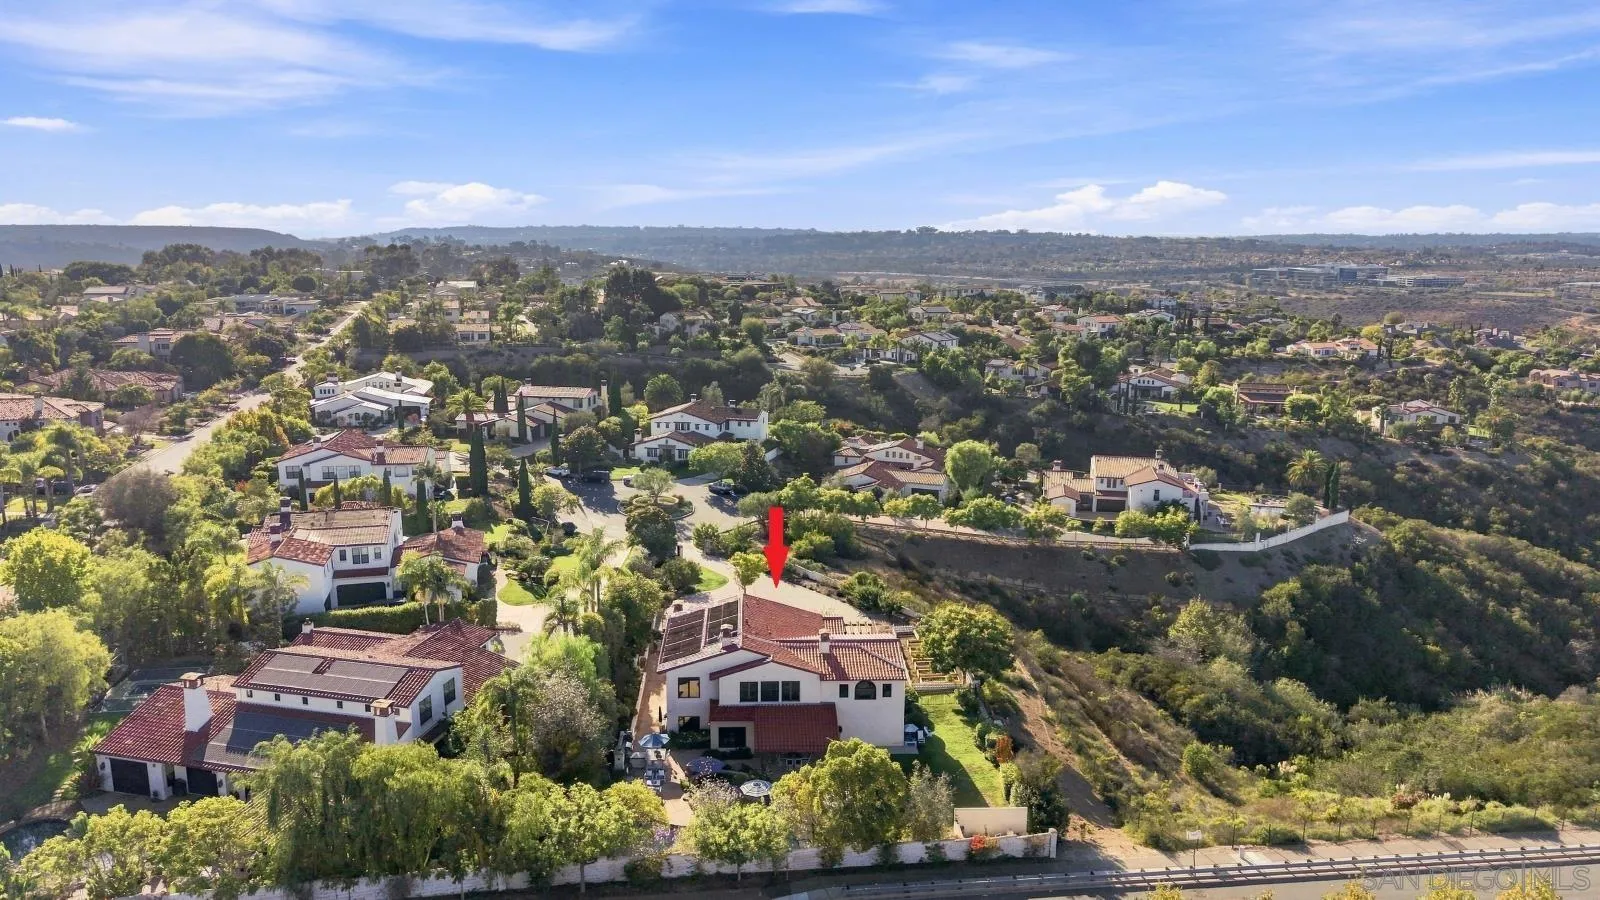
Aerial view of the red-tile-roofed home marked by an arrow, with surrounding homes and hills.
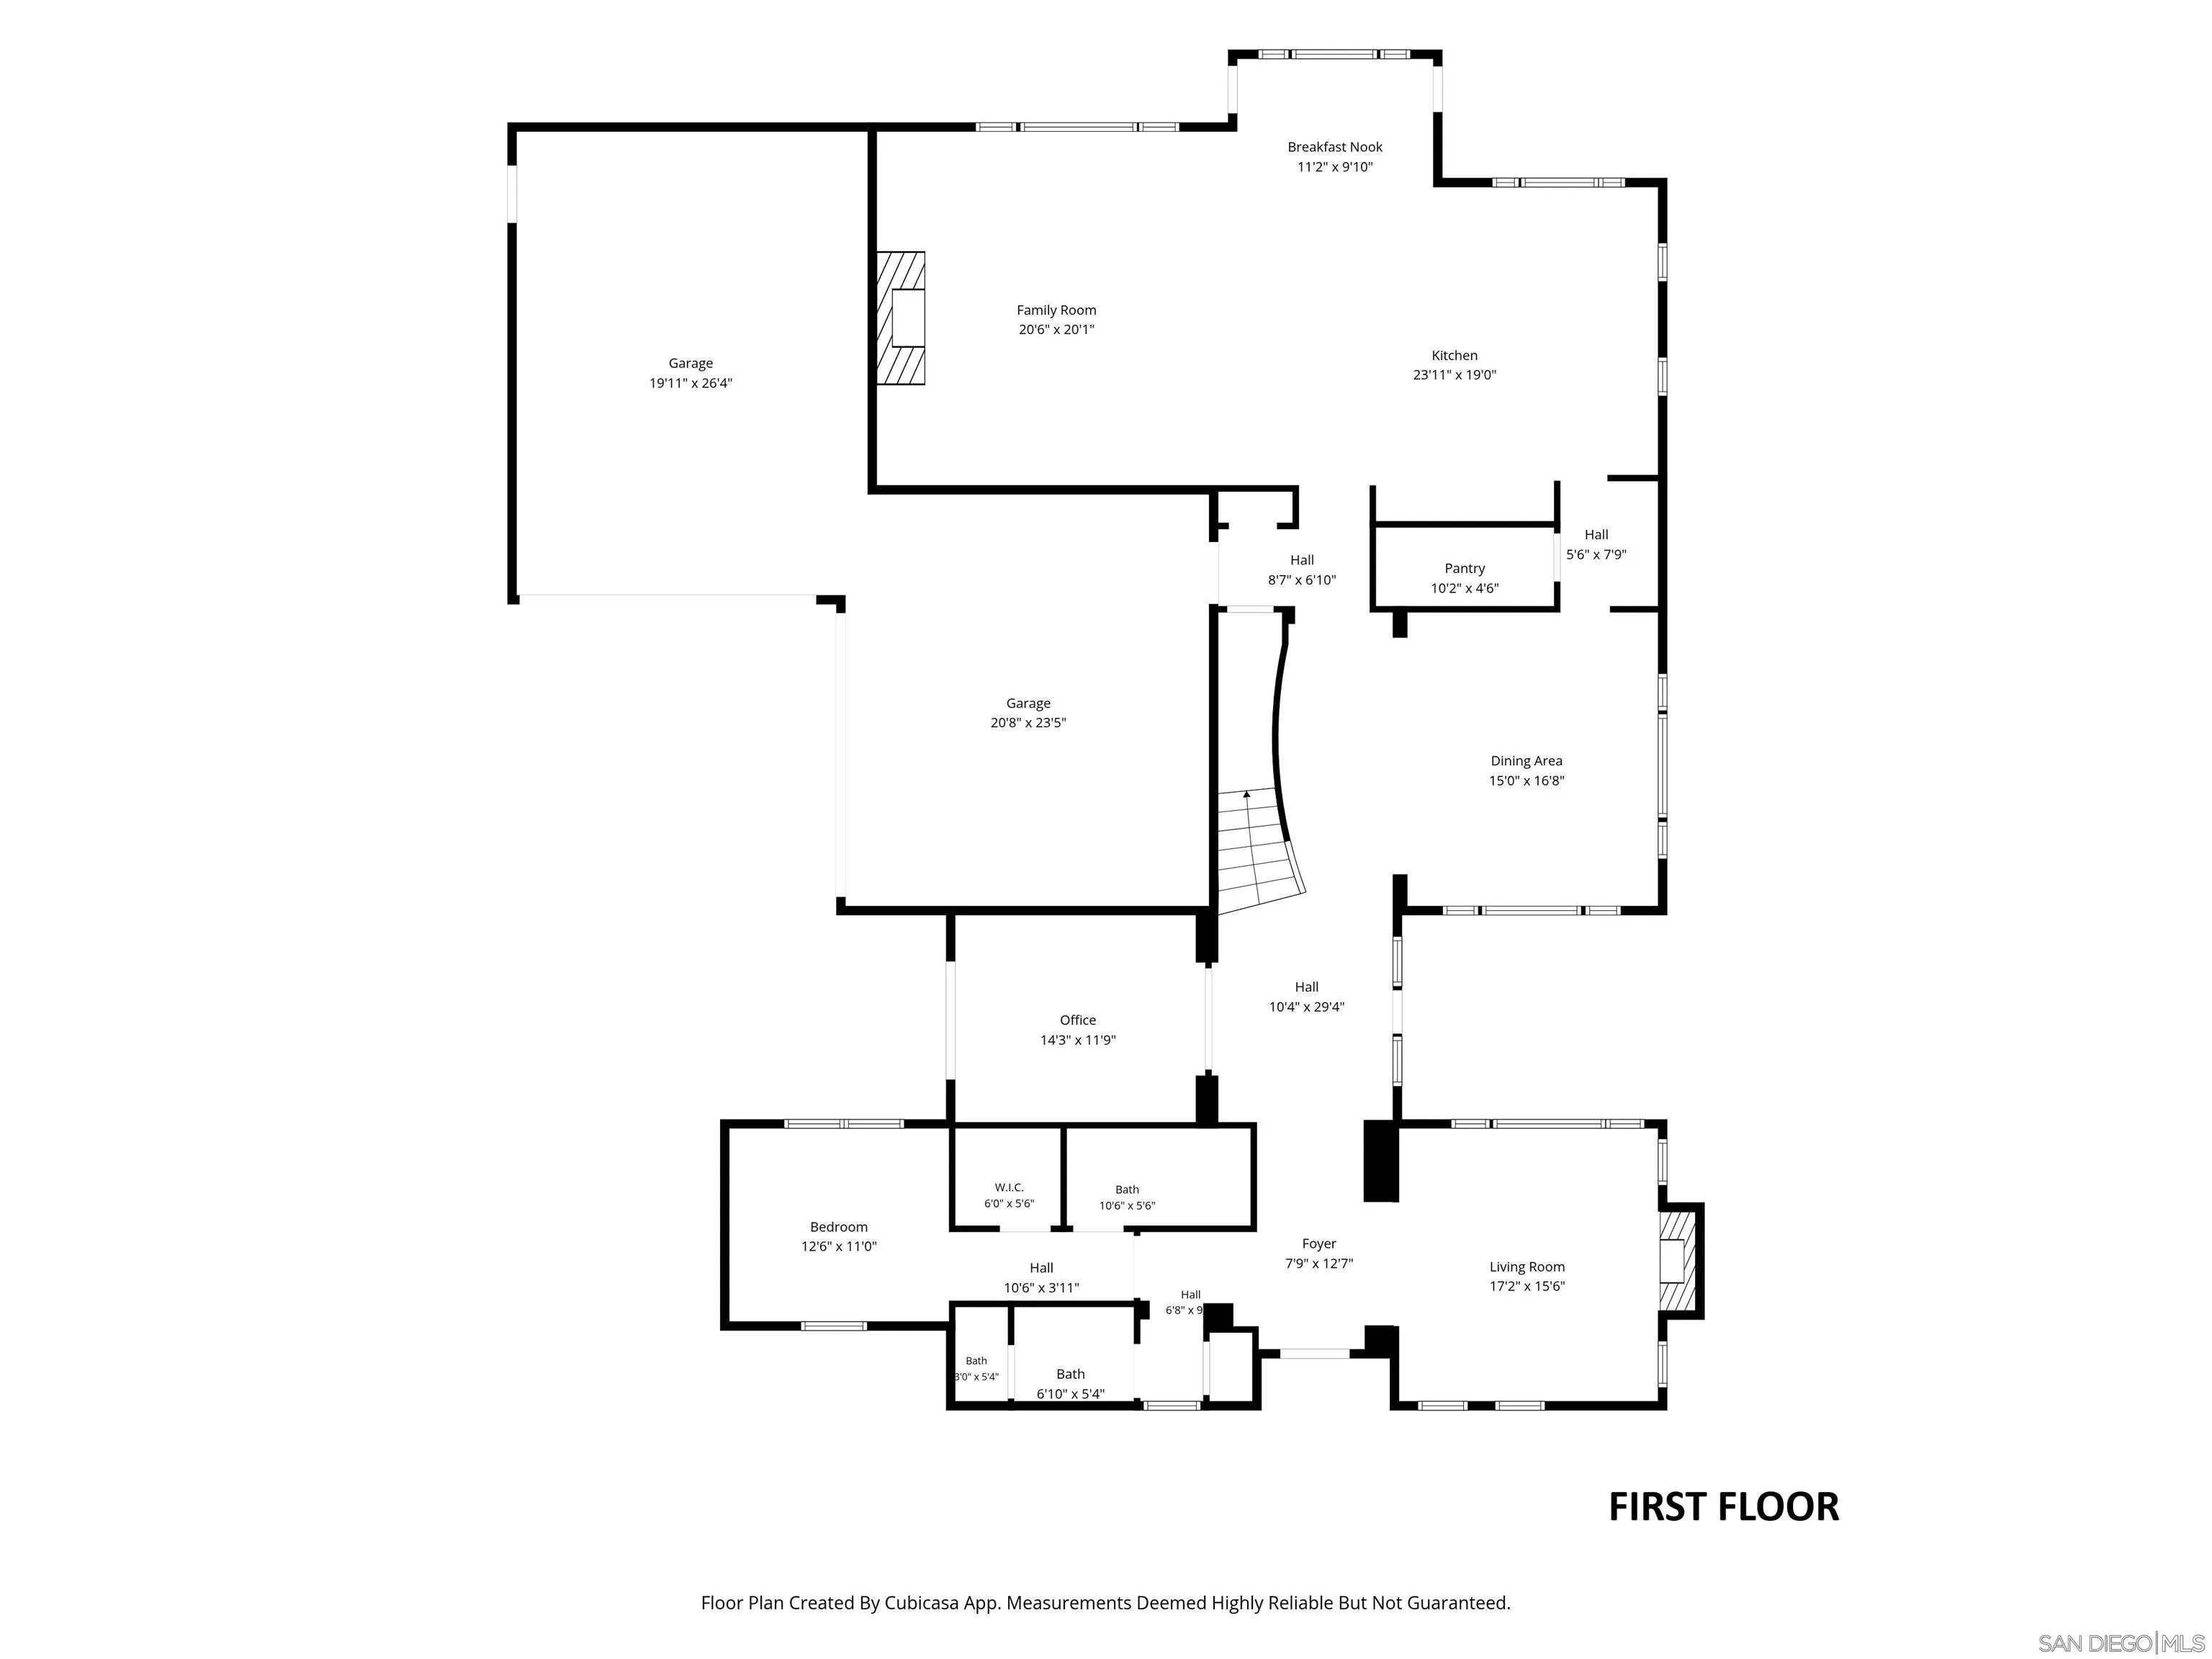
First-floor house plan with labeled rooms and dimensions, including two garages, a bedroom, office, kitchen, and living room.
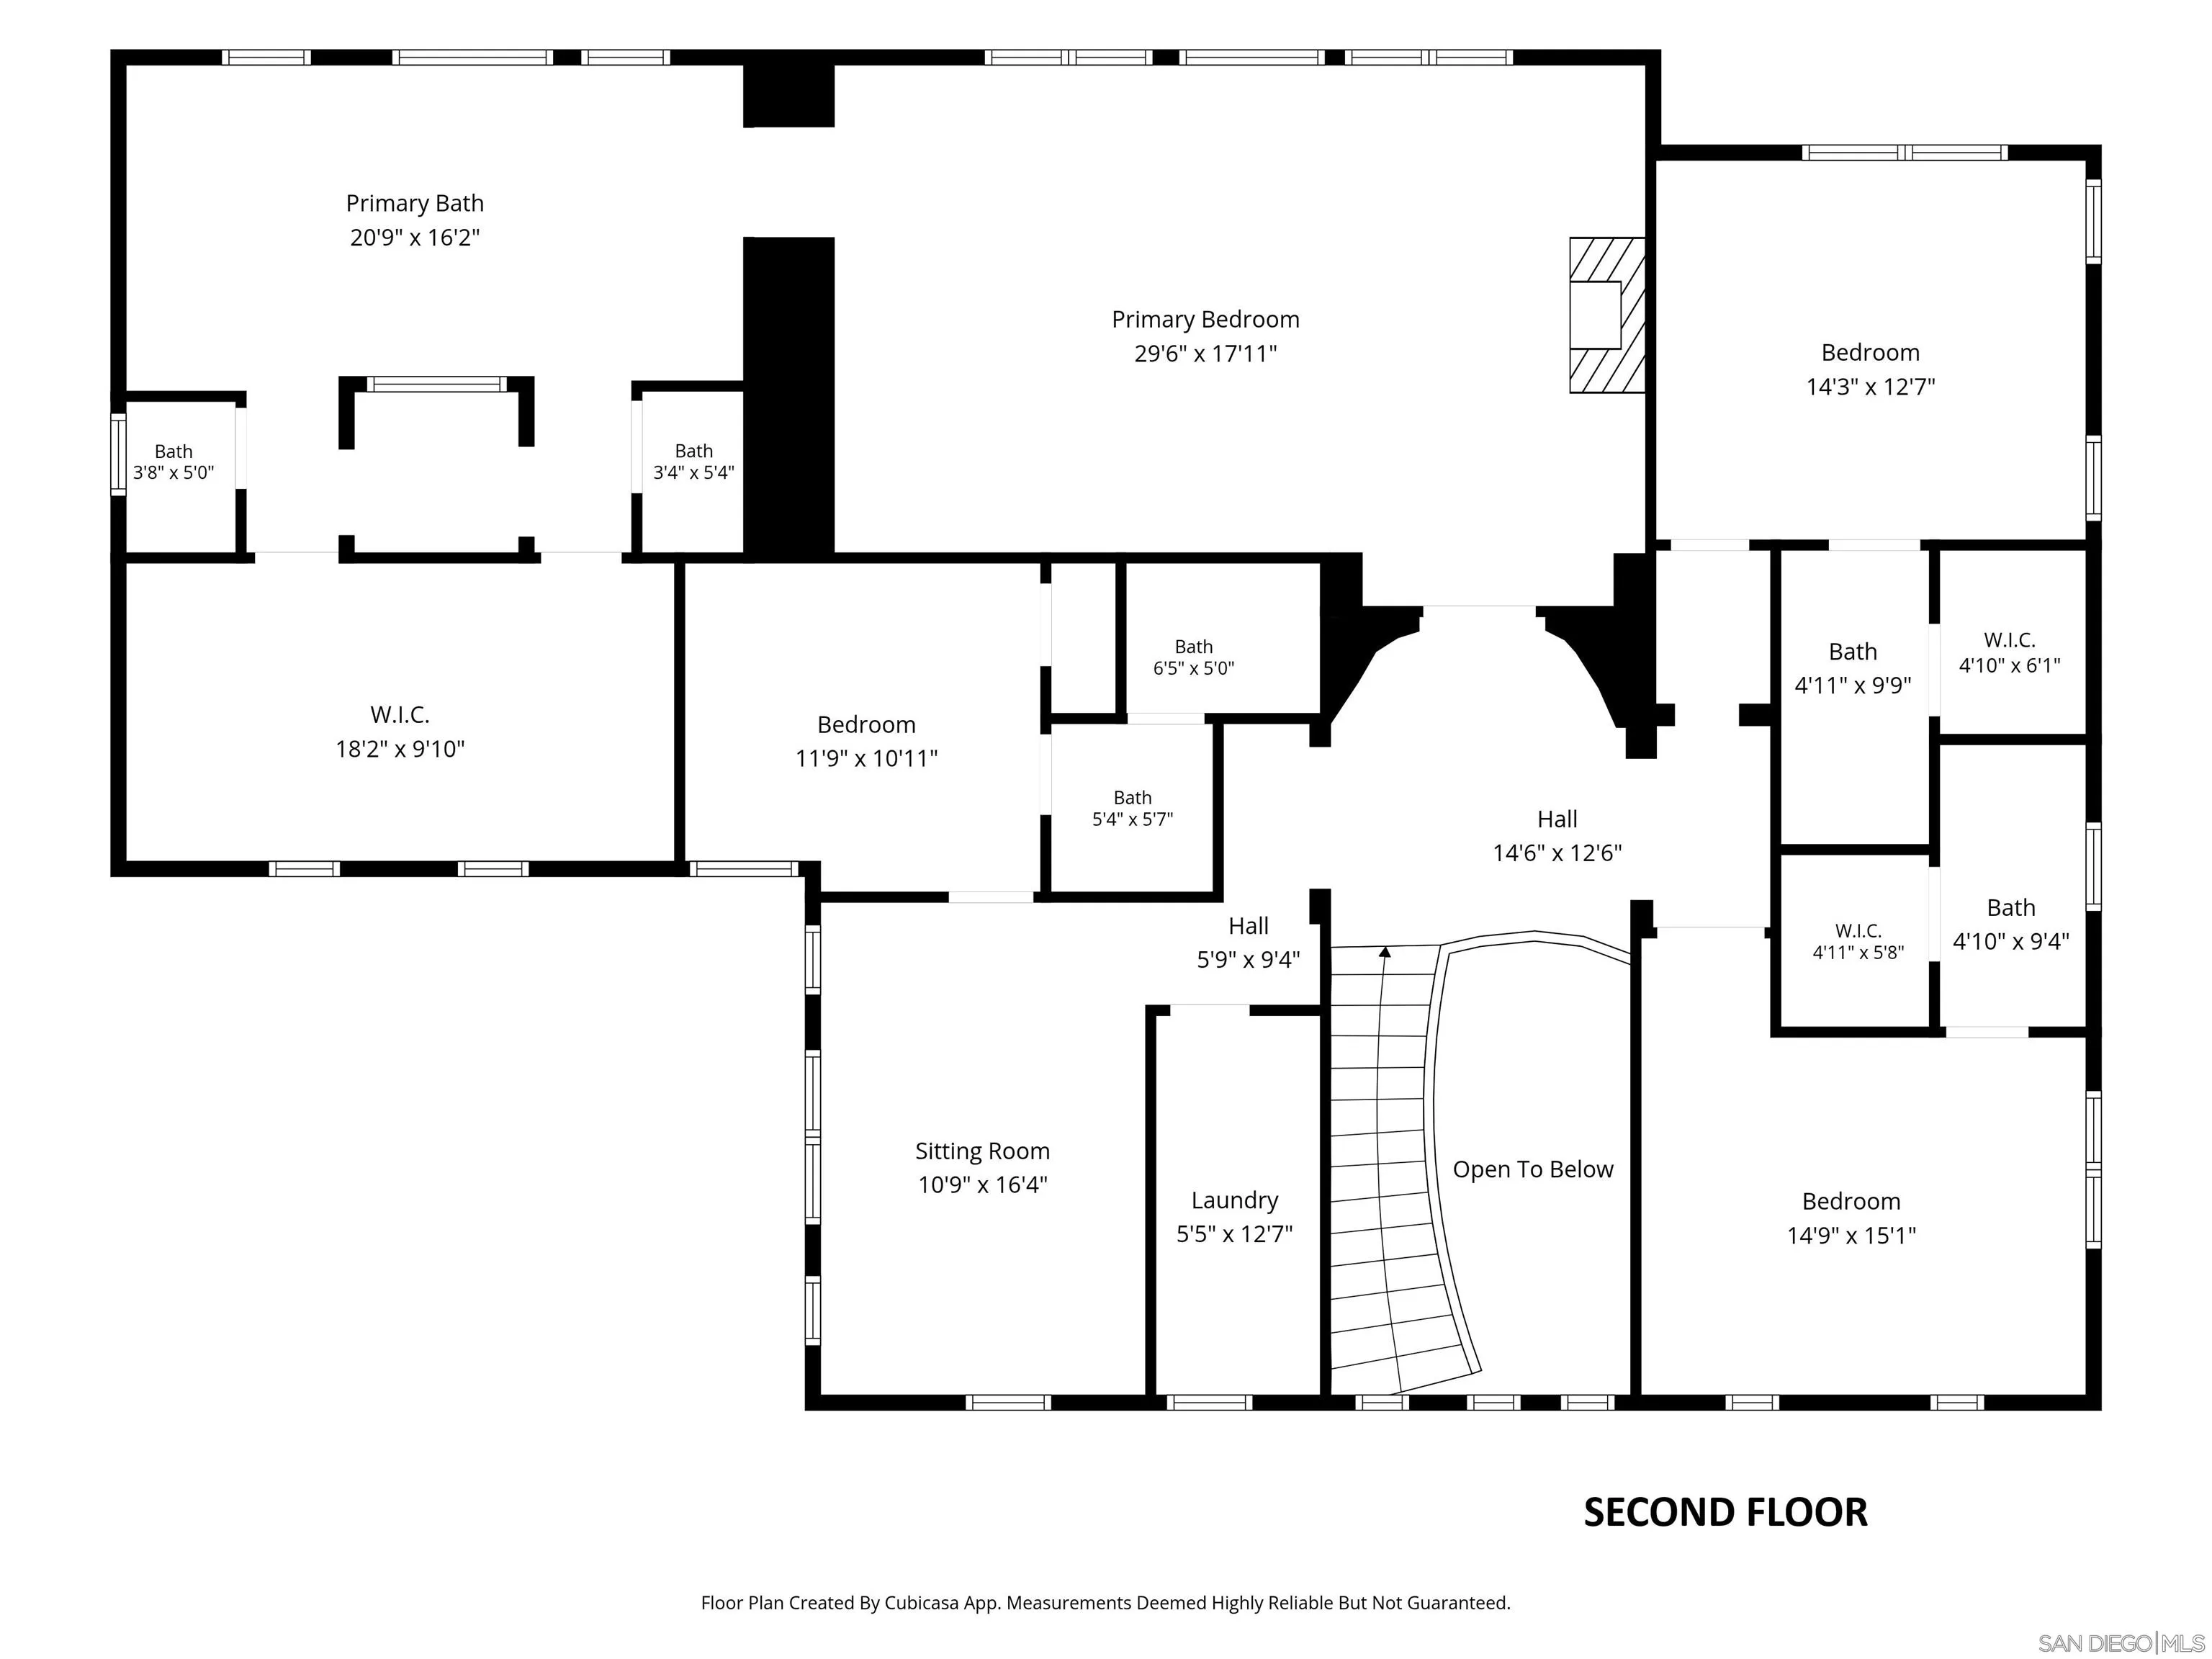
Second-floor floor plan with primary suite, three bedrooms, multiple baths, sitting room, and open-to-below stairwell.
SEE ALL PHOTOS
Two-story home overlooking a landscaped backyard pool and spa at sunset.
Stucco home with a red tile roof and landscaped circular driveway at dusk.
Backyard pool with a rock waterfall and slide beside a stucco home and furnished patio.
Open-plan living room and kitchen with white sofas, blue walls, and garden views through large windows.
Gated property entrance with a wide concrete driveway, palm trees, and a 12543 address marker.
Spanish-style home with a red front door and curved driveway around a circular planter.
Fenced garden with raised wooden beds, a white picket fence, and colorful flowers.
Staged living room with a lit fireplace, pale blue accent wall, and large windows overlooking greenery.
Staged living room with a white fireplace, gray sofa, sculptural chairs, and large windows overlooking greenery.
Dining room with red walls, a round table, white chairs, and large garden-facing windows.
Dining room with a round table, red accent wall, ornate chandelier, and staircase.
Living room with white sofas, a lit fireplace, built-in shelves, and windows overlooking the garden.
Kitchen with a large granite island, dark cherry cabinets, and stainless steel appliances.
Open-plan kitchen with a large granite island, dark wood cabinetry, and a view into the living room.
Open-plan kitchen with a large granite island, dark wood cabinets, and an adjoining living room with a fireplace.
Dining area with blue walls, white furniture, and large garden-facing windows.
Furnished home office with a white desk, patterned rug, and glass doors opening to a balcony.
Furnished courtyard patio with a glass-top dining set, stone paving, and abundant potted plants.
Two-story foyer with a carpeted staircase, ornate railing, beige tile floors, and a red accent wall.
Bright bedroom with a bed, two armchairs, and large windows overlooking trees and neighboring homes.
Staged bedroom with wide garden-facing windows, built-in shelves, and a fireplace.
Living room with a lit fireplace, dark built-in bookcases, and two white armchairs.
Primary bathroom with an oval soaking tub, glass shower, dark wood vanity, and arched neighborhood-view windows.
Primary bathroom with a marble soaking tub, arched glass shower, and dark wood vanity.
Primary bathroom with a large soaking tub beneath an arched window overlooking trees.
Backyard pool and patio with a rock waterfall, striped seating, and an outdoor fireplace.
Landscaped backyard with a pool, raised spa, garden pond, and patio seating at sunset.
Backyard pool with a rock waterfall, striped lounge chairs, and umbrellas at dusk.
Backyard pergola overlooking raised garden beds and distant hills at sunset.
Bright bedroom with a white bed, woven ottomans, and large windows overlooking greenery.
Bright bathroom with a glass-enclosed tub and shower, dark wood vanity, and window overlooking greenery.
Bedroom with a white bed, abstract wall art, and windows overlooking leafy trees.
Bathroom with glass-enclosed tiled tub, dark wood vanity, and large mirror.
Staged living room with blue accent wall, white seating, and large windows overlooking rolling hills.
Nursery with a white crib, plush teddy bear, toy shelf, and framed animal prints.
Bathroom vanity with a white sink, dark wood cabinets, large mirror, and light blue walls.
Laundry room with white cabinets, utility sink, stacked washer and dryer, and a wall-mounted vacuum.
Bathroom vanity with a pale stone counter, dark wood cabinets, and an ornate gold-framed mirror.
Empty carpeted room with crown molding and a large window overlooking greenery.
Bathroom with a dark wood vanity and glass-enclosed tiled shower.
Aerial view of a home with a red-tile roof, curved pool, and red property boundary.
Aerial view of the red-tile-roofed home marked by an arrow, with surrounding homes and hills.
First-floor house plan with labeled rooms and dimensions, including two garages, a bedroom, office, kitchen, and living room.
Second-floor floor plan with primary suite, three bedrooms, multiple baths, sitting room, and open-to-below stairwell.
Listed by Berkshire Hathaway HomeServices California Properties, Maxine Gellens, Listing Contact: 858-551-6630 
For Sale

12543 Grevillea Pl

12543 Grevillea Pl, San Diego, CA 92130

$4,595,000
Privacy, scale, and a remarkable connection to the outdoors define this Del Mar Mesa residence, tucked behind a private entry gate on a lush 0.64-acre parcel in Bougainvillea. Abundant natural light flows throughout the approximately 4,982-square-foot floor plan, encompassing 5 bedroom suites, with formal living and dining rooms giving way to a chef's kitchen centered around a large island and adjoining family room. A main-level bedroom suite and dedicated office provide flexibility, while four additional en suite bedrooms are upstairs, including the spacious primary retreat with a fireside sitting area and spa-like bath. Mature landscaping extends throughout the grounds, with more than 20 fruit trees and a substantial vegetable garden. The breathtaking backyard offers a pool with a rock waterfall and slide, elevated spa, koi pond with cascading water feature, and expansive lawn. A covered patio and outdoor fireplace complement a built-in barbecue and pizza oven with bar seating, ideal for al fresco dining and entertaining. A four-car garage and ample off-street parking add to the home's functionality. Adjacent to open space, with scenic trails nearby and convenient access to award-winning schools, Fairmont Grand Del Mar, and premier shopping and dining at One Paseo, the property effortlessly blends privacy and tranquility with a coveted indoor-outdoor lifestyle.

5
beds

6
baths

4,982 Sq.Ft. LIVING AREA

0.64 Acres lot

Maxine & Marti Gellens

Maxine & Marti Gellens

Features & Amenities

Interior

  • total bedrooms5
  • Total bathrooms6
  • full bathrooms5
  • half bathroom1
  • Laundry room Electric, Gas
  • Fireplace FP in Family Room, FP in Living Room, FP in Primary BR, Patio/Outdoors
  • APPLIANCES Dishwasher, Disposal, Microwave, Pool/Spa/Equipment, Refrigerator, Other/Remarks, 6 Burner Stove, Built In Range, Convection Oven, Double Oven, Electric Oven, Range/Stove Hood, Barbecue, Gas Range, Built-In
  • other interior Features Bathtub, Crown Moldings, Kitchen Island, Pantry, Recessed Lighting, Shower, Shower in Tub, Kitchen Open to Family Rm

Area & Lot

  • Status For Sale
  • Living Area4,982 Sq.Ft.
  • Total Area4,982 Sq.Ft.
  • Lot Area0.64 Acres
  • MLS® ID260022489
  • TypeResidential
  • YEAR BUILT2003
  • NeighborhoodSan Diego
  • View DescriptionMountains/Hills, Valley/Canyon

Exterior

  • STORIES2
  • Garage Space4.0
  • water SourceMeter on Property
  • PoolBelow Ground
  • roofTile/Clay
  • parkingAttached
  • HEAT TYPEForced Air Unit
  • AIR CONDITIONINGCentral Forced Air, Zoned Area(s)
  • sewerSewer Connected
  • security FeaturesAutomatic Gate

Financial

  • Sales Price$4,595,000
  • HOA $290/mo
  • Zoning R-1:SINGLE
Stucco home with a red tile roof and landscaped circular driveway at dusk.

Schedule a Showing

We would love to show you our beautiful property. Please select your preferred date and time below. An agent will be in touch shortly to confirm your appointment.

Schedule a Showing

We would love to show you our beautiful property. Please select your preferred date and time below. An agent will be in touch shortly to confirm your appointment.

Thank you for your interest in 12543 Grevillea Pl, San Diego, CA 92130. We are reviewing your request and will be in touch shortly!

Mortgage Calculator

Estimate your monthly mortgage payment, including the principal and interest, property taxes, and HOA. Adjust the values to generate a more accurate rate.

All estimates are provided for informational purposes only. Actual amounts may vary.
$0,000 Your Payment 20 15 65
$0,000 Your Payment

San Diego

Explore

Work With Us

We'd love to hear from you! Whether you're buying, selling, or just exploring your options, we're here to provide answers, insights, and the support you need. Contact us and start planning your next move.

Follow Us on Instagram