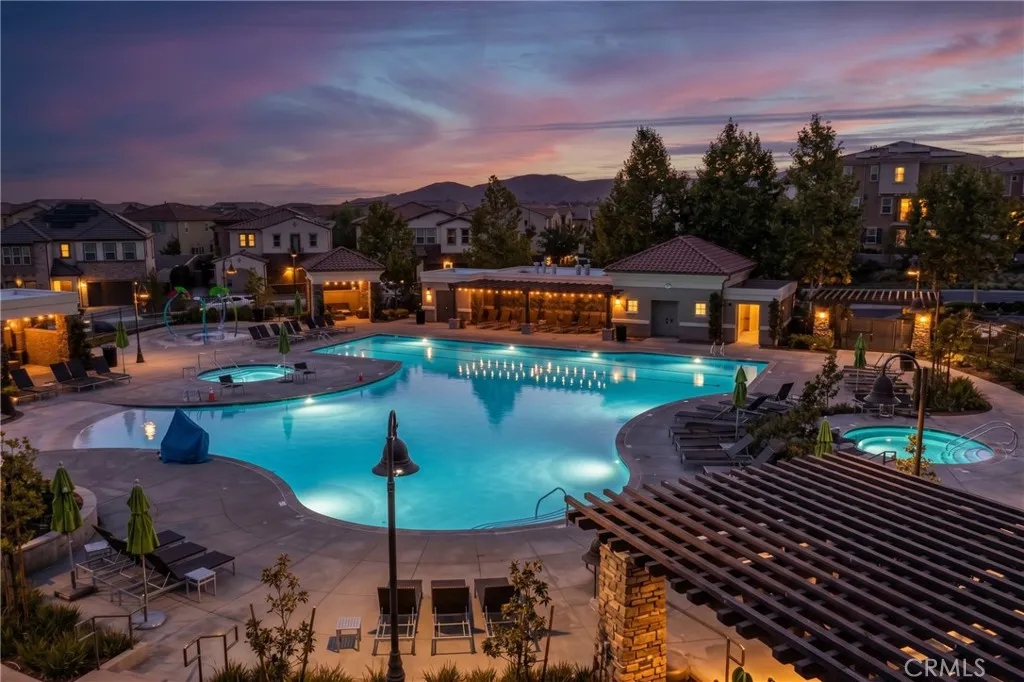
Property photo 1
Property photo 2
Property photo 3
Property photo 4
Property photo 5
Listed by Y Realty, Jennifer Davis, Listing Contact: 562-619-1443 
4 Beds
5 Baths
2,890 sqft

$2,200,000

1809 Canyon Oaks Lane, Lake Forest CA, 92610

Price per sqft$761.25
Built in2019
Property size2,890 sqft
Property typeResidential

Overview

Coming soon

Listed Oct 16, 2026

Updated 28h ago

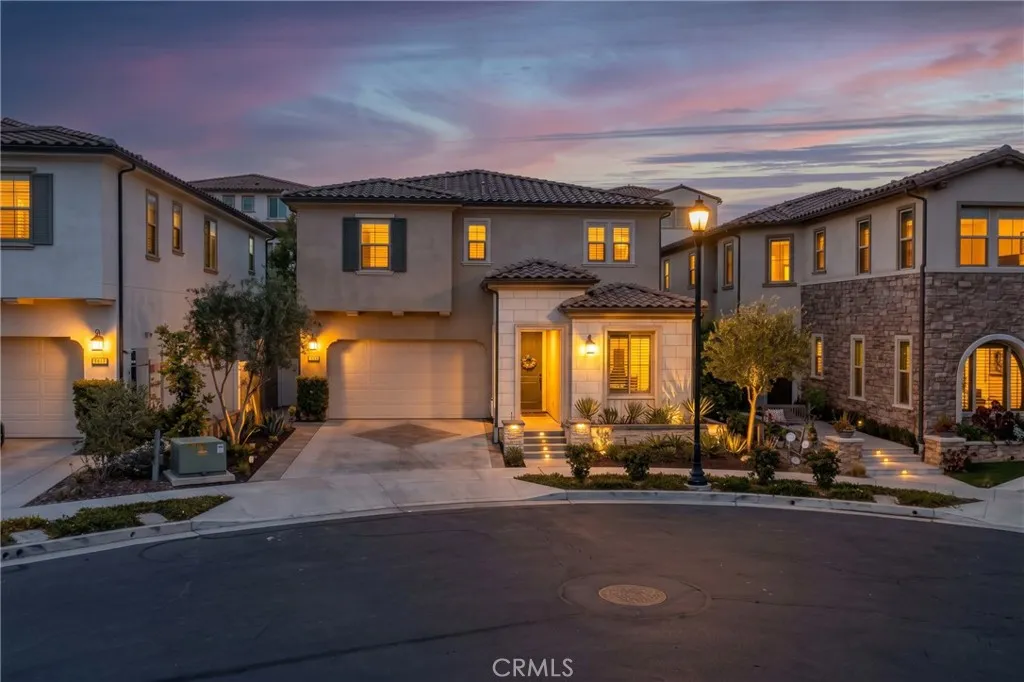
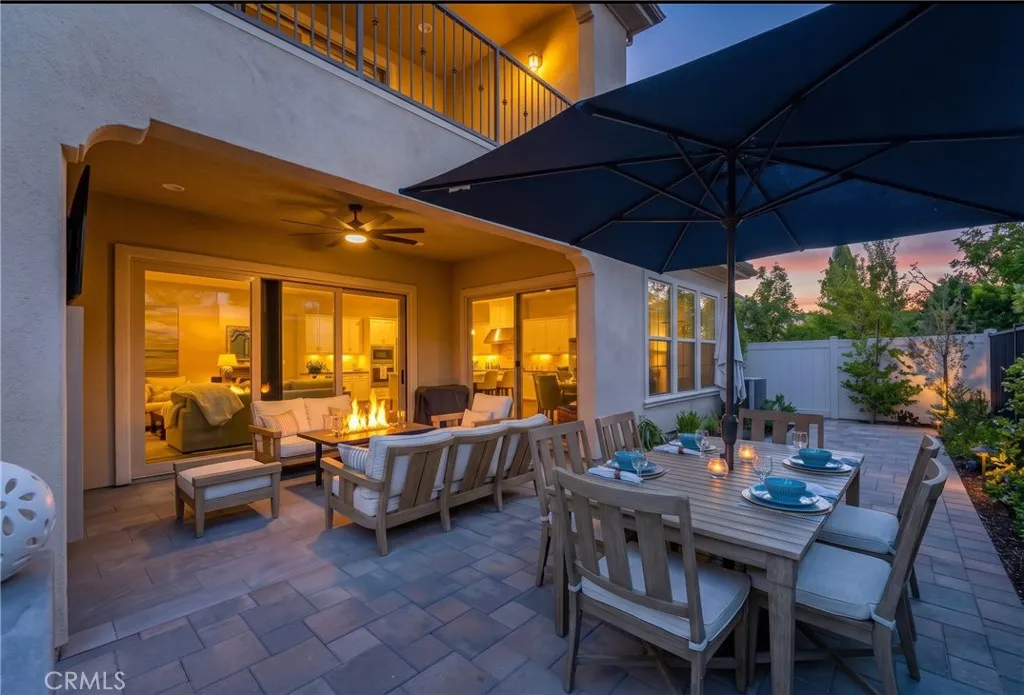
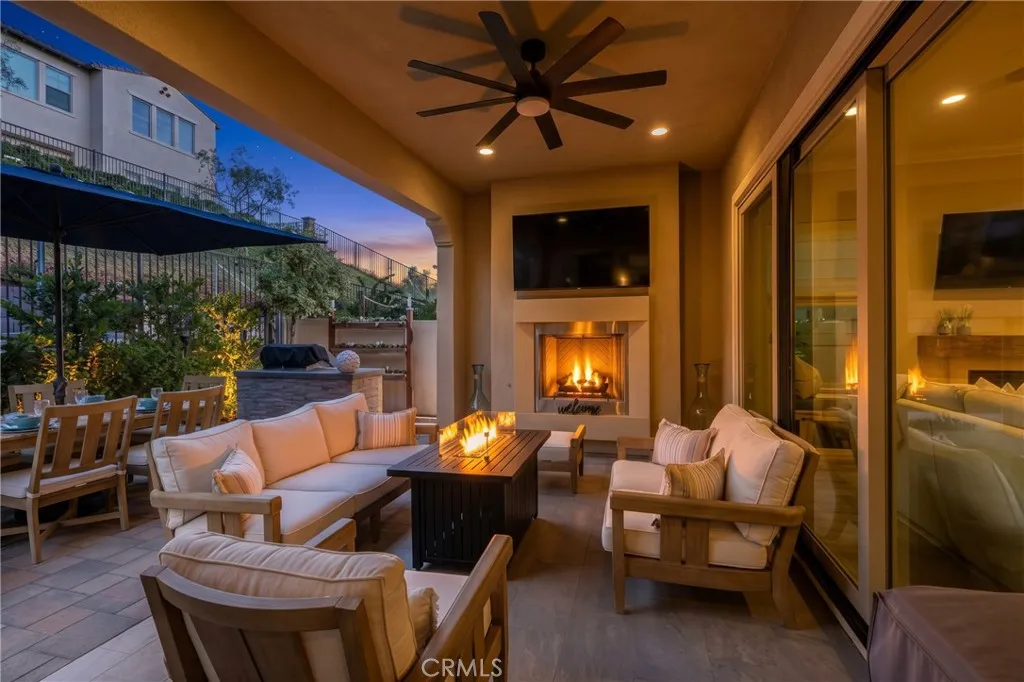
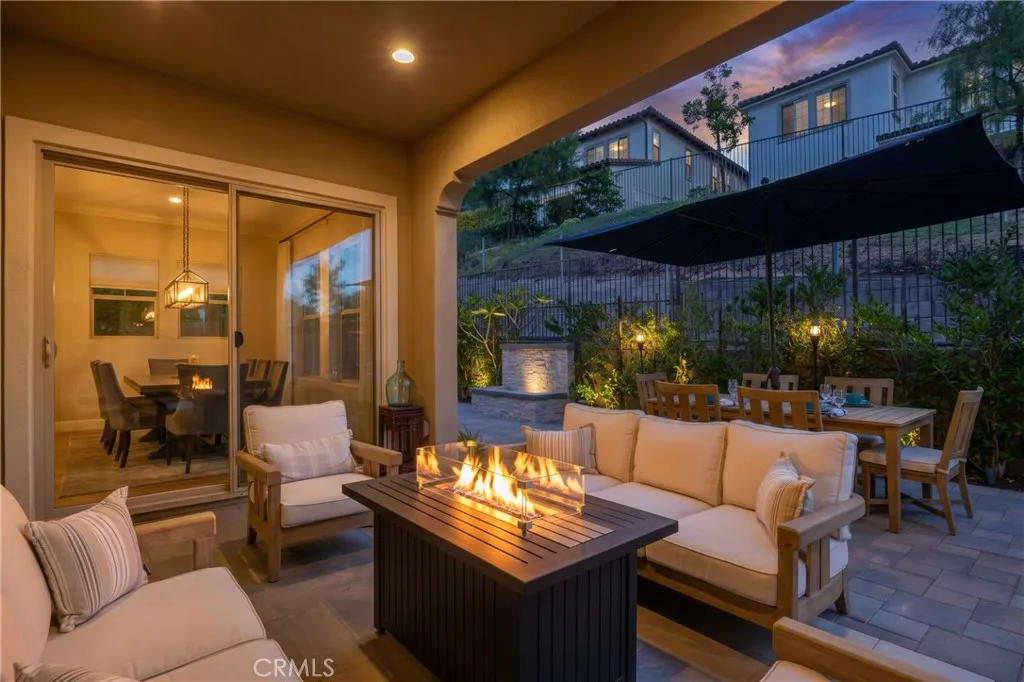
Welcome to this exceptional home on a premium cul-de-sac in the gated community of Iron Ridge in Lake Forest. Offered FULLY FURNISHED with professionally designed interiors, this residence is truly move-in ready. The chef's kitchen is the heart of the home, featuring an oversized island, quartz countertops, JennAir appliances, ceiling-high shaker cabinetry, and an extended walk-in pantry. It opens to the family room and dining area in a bright, open layout, where two large sliding glass doors, lead directly to the covered California room, blending indoor and outdoor living. Designed for entertaining, the backyard offers a built-in barbecue, a custom water fountain, and a covered California room with a built-in gas fireplace, perfect for year-round gatherings. The main level also includes a versatile en suite bedroom, currently used as an office, in addition to a convenient half bath. Upstairs, a spacious family room with built-in cabinetry provides a second place to relax. The primary suite is a true retreat with its own fireplace and private covered patio. The spa-inspired primary bath features a large soaking tub, oversized shower, dual vanities, and a walk-in closet. Two additional generously sized bedrooms, one with its own private bath, complete the upper level, along with a laundry room with sink and built-in cabinetry. The home was also built with a holiday lighting package, making seasonal decorating effortless. The home is as easy to maintain as it is beautiful. Drought-tolerant landscaping keeps the grounds looking polished with minimal water and upkeep, and the g

$14,637/mo

Est. mortgage payment based on a $2,200,000 home price.

All estimates are provided by Luxury Presence for informational purposes only. Actual amounts may vary.

Additional information

MLS® ID
PW26219272

Interior Features

Bedrooms
4
Bathrooms
5
Fireplace
Yes
Cooling
Yes
Heating
Yes
Basement
No

Exterior Features

Lot Size
0.09 Acres

Other Property Details

Association Fee Frequency
Monthly
Garage
Yes
View
Yes

This information is deemed reliable but not guaranteed. You should rely on this information only to decide whether or not to further investigate a particular property. BEFORE MAKING ANY OTHER DECISION, YOU SHOULD PERSONALLY INVESTIGATE THE FACTS (e.g. square footage and lot size) with the assistance of an appropriate professional. You may use this information only to identify properties you may be interested in investigating further. All uses except for personal, non-commercial use in accordance with the foregoing purpose are prohibited. Redistribution or copying of this information, any photographs or video tours is strictly prohibited. This information is derived from the Internet Data Exchange (IDX) service provided by San Diego Multiple Listing Service. Displayed property listings may be held by a brokerage firm other than the broker and/or agent responsible for this display. The information and any photographs and video tours and the compilation from which they are derived is protected by copyright. 

© 2026 San Diego Multiple Listing Service. All rights reserved. 

Data last updated 6:48 AM UTC, 10/10/2026



Website advertised by Maxine & Marti Gellens | Marti Jo Gellens-Stubbs | CA DRE# 00882546 , DRE 500199096

Powered by Luxury Presence
